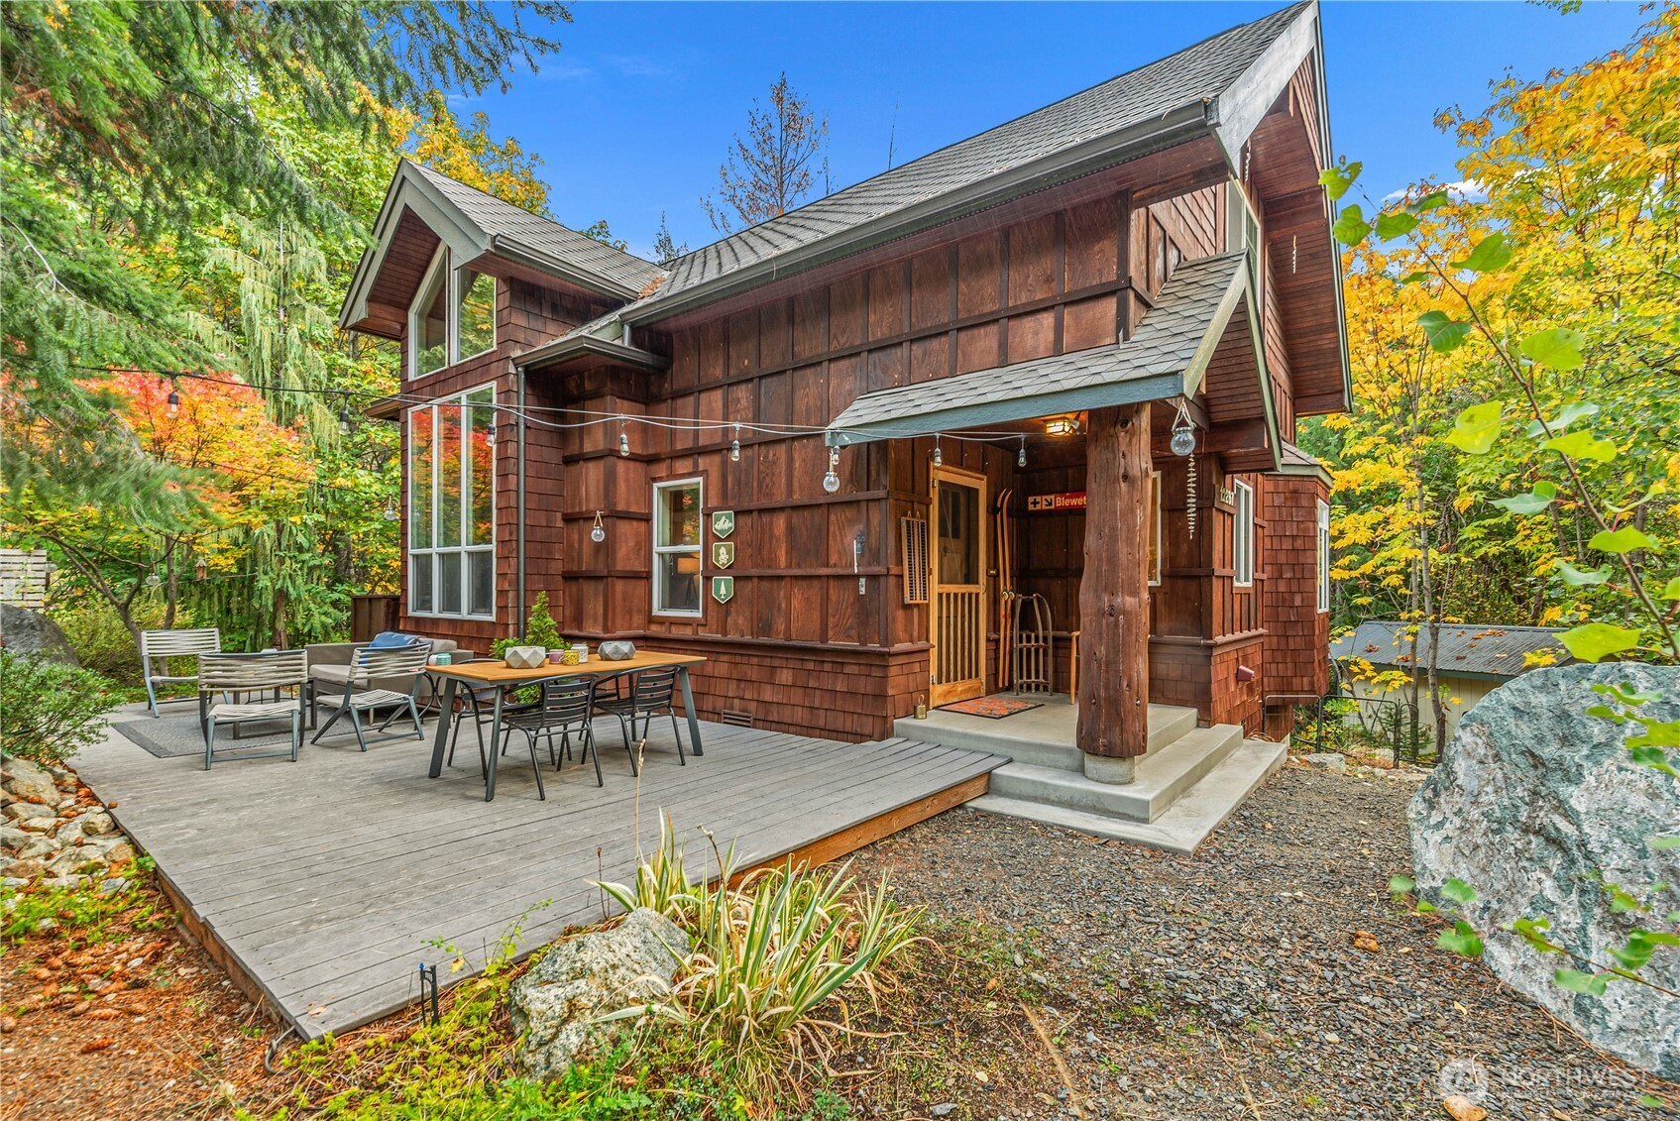
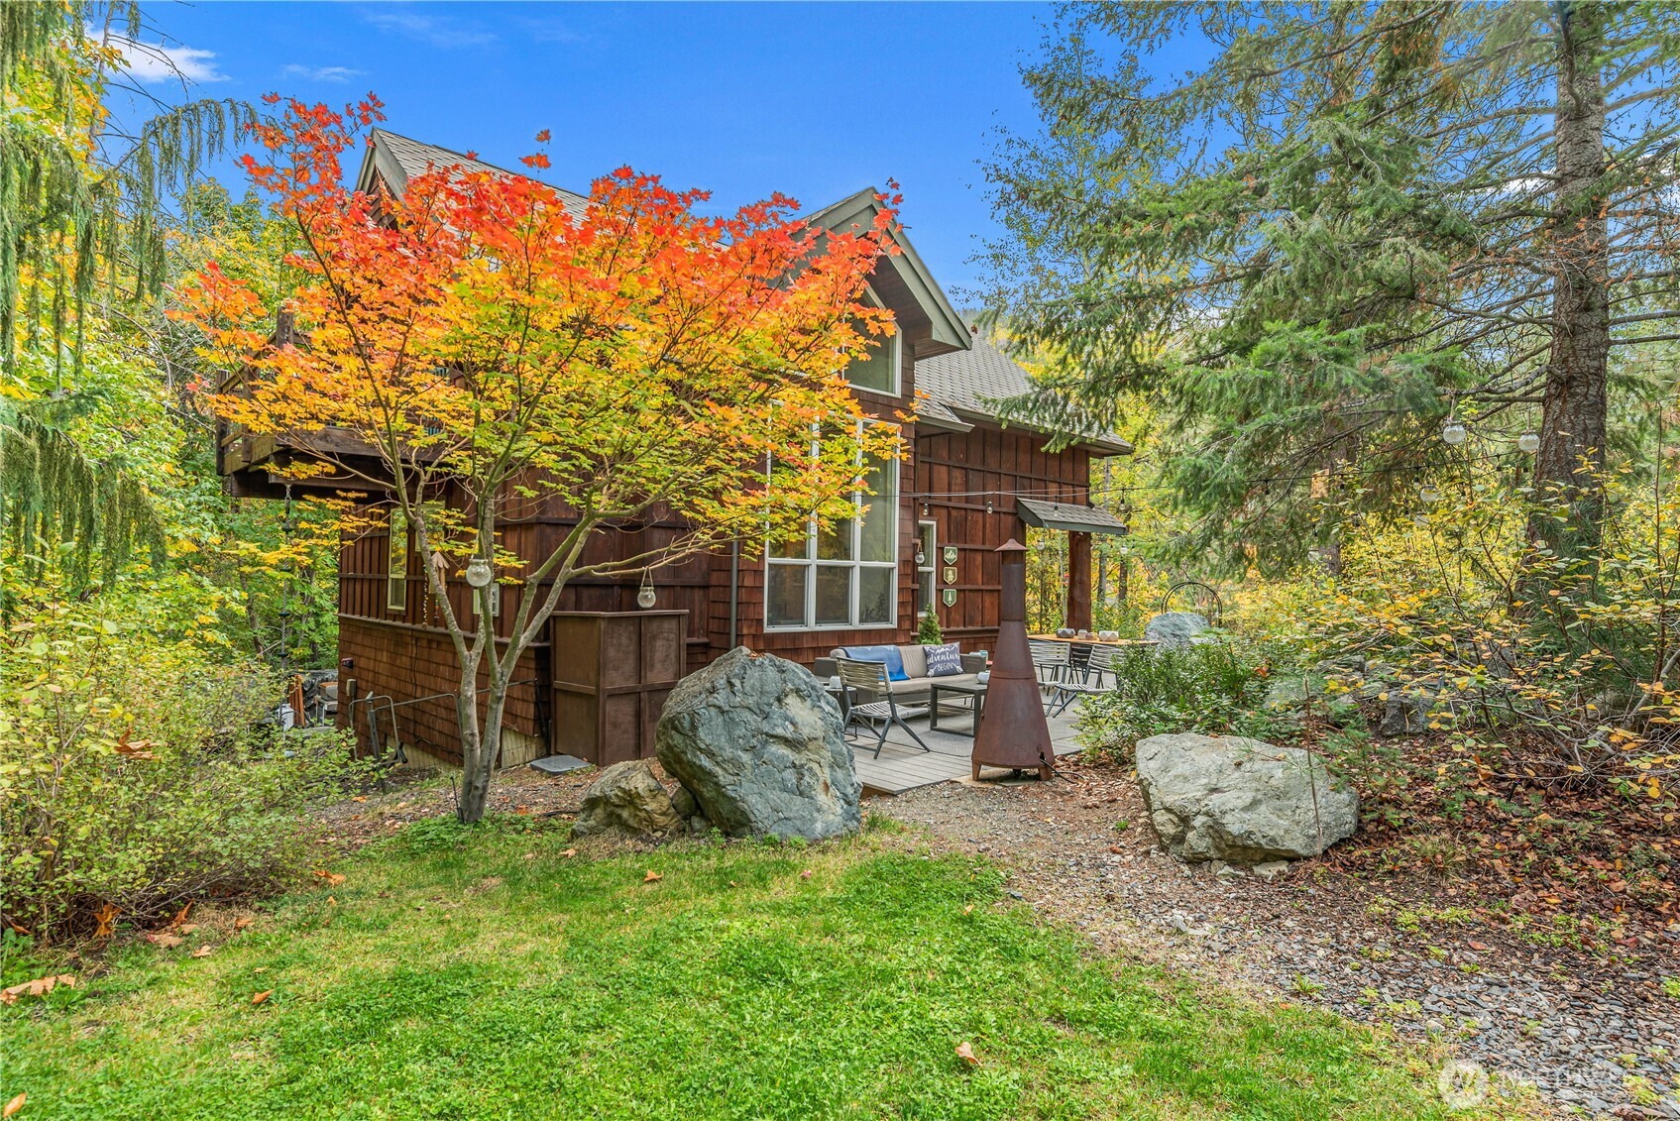
Wood-sided home with a covered entry and furnished deck nestled among autumn trees.
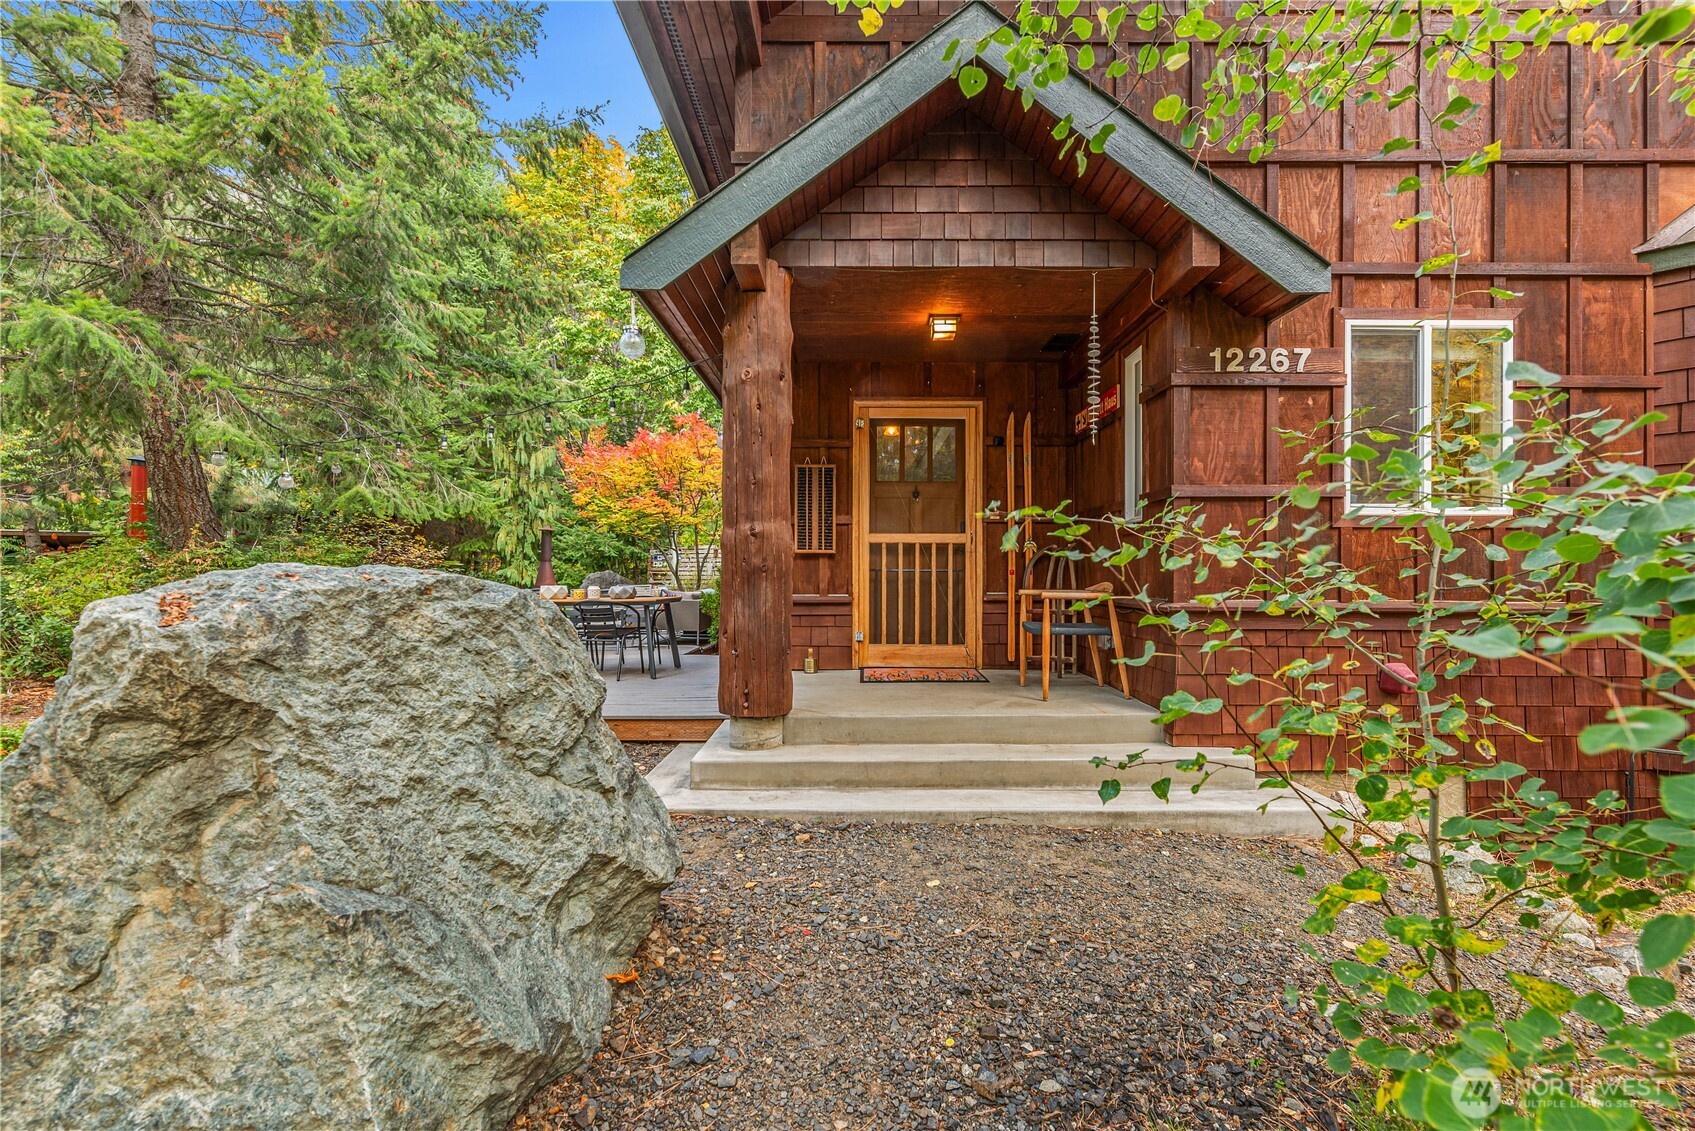
Wood-sided home entrance beneath a peaked porch, framed by a large boulder and autumn foliage.
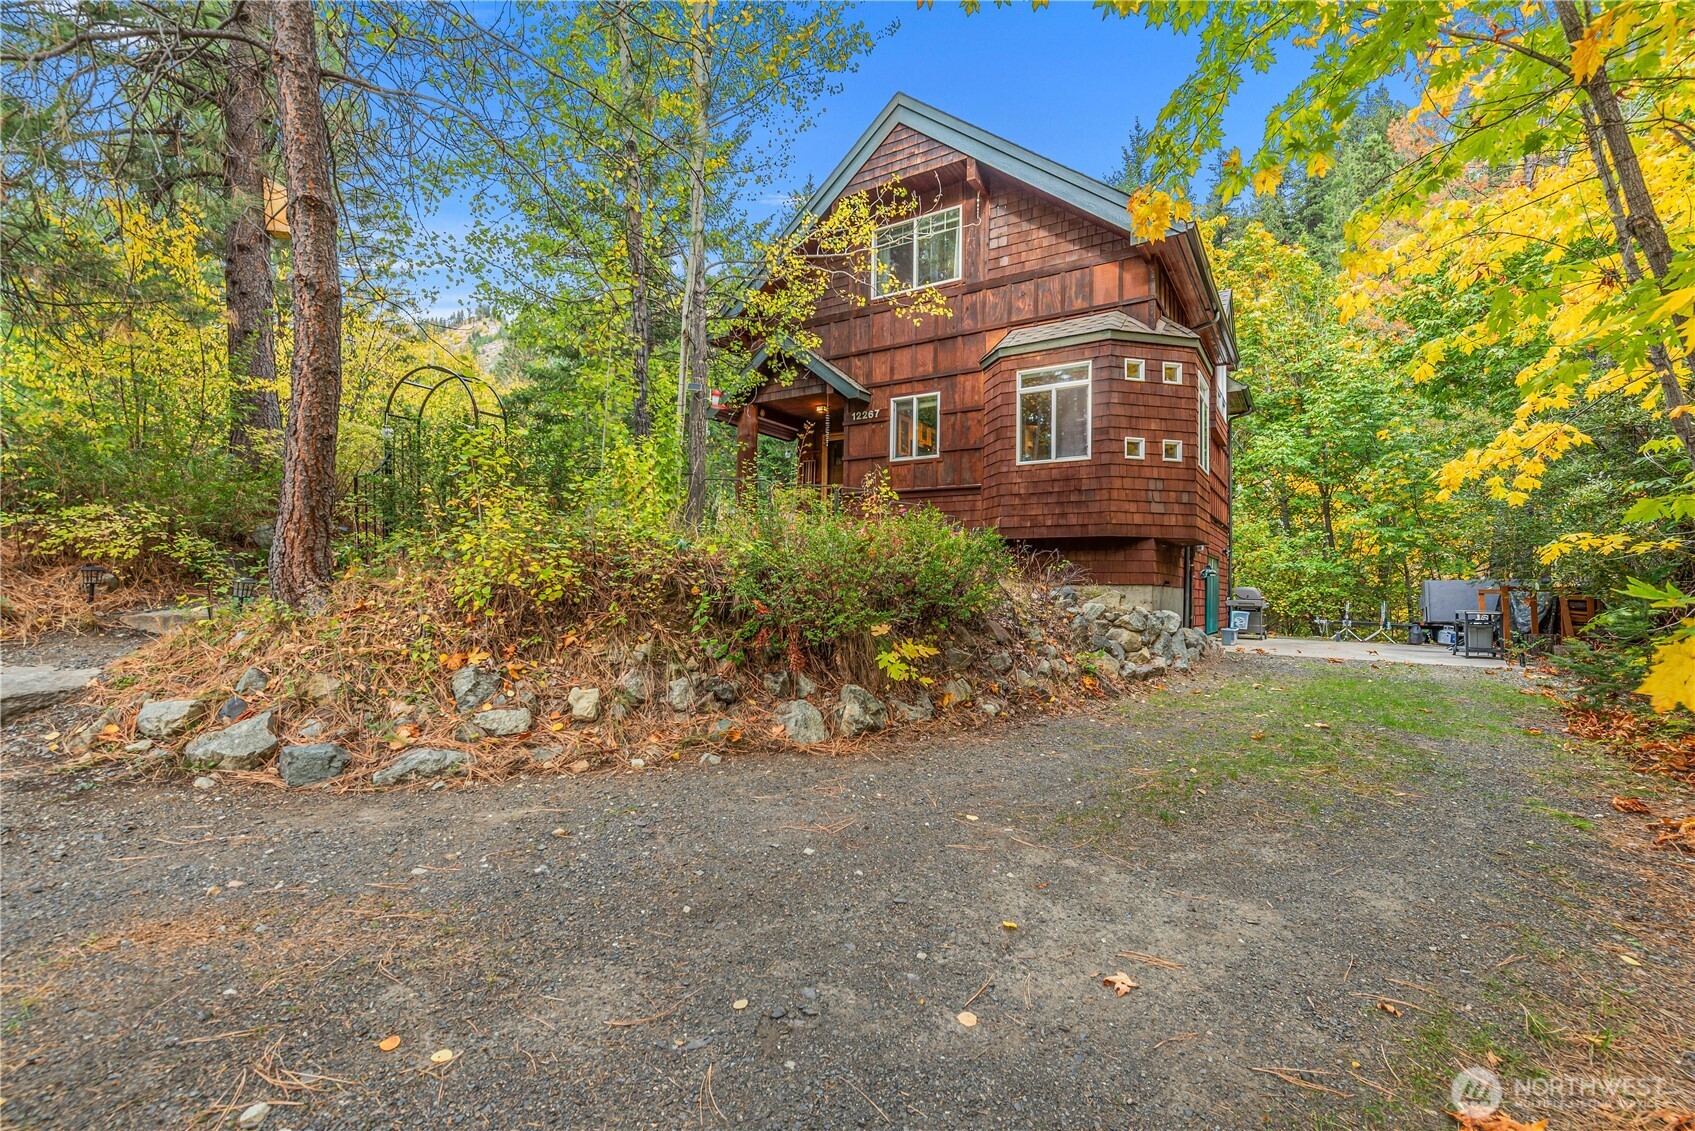
Wood-shingled home among autumn trees, with a gravel driveway and outdoor seating area.
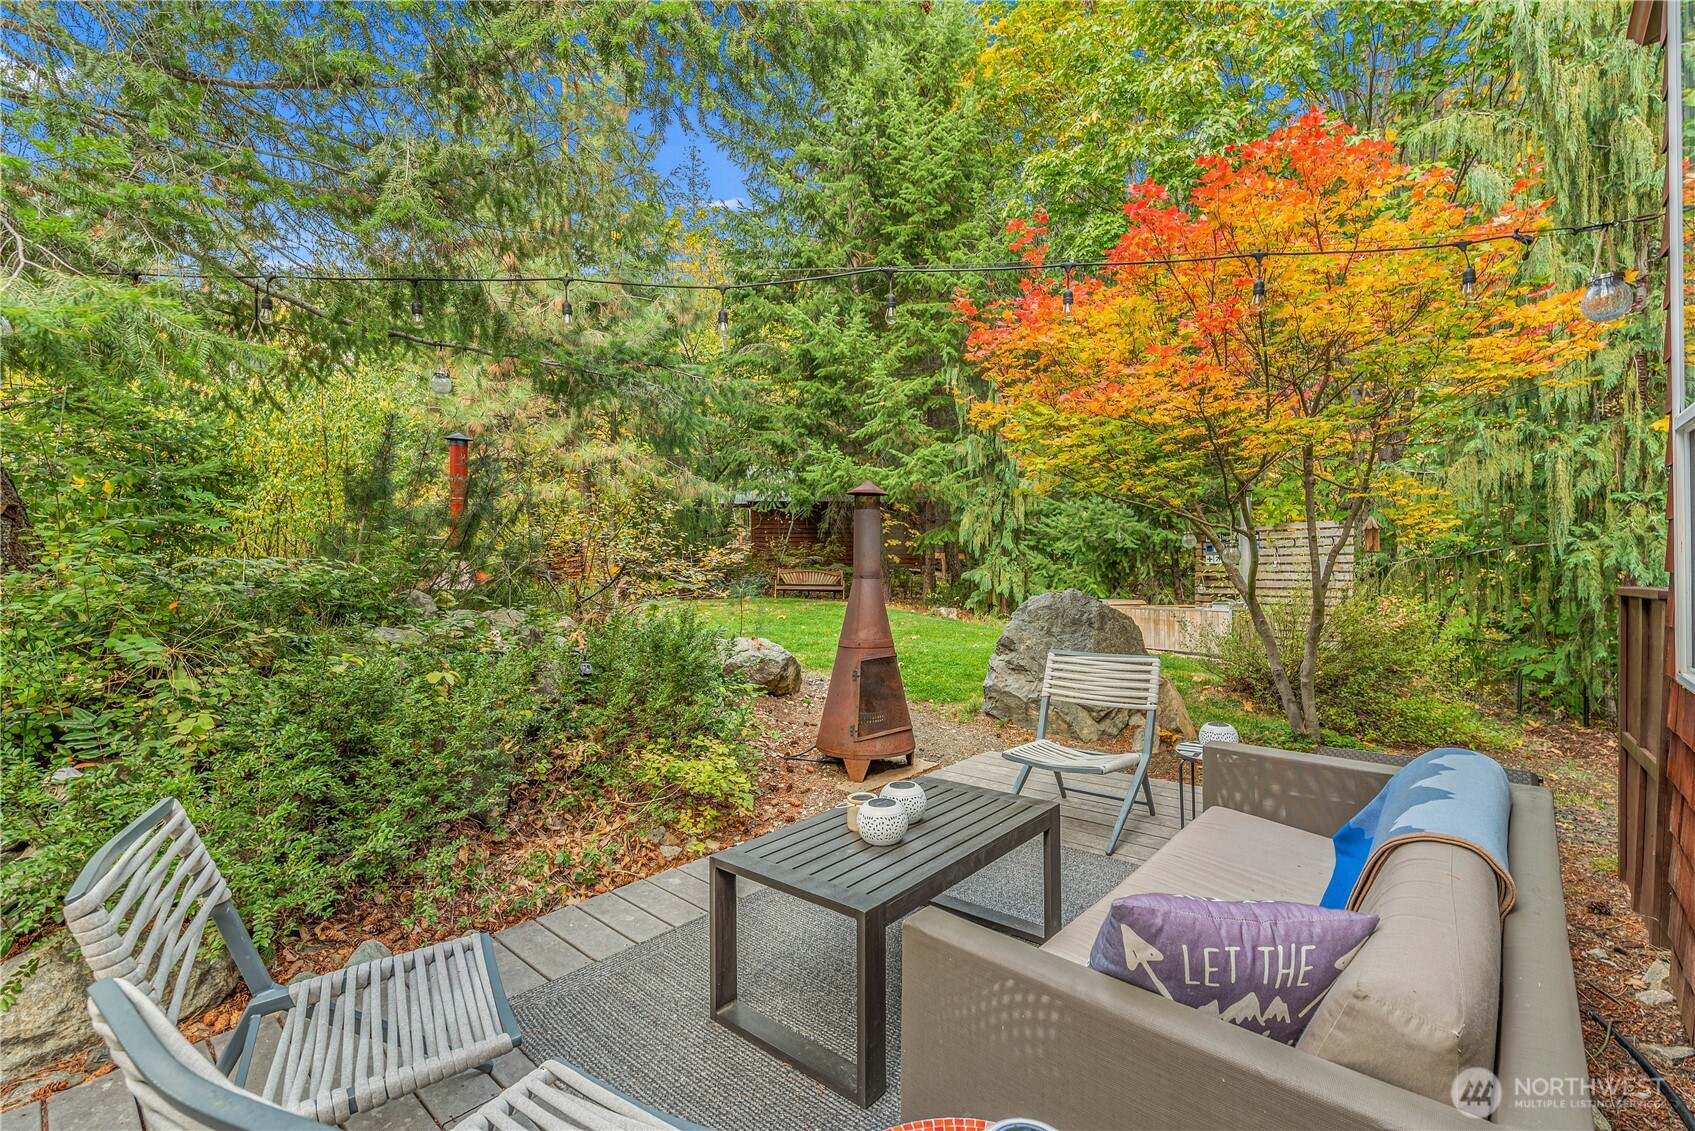
Furnished patio overlooking a leafy backyard with autumn-colored trees and a chiminea.
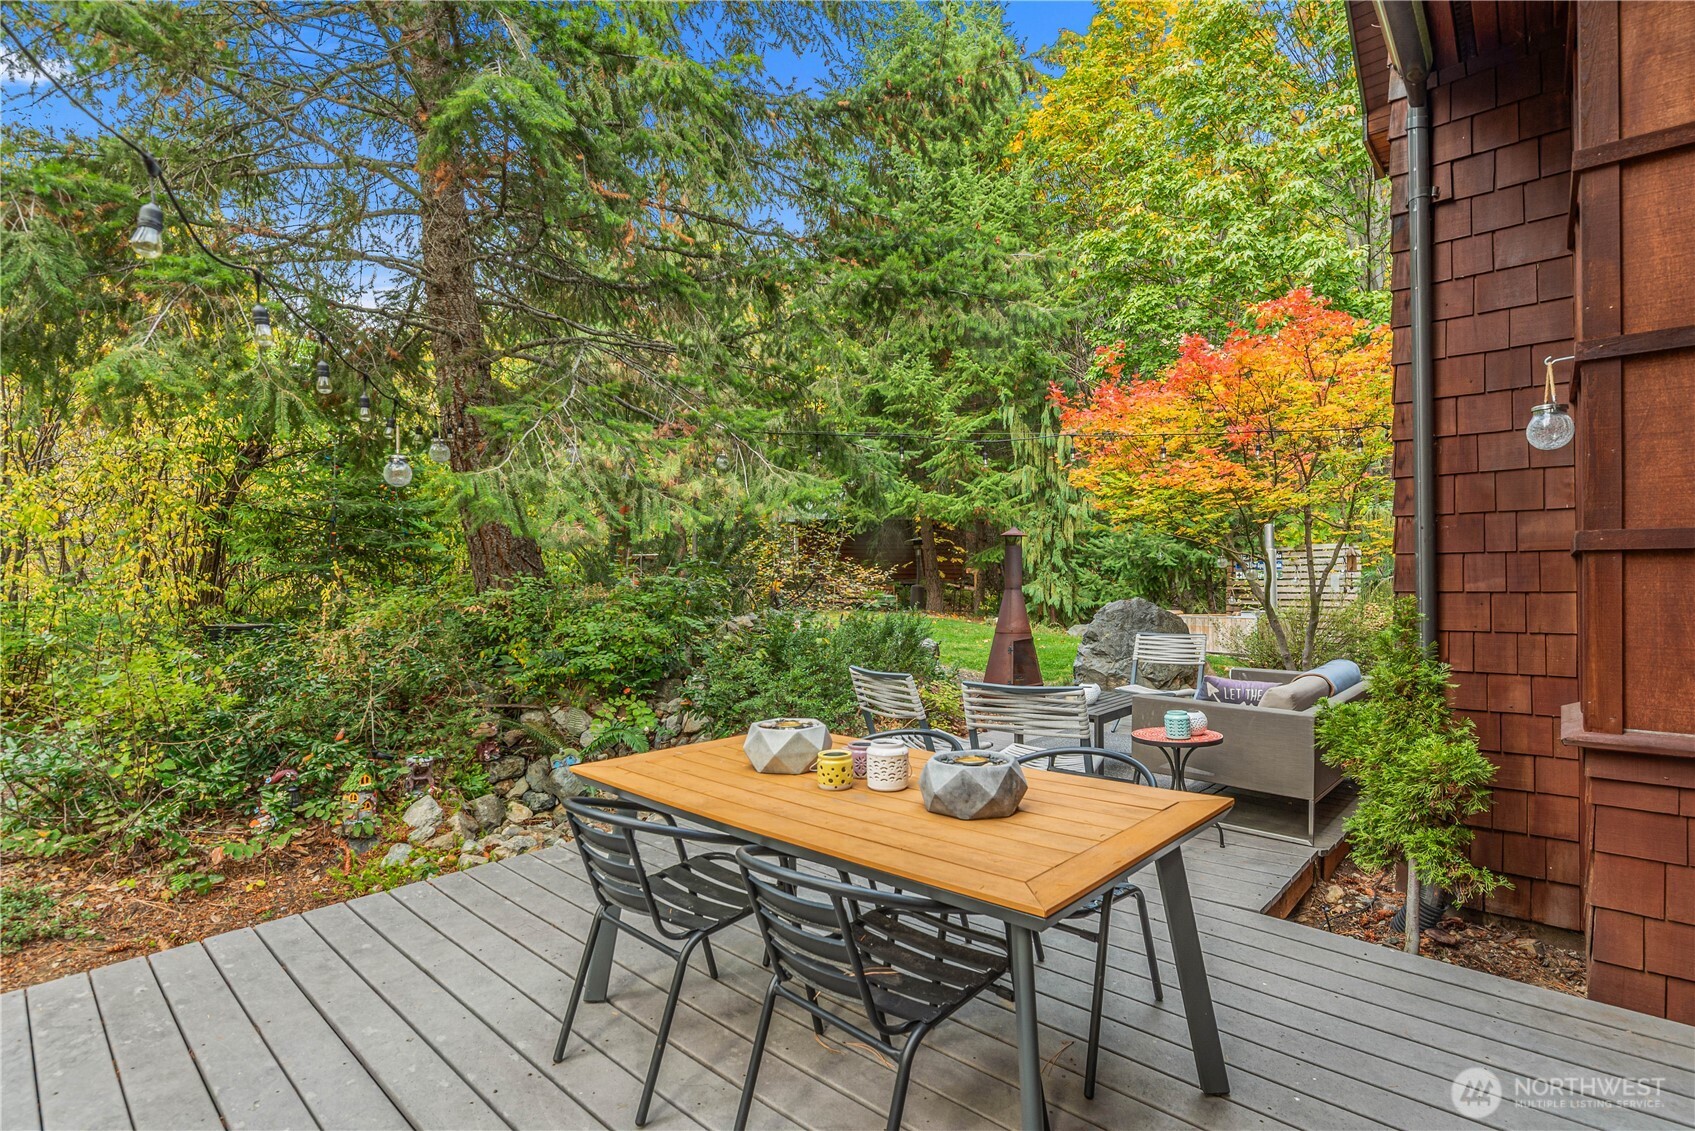
Wooded backyard patio with an outdoor dining table, lounge seating, and autumn foliage.
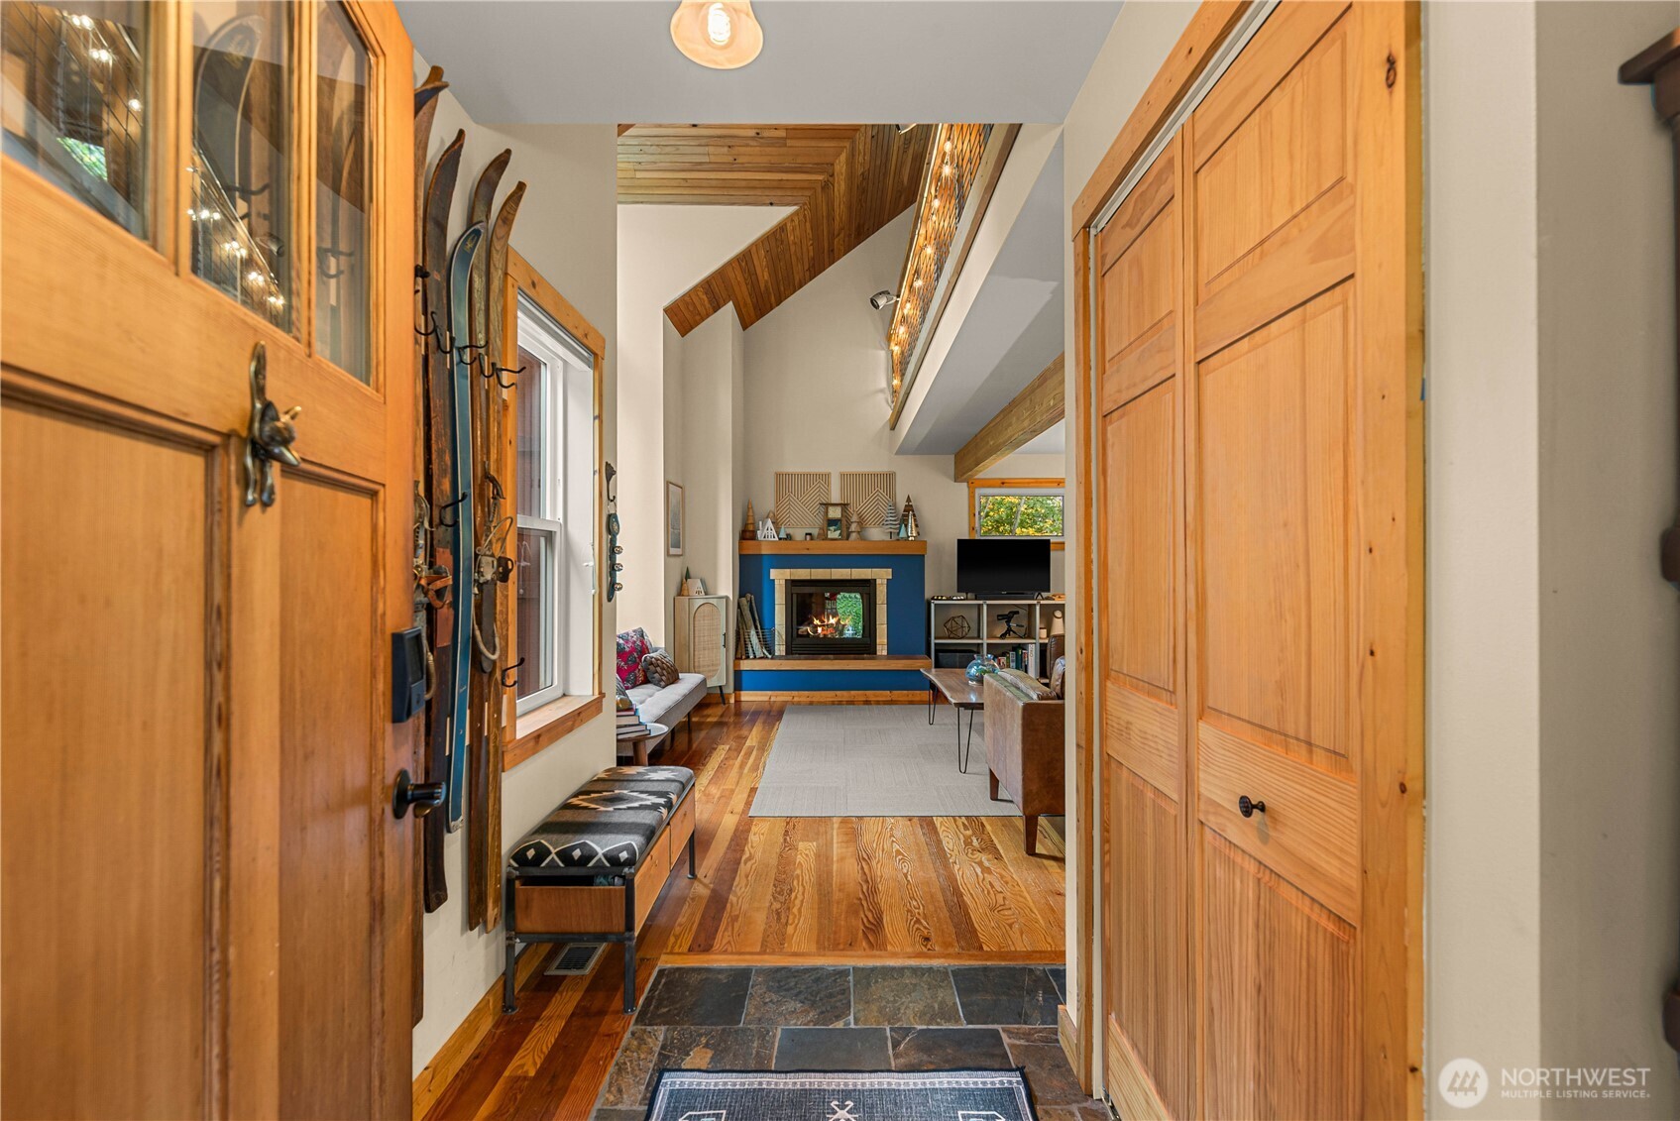
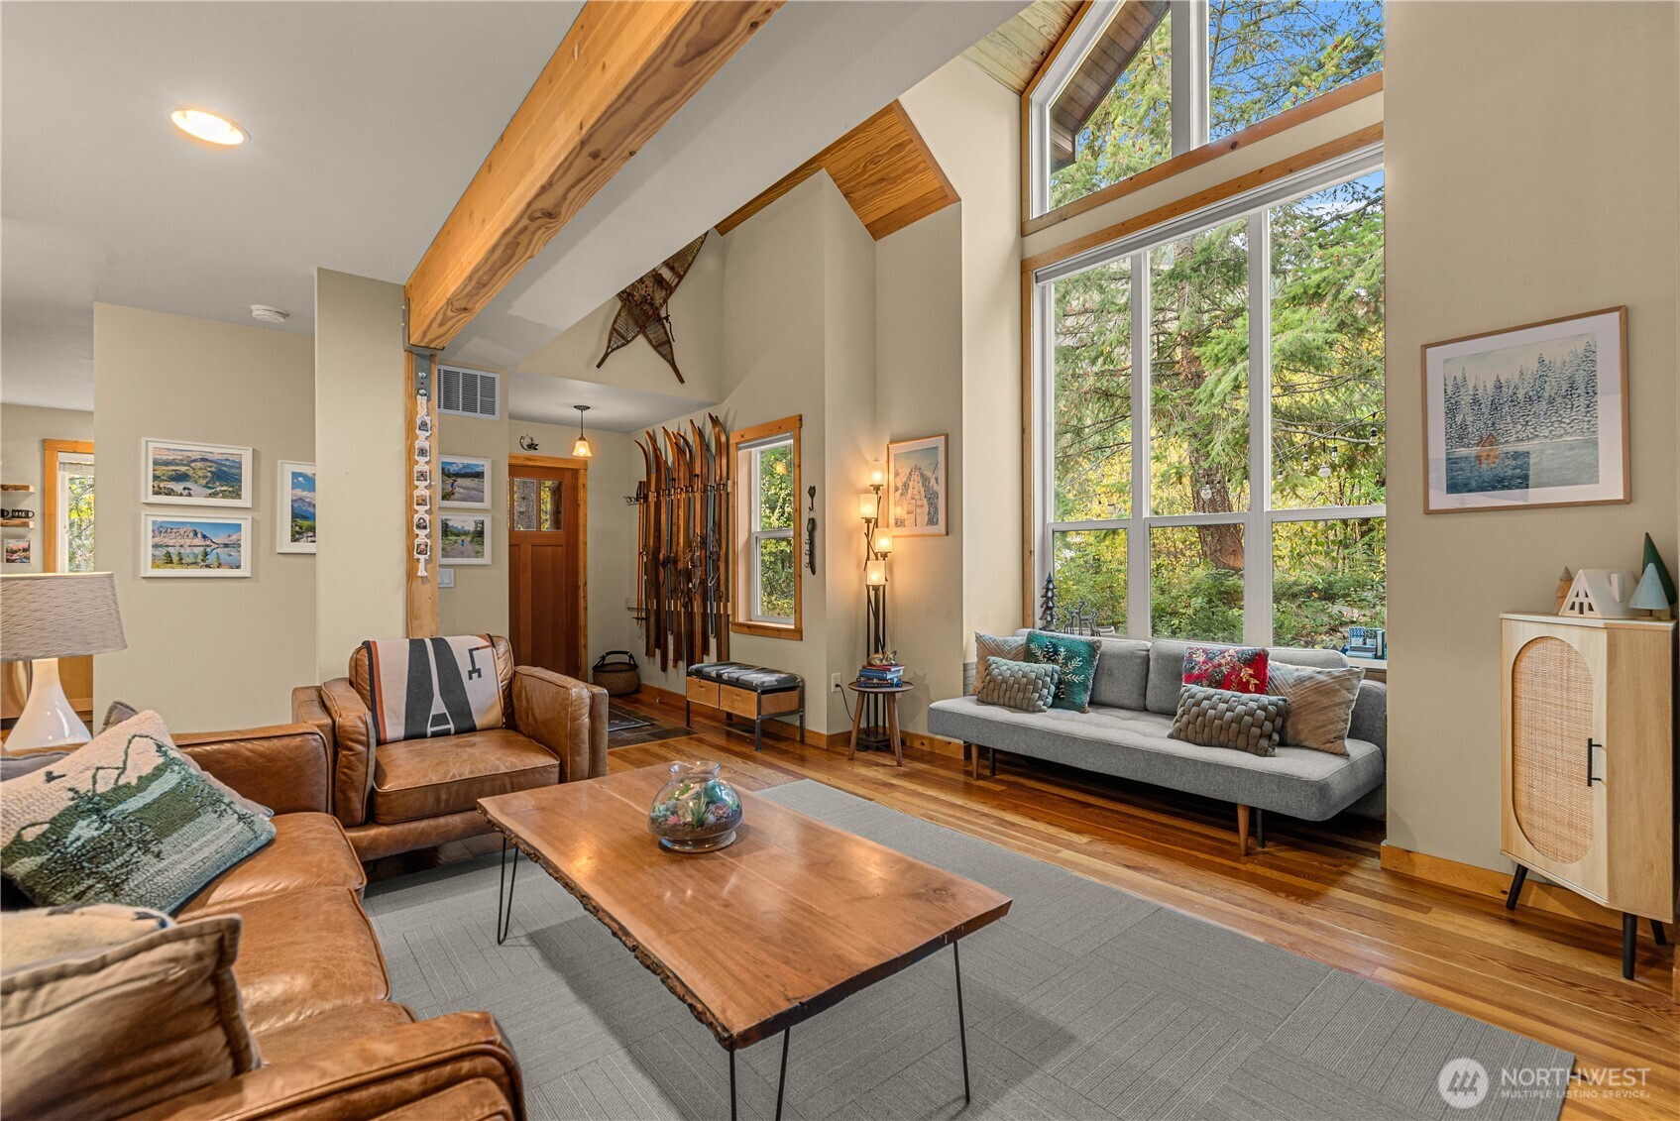
Entryway with wooden doors and ski rack opening onto a vaulted living room with fireplace.
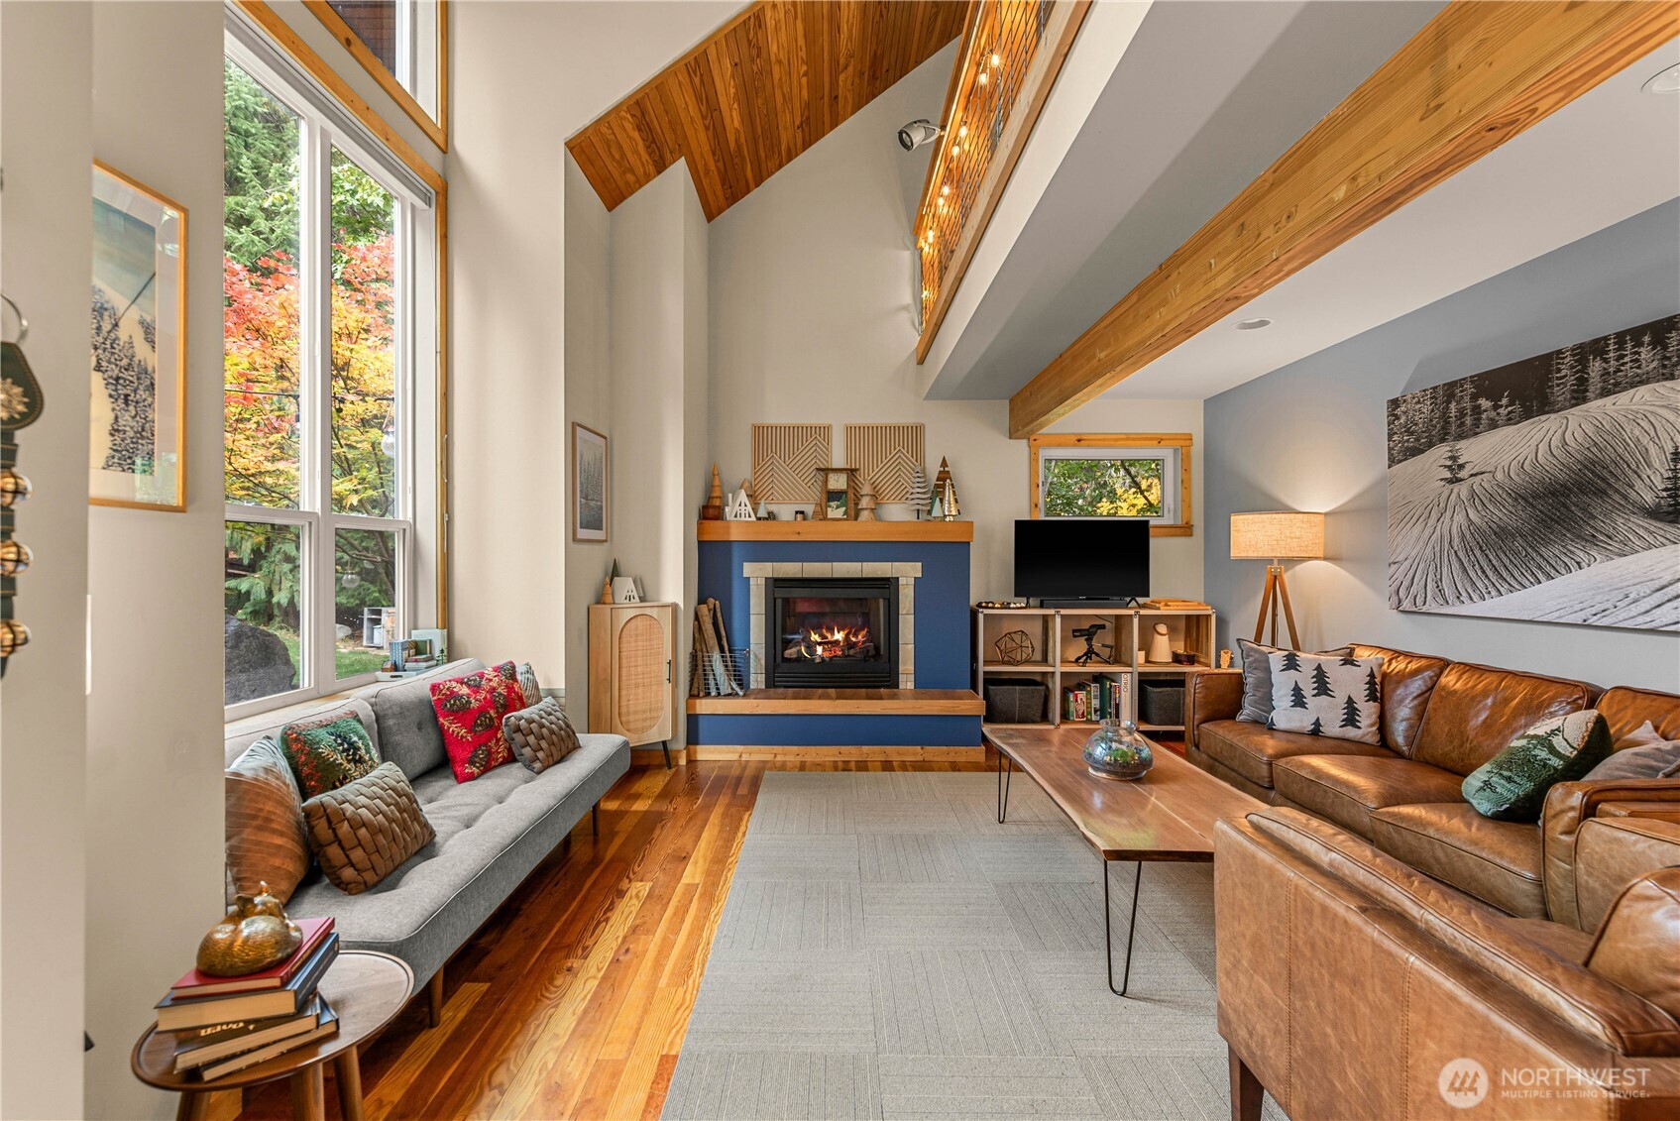
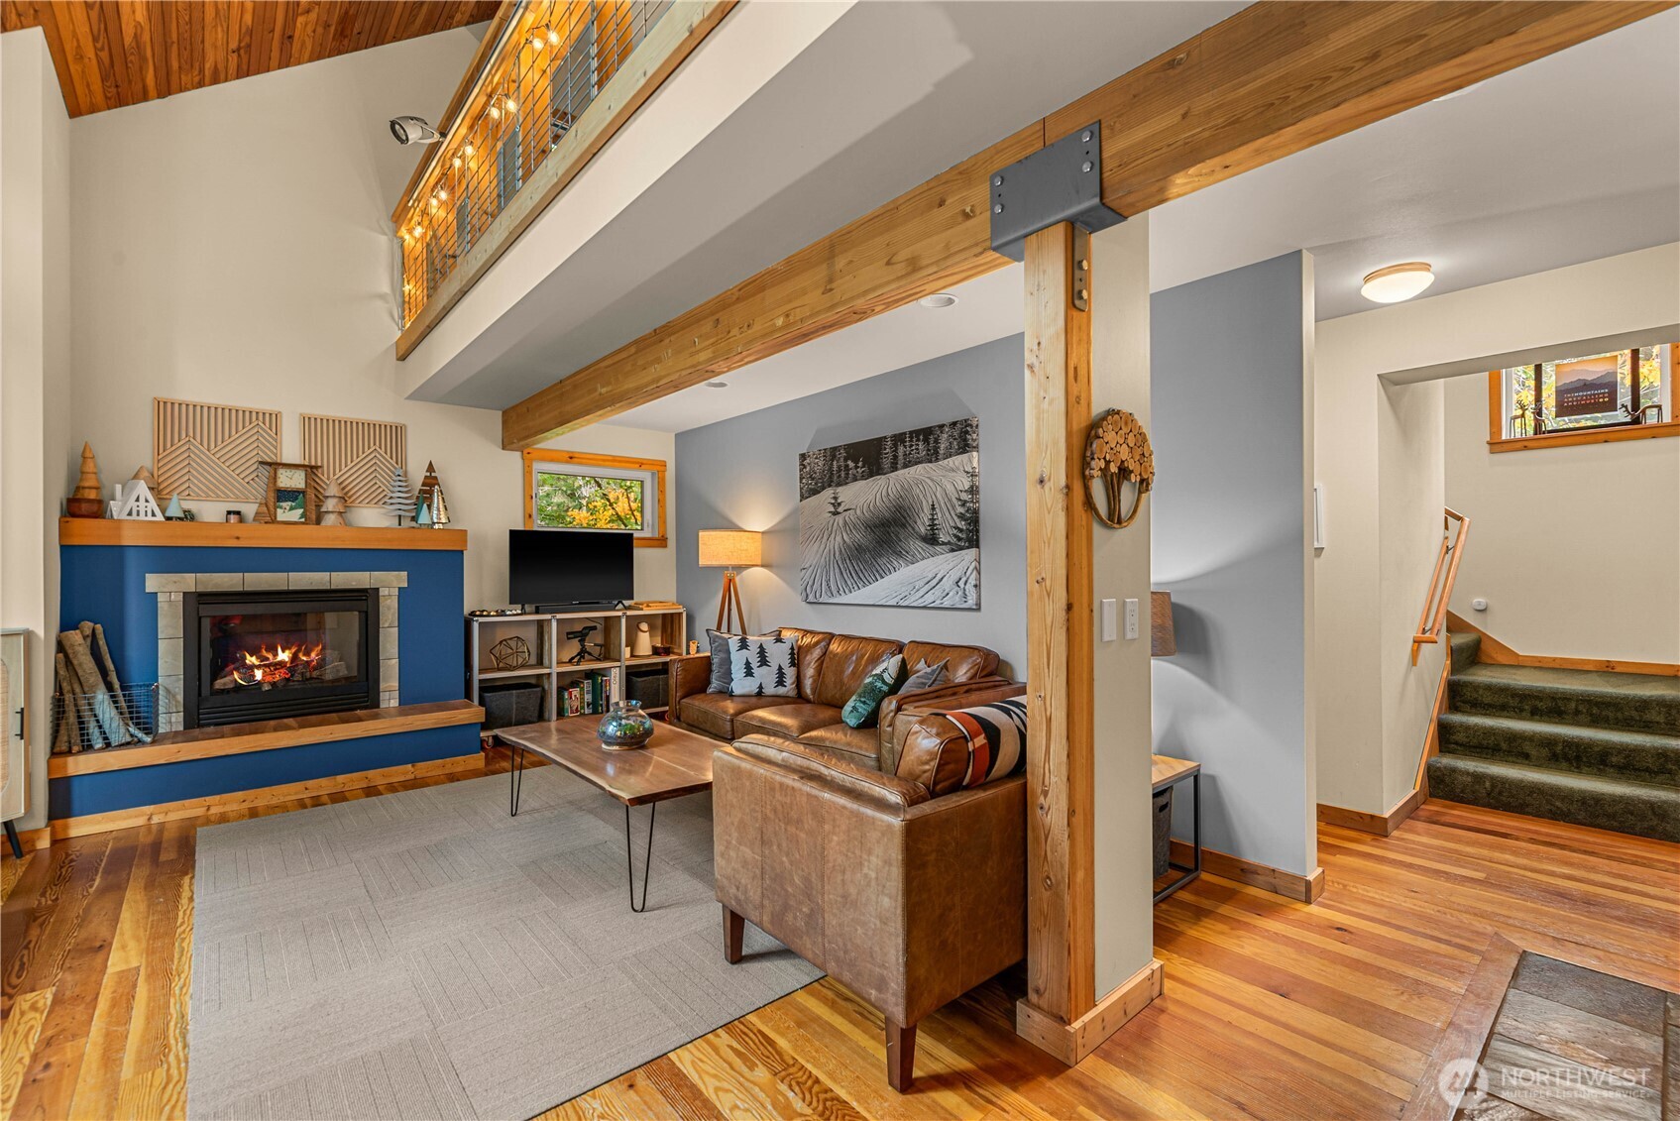
Vaulted living room with a blue fireplace, tall windows, wood beams, and leather sofas.
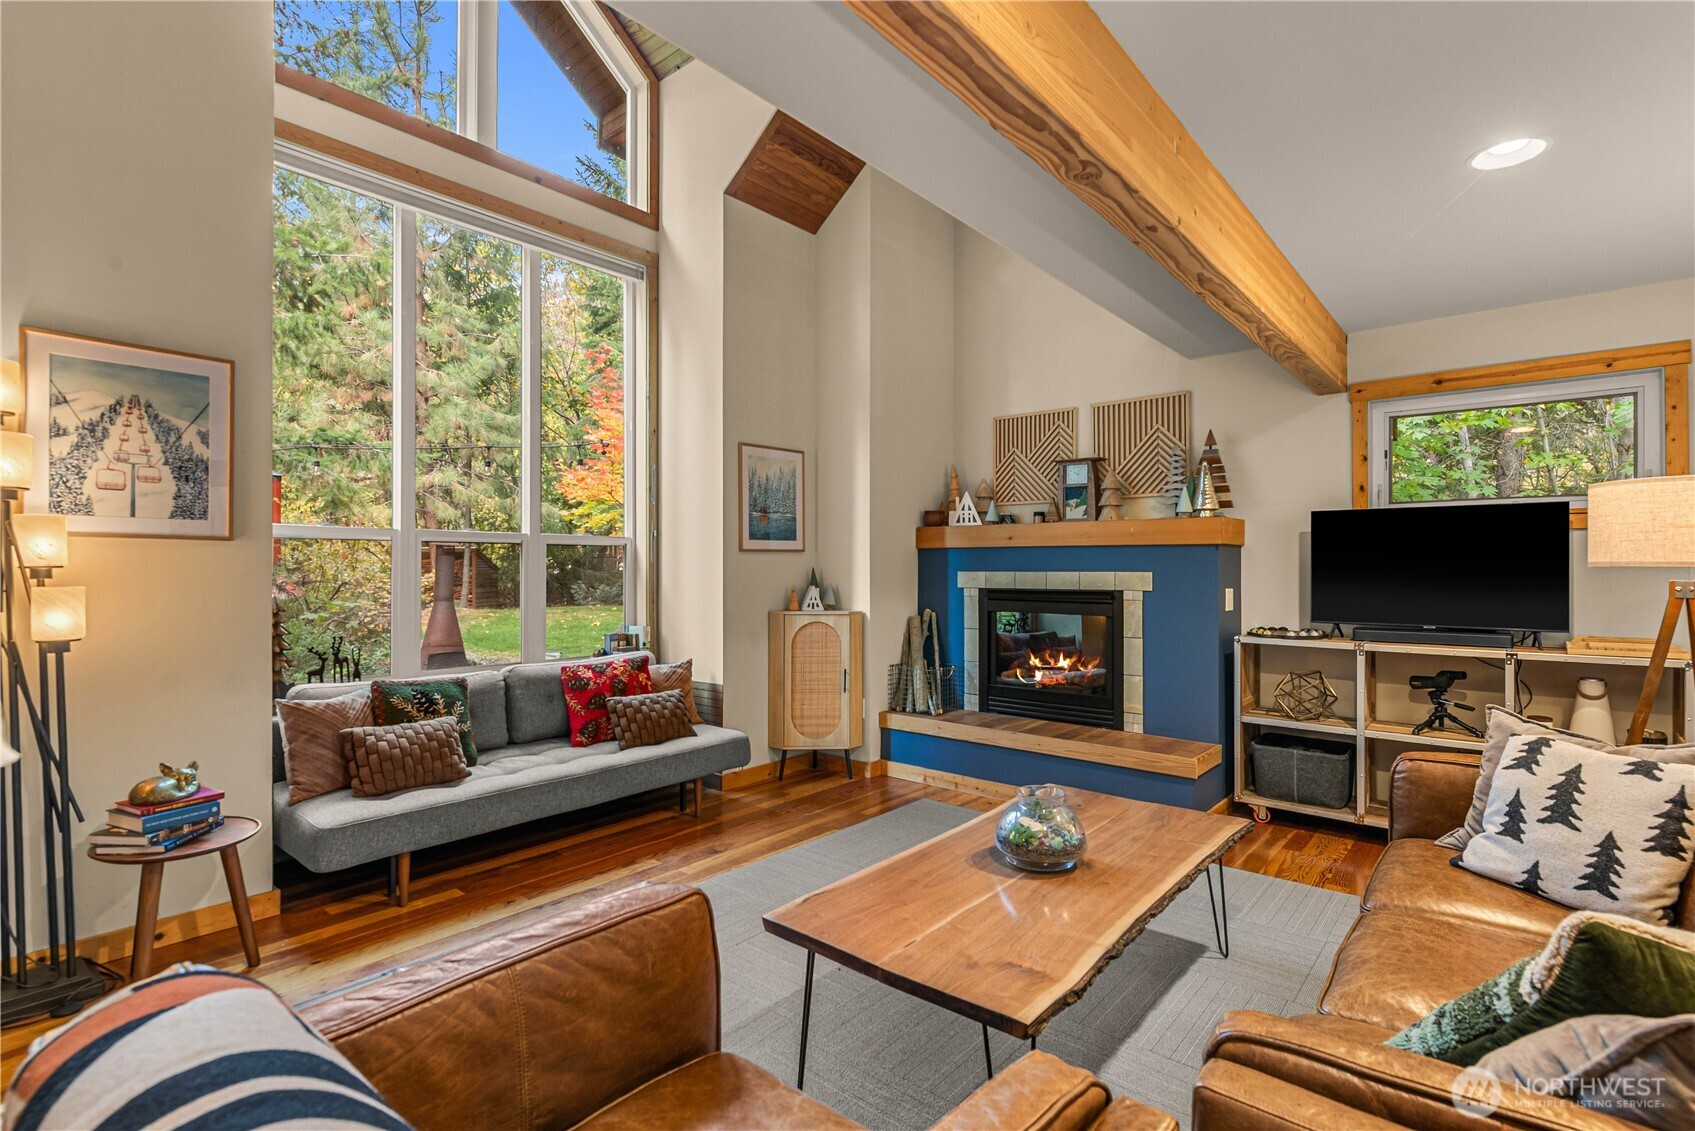
Living room with a blue fireplace, exposed wood beams, and tall windows overlooking trees.
Living room with exposed timber beams, tall forest-view windows, and leather and gray sofas.
Living room with a blue fireplace, leather seating, exposed timber beams, and a loft railing.
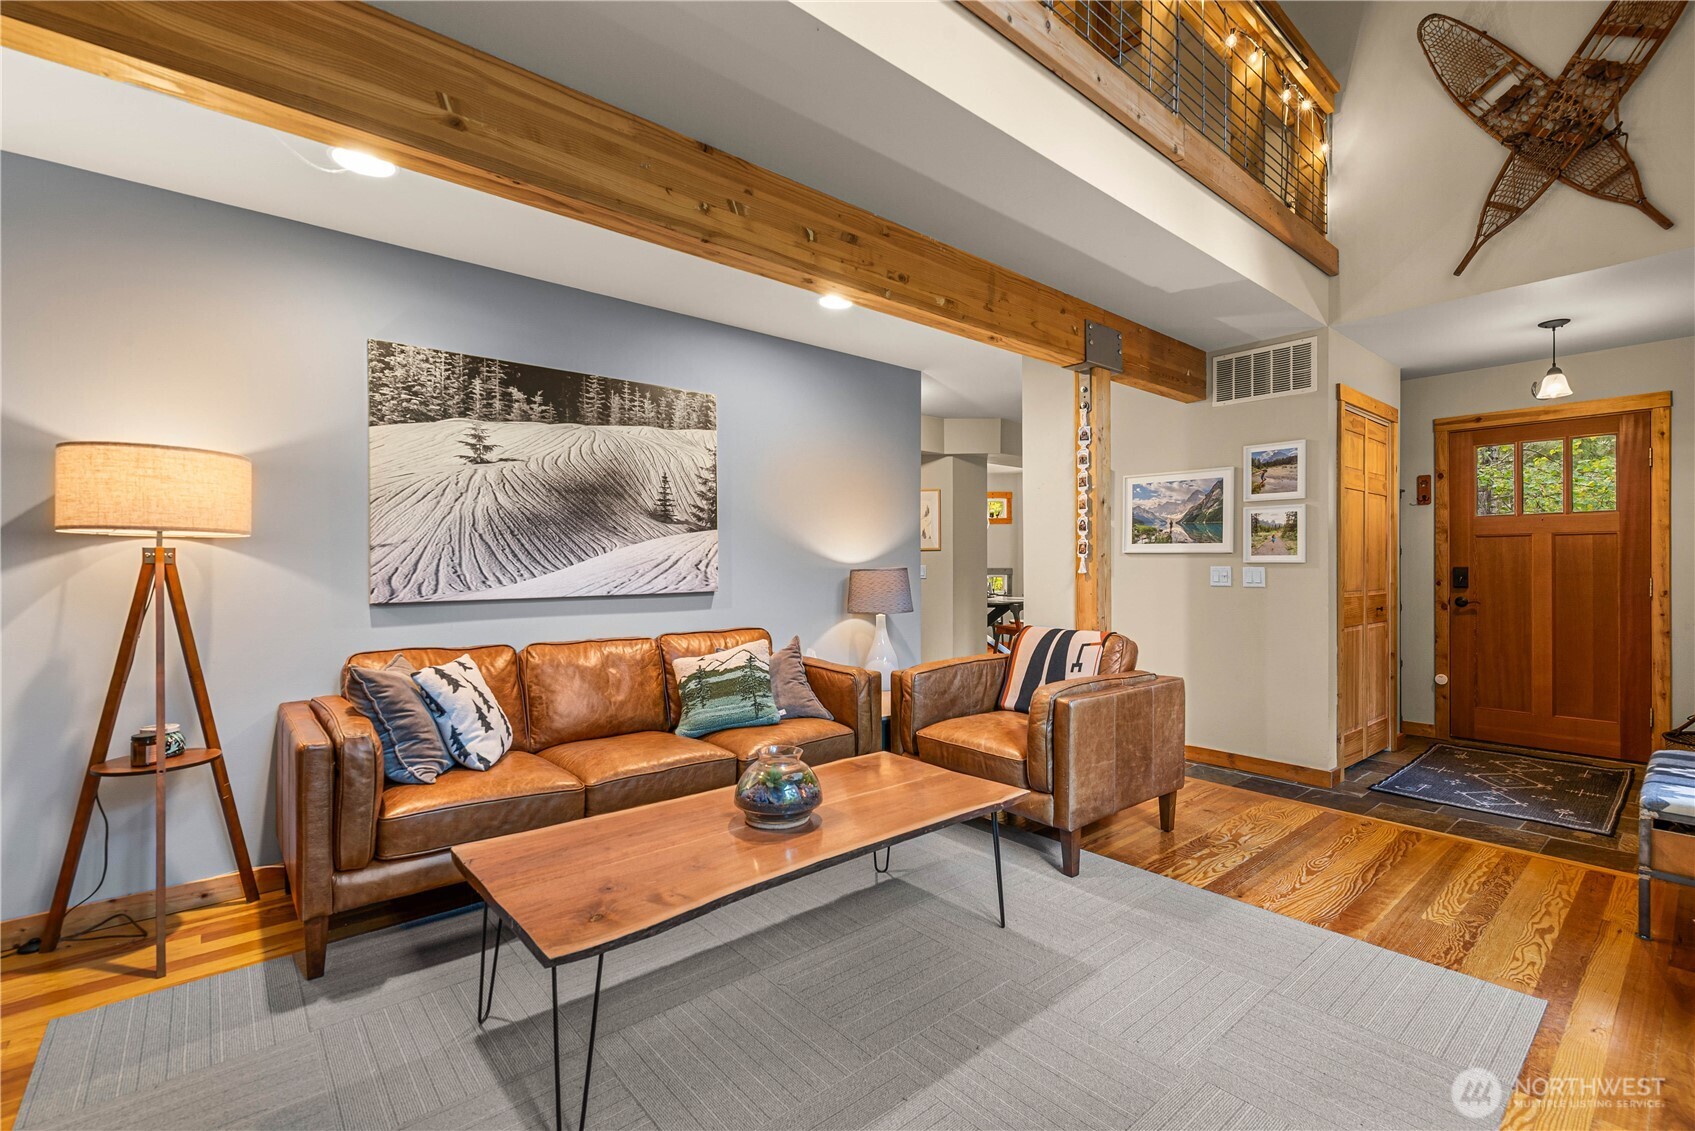
Living room with leather seating, a wood coffee table, exposed beams, and an open loft railing.
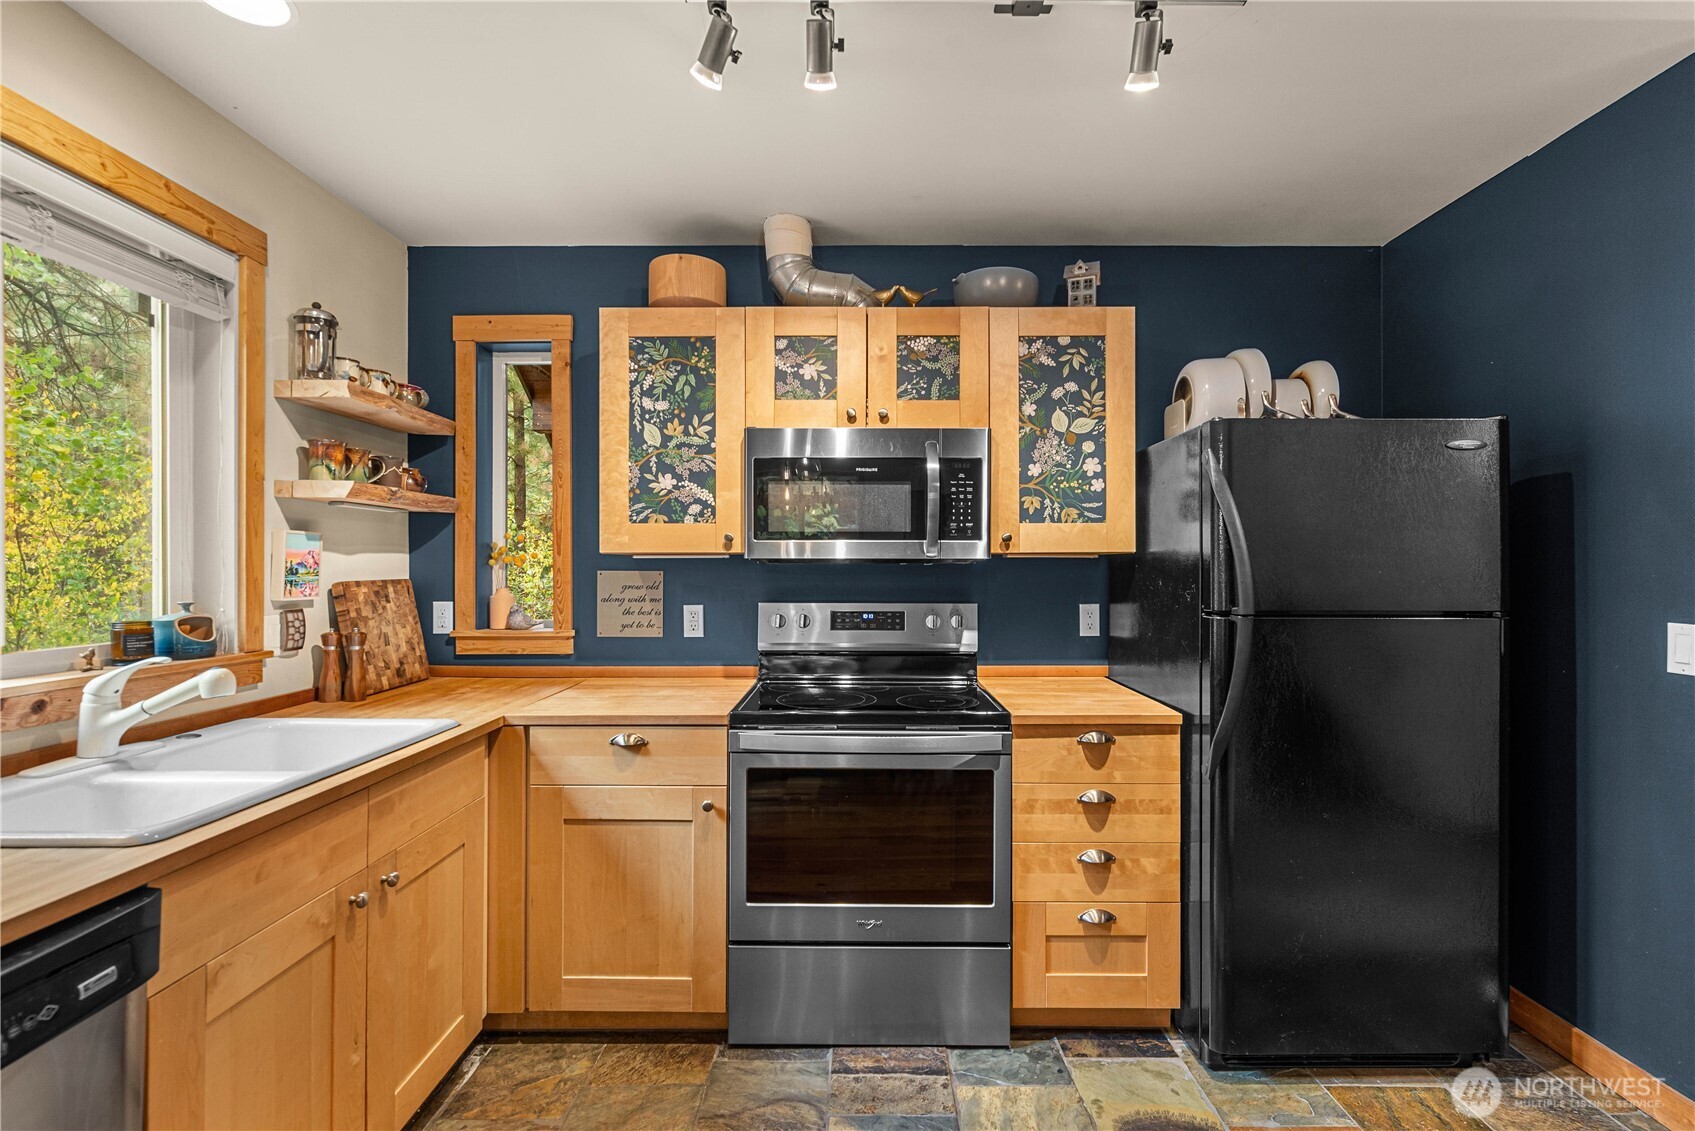
Kitchen with honey-colored cabinets, dark blue walls, a large window, and stainless steel range.
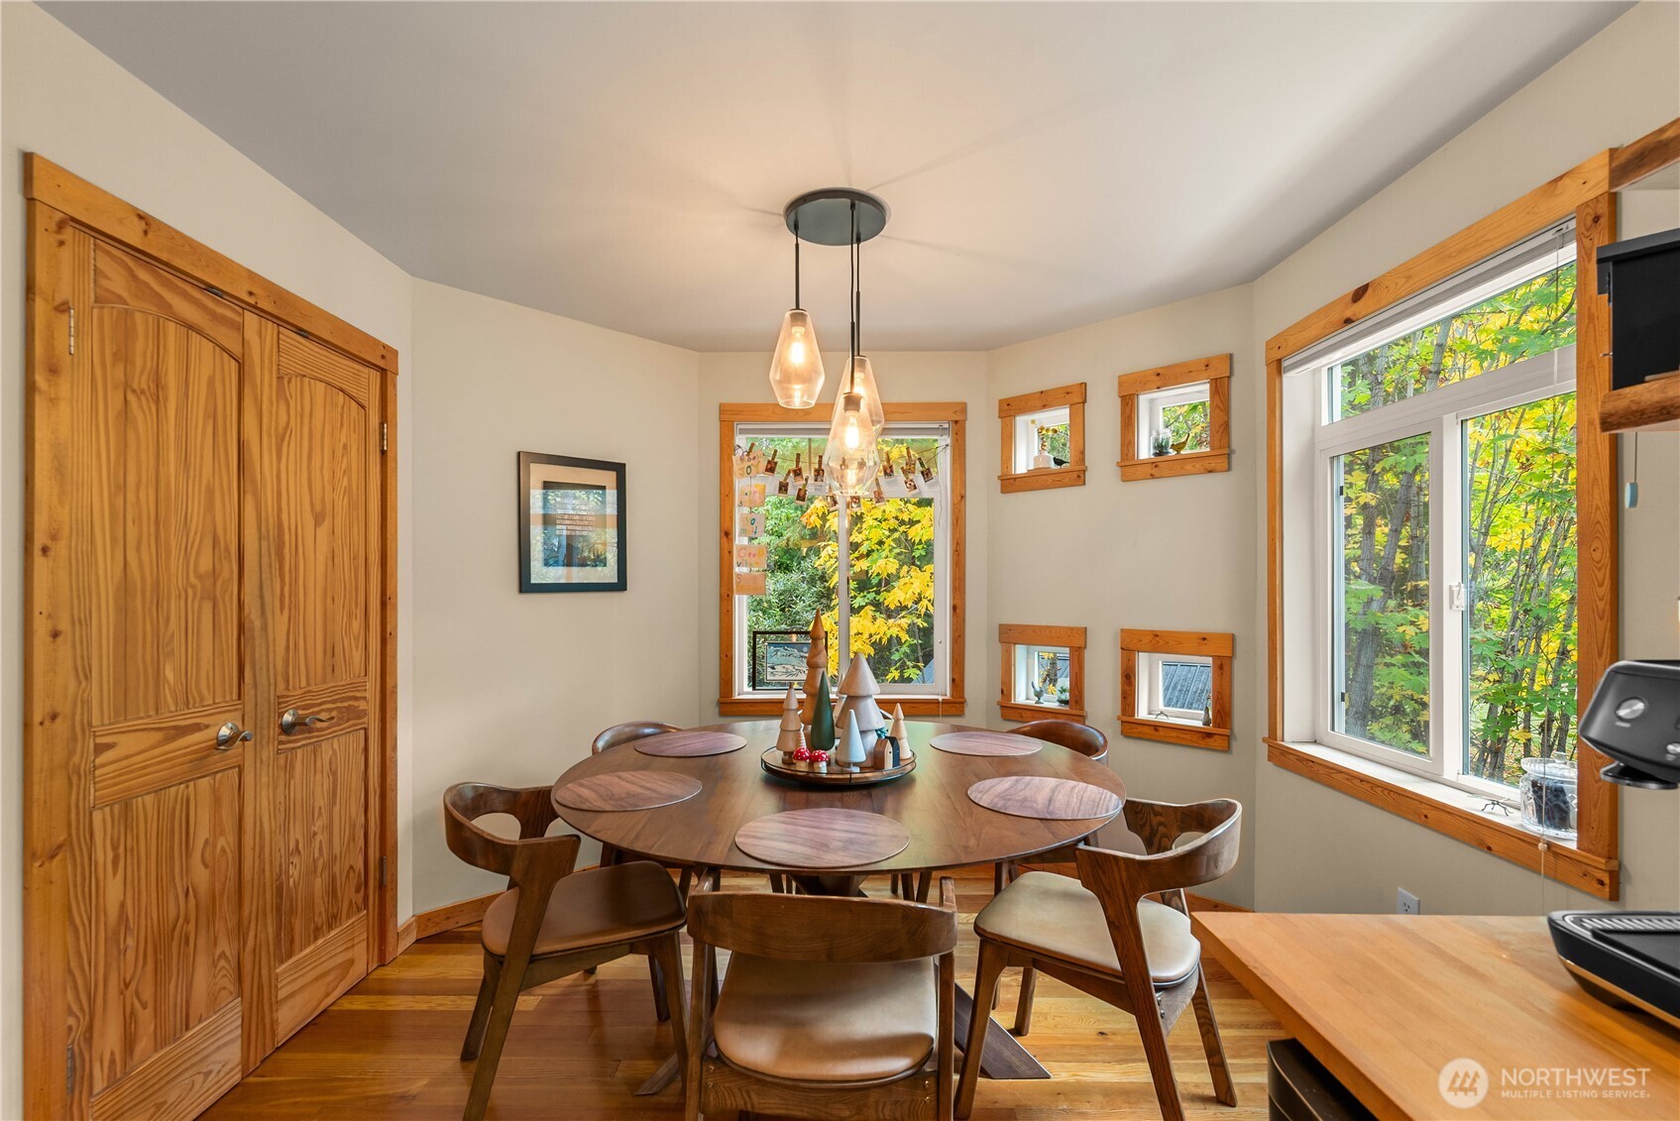
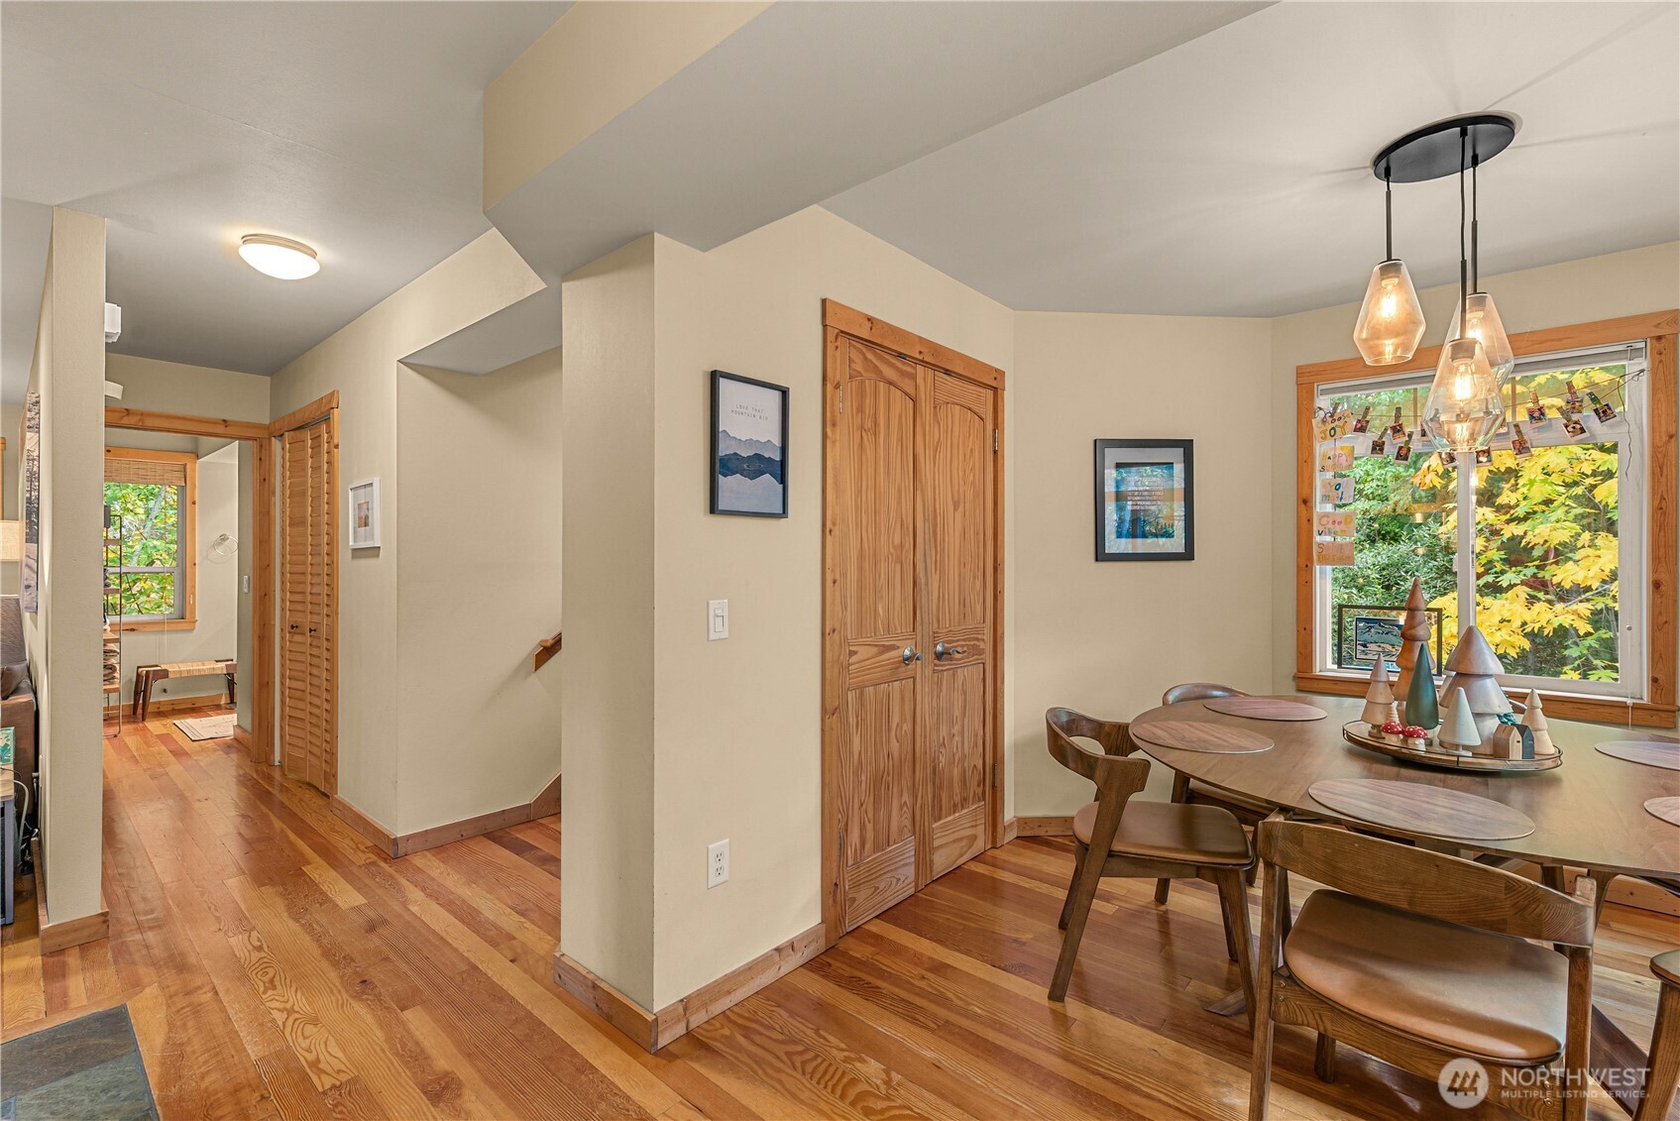
Dining room with a round wooden table, matching chairs, and autumn foliage visible through large windows.
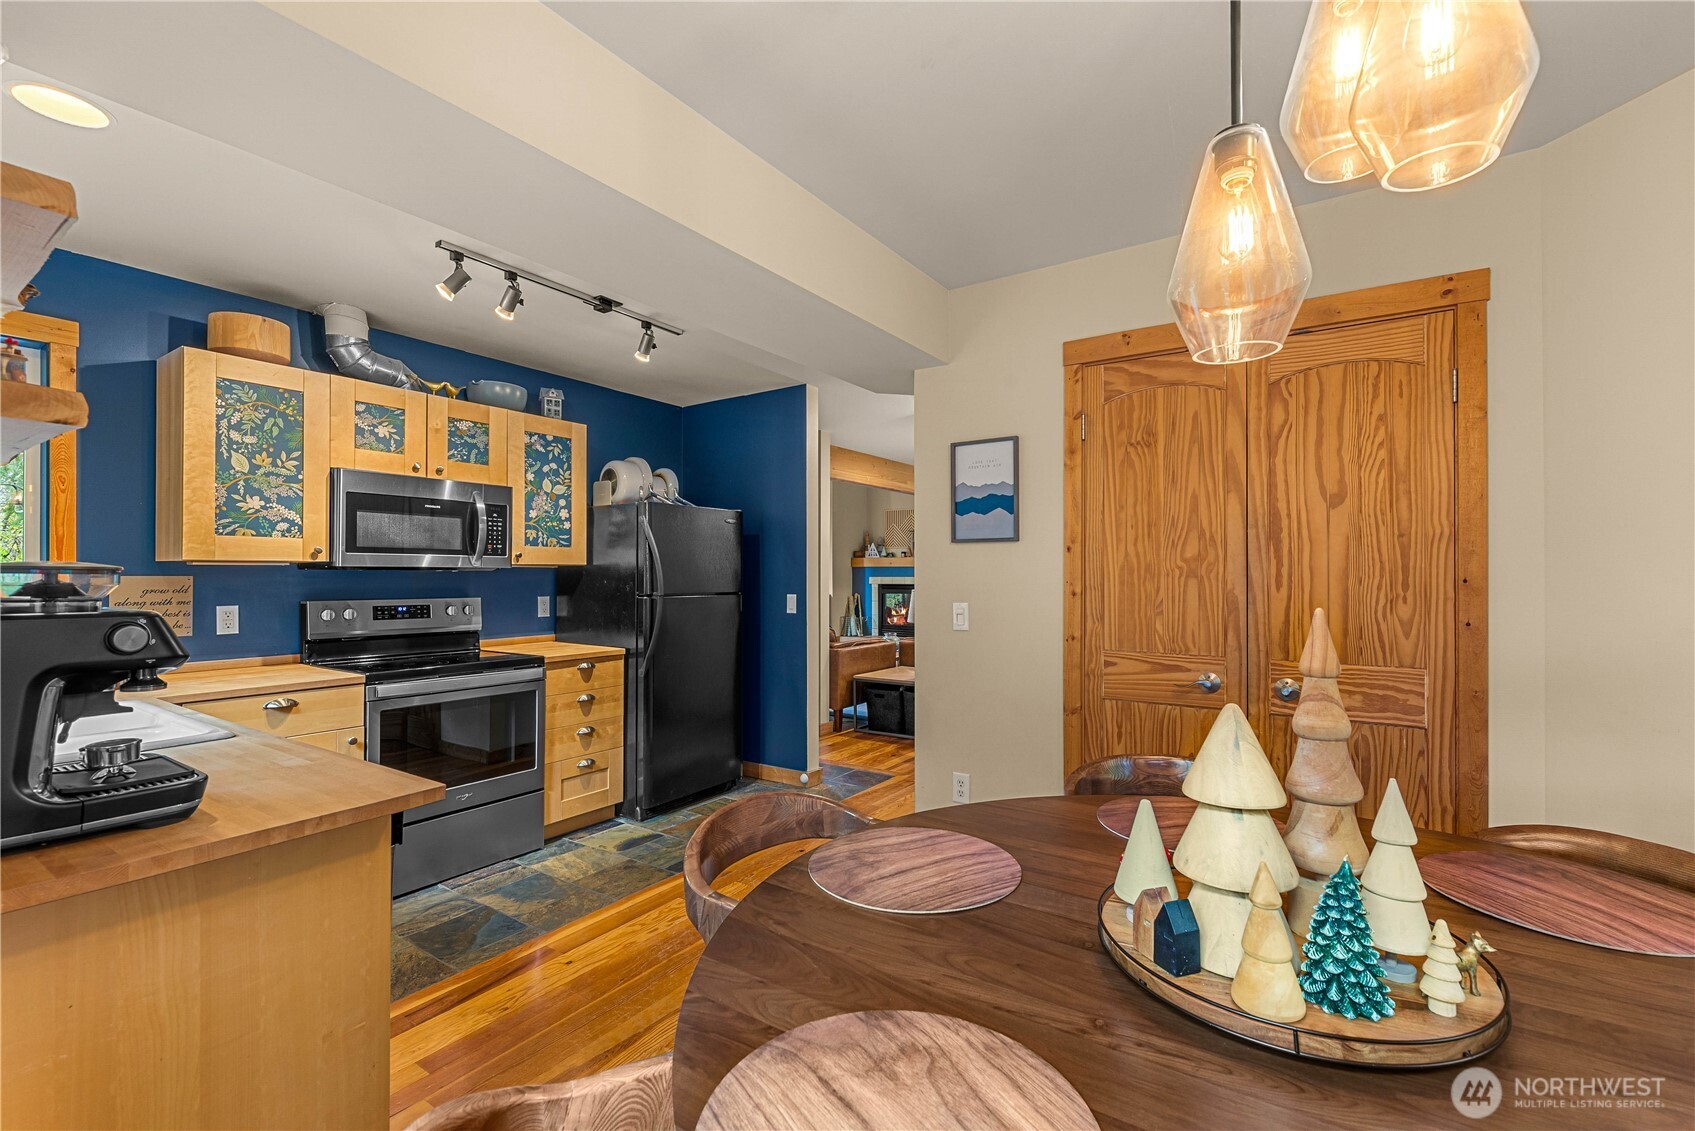
Kitchen and dining area with blue walls, wood cabinetry, and a round dining table.
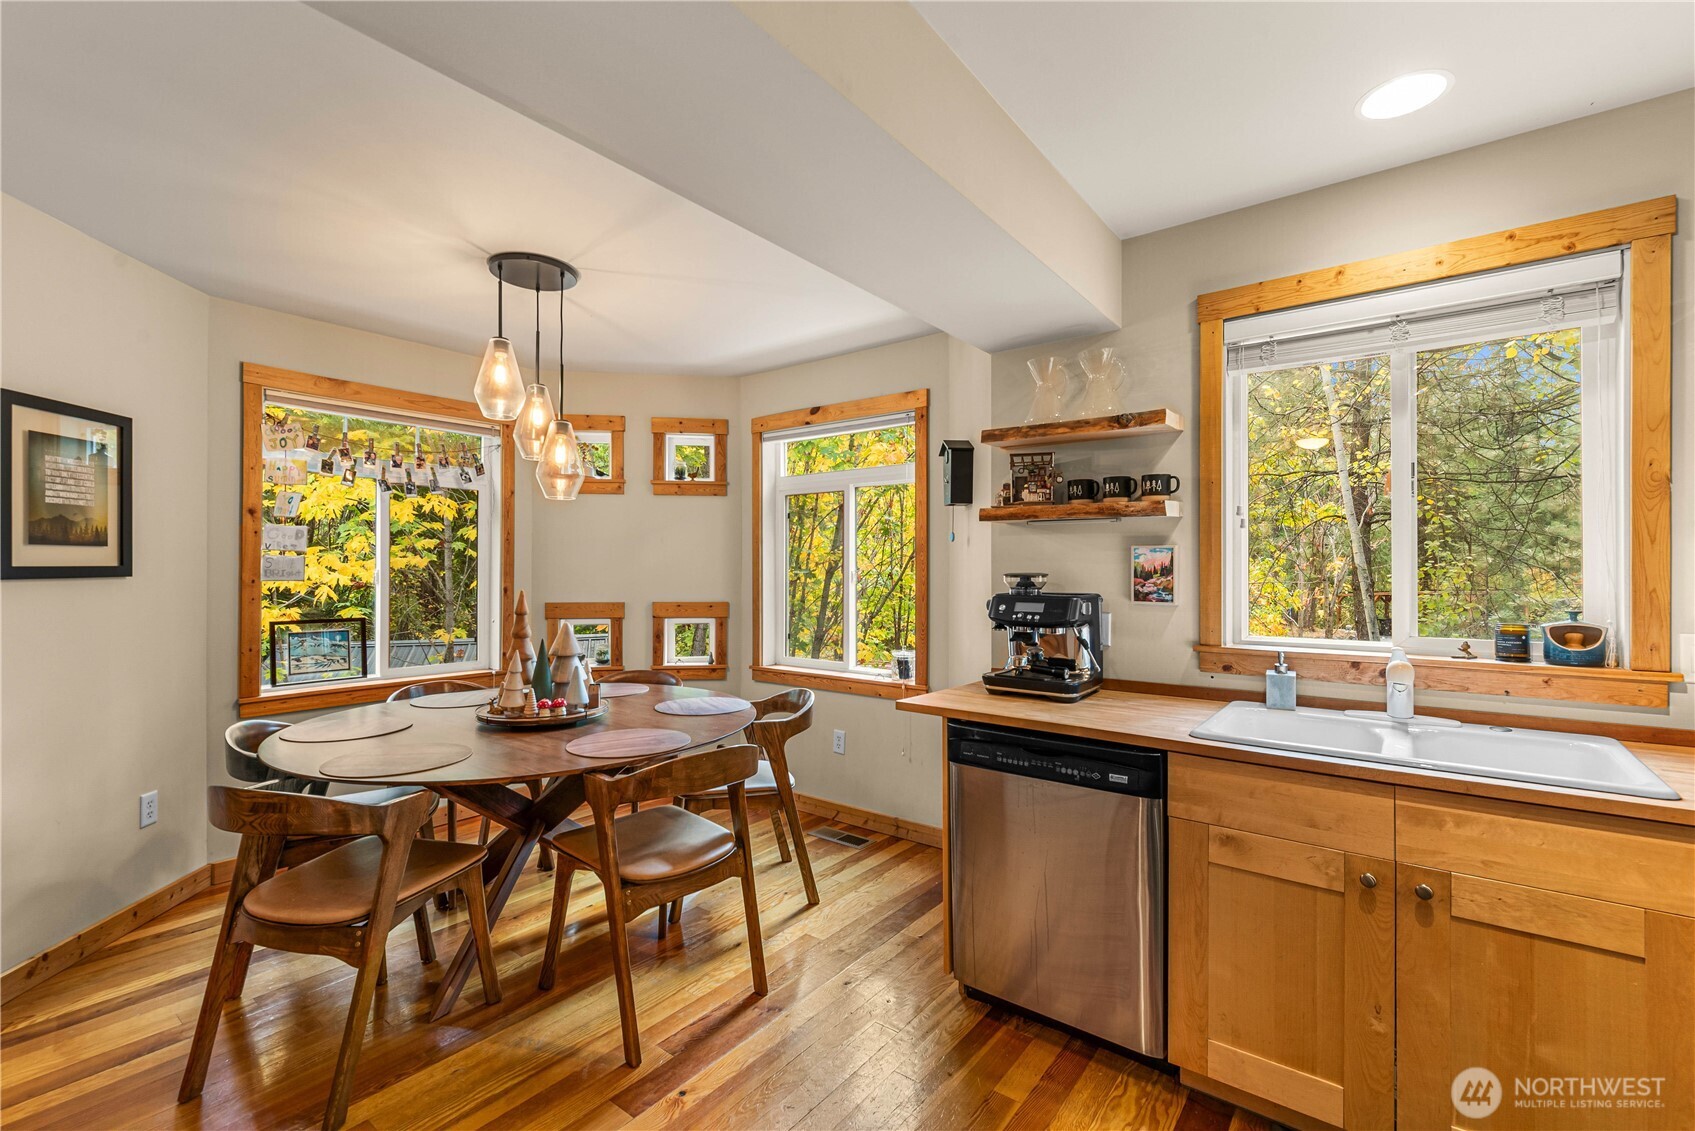
Kitchen and dining area with warm wood cabinetry, a round table, and large windows overlooking trees.
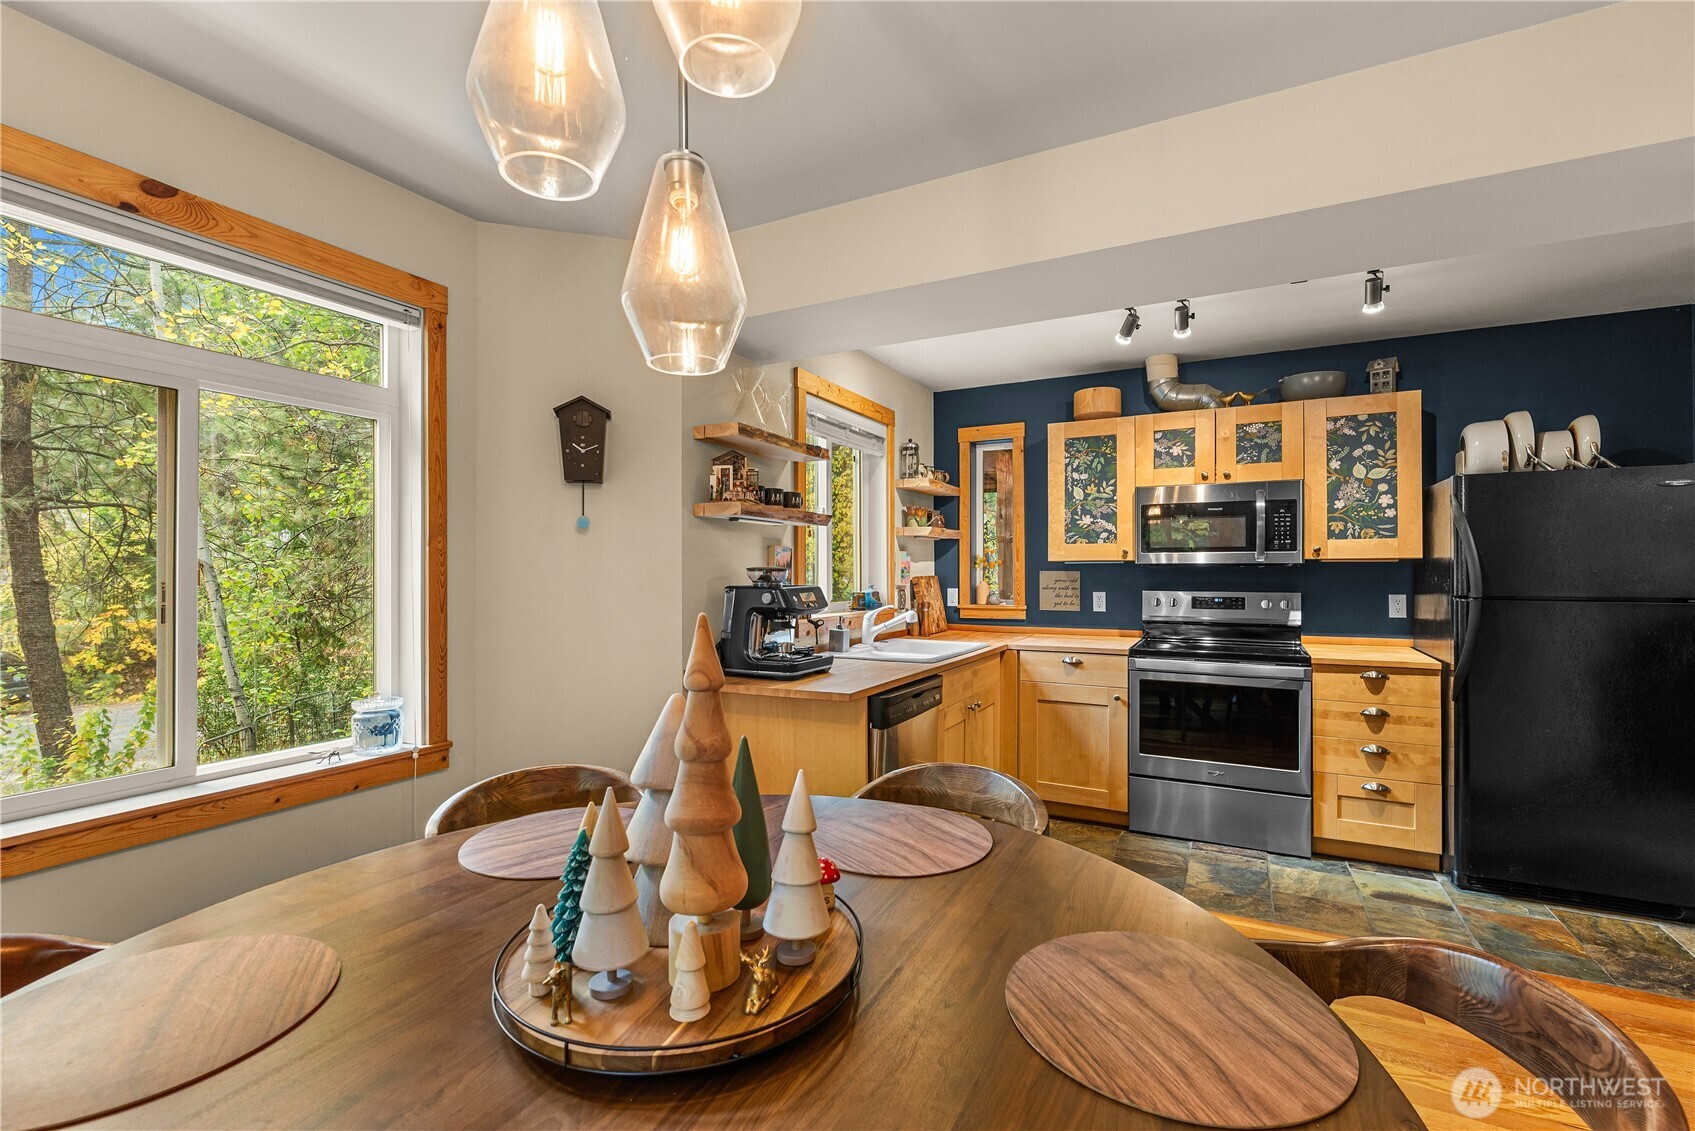
Kitchen and dining area with wood cabinetry, dark blue accent wall, and large forest-view window.
Dining area with a round wooden table, pendant lights, and wood-framed windows overlooking leafy trees.
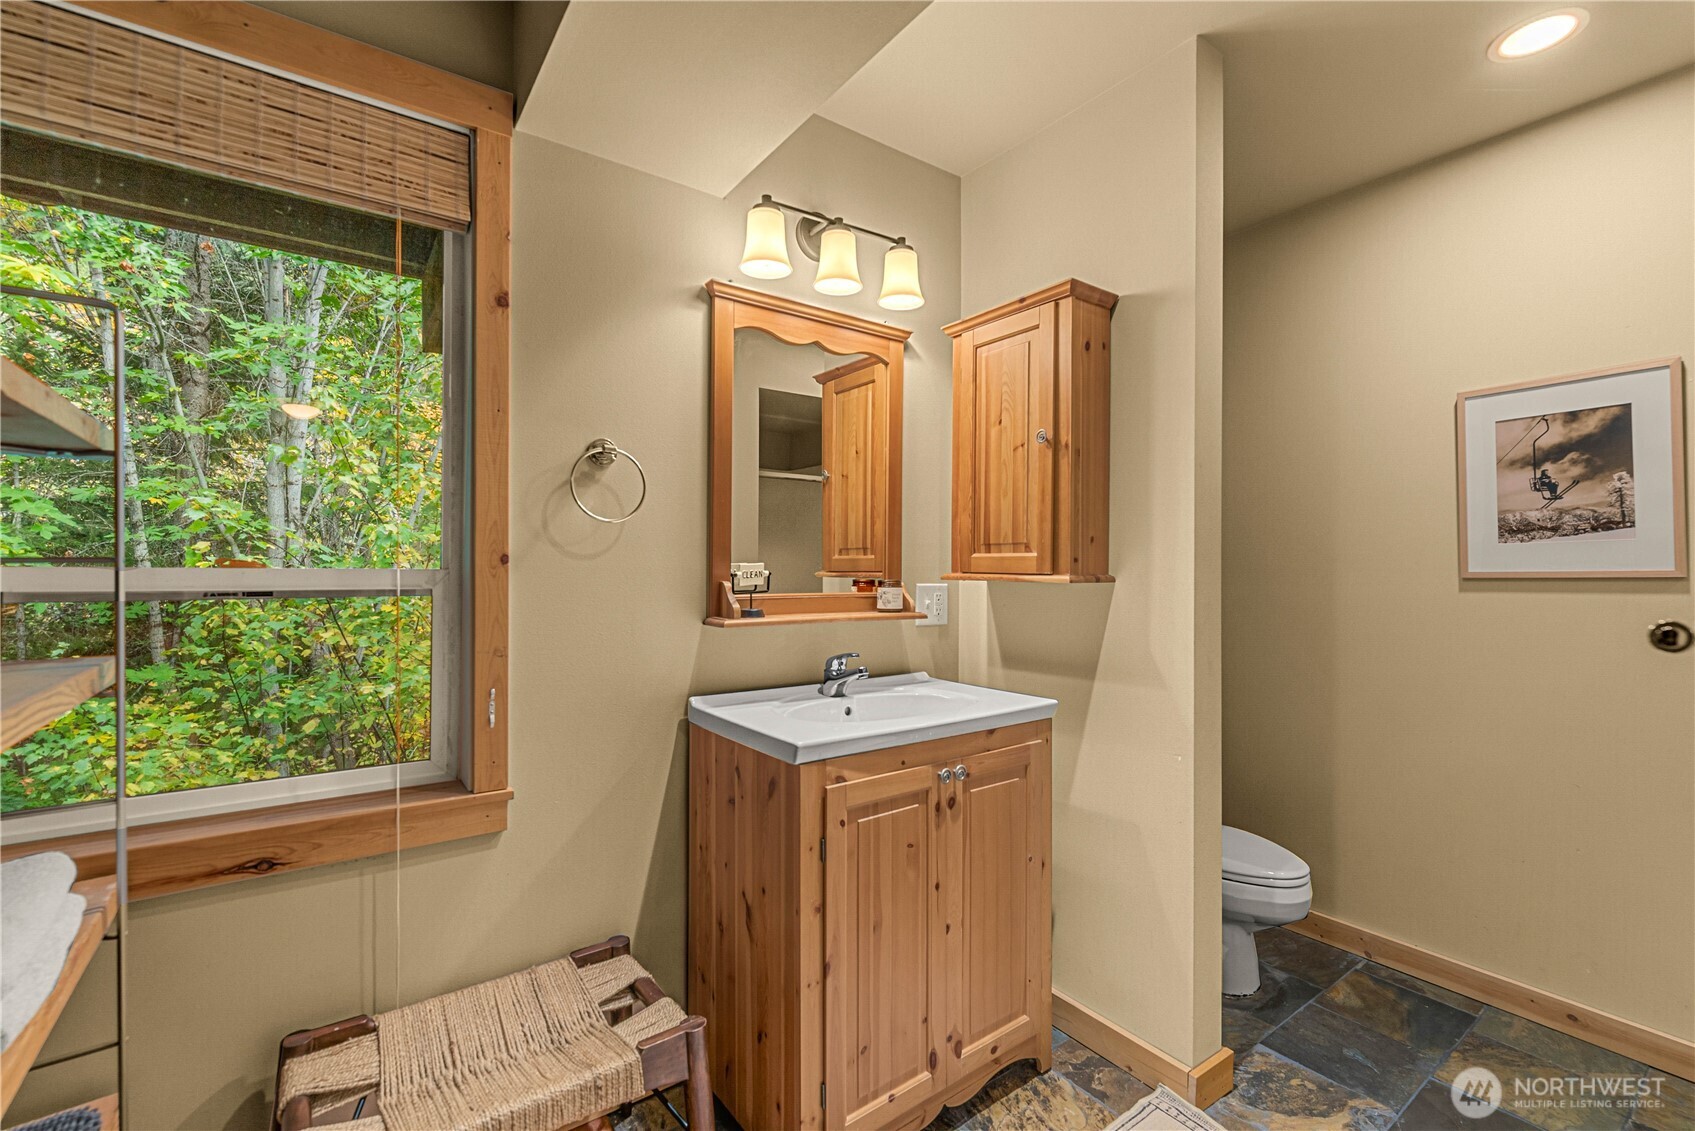
Bathroom vanity with wooden cabinets, a large window overlooking leafy trees, and a toilet behind a half wall.
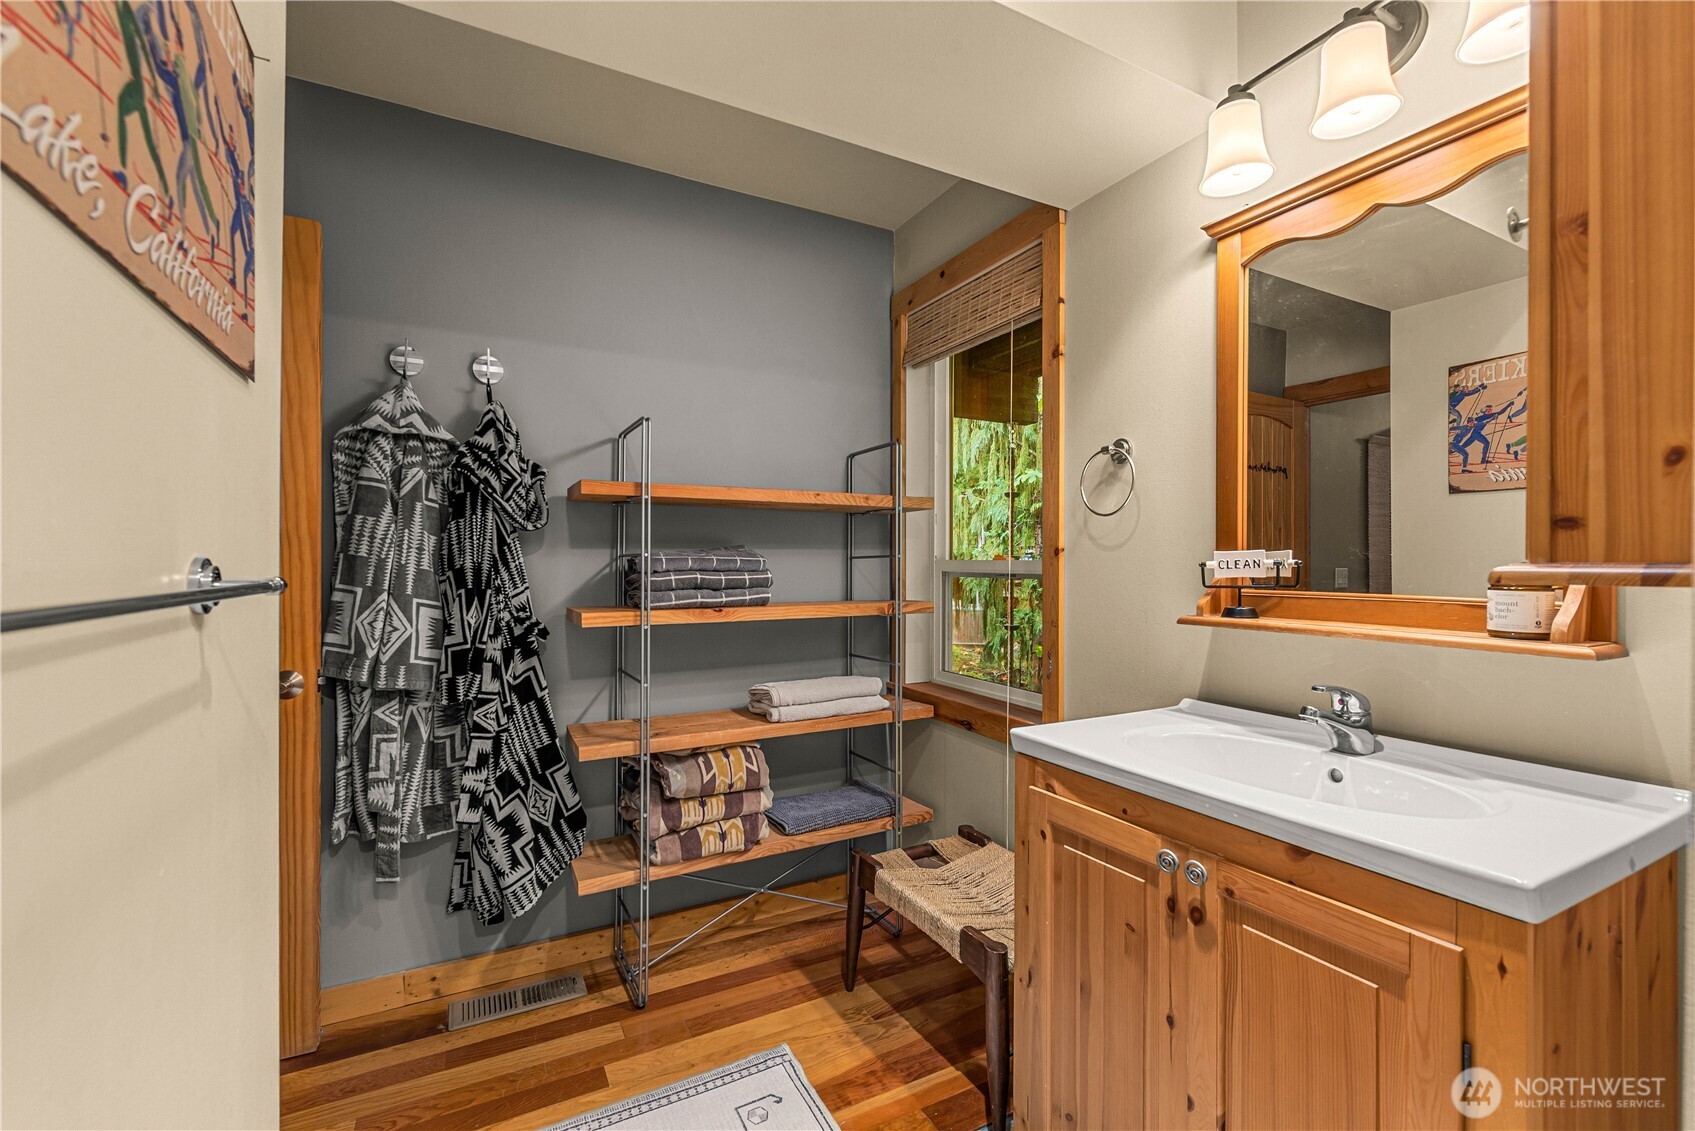
Bathroom with a wood vanity, framed mirror, and open shelves stocked with towels and robes.
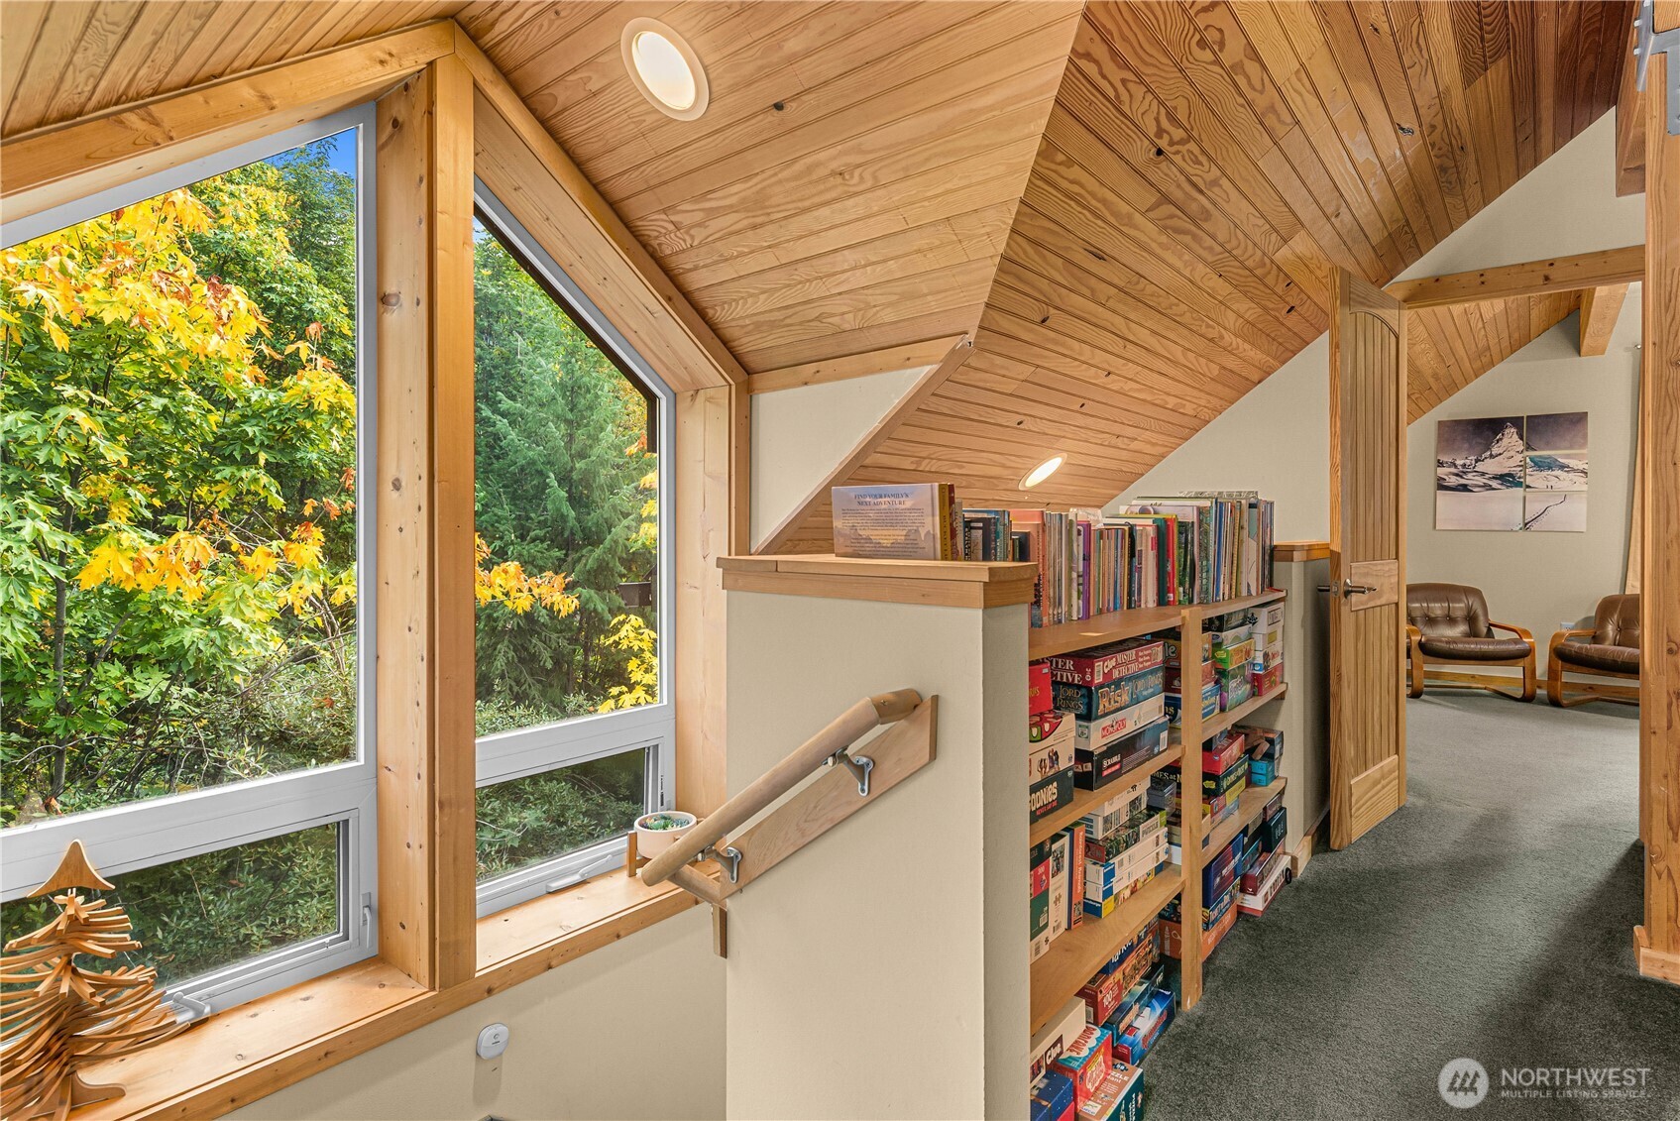
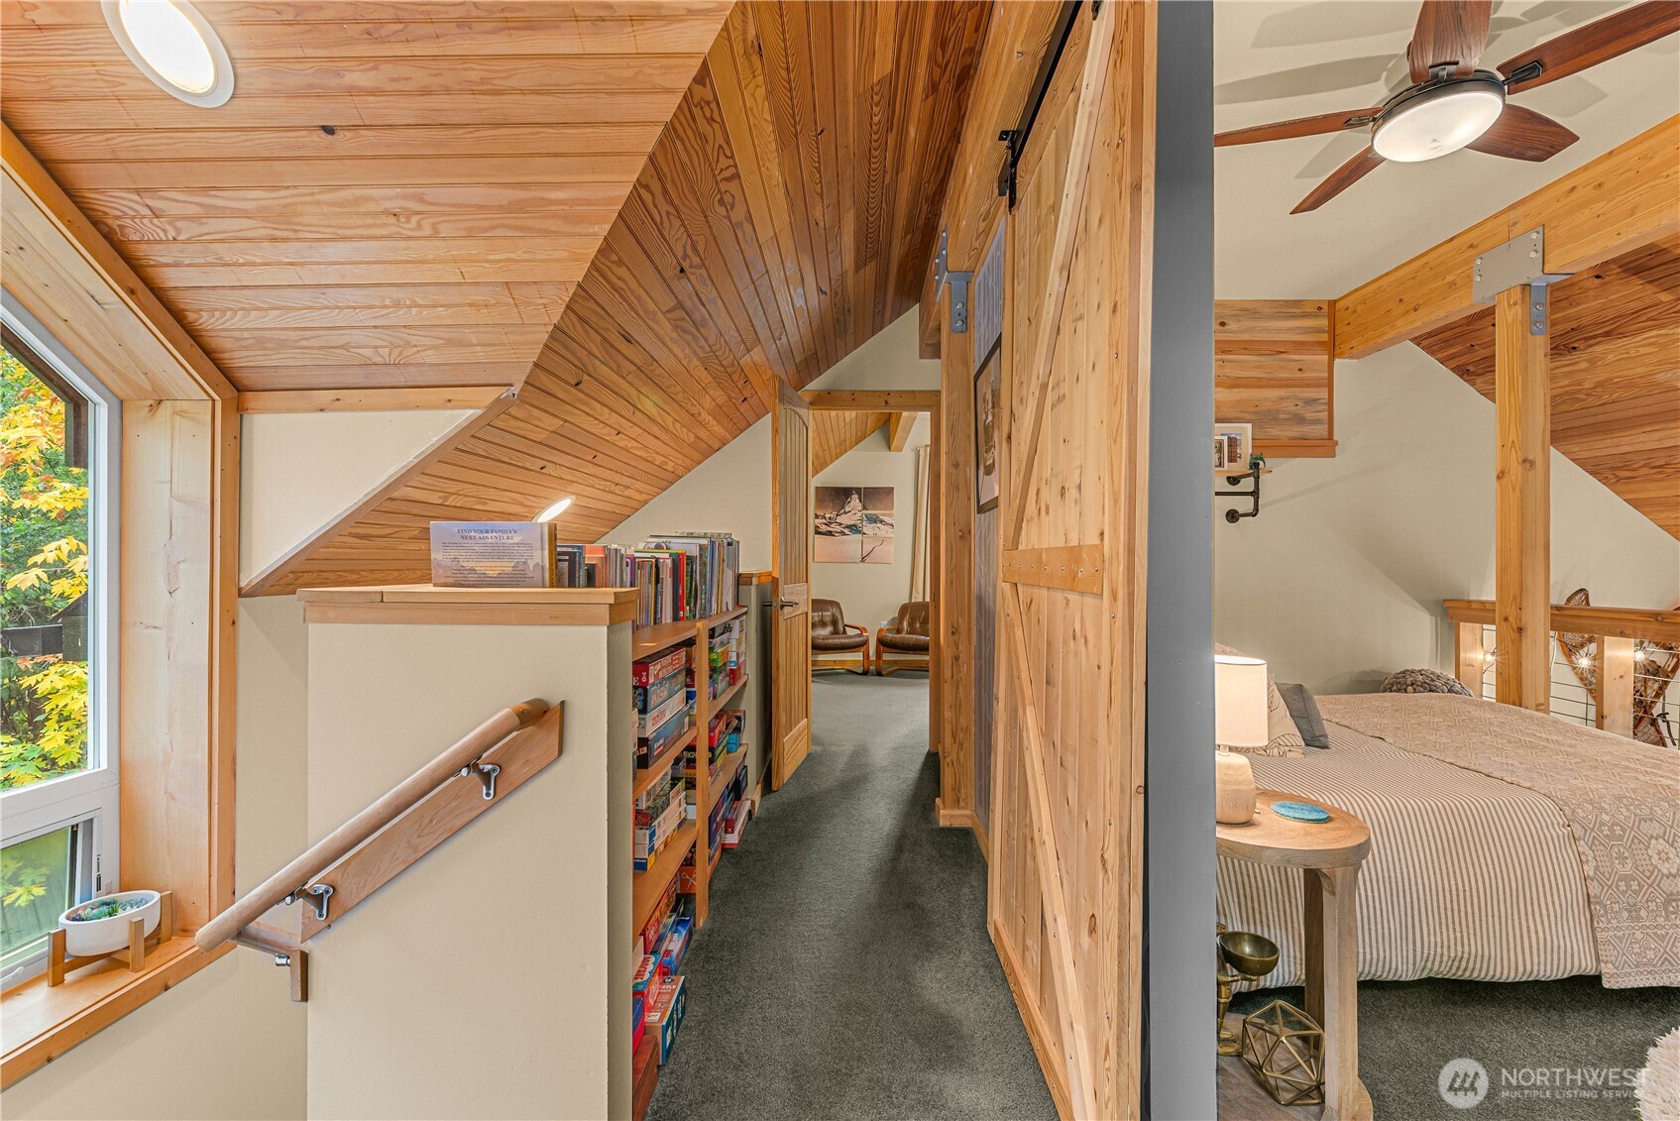
Loft hallway with floor-to-ceiling windows, a wood-plank ceiling, and shelves of books and games.
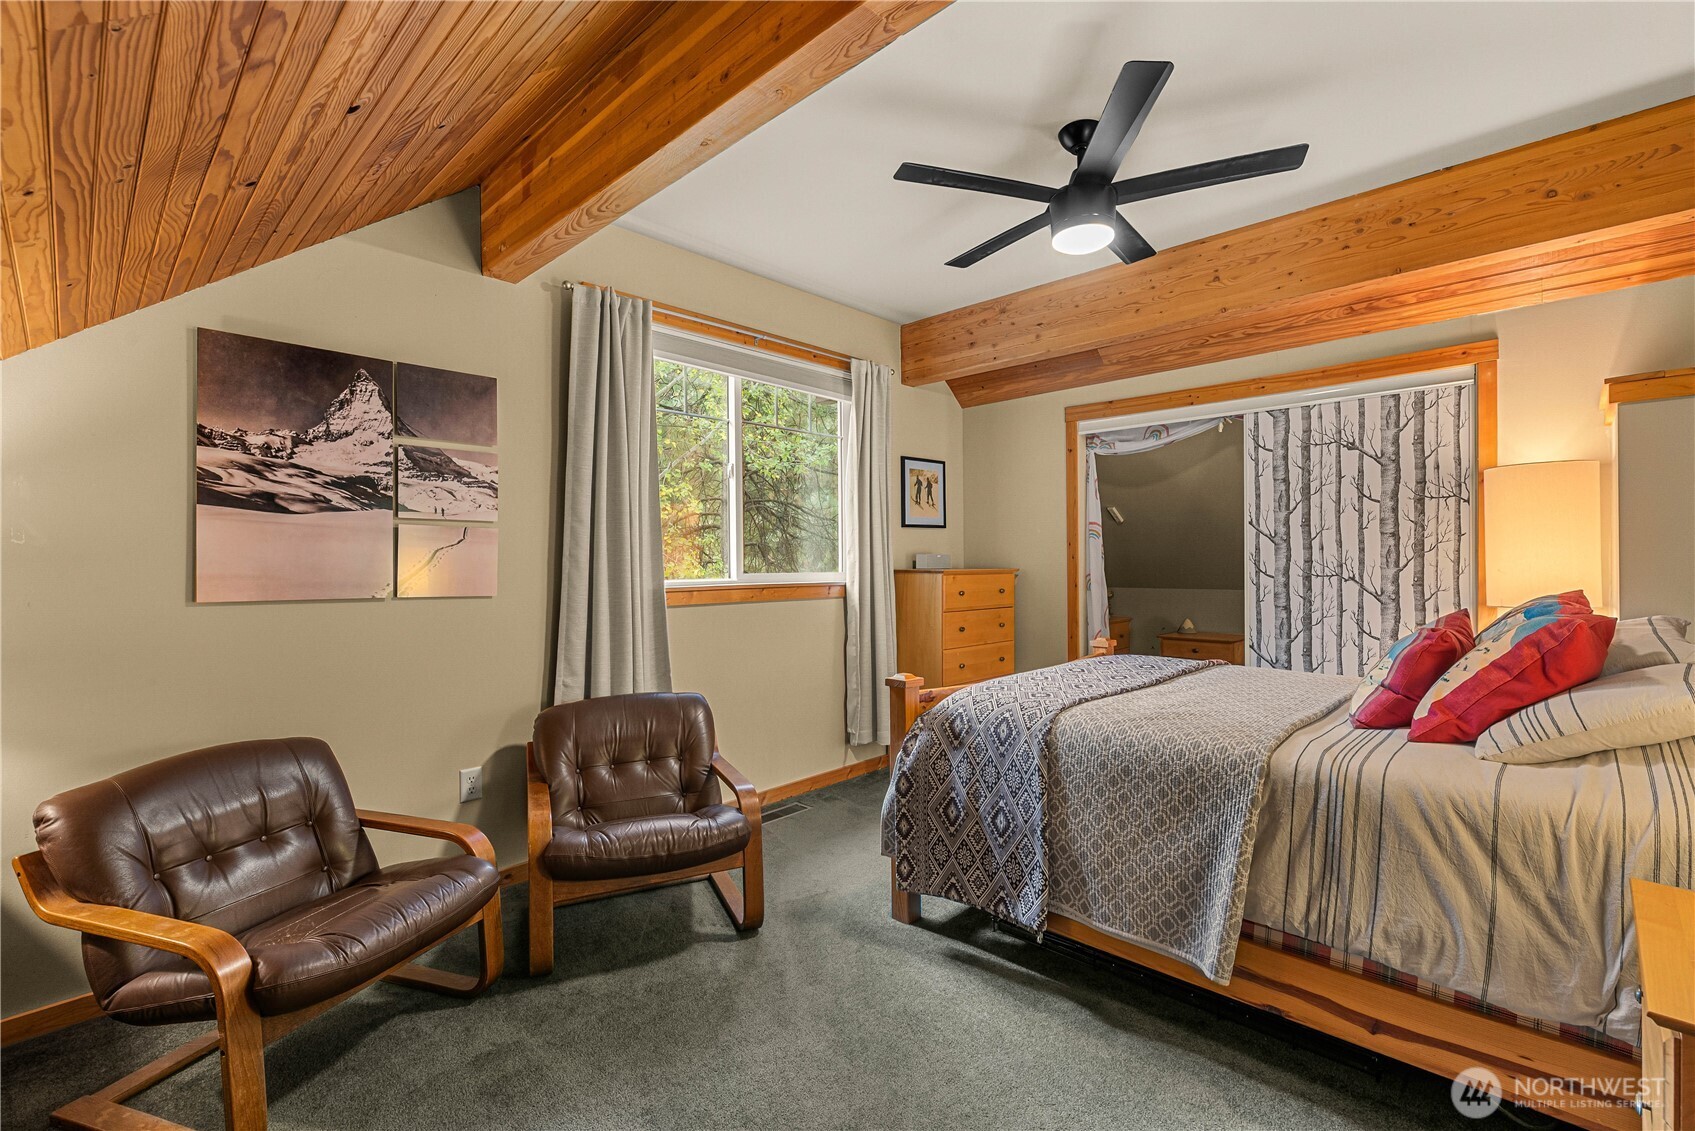
Bedroom with a vaulted wood-beam ceiling, patterned bedspread, and two leather chairs.
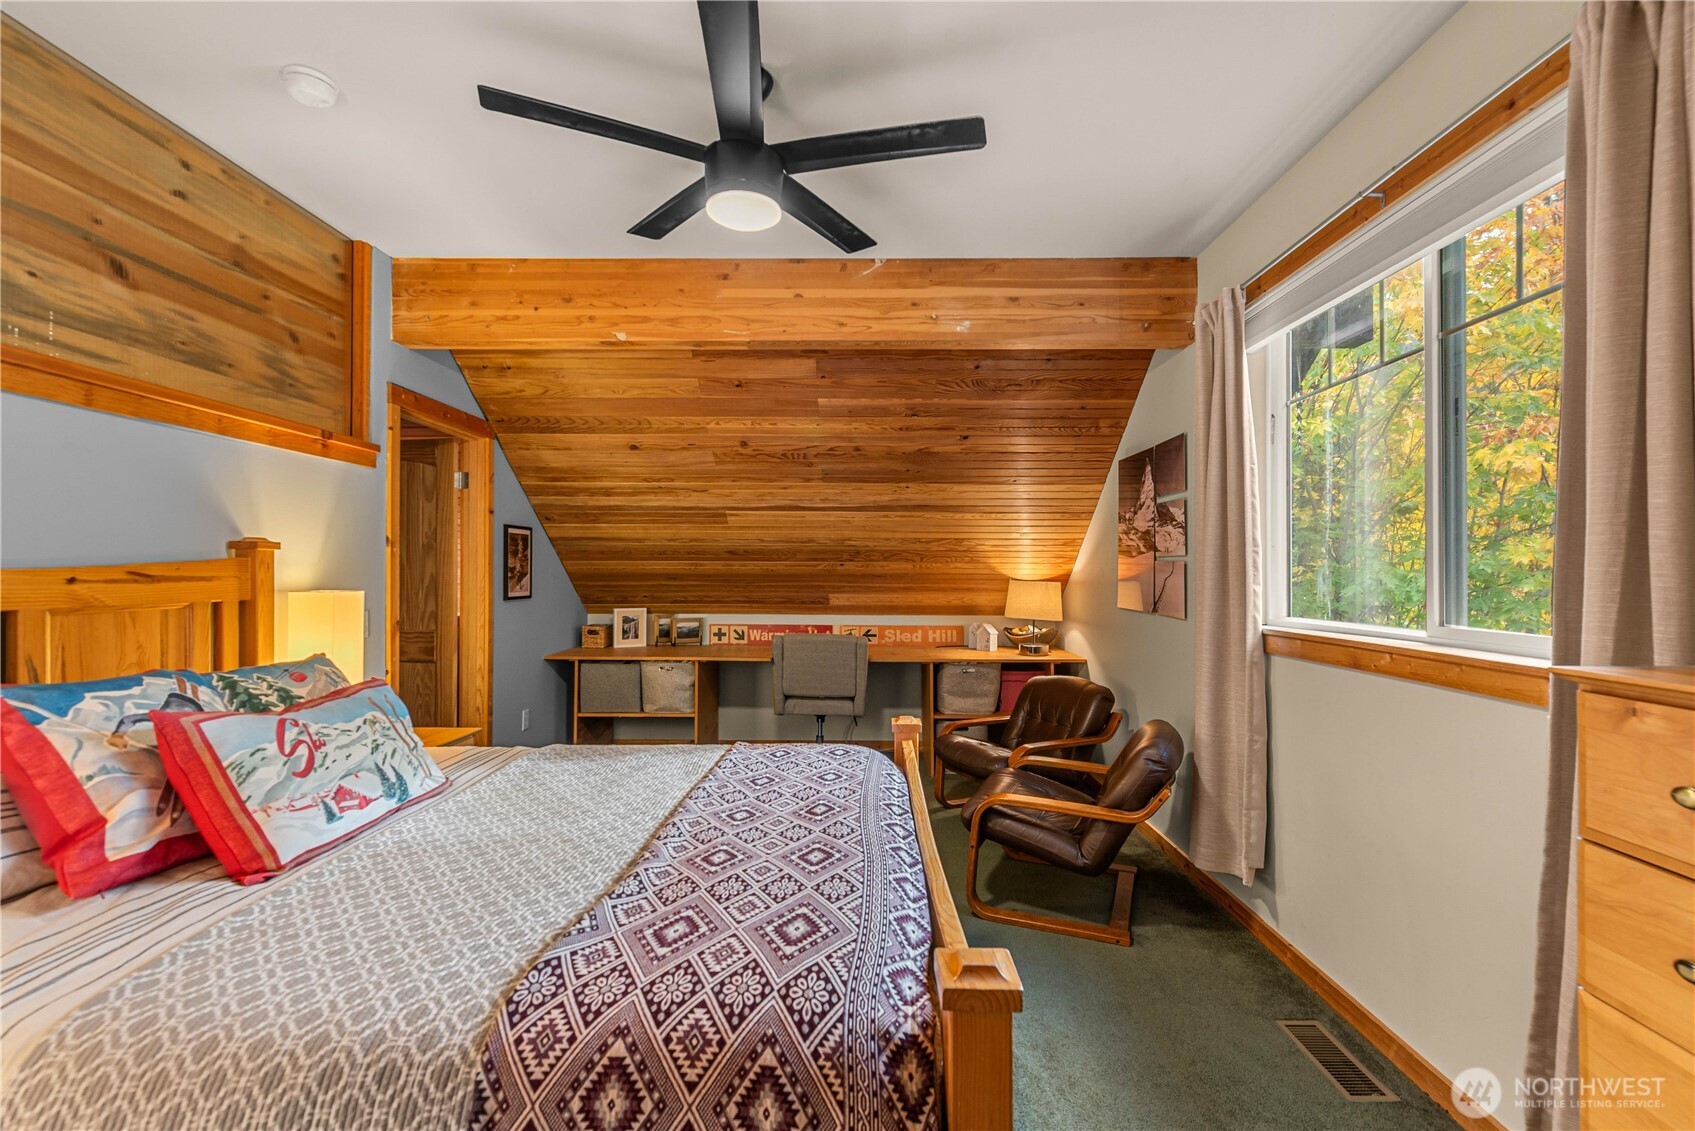
Bedroom with a wood-plank sloped ceiling, patterned bed, and large window overlooking autumn foliage.
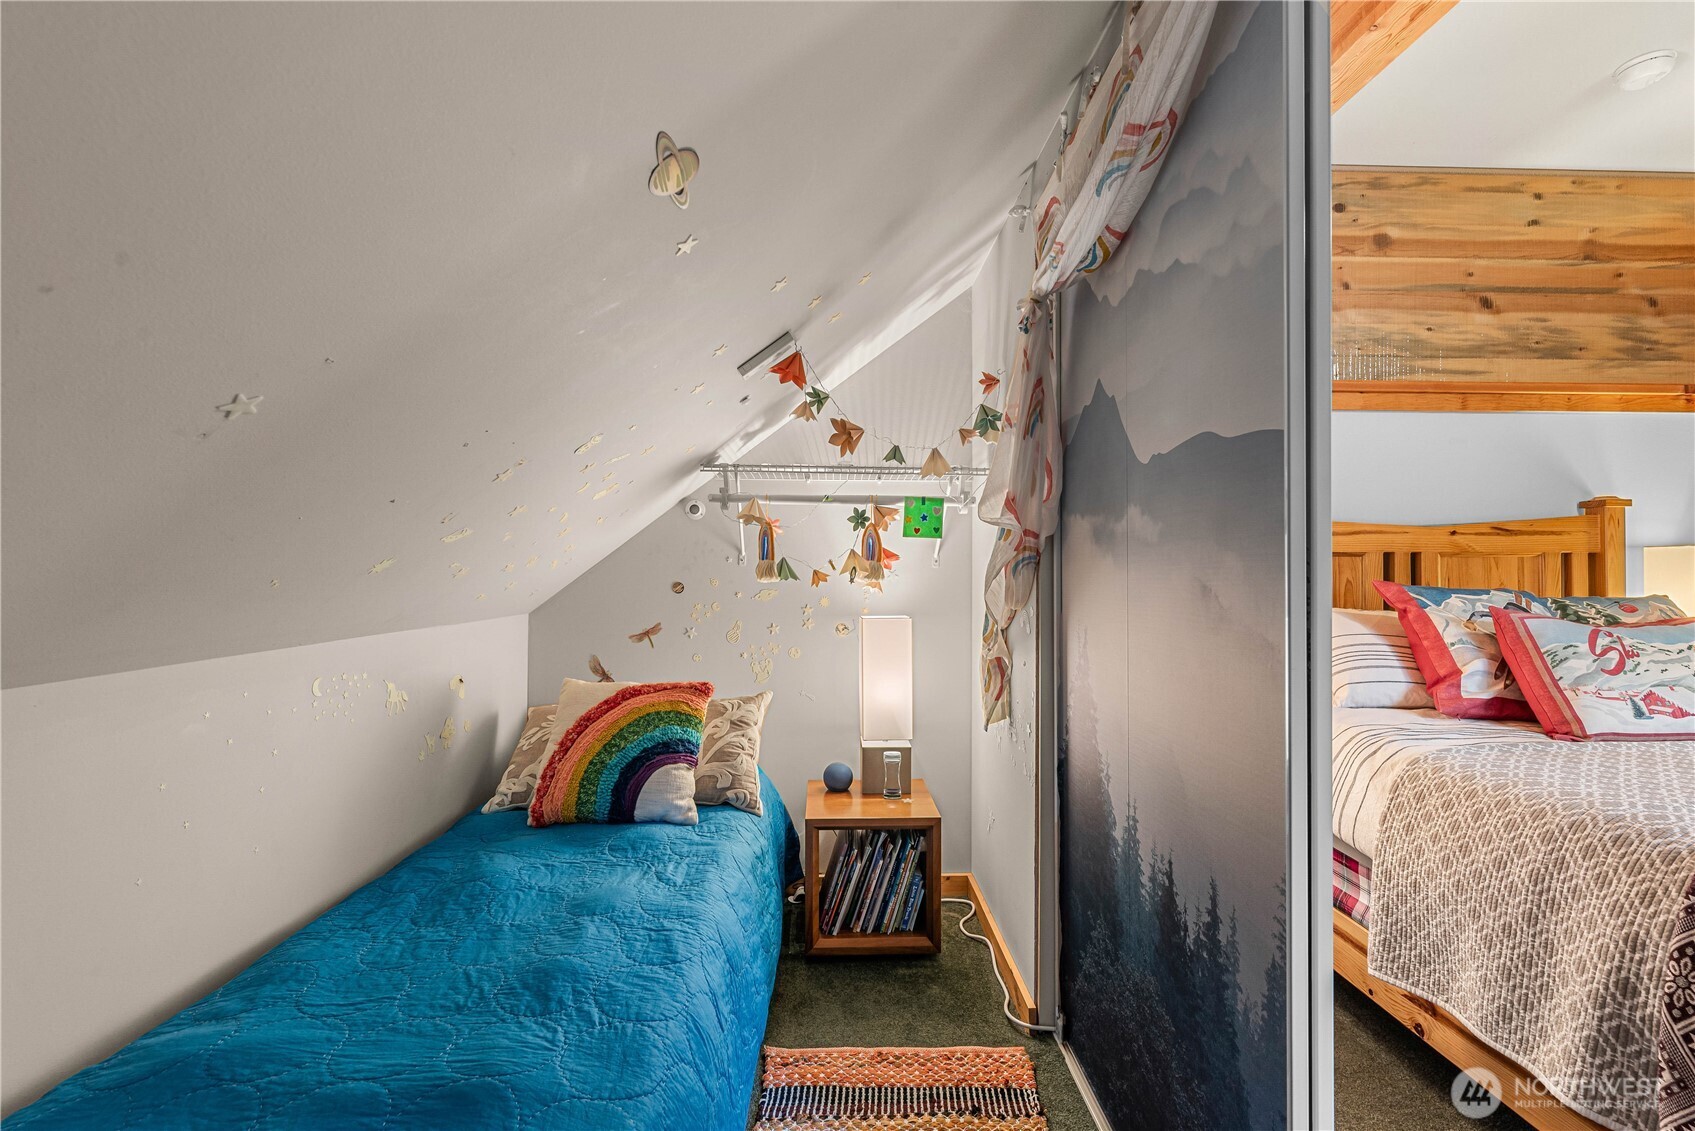
Attic bedroom with a blue-covered twin bed, playful star decorations, and a wooden bed visible beyond a divider.
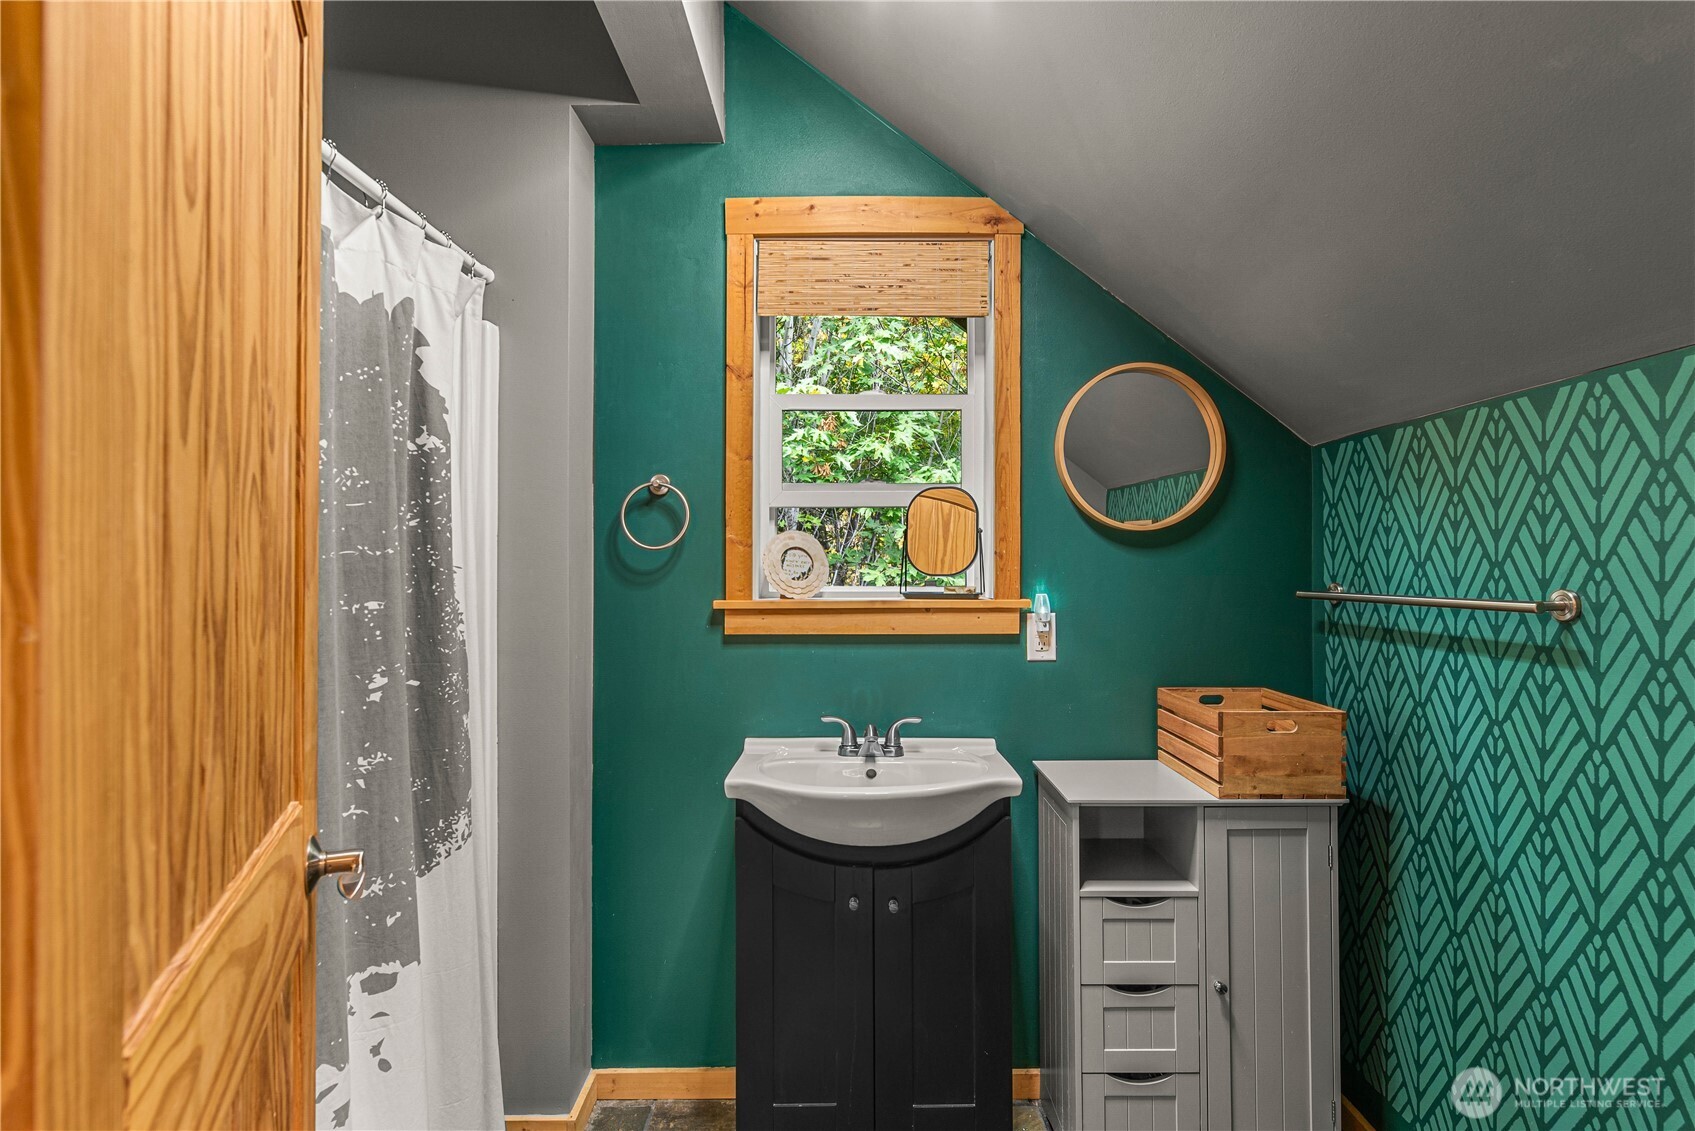
Bathroom with teal patterned walls, a sink beneath a window, and a sloped ceiling.
Wood-paneled loft landing with a bookcase, carpeted stairs and an adjoining furnished bedroom.
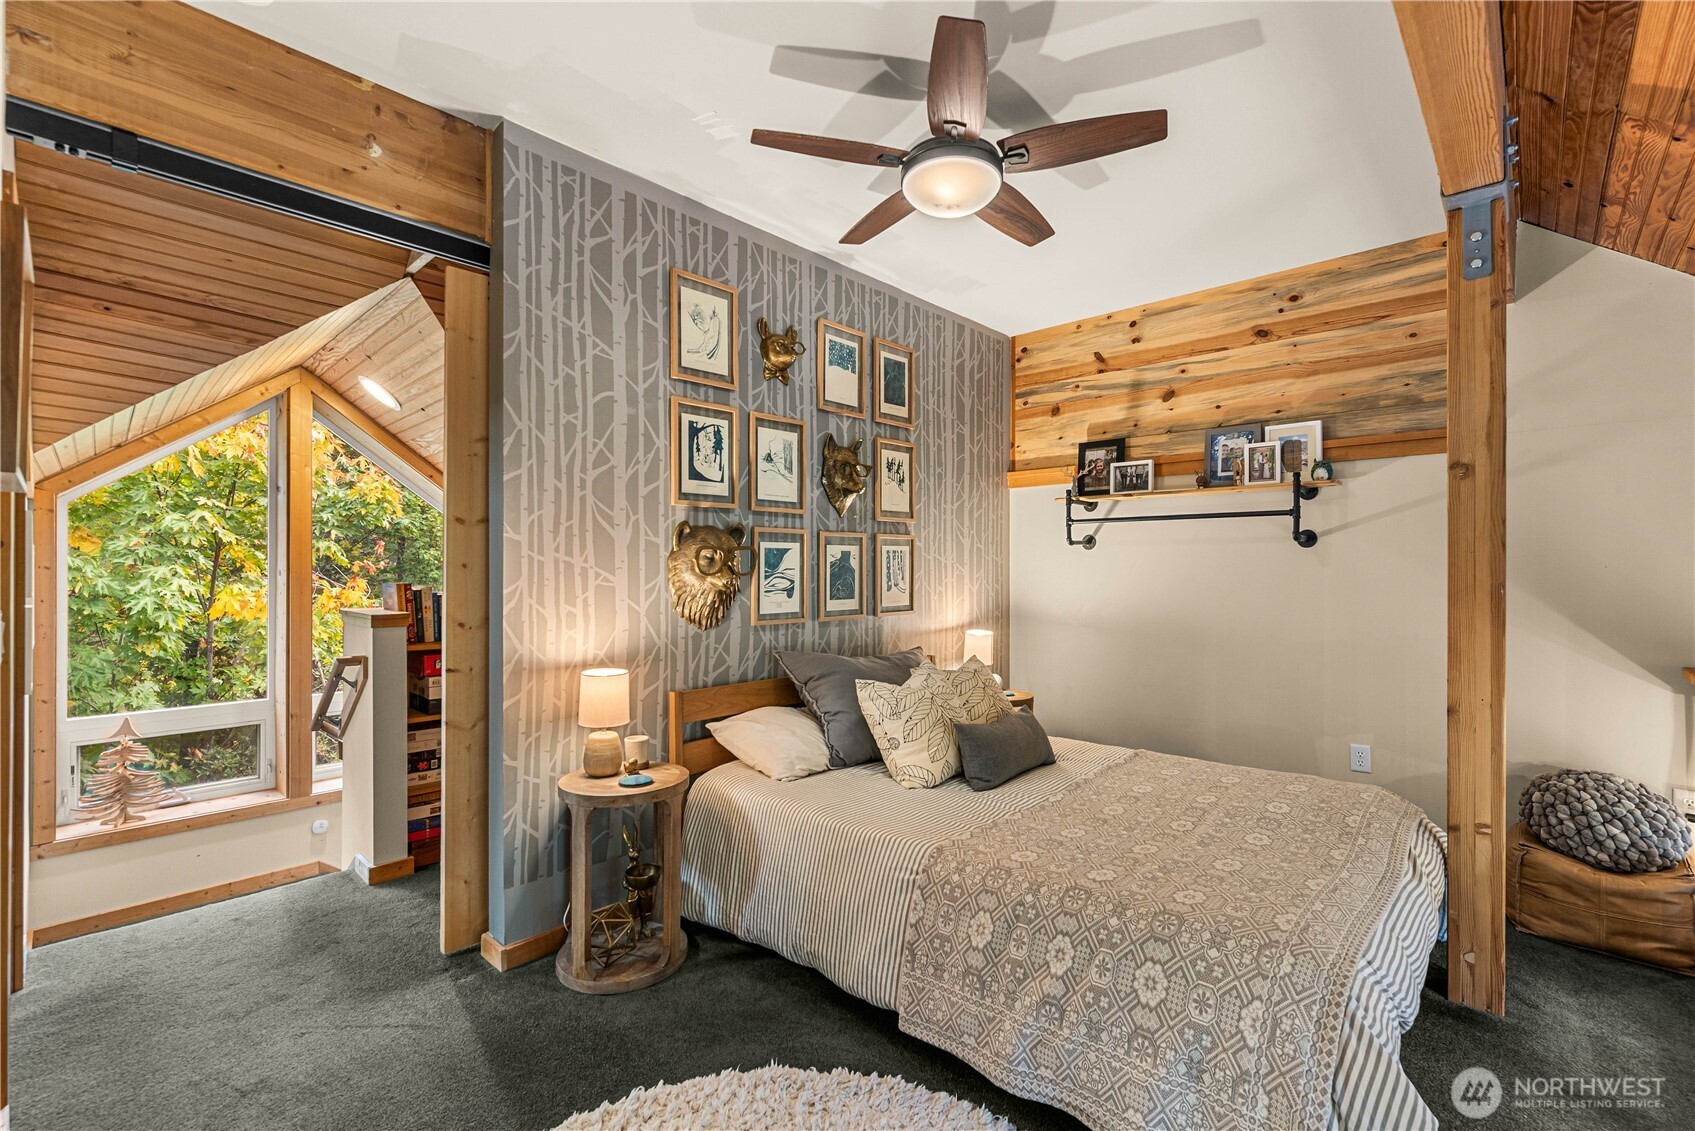
Bedroom with a wood-beamed ceiling, patterned accent wall, and large window overlooking leafy trees.
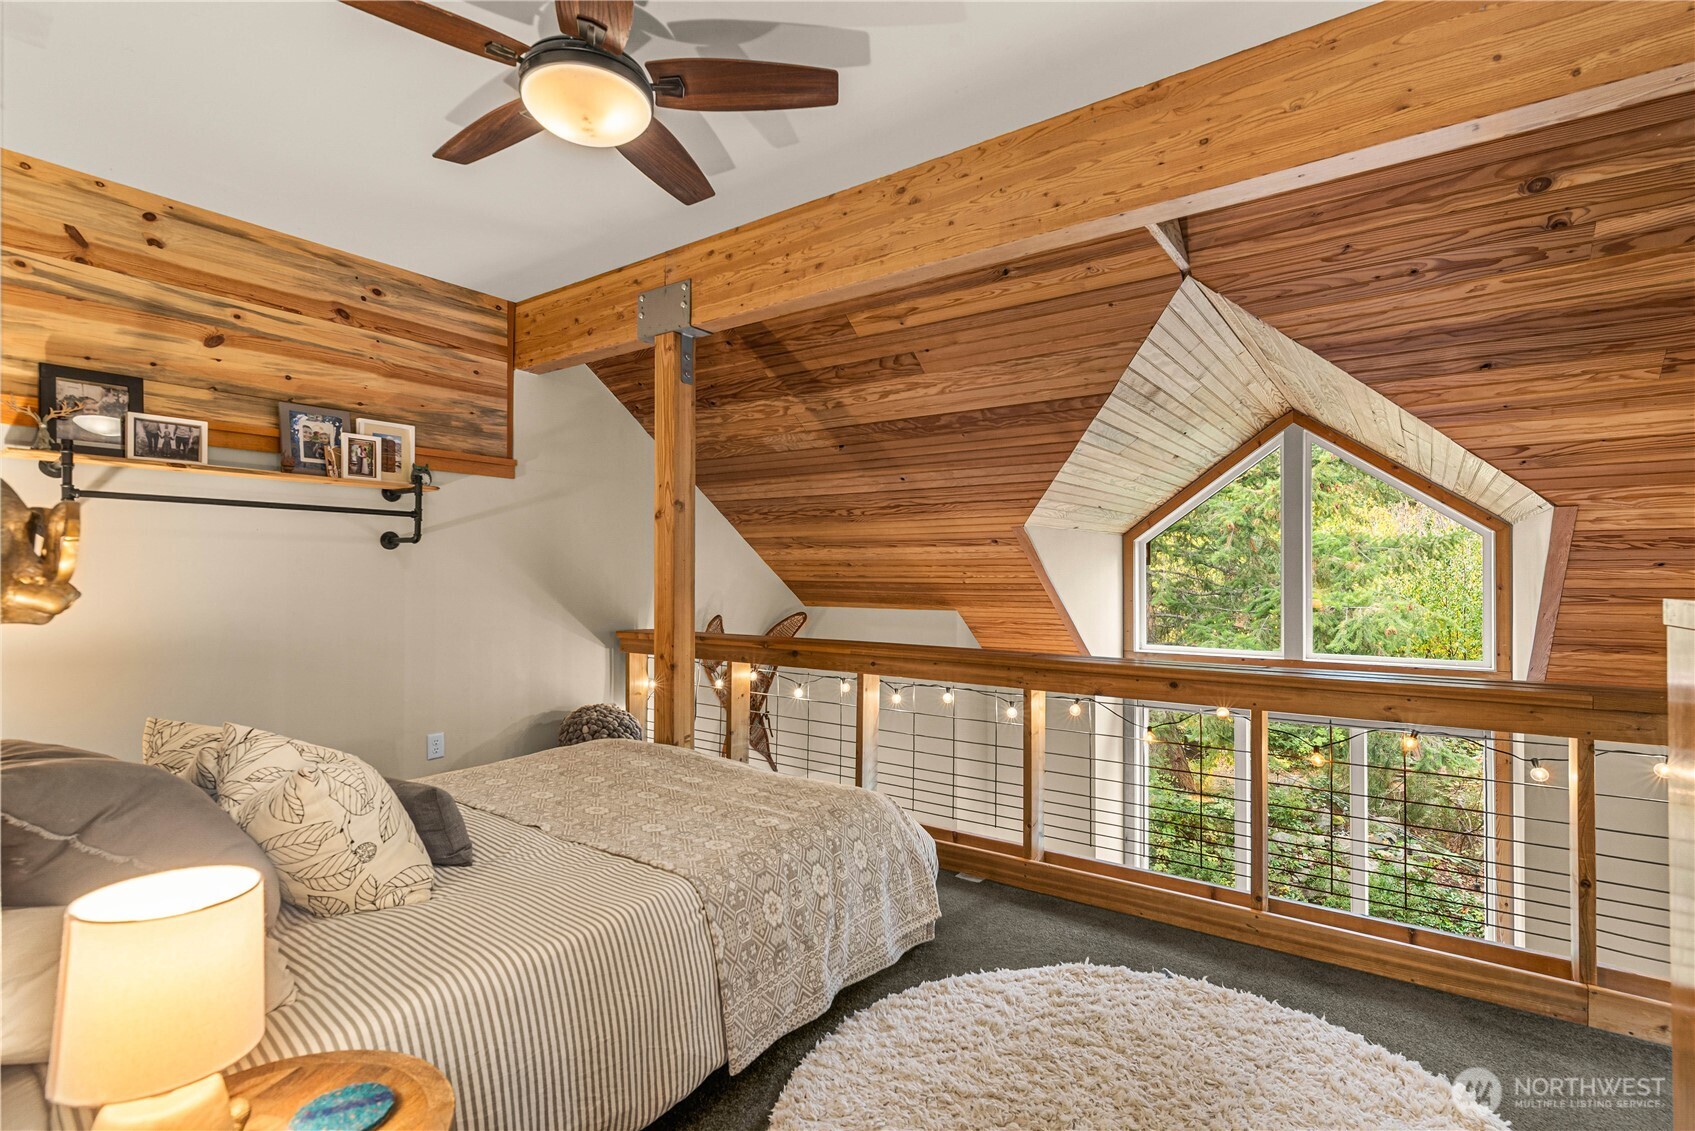
Loft bedroom with a wood-plank ceiling, large gable window, and cable-railed overlook.
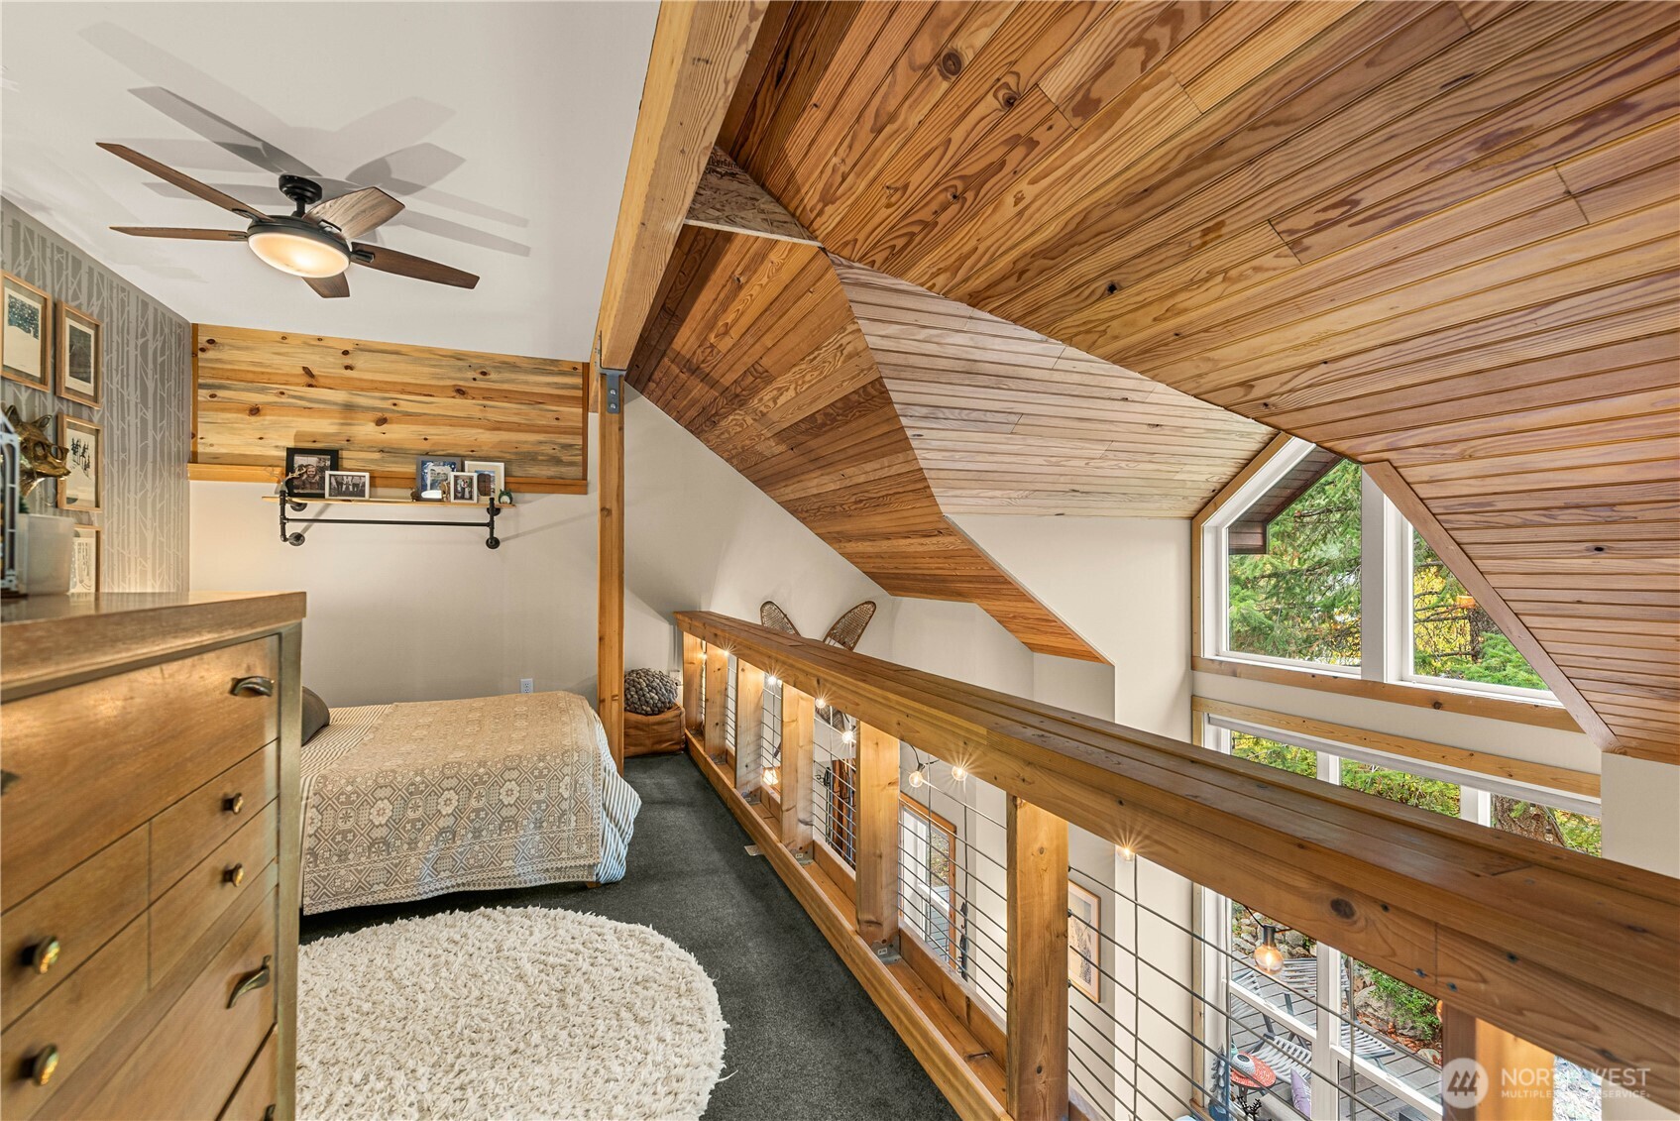
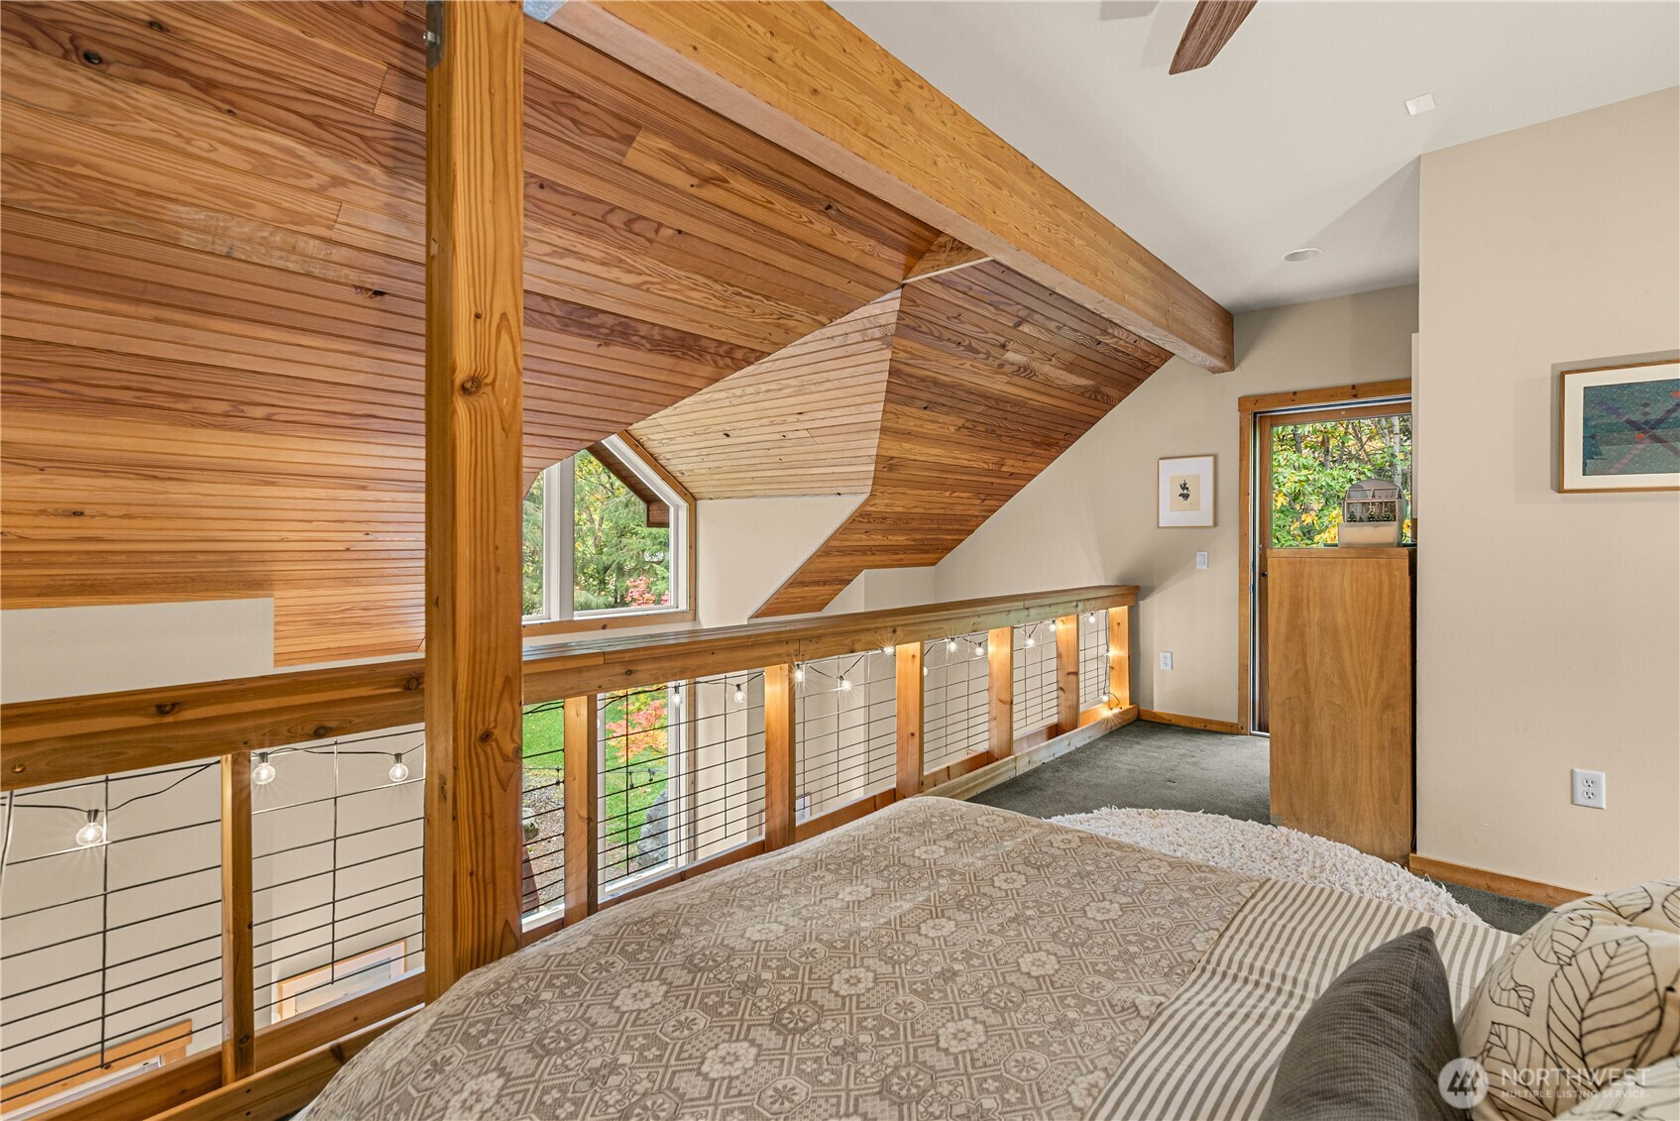
Loft bedroom with a wood-paneled vaulted ceiling, ceiling fan, and railing overlooking the room below.
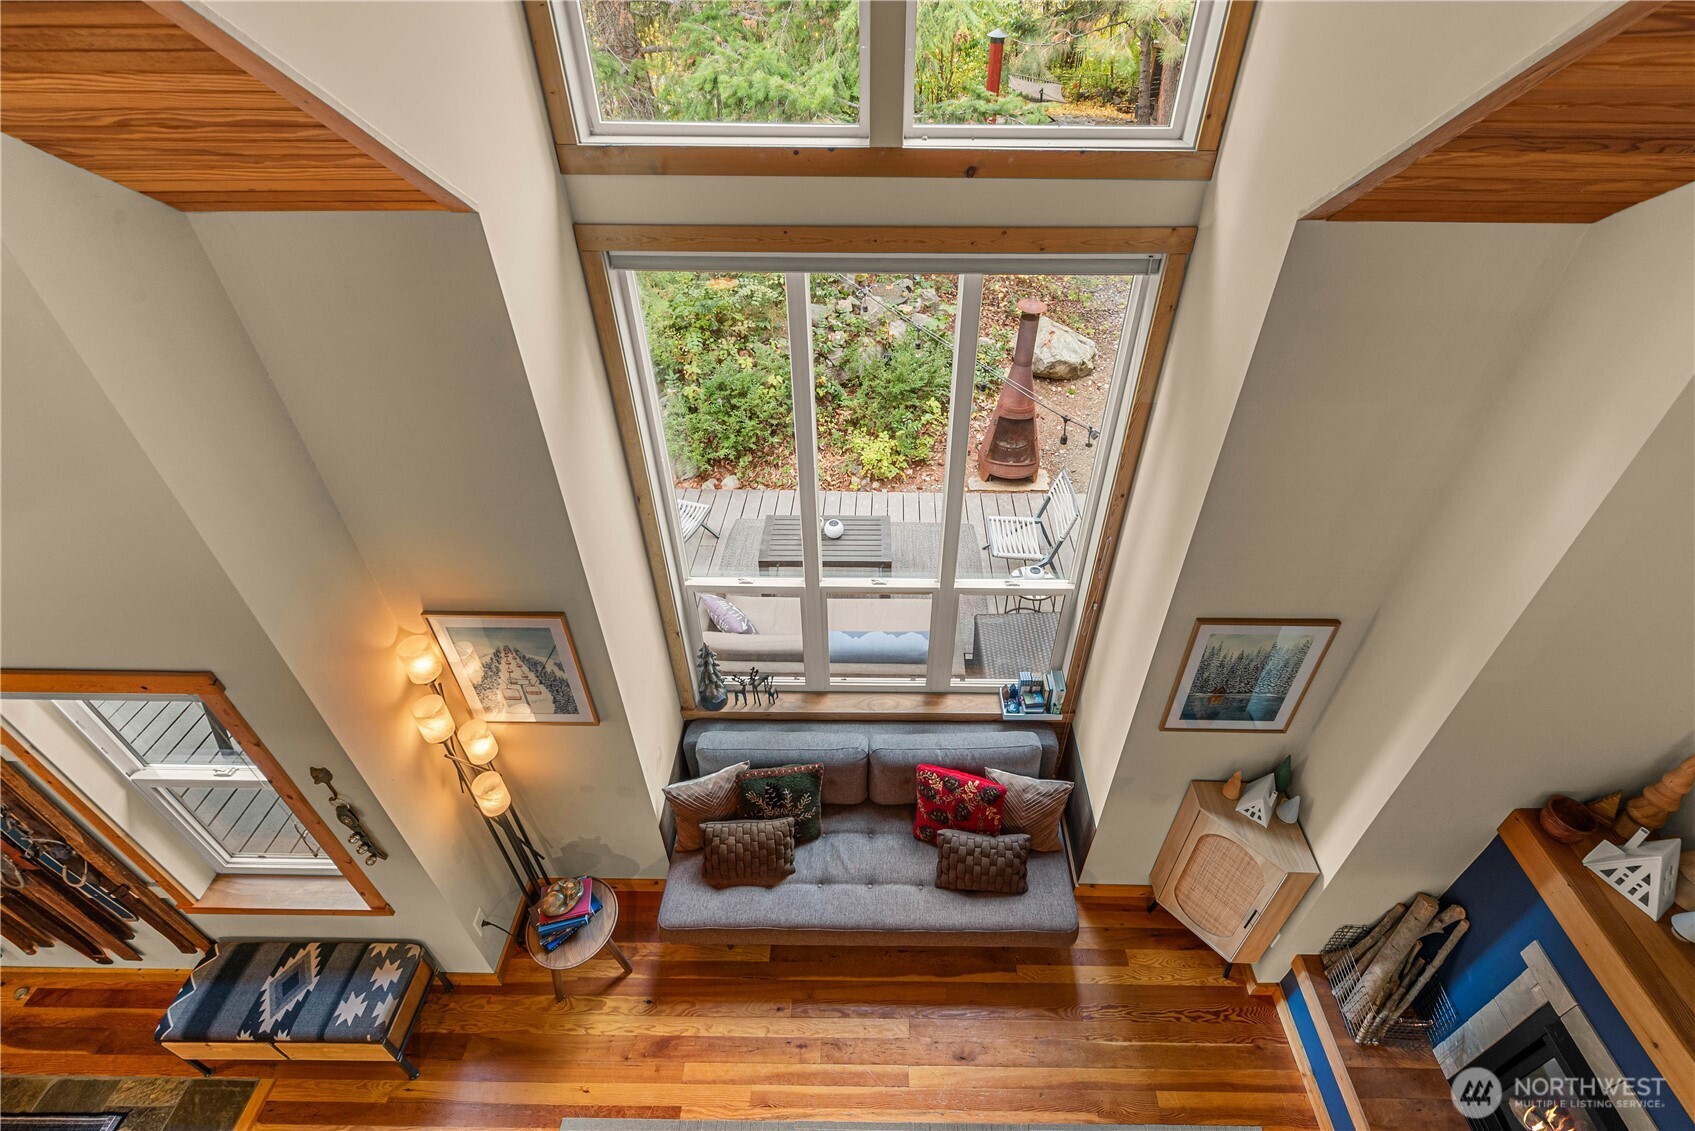
Furnished living room with a gray sofa beneath tall windows overlooking a deck and garden.
Loft bedroom with a sloped cedar ceiling, wood-and-wire railing, and patterned bedding.
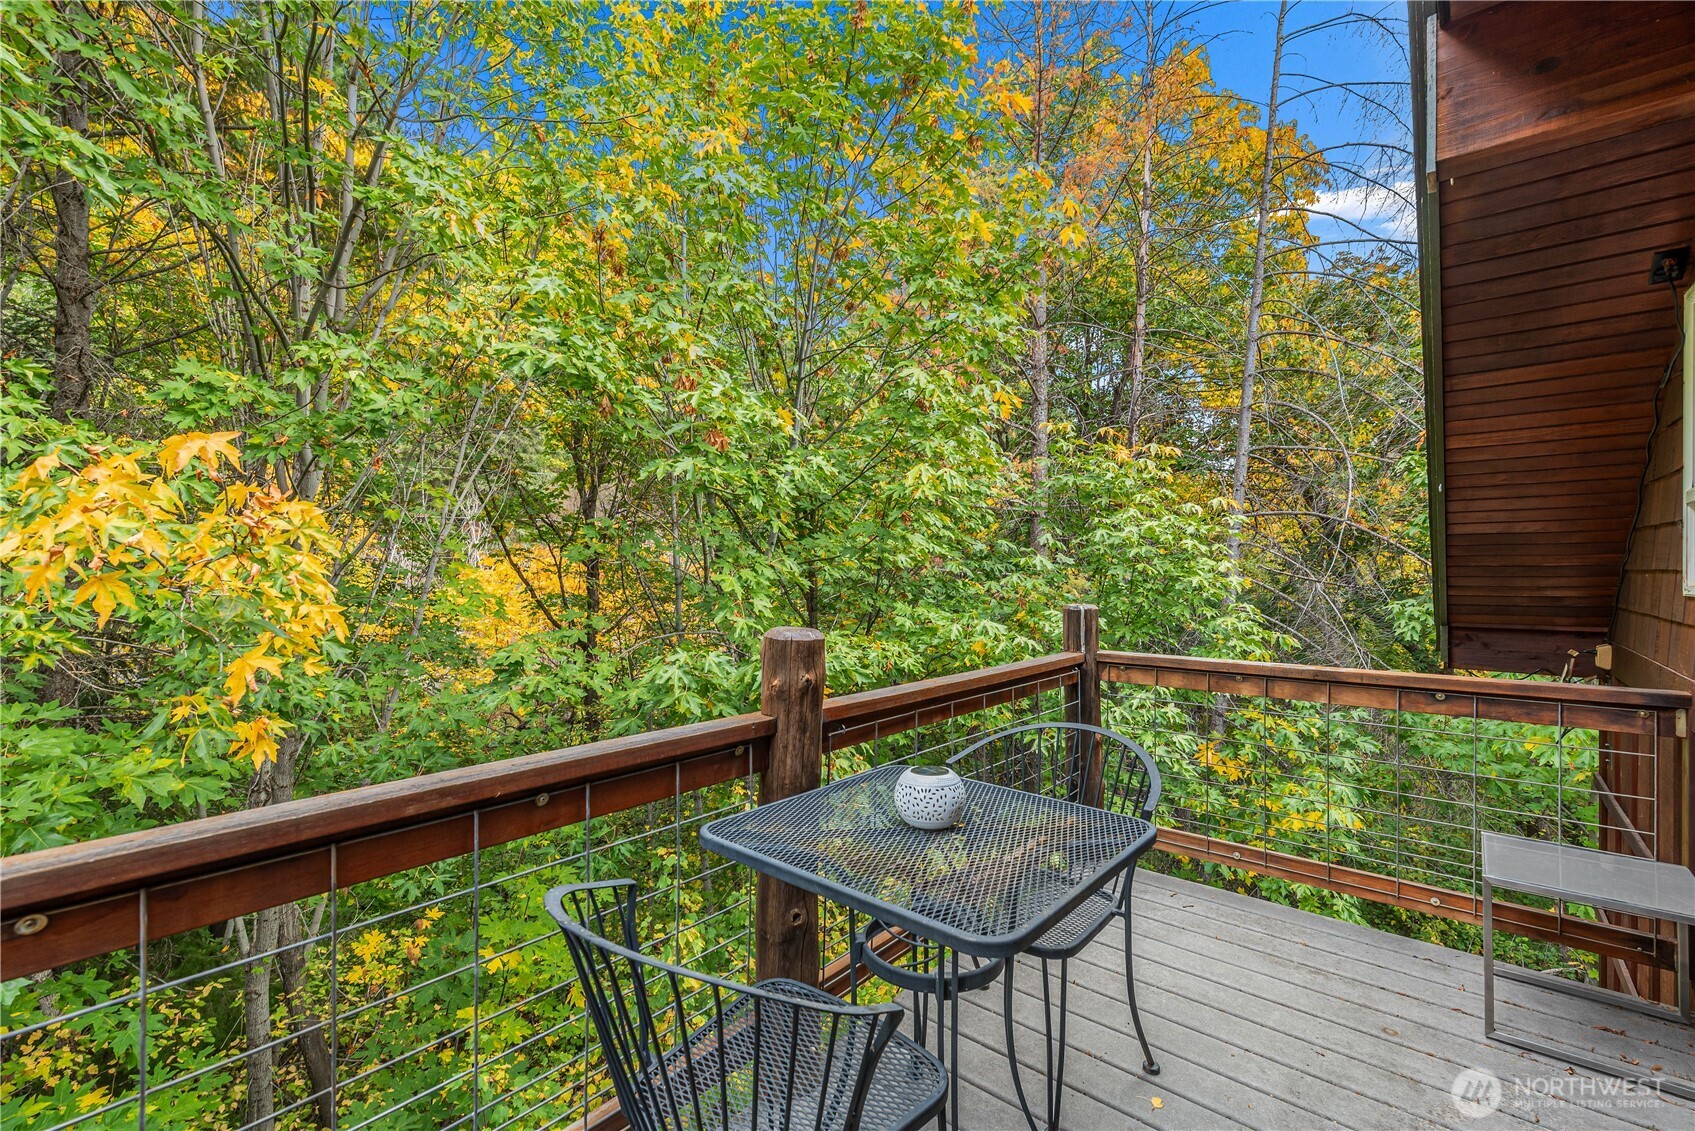
Deck with metal patio dining set overlooking dense autumn foliage.
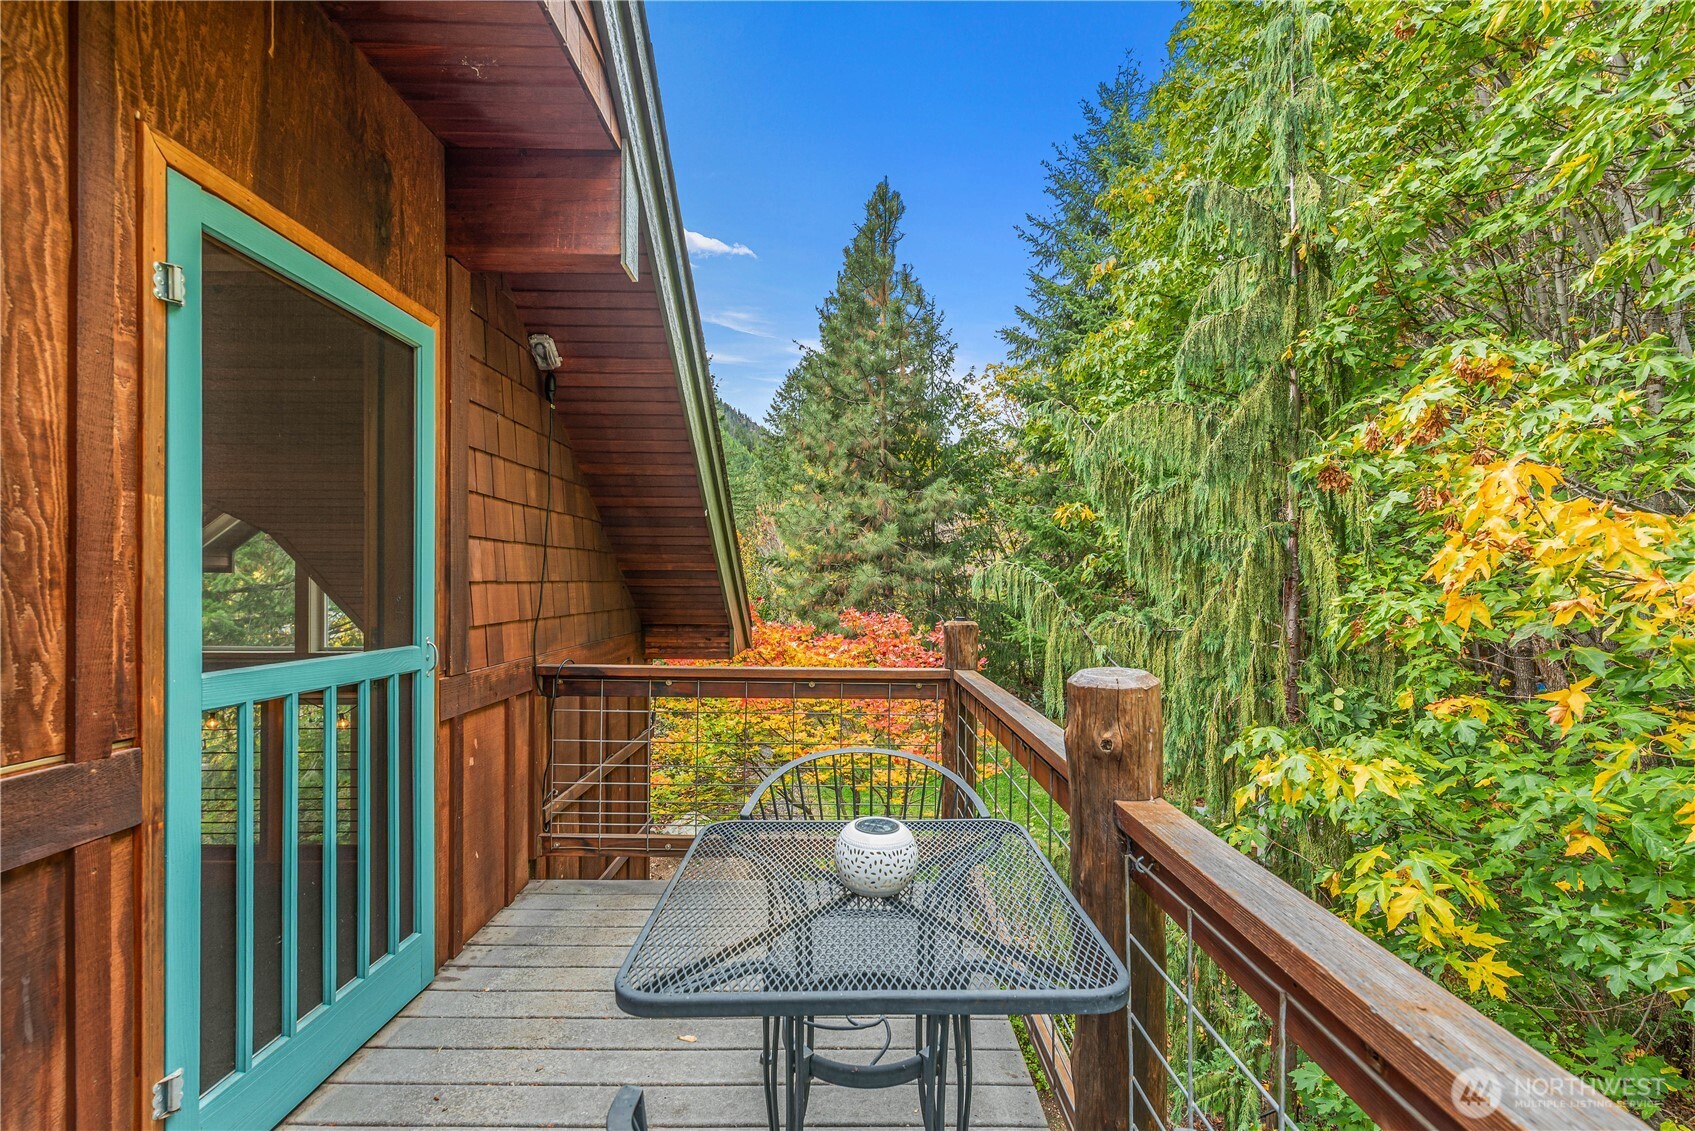
Wood-sided home’s narrow deck with turquoise door, metal table, and colorful autumn trees.
Wood-sided cabin with a furnished deck, outdoor chiminea, and colorful autumn trees.
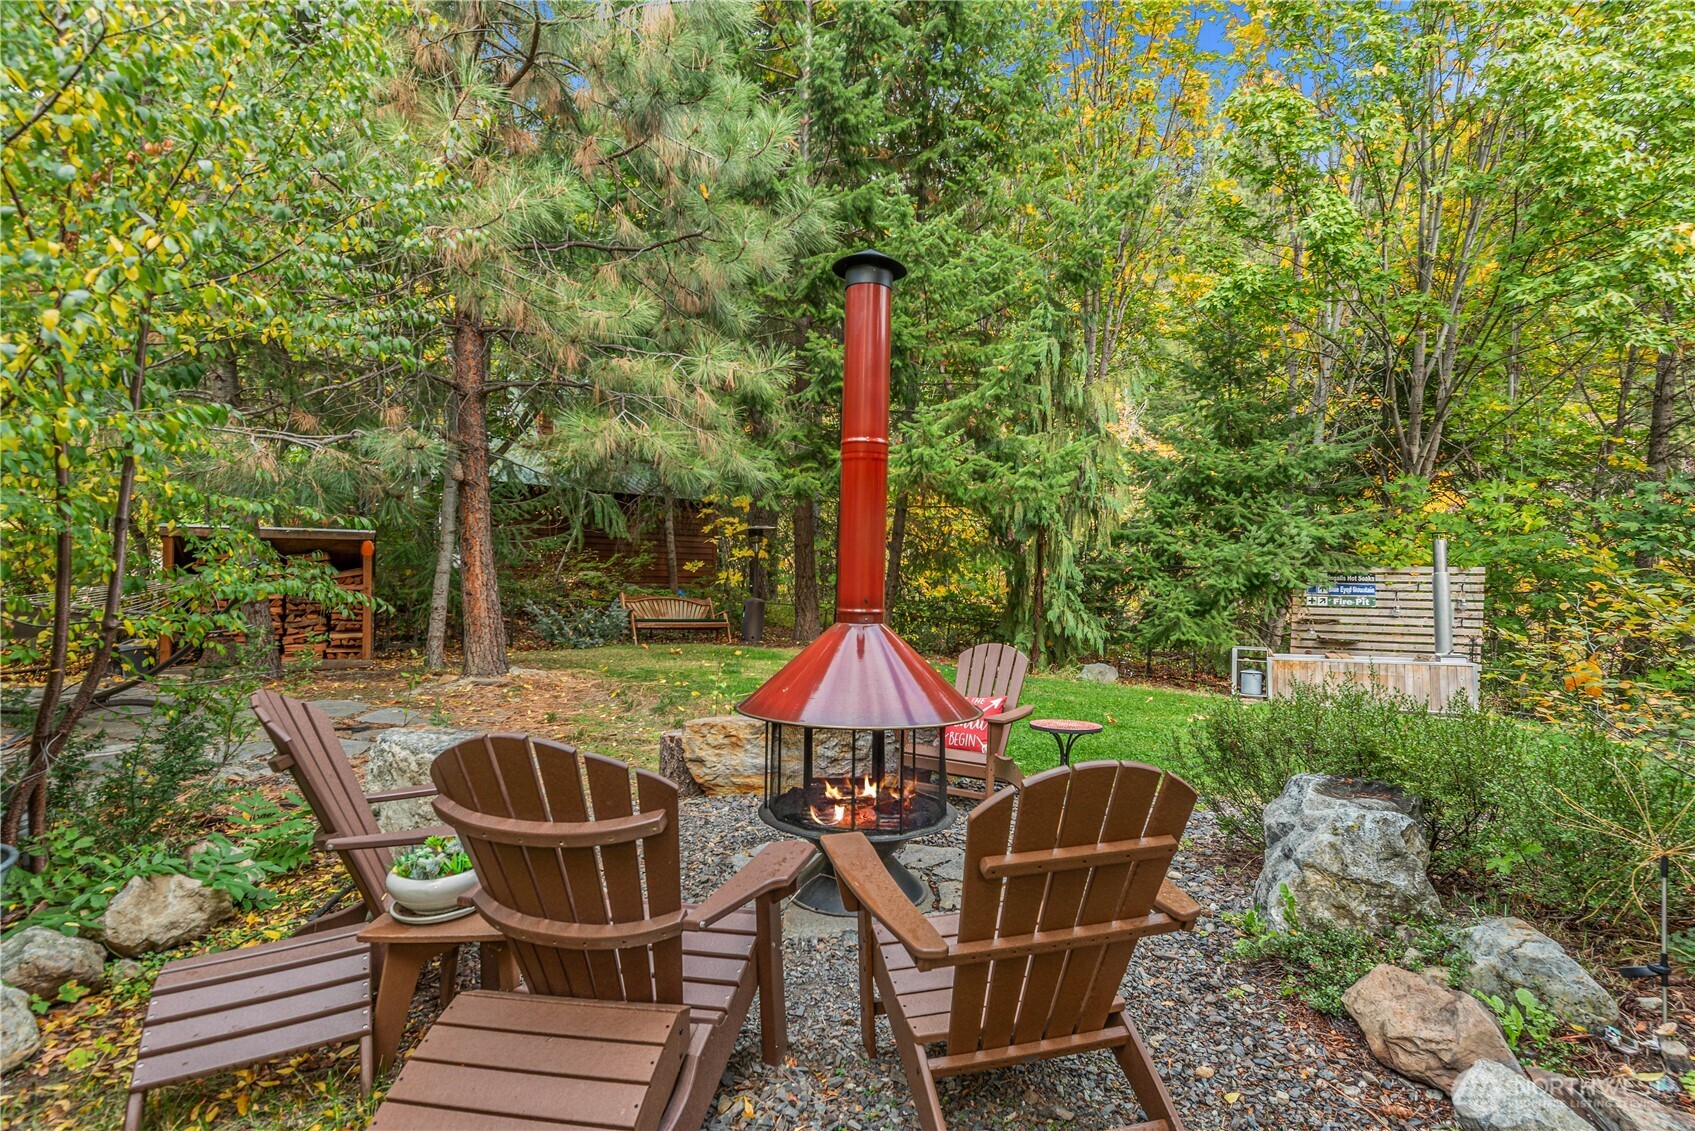
Wooded backyard patio with a red metal fire pit surrounded by Adirondack chairs.
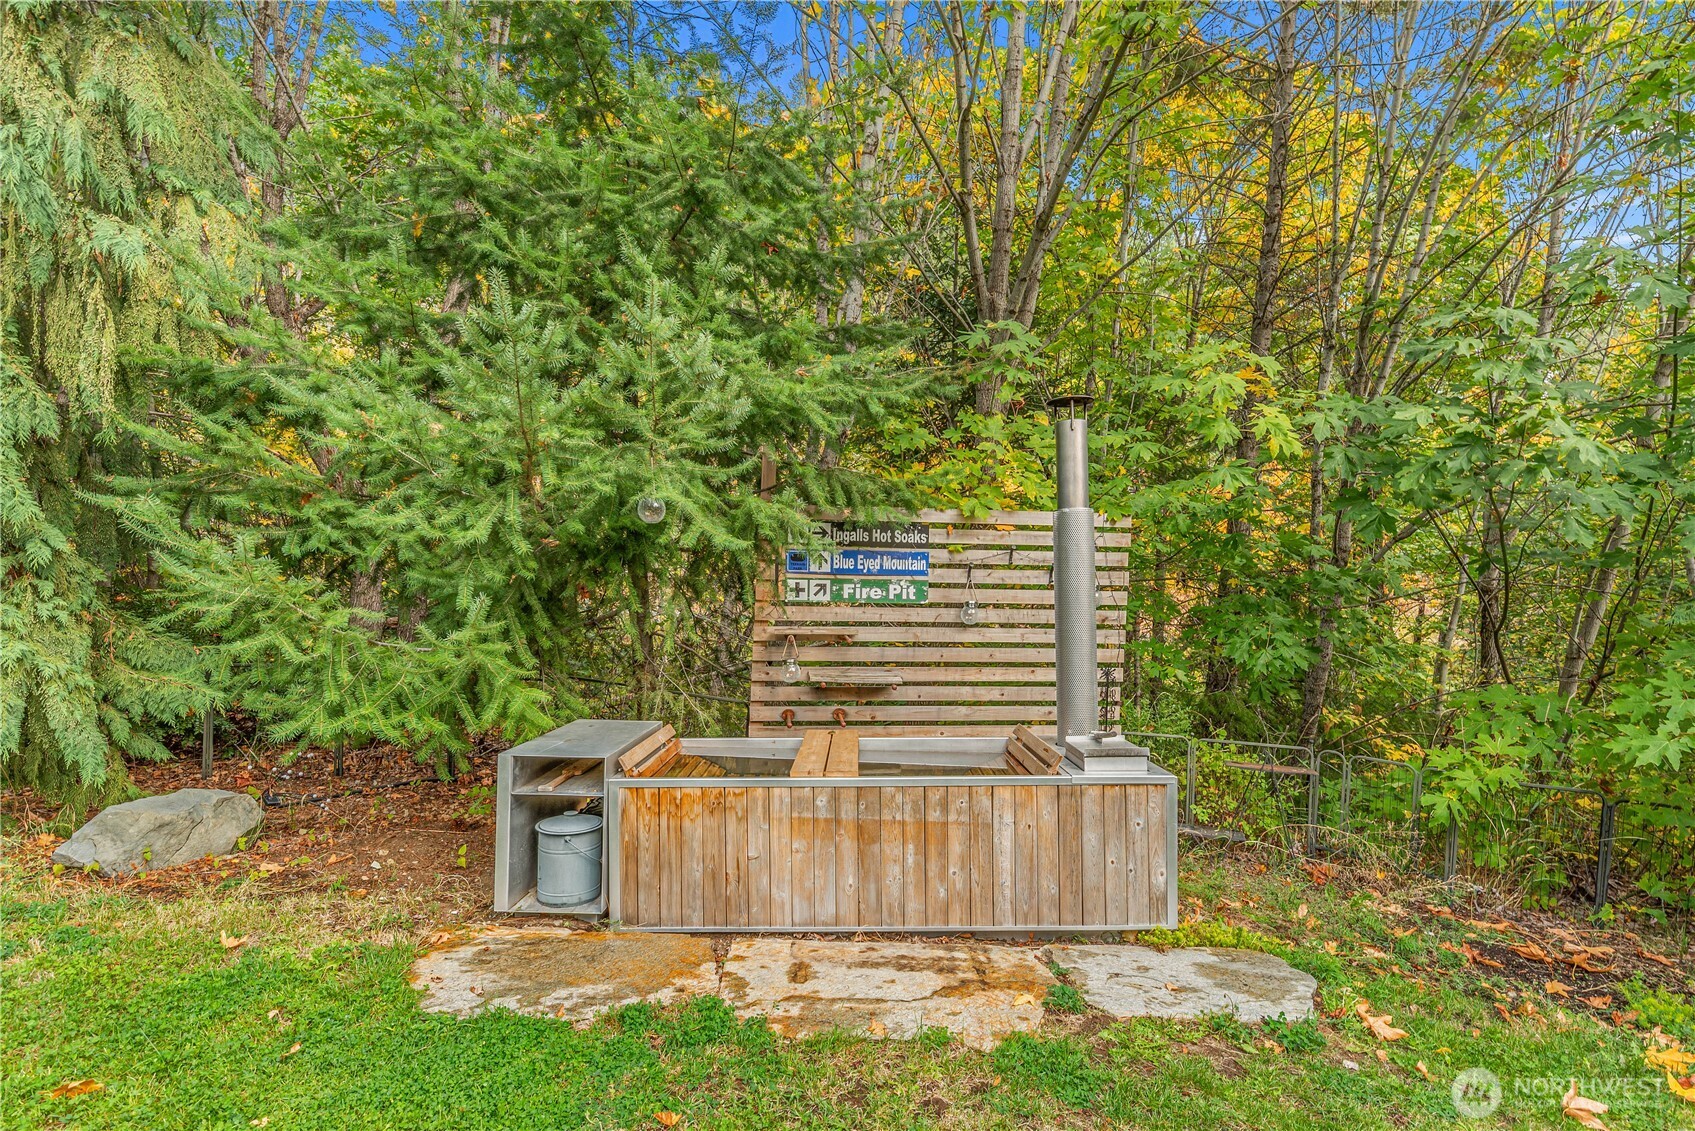
Outdoor wooden hot tub surrounded by trees, with a tall metal chimney and rustic directional signs.
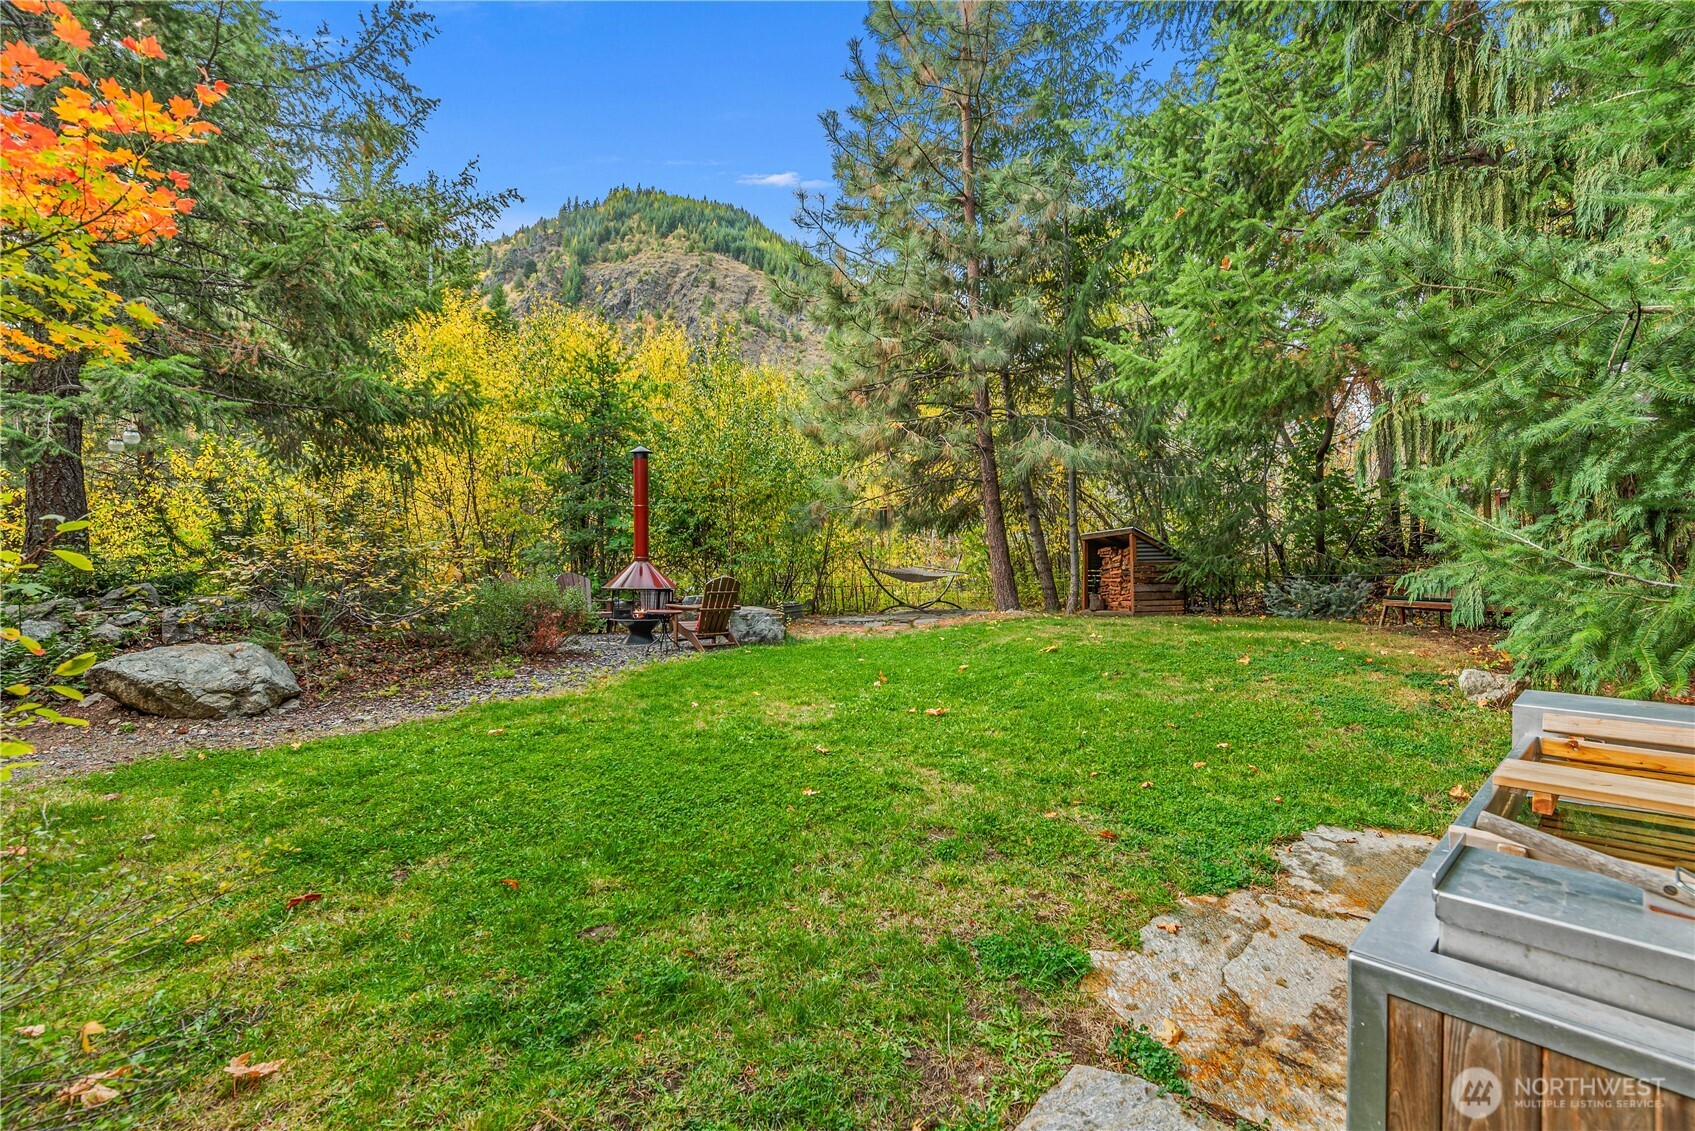
Wooded backyard with a lawn, outdoor fireplace, hammock, and hot tub, with a mountain beyond.
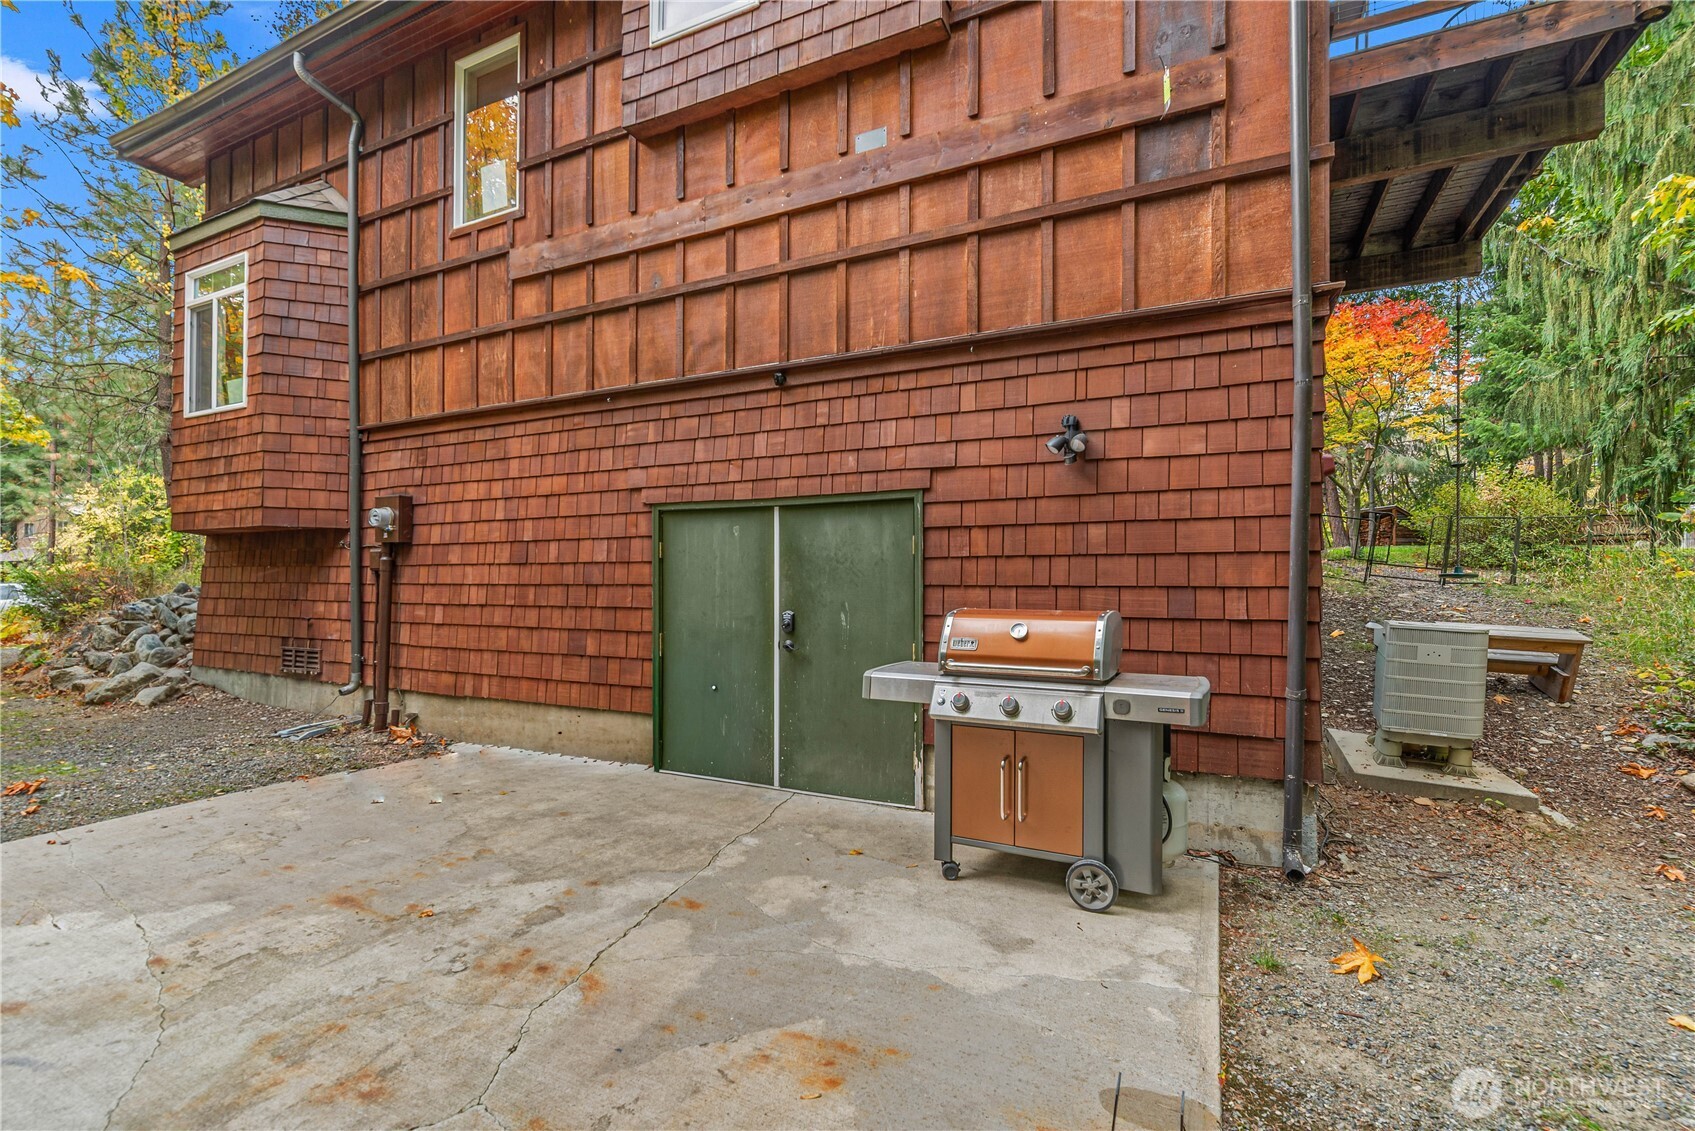
Side patio with a built-in-style grill beside a cedar-shingled home.
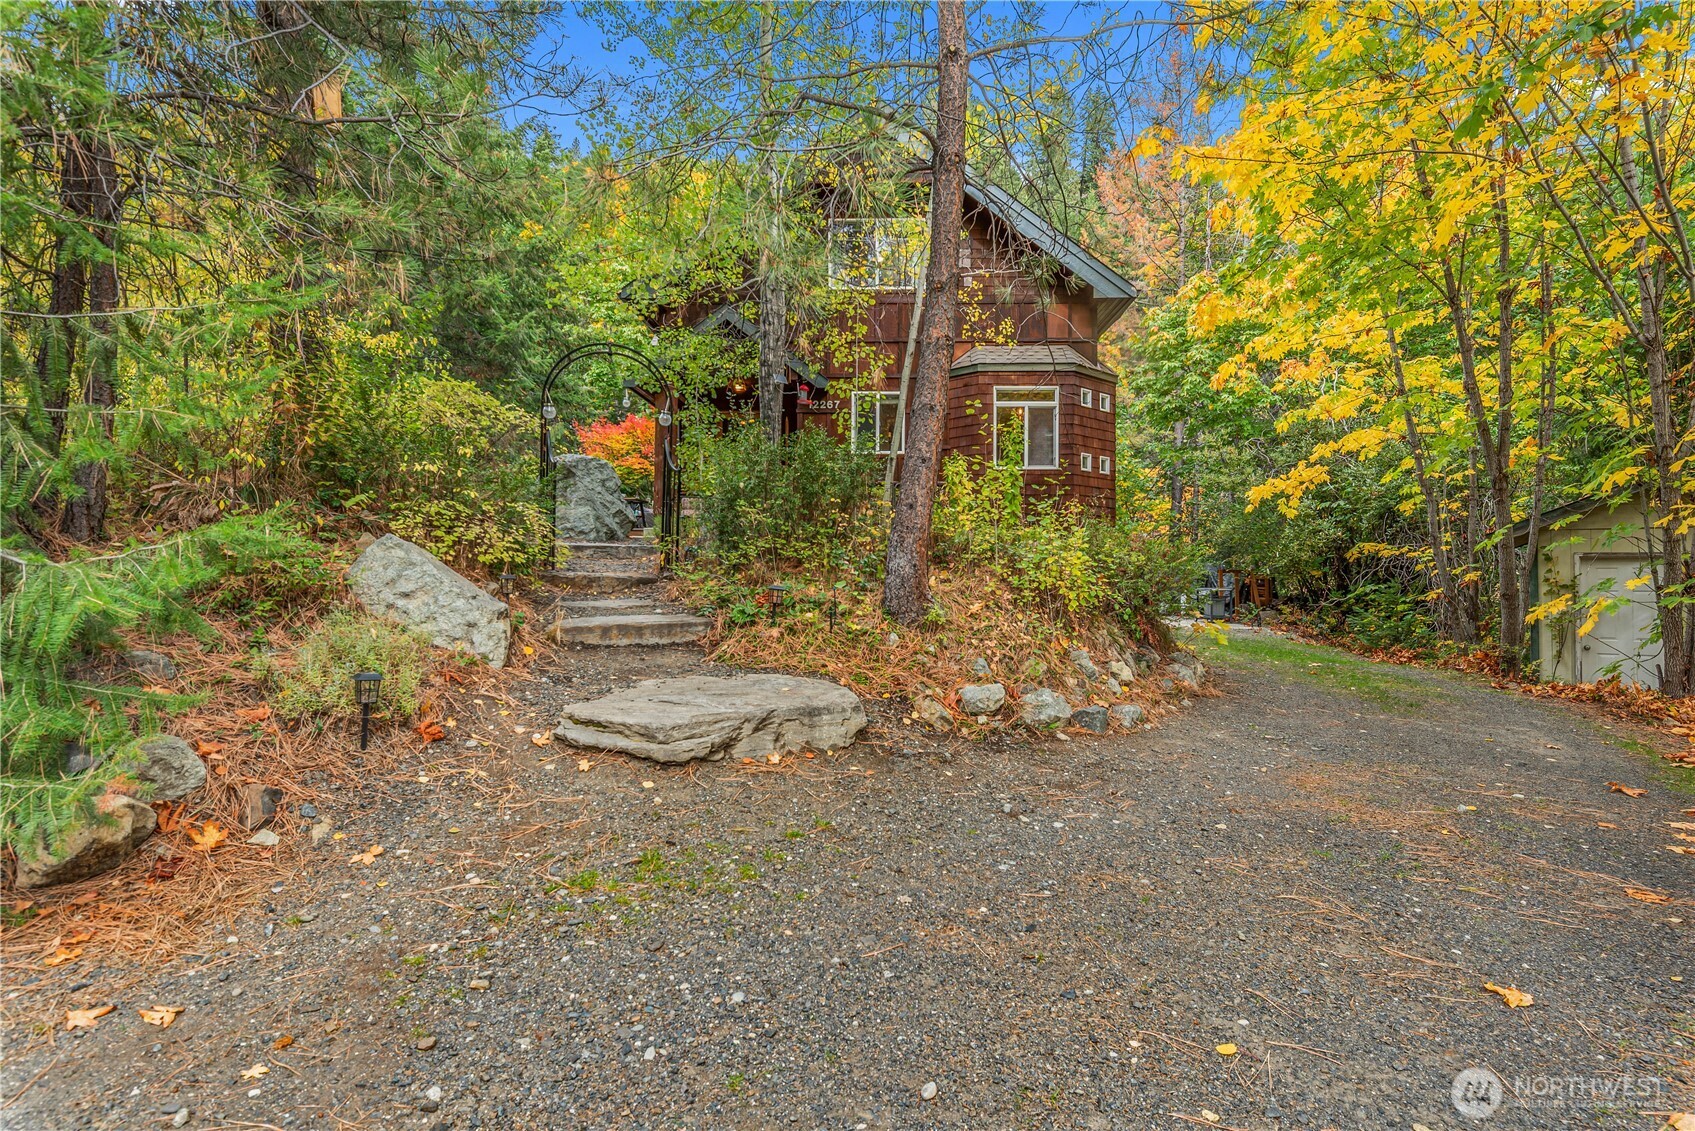
Wood-sided cabin entrance amid autumn trees, with stone steps and a gravel driveway.
SEE ALL PHOTOS
Wood-sided home with a covered entry and furnished deck nestled among autumn trees.
Wood-sided home entrance beneath a peaked porch, framed by a large boulder and autumn foliage.
Wood-shingled home among autumn trees, with a gravel driveway and outdoor seating area.
Furnished patio overlooking a leafy backyard with autumn-colored trees and a chiminea.
Wooded backyard patio with an outdoor dining table, lounge seating, and autumn foliage.
Entryway with wooden doors and ski rack opening onto a vaulted living room with fireplace.
Vaulted living room with a blue fireplace, tall windows, wood beams, and leather sofas.
Living room with a blue fireplace, exposed wood beams, and tall windows overlooking trees.
Living room with exposed timber beams, tall forest-view windows, and leather and gray sofas.
Living room with a blue fireplace, leather seating, exposed timber beams, and a loft railing.
Living room with leather seating, a wood coffee table, exposed beams, and an open loft railing.
Kitchen with honey-colored cabinets, dark blue walls, a large window, and stainless steel range.
Dining room with a round wooden table, matching chairs, and autumn foliage visible through large windows.
Kitchen and dining area with blue walls, wood cabinetry, and a round dining table.
Kitchen and dining area with warm wood cabinetry, a round table, and large windows overlooking trees.
Kitchen and dining area with wood cabinetry, dark blue accent wall, and large forest-view window.
Dining area with a round wooden table, pendant lights, and wood-framed windows overlooking leafy trees.
Bathroom vanity with wooden cabinets, a large window overlooking leafy trees, and a toilet behind a half wall.
Bathroom with a wood vanity, framed mirror, and open shelves stocked with towels and robes.
Loft hallway with floor-to-ceiling windows, a wood-plank ceiling, and shelves of books and games.
Bedroom with a vaulted wood-beam ceiling, patterned bedspread, and two leather chairs.
Bedroom with a wood-plank sloped ceiling, patterned bed, and large window overlooking autumn foliage.
Attic bedroom with a blue-covered twin bed, playful star decorations, and a wooden bed visible beyond a divider.
Bathroom with teal patterned walls, a sink beneath a window, and a sloped ceiling.
Wood-paneled loft landing with a bookcase, carpeted stairs and an adjoining furnished bedroom.
Bedroom with a wood-beamed ceiling, patterned accent wall, and large window overlooking leafy trees.
Loft bedroom with a wood-plank ceiling, large gable window, and cable-railed overlook.
Loft bedroom with a wood-paneled vaulted ceiling, ceiling fan, and railing overlooking the room below.
Furnished living room with a gray sofa beneath tall windows overlooking a deck and garden.
Loft bedroom with a sloped cedar ceiling, wood-and-wire railing, and patterned bedding.
Deck with metal patio dining set overlooking dense autumn foliage.
Wood-sided home’s narrow deck with turquoise door, metal table, and colorful autumn trees.
Wood-sided cabin with a furnished deck, outdoor chiminea, and colorful autumn trees.
Wooded backyard patio with a red metal fire pit surrounded by Adirondack chairs.
Outdoor wooden hot tub surrounded by trees, with a tall metal chimney and rustic directional signs.
Wooded backyard with a lawn, outdoor fireplace, hammock, and hot tub, with a mountain beyond.
Side patio with a built-in-style grill beside a cedar-shingled home.
Wood-sided cabin entrance amid autumn trees, with stone steps and a gravel driveway.
Listing Broker: BHHS Leavenworth&Cascade Prop; Dwight L. Stoddard; 509-548-3311; [email protected]
Pending

12267 Pine Ridge Drive

12267 Pine Ridge Drive, Peshastin, WA 98847

$599,000
Dreaming of a picture-perfect alpine cabin just a stone's throw from the Ingalls Creek Trailhead, your gateway to the spectacular Alpine Lakes Wilderness? Tucked into a sleepy, mountain setting, this enchanting retreat is truly special. From the moment you step inside, you're enveloped in warmth, charm, and an unmistakable sense of happy energy. Rich hardwood floors, soaring vaulted ceilings, and a cozy, efficient gas fireplace anchor the inviting living room, while dramatic floor-to-ceiling windows frame the beauty of the changing seasons. The darling eat-in kitchen offers plenty of room for intimate gatherings, while a generous main-level bath features lovely slate and hardwood finishes. Upstairs, a charming bedroom offers flex space for remote work or overnight guests, while a second loft-style bedroom enjoys beautiful views of the grounds and living space below. A whimsical, hand-stenciled full bath adds another layer of personality. Outdoor living is simply dreamy, with inviting spaces for lounging and dining, plus a wood-heated Goodland hot tub for a wonderfully relaxing soak after a day of mountain adventure. Enjoy miles of scenic hiking trails or stroll along the deeded easement to the beautiful banks of Ingalls Creek. Ample, tidy lower-level storage provides room for all your recreational gear. Blissfully removed from the crowds, this oh-so-cozy cabin is the ultimate year-round mountain escape, where every season brings a new reason to fall in love.

2
beds

2
baths

1,419 Sq.Ft. LIVING AREA

0.45 Acres lot

Dwight and Lynn Stoddard

Dwight and Lynn Stoddard

Features & Amenities

Interior

  • total bedrooms2
  • Total bathrooms2
  • full bathroom1
  • three quarter bathroom1
  • Flooring Hardwood, Slate, Carpet
  • Fireplace Gas
  • APPLIANCES Dishwasher, Disposal, Microwave, Refrigerator, Stove(s)/Range(s)
  • other interior Features Ceiling Fan(s), Hot Tub/Spa, Loft, Vaulted Ceiling(s)

Area & Lot

  • Status Pending
  • Living Area1,419 Sq.Ft.
  • Total Area1,419 Sq.Ft.
  • Lot Area0.45 Acres
  • MLS® ID2593720
  • TypeResidential
  • YEAR BUILT2002
  • NeighborhoodPeshastin | Dryden | Monitor
  • Architecture StylesCabin
  • View DescriptionMountains, Territorial
  • Elementary SchoolPeshastin Dryden Ele
  • Middle SchoolIcicle River Mid
  • High SchoolCascade High
  • School DistrictCascade

Exterior

  • STORIES2
  • water SourceCommunity
  • roofMetal
  • lot featuresDead End Street, Paved
  • parkingDriveway
  • HEAT TYPEHeat Pump
  • AIR CONDITIONINGCentral Air
  • sewerSeptic Tank
  • SubstructurePoured Concrete
  • security FeaturesPartially Fenced
  • other exterior FeaturesWood

Financial

  • Sales Price$599,000
  • Real Estate Tax $5,157/yr
  • HOA $300/yr
Wood-sided home entrance beneath a peaked porch, framed by a large boulder and autumn foliage.

Schedule a Showing

We would love to show you our beautiful property. Please select your preferred date and time below. An agent will be in touch shortly to confirm your appointment.

Schedule a Showing

We would love to show you our beautiful property. Please select your preferred date and time below. An agent will be in touch shortly to confirm your appointment.

Thank you for your interest in 12267 Pine Ridge Drive, Peshastin, WA 98847. We are reviewing your request and will be in touch shortly!

Mortgage Calculator

Estimate your monthly mortgage payment, including the principal and interest, property taxes, and HOA. Adjust the values to generate a more accurate rate.

All estimates are provided for informational purposes only. Actual amounts may vary.
$0,000 Your Payment 20 15 65
$0,000 Your Payment

Work With Us

Working with Dwight and Lynn Stoddard means more than just buying or selling a home—it means experiencing a higher level of service.

Follow Me on Instagram