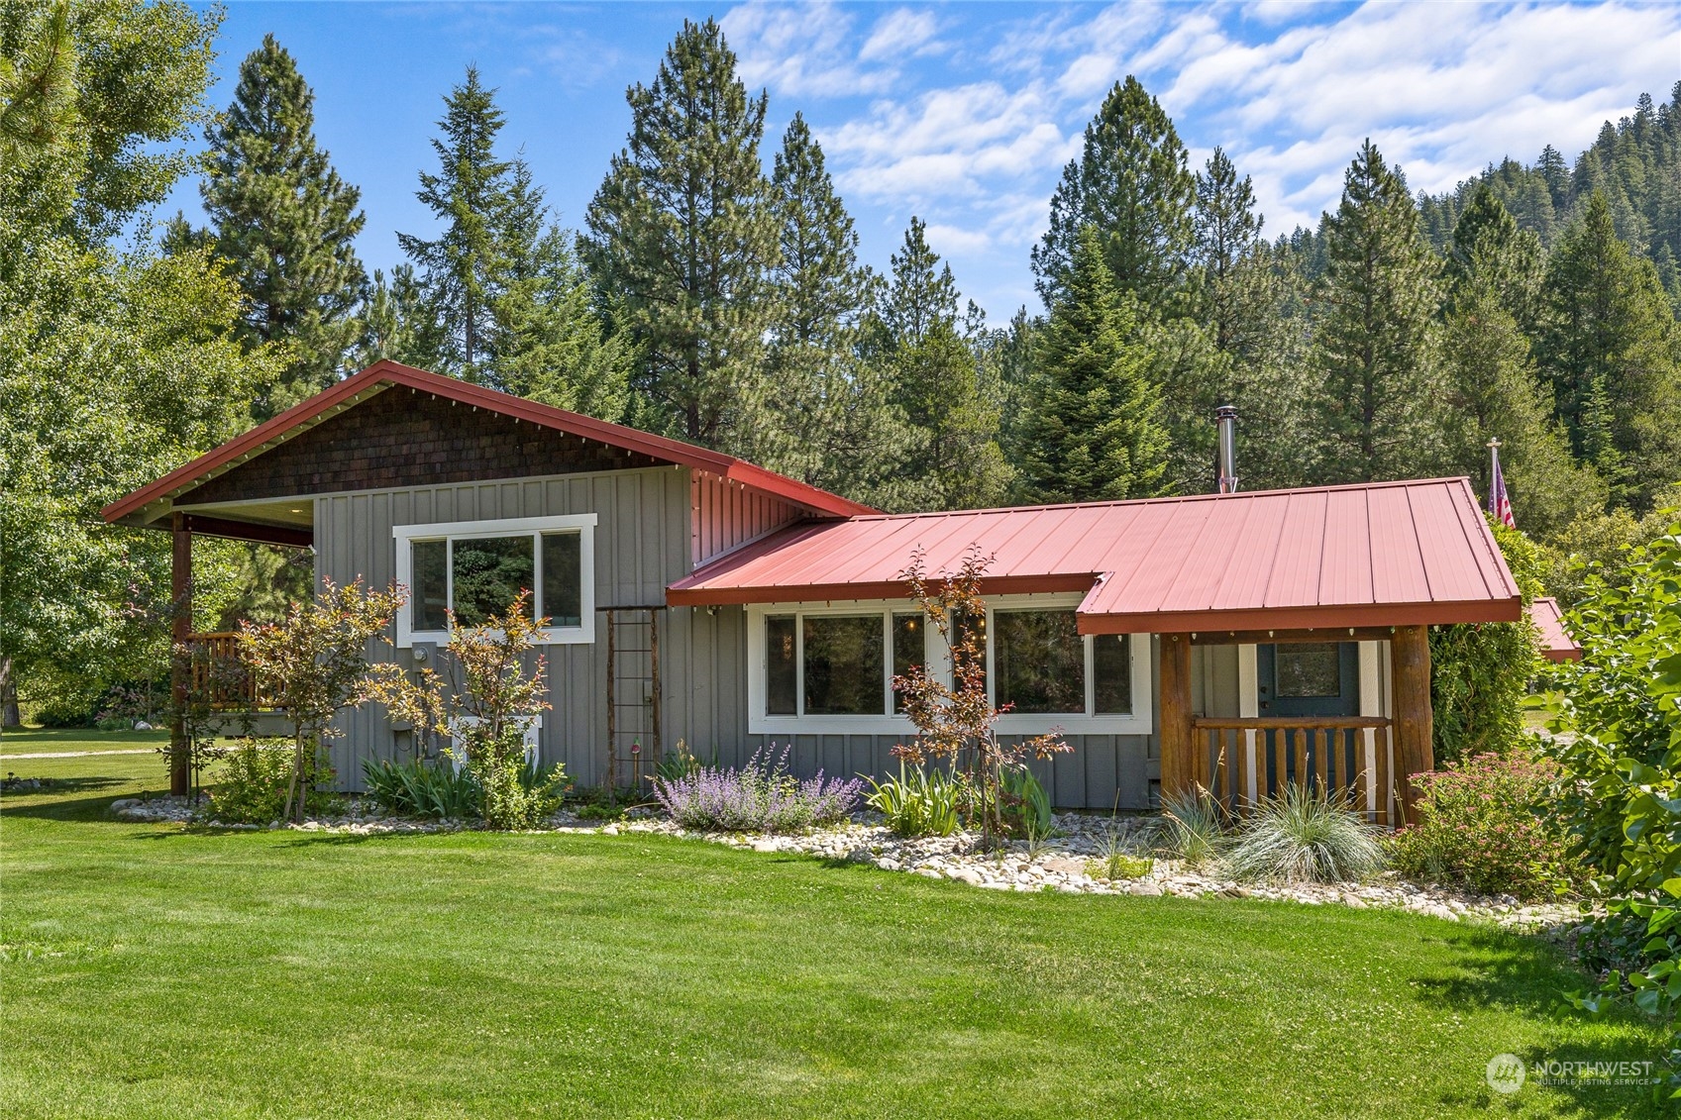
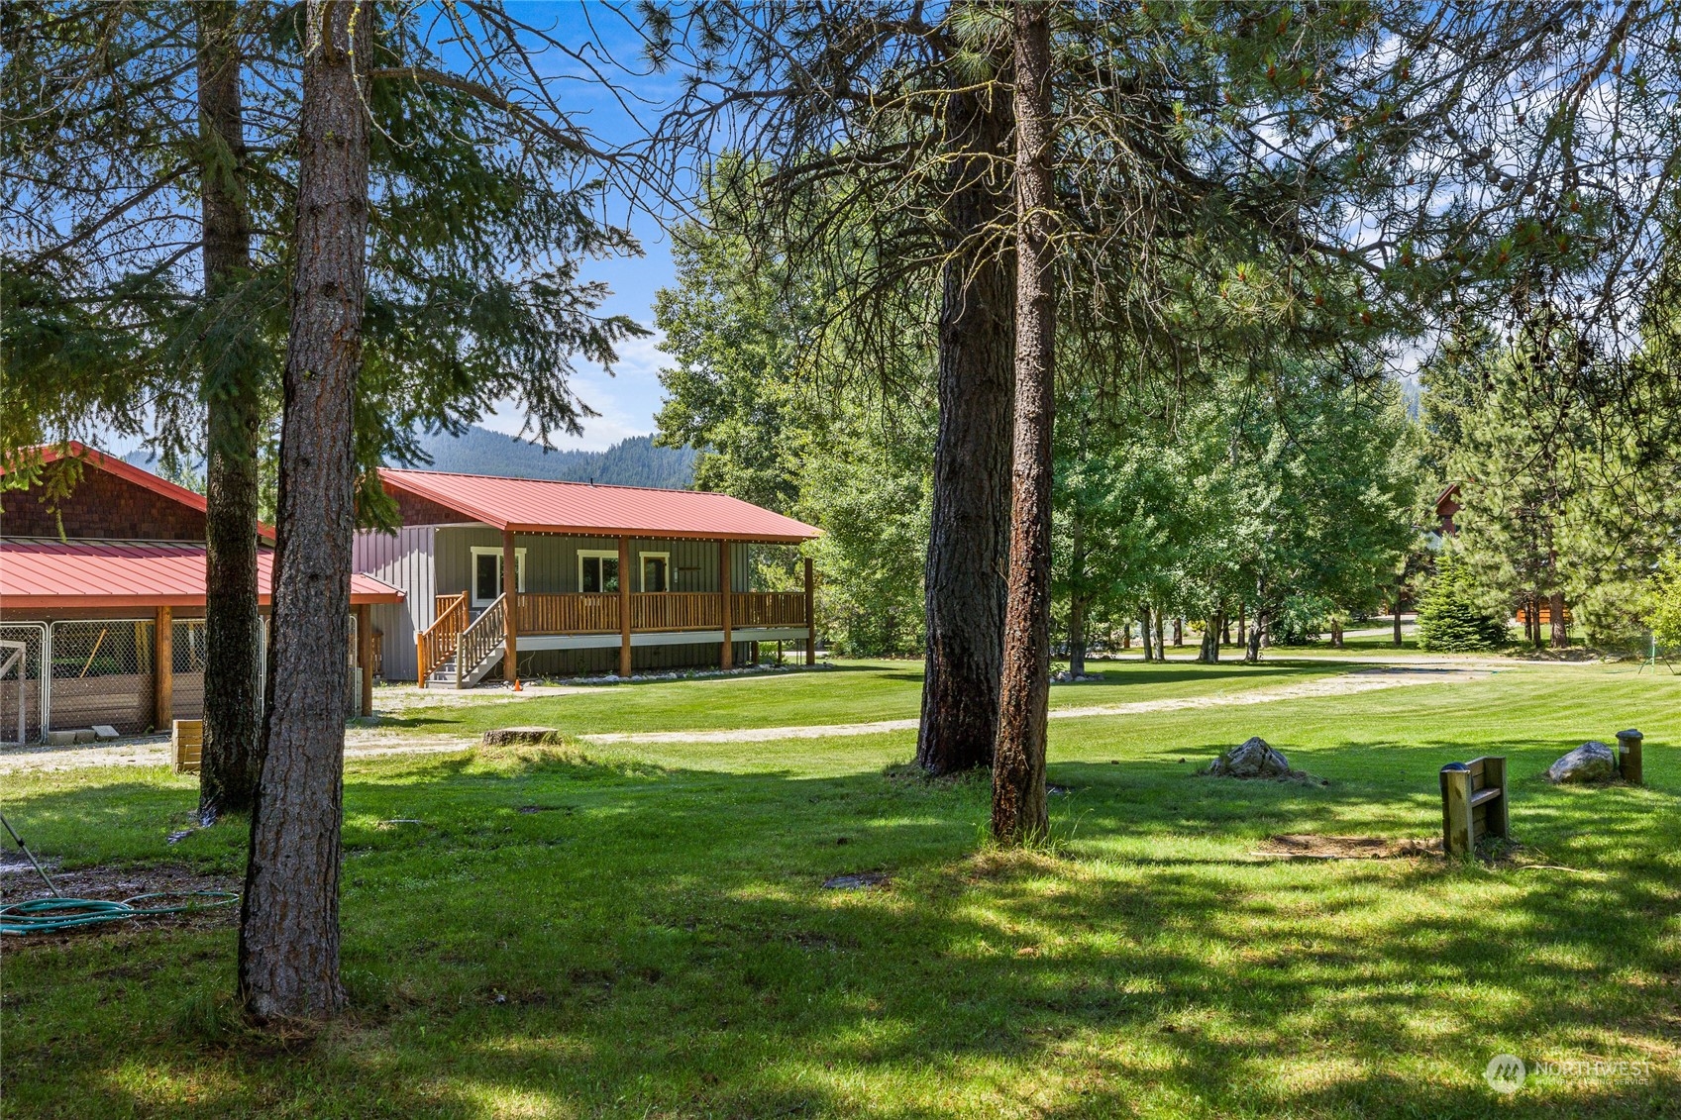
Gray home with red metal roofs, covered porch, landscaped lawn, and pine trees behind it.
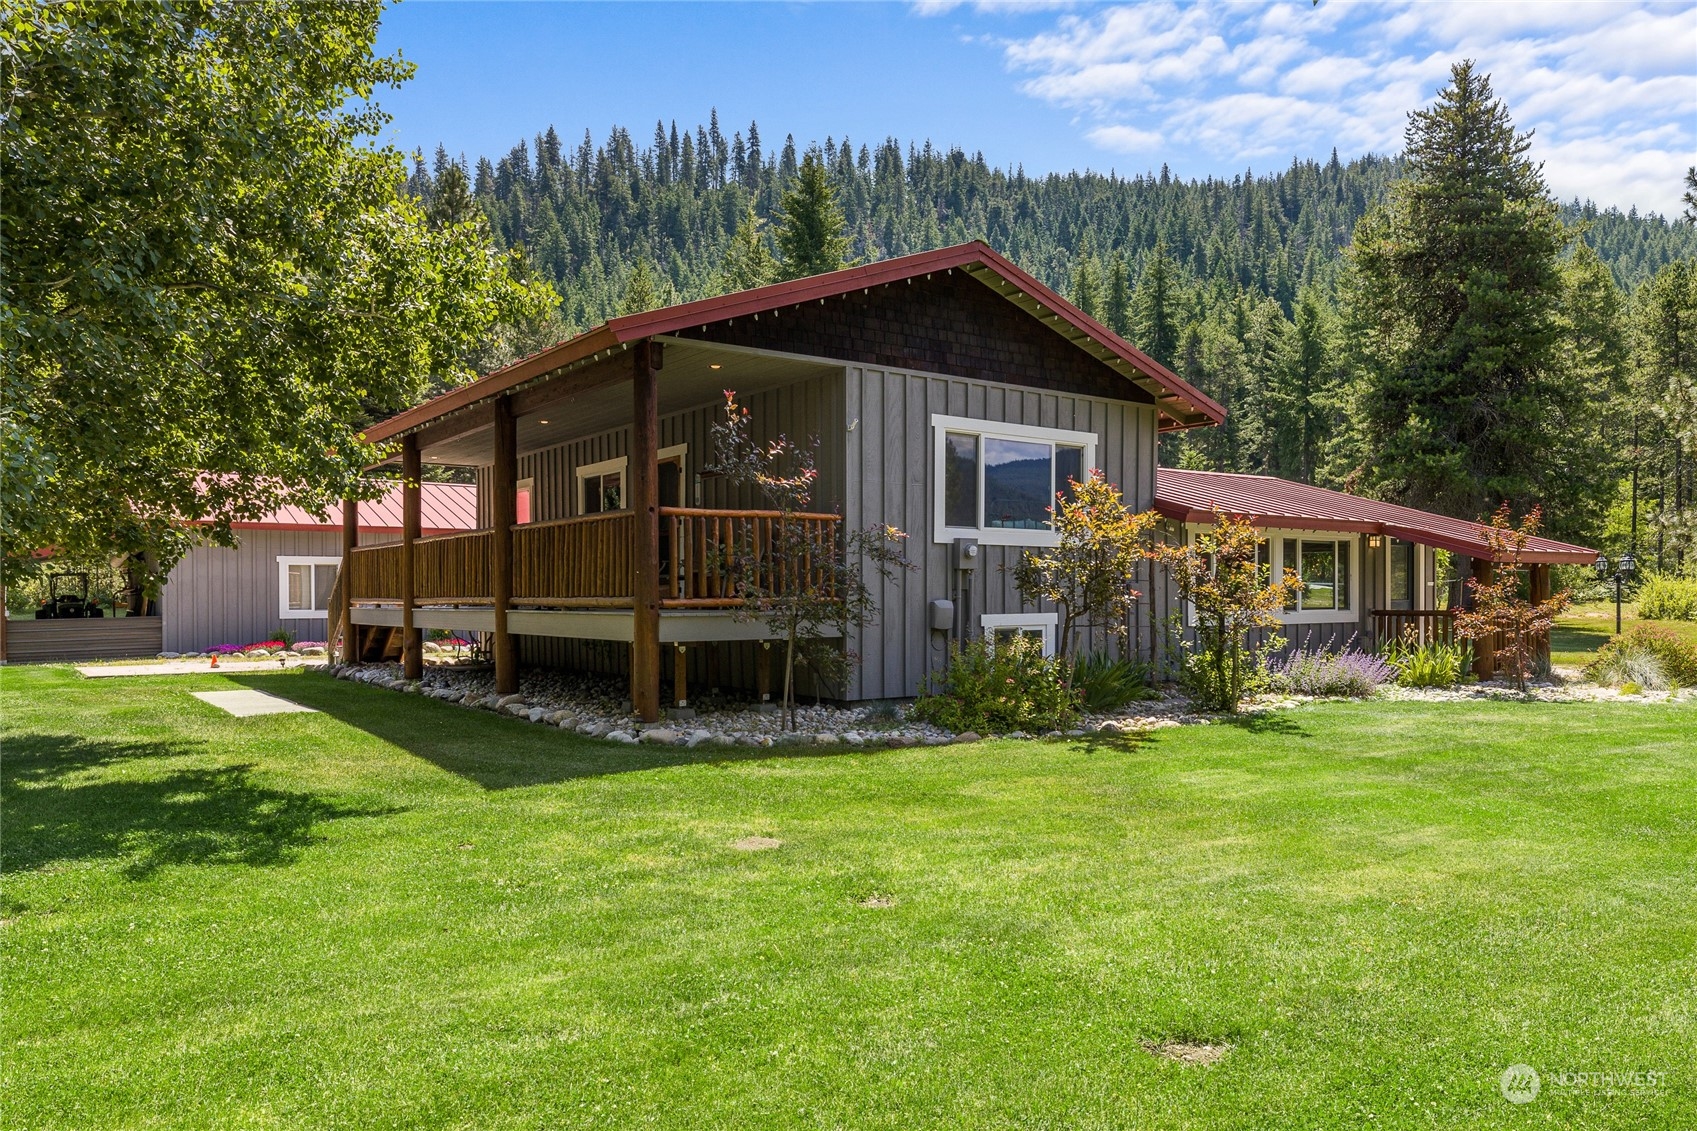
Gray home with a covered wooden porch, red metal roof, and broad lawn beneath a forested hillside.
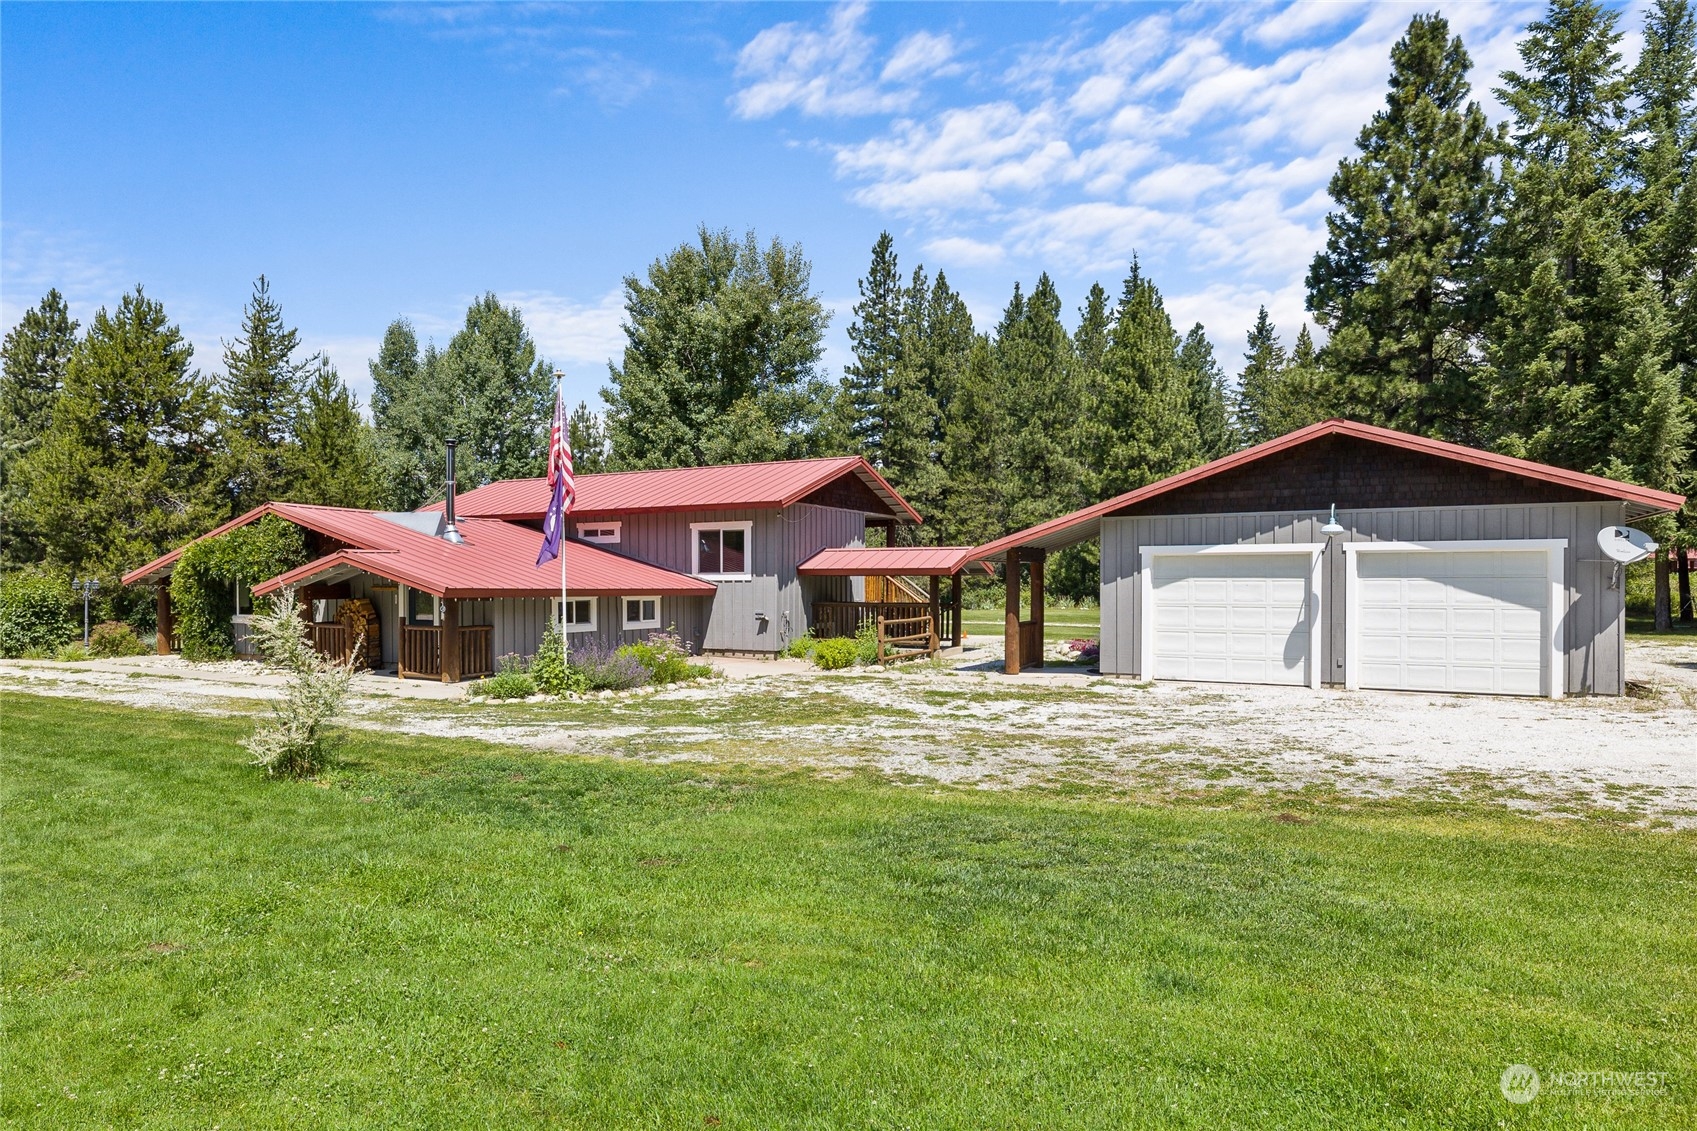
Gray home with red metal roofs and a detached double garage, set beside a green lawn and tall trees.
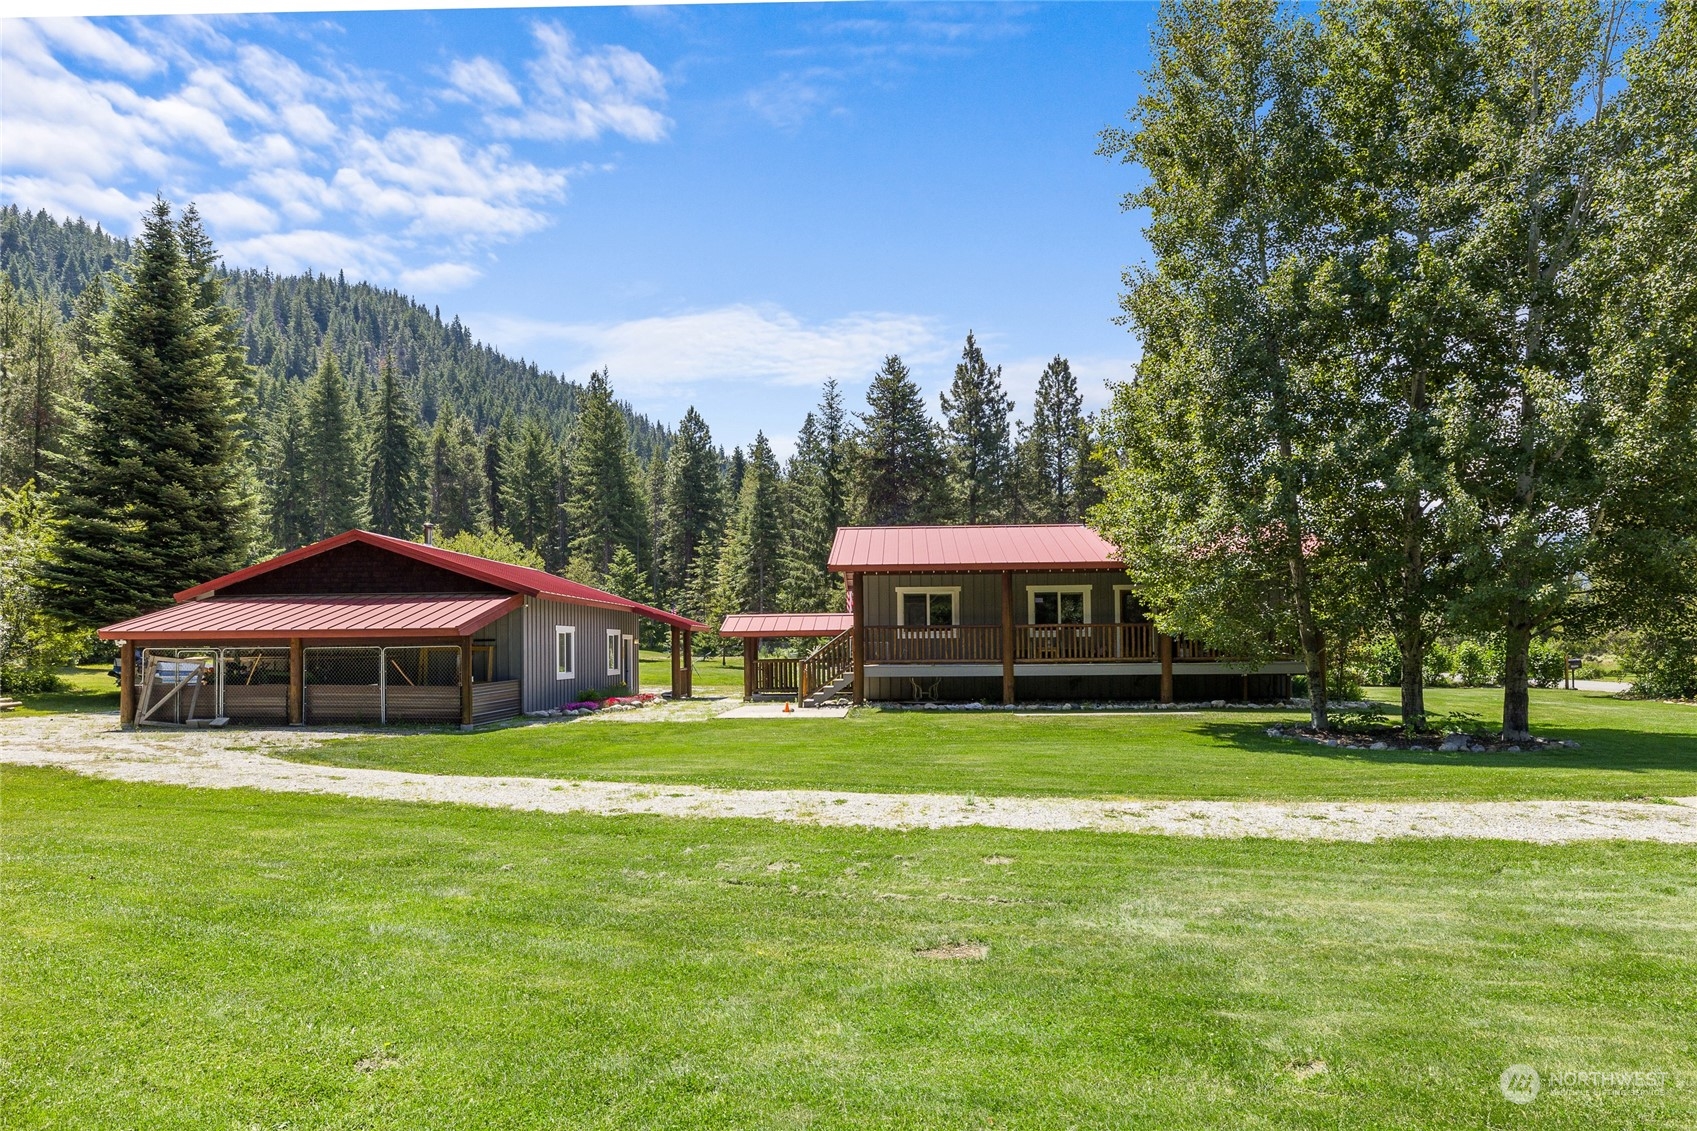
Cabin-style home and detached outbuilding on a broad lawn beneath wooded hills.
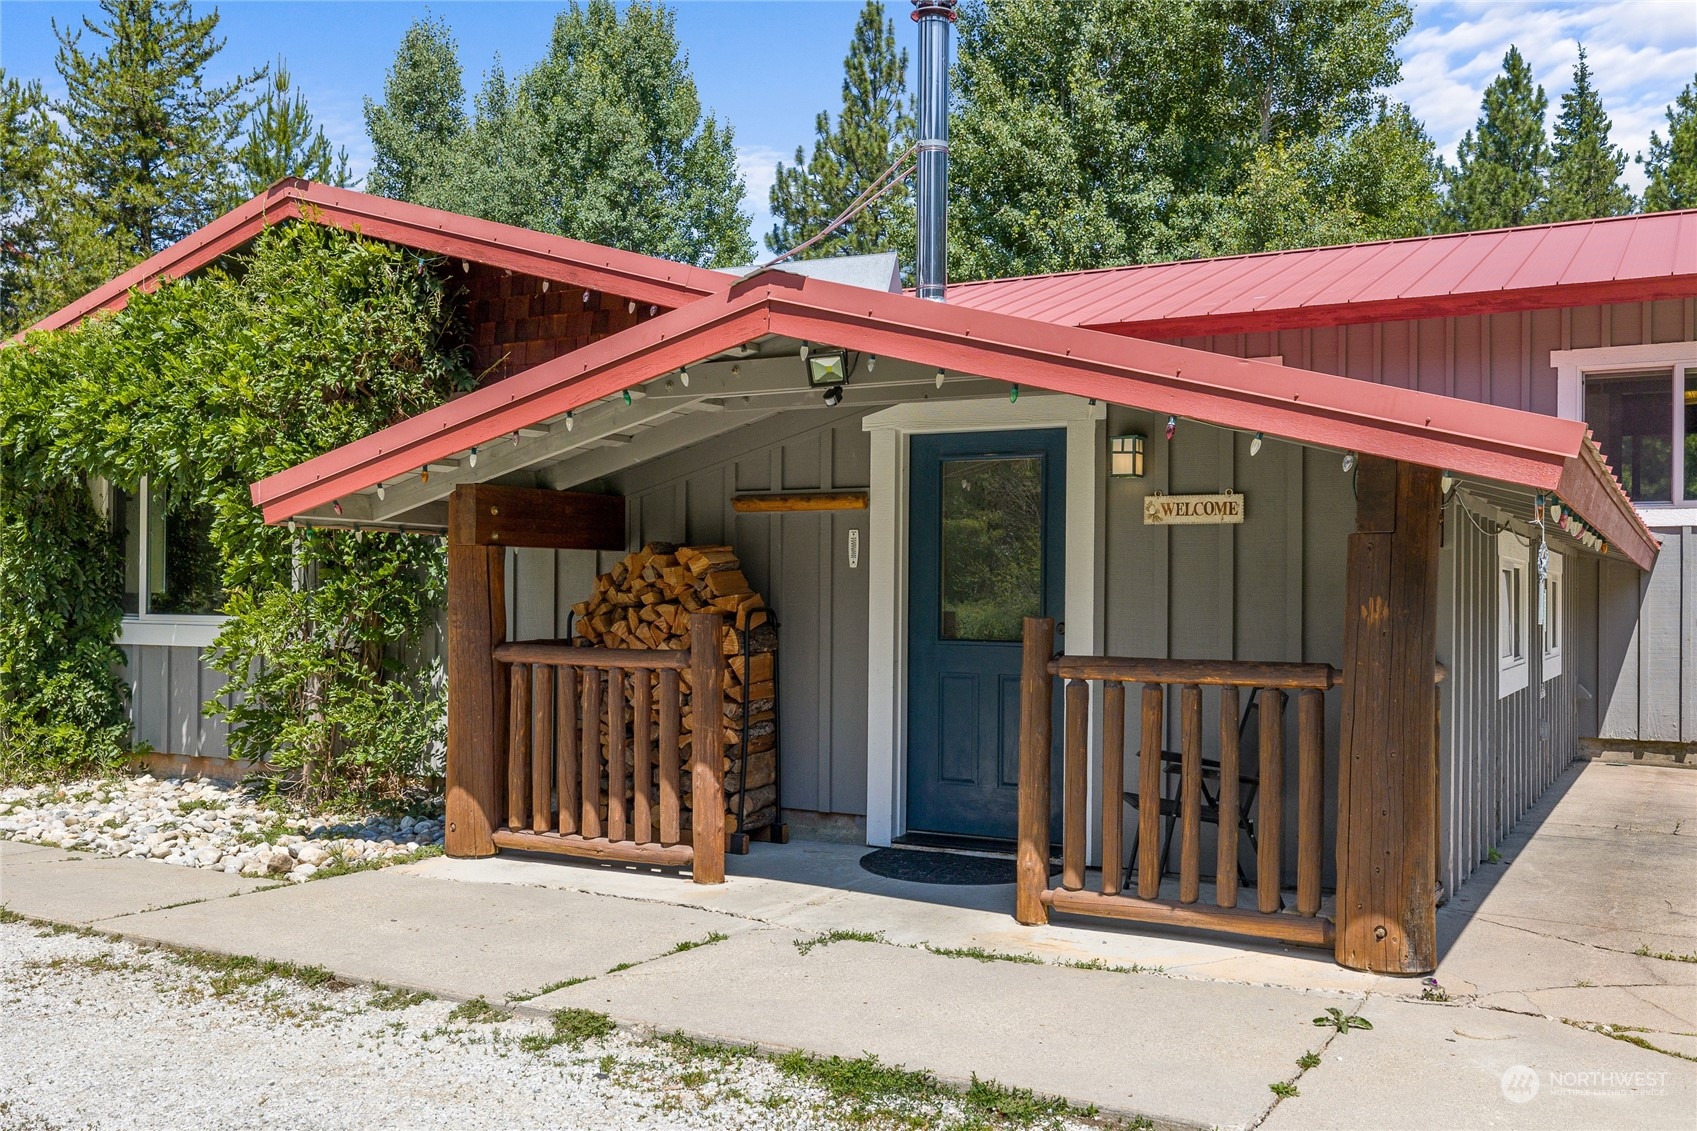
Gray home entrance with a blue door, red metal roof, and covered porch with stacked firewood.
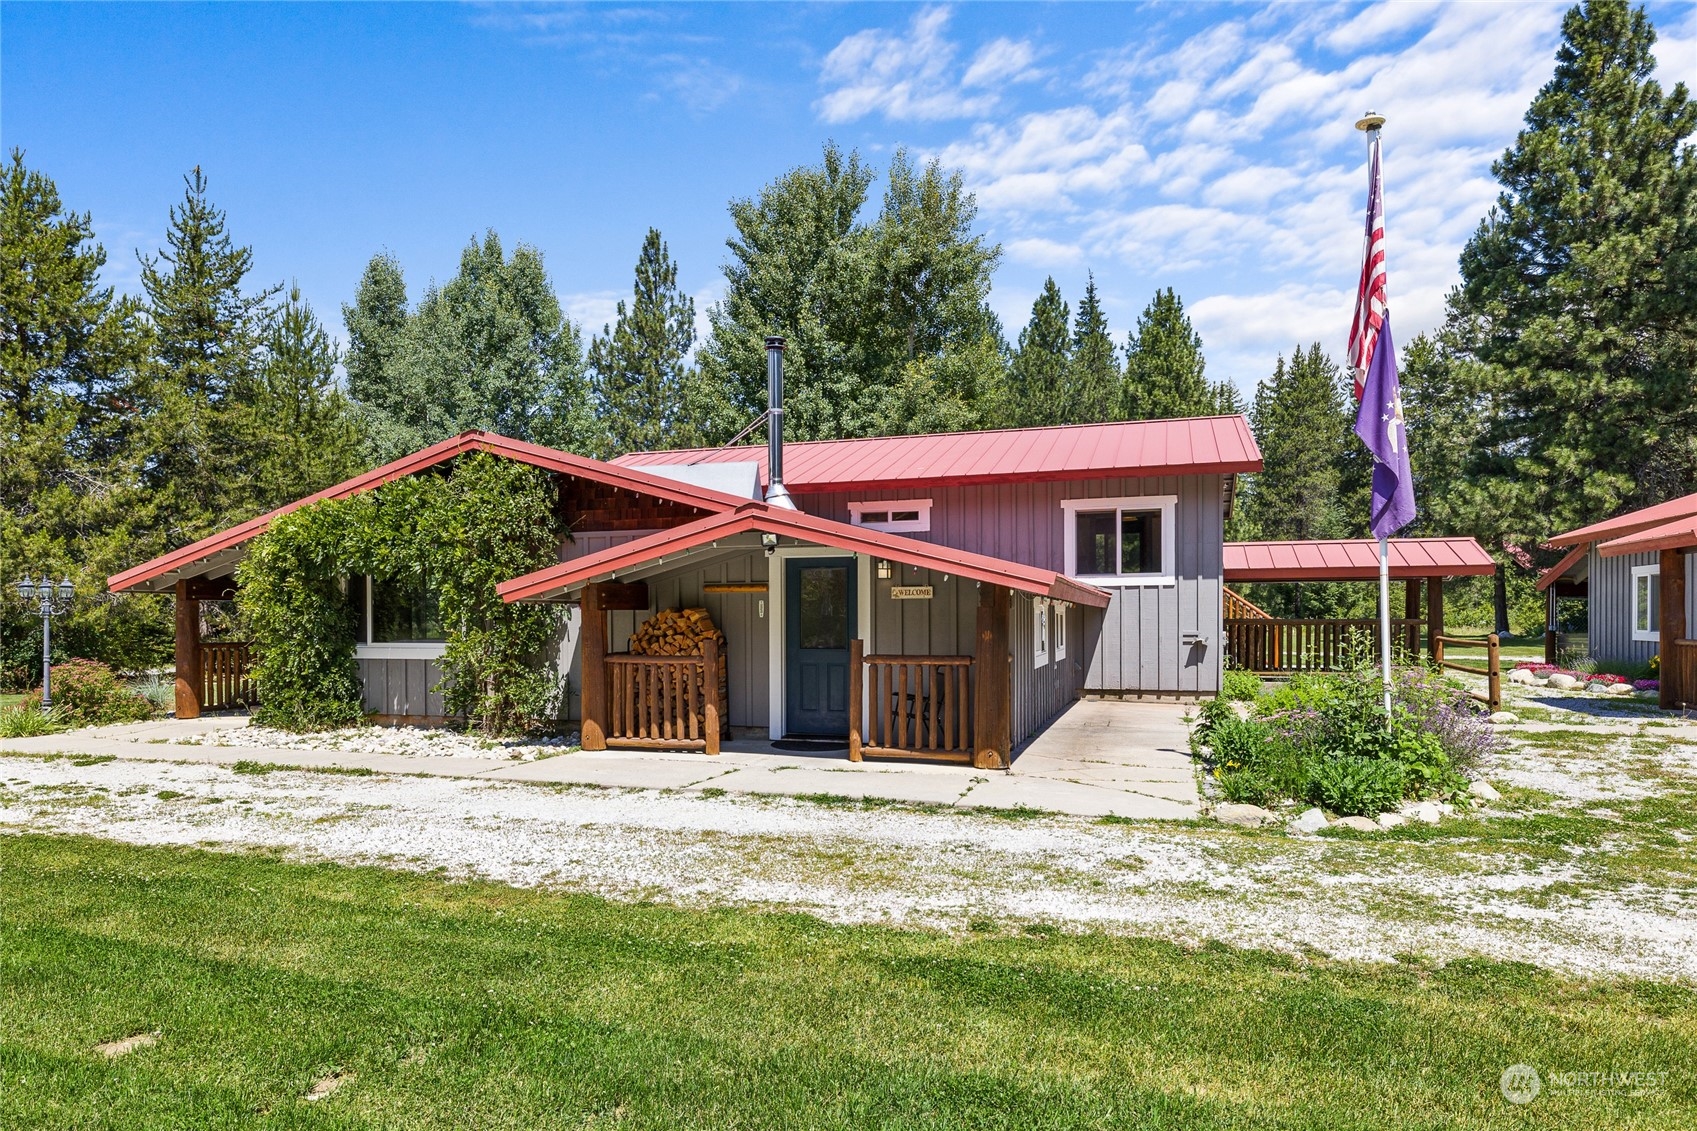
Gray cabin with red metal roofs, woodpile, and American flag among evergreen trees.
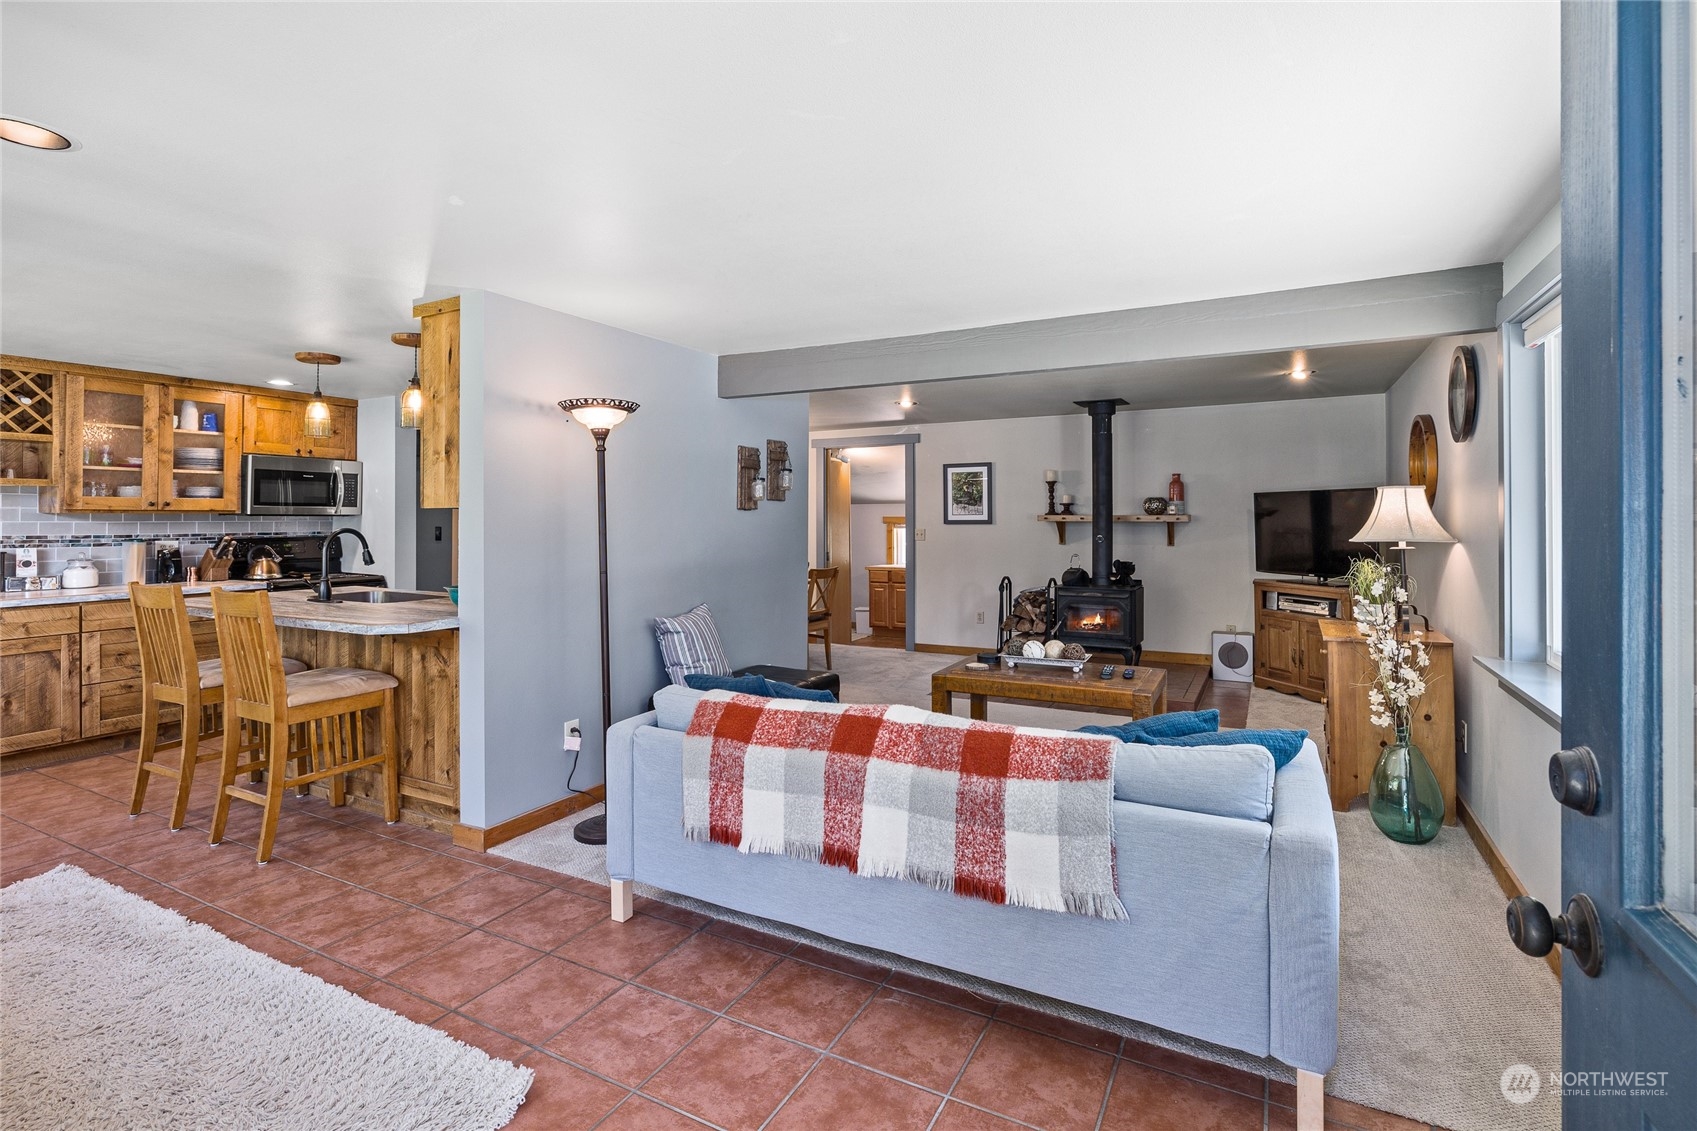
Open-plan living room and kitchen with wood cabinetry, tiled floors, and a wood-burning stove.
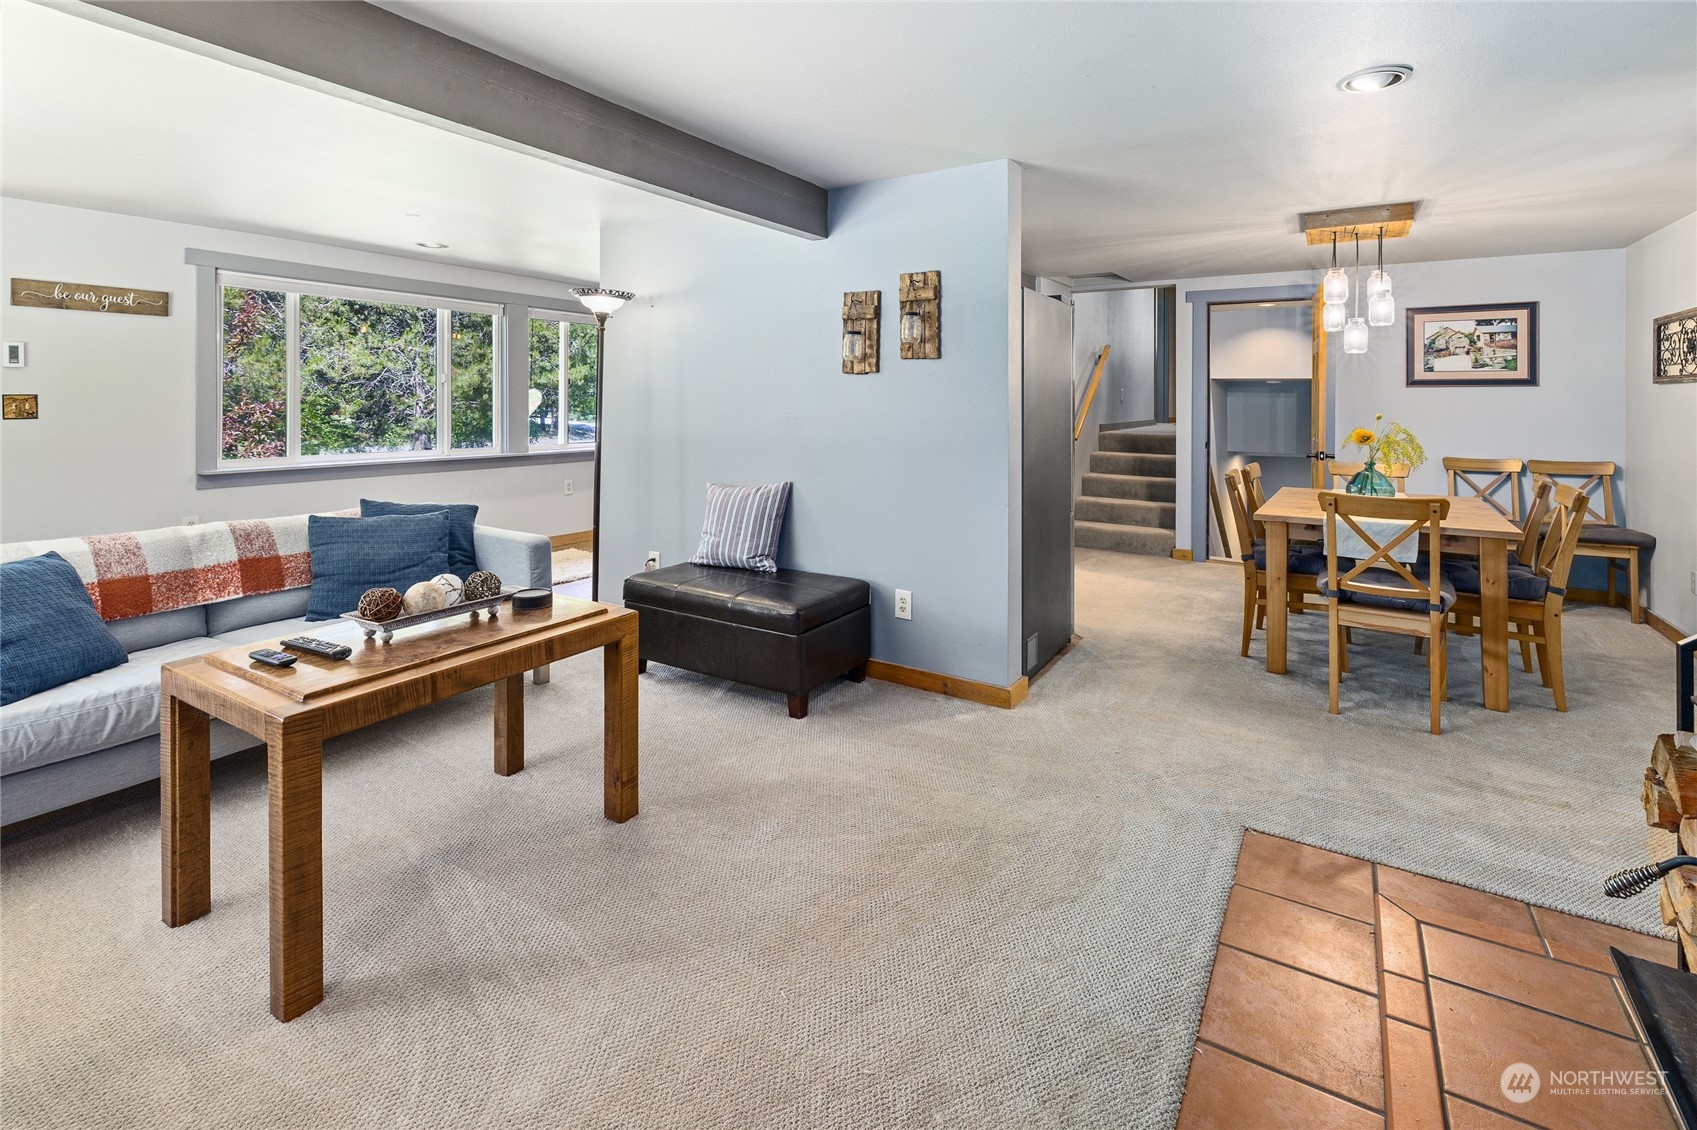
Open living and dining area with a large window, gray sofa, and wooden dining table.
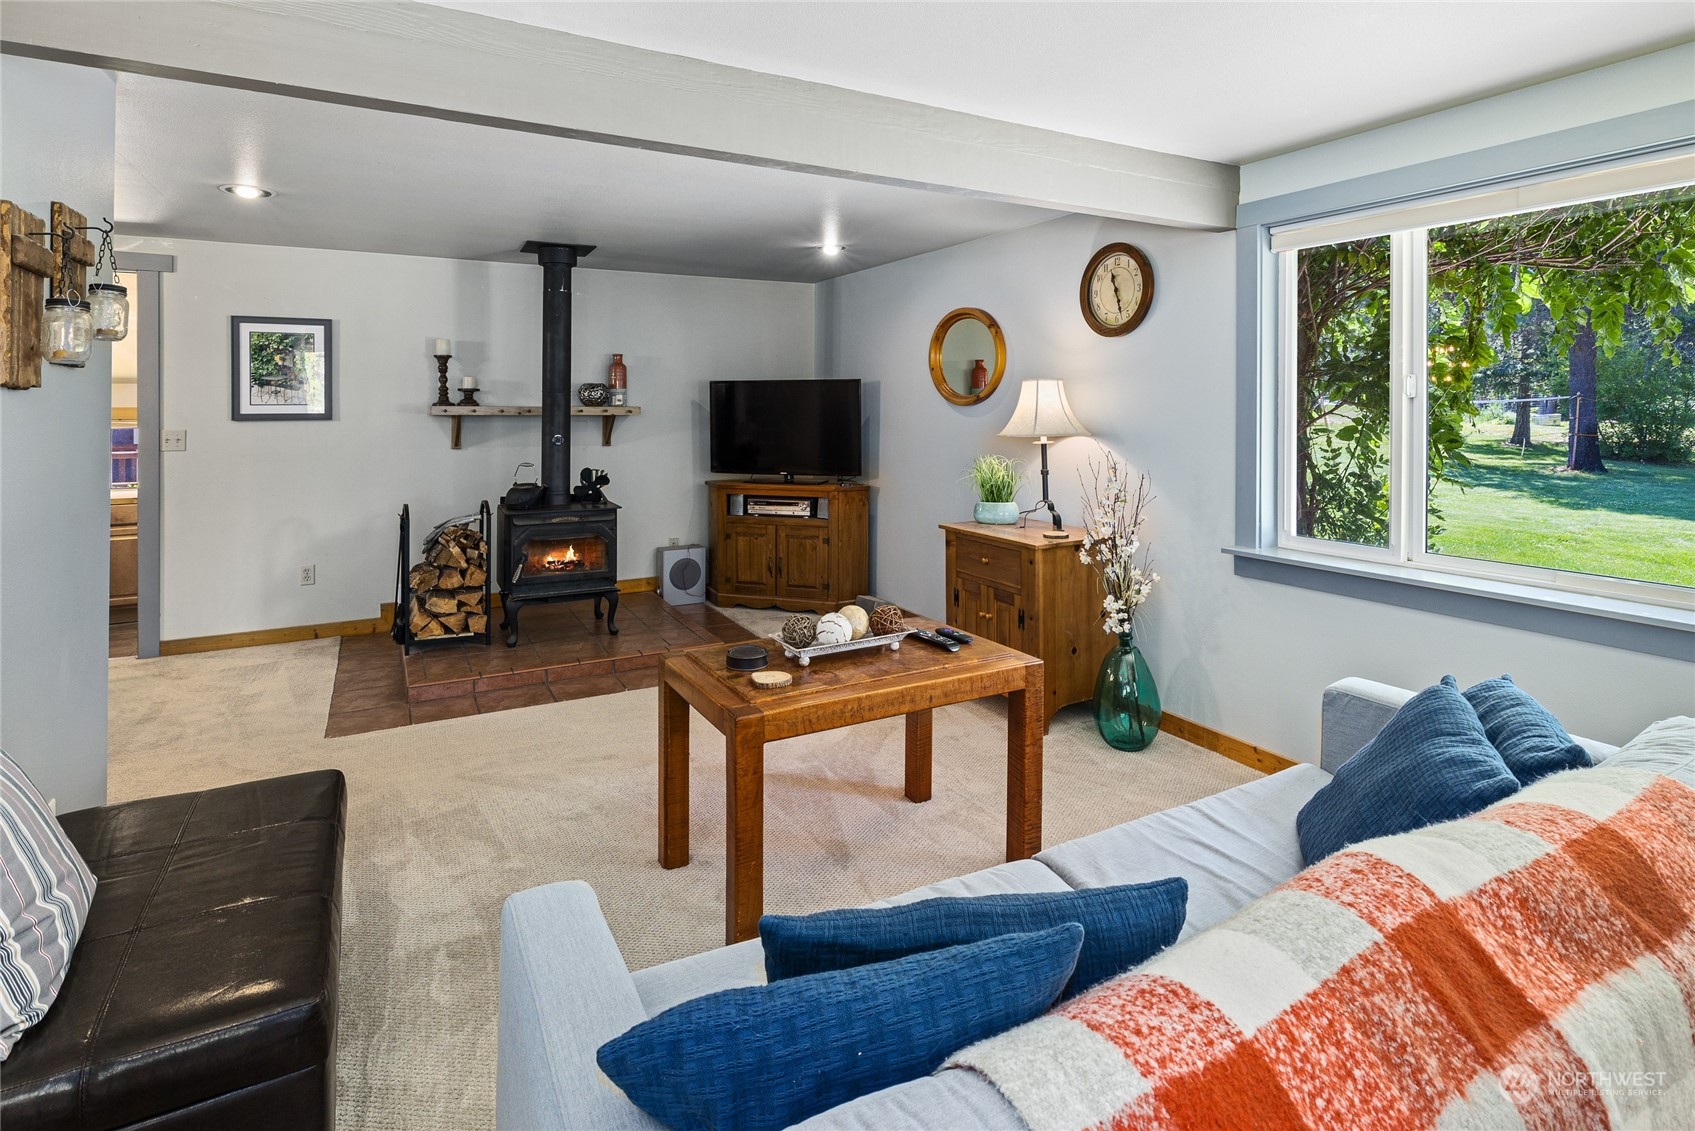
Living room with a wood-burning stove, wooden furnishings, and a large window overlooking the lawn.
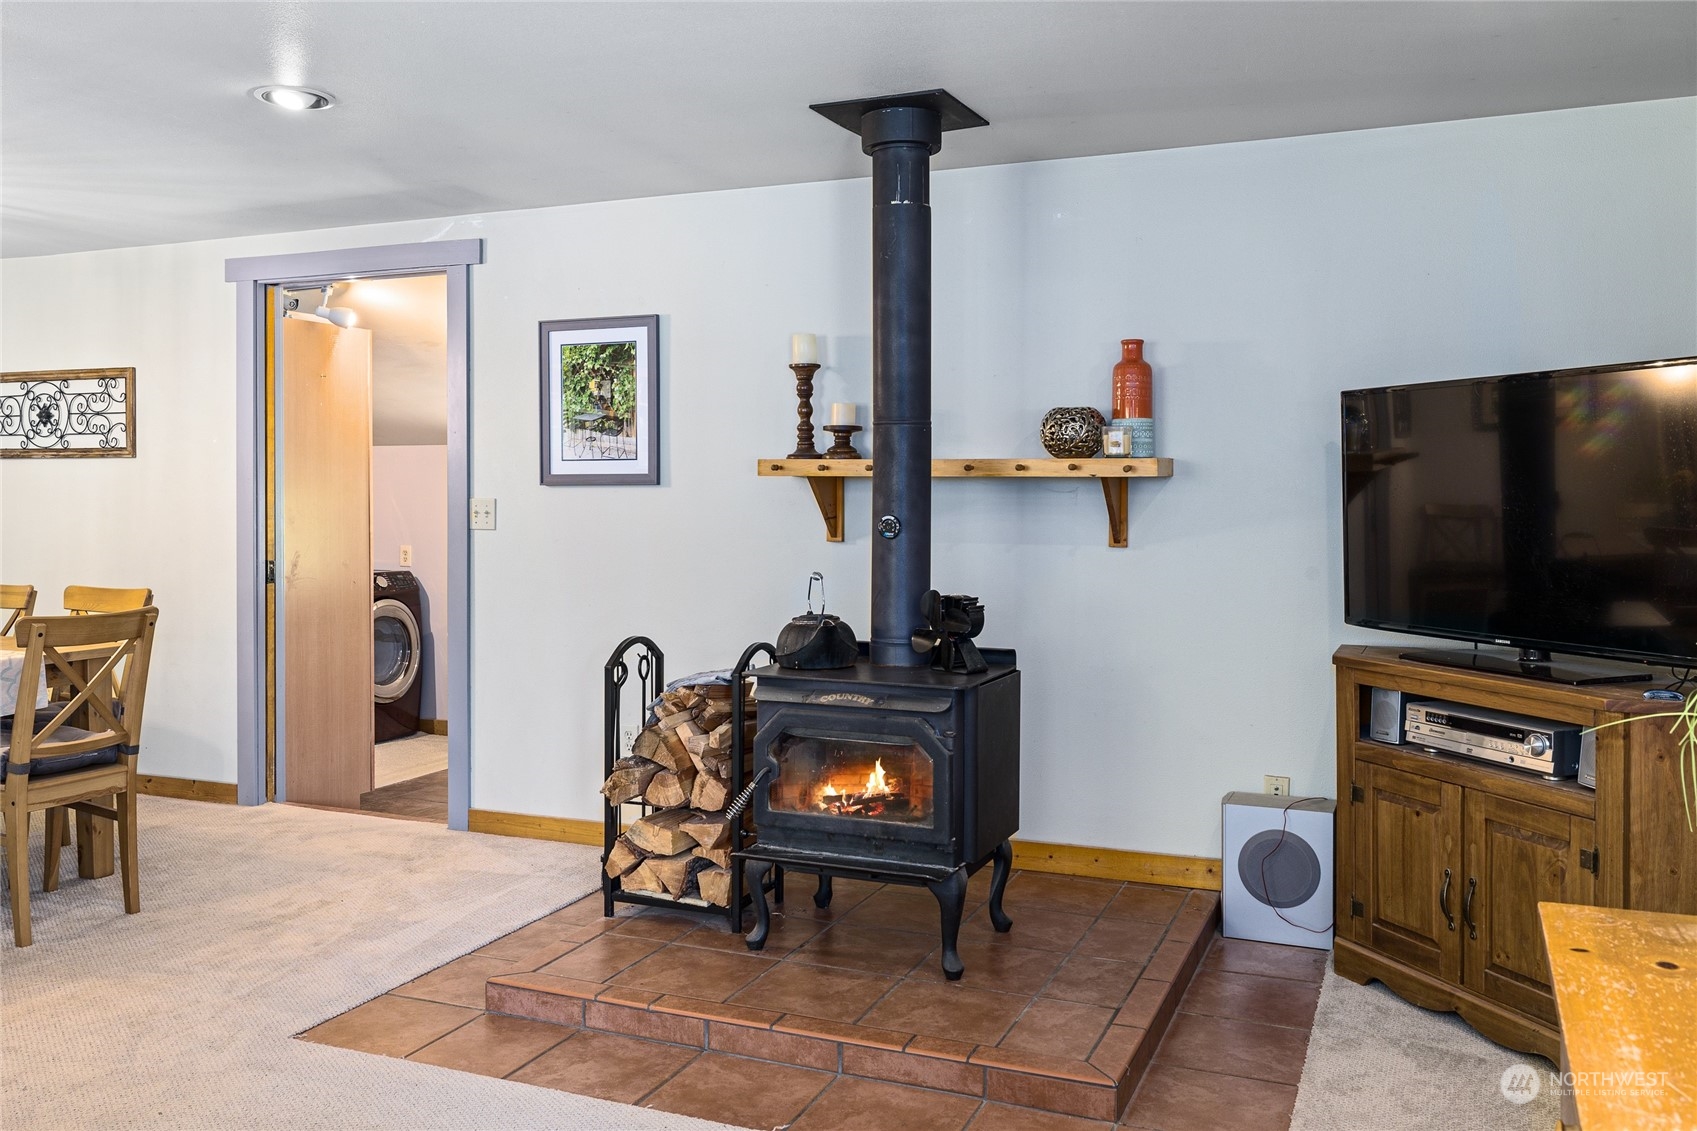
Living room with a lit wood stove on a raised tile hearth and firewood beside it.
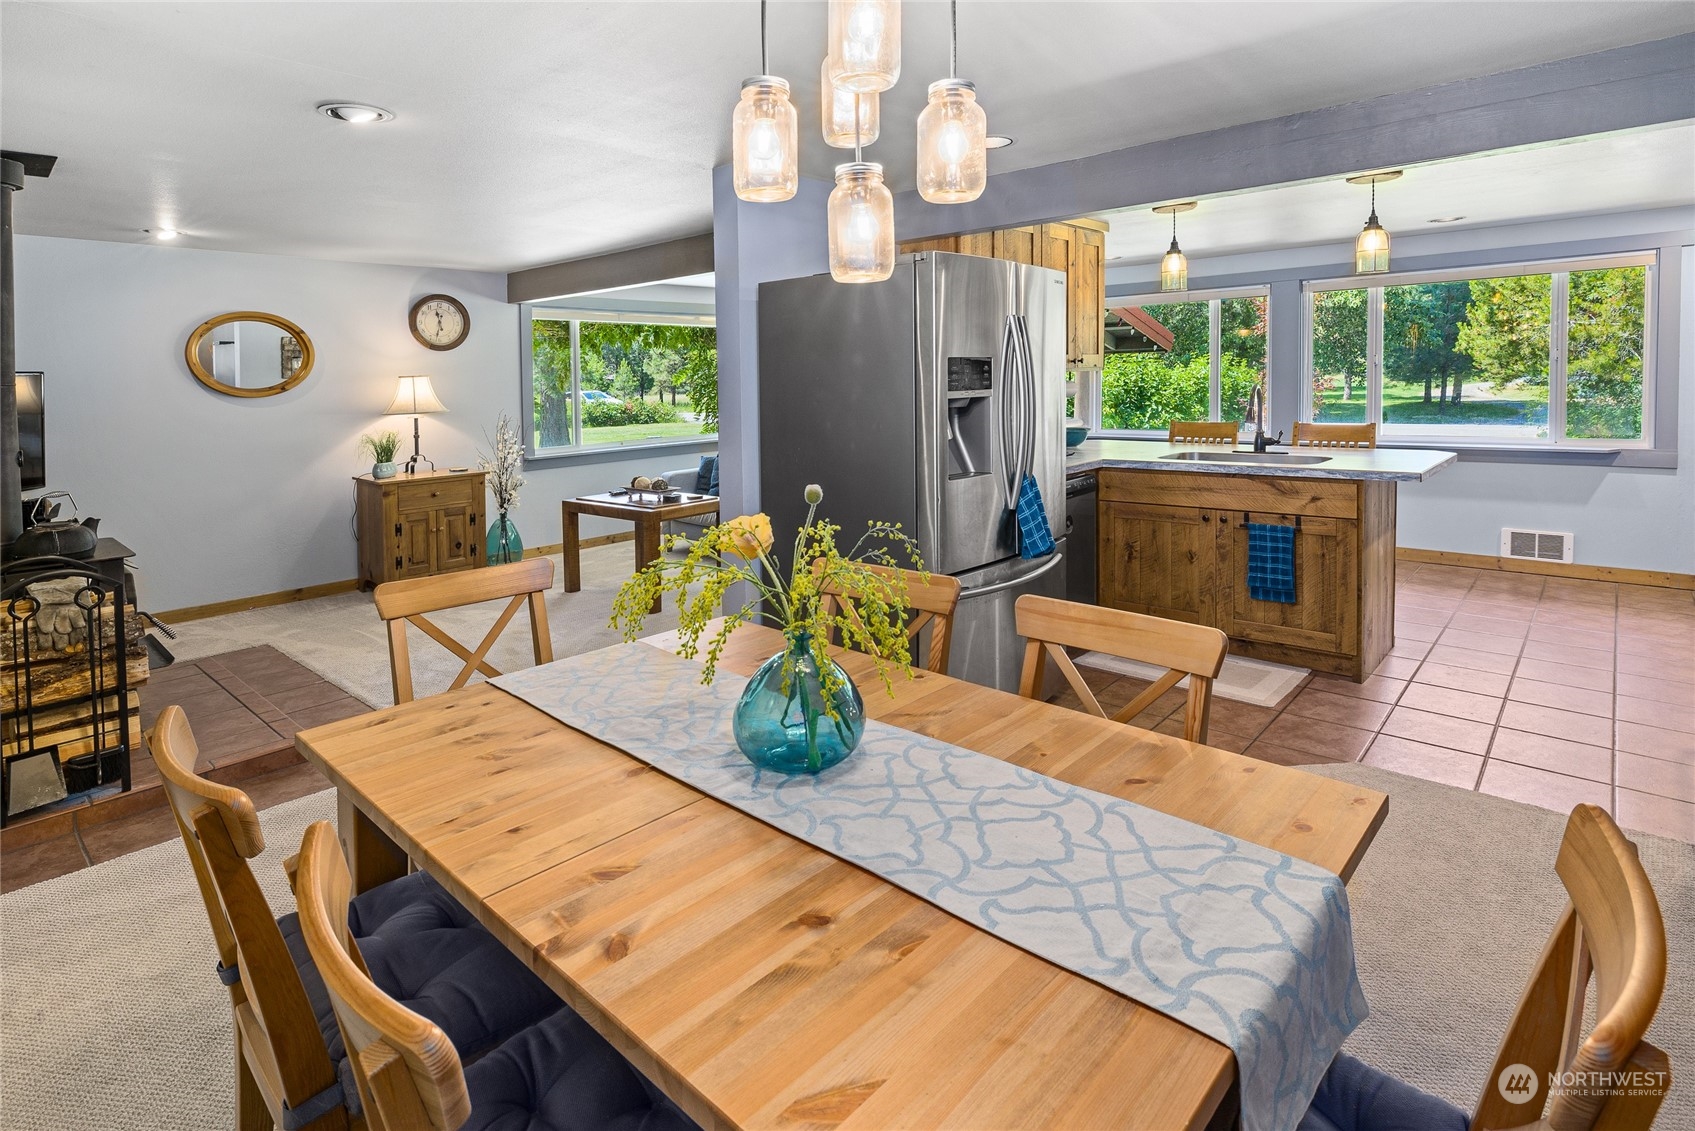
Open kitchen and dining area with a long wood table, stainless refrigerator, and large garden-facing windows.
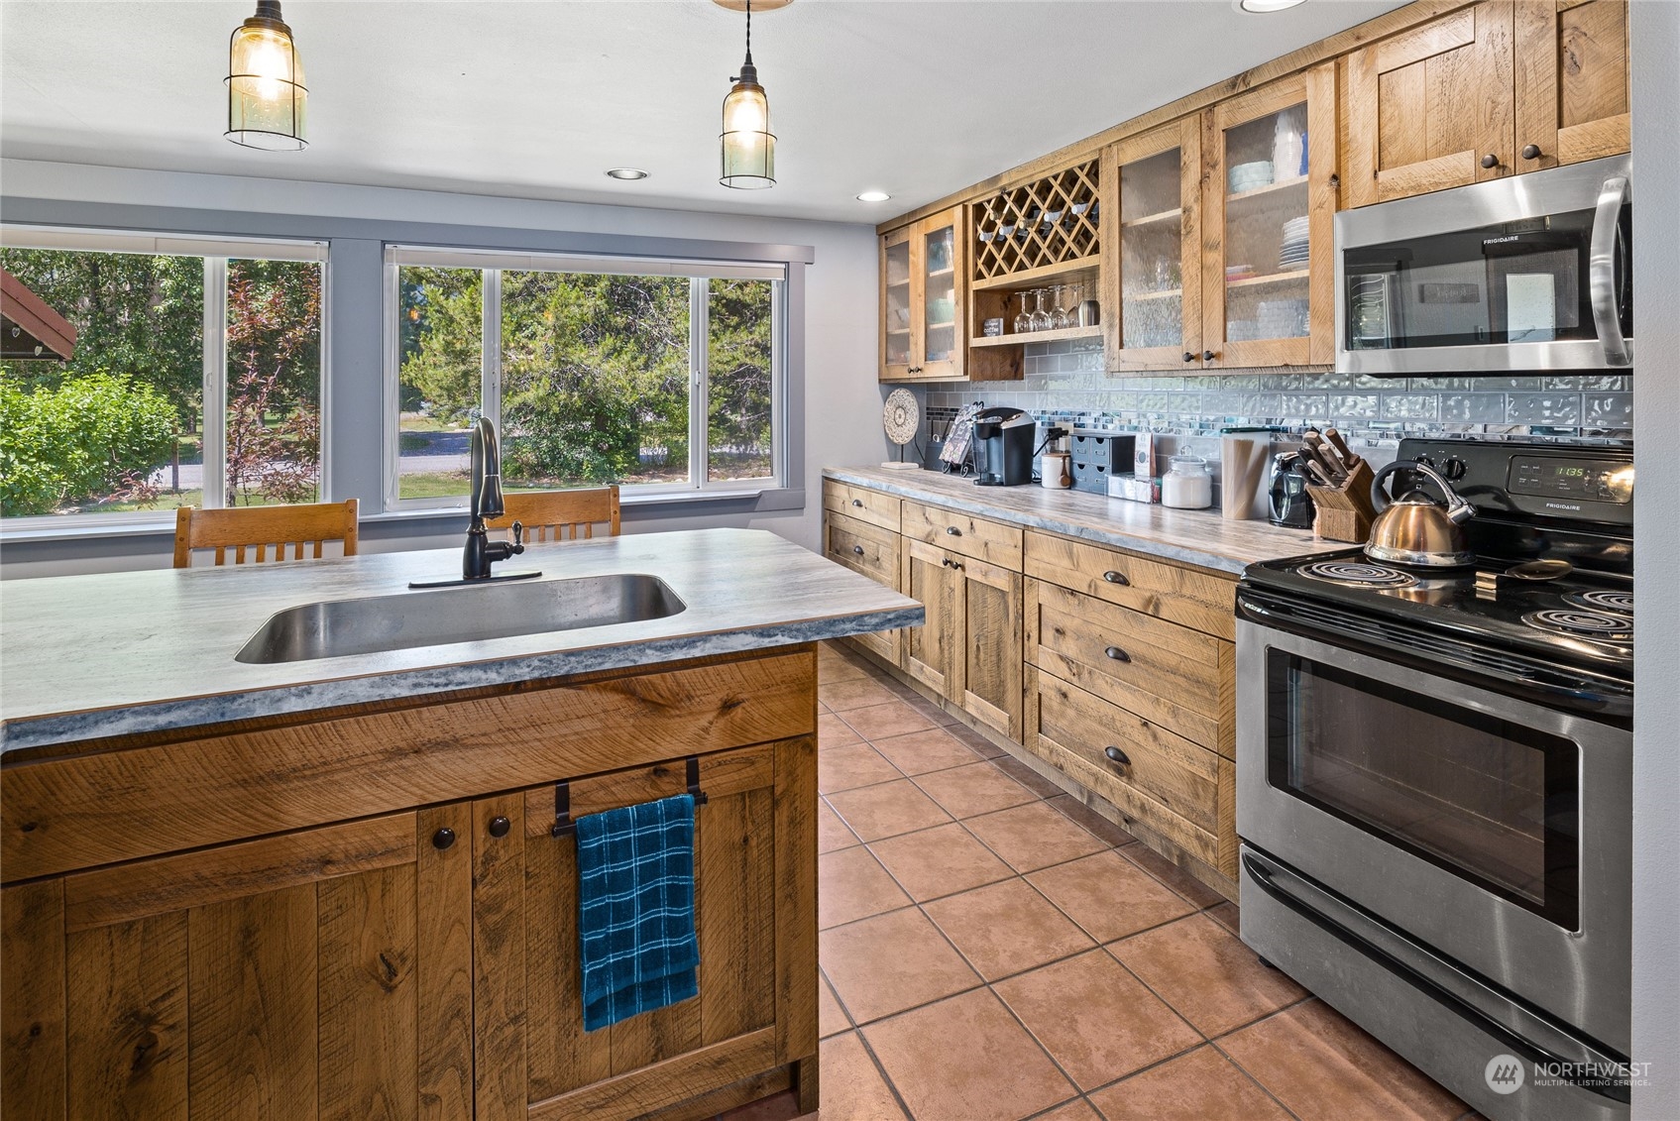
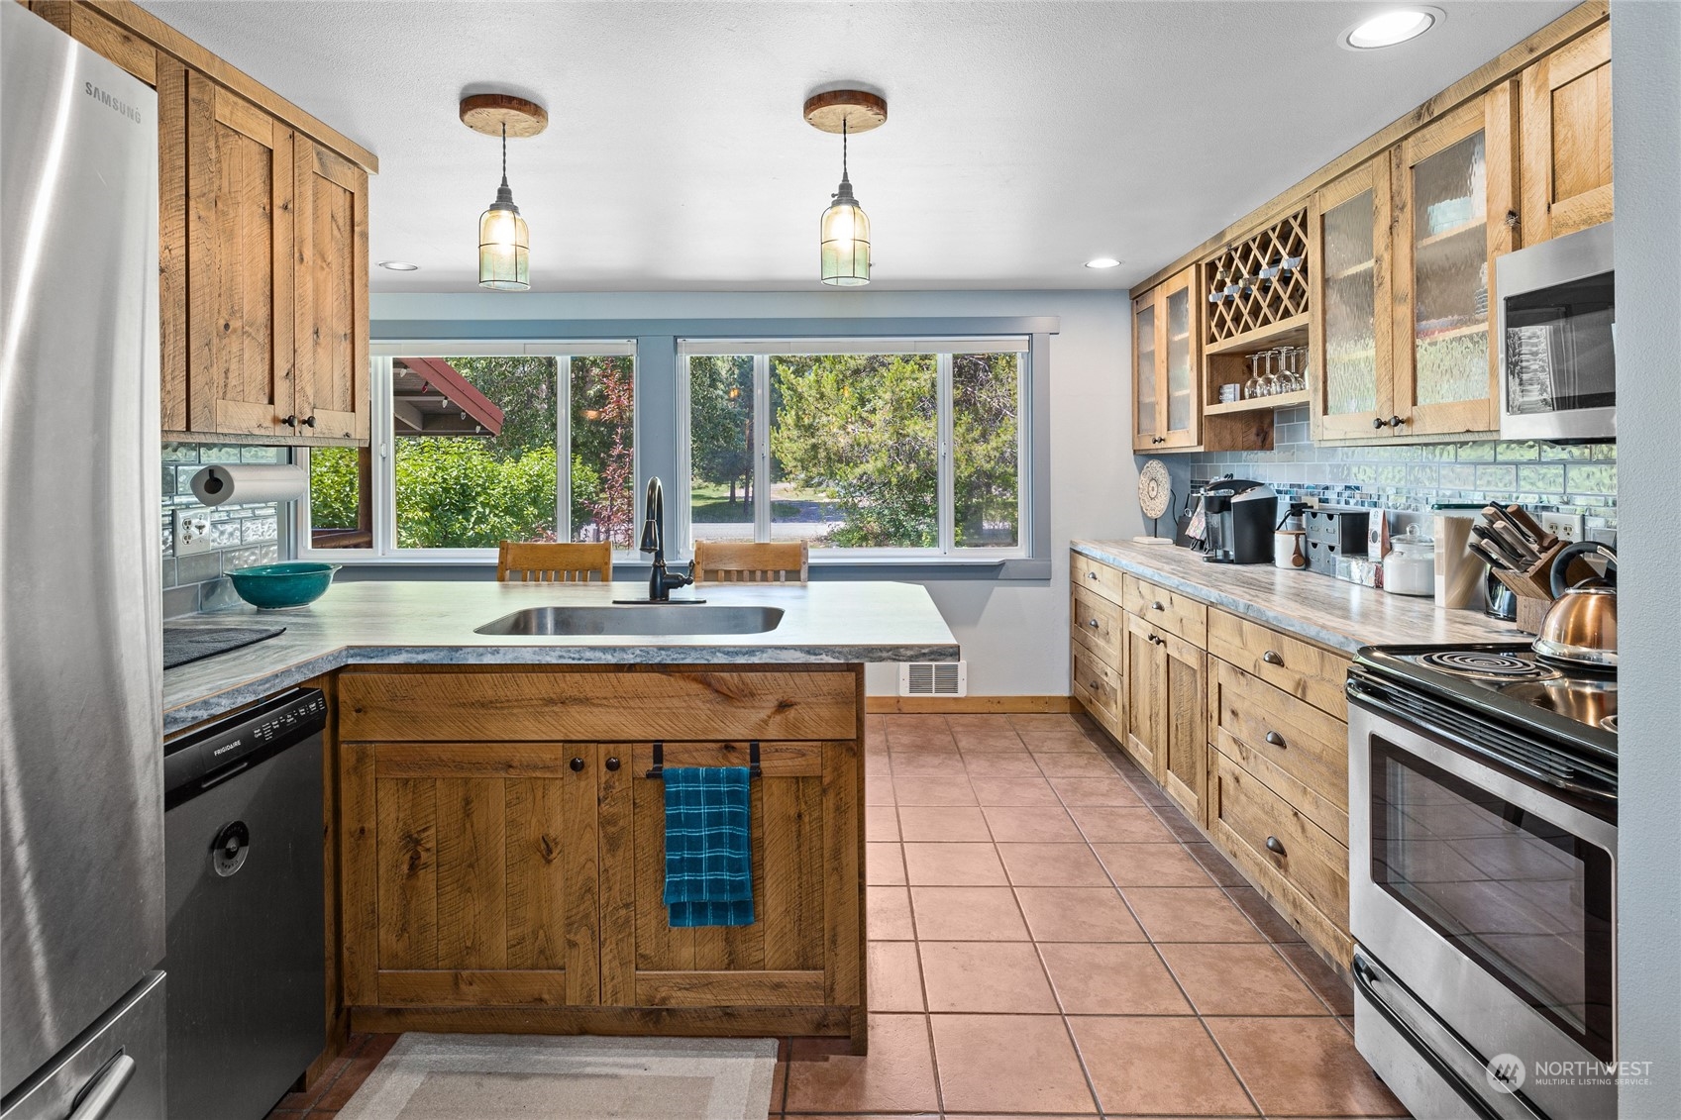
Kitchen with rustic wood cabinets, a large island sink, and windows overlooking trees.
Kitchen with rustic wood cabinetry, a central sink island, and windows overlooking greenery.
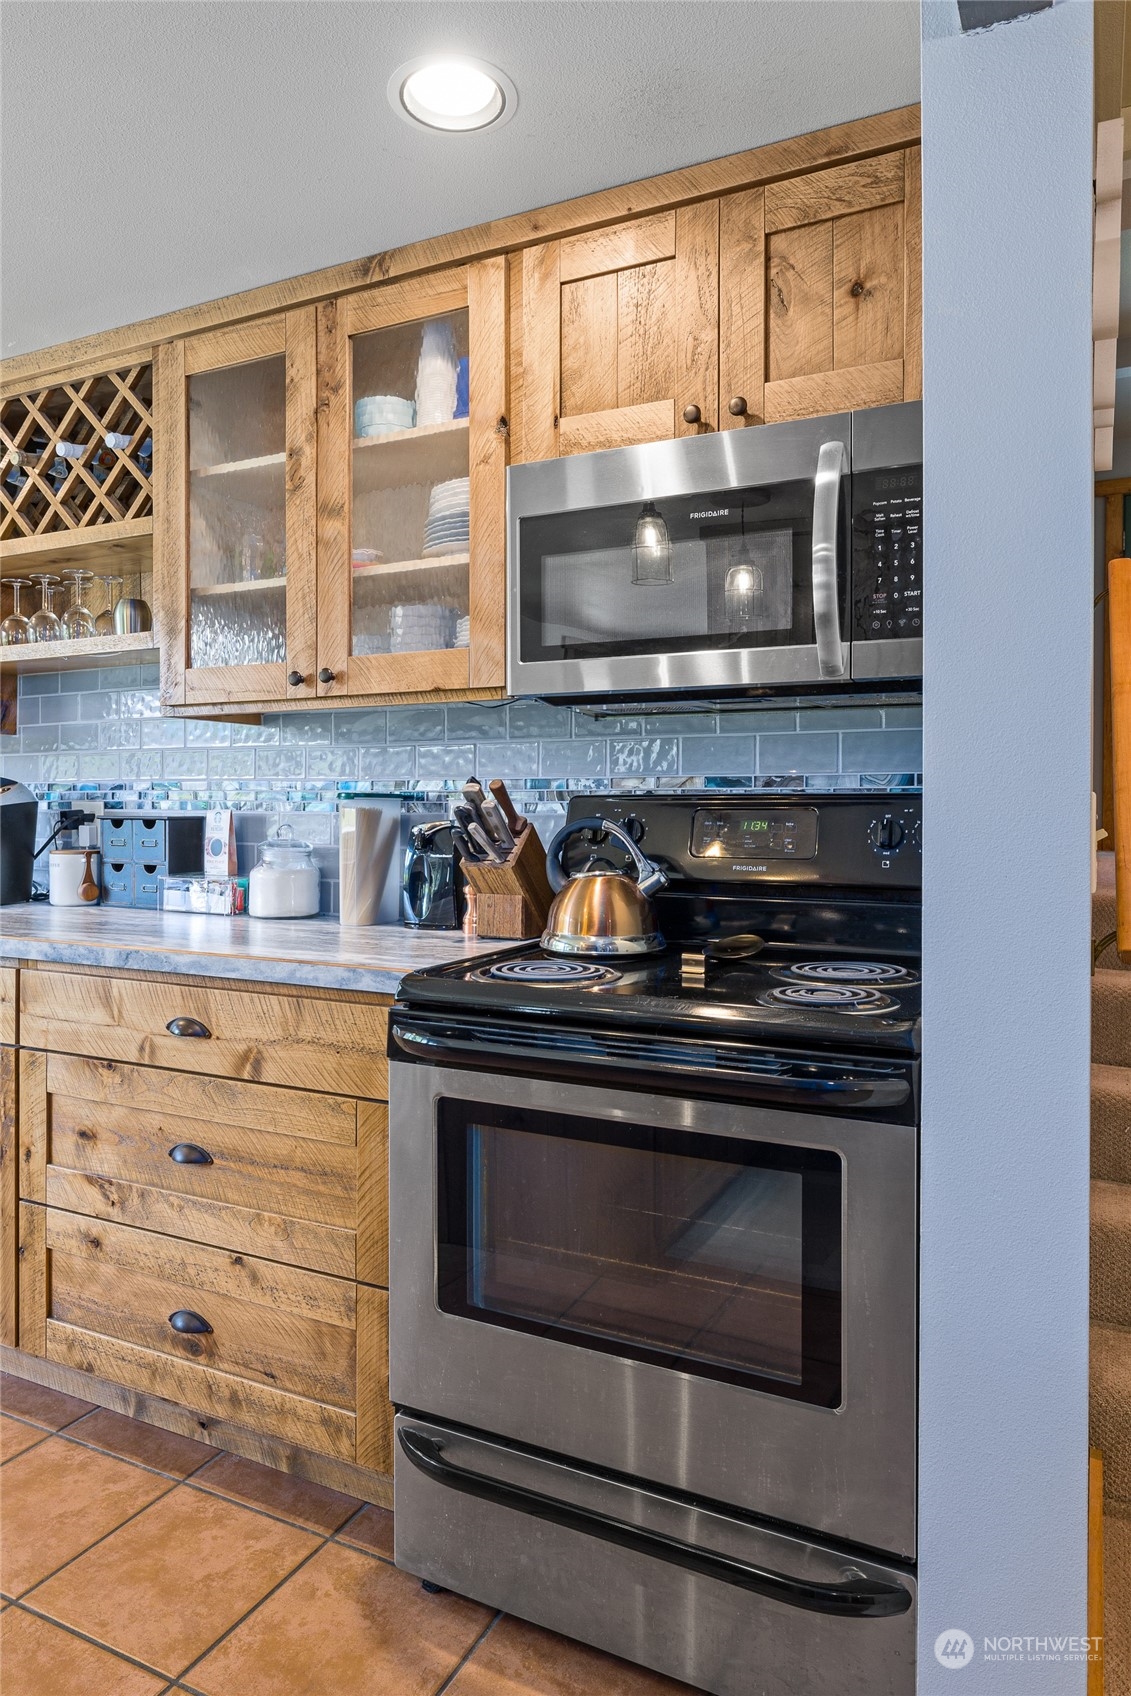
Kitchen with rustic wood cabinets, blue tile backsplash, and stainless steel range.
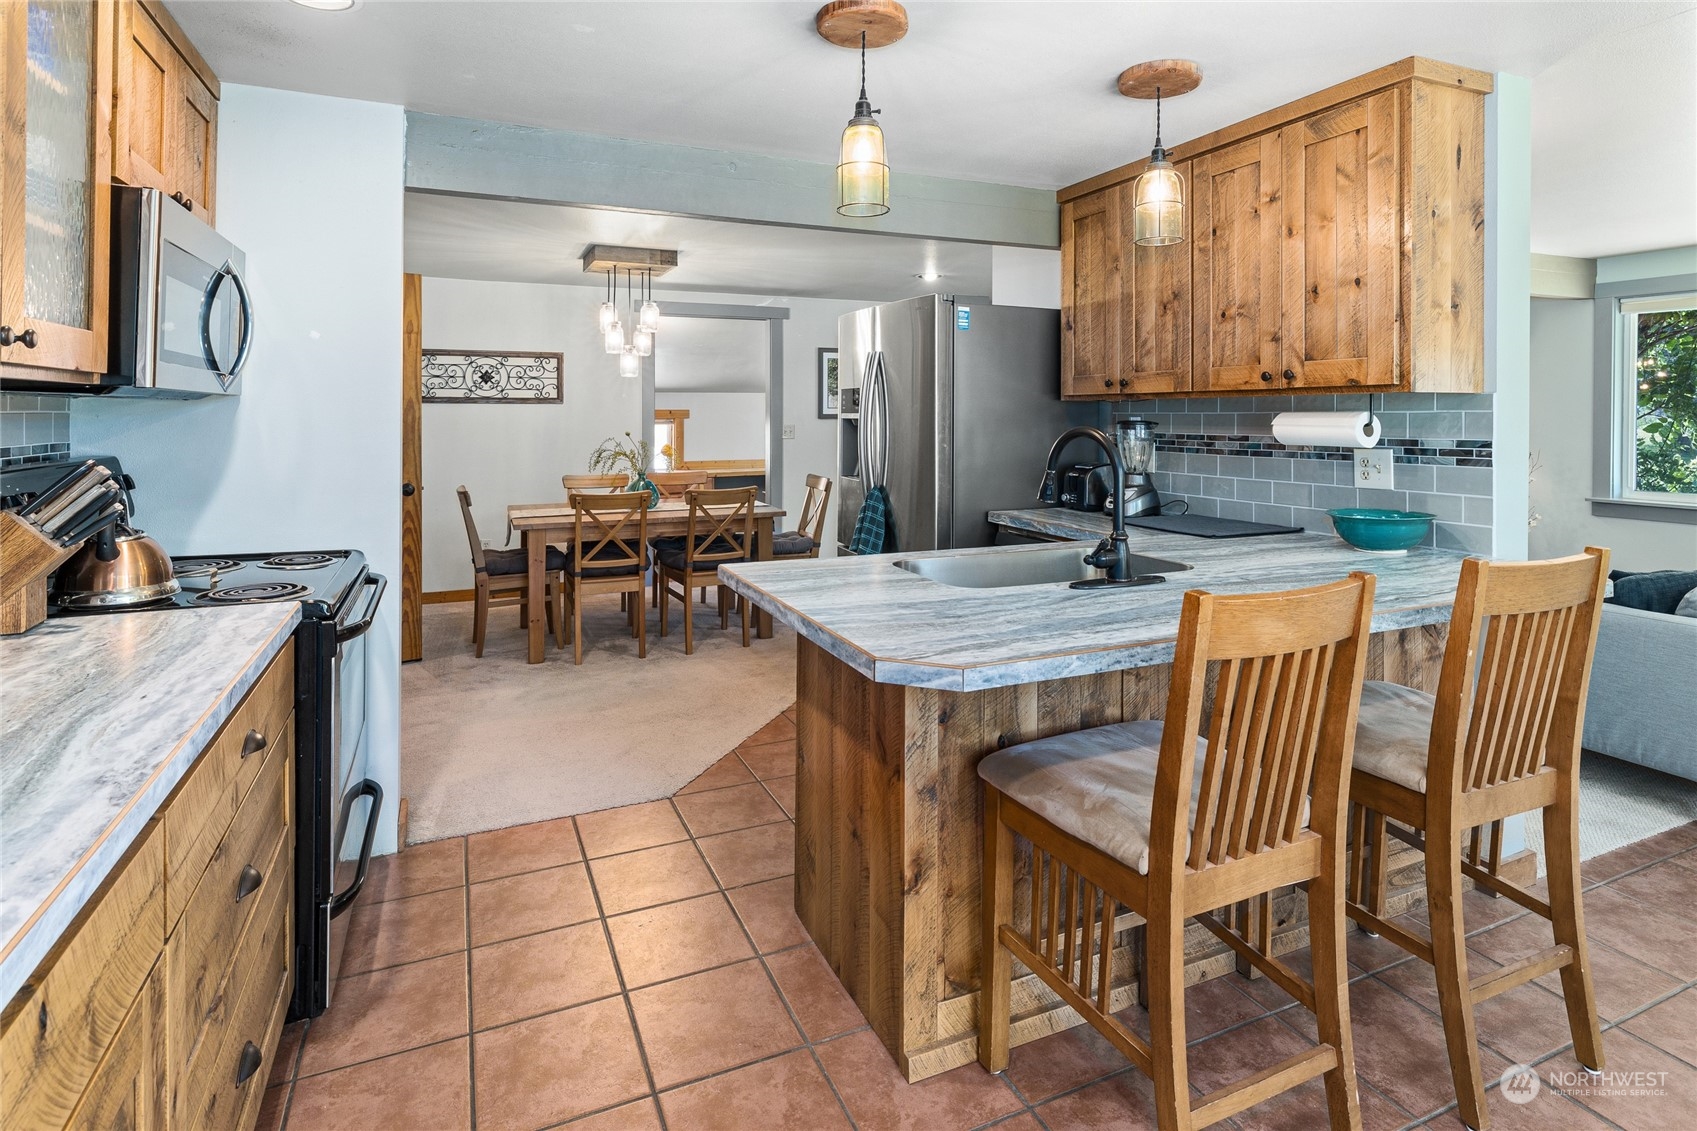
Kitchen with rustic wood cabinetry, a large island, and an adjoining dining area.
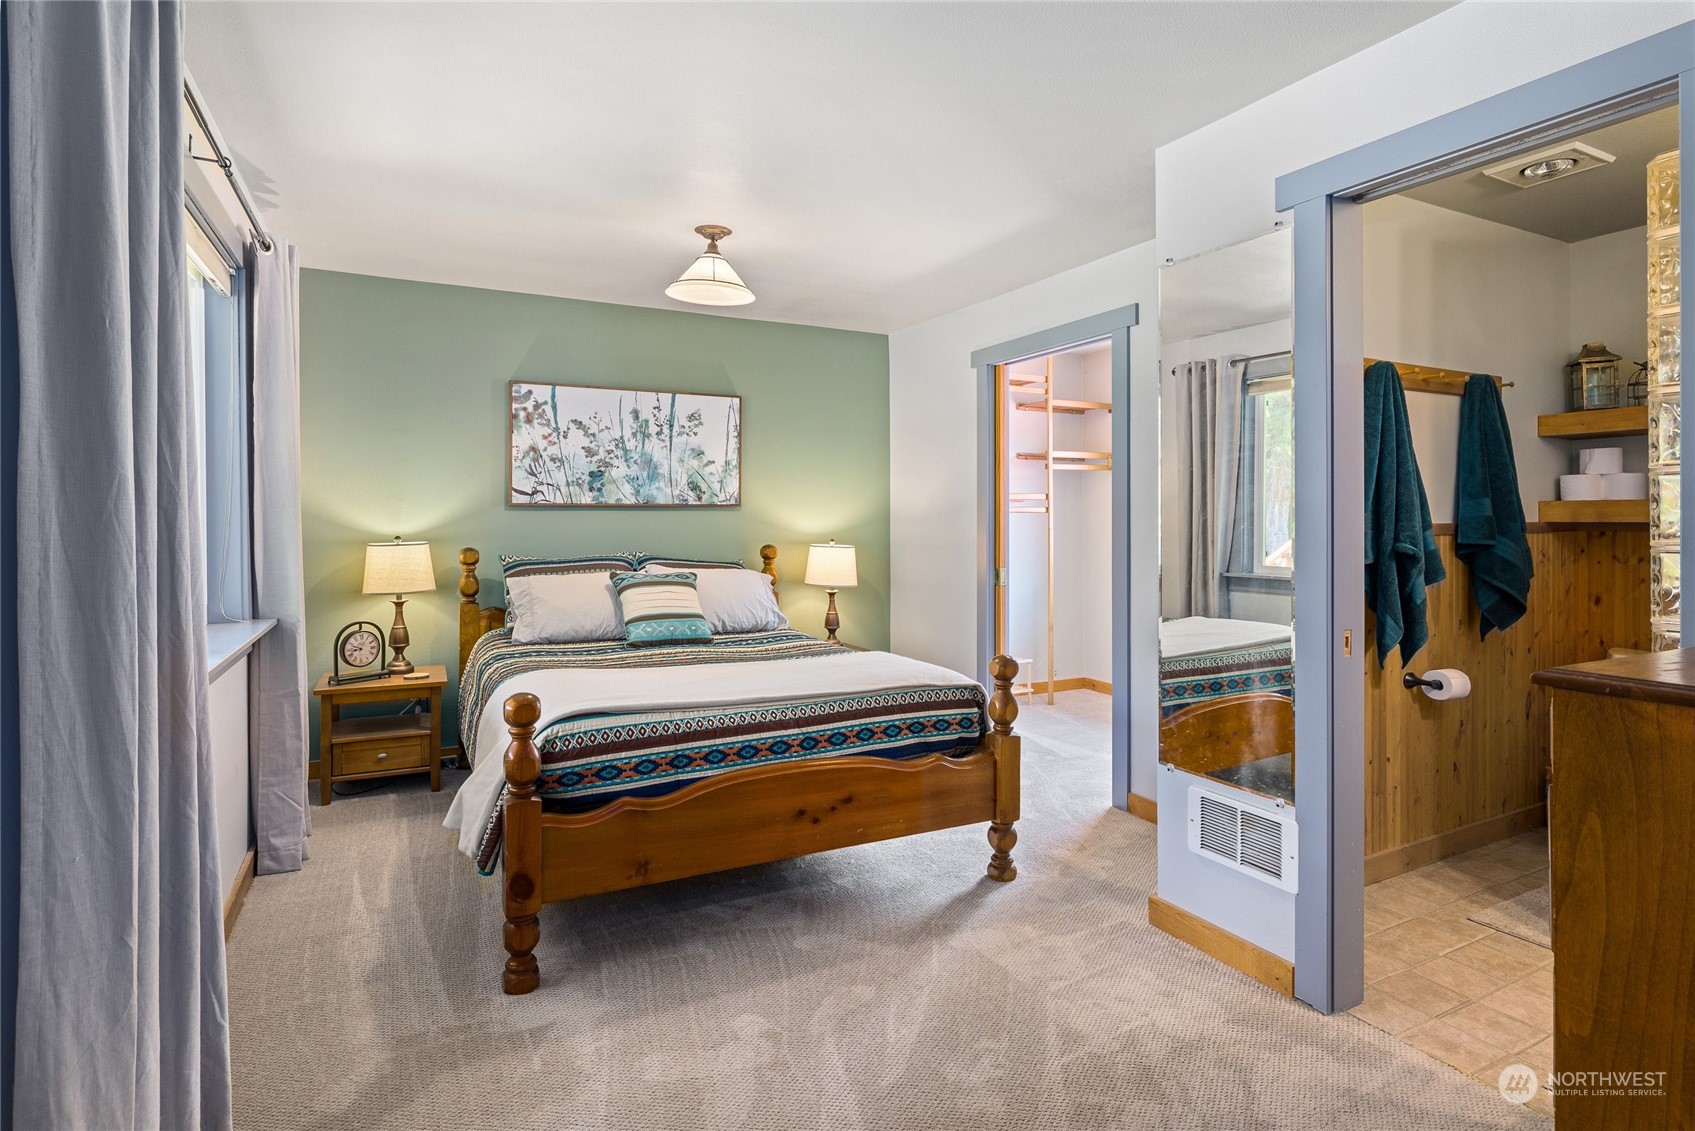
Furnished bedroom with a wooden bed, green accent wall, and adjoining bathroom.
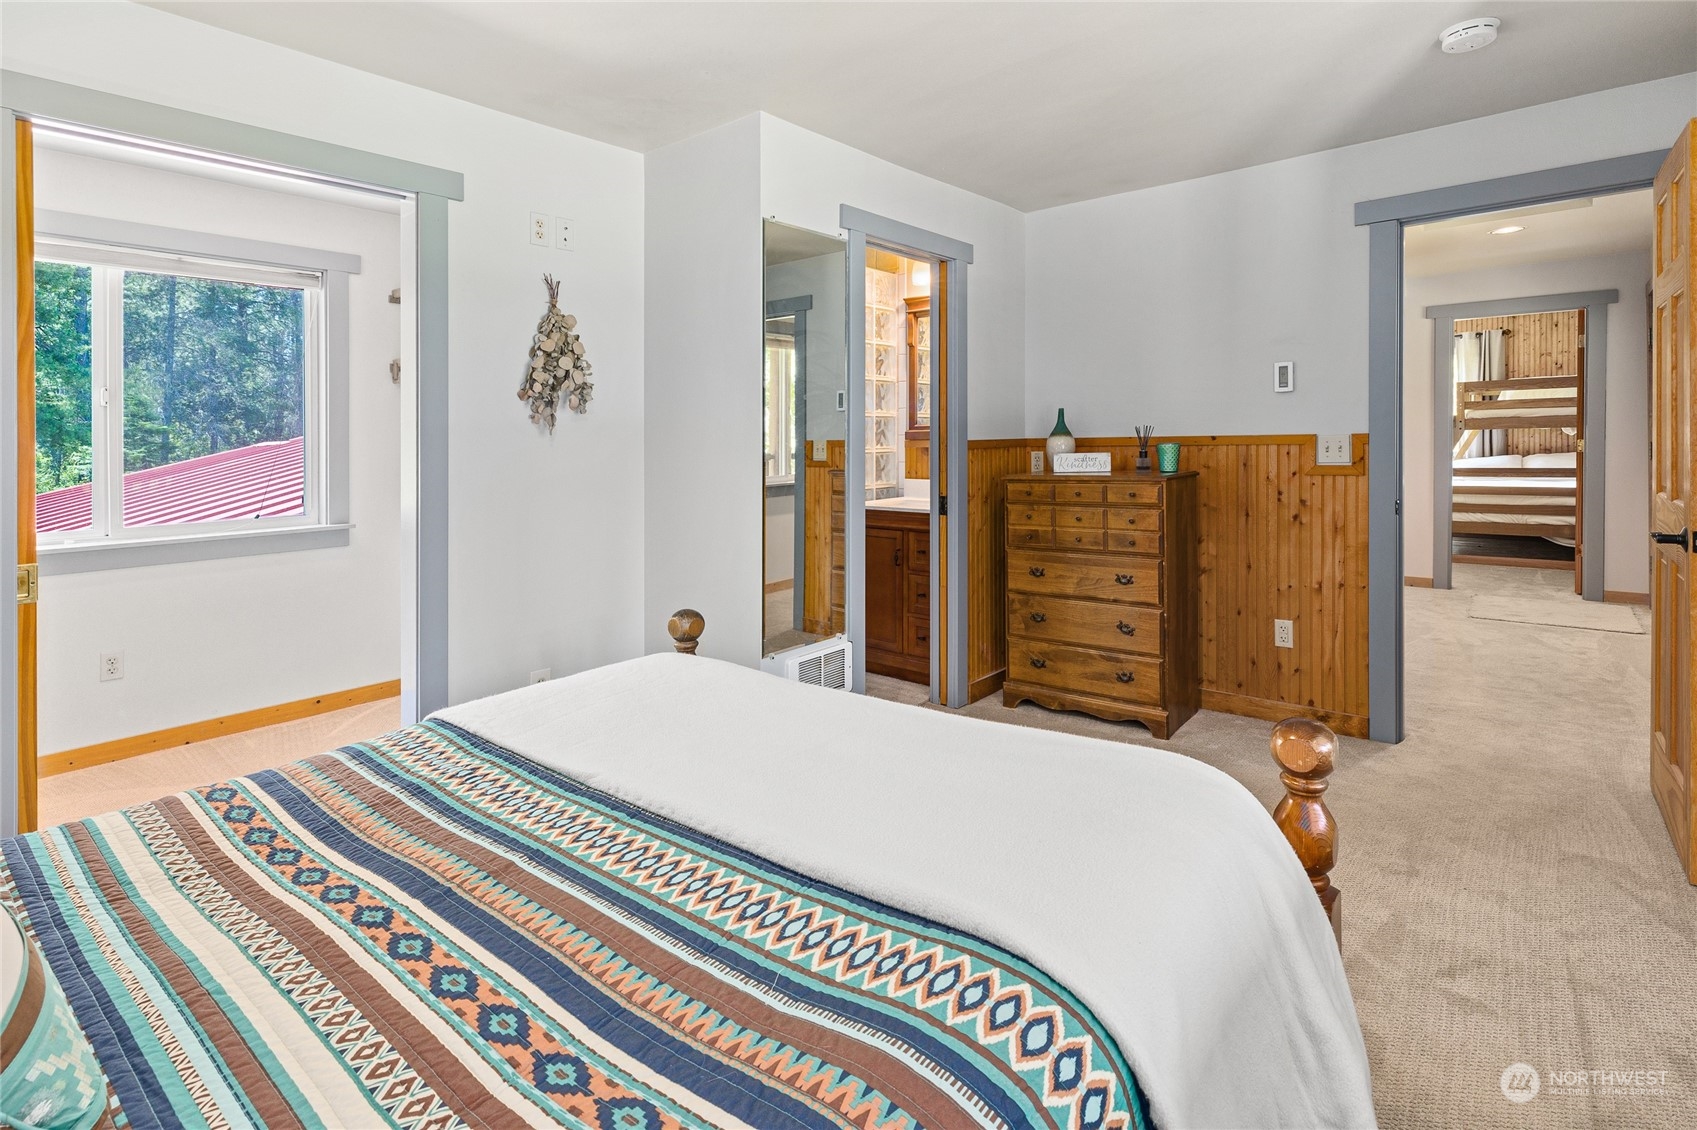
Bedroom with a patterned quilt, wooden dresser, and open doorway to a bunk room.
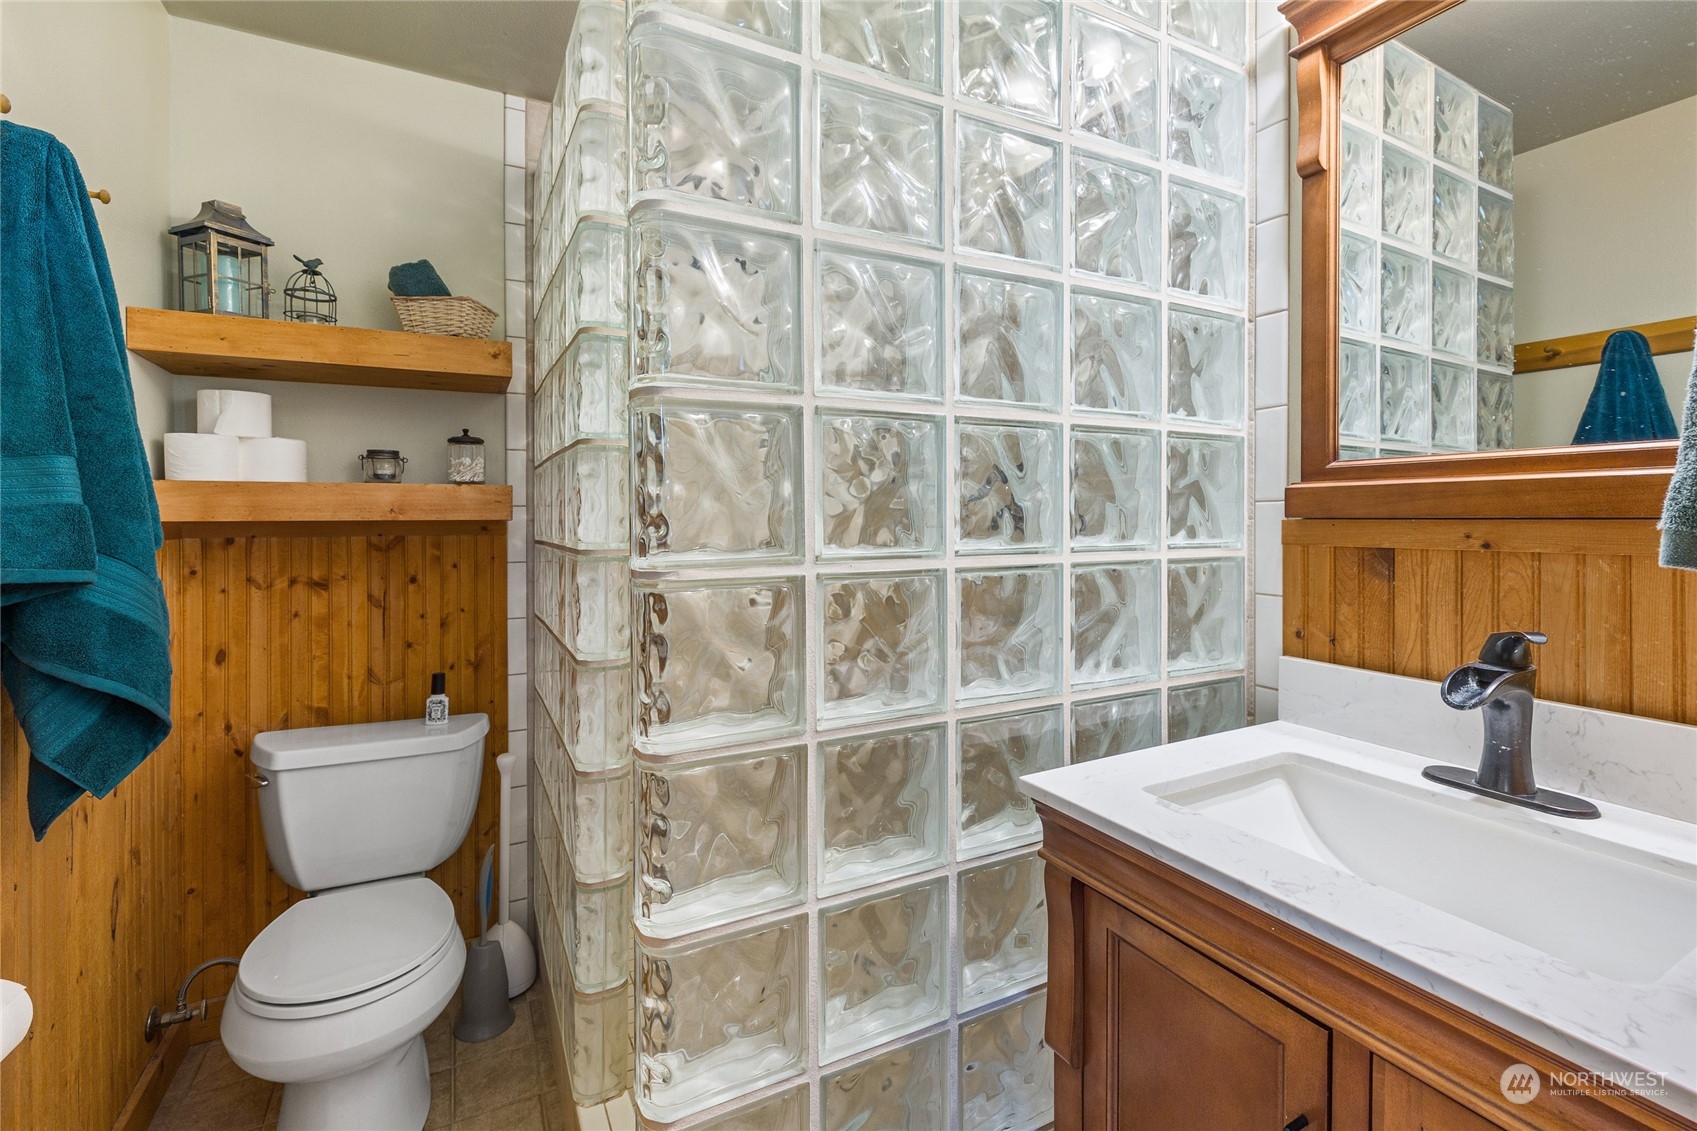
Bathroom with glass-block shower partition, wood vanity, and warm wood wainscoting.
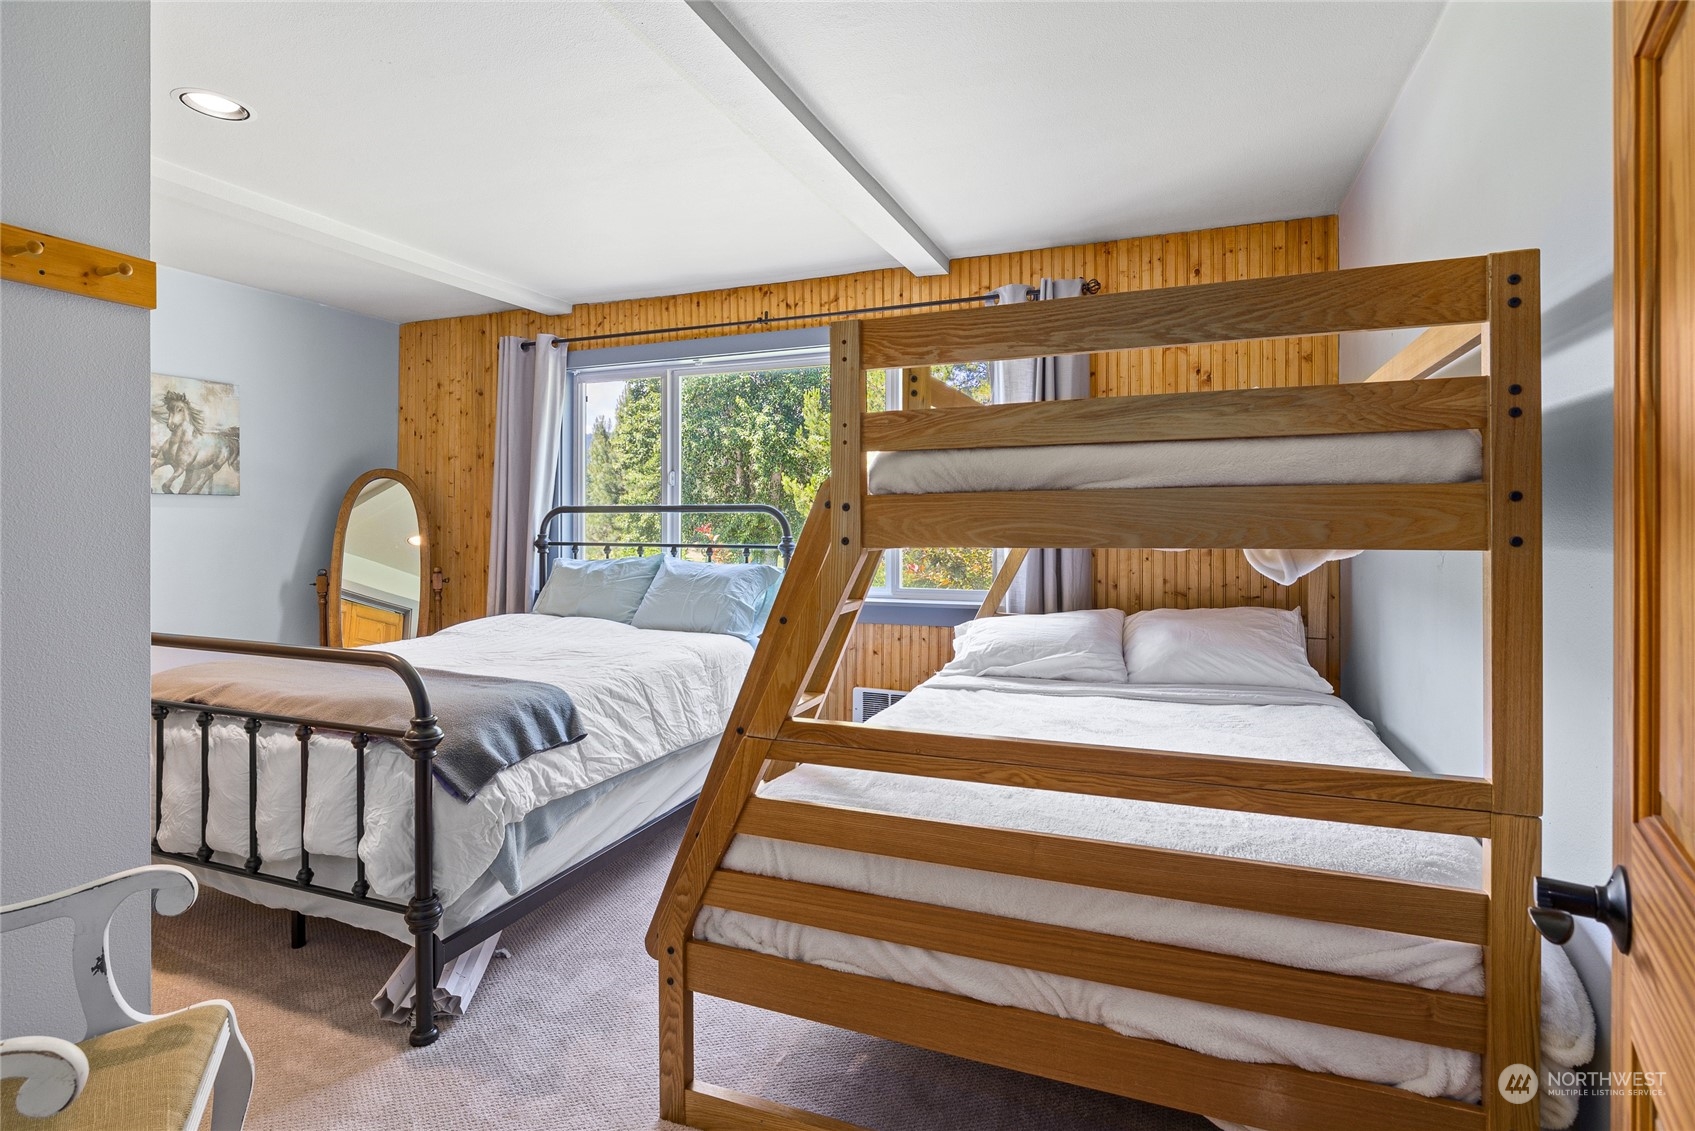
Bedroom with a wooden bunk bed, a second bed, and wood-paneled walls.
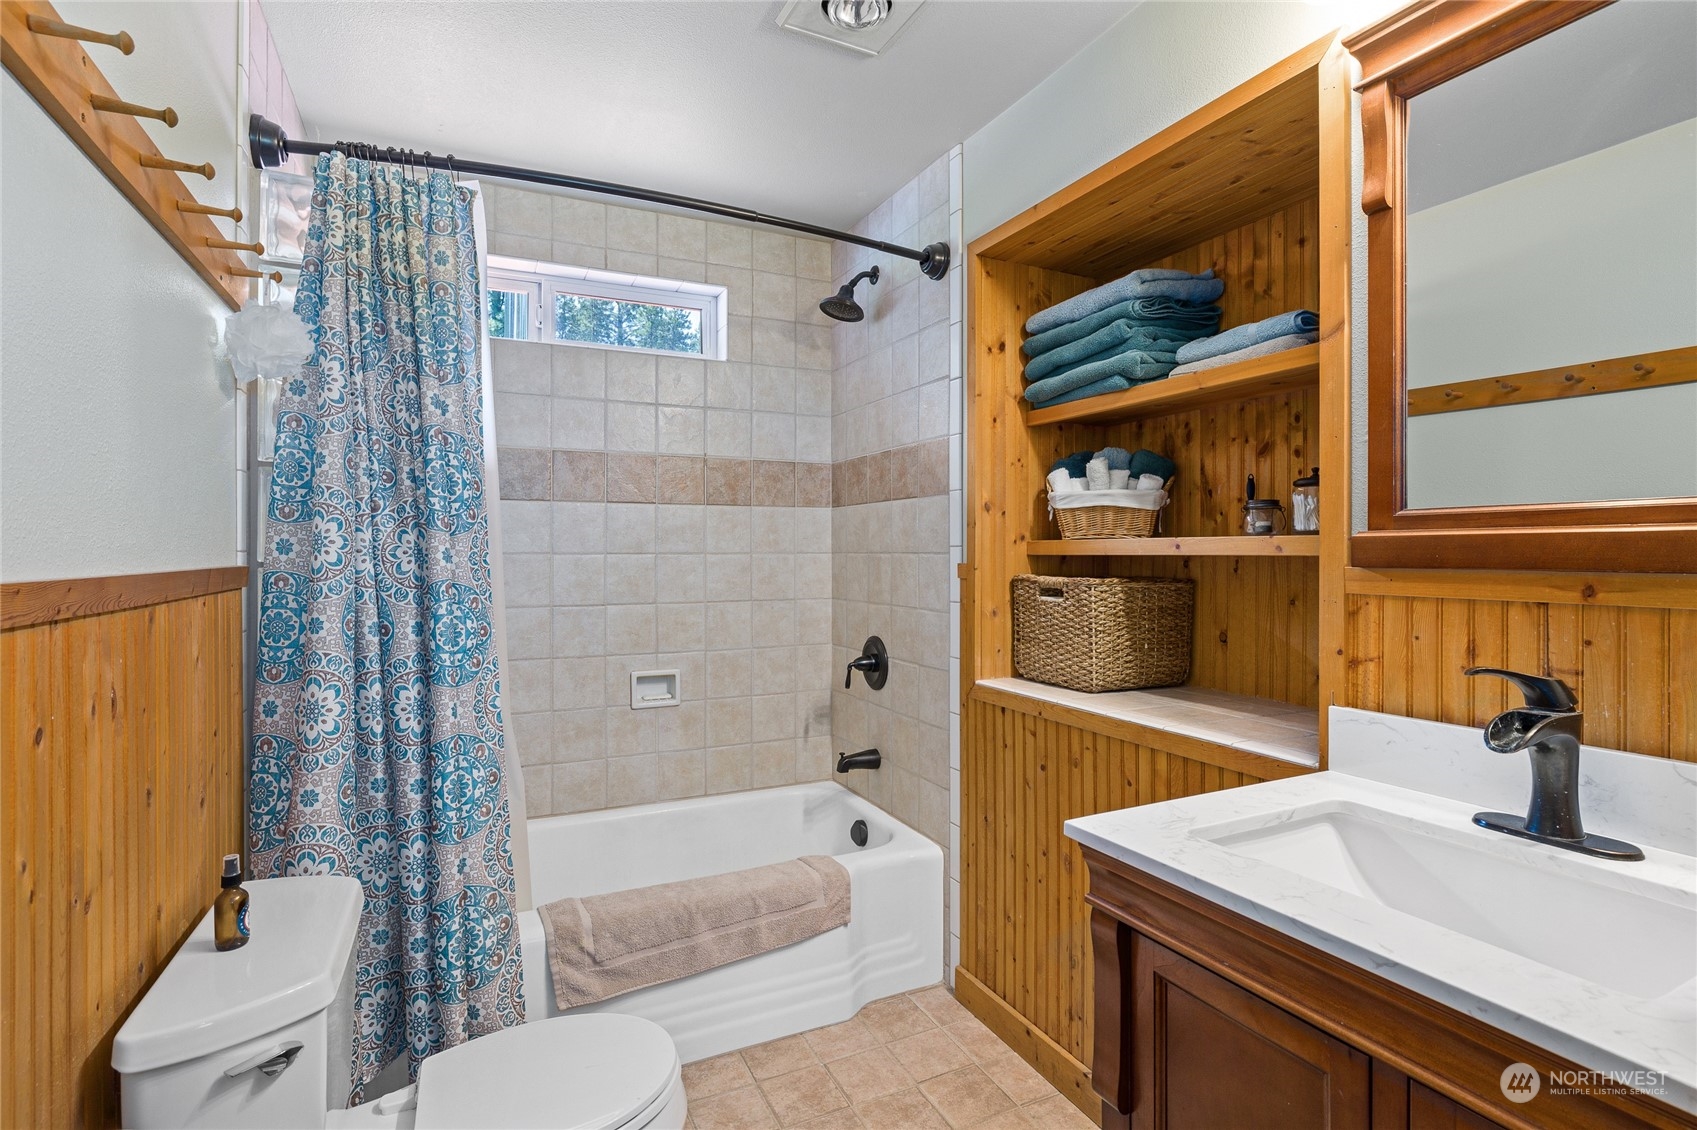
Bathroom with tiled tub and shower, patterned curtain, wood-paneled walls, and built-in towel shelves.
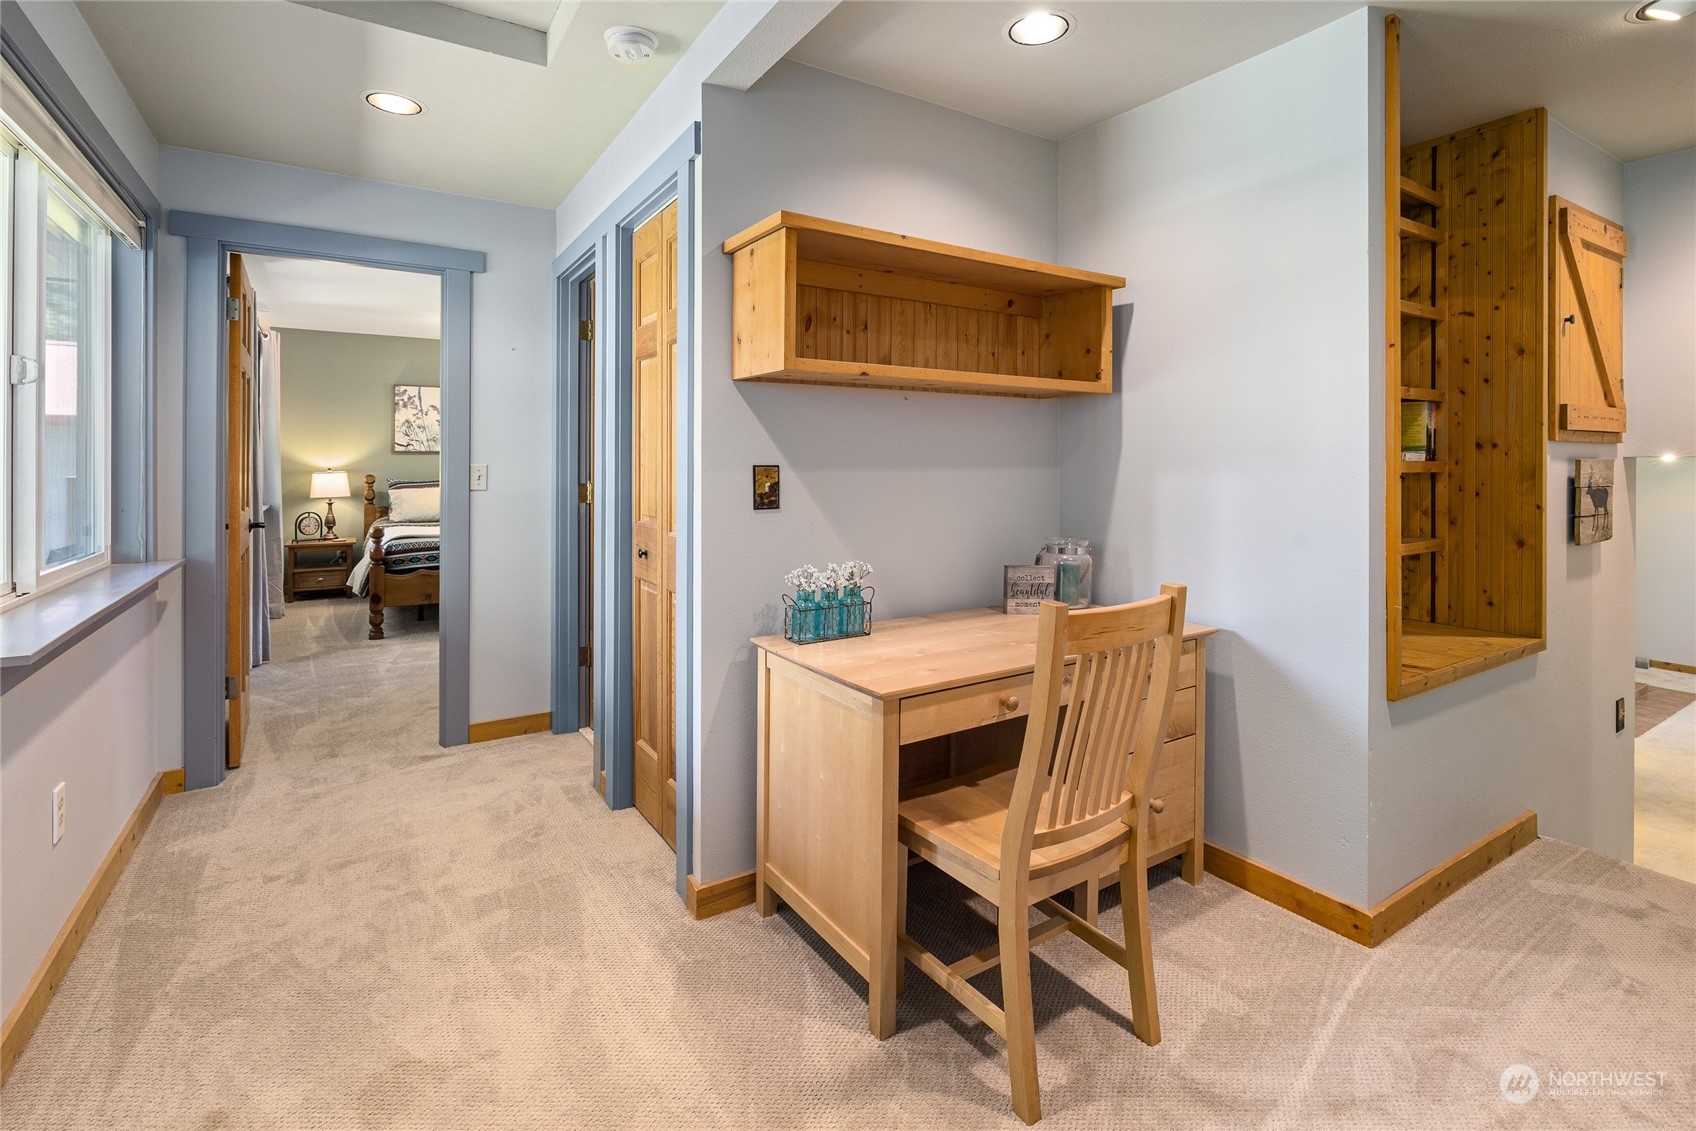
Carpeted hallway with a wooden desk and chair, bedroom doorway, and built-in cedar sauna.
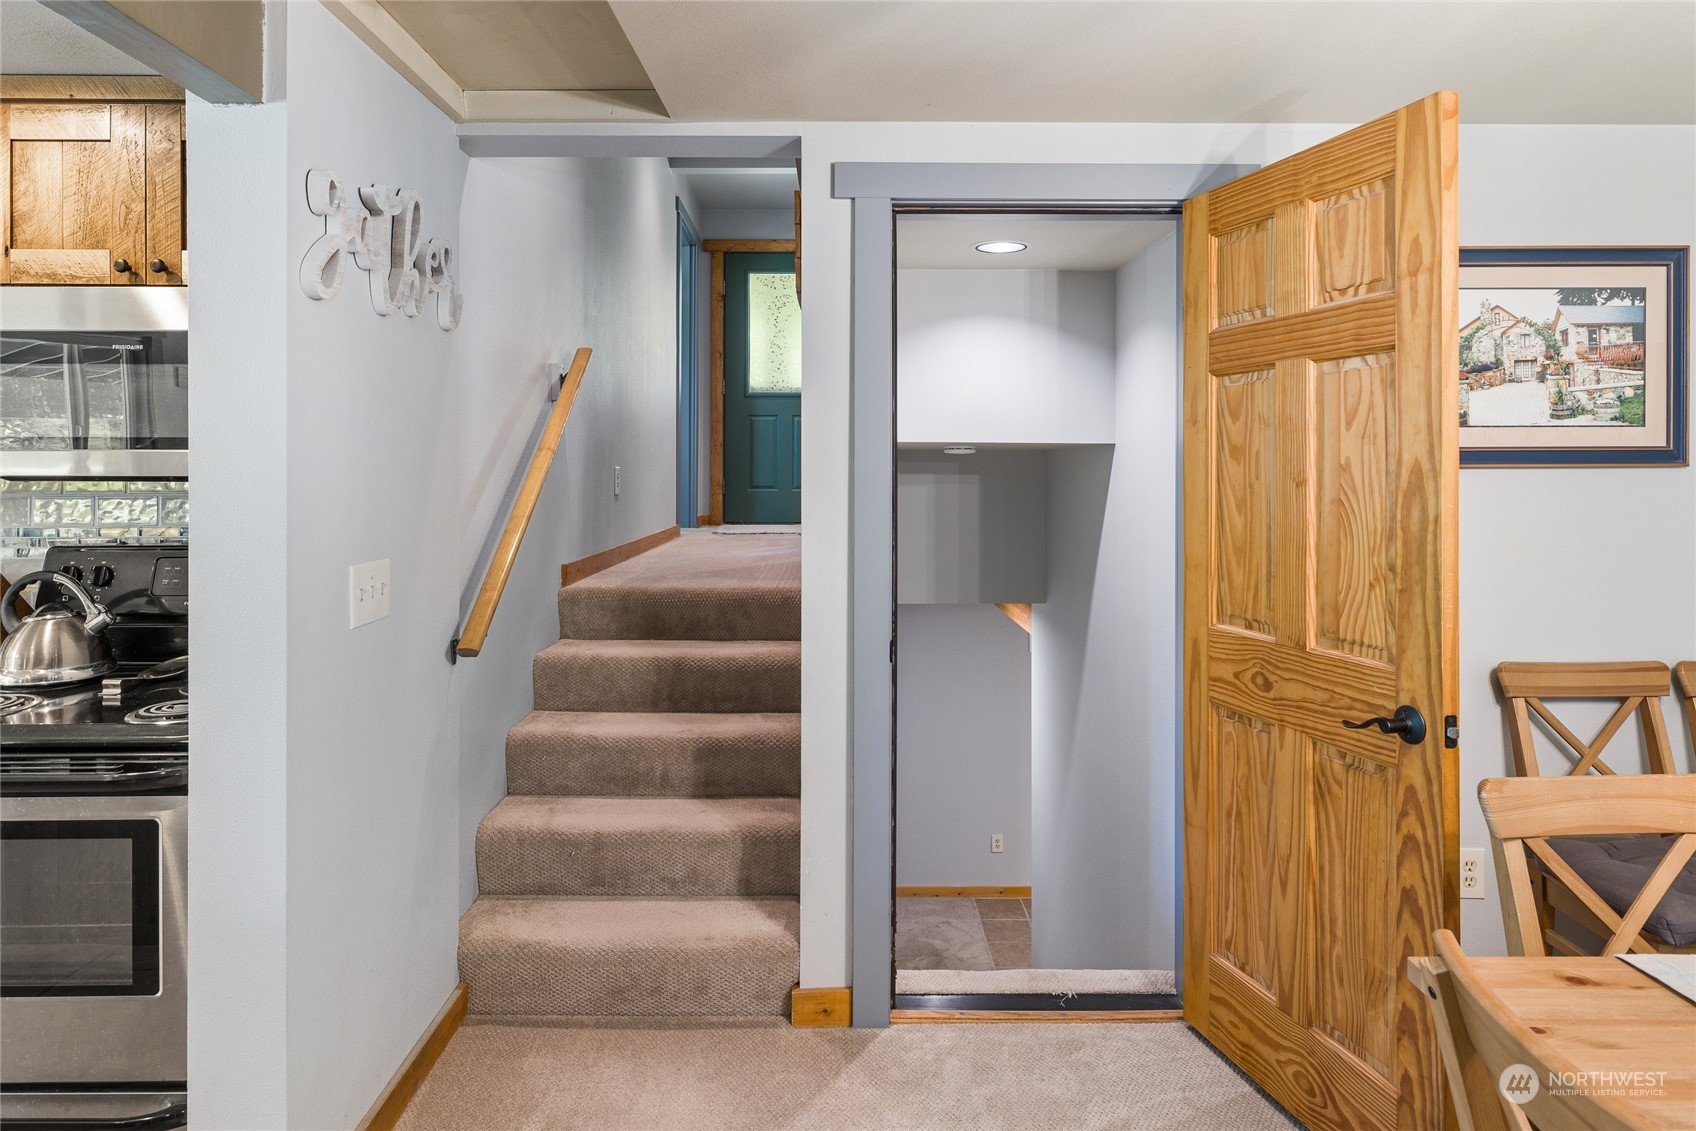
Carpeted staircase and hallway beside an open wooden door.
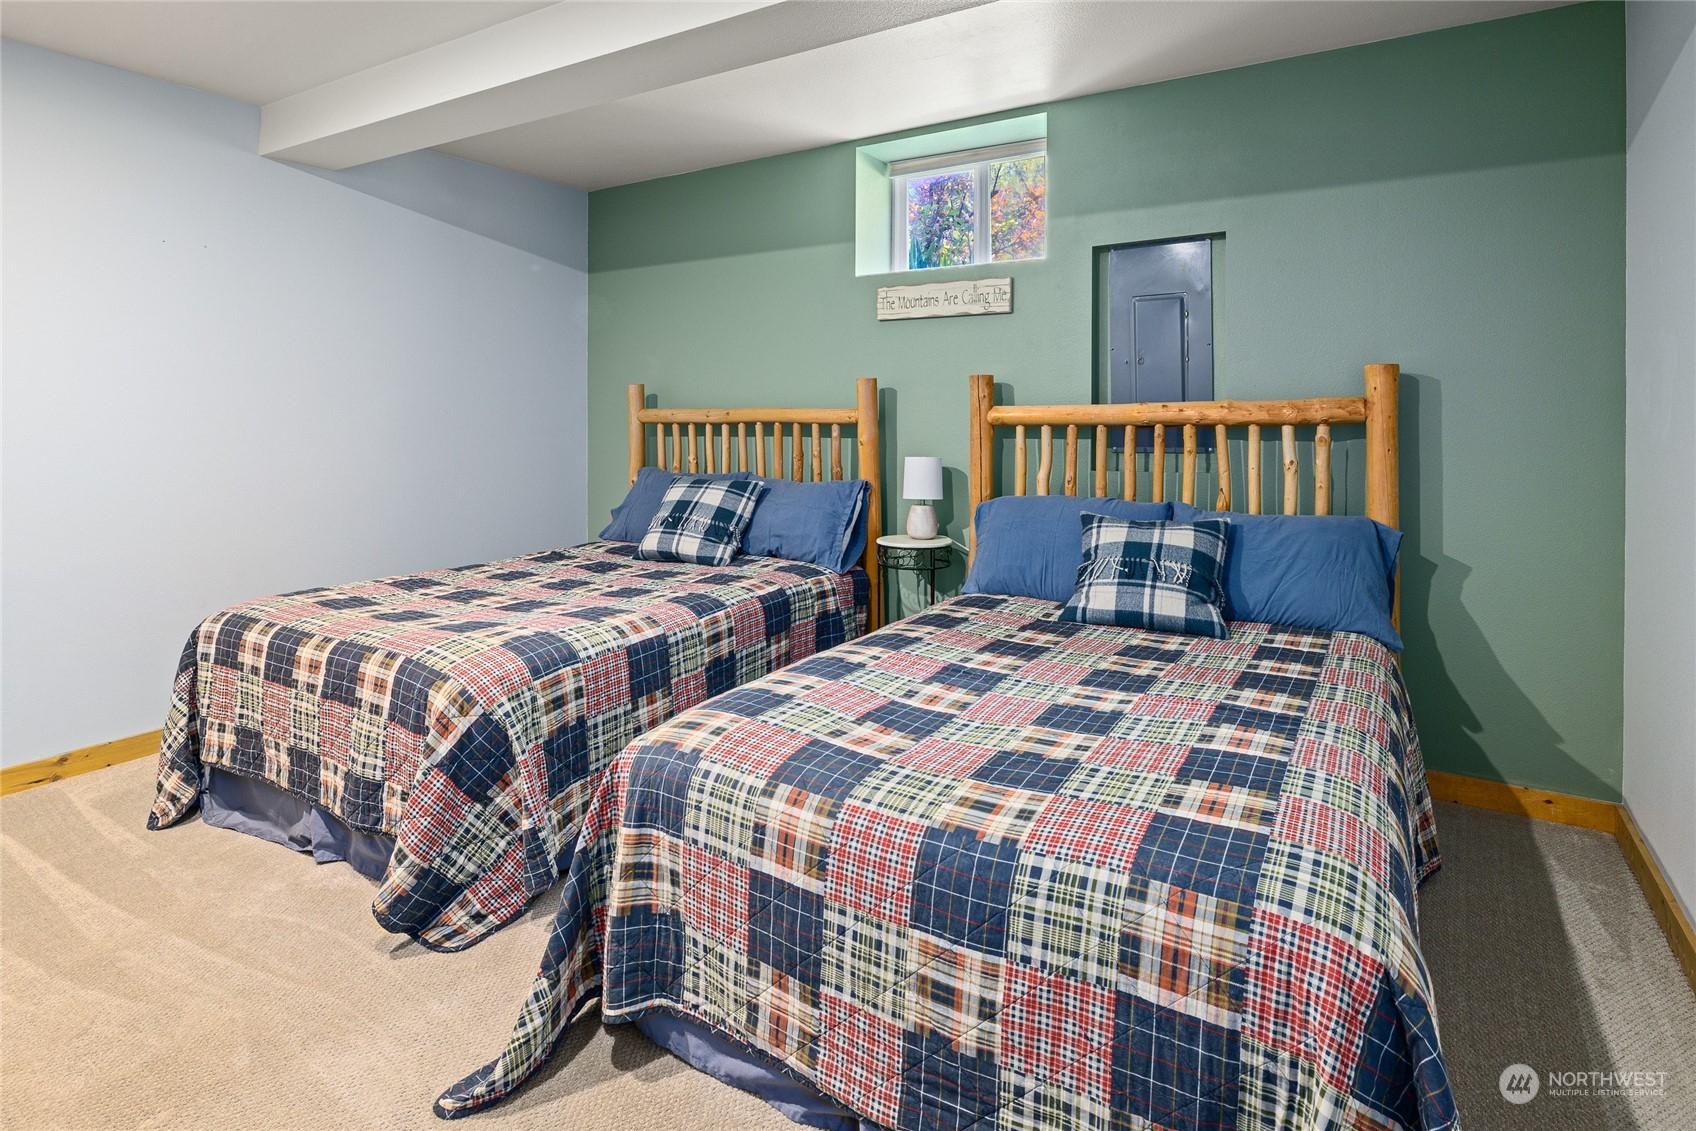
Bedroom with two log-frame beds dressed in colorful plaid quilts.
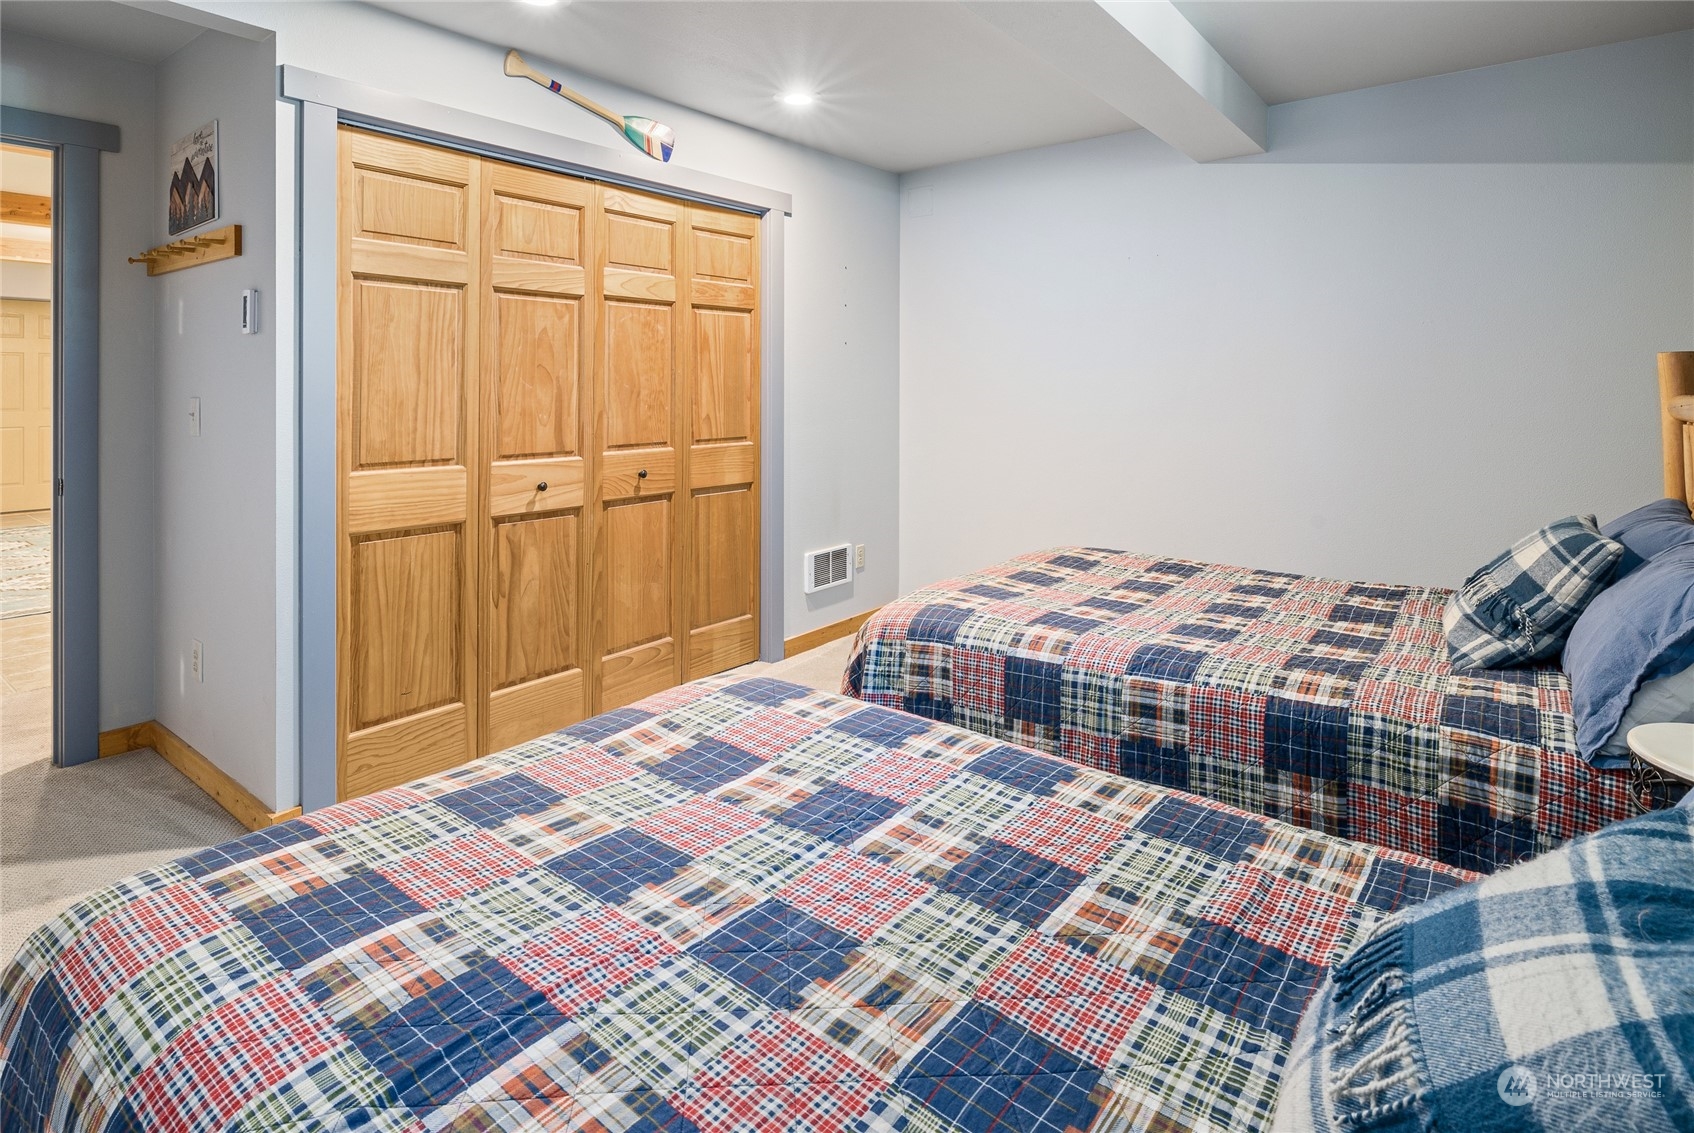
Bedroom with two plaid-covered beds and wooden closet doors.
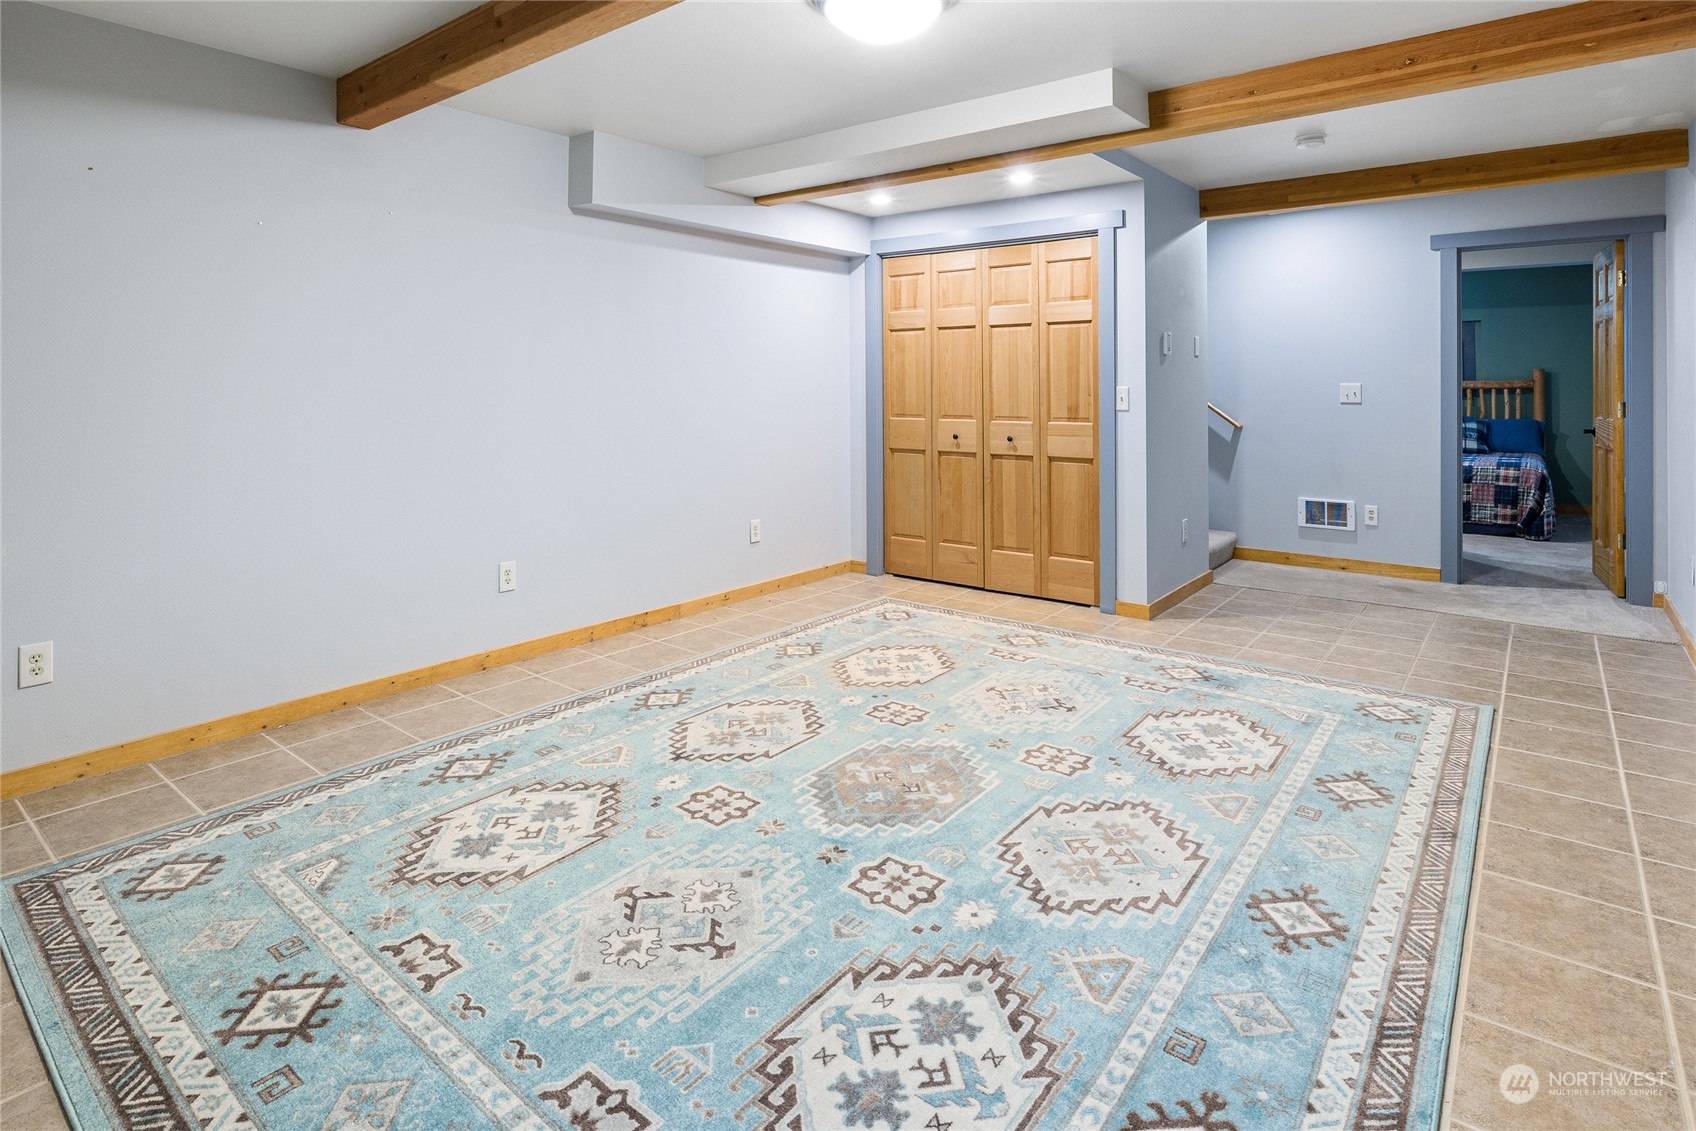
Finished basement room with tile floors, exposed wood ceiling beams, and a patterned rug.
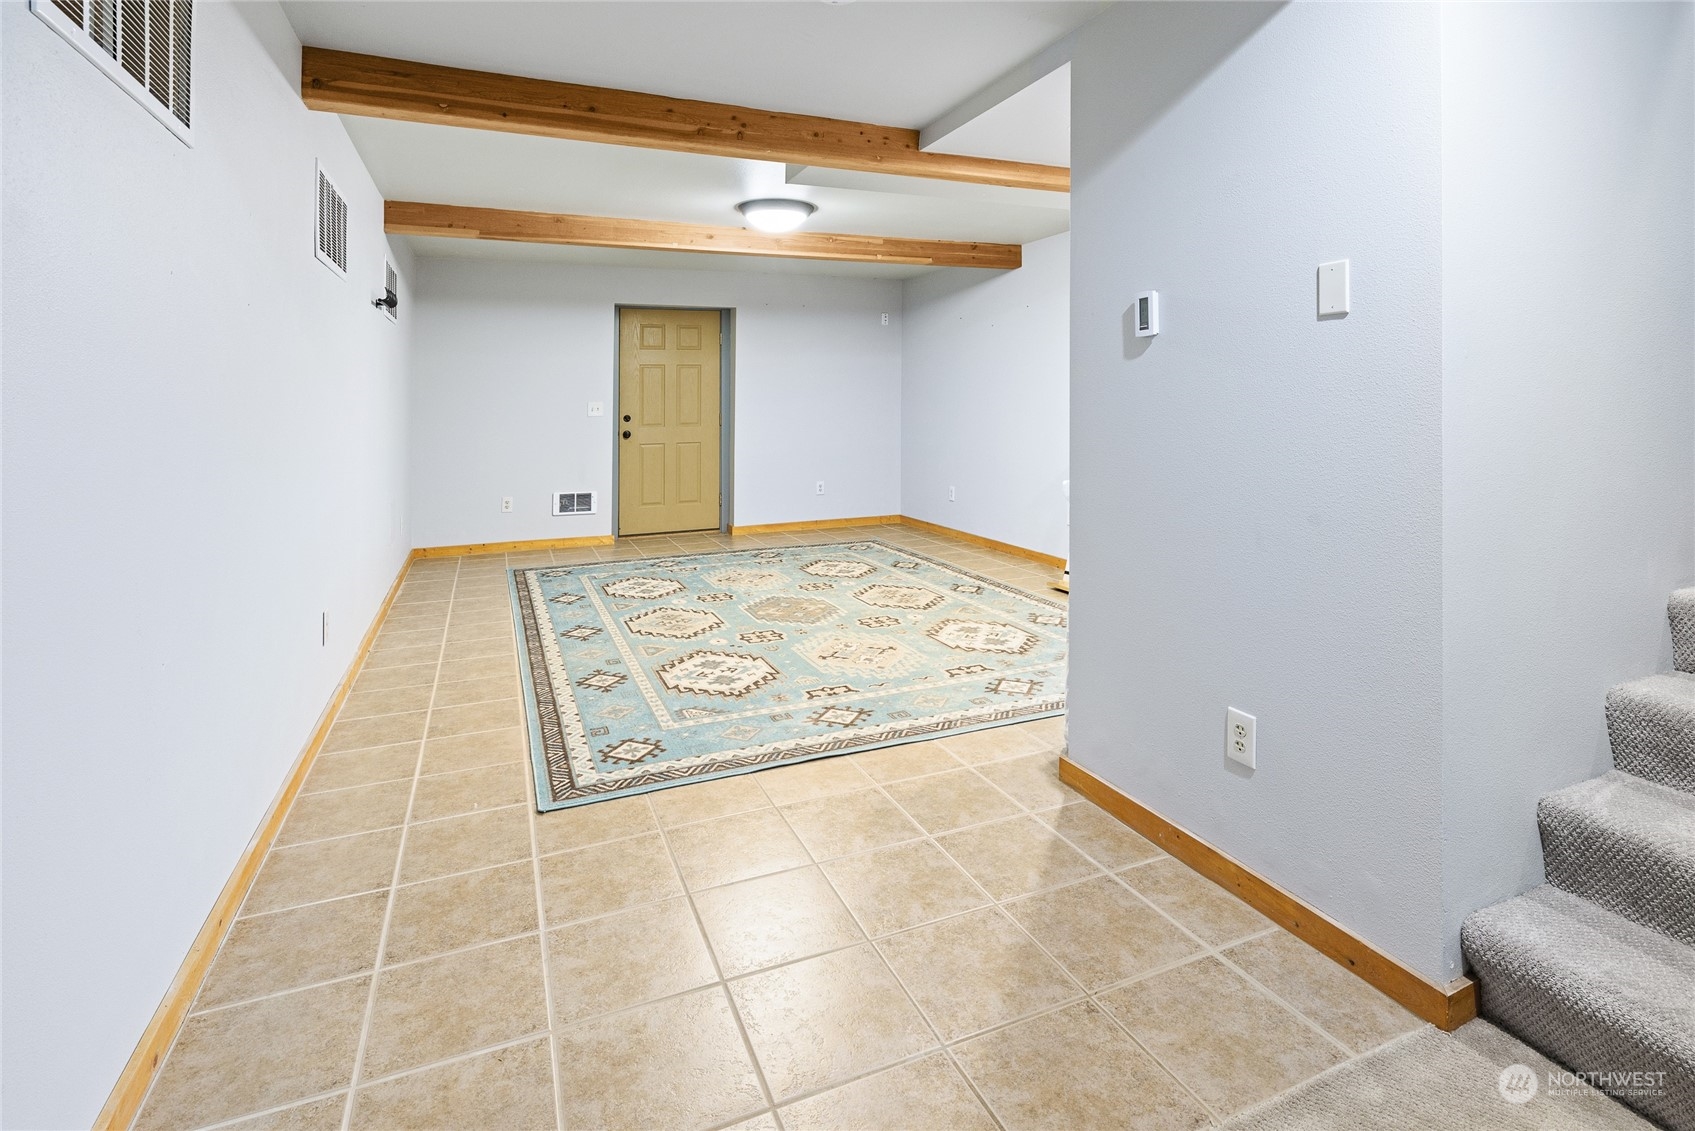
Tiled entry room with exposed wood ceiling beams, a patterned rug, and carpeted stairs.
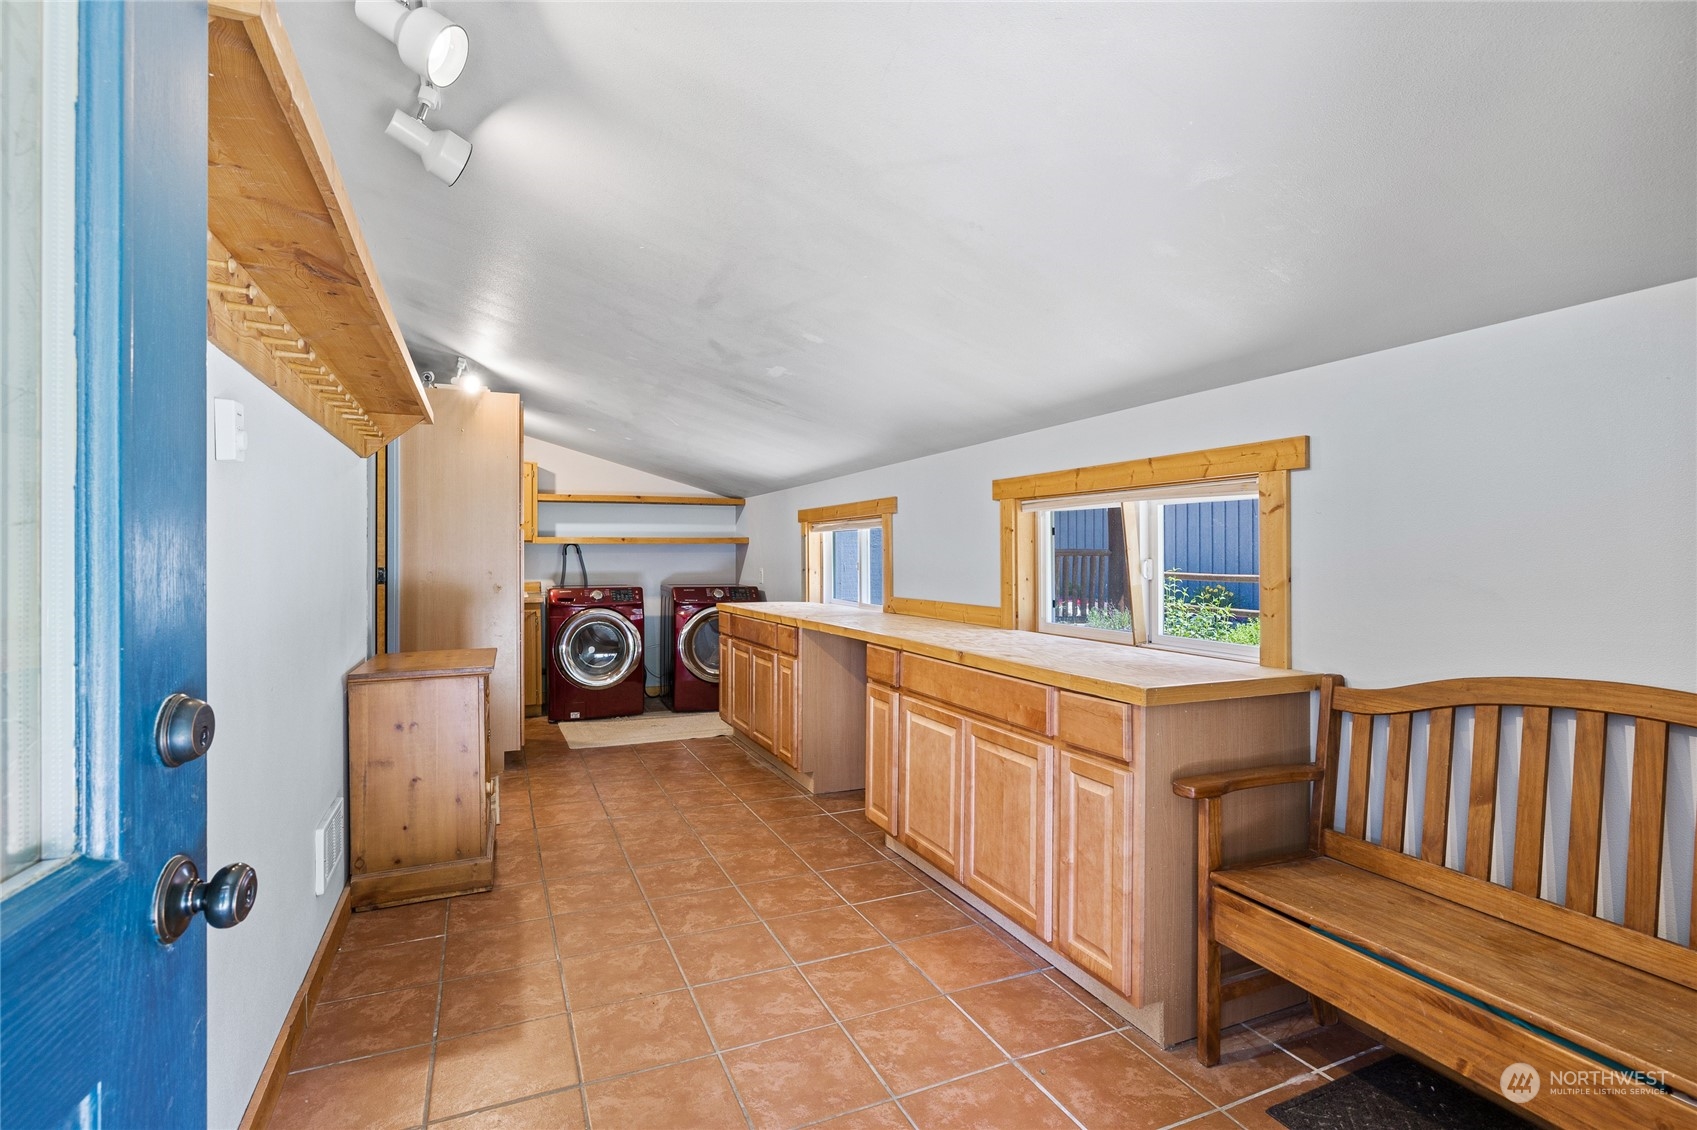
Laundry room with red washer and dryer, wood cabinetry, tiled floor, and built-in bench.
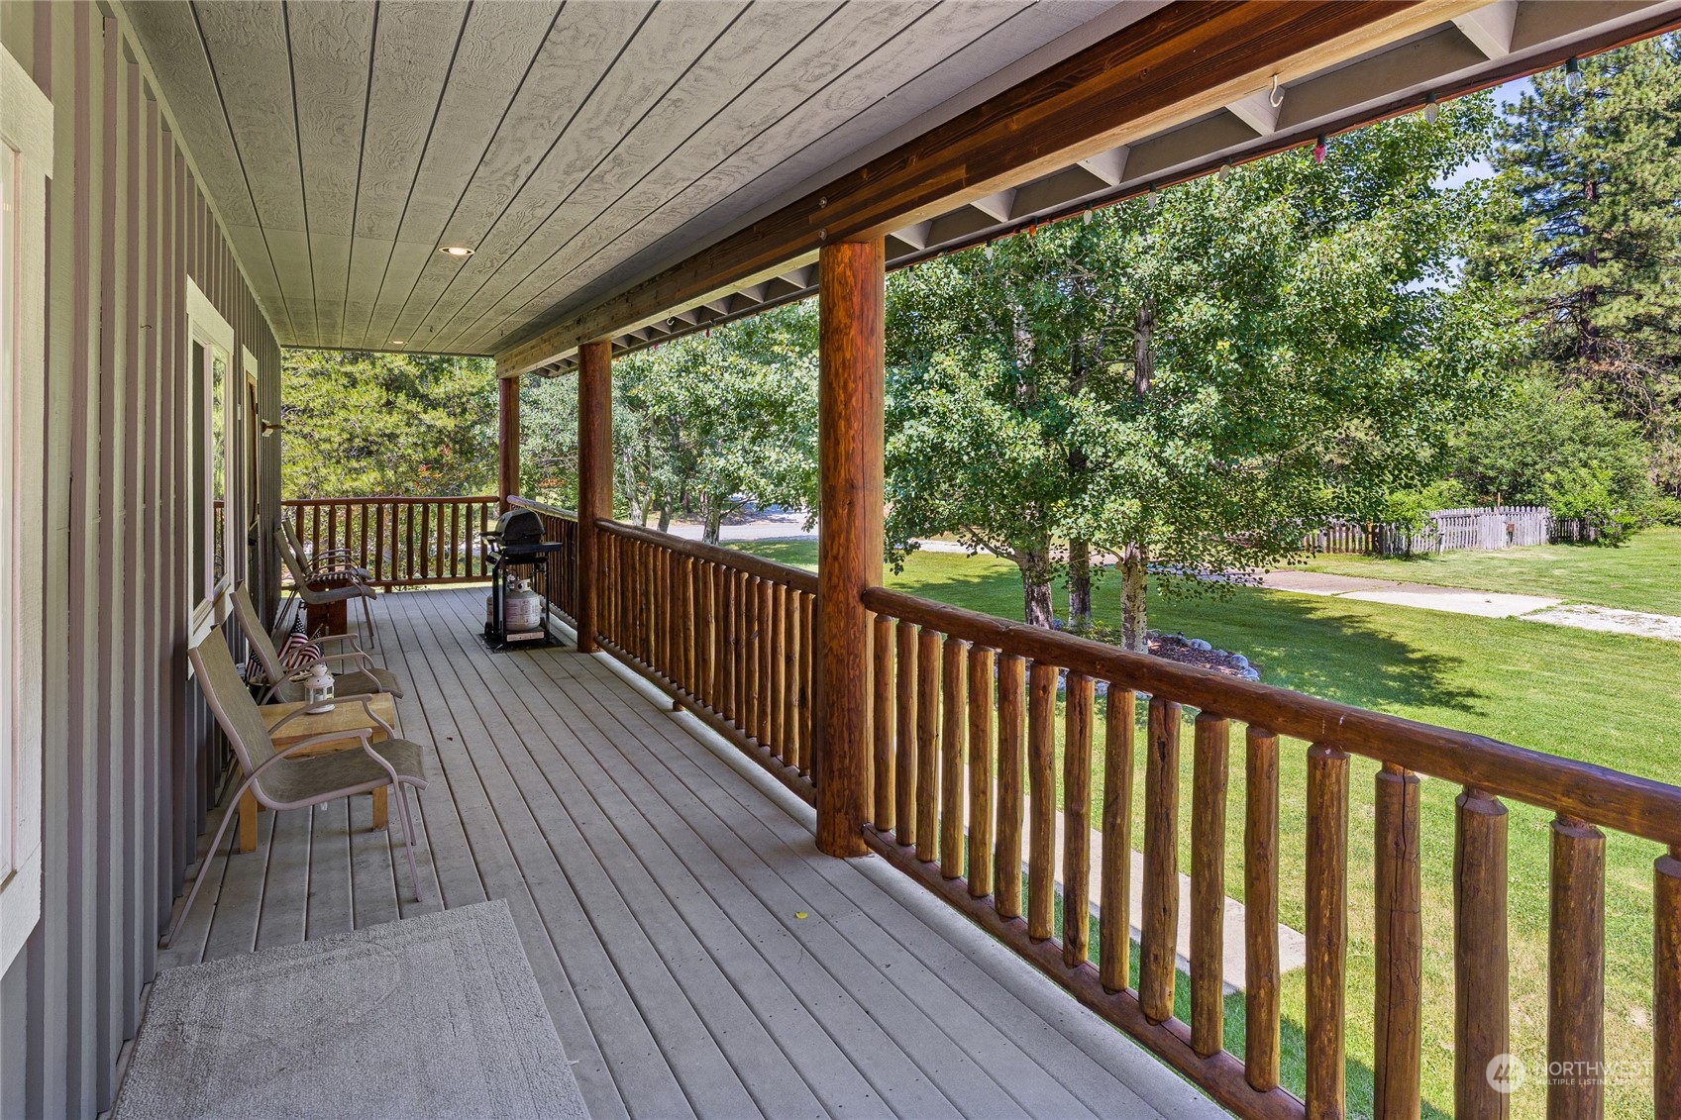
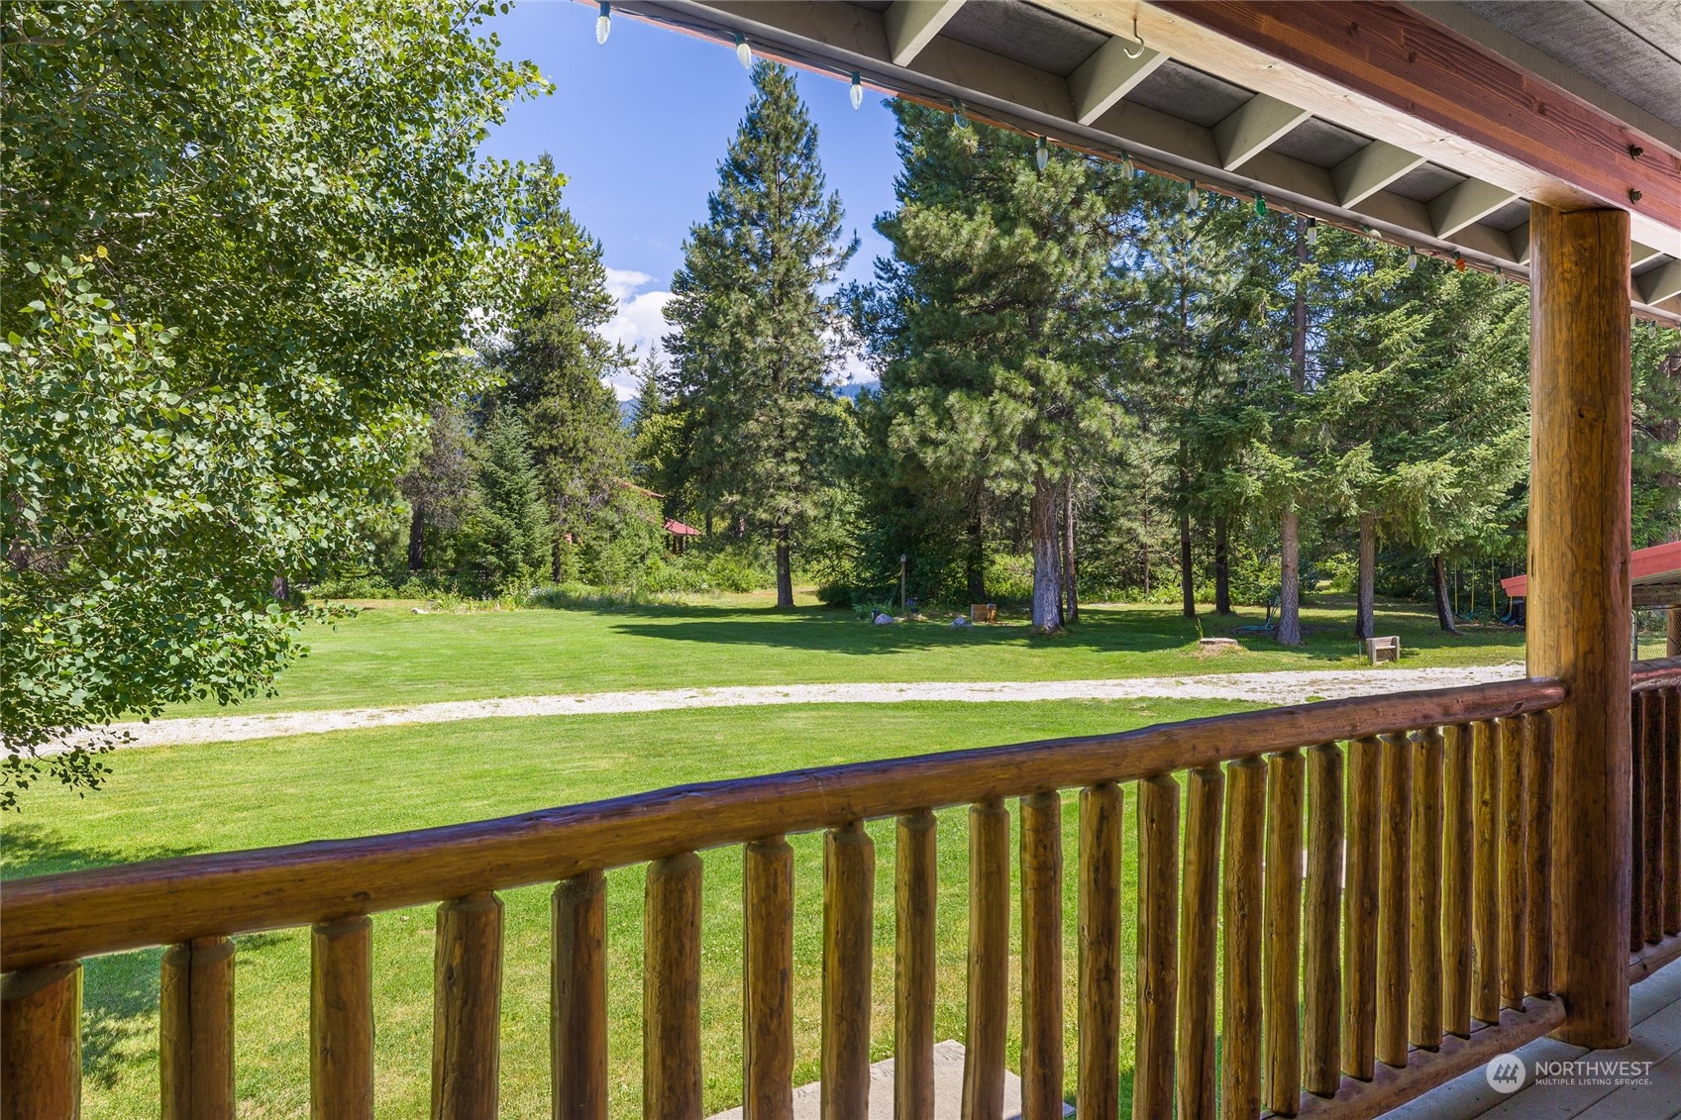
Covered porch with log railings, chairs, and a view of the leafy lawn.
Covered log porch overlooks a broad lawn, gravel drive, and mature evergreen trees.
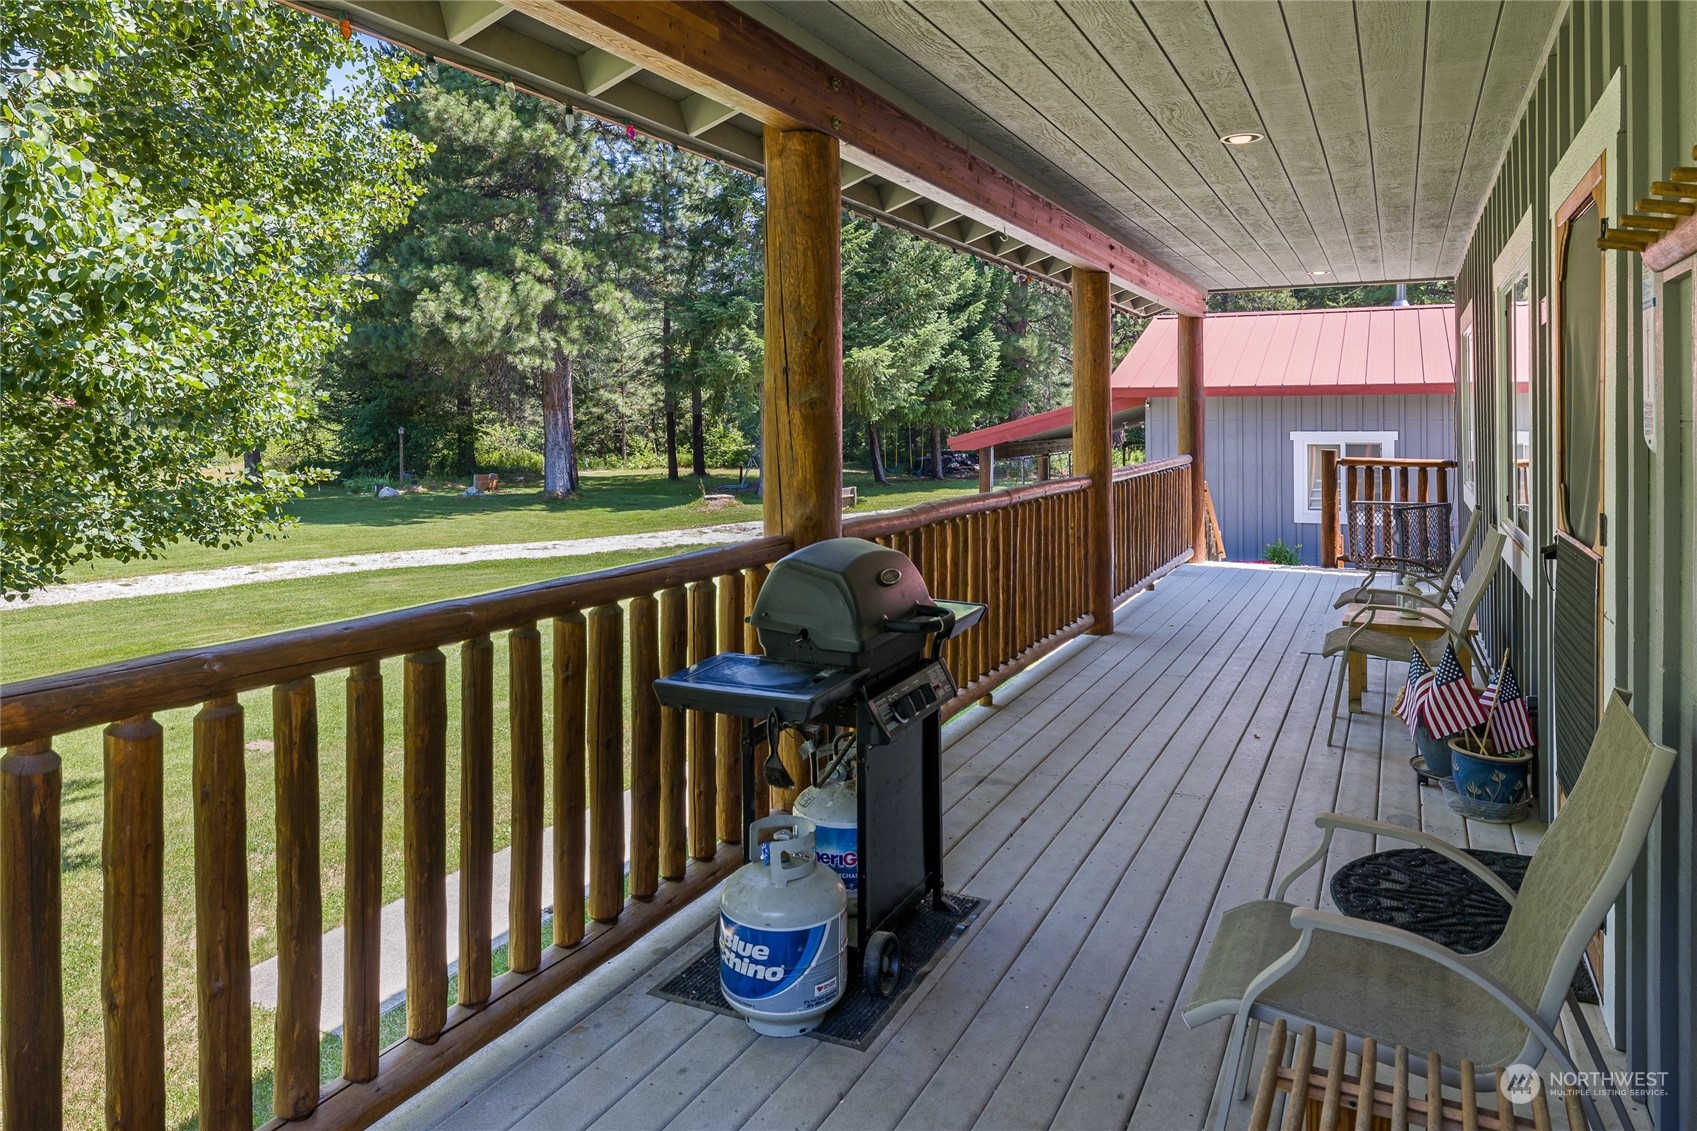
Covered wooden porch with a barbecue grill, seating, and a view of the grassy yard and trees.
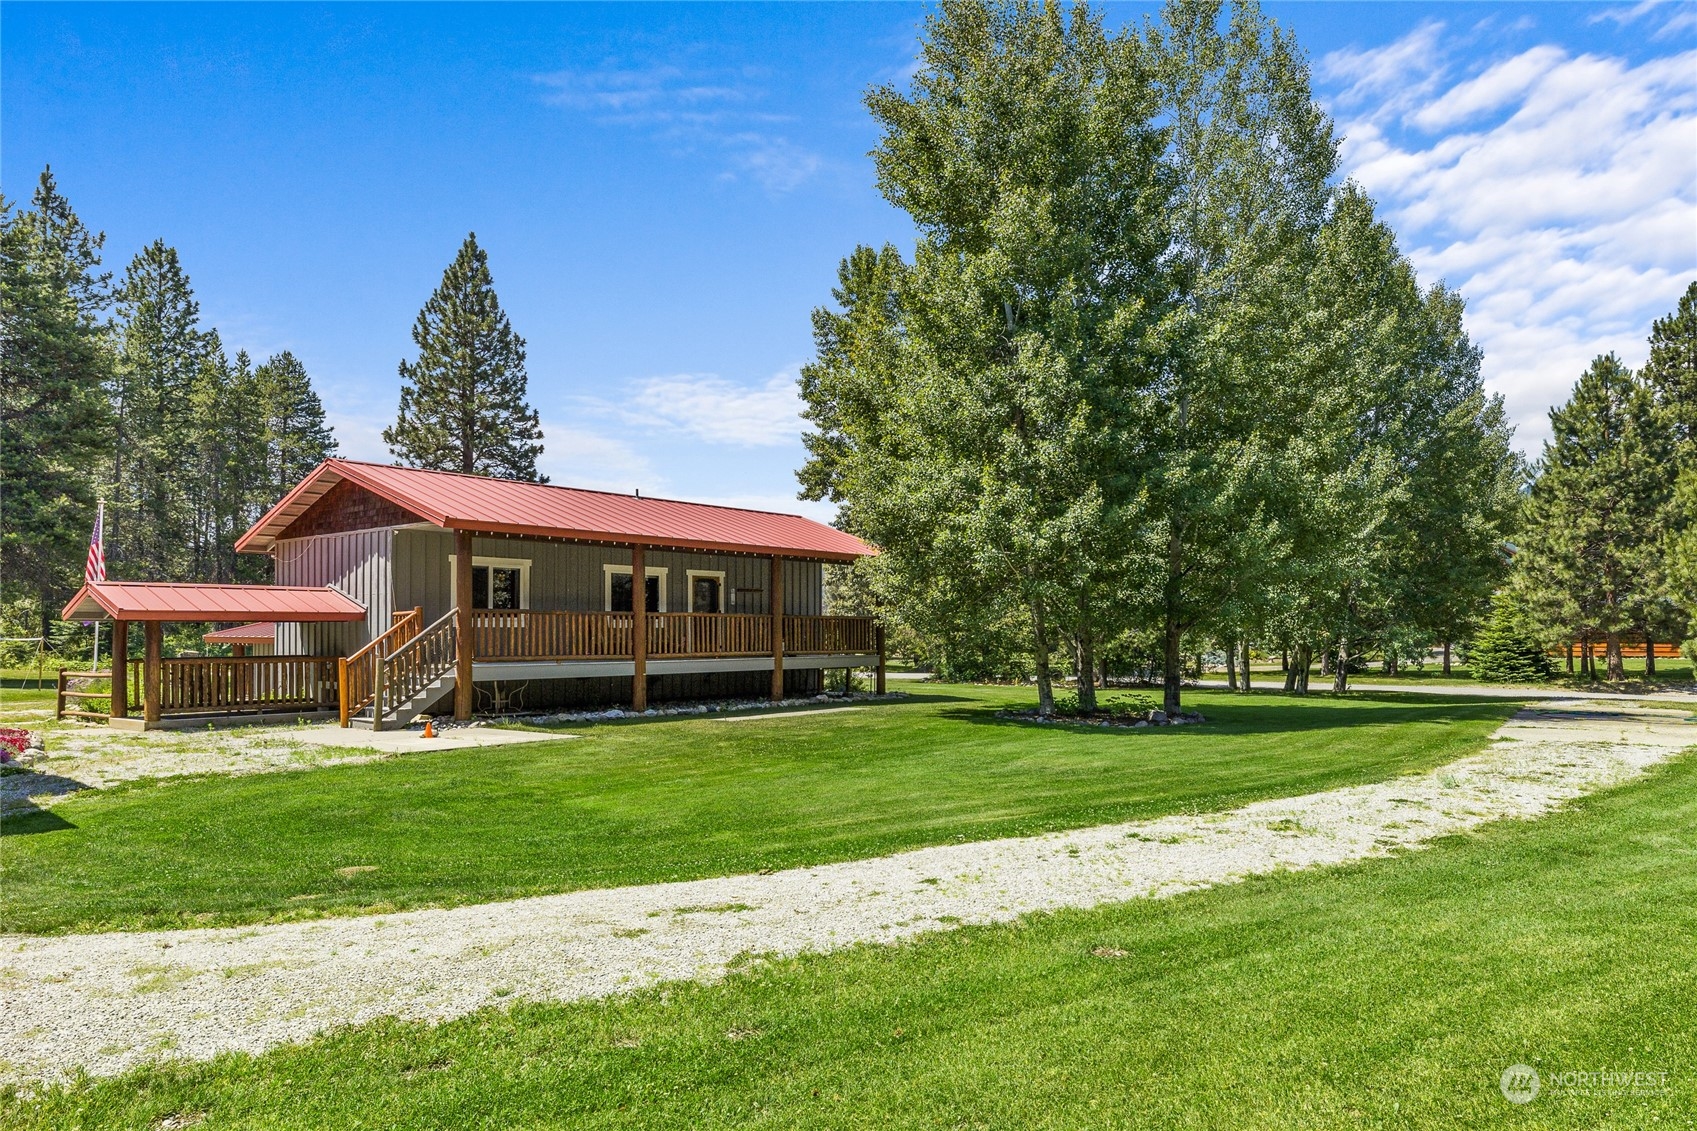
Wood-sided home with a red metal roof and a broad covered porch, surrounded by lawn and mature trees.
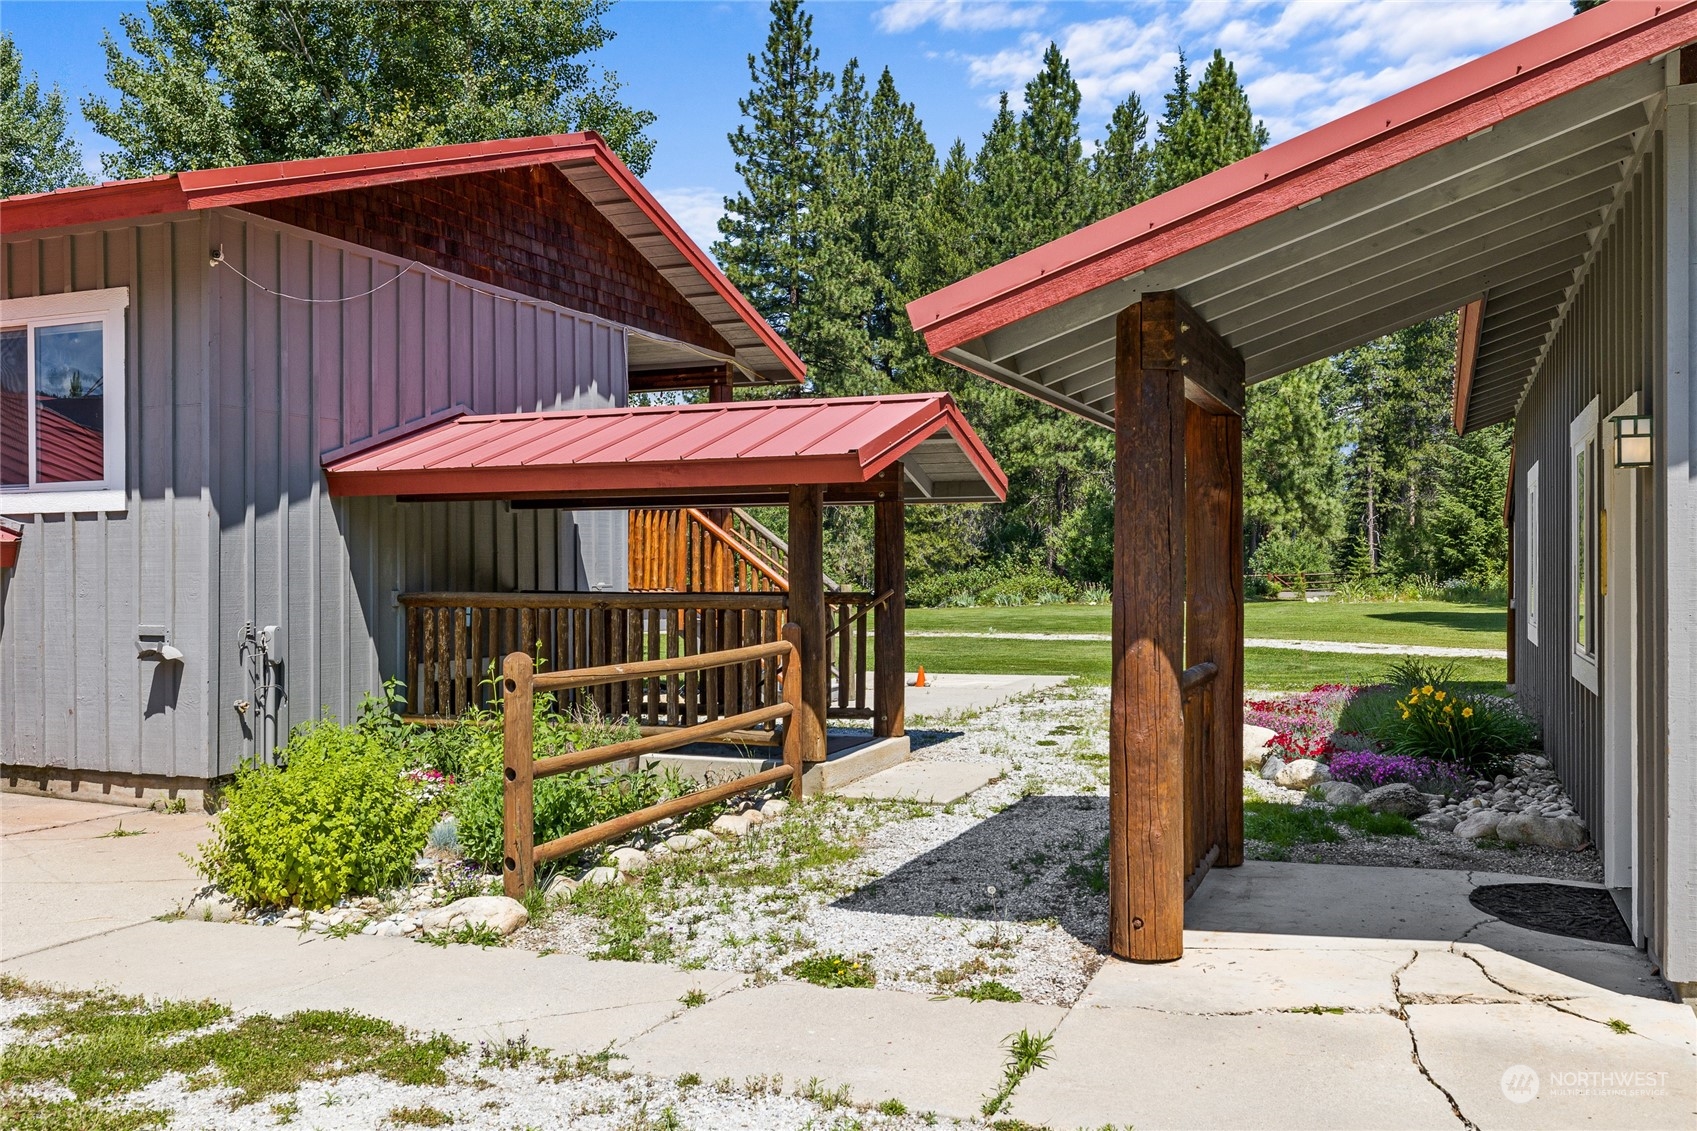
Covered walkway between gray buildings with red metal roofs and timber railings.
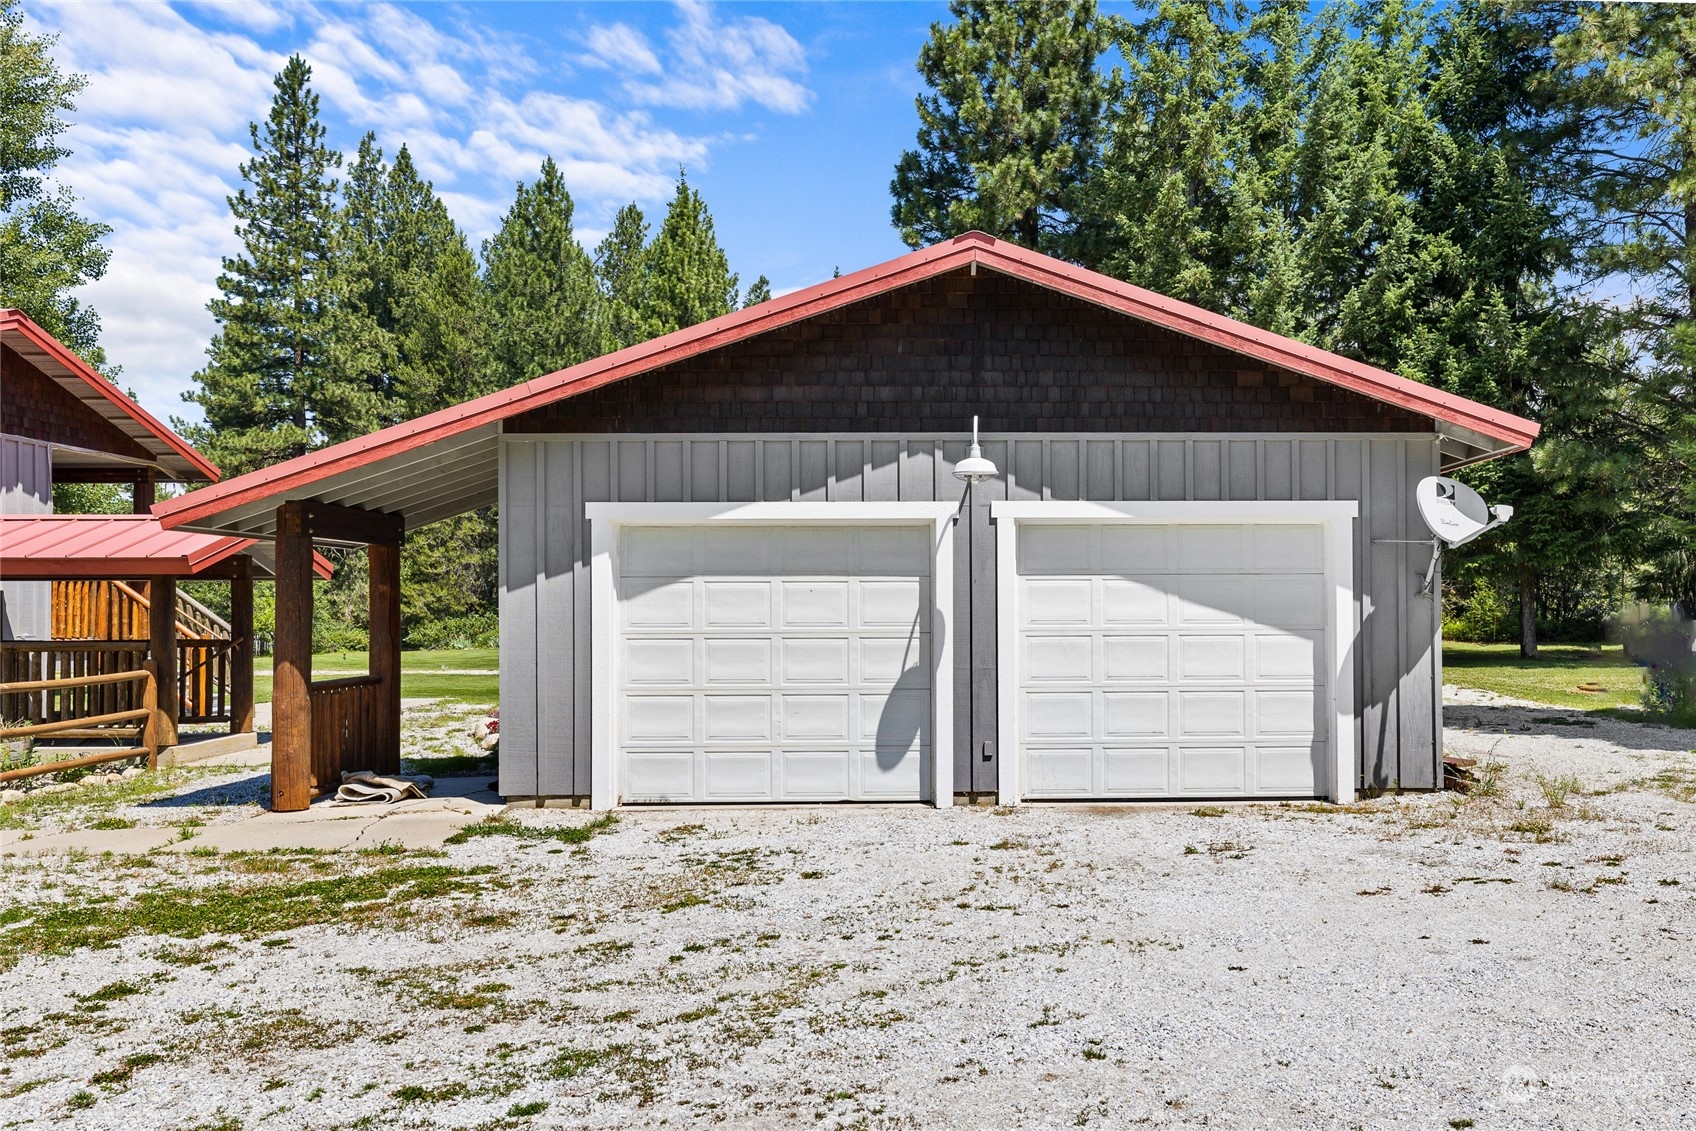
Detached double garage with gray siding, red metal roof, and gravel driveway among pine trees.
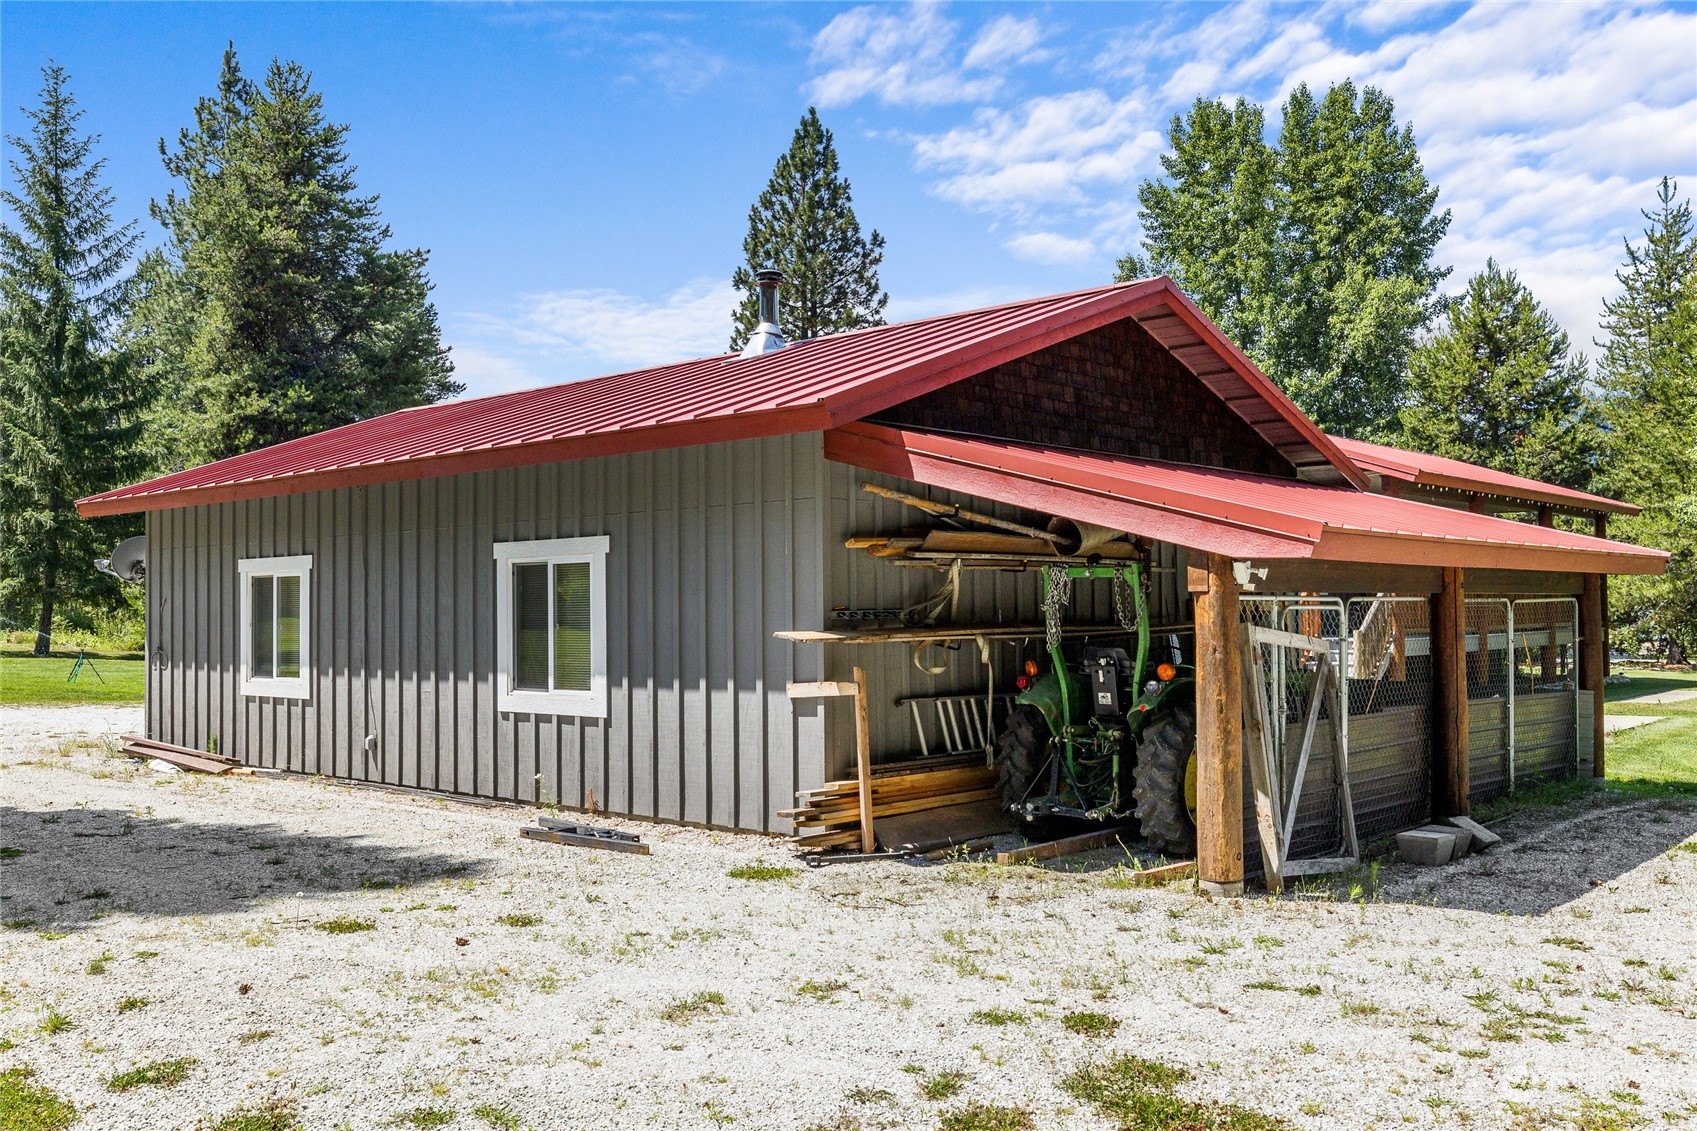
Gray metal-sided outbuilding with a red roof and covered equipment bay beside a tractor.
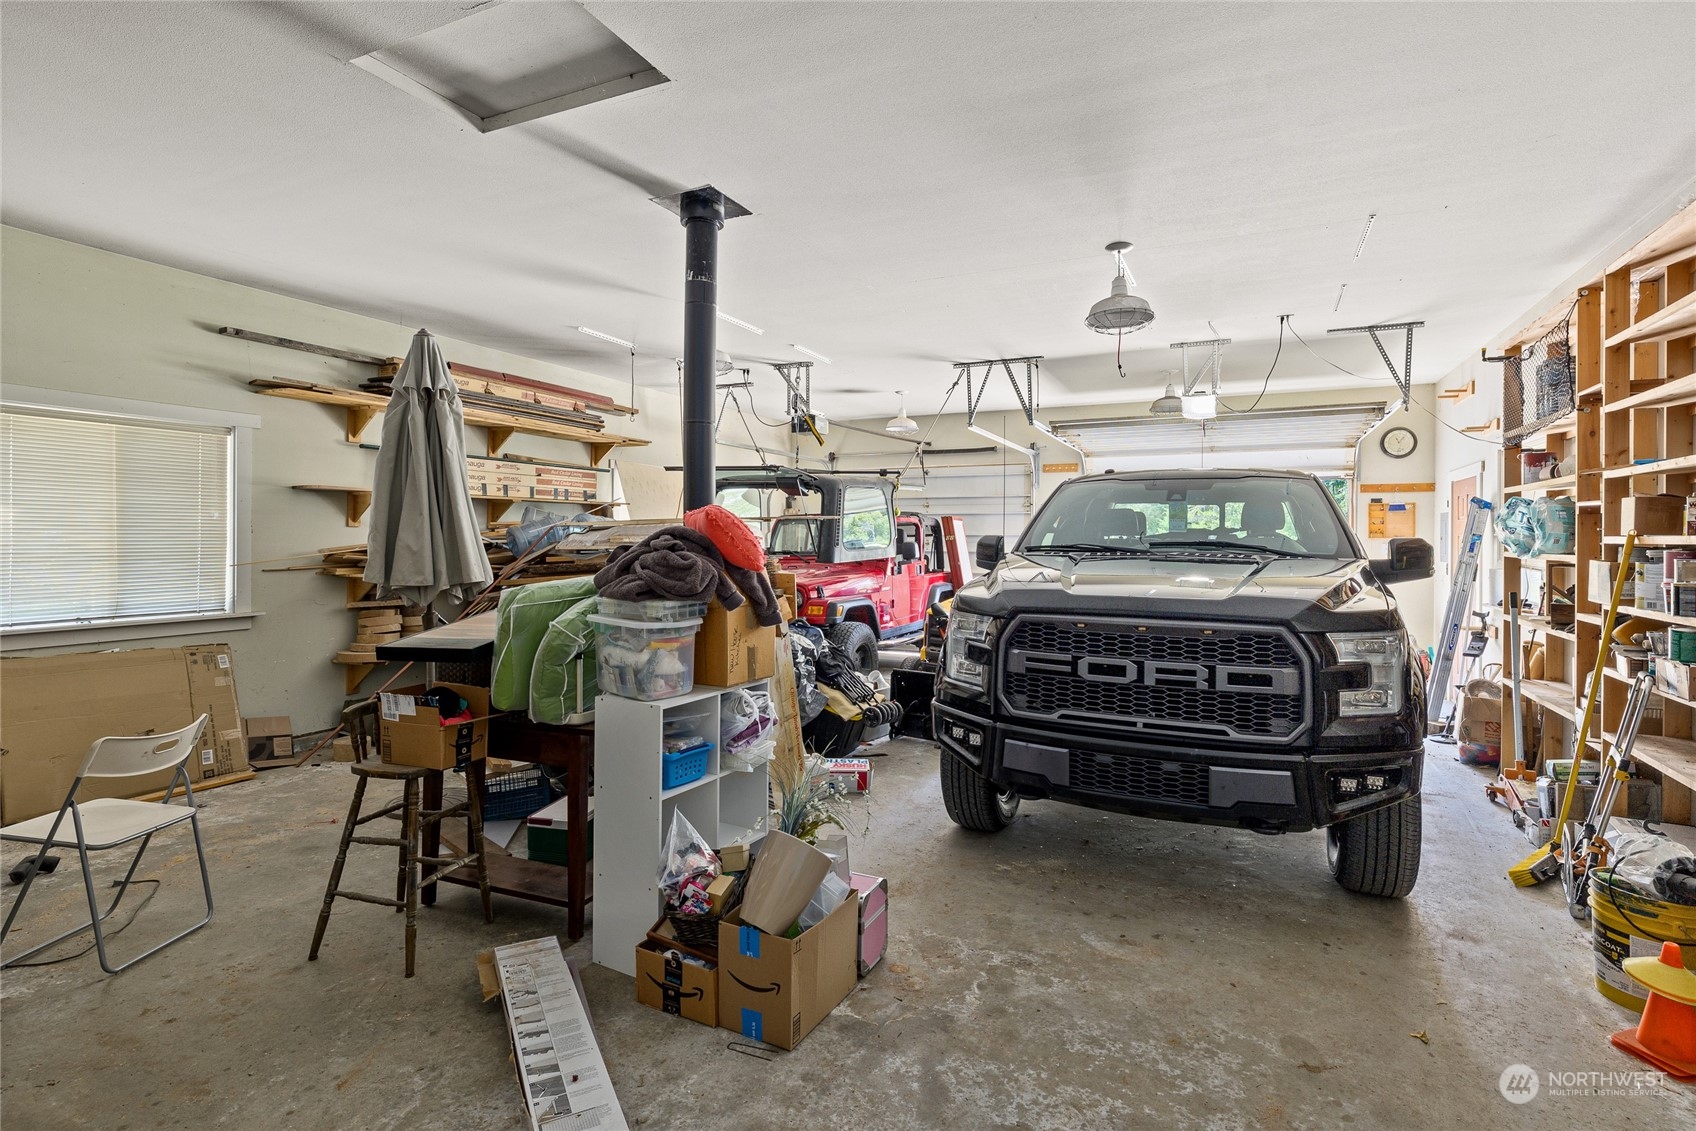
Cluttered garage with a black pickup truck, red utility vehicle, and wall-length storage shelves.
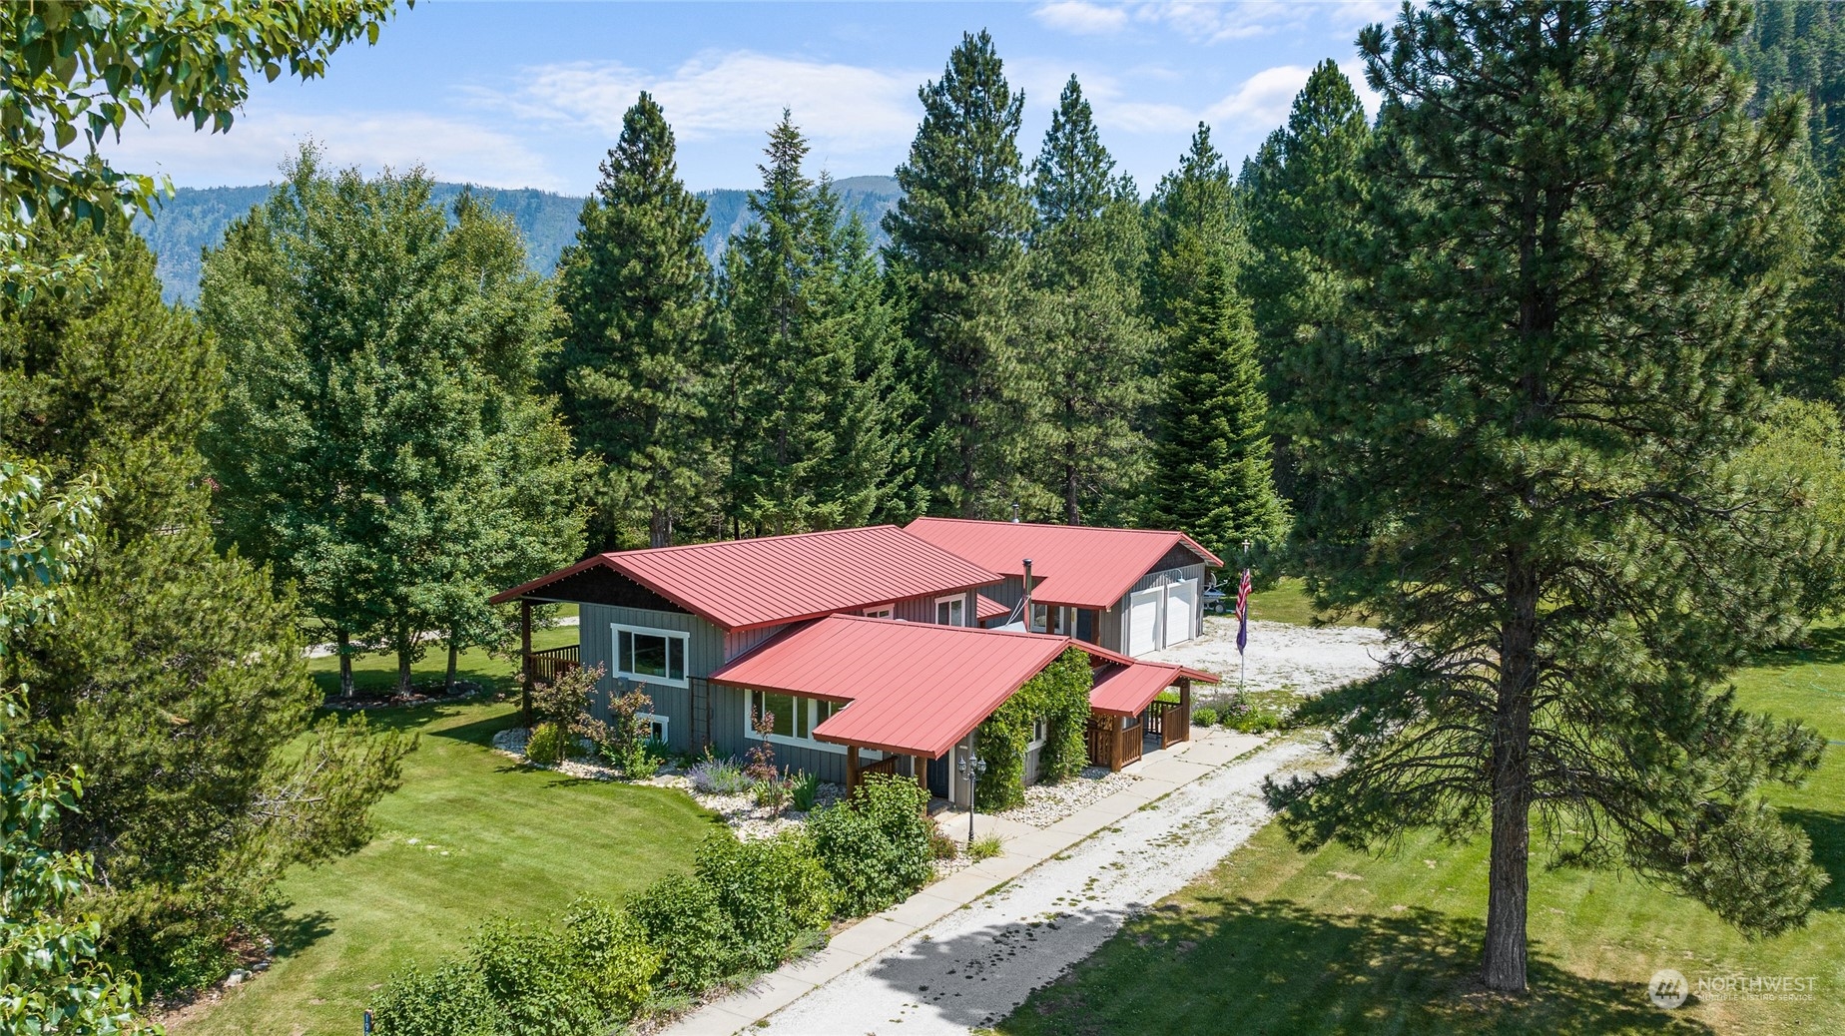
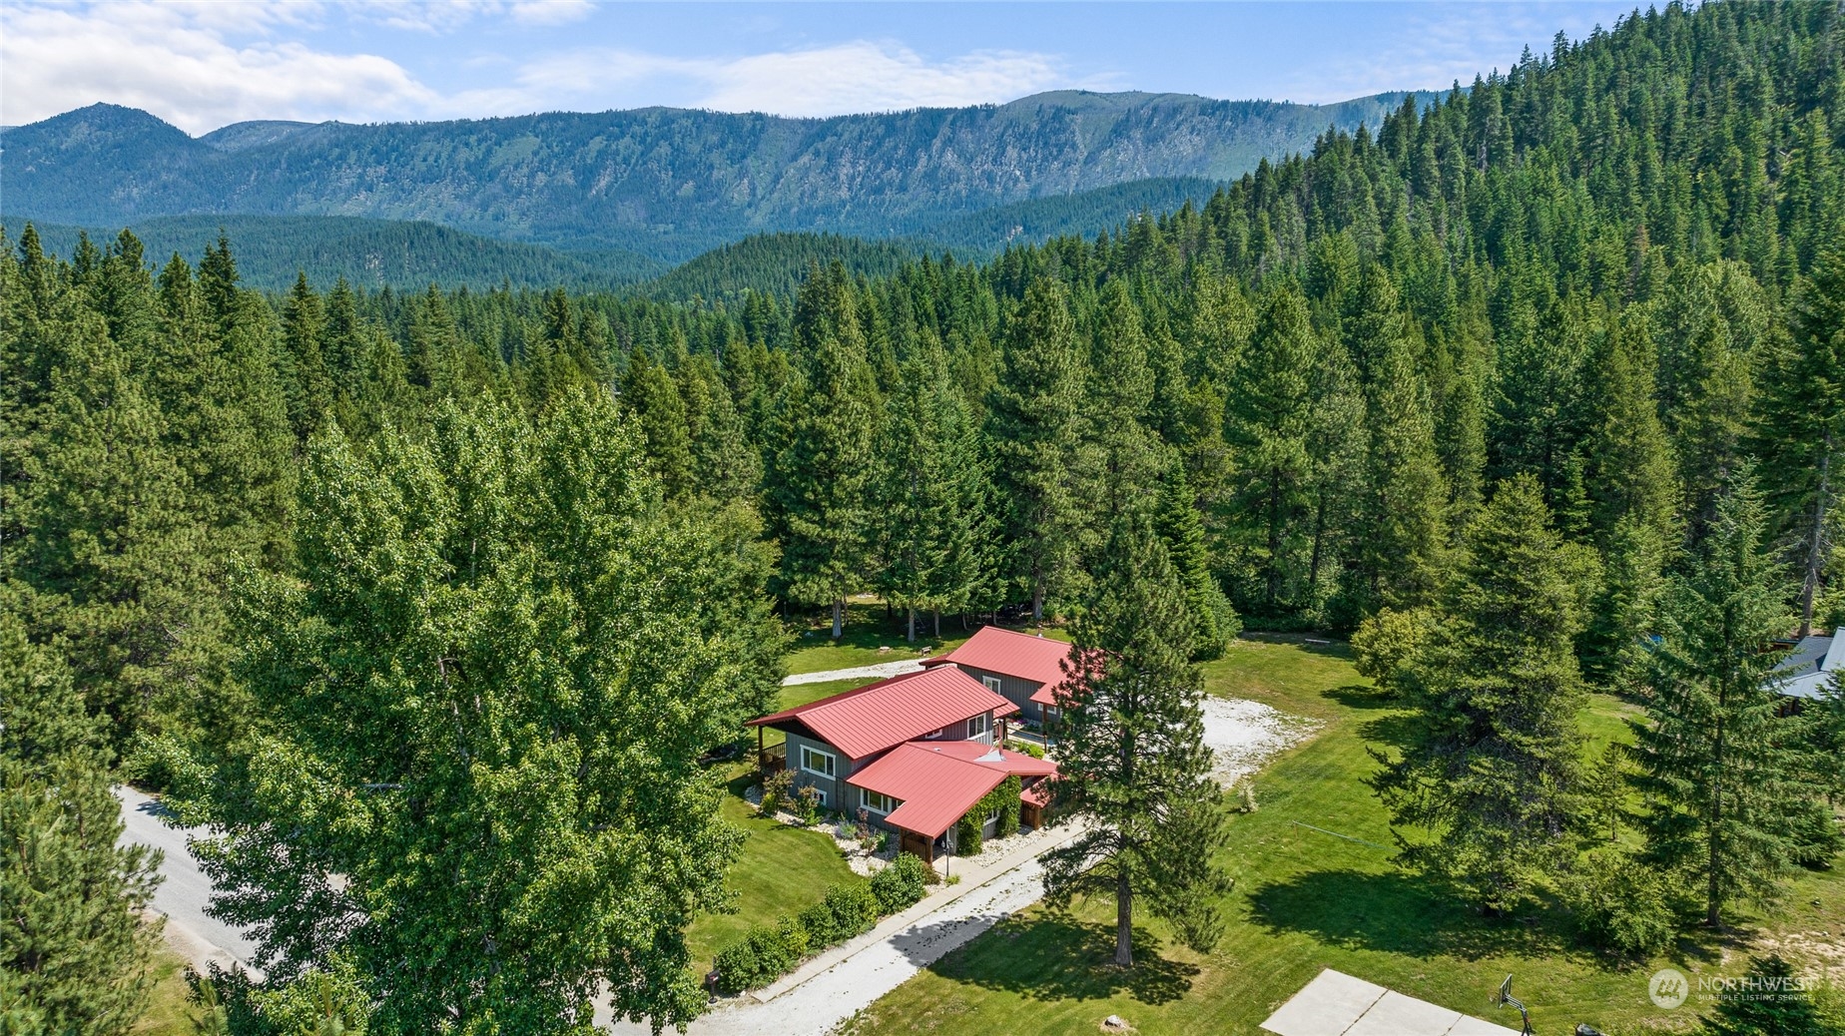
Aerial view of a home with red metal roofs, green lawn, and wooded mountain surroundings.
Ranch-style home with red metal roof and covered porch, set among tall trees on a broad lawn.
Aerial view of a red-roofed home amid forest, with mountain ridges in the distance.
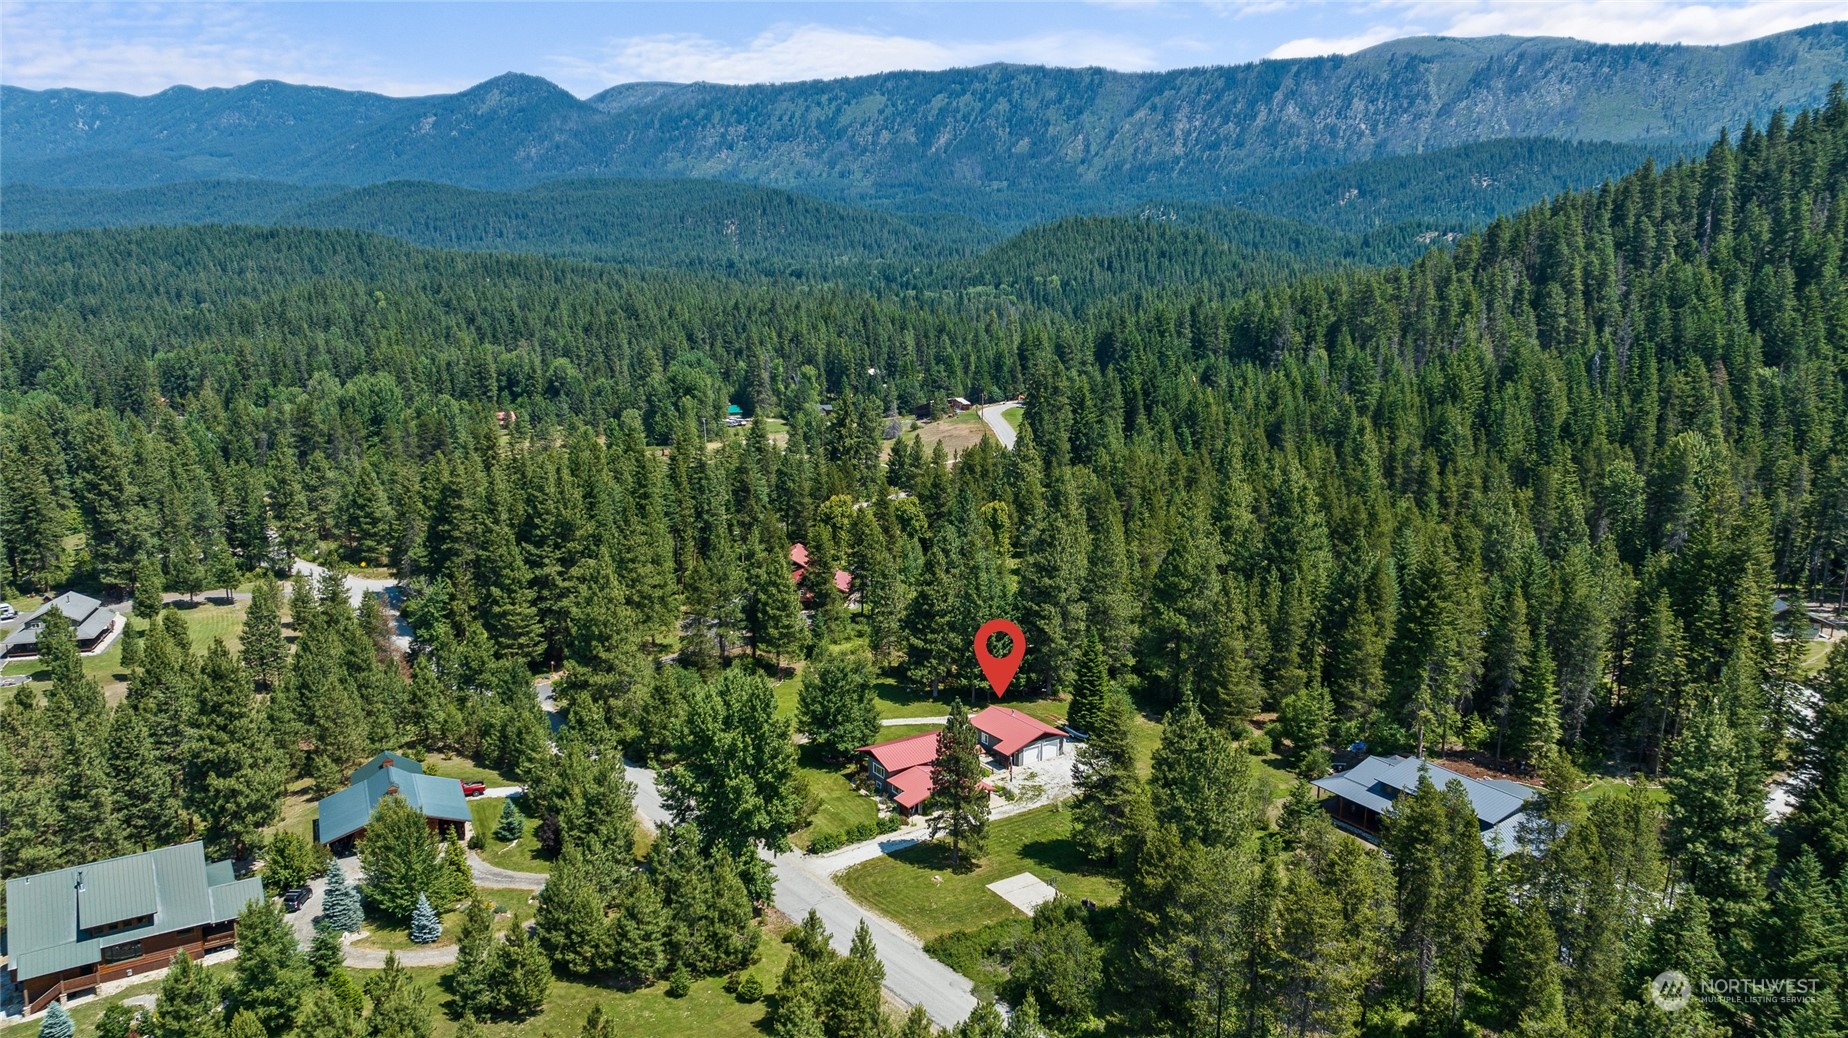
Aerial view of the red-roofed property among forested homes, with mountains beyond.
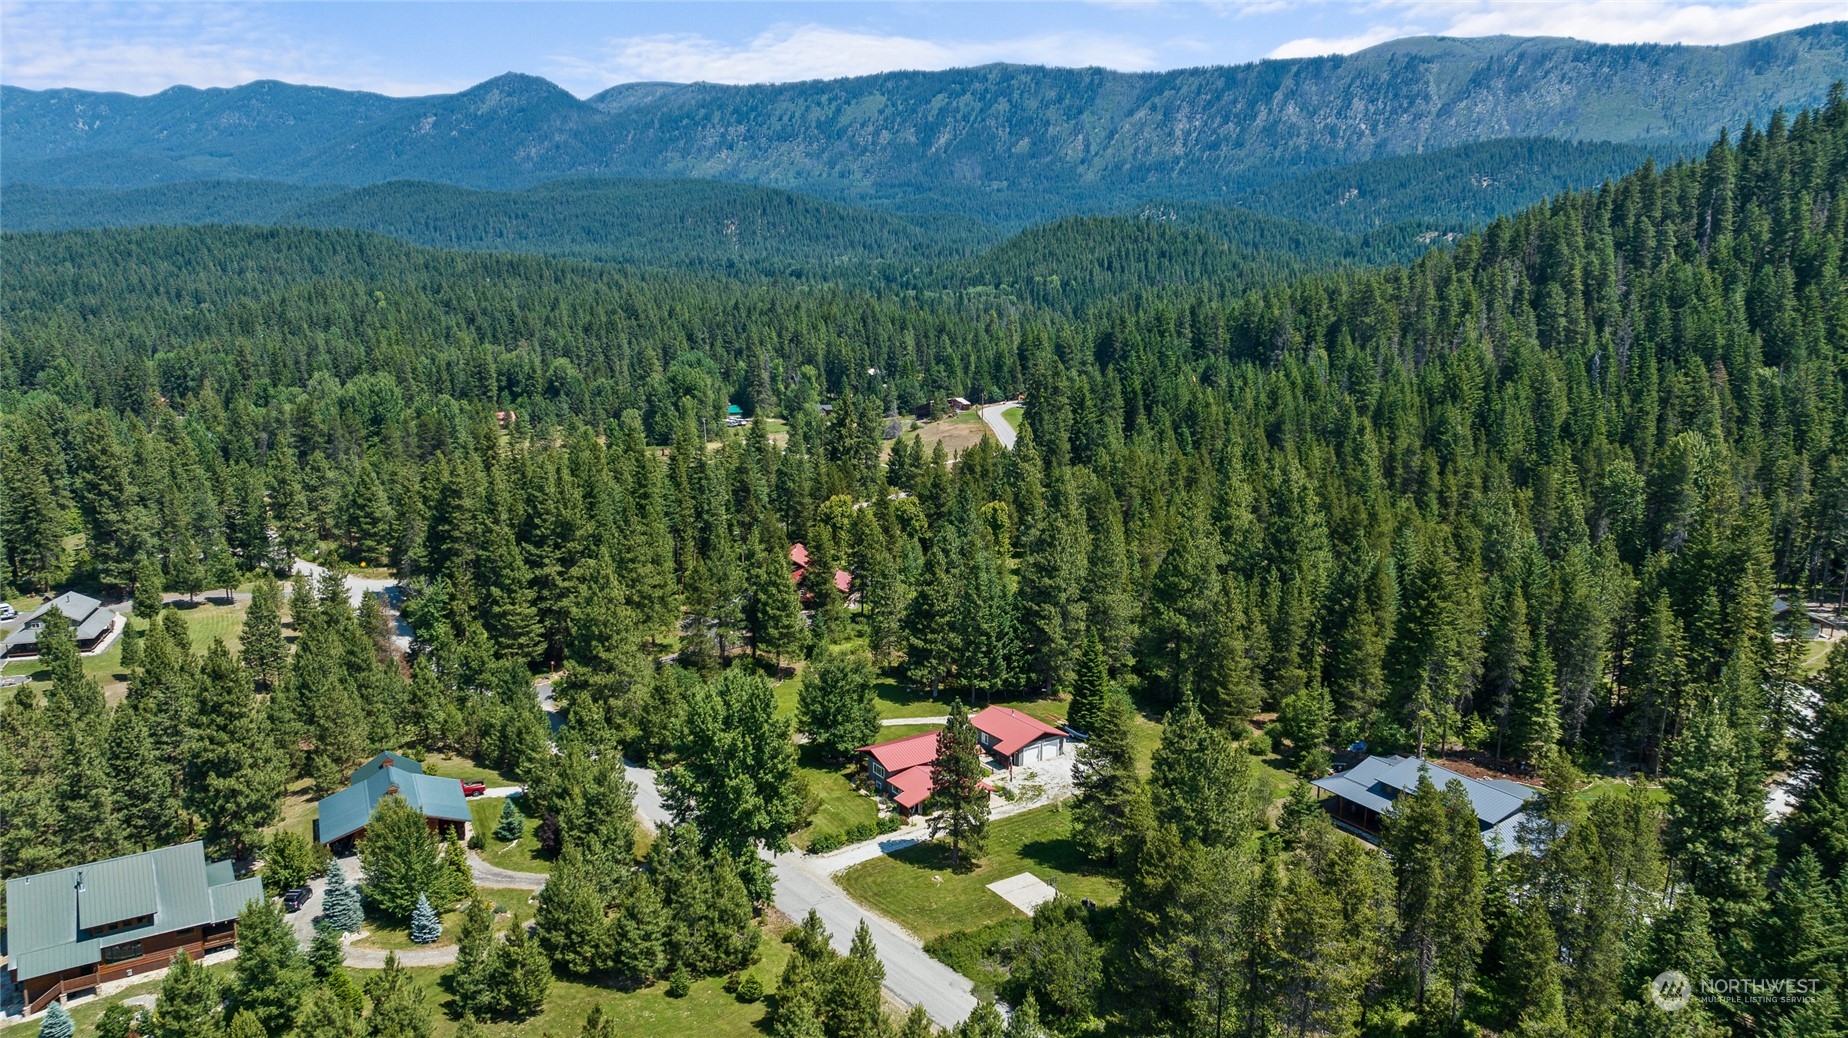
Aerial view of a forested mountain neighborhood with red-roofed homes and winding roads.
SEE ALL PHOTOS
Gray home with red metal roofs, covered porch, landscaped lawn, and pine trees behind it.
Gray home with a covered wooden porch, red metal roof, and broad lawn beneath a forested hillside.
Gray home with red metal roofs and a detached double garage, set beside a green lawn and tall trees.
Cabin-style home and detached outbuilding on a broad lawn beneath wooded hills.
Gray home entrance with a blue door, red metal roof, and covered porch with stacked firewood.
Gray cabin with red metal roofs, woodpile, and American flag among evergreen trees.
Open-plan living room and kitchen with wood cabinetry, tiled floors, and a wood-burning stove.
Open living and dining area with a large window, gray sofa, and wooden dining table.
Living room with a wood-burning stove, wooden furnishings, and a large window overlooking the lawn.
Living room with a lit wood stove on a raised tile hearth and firewood beside it.
Open kitchen and dining area with a long wood table, stainless refrigerator, and large garden-facing windows.
Kitchen with rustic wood cabinets, a large island sink, and windows overlooking trees.
Kitchen with rustic wood cabinetry, a central sink island, and windows overlooking greenery.
Kitchen with rustic wood cabinets, blue tile backsplash, and stainless steel range.
Kitchen with rustic wood cabinetry, a large island, and an adjoining dining area.
Furnished bedroom with a wooden bed, green accent wall, and adjoining bathroom.
Bedroom with a patterned quilt, wooden dresser, and open doorway to a bunk room.
Bathroom with glass-block shower partition, wood vanity, and warm wood wainscoting.
Bedroom with a wooden bunk bed, a second bed, and wood-paneled walls.
Bathroom with tiled tub and shower, patterned curtain, wood-paneled walls, and built-in towel shelves.
Carpeted hallway with a wooden desk and chair, bedroom doorway, and built-in cedar sauna.
Carpeted staircase and hallway beside an open wooden door.
Bedroom with two log-frame beds dressed in colorful plaid quilts.
Bedroom with two plaid-covered beds and wooden closet doors.
Finished basement room with tile floors, exposed wood ceiling beams, and a patterned rug.
Tiled entry room with exposed wood ceiling beams, a patterned rug, and carpeted stairs.
Laundry room with red washer and dryer, wood cabinetry, tiled floor, and built-in bench.
Covered porch with log railings, chairs, and a view of the leafy lawn.
Covered log porch overlooks a broad lawn, gravel drive, and mature evergreen trees.
Covered wooden porch with a barbecue grill, seating, and a view of the grassy yard and trees.
Wood-sided home with a red metal roof and a broad covered porch, surrounded by lawn and mature trees.
Covered walkway between gray buildings with red metal roofs and timber railings.
Detached double garage with gray siding, red metal roof, and gravel driveway among pine trees.
Gray metal-sided outbuilding with a red roof and covered equipment bay beside a tractor.
Cluttered garage with a black pickup truck, red utility vehicle, and wall-length storage shelves.
Aerial view of a home with red metal roofs, green lawn, and wooded mountain surroundings.
Ranch-style home with red metal roof and covered porch, set among tall trees on a broad lawn.
Aerial view of a red-roofed home amid forest, with mountain ridges in the distance.
Aerial view of the red-roofed property among forested homes, with mountains beyond.
Aerial view of a forested mountain neighborhood with red-roofed homes and winding roads.
Sold

19951 S Shugart Flats Road

19951 S Shugart Flats Road, Leavenworth, WA 98826

$750,000
Country living at it's finest in desirable Shugart Flats.Great rm with a cozy stove that heats the entire home, a dining area & a beautiful trendy kitchen to enjoy coffee at the breakfast bar. Primary is in one wing complete with a stylish bath & another bdrm/bath is across the hall plus there is a desk niche. Lower level has a bonus room, another bdrm & walk out access to the yard & garage. The 25X35 garage will be a great place to store your toys & tools & the property has fabulous flowers, a garden & lush lawn for picnics under a shade tree. Only a few cars drive past this paradise & Plain is only minutes away, Leavenworth & Stevens only 25 min! Watering is easy with access to irrigation water & the well water to the house is delicious!

3
beds

2
baths

2,100 Sq.Ft. LIVING AREA

2 Acres lot

Dwight and Lynn Stoddard

Dwight and Lynn Stoddard

Features & Amenities

Interior

  • total bedrooms3
  • Total bathrooms2
  • full bathroom1
  • three quarter bathroom1
  • Flooring Ceramic Tile, Carpet
  • Fireplace Wood Burning
  • APPLIANCES Dishwasher_, Dryer, Garbage Disposal_, Refrigerator_, Stove Range_, Washer
  • other interior Features Ceramic Tile, Wall to Wall Carpet, Bath Off Primary, Double Pane/Storm Window, Dining Room, Fireplace, Water Heater

Area & Lot

  • Status Sold
  • Date Sold October 9, 2023
  • Living Area2,100 Sq.Ft.
  • Lot Area2 Acres
  • MLS® ID2132372
  • TypeResidential
  • YEAR BUILT1981
  • NeighborhoodLake Wenatchee
  • View DescriptionMountain(s), Partial, Territorial
  • Elementary SchoolAlpine Lakes Elementary
  • Middle SchoolIcicle River Mid
  • High SchoolCascade High
  • School DistrictCascade

Exterior

  • Garage Space2.0
  • water SourceIndividual Well
  • roofMetal
  • lot featuresDead End Street, Paved
  • parkingRV Parking, Detached Garage, Off Street
  • HEAT TYPEStove/Free Standing, Wall Unit(s)
  • AIR CONDITIONINGWindow Unit A/C
  • sewerSeptic Tank
  • SubstructurePoured Concrete
  • other exterior FeaturesWood

Financial

  • Sales Price$750,000
  • Real Estate Tax $3,901/yr
View Virtual Tour

Work With Us

Working with Dwight and Lynn Stoddard means more than just buying or selling a home—it means experiencing a higher level of service.

Follow Me on Instagram