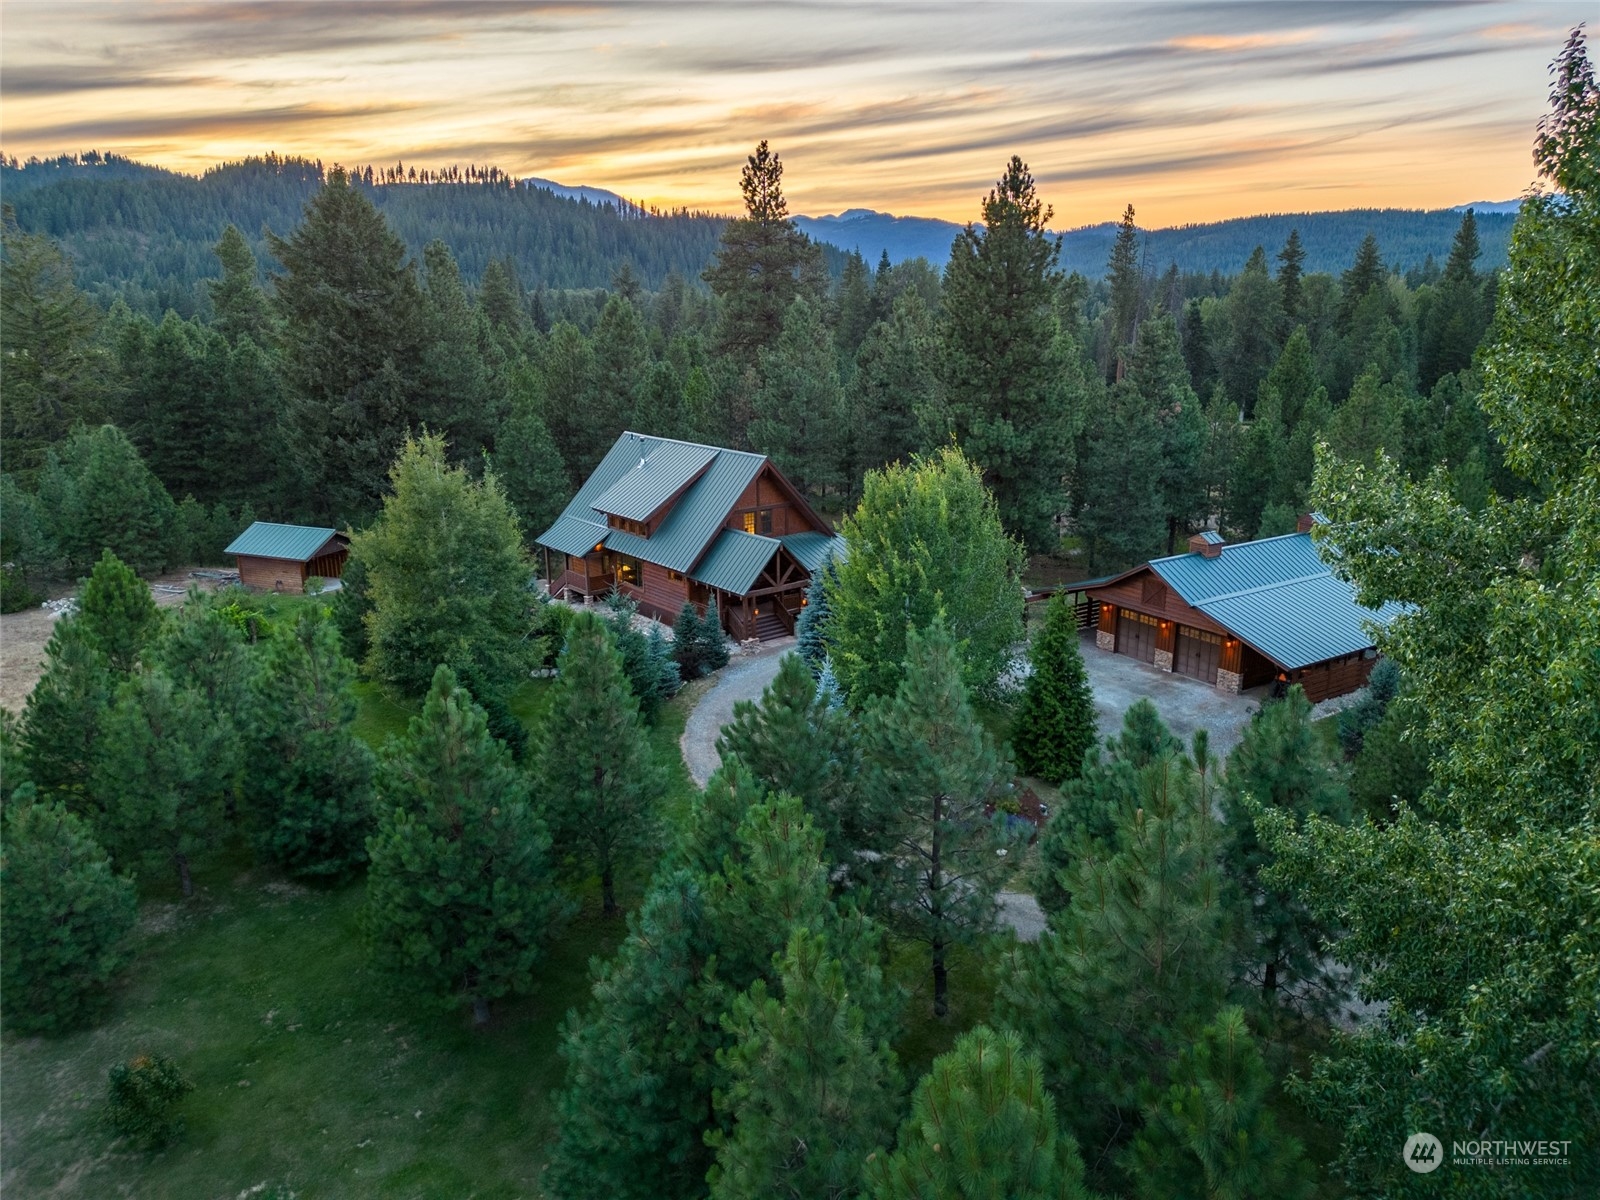
Wood cabin and detached garage among evergreen forest, with mountain ridges beneath a sunset sky.
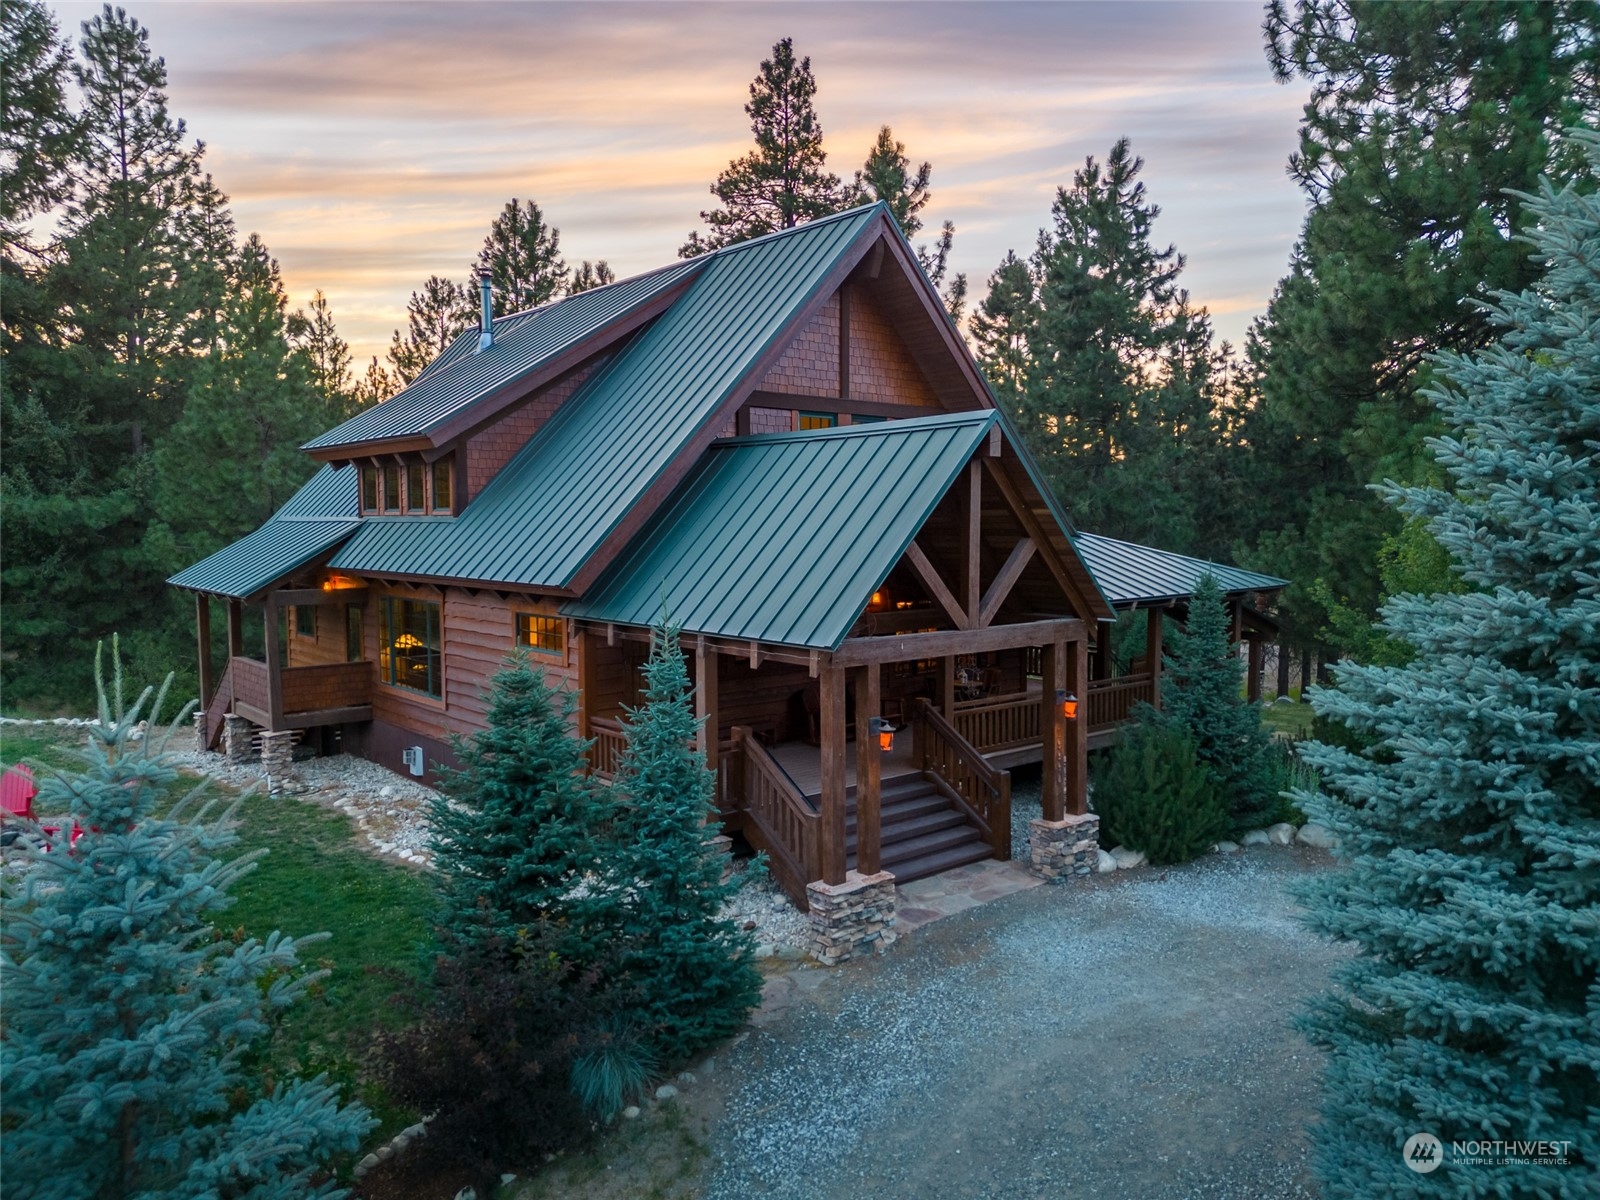
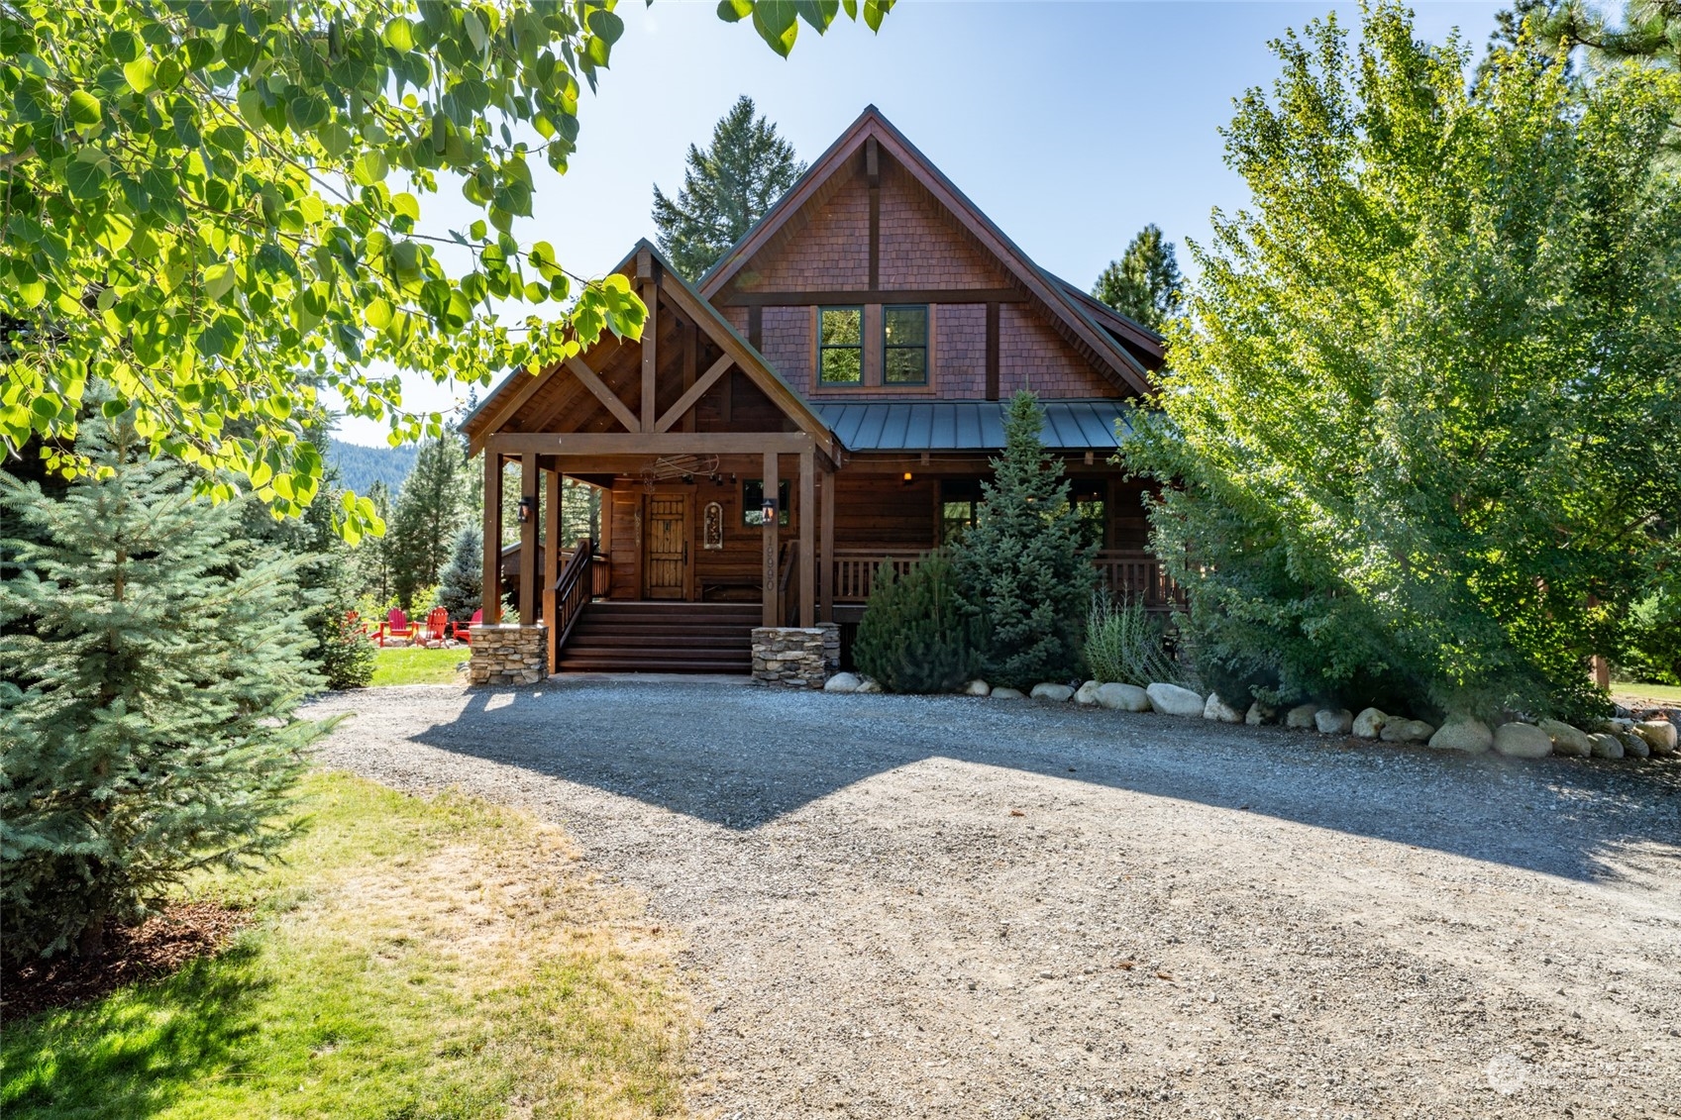
Woodland cabin with a steep teal metal roof and covered porch among evergreen trees.
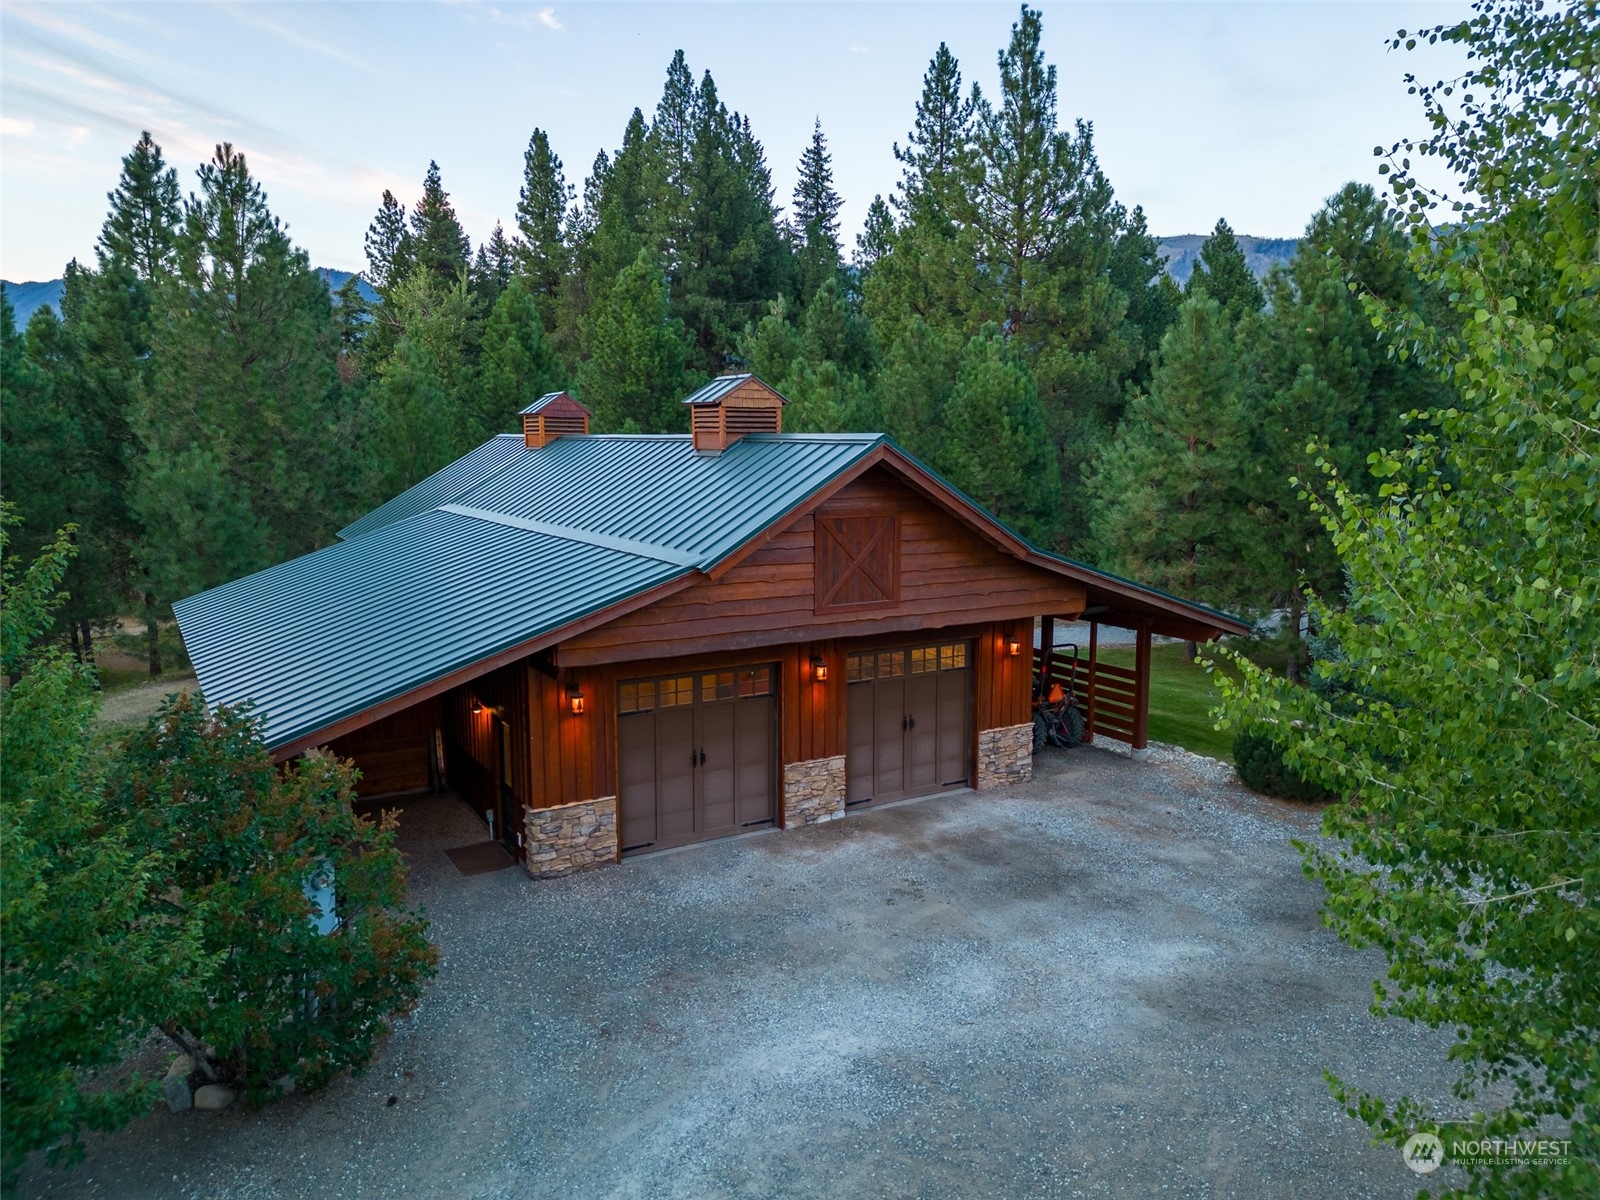
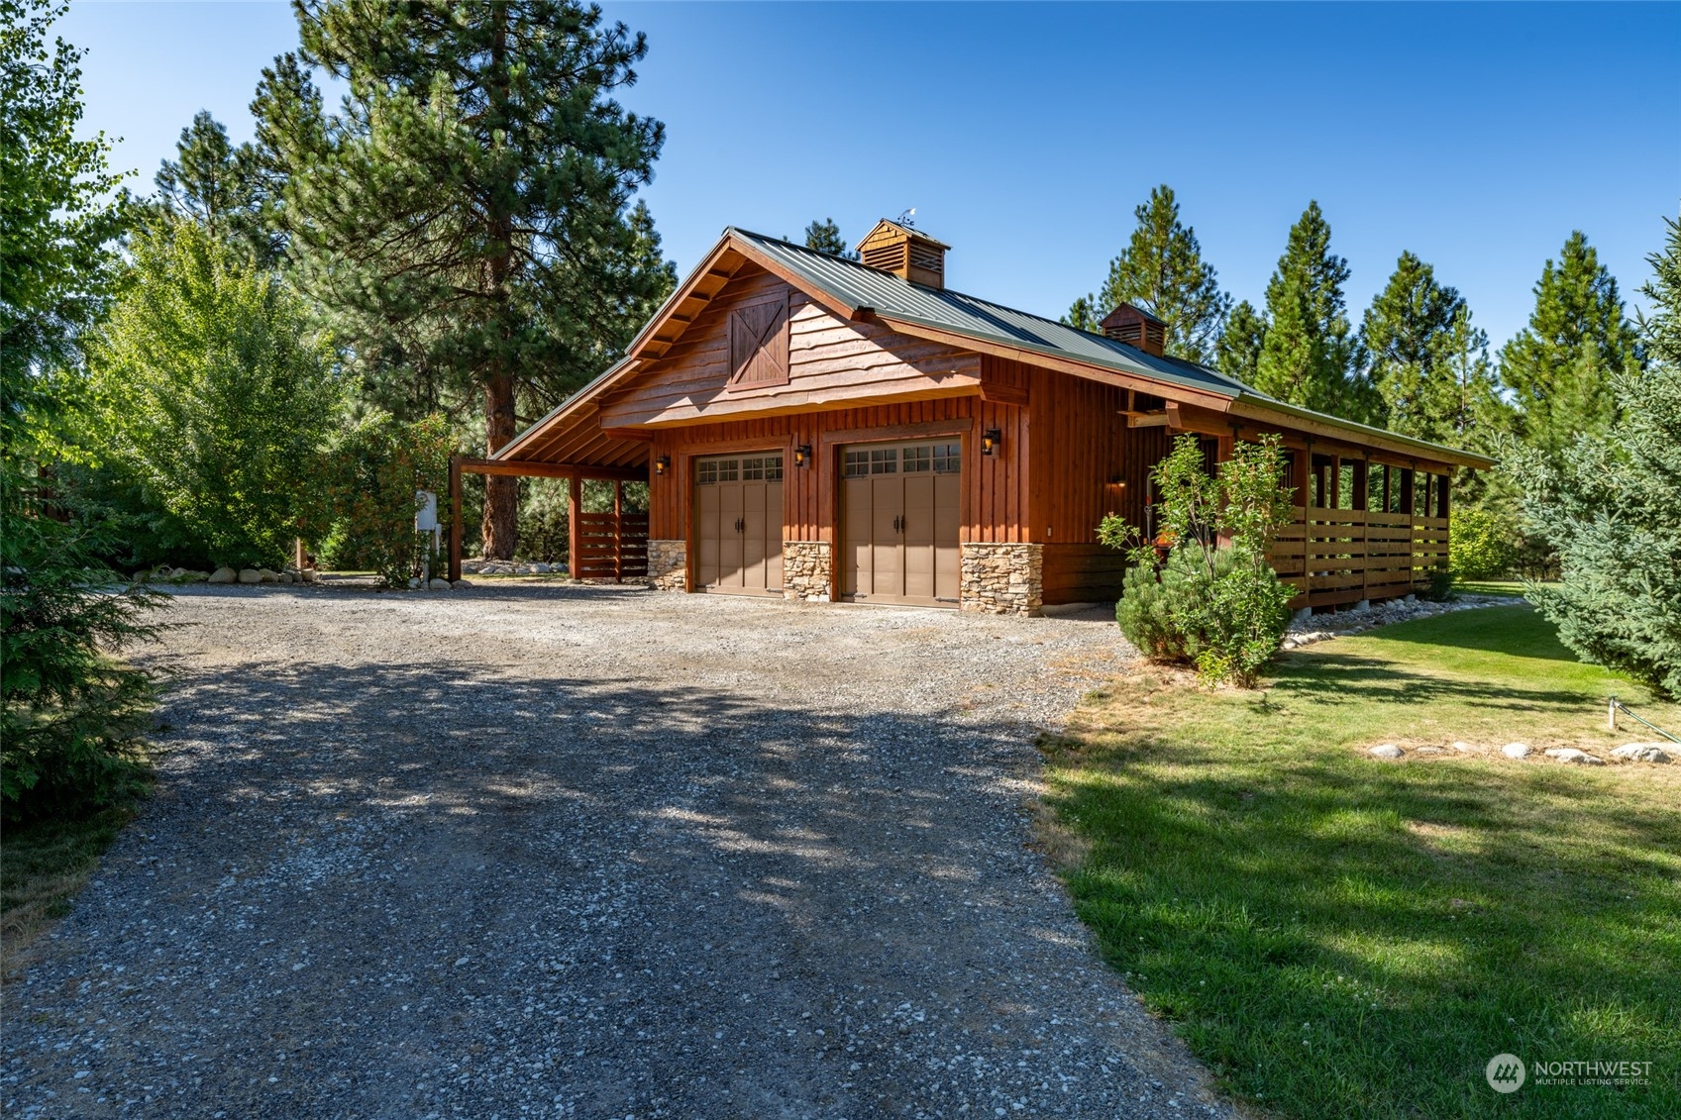
Wood-sided detached garage with three bays and a metal roof among pine trees.
Rustic wood home with a steep green roof and illuminated wraparound porch among pine trees.
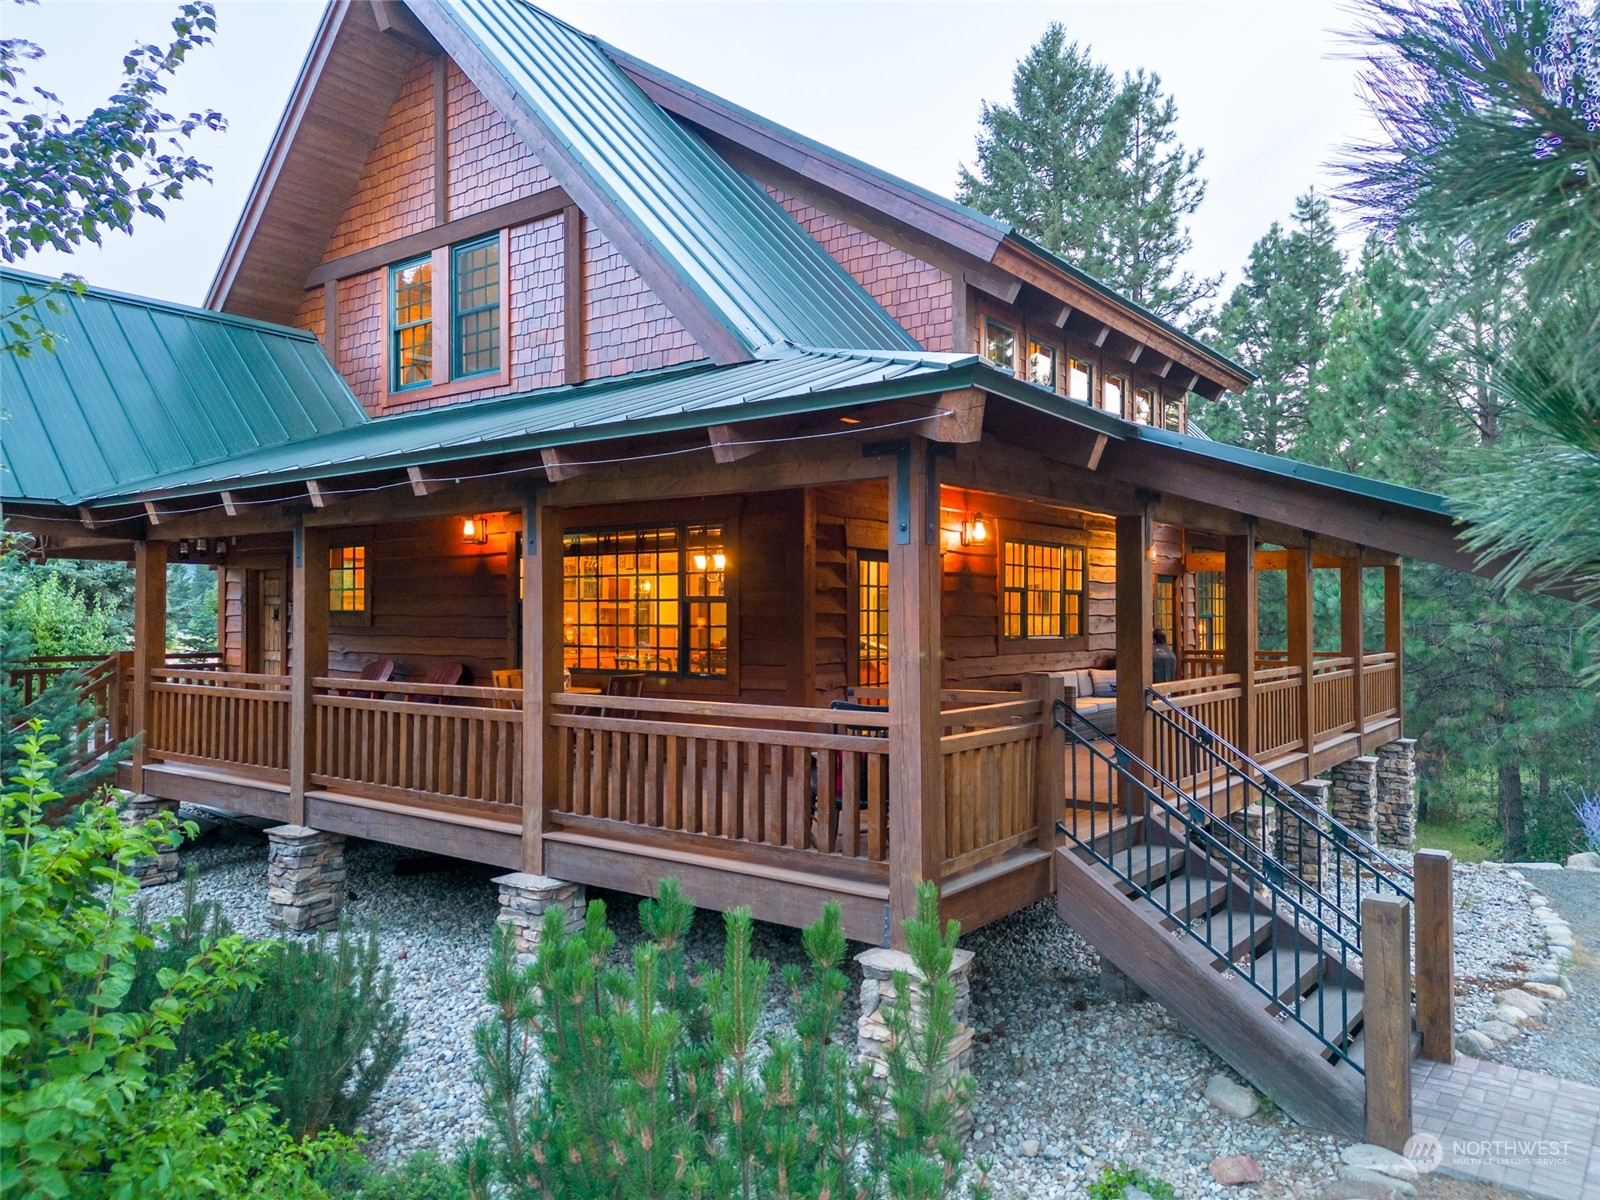
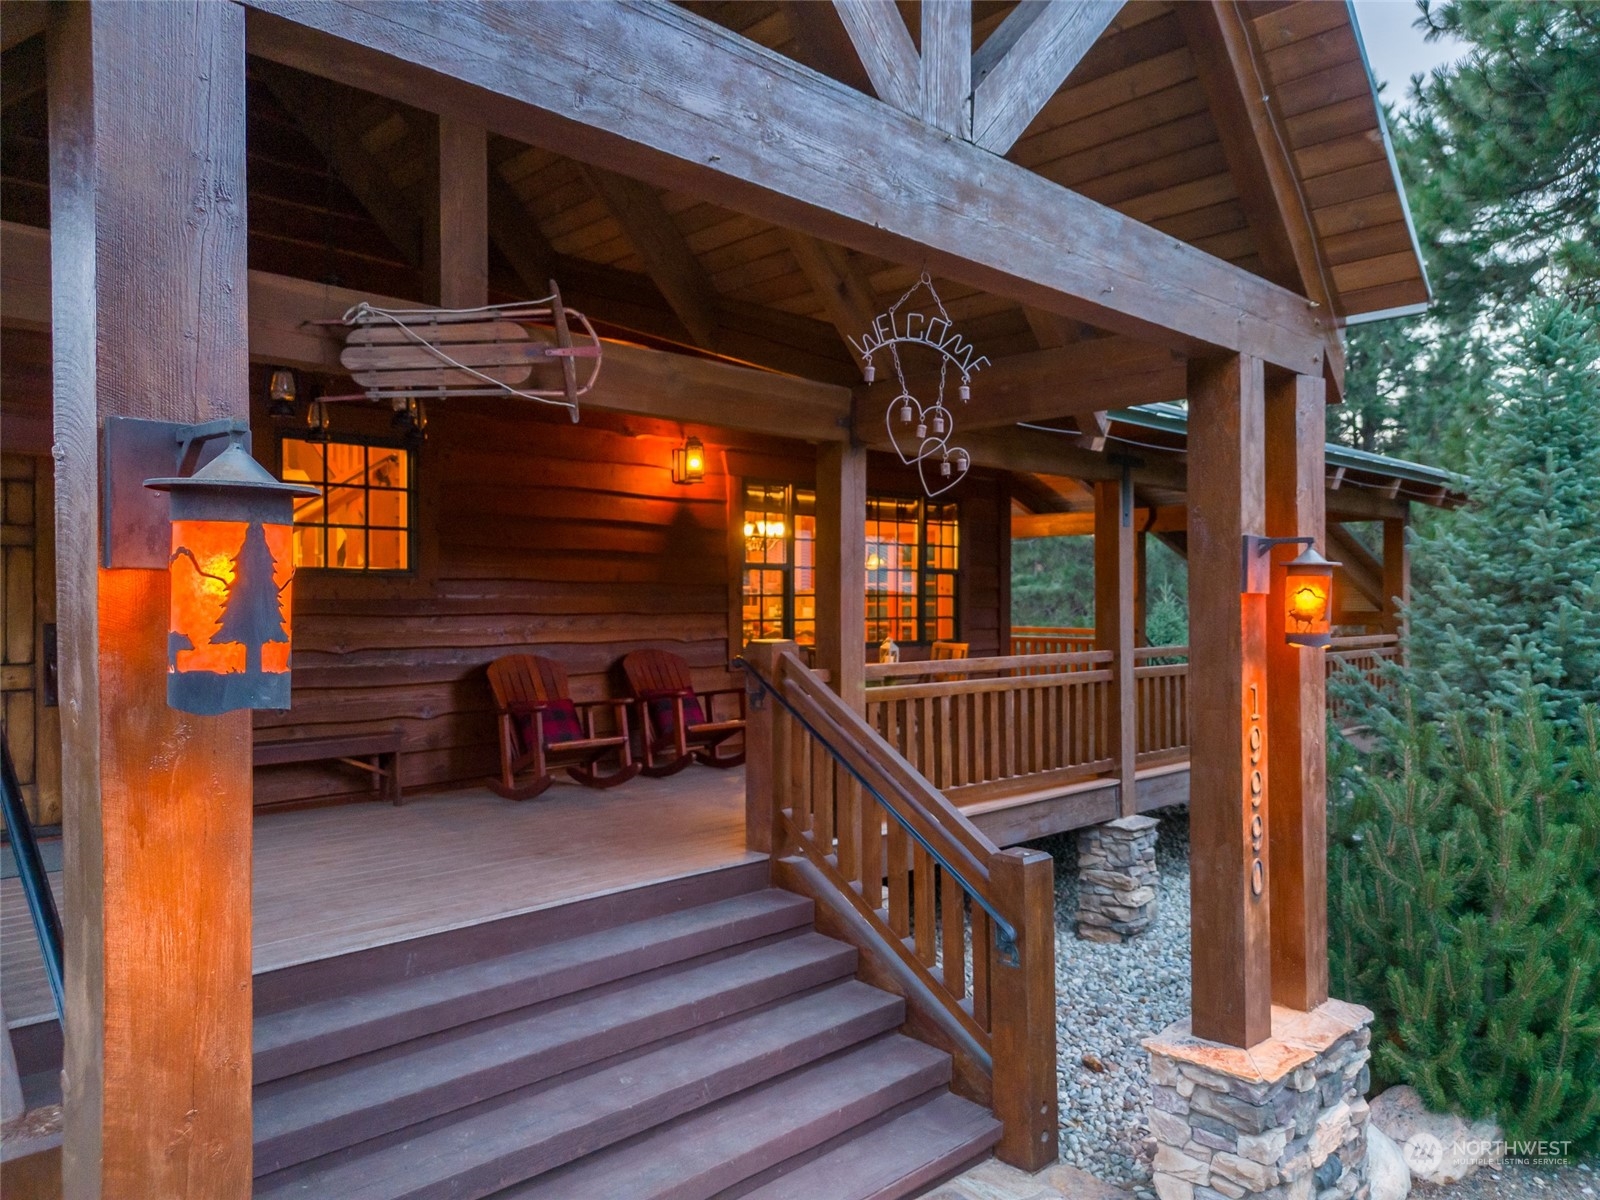
Rustic log home porch with broad wooden steps, glowing lanterns, and rocking chairs among evergreens.
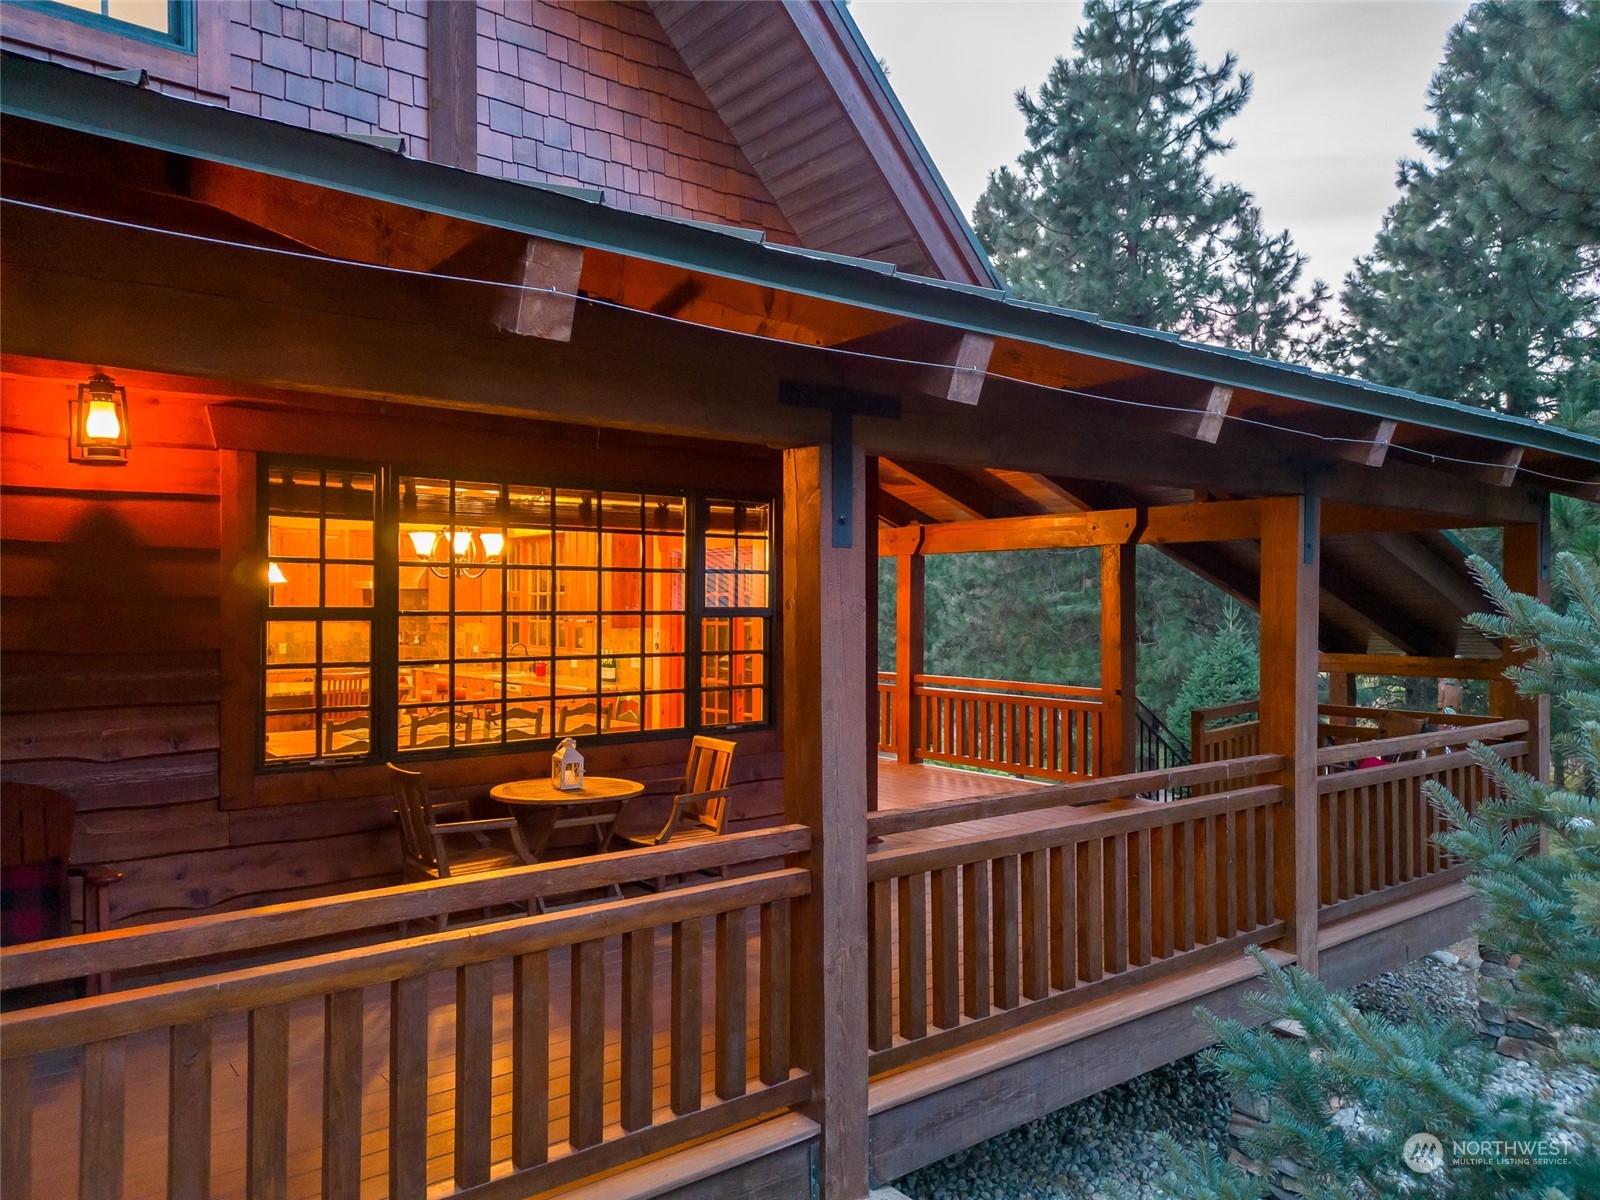
Timber cabin porch with wooden railings, a small table, and warmly lit windows at dusk.
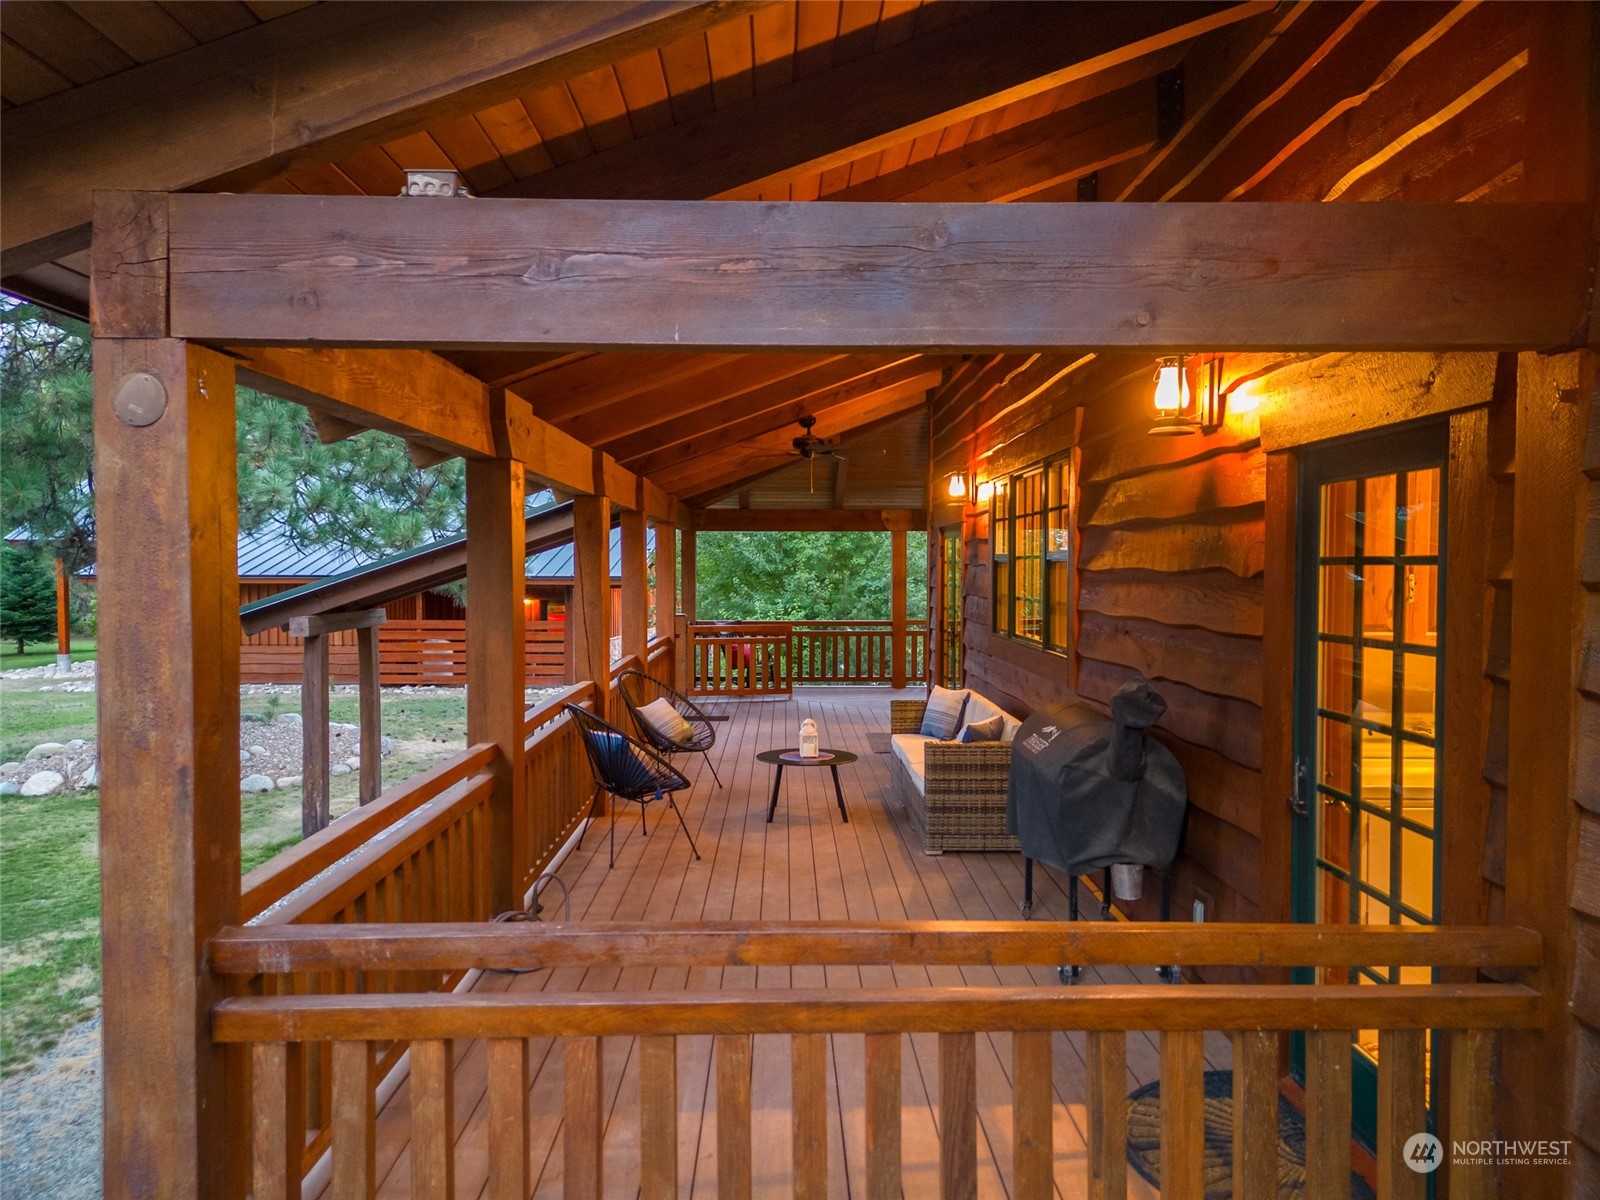
Covered timber porch with wicker seating, lantern lights, and log-style siding.
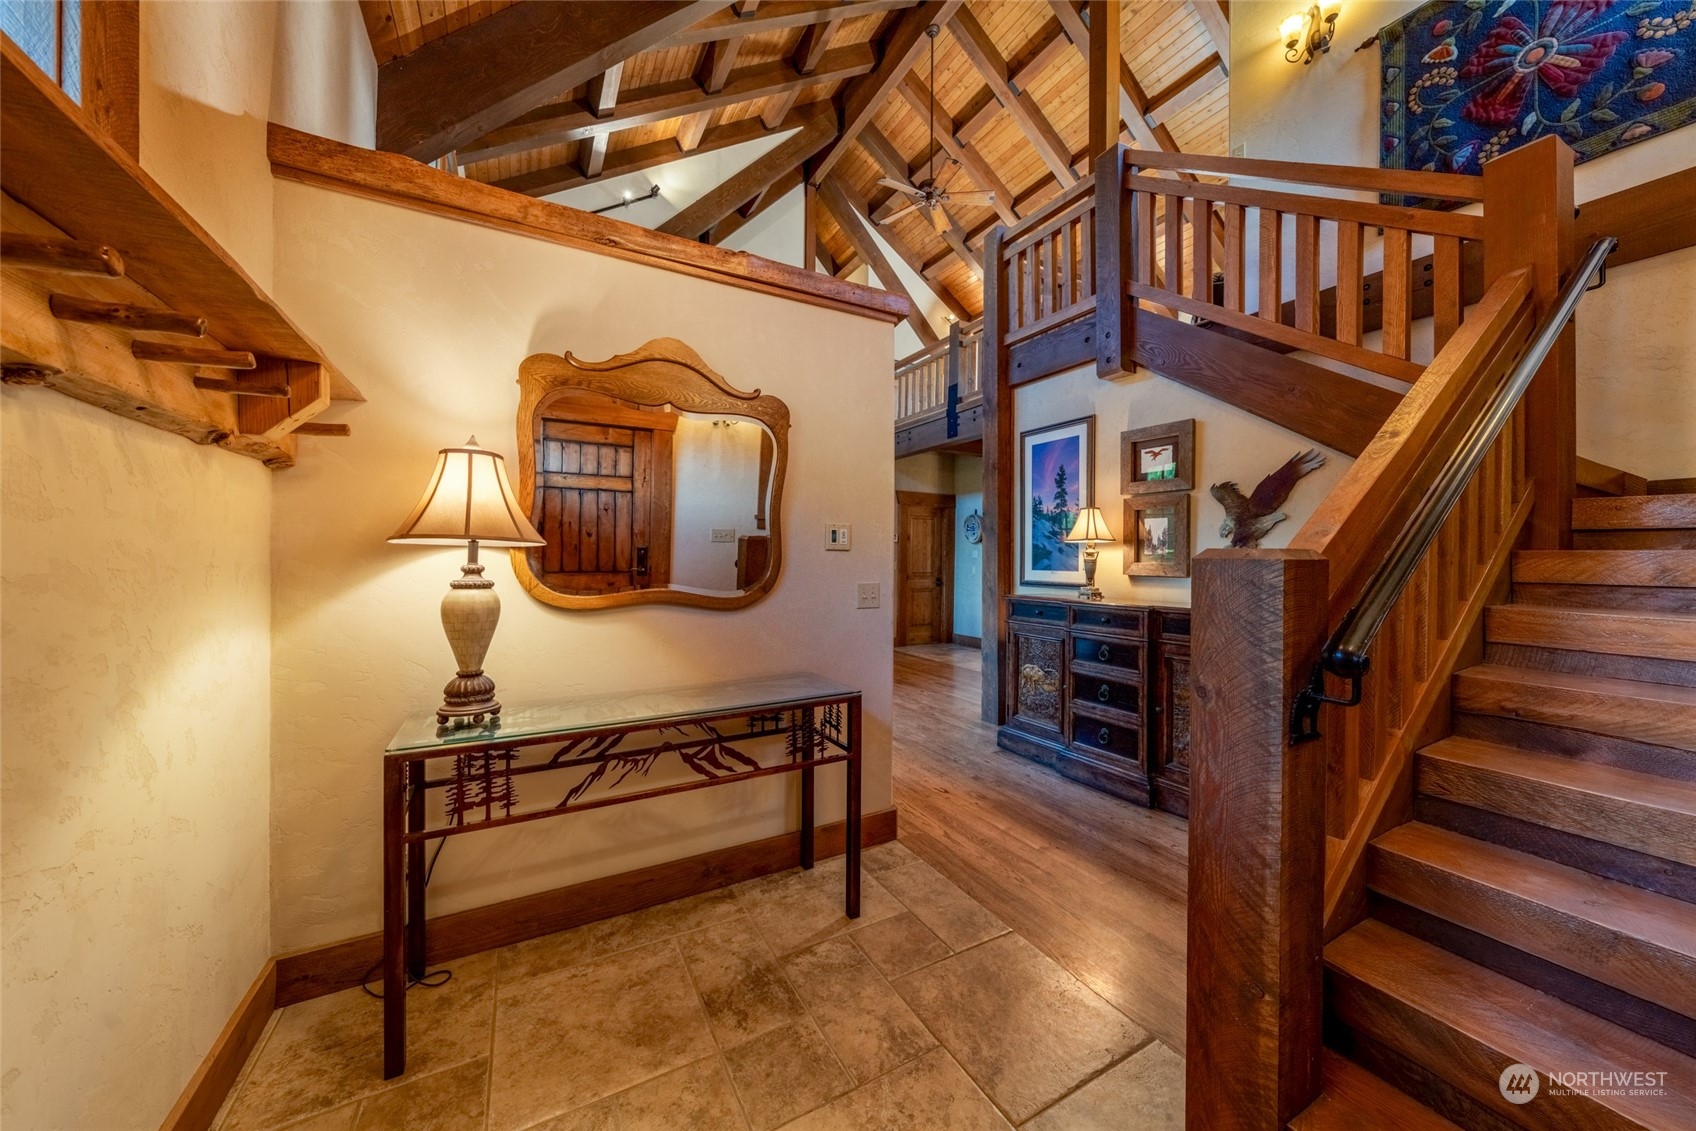
Entry foyer with a broad wood staircase, exposed beams, vaulted ceiling, and console table.
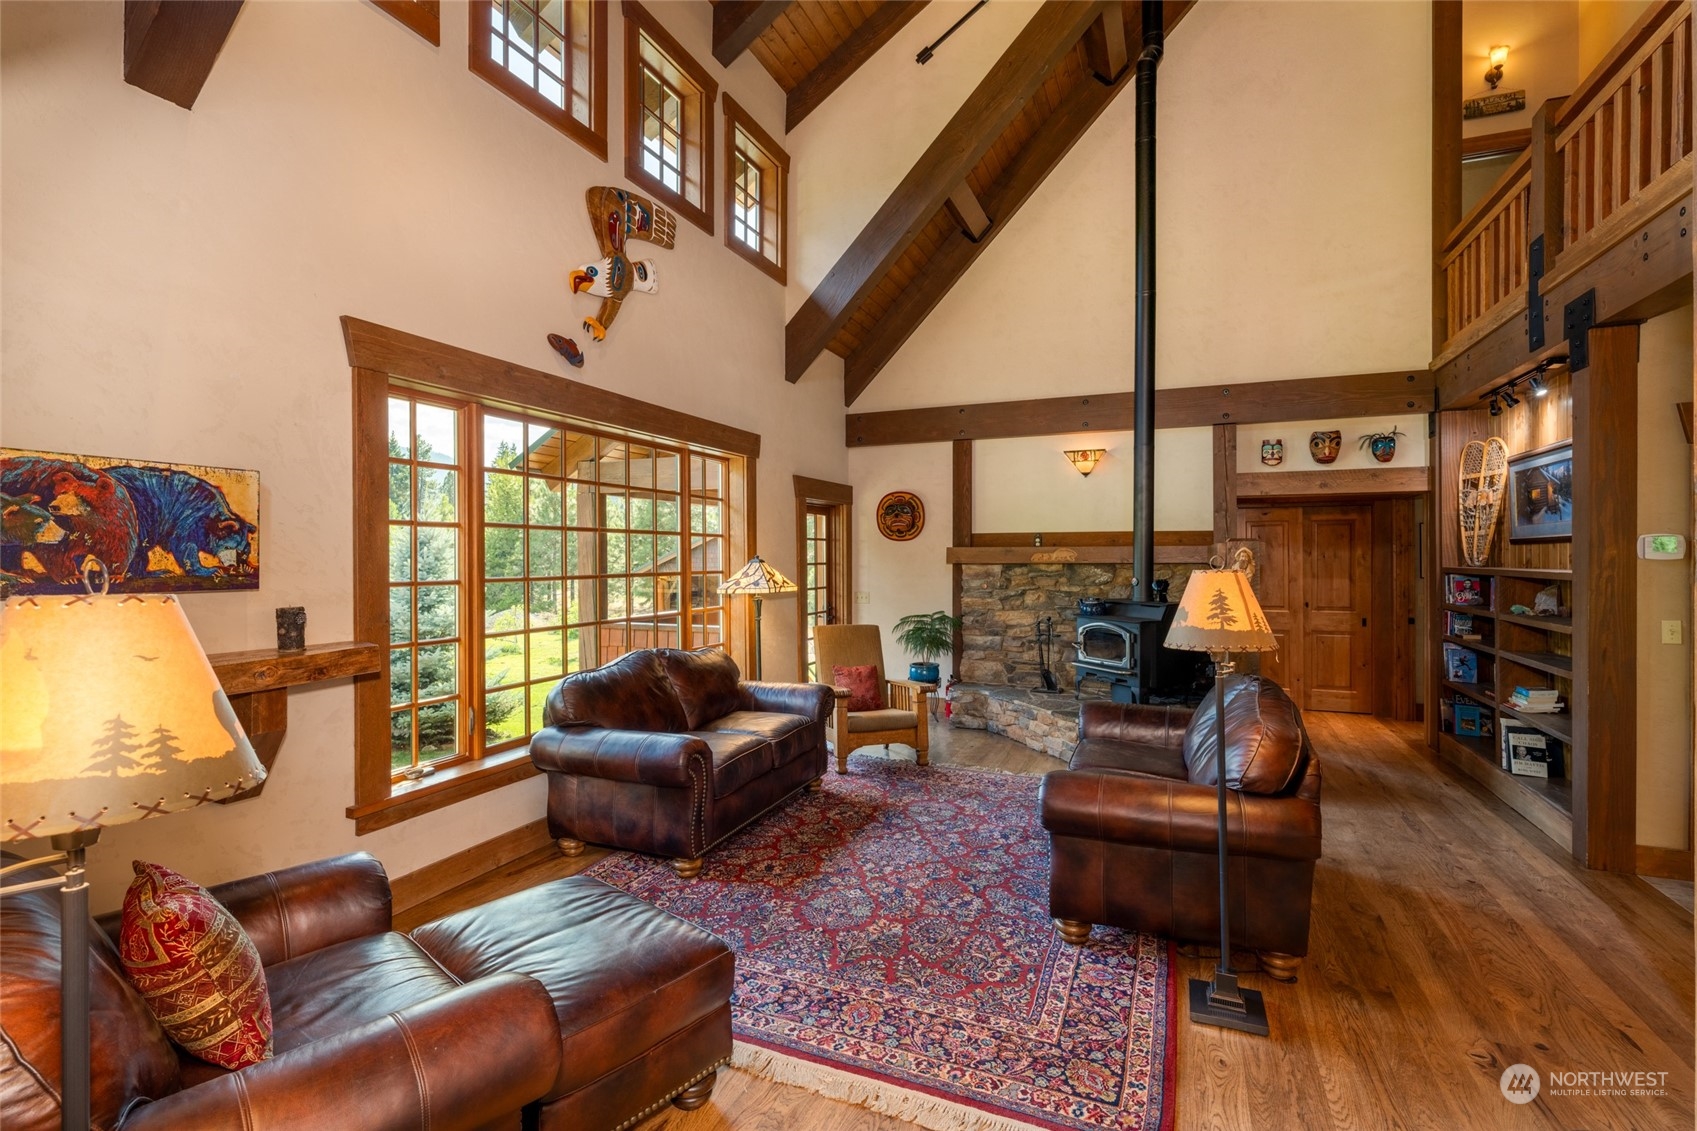
Living room with vaulted timber ceiling, leather sofas, tall windows, patterned rug, and stone fireplace.
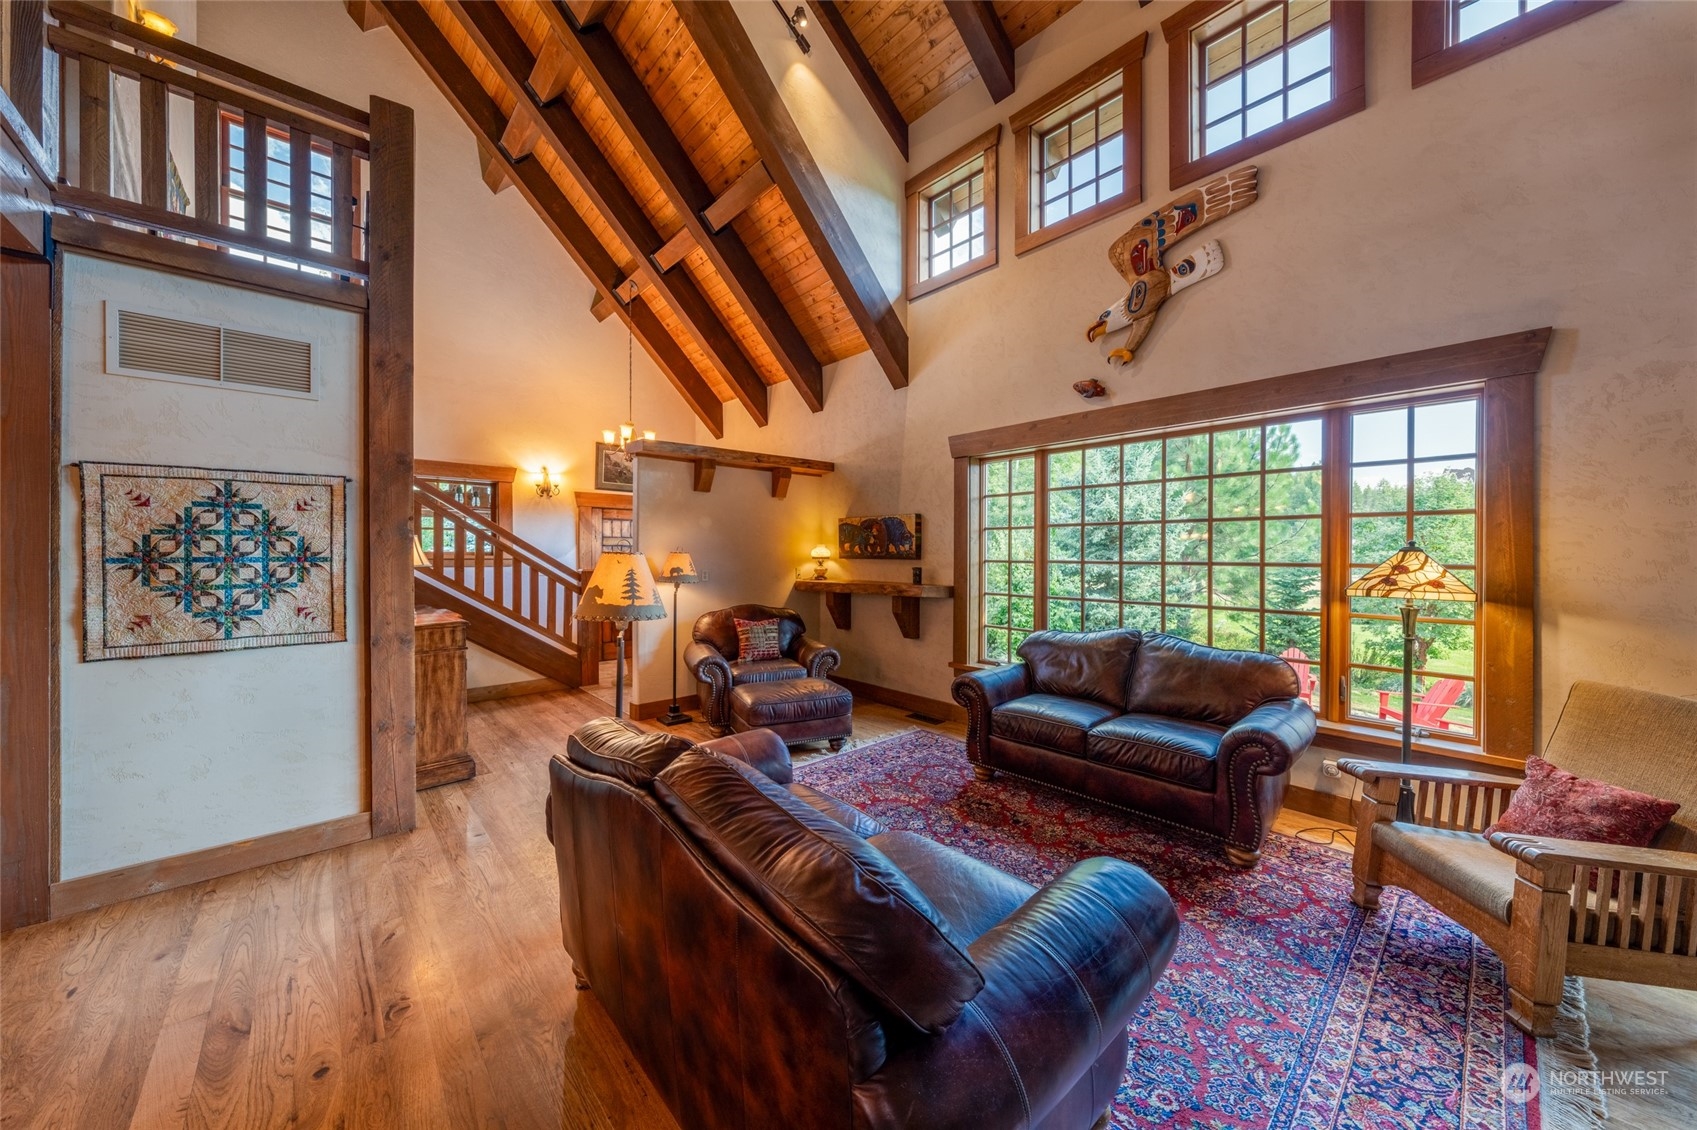
Living room with a vaulted timber ceiling, exposed beams, and tall windows overlooking trees.
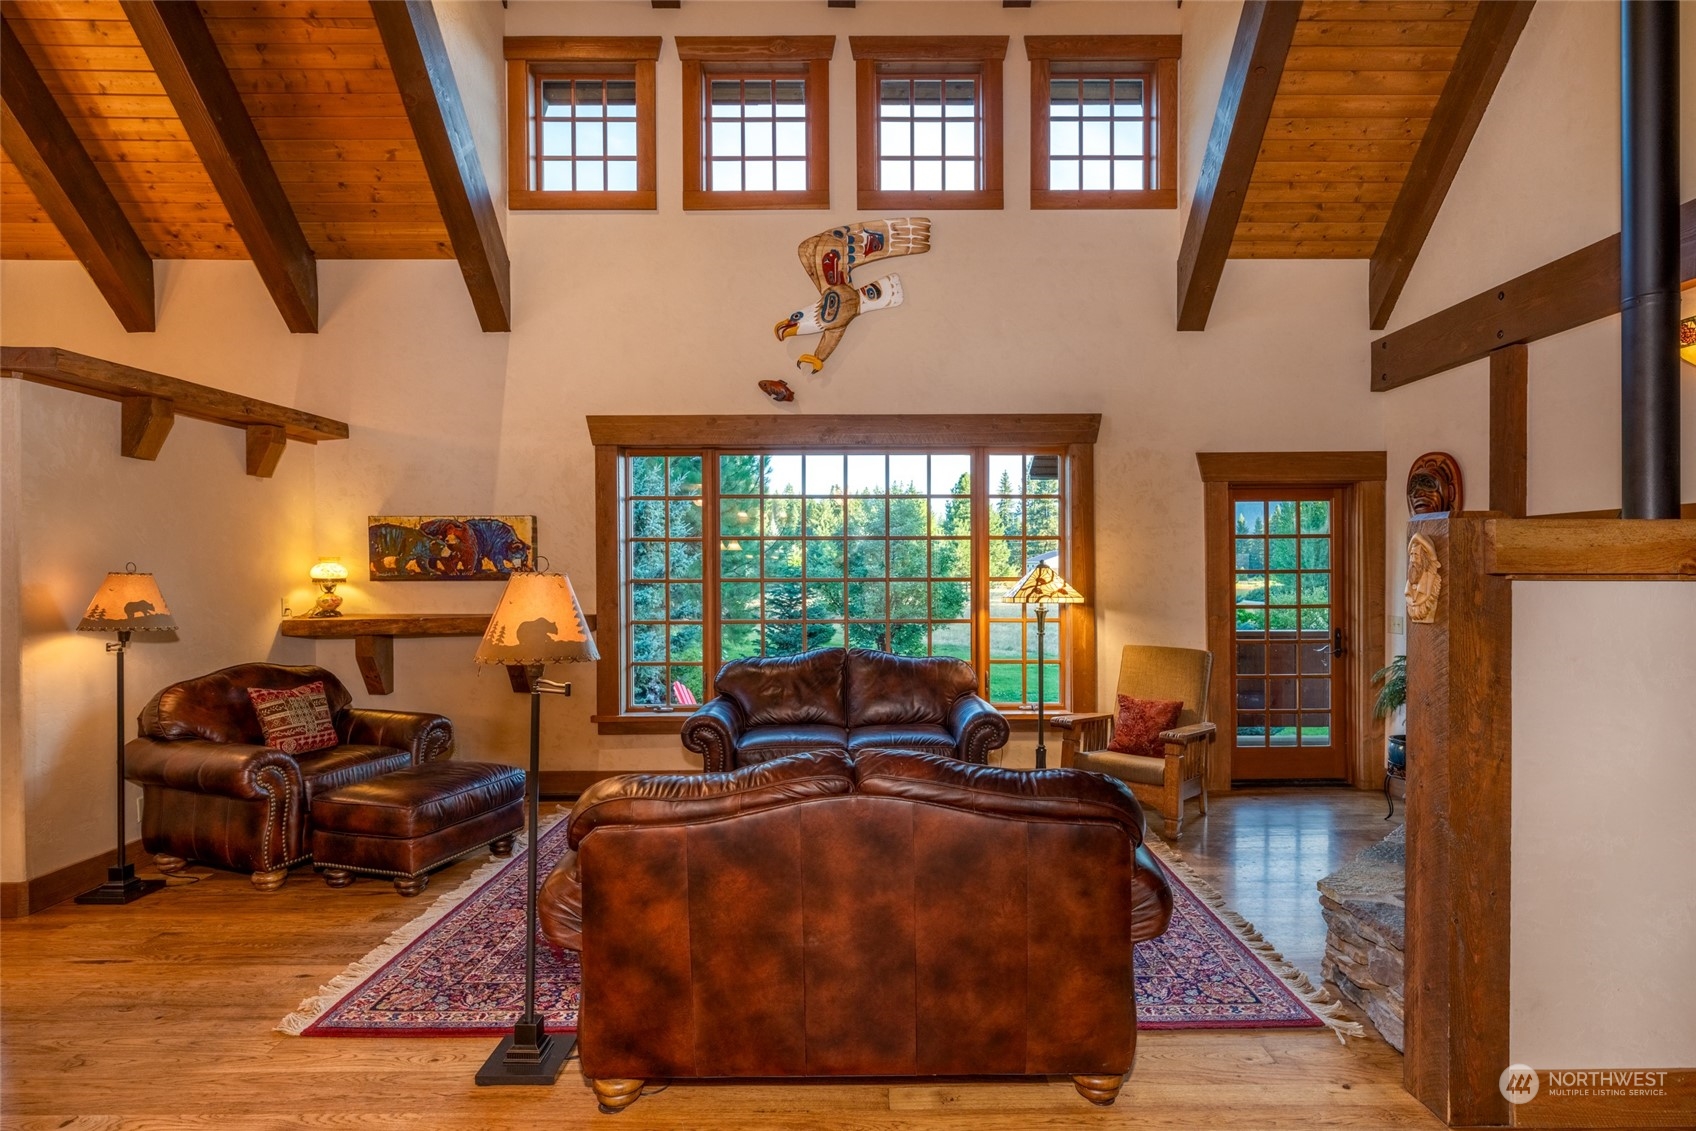
Living room with vaulted wood-beam ceiling, leather seating, and a large window overlooking trees.
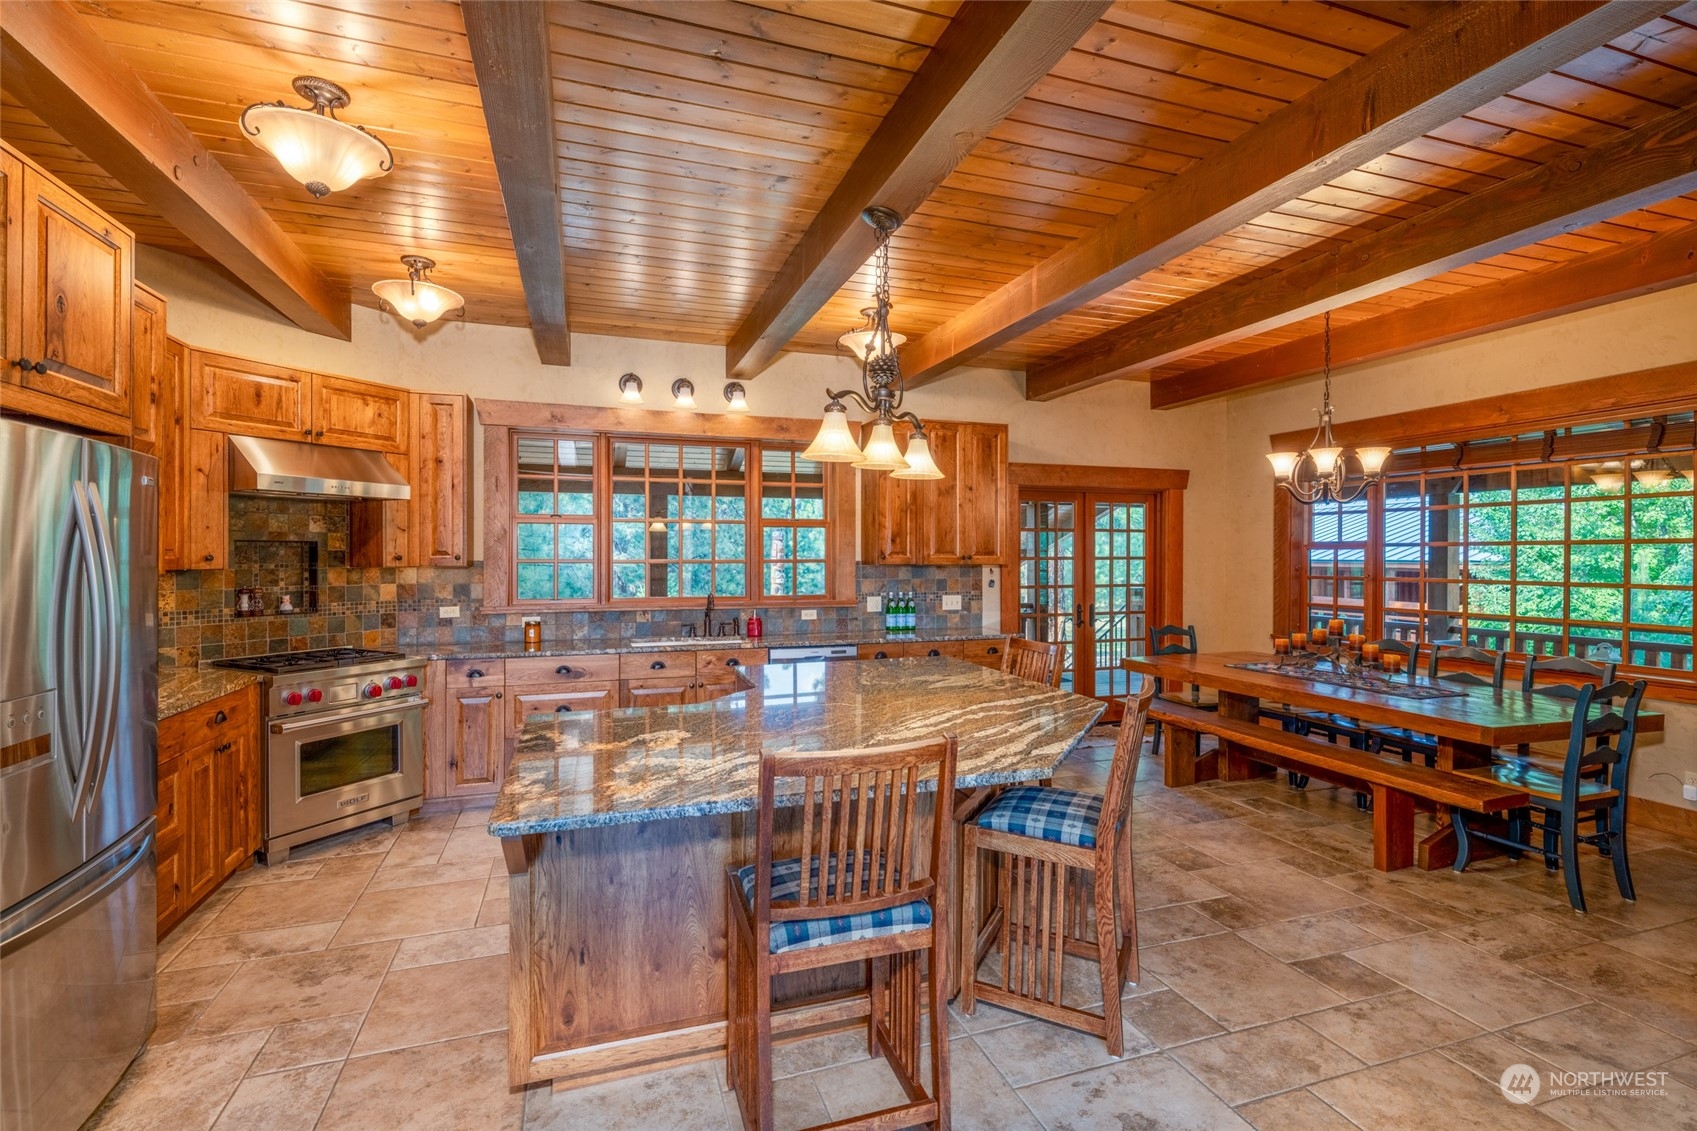
Kitchen and dining area with a granite island, wood cabinetry, exposed beams, and large windows.
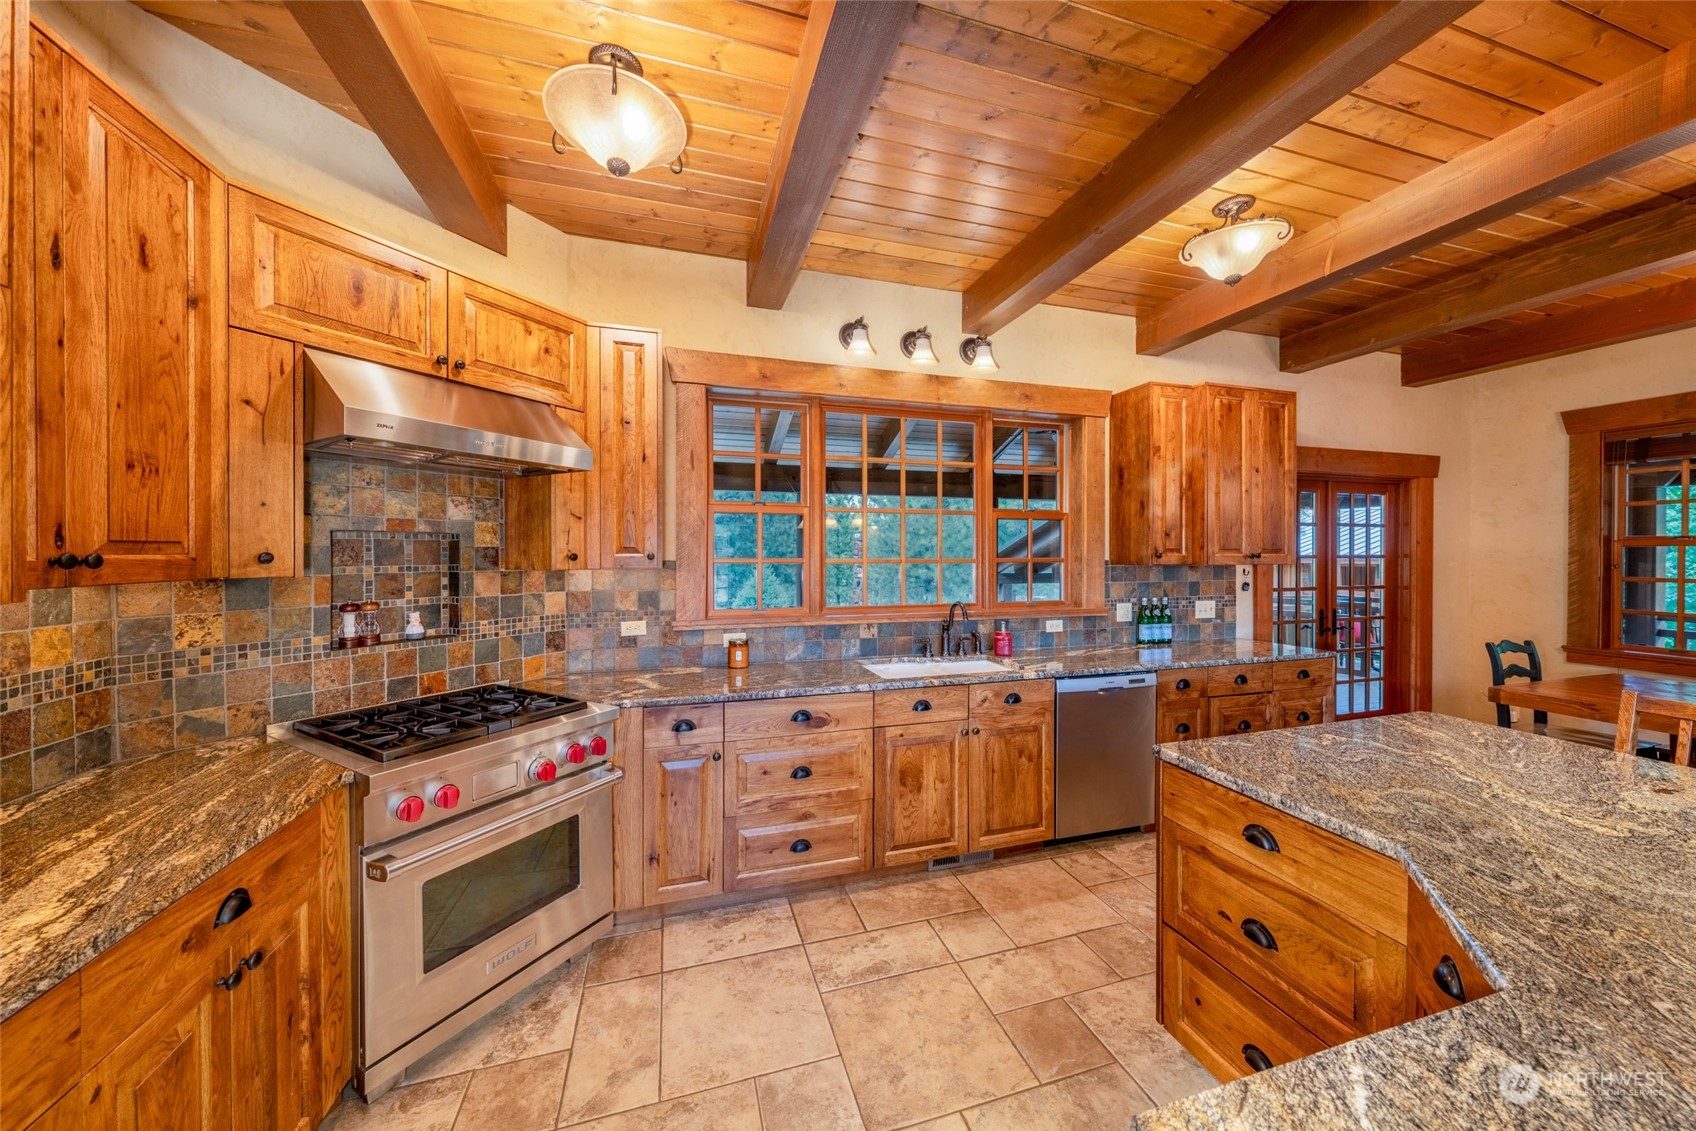
Rustic kitchen with exposed wood beams, granite island, stone backsplash, and stainless steel range.
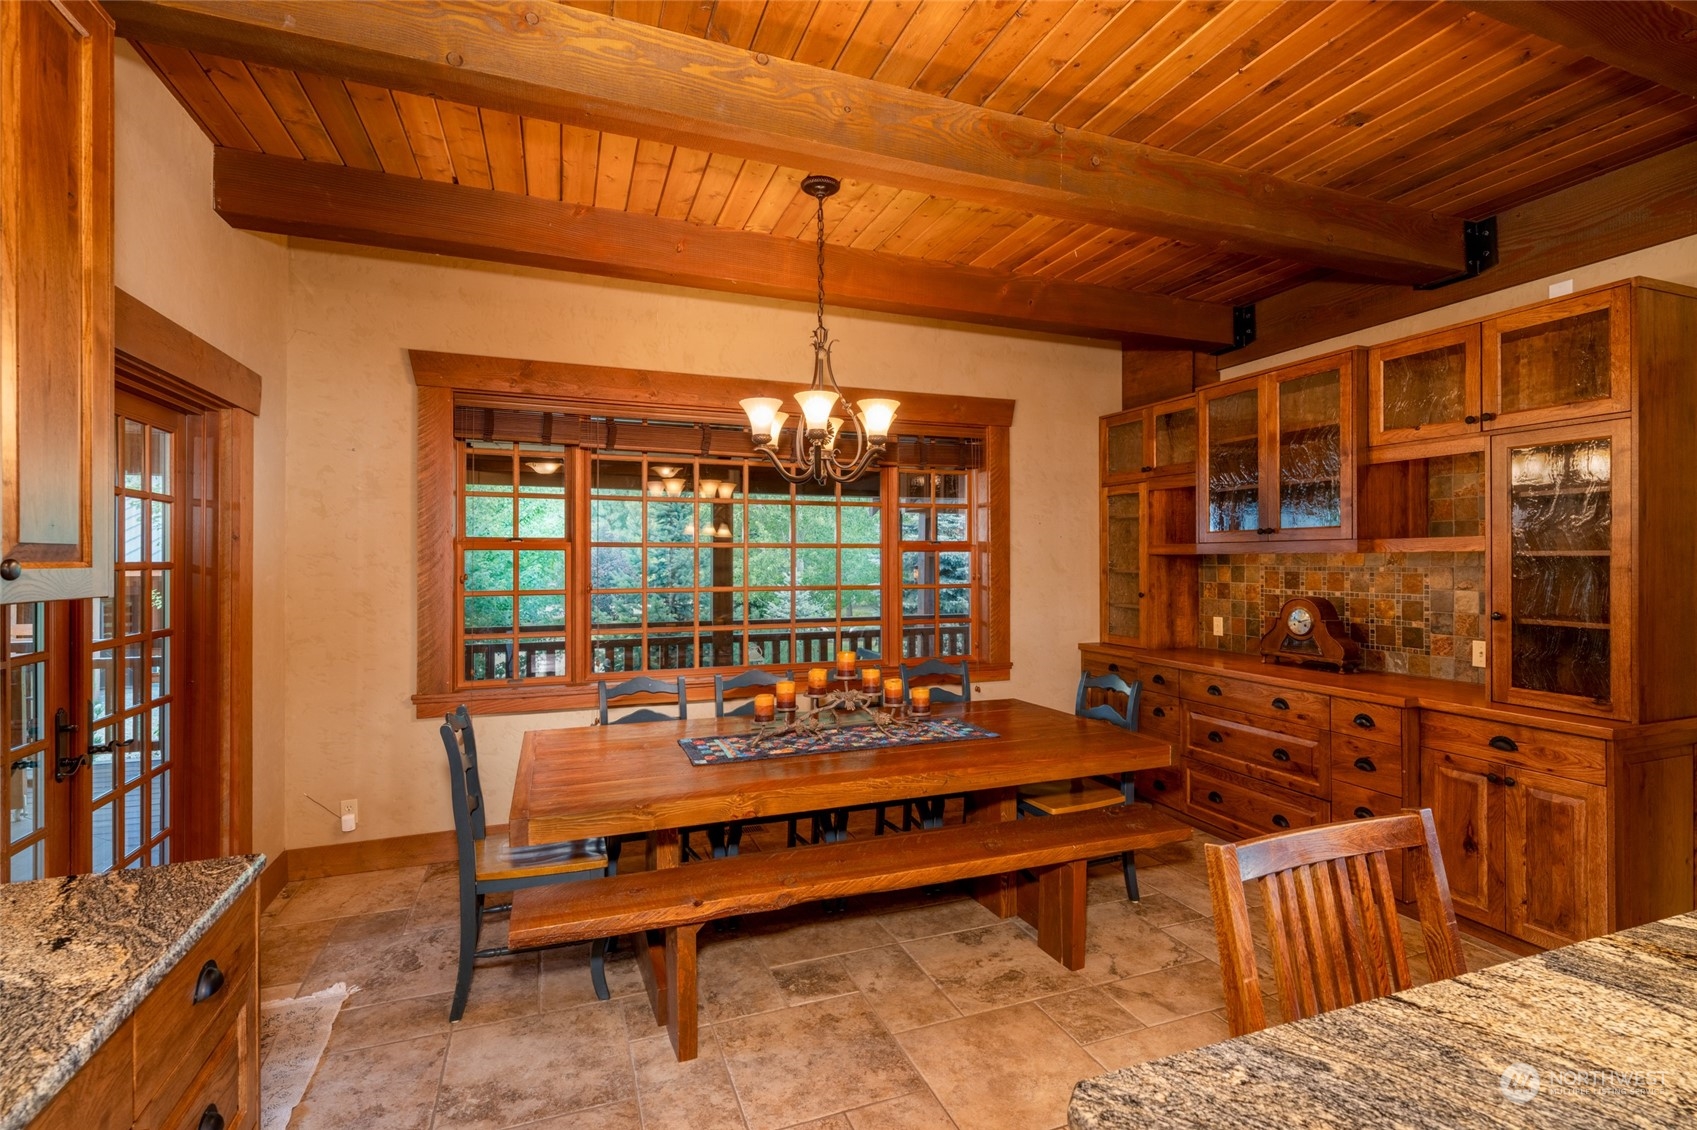
Dining room with a wooden table, built-in cabinetry, large windows, and a vaulted wood ceiling.
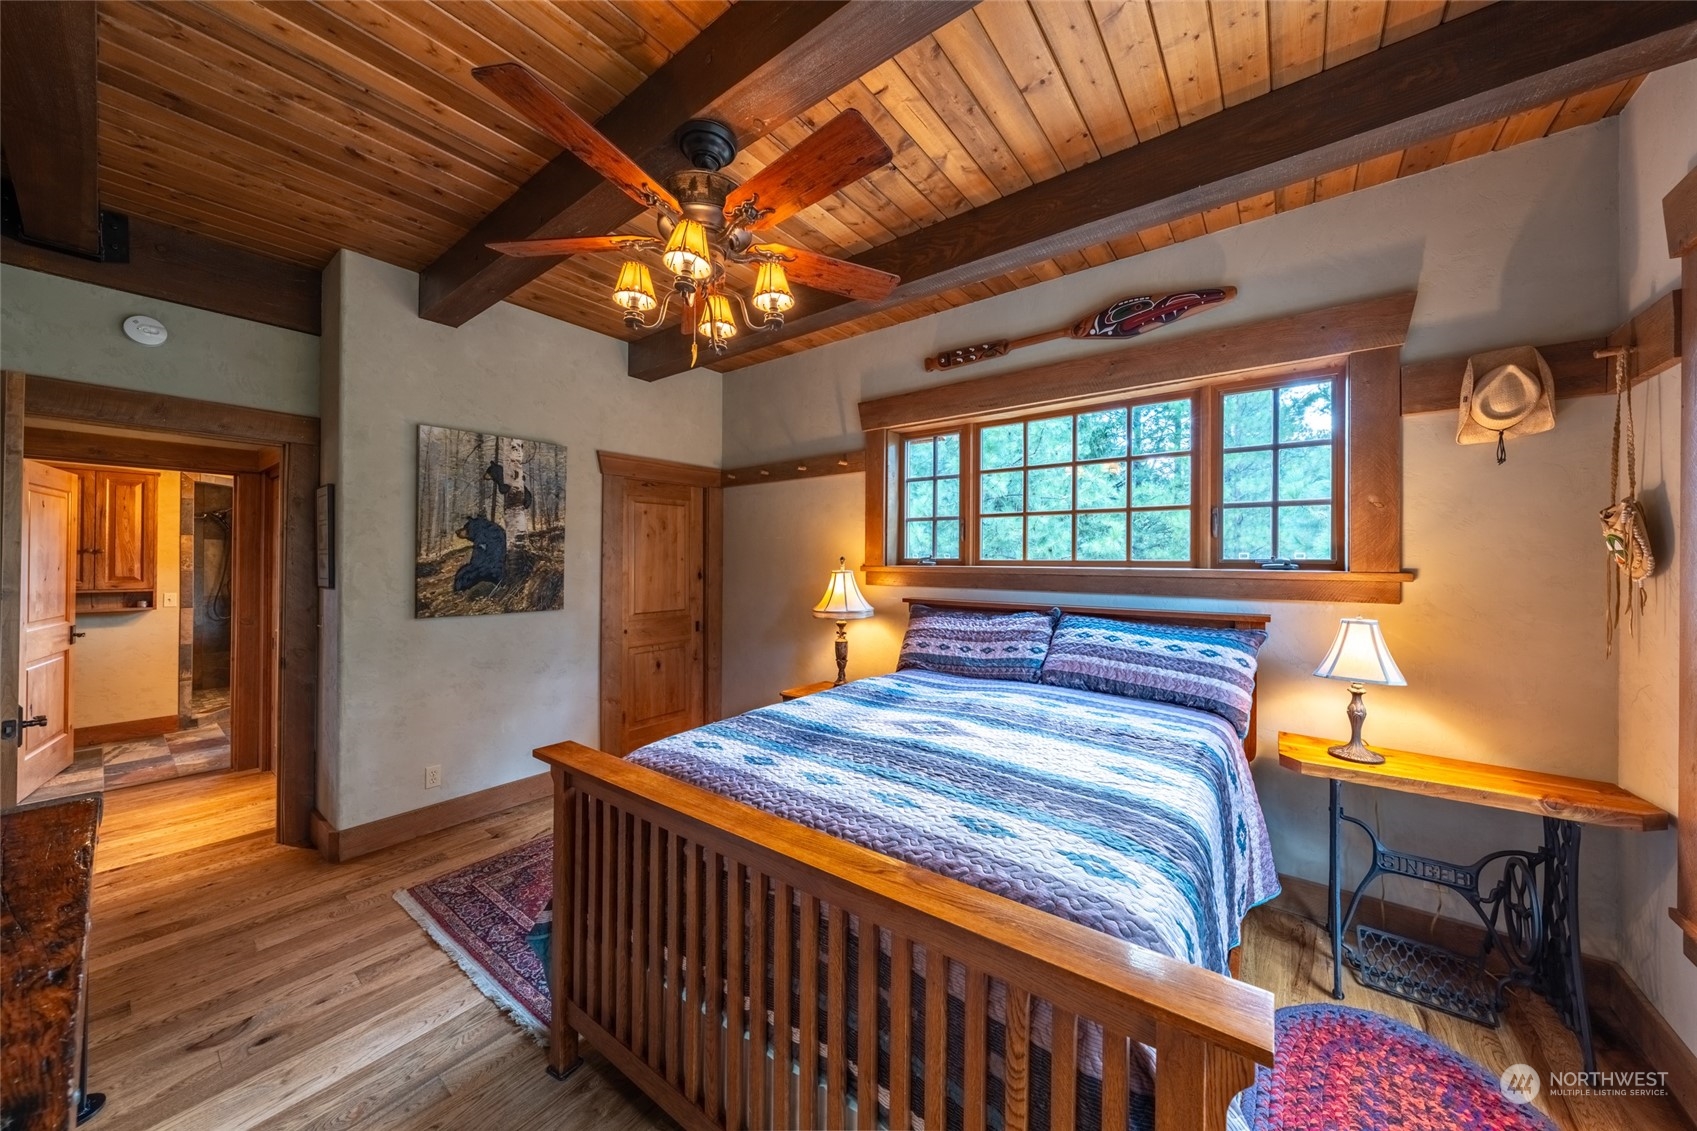
Bedroom with a blue quilted bed beneath a timber vaulted ceiling, large windows, and exposed beams.
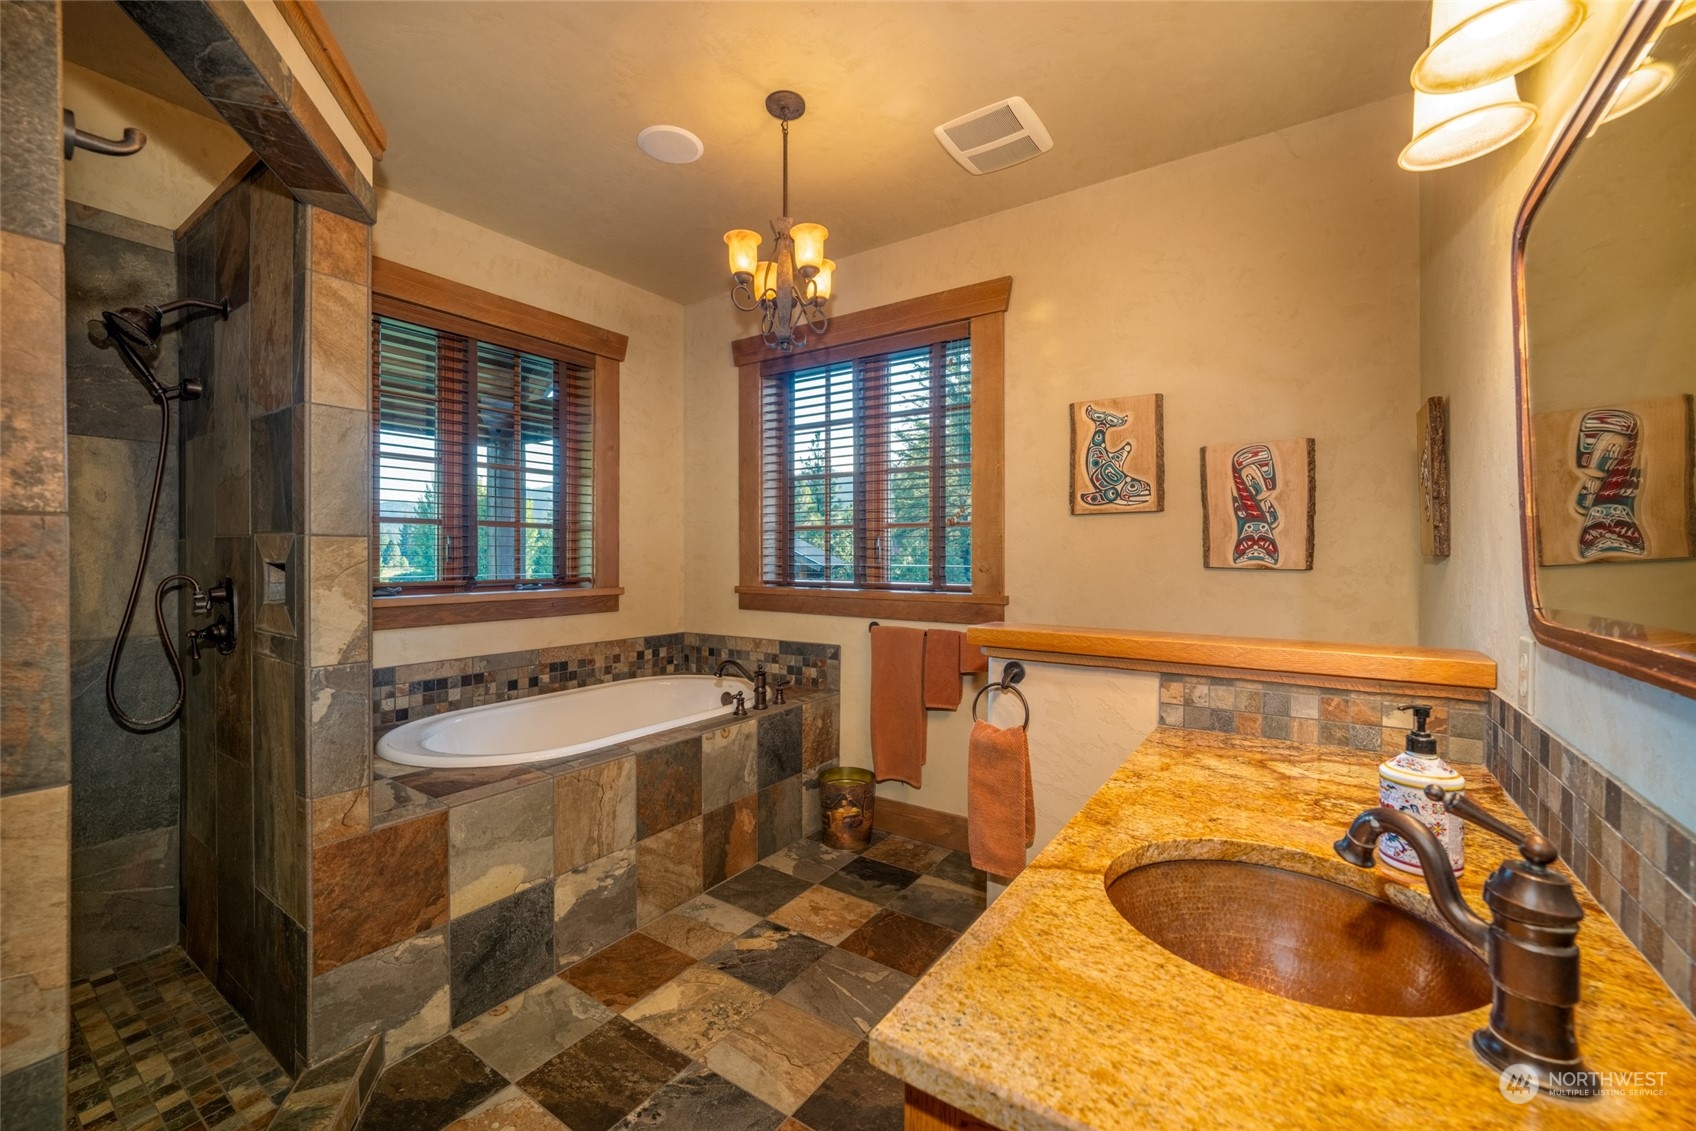
Bathroom with a tiled shower and bathtub, two wood-blinded windows, and a stone vanity with vessel sink.
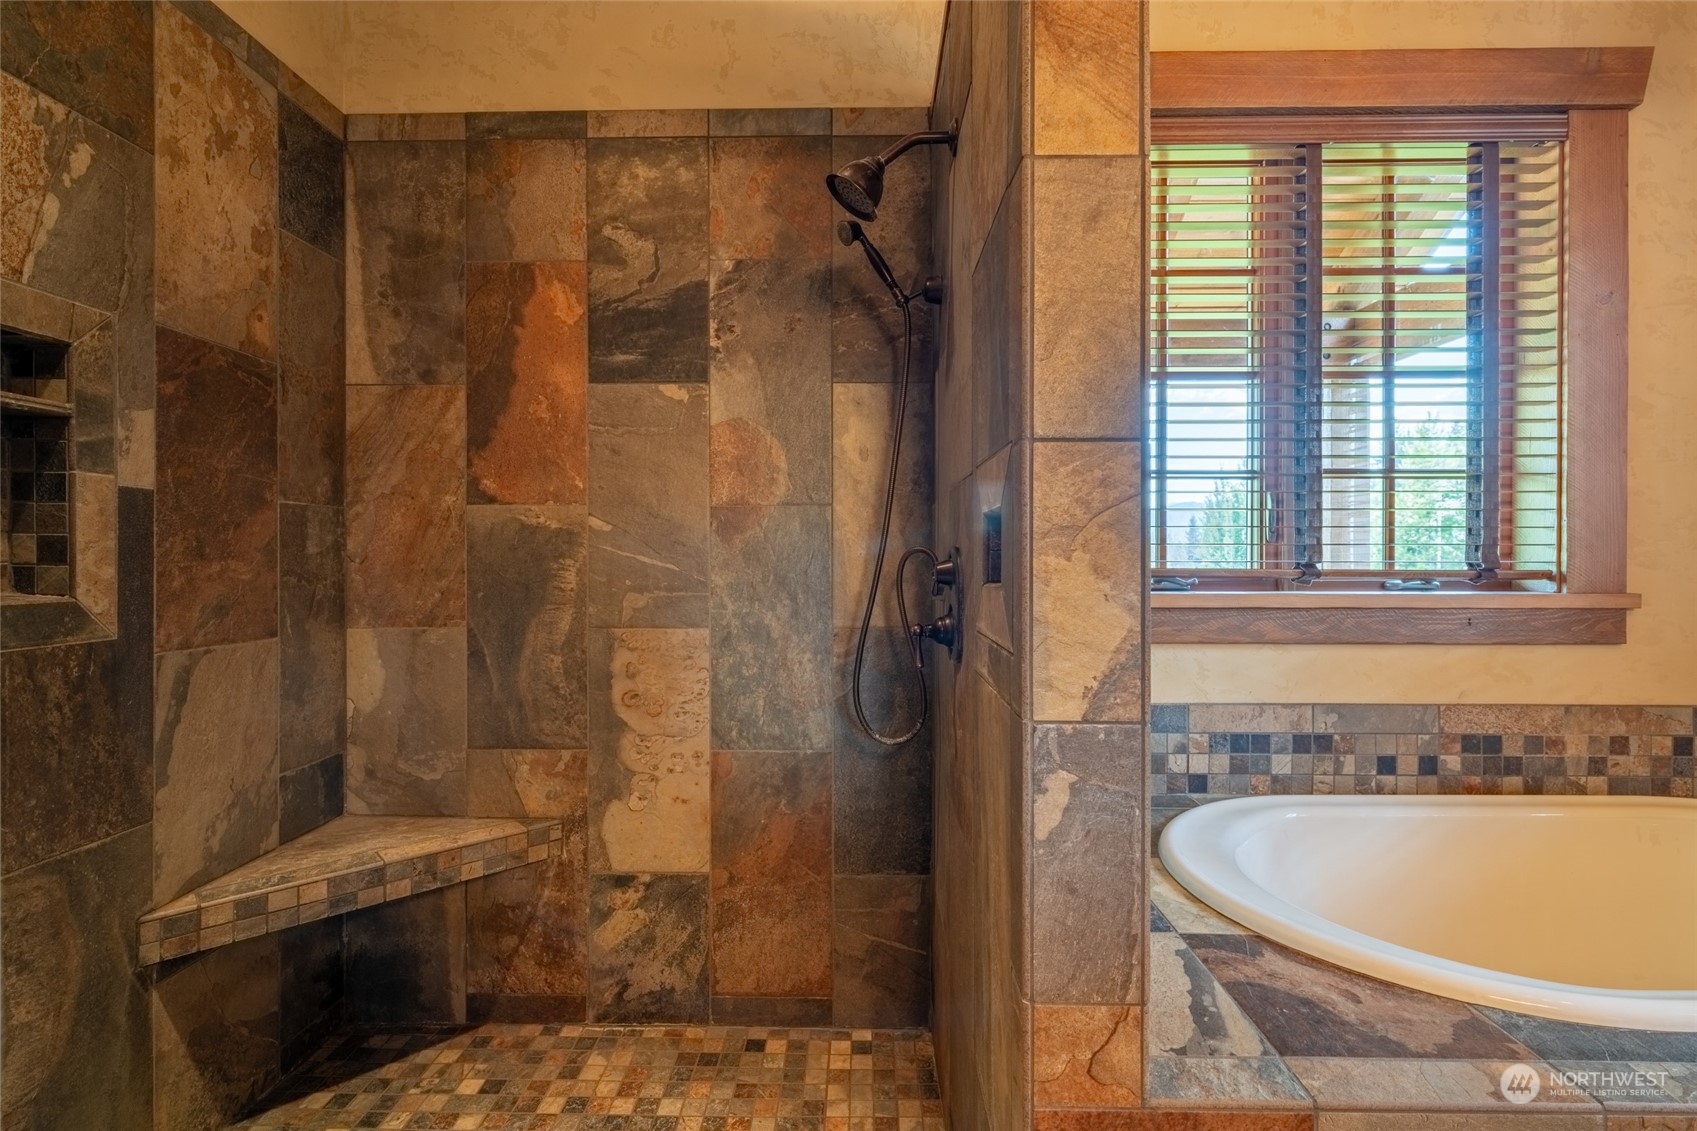
Stone-tiled bathroom with a walk-in shower, built-in bench, soaking tub, and window with blinds.
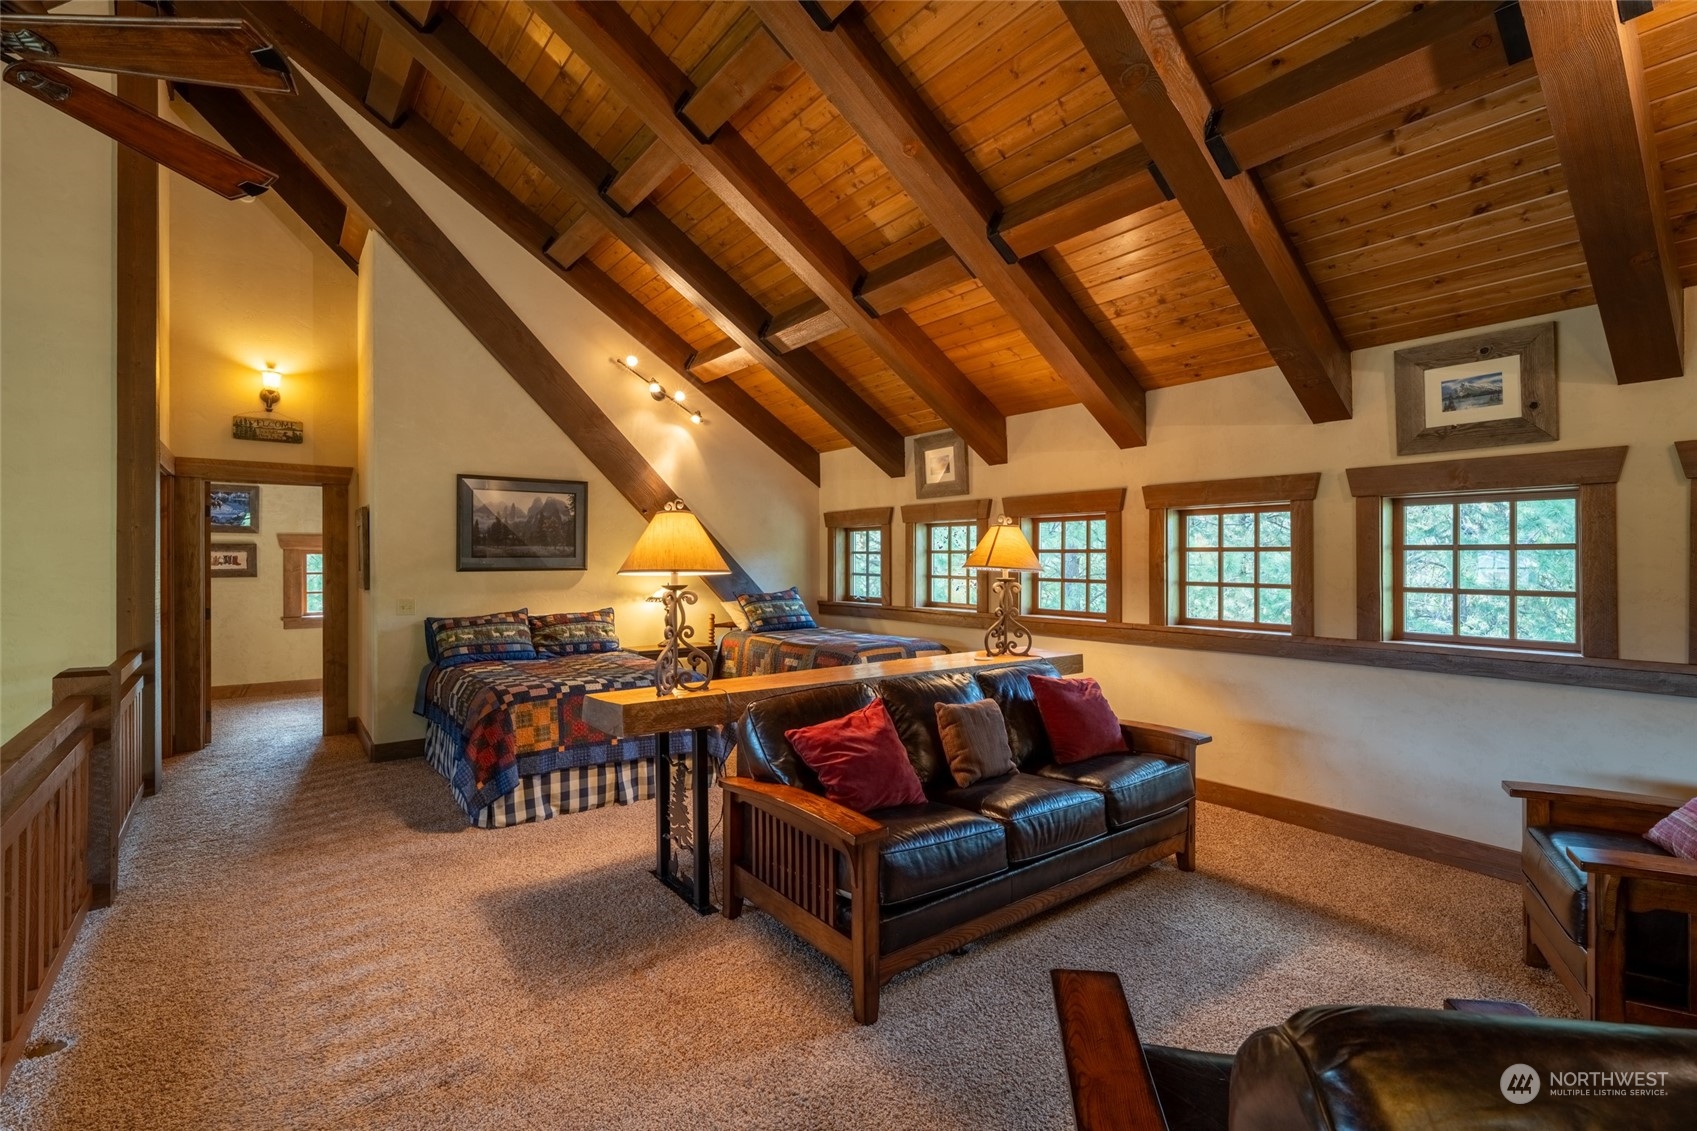
Furnished loft bedroom with two beds, a leather sofa, and a vaulted wood-beam ceiling.
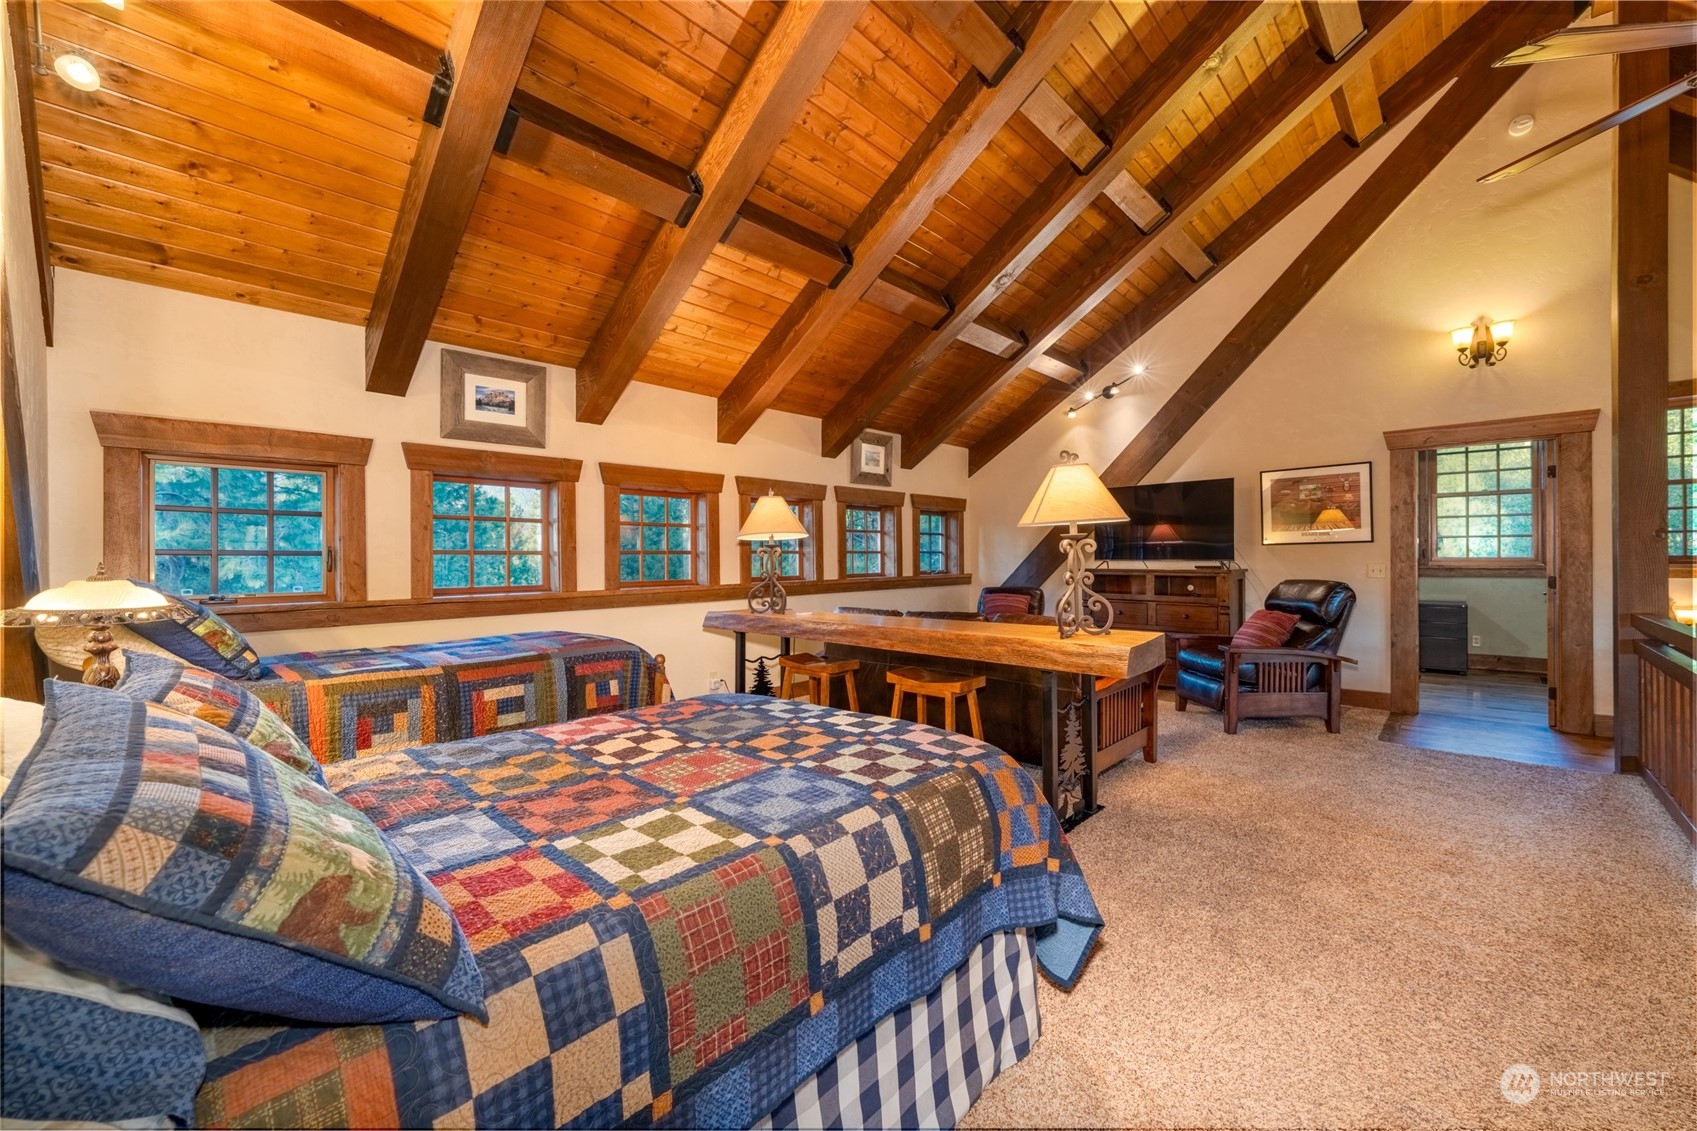
Bedroom with two patchwork-quilt beds beneath a vaulted wood ceiling with exposed beams.
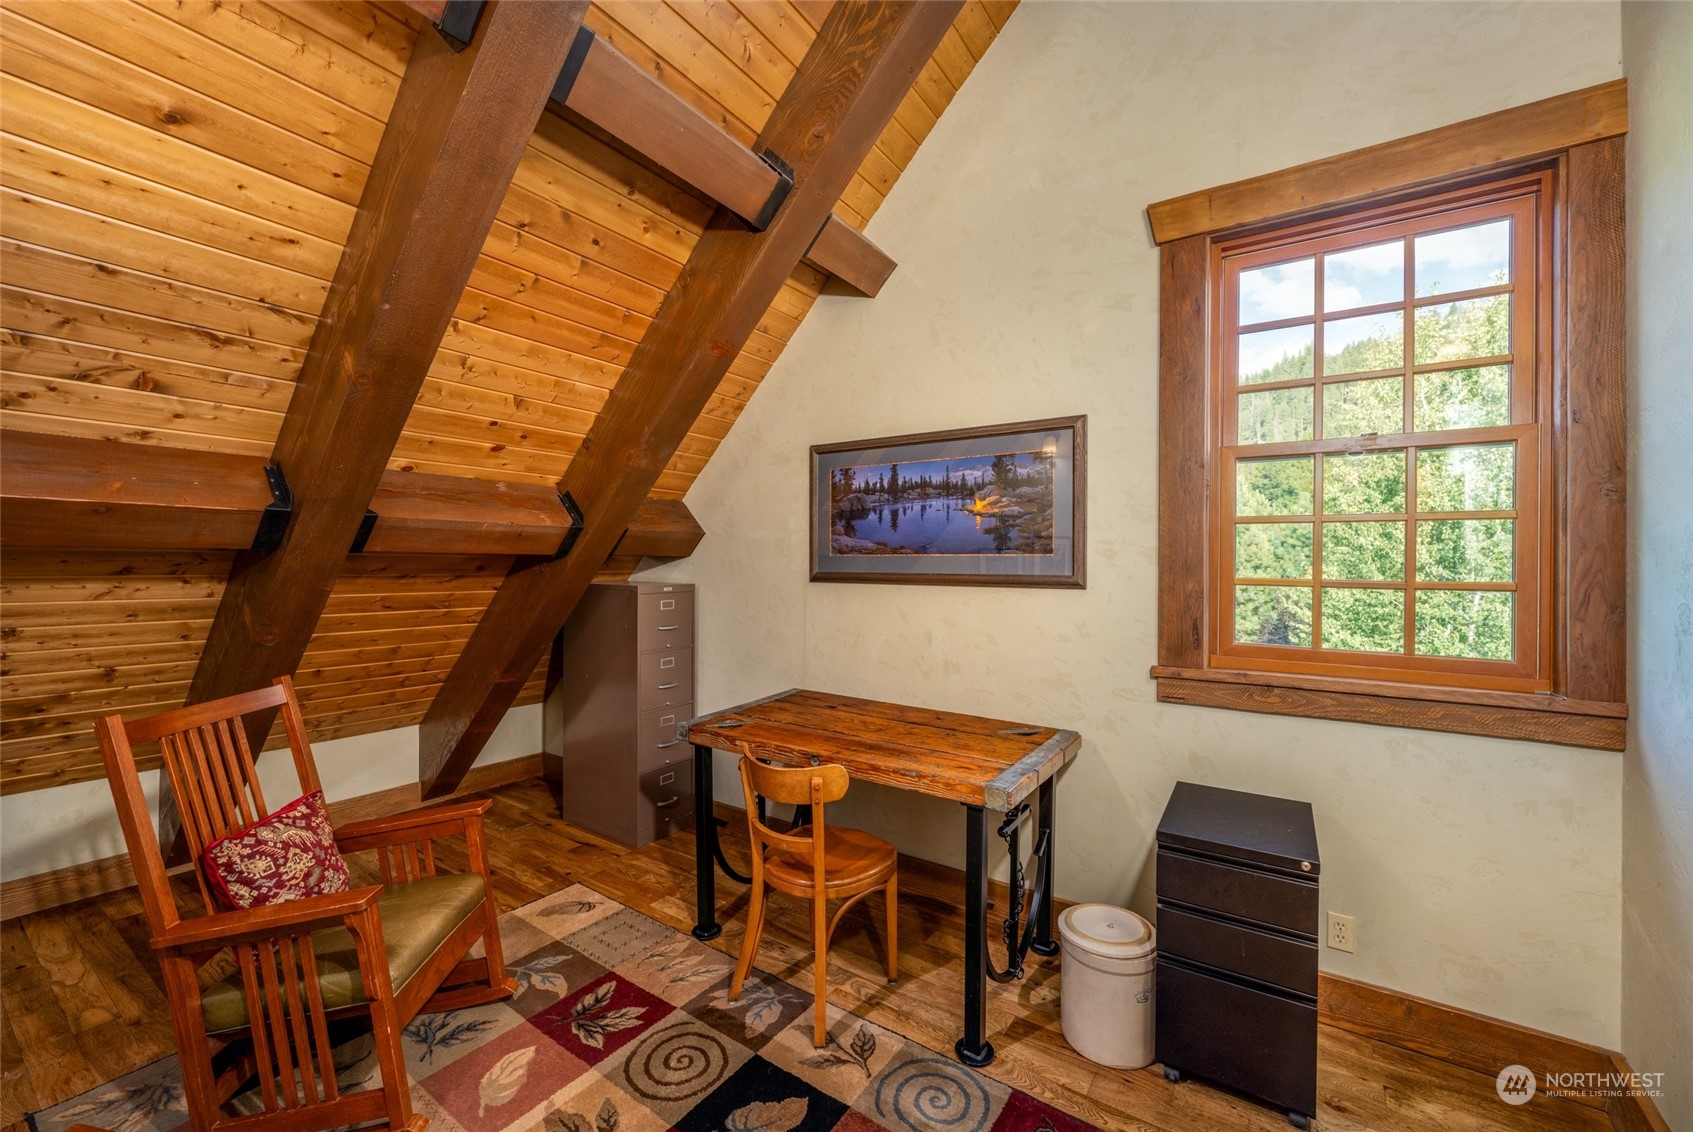
Attic office with exposed timber beams, a rustic desk, and a large window overlooking trees.
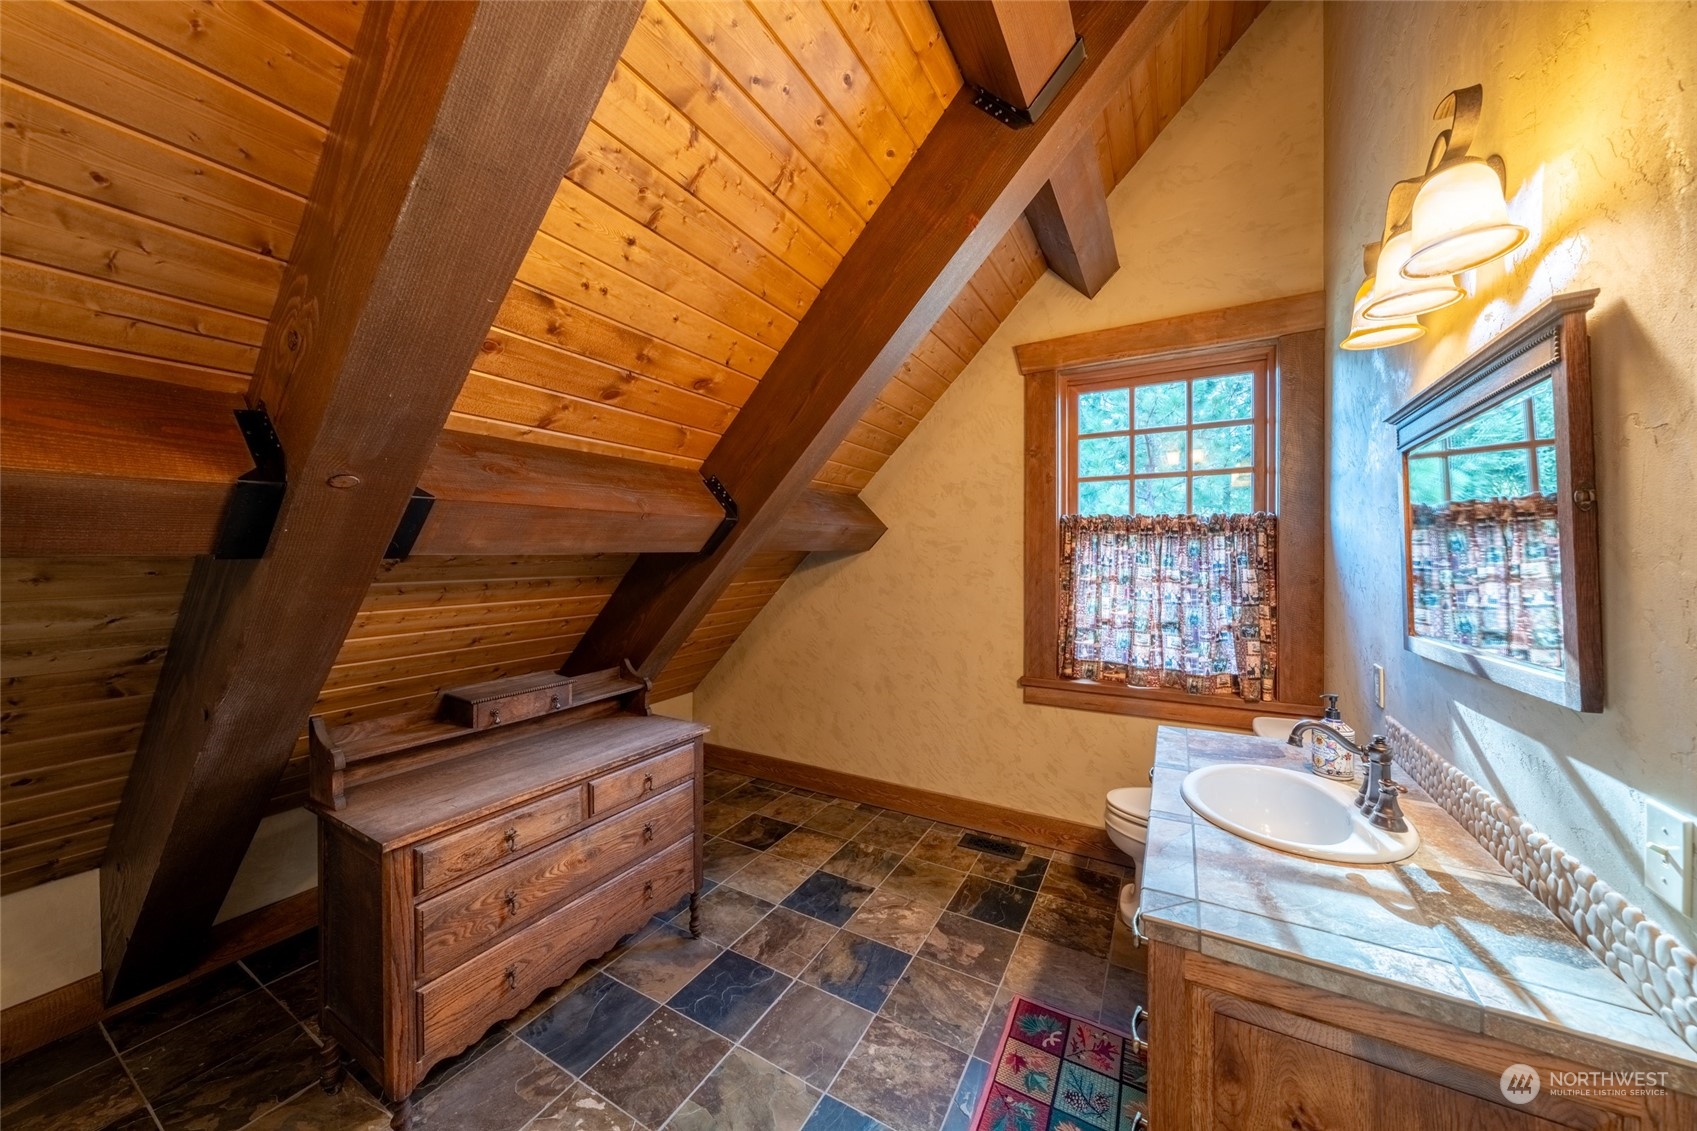
Rustic bathroom with exposed timber beams, a tiled vanity, and a curtained window.
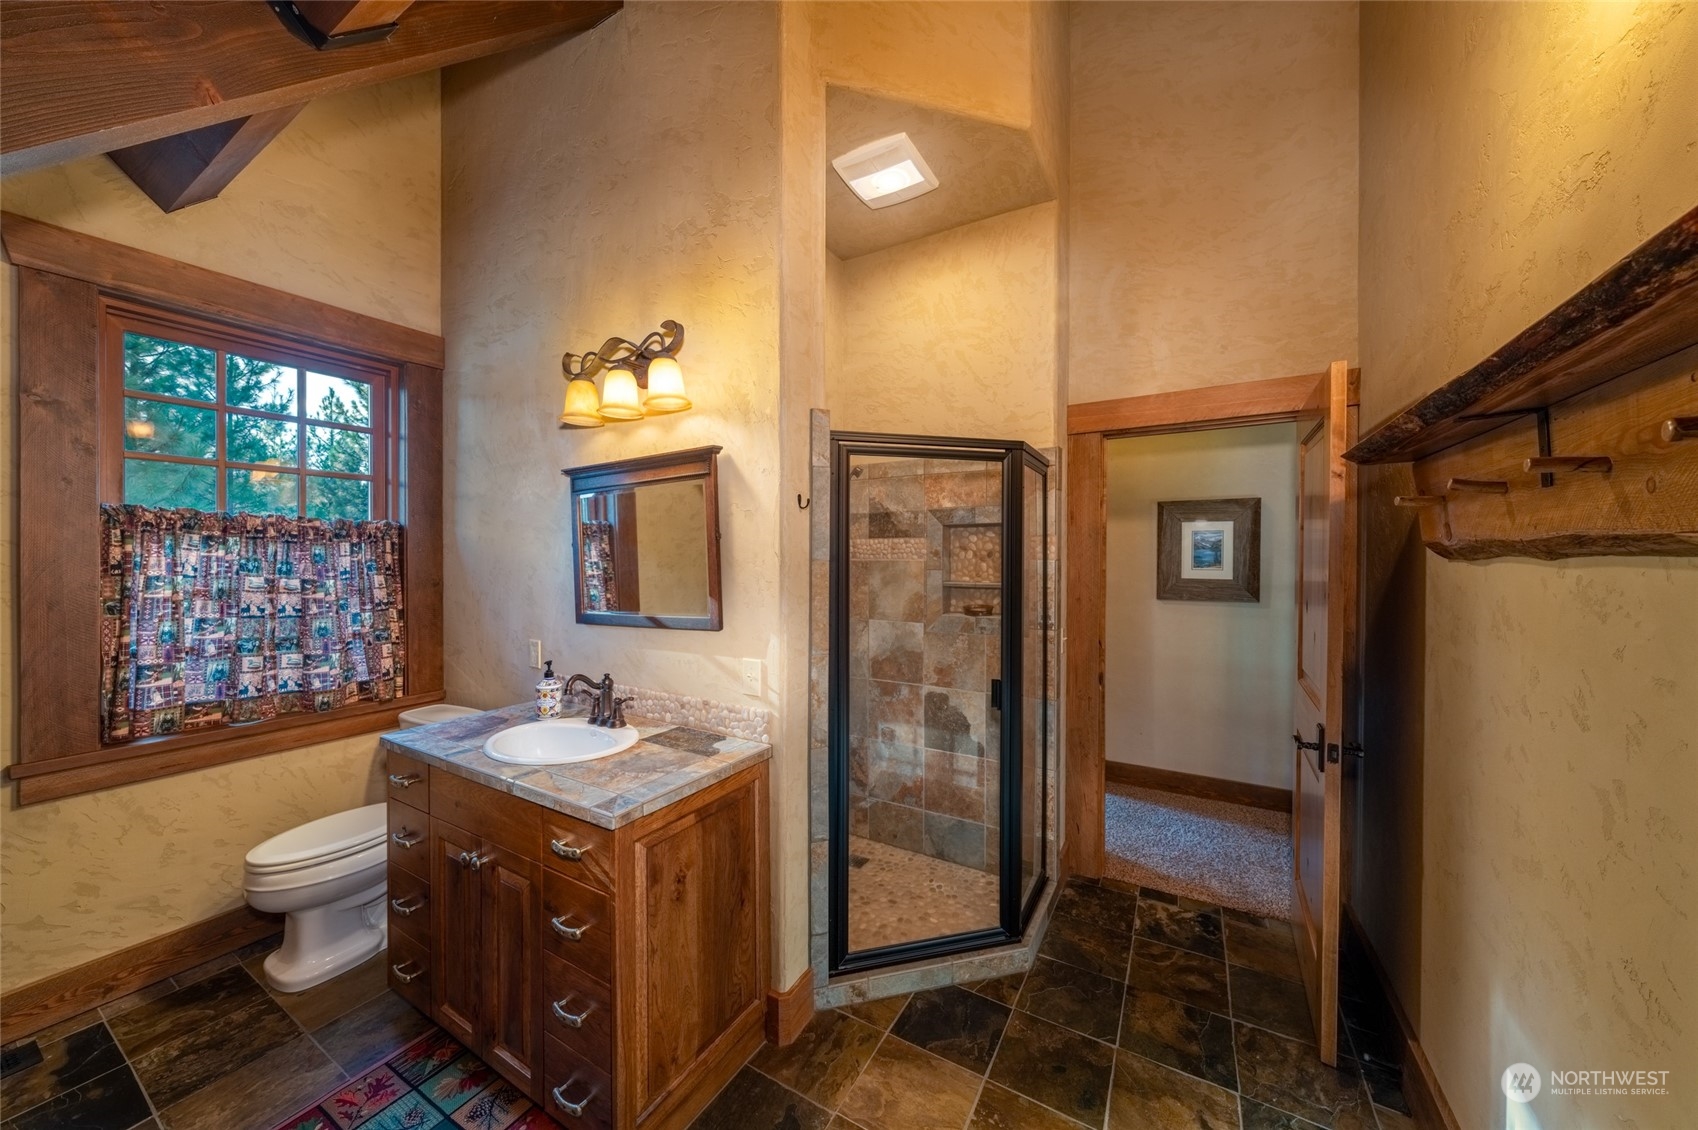
Bathroom with a tiled glass shower, wood vanity, and wood-trimmed window.
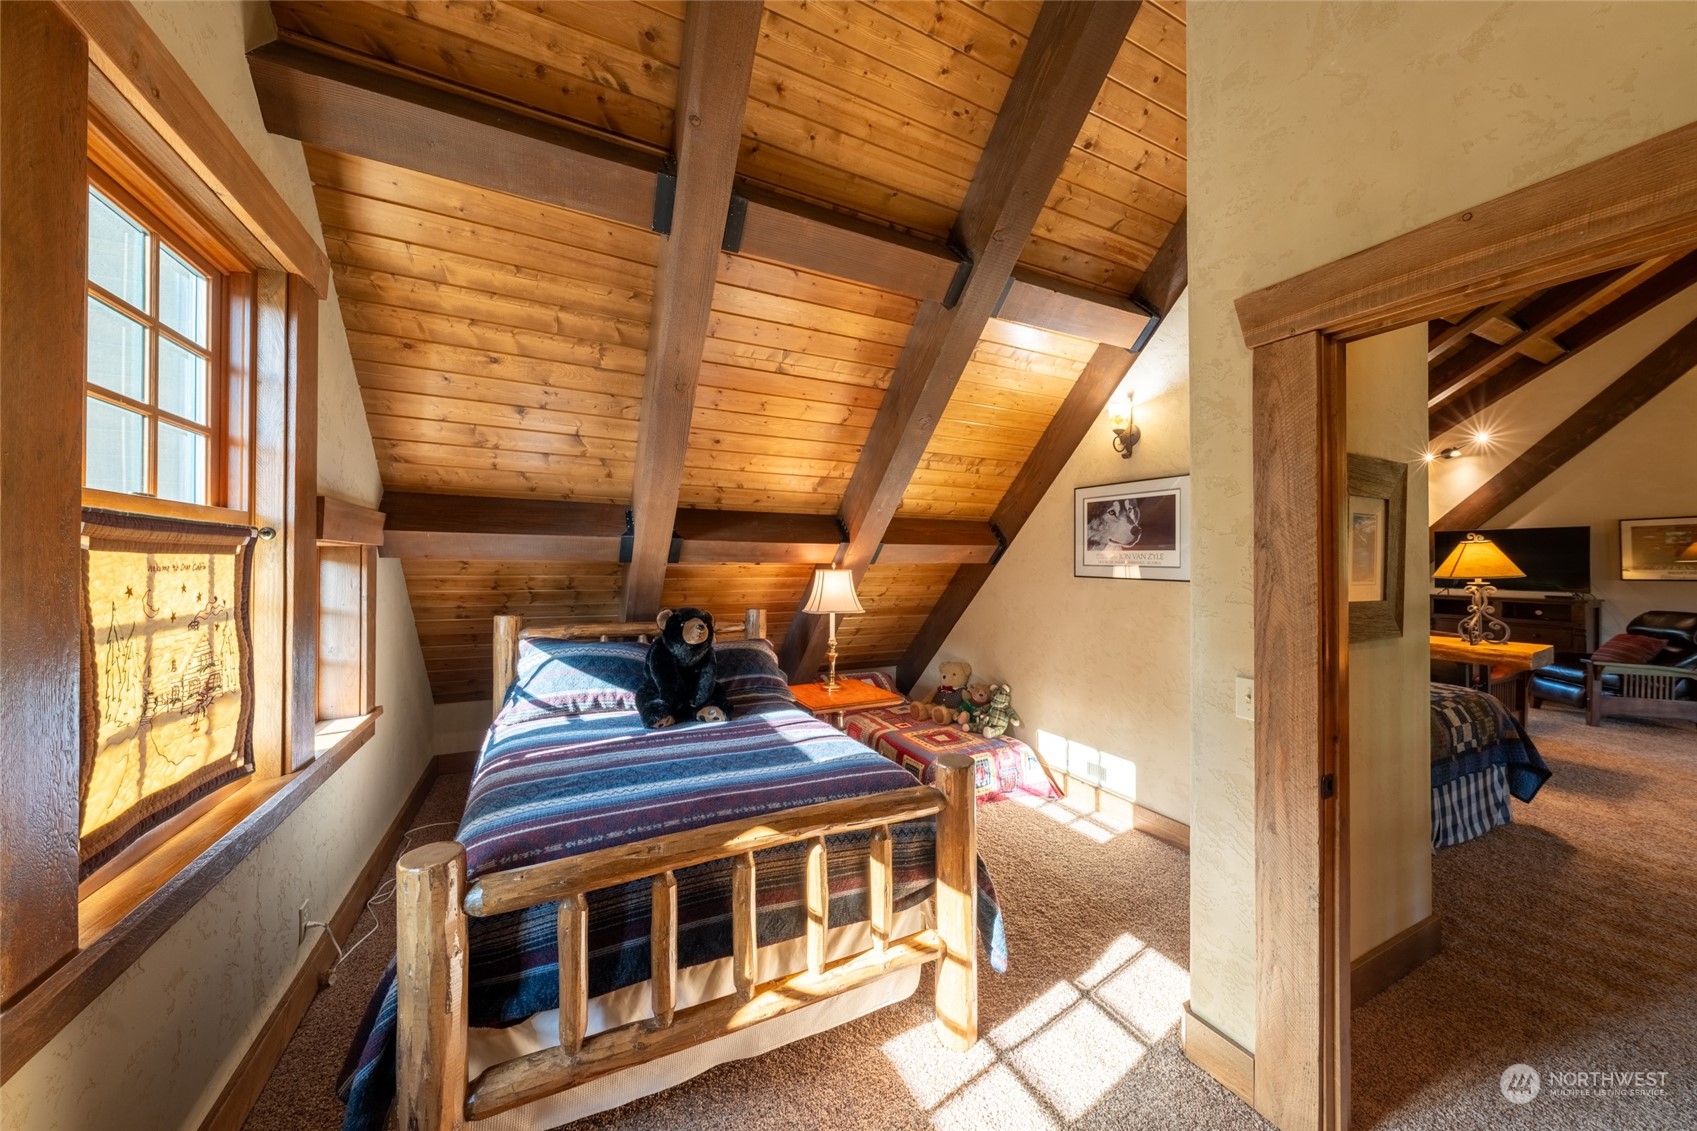
Attic bedroom with exposed wood beams, a rustic log bed, and sunlight through a large window.
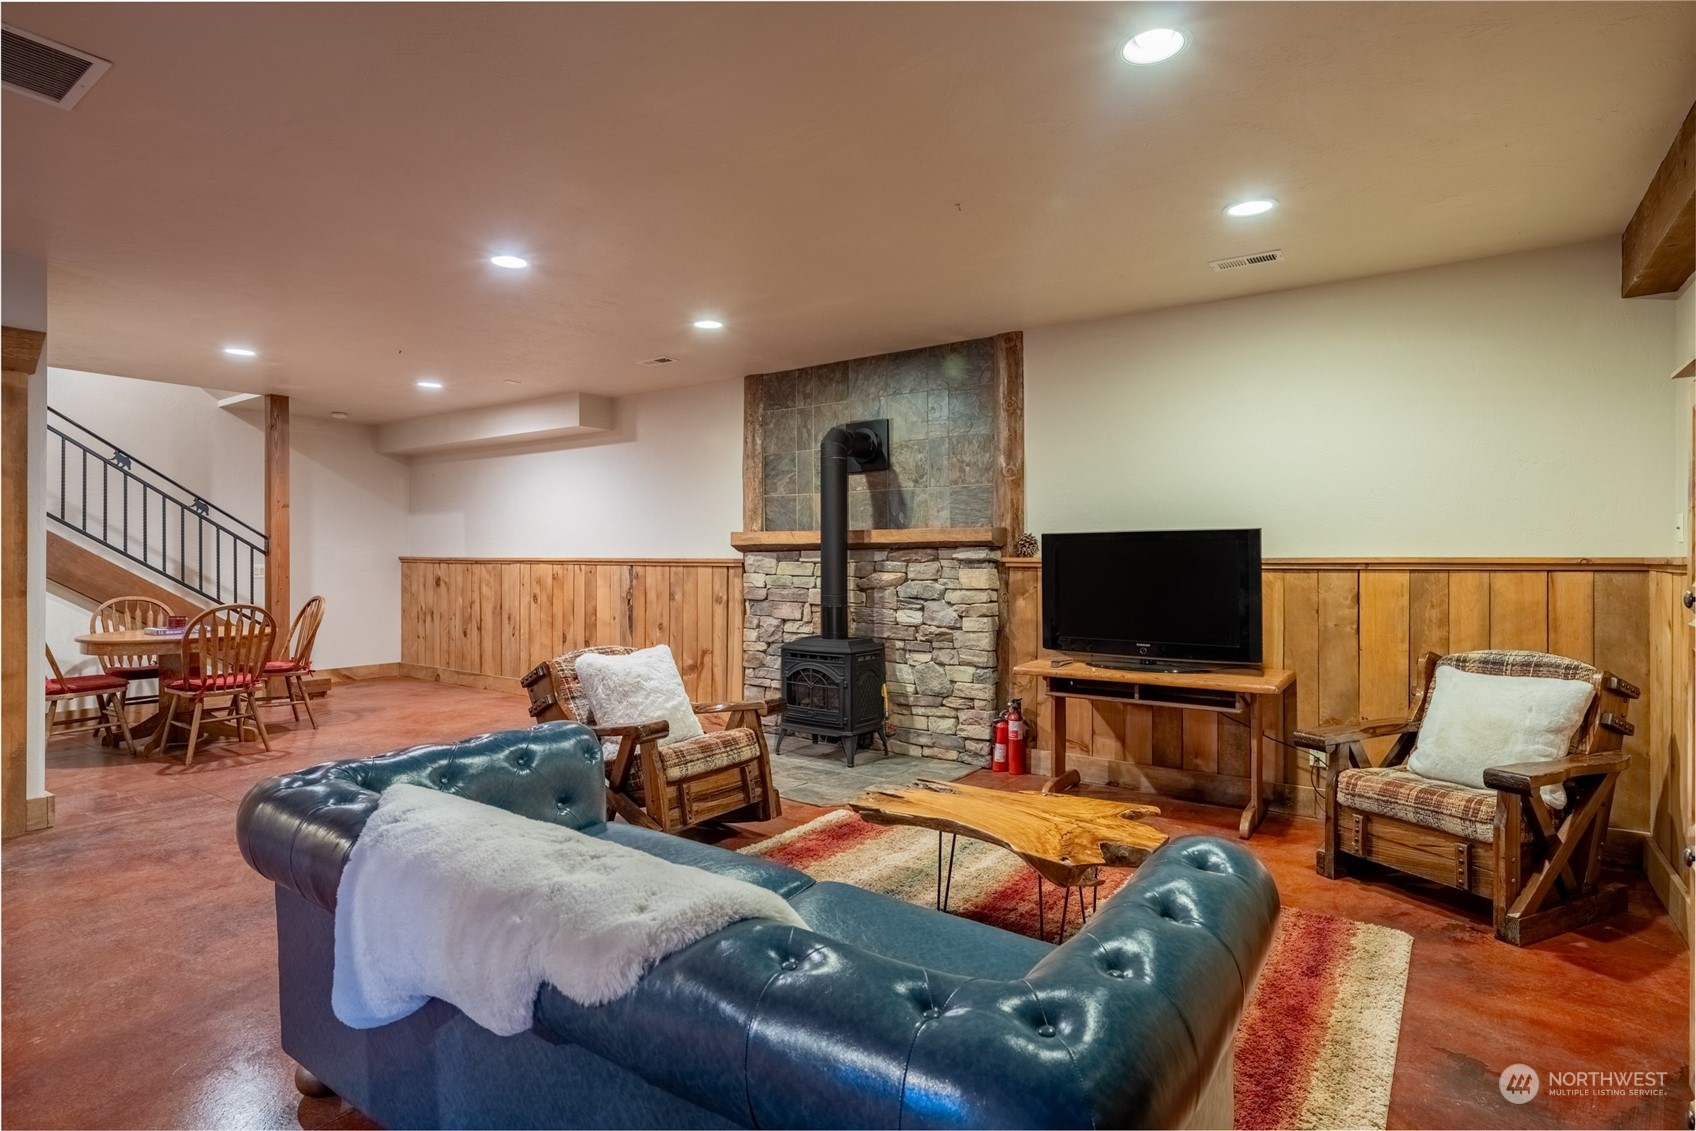
Furnished basement living room with a stone fireplace, freestanding wood stove, and blue leather sectional.
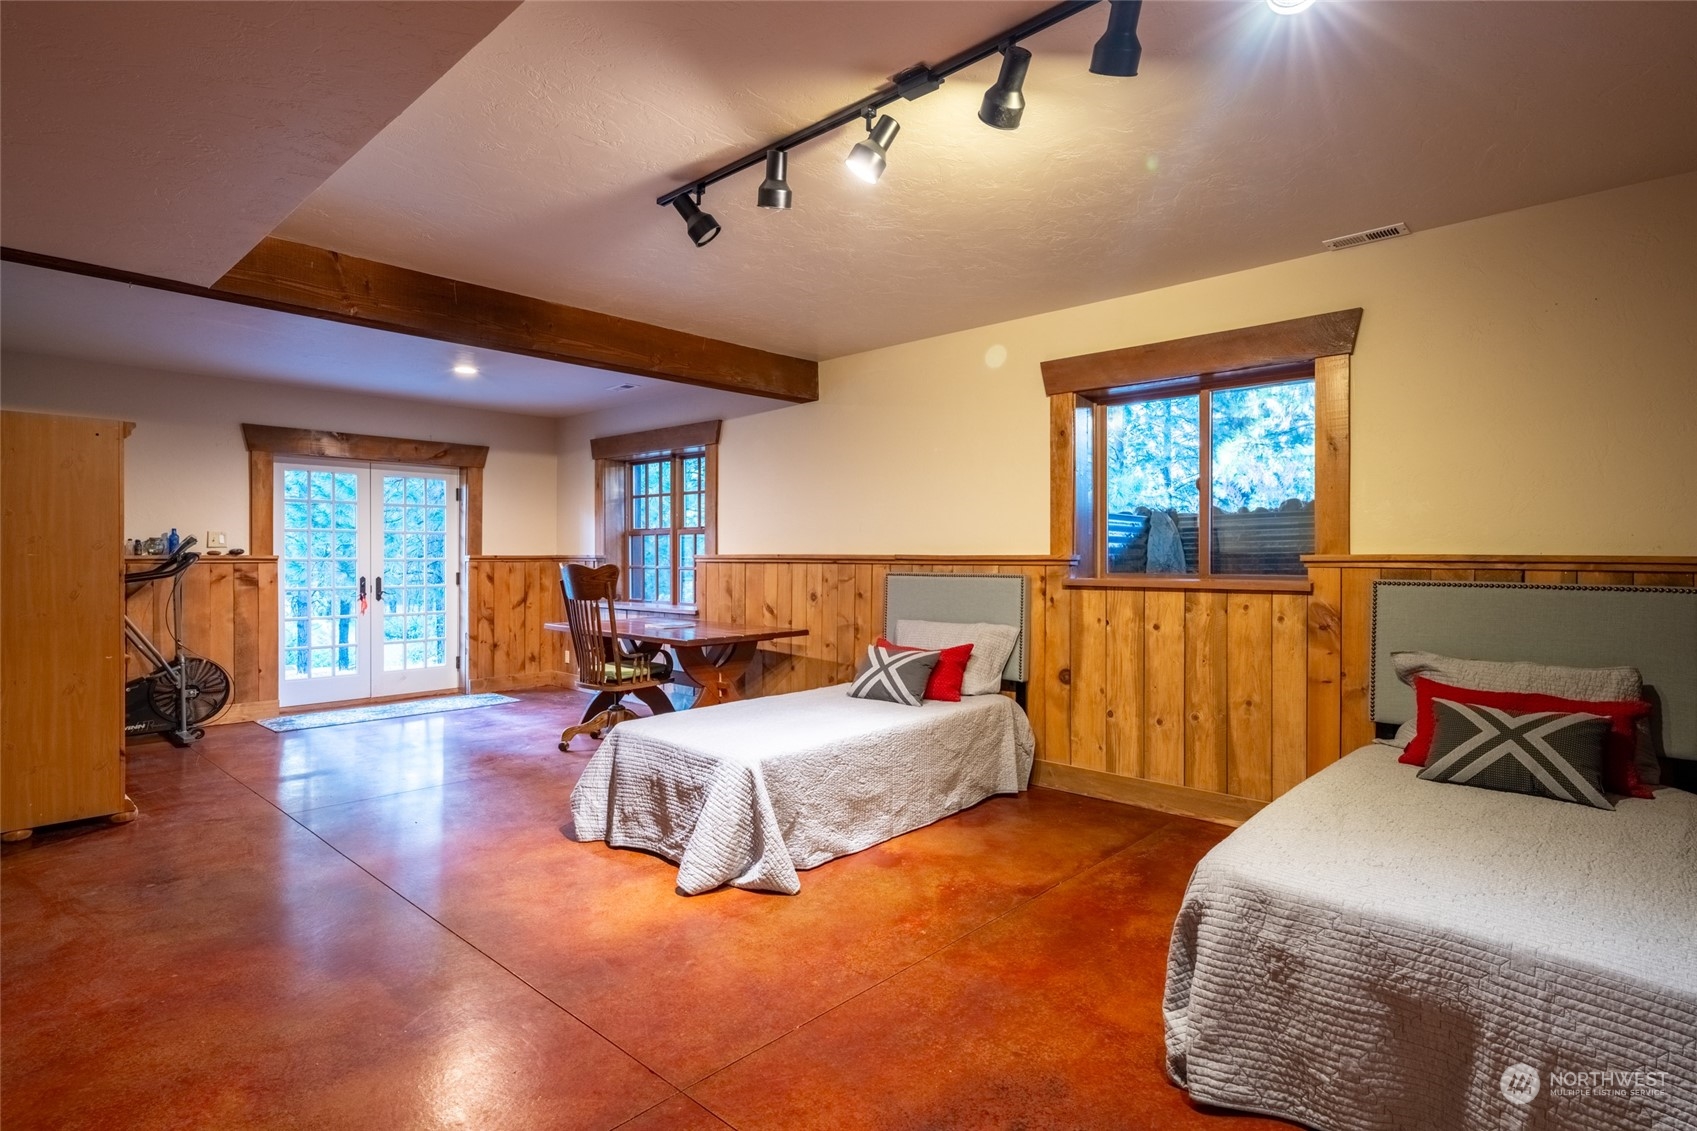
Bedroom with two twin beds, wood-paneled walls, and French doors.
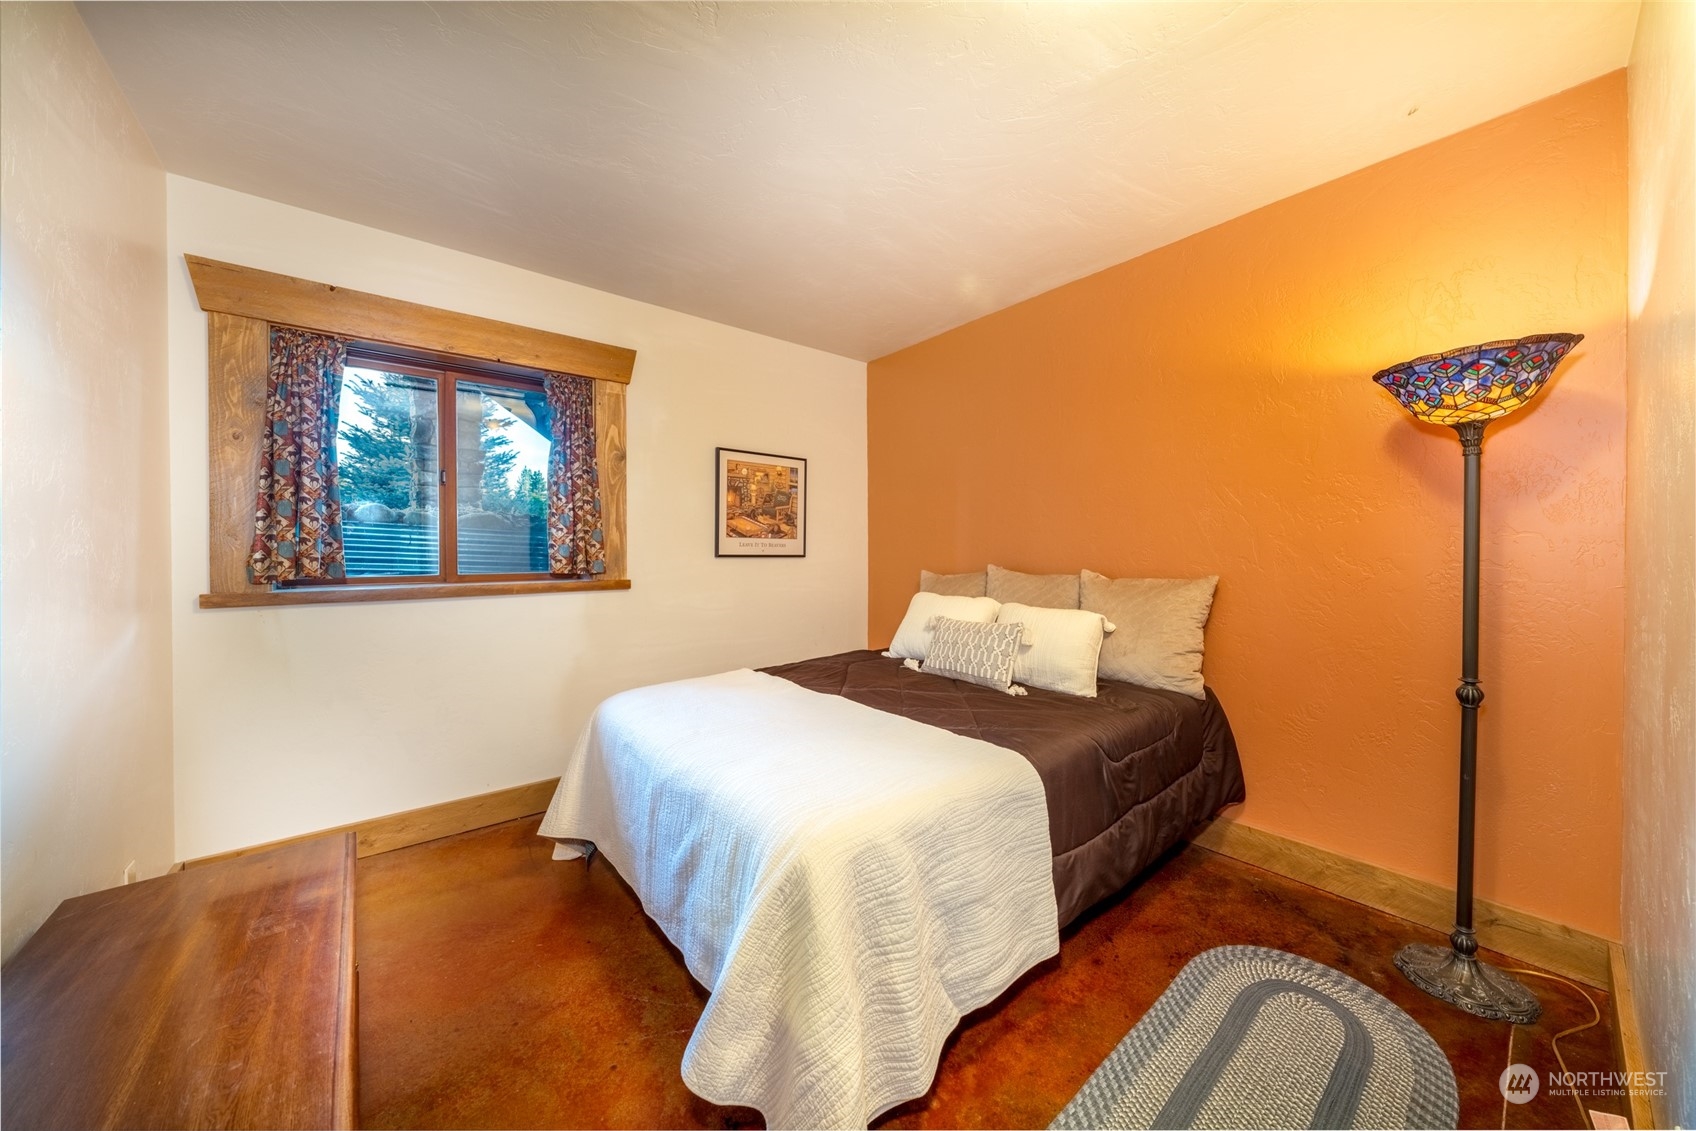
Furnished bedroom with brown and white bedding, an orange accent wall, and rustic wood trim.
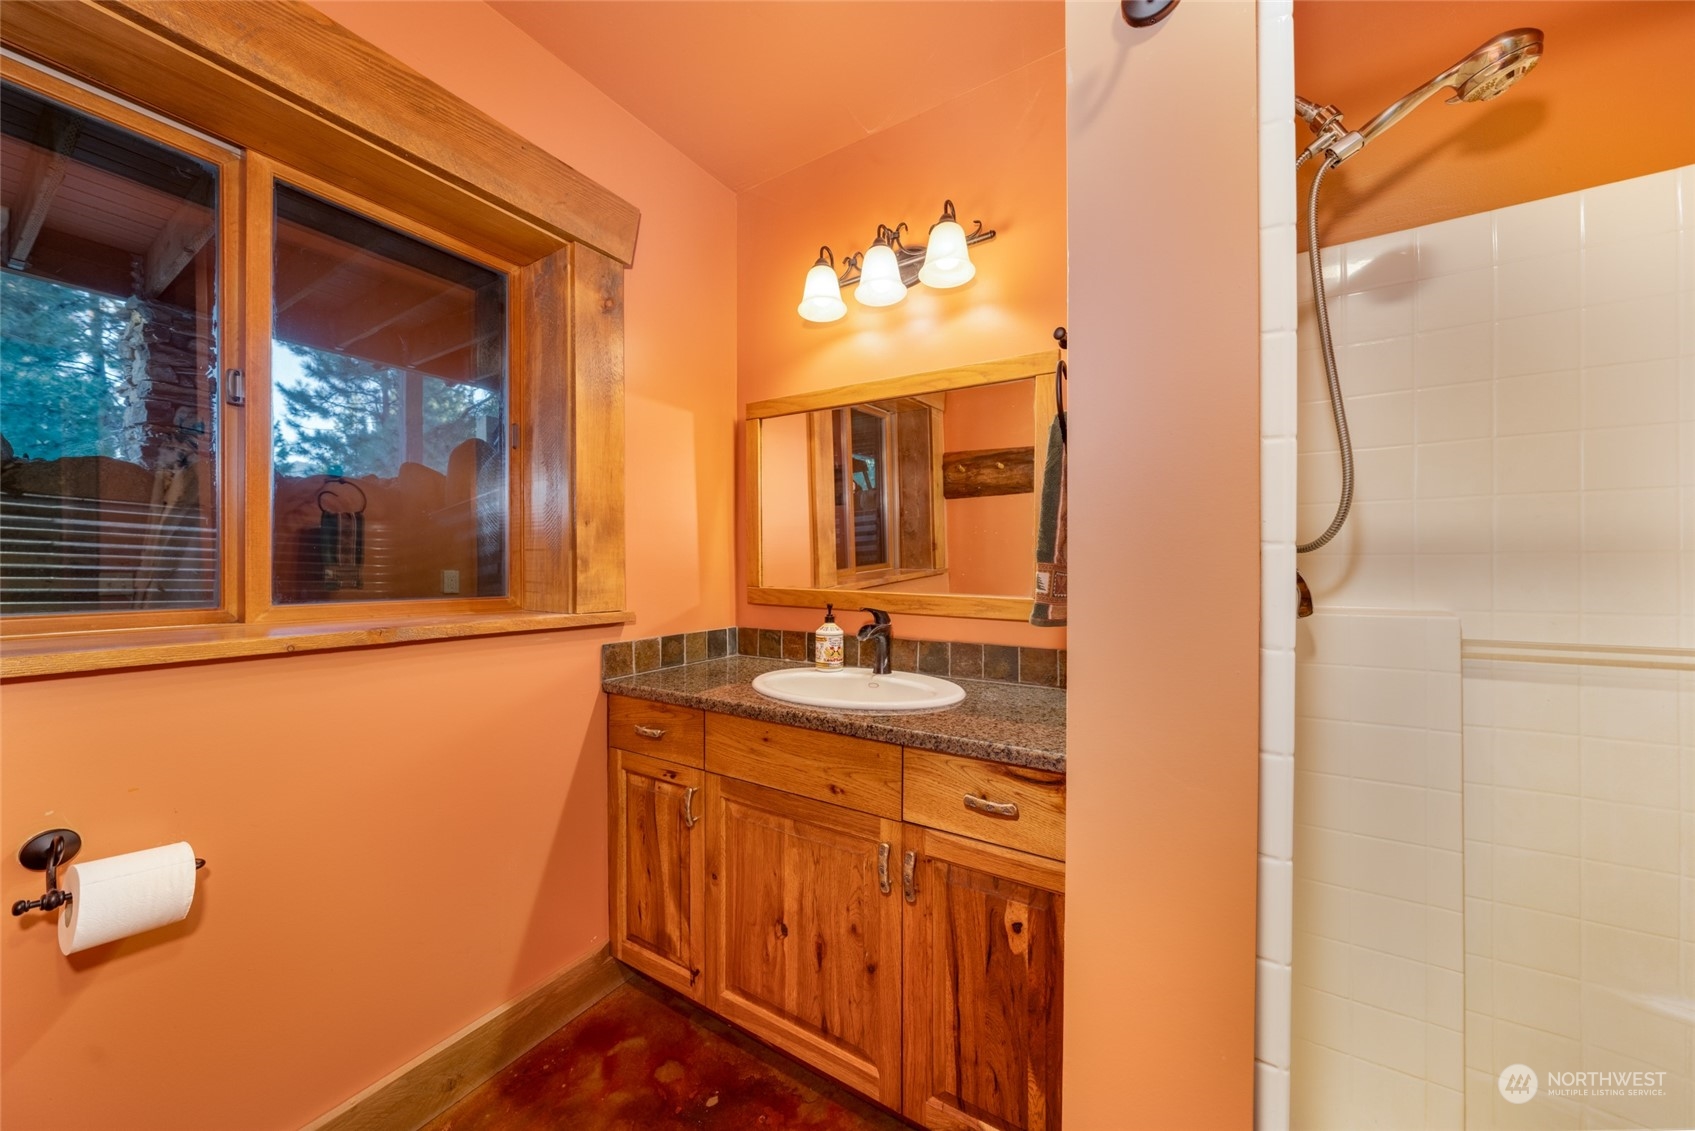
Bathroom with a knotty wood vanity, granite counter, and white-tiled shower.
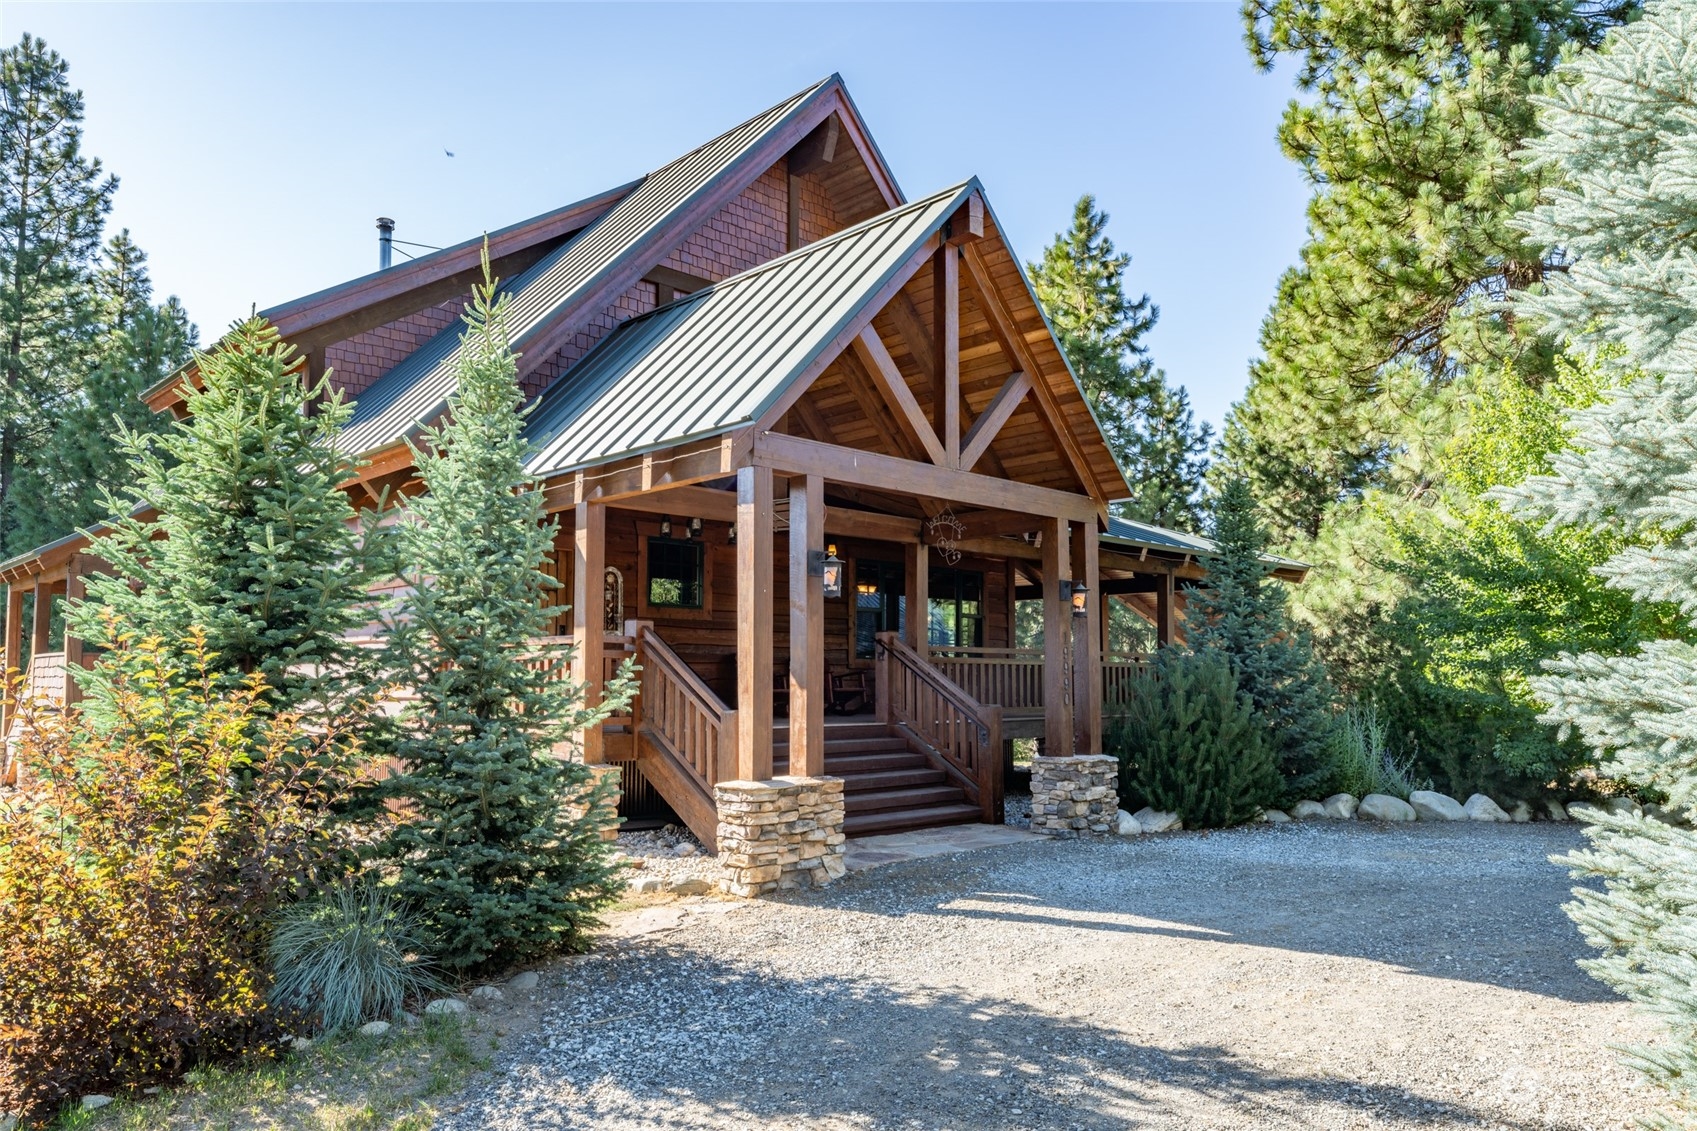
Timber cabin with a covered porch, steep metal roofs, and evergreen landscaping beside a gravel drive.
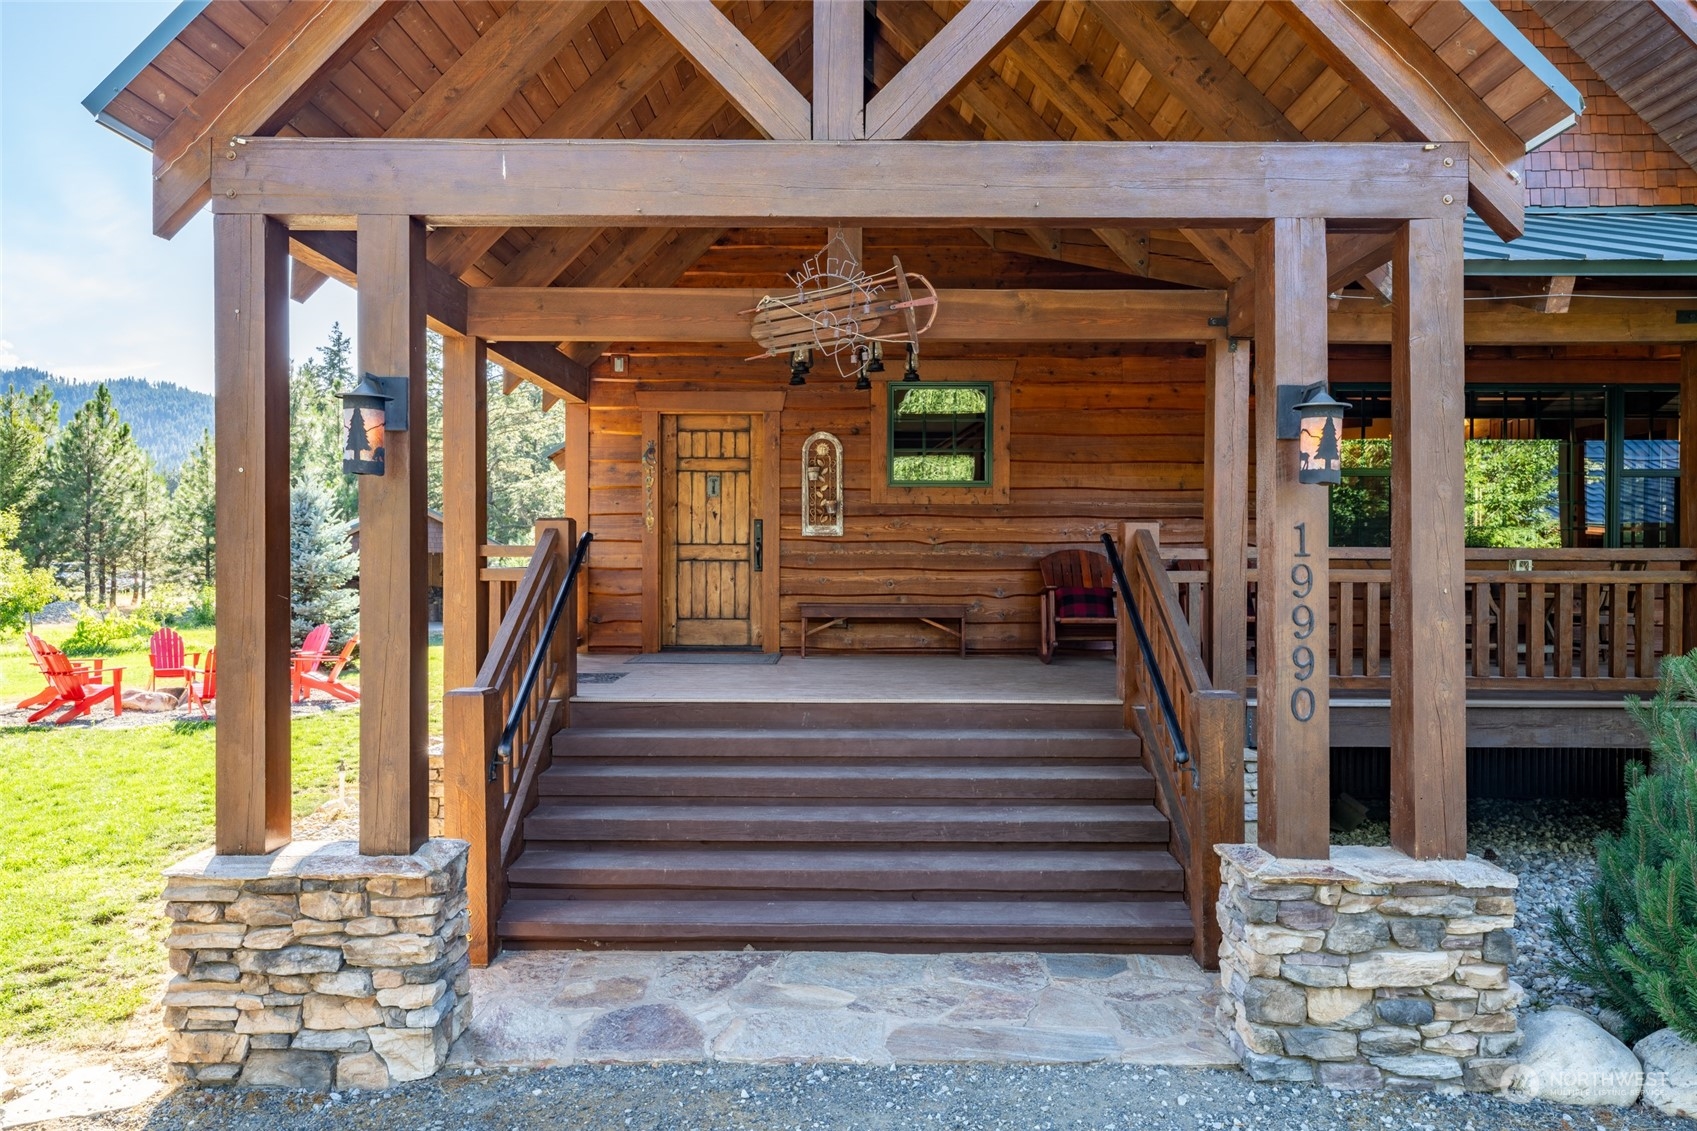
Rustic timber home entrance with a deep covered porch, broad steps, stone bases, and mountain views.
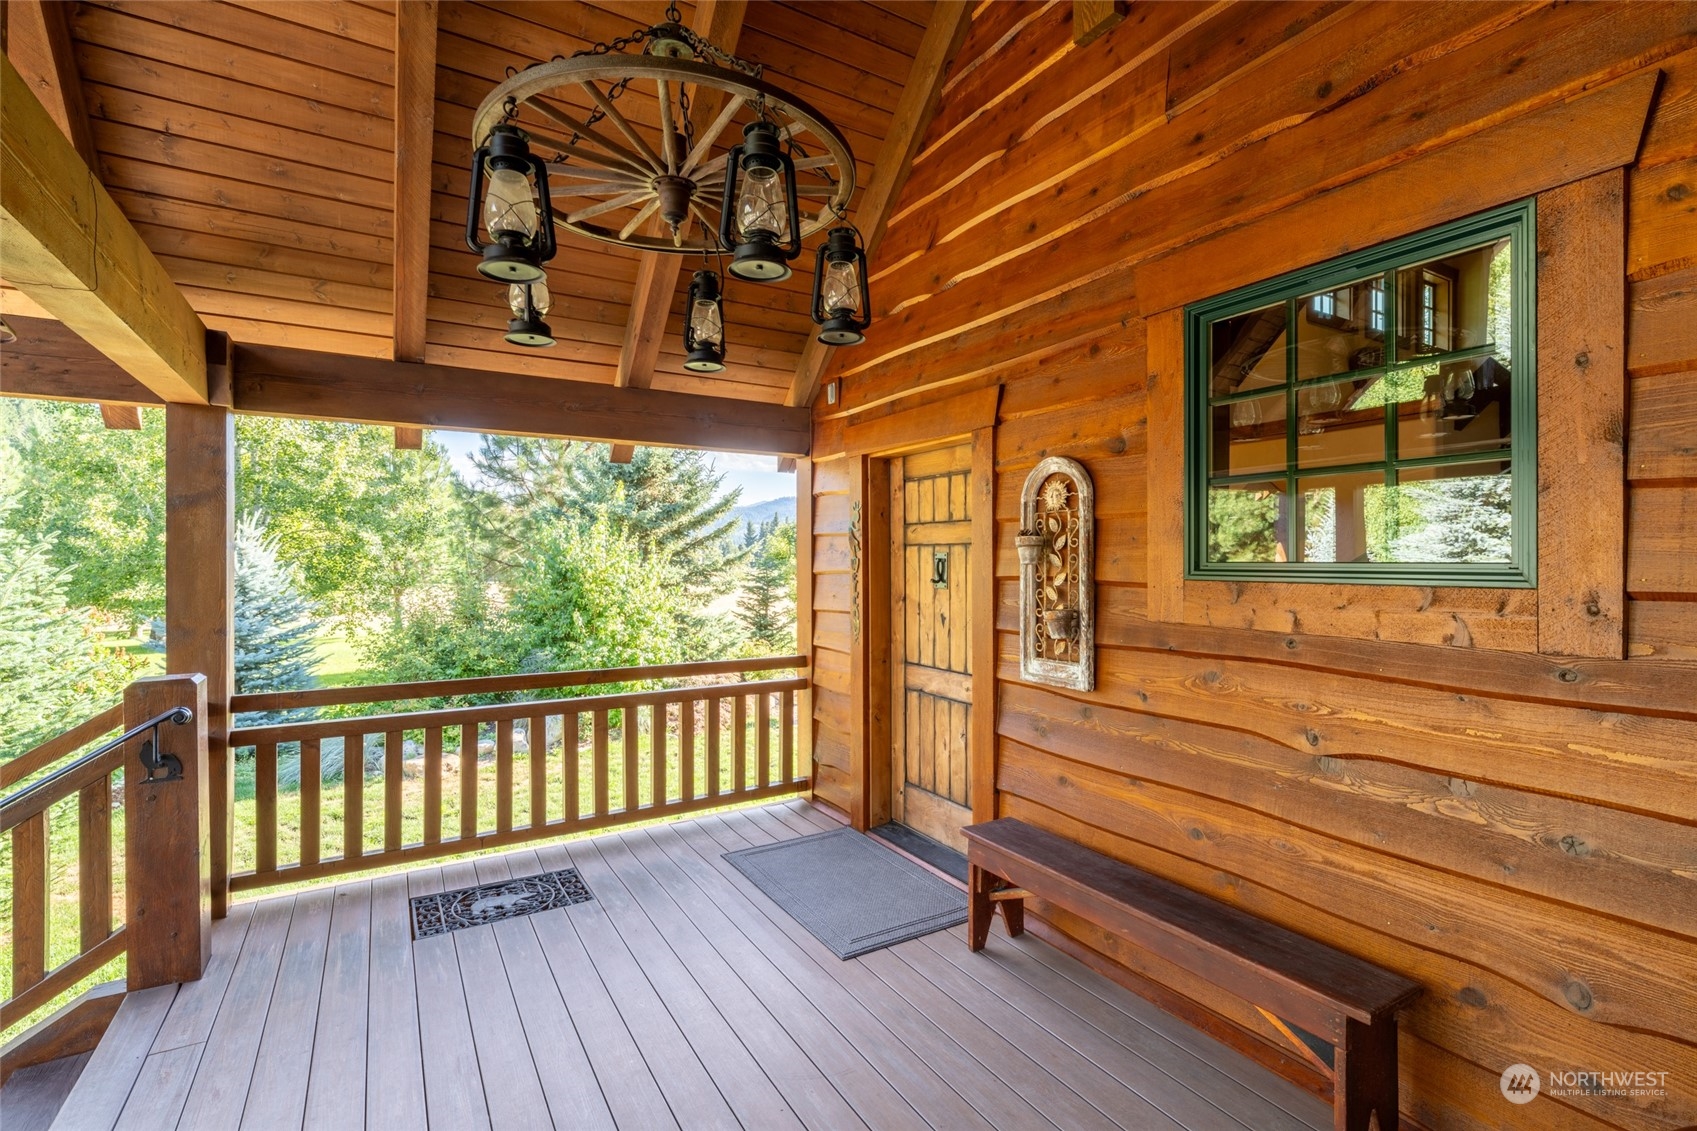
Covered log-sided porch with a wagon-wheel chandelier, rustic entry door, and wooded view.
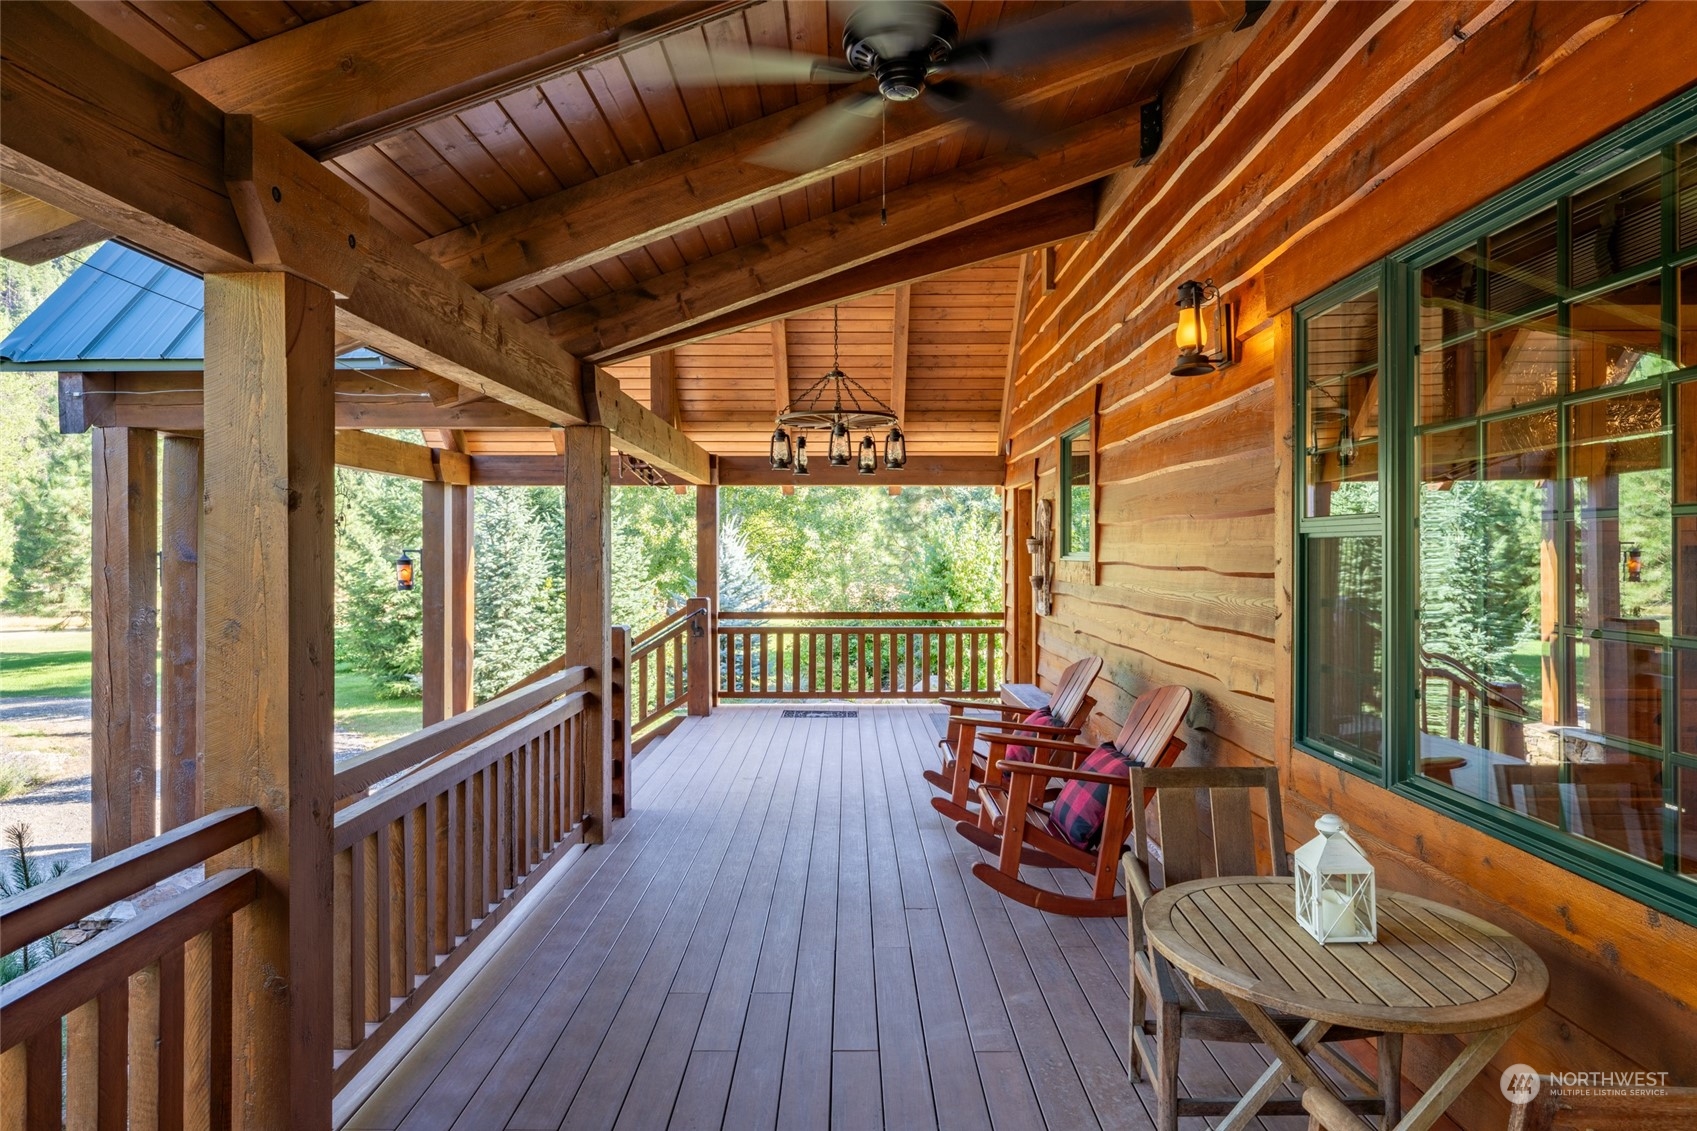
Covered log-home porch with exposed timber beams, rocking chairs, and views of surrounding trees.
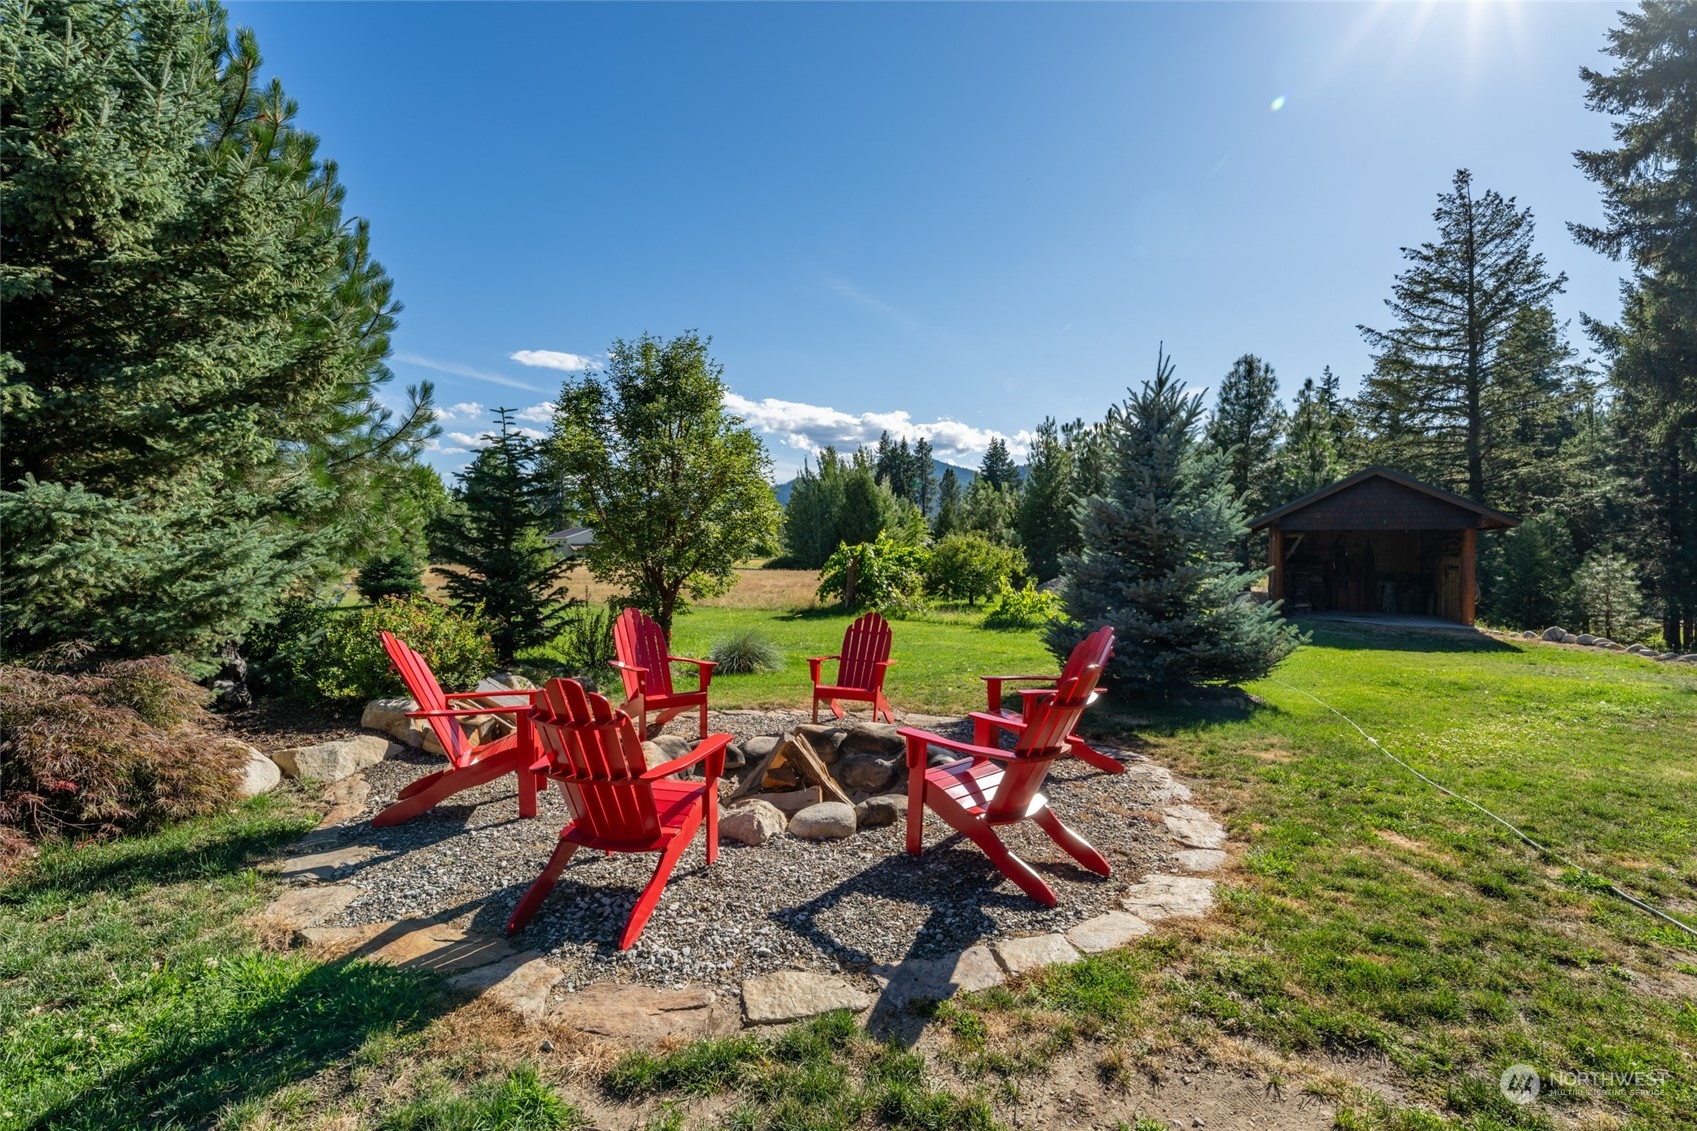
Stone fire pit with red Adirondack chairs in a landscaped yard, backed by evergreens and distant mountains.
Wood-sided detached garage with two doors, stone accents, and a covered porch among evergreen trees.
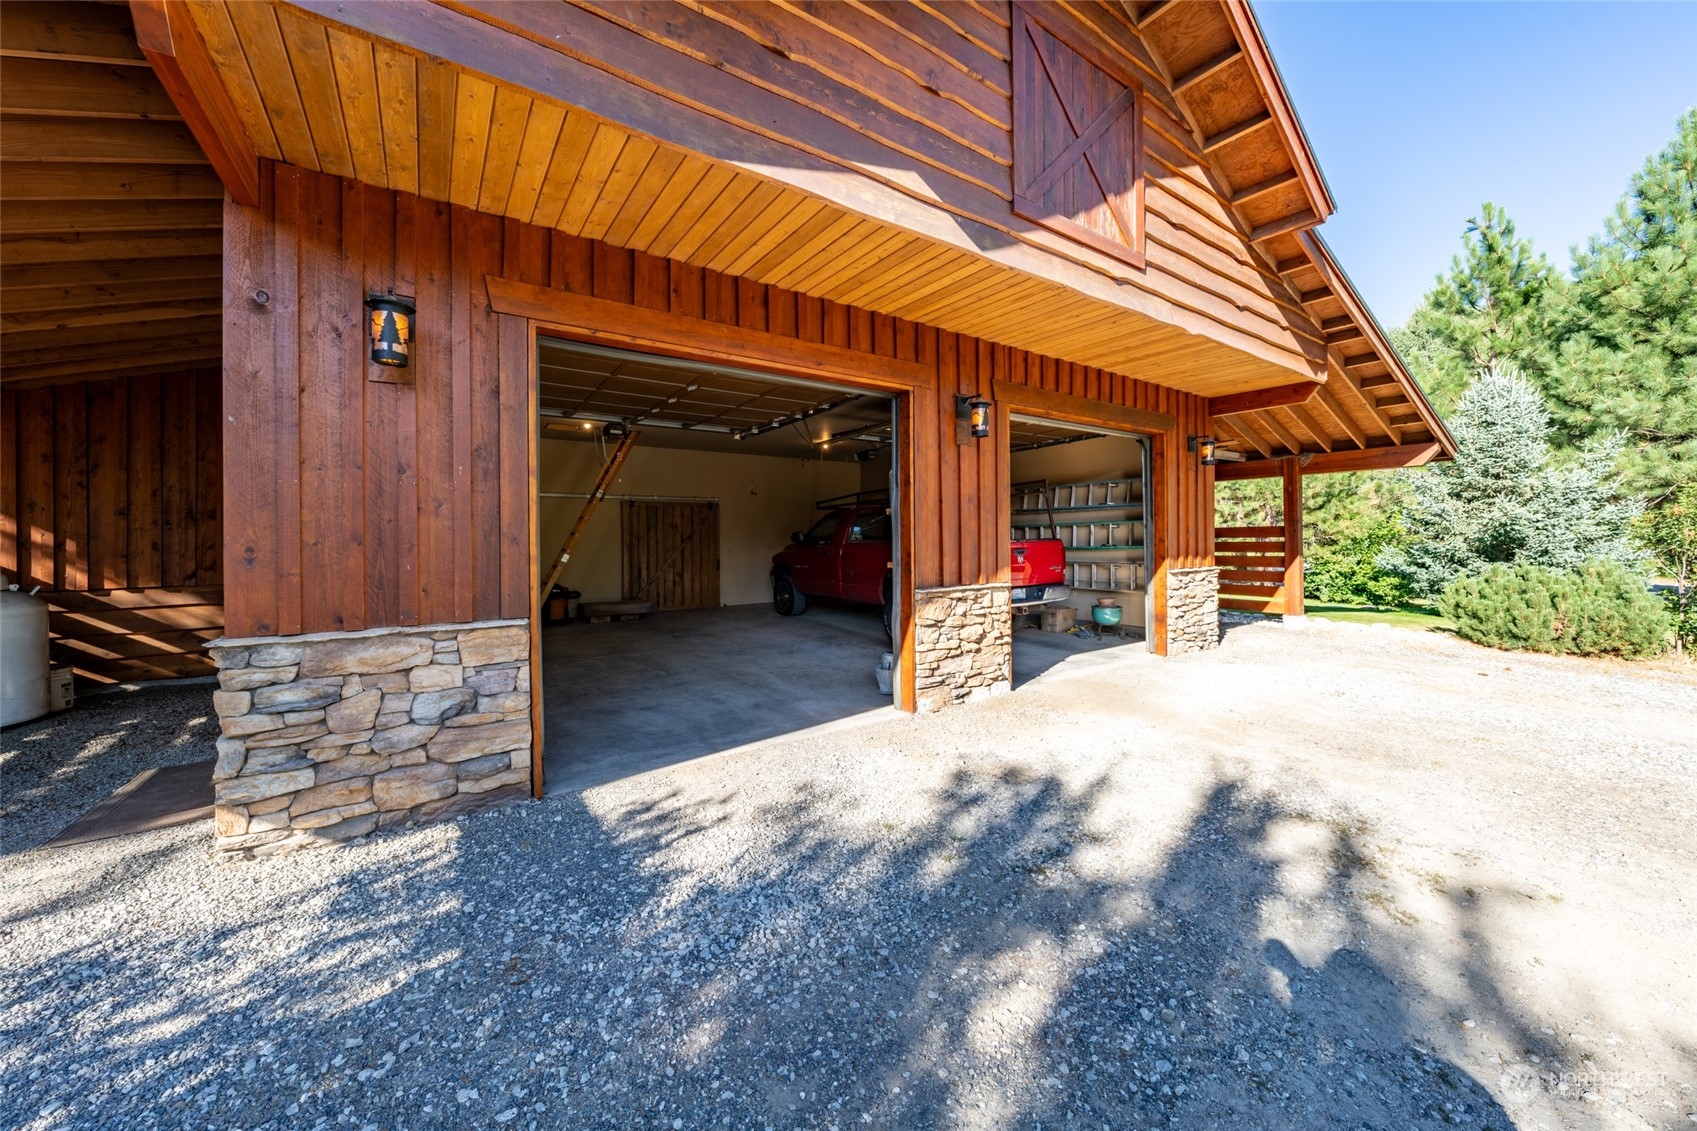
Wood-sided home with two open garage bays, stone accents, and a gravel driveway.
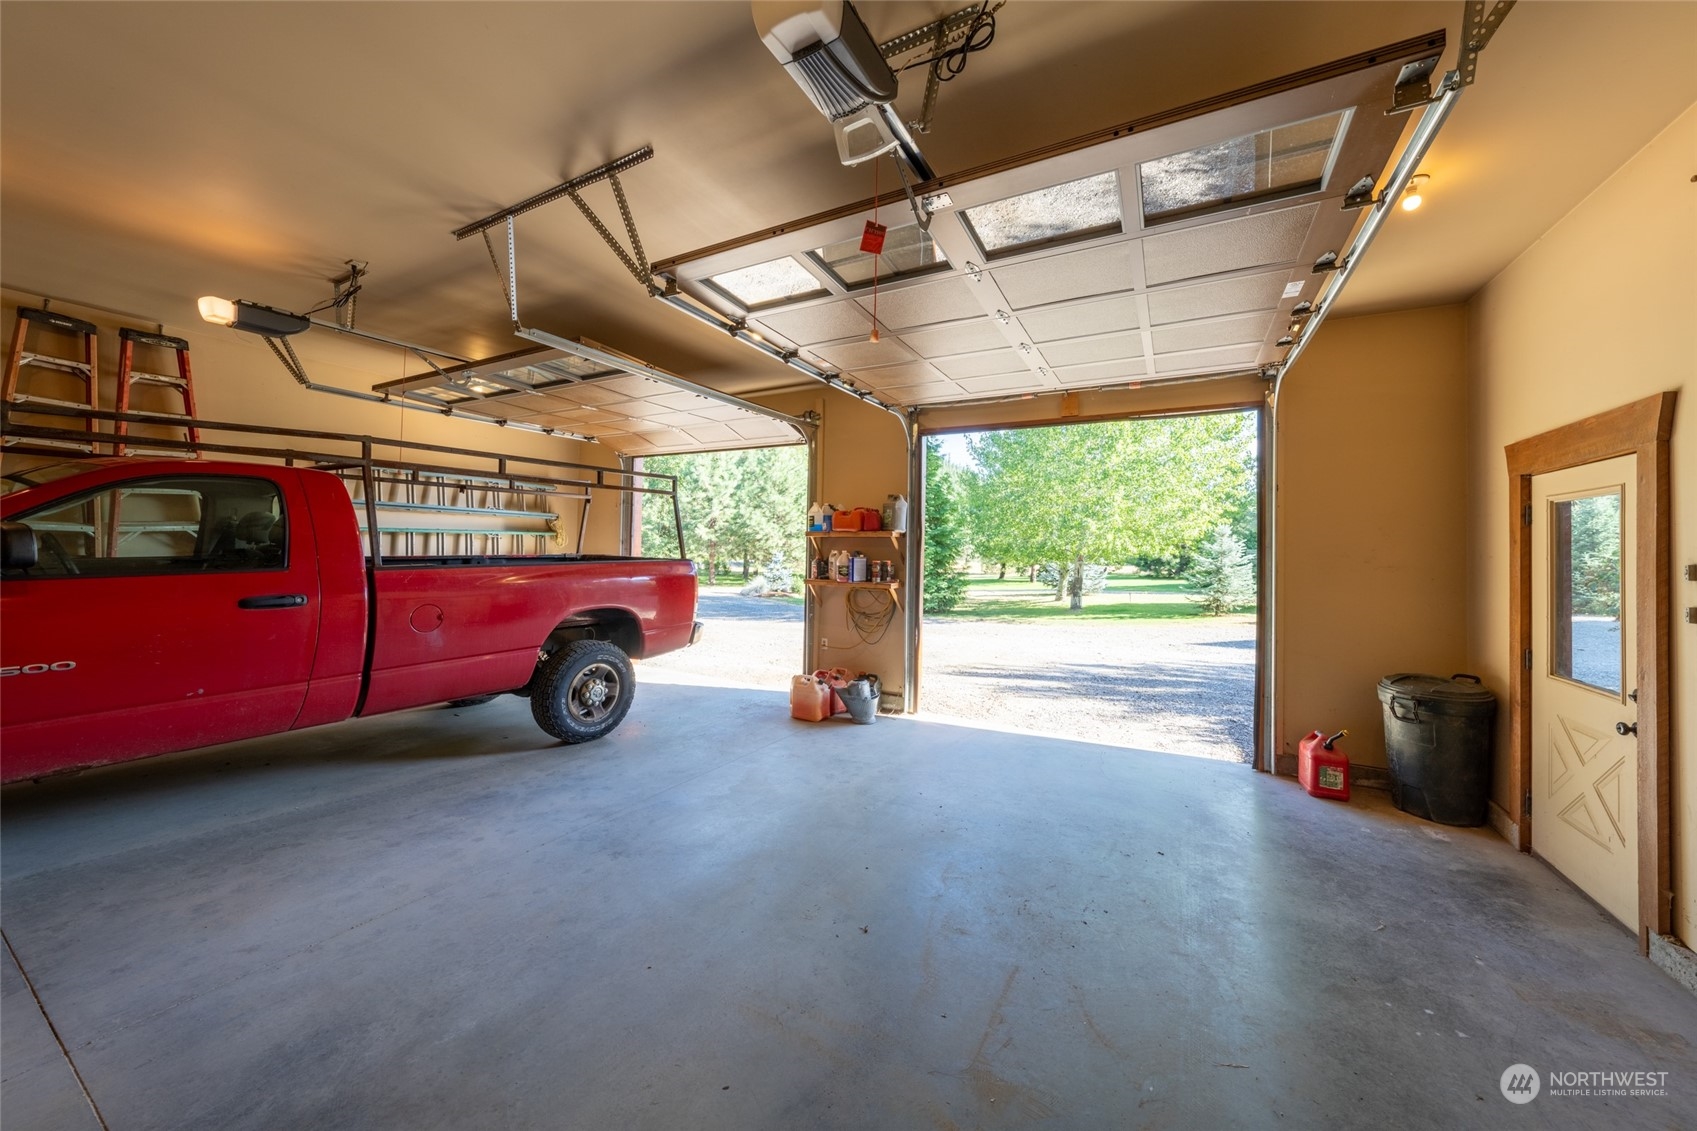
Garage with raised overhead doors, a red pickup truck, and views of the tree-lined yard.
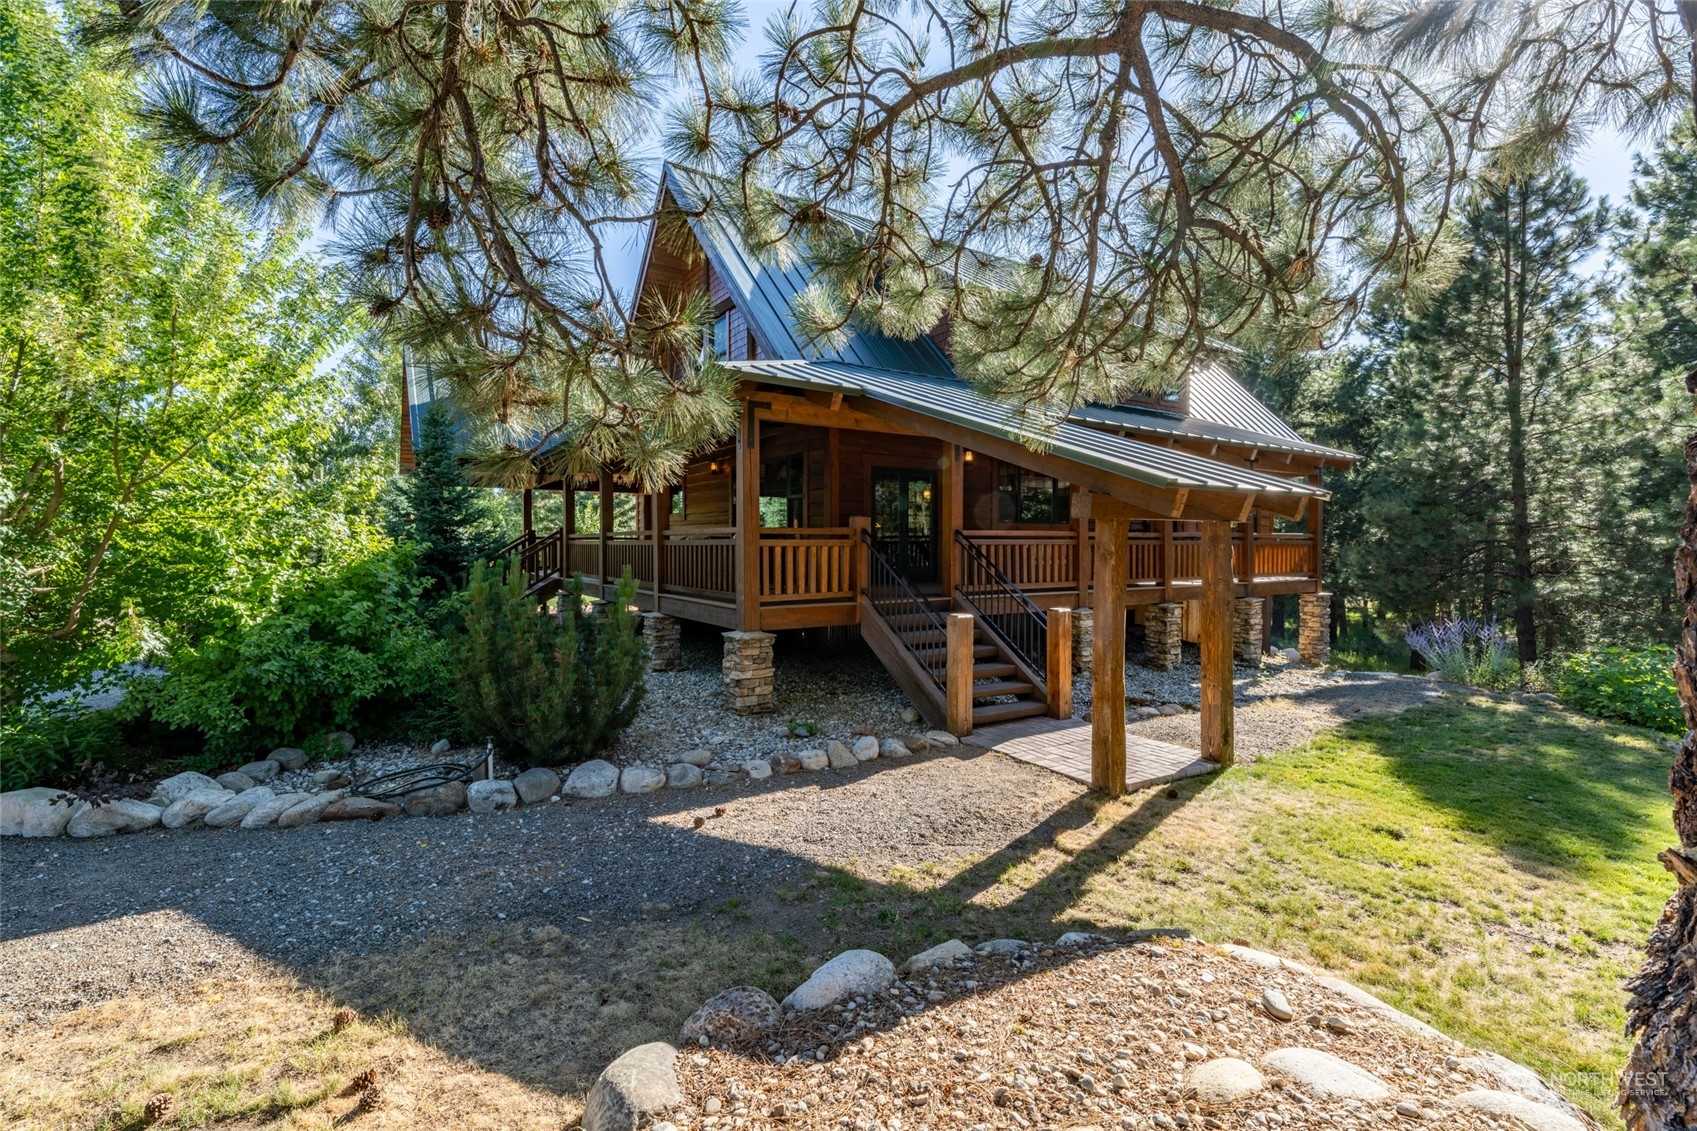
Rustic cabin with a raised wraparound porch among pine trees.
Rustic wood-sided house with a covered porch, gravel driveway, and trees framing a distant mountain view.
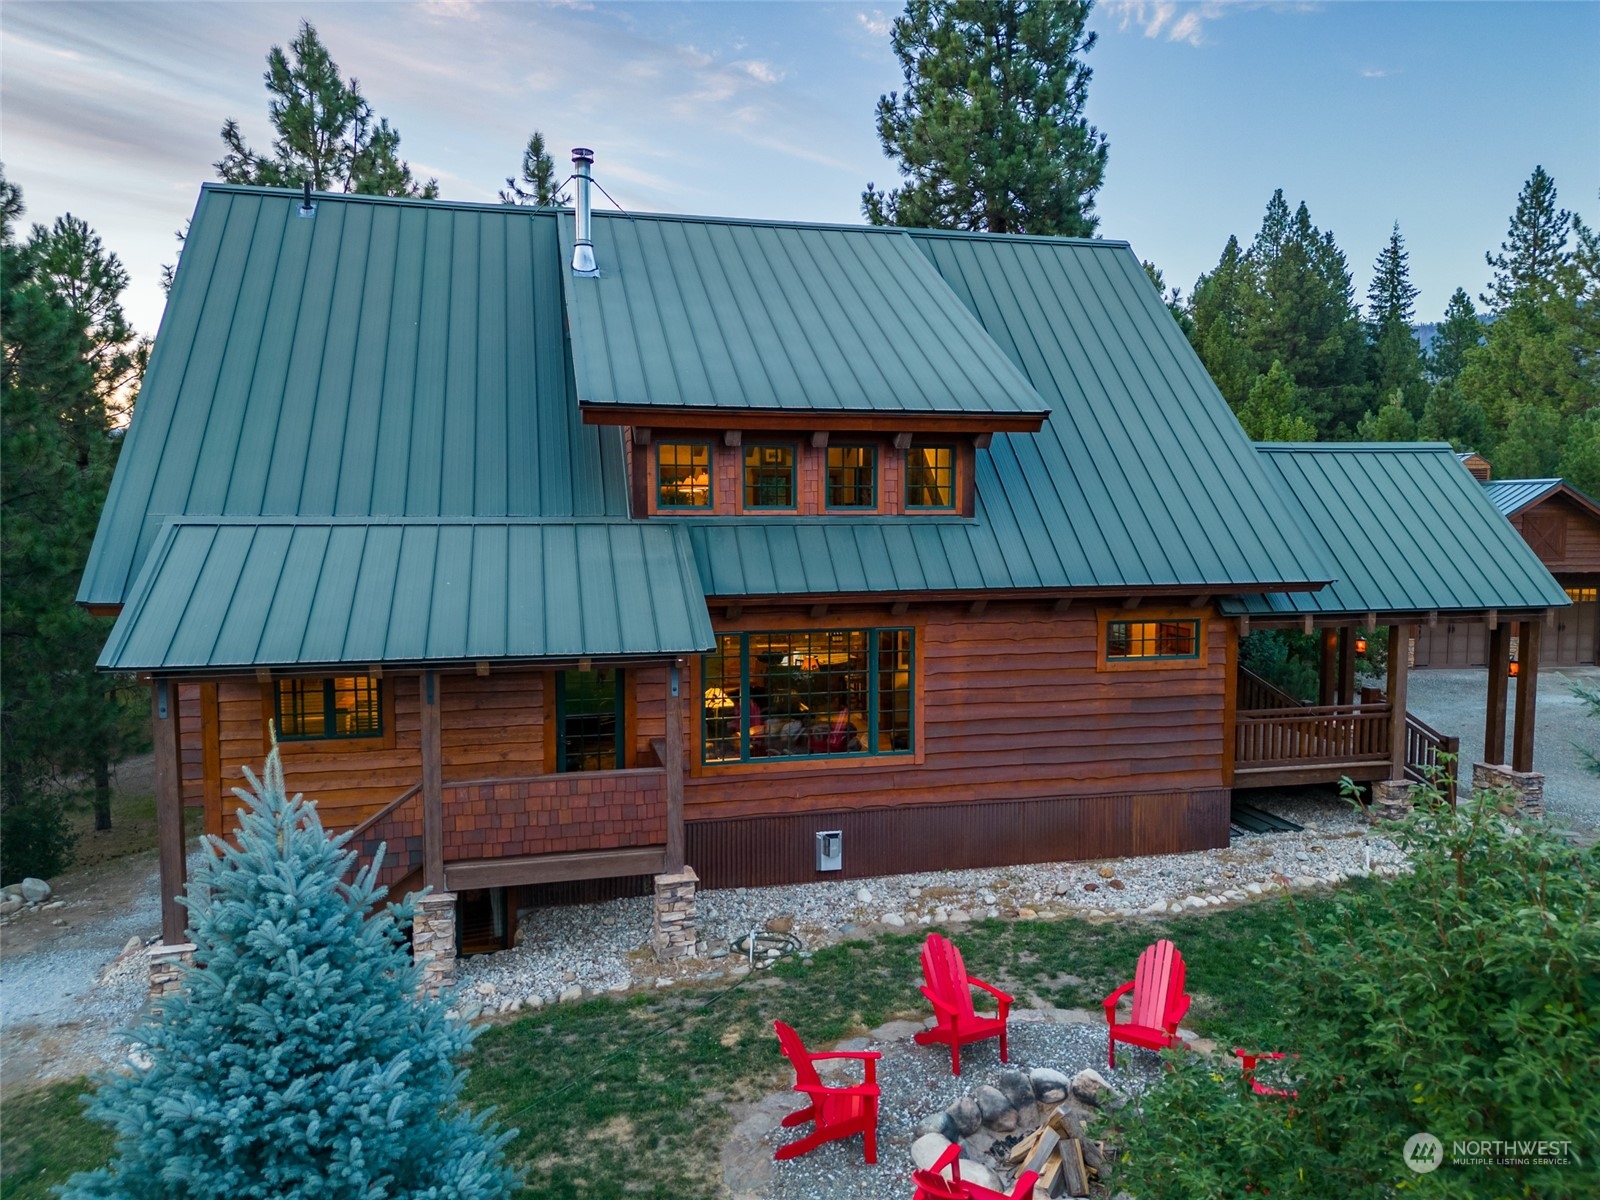
Wood-sided cabin with a steep green metal roof, covered porch, and red Adirondack chairs.
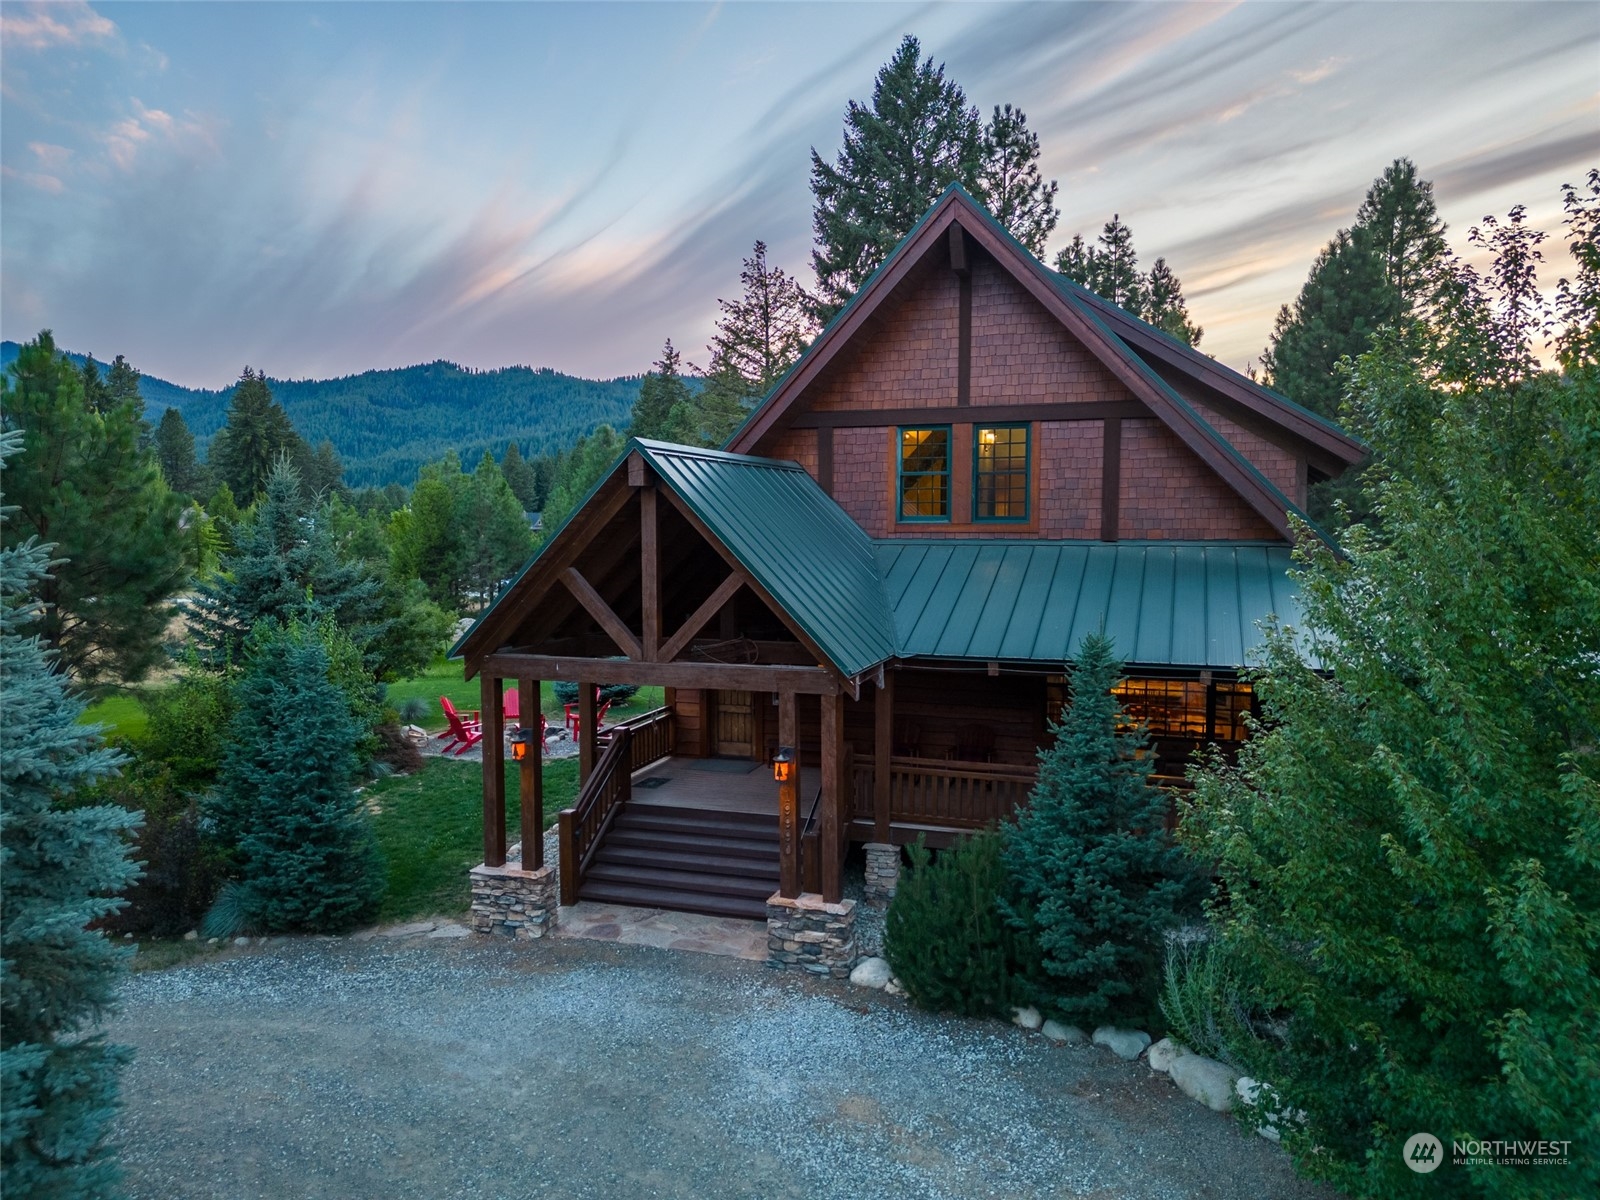
Timber chalet with a covered porch and teal metal roofs among evergreens at dusk.
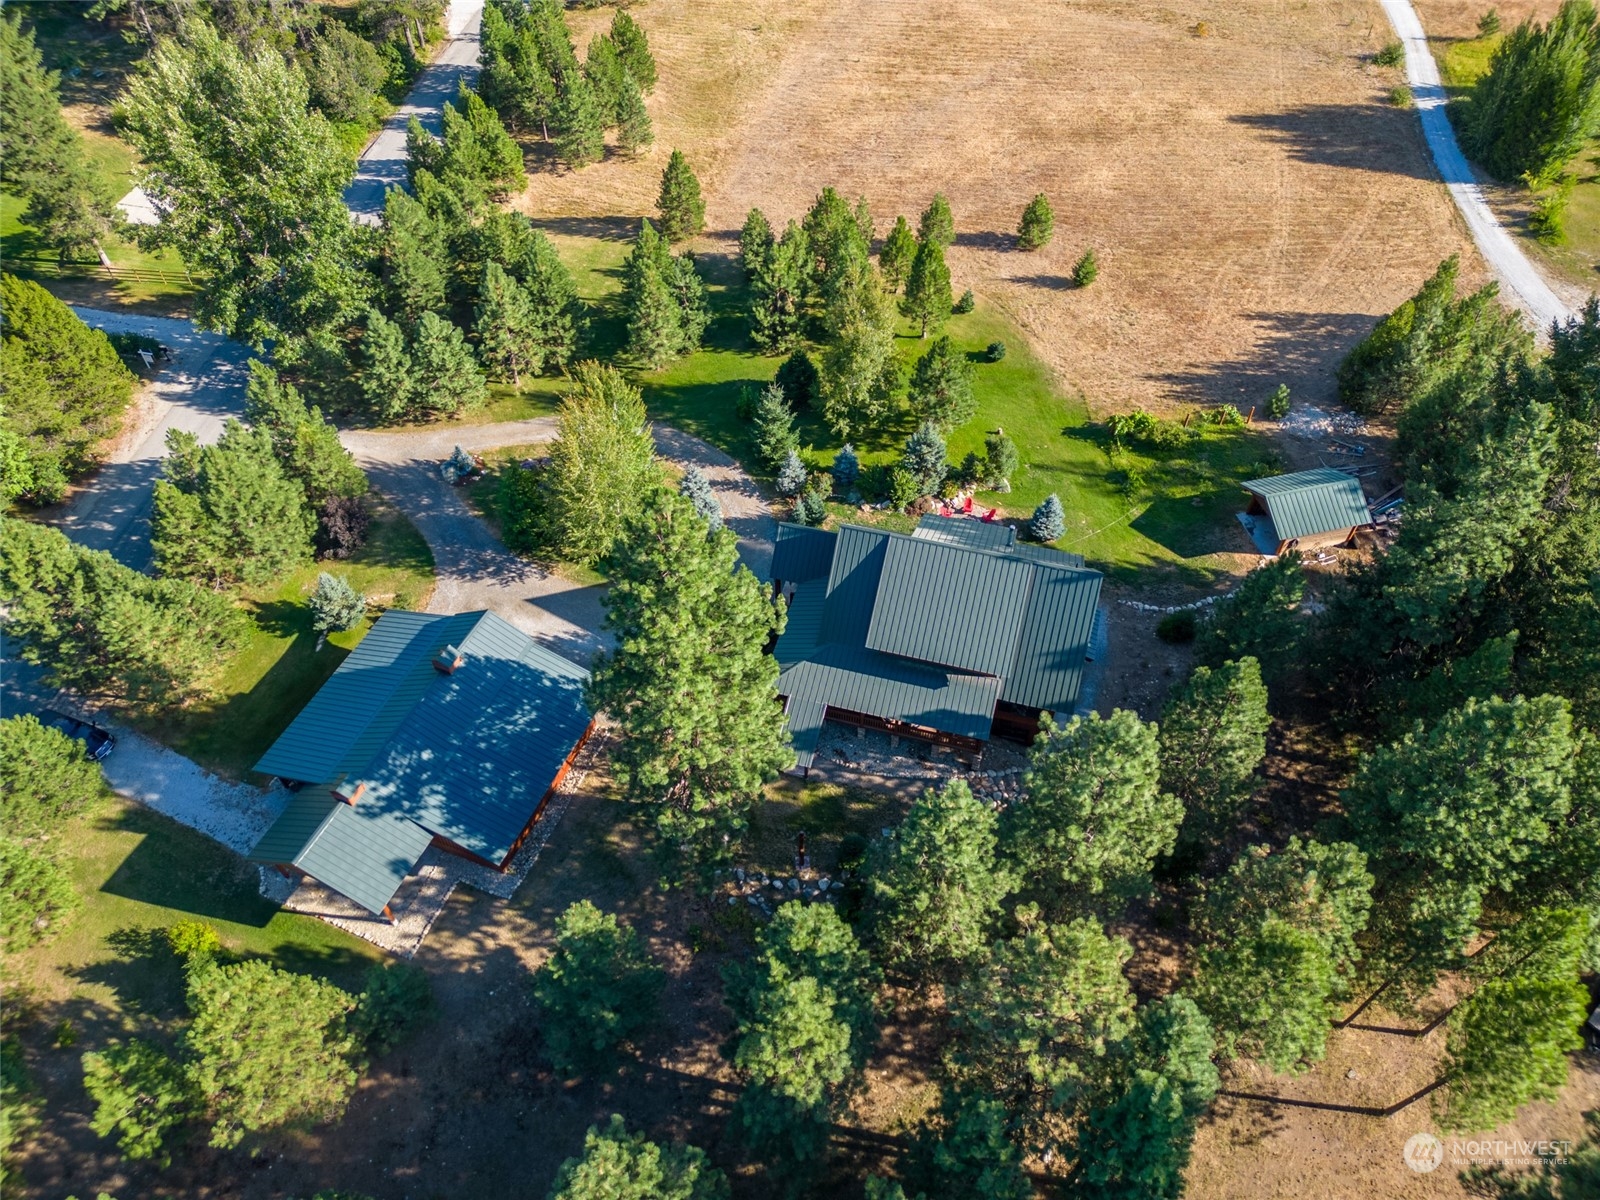
Aerial view of two green-roofed buildings among trees, lawns, gravel drives, and an open field.
SEE ALL PHOTOS
Wood cabin and detached garage among evergreen forest, with mountain ridges beneath a sunset sky.
Woodland cabin with a steep teal metal roof and covered porch among evergreen trees.
Wood-sided detached garage with three bays and a metal roof among pine trees.
Rustic wood home with a steep green roof and illuminated wraparound porch among pine trees.
Rustic log home porch with broad wooden steps, glowing lanterns, and rocking chairs among evergreens.
Timber cabin porch with wooden railings, a small table, and warmly lit windows at dusk.
Covered timber porch with wicker seating, lantern lights, and log-style siding.
Entry foyer with a broad wood staircase, exposed beams, vaulted ceiling, and console table.
Living room with vaulted timber ceiling, leather sofas, tall windows, patterned rug, and stone fireplace.
Living room with a vaulted timber ceiling, exposed beams, and tall windows overlooking trees.
Living room with vaulted wood-beam ceiling, leather seating, and a large window overlooking trees.
Kitchen and dining area with a granite island, wood cabinetry, exposed beams, and large windows.
Rustic kitchen with exposed wood beams, granite island, stone backsplash, and stainless steel range.
Dining room with a wooden table, built-in cabinetry, large windows, and a vaulted wood ceiling.
Bedroom with a blue quilted bed beneath a timber vaulted ceiling, large windows, and exposed beams.
Bathroom with a tiled shower and bathtub, two wood-blinded windows, and a stone vanity with vessel sink.
Stone-tiled bathroom with a walk-in shower, built-in bench, soaking tub, and window with blinds.
Furnished loft bedroom with two beds, a leather sofa, and a vaulted wood-beam ceiling.
Bedroom with two patchwork-quilt beds beneath a vaulted wood ceiling with exposed beams.
Attic office with exposed timber beams, a rustic desk, and a large window overlooking trees.
Rustic bathroom with exposed timber beams, a tiled vanity, and a curtained window.
Bathroom with a tiled glass shower, wood vanity, and wood-trimmed window.
Attic bedroom with exposed wood beams, a rustic log bed, and sunlight through a large window.
Furnished basement living room with a stone fireplace, freestanding wood stove, and blue leather sectional.
Bedroom with two twin beds, wood-paneled walls, and French doors.
Furnished bedroom with brown and white bedding, an orange accent wall, and rustic wood trim.
Bathroom with a knotty wood vanity, granite counter, and white-tiled shower.
Timber cabin with a covered porch, steep metal roofs, and evergreen landscaping beside a gravel drive.
Rustic timber home entrance with a deep covered porch, broad steps, stone bases, and mountain views.
Covered log-sided porch with a wagon-wheel chandelier, rustic entry door, and wooded view.
Covered log-home porch with exposed timber beams, rocking chairs, and views of surrounding trees.
Stone fire pit with red Adirondack chairs in a landscaped yard, backed by evergreens and distant mountains.
Wood-sided detached garage with two doors, stone accents, and a covered porch among evergreen trees.
Wood-sided home with two open garage bays, stone accents, and a gravel driveway.
Garage with raised overhead doors, a red pickup truck, and views of the tree-lined yard.
Rustic cabin with a raised wraparound porch among pine trees.
Rustic wood-sided house with a covered porch, gravel driveway, and trees framing a distant mountain view.
Wood-sided cabin with a steep green metal roof, covered porch, and red Adirondack chairs.
Timber chalet with a covered porch and teal metal roofs among evergreens at dusk.
Aerial view of two green-roofed buildings among trees, lawns, gravel drives, and an open field.
Sold

19990 S Shugart Flats Road

19990 S Shugart Flats Road, Leavenworth, WA 98826

$1,800,000
Plain Perfection: A masterfully designed, owner~builder's personal haven. Three cohesive levels, each invoking a sense of timeless mountain elegance. 3,700+ sq ft, 3 bedroom, 2.5 bath, timbered construction seamlessly marries rustic, European finishes with superior building methods. Soaring vaulted ceilings, a stunning gourmet kitchen; a main level primary suite and a 800+ sq ft wrap-around porch. Radiant heated entry and primary bath;Venetian color-imbedded plaster walls and Douglas Fir custom cut trim work milled from locally felled trees. A gorgeous, detached garage with insulated shop; lovely park-like grounds and a whisper-quiet setting on 2.57 acres...undeniably, luxurious mountain living.

3
beds

3
baths

3,764 Sq.Ft. LIVING AREA

5.24 Acres lot

Dwight and Lynn Stoddard

Dwight and Lynn Stoddard

Features & Amenities

Interior

  • total bedrooms3
  • Total bathrooms3
  • full bathroom1
  • three quarter bathrooms2
  • Flooring Ceramic Tile, Concrete, Hardwood, Carpet
  • Fireplace Gas, Wood Burning
  • APPLIANCES Dishwasher_, Microwave_, Refrigerator_, Stove Range_
  • other interior Features Ceramic Tile, Concrete, Hardwood, Wall to Wall Carpet, Bath Off Primary, Ceiling Fan(s), Double Pane/Storm Window, French Doors, Loft, Vaulted Ceiling(s), Walk-In Closet(s), Walk-In Pantry, Wired for Generator, Fireplace, Water Heater

Area & Lot

  • Status Sold
  • Date Sold September 20, 2023
  • Living Area3,764 Sq.Ft.
  • Lot Area5.24 Acres
  • MLS® ID2145189
  • TypeResidential
  • YEAR BUILT2009
  • NeighborhoodLake Wenatchee
  • Architecture StylesSee Remarks
  • View DescriptionTerritorial
  • Elementary SchoolBuyer To Verify
  • Middle SchoolIcicle River Mid
  • High SchoolCascade High
  • School DistrictCascade

Exterior

  • STORIES2
  • Garage Space4.0
  • water SourceIndividual Well, Private
  • roofMetal
  • lot featuresDead End Street
  • parkingRV Parking, Detached Garage
  • HEAT TYPEHeat Pump, Hot Water Recirc Pump, Radiant, Stove/Free Standing
  • AIR CONDITIONINGForced Air
  • sewerSeptic Tank
  • SubstructurePoured Concrete
  • other exterior FeaturesMetal/Vinyl, Stone, Wood

Financial

  • Sales Price$1,800,000
  • Real Estate Tax $6,270/yr

Work With Us

Working with Dwight and Lynn Stoddard means more than just buying or selling a home—it means experiencing a higher level of service.

Follow Me on Instagram