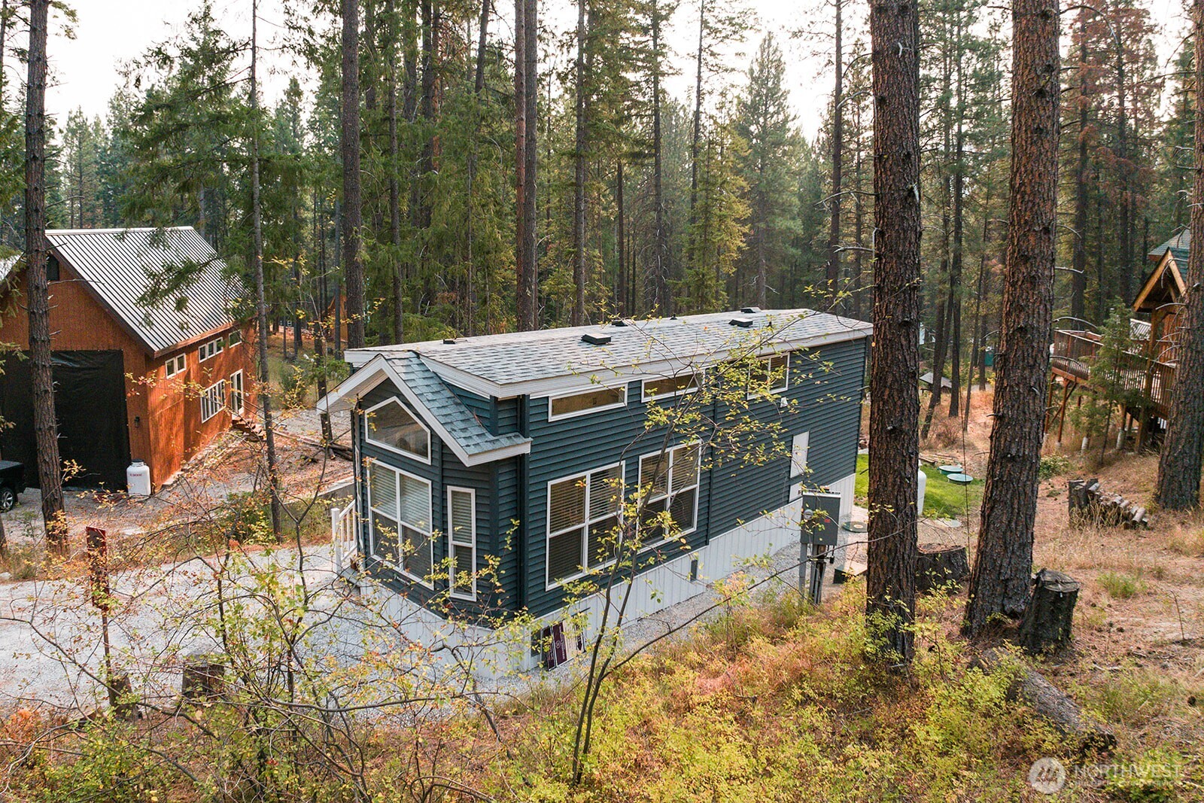
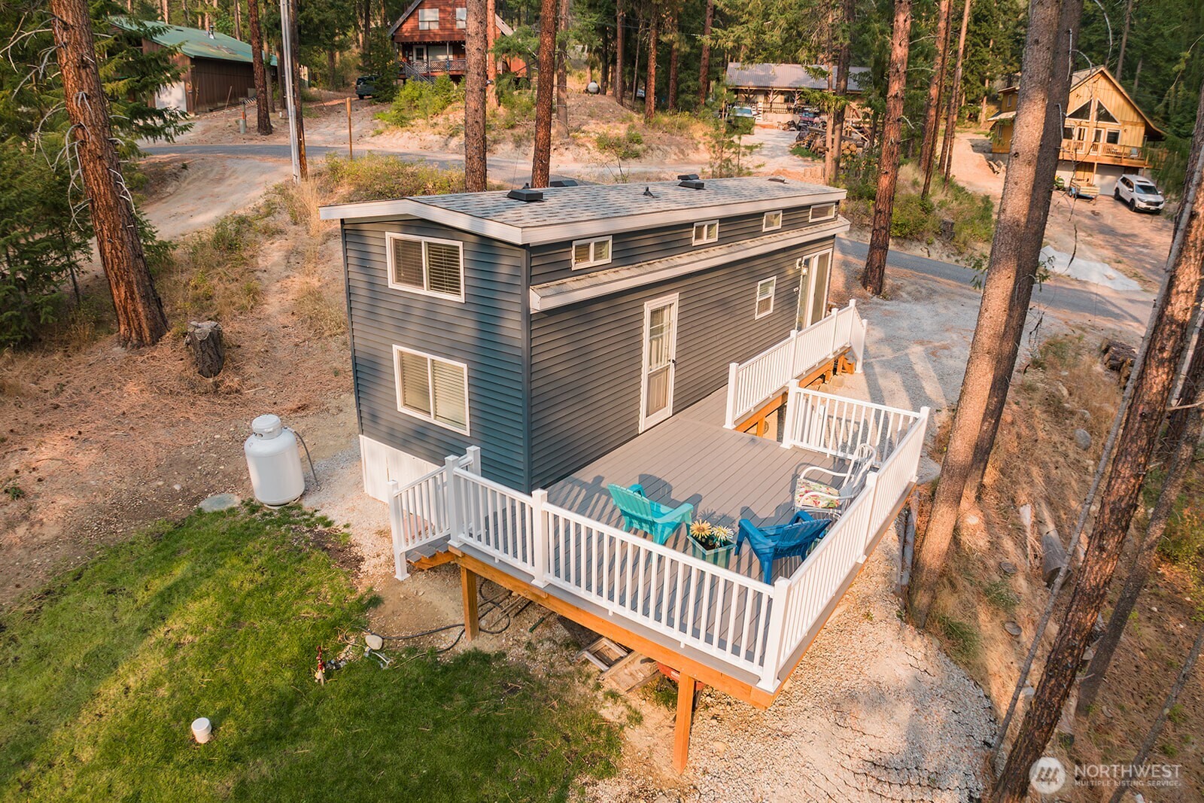
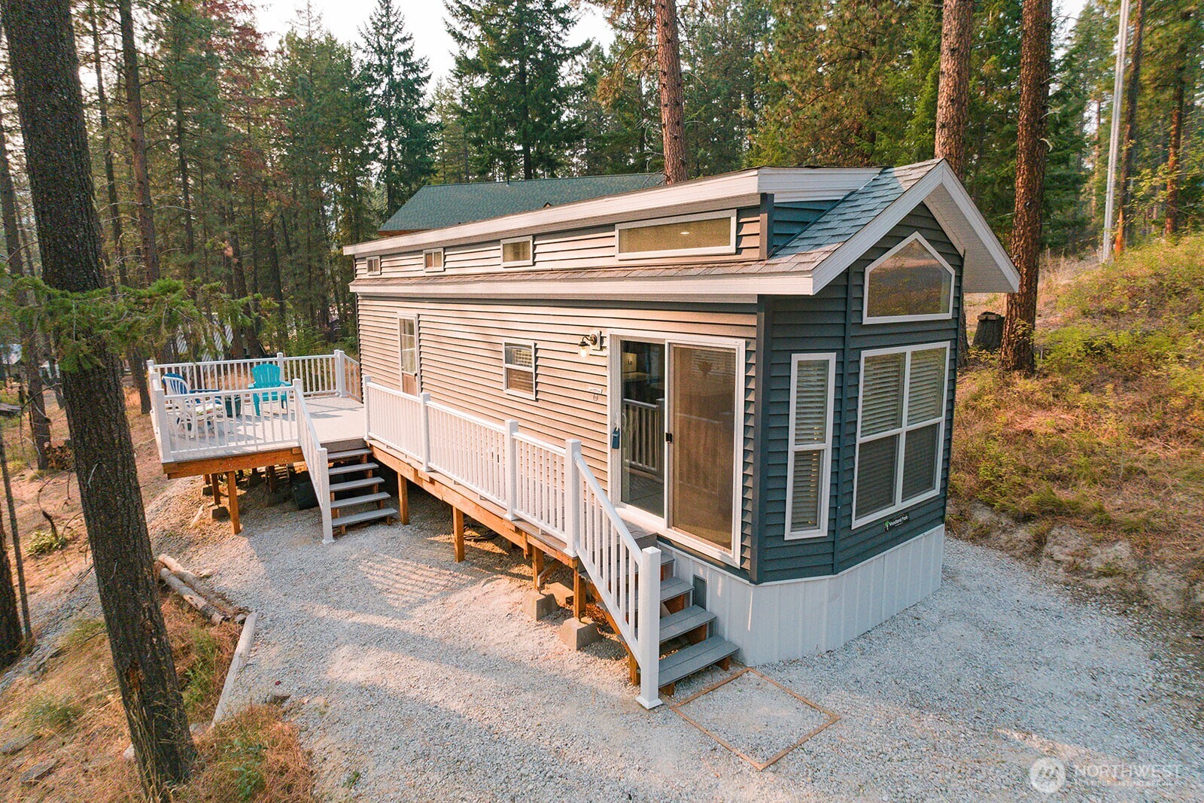
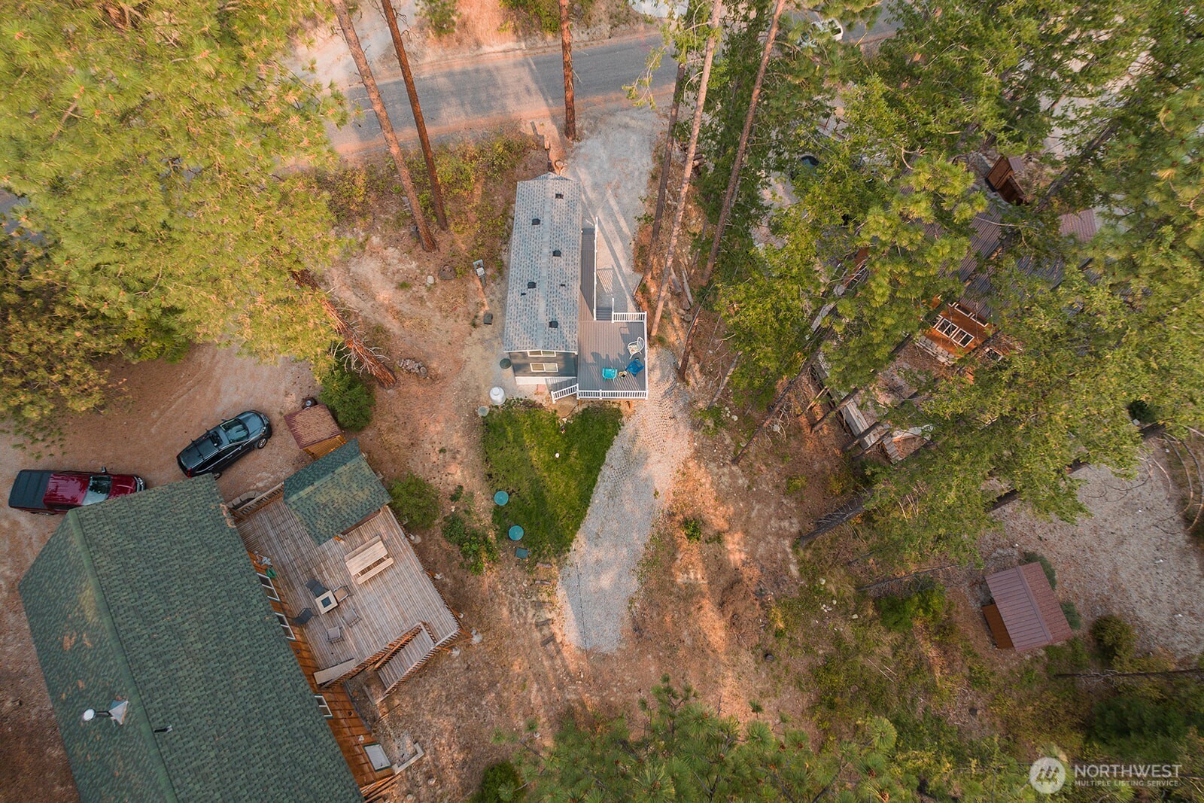
Modern dark blue cabin nestled among tall pines, seen from above with neighboring cabins nearby.
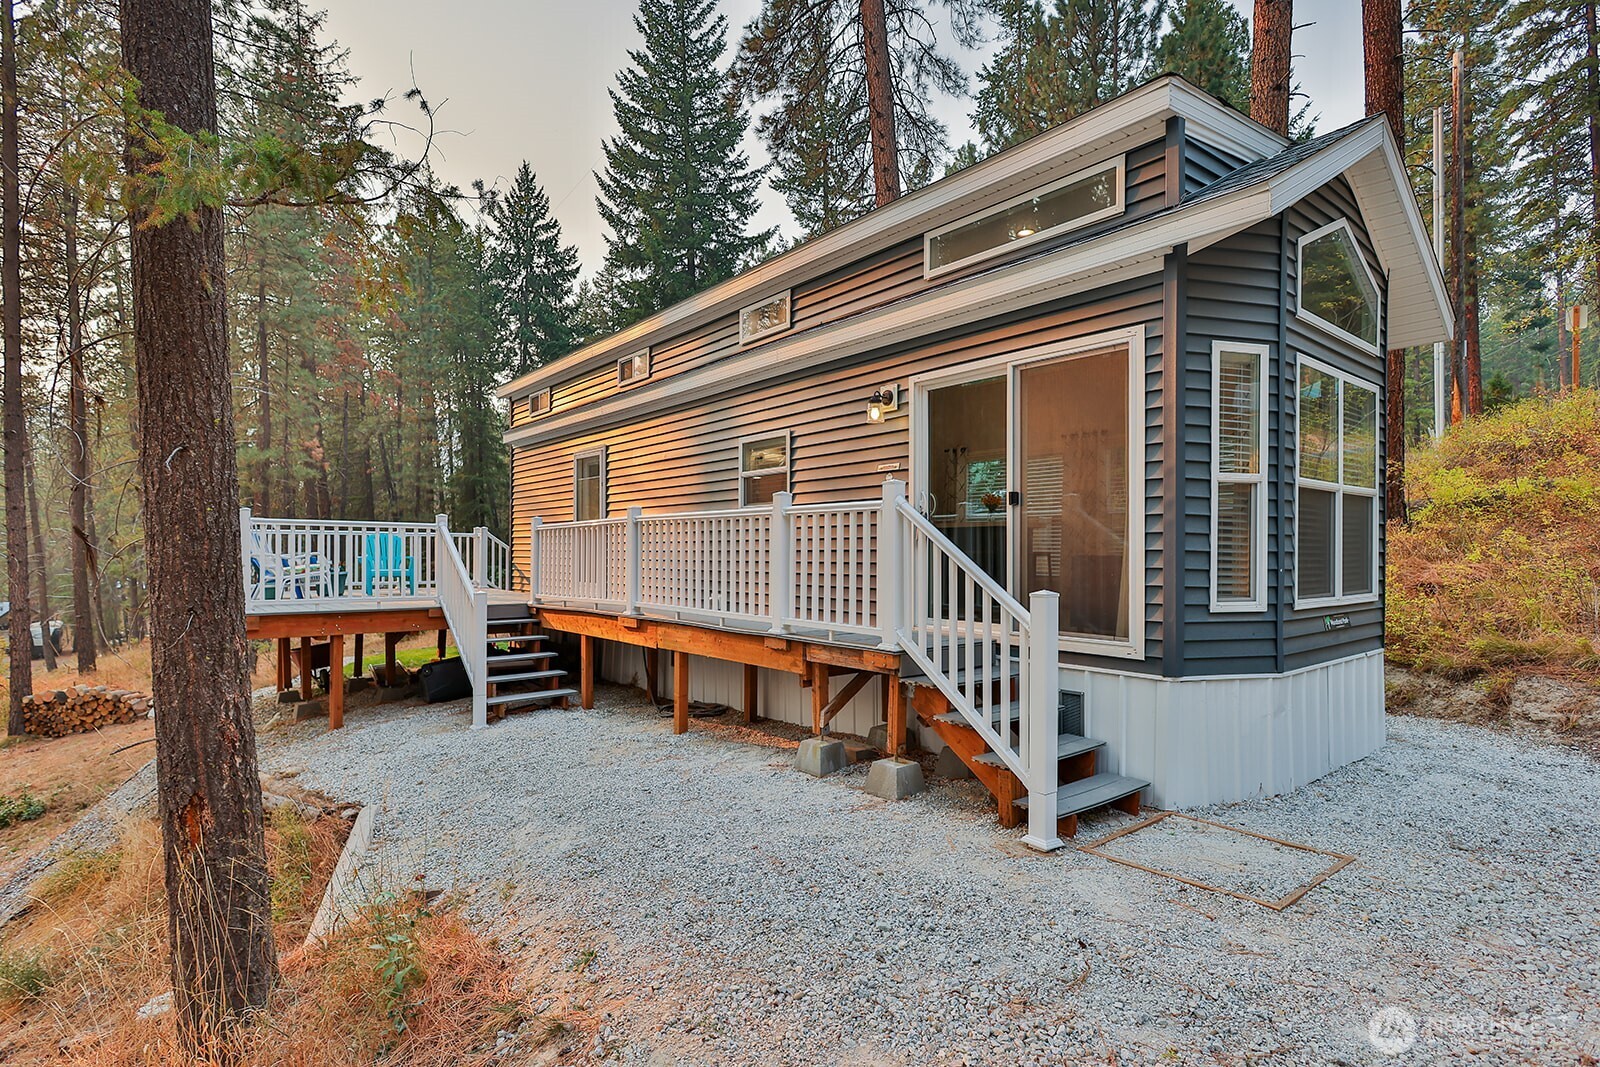
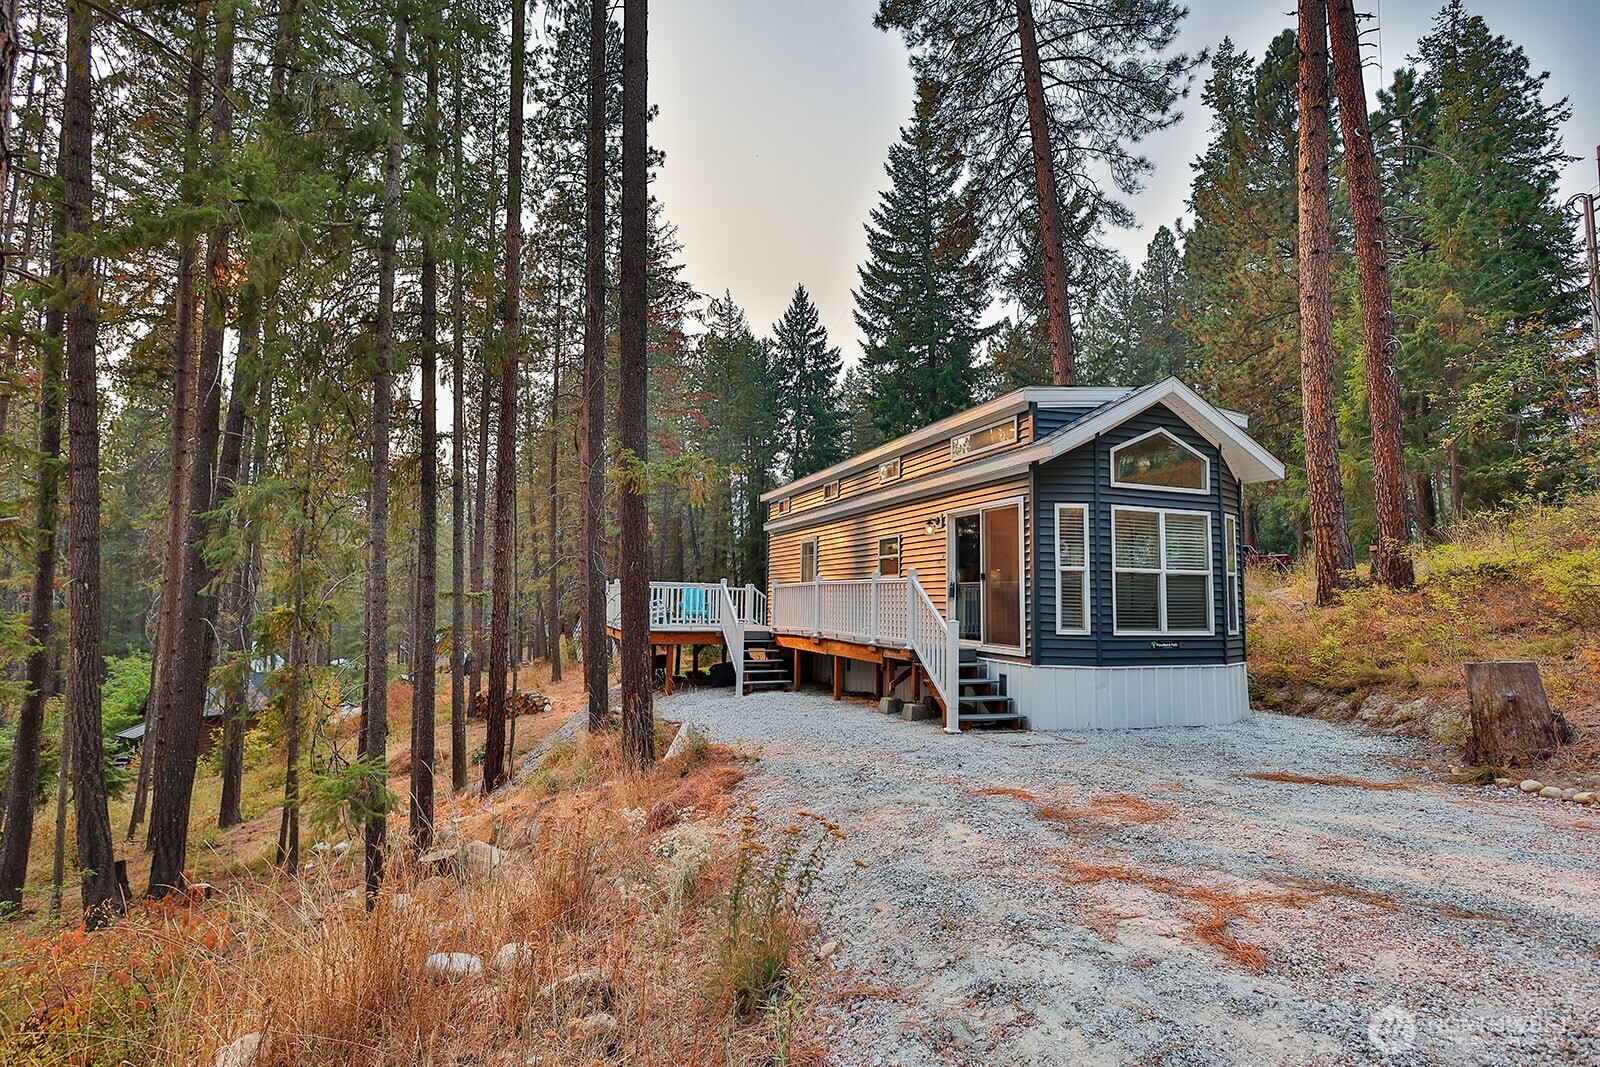
Gray-sided cabin with a raised white-railed deck among tall evergreen trees.
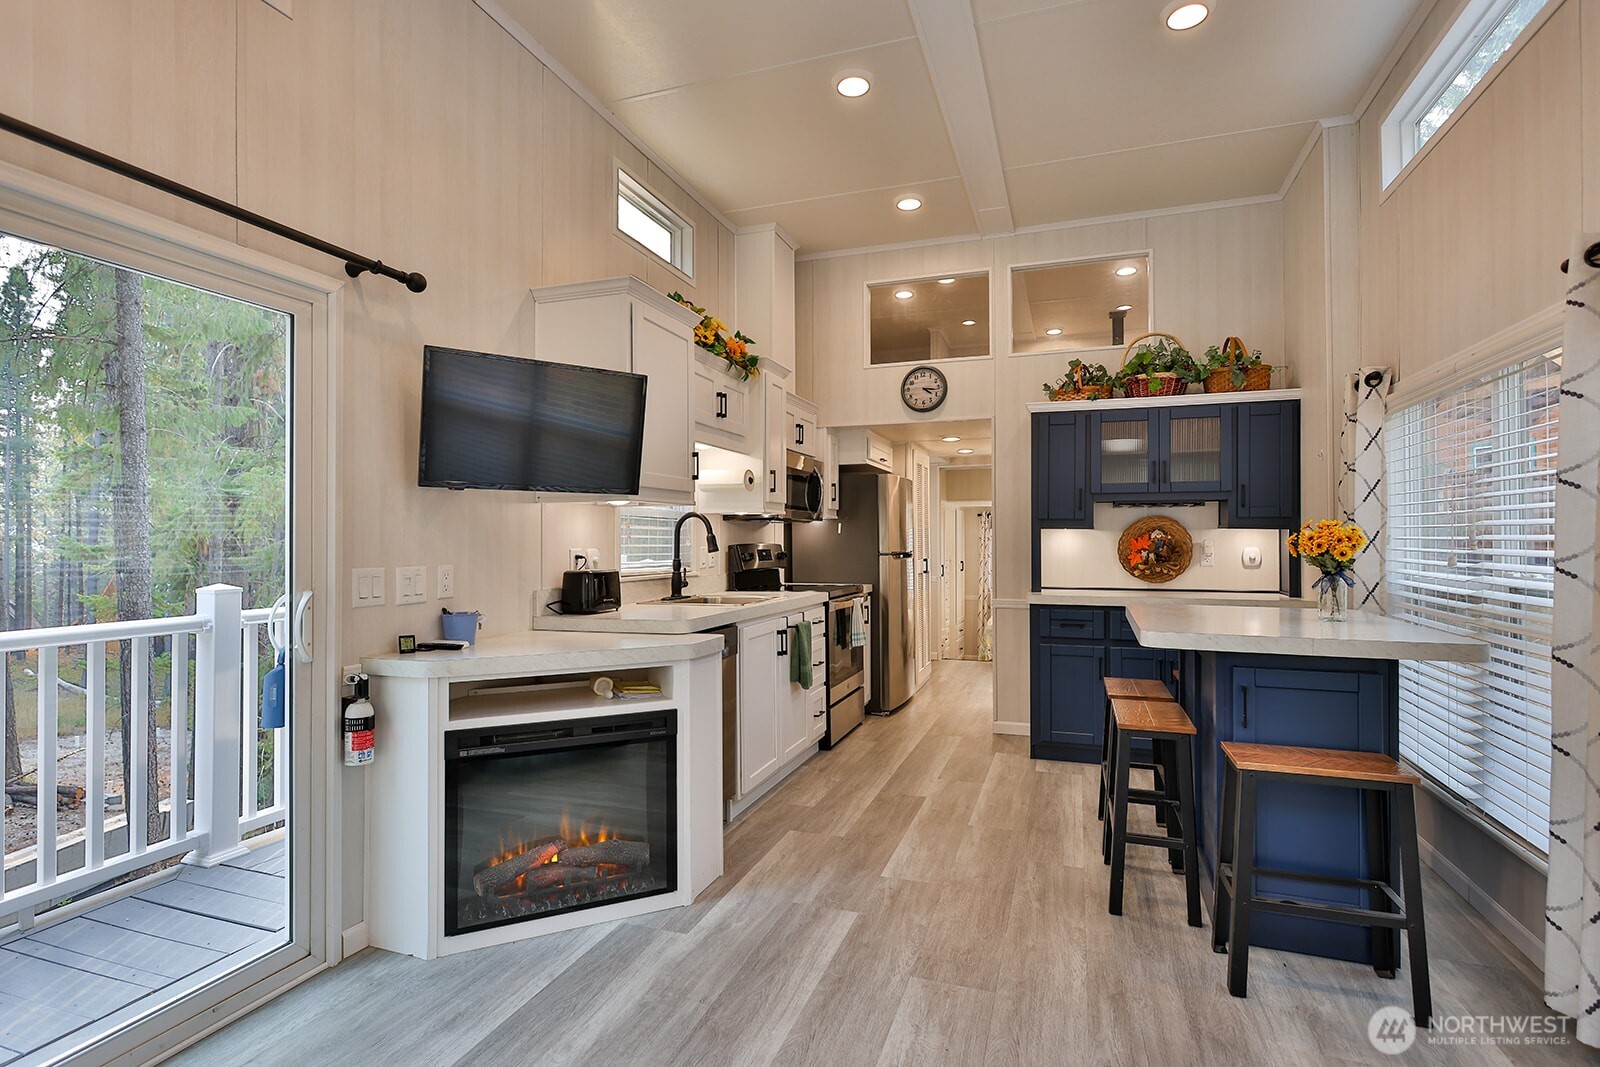
Kitchen with navy-blue island, white countertops, and an electric fireplace beside sliding doors to a deck.
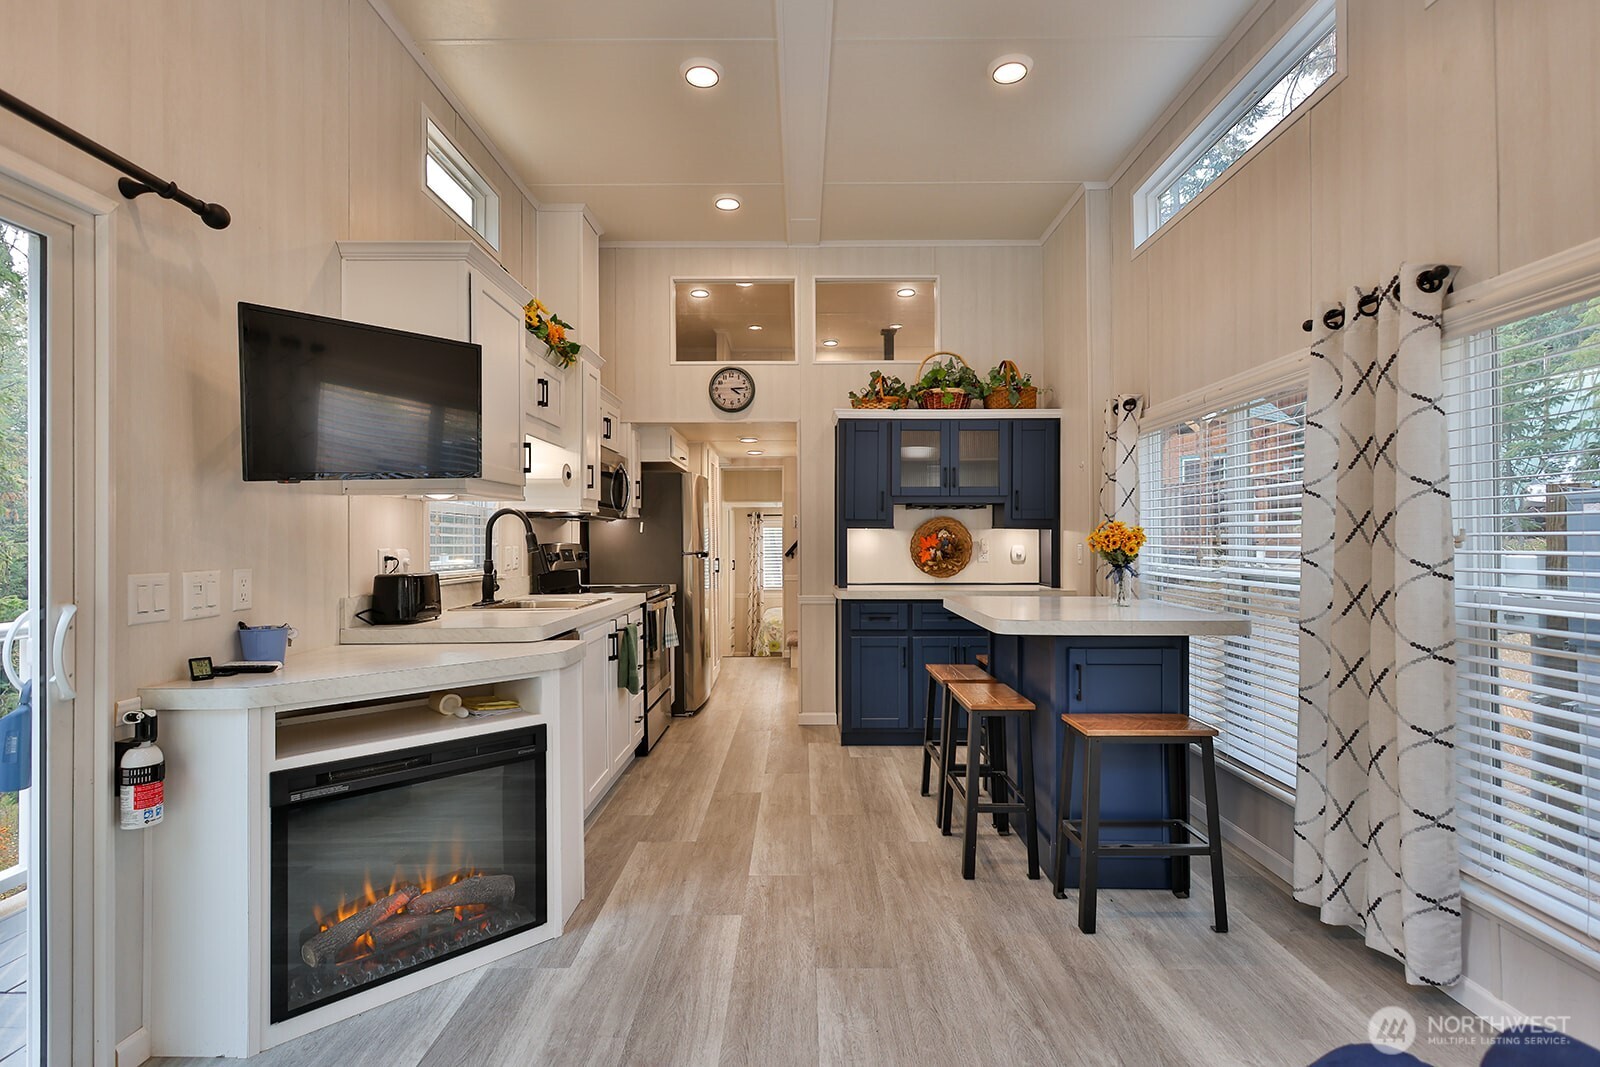
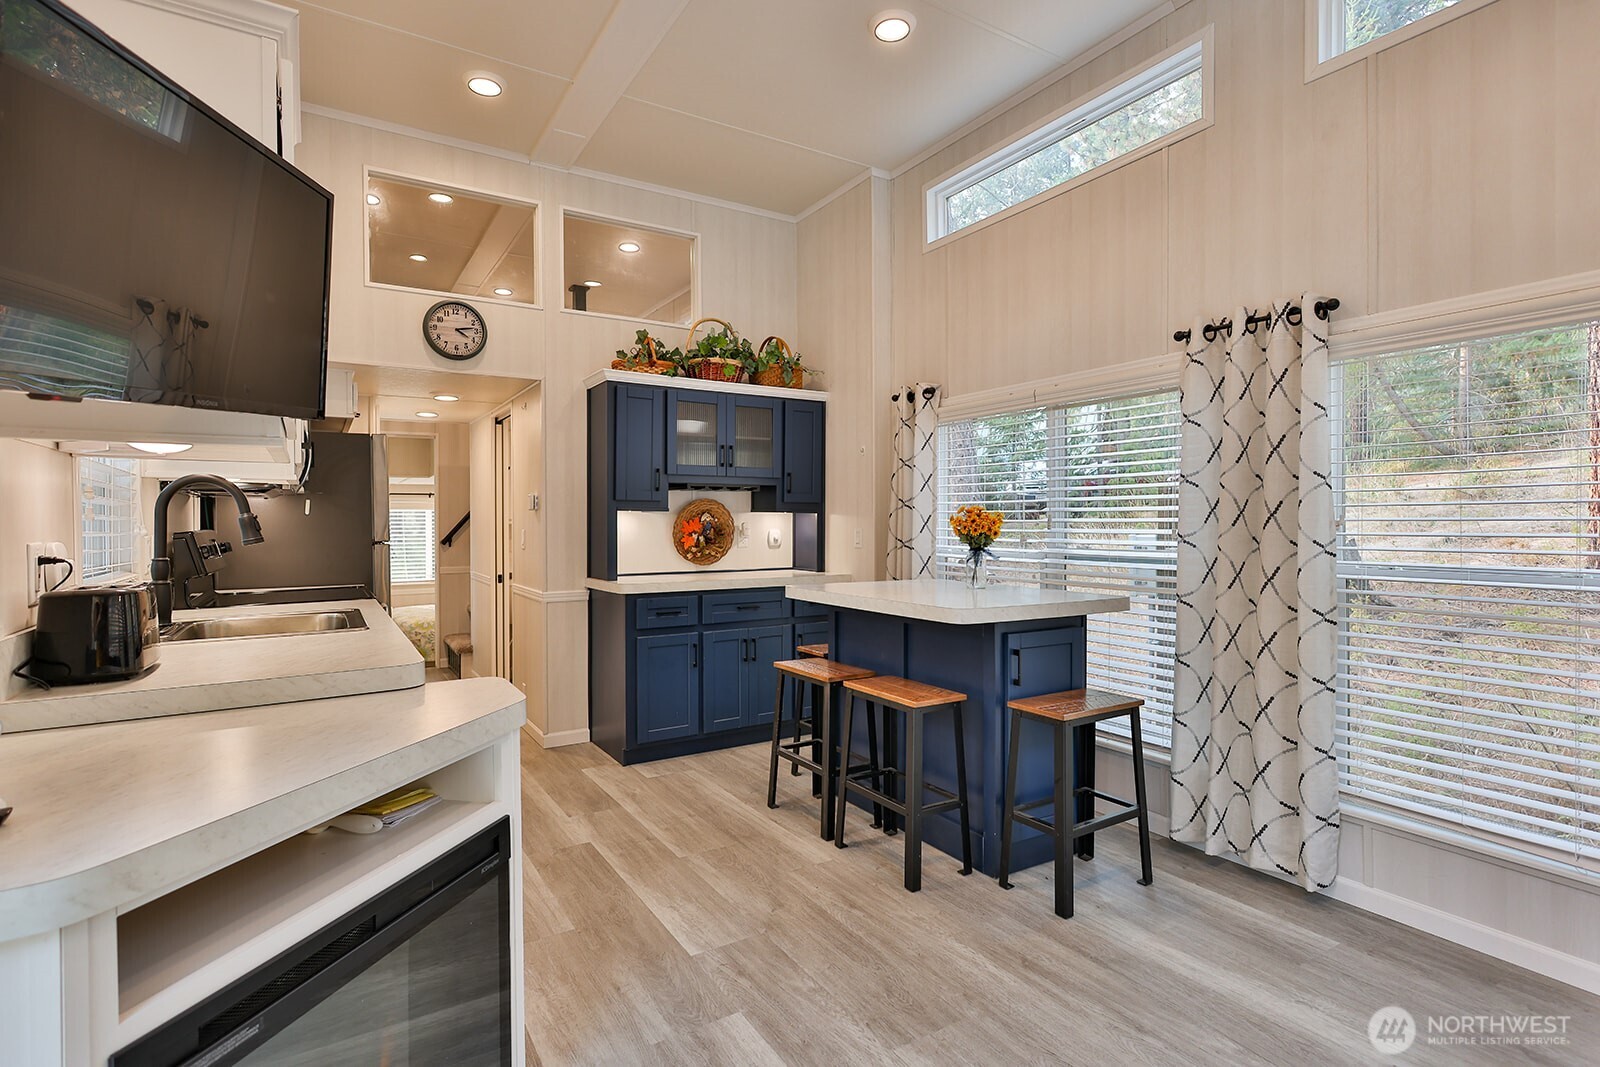
Long kitchen with navy-blue cabinets, a breakfast island, and an electric fireplace built into the counter.
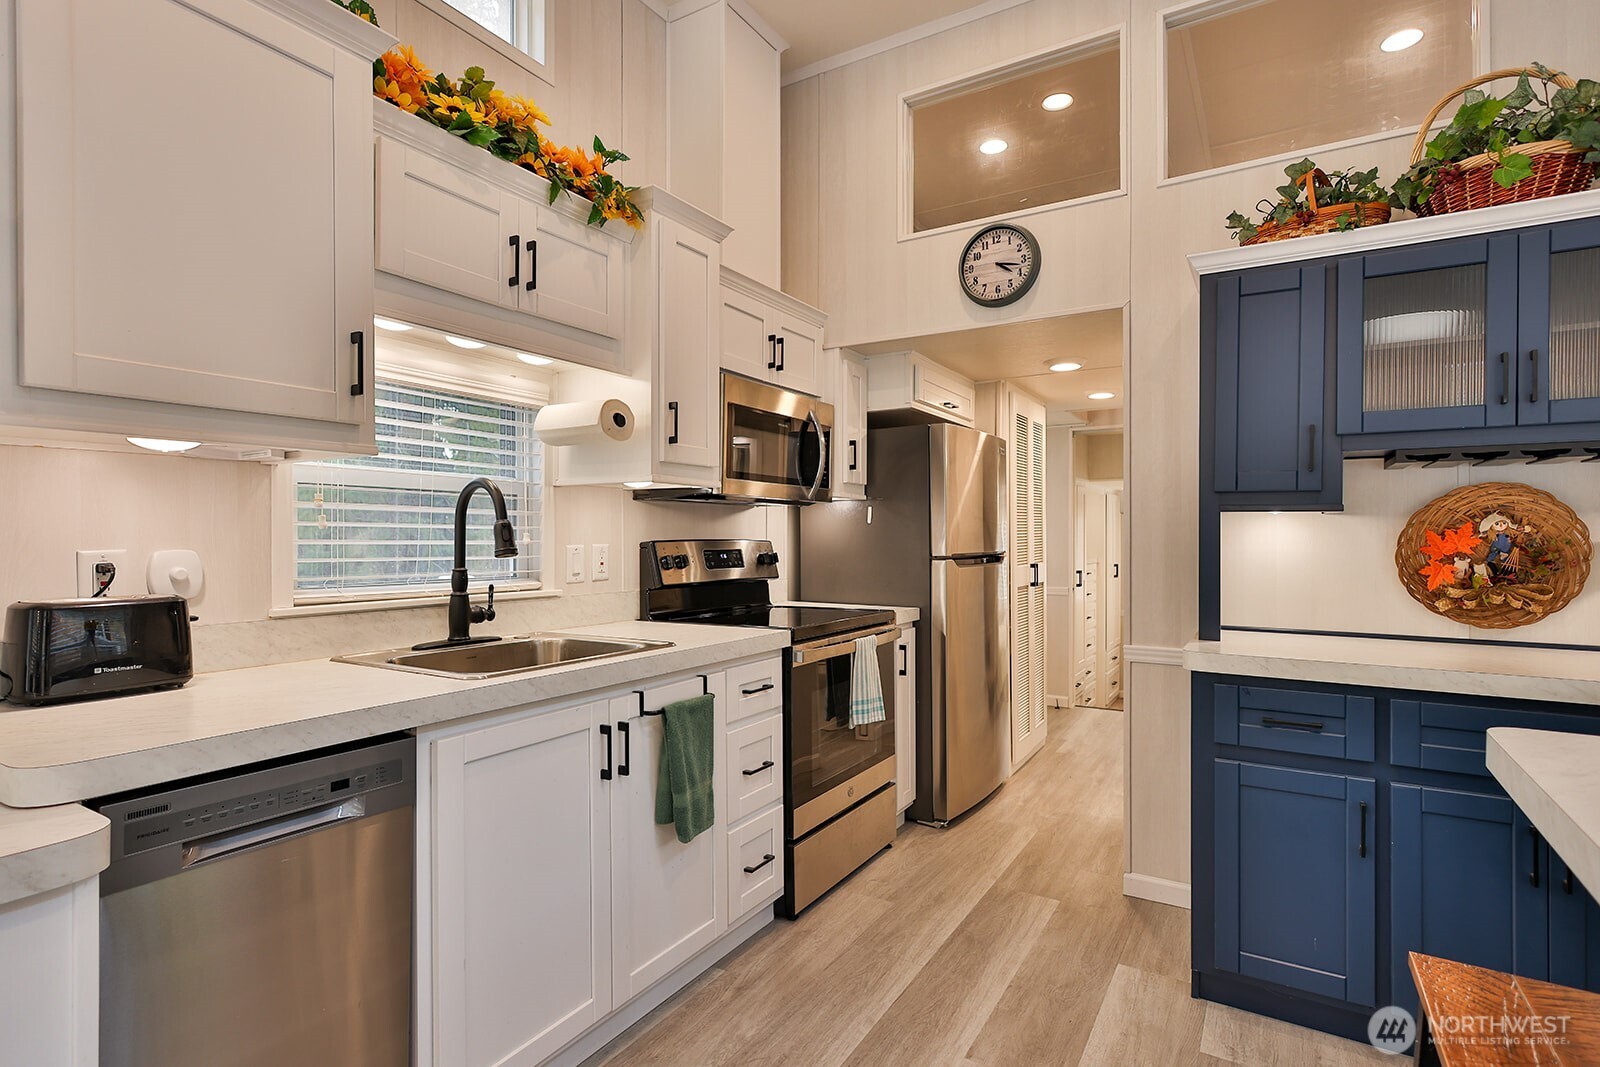
Kitchen with white and navy cabinets, stainless-steel appliances, and decorative baskets above the cabinets.
Kitchen with navy cabinetry, a breakfast island, and large windows overlooking trees.
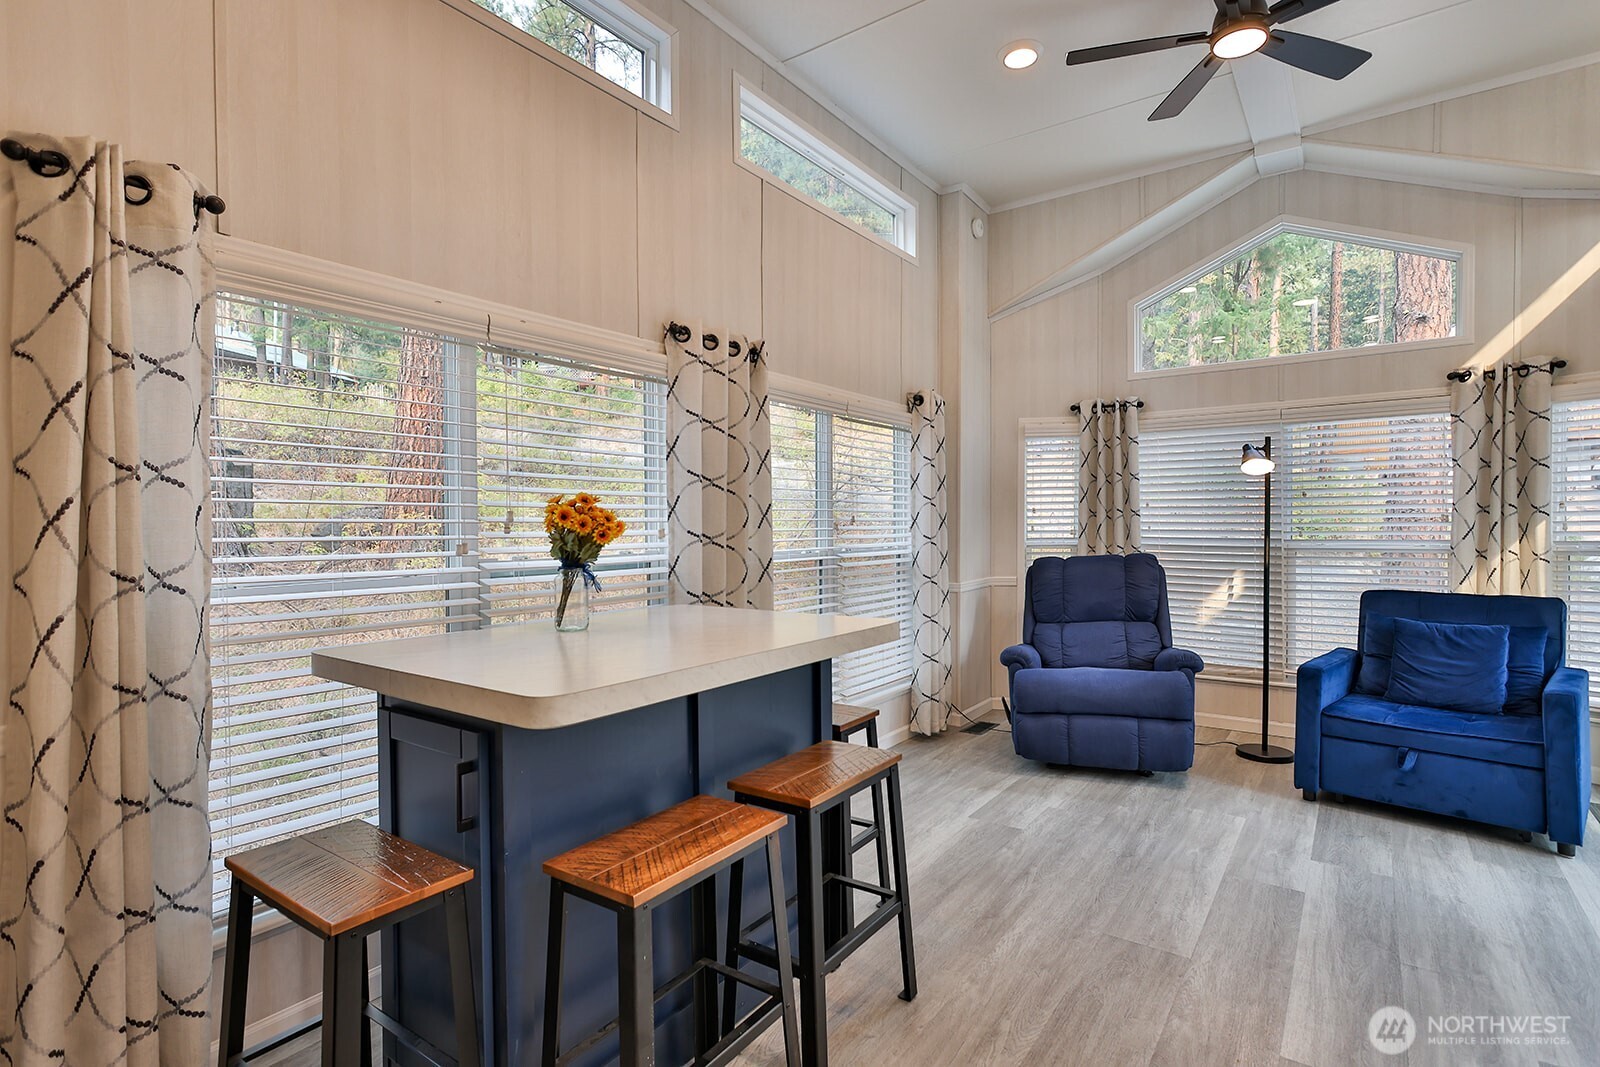
Bright sitting area with a blue breakfast bar, wooden stools, and forest views through large windows.
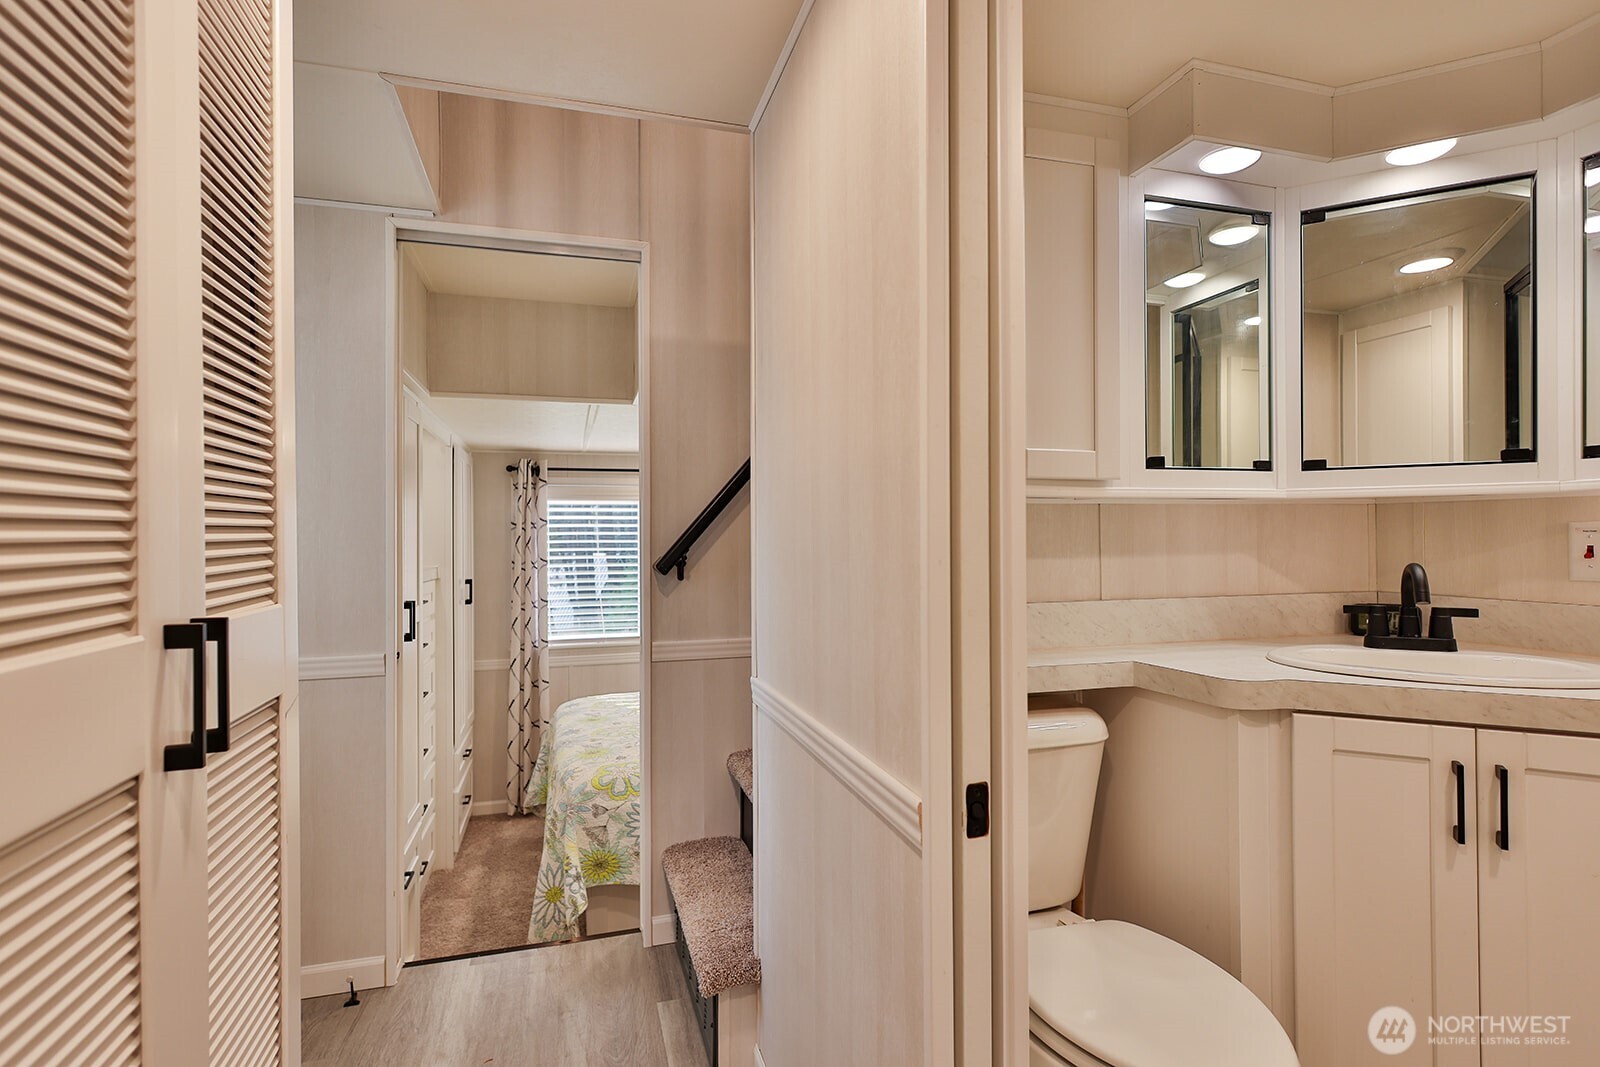
Bathroom with mirrored cabinets and a marble-look vanity, opening onto a bedroom.
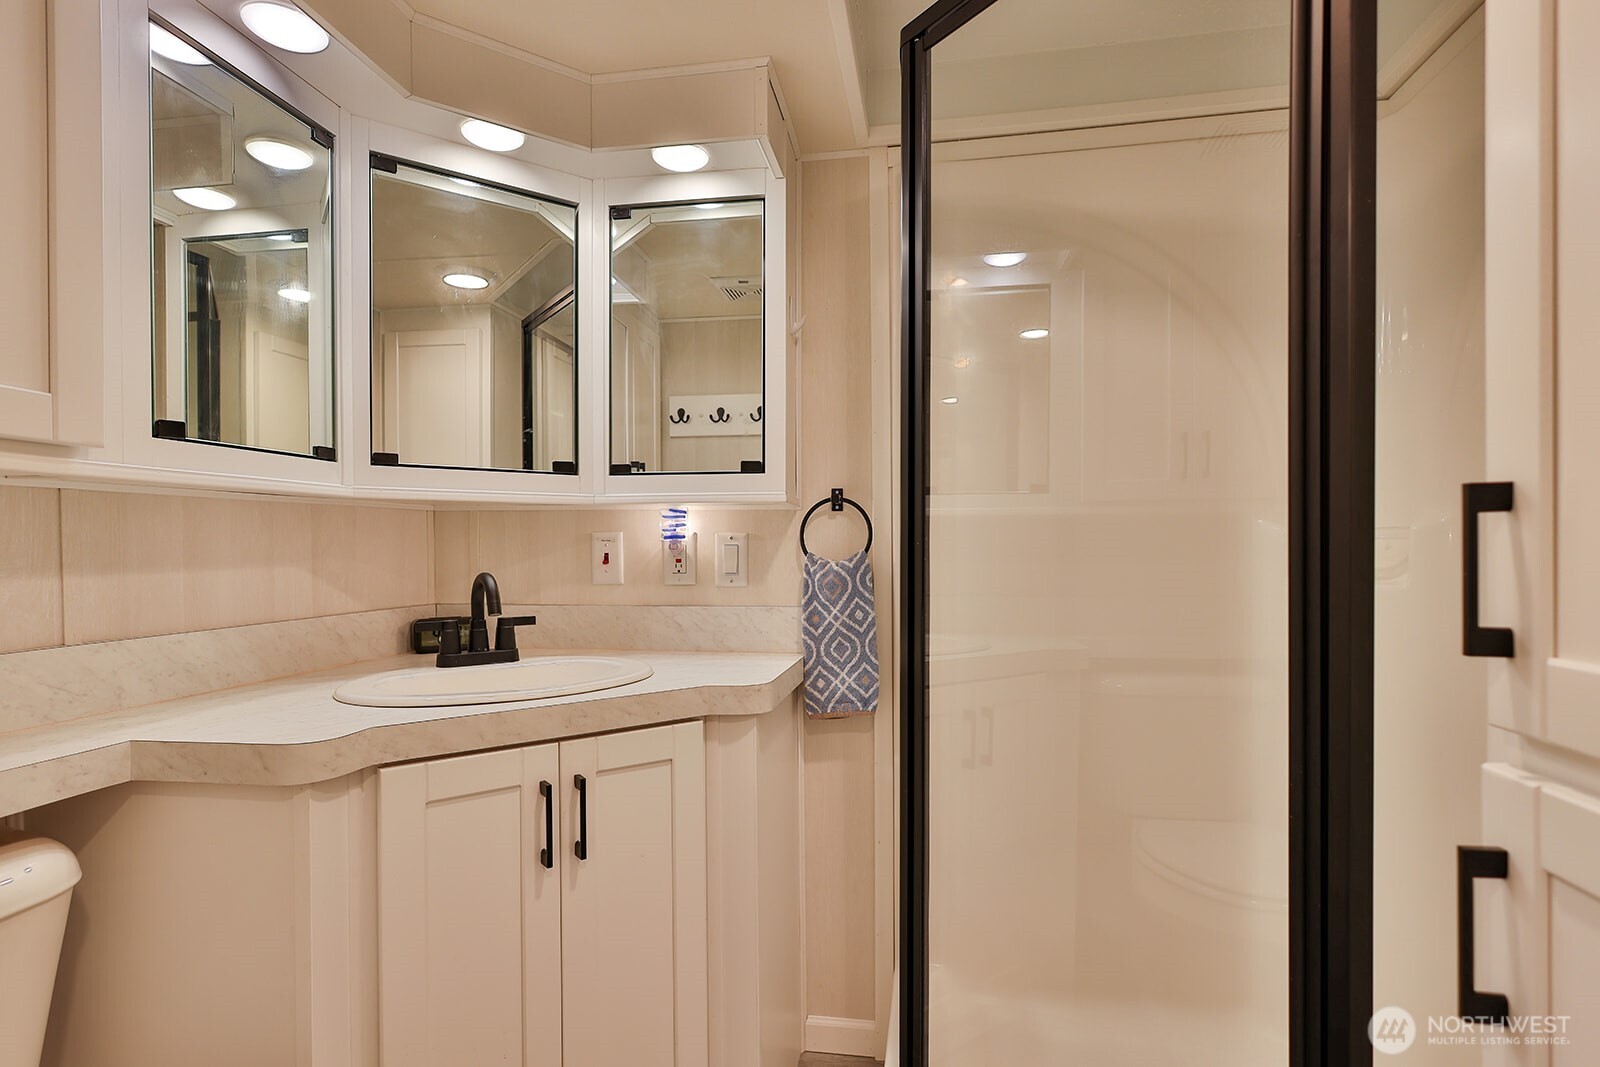
Bathroom with a cream vanity and mirrored cabinets beside a dark-framed glass shower.
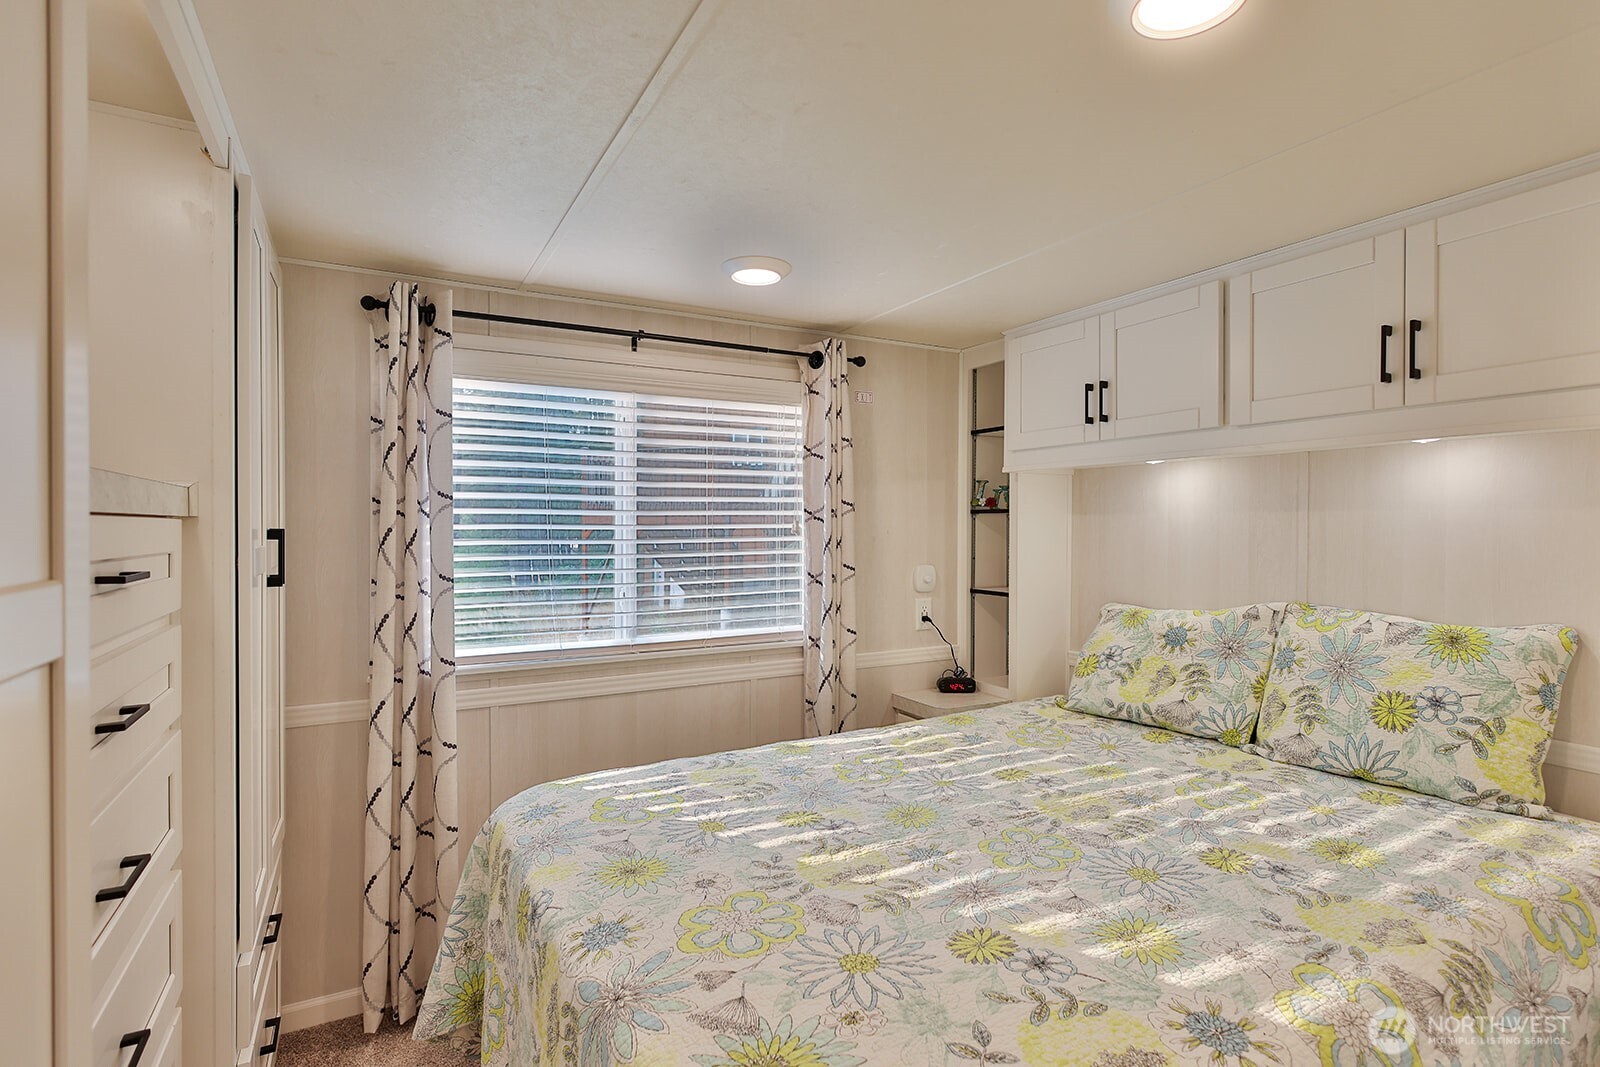
Bedroom with a floral-covered bed, white built-in cabinets, and a curtained window.
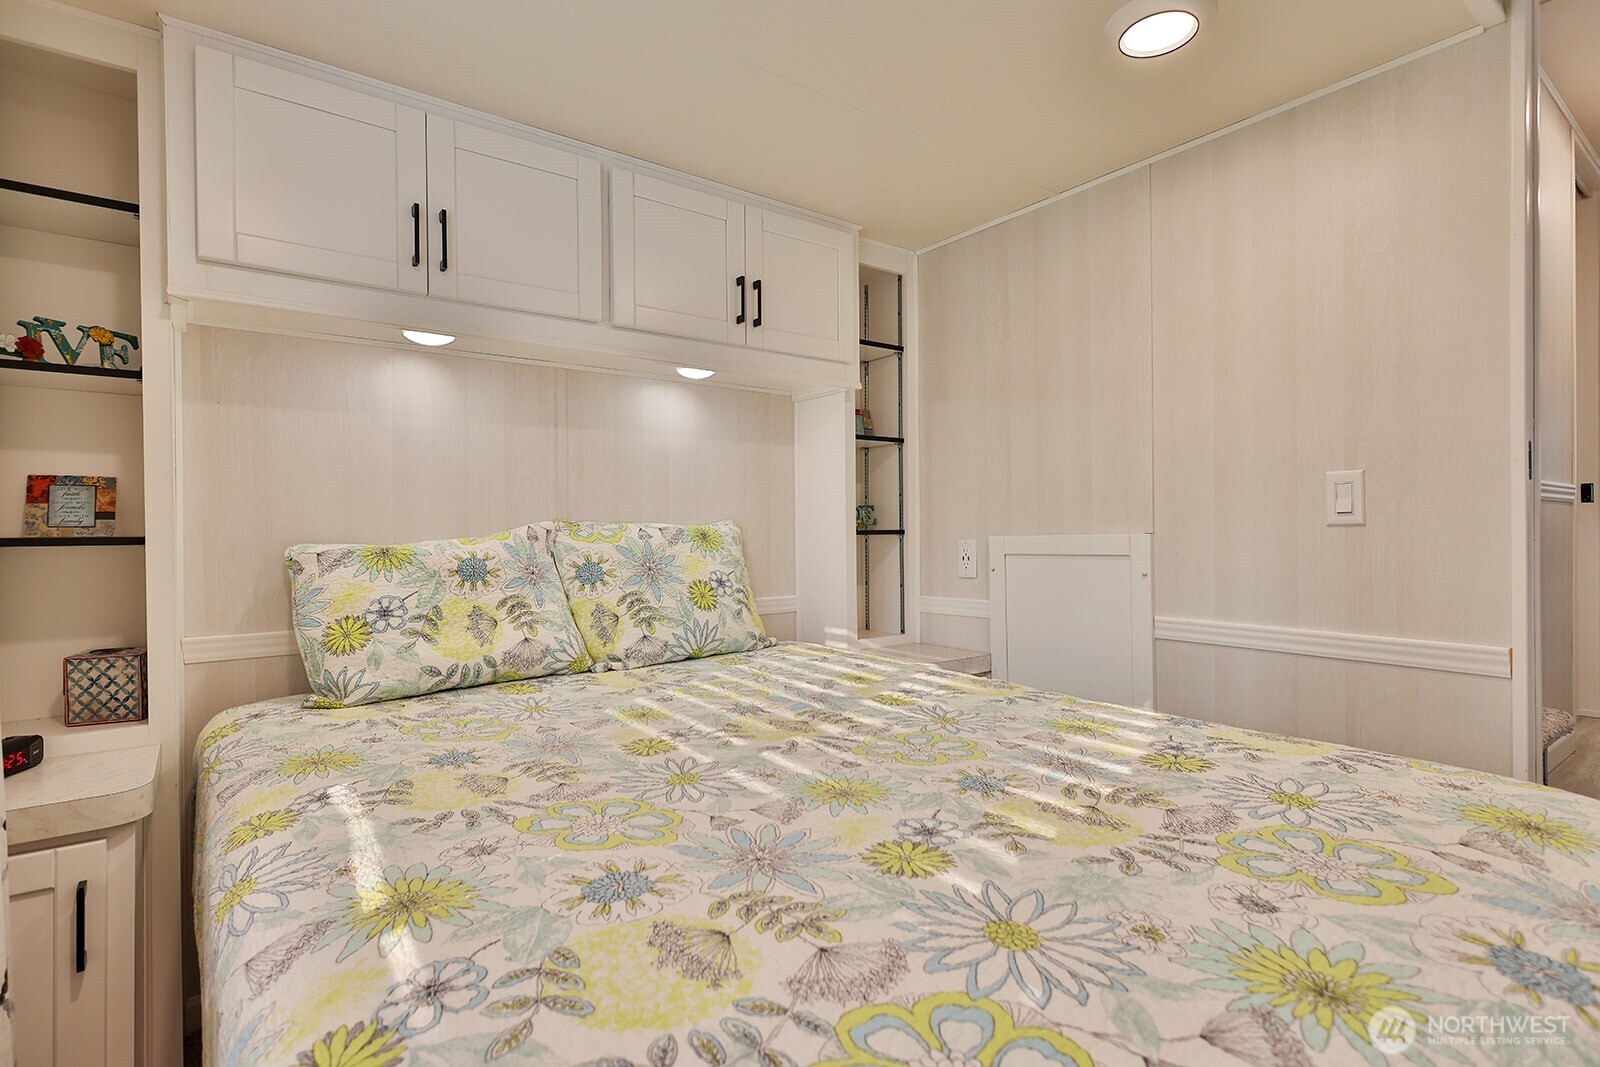
Bedroom with floral bedding and white built-in cabinets above the bed.
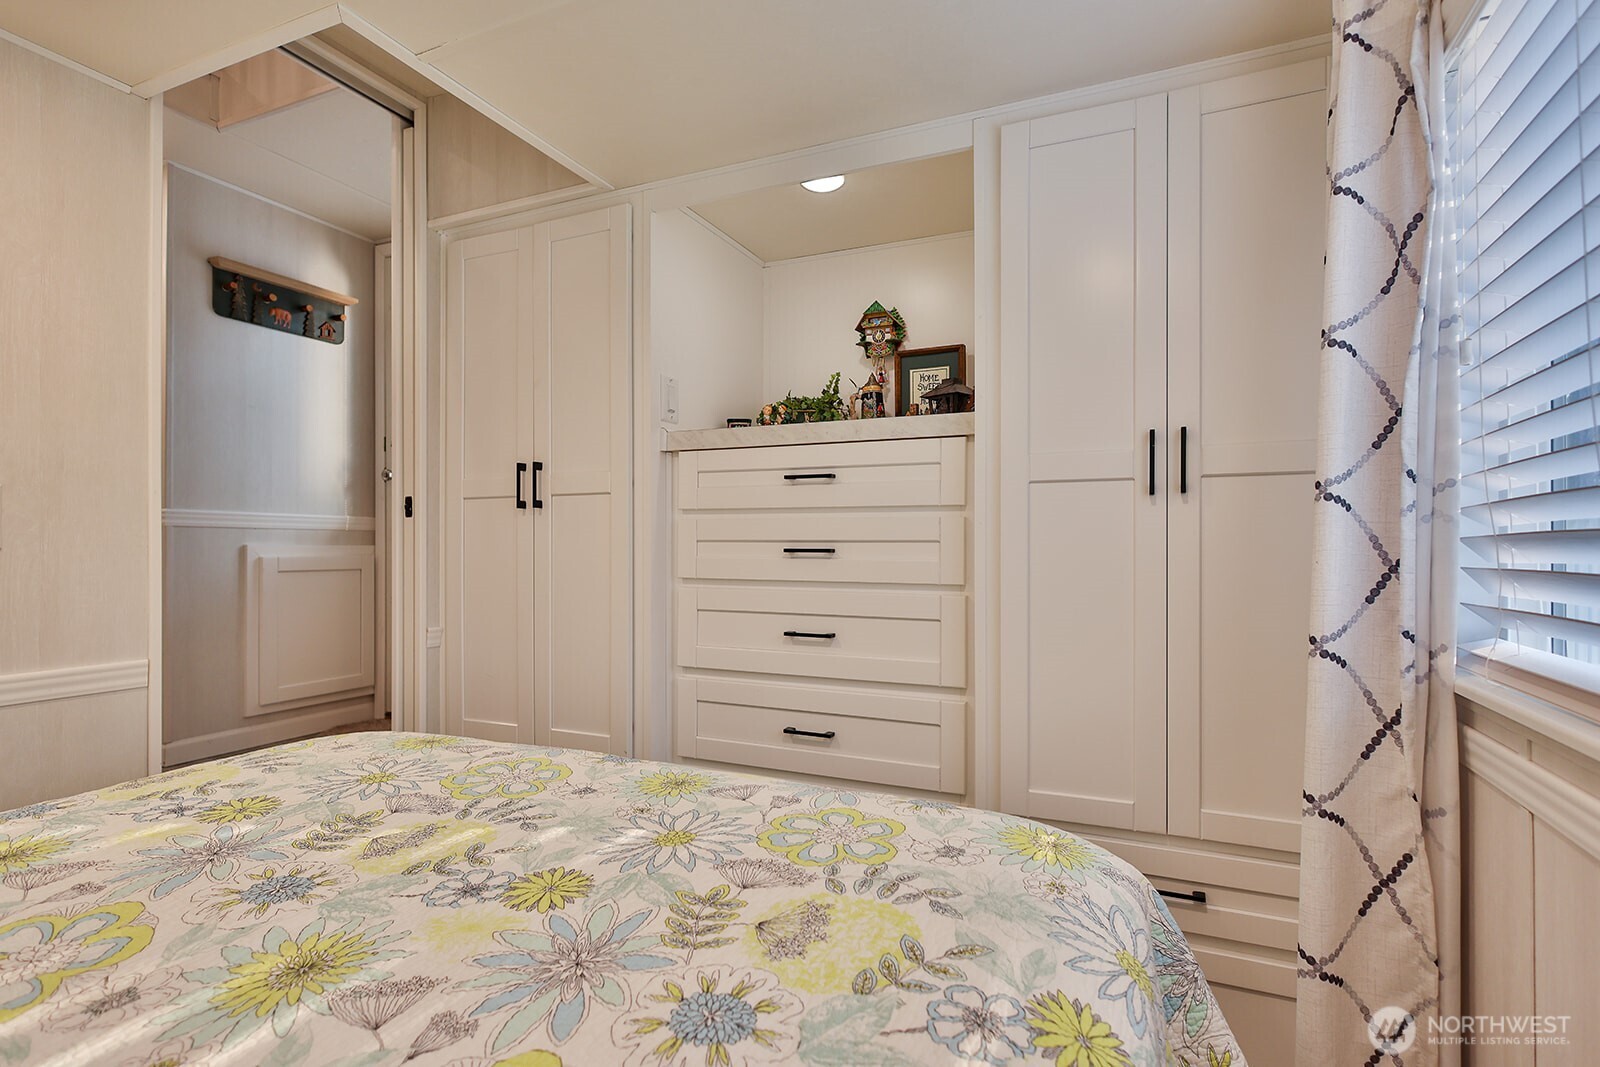
Bedroom with white built-in wardrobes, drawers, and a floral bedspread.
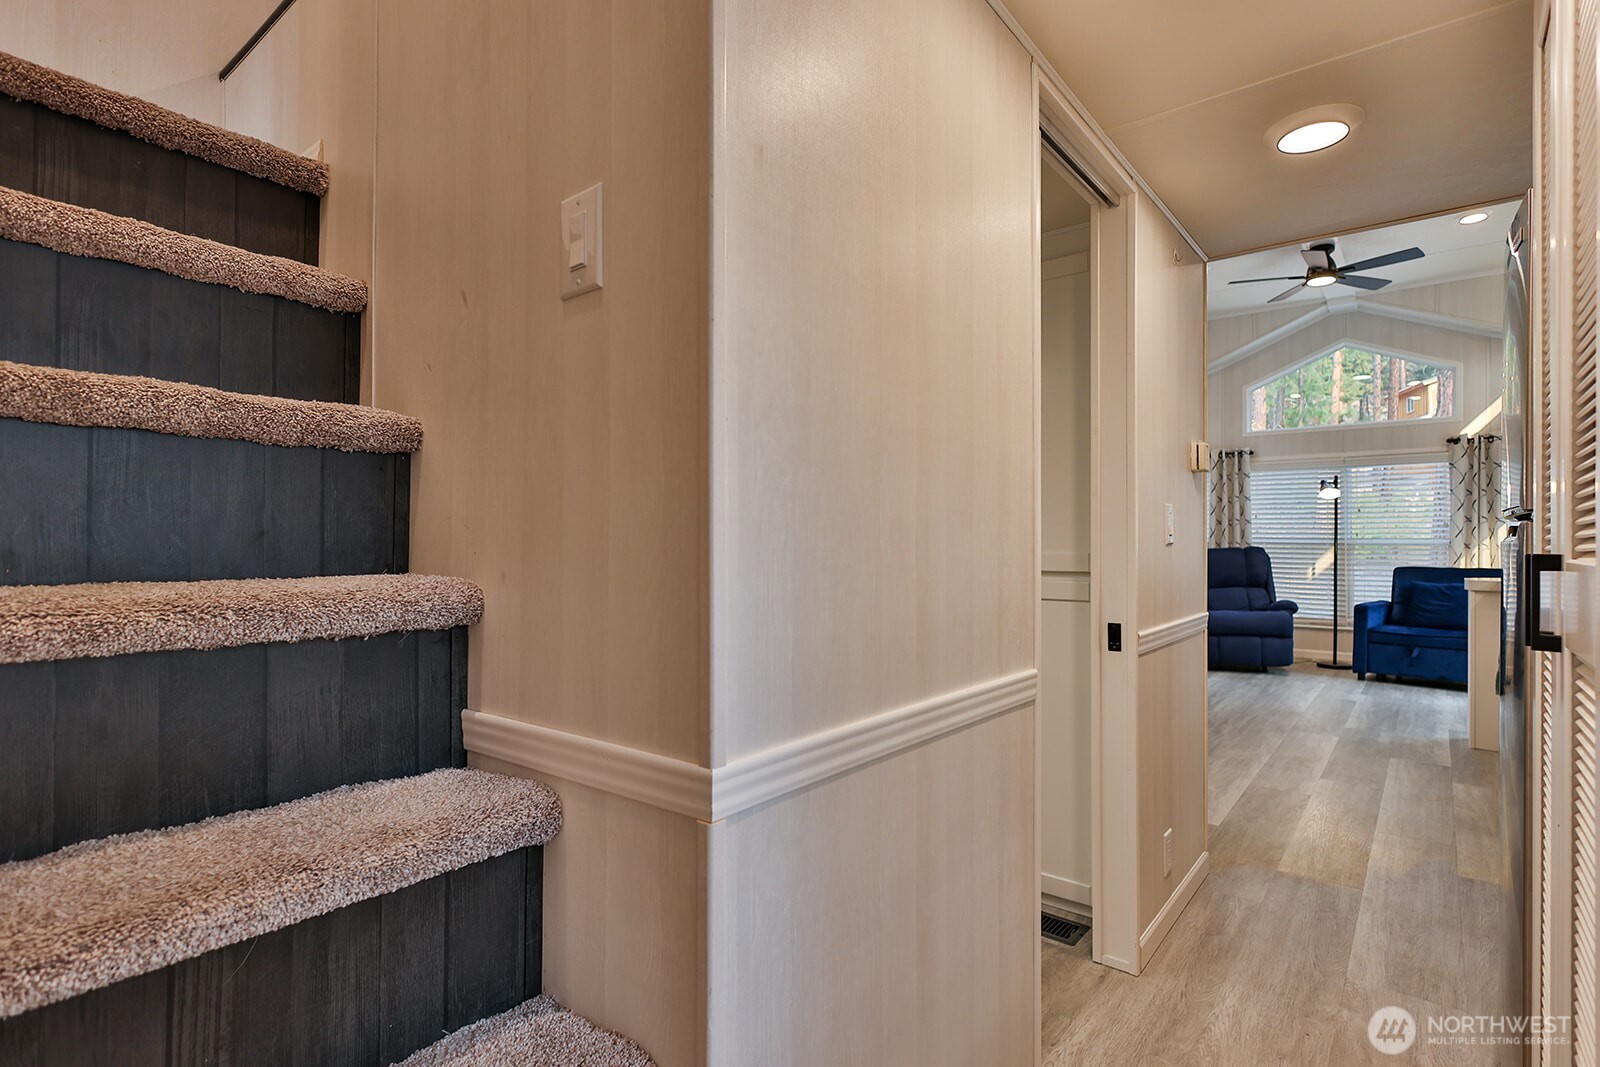
Hallway with carpeted stairs leading toward a living room with blue chairs.
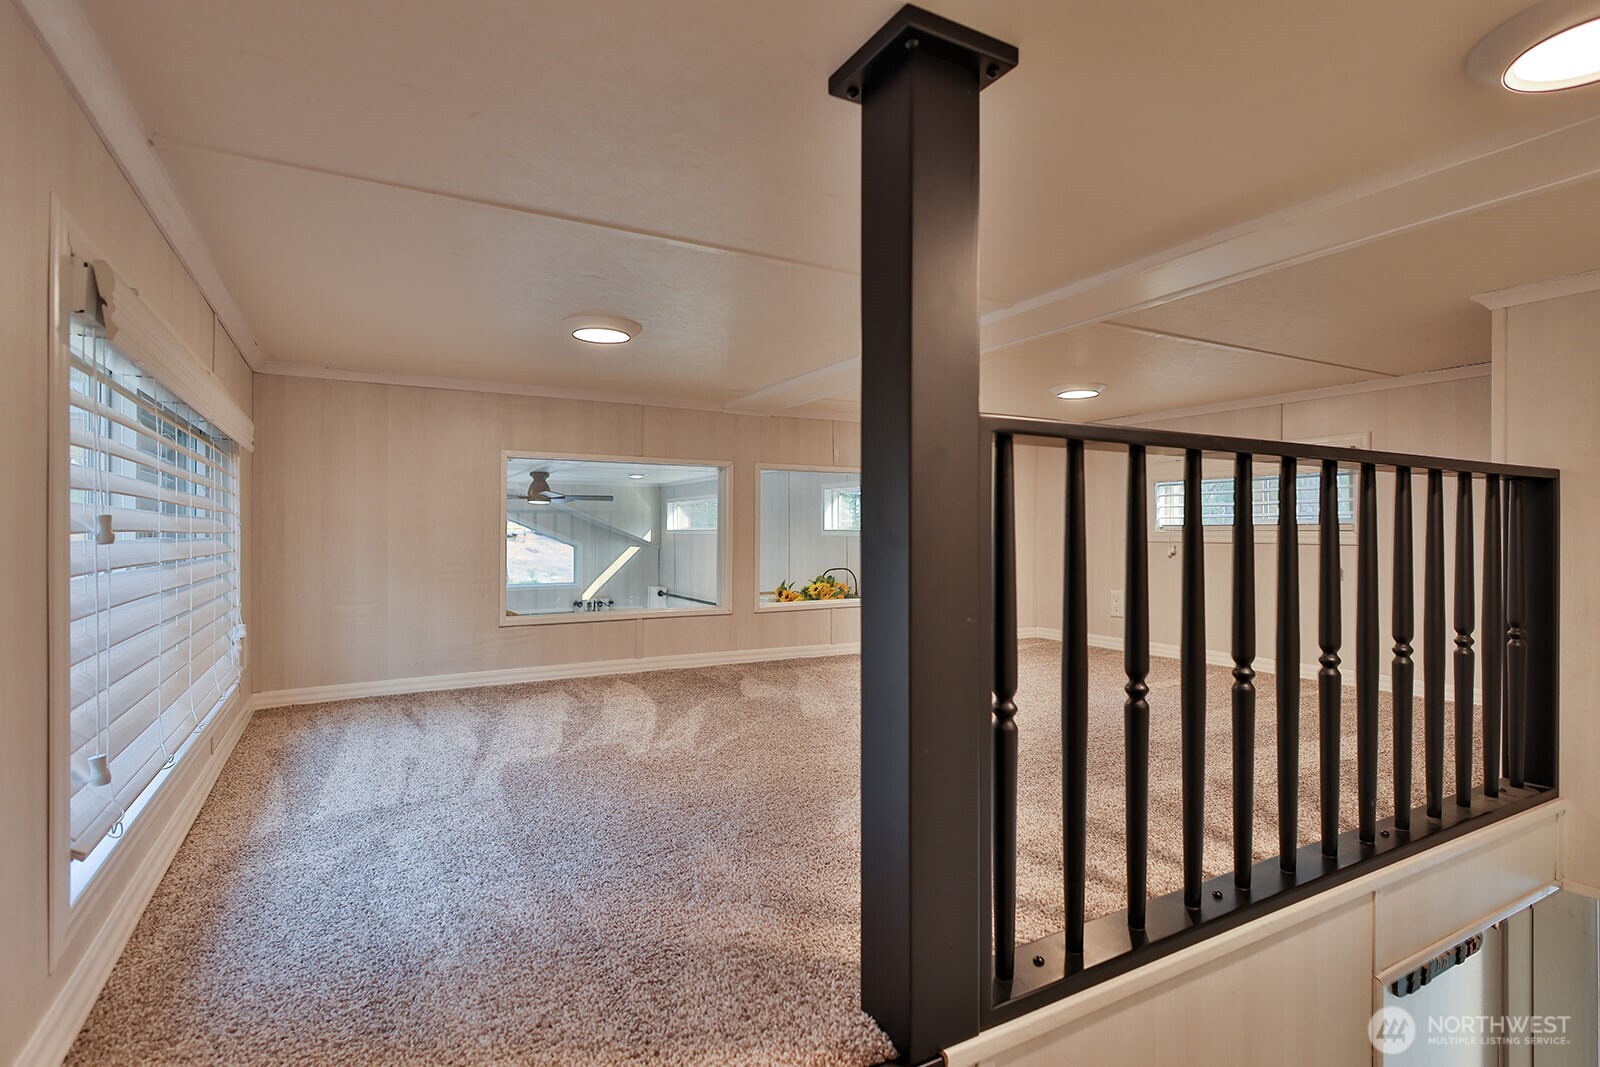
Carpeted upstairs landing with a black railing and large windows with blinds.
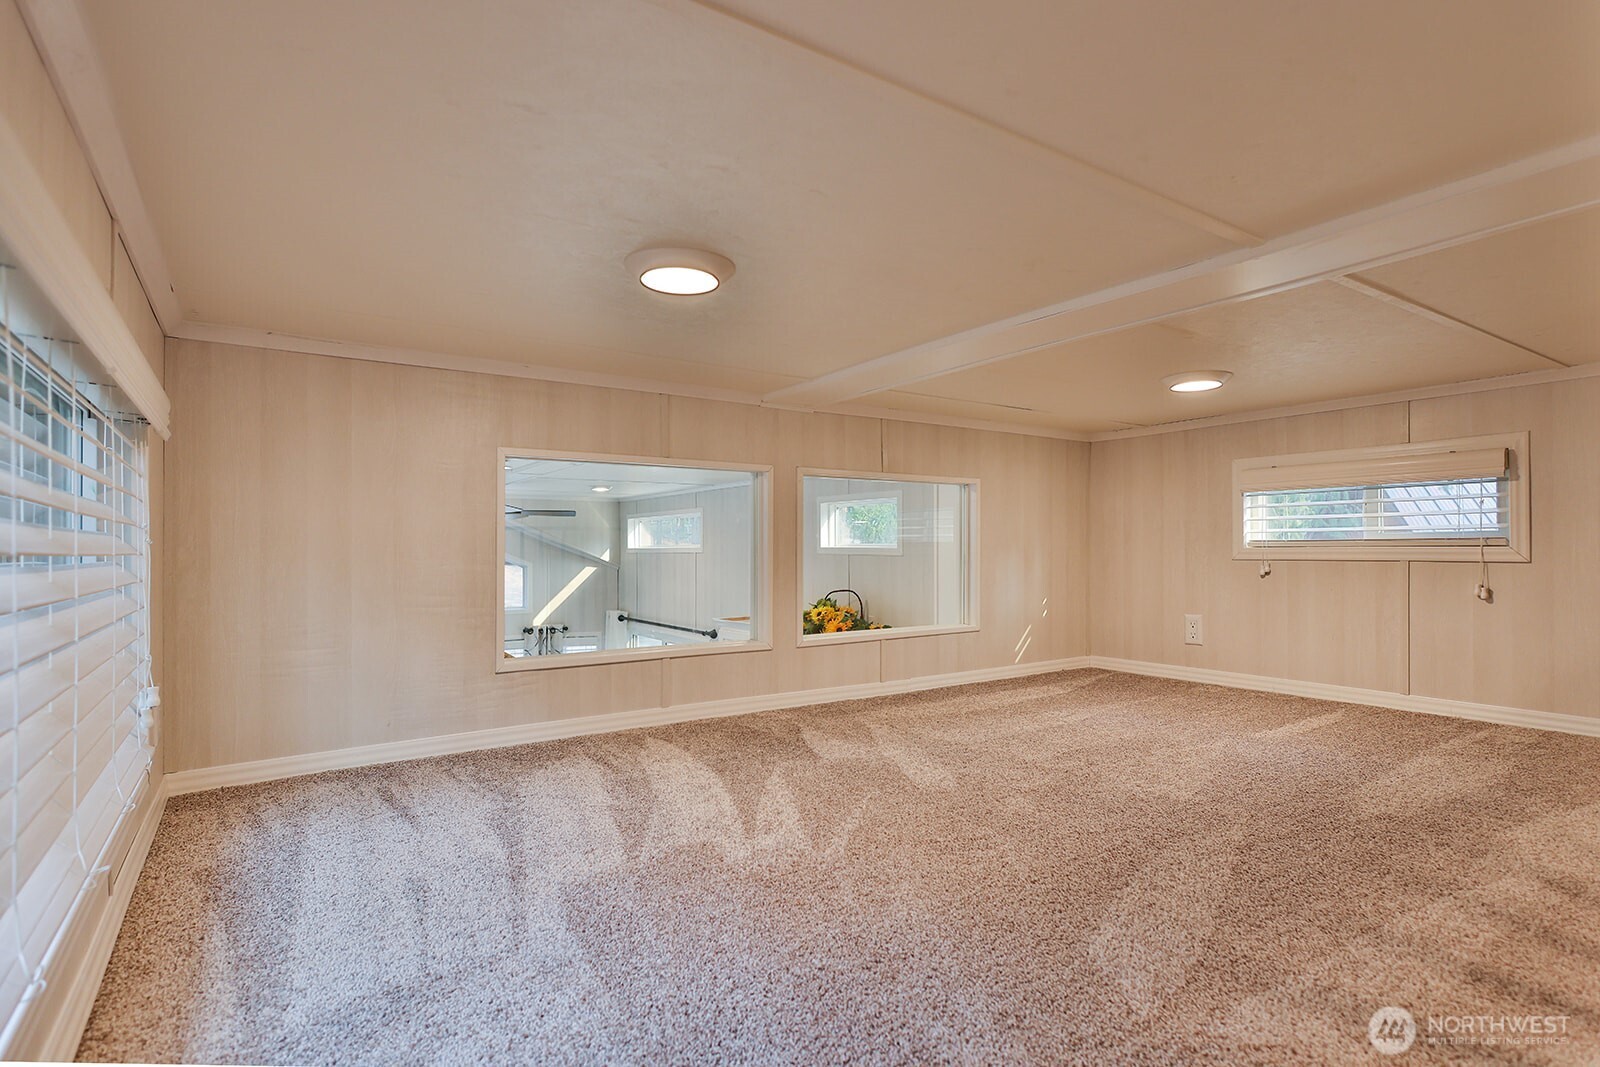
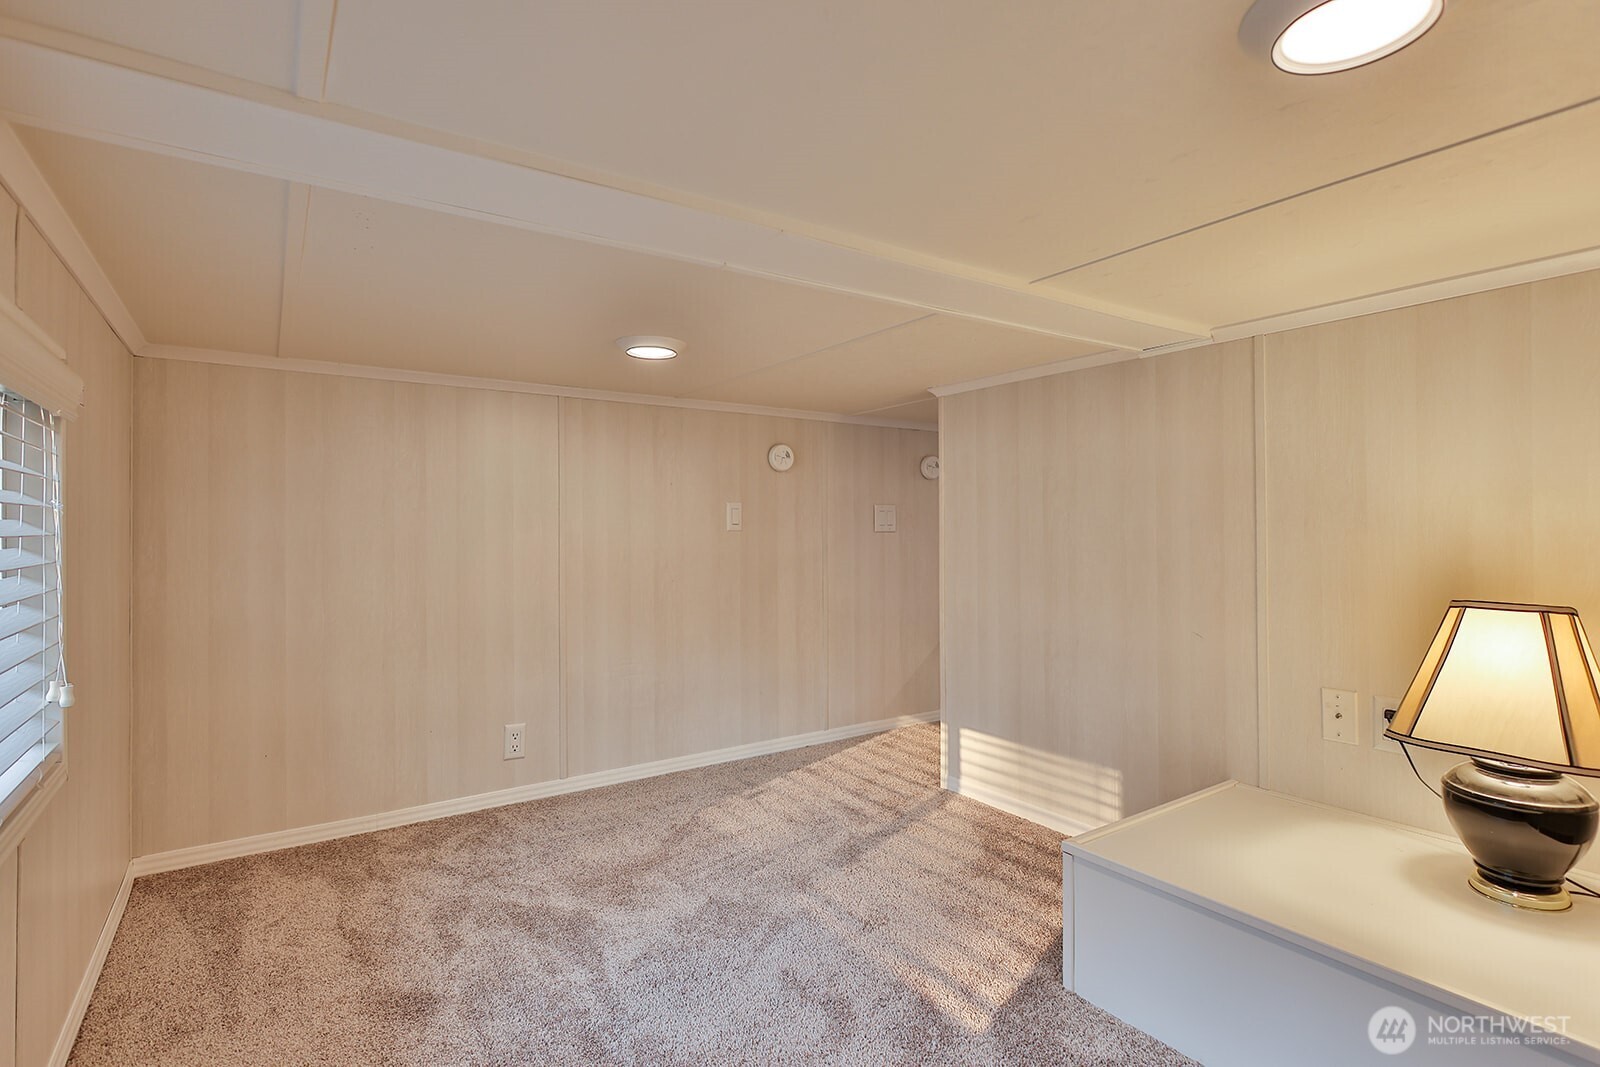
Empty carpeted room with beige paneled walls and two interior windows.
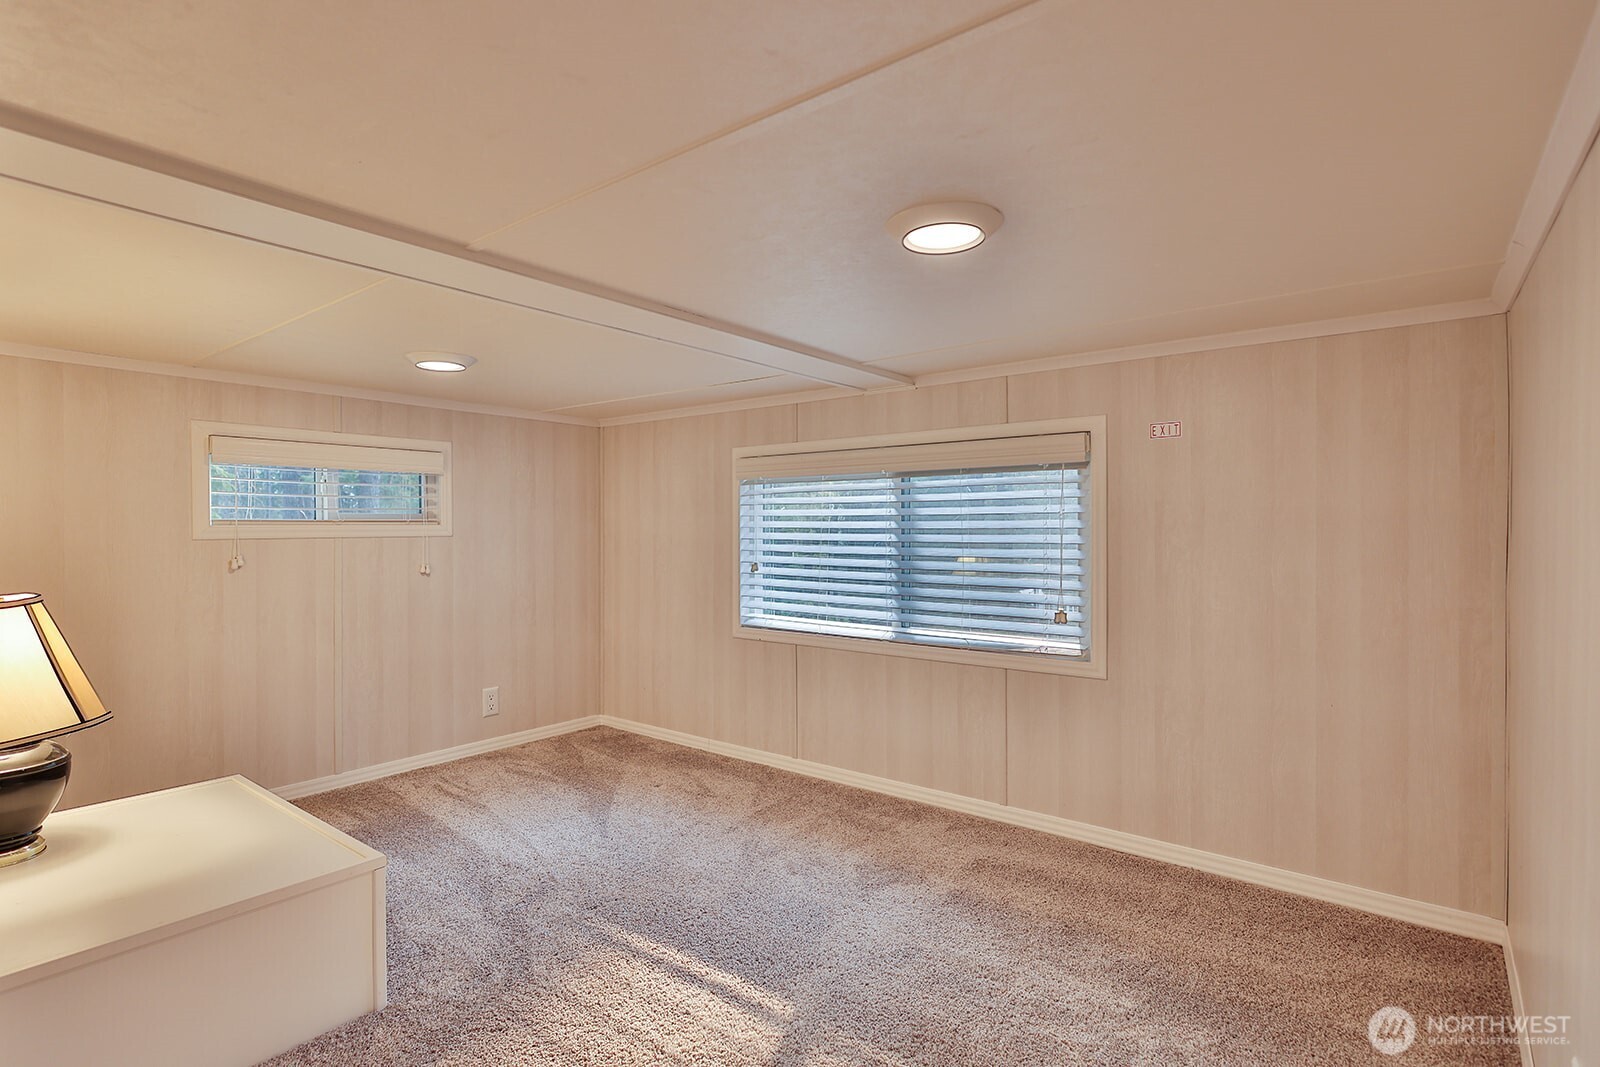
Carpeted bedroom with beige walls, two blinded windows, and a dresser with a lamp.
Carpeted room with pale paneled walls, window blinds, and a white dresser with a lit lamp.
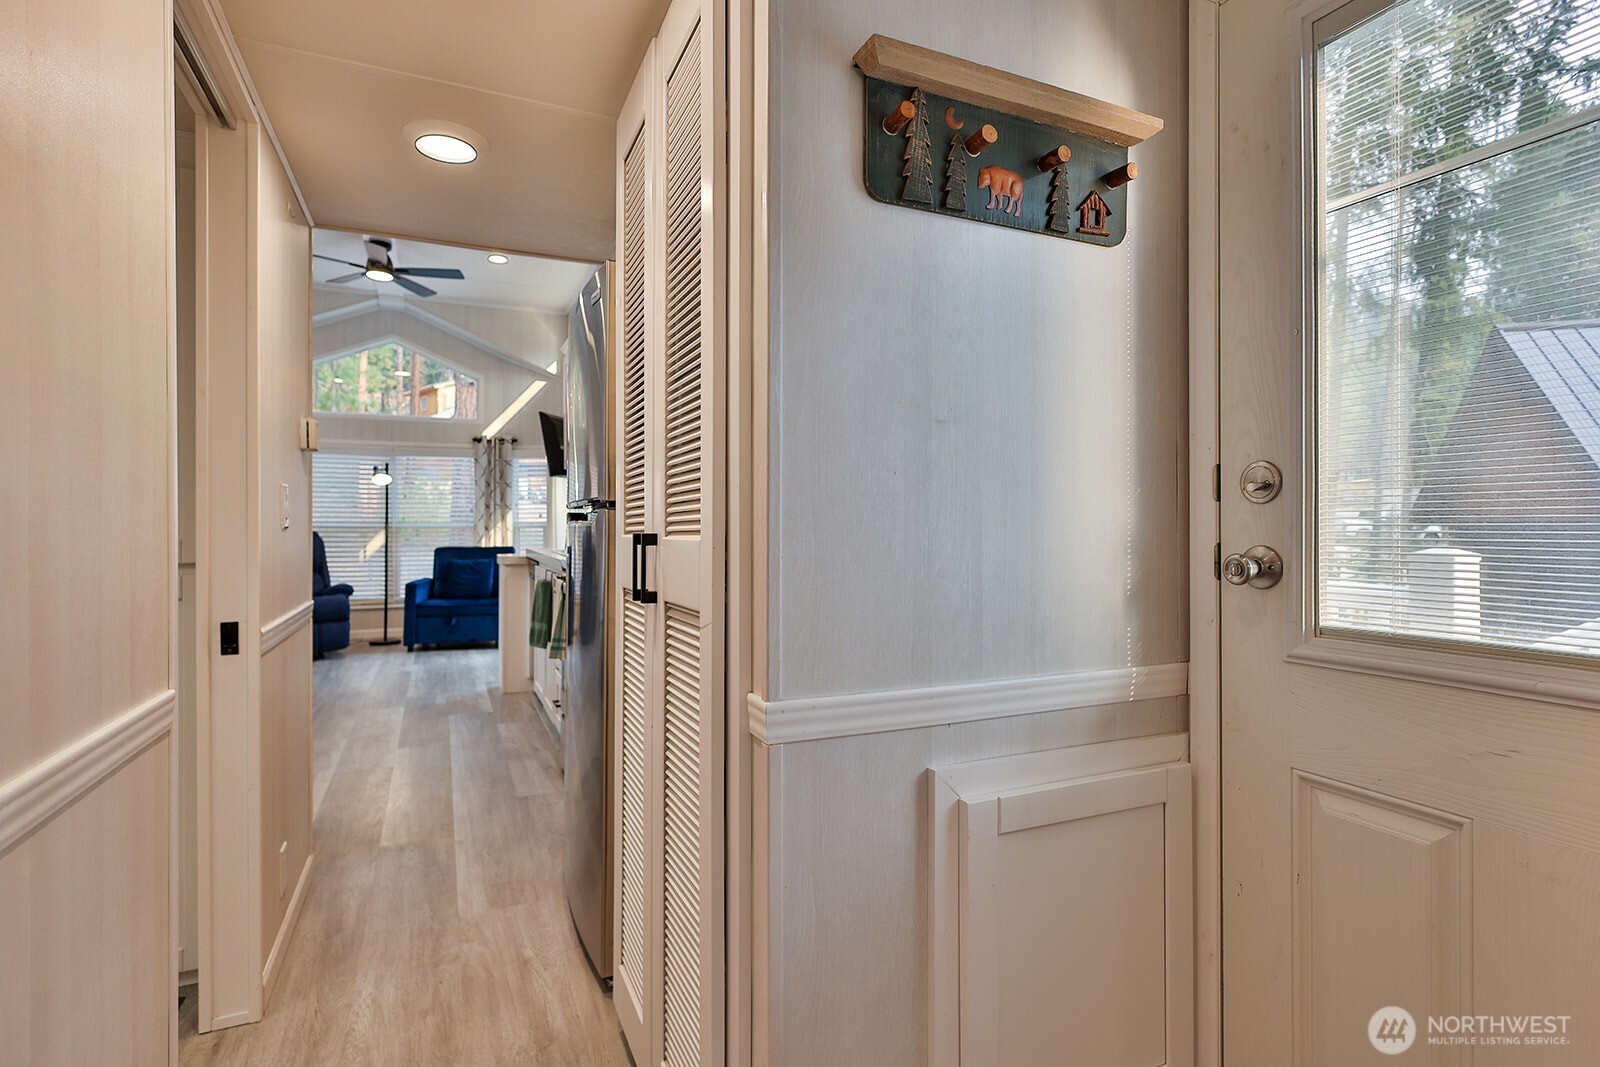
Entry hallway with louvered closet doors, a windowed front door, and blue seating in the living area beyond.
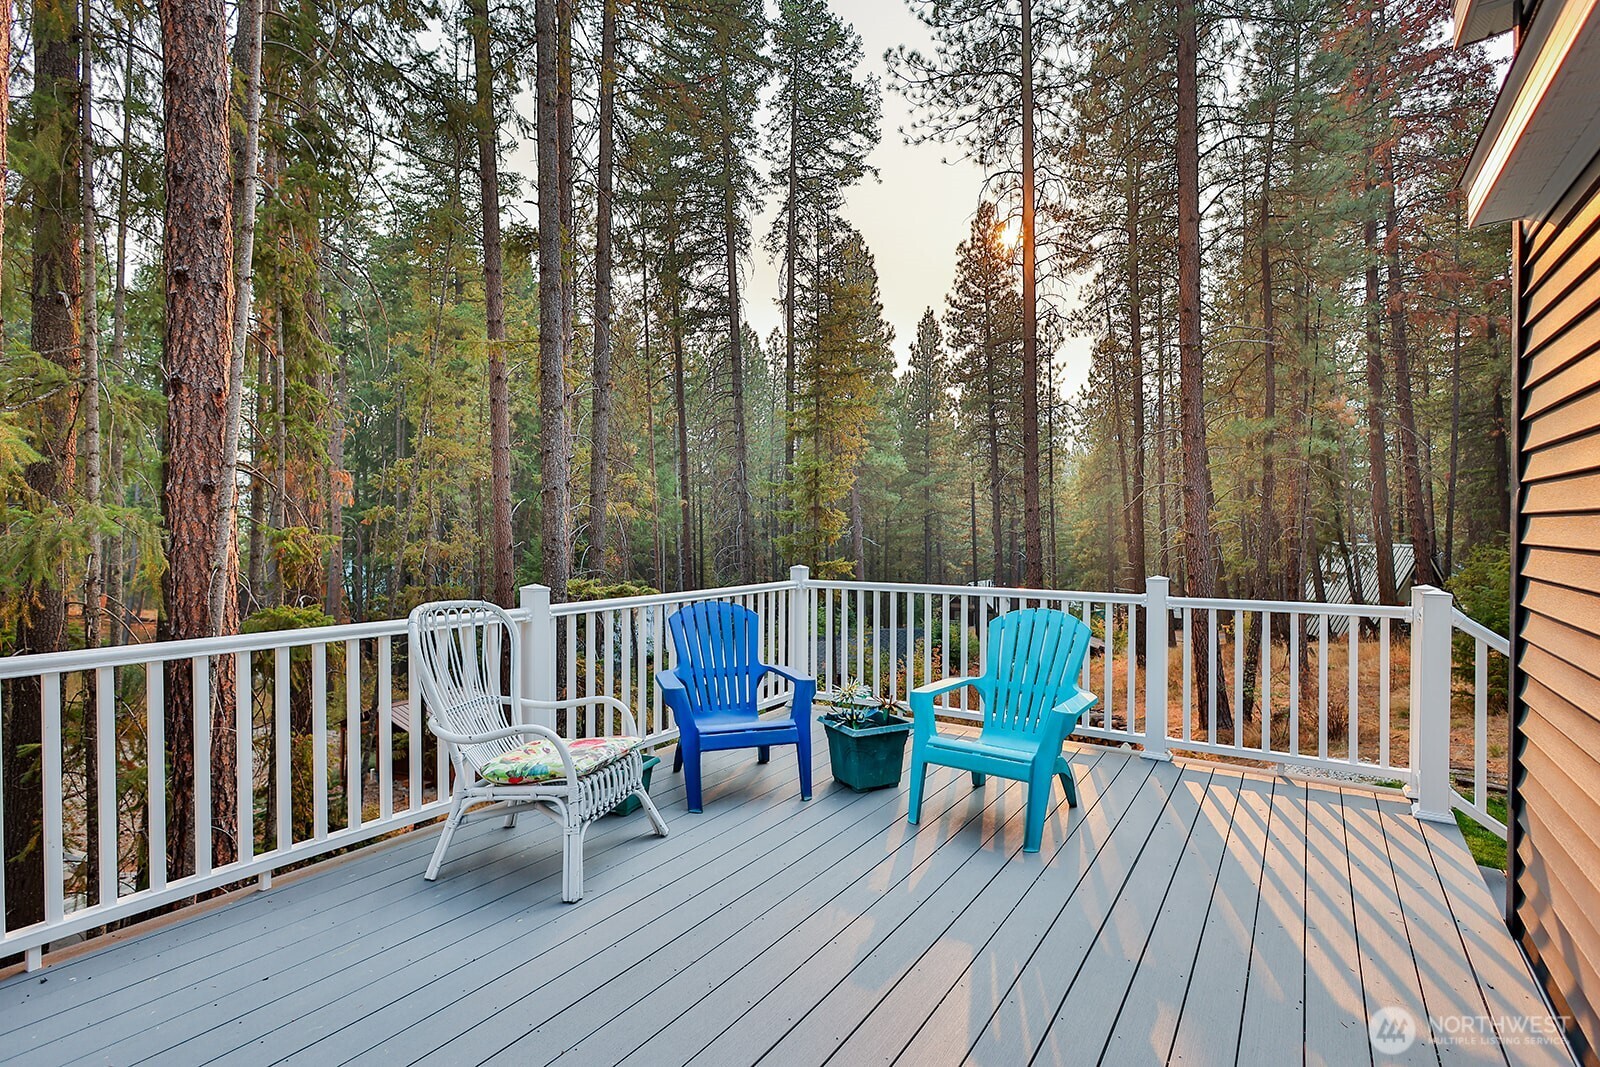
Deck beside a gray-sided house, furnished with colorful chairs and overlooking a pine-wooded property.
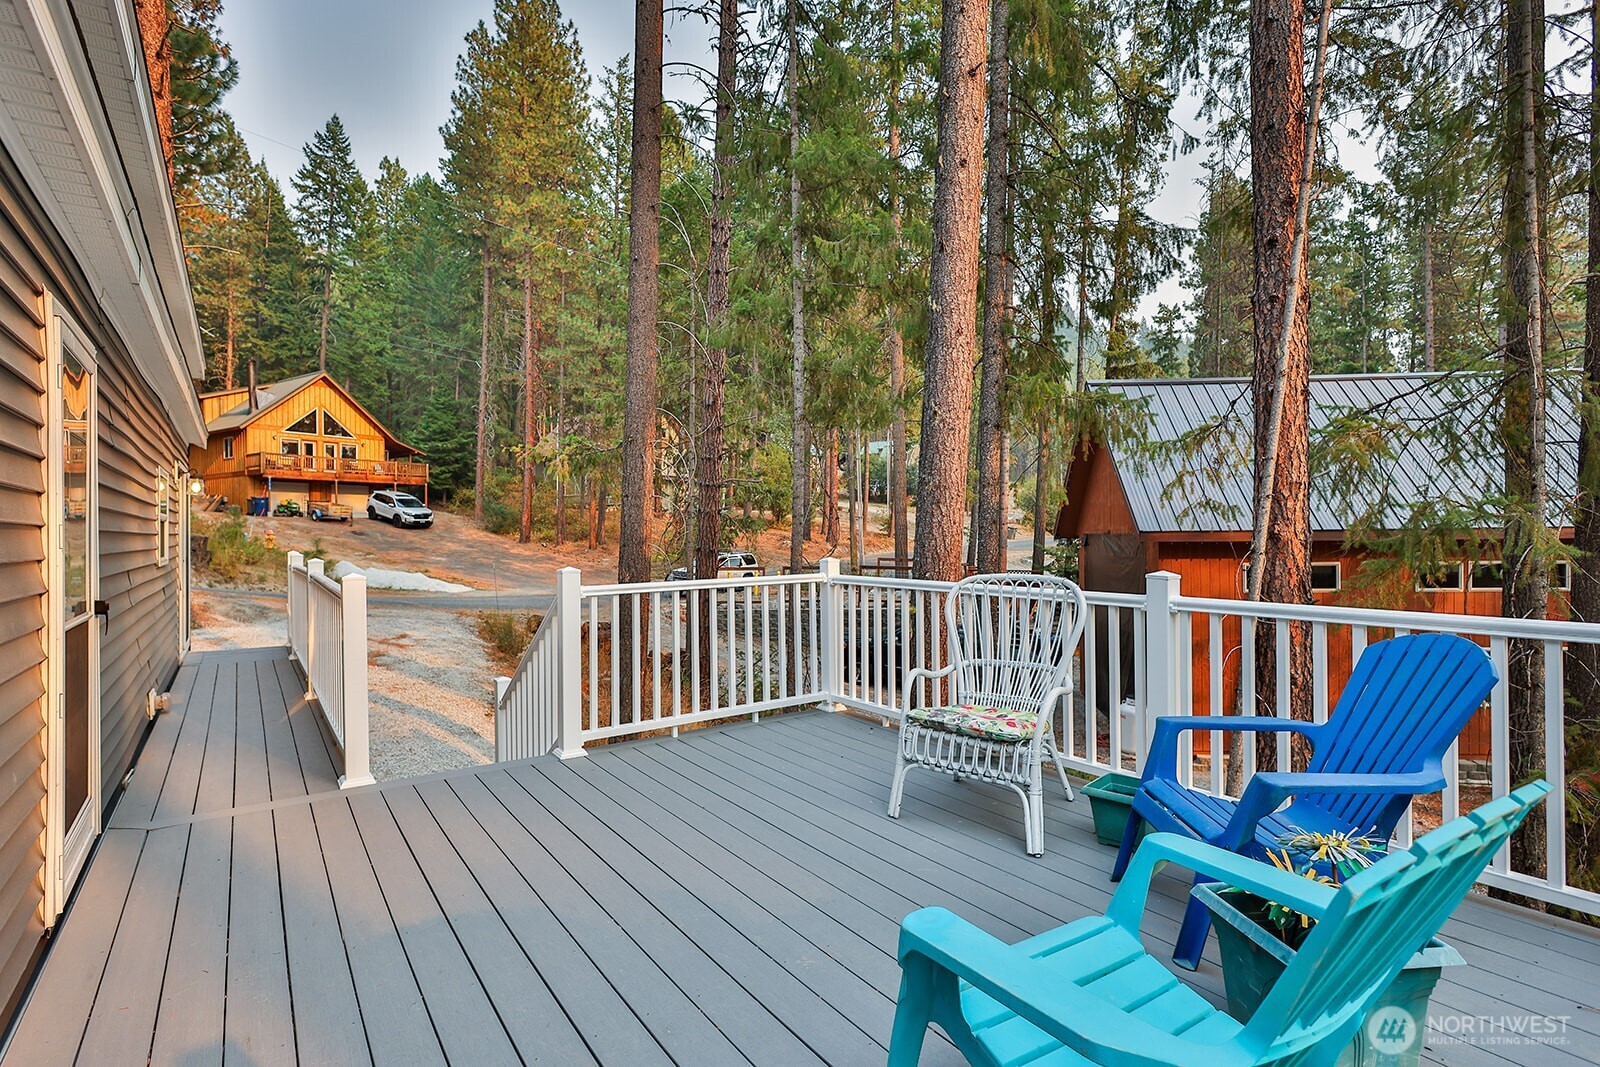
Gray deck with colorful chairs overlooks pine trees and neighboring cabins.
Deck with colorful patio chairs overlooking a pine forest.
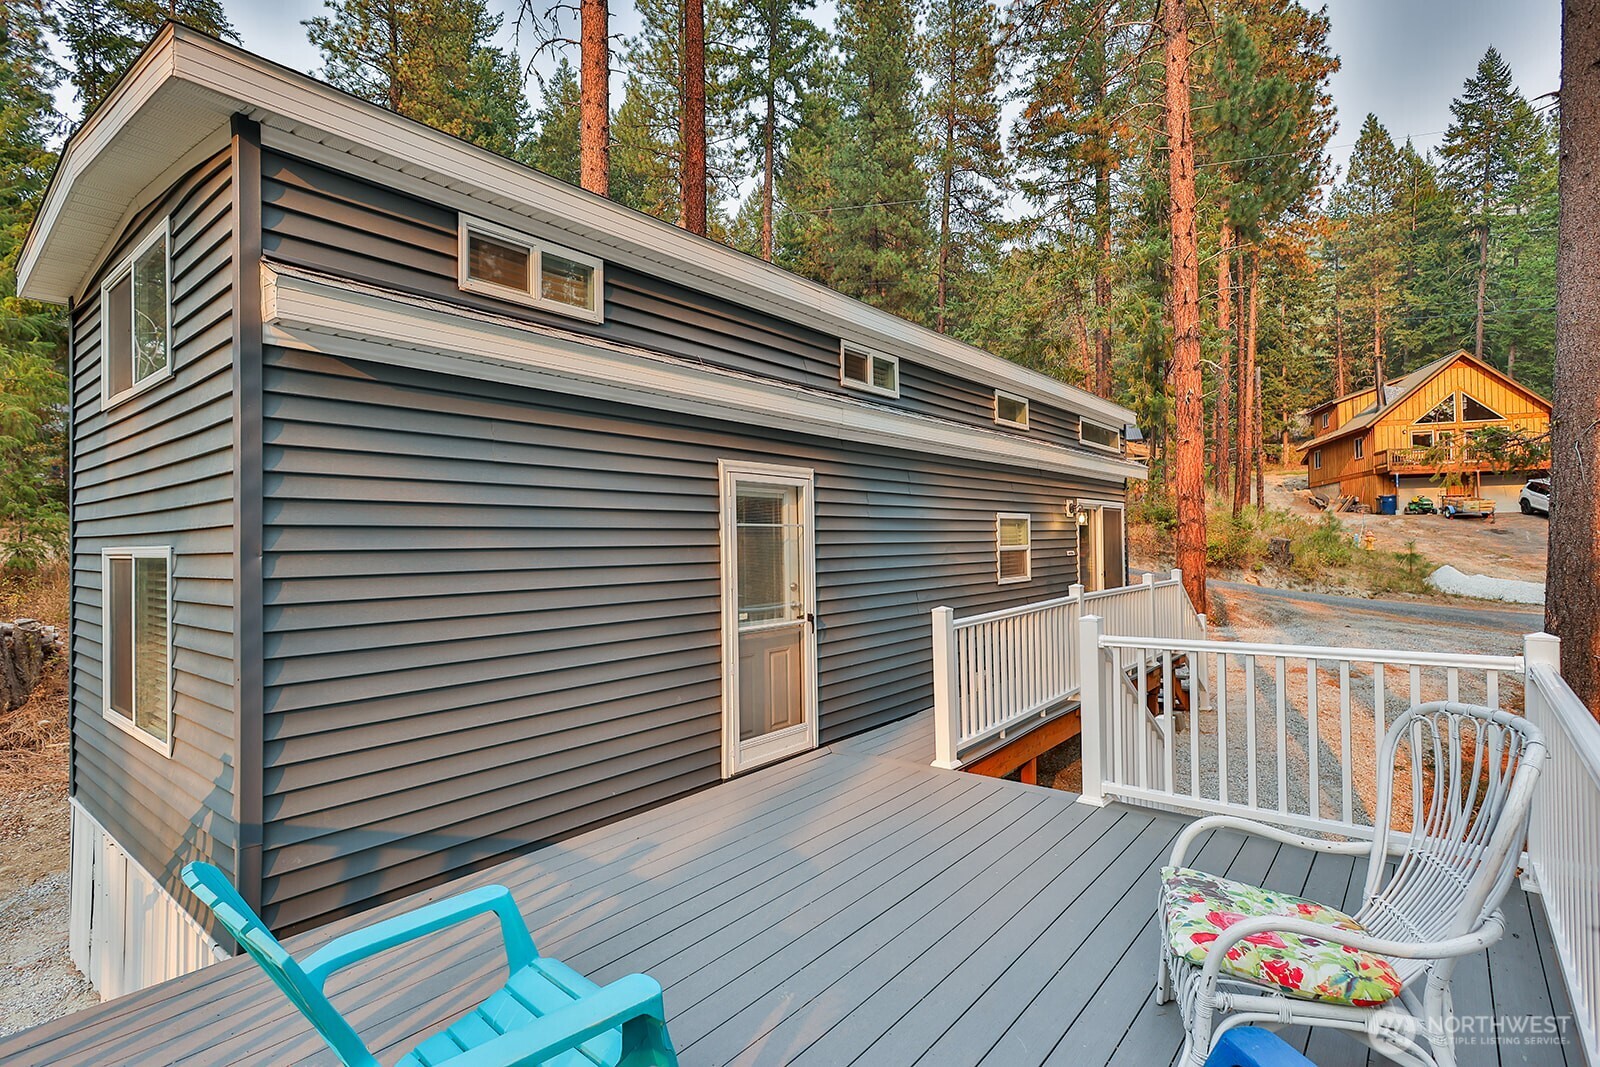
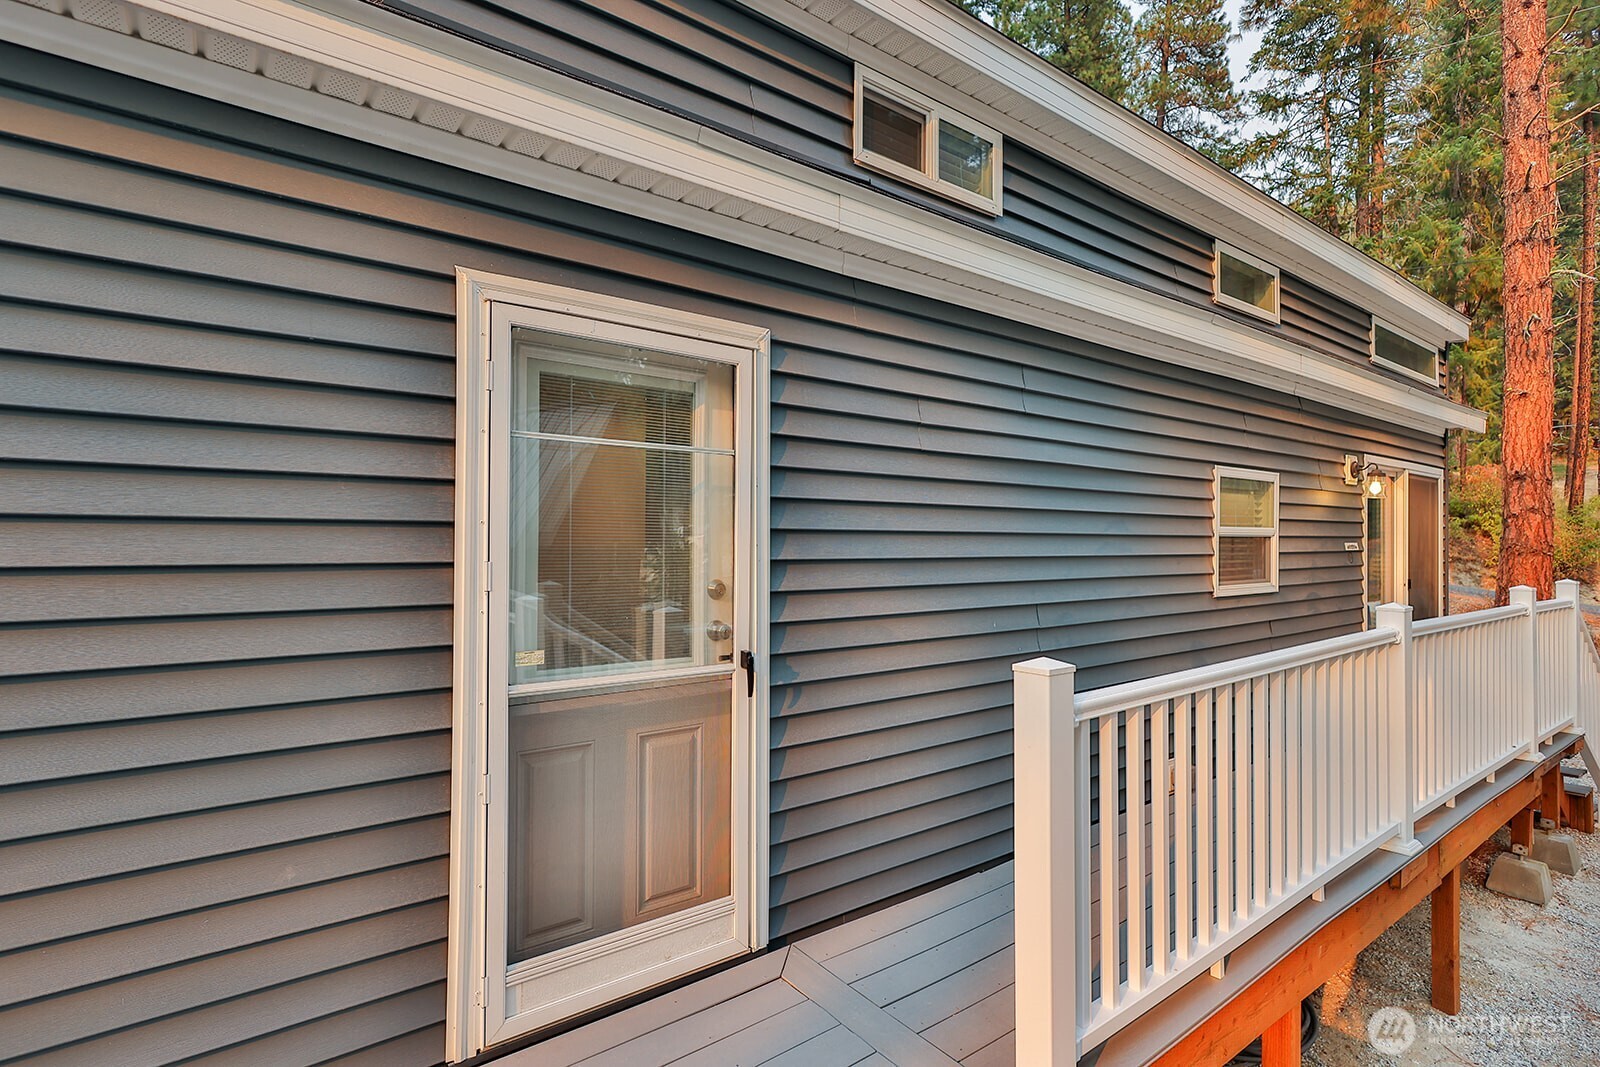
Gray-sided house with a white-railed deck and glass storm door among pine trees.
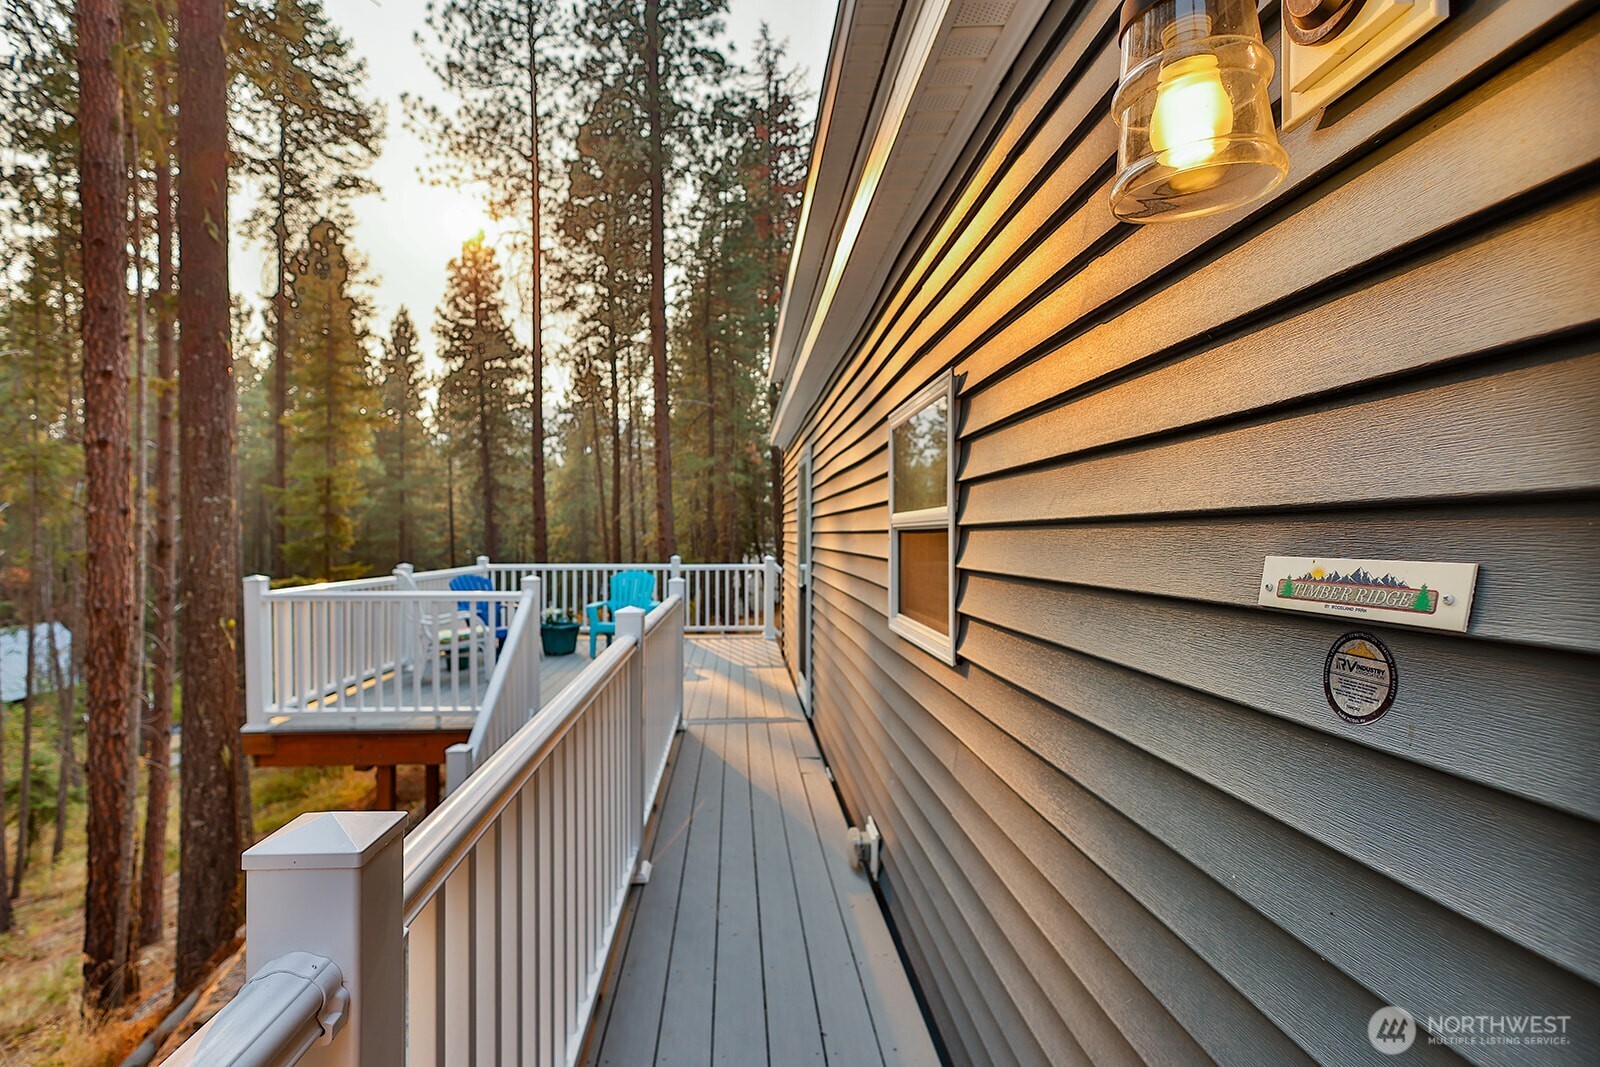
House-side deck with white railings and blue chairs overlooking a sunlit forest.
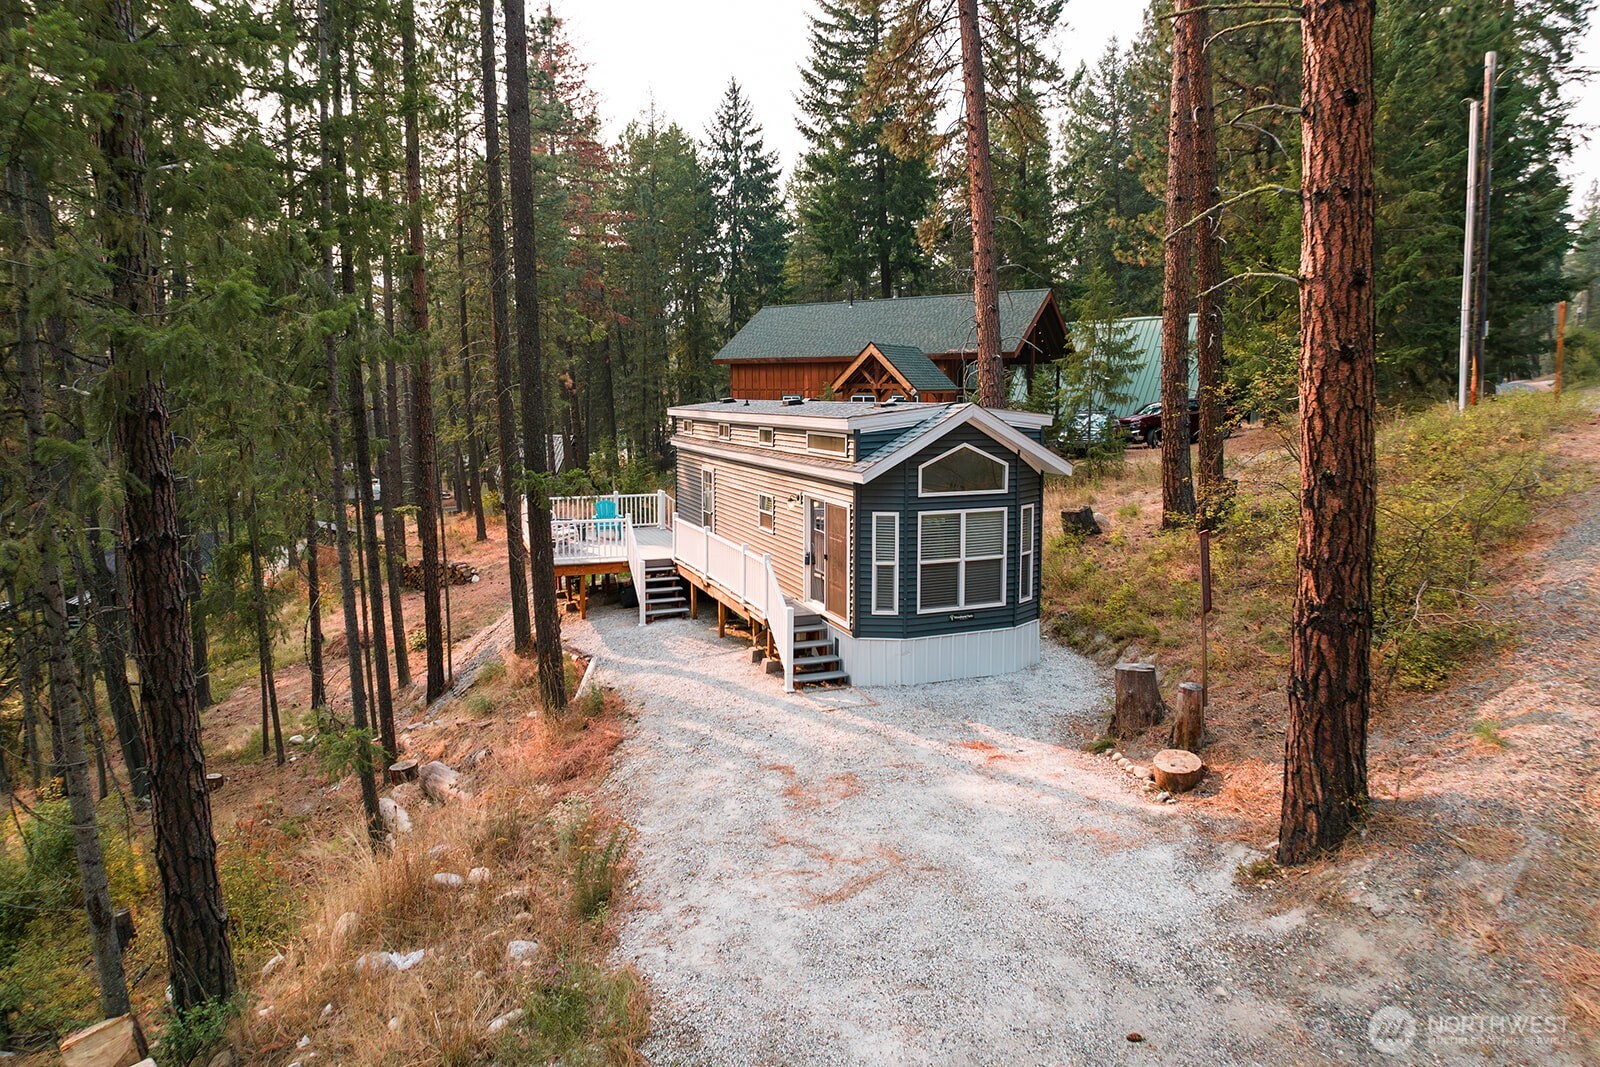
Dark-sided cabin with a raised deck and white railings among tall pine trees.
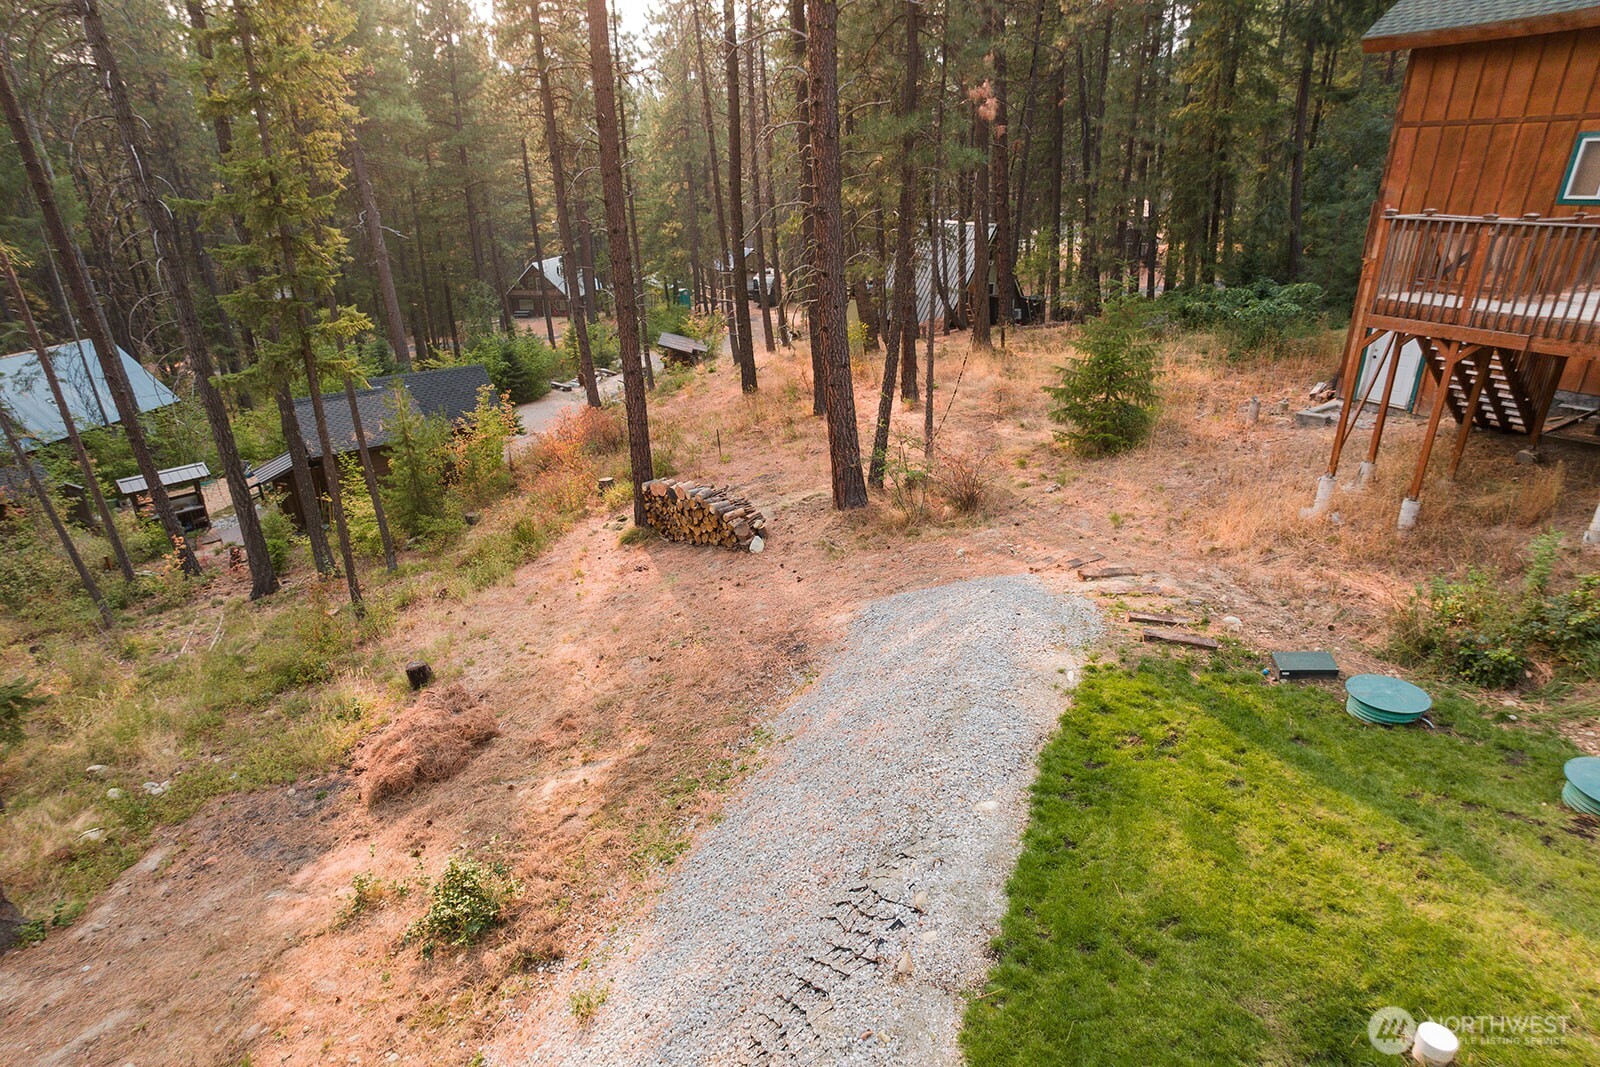
Wooded property with a gravel driveway, dry clearing, and raised wooden cabin.
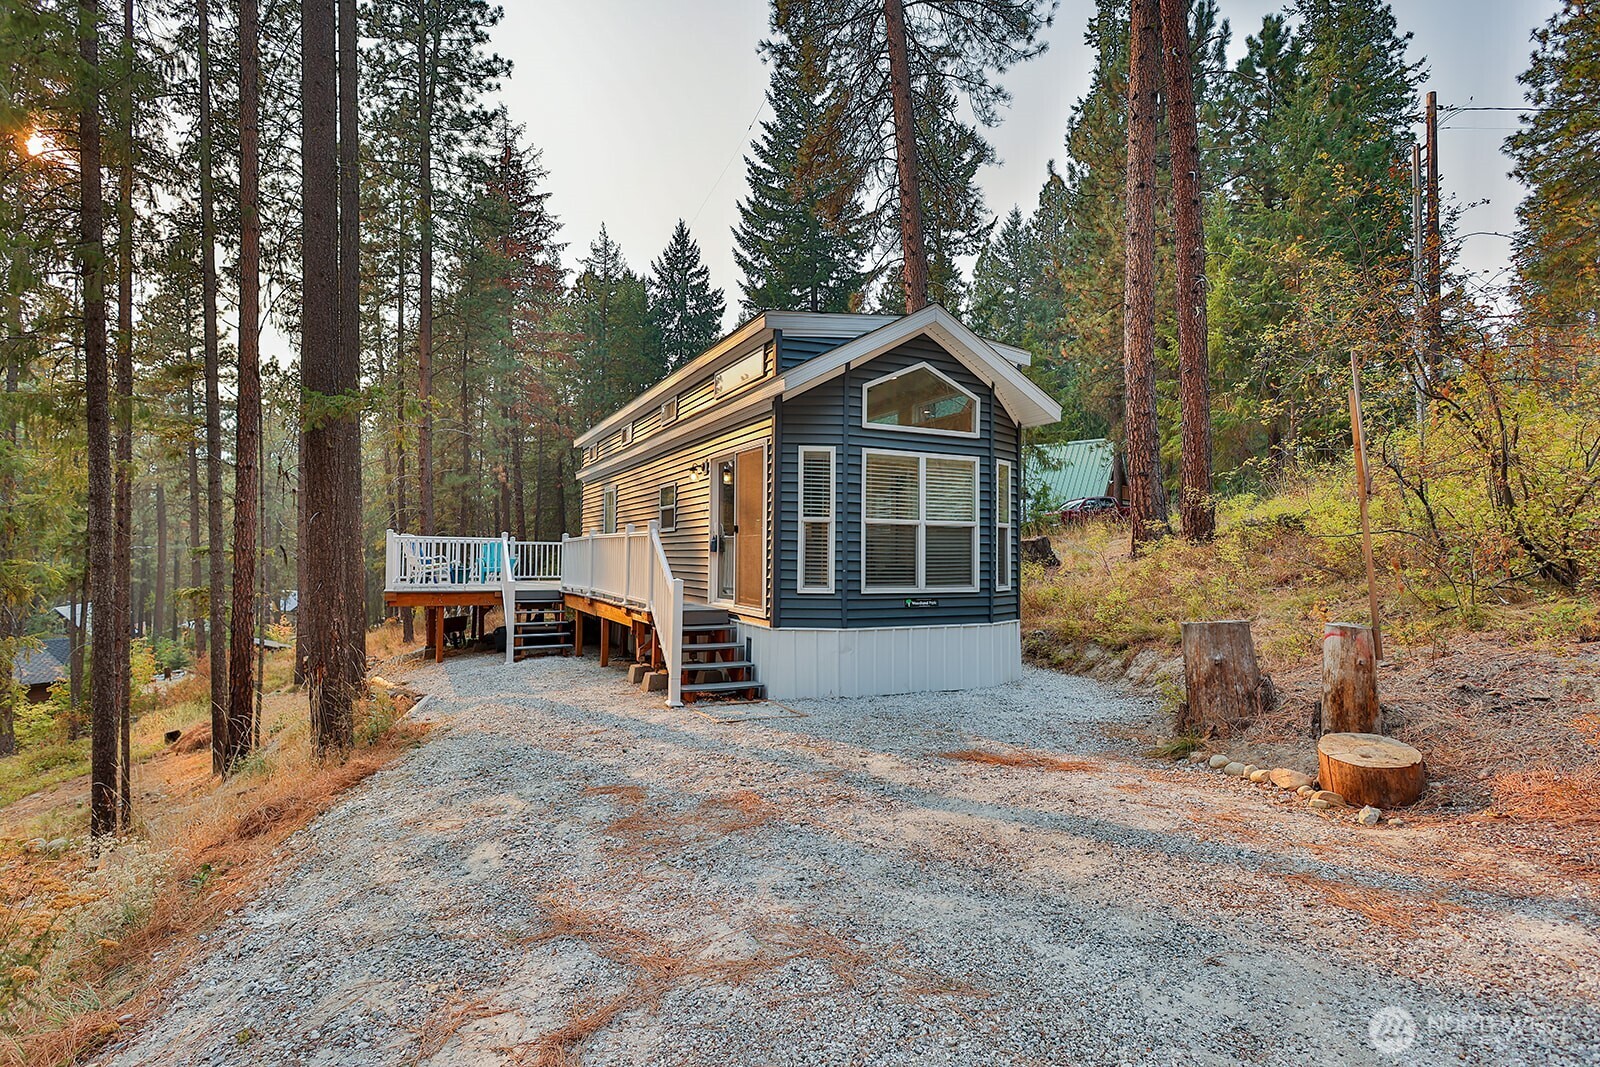
Blue-gray cabin with a raised deck among tall trees, viewed from its gravel driveway.
Home with a raised deck and gravel driveway among tall evergreens in warm evening light.
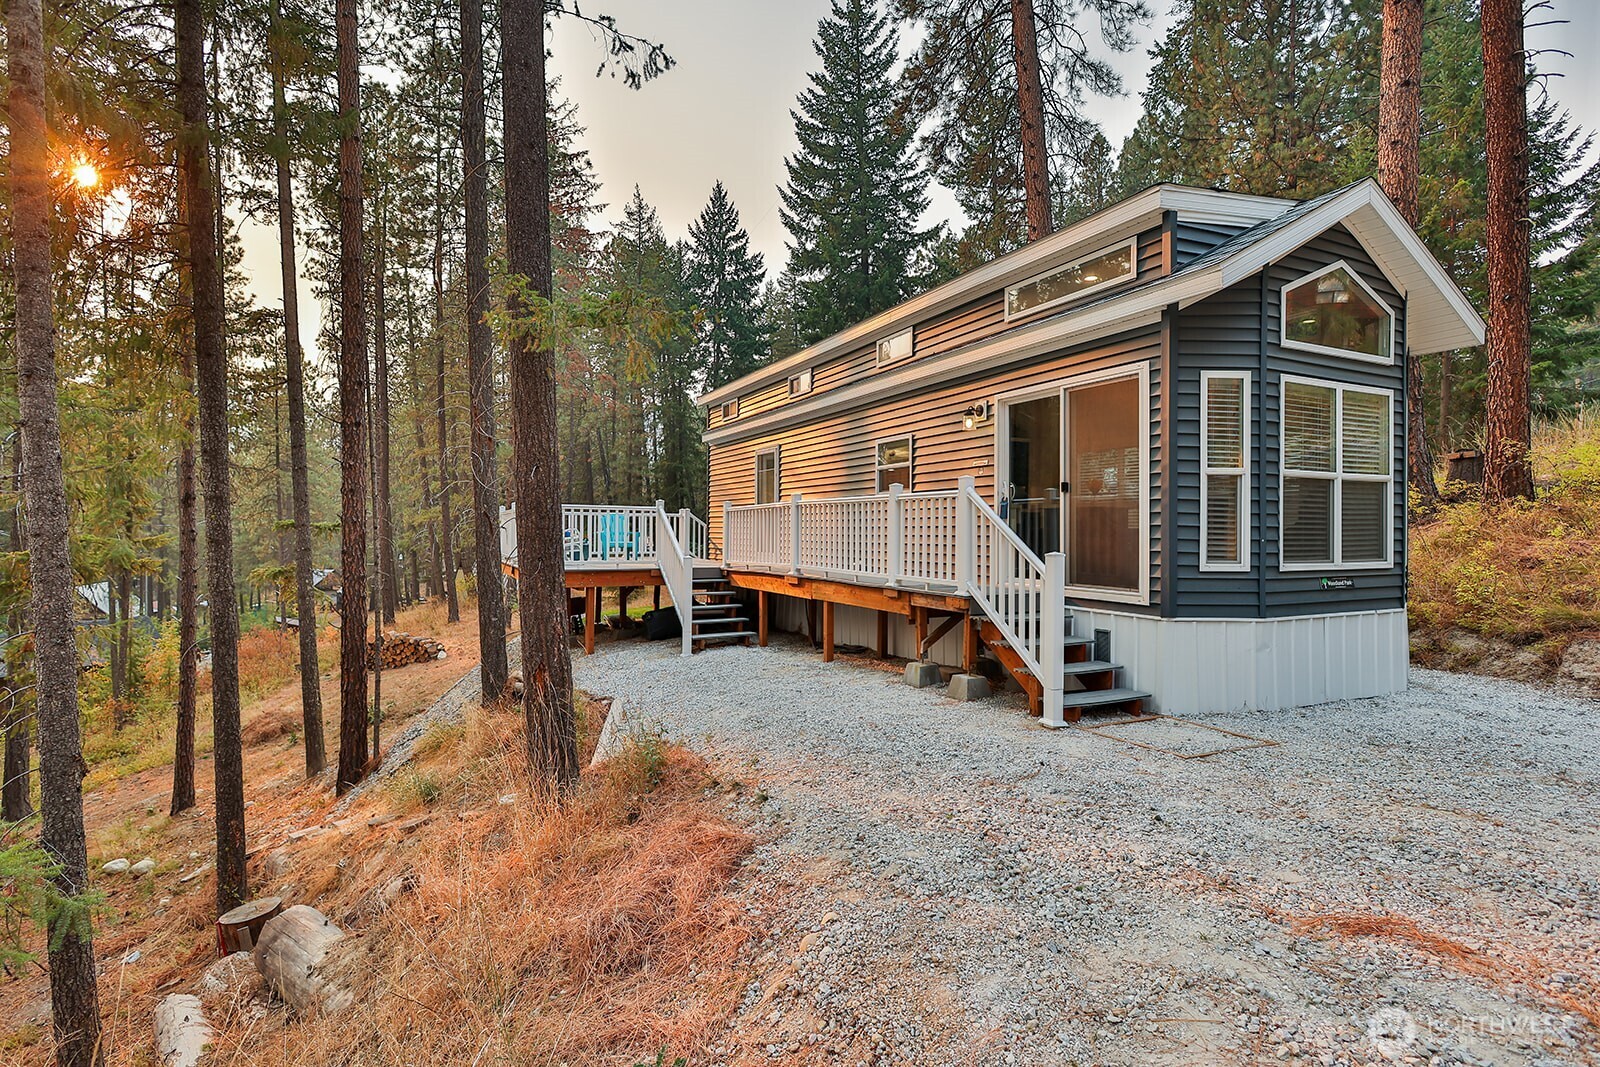
Small gray-sided home among tall trees, with a raised white-railed deck and gravel surroundings.
Blue-sided home with a raised deck set among tall pine trees beside a gravel driveway.
Small manufactured home with a raised deck on a gravel drive among tall pines, with a timber cabin behind it.
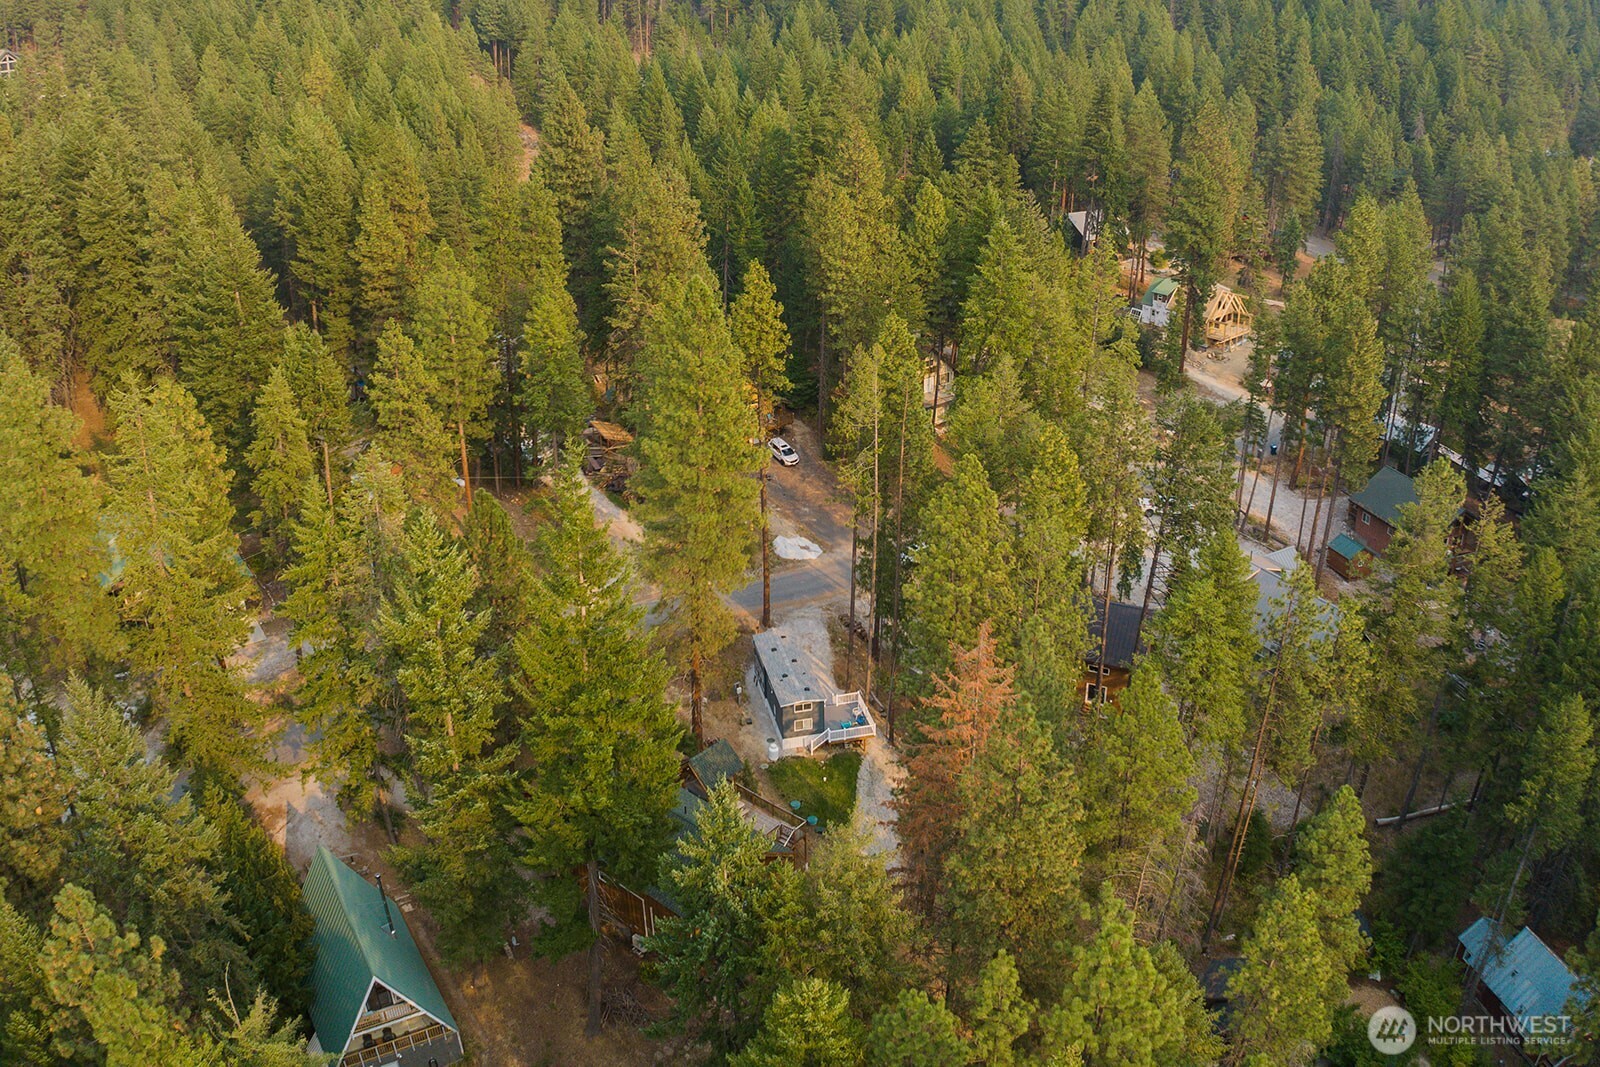
Aerial view of a wooded property with a long driveway, deck, and neighboring homes.
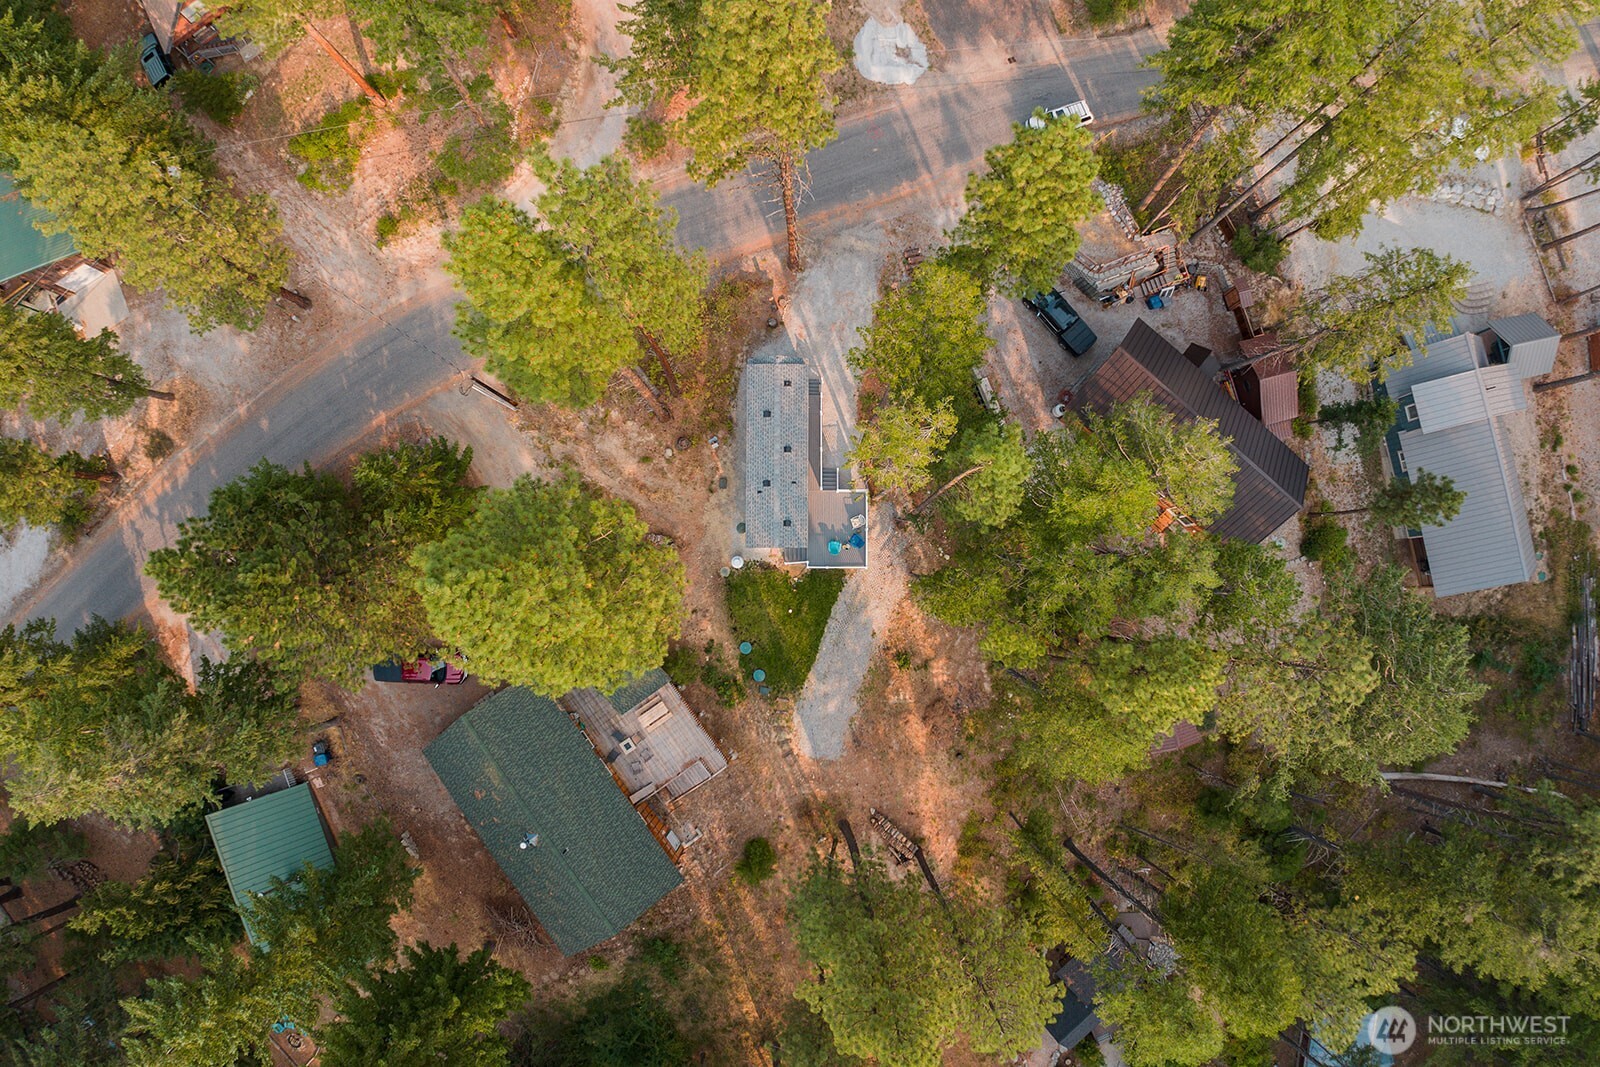
Aerial view of homes and gravel driveways among tall evergreen trees.
Aerial view of wooded cabins, including a timber-framed building under construction.
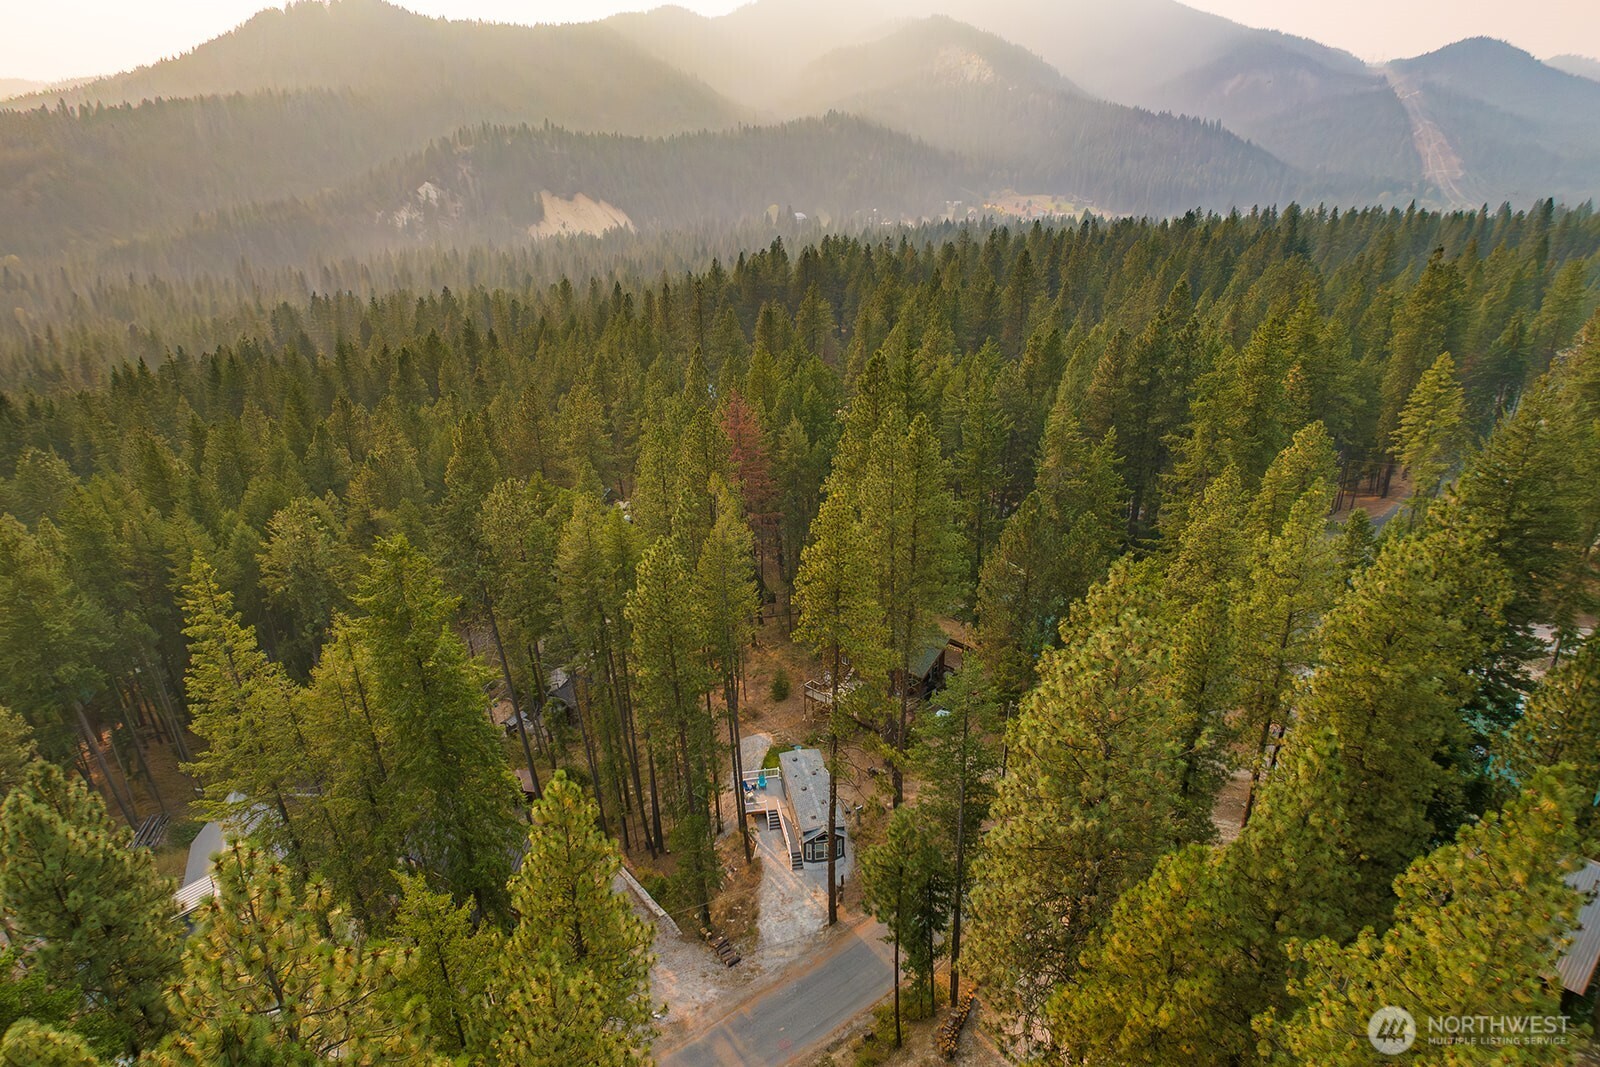
Aerial view of a forested property with scattered buildings and mountain ridges beyond.
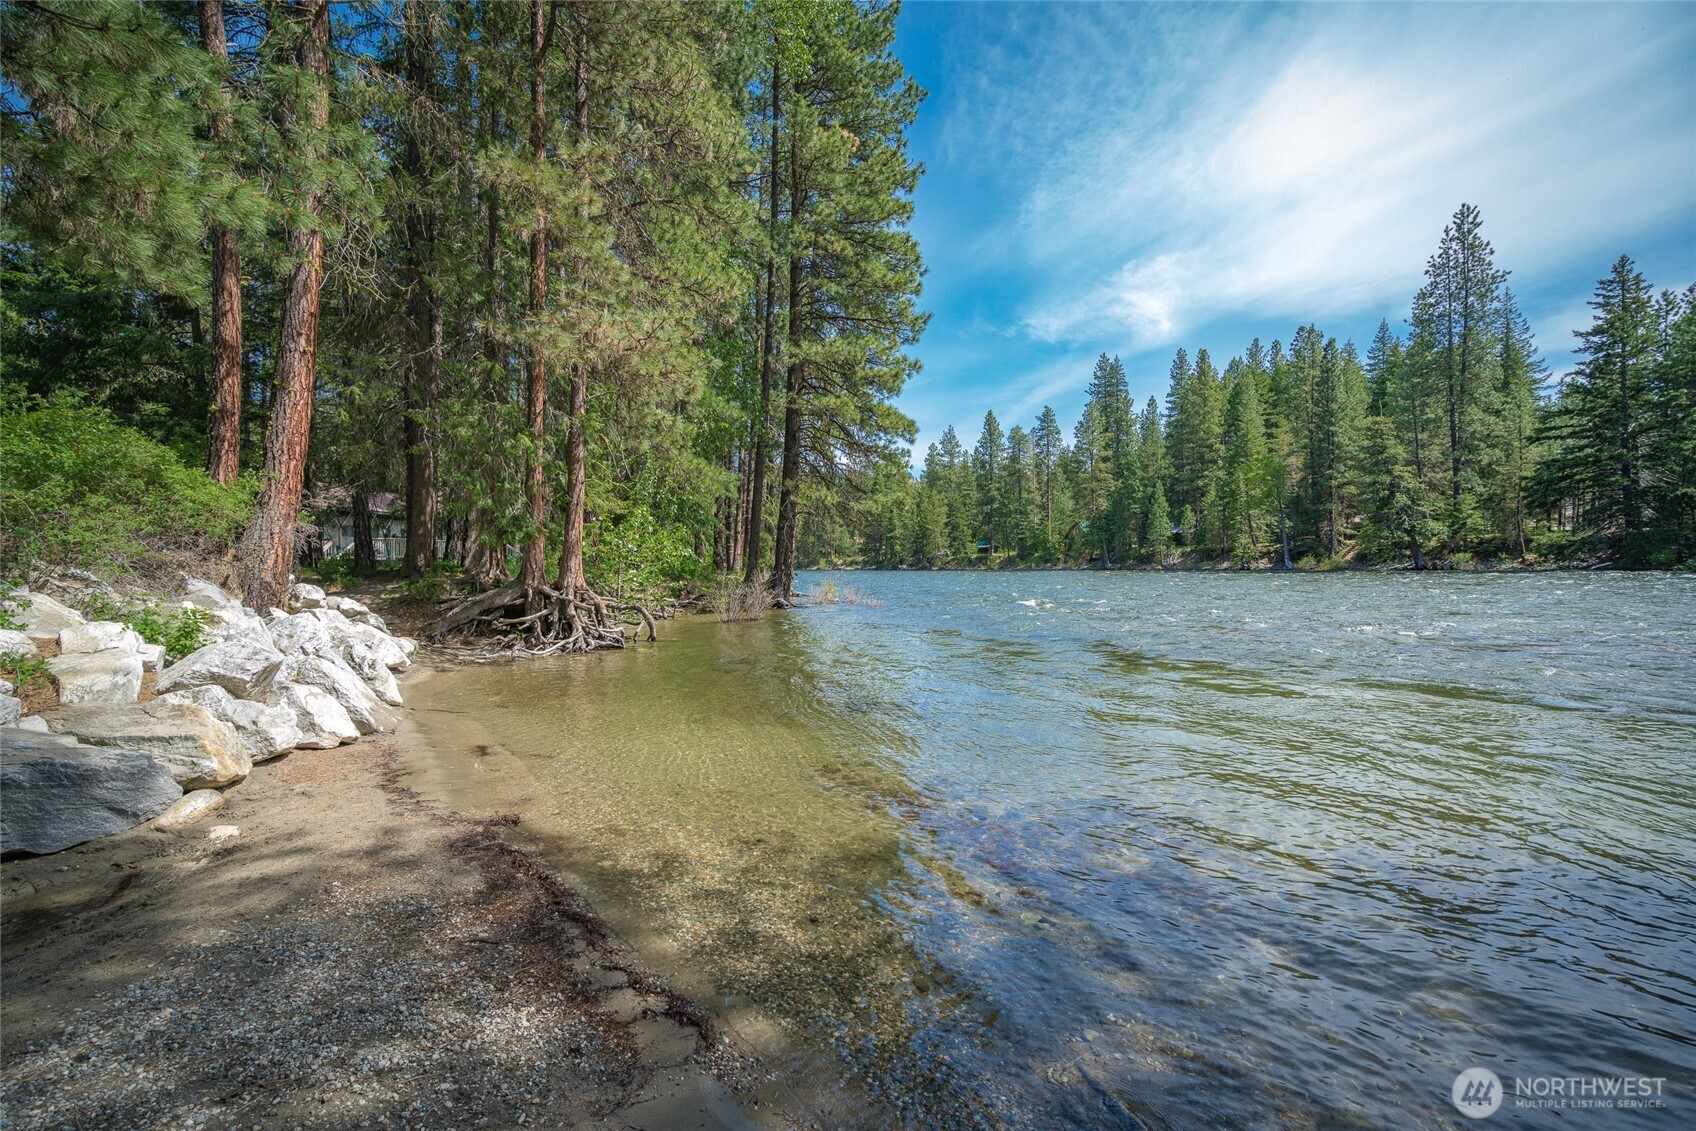
Riverfront shoreline with a pebbled beach, large rocks, and pine trees beside the water.
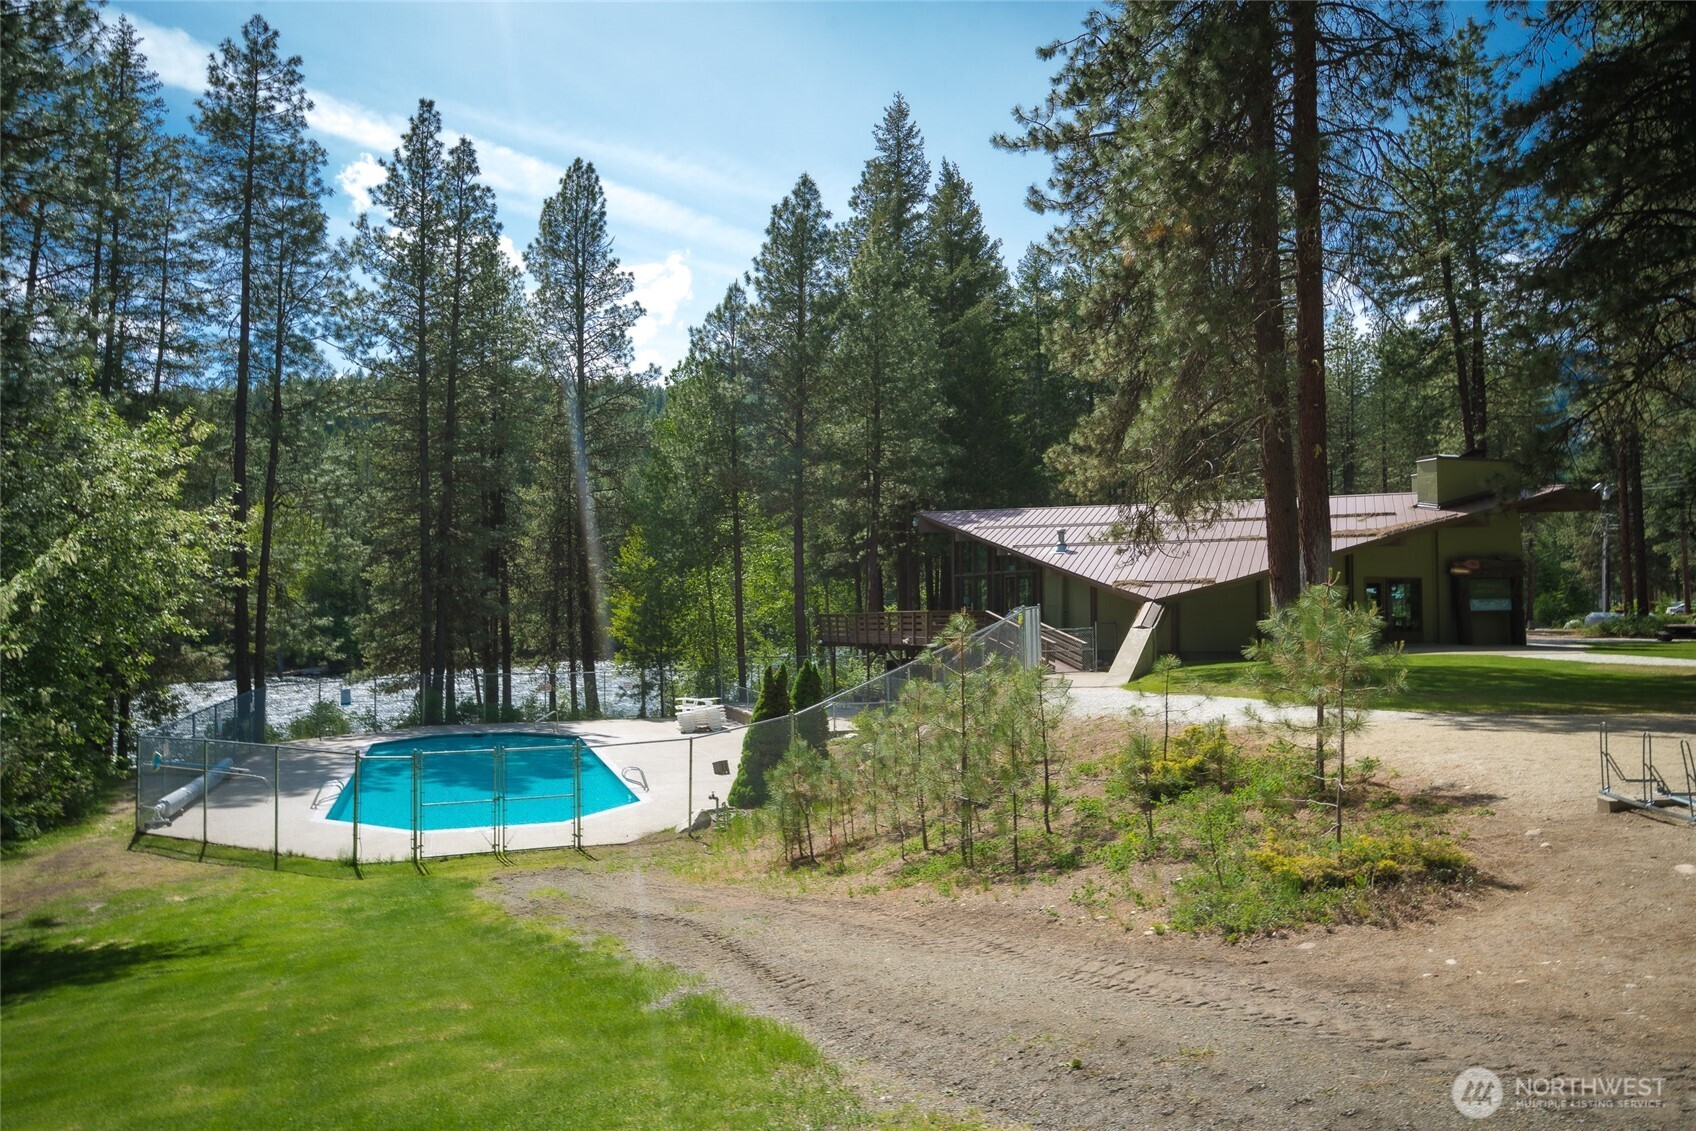
Low modern building beside a fenced swimming pool, with a river and pine forest behind it.
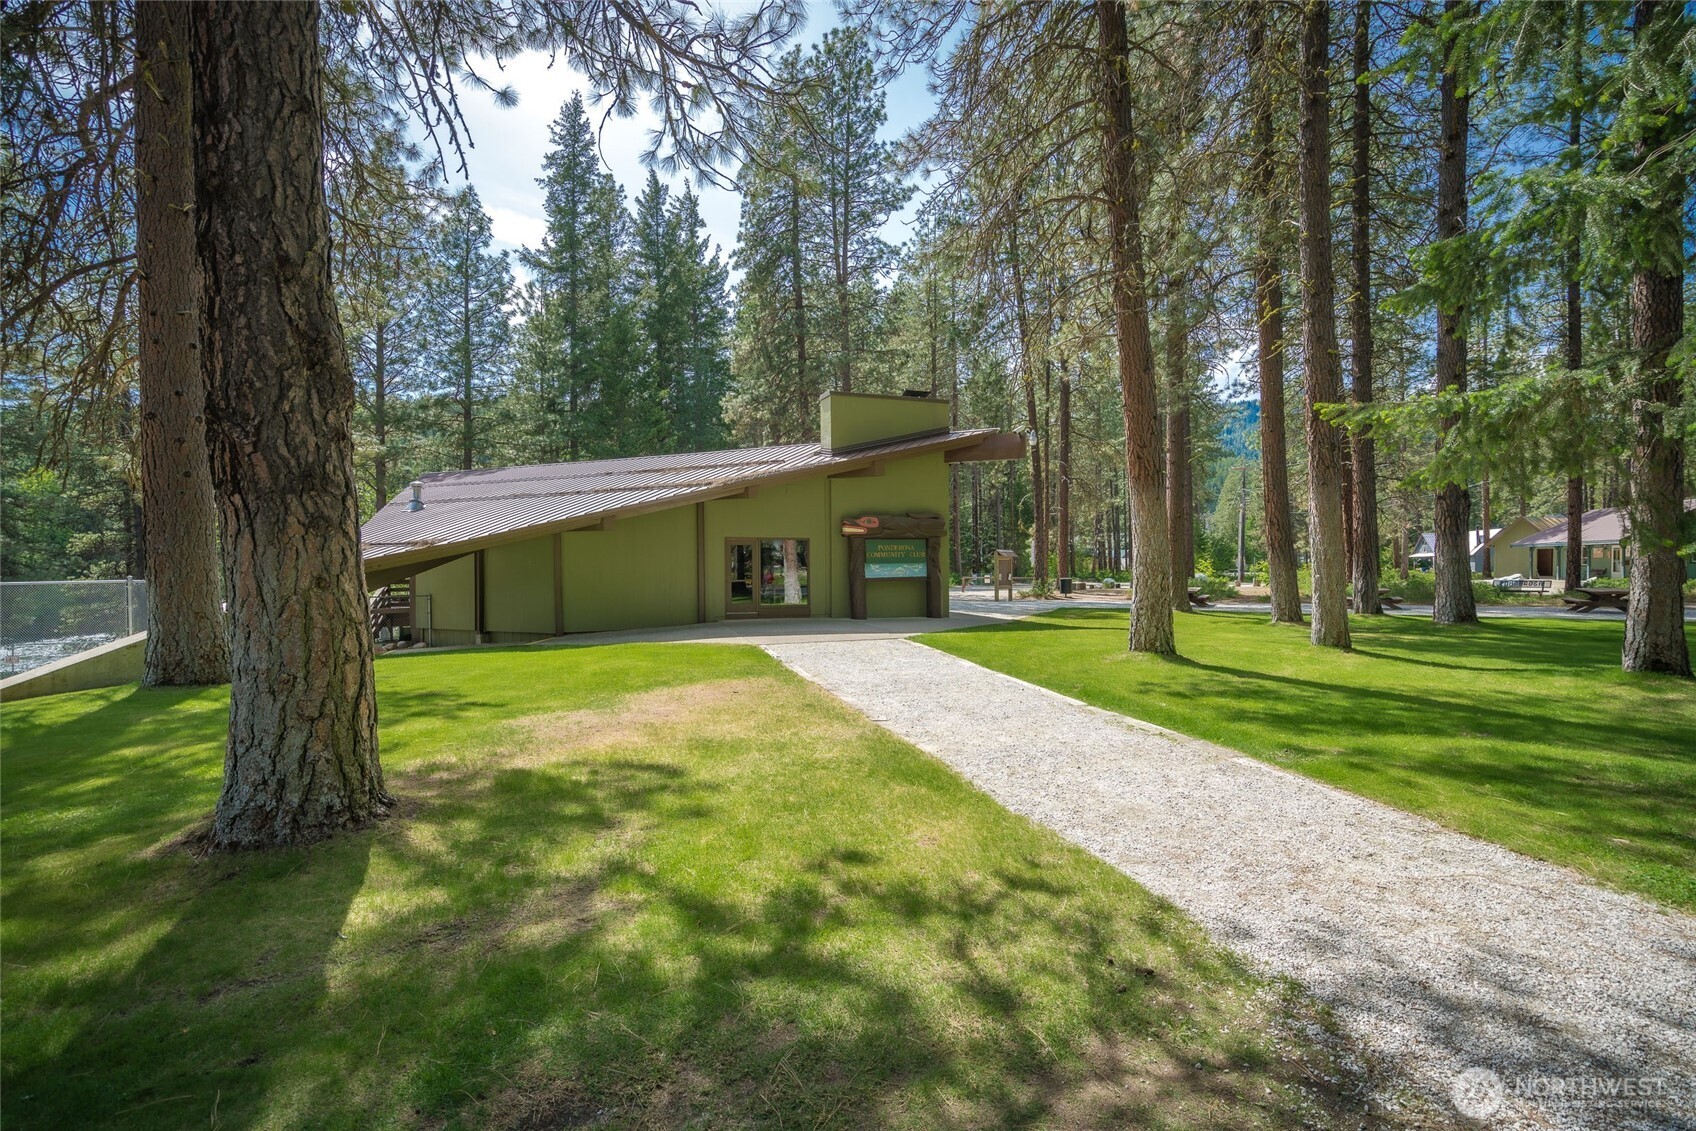
Green community club building among tall pines, with a gravel path across the lawn.
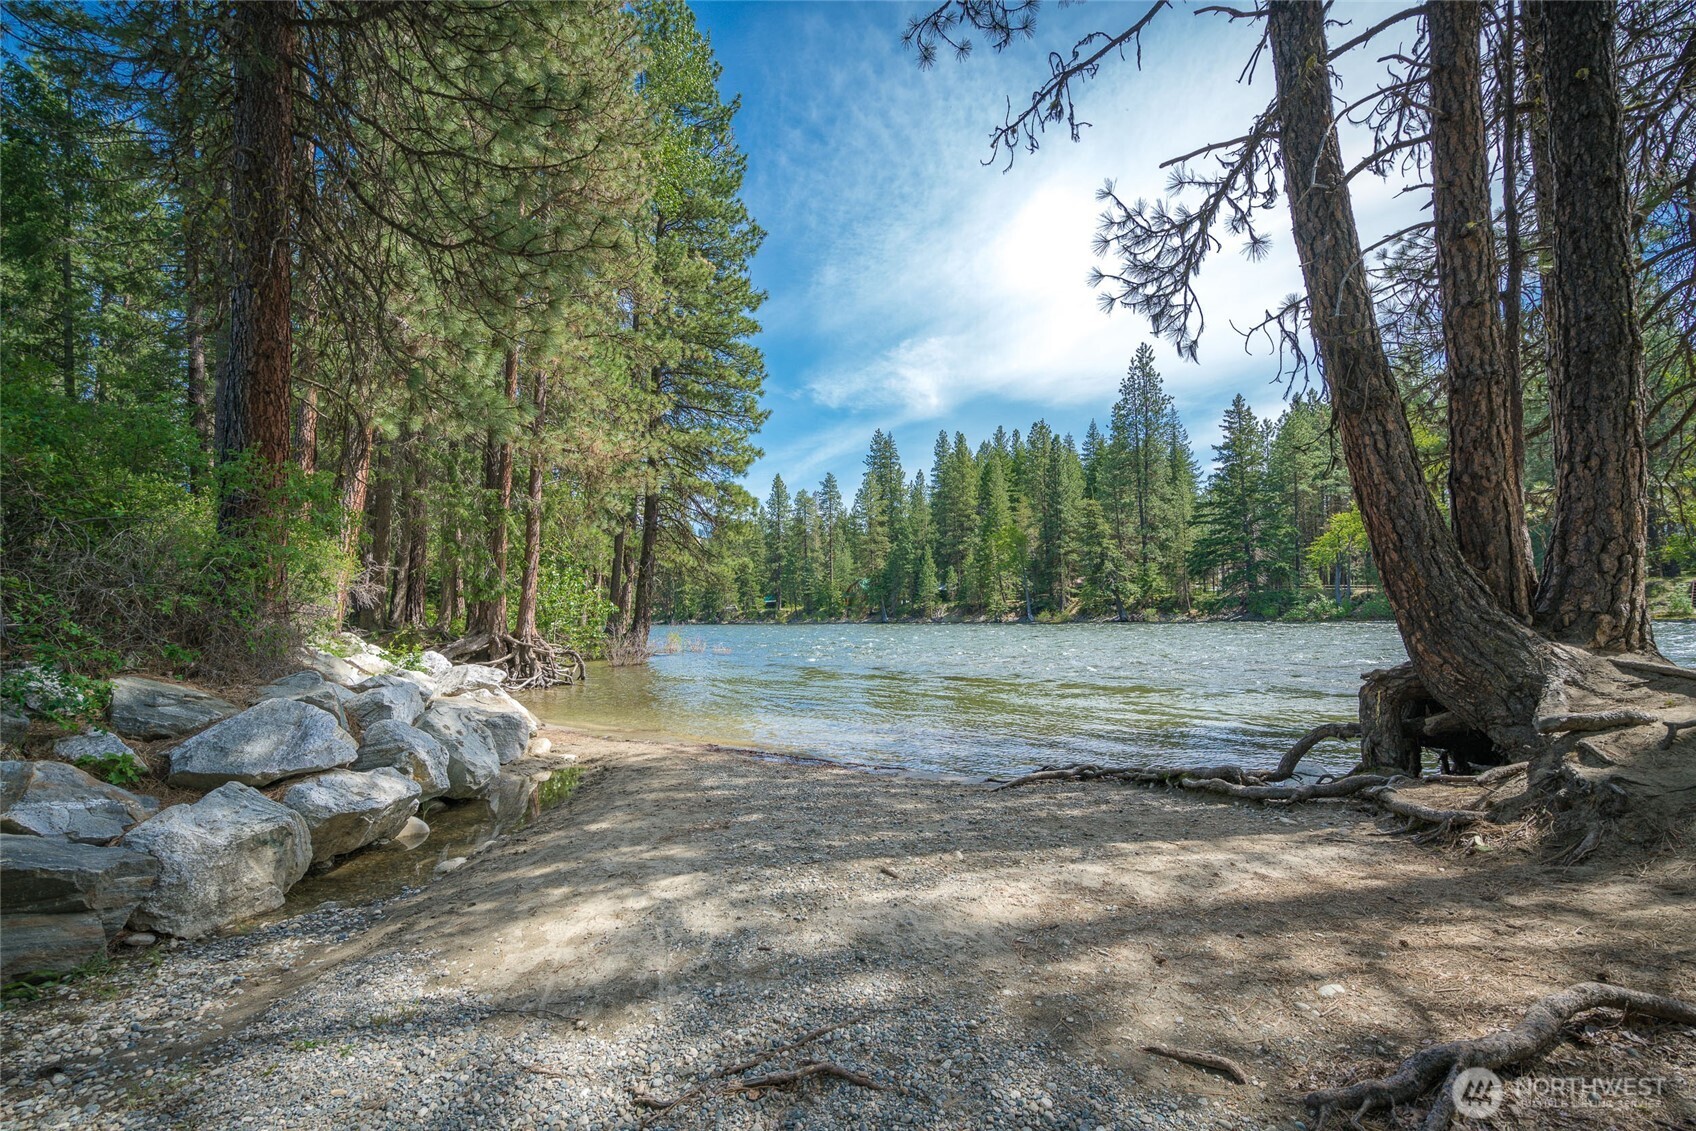
Rocky, pine-lined riverbank with a small gravel beach and forest across the water.
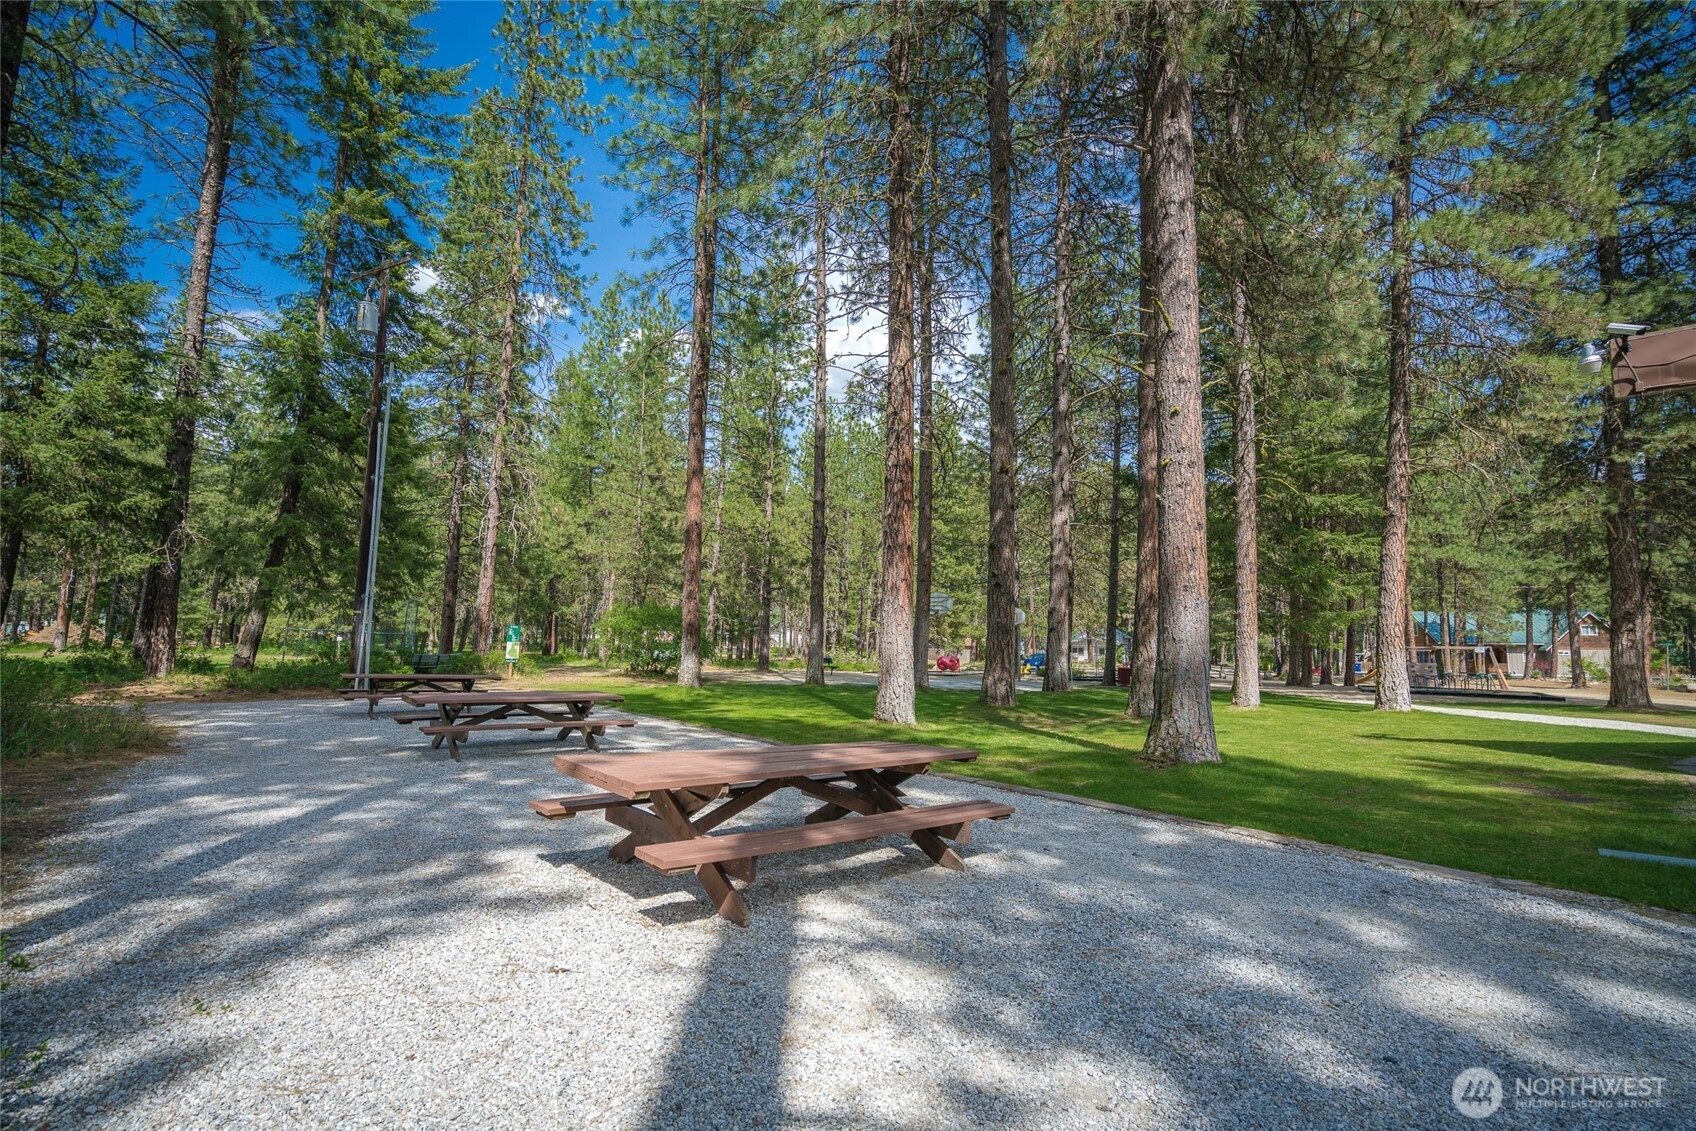
Picnic tables sit beneath tall pine trees beside a grassy lawn and playground.
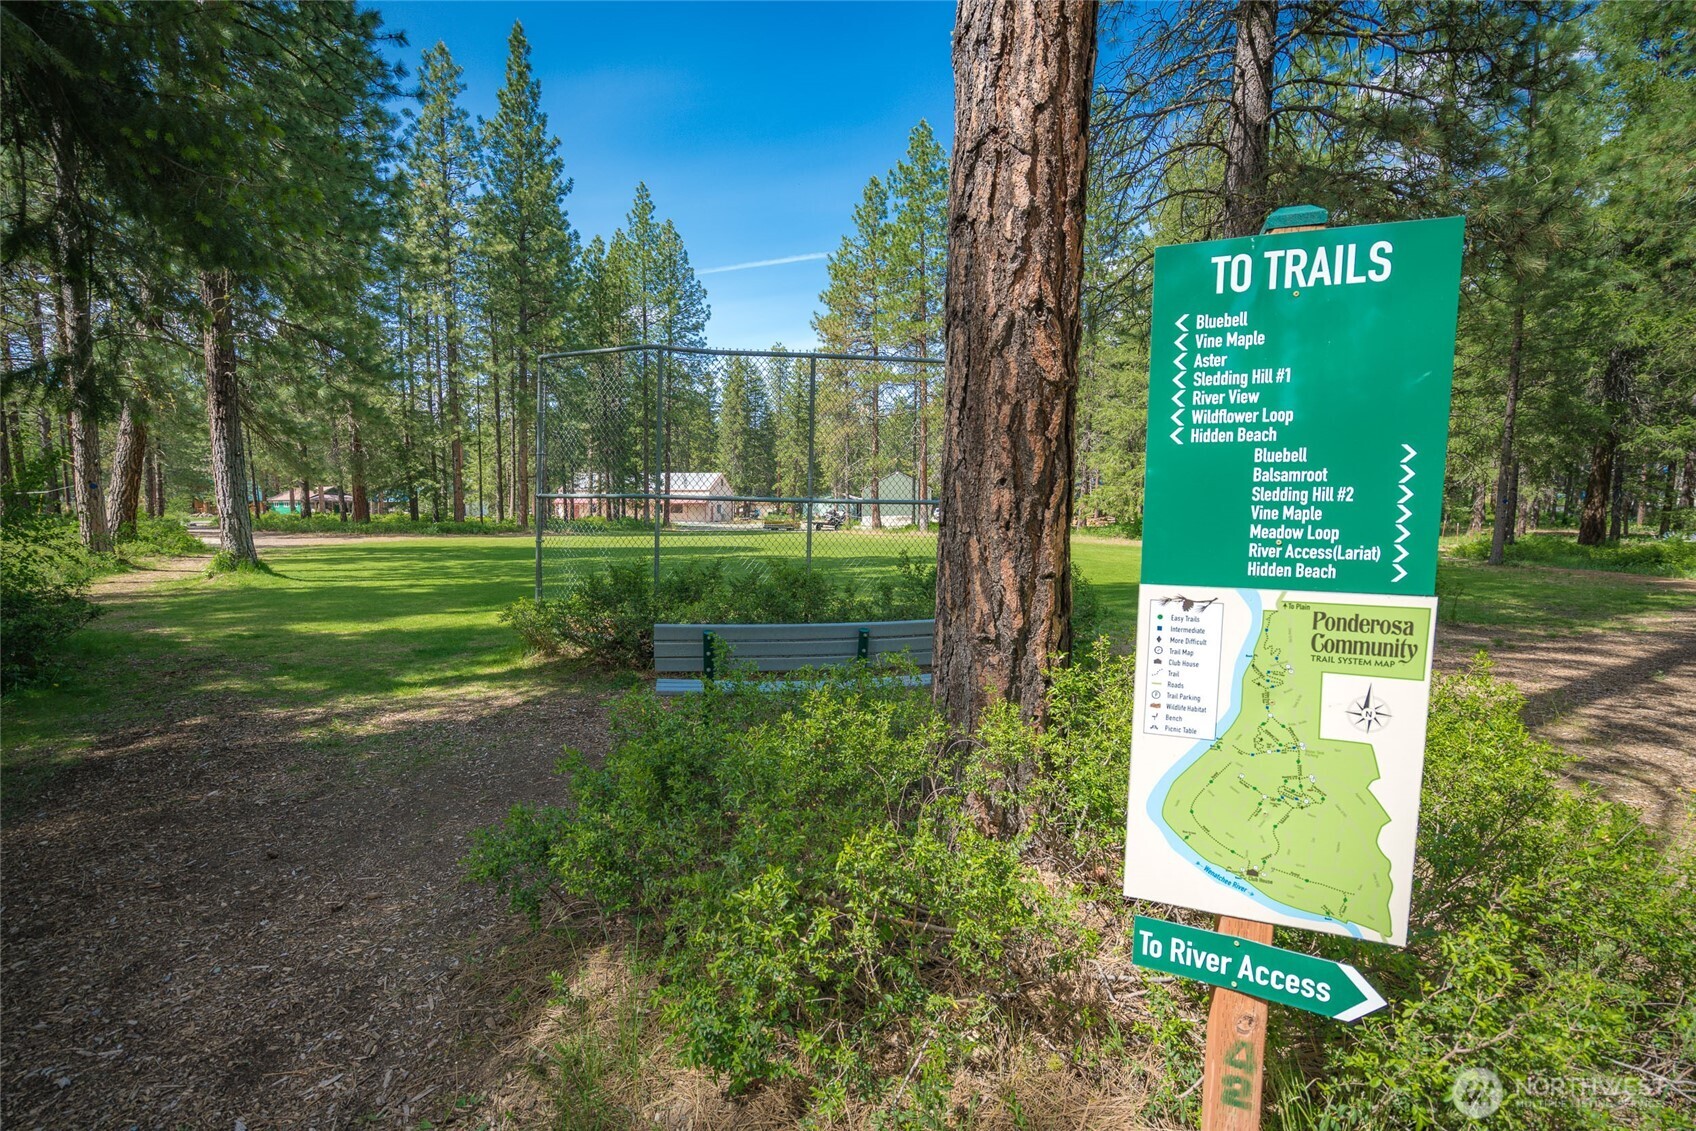
Wooded community trail junction with a Ponderosa trail map sign, bench, lawn, and fenced court.
SEE ALL PHOTOS
Modern dark blue cabin nestled among tall pines, seen from above with neighboring cabins nearby.
Gray-sided cabin with a raised white-railed deck among tall evergreen trees.
Kitchen with navy-blue island, white countertops, and an electric fireplace beside sliding doors to a deck.
Long kitchen with navy-blue cabinets, a breakfast island, and an electric fireplace built into the counter.
Kitchen with white and navy cabinets, stainless-steel appliances, and decorative baskets above the cabinets.
Kitchen with navy cabinetry, a breakfast island, and large windows overlooking trees.
Bright sitting area with a blue breakfast bar, wooden stools, and forest views through large windows.
Bathroom with mirrored cabinets and a marble-look vanity, opening onto a bedroom.
Bathroom with a cream vanity and mirrored cabinets beside a dark-framed glass shower.
Bedroom with a floral-covered bed, white built-in cabinets, and a curtained window.
Bedroom with floral bedding and white built-in cabinets above the bed.
Bedroom with white built-in wardrobes, drawers, and a floral bedspread.
Hallway with carpeted stairs leading toward a living room with blue chairs.
Carpeted upstairs landing with a black railing and large windows with blinds.
Empty carpeted room with beige paneled walls and two interior windows.
Carpeted bedroom with beige walls, two blinded windows, and a dresser with a lamp.
Carpeted room with pale paneled walls, window blinds, and a white dresser with a lit lamp.
Entry hallway with louvered closet doors, a windowed front door, and blue seating in the living area beyond.
Deck beside a gray-sided house, furnished with colorful chairs and overlooking a pine-wooded property.
Gray deck with colorful chairs overlooks pine trees and neighboring cabins.
Deck with colorful patio chairs overlooking a pine forest.
Gray-sided house with a white-railed deck and glass storm door among pine trees.
House-side deck with white railings and blue chairs overlooking a sunlit forest.
Dark-sided cabin with a raised deck and white railings among tall pine trees.
Wooded property with a gravel driveway, dry clearing, and raised wooden cabin.
Blue-gray cabin with a raised deck among tall trees, viewed from its gravel driveway.
Home with a raised deck and gravel driveway among tall evergreens in warm evening light.
Small gray-sided home among tall trees, with a raised white-railed deck and gravel surroundings.
Blue-sided home with a raised deck set among tall pine trees beside a gravel driveway.
Small manufactured home with a raised deck on a gravel drive among tall pines, with a timber cabin behind it.
Aerial view of a wooded property with a long driveway, deck, and neighboring homes.
Aerial view of homes and gravel driveways among tall evergreen trees.
Aerial view of wooded cabins, including a timber-framed building under construction.
Aerial view of a forested property with scattered buildings and mountain ridges beyond.
Riverfront shoreline with a pebbled beach, large rocks, and pine trees beside the water.
Low modern building beside a fenced swimming pool, with a river and pine forest behind it.
Green community club building among tall pines, with a gravel path across the lawn.
Rocky, pine-lined riverbank with a small gravel beach and forest across the water.
Picnic tables sit beneath tall pine trees beside a grassy lawn and playground.
Wooded community trail junction with a Ponderosa trail map sign, bench, lawn, and fenced court.
Listing Broker: BHHS Leavenworth&Cascade Prop; Lynn Stoddard; 509-679-2514; [email protected]
For Sale

21512 Camp 12 Road

21512 Camp 12 Road, Leavenworth, WA 98826

$249,000
Looking for a sweet Ponderosa getaway? This nearly new, lovingly maintained tiny home provides an affordable and low-maintenance retreat in the mountains. Light and bright, this Park Model features an open kitchen and living area, a private bedroom, a 3/4 bath, and a darling, double sleeping loft perfect for guests or cozy evenings. Step onto the generous deck to enjoy peaceful wooded views and terrific outdoor living. Set on a quiet side street, this home is part of a fun-loving community with fantastic amenities, including a heated pool, clubhouse, sports courts, playground, and access to the Wenatchee River beachfront. Come play in the Ponderosa!

1
bed

1
bath

392 Sq.Ft. LIVING AREA

0.27 Acres lot

Dwight and Lynn Stoddard

Dwight and Lynn Stoddard

Features & Amenities

Interior

  • total bedrooms1
  • Total bathroom1
  • three quarter bathroom1
  • Flooring Laminate, Carpet
  • Fireplace Electric
  • APPLIANCES Dishwasher, Dryer, Microwave, Refrigerator, Stove(s)/Range(s), Washer
  • other interior Features Ceiling Fan(s), Loft, Water Heater

Area & Lot

  • Status For Sale
  • Living Area392 Sq.Ft.
  • Total Area392 Sq.Ft.
  • Lot Area0.27 Acres
  • MLS® ID2438821
  • TypeManufactured-Mobile
  • YEAR BUILT2022
  • NeighborhoodPonderosa Estates
  • View DescriptionTerritorial
  • Elementary SchoolBuyer To Verify
  • Middle SchoolIcicle River Mid
  • High SchoolCascade High
  • School DistrictCascade

Exterior

  • STORIES1
  • water SourceCommunity, Shared Well
  • roofComposition
  • lot featuresPaved
  • parkingDriveway
  • HEAT TYPEForced Air
  • AIR CONDITIONINGForced Air
  • sewerSeptic Tank
  • SubstructureTie Down
  • other exterior FeaturesMetal/Vinyl

Financial

  • Sales Price$249,000
  • Real Estate Tax $1,132/yr
  • HOA $960
  • Zoning RW
View Virtual Tour
Gray-sided cabin with a raised white-railed deck among tall evergreen trees.

Schedule a Showing

We would love to show you our beautiful property. Please select your preferred date and time below. An agent will be in touch shortly to confirm your appointment.

Schedule a Showing

We would love to show you our beautiful property. Please select your preferred date and time below. An agent will be in touch shortly to confirm your appointment.

Thank you for your interest in 21512 Camp 12 Road, Leavenworth, WA 98826. We are reviewing your request and will be in touch shortly!

Mortgage Calculator

Estimate your monthly mortgage payment, including the principal and interest, property taxes, and HOA. Adjust the values to generate a more accurate rate.

All estimates are provided for informational purposes only. Actual amounts may vary.
$0,000 Your Payment 20 15 65
$0,000 Your Payment

Work With Us

Working with Dwight and Lynn Stoddard means more than just buying or selling a home—it means experiencing a higher level of service.

Follow Me on Instagram