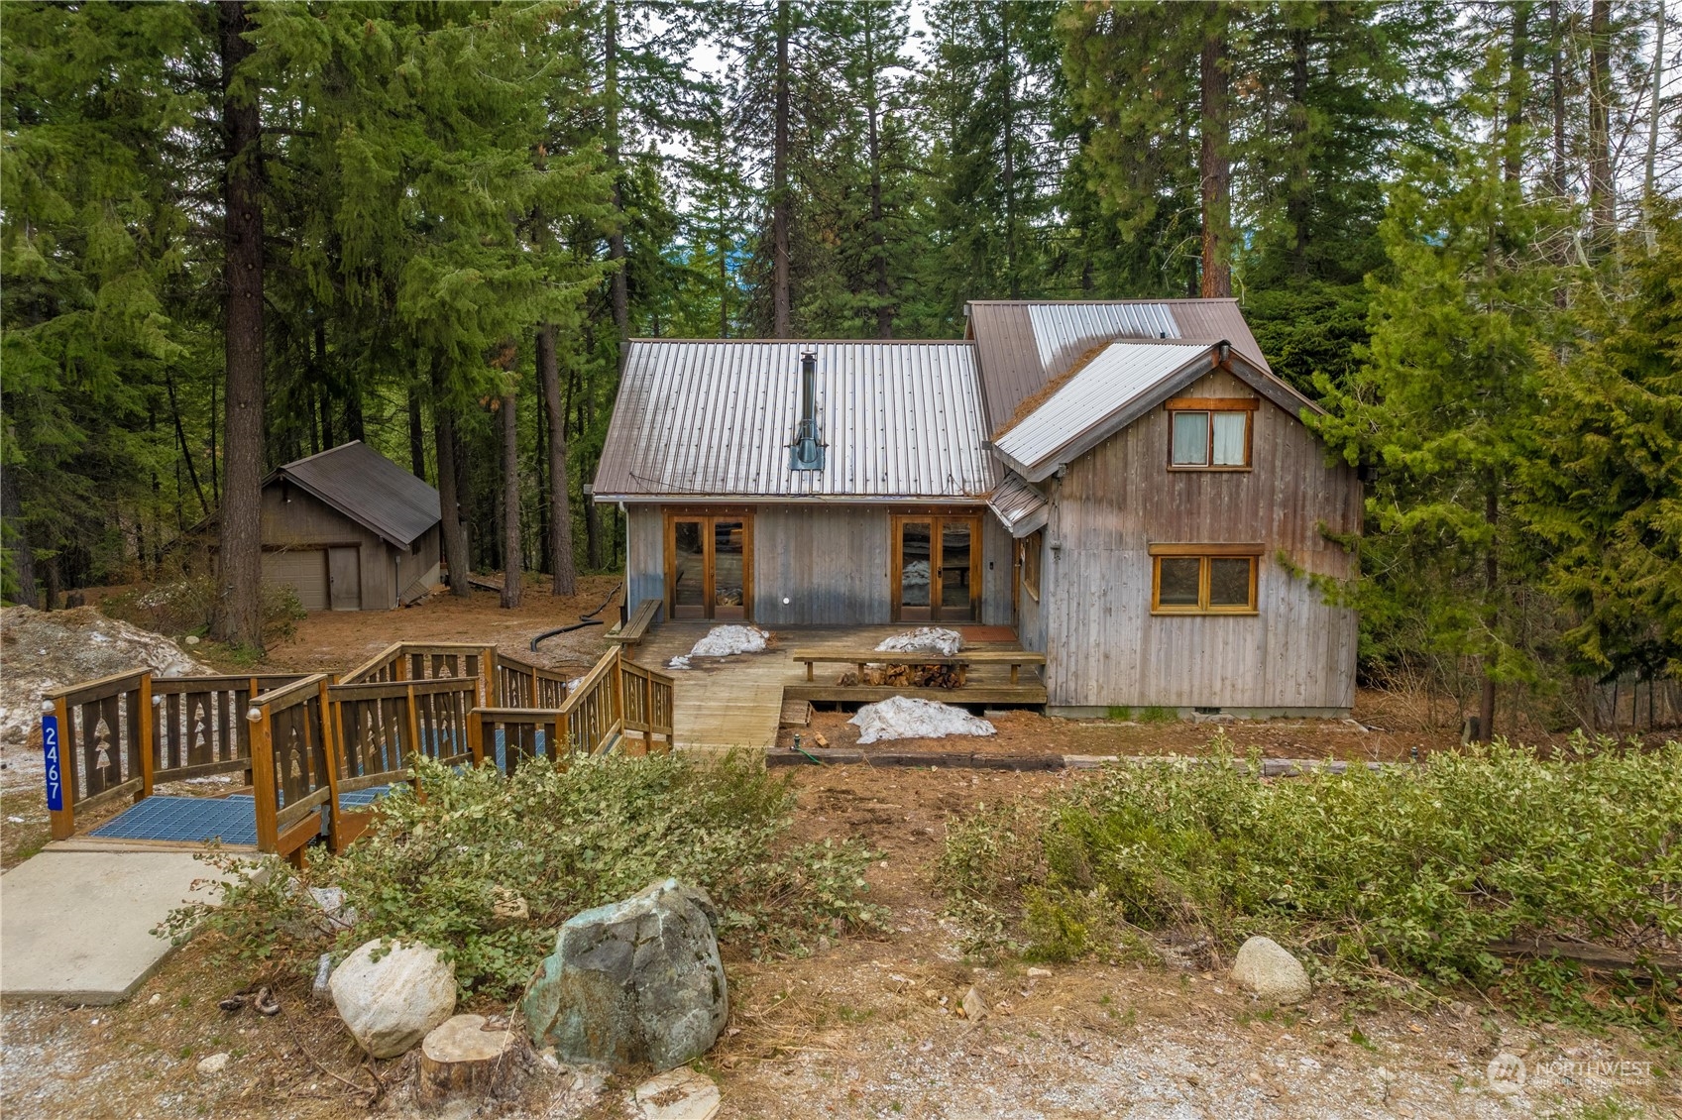
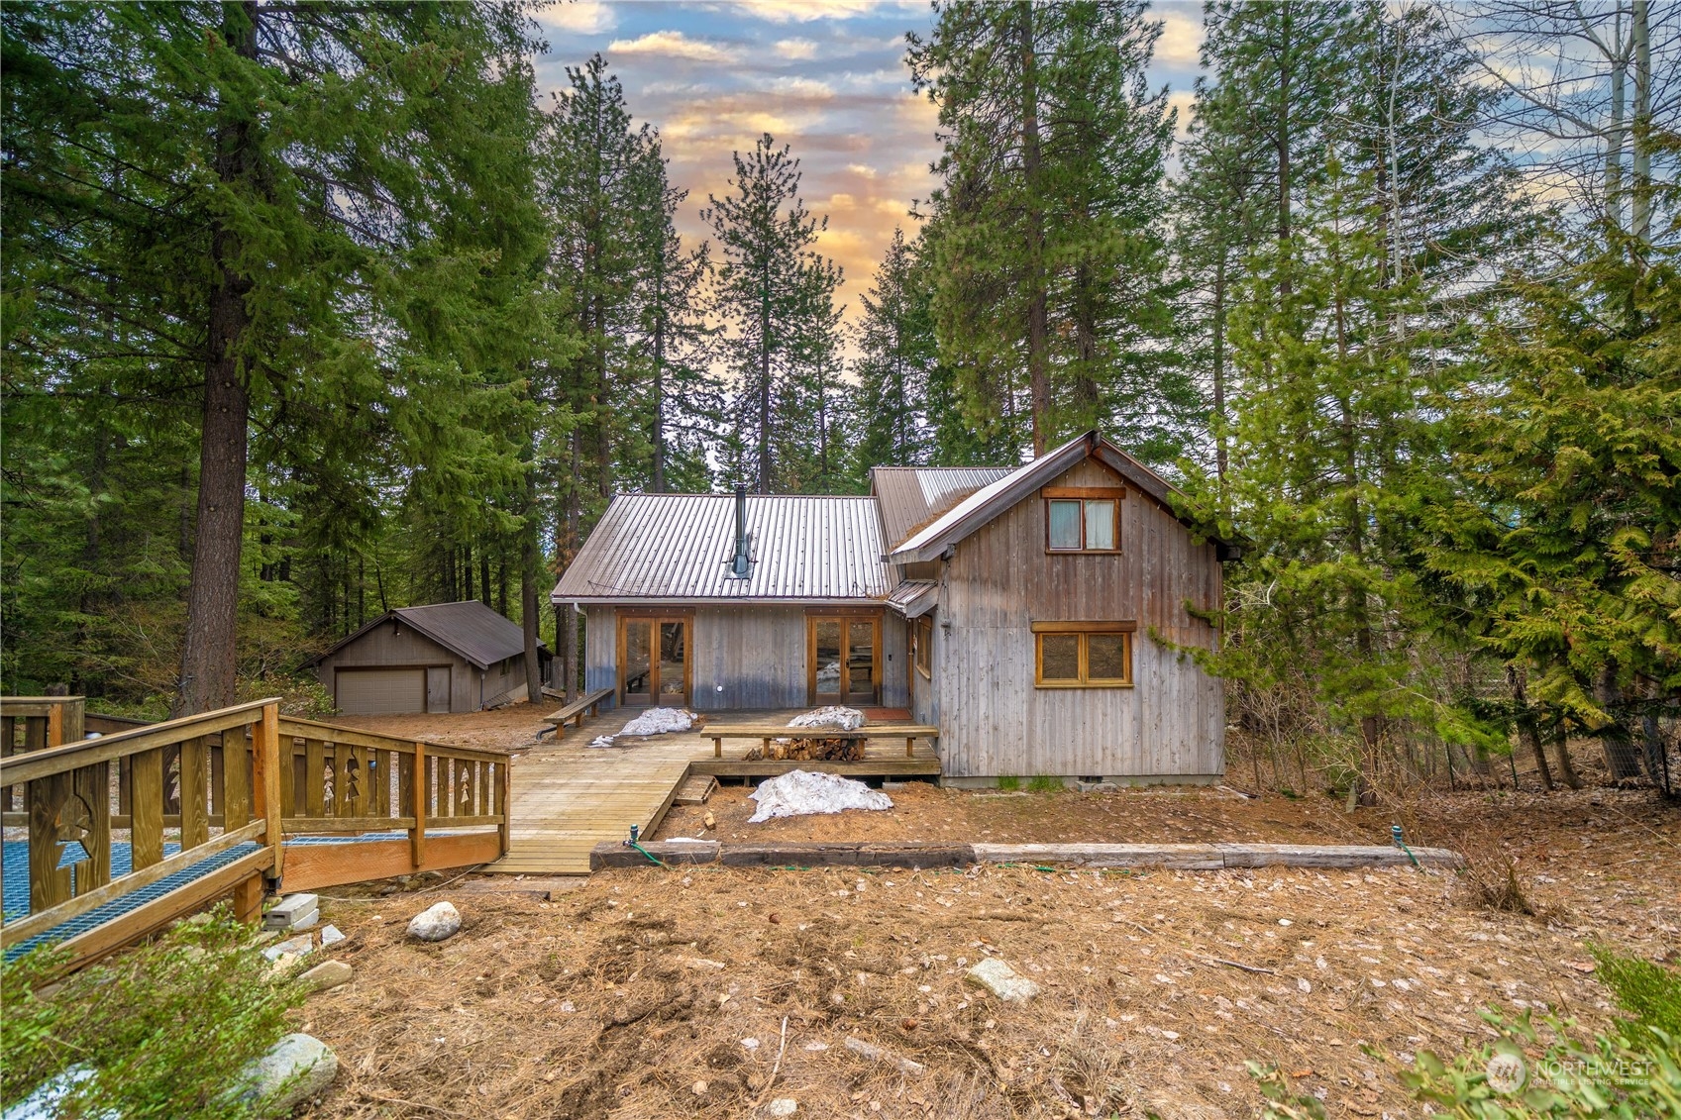
Wood-sided forest home with a metal roof, wooden deck, and detached shed.
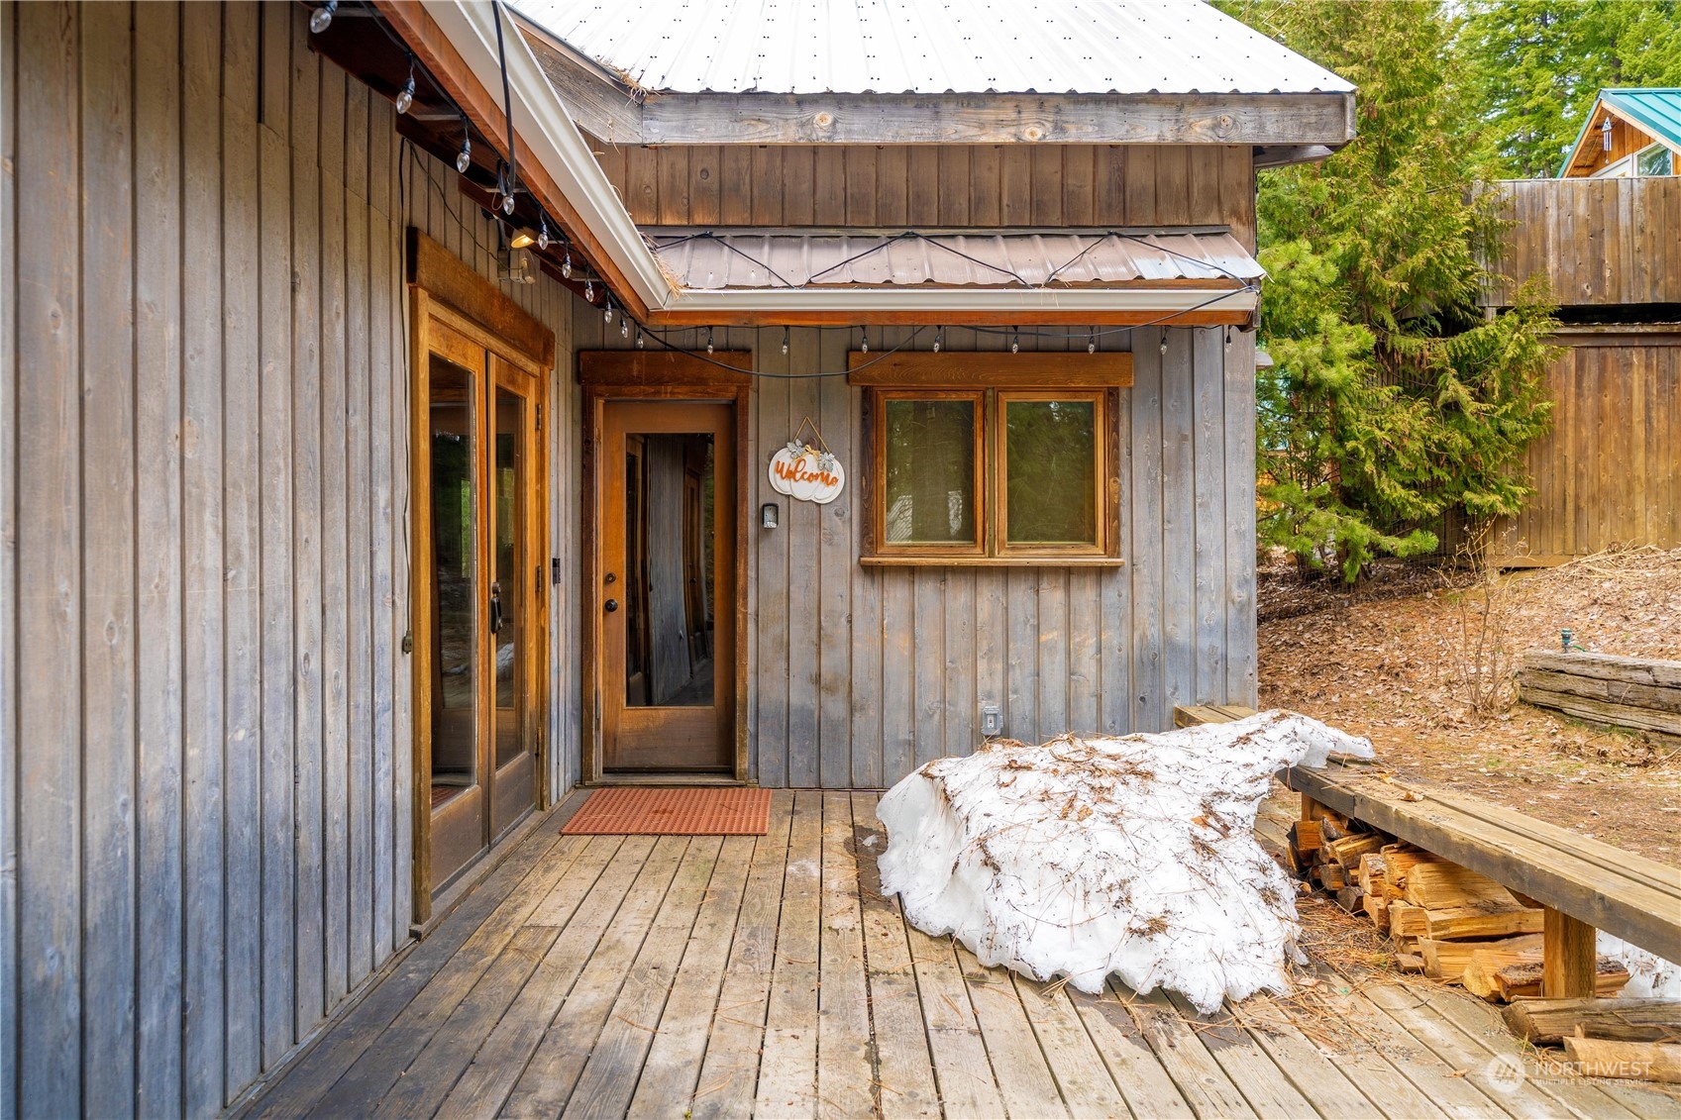
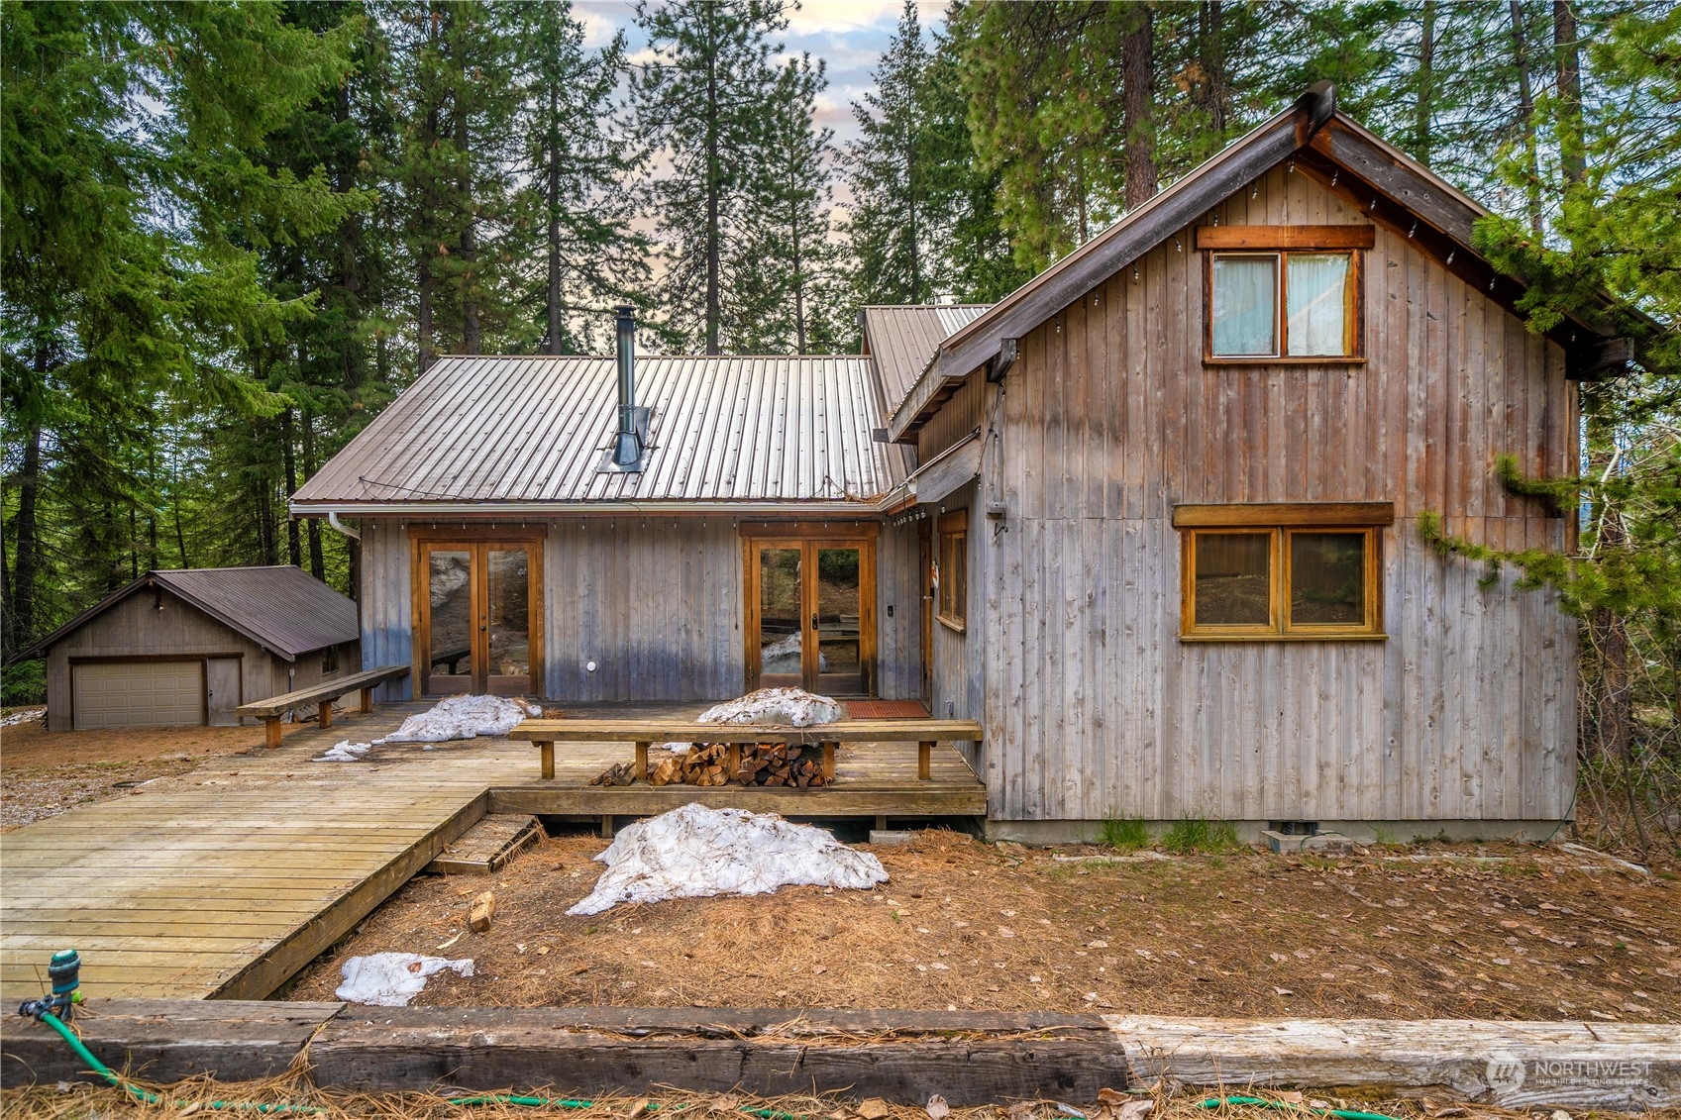
Home entrance with a covered wooden deck, gray siding, and lingering snow beside a woodpile.
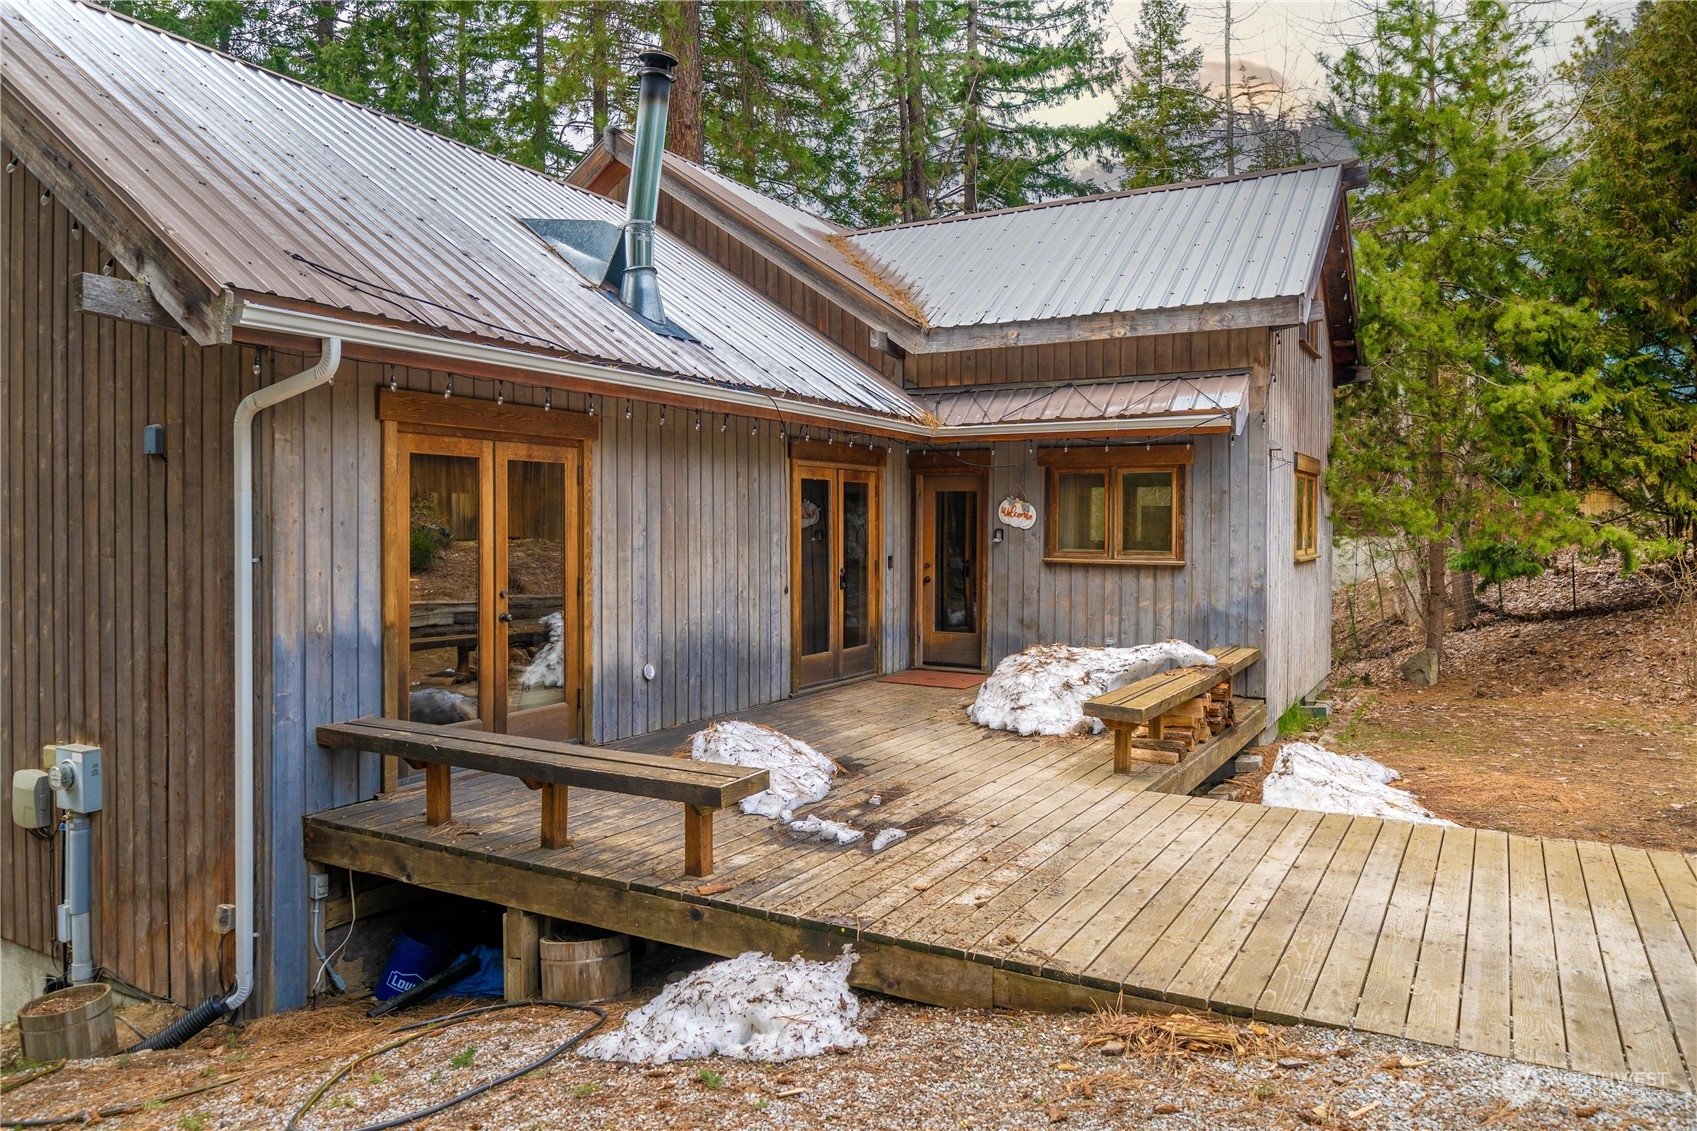
Wood-sided cabin with a metal roof and raised deck among evergreens, with patches of snow.
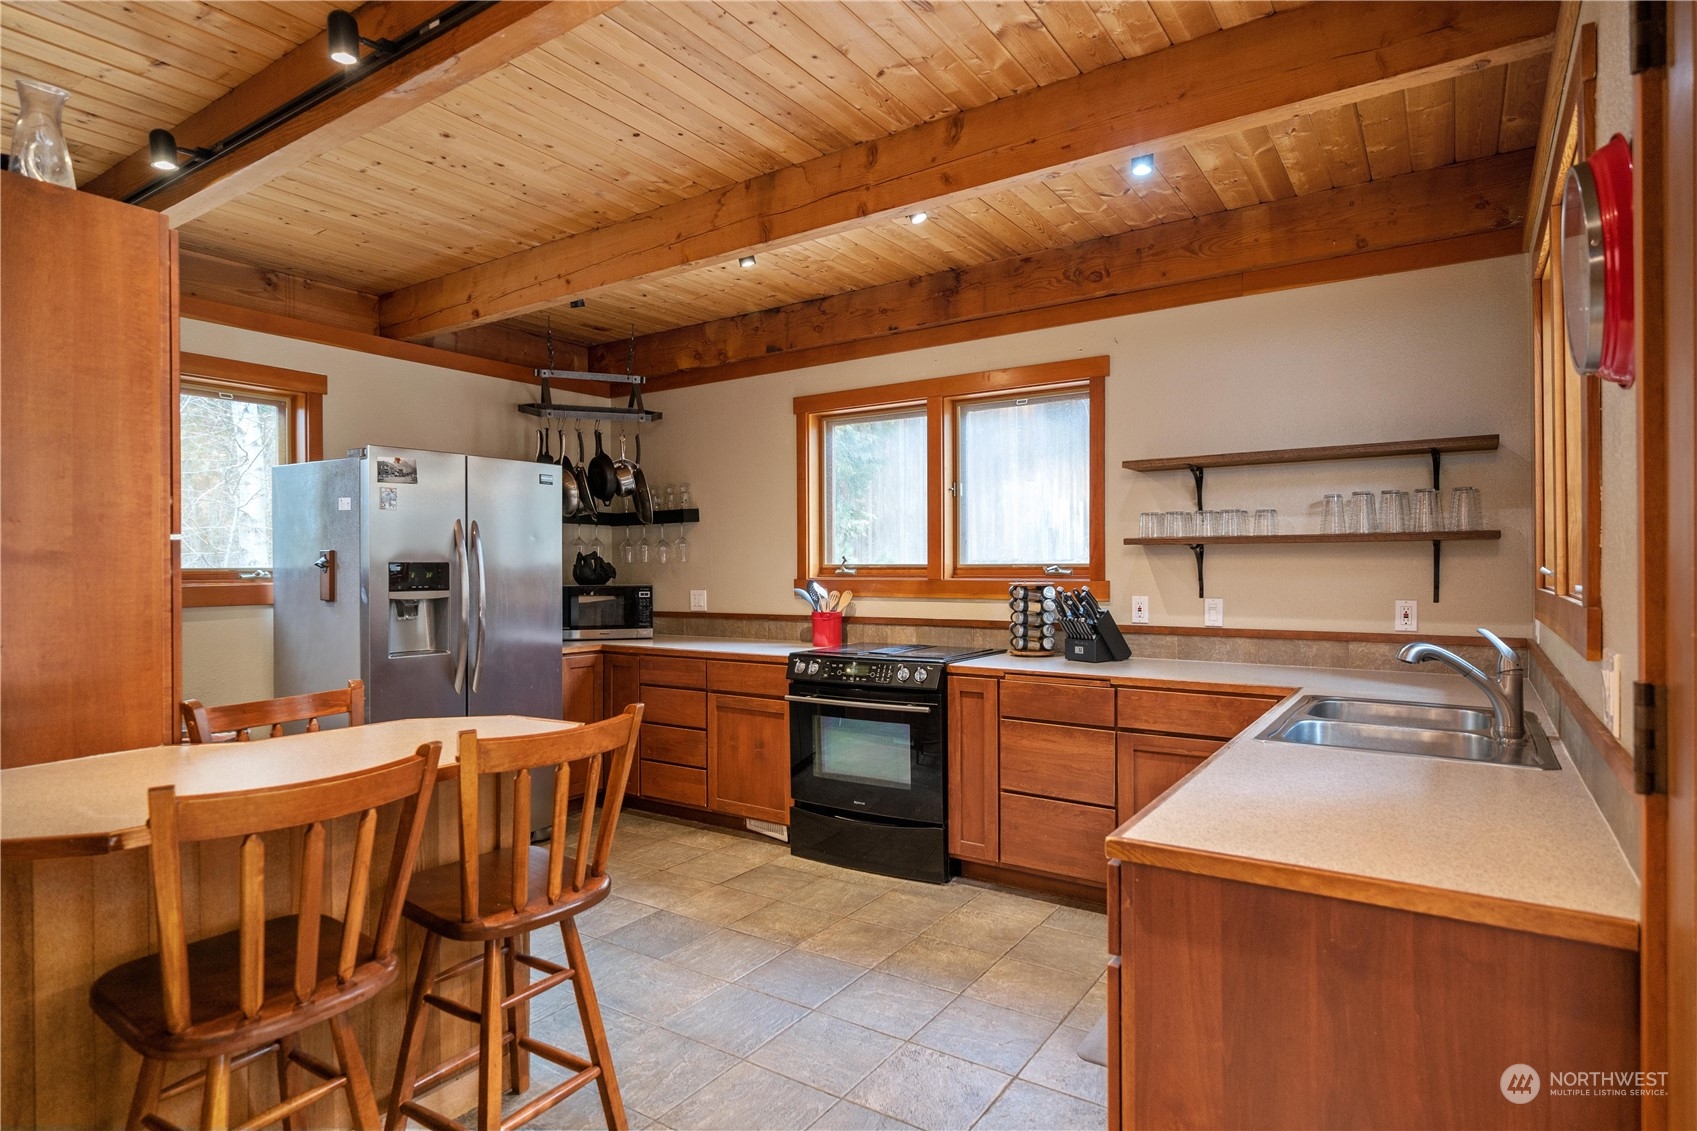
Kitchen with exposed timber ceiling beams, wood cabinetry, stainless steel appliances, and a dining table.
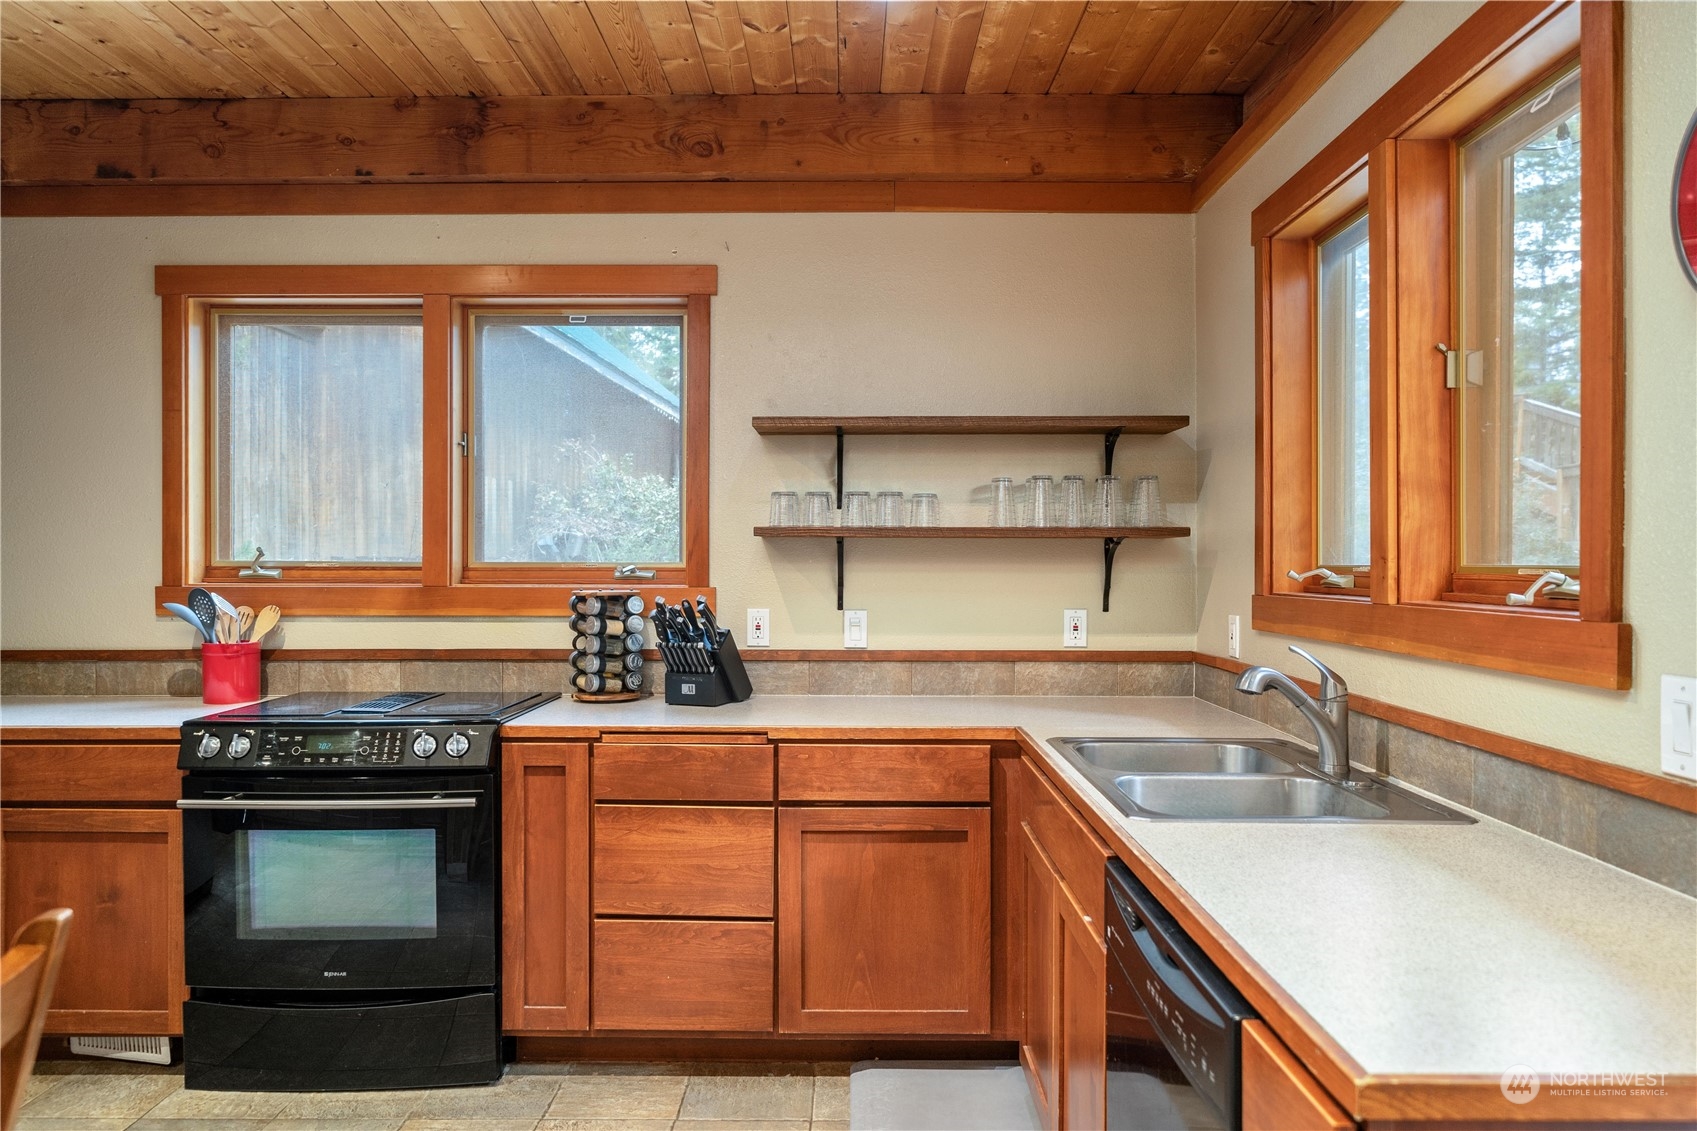
Kitchen with warm wood cabinetry, exposed ceiling beams, and windows beside the sink and range.
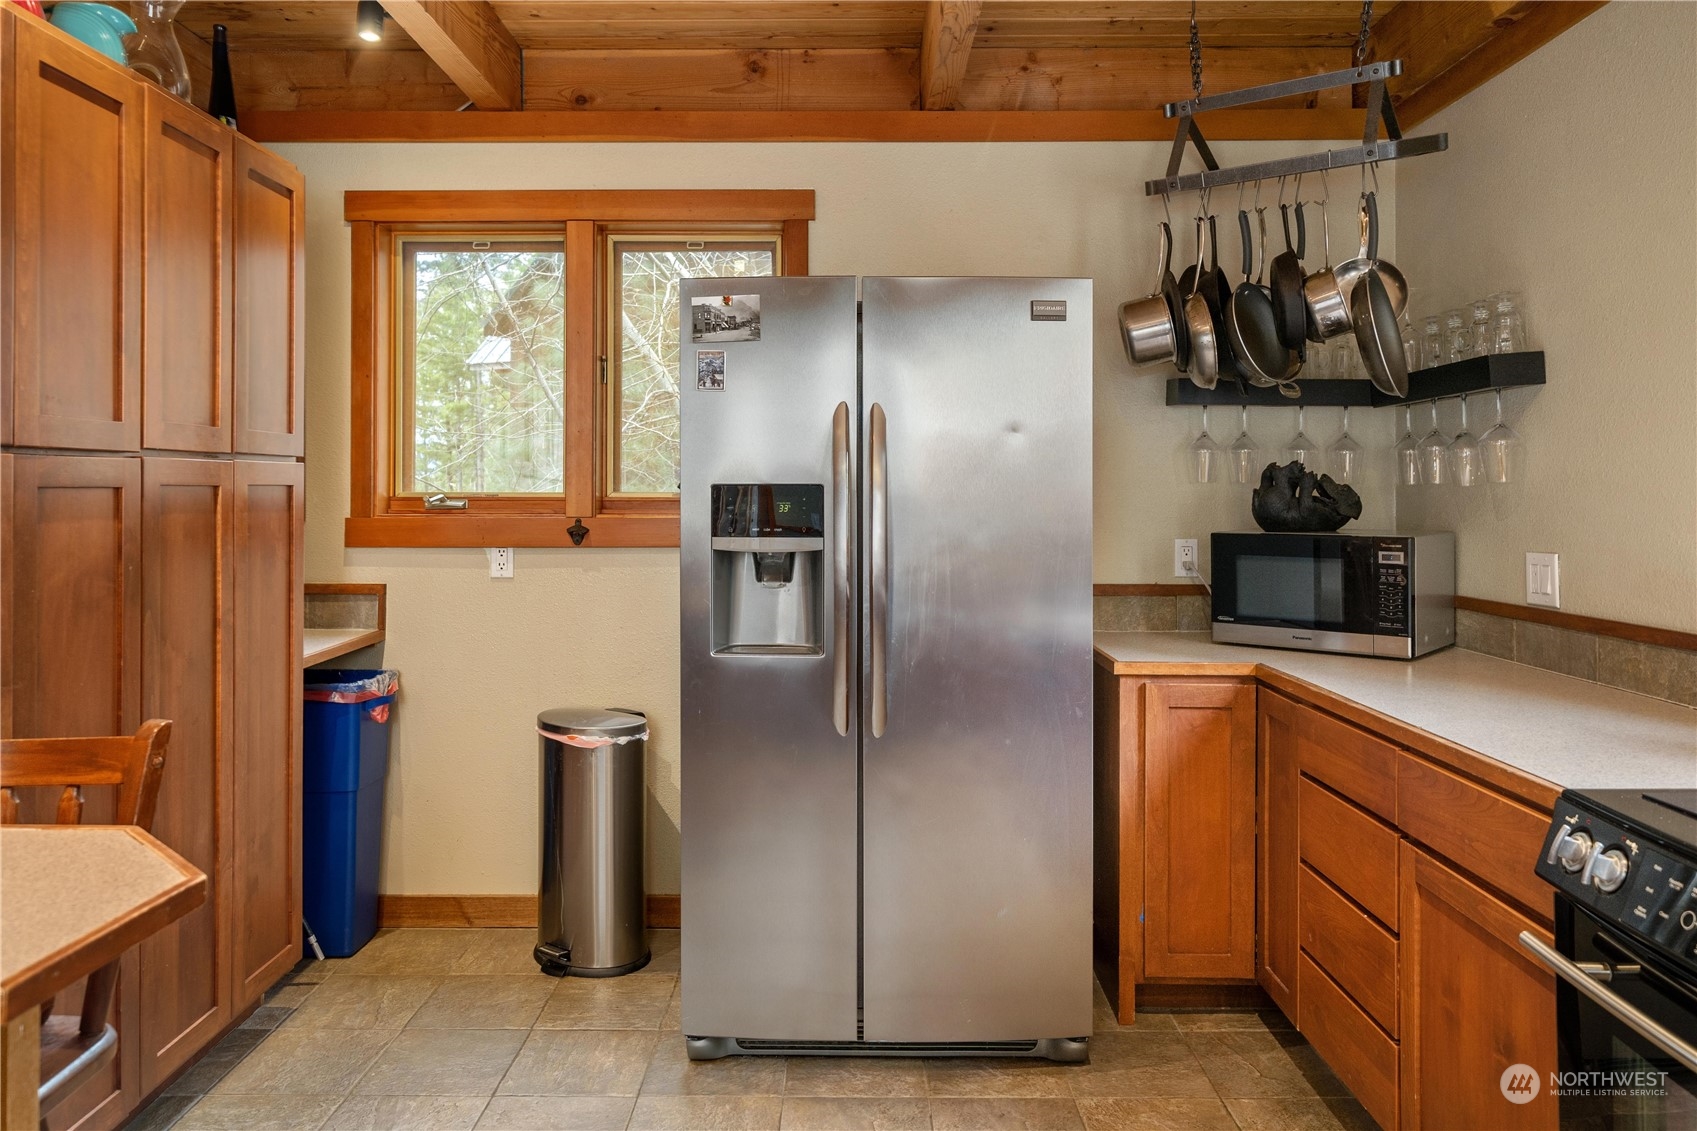
Kitchen with wood cabinetry, exposed ceiling beams, and a stainless steel refrigerator.
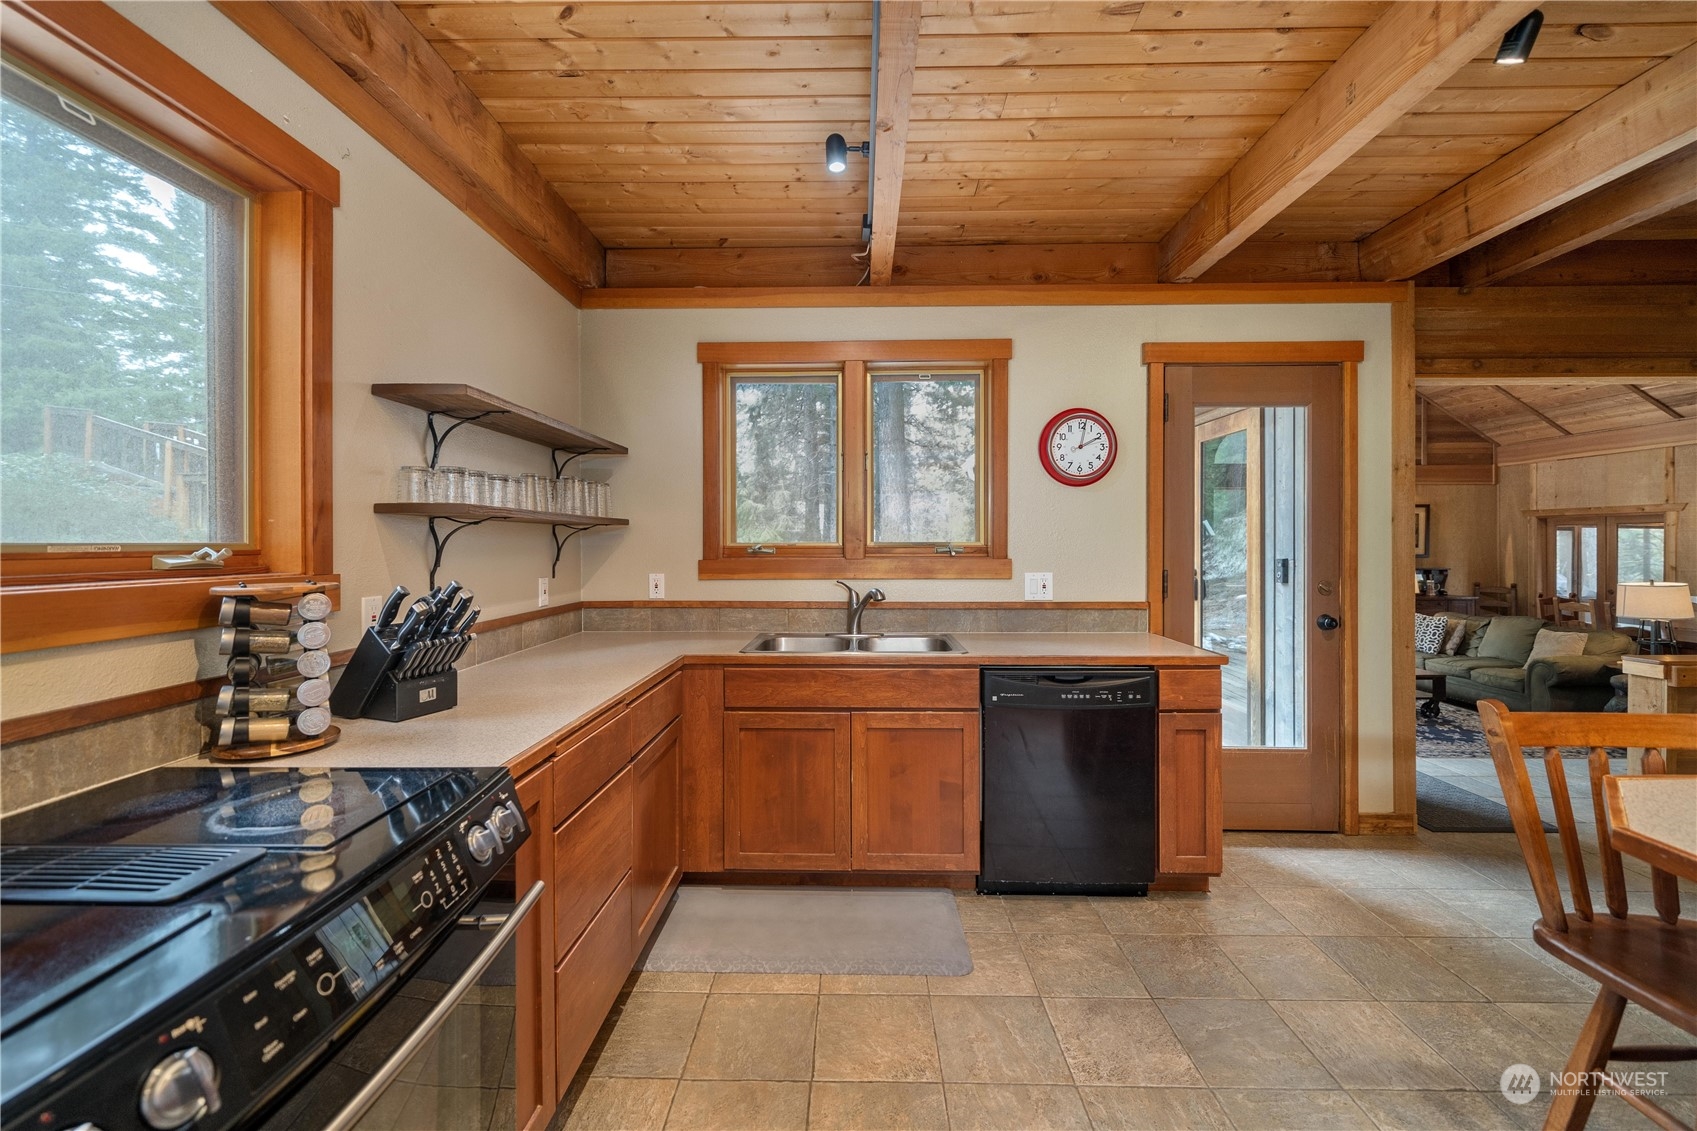
Kitchen with warm wood cabinetry, exposed ceiling beams, and a sink beneath a window.
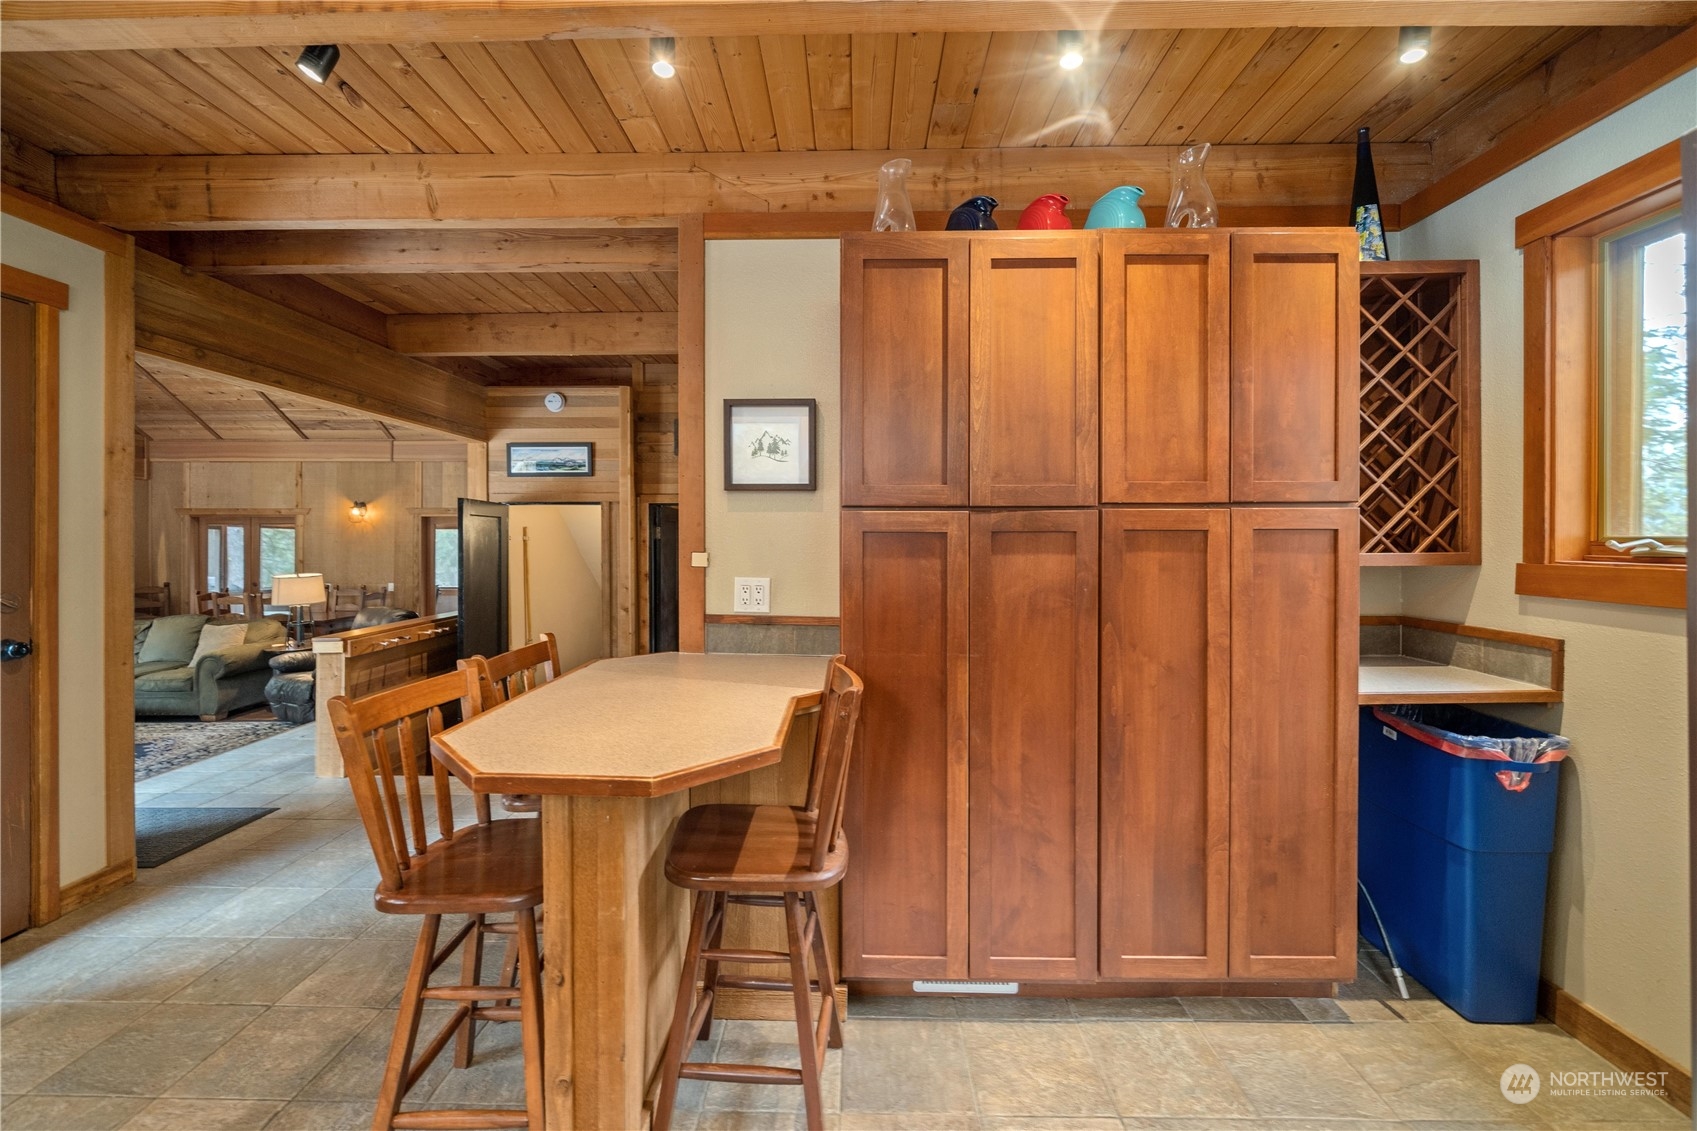
Kitchen with wood cabinetry and ceiling, dining island, and built-in wine rack.
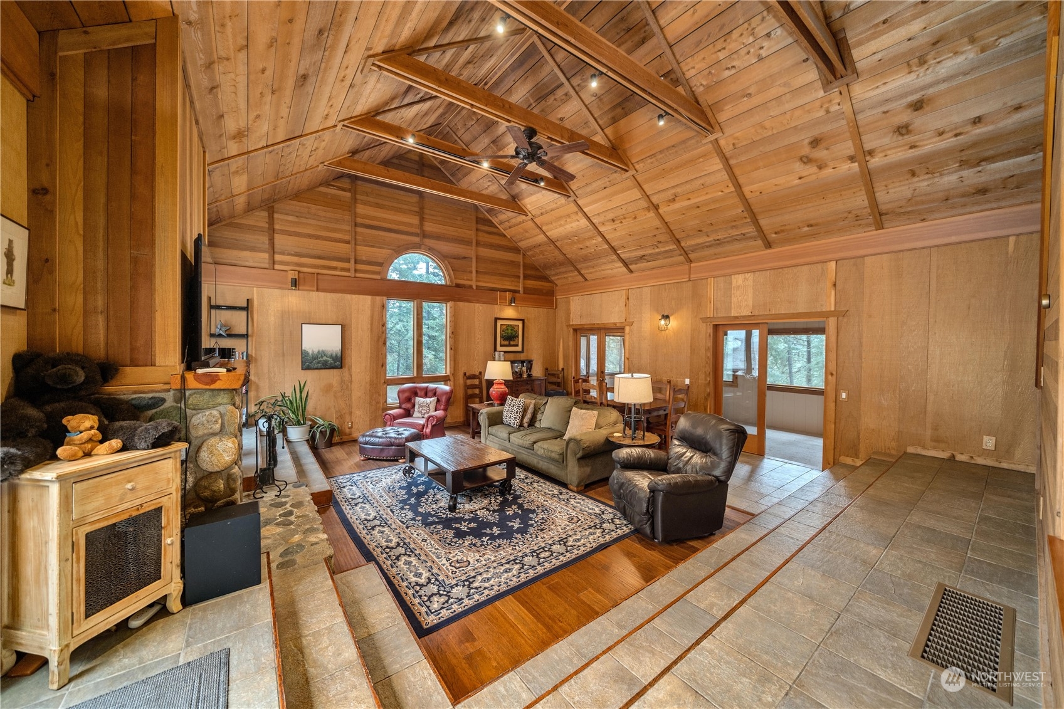
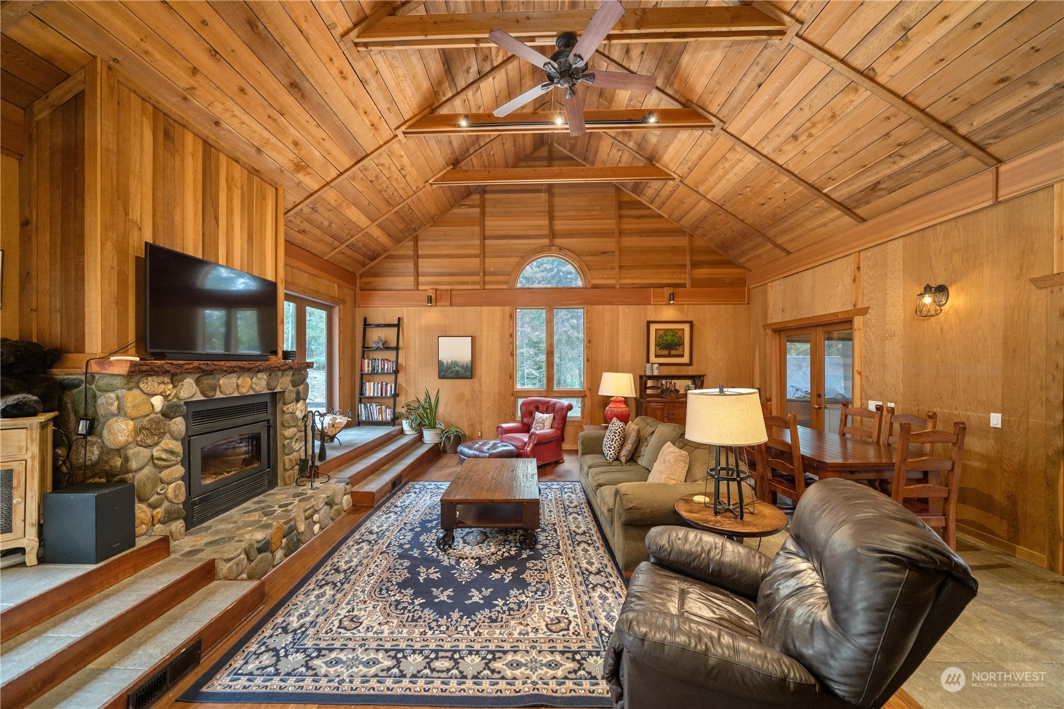
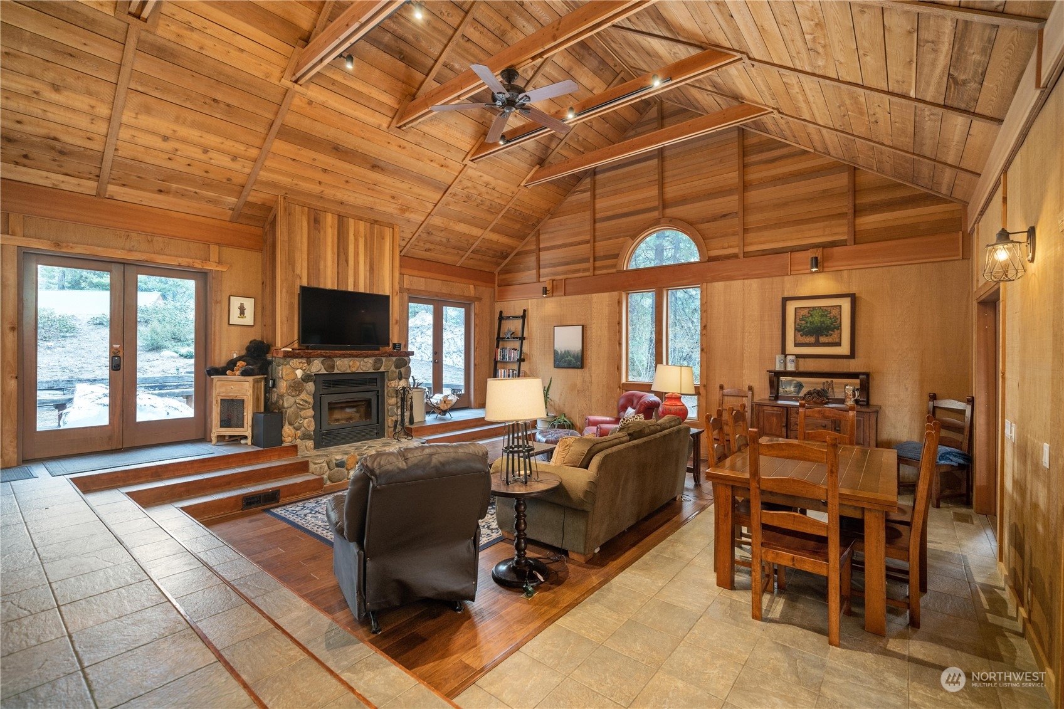
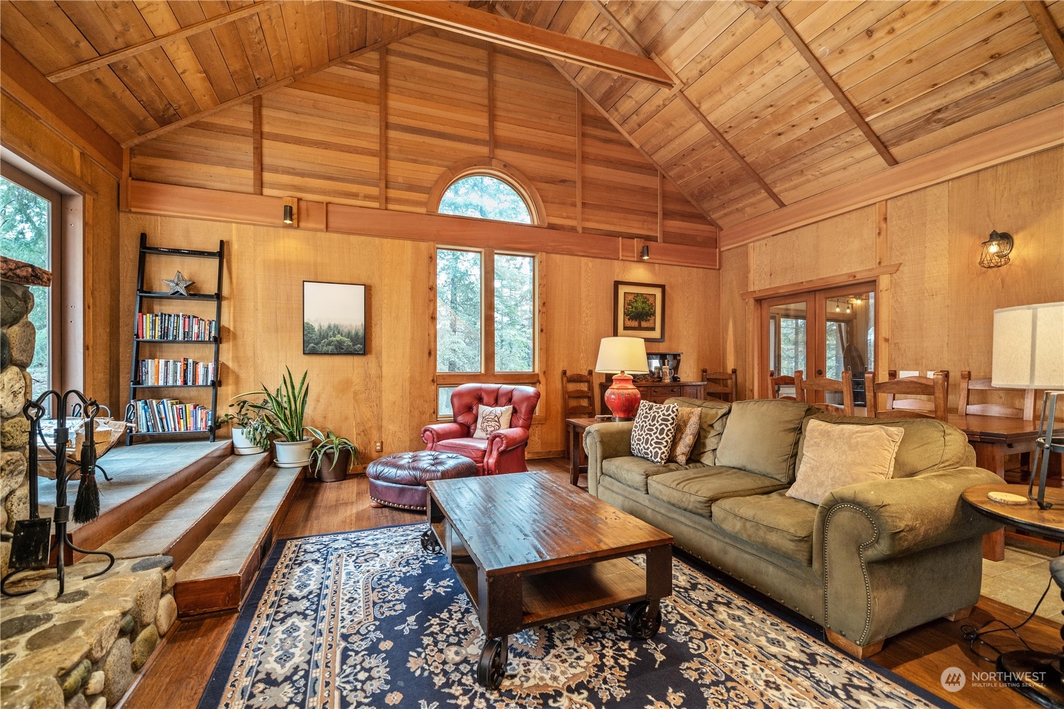
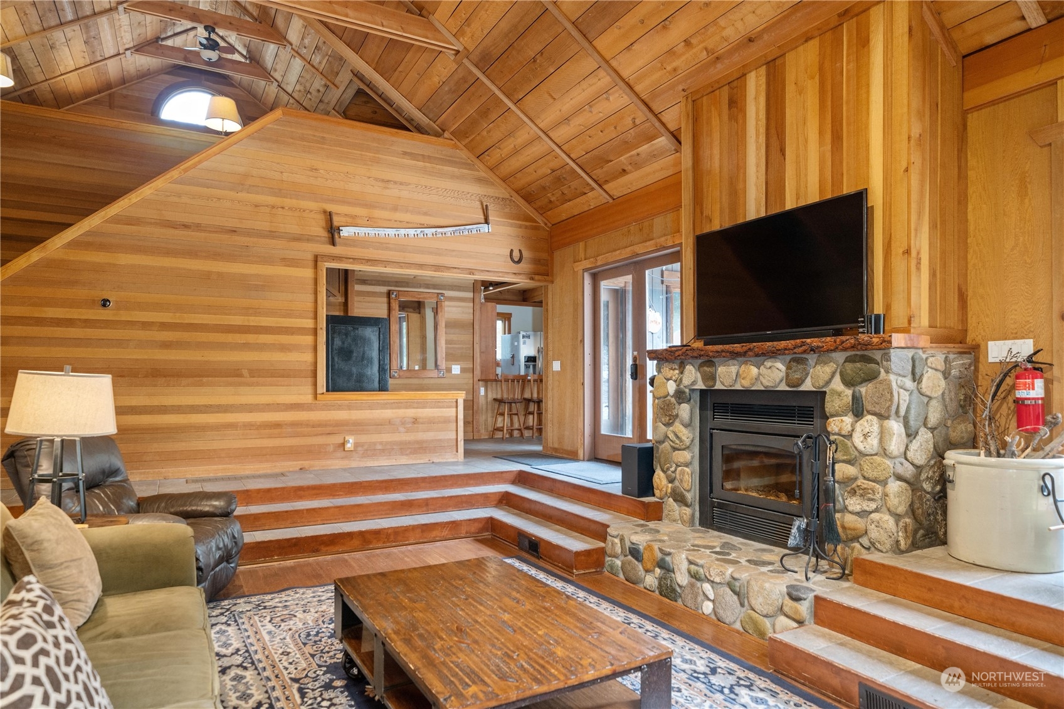
Living room with vaulted wood ceiling, stone fireplace, and windows overlooking trees.
Wood-paneled living room with vaulted ceiling, stone fireplace, and leather seating.
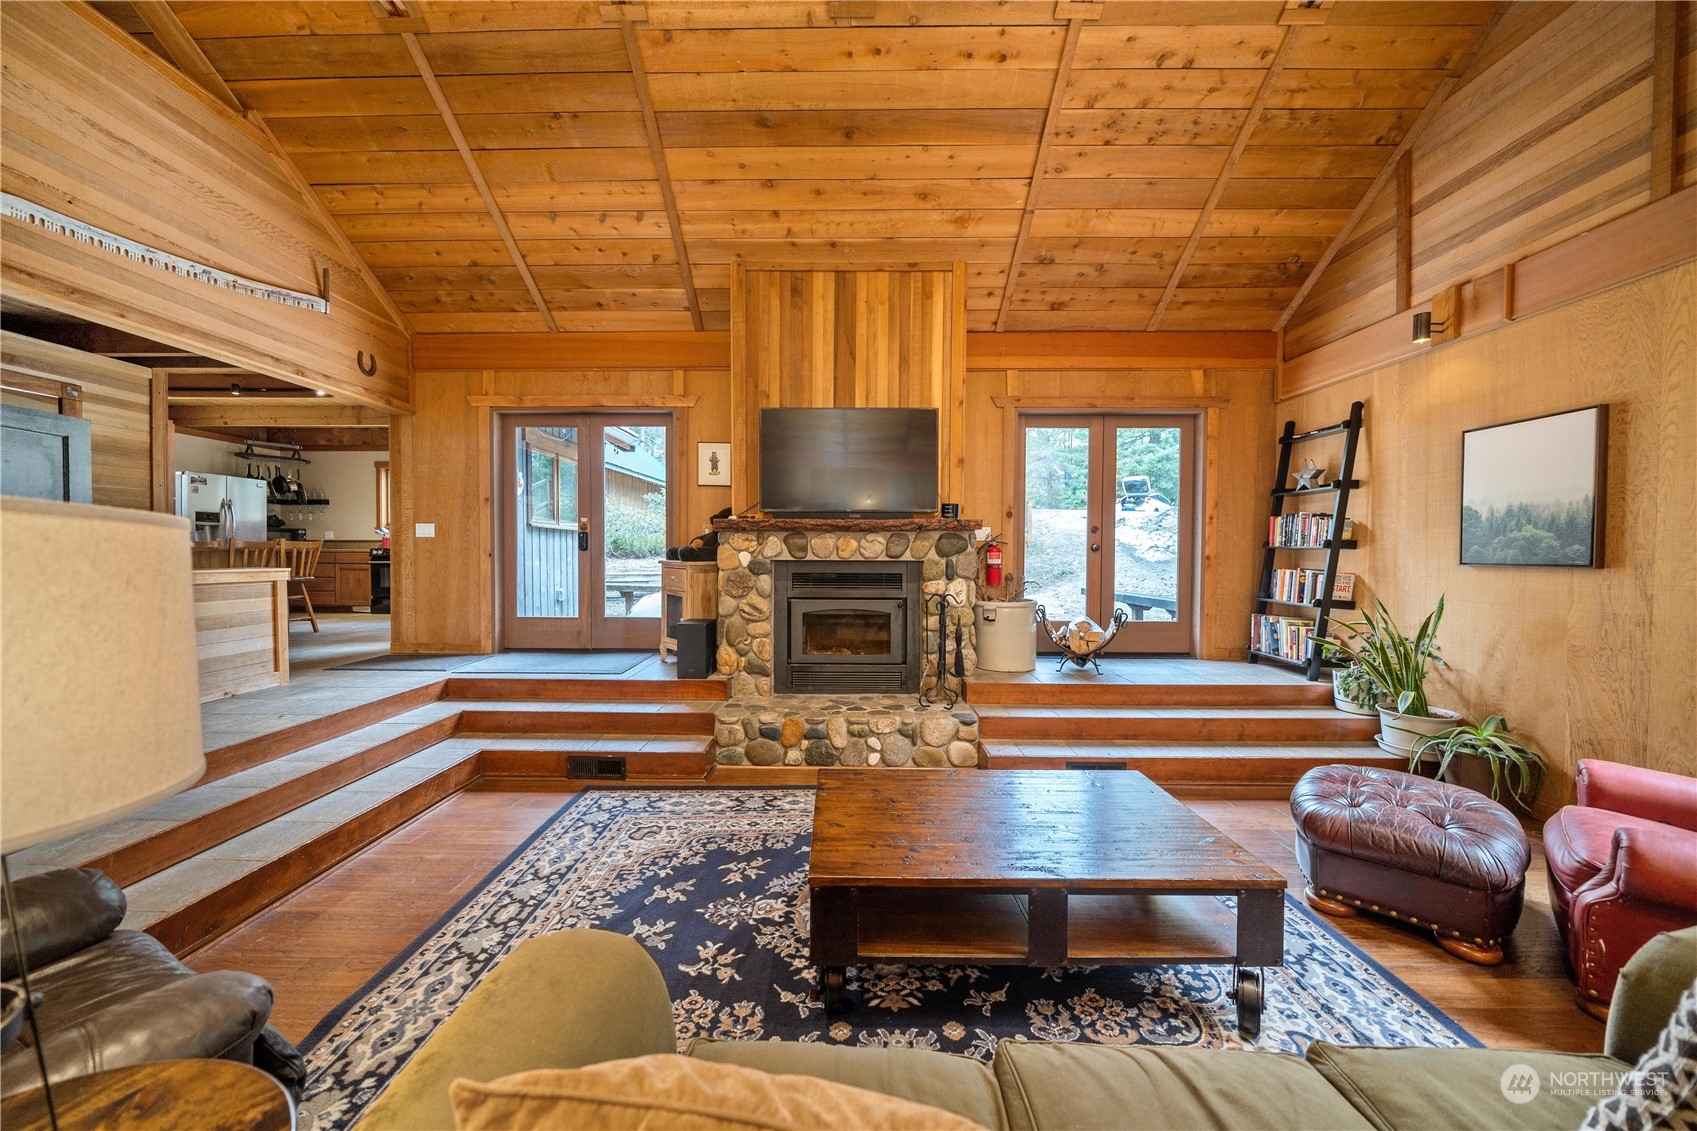
Wood-paneled living room with a vaulted timber ceiling, stone fireplace, and adjoining dining area.
Living room with a vaulted wood ceiling, stone fireplace, and comfortable seating.
Wood-paneled living room with a vaulted ceiling, stone fireplace, and tiered hardwood floors.
Wood-paneled living room with a vaulted ceiling, stone fireplace, and stepped tile seating areas.
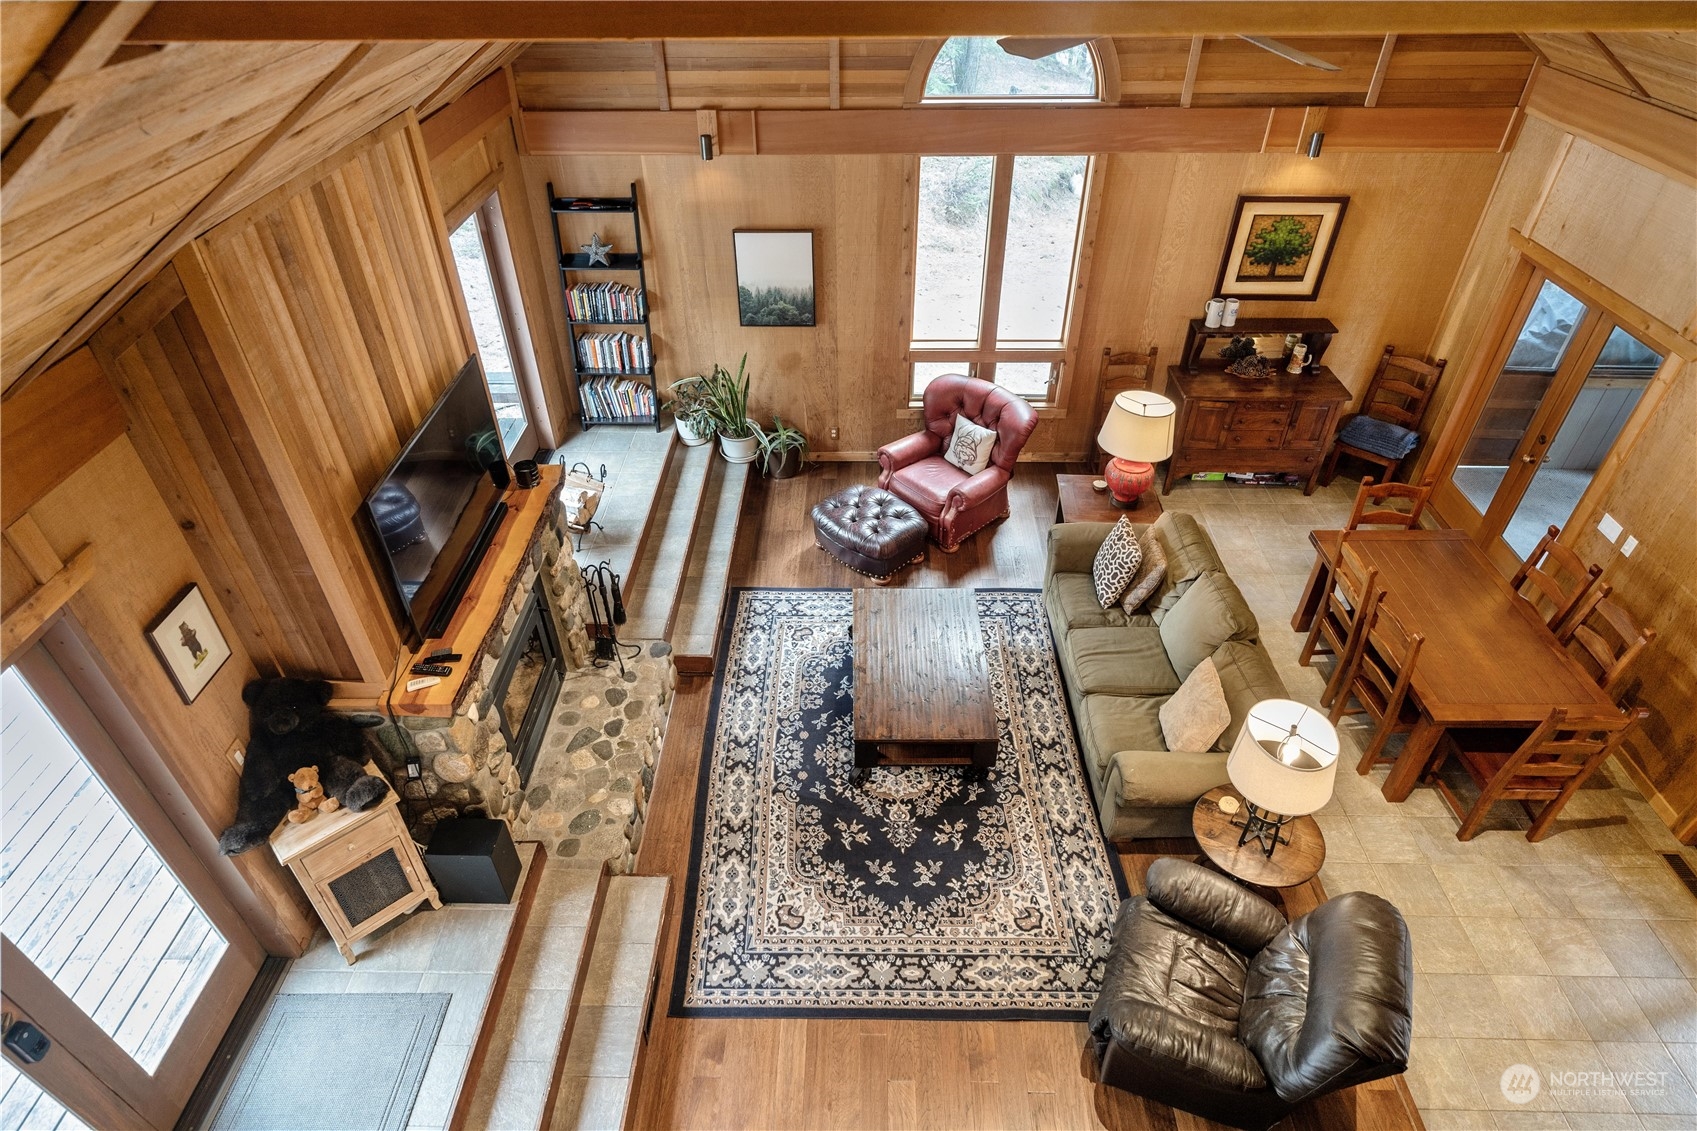
Furnished wood-paneled living room with vaulted ceiling, stone fireplace, and adjoining dining area.
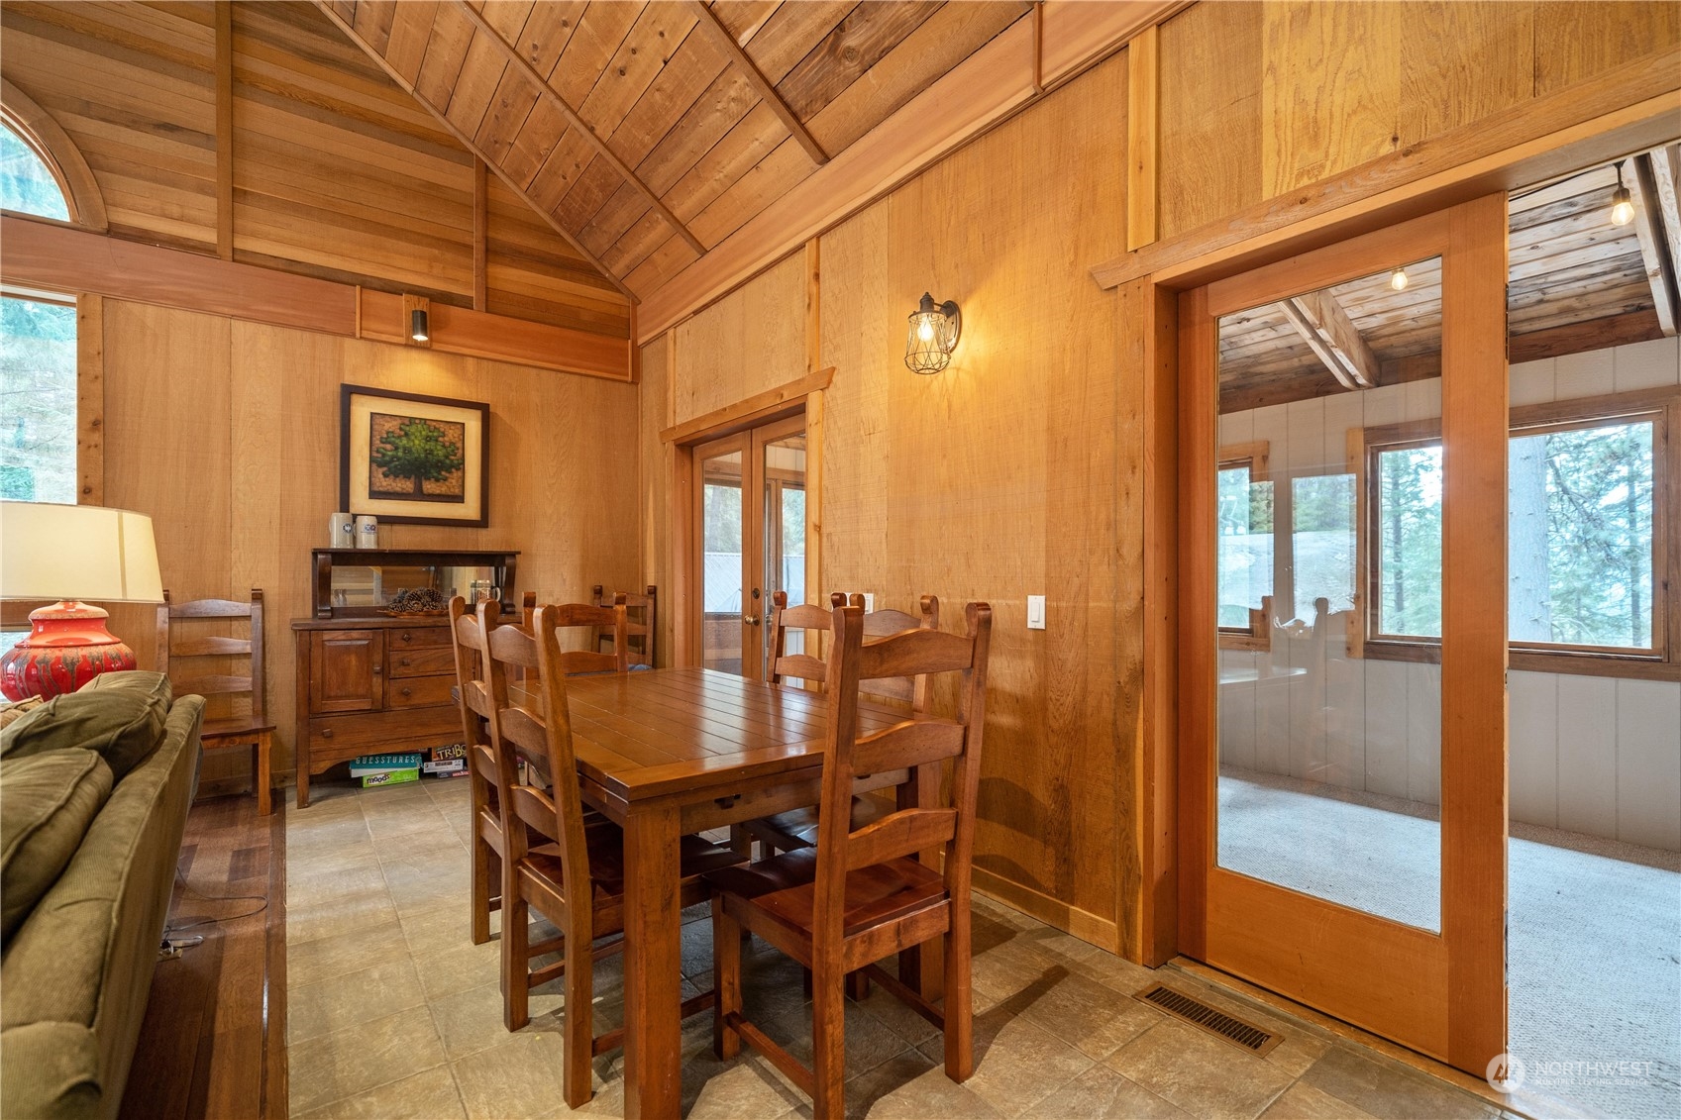
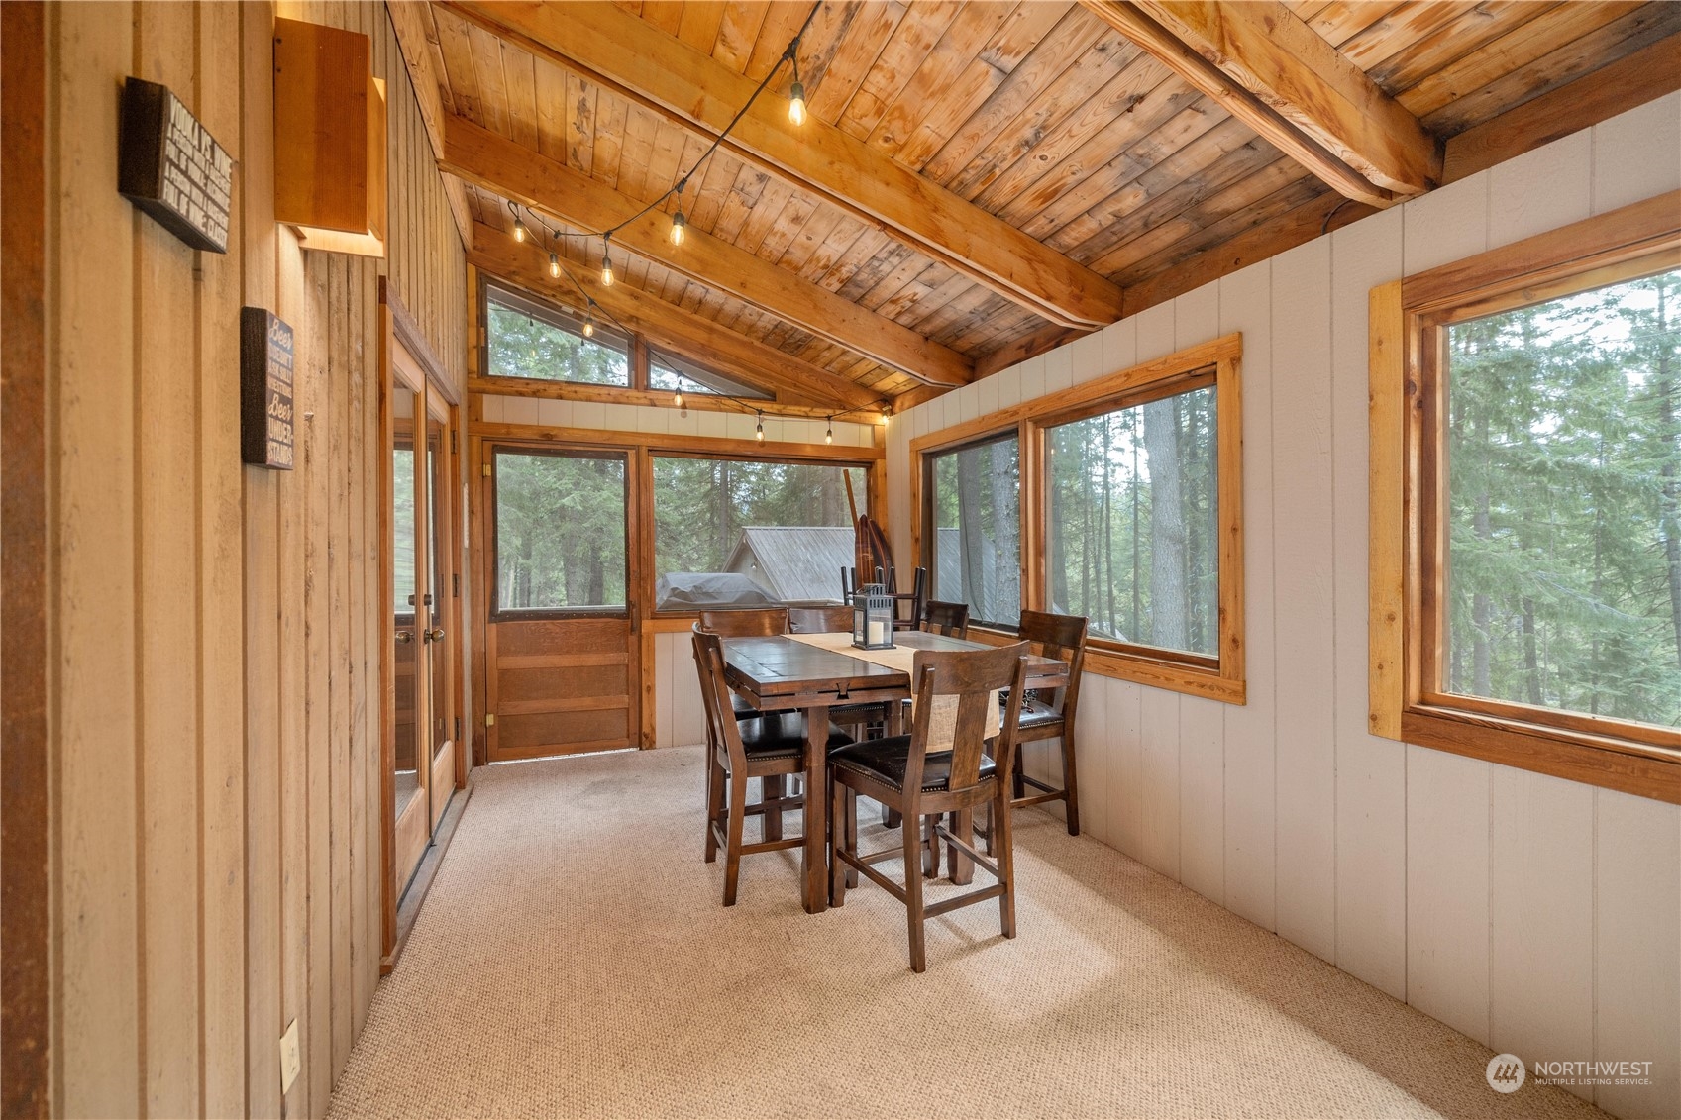
Wood-paneled dining room with a vaulted ceiling, wooden table, and glass doors to a sunroom.
Dining room with a vaulted timber ceiling, wooden furniture, and windows overlooking evergreen trees.
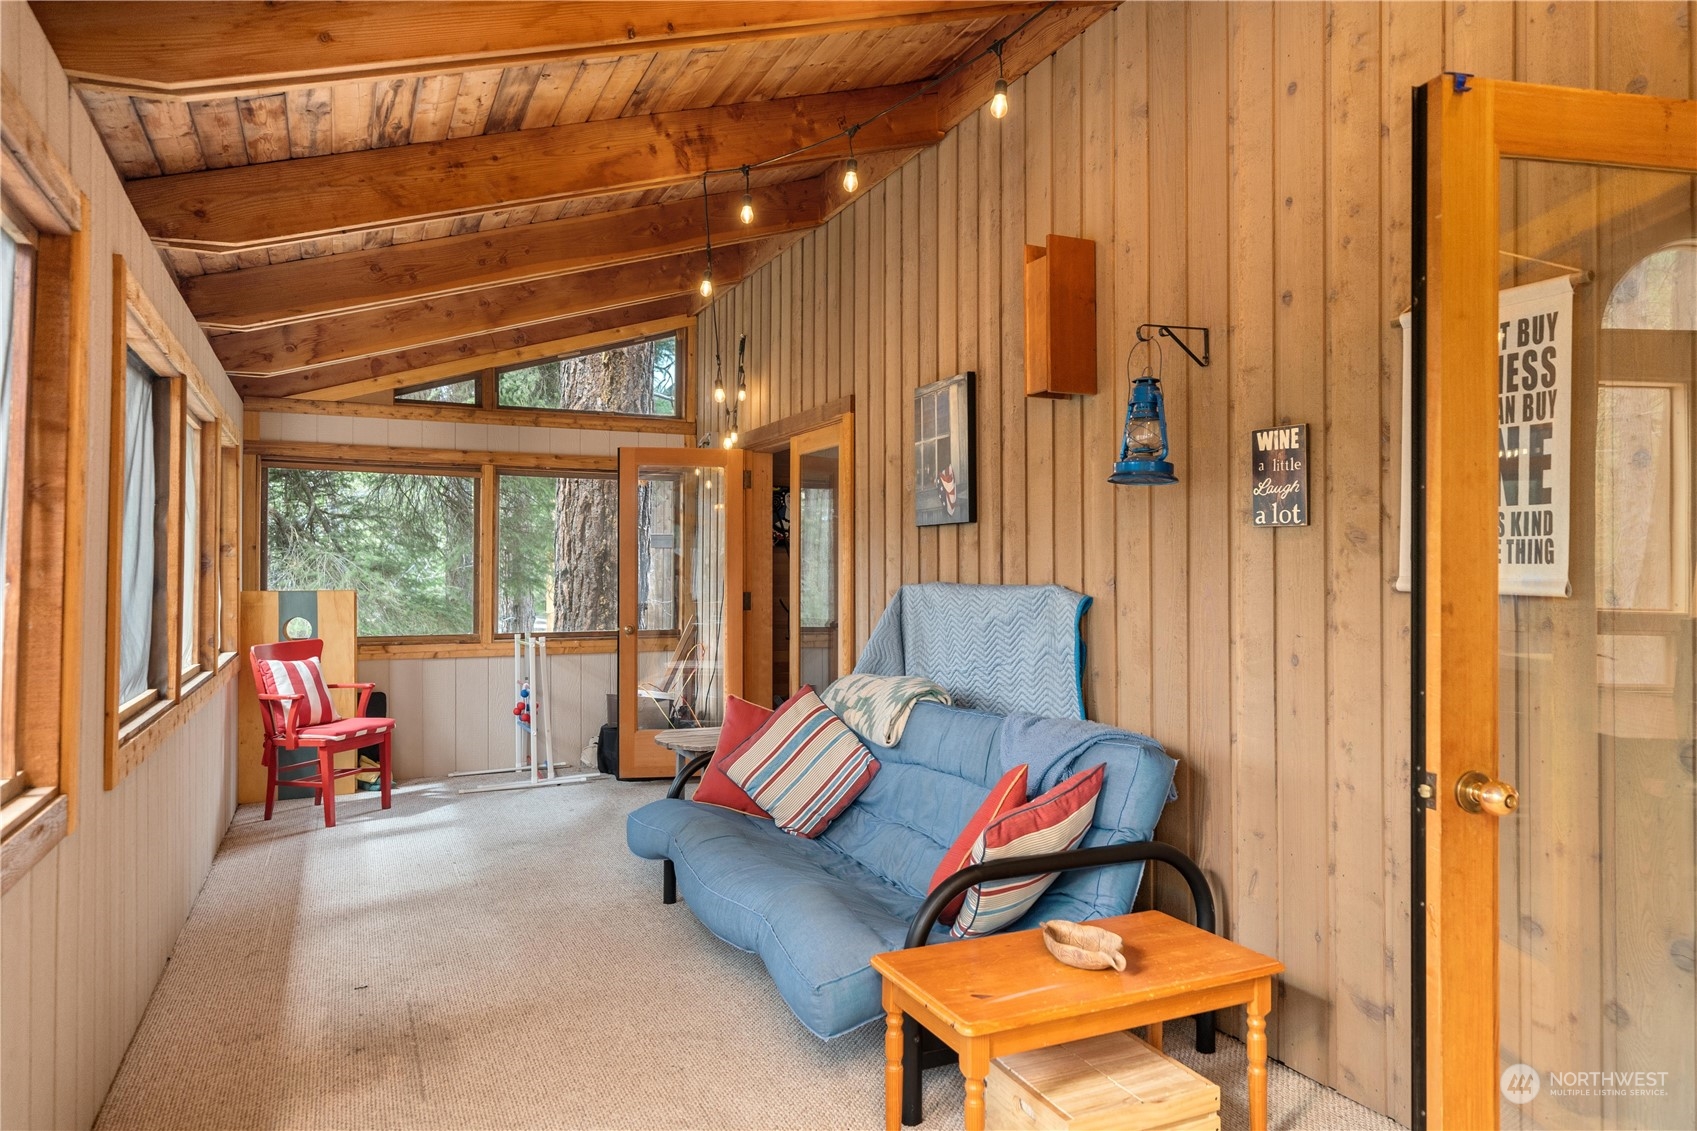
Wood-paneled sunroom with a blue sofa, red chair, vaulted timber ceiling, and windows overlooking trees.
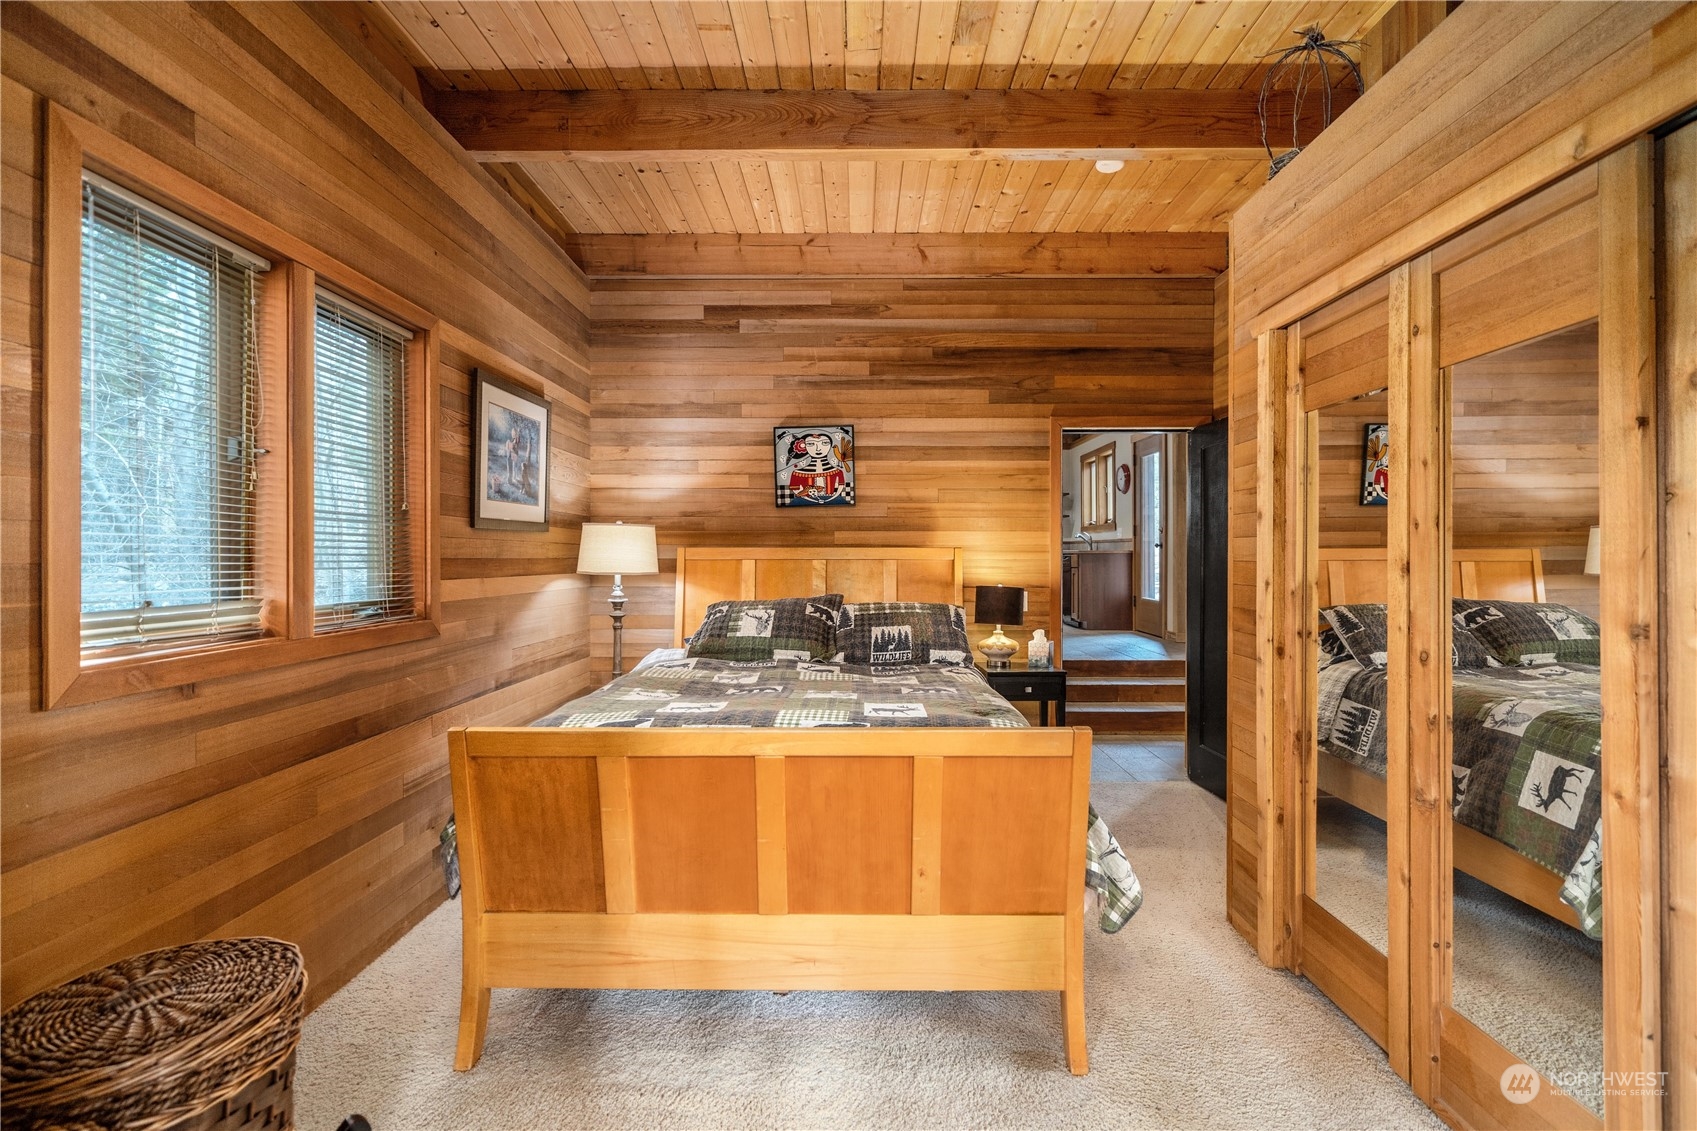
Wood-paneled bedroom with a wooden bed, patterned bedding, and mirrored closet doors.
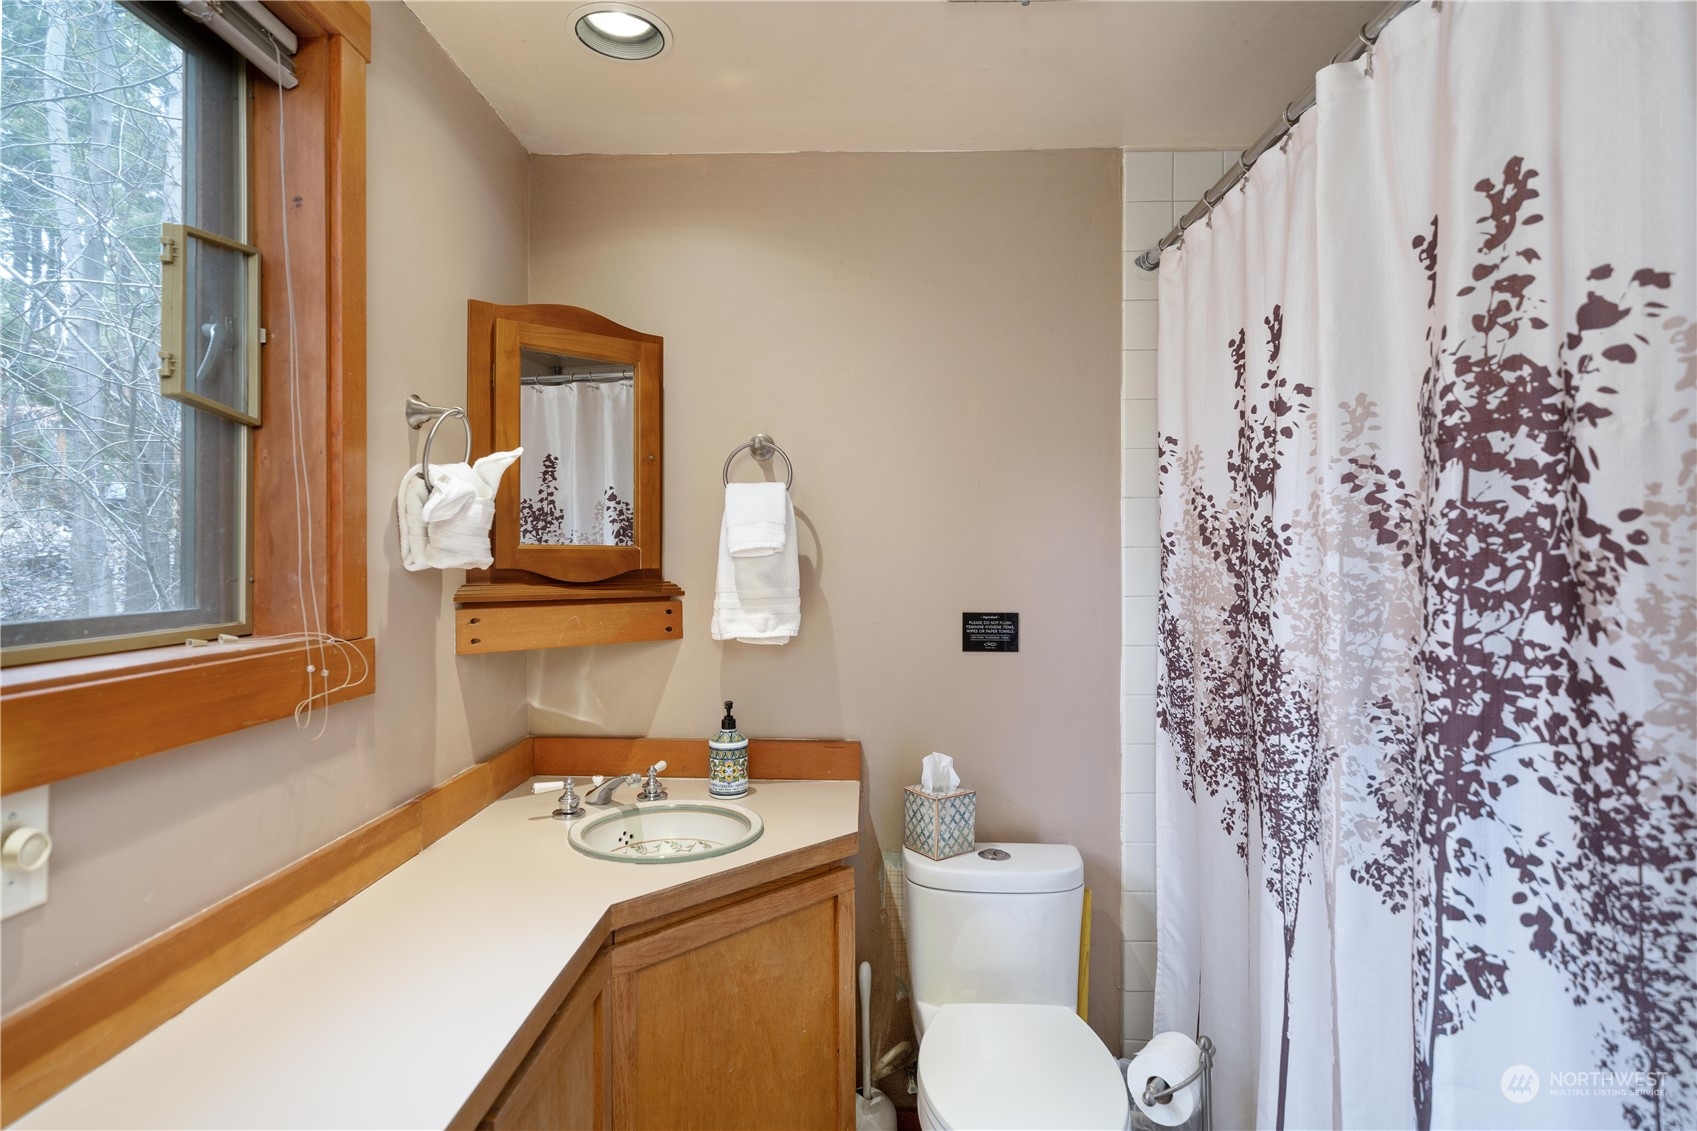
Bathroom with a wood-trimmed vanity, inset sink, and patterned shower curtain beside a window.
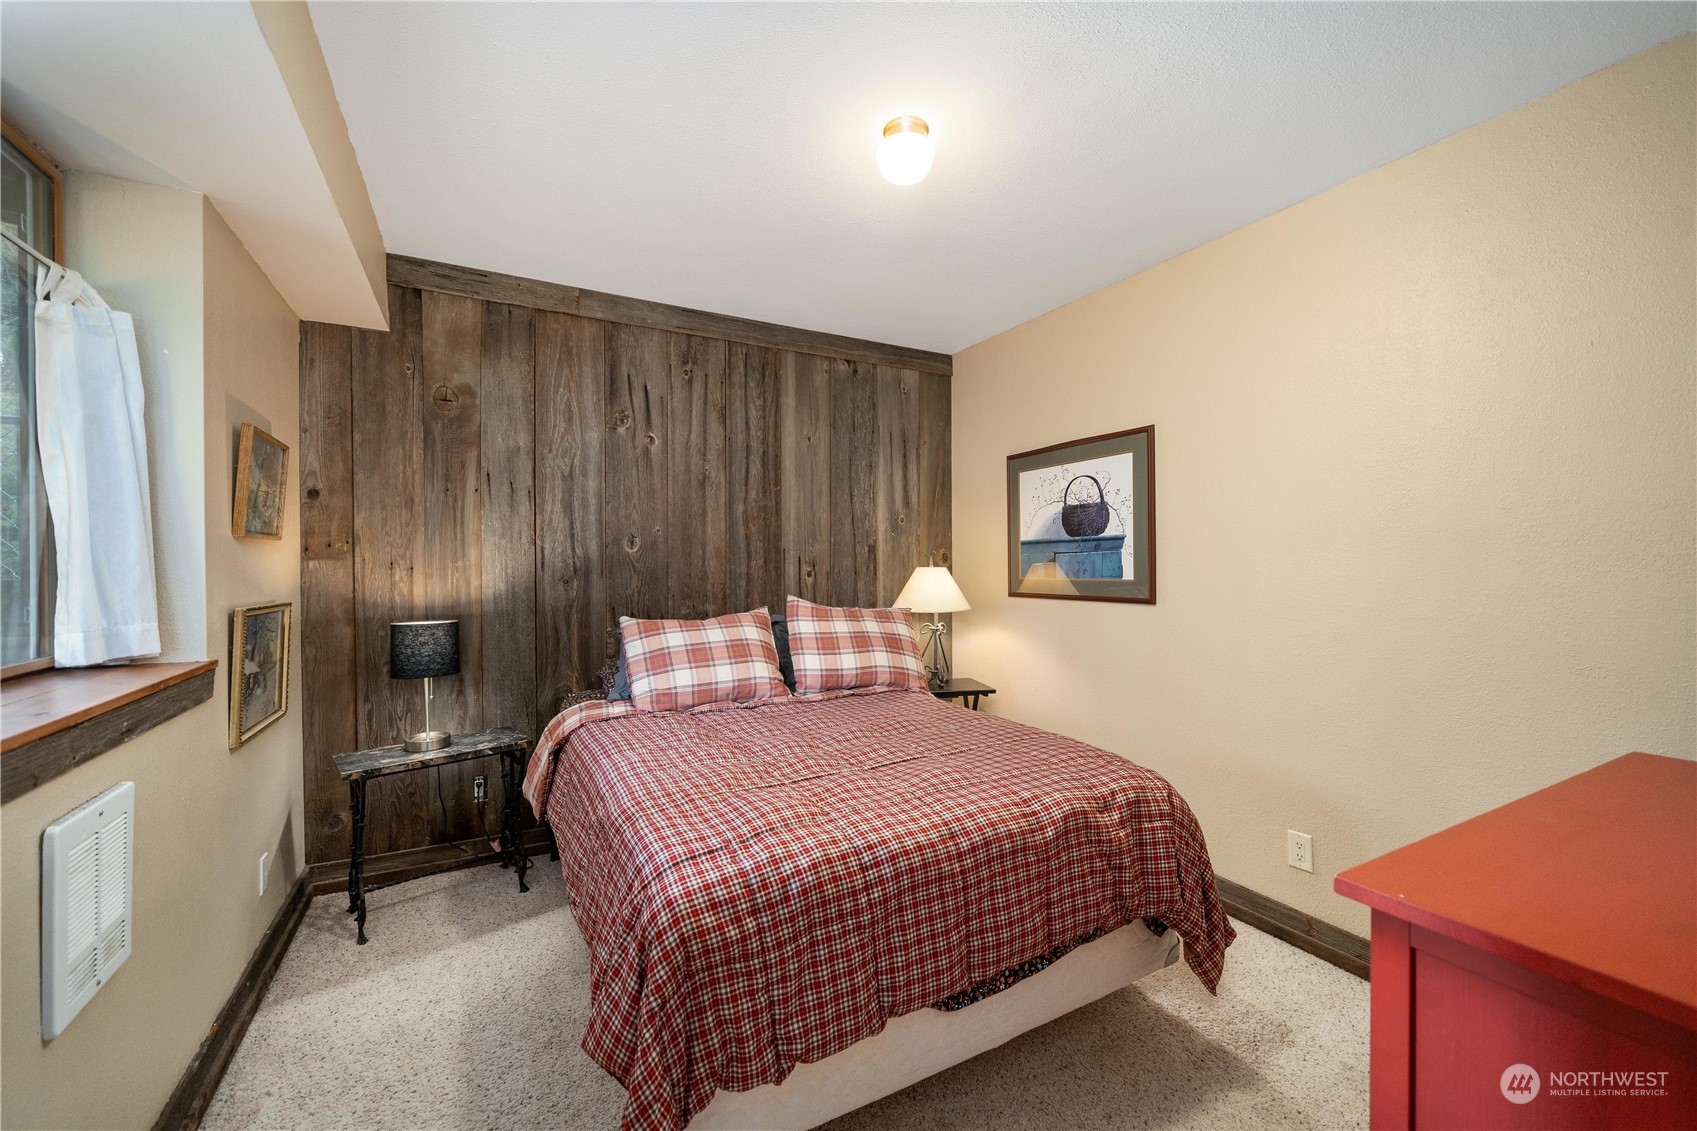
Bedroom with red plaid bedding, a rustic wood accent wall, and a curtained window.
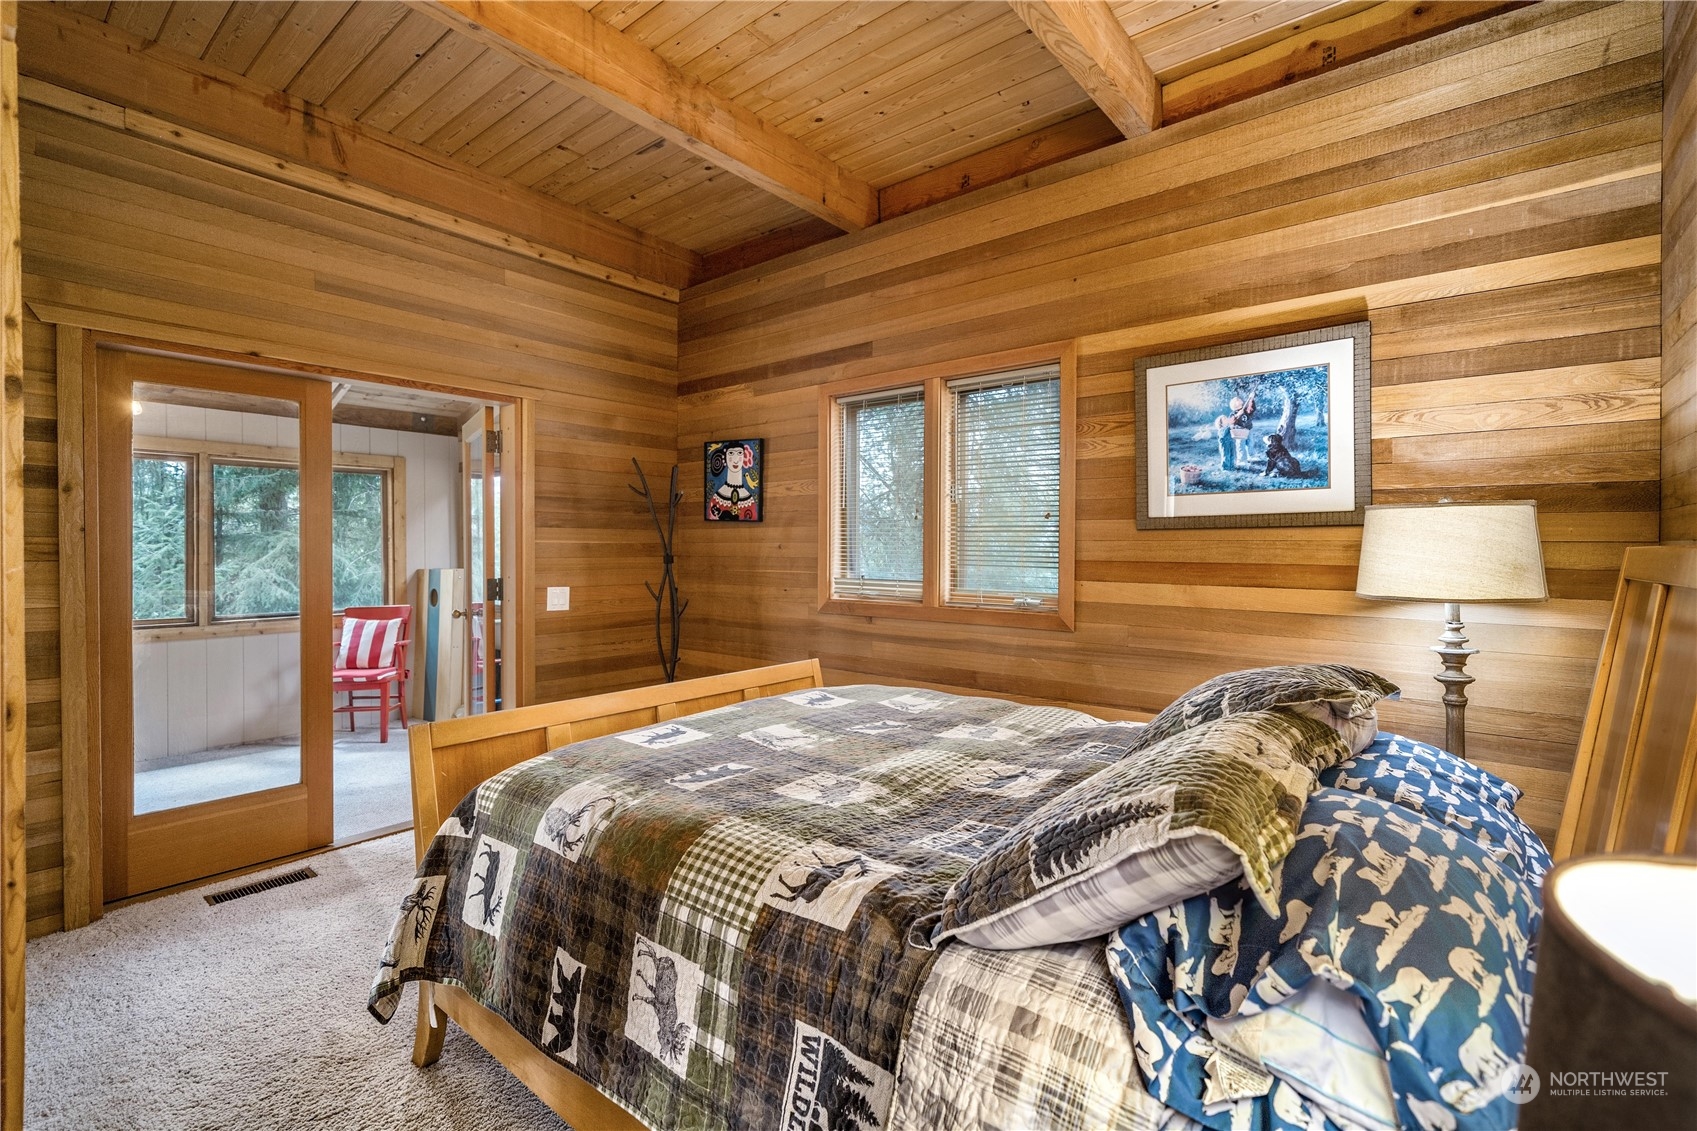
Wood-paneled bedroom with exposed ceiling beams and a large bed dressed in a patchwork quilt.
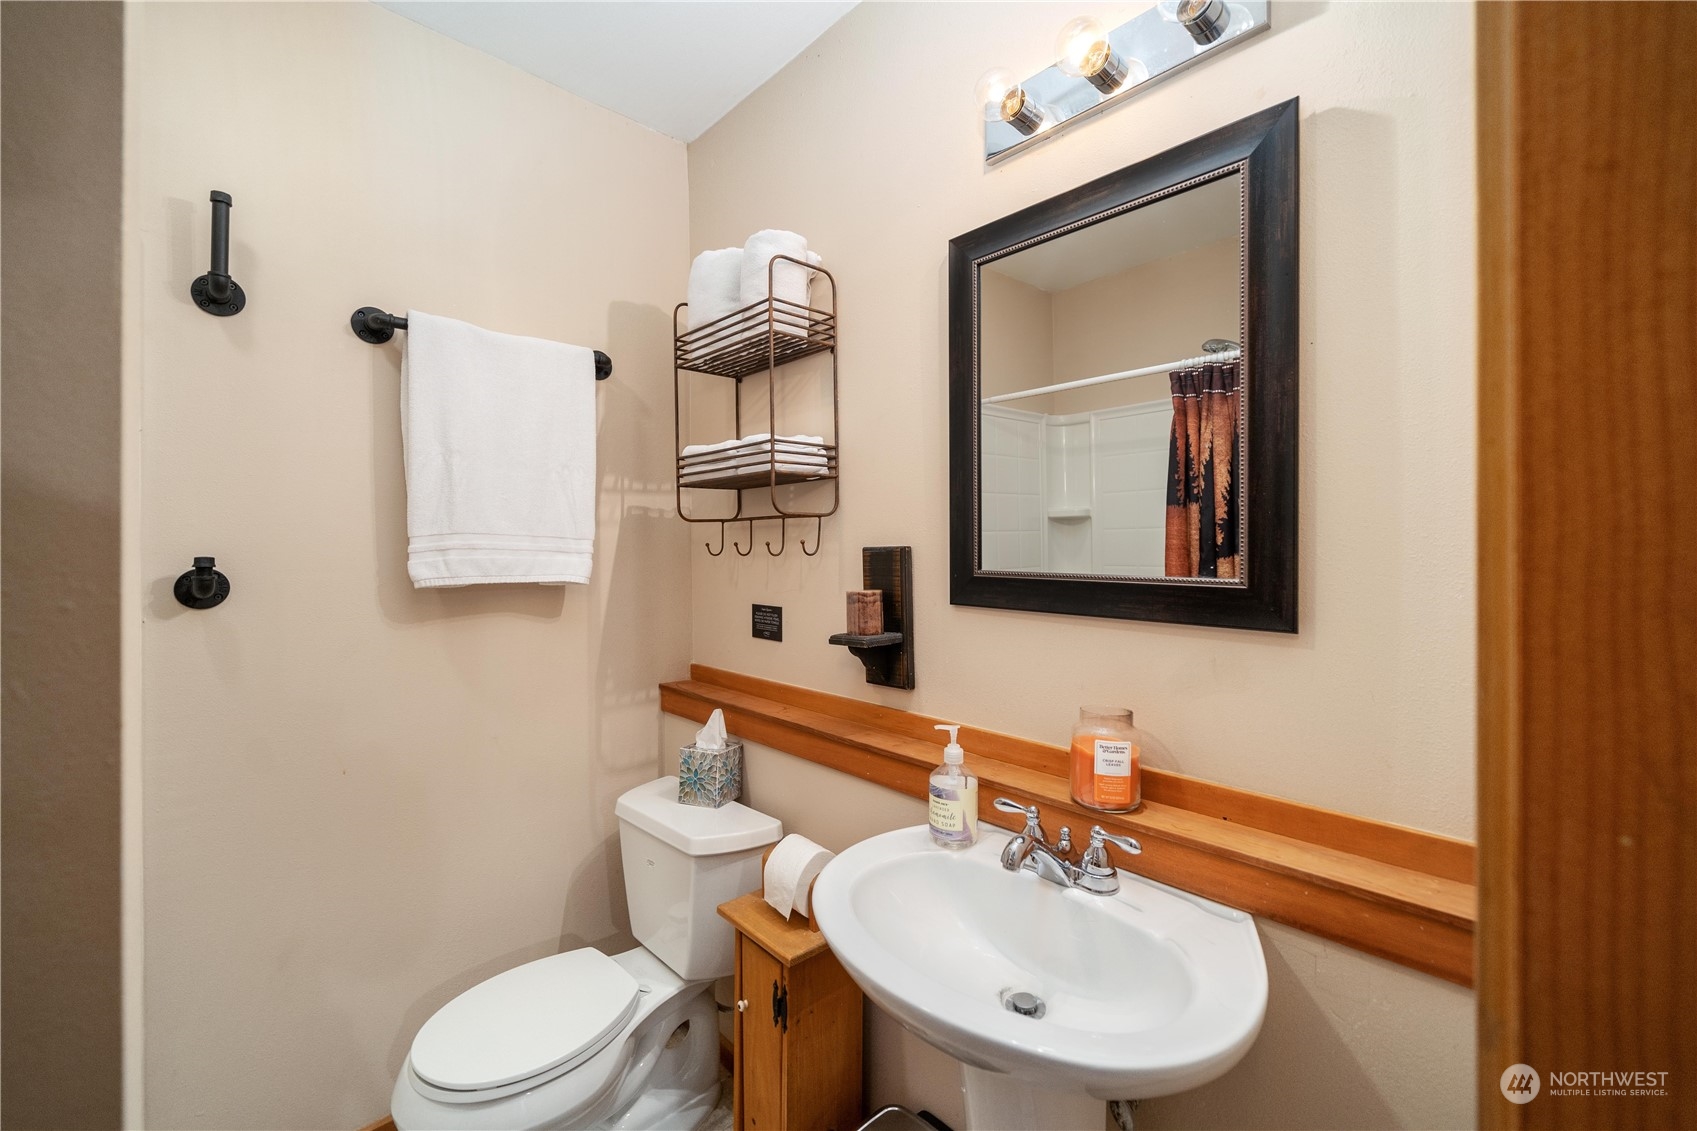
Bathroom with a white sink and toilet, wood trim, and a dark-framed mirror.
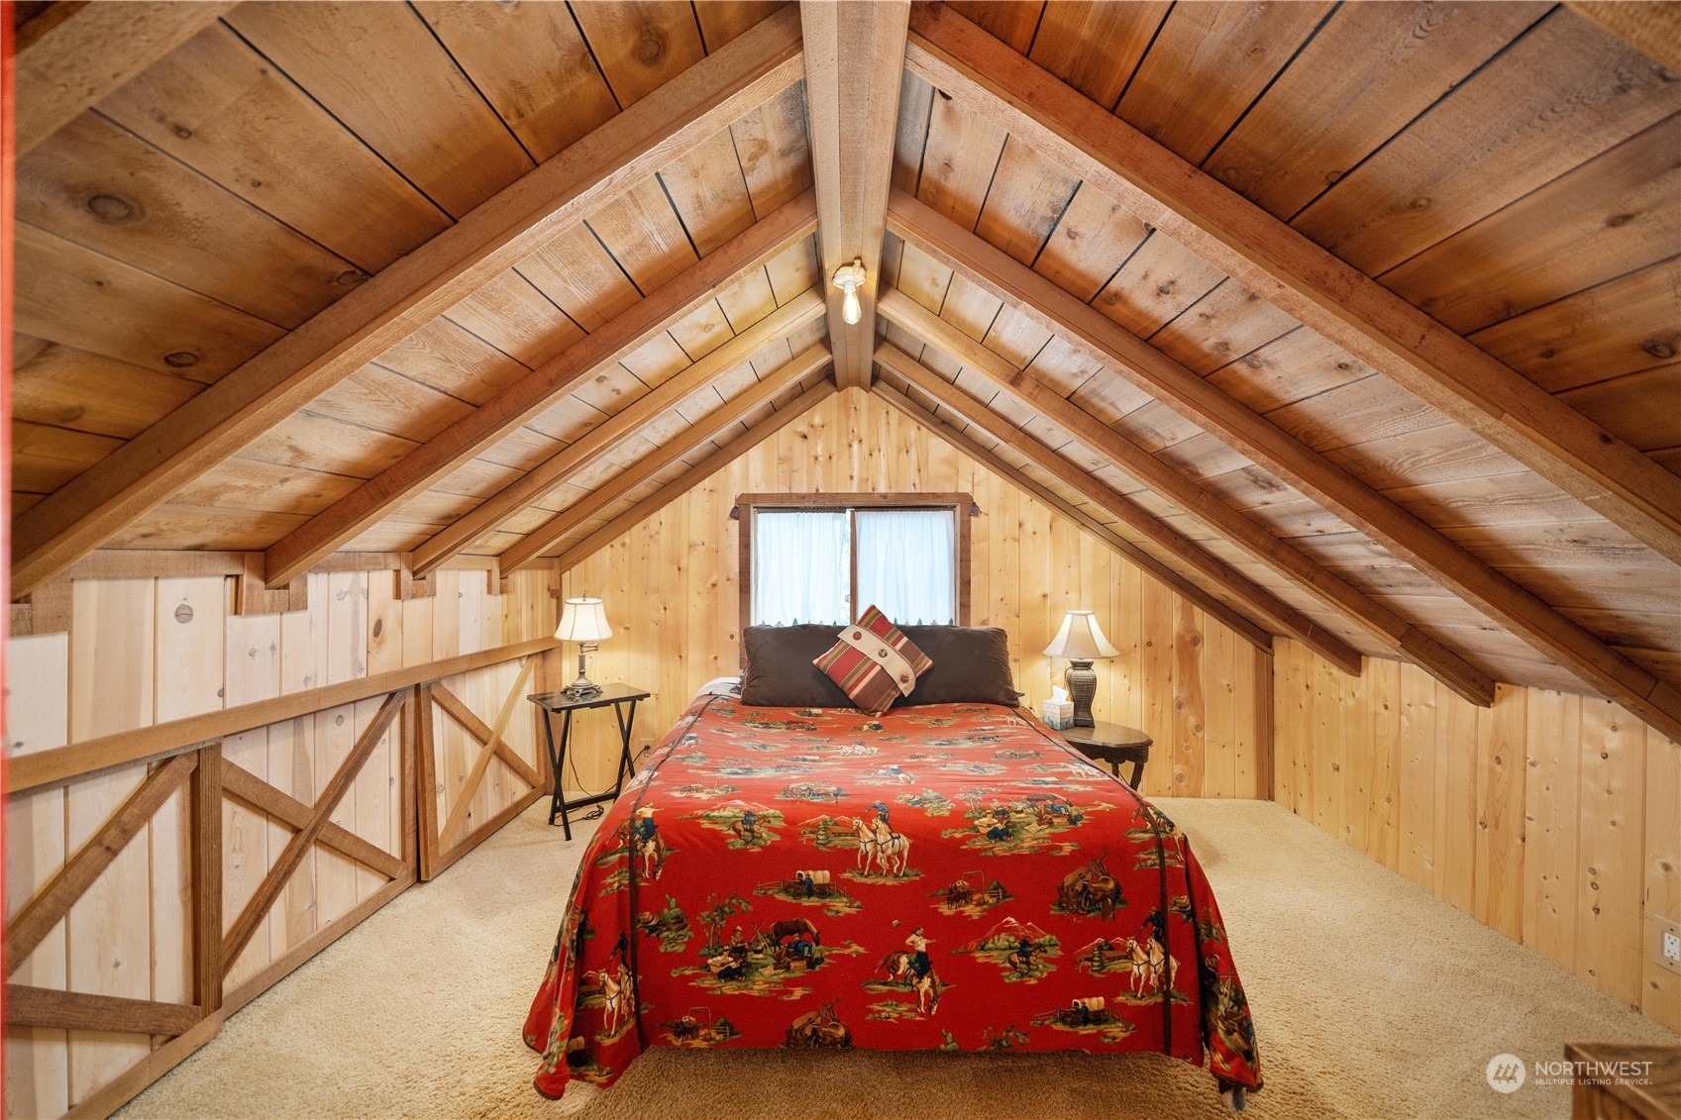
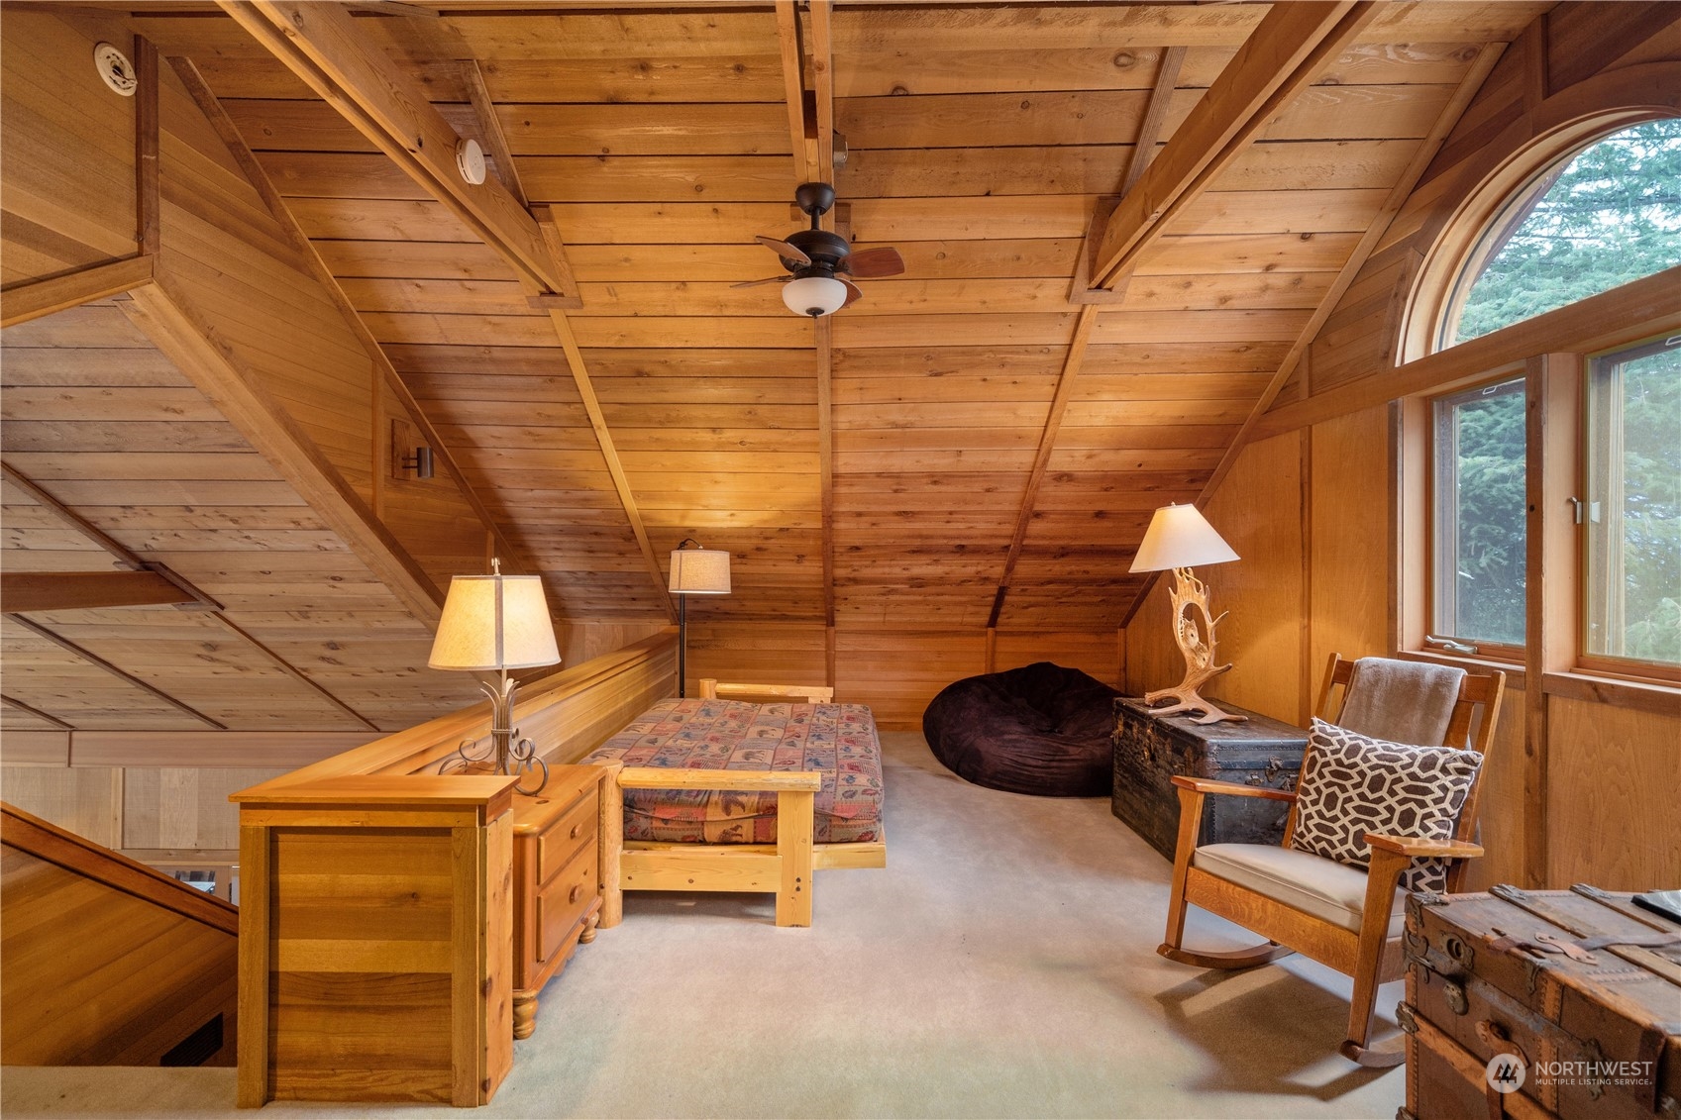
Loft bedroom with a vaulted exposed-beam wood ceiling and a red Western-print bedspread.
Furnished wood-paneled loft bedroom with exposed beams, a bed, and a rocking chair beside large windows.
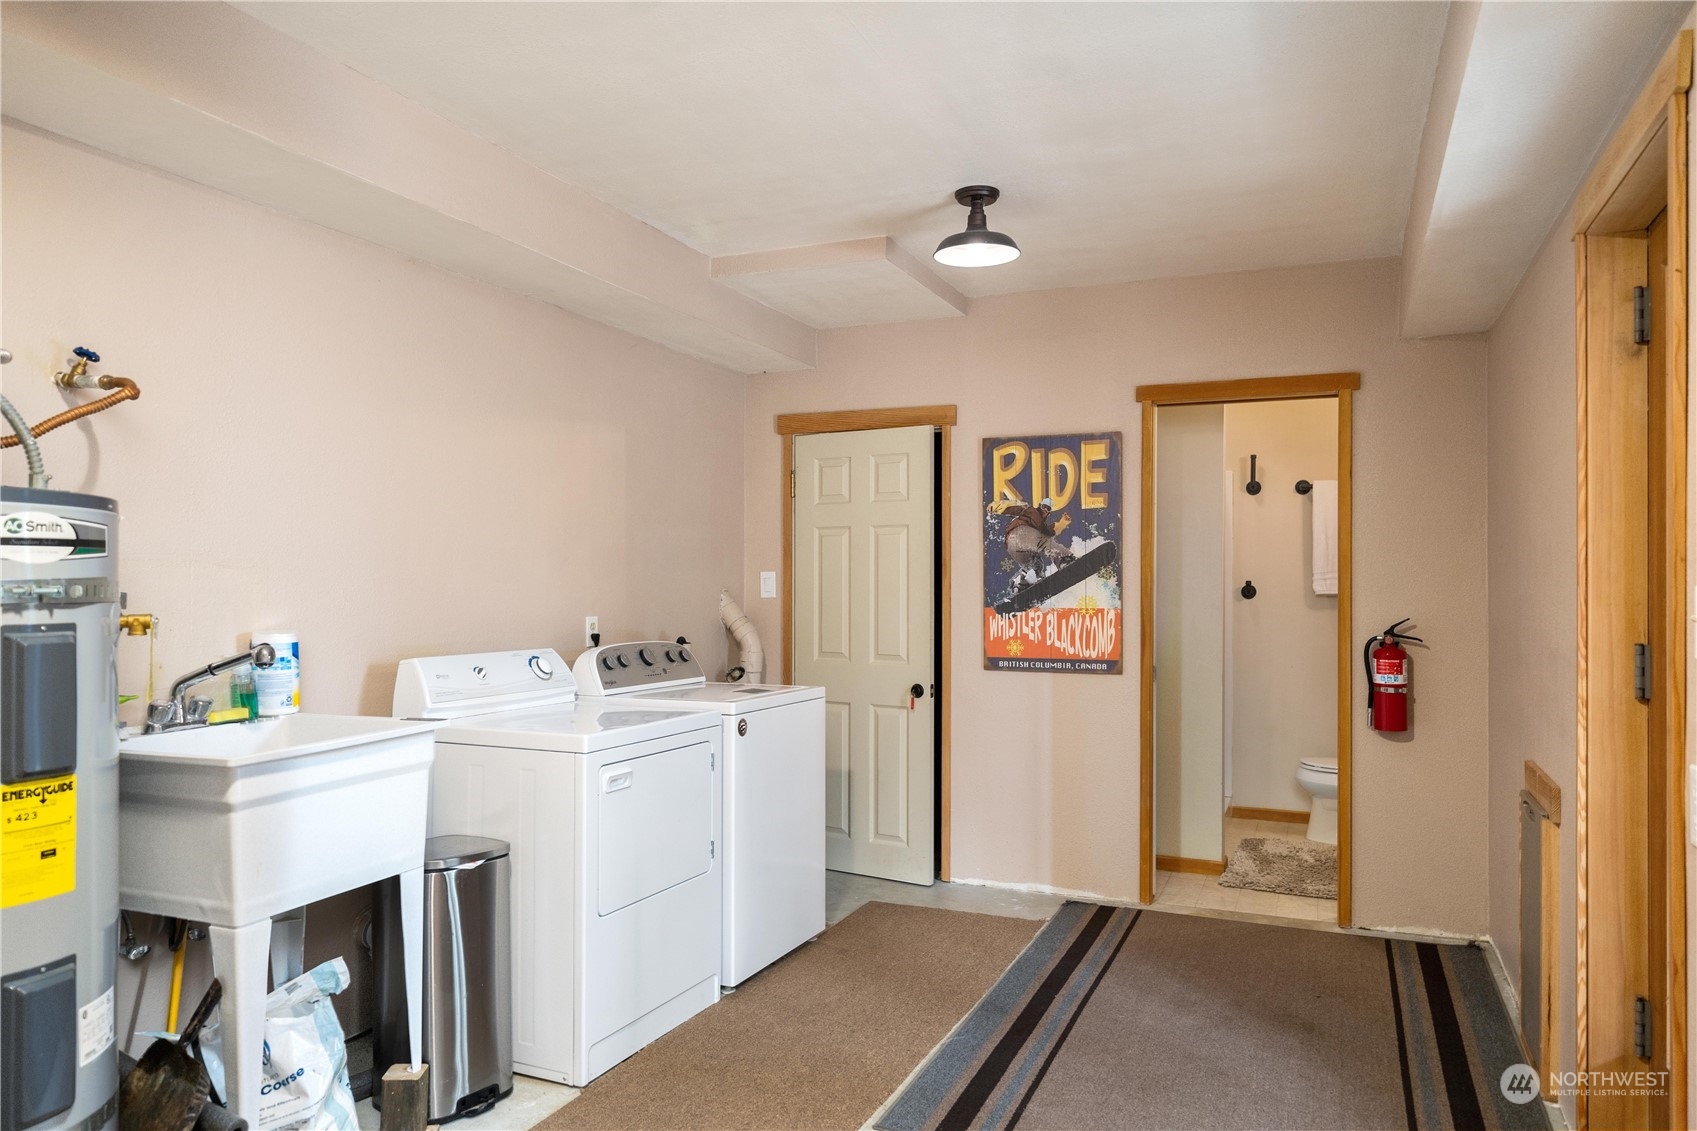
Laundry room with washer, dryer, utility sink, and a doorway to a bathroom.
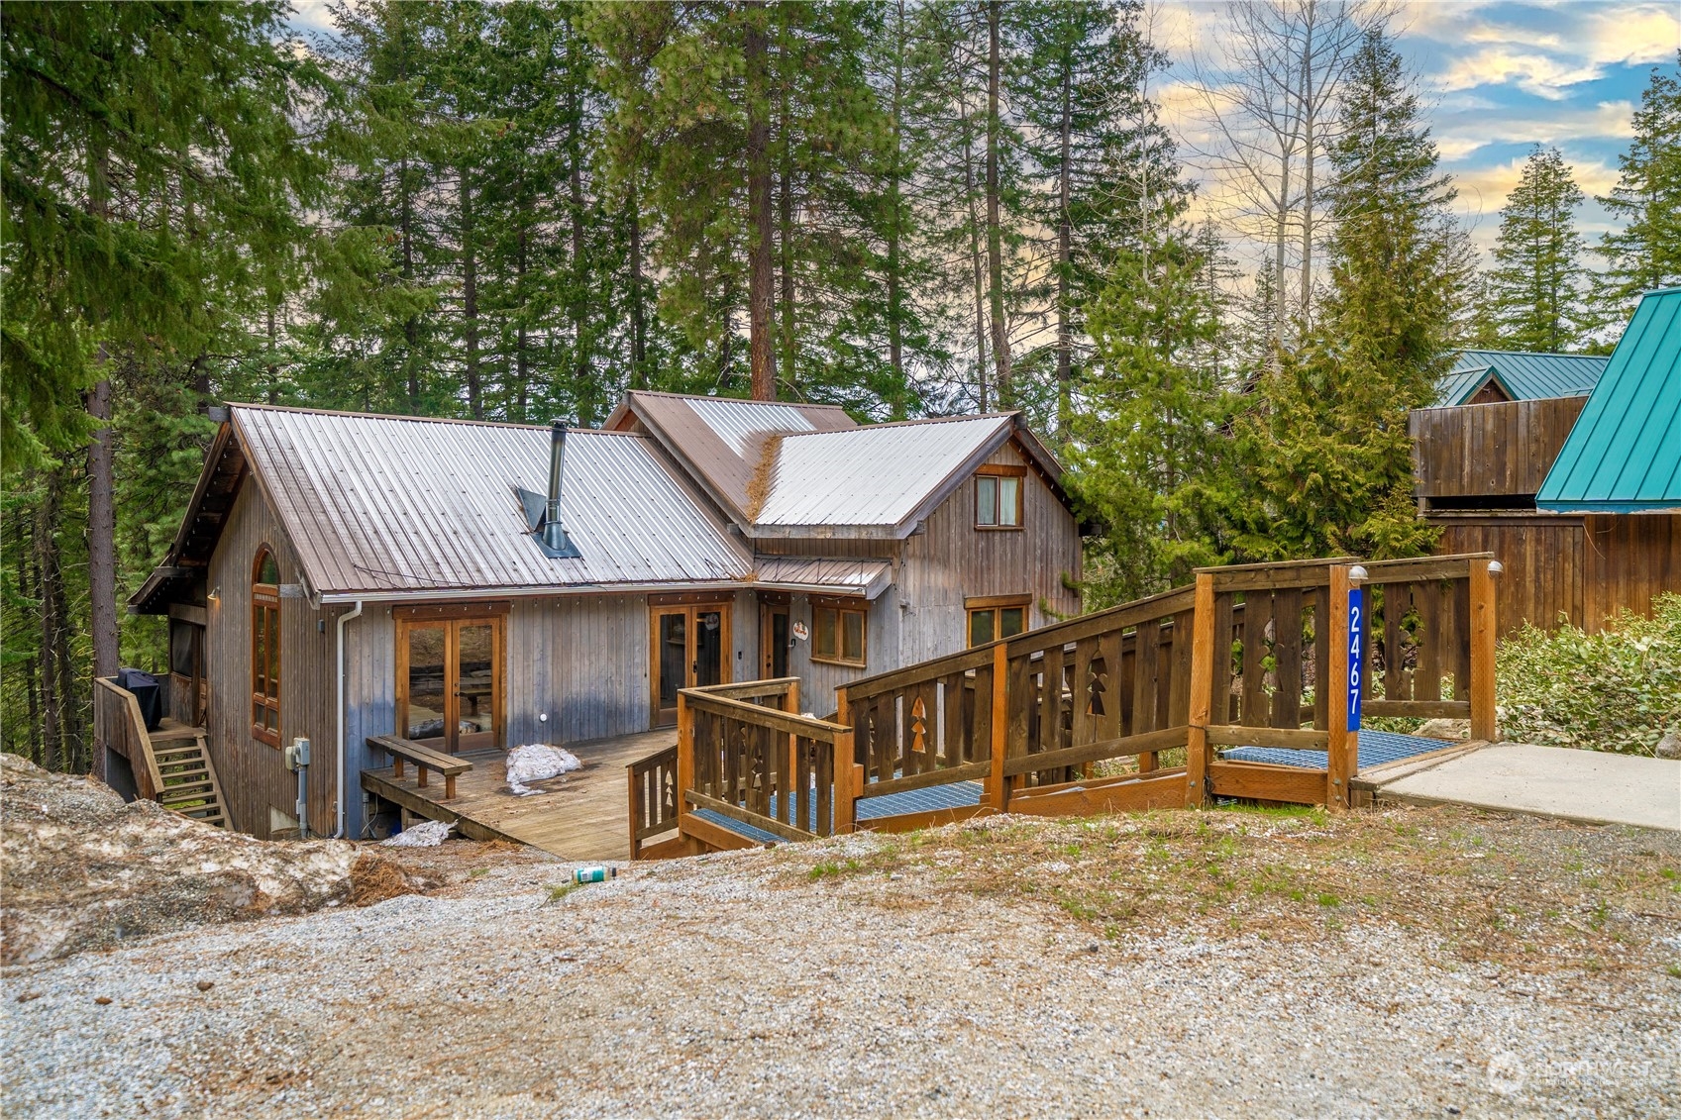
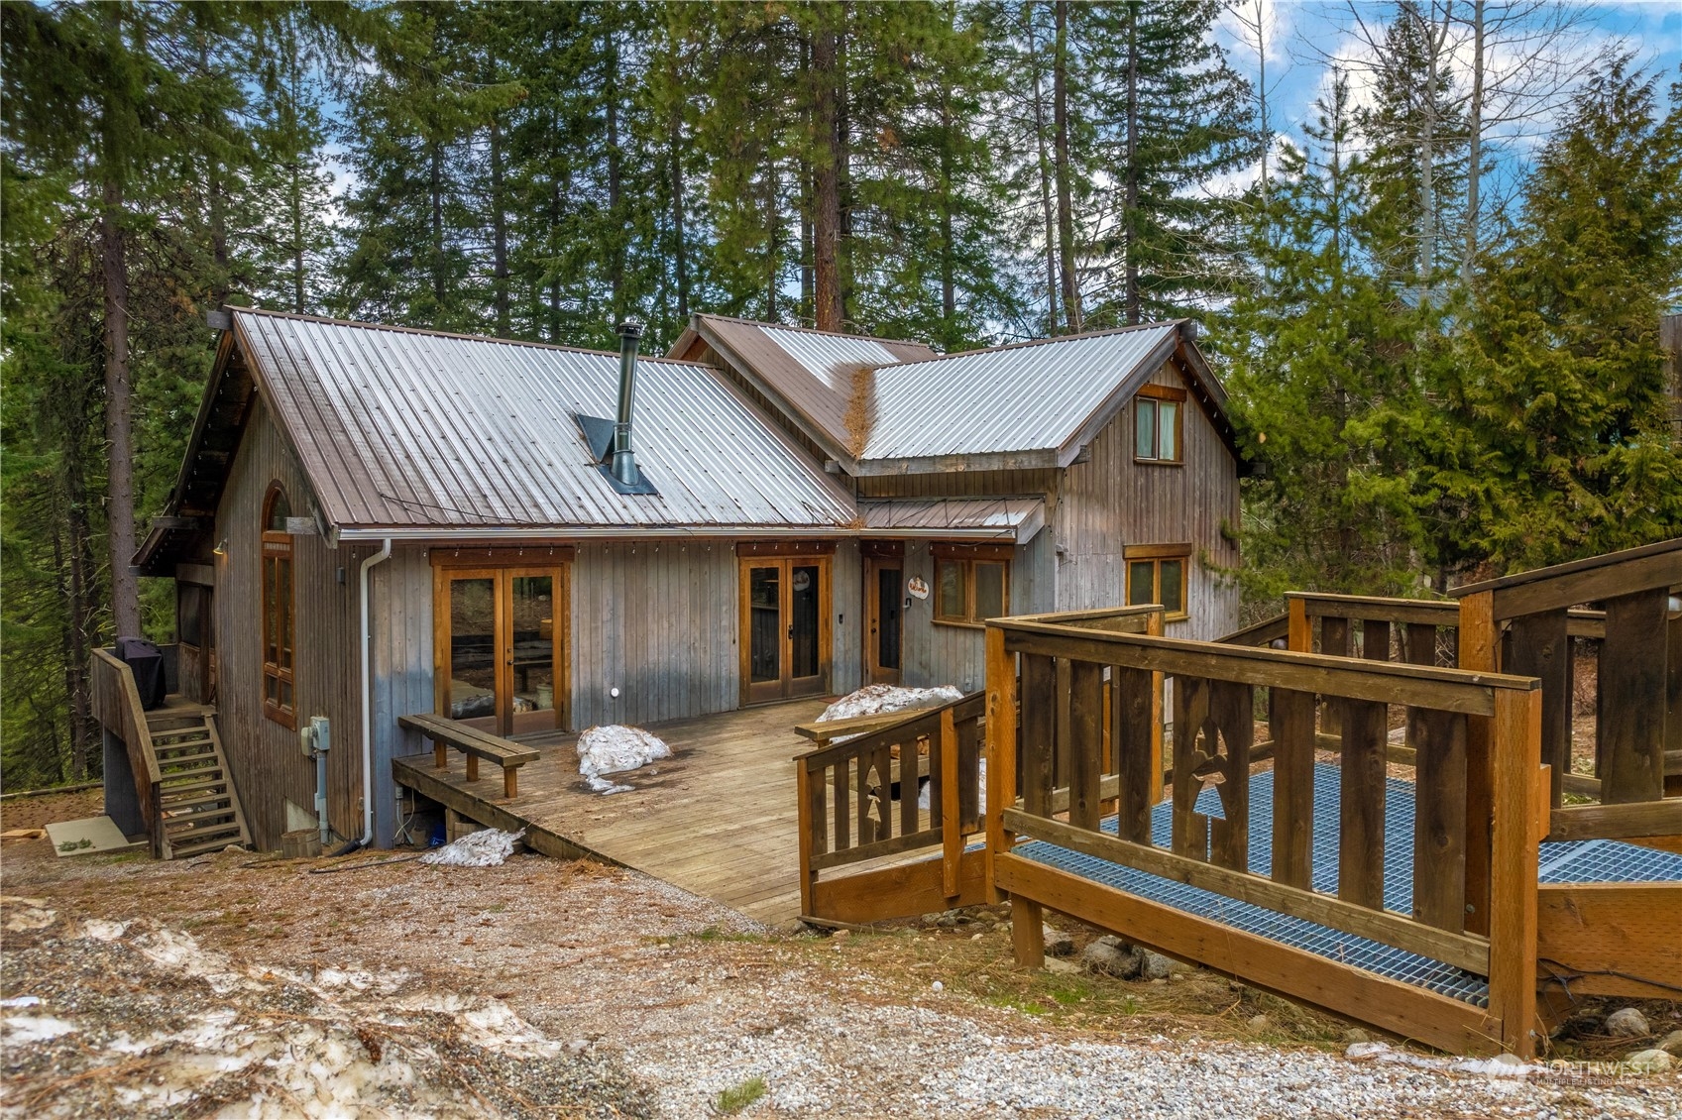
Wood-sided home with a metal roof, raised deck, and ramp among evergreen trees.
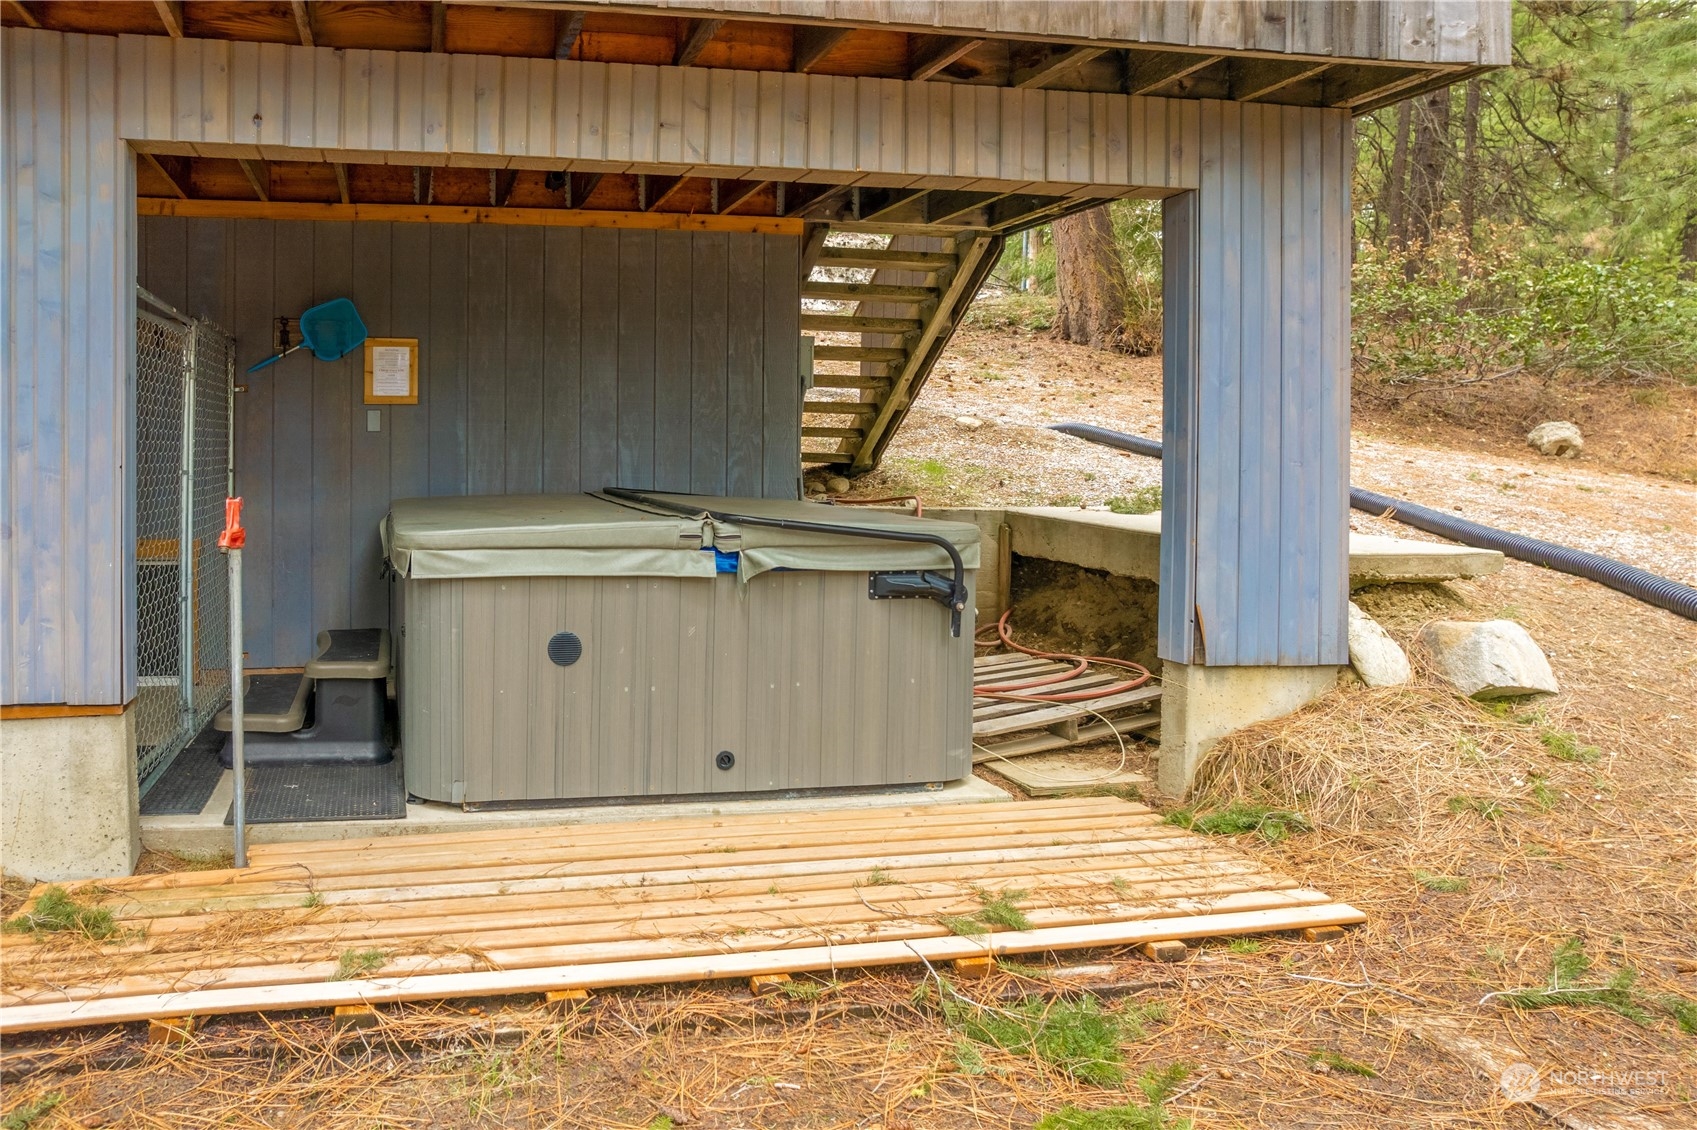
Hot tub sheltered beneath a raised deck, beside a wooden staircase and wooded slope.
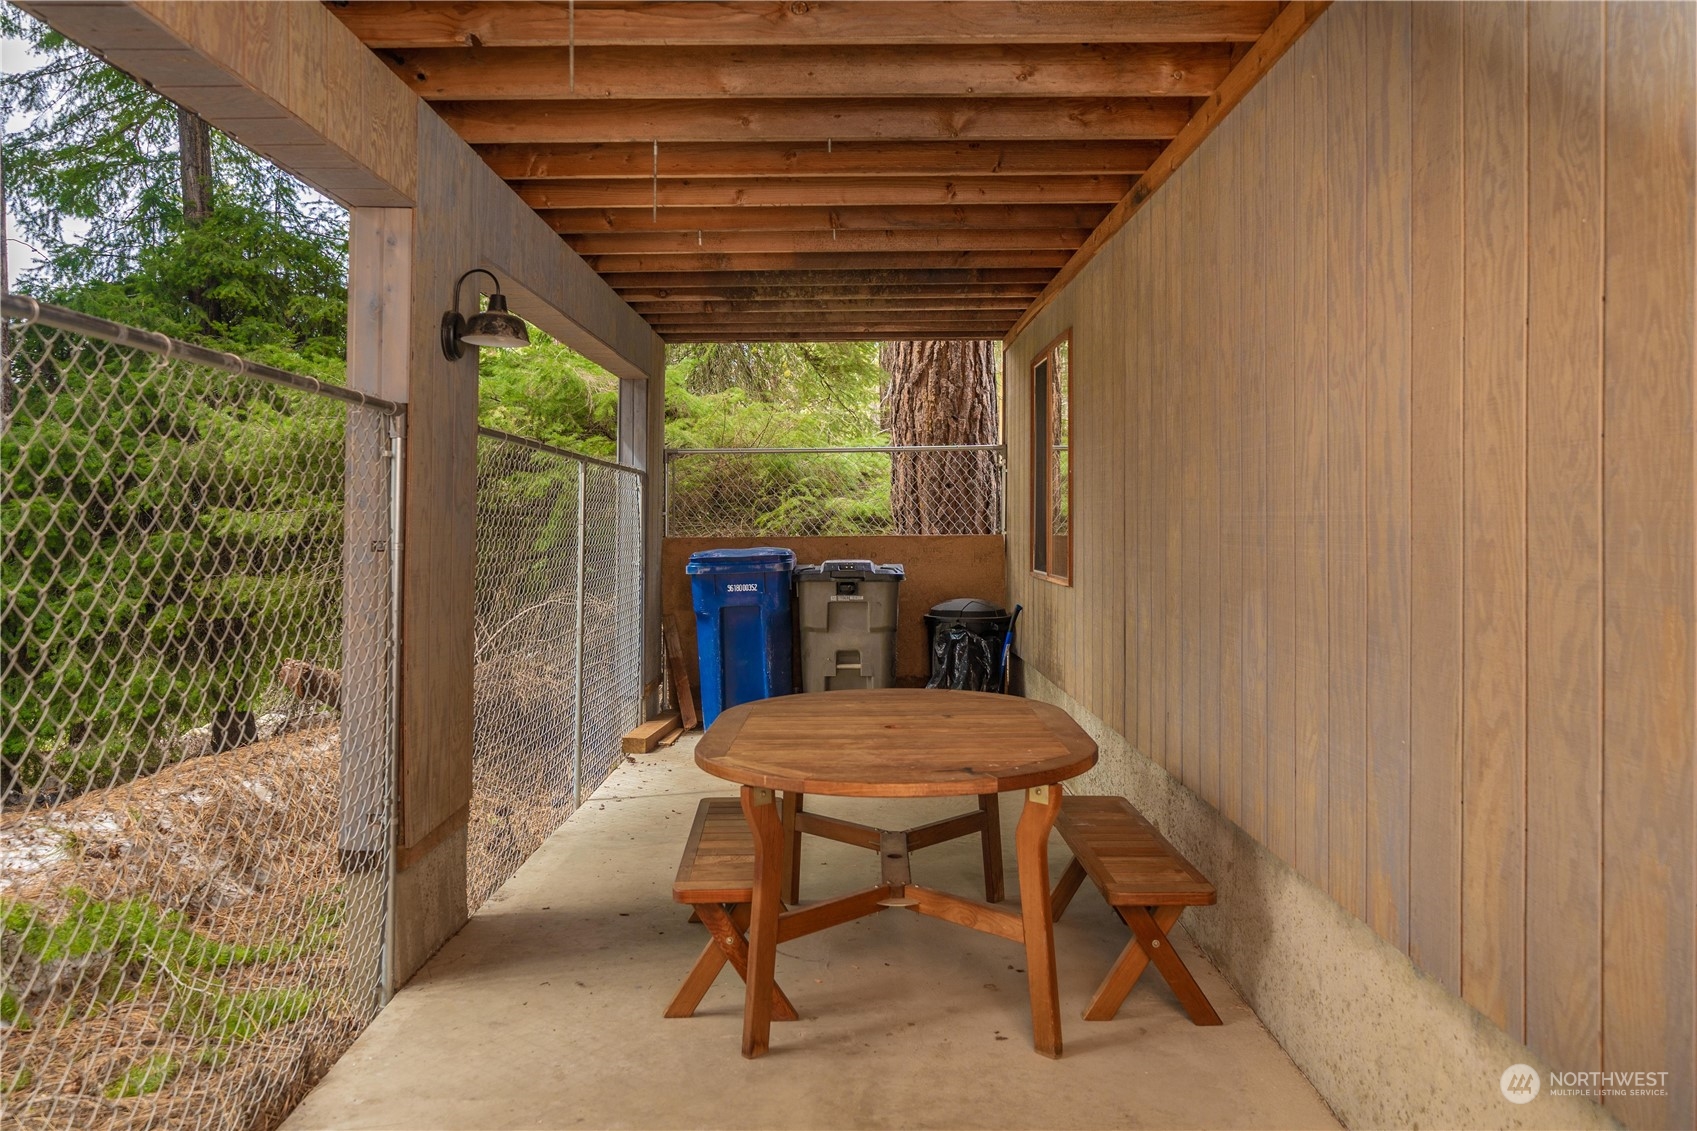
Covered patio with a wooden picnic table and chain-link fencing beside a wooded area.
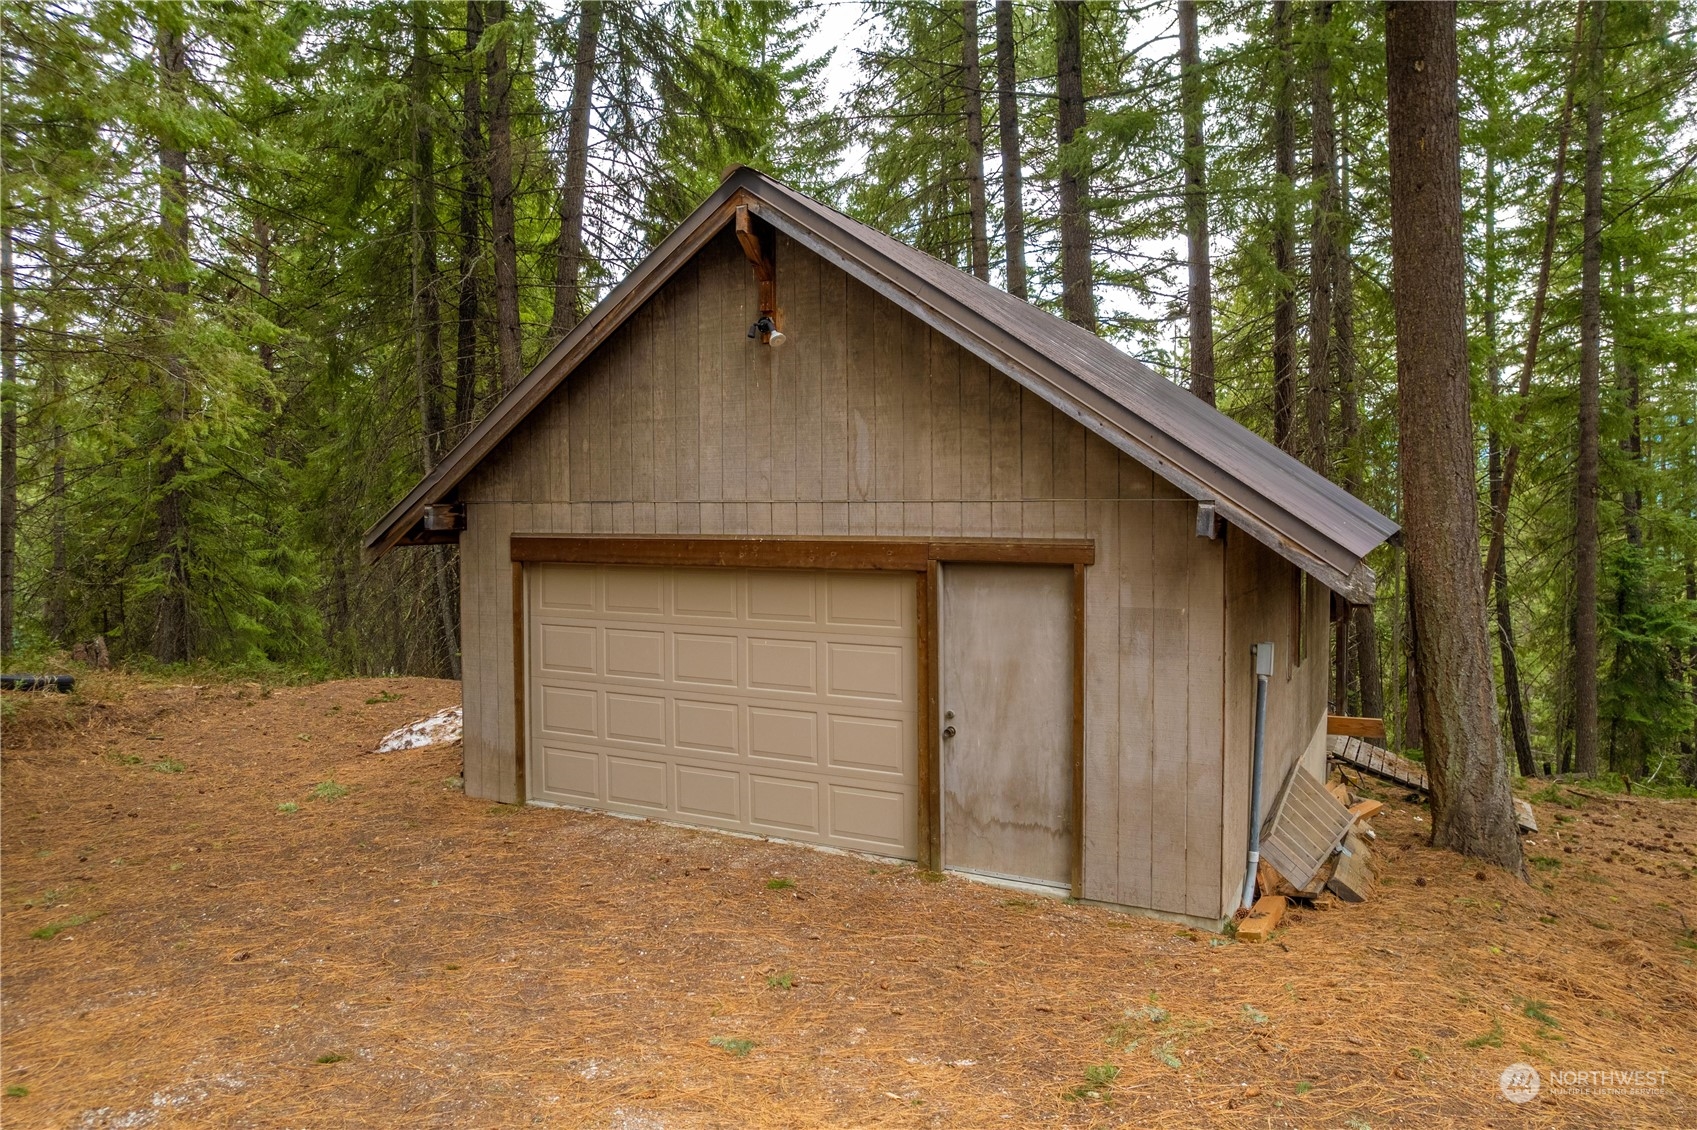
Detached garage with a tan paneled door and steep gabled roof among evergreen trees.
Raised wood-sided home with a metal roof, surrounded by evergreen trees and patches of snow.
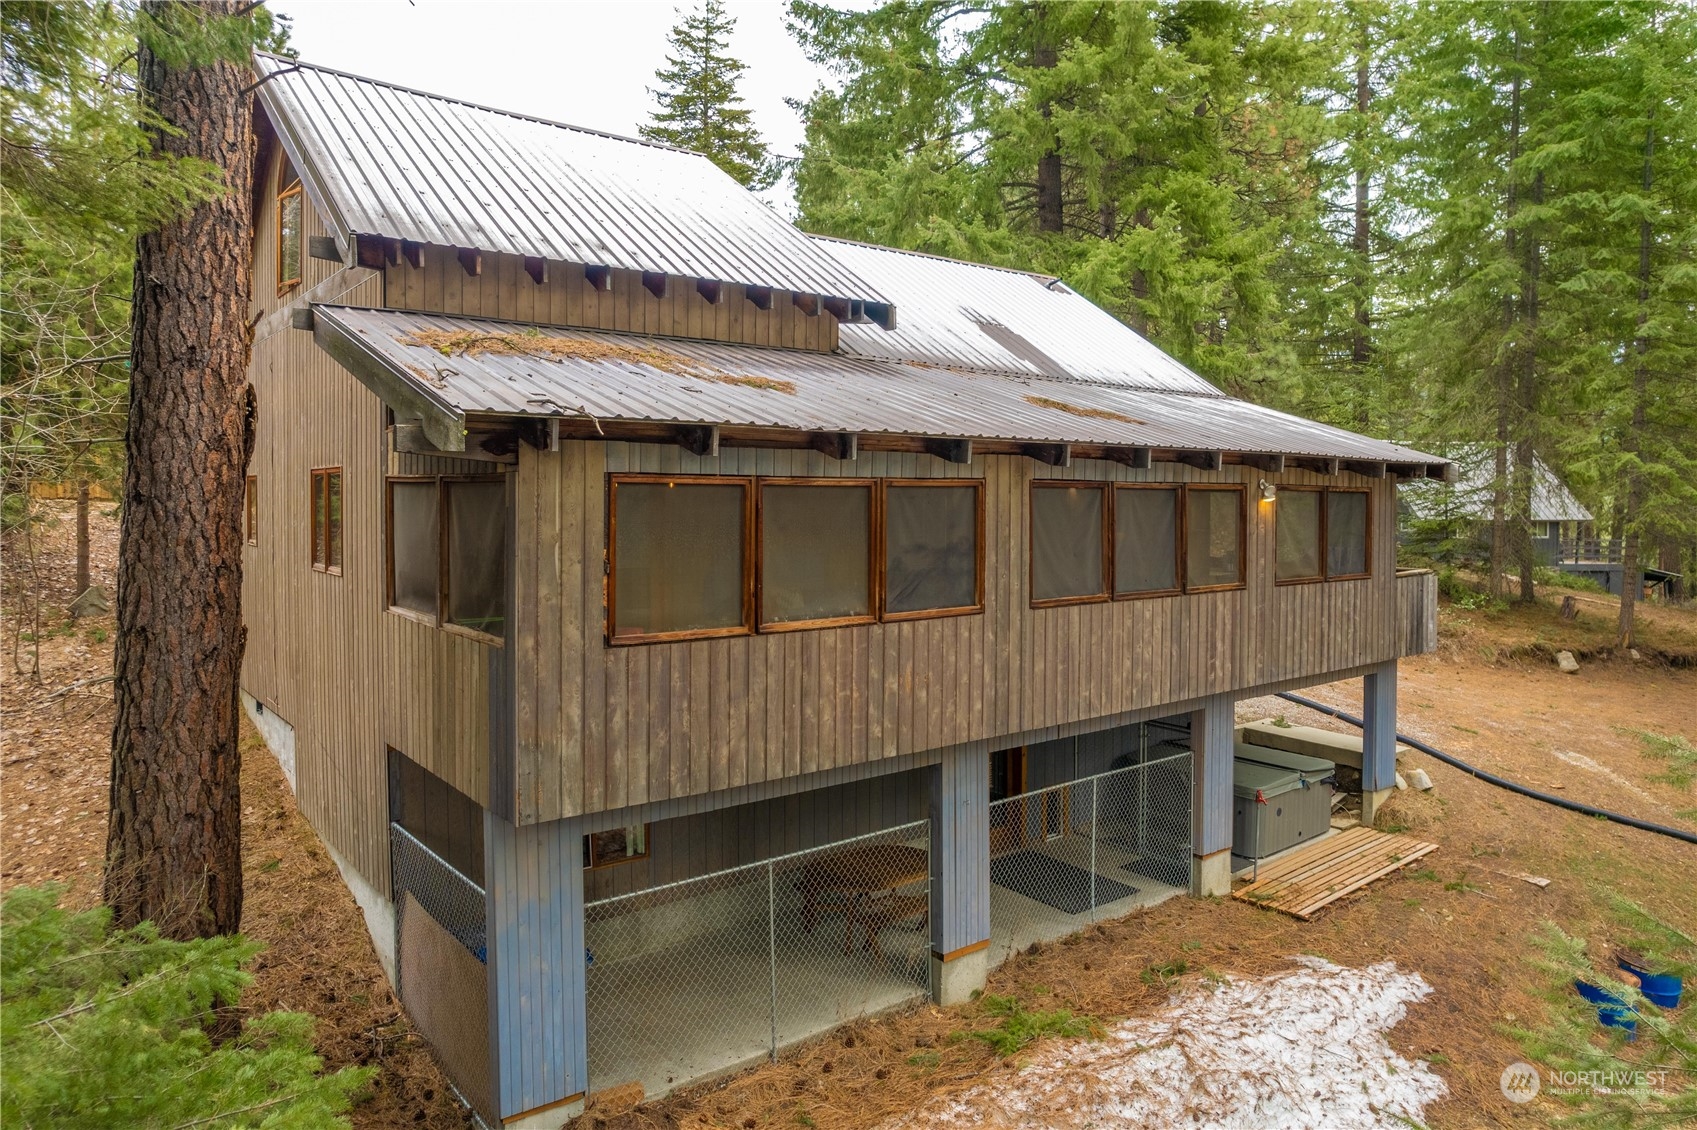
Wood-sided cabin with a raised deck and hot tub beneath it, surrounded by evergreen trees.
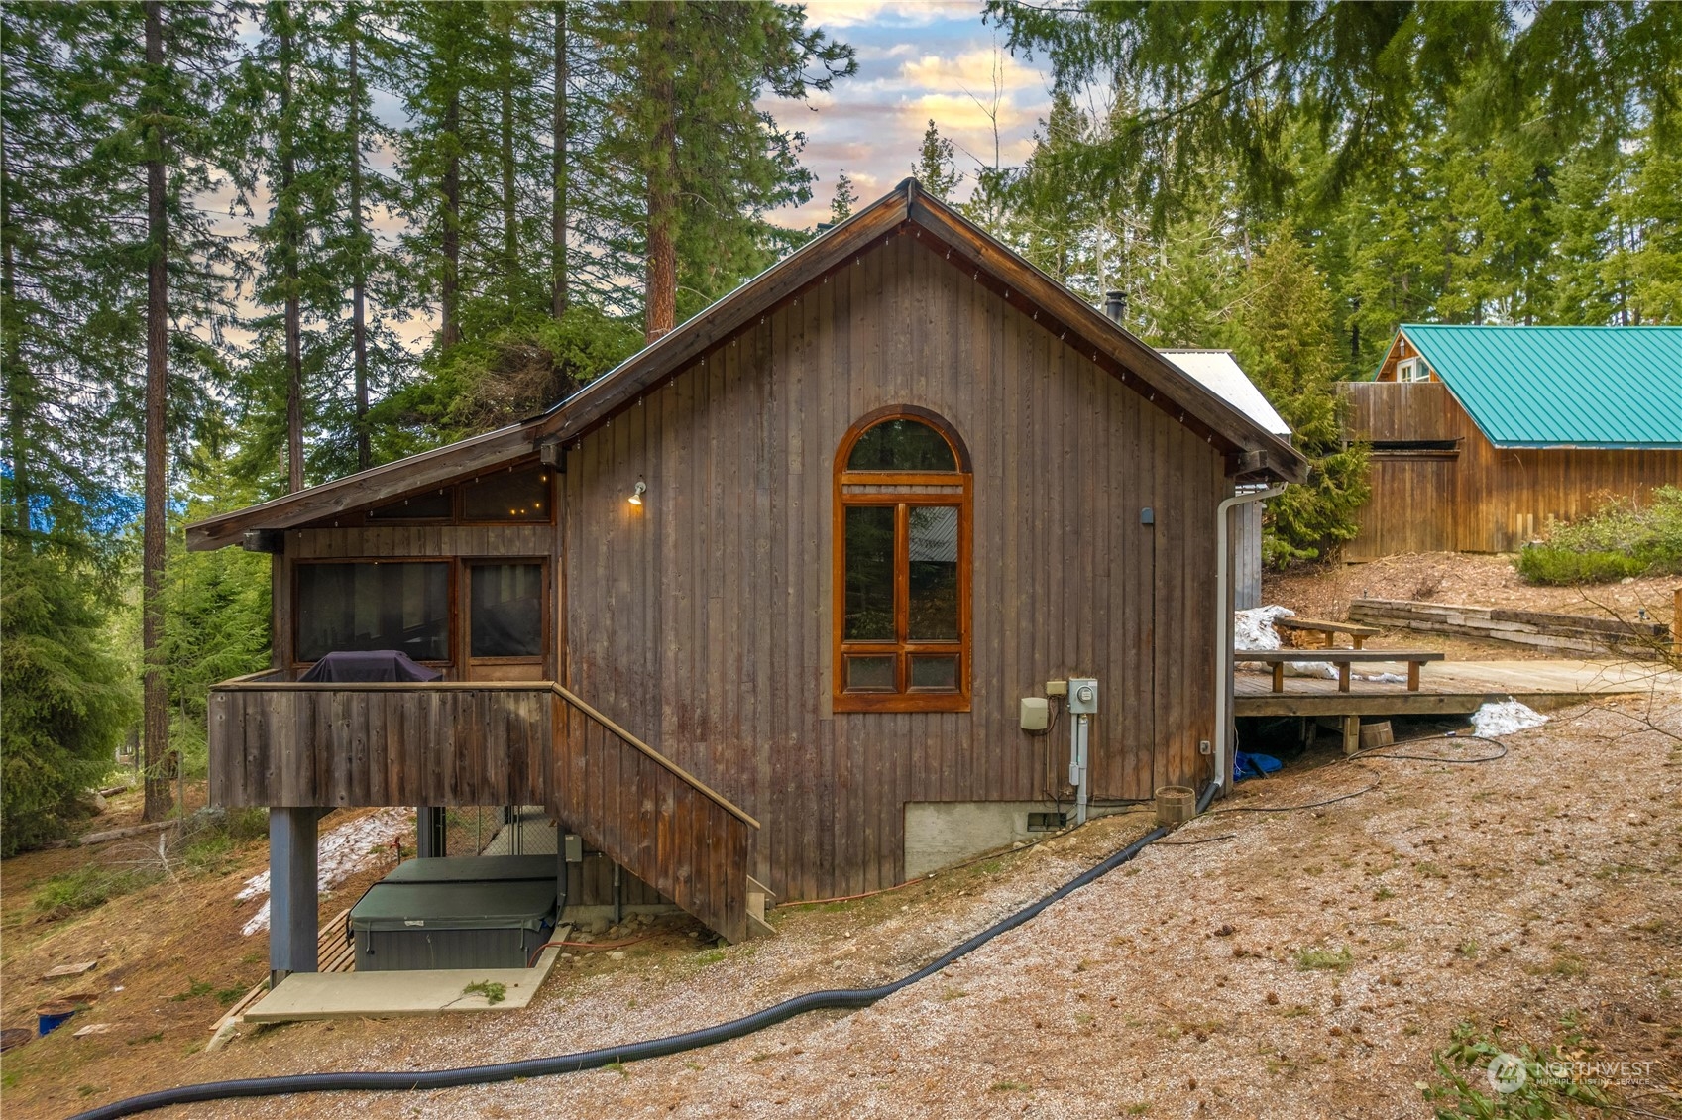
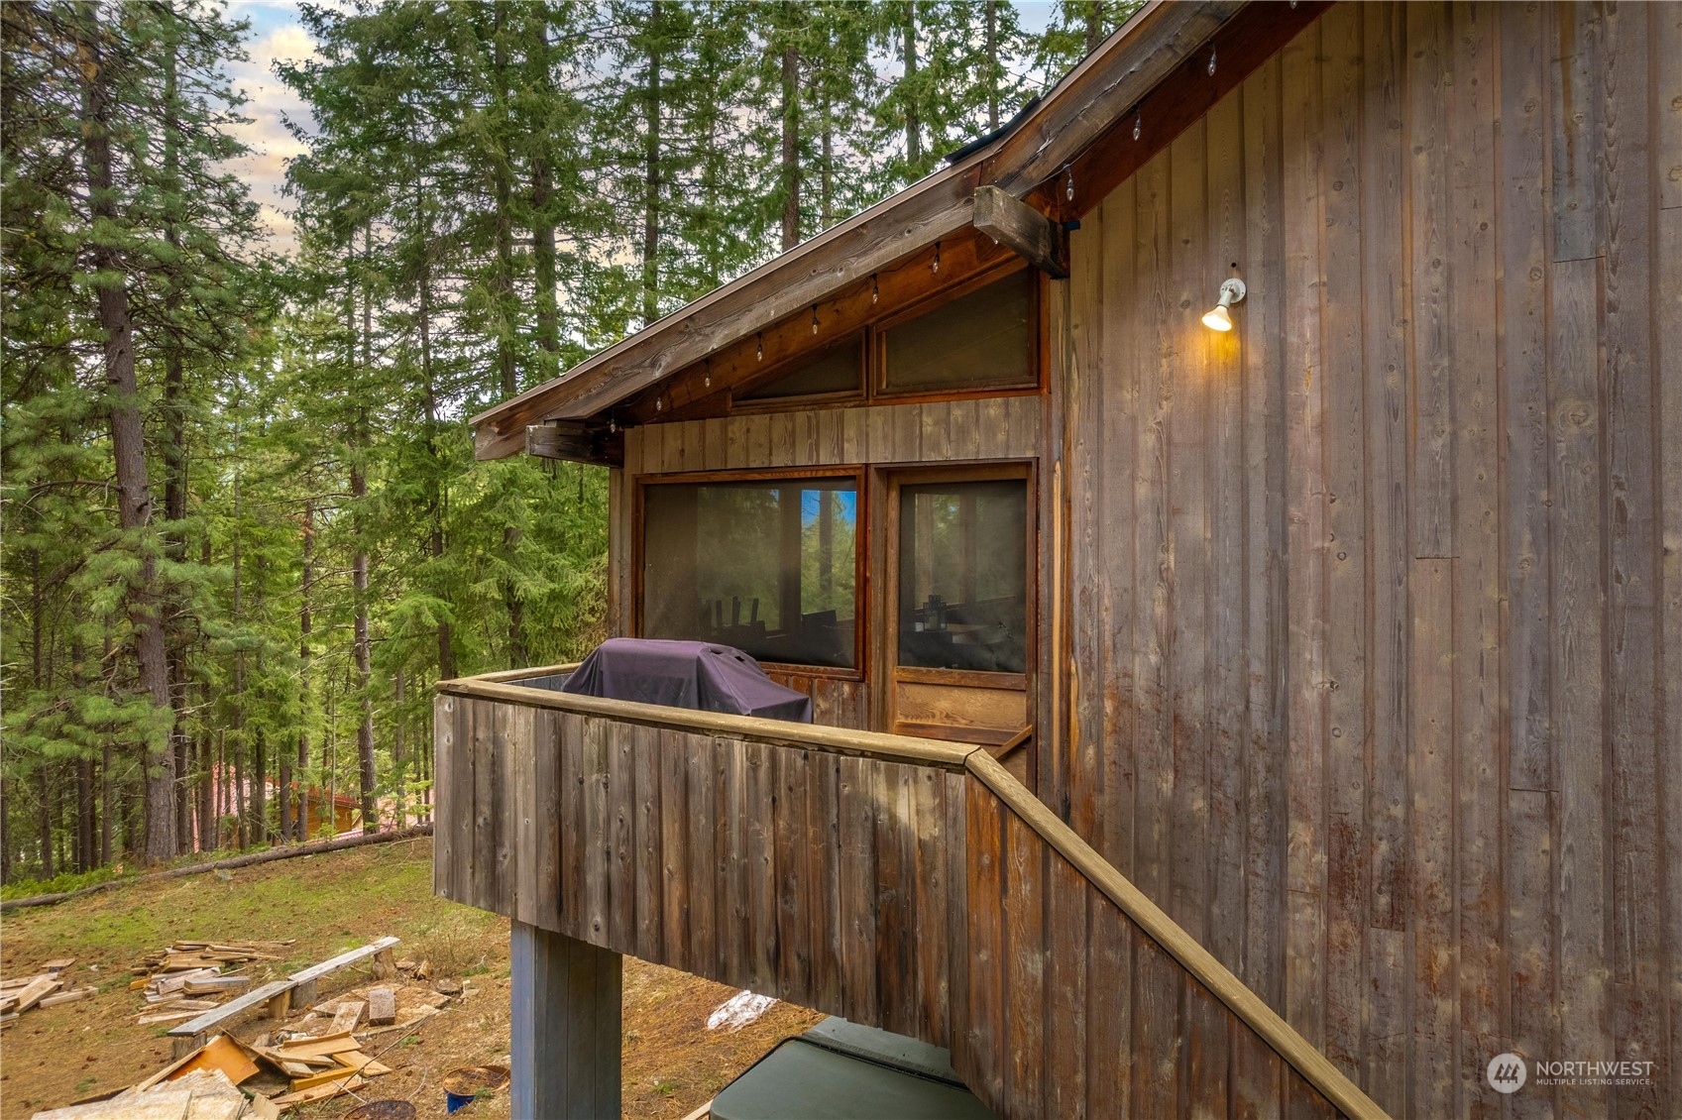
Rustic wood-sided home with a raised deck, covered grill, and surrounding evergreen trees.
Wood-sided cabin among tall evergreens, with a wooden deck, pool, and detached shed.
Wood-sided cabin among evergreens, with a metal roof and broad wooden deck.
Wood-sided home with a metal roof, deck, and panel-lined walkway among evergreen trees.
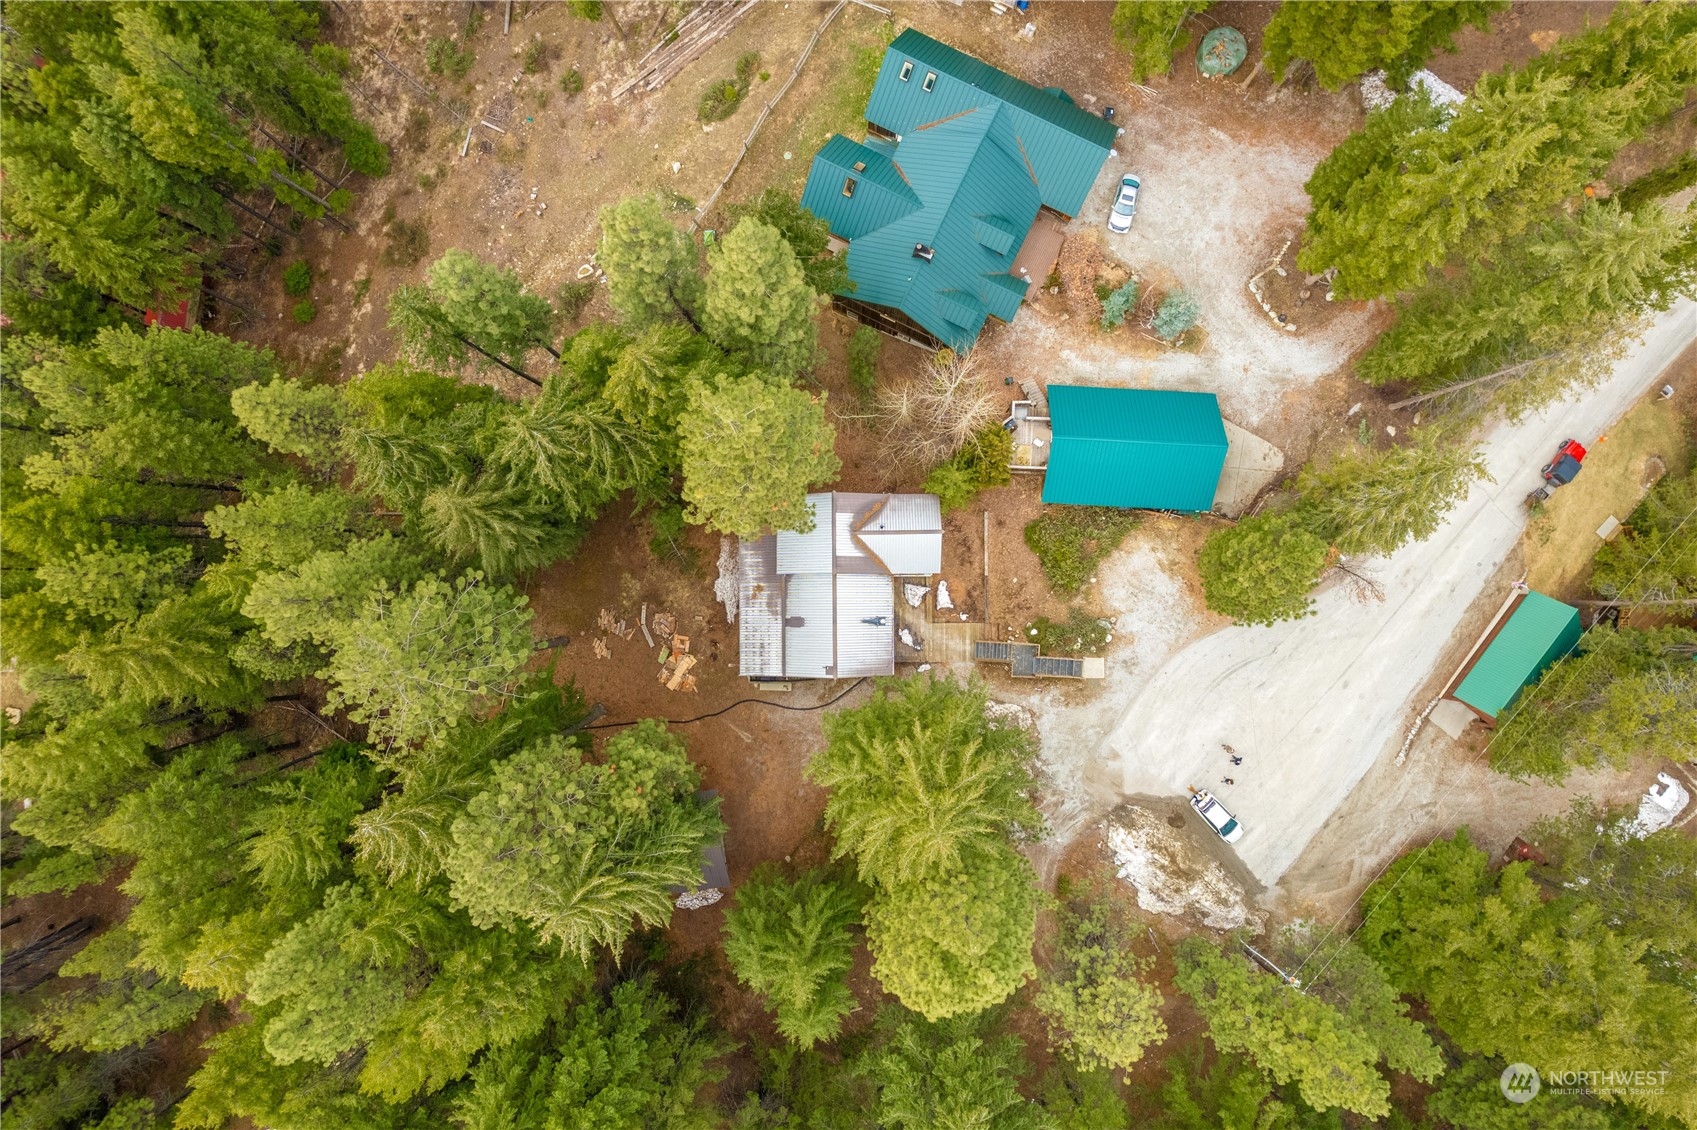
Aerial view of a teal-roofed home and outbuildings among evergreen trees beside a gravel road.
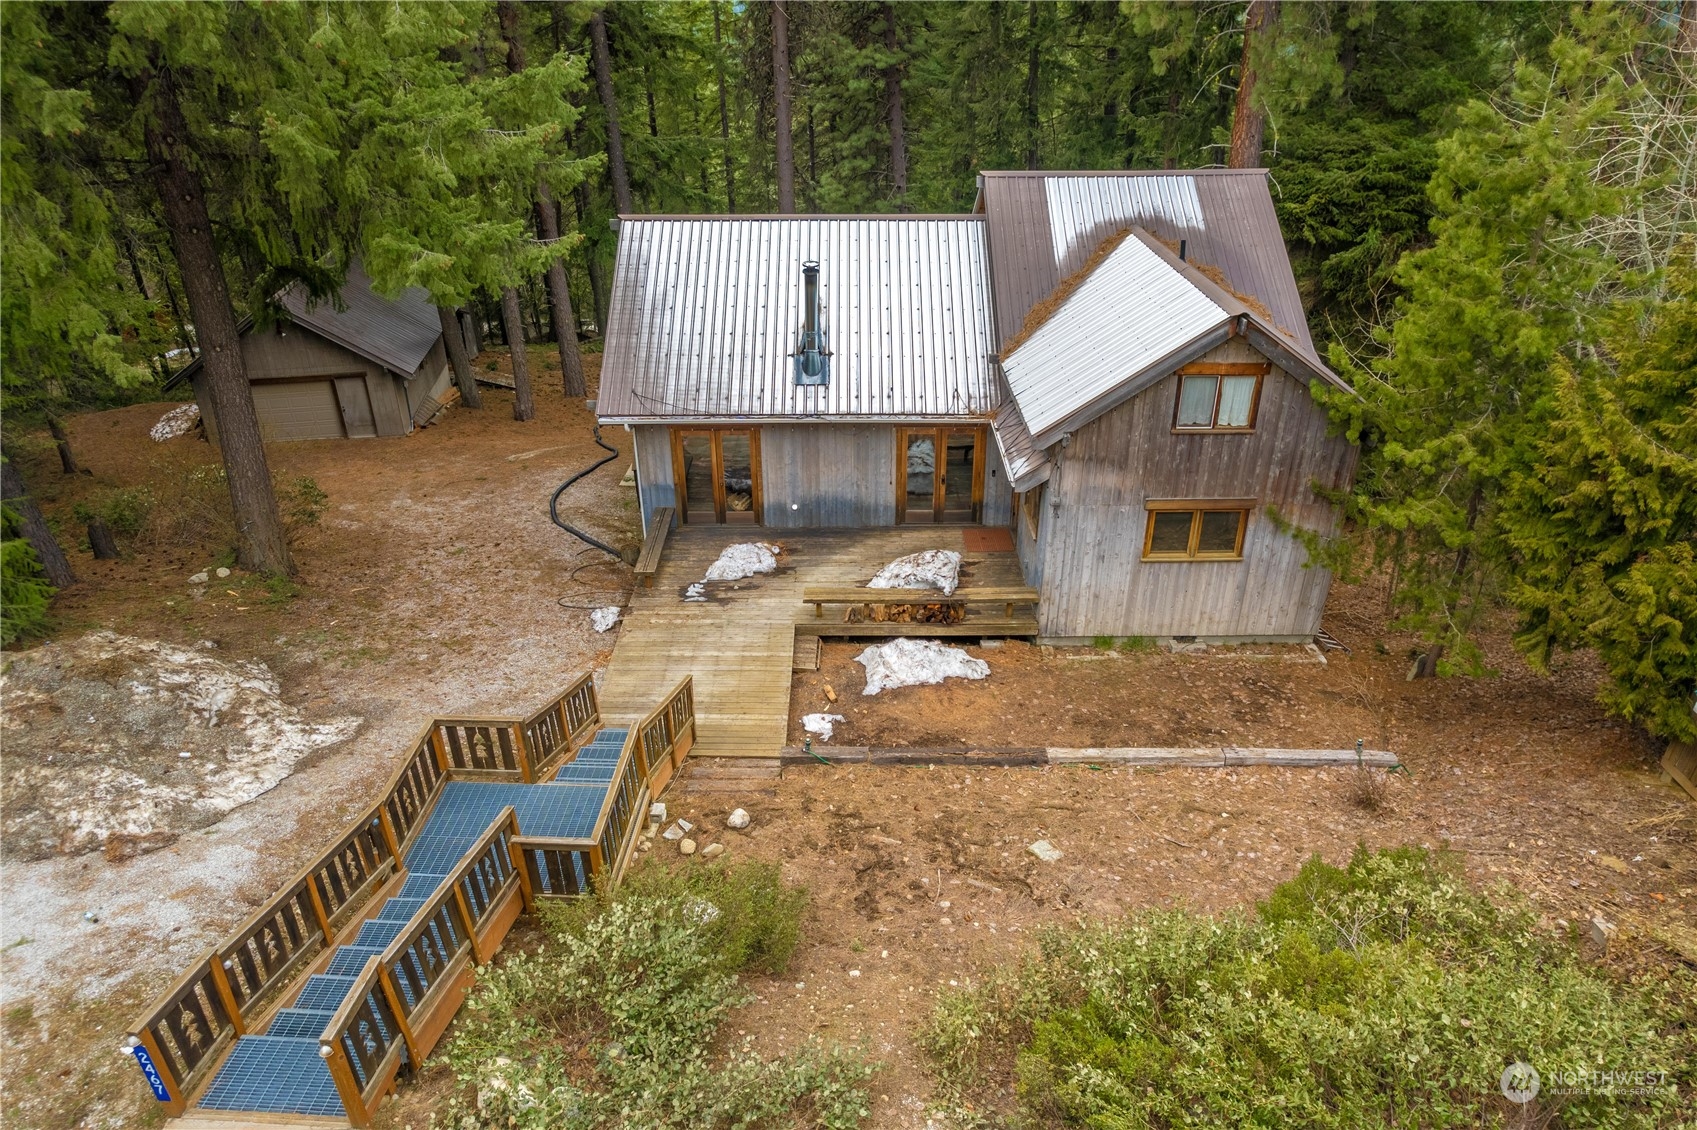
Wood-sided cabin with a metal roof, raised deck, and detached garage among evergreen trees.
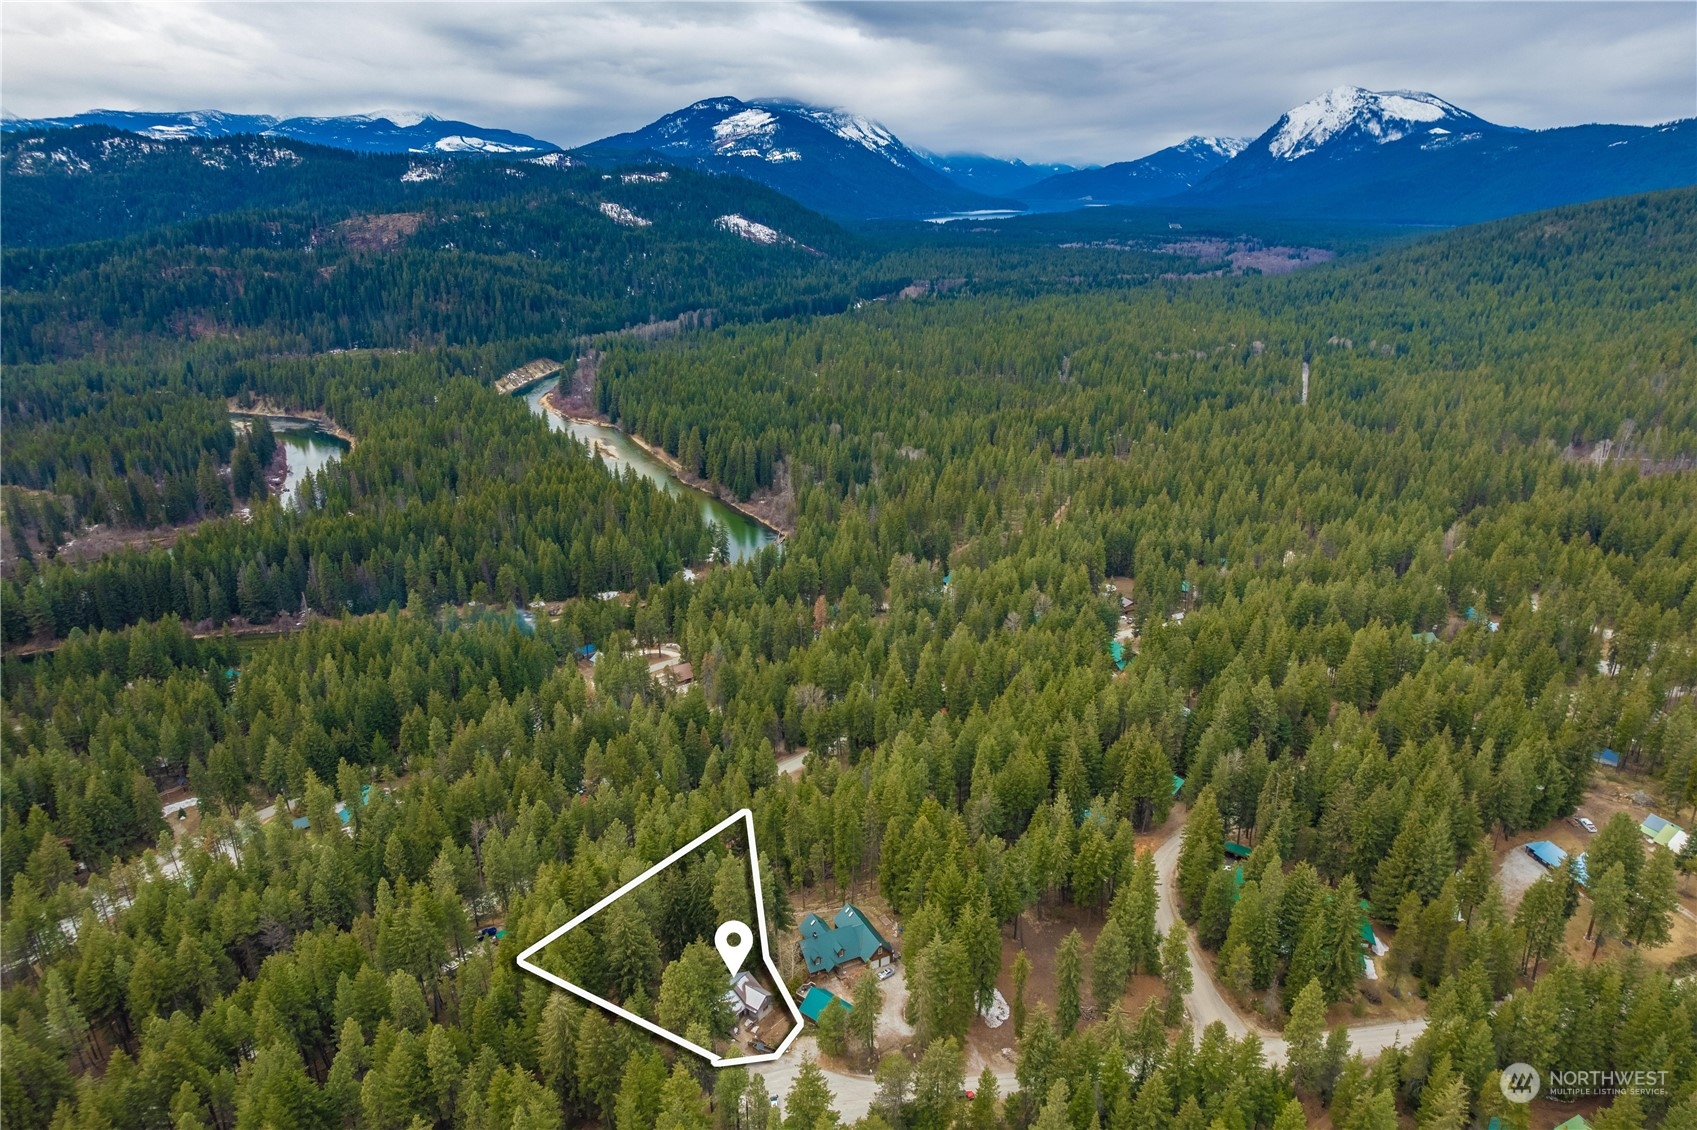
A wooded parcel outlined among neighboring homes, with a winding river and snow-covered mountains beyond.
SEE ALL PHOTOS
Wood-sided forest home with a metal roof, wooden deck, and detached shed.
Home entrance with a covered wooden deck, gray siding, and lingering snow beside a woodpile.
Wood-sided cabin with a metal roof and raised deck among evergreens, with patches of snow.
Kitchen with exposed timber ceiling beams, wood cabinetry, stainless steel appliances, and a dining table.
Kitchen with warm wood cabinetry, exposed ceiling beams, and windows beside the sink and range.
Kitchen with wood cabinetry, exposed ceiling beams, and a stainless steel refrigerator.
Kitchen with warm wood cabinetry, exposed ceiling beams, and a sink beneath a window.
Kitchen with wood cabinetry and ceiling, dining island, and built-in wine rack.
Living room with vaulted wood ceiling, stone fireplace, and windows overlooking trees.
Wood-paneled living room with vaulted ceiling, stone fireplace, and leather seating.
Wood-paneled living room with a vaulted timber ceiling, stone fireplace, and adjoining dining area.
Living room with a vaulted wood ceiling, stone fireplace, and comfortable seating.
Wood-paneled living room with a vaulted ceiling, stone fireplace, and tiered hardwood floors.
Wood-paneled living room with a vaulted ceiling, stone fireplace, and stepped tile seating areas.
Furnished wood-paneled living room with vaulted ceiling, stone fireplace, and adjoining dining area.
Wood-paneled dining room with a vaulted ceiling, wooden table, and glass doors to a sunroom.
Dining room with a vaulted timber ceiling, wooden furniture, and windows overlooking evergreen trees.
Wood-paneled sunroom with a blue sofa, red chair, vaulted timber ceiling, and windows overlooking trees.
Wood-paneled bedroom with a wooden bed, patterned bedding, and mirrored closet doors.
Bathroom with a wood-trimmed vanity, inset sink, and patterned shower curtain beside a window.
Bedroom with red plaid bedding, a rustic wood accent wall, and a curtained window.
Wood-paneled bedroom with exposed ceiling beams and a large bed dressed in a patchwork quilt.
Bathroom with a white sink and toilet, wood trim, and a dark-framed mirror.
Loft bedroom with a vaulted exposed-beam wood ceiling and a red Western-print bedspread.
Furnished wood-paneled loft bedroom with exposed beams, a bed, and a rocking chair beside large windows.
Laundry room with washer, dryer, utility sink, and a doorway to a bathroom.
Wood-sided home with a metal roof, raised deck, and ramp among evergreen trees.
Hot tub sheltered beneath a raised deck, beside a wooden staircase and wooded slope.
Covered patio with a wooden picnic table and chain-link fencing beside a wooded area.
Detached garage with a tan paneled door and steep gabled roof among evergreen trees.
Raised wood-sided home with a metal roof, surrounded by evergreen trees and patches of snow.
Wood-sided cabin with a raised deck and hot tub beneath it, surrounded by evergreen trees.
Rustic wood-sided home with a raised deck, covered grill, and surrounding evergreen trees.
Wood-sided cabin among tall evergreens, with a wooden deck, pool, and detached shed.
Wood-sided cabin among evergreens, with a metal roof and broad wooden deck.
Wood-sided home with a metal roof, deck, and panel-lined walkway among evergreen trees.
Aerial view of a teal-roofed home and outbuildings among evergreen trees beside a gravel road.
Wood-sided cabin with a metal roof, raised deck, and detached garage among evergreen trees.
A wooded parcel outlined among neighboring homes, with a winding river and snow-covered mountains beyond.
Sold

2467 Salal Drive

2467 Salal Drive, Leavenworth, WA 98826

$660,000
Welcome to this warm & cozy 3 bedroom, 1.75 bath home in the Chiwawa River Pines Community. The updated kitchen & living room w/fireplace make for a comfortable & inviting space. The home is fully furnished & includes a hot tub, large dog kennel w/access directly into the basement & a large, fully screened private covered back deck w/views of the forest. Lots of storage, direct access two blocks away to miles of forest service trails for snowmobiling, dirt biking, quads & mountain biking. Lake Wenatchee State park is just six miles away. The five-mile long lake is wide open & home to boating, paddle boarding, windsurfing, kiting & swimming. Parking is available for horse trailers & sleds at Sno-Park just a few miles away.

3
beds

2
baths

2,496 Sq.Ft. LIVING AREA

0.51 Acres lot

Dwight and Lynn Stoddard

Dwight and Lynn Stoddard

Features & Amenities

Interior

  • total bedrooms3
  • Total bathrooms2
  • full bathroom1
  • three quarter bathroom1
  • Flooring Ceramic Tile, Hardwood, Carpet
  • Fireplace Wood Burning
  • APPLIANCES Dishwasher_, Dryer, Microwave_, Refrigerator_, Stove Range_, Washer
  • other interior Features Ceramic Tile, Hardwood, Wall to Wall Carpet, Ceiling Fan(s), Double Pane/Storm Window, Fire Place, Water Heater

Area & Lot

  • Status Sold
  • Date Sold May 31, 2023
  • Living Area2,496 Sq.Ft.
  • Lot Area0.51 Acres
  • MLS® ID2059079
  • TypeResidential
  • YEAR BUILT1988
  • NeighborhoodLake Wenatchee
  • View DescriptionMountain(s)
  • Elementary SchoolBuyer To Verify
  • Middle SchoolBuyer To Verify
  • High SchoolBuyer To Verify
  • School DistrictCascade

Exterior

  • STORIES2
  • Garage Space2.0
  • water SourceCommunity
  • roofMetal
  • lot featuresCul-De-Sac
  • parkingDriveway, Detached Garage
  • HEAT TYPEForced Air
  • AIR CONDITIONINGNone
  • sewerSeptic Tank
  • other exterior FeaturesWood

Financial

  • Sales Price$660,000
  • Real Estate Tax $5,433/yr
View Virtual Tour

Work With Us

Working with Dwight and Lynn Stoddard means more than just buying or selling a home—it means experiencing a higher level of service.

Follow Me on Instagram