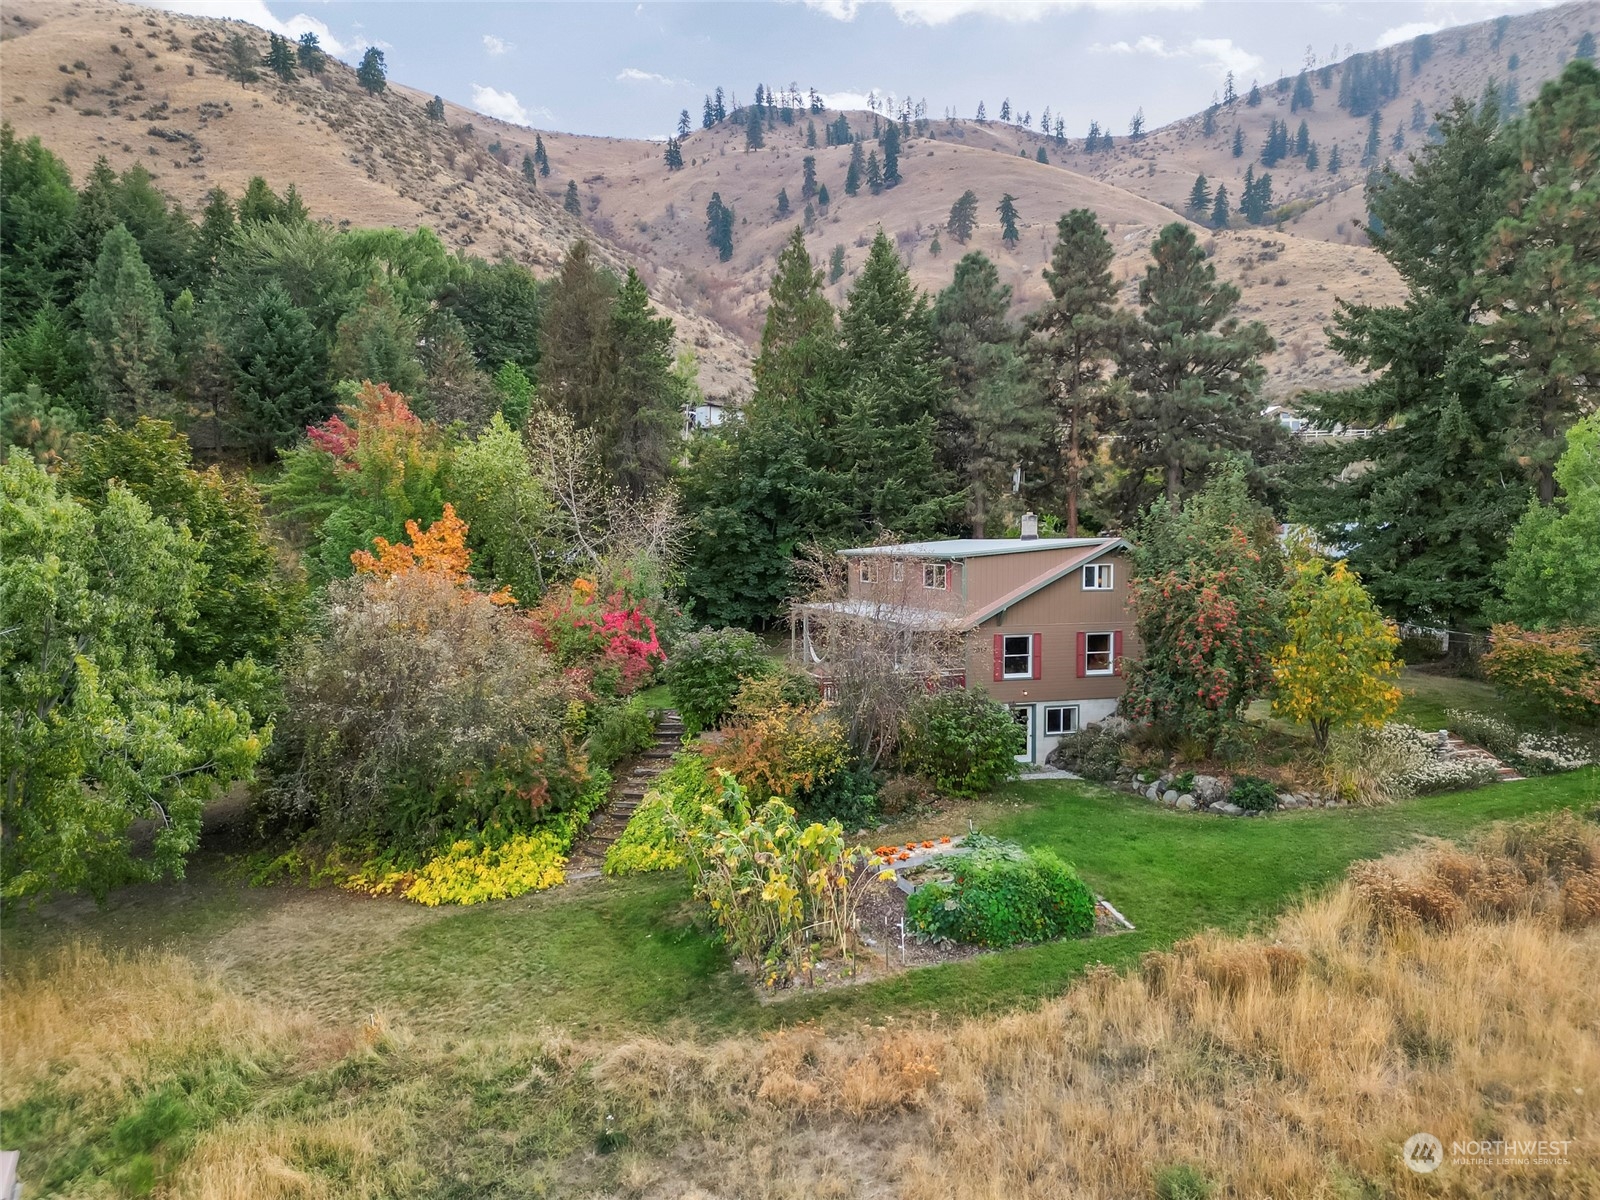
Brown house amid colorful autumn trees and gardens, with dry hills rising behind it.
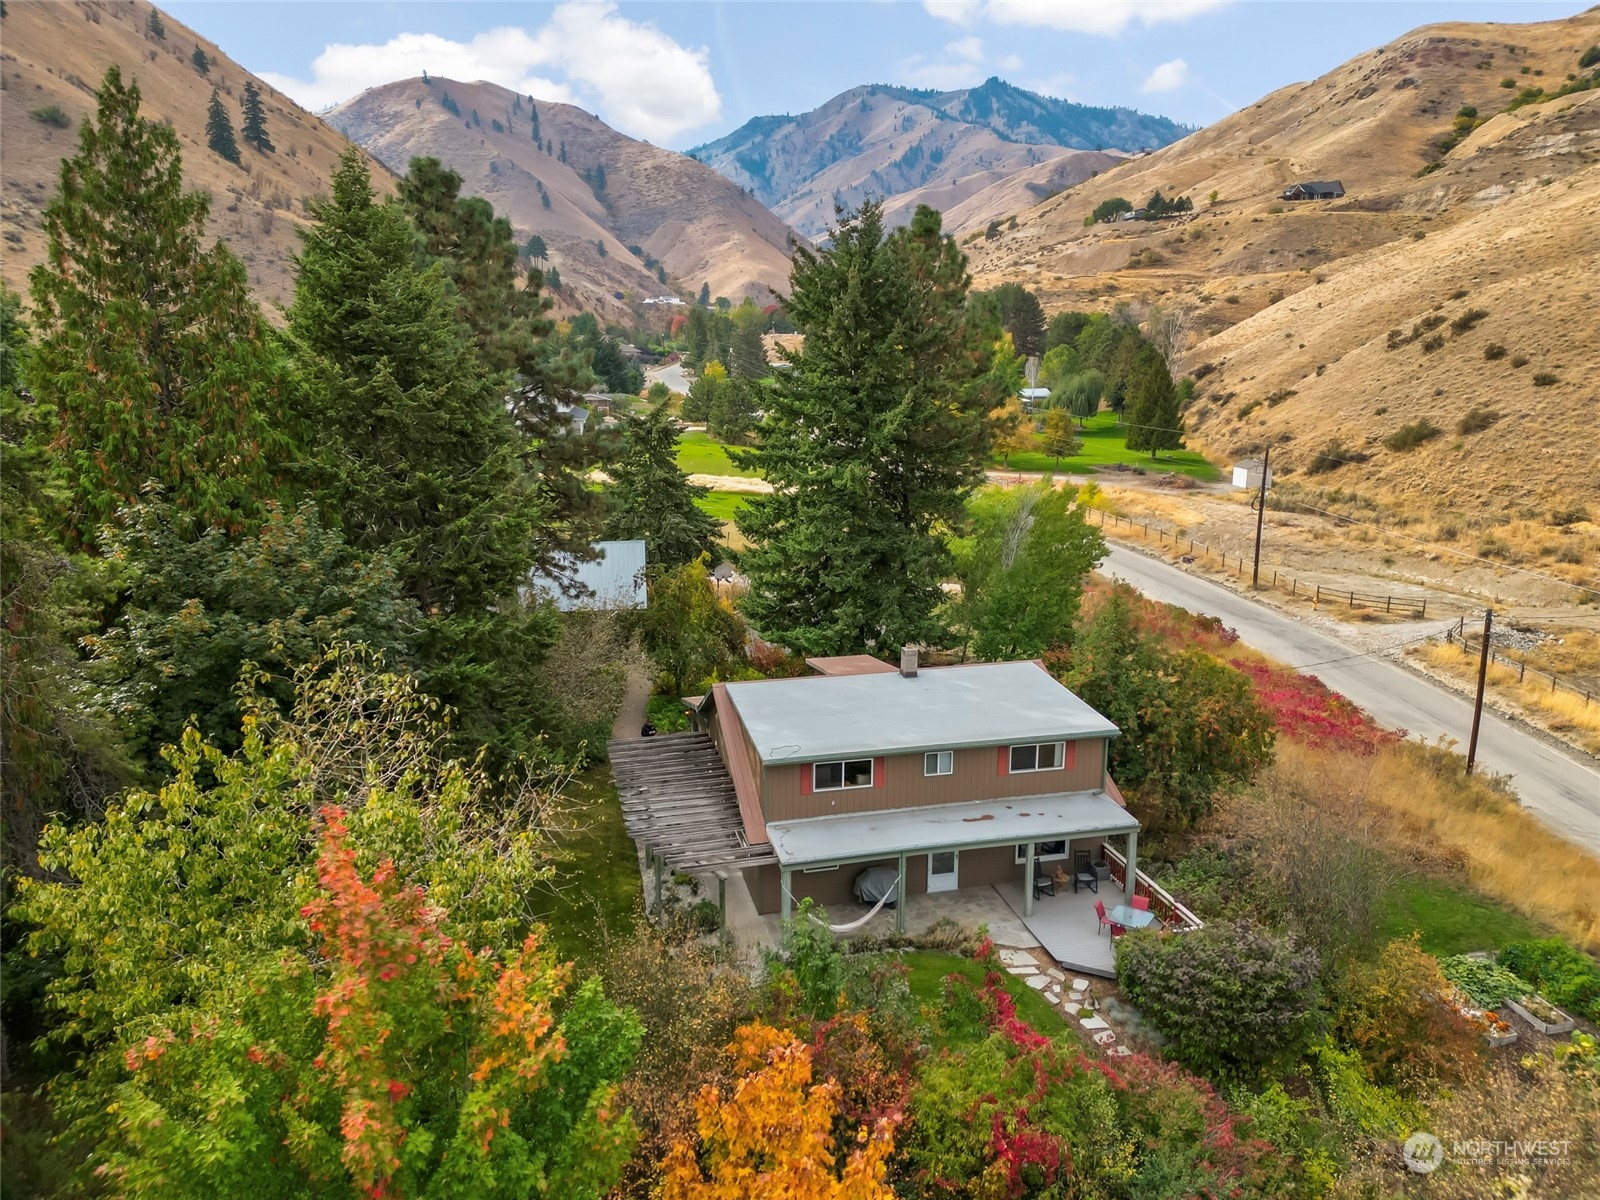
Aerial view of a two-story home amid autumn trees, with mountain hills and a road beyond.
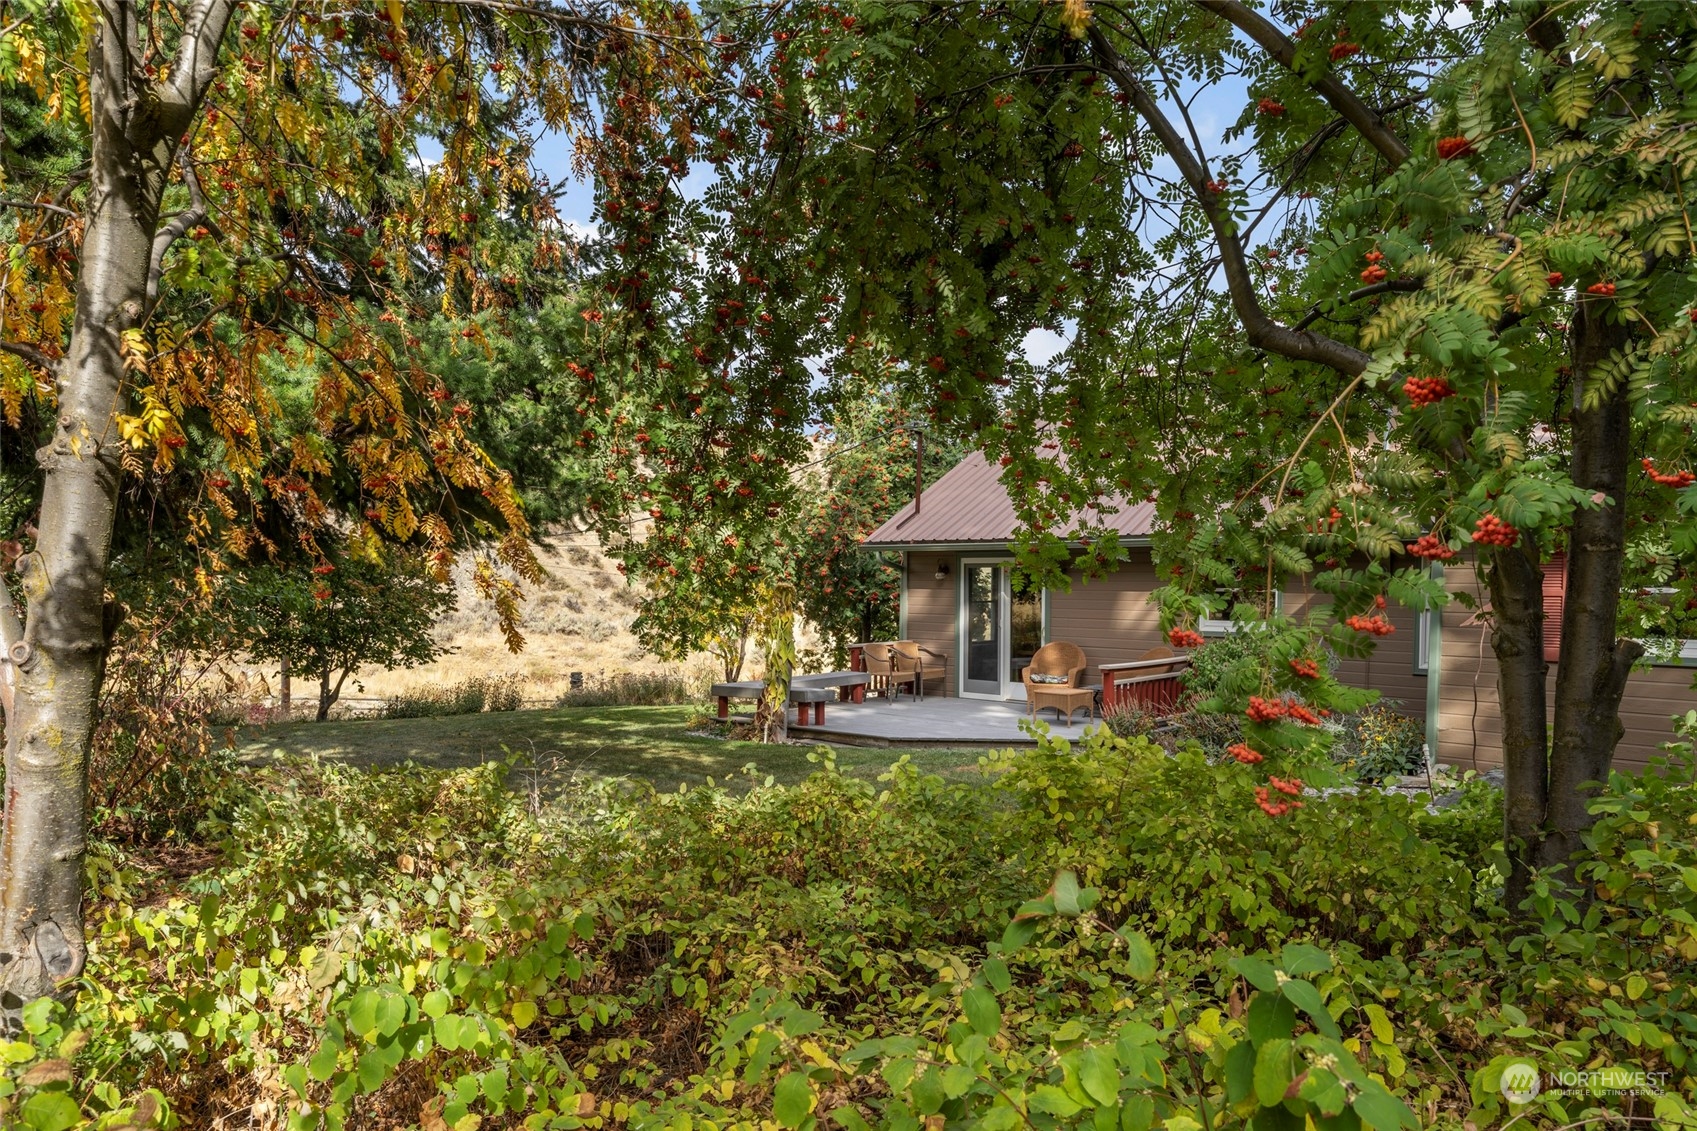
Home patio nestled beneath autumn trees with red berries and outdoor seating.
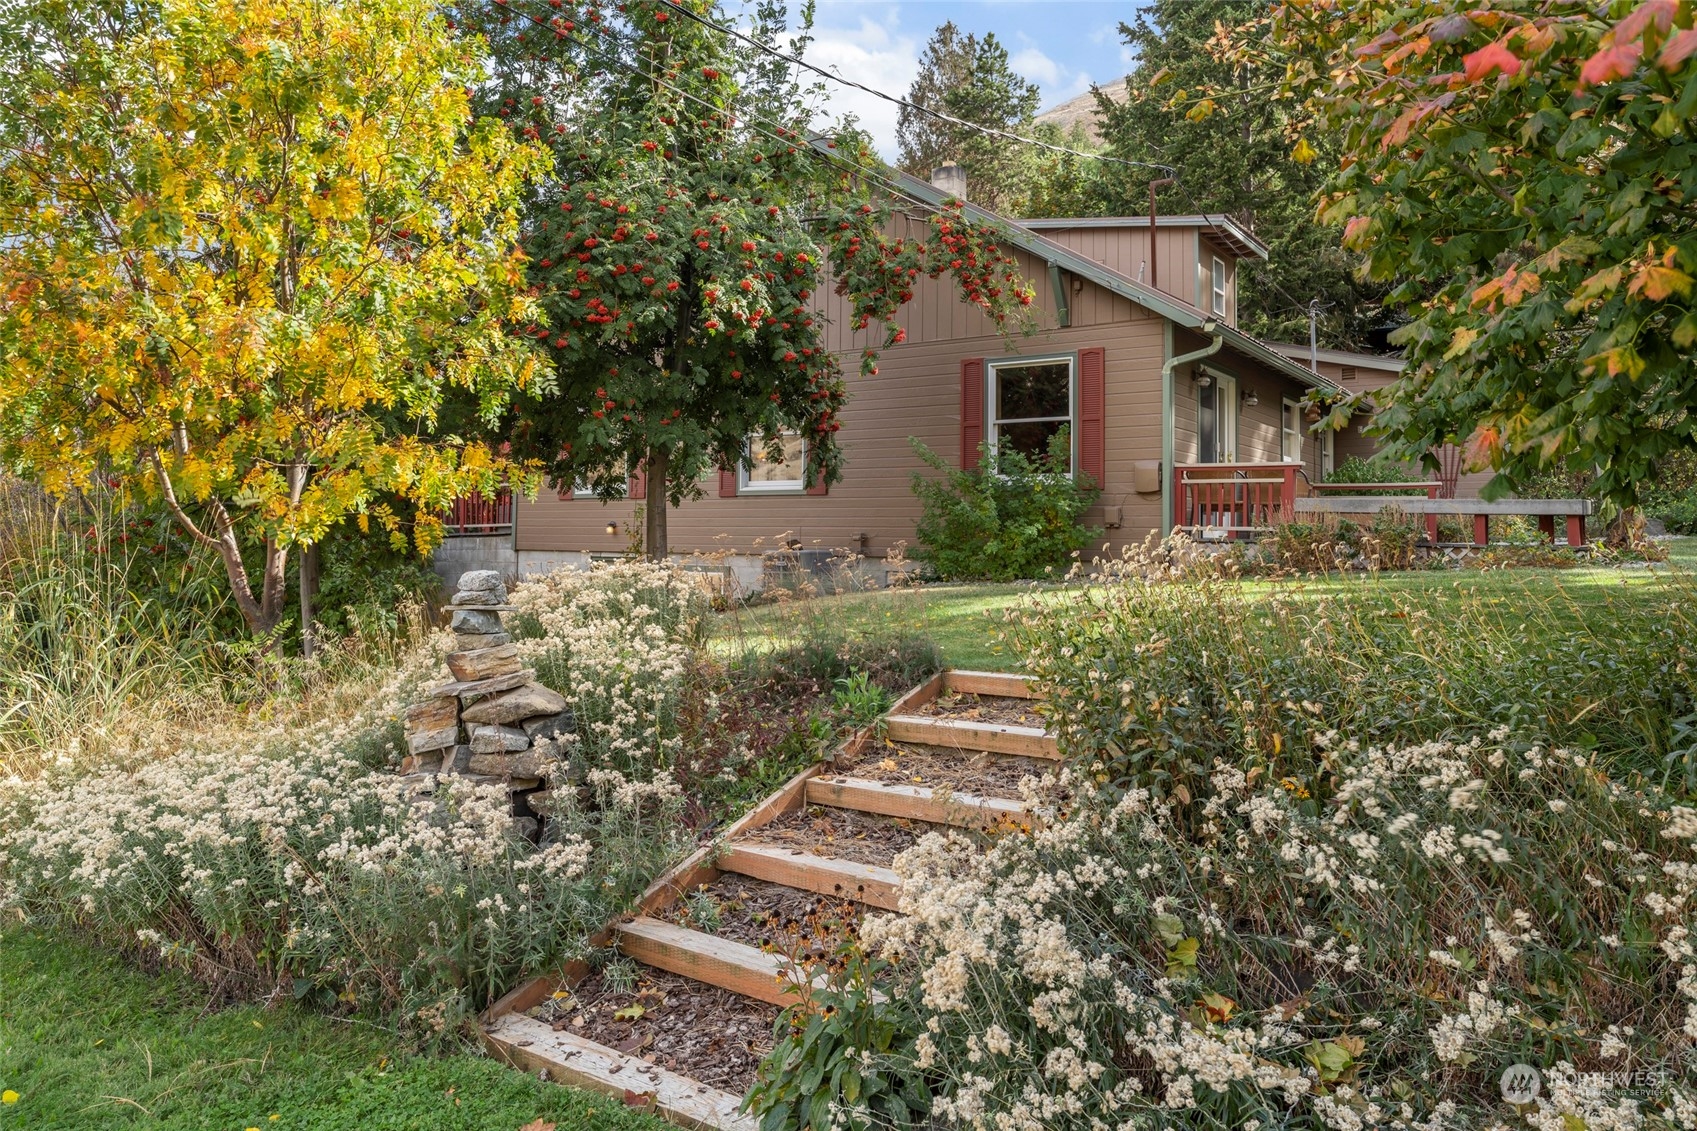
Brown house with red shutters and porch, reached by wooden garden steps amid autumn foliage.
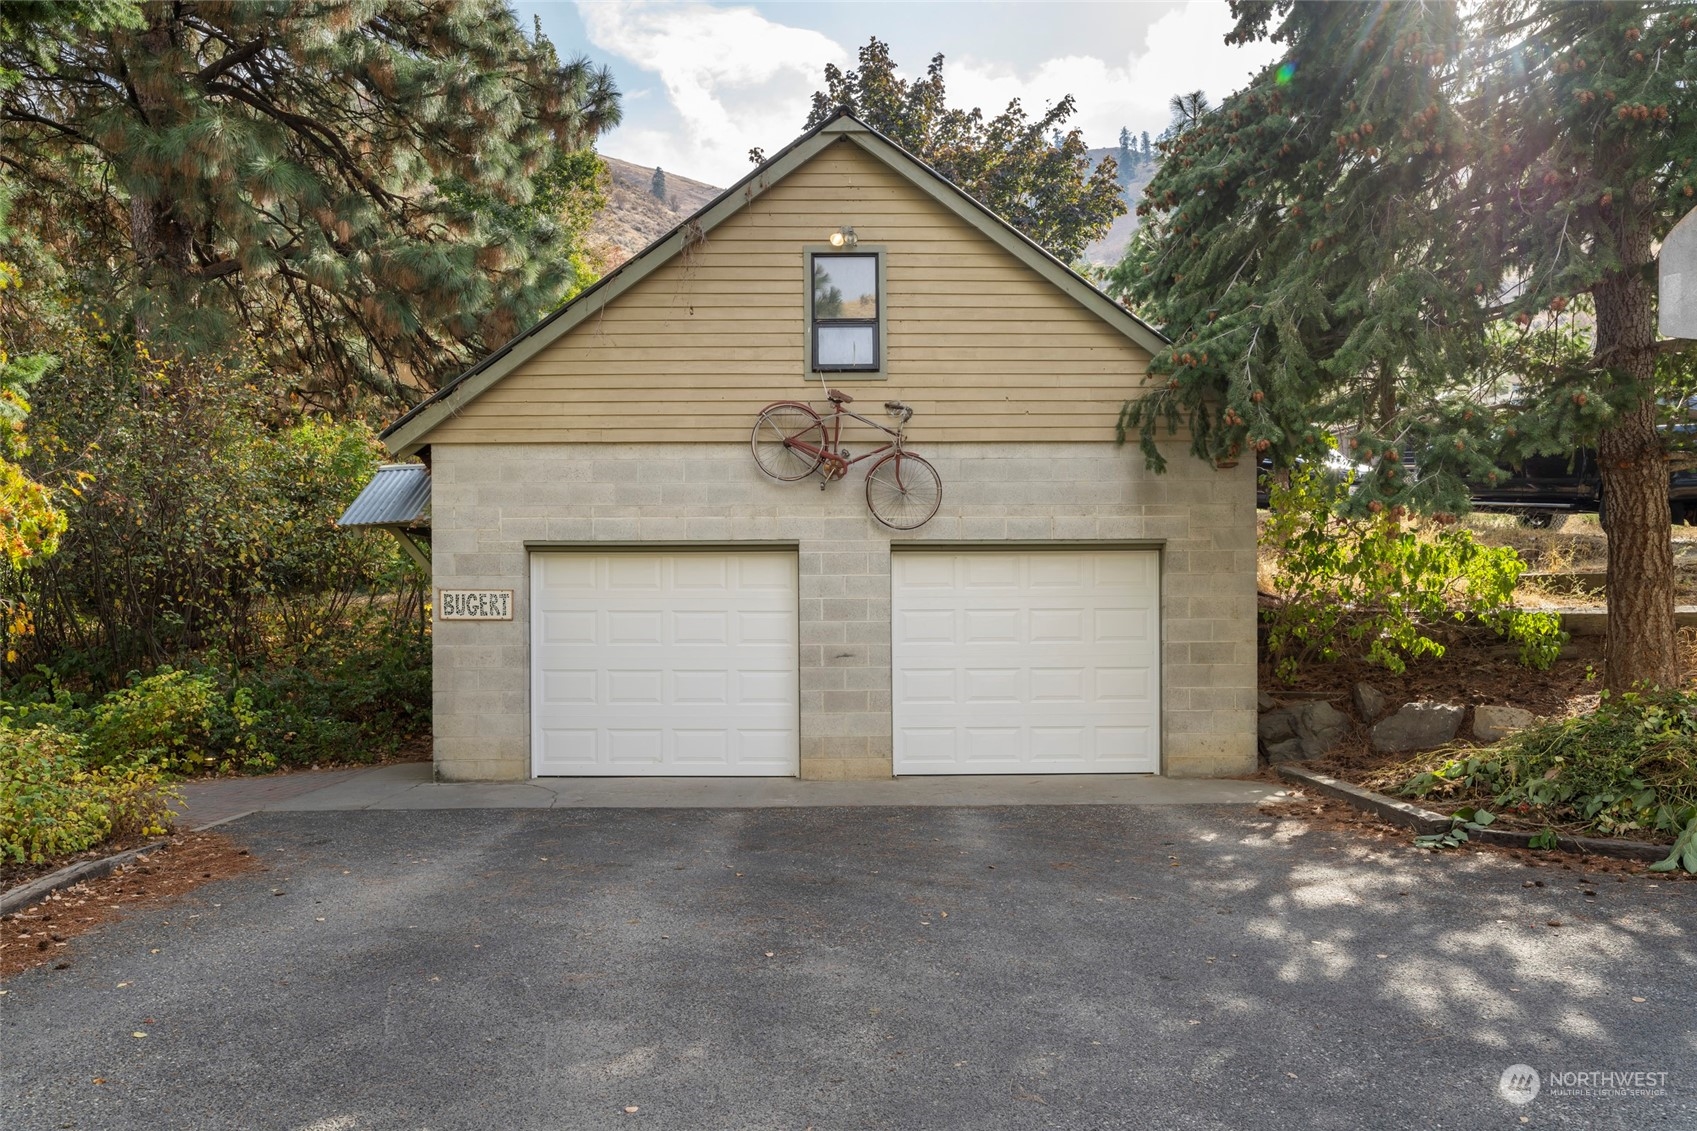
Detached two-car garage with a vintage bicycle mounted above its doors, framed by trees.
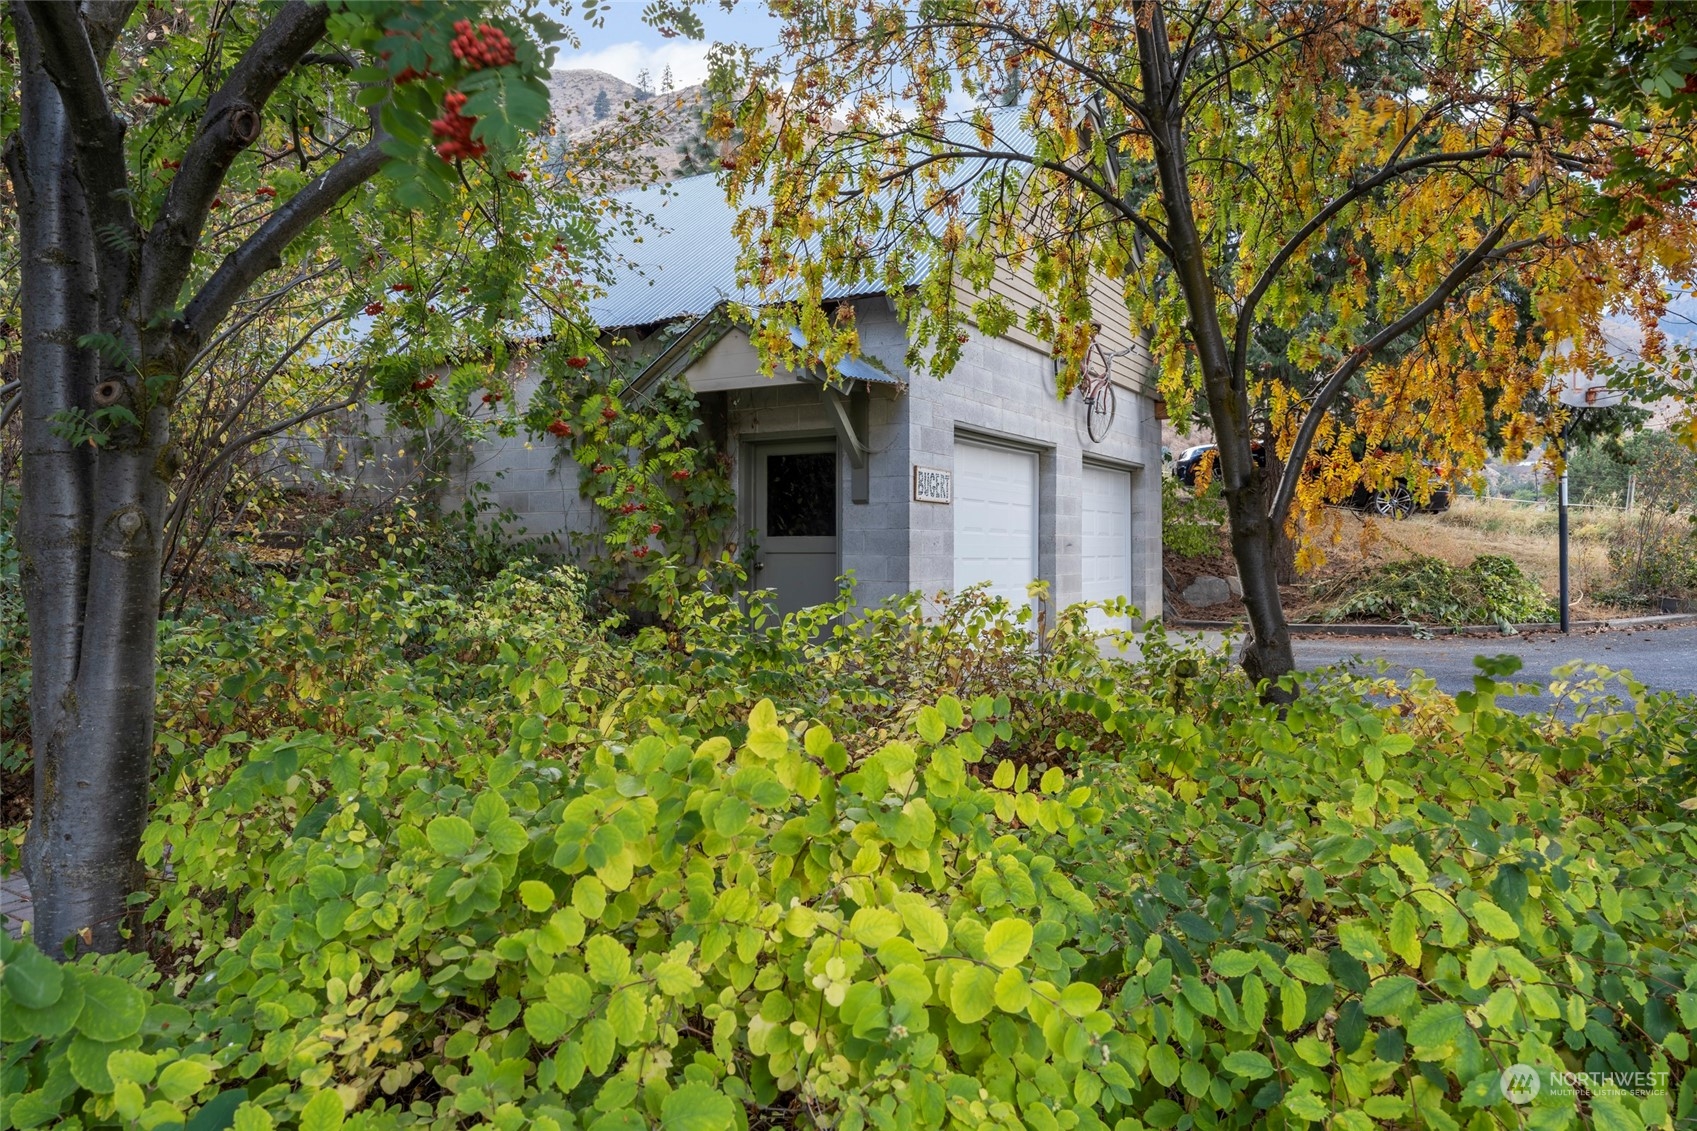
Gray block garage with two white doors, framed by autumn trees and dense shrubs.
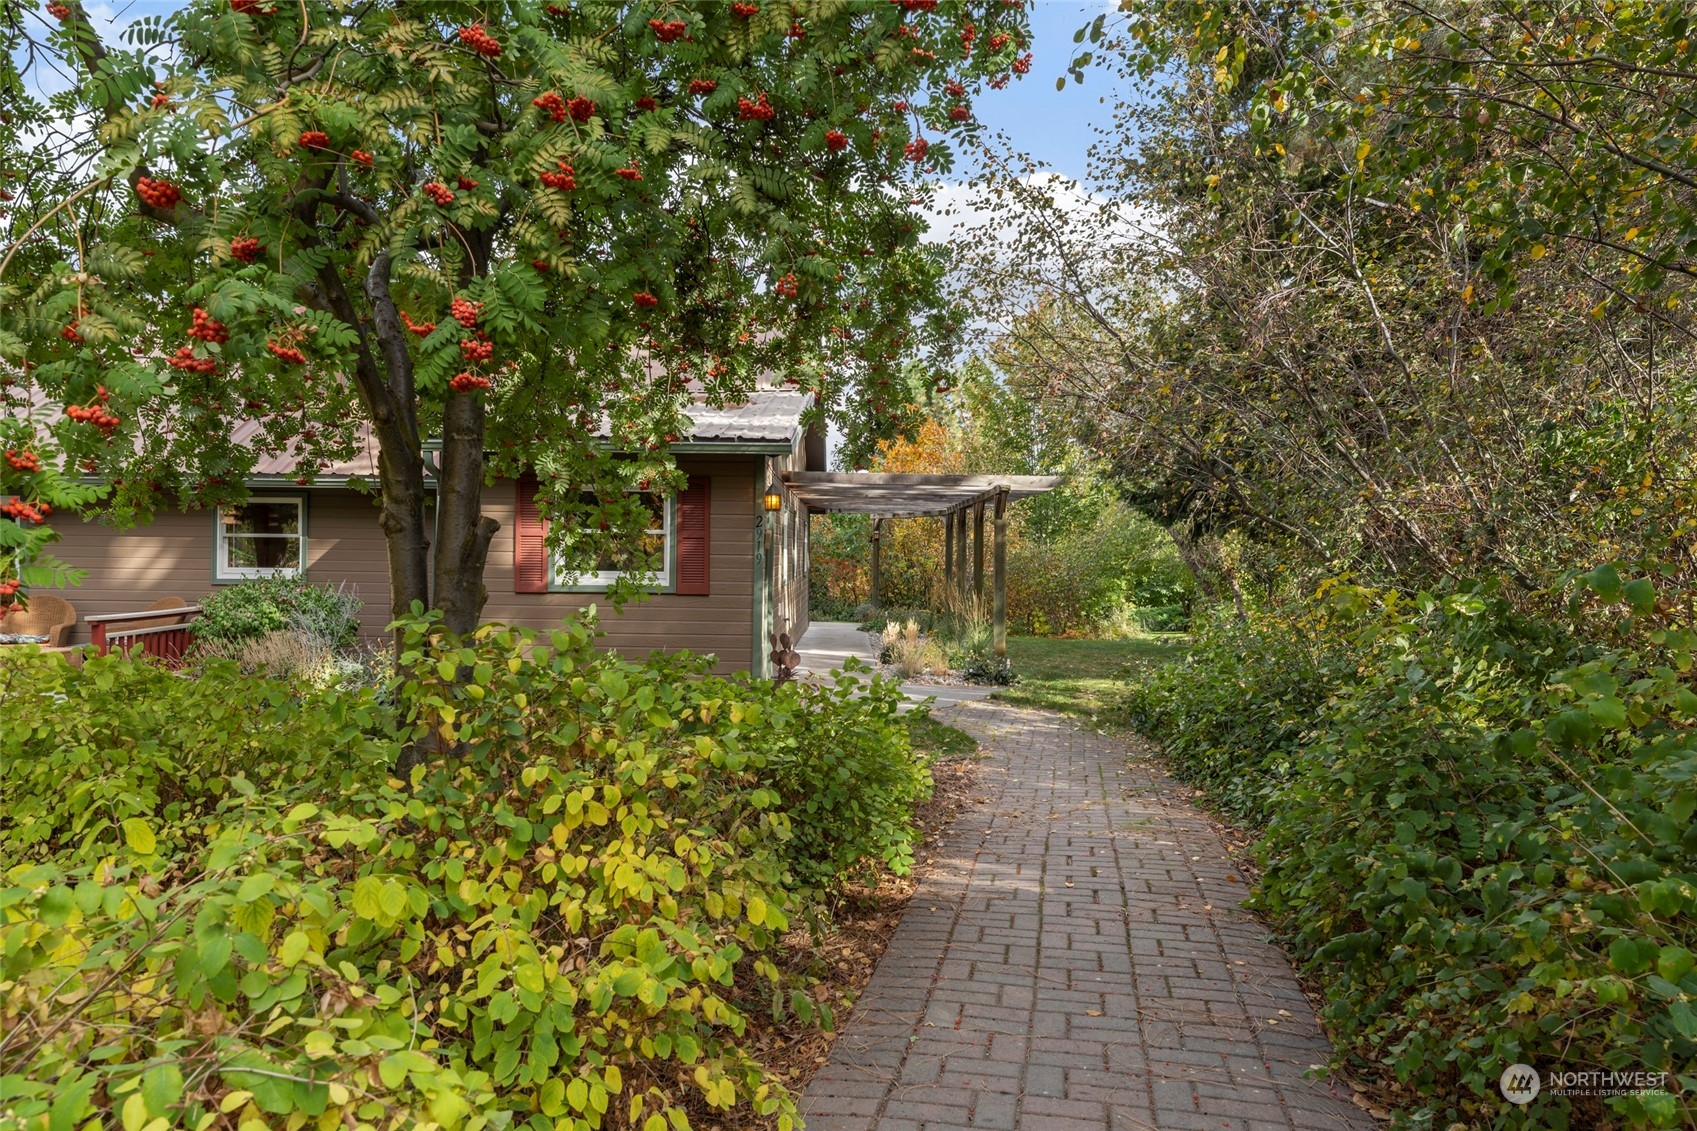
Brown house partly screened by berry-laden trees, with a brick path leading to a covered walkway.
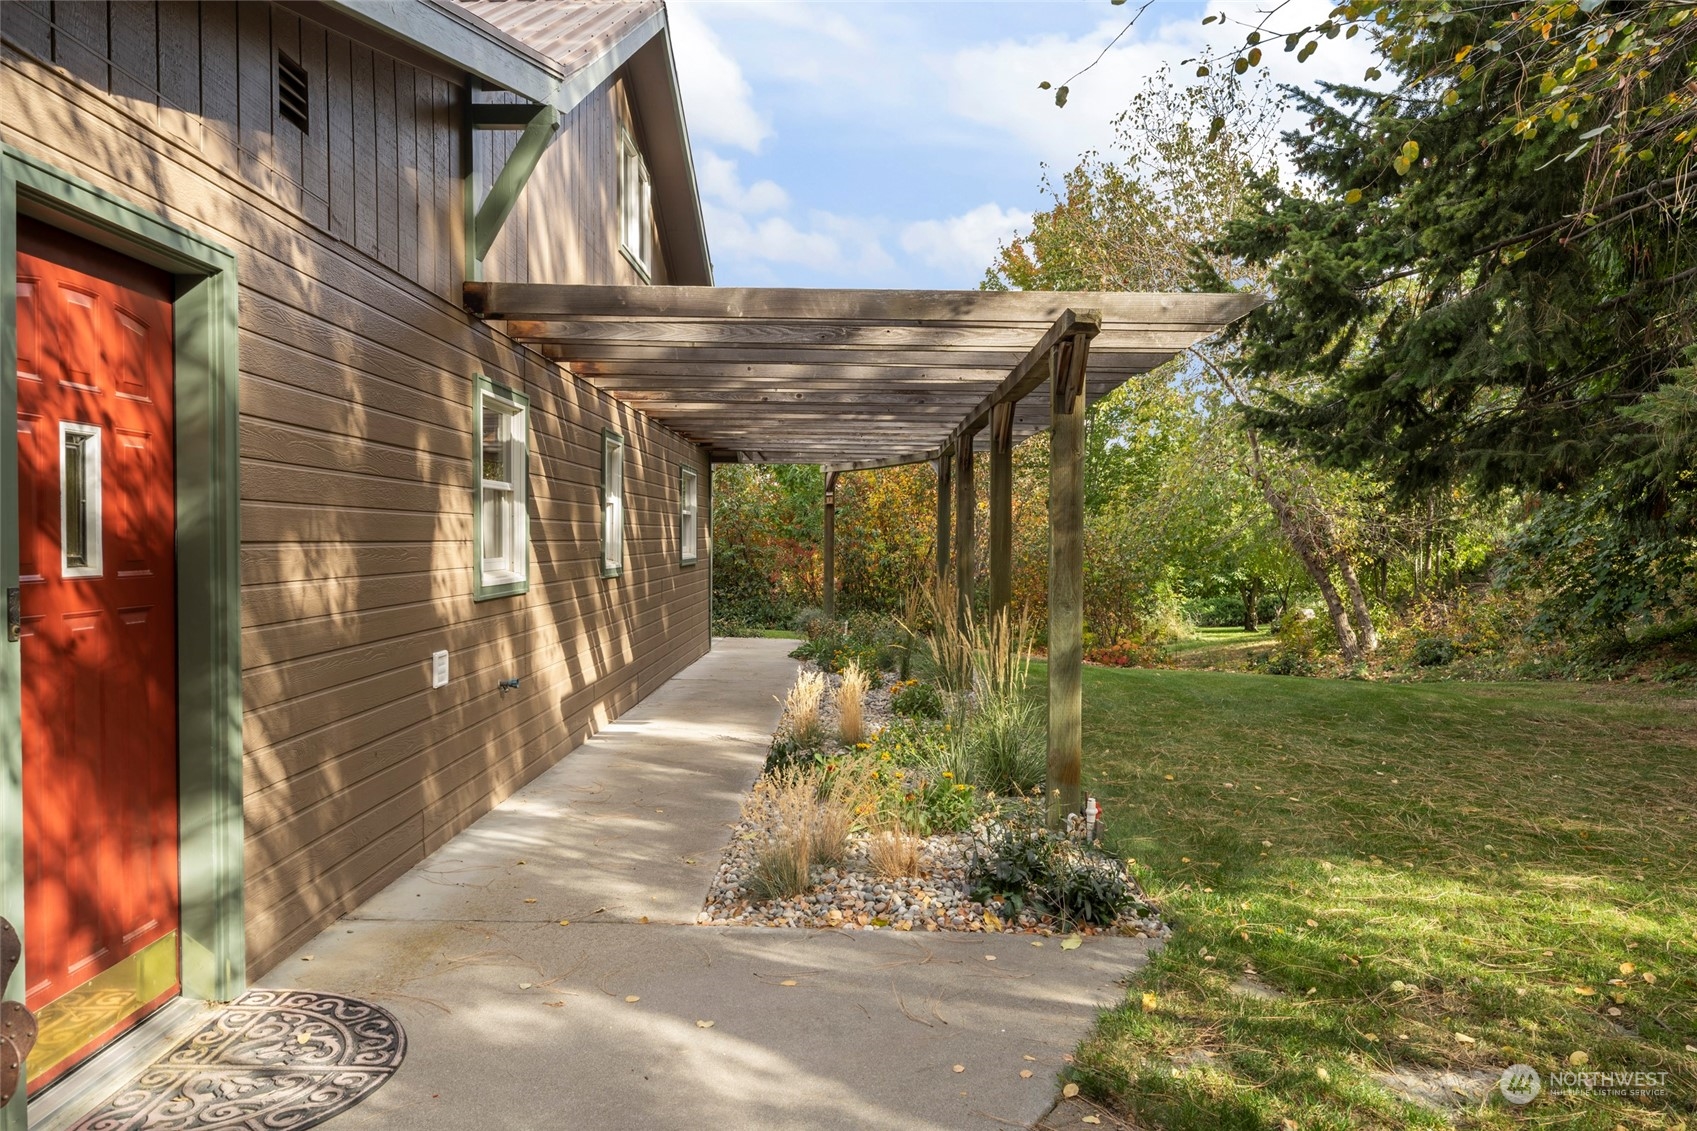
Home exterior with a red entry door and wooden pergola shading a walkway beside the garden.
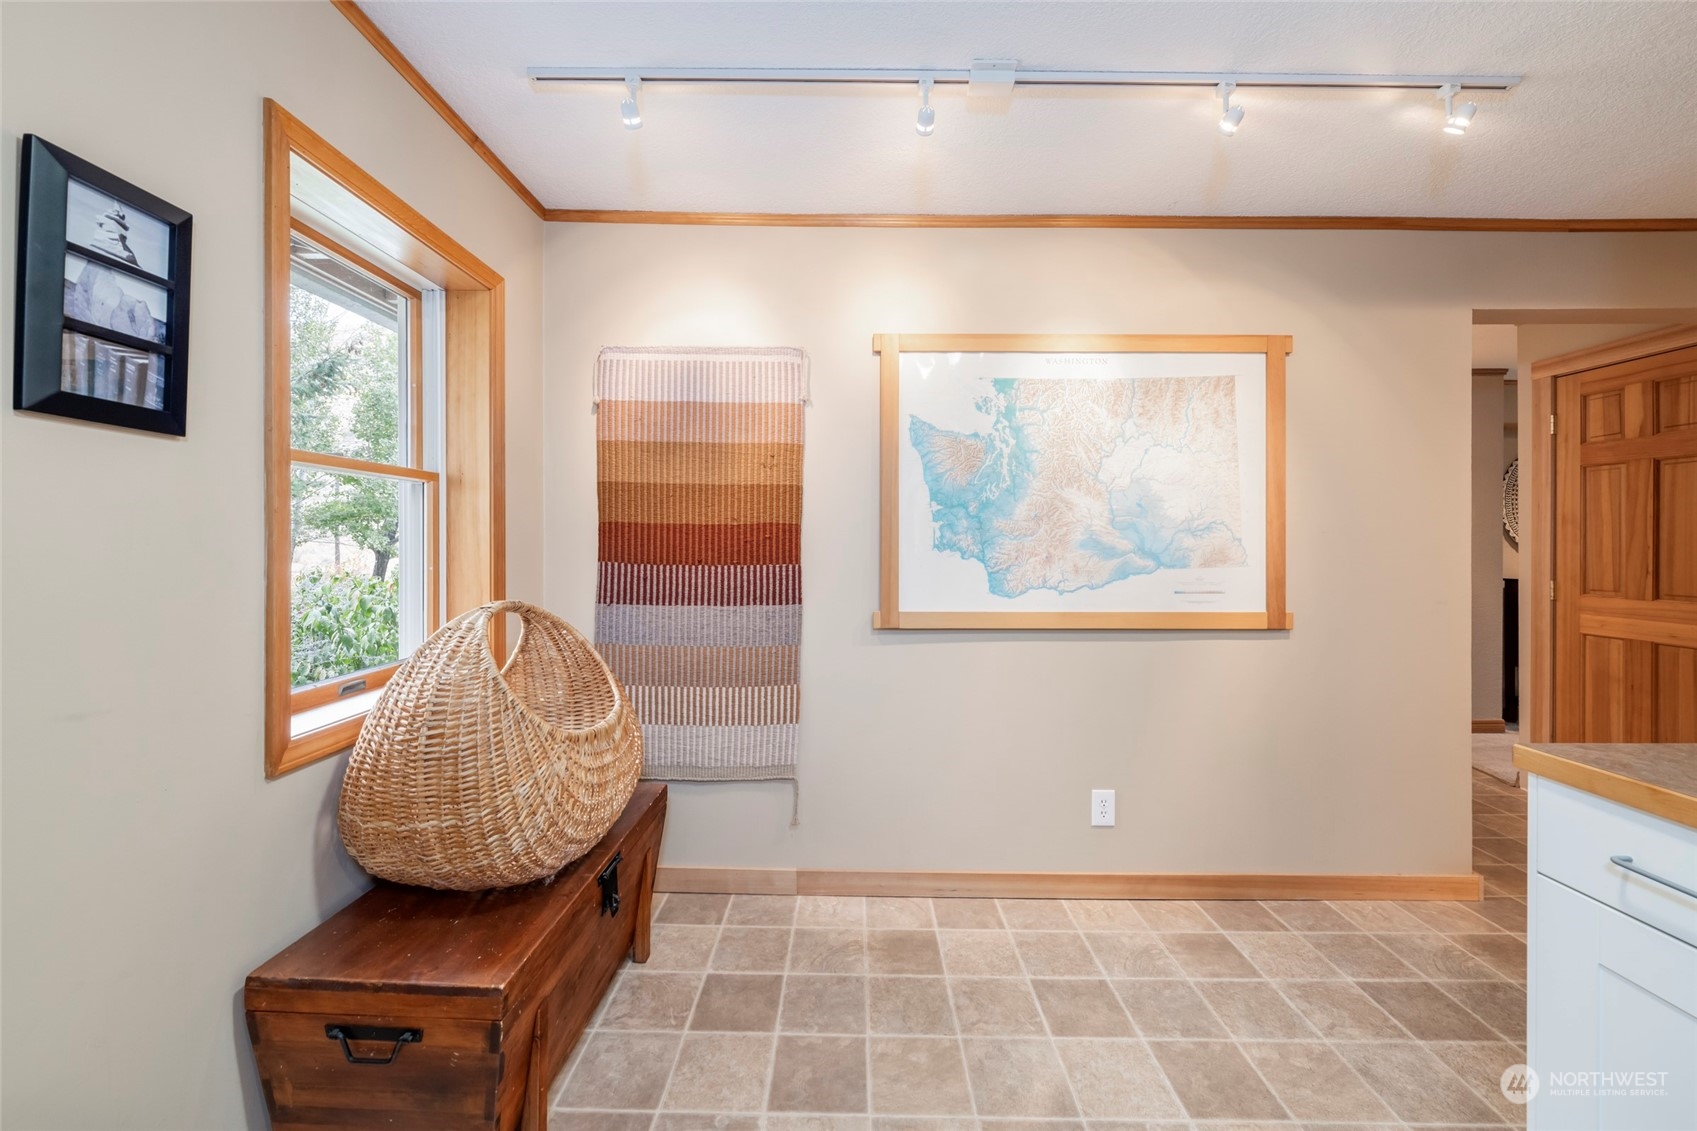
Furnished entryway with a wicker basket on a wooden bench and a framed Washington map.
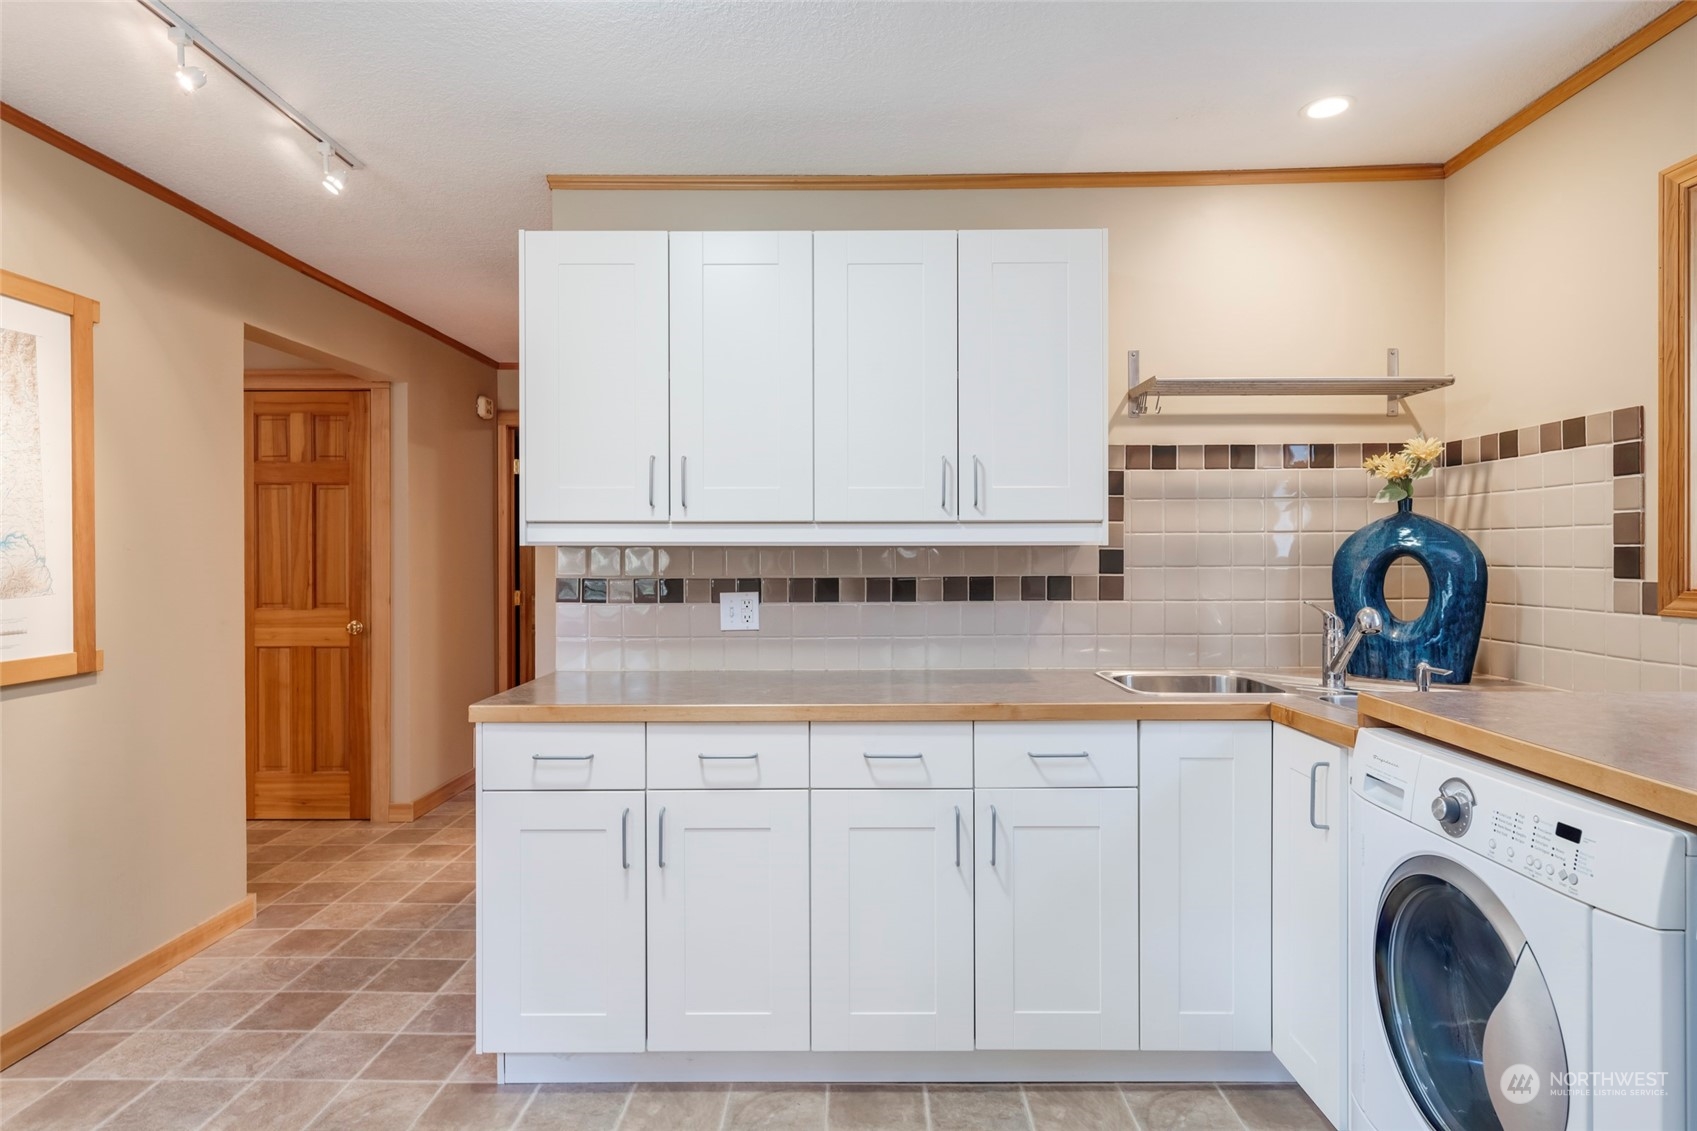
Laundry room with white cabinets, tiled backsplash, sink, and front-loading washing machine.
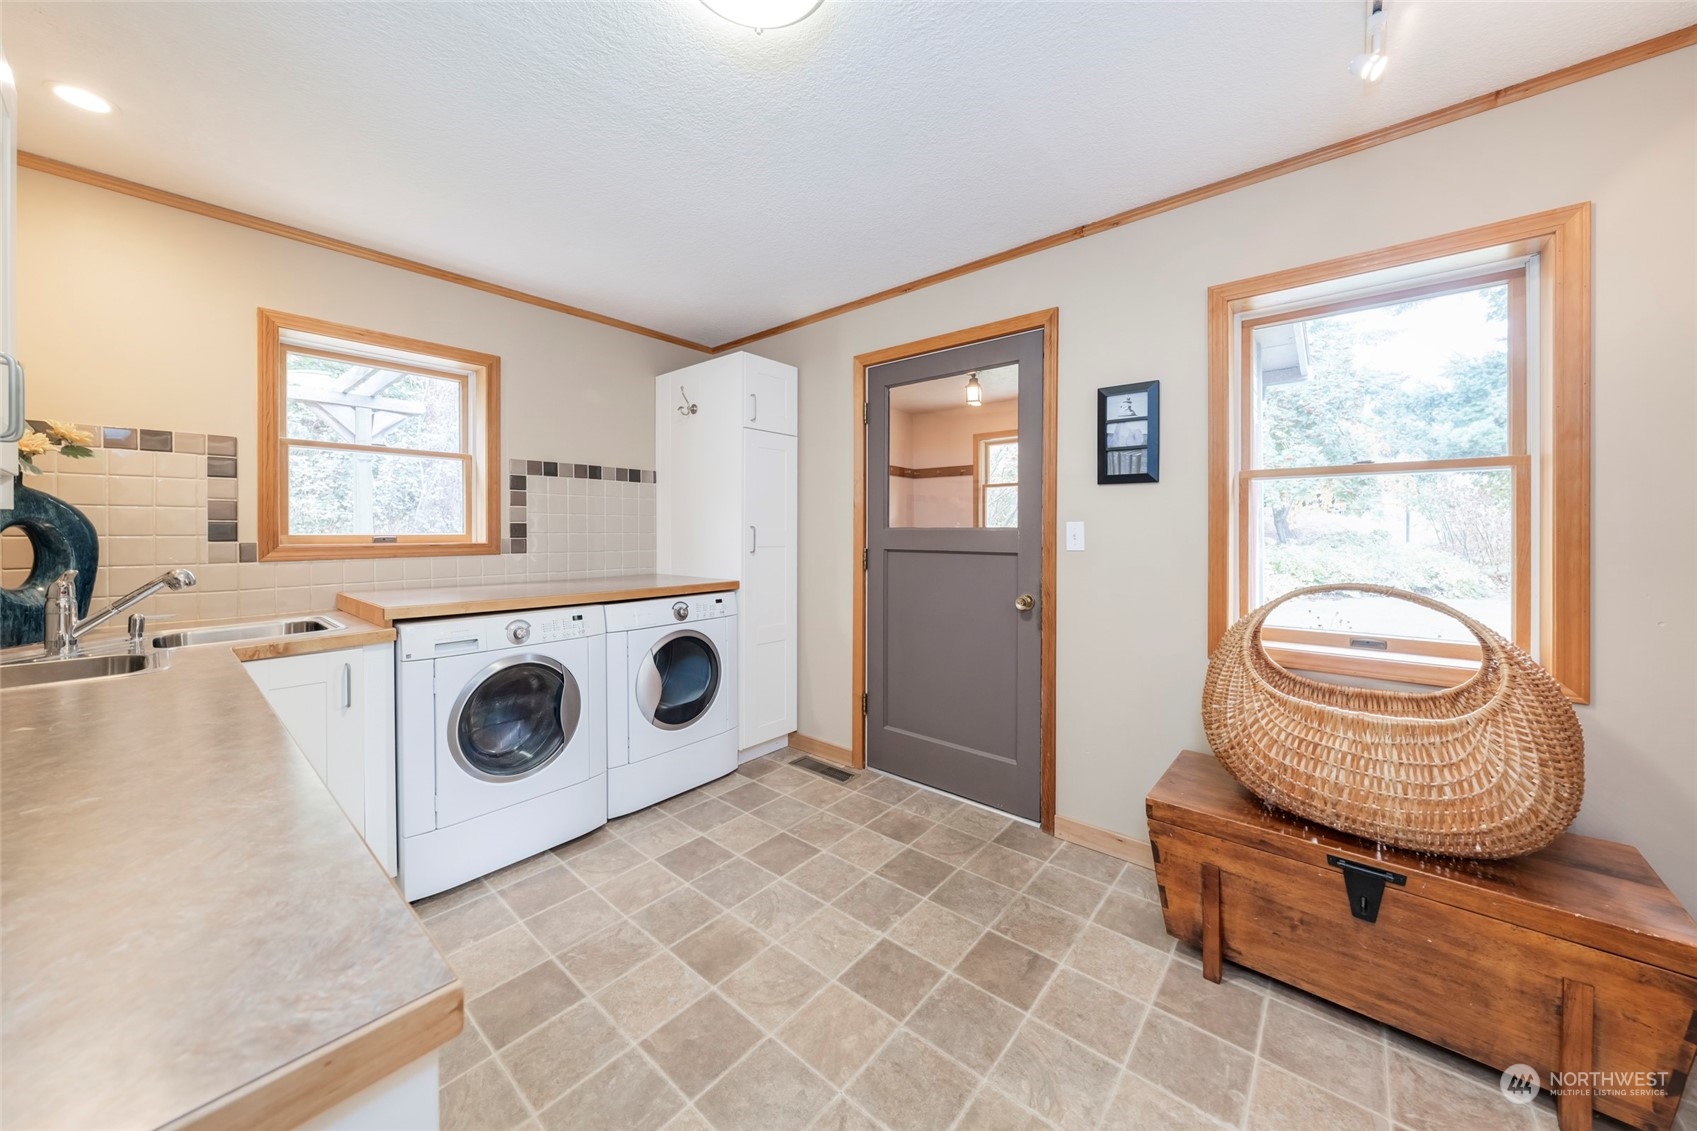
Laundry room with washer and dryer, utility sink, two windows, and a wooden chest.
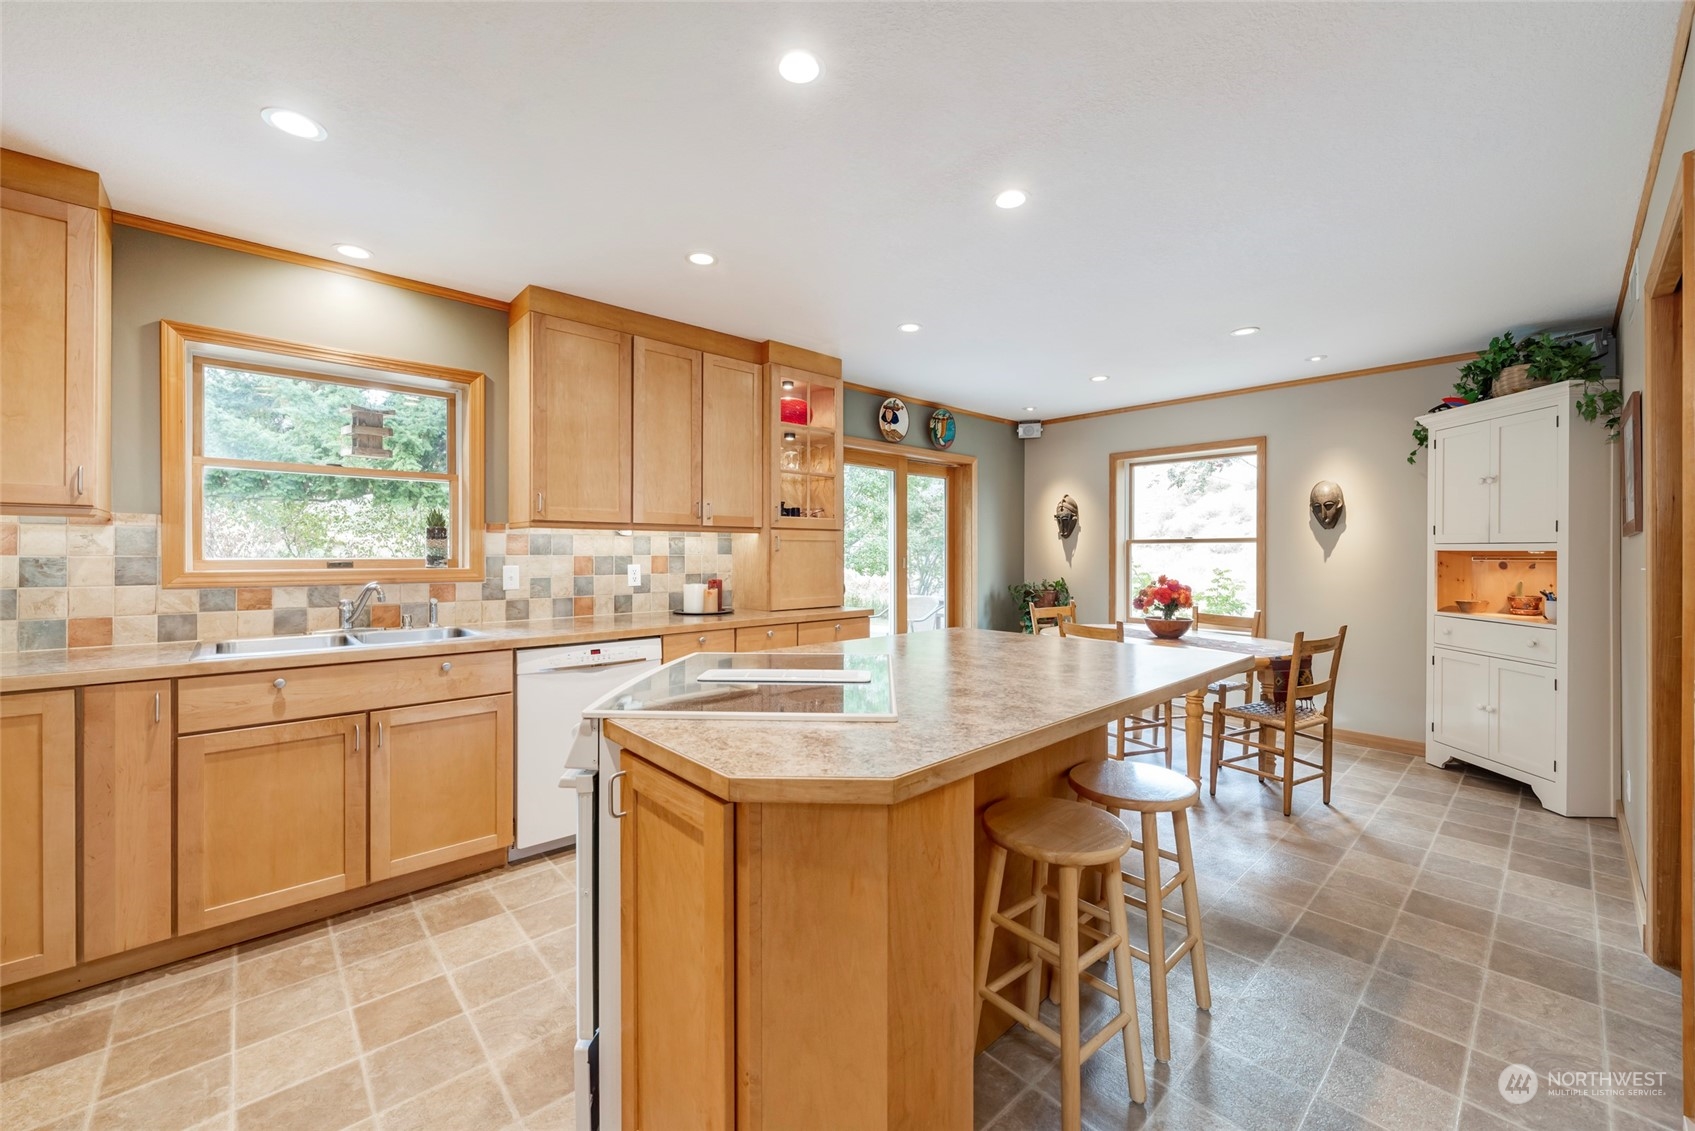
Kitchen with light wood cabinets, tiled backsplash, and a large island with seating.
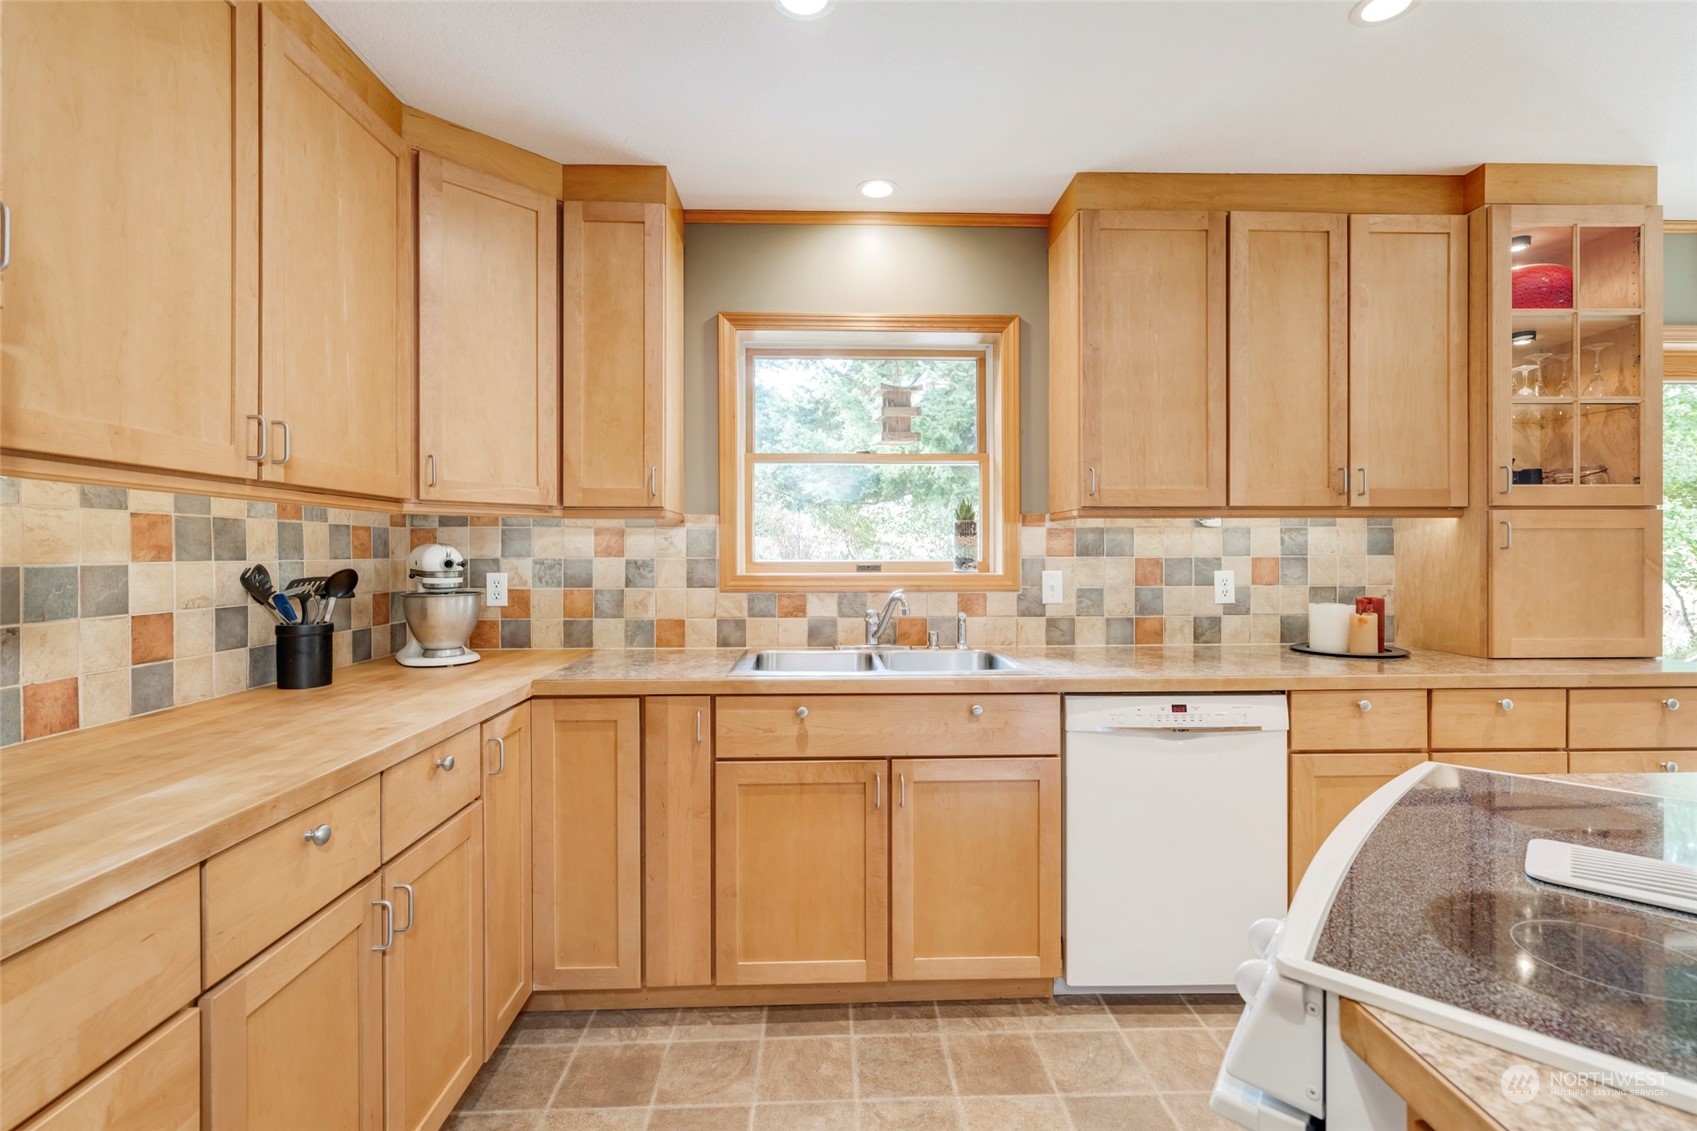
Kitchen with light wood cabinetry, tiled backsplash, and a sink beneath the window.
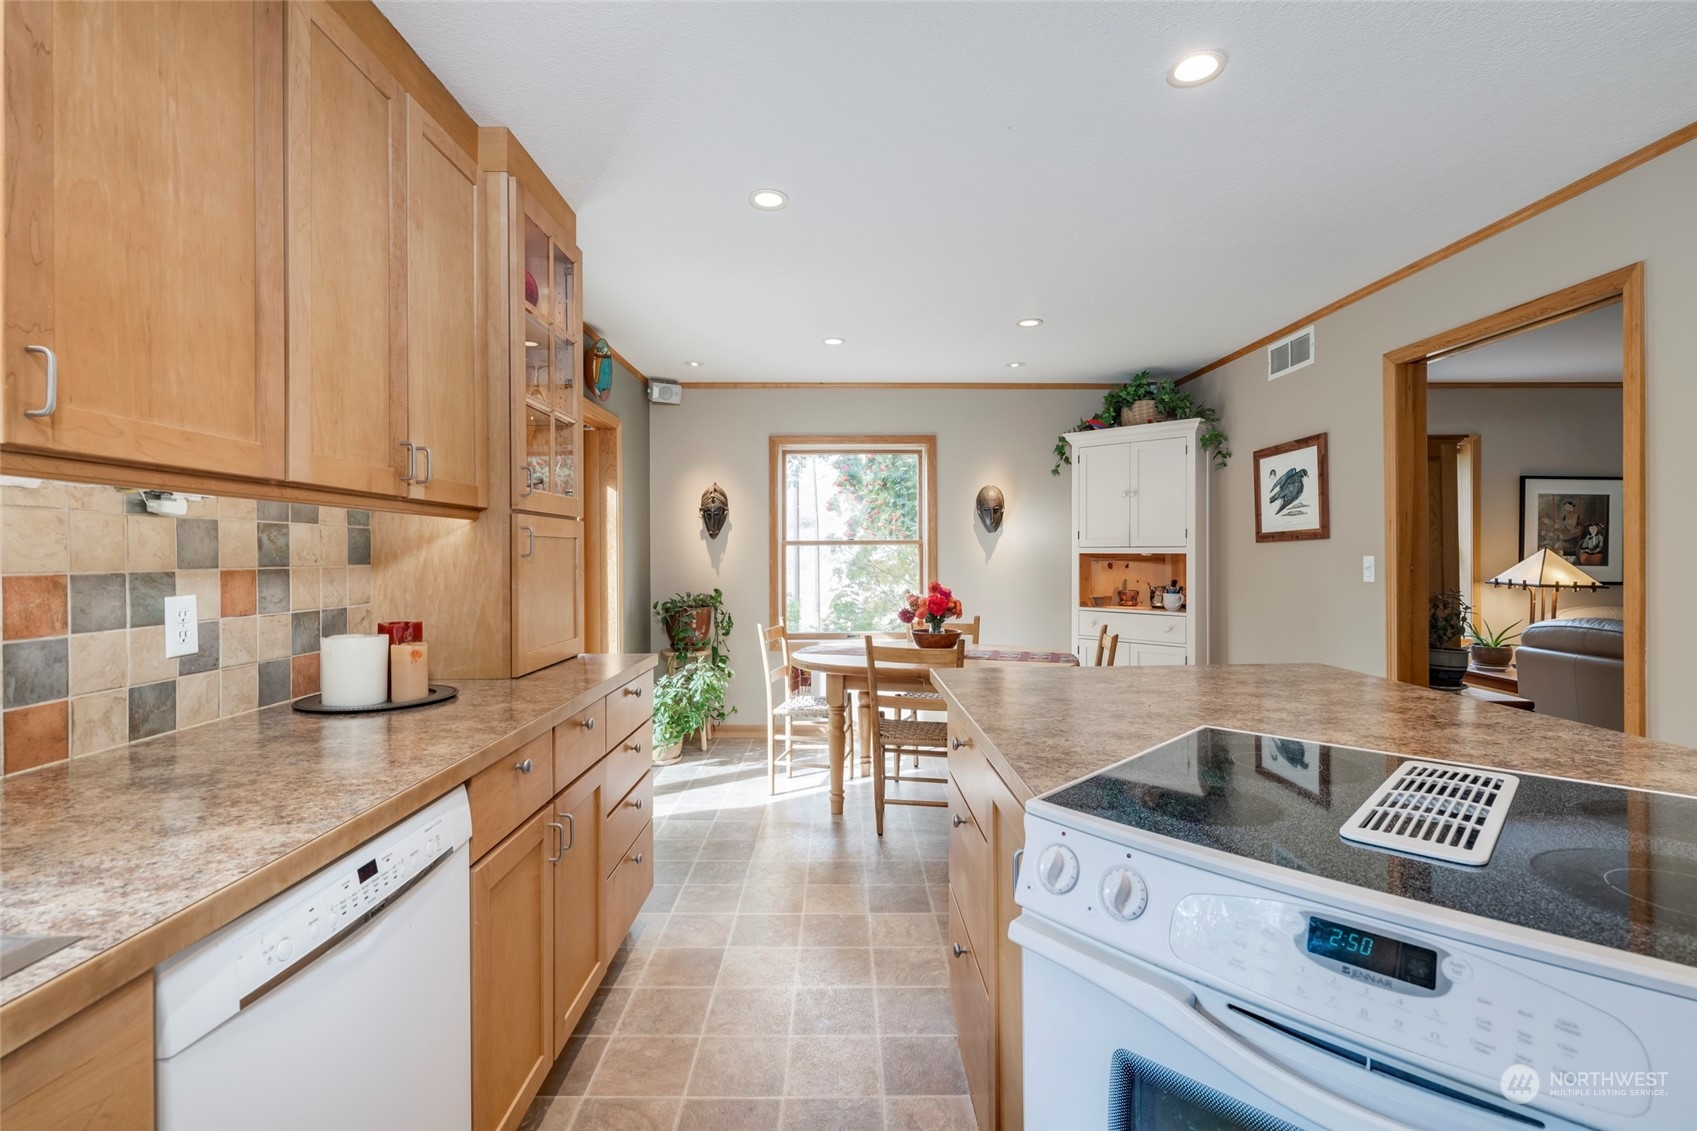
Kitchen with wood cabinets and tiled backsplash, opening to a dining area by a sunny window.
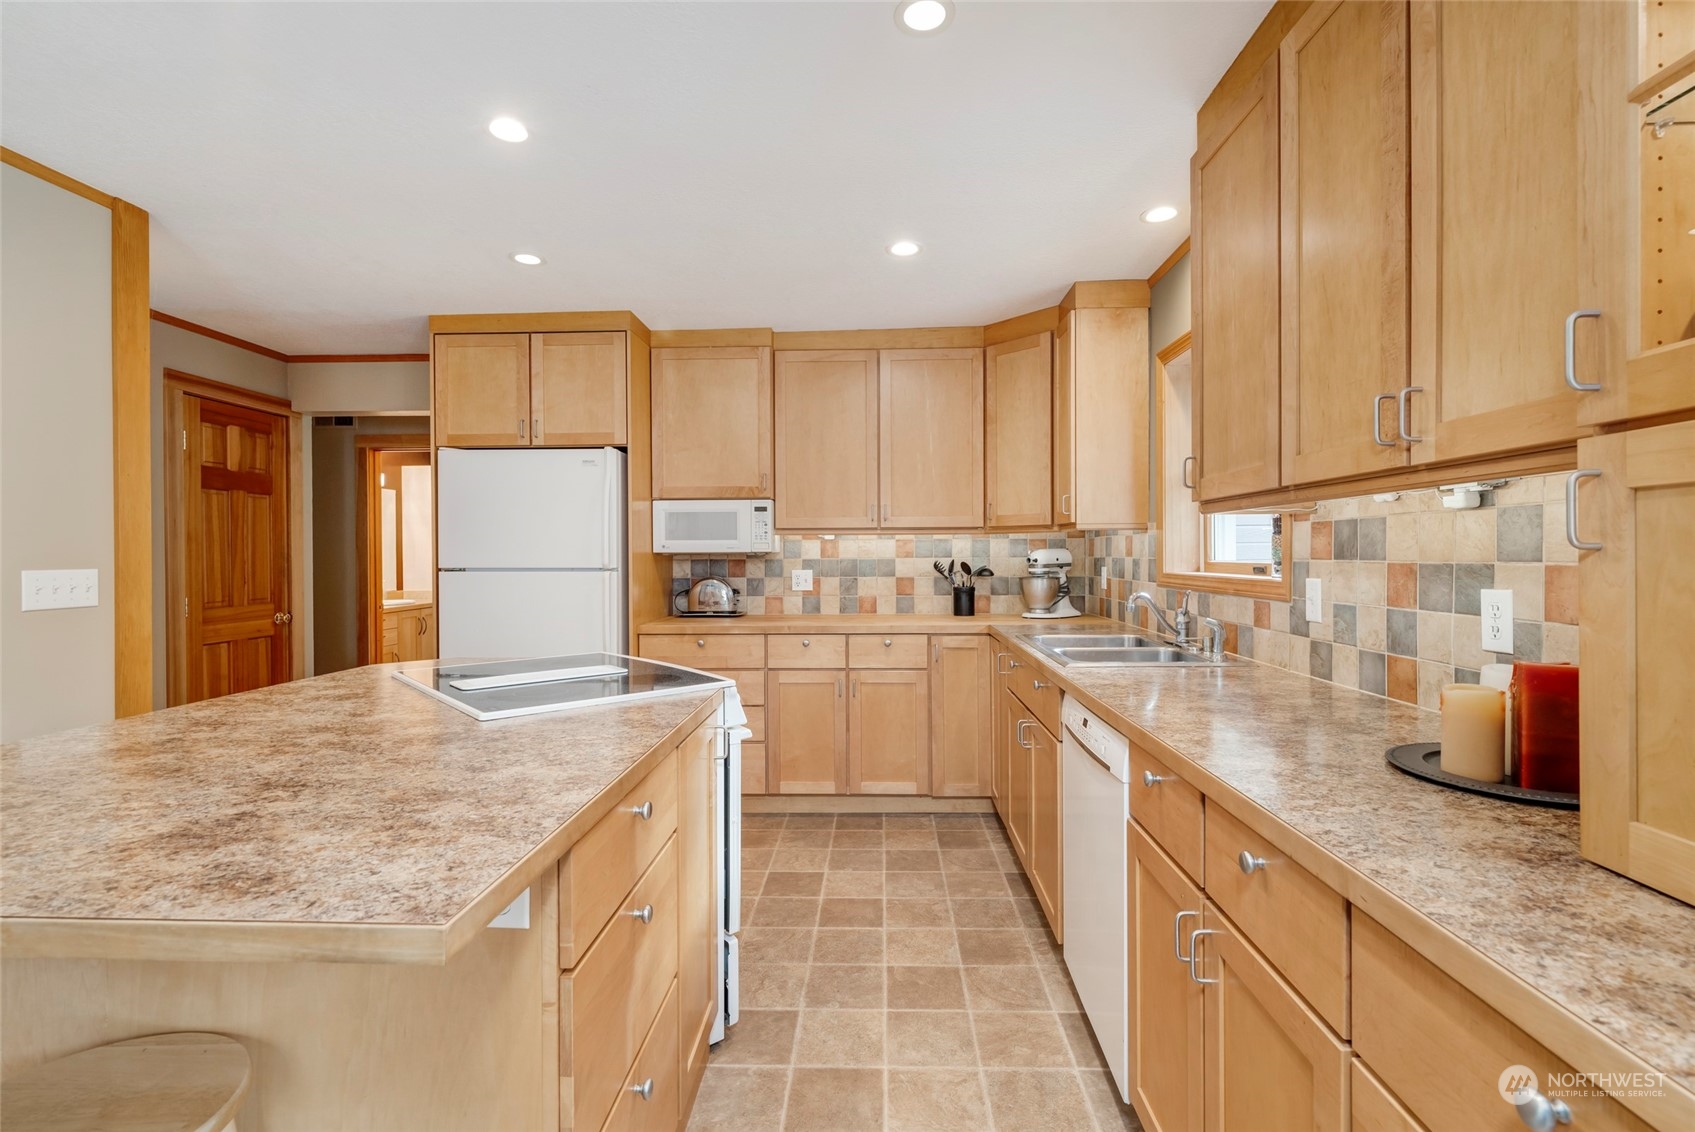
Kitchen with light wood cabinets, tiled backsplash, and a large island with cooktop.
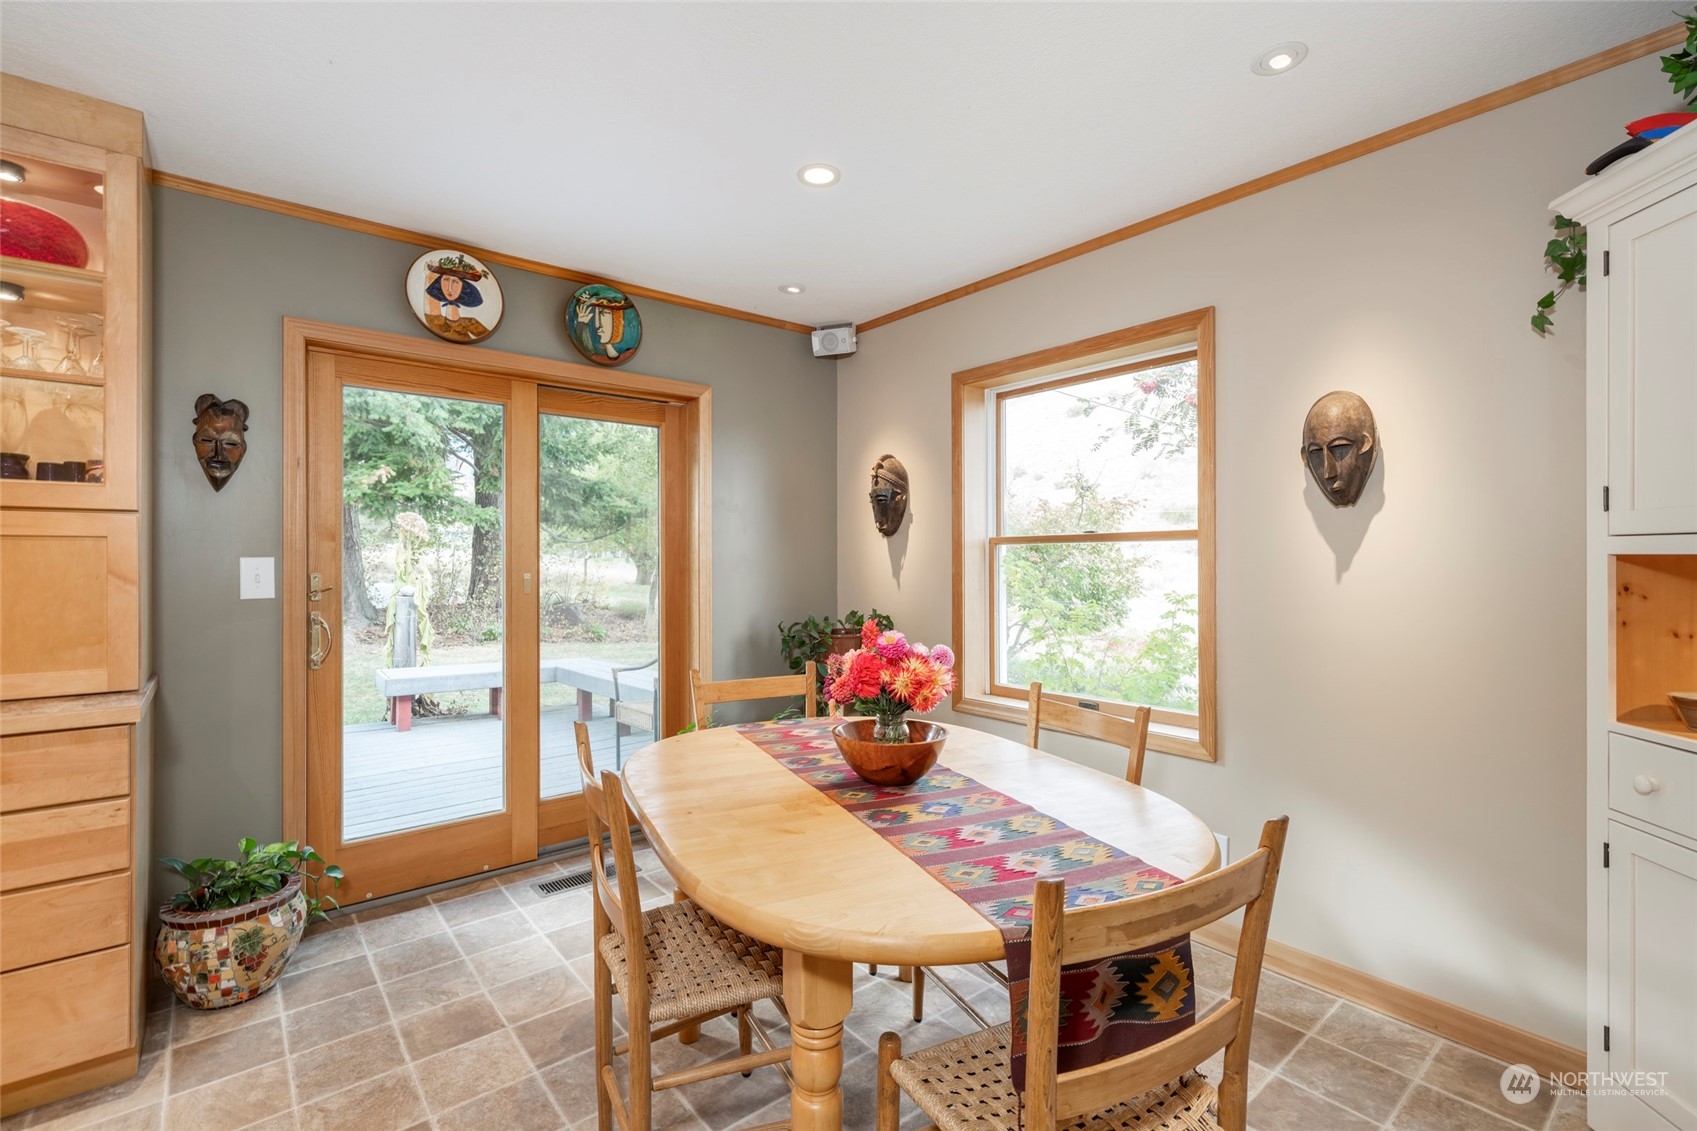
Dining room with an oval wood table, colorful runner, and glass doors opening onto a deck.
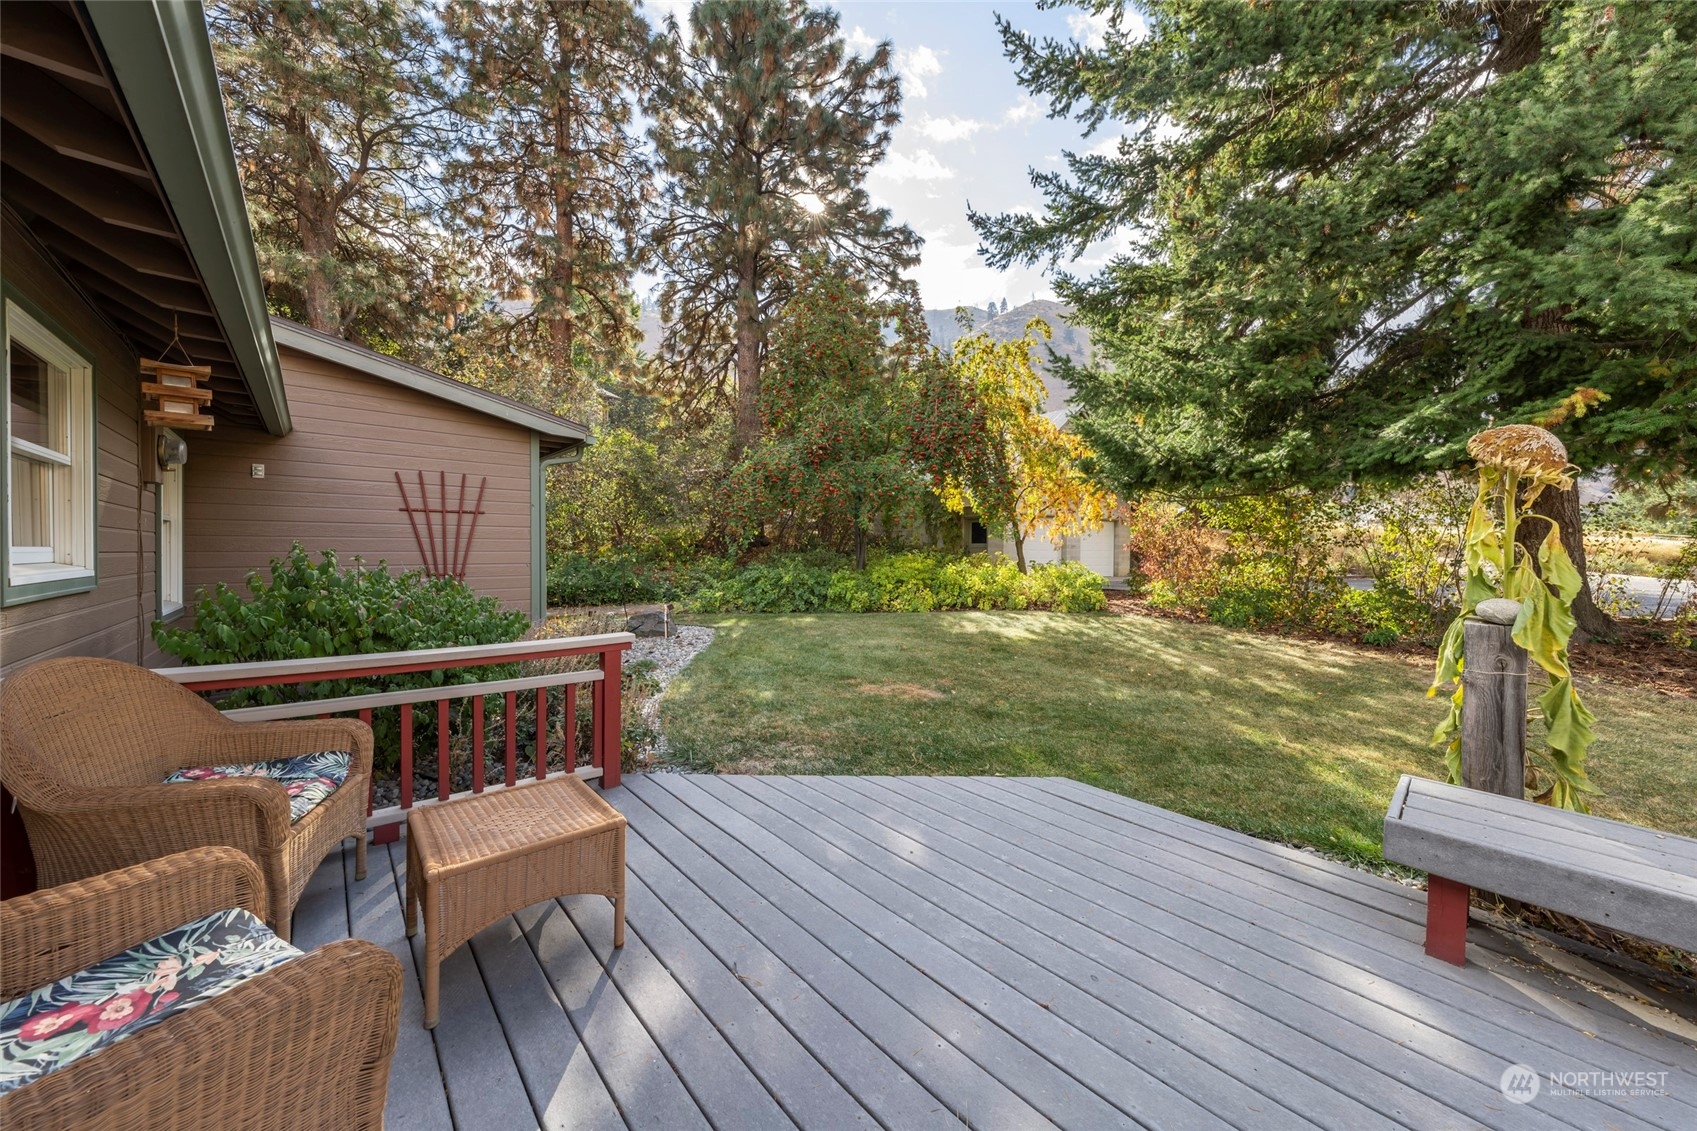
Deck with wicker seating overlooks a tree-lined backyard with autumn foliage and distant hills.
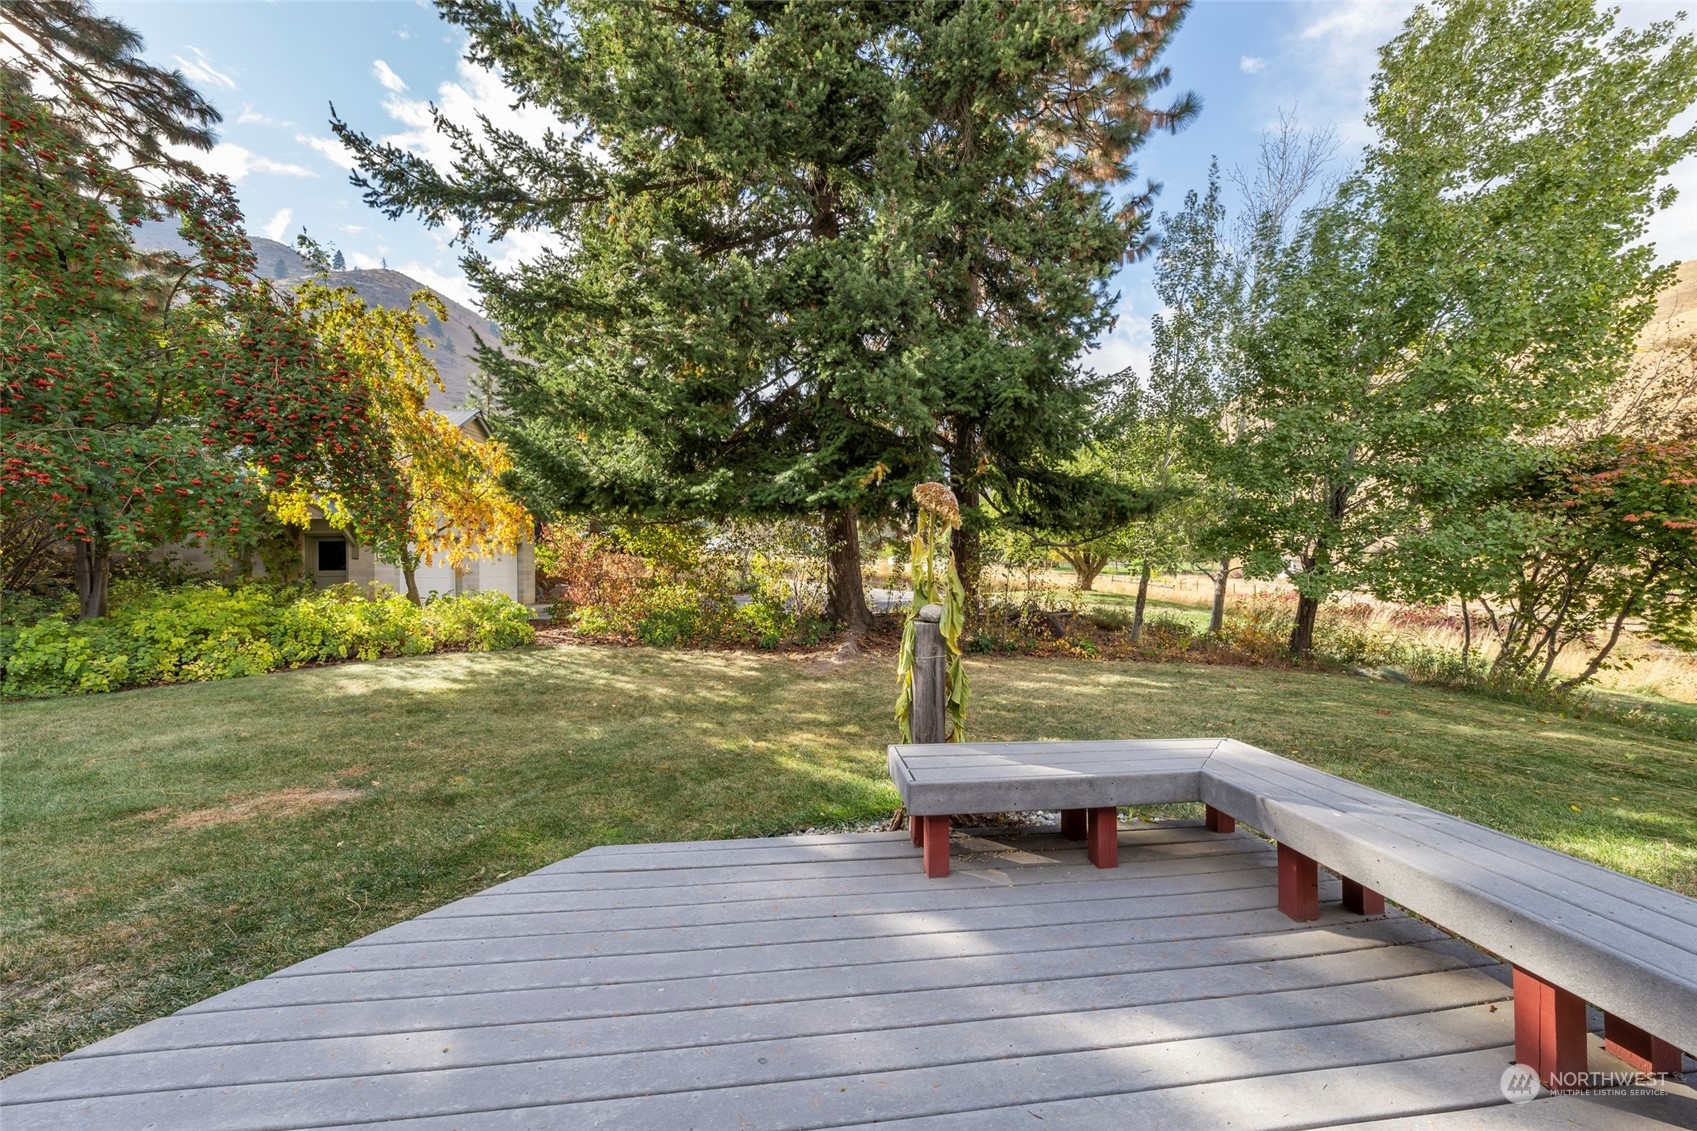
Backyard deck with built-in benches overlooking a lawn shaded by mature trees.
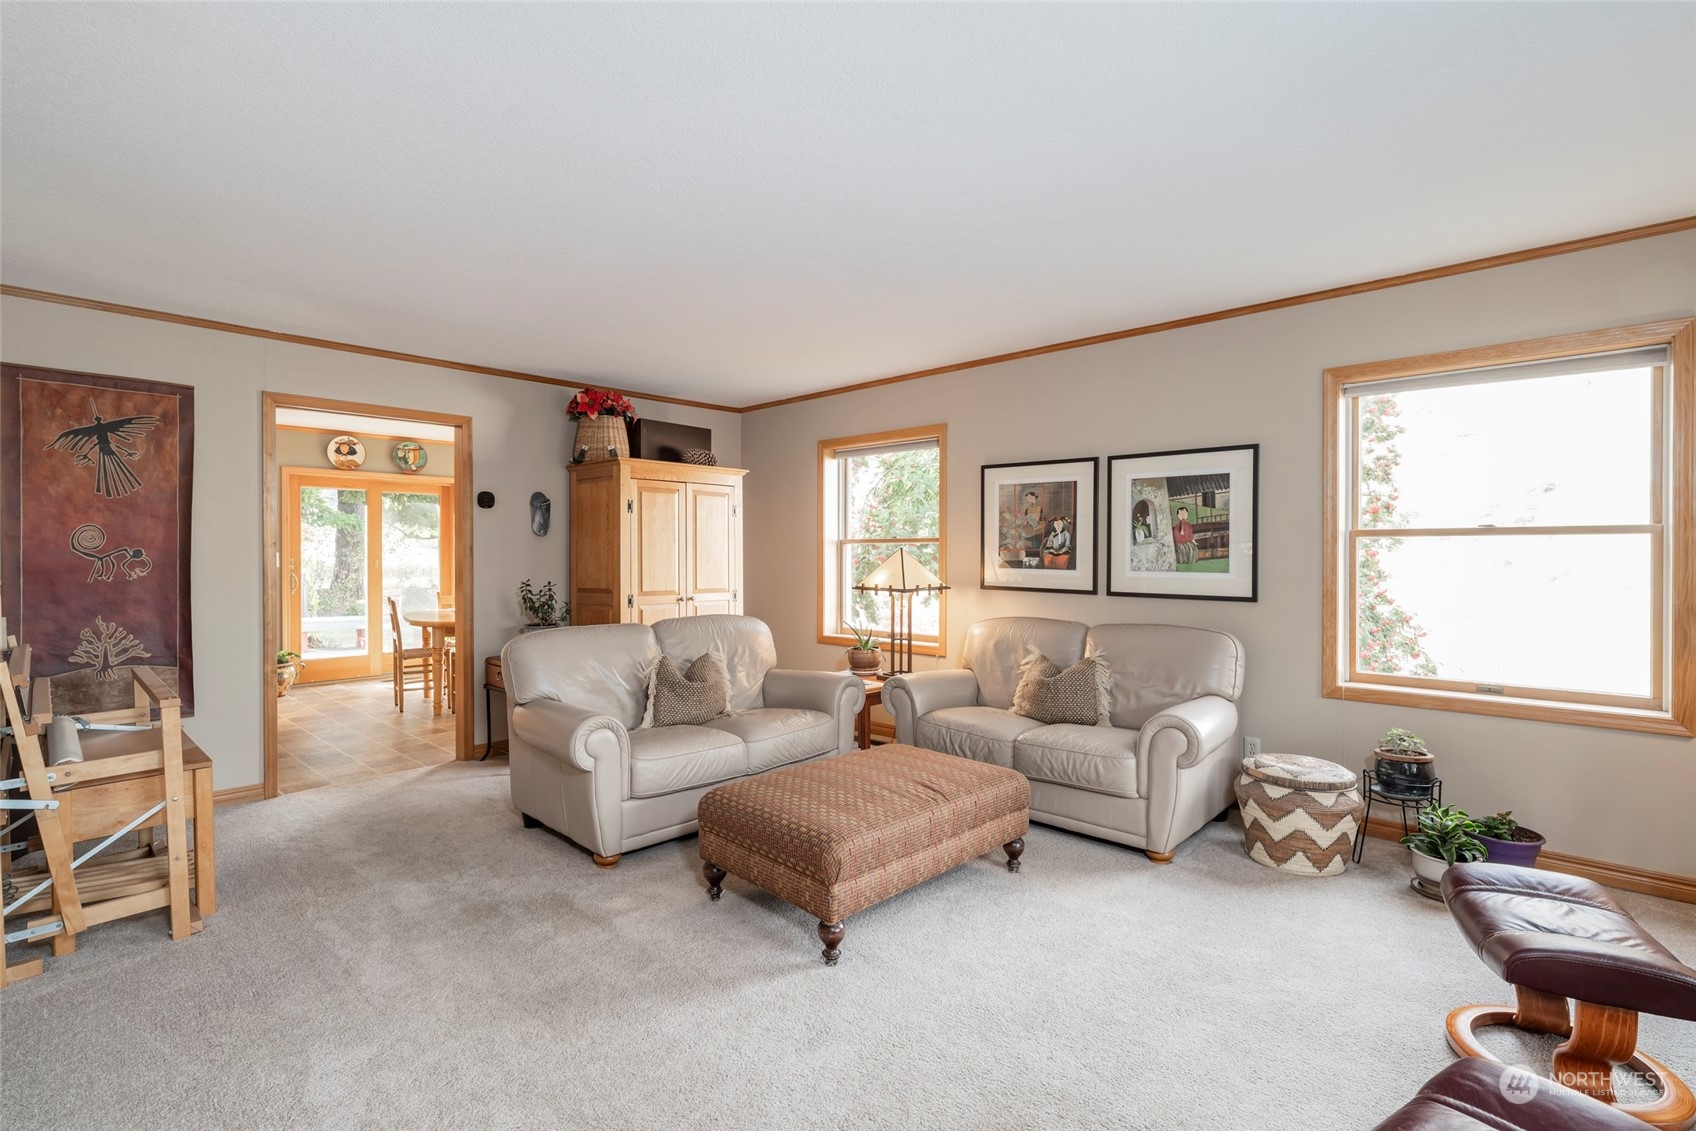
Living room with cream leather sofas and patterned ottoman, opening to a dining area.
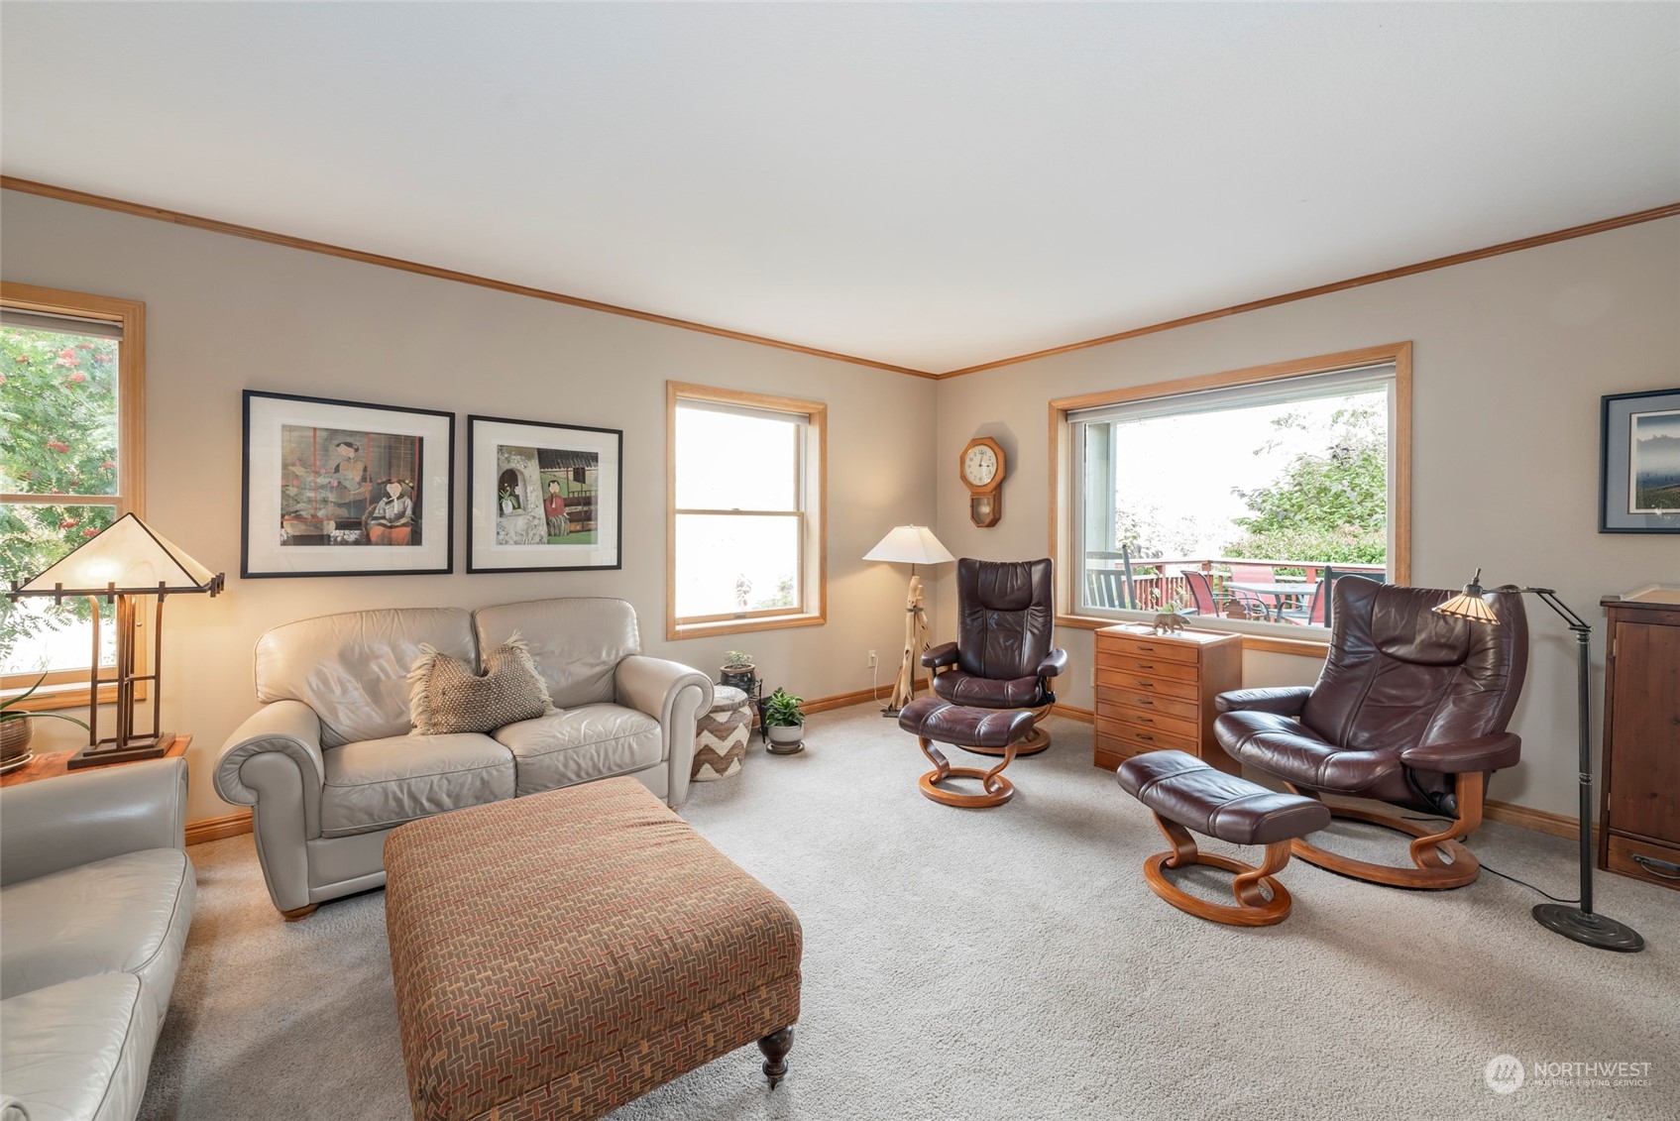
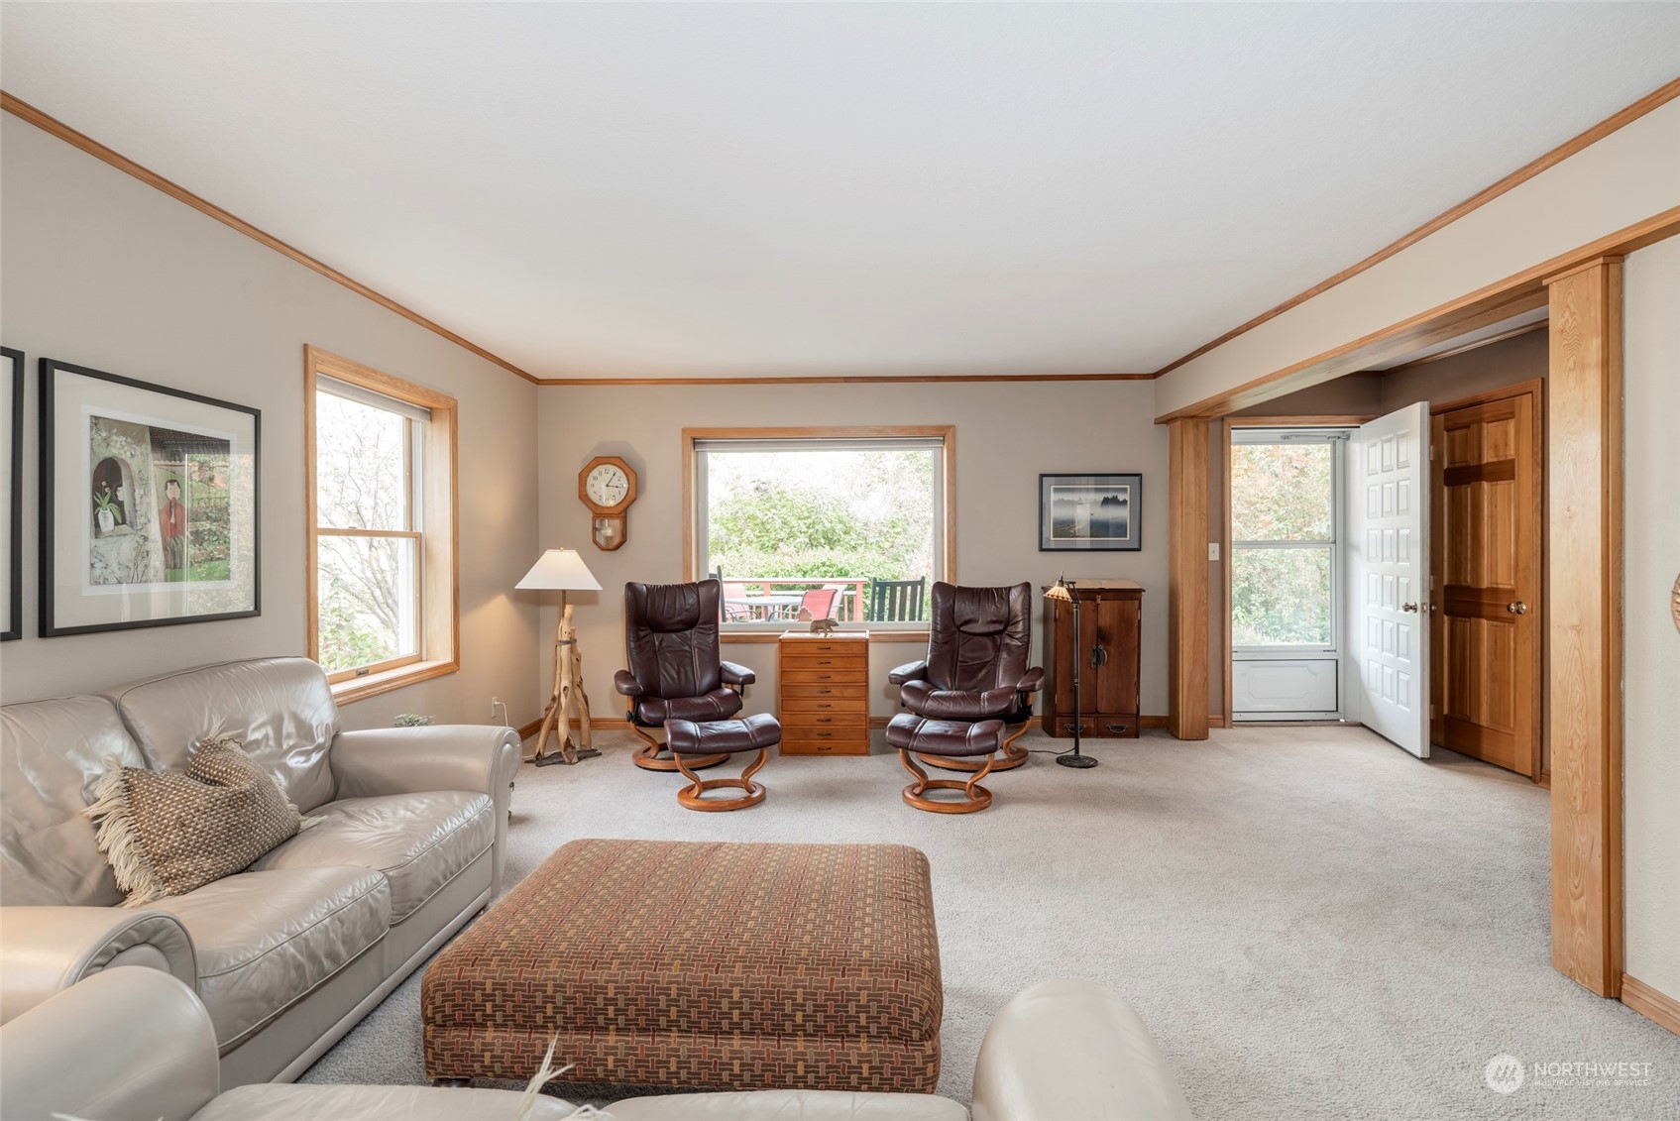
Furnished living room with leather seating, framed artwork, and large windows overlooking a patio.
Living room with leather seating, a large ottoman, and wood-trimmed windows.
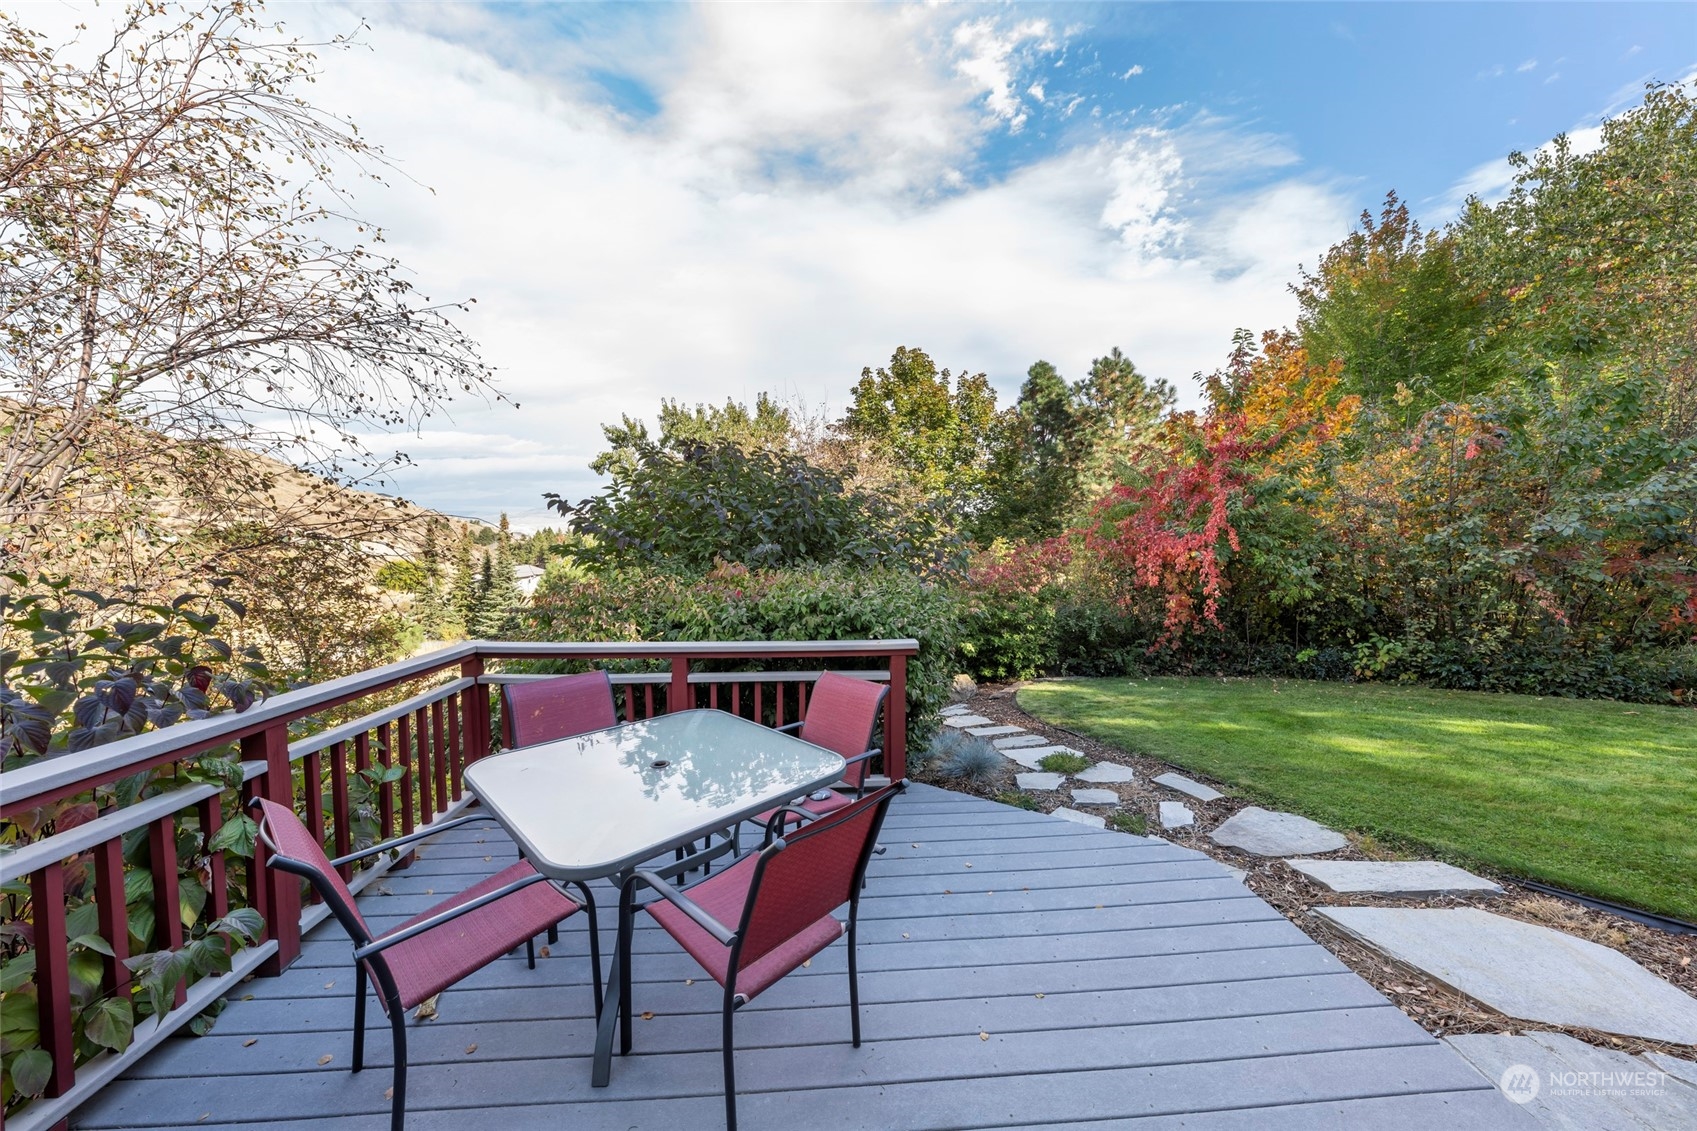
Deck with red railing and patio furniture beside a lawn and colorful autumn trees.
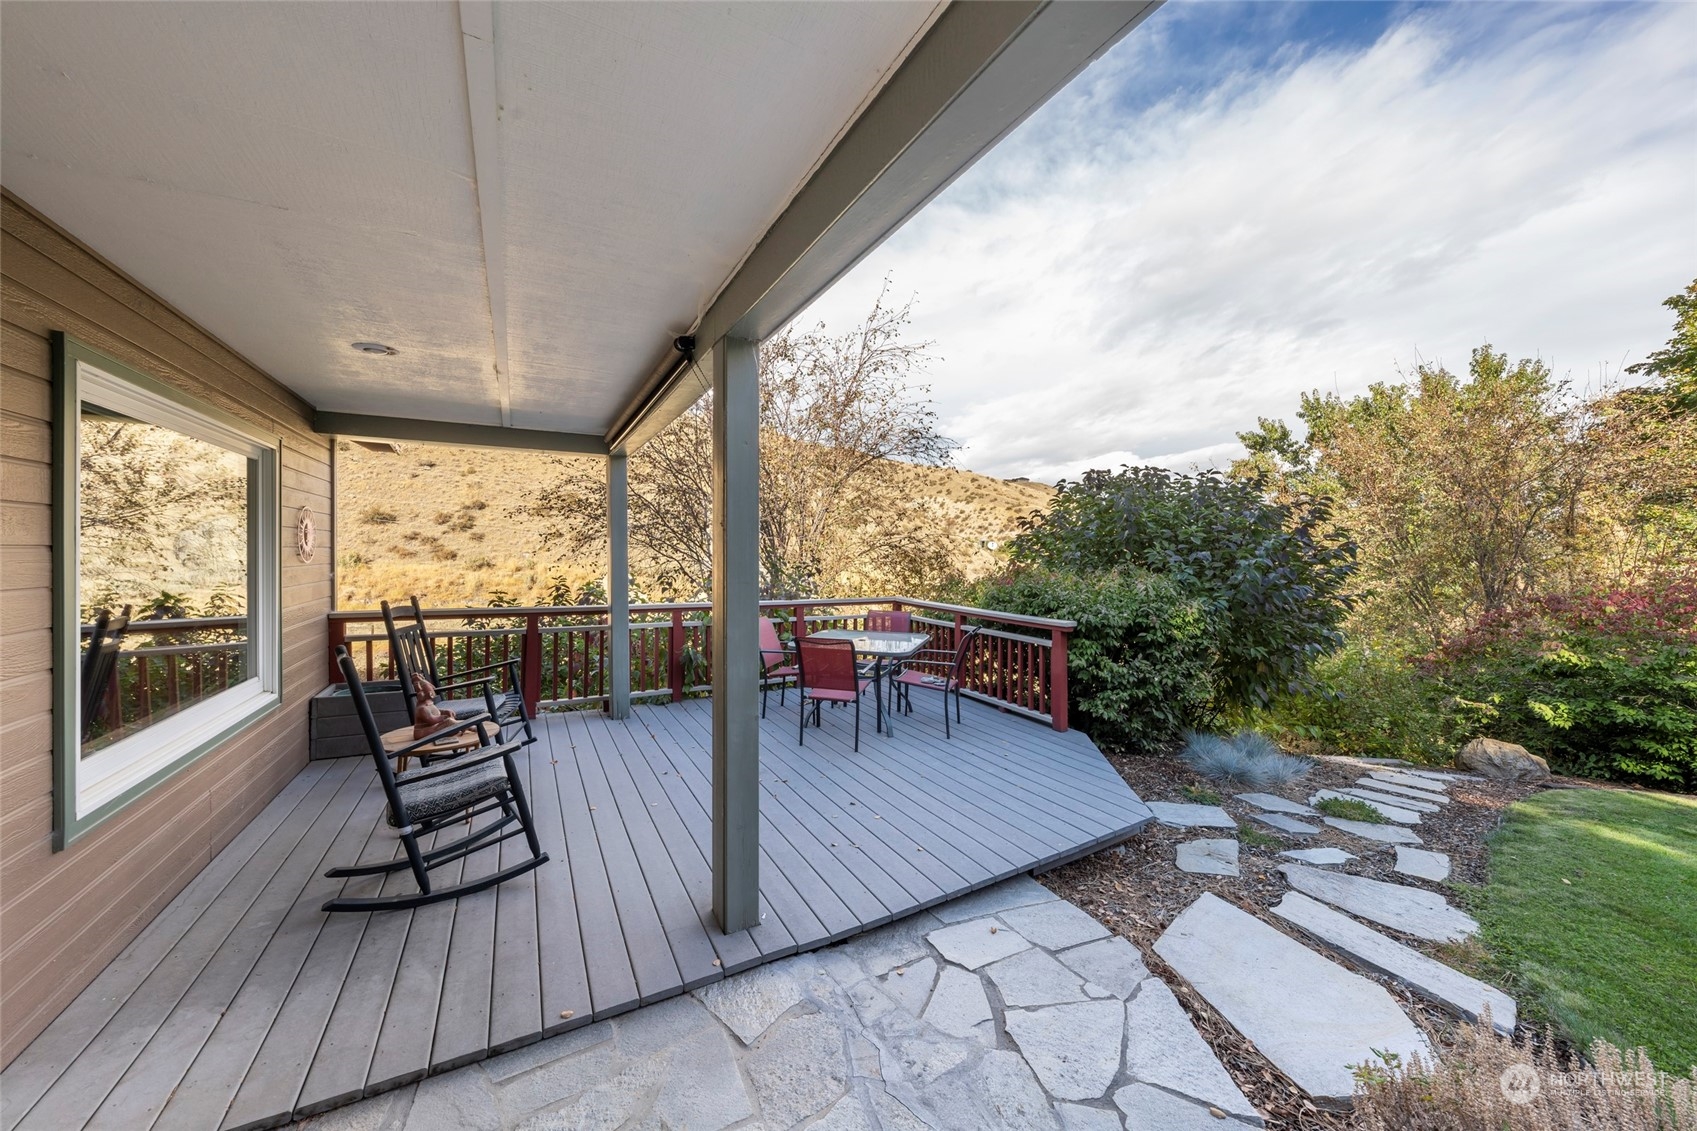
Covered deck with rocking chairs and dining set beside a stone path and landscaped yard.
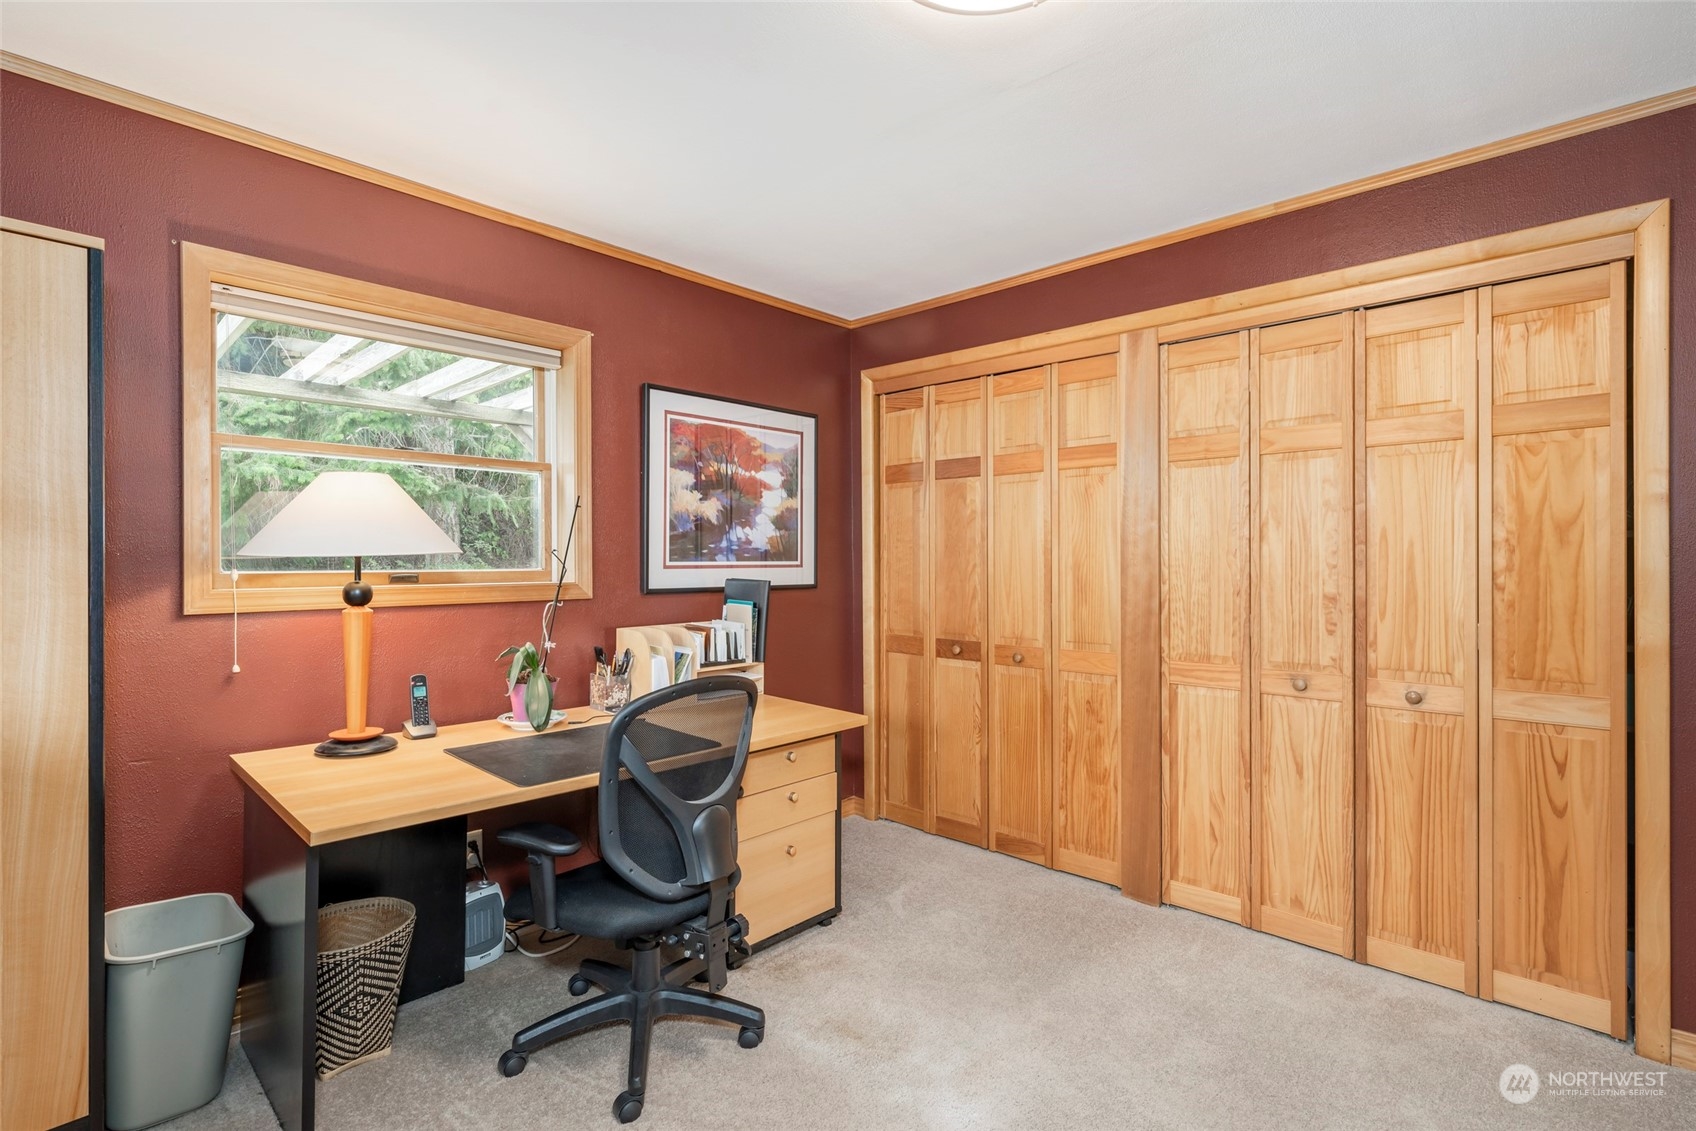
Home office with a wood desk, burgundy walls, and a wall of built-in wooden cabinets.
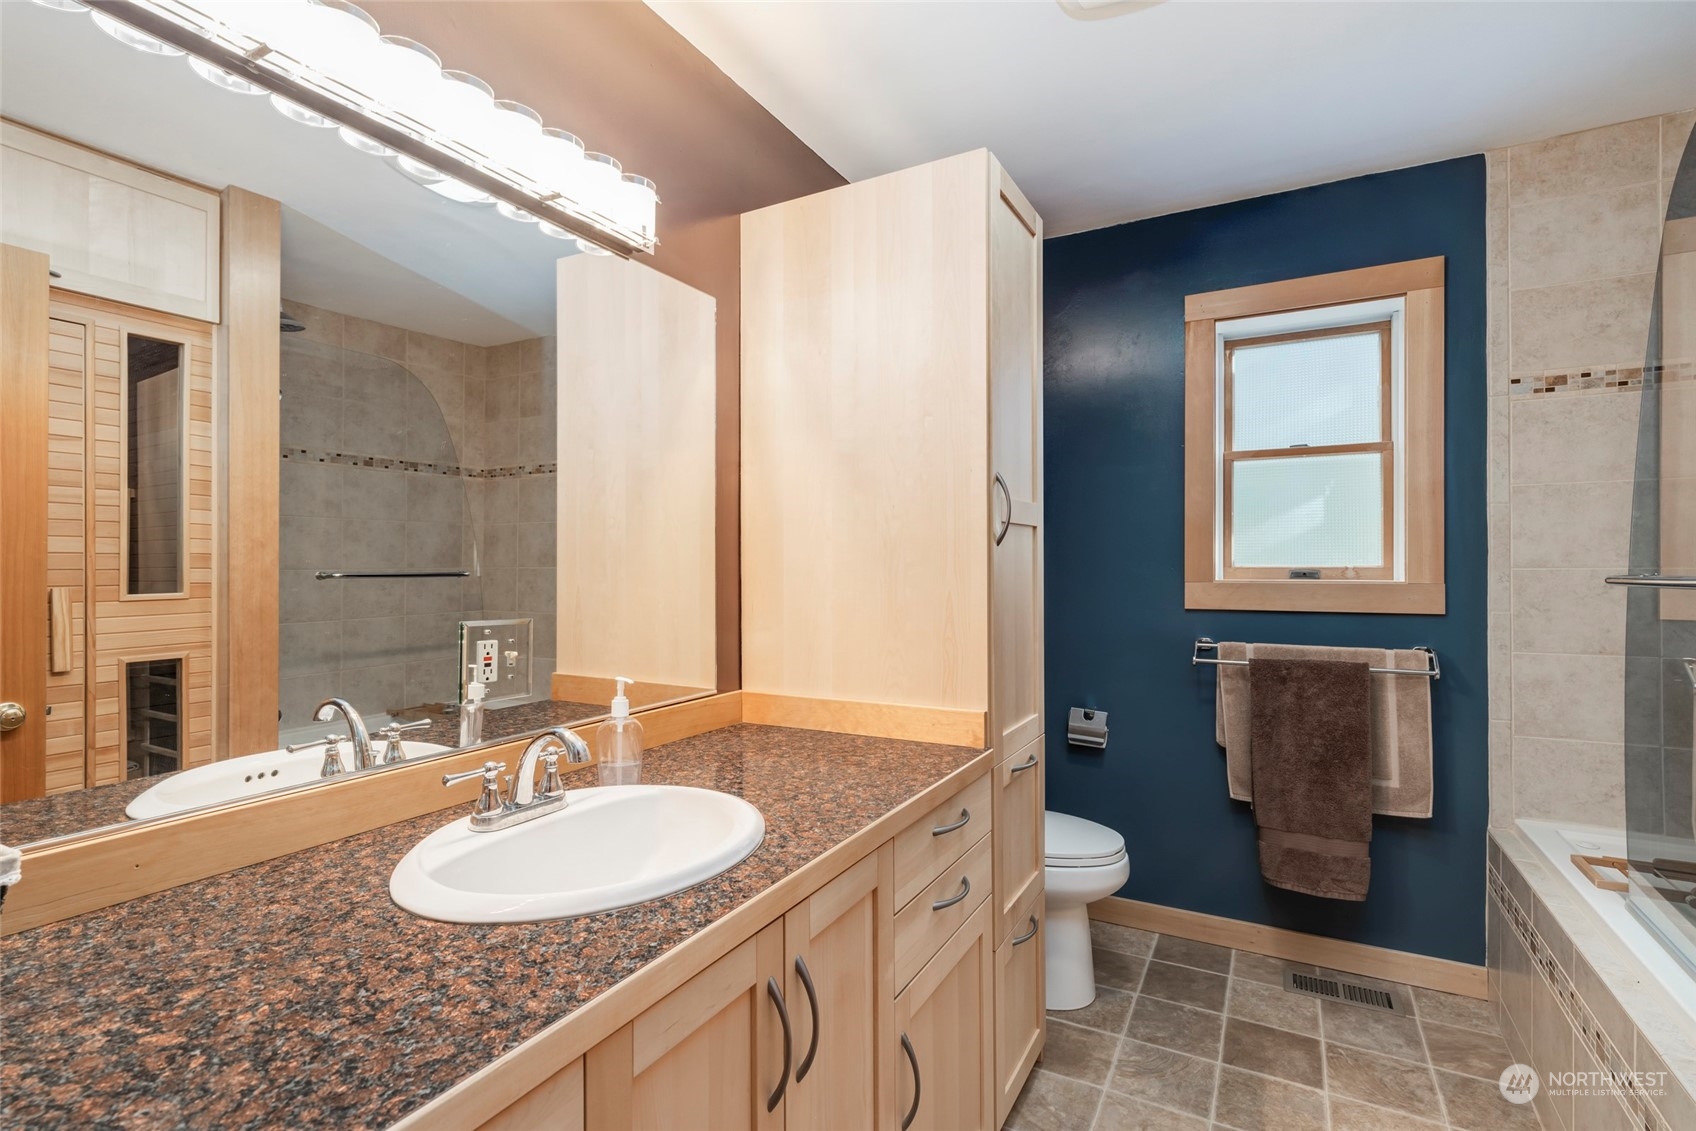
Bathroom with granite vanity, blue accent wall, tiled shower, and wooden sauna reflected in the mirror.
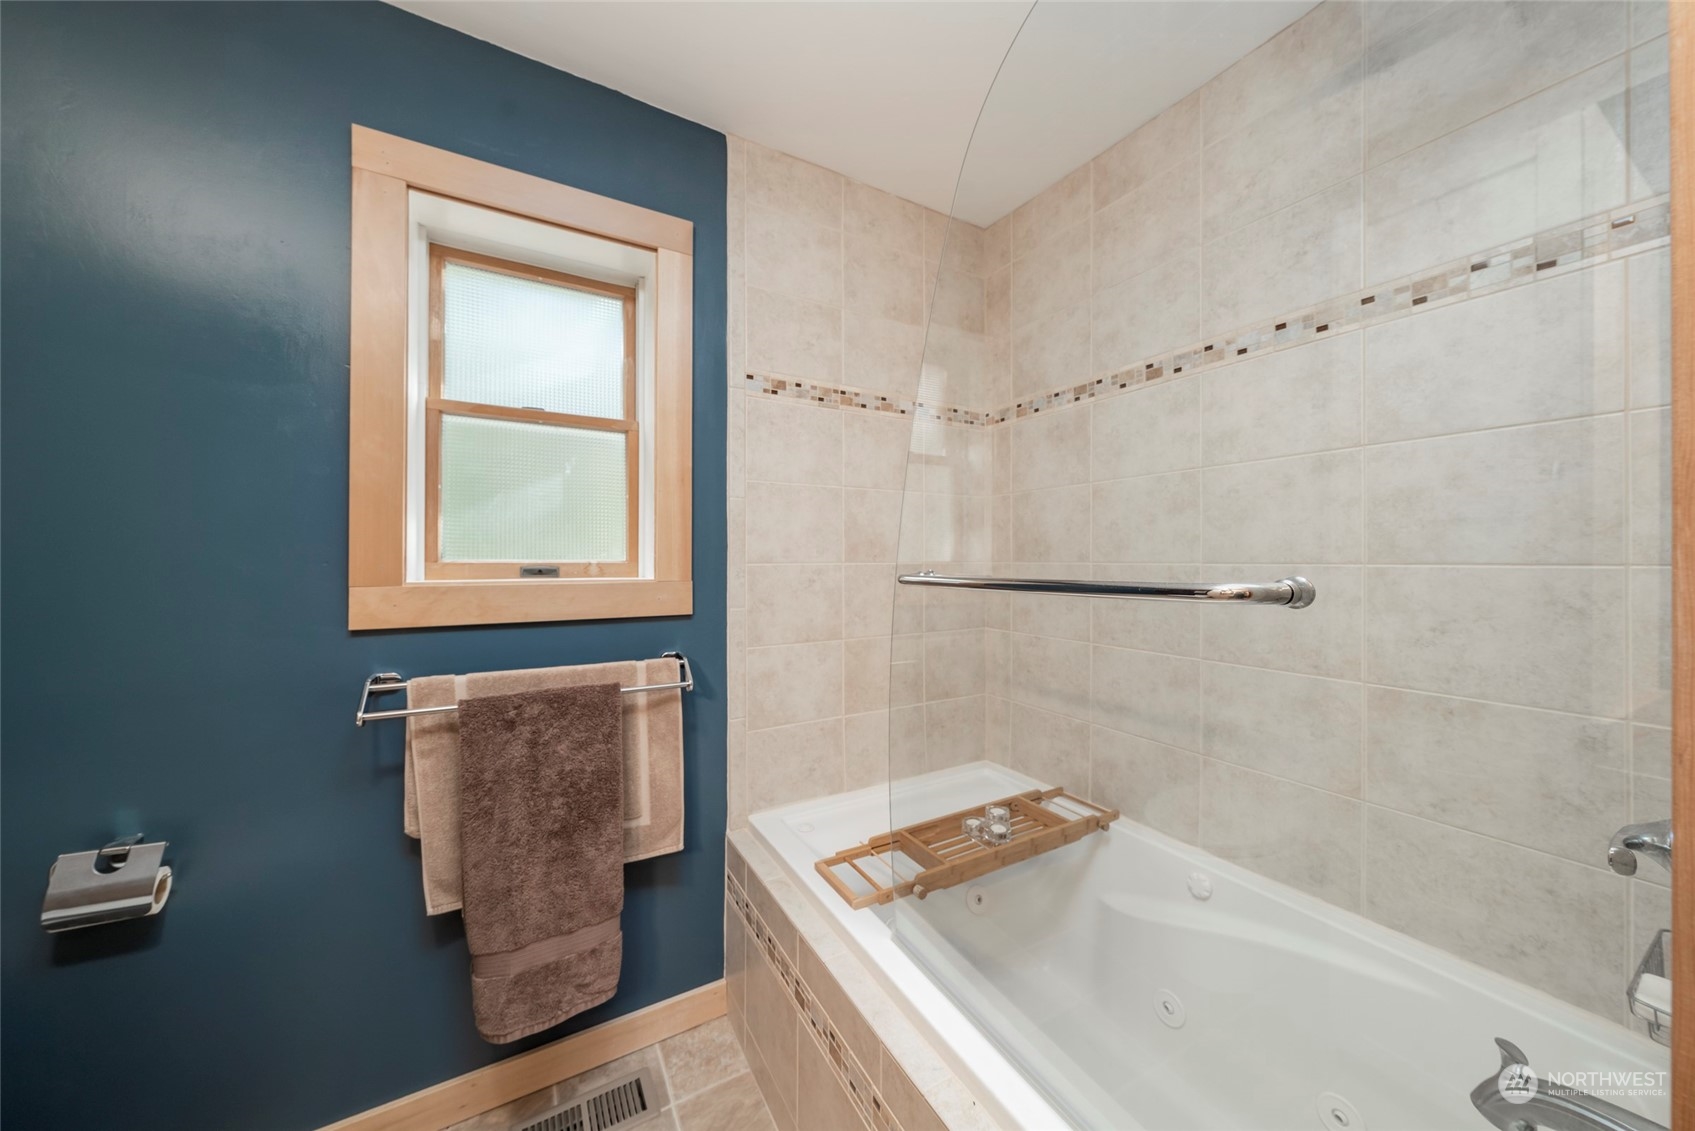
Bathroom with tiled jetted tub, glass screen, and a window beside a dark blue wall.
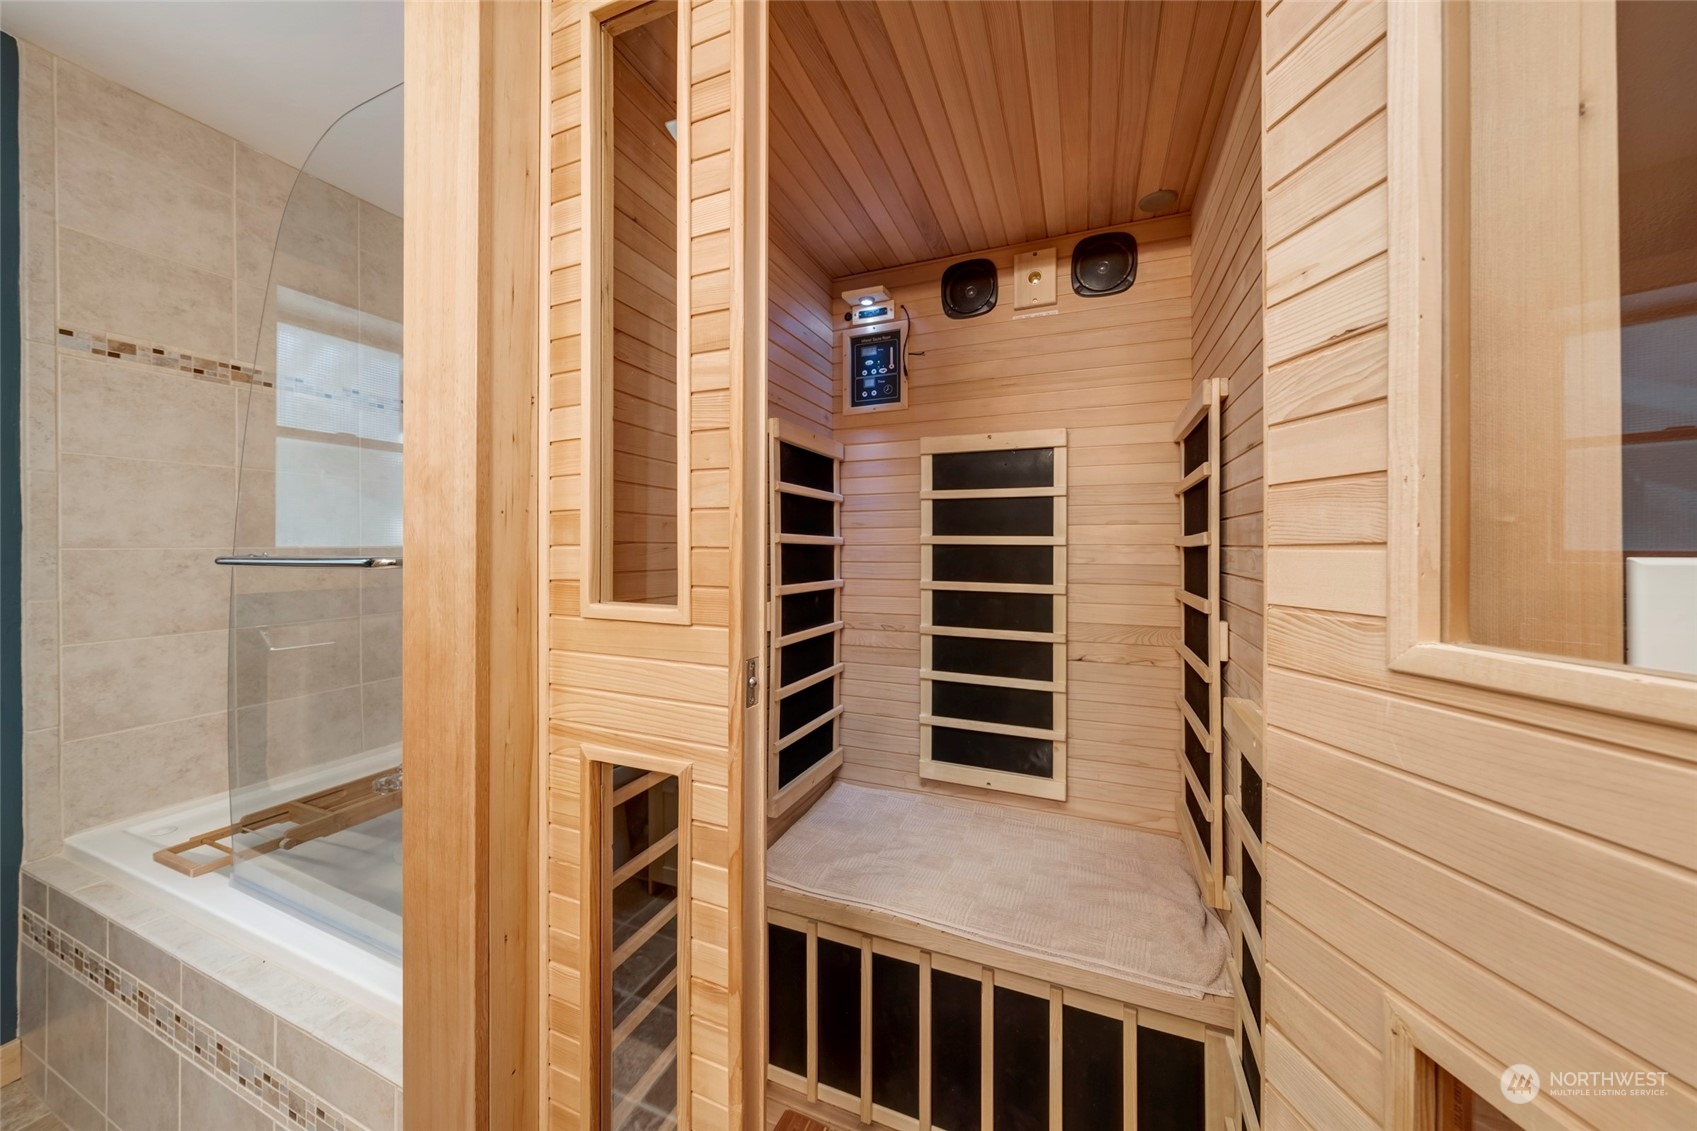
Cedar-lined sauna with a bench and control panel beside a tiled shower.
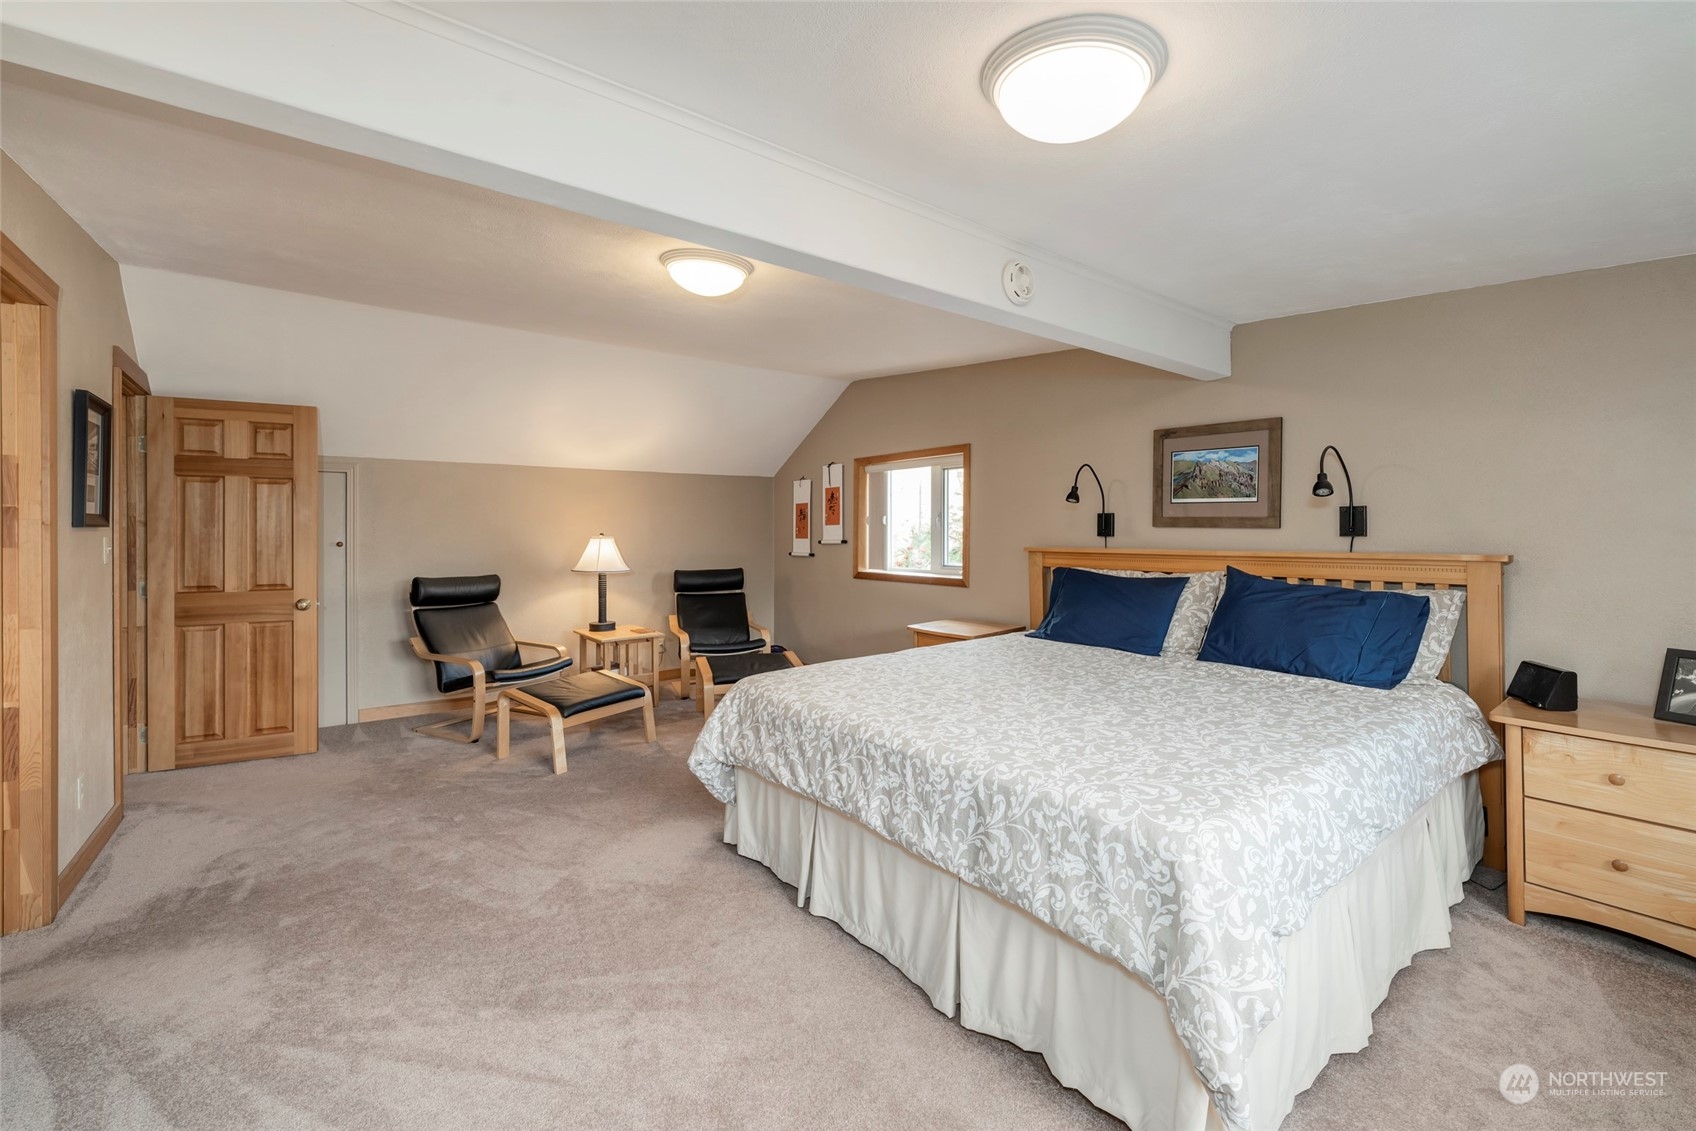
Furnished bedroom with a large wooden bed, blue pillows and a pair of lounge chairs.
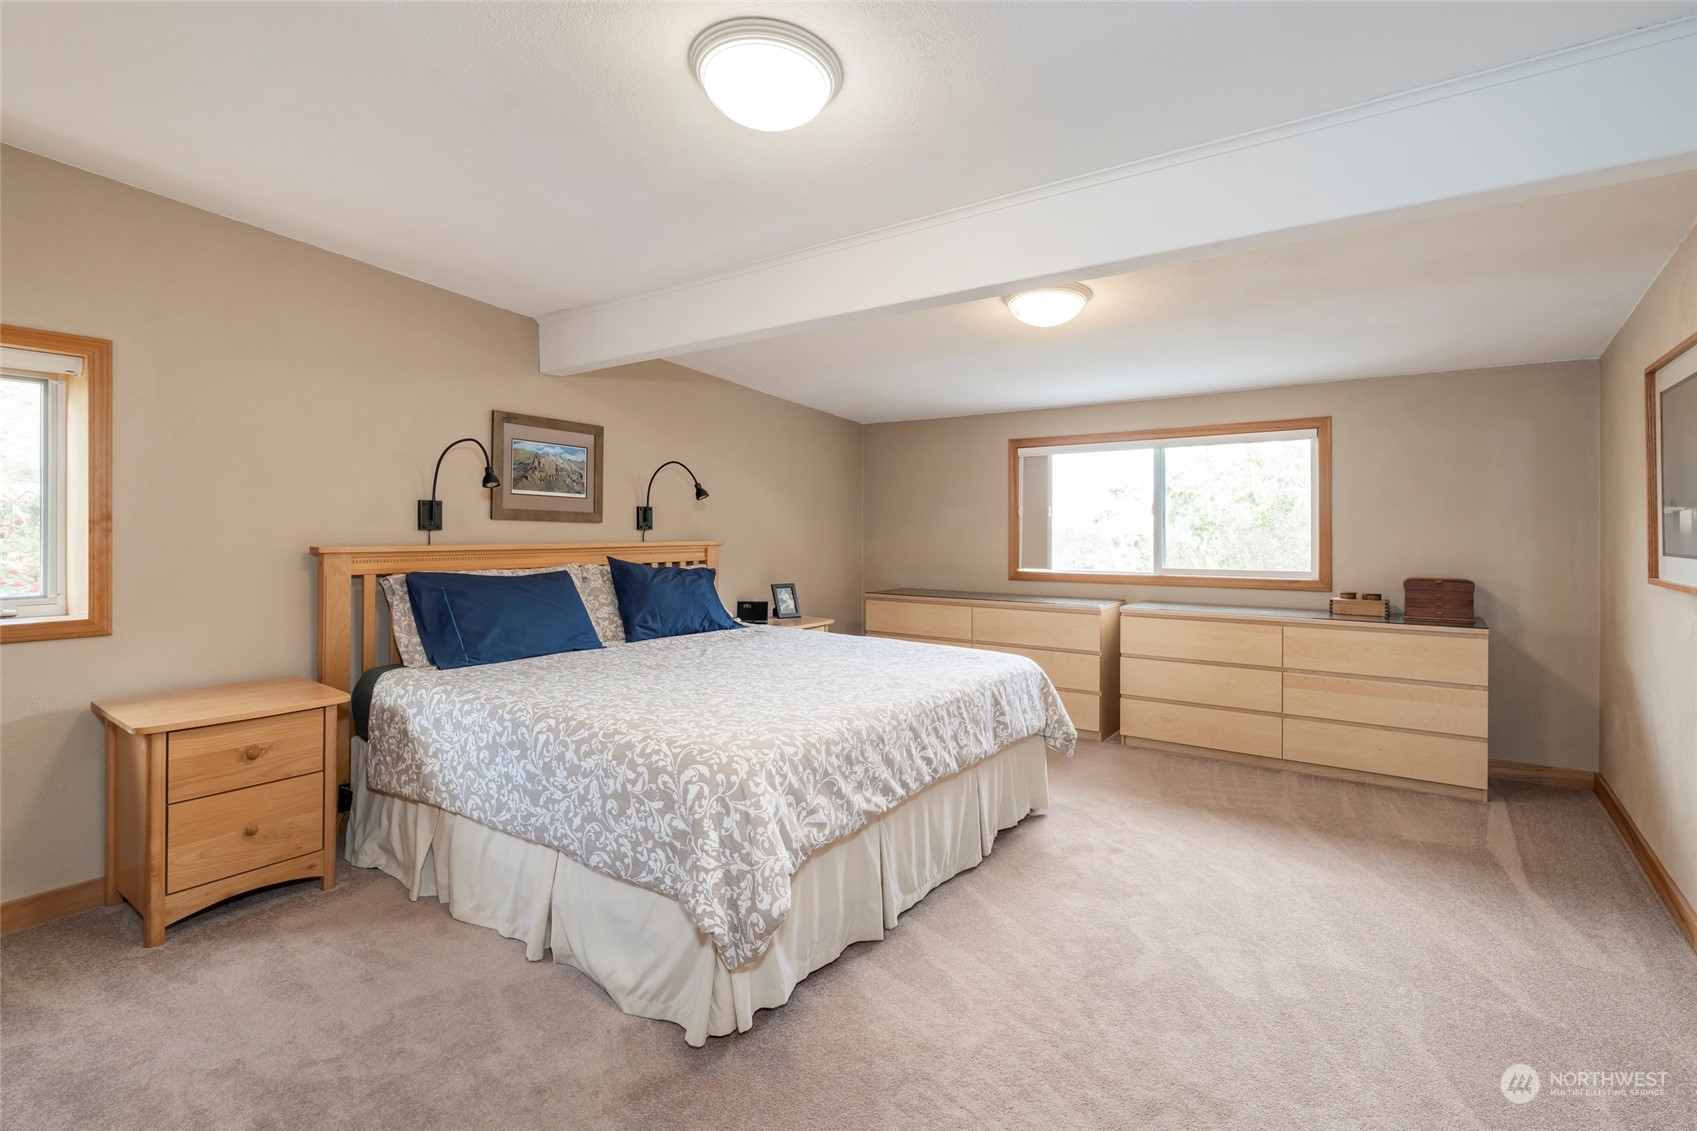
Furnished bedroom with a large bed, navy pillows, light wood dressers, and beige carpet.
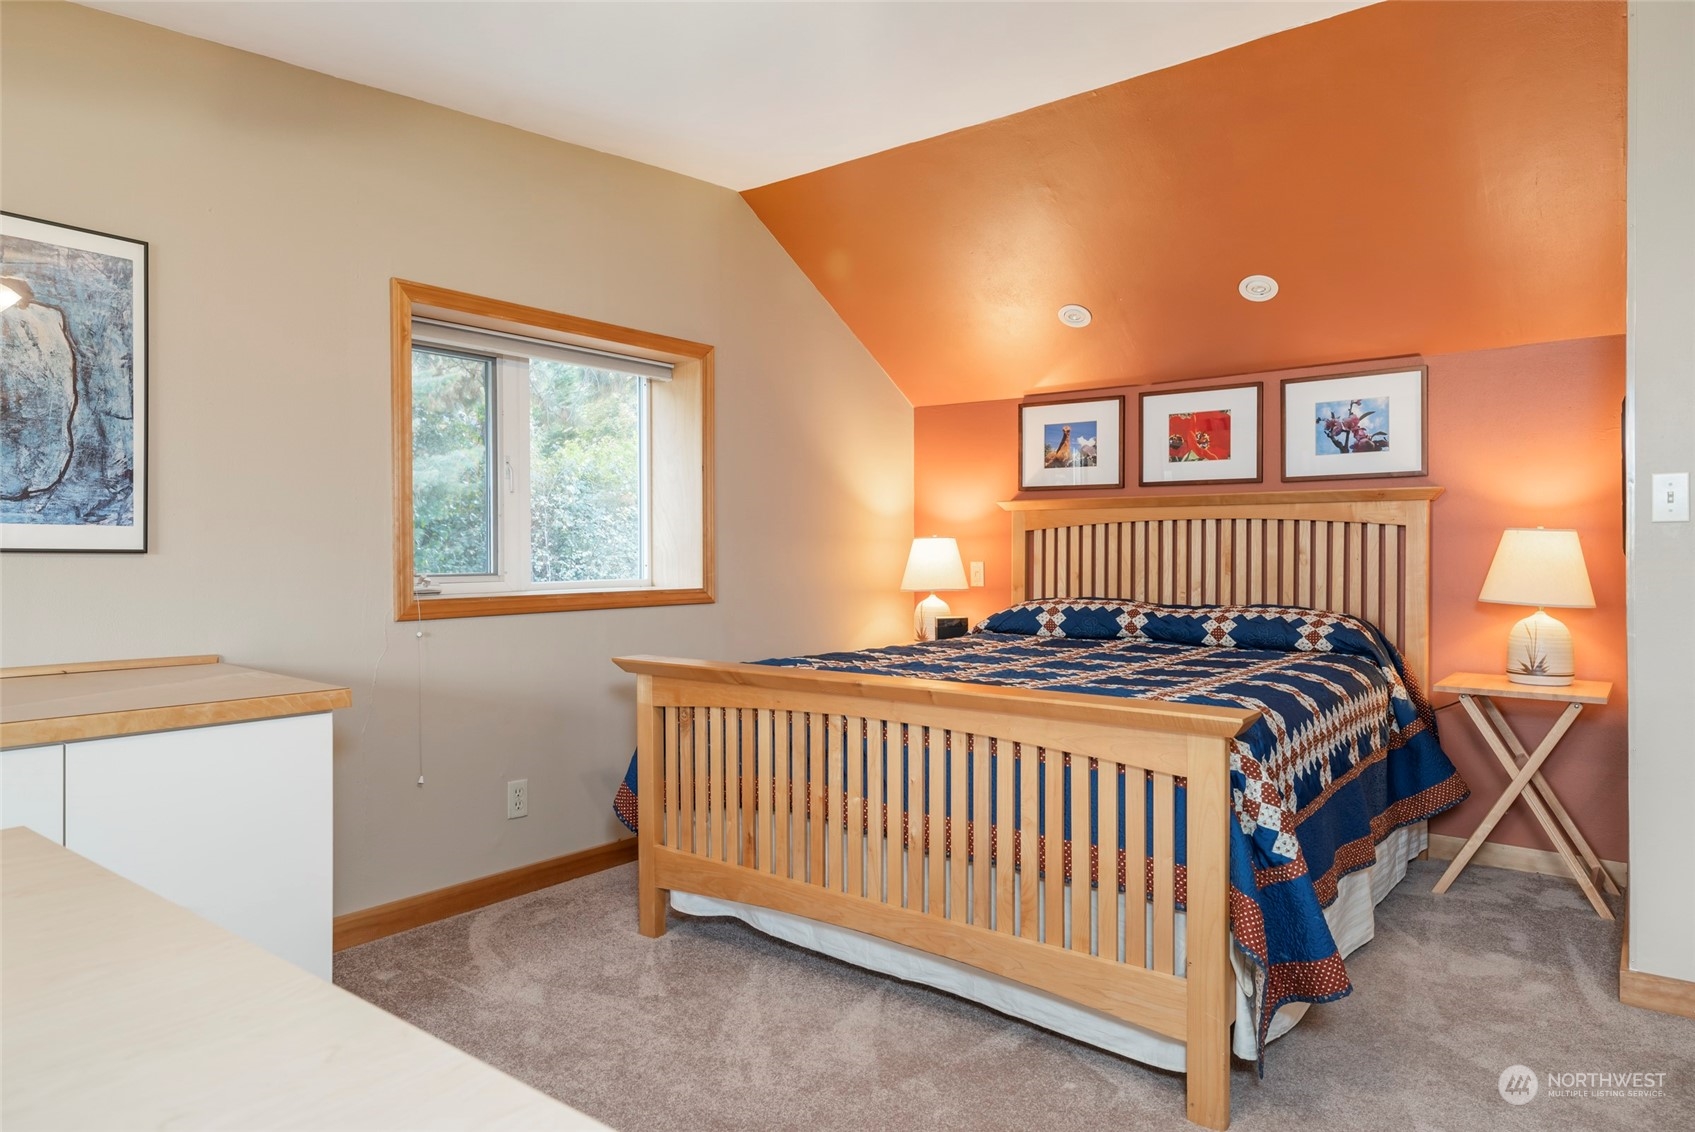
Bedroom with a wooden slatted bed, patchwork quilt, and orange accent wall.
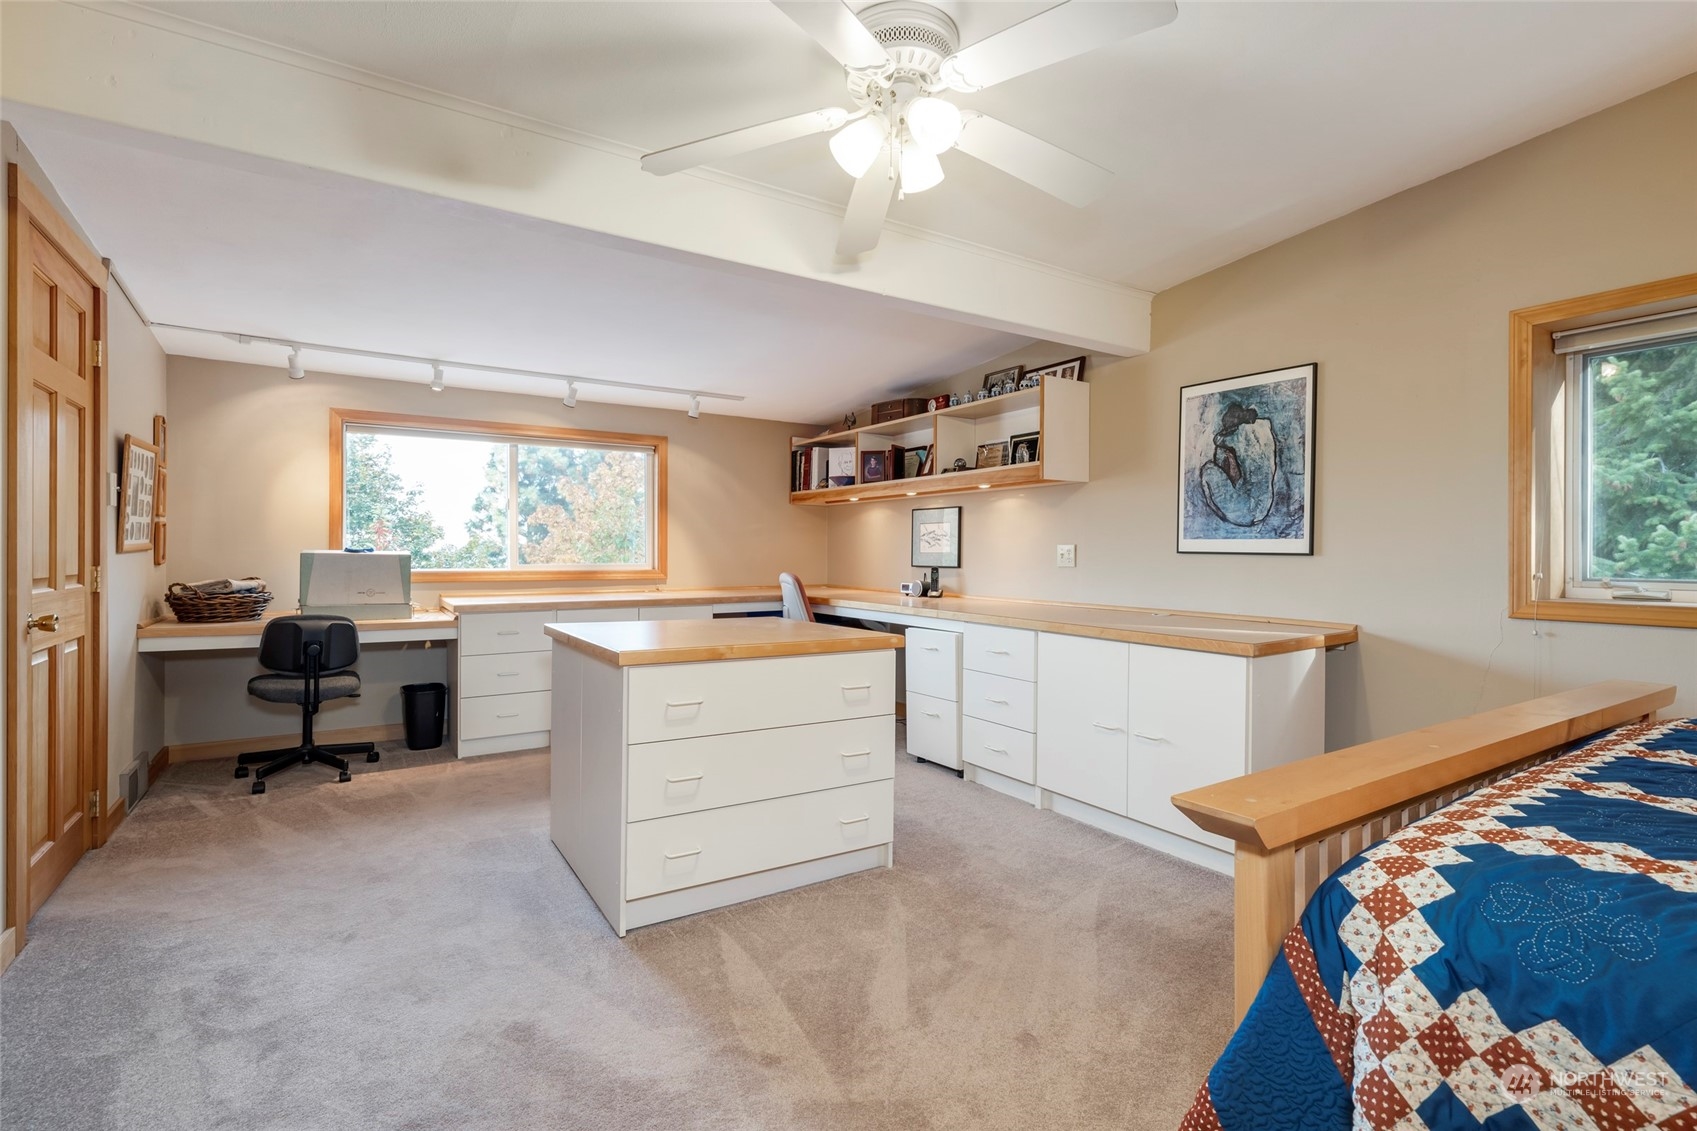
Bedroom with a built-in office, white cabinets, wood countertops, and a colorful quilt on the bed.
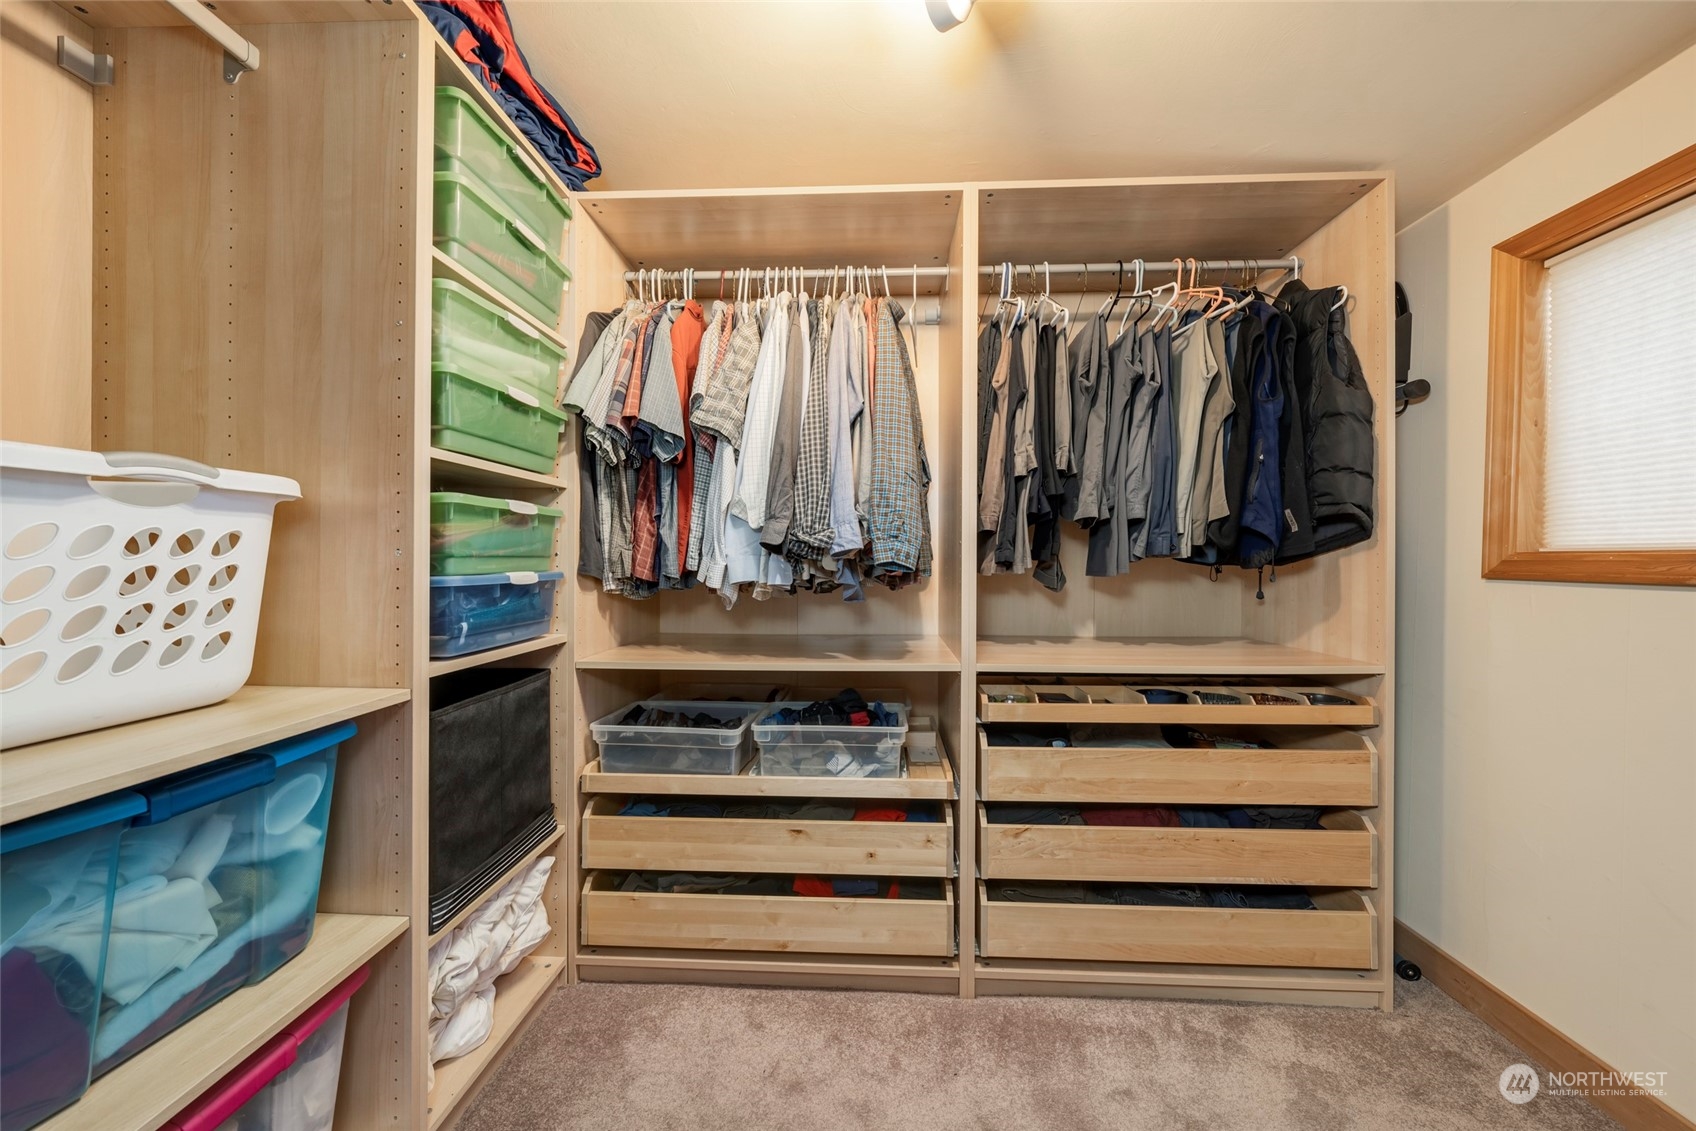
Walk-in closet with extensive wood shelving, hanging clothes, storage bins, and pull-out drawers.
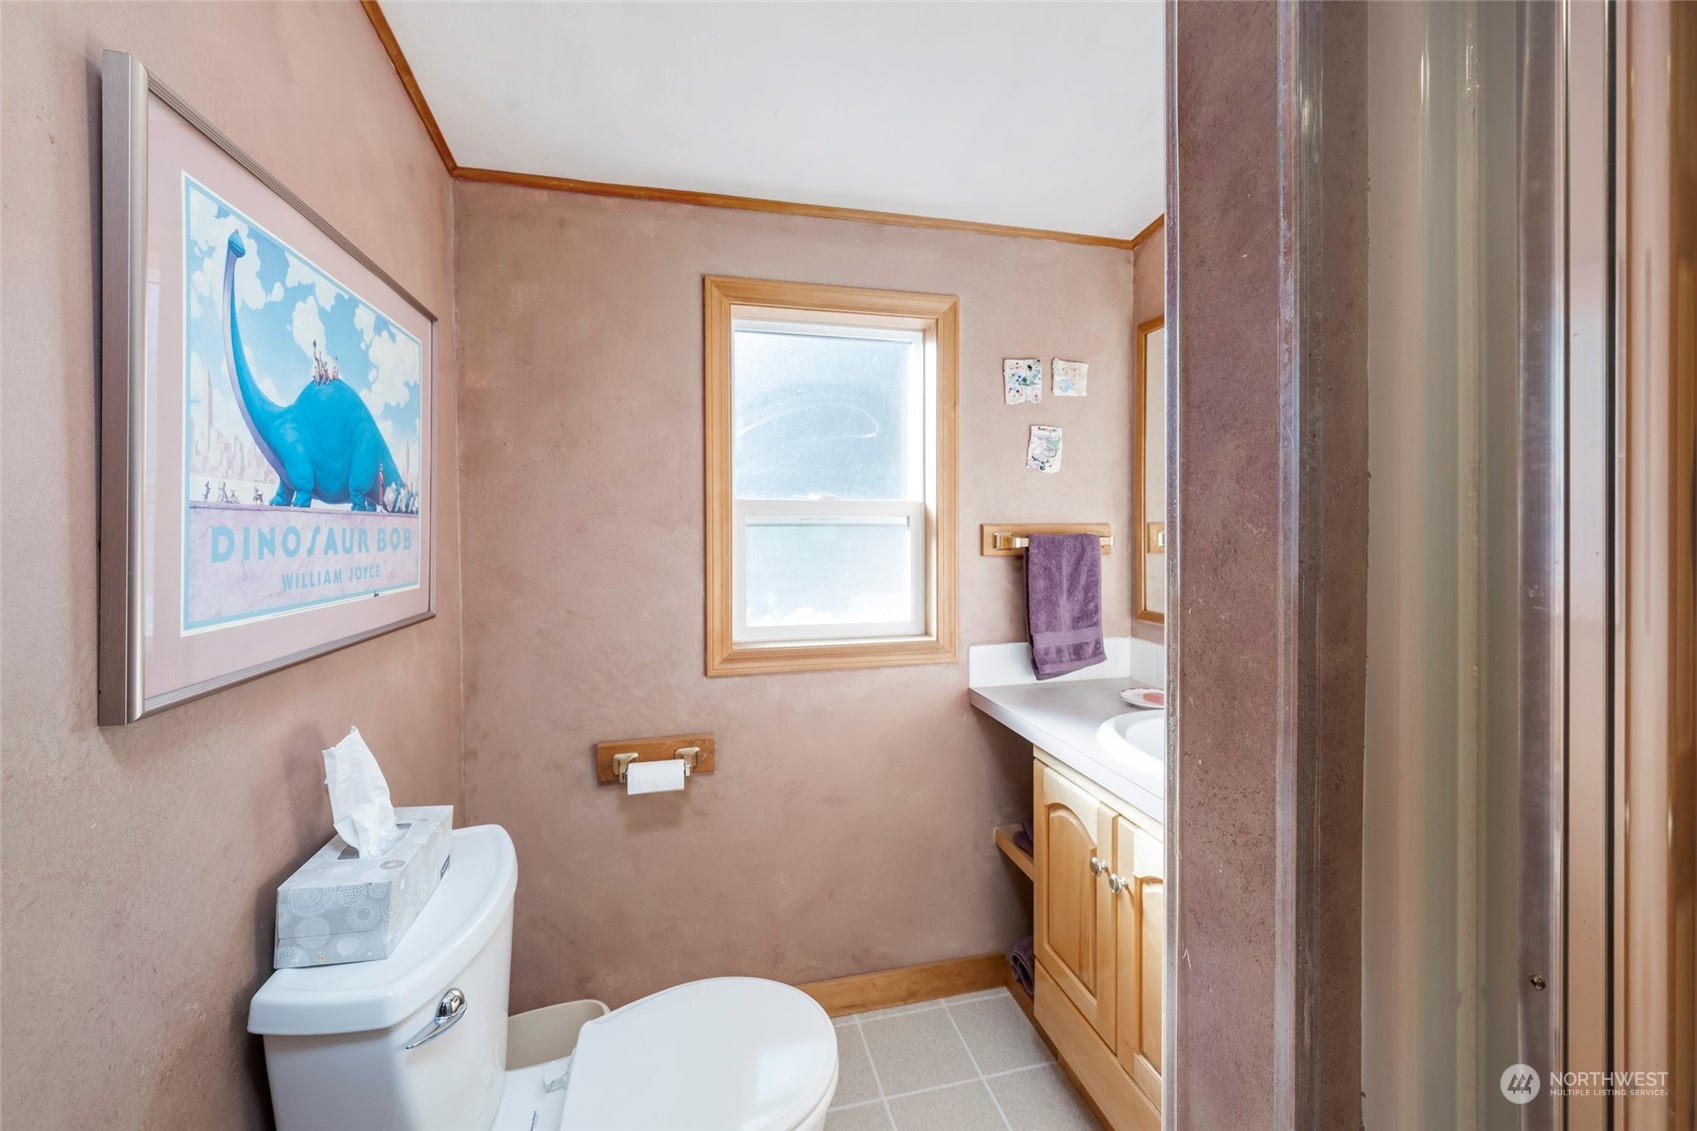
Bathroom with a light wood vanity, frosted window, and framed Dinosaur Bob poster.
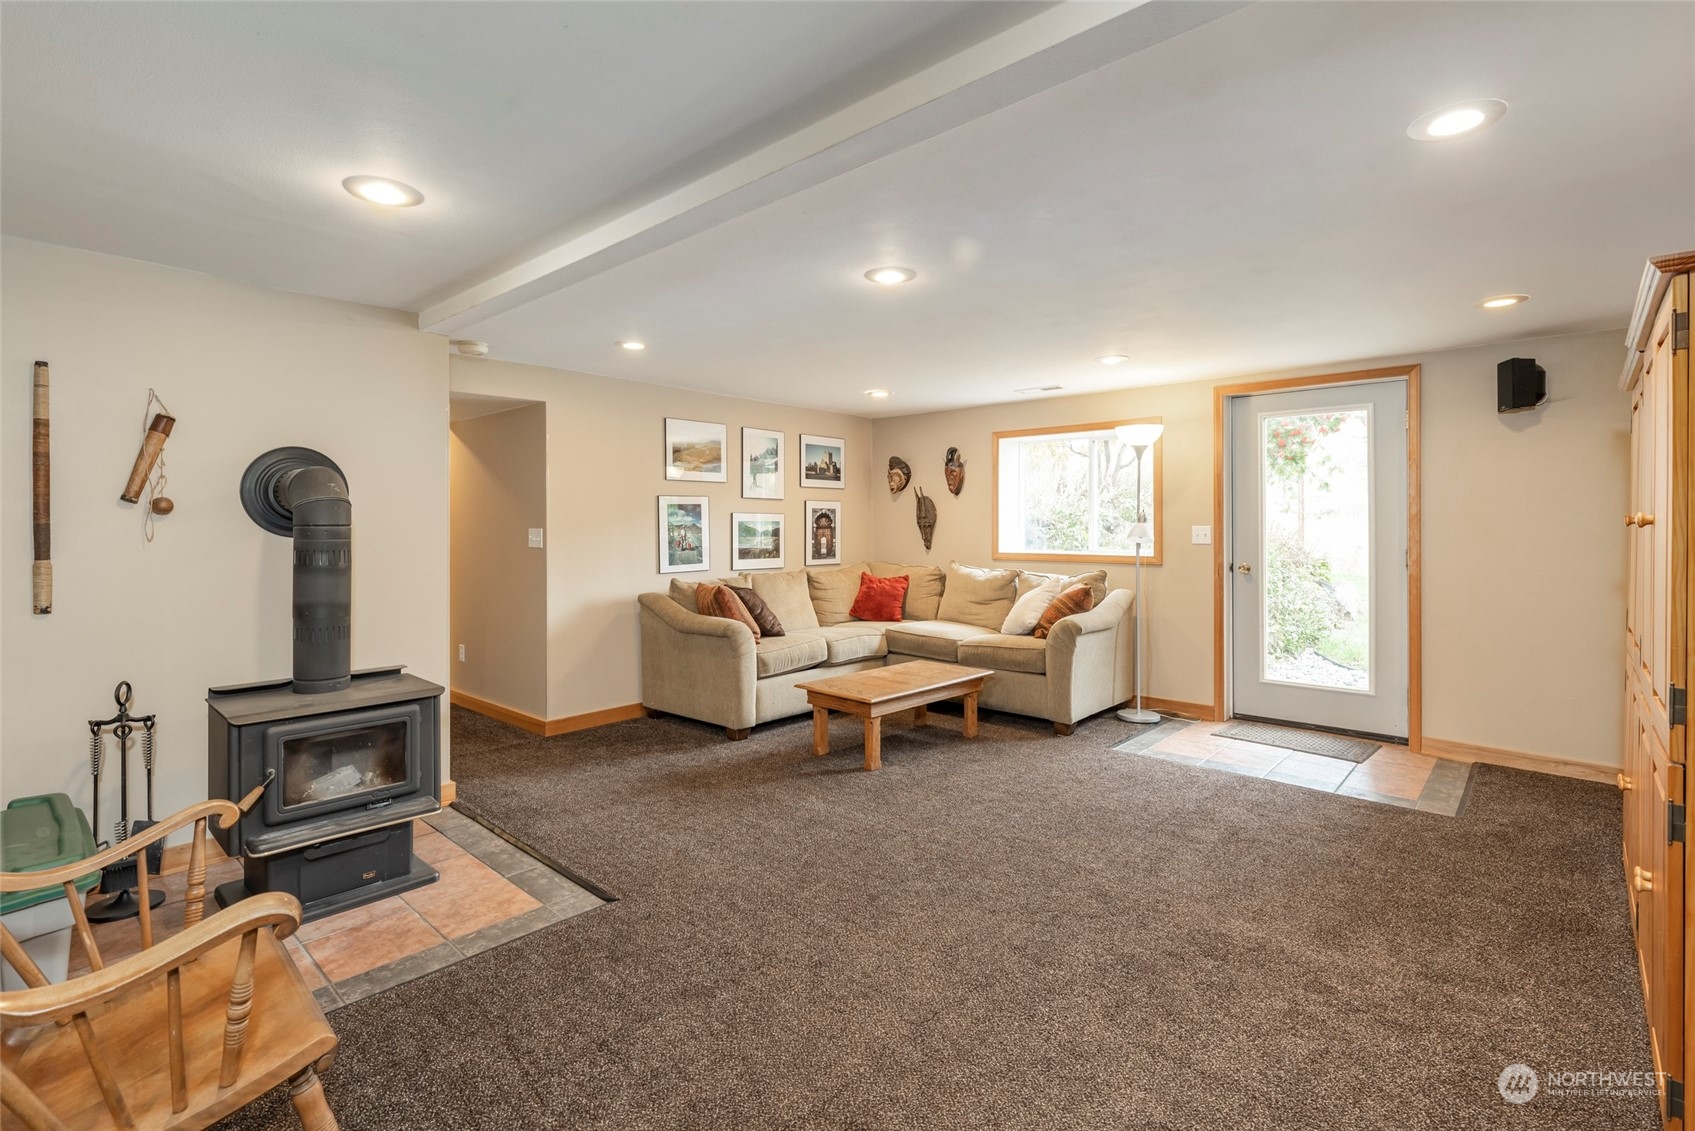
Living room with a beige sectional, freestanding wood stove, and glass-panel exterior door.
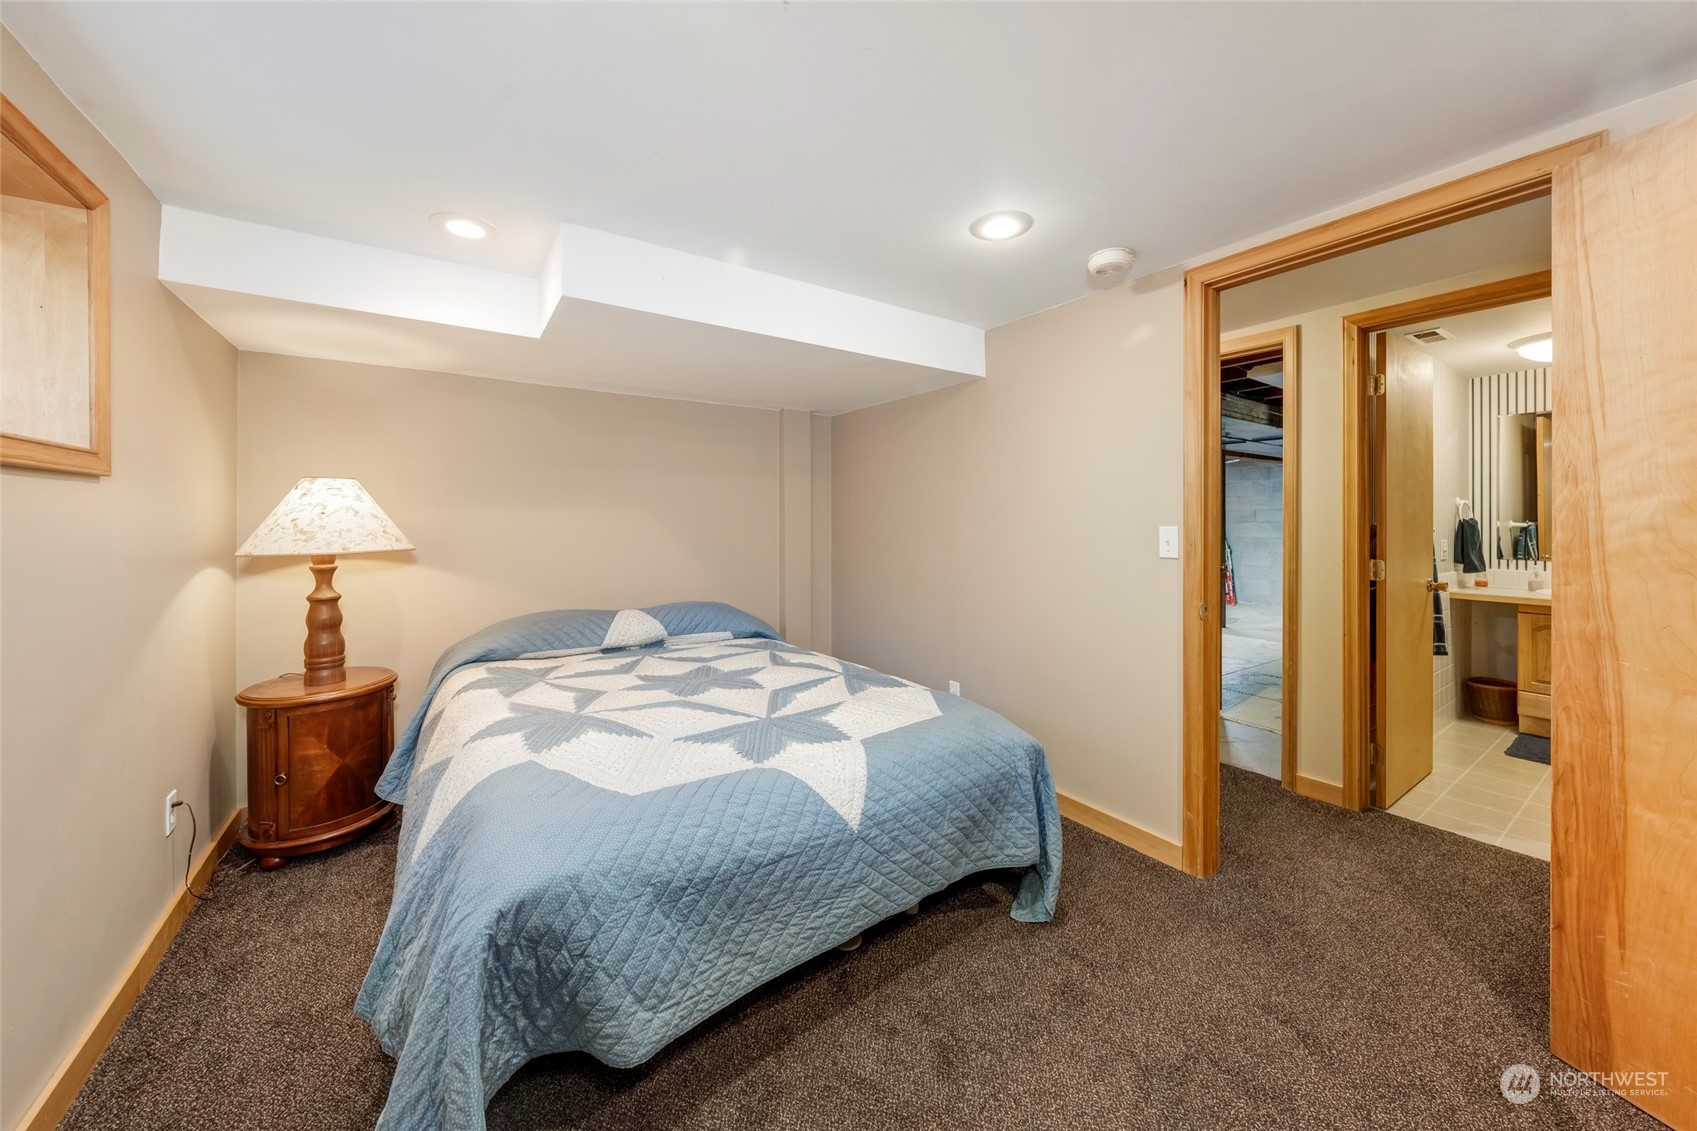
Furnished bedroom with a blue-and-white quilted bed and adjoining bathroom.
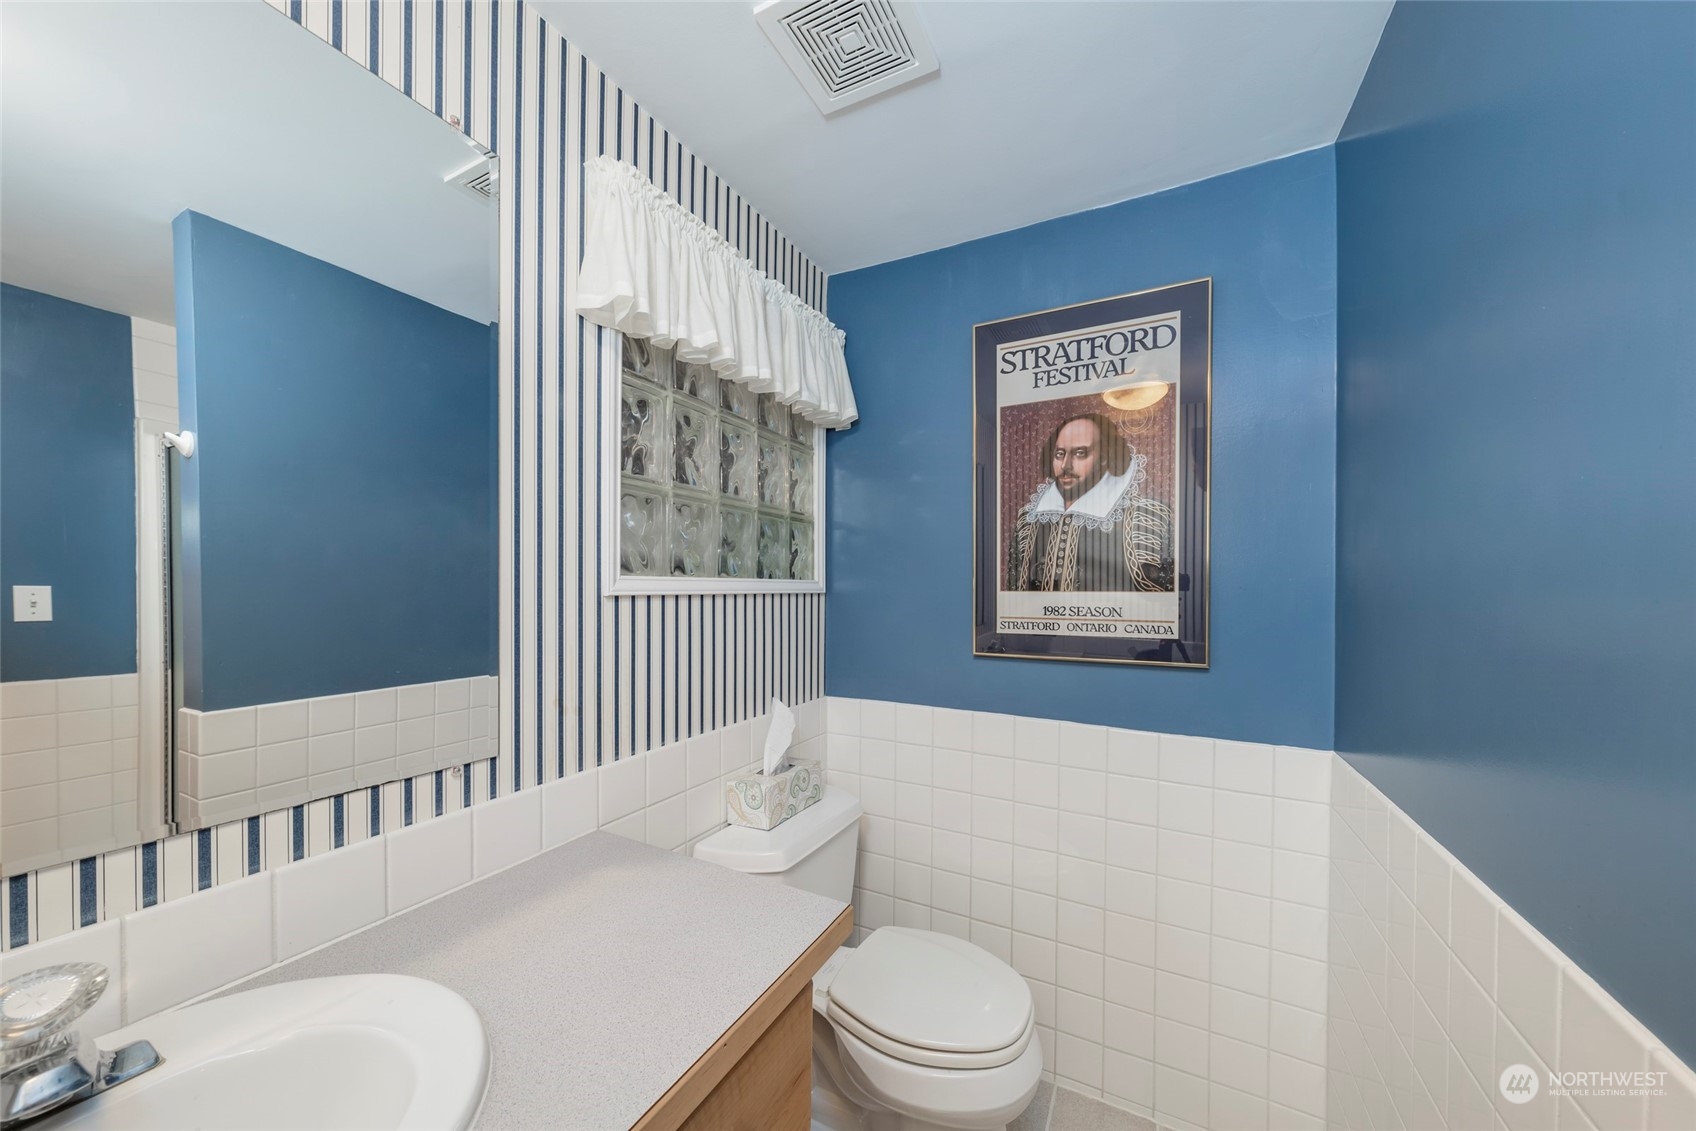
Bathroom with blue walls, white tile, striped wallpaper, and a glass-block window.
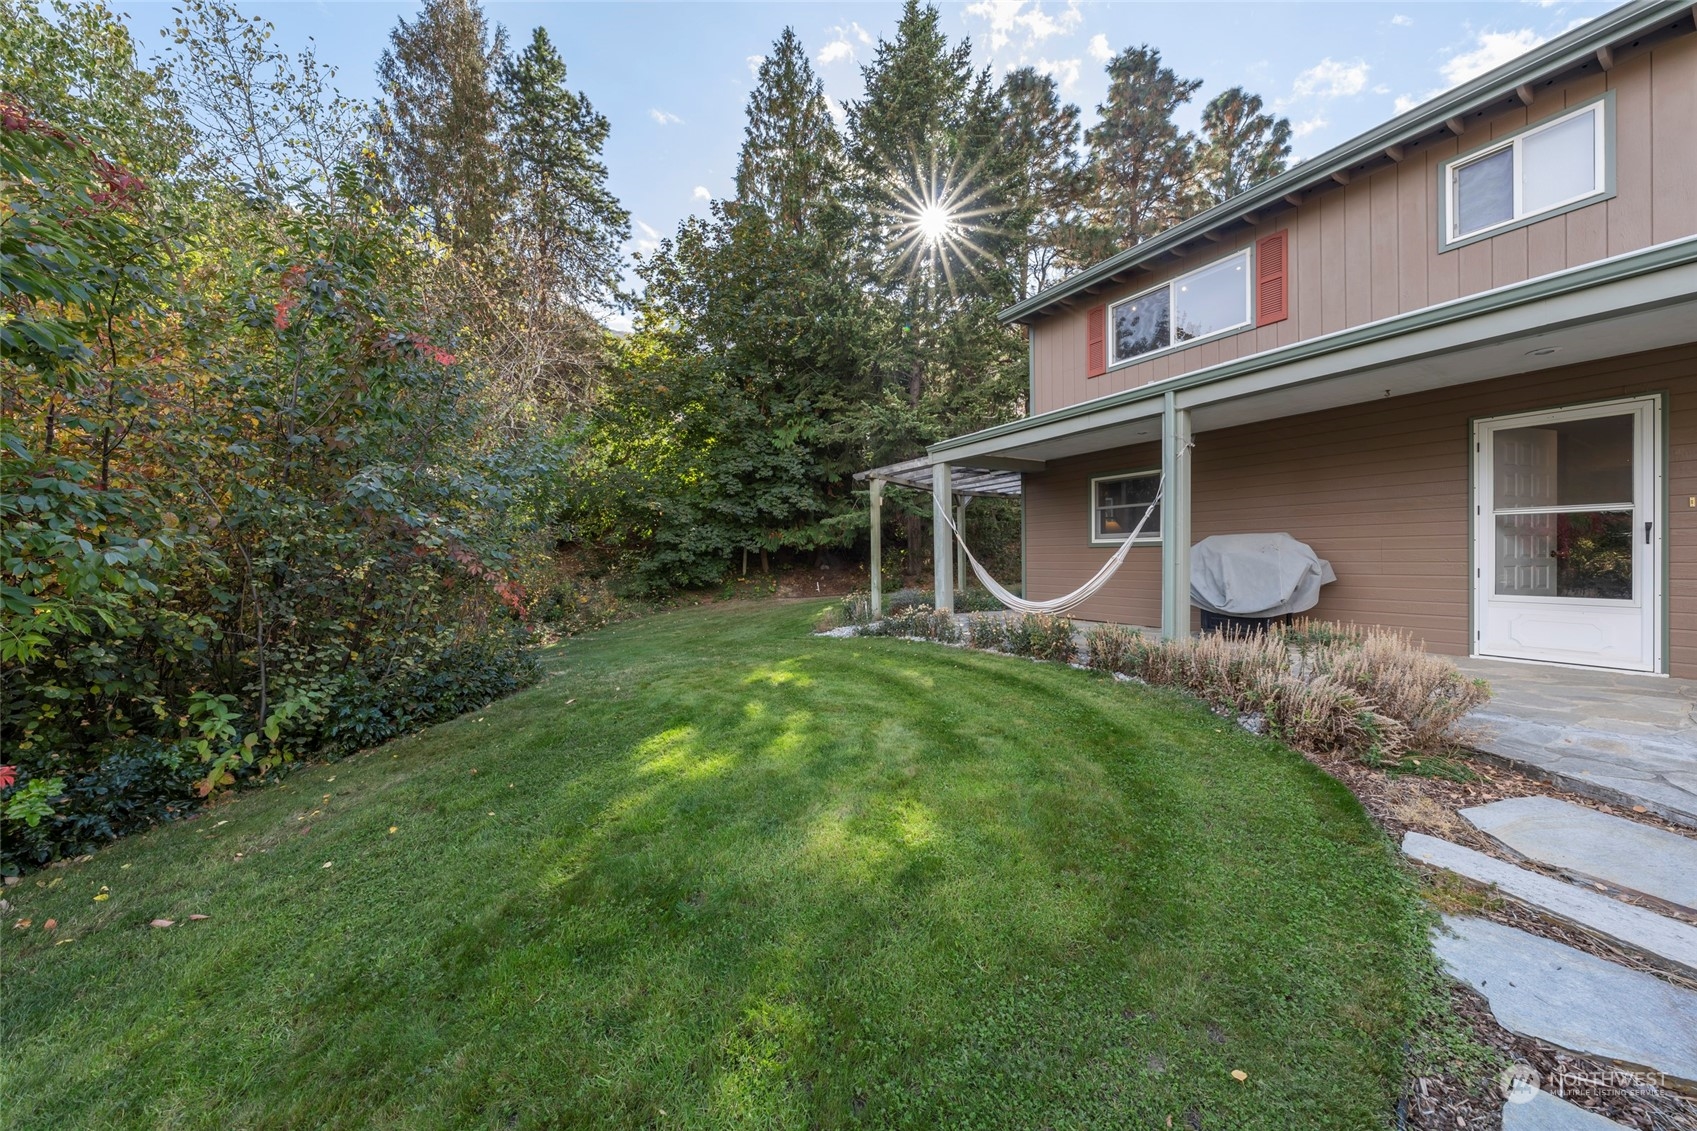
Two-story brown house beside a leafy lawn, with a hammock under the covered patio.
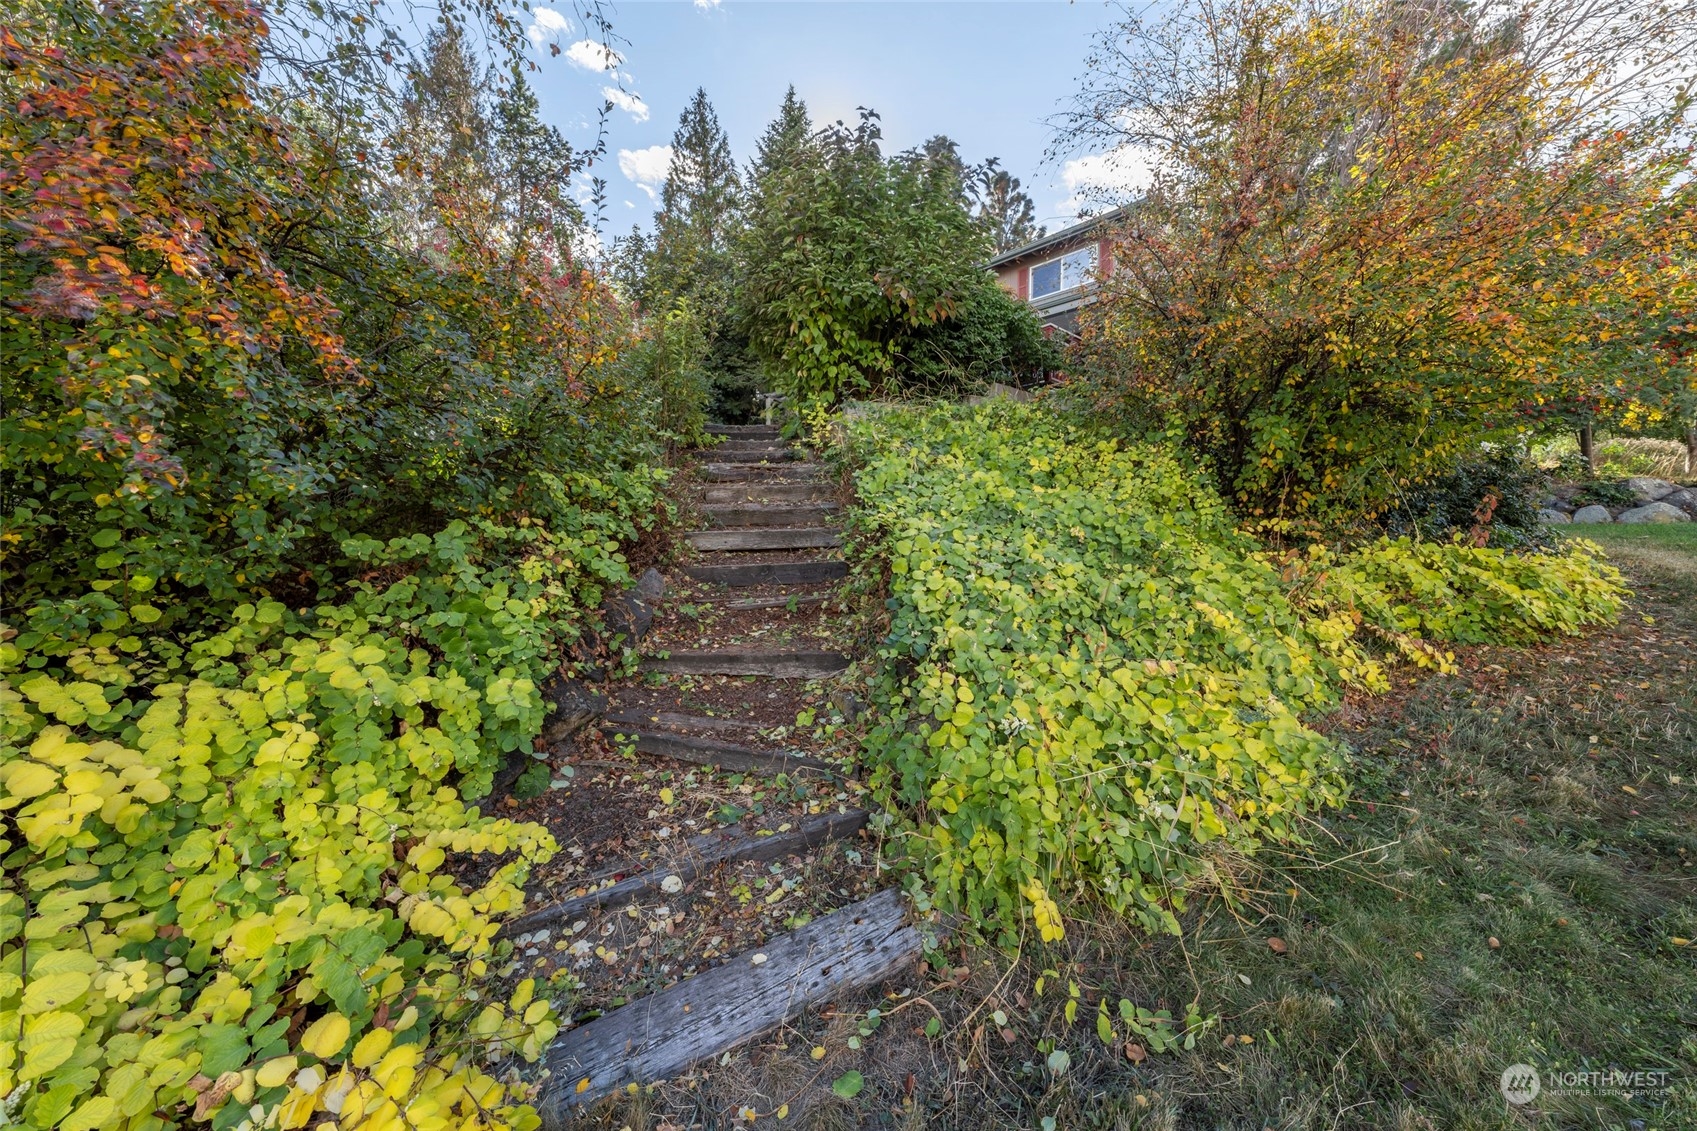
Timber steps wind through autumn shrubs toward a partially hidden house.
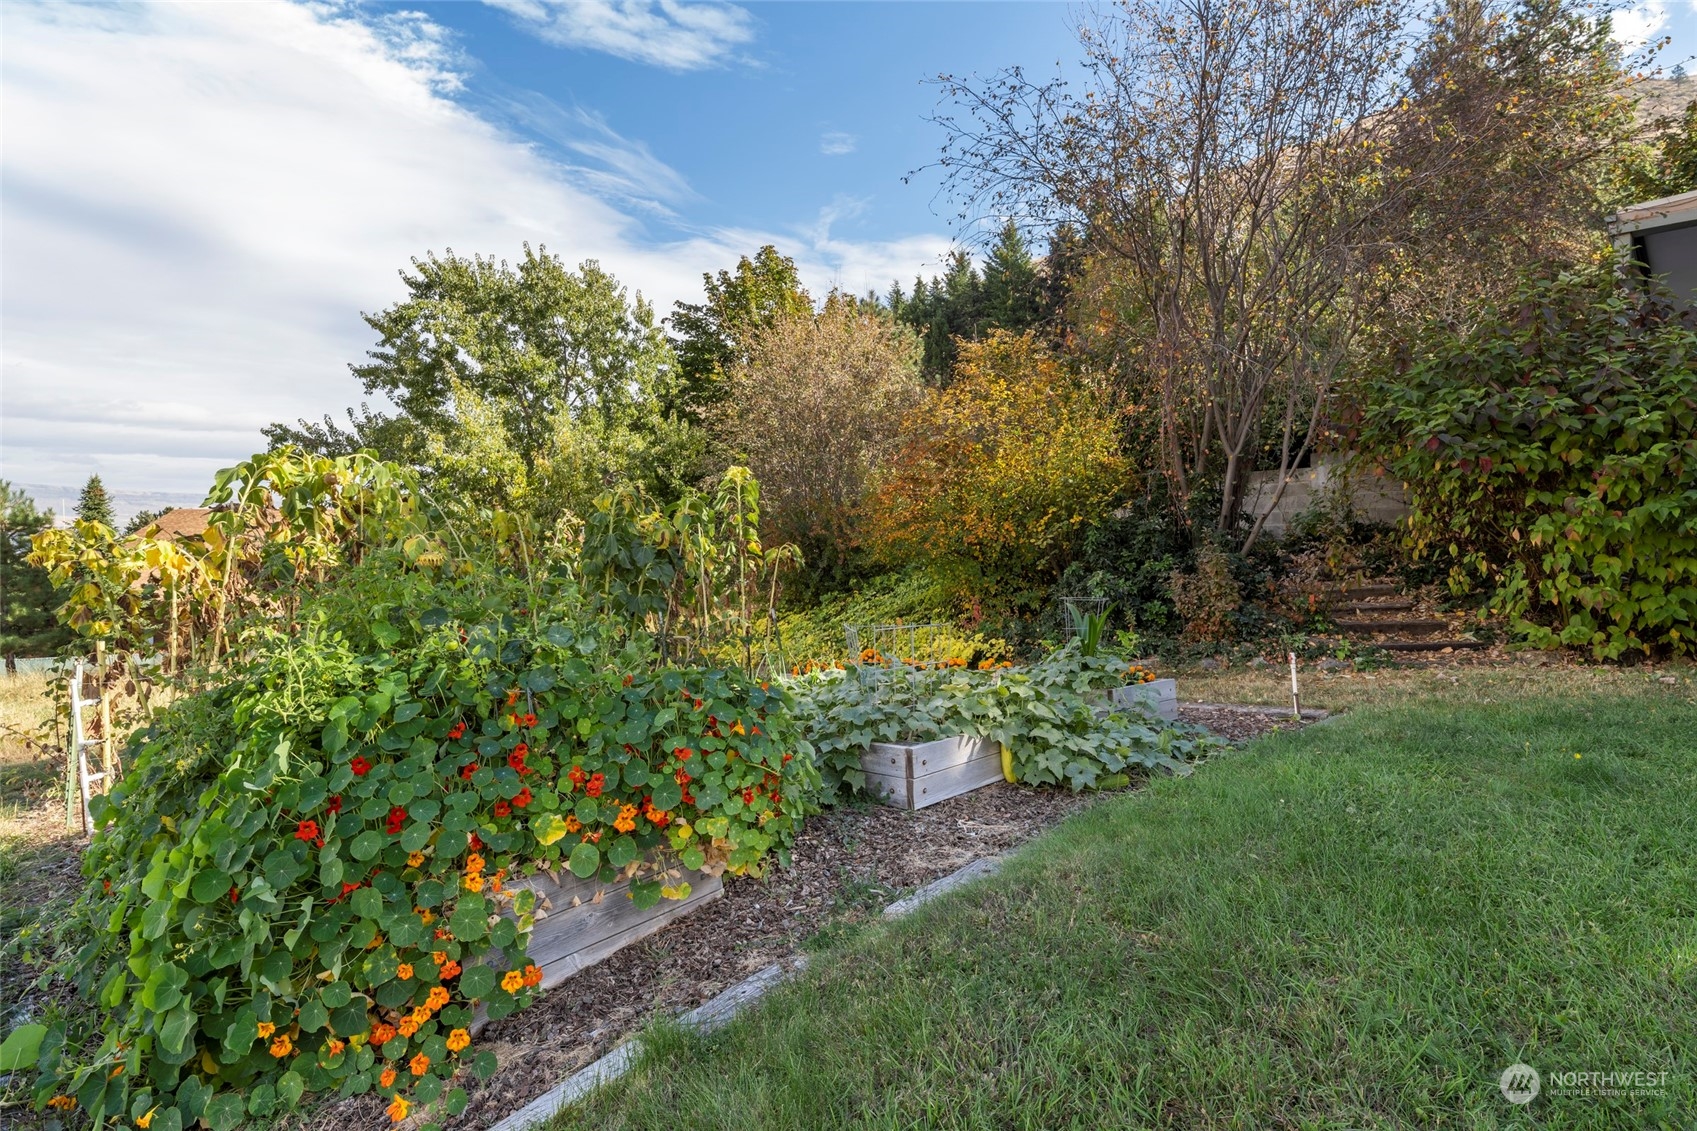
Garden with flower-filled raised beds, a grassy lawn, mature trees, and steps beside a retaining wall.
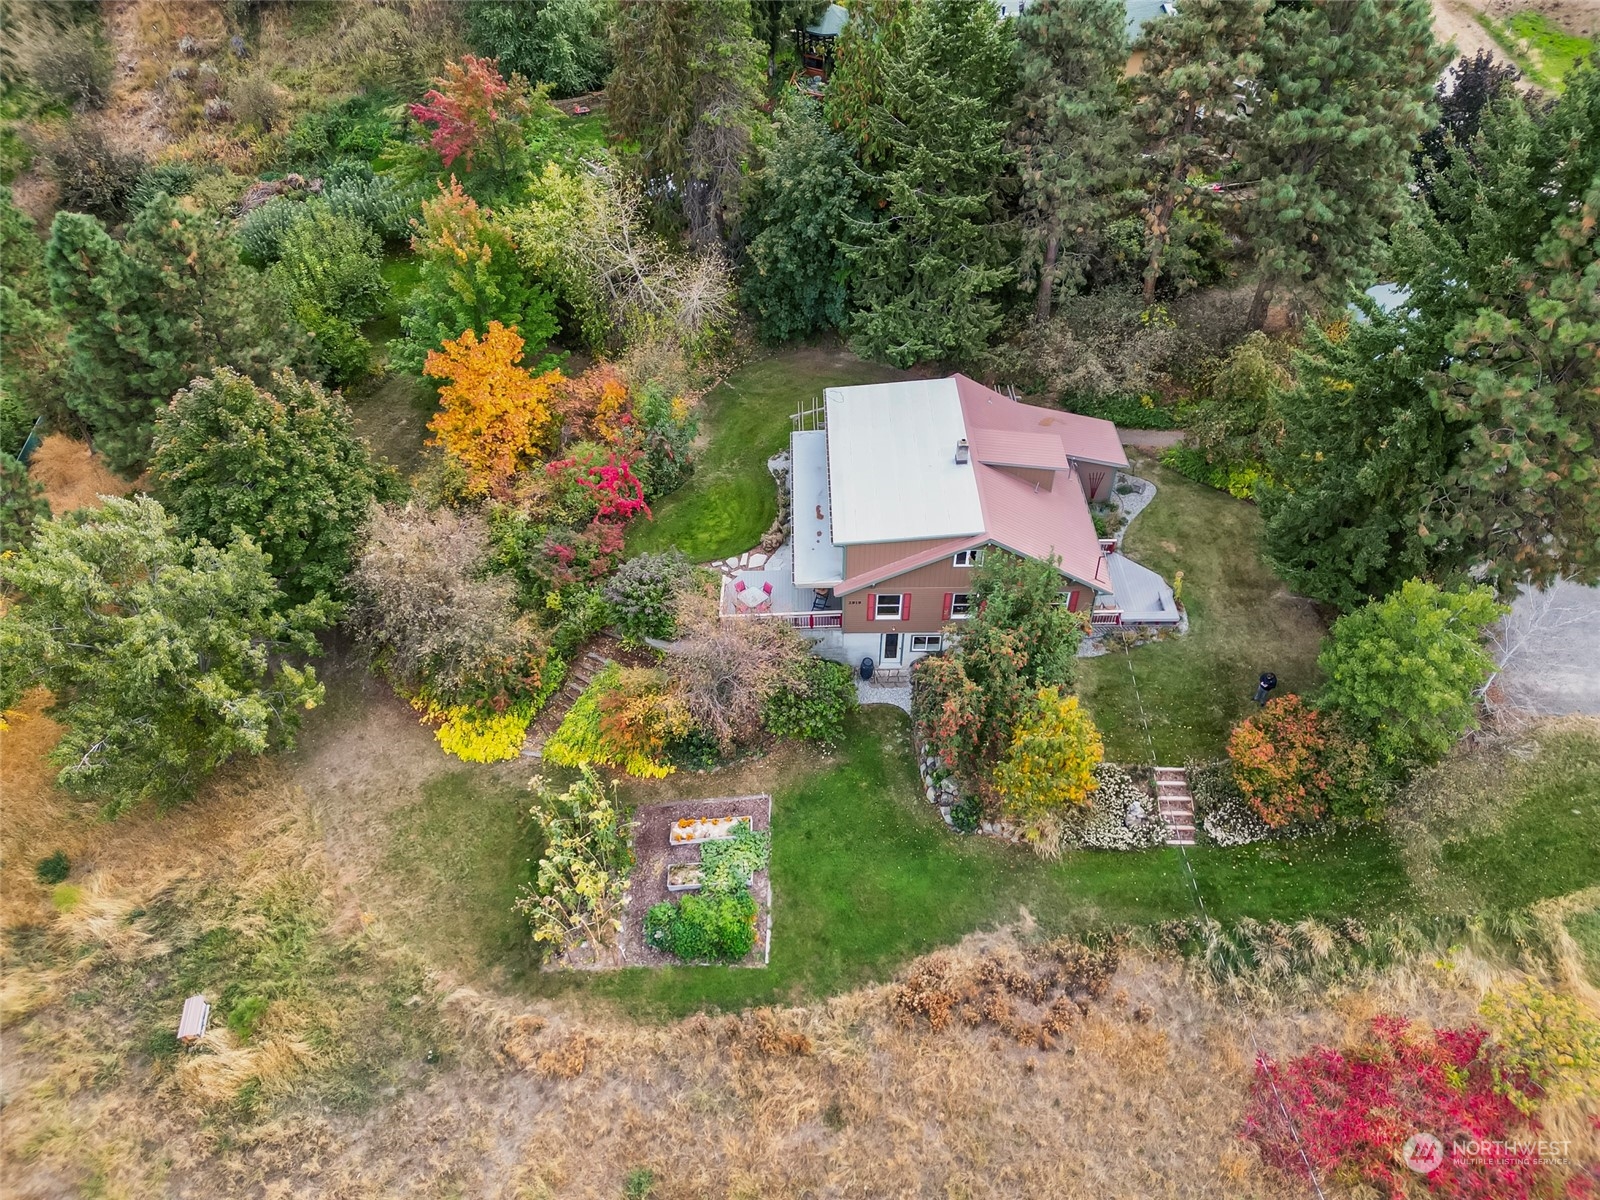
Aerial view of a red house with metal roofs amid mature trees, garden beds, and autumn foliage.
SEE ALL PHOTOS
Brown house amid colorful autumn trees and gardens, with dry hills rising behind it.
Aerial view of a two-story home amid autumn trees, with mountain hills and a road beyond.
Home patio nestled beneath autumn trees with red berries and outdoor seating.
Brown house with red shutters and porch, reached by wooden garden steps amid autumn foliage.
Detached two-car garage with a vintage bicycle mounted above its doors, framed by trees.
Gray block garage with two white doors, framed by autumn trees and dense shrubs.
Brown house partly screened by berry-laden trees, with a brick path leading to a covered walkway.
Home exterior with a red entry door and wooden pergola shading a walkway beside the garden.
Furnished entryway with a wicker basket on a wooden bench and a framed Washington map.
Laundry room with white cabinets, tiled backsplash, sink, and front-loading washing machine.
Laundry room with washer and dryer, utility sink, two windows, and a wooden chest.
Kitchen with light wood cabinets, tiled backsplash, and a large island with seating.
Kitchen with light wood cabinetry, tiled backsplash, and a sink beneath the window.
Kitchen with wood cabinets and tiled backsplash, opening to a dining area by a sunny window.
Kitchen with light wood cabinets, tiled backsplash, and a large island with cooktop.
Dining room with an oval wood table, colorful runner, and glass doors opening onto a deck.
Deck with wicker seating overlooks a tree-lined backyard with autumn foliage and distant hills.
Backyard deck with built-in benches overlooking a lawn shaded by mature trees.
Living room with cream leather sofas and patterned ottoman, opening to a dining area.
Furnished living room with leather seating, framed artwork, and large windows overlooking a patio.
Living room with leather seating, a large ottoman, and wood-trimmed windows.
Deck with red railing and patio furniture beside a lawn and colorful autumn trees.
Covered deck with rocking chairs and dining set beside a stone path and landscaped yard.
Home office with a wood desk, burgundy walls, and a wall of built-in wooden cabinets.
Bathroom with granite vanity, blue accent wall, tiled shower, and wooden sauna reflected in the mirror.
Bathroom with tiled jetted tub, glass screen, and a window beside a dark blue wall.
Cedar-lined sauna with a bench and control panel beside a tiled shower.
Furnished bedroom with a large wooden bed, blue pillows and a pair of lounge chairs.
Furnished bedroom with a large bed, navy pillows, light wood dressers, and beige carpet.
Bedroom with a wooden slatted bed, patchwork quilt, and orange accent wall.
Bedroom with a built-in office, white cabinets, wood countertops, and a colorful quilt on the bed.
Walk-in closet with extensive wood shelving, hanging clothes, storage bins, and pull-out drawers.
Bathroom with a light wood vanity, frosted window, and framed Dinosaur Bob poster.
Living room with a beige sectional, freestanding wood stove, and glass-panel exterior door.
Furnished bedroom with a blue-and-white quilted bed and adjoining bathroom.
Bathroom with blue walls, white tile, striped wallpaper, and a glass-block window.
Two-story brown house beside a leafy lawn, with a hammock under the covered patio.
Timber steps wind through autumn shrubs toward a partially hidden house.
Garden with flower-filled raised beds, a grassy lawn, mature trees, and steps beside a retaining wall.
Aerial view of a red house with metal roofs amid mature trees, garden beds, and autumn foliage.
Sold

2919 Number 1 Canyon Road

2919 Number 1 Canyon Road, Wenatchee, WA 98801

$690,000
Welcome to this gracious, farm-inspired home set on an oh-so-peaceful rural acre minutes from downtown Wenatchee. With 3 floors and over 3,000 sq ft, this home is brimming with warmth and timeless charm. Main level highlights: A cheery, sun-lit kitchen, an inviting living room, a bed or office room, generous mud/laundry area & a full bath complete with a jetted tub and dry sauna. Retreat upstairs to either of the two wonderfully spacious bedrooms with shared bath or head to this home's lower level family room with cozy wood stove, 3rd bath, bonus room & ample dry storage. Outside offers a beautiful landscape with irrigation rights, underground sprinklers and a 2 story garage with electric car plug-in. Make this your peaceful forever home!

3
beds

3
baths

3,312 Sq.Ft. LIVING AREA

0.93 Acres lot

Dwight and Lynn Stoddard

Dwight and Lynn Stoddard

Features & Amenities

Interior

  • total bedrooms3
  • Total bathrooms3
  • full bathroom1
  • three quarter bathrooms2
  • Flooring Vinyl, Carpet
  • Fireplace Wood Burning
  • APPLIANCES Dishwasher_, Microwave_, Refrigerator_, Stove Range_
  • other interior Features Forced Air, Heat Pump, Wall to Wall Carpet, Fire Place

Area & Lot

  • Status Sold
  • Date Sold May 15, 2023
  • Living Area3,312 Sq.Ft.
  • Lot Area0.93 Acres
  • MLS® ID2010739
  • TypeResidential
  • YEAR BUILT1963
  • View DescriptionMountain(s), Territorial
  • Elementary SchoolBuyer To Verify
  • Middle SchoolBuyer To Verify
  • High SchoolBuyer To Verify
  • School DistrictWenatchee

Exterior

  • STORIES2
  • Garage Space2.0
  • water SourcePublic
  • roofMetal
  • parkingDetached Garage
  • sewerSeptic Tank
  • SubstructurePoured Concrete
  • other exterior FeaturesWood

Financial

  • Sales Price$690,000
  • Real Estate Tax $4,200/yr
View Virtual Tour

Work With Us

Working with Dwight and Lynn Stoddard means more than just buying or selling a home—it means experiencing a higher level of service.

Follow Me on Instagram