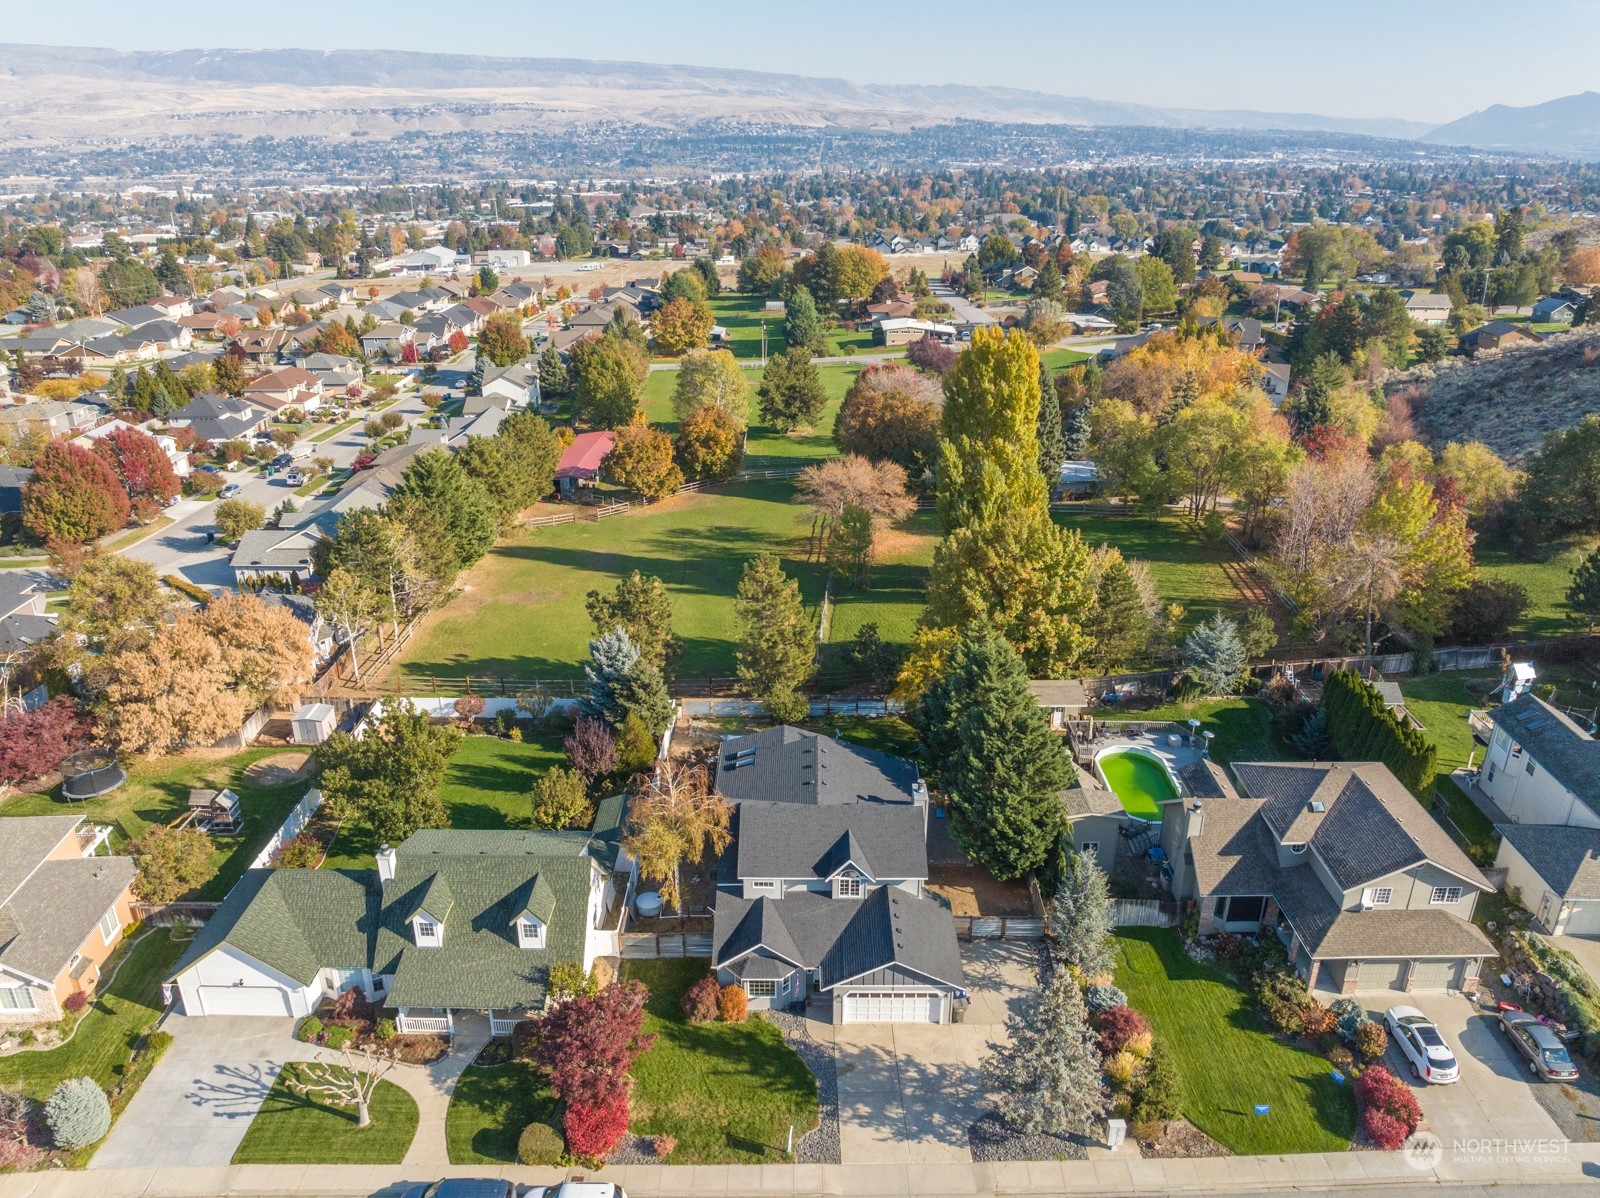
Aerial neighborhood view with a large green open space, autumn trees, homes, and distant foothills.
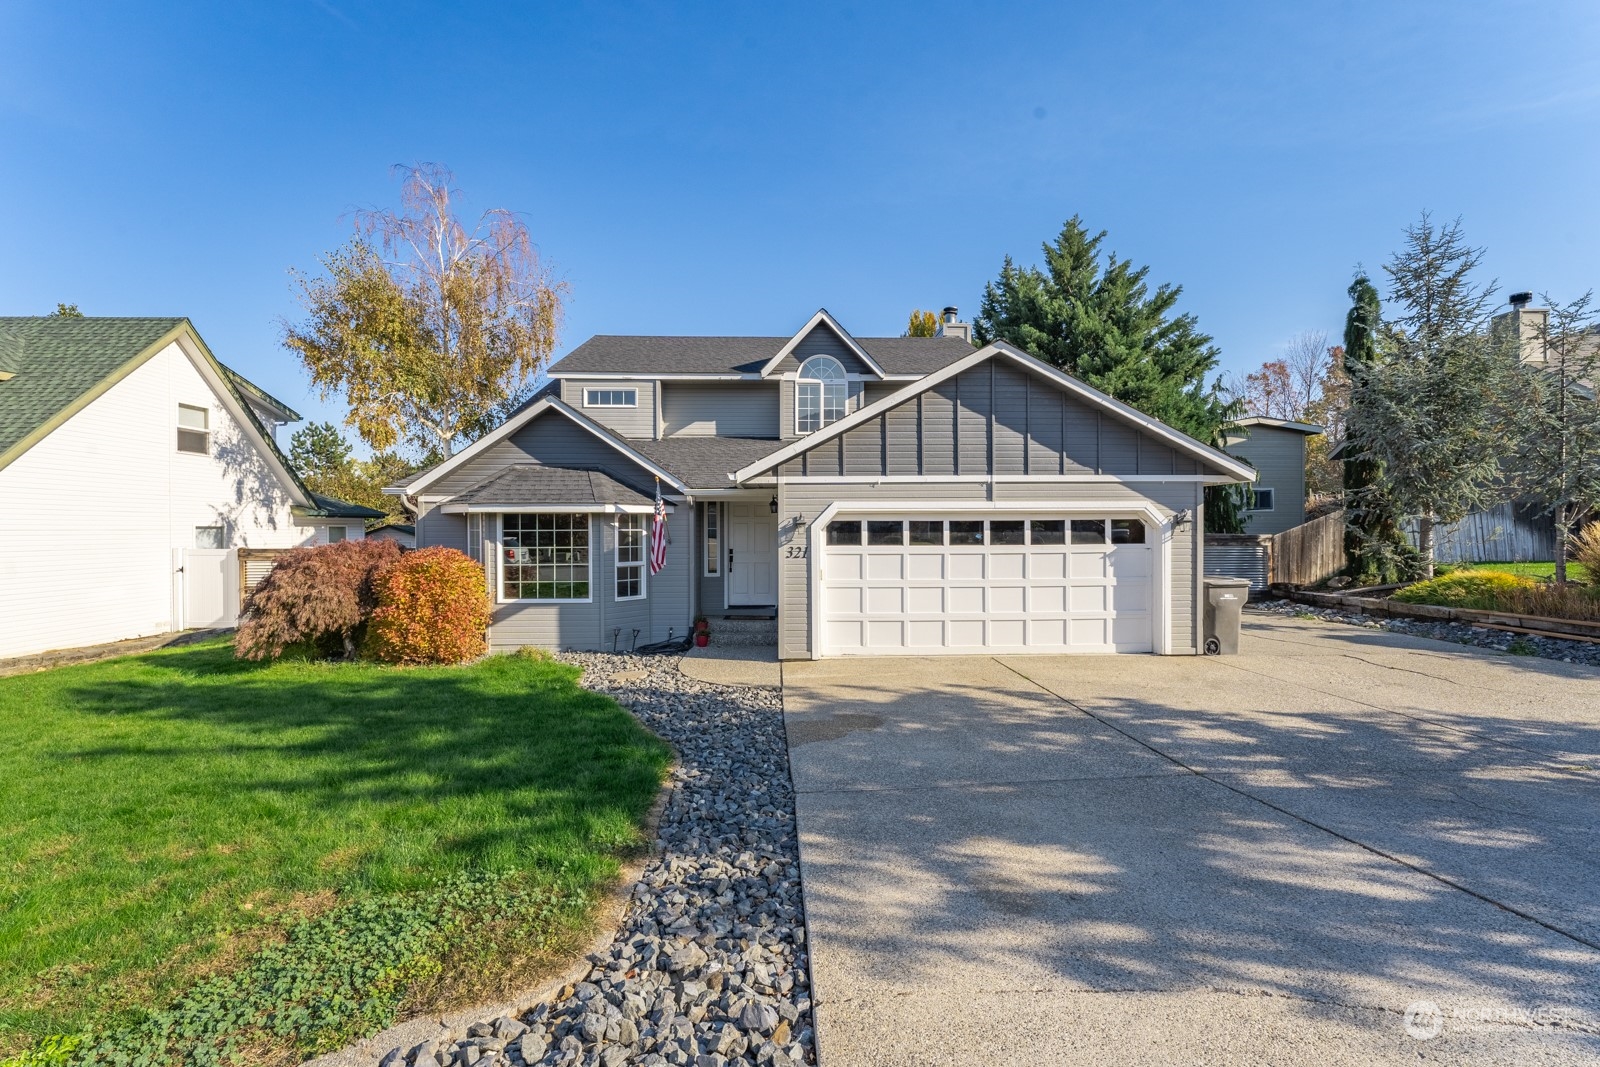
Gray two-story home with a white double garage, broad driveway, green lawn, and autumn-colored shrubs.
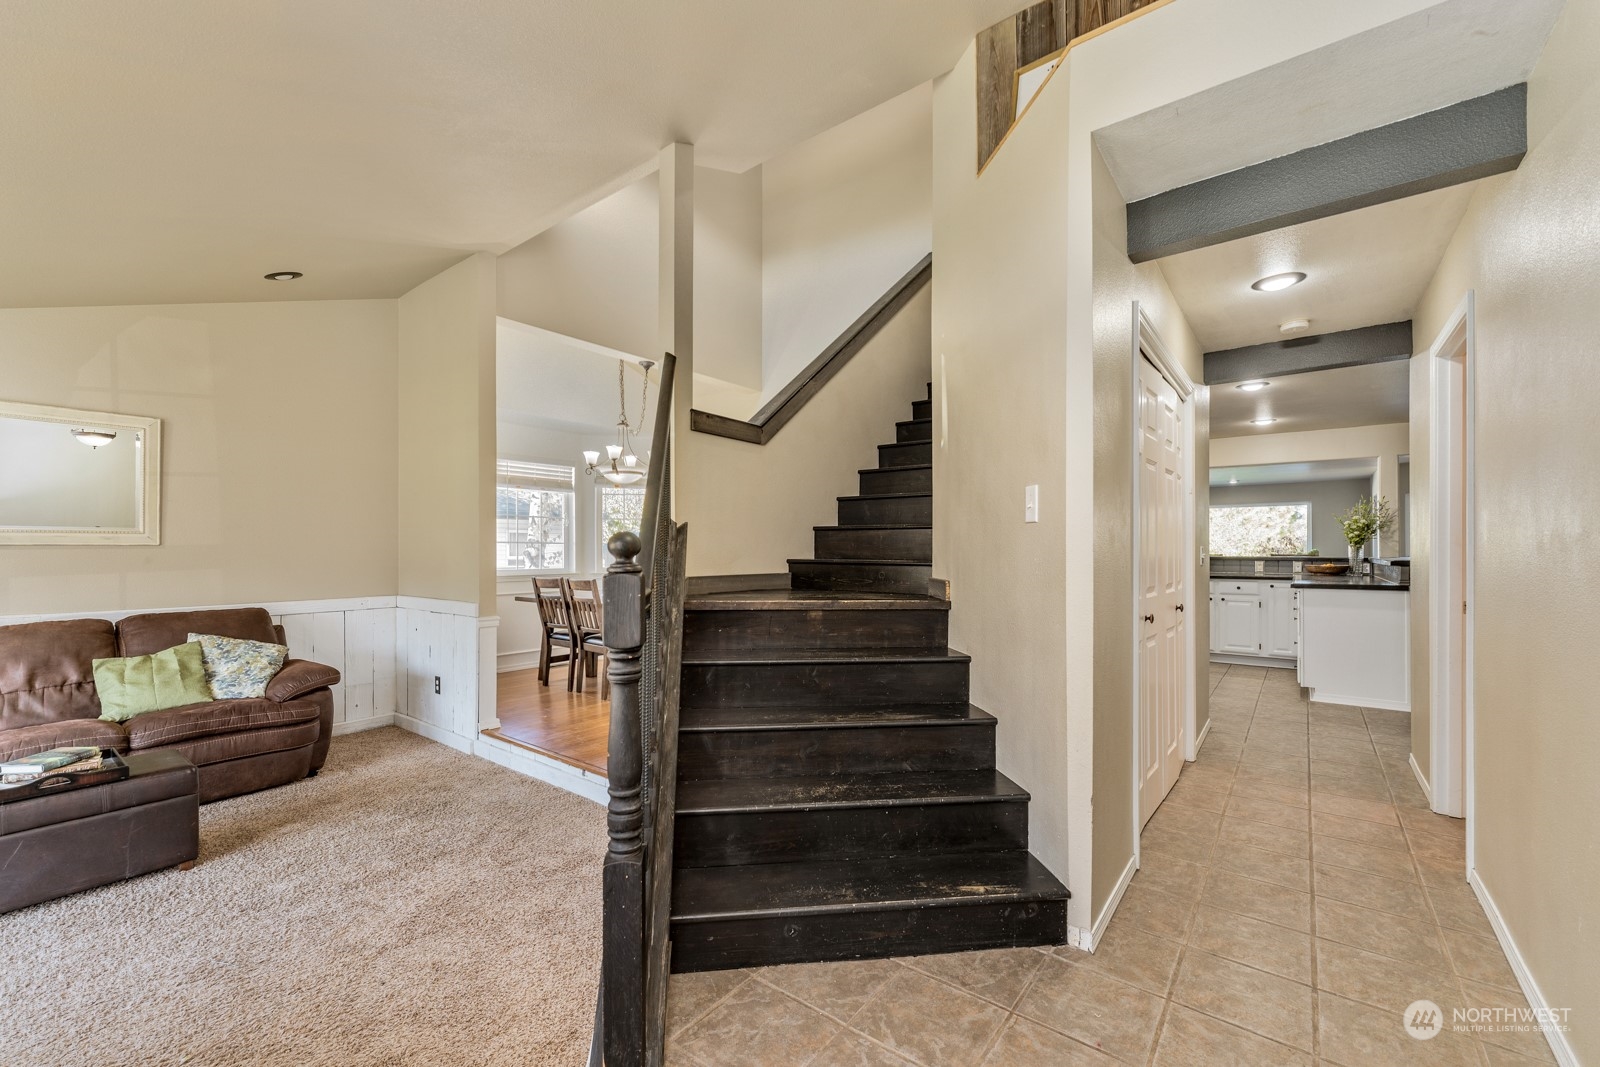
Dark wood staircase between the living room and tiled hallway leading to the kitchen.
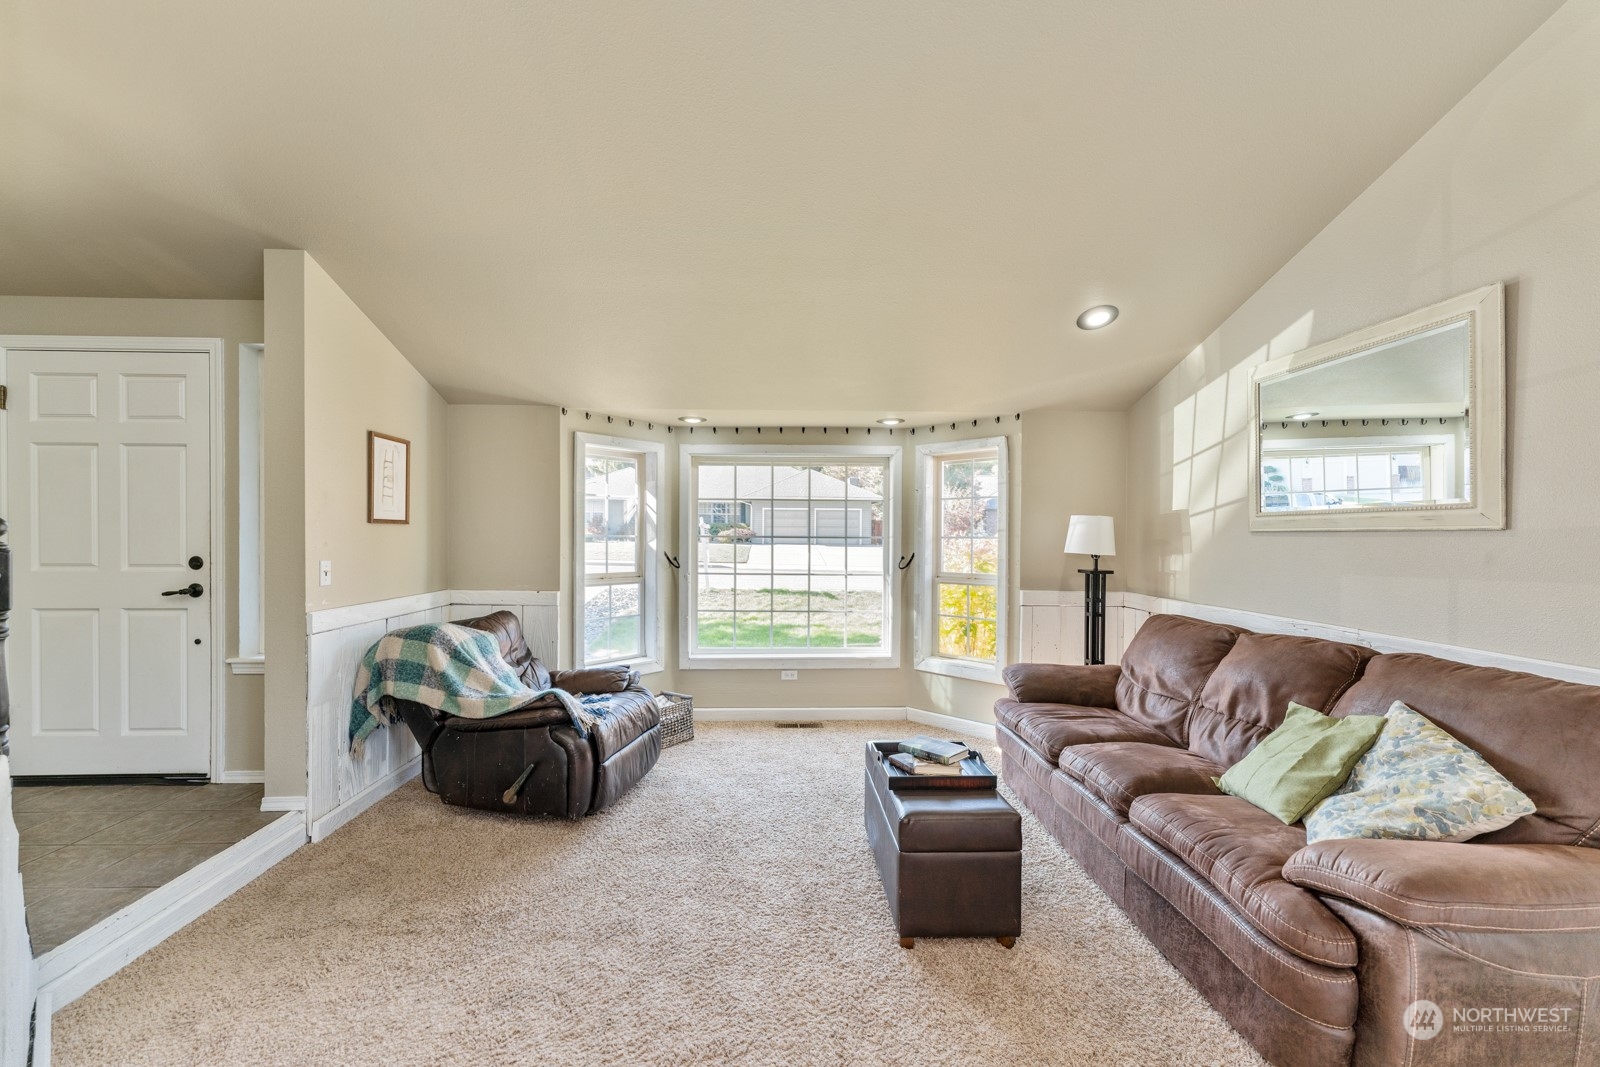
Living room with brown leather sofas, a recliner, and a large bay window.
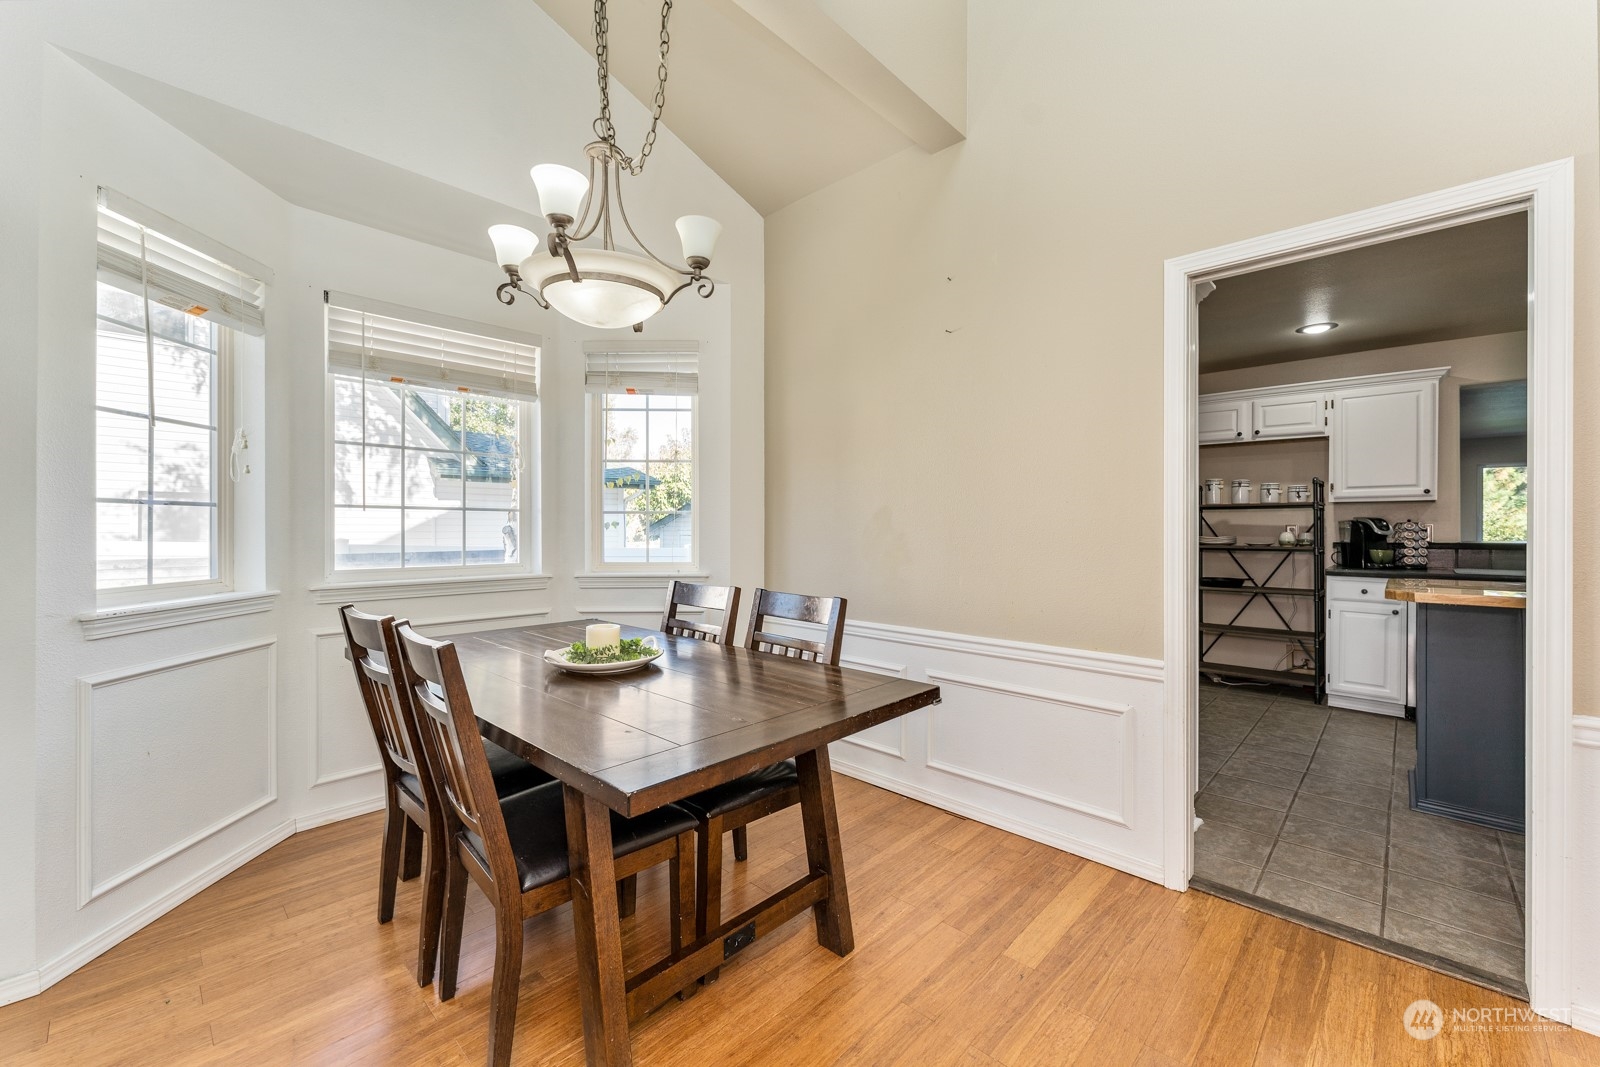
Dining room with a dark wood table, chandelier, and doorway opening into the kitchen.
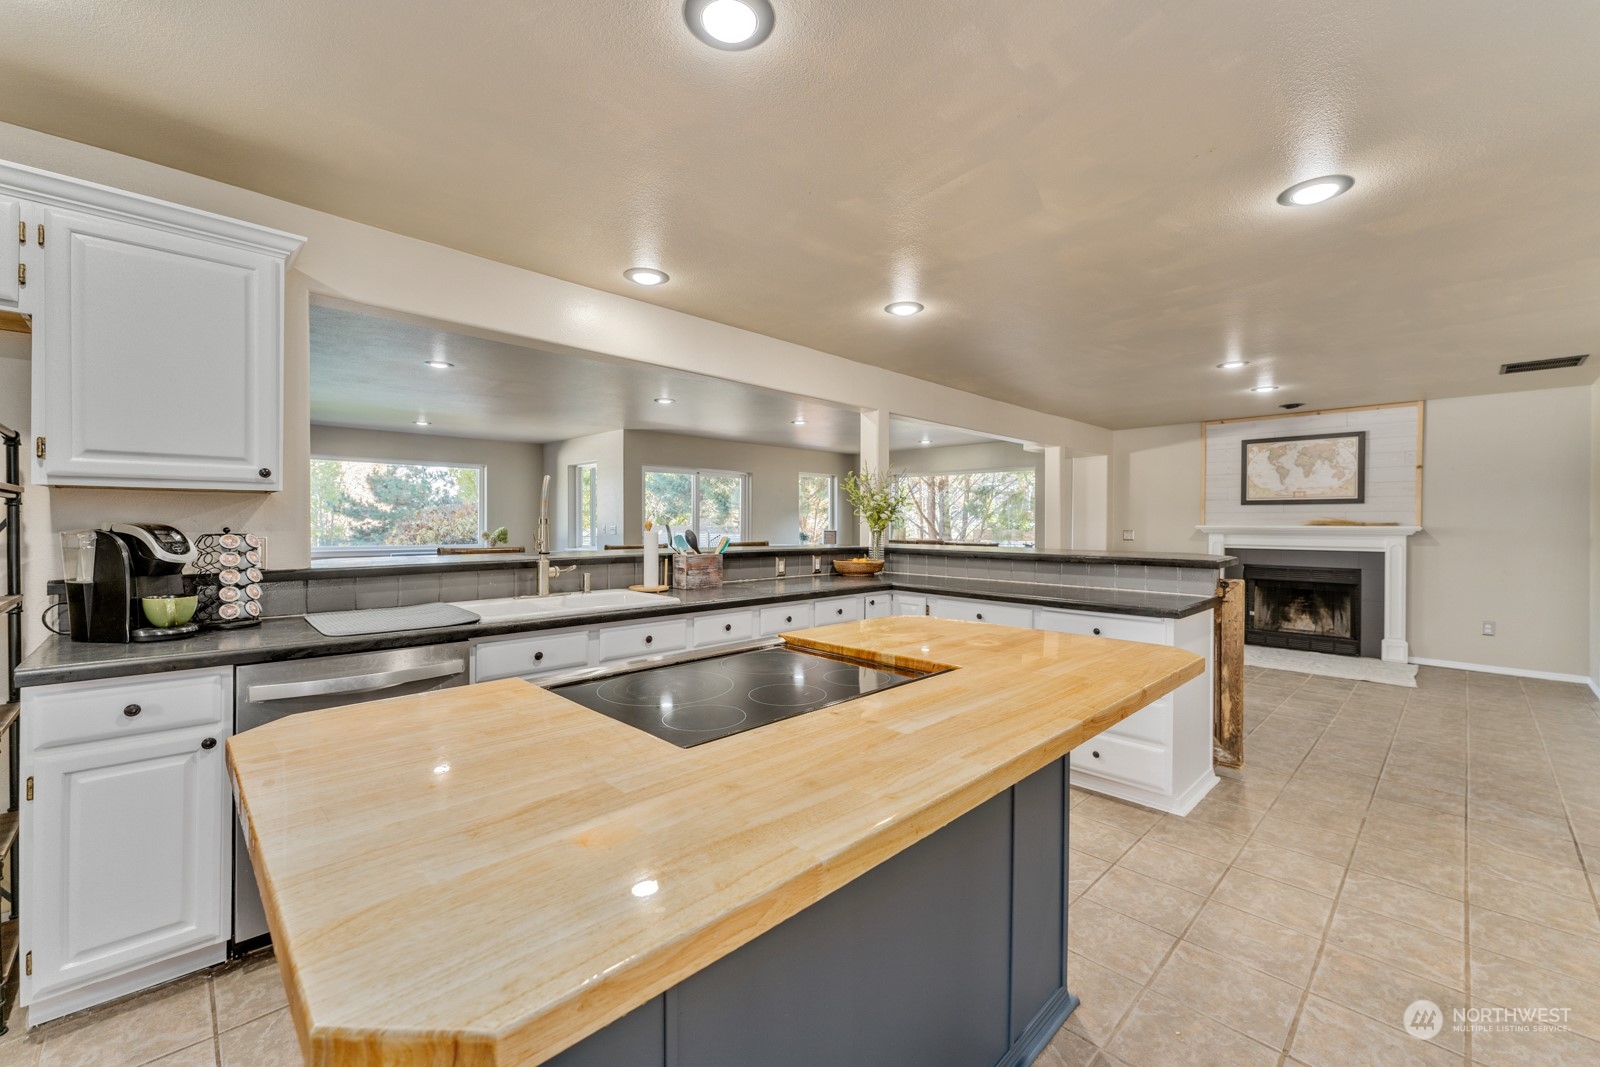
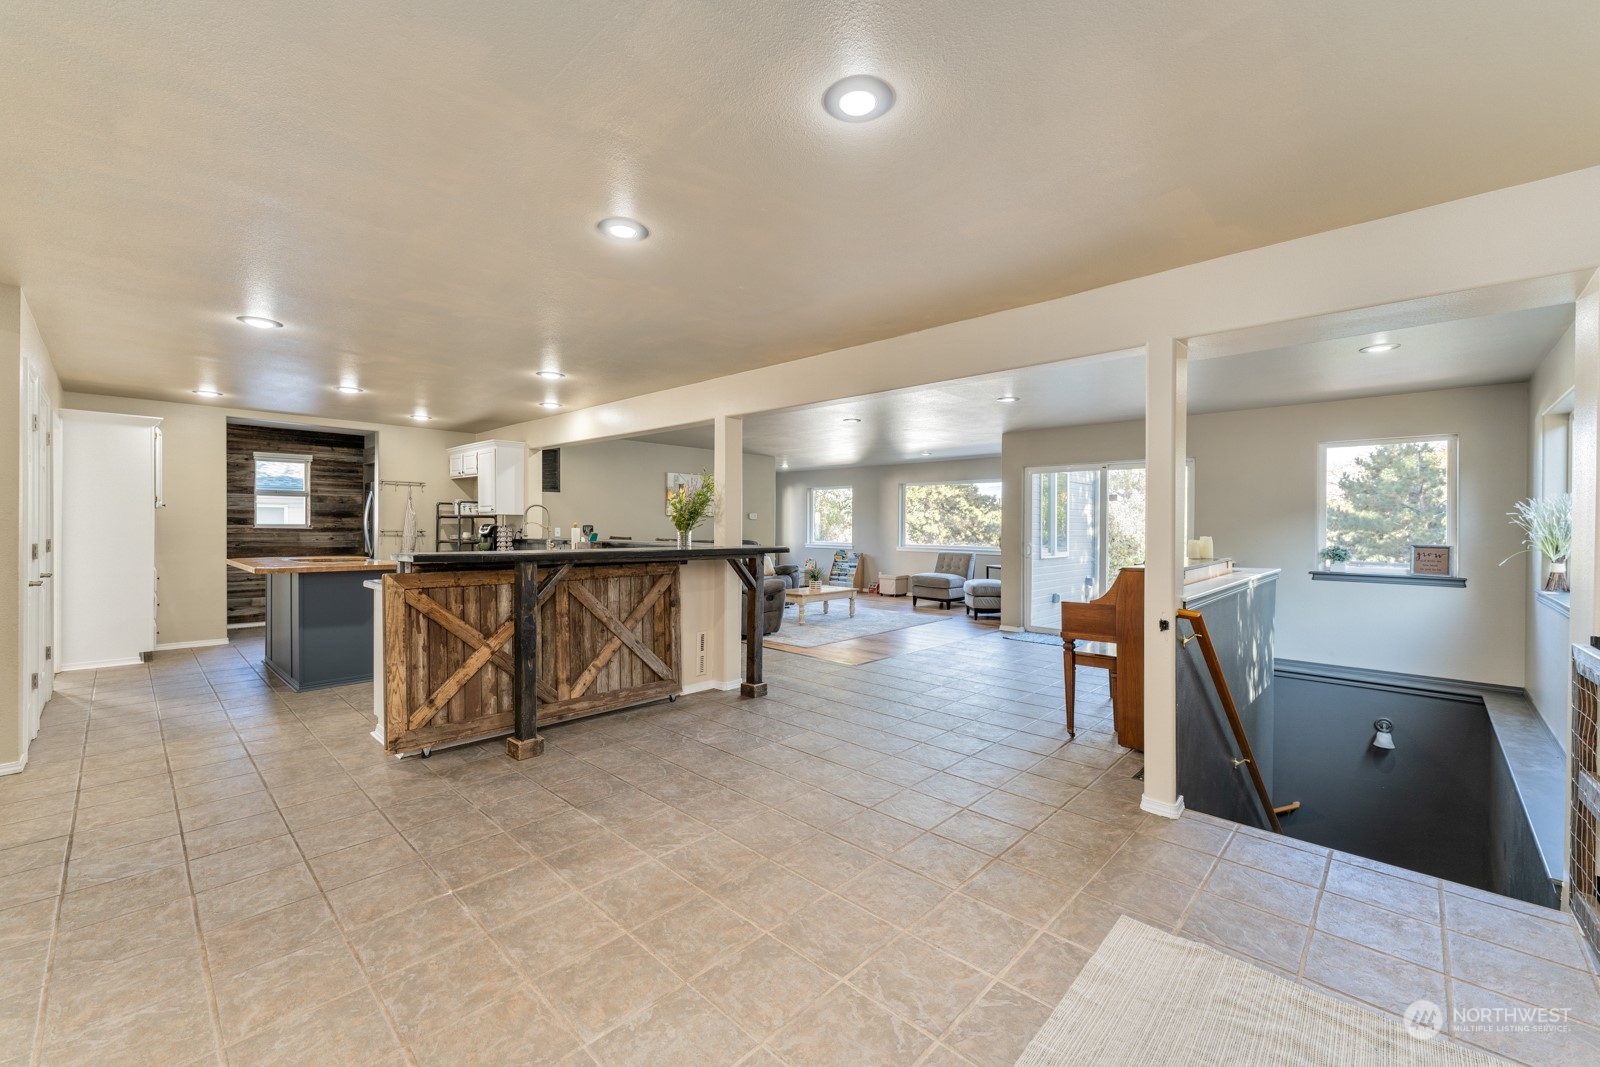
Spacious kitchen with a large wood island, dark countertops, and an adjoining living area with a fireplace.
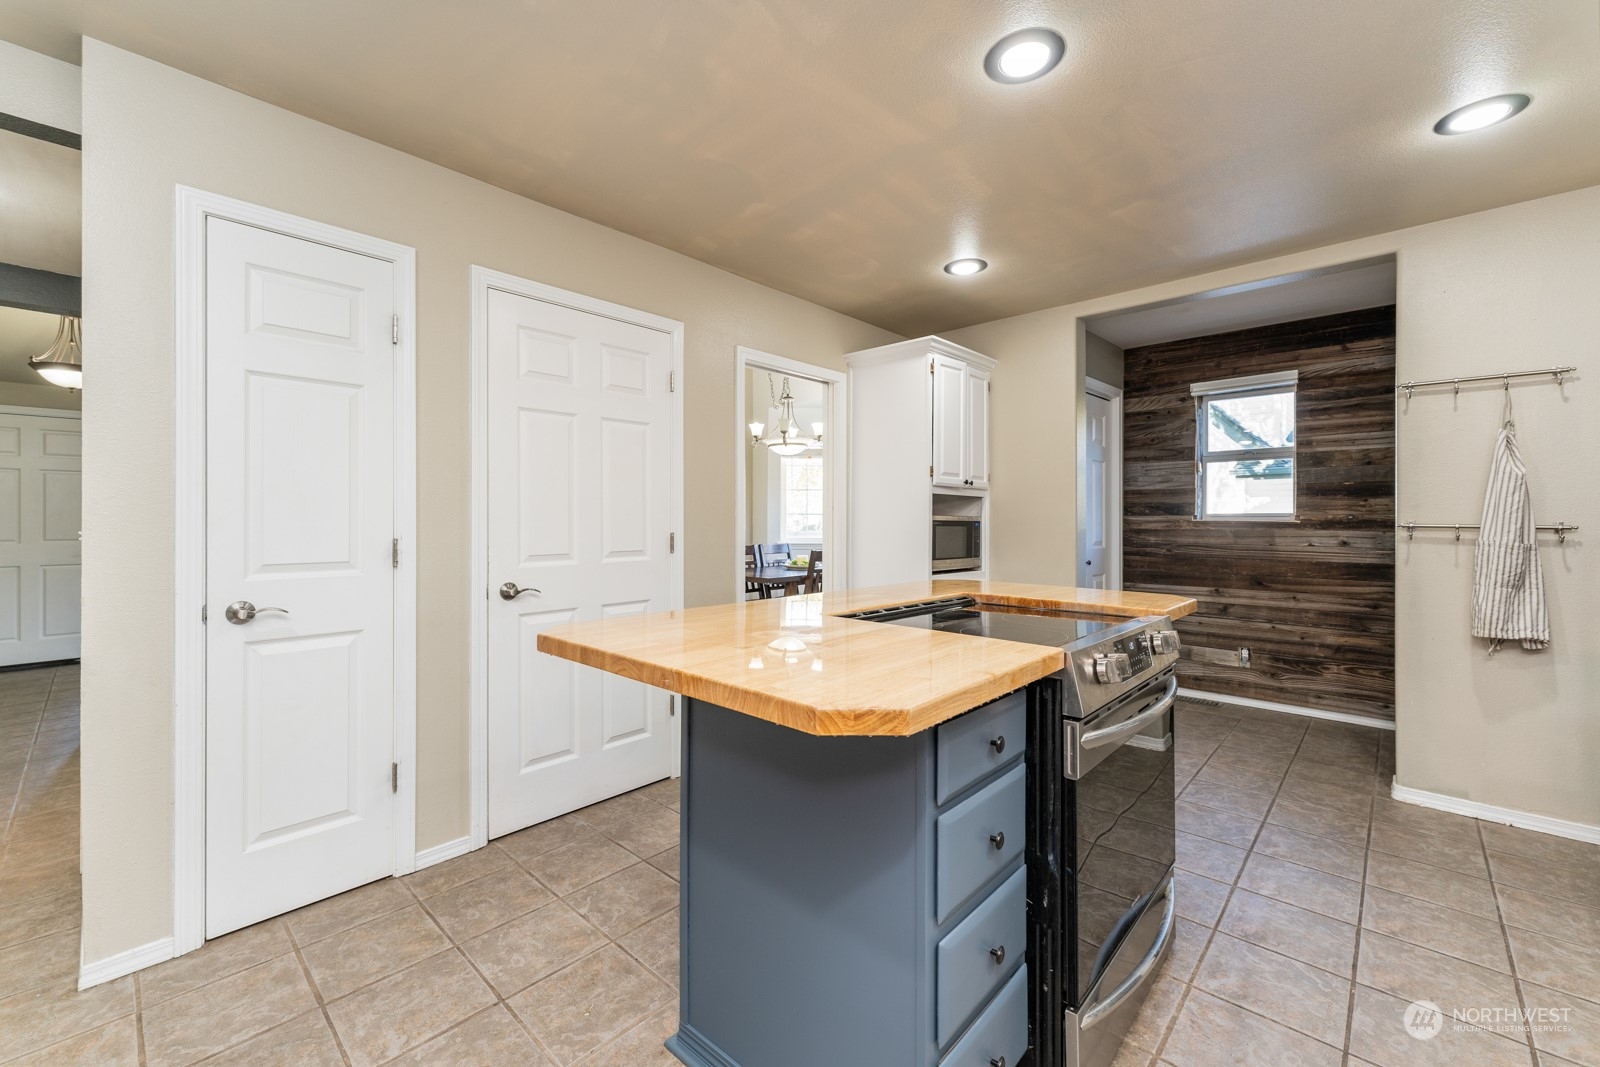
Kitchen with a butcher-block island, cooktop, tiled floor, and dark wood accent wall.
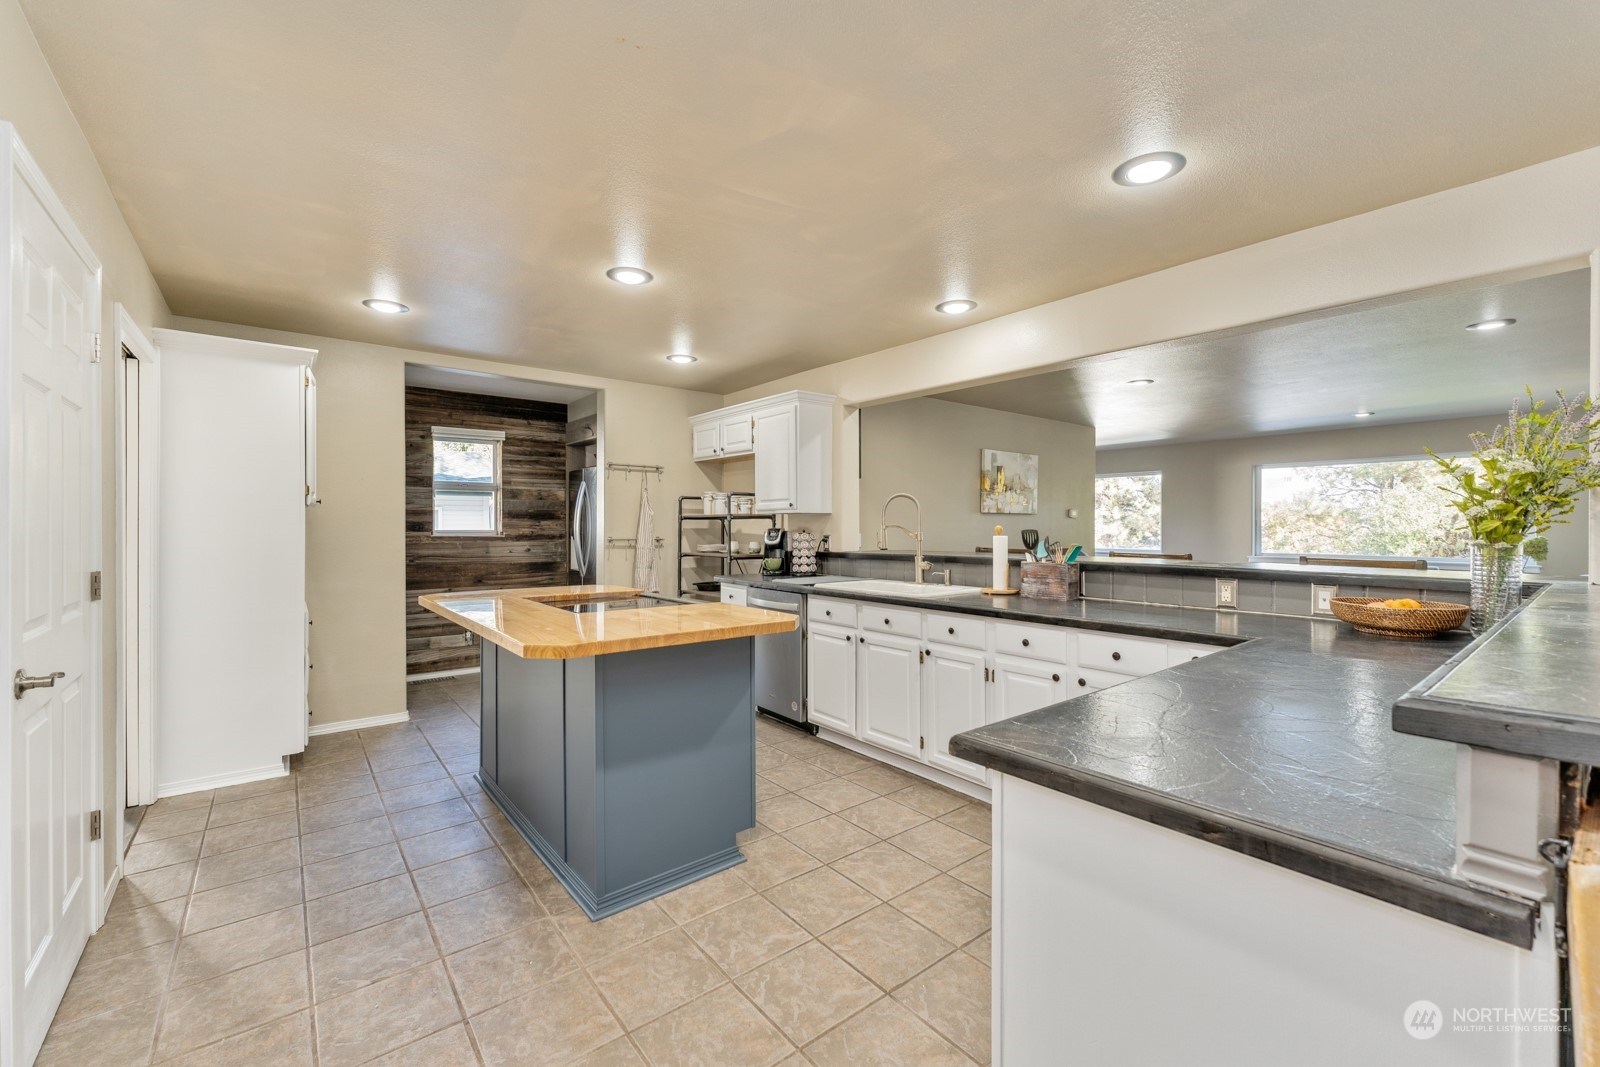
Kitchen with white cabinets, dark counters, a blue-gray island, and a wood accent wall.
Open-plan kitchen and living area with a rustic wood island and tiled floors.
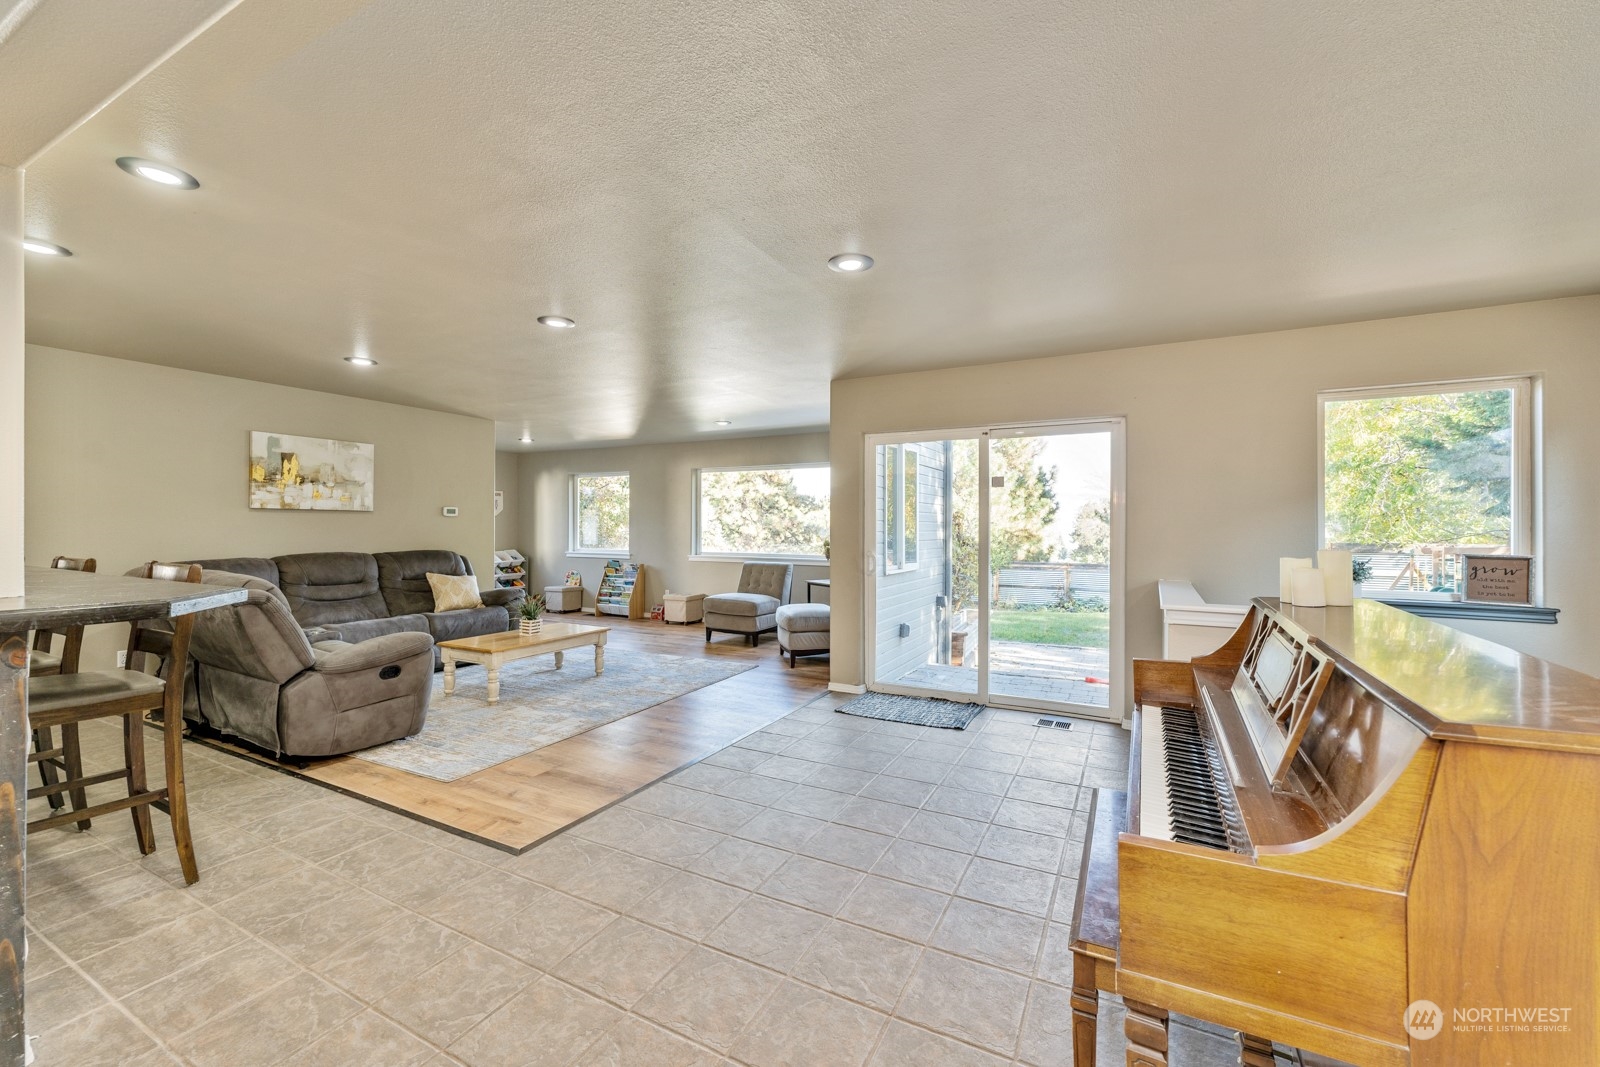
Open-plan living room with a gray sectional, upright piano, and sliding glass doors to the patio.
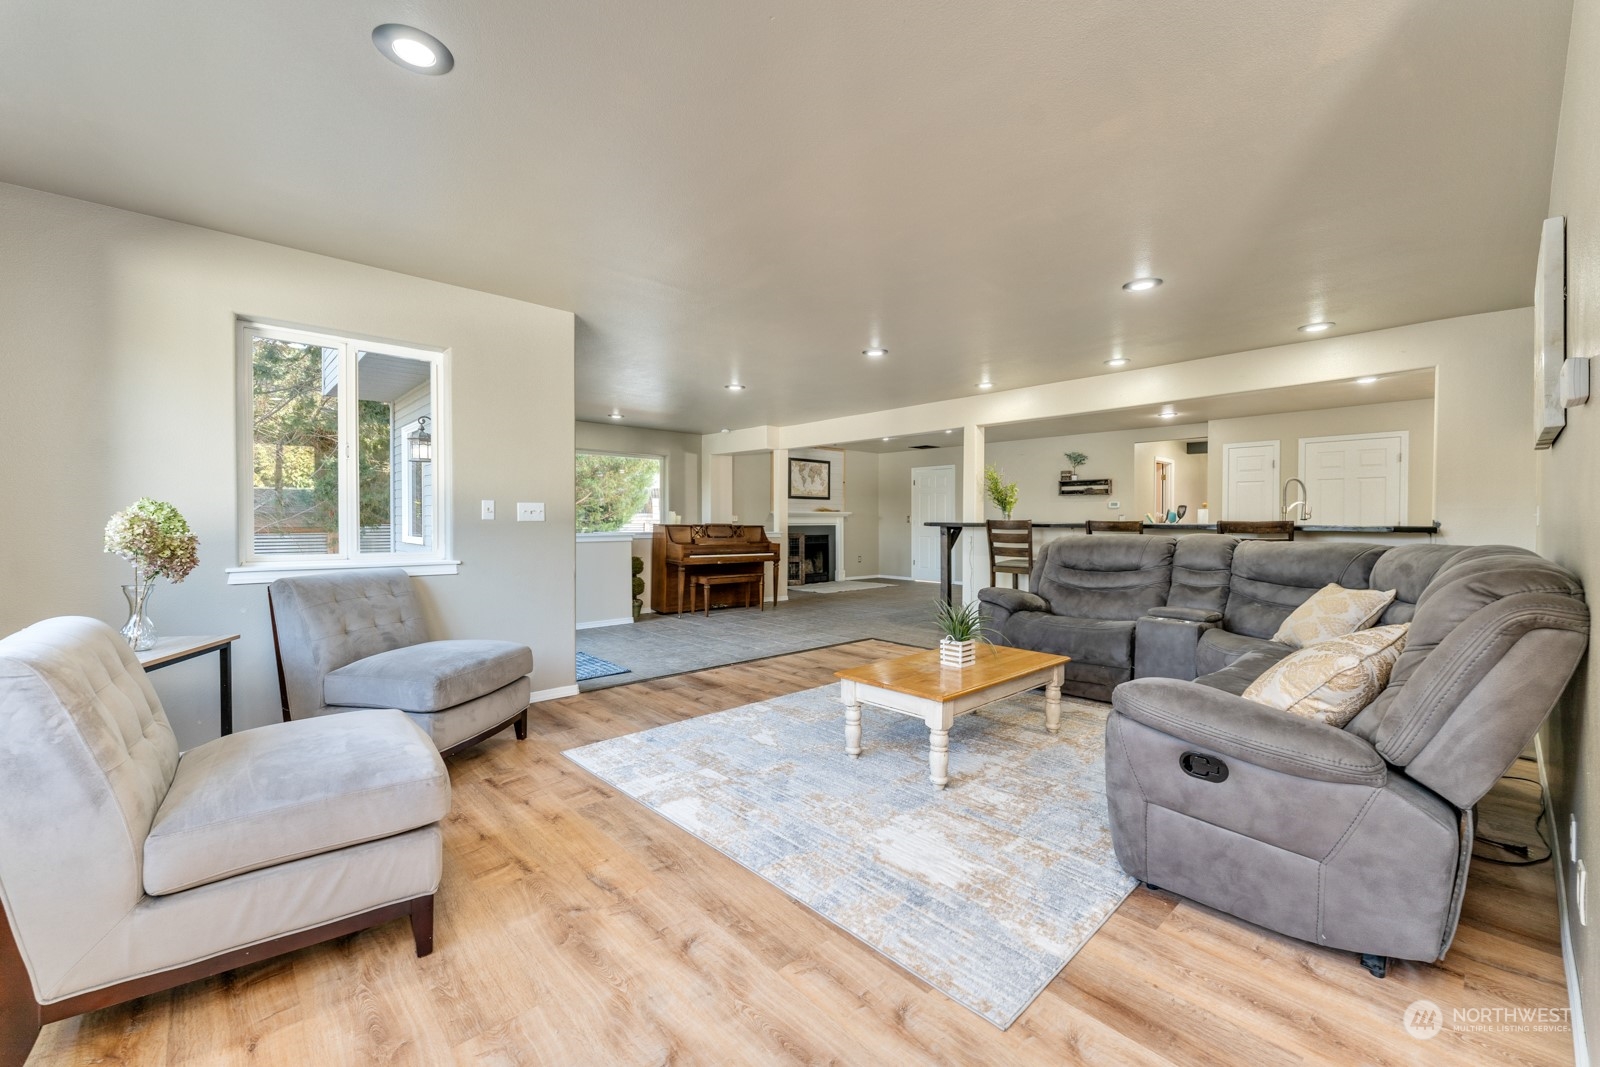
Living room with gray reclining sofas, a pale armchair, and an open kitchen beyond.
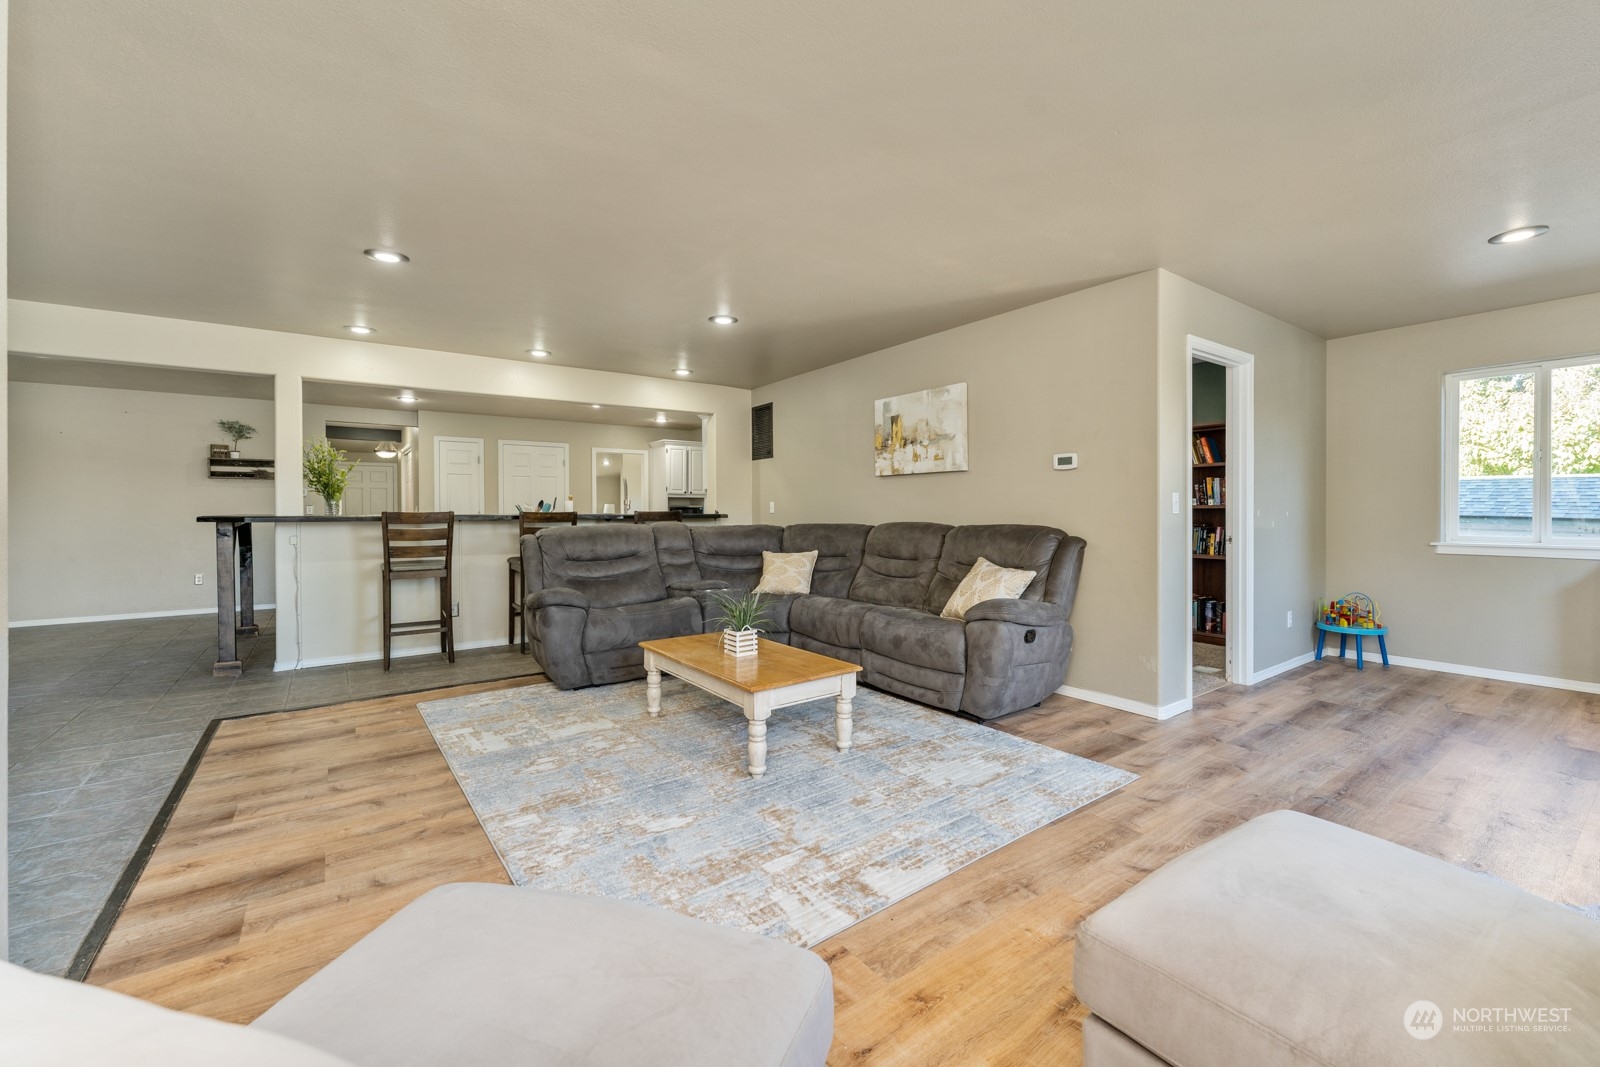
Living room with a gray sectional, area rug, and open counter with bar seating.
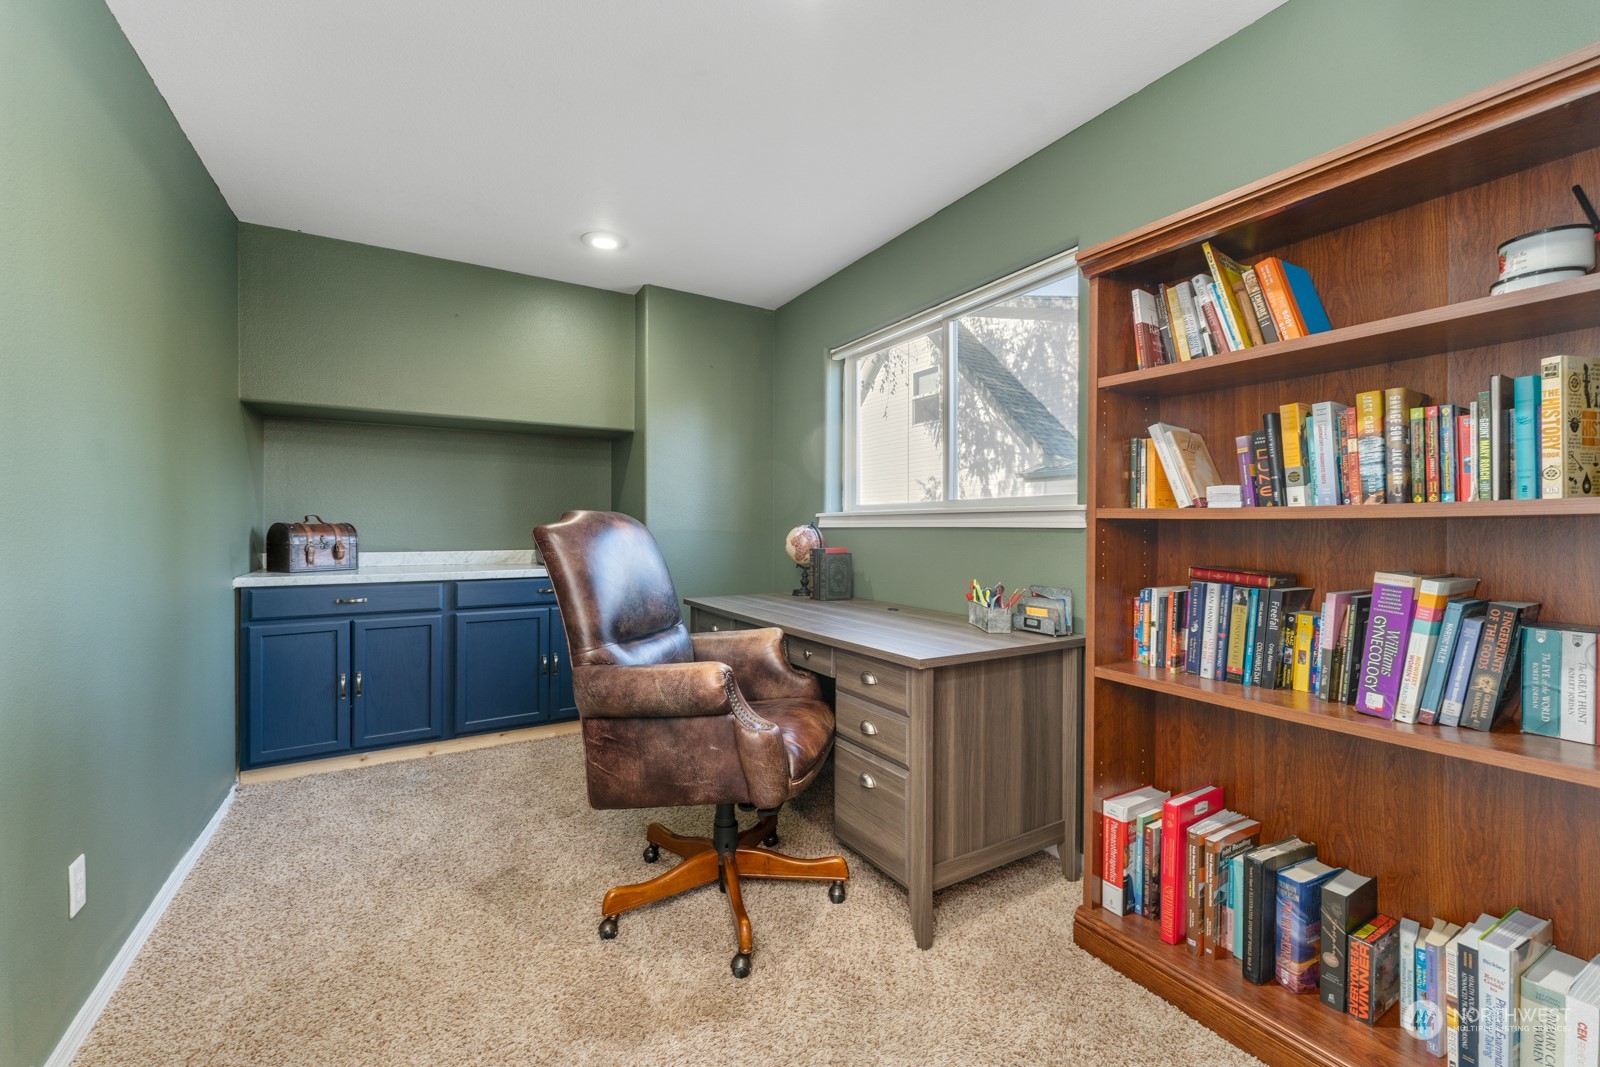
Furnished home office with a leather chair, built-in cabinets, desk, and book-filled wooden shelves.
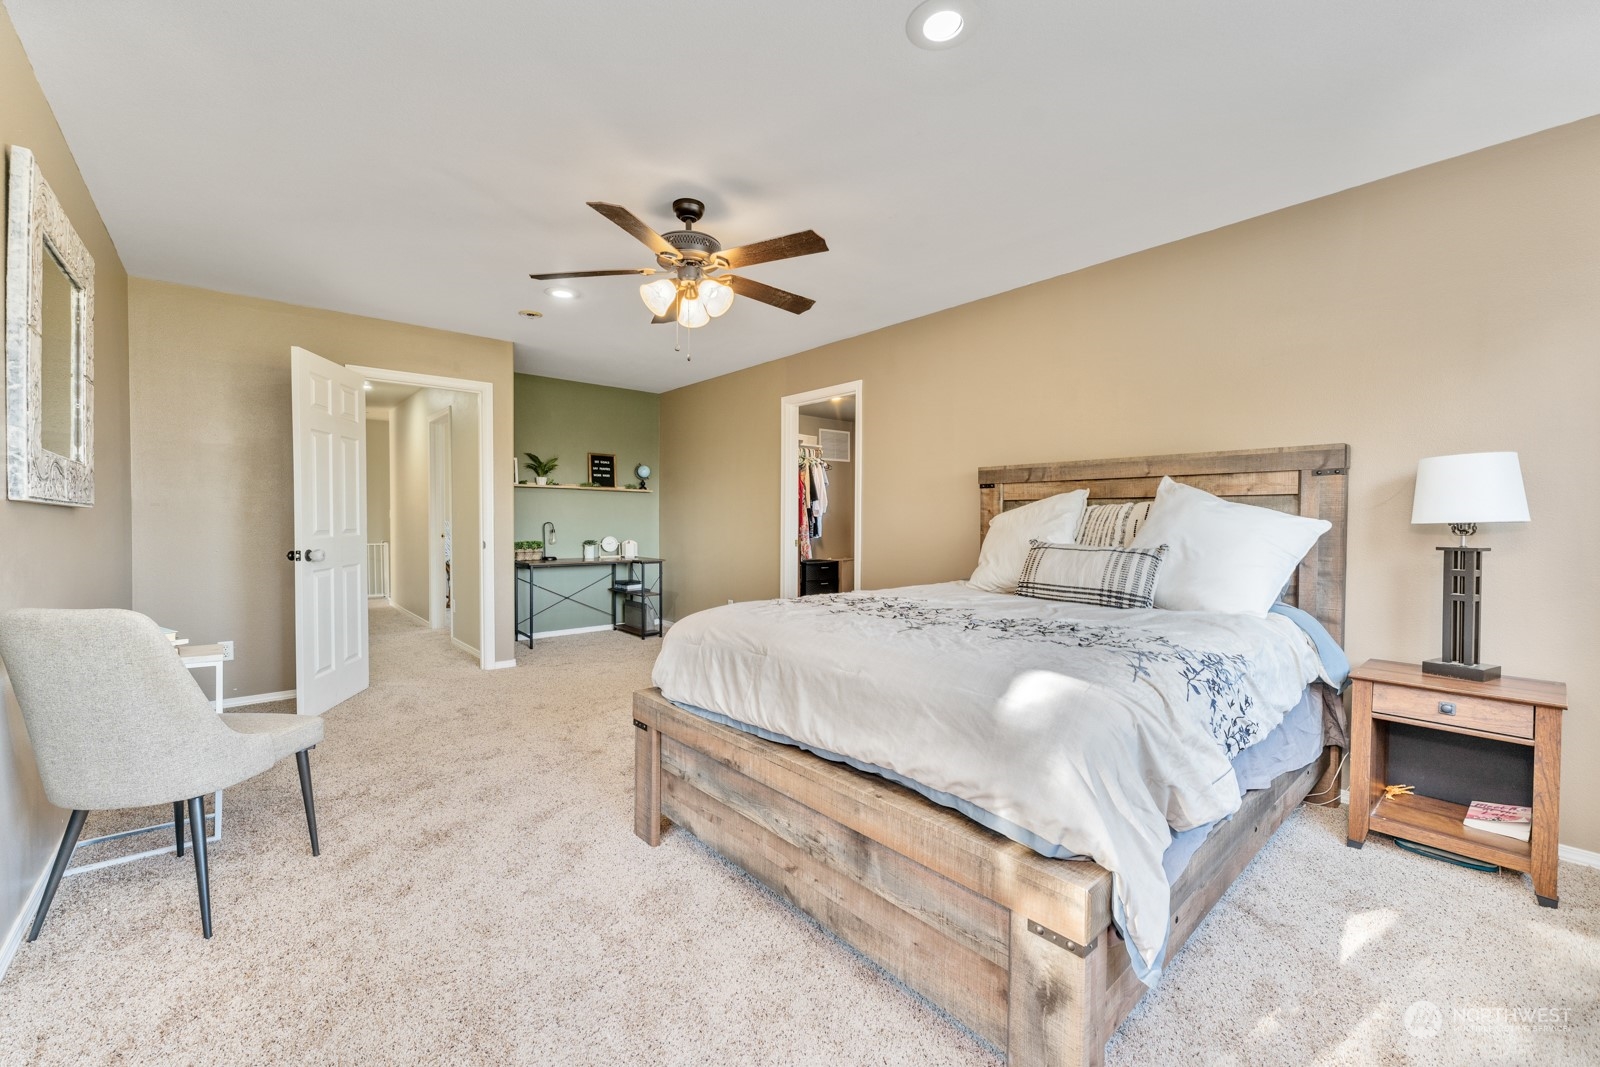
Bedroom with a rustic wood bed, white patterned bedding, and a small desk and sink area.
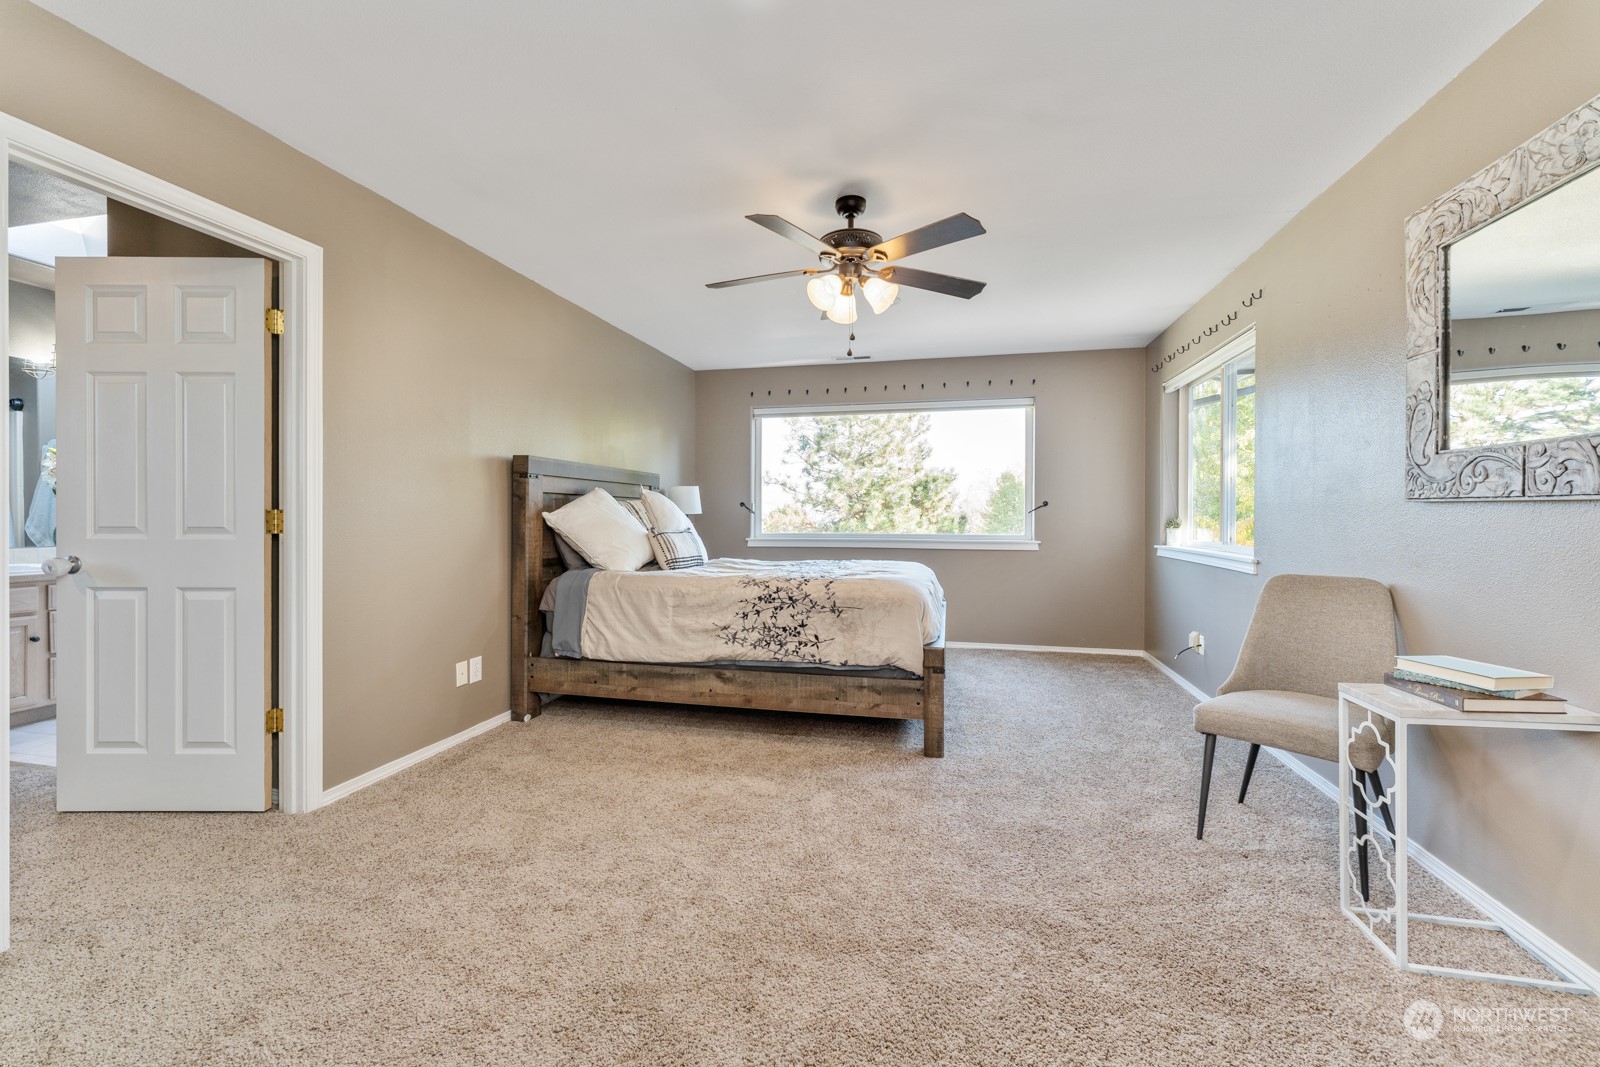
Bedroom with a wooden bed, beige carpet, two windows, and a ceiling fan.
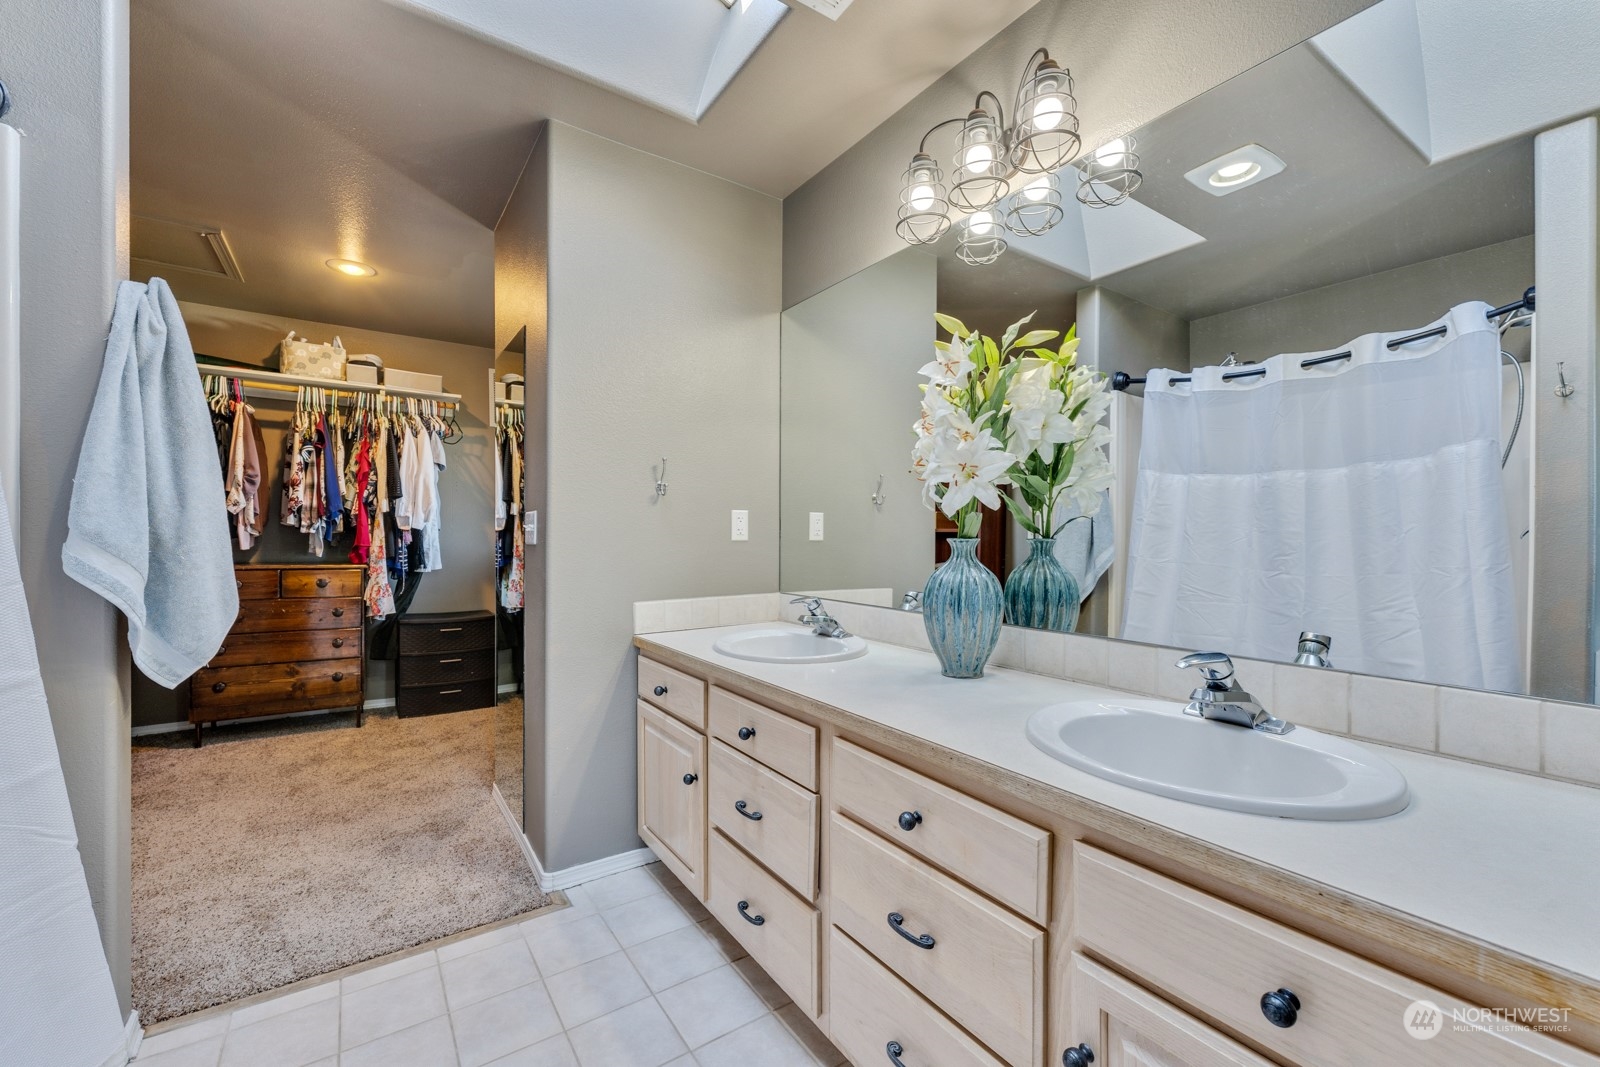
Bathroom with double vanity, large mirror, and adjoining walk-in closet.
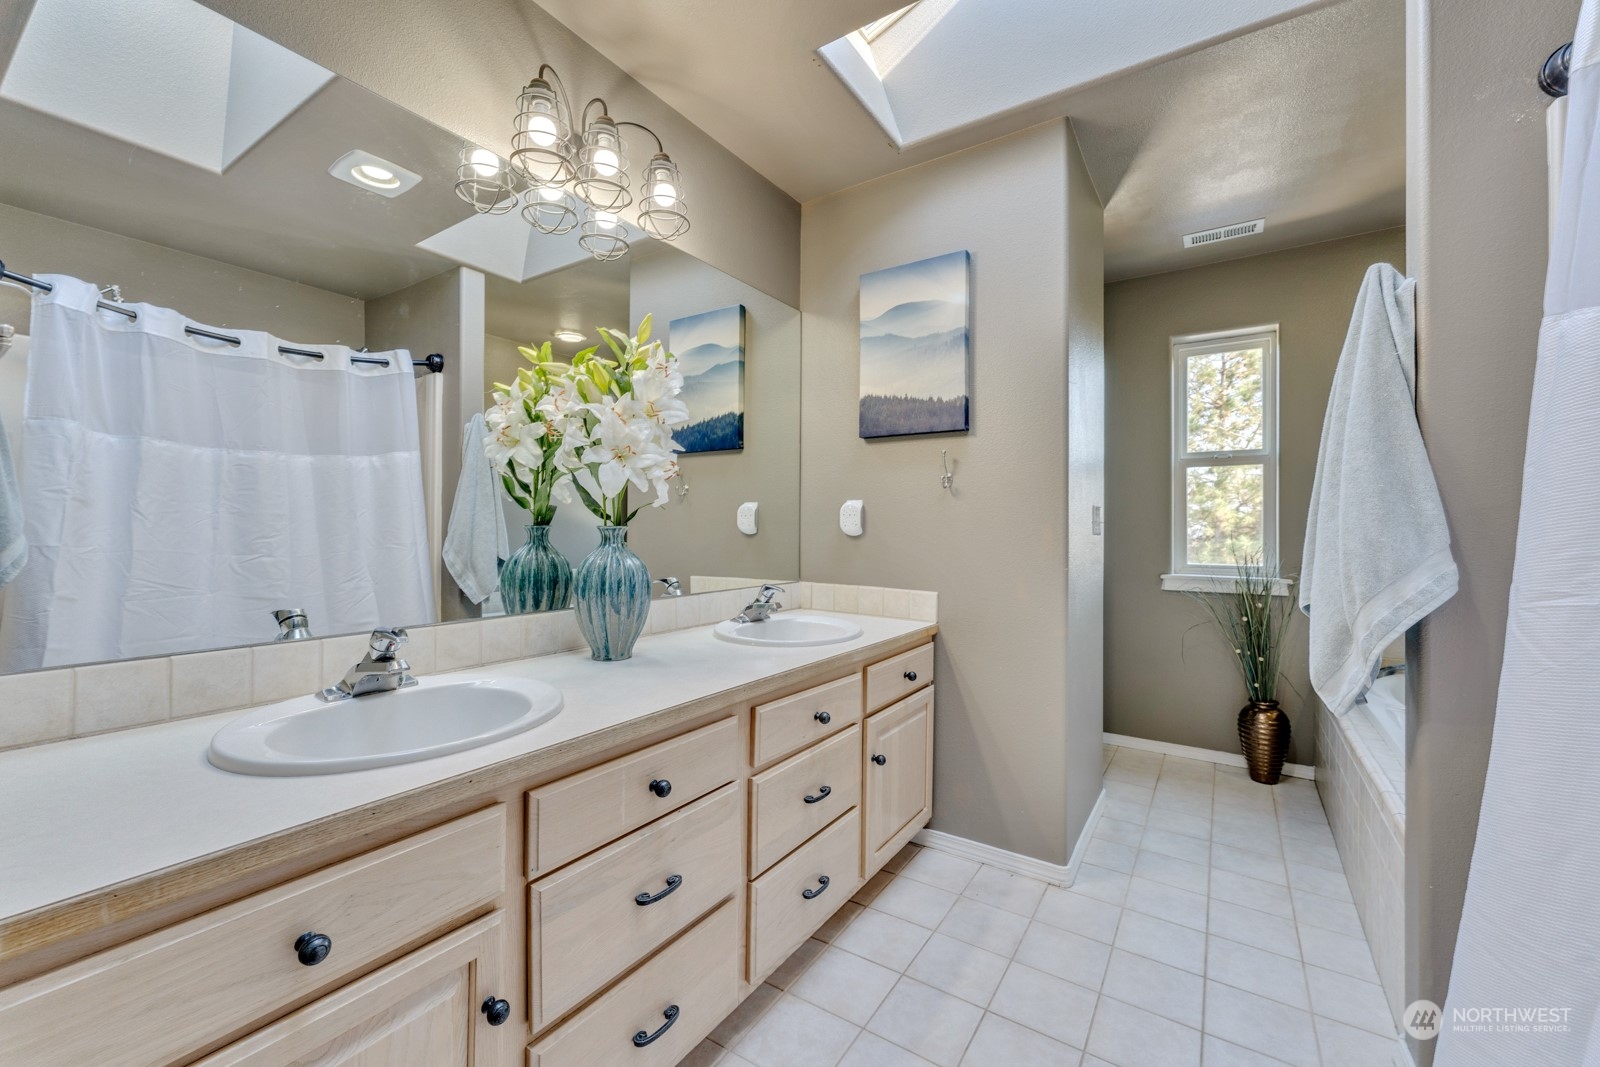
Bathroom with a long double-sink vanity, light wood cabinets, skylight, and curtained tub and shower.
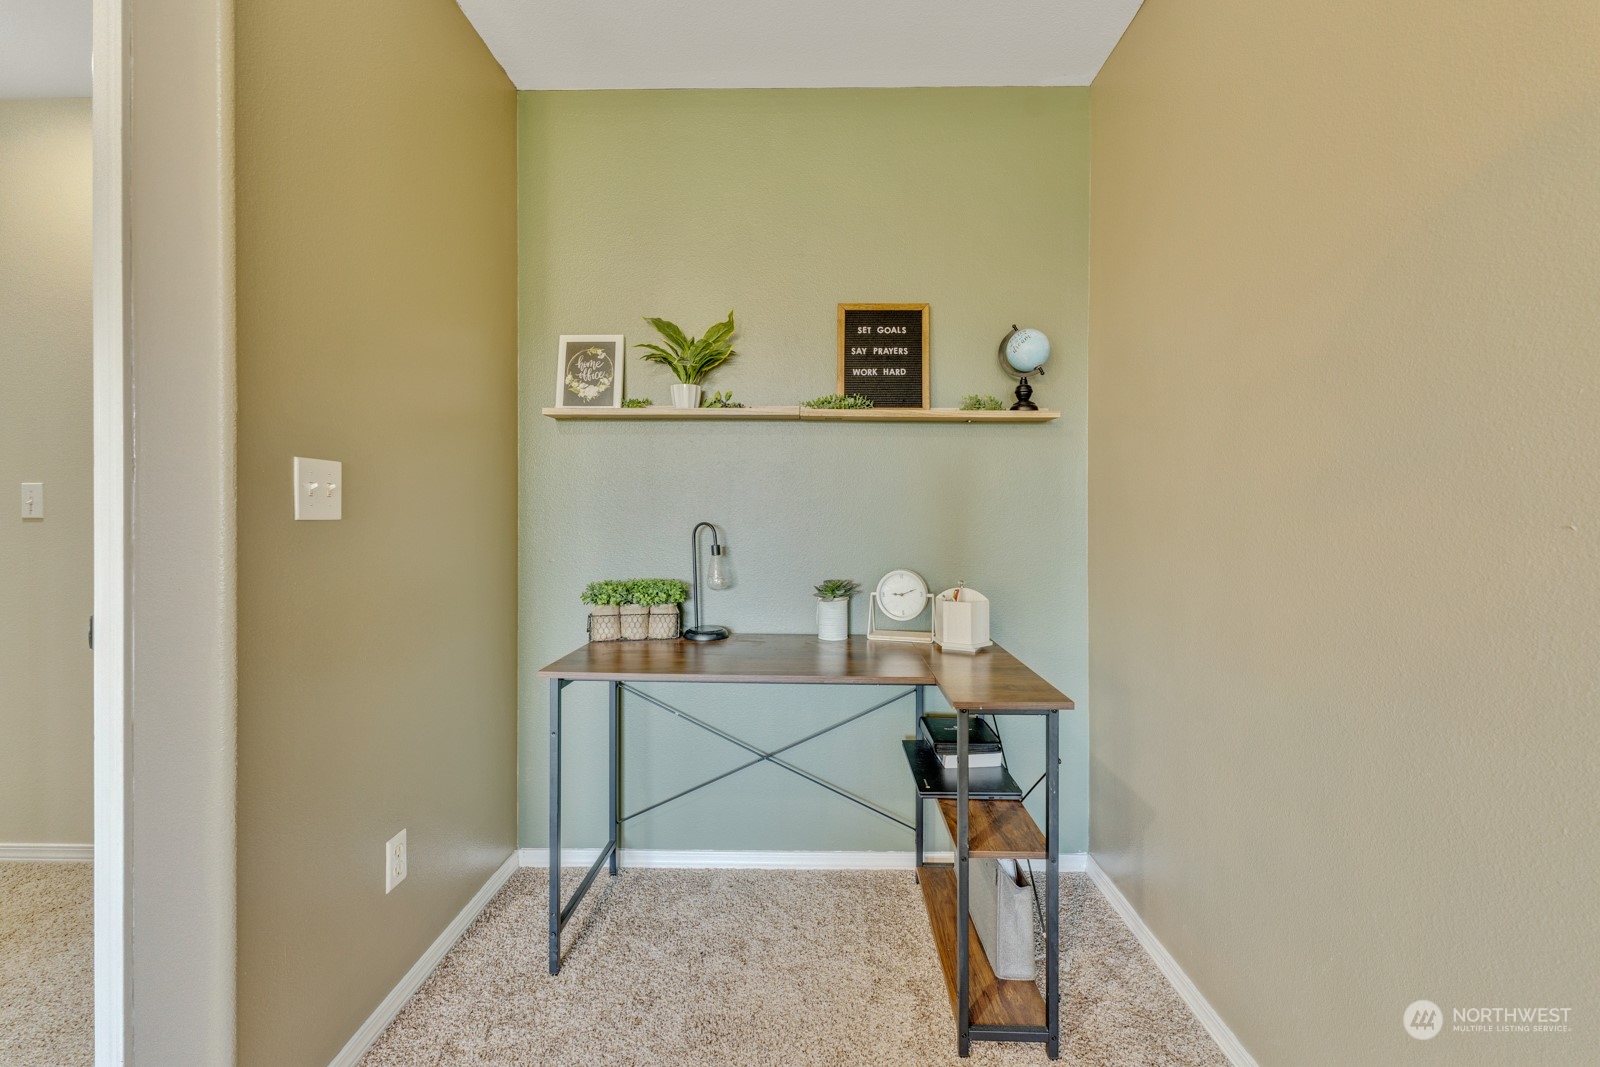
Staged home office nook with an L-shaped desk and a floating shelf decorated with plants and a globe.
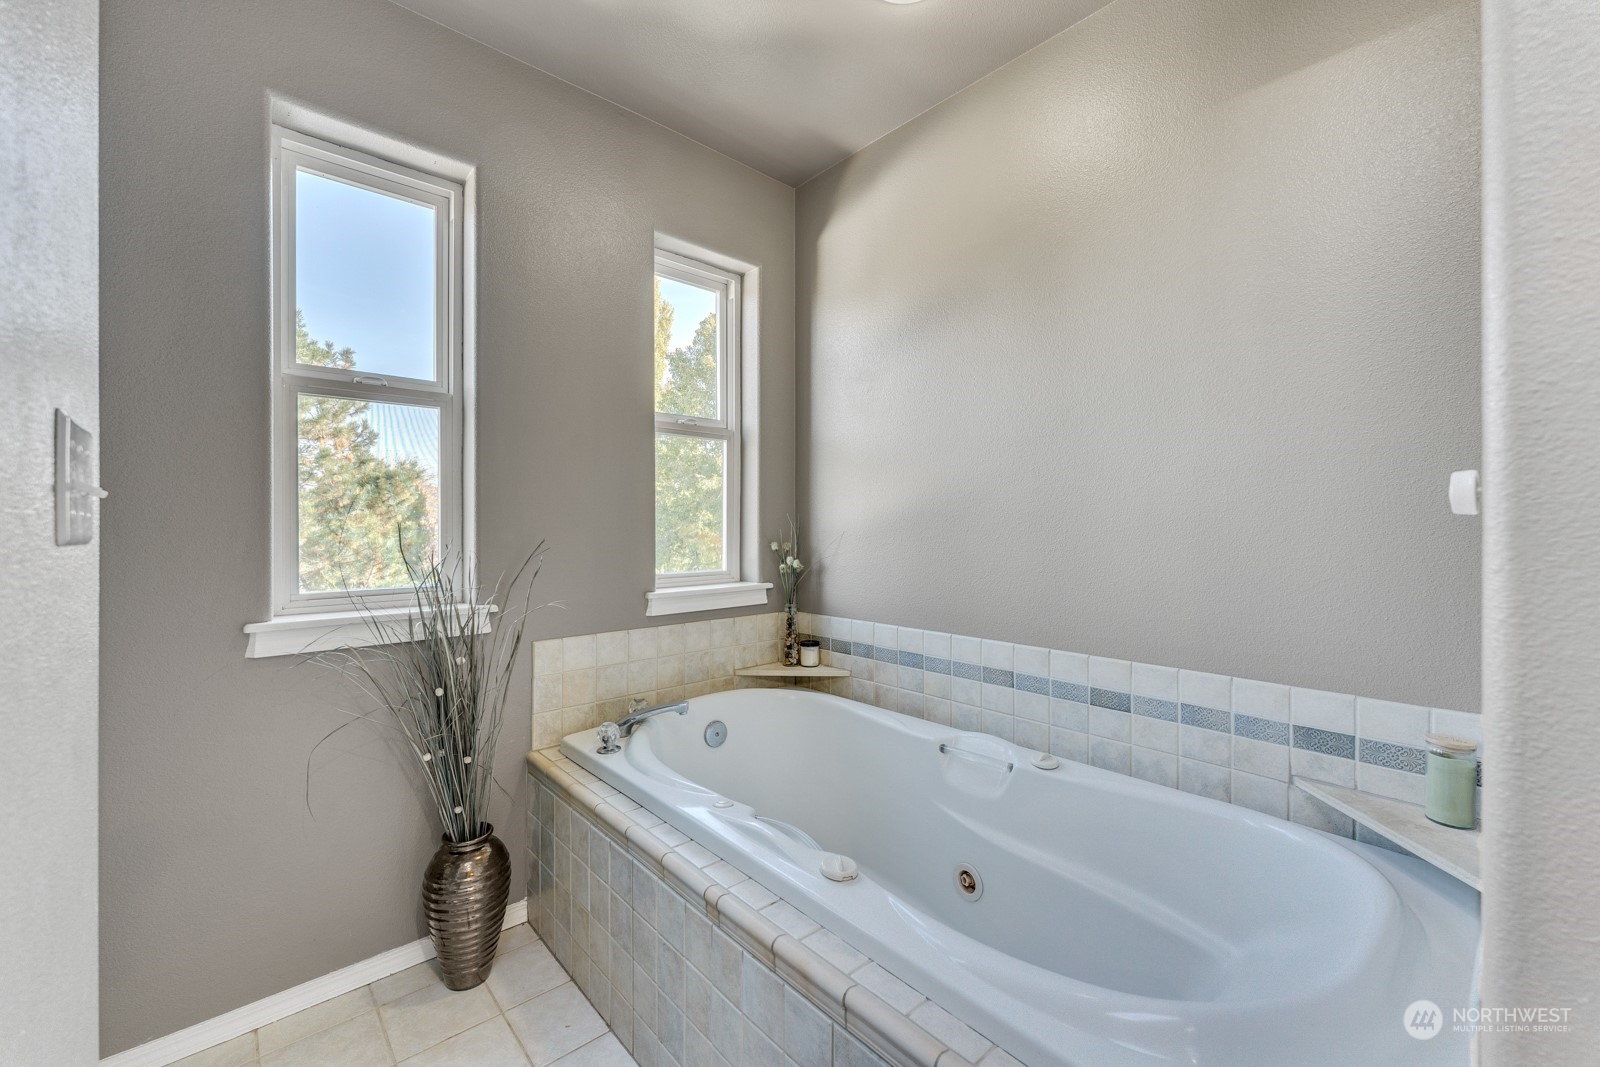
Bathroom with a large jetted tub, tiled surround, and two tall windows.
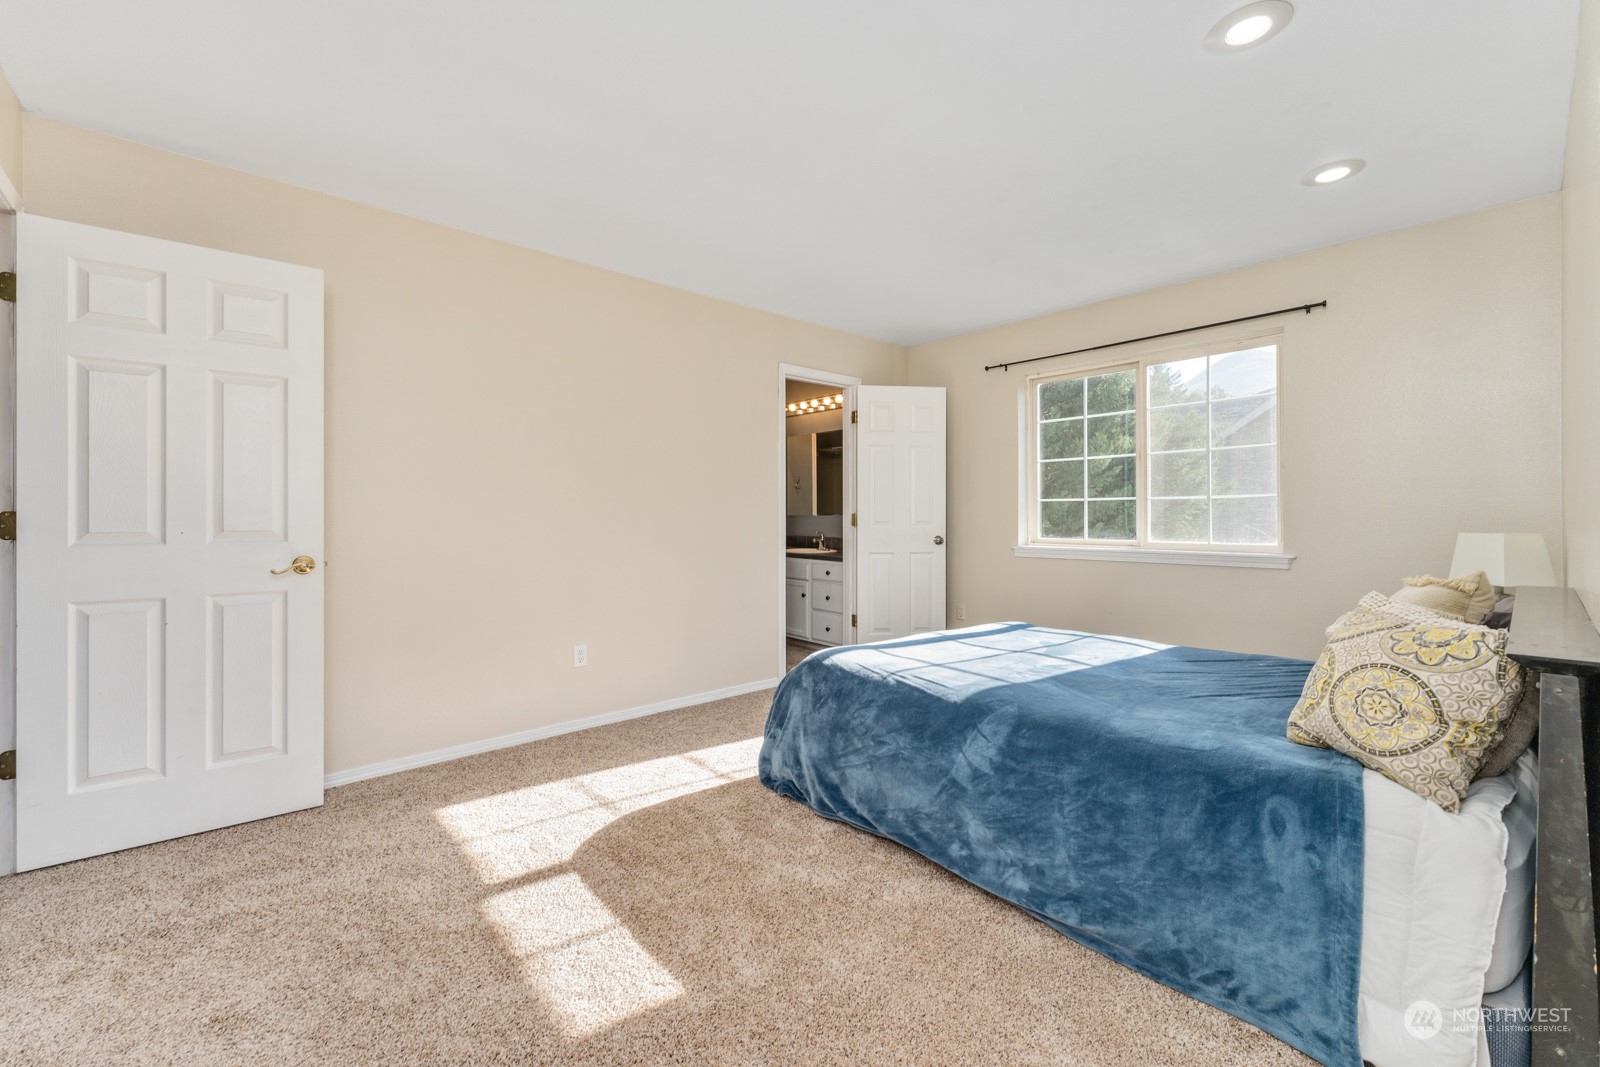
Bedroom with a blue-covered bed, beige carpet, and an adjoining bathroom vanity.
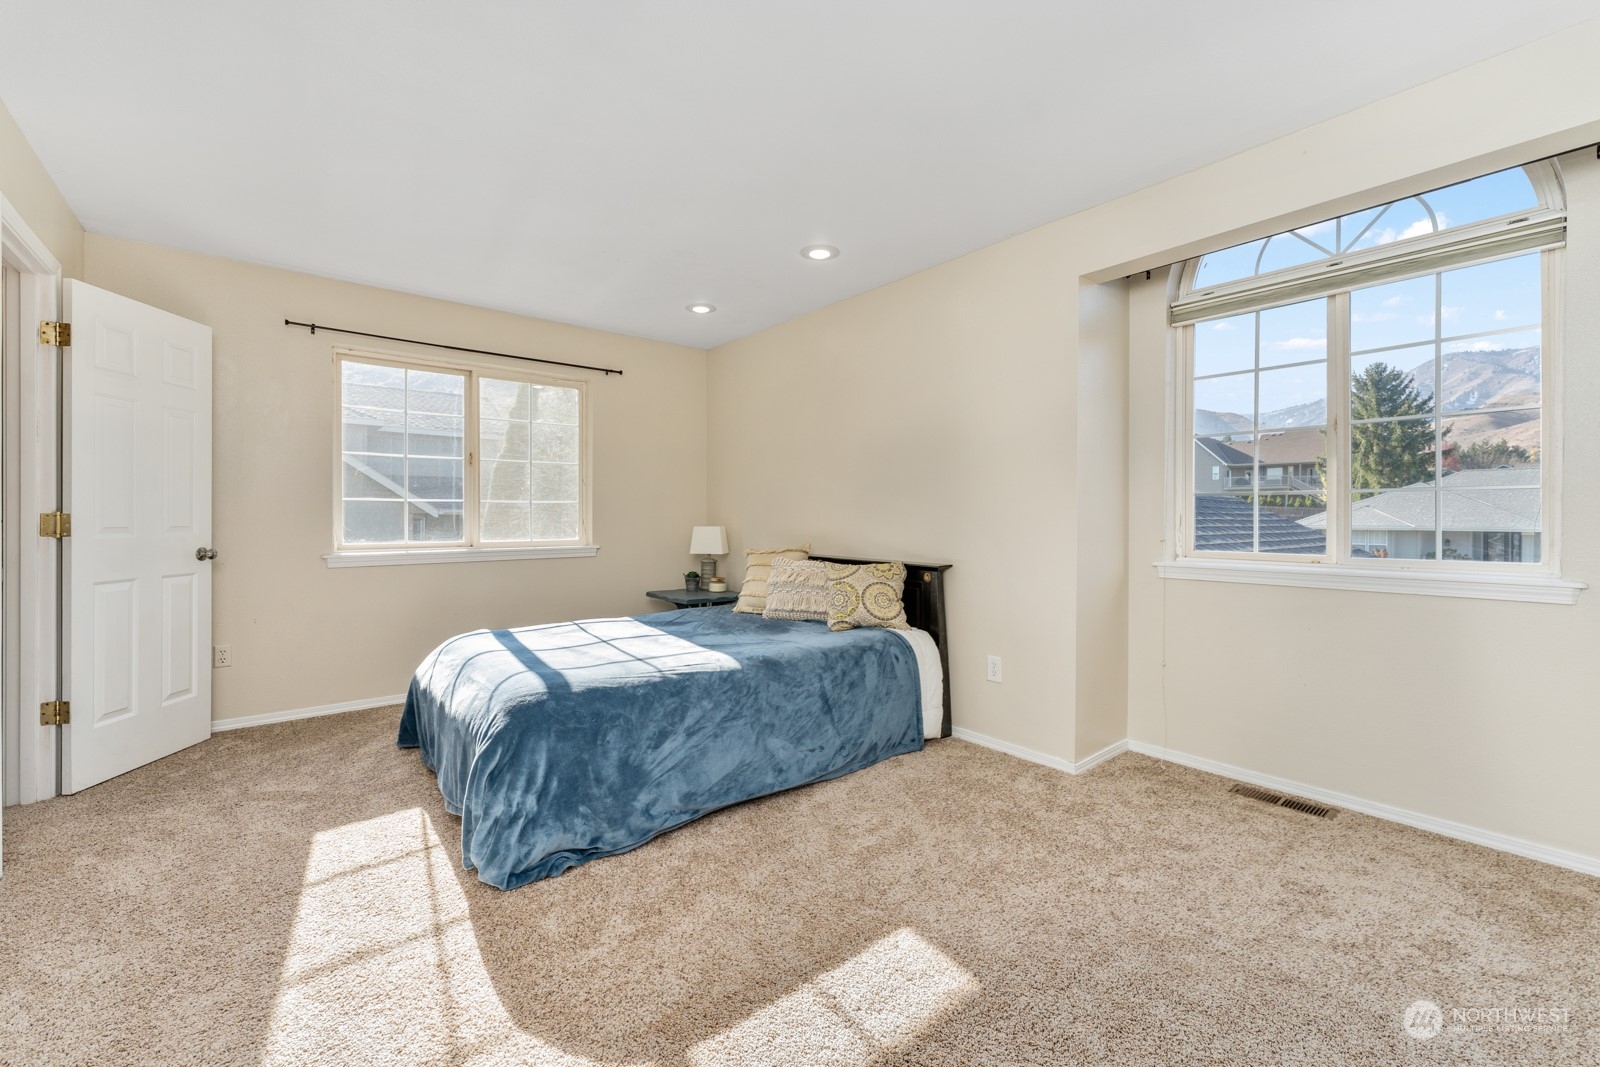
Bedroom with a blue-covered bed, beige carpet, and a large arched window overlooking hills.
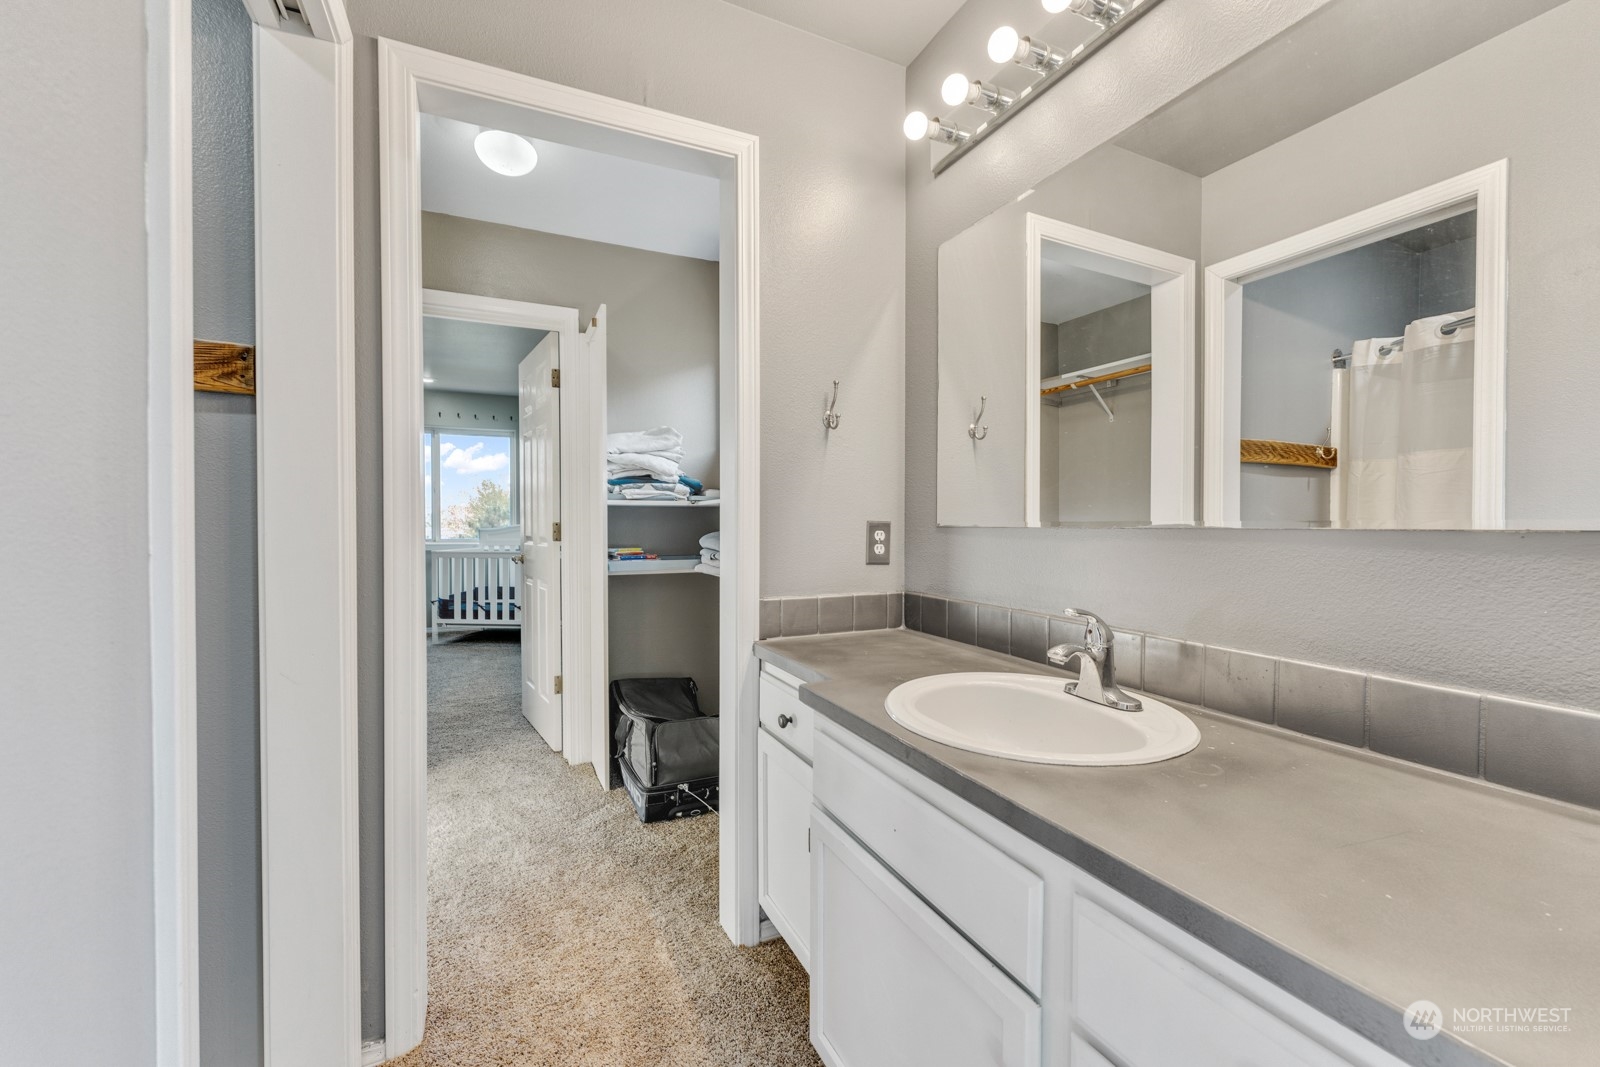
Bathroom vanity with a long gray countertop, oval sink, and large mirror overlooking an adjoining room.
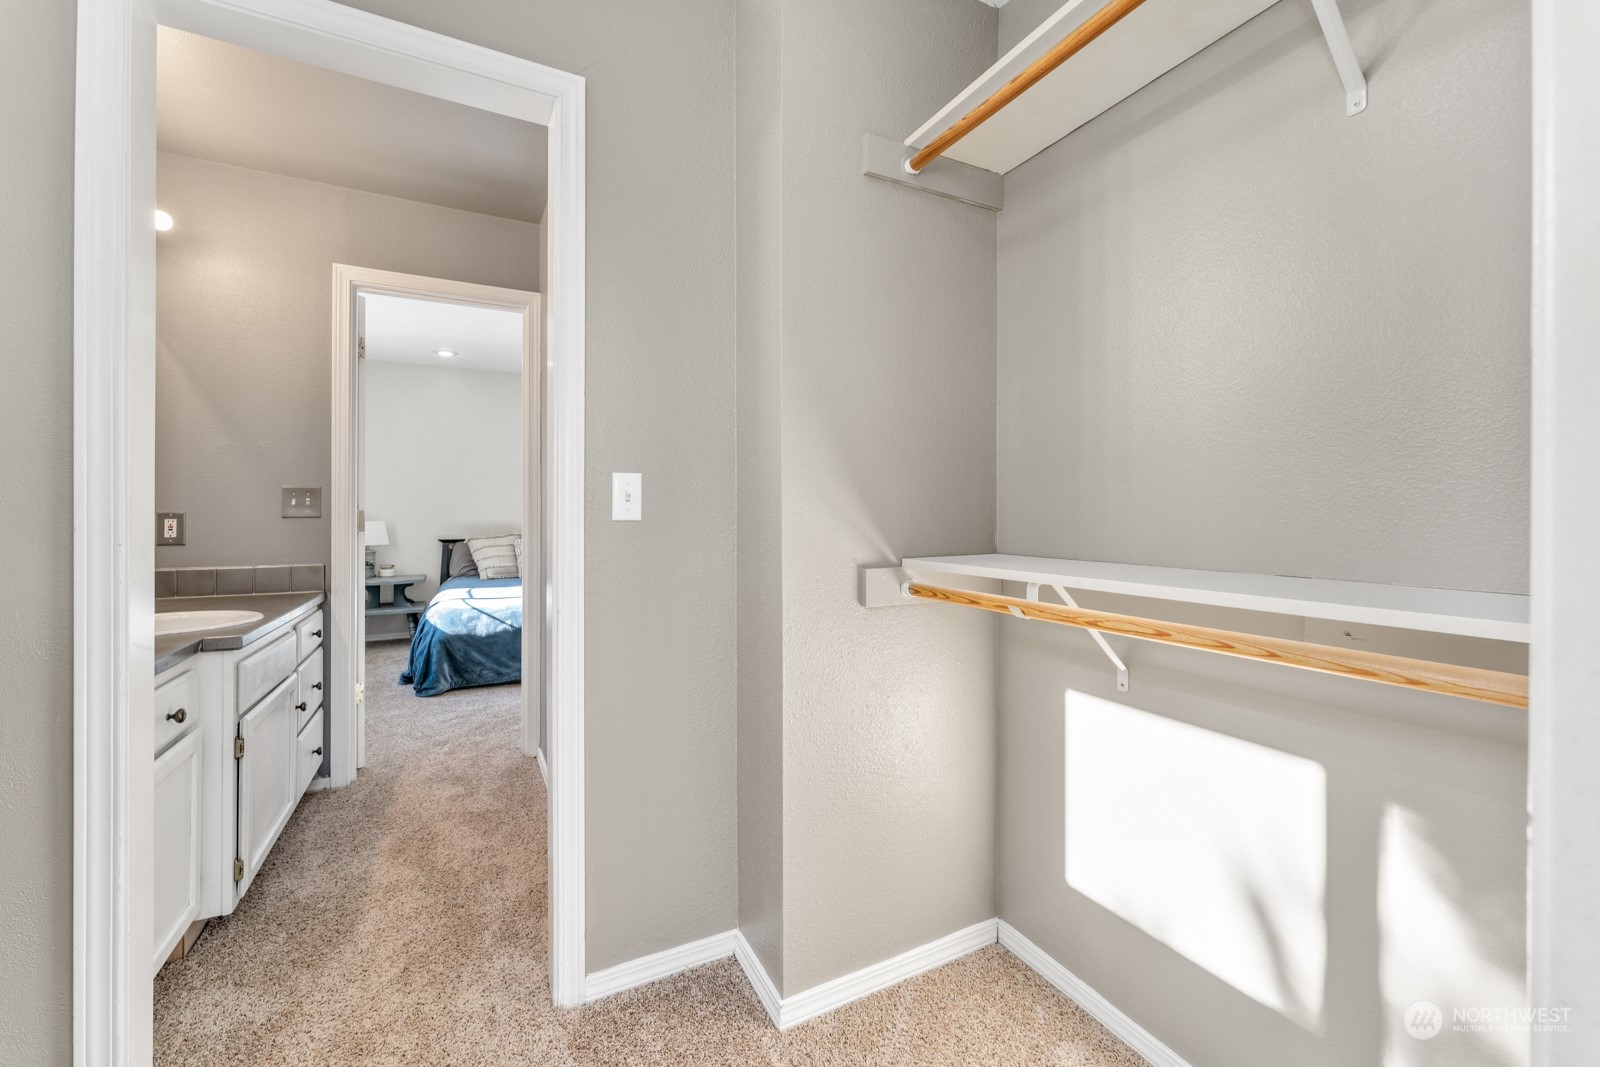
Carpeted walk-in closet with white shelves and wooden hanging rods, opening toward a vanity and bedroom.
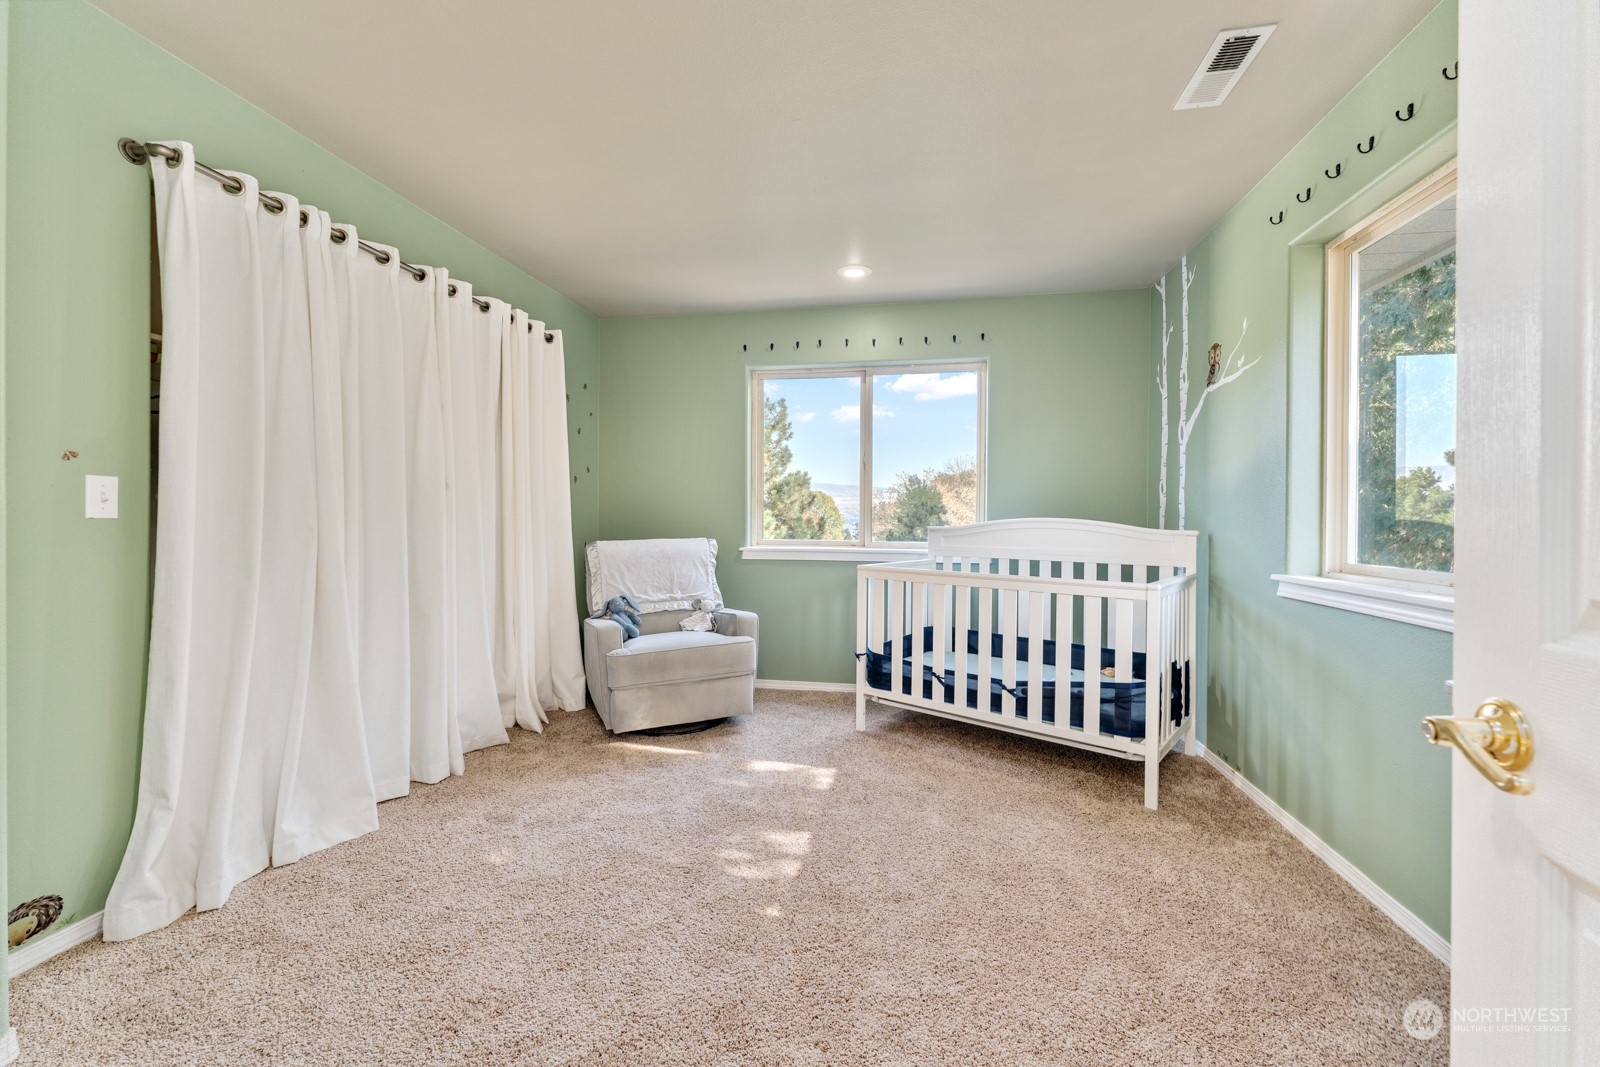
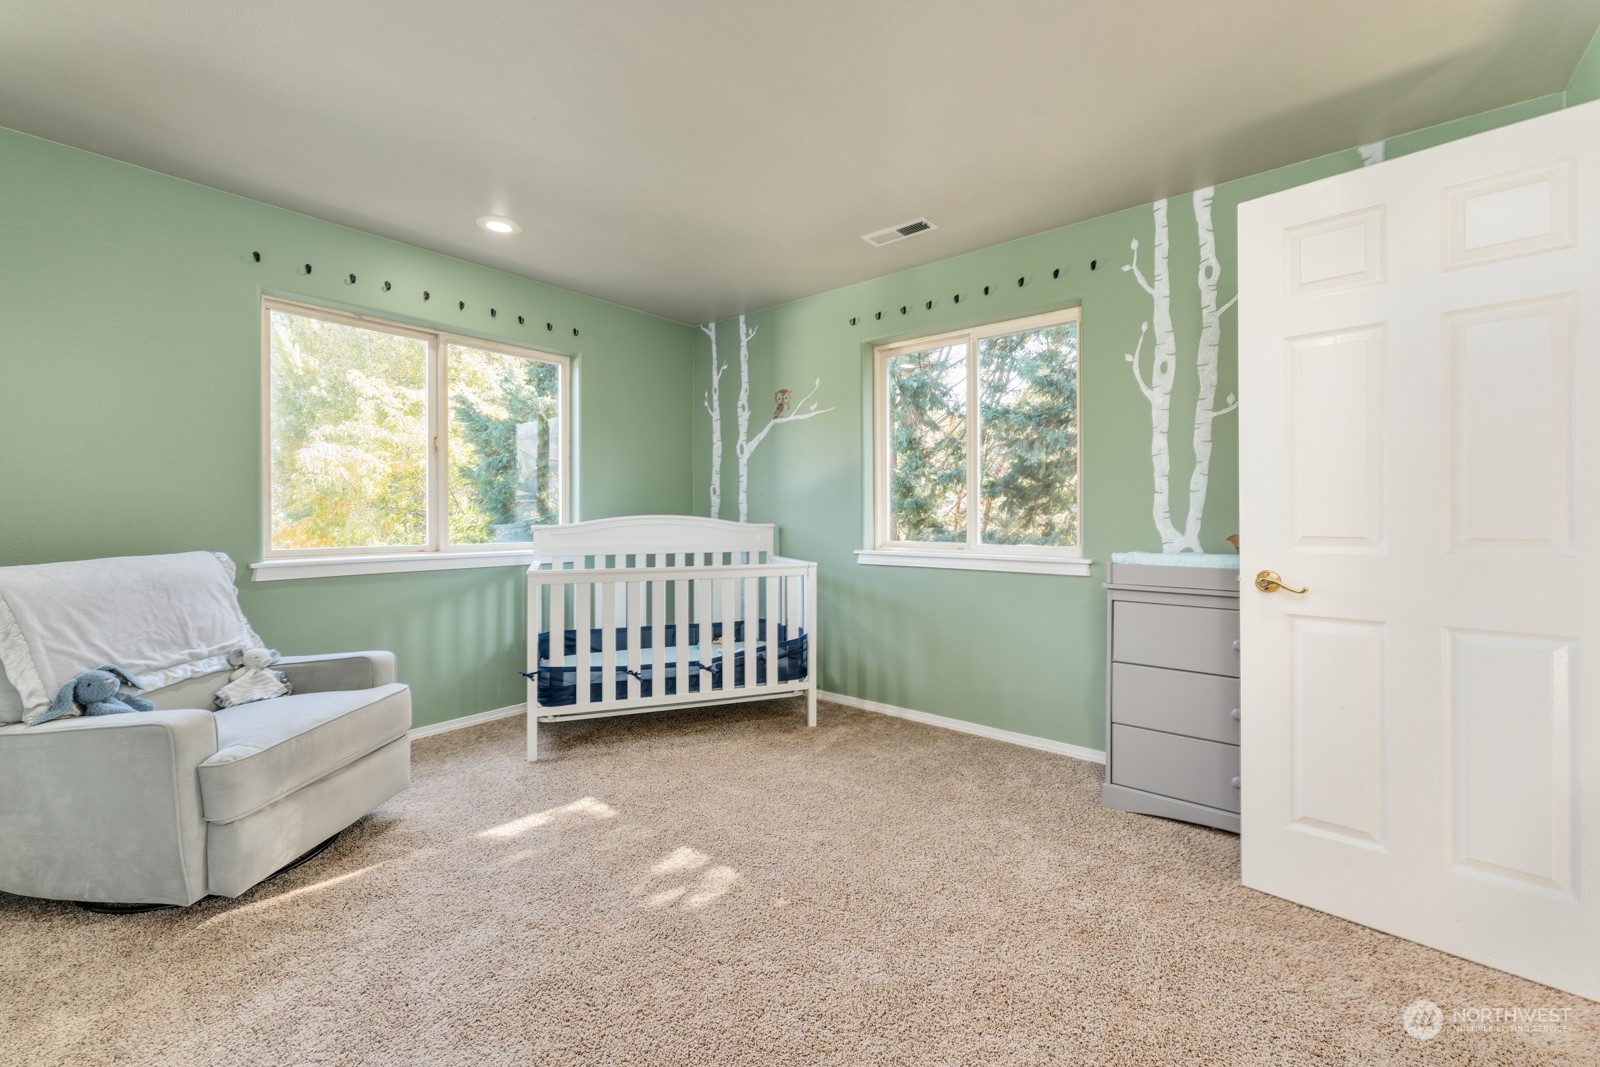
Nursery with a white crib, beige armchair, pale green walls, and two sunny windows.
Nursery with a white crib, birch tree wall decor, mint-green walls, and a gray armchair.
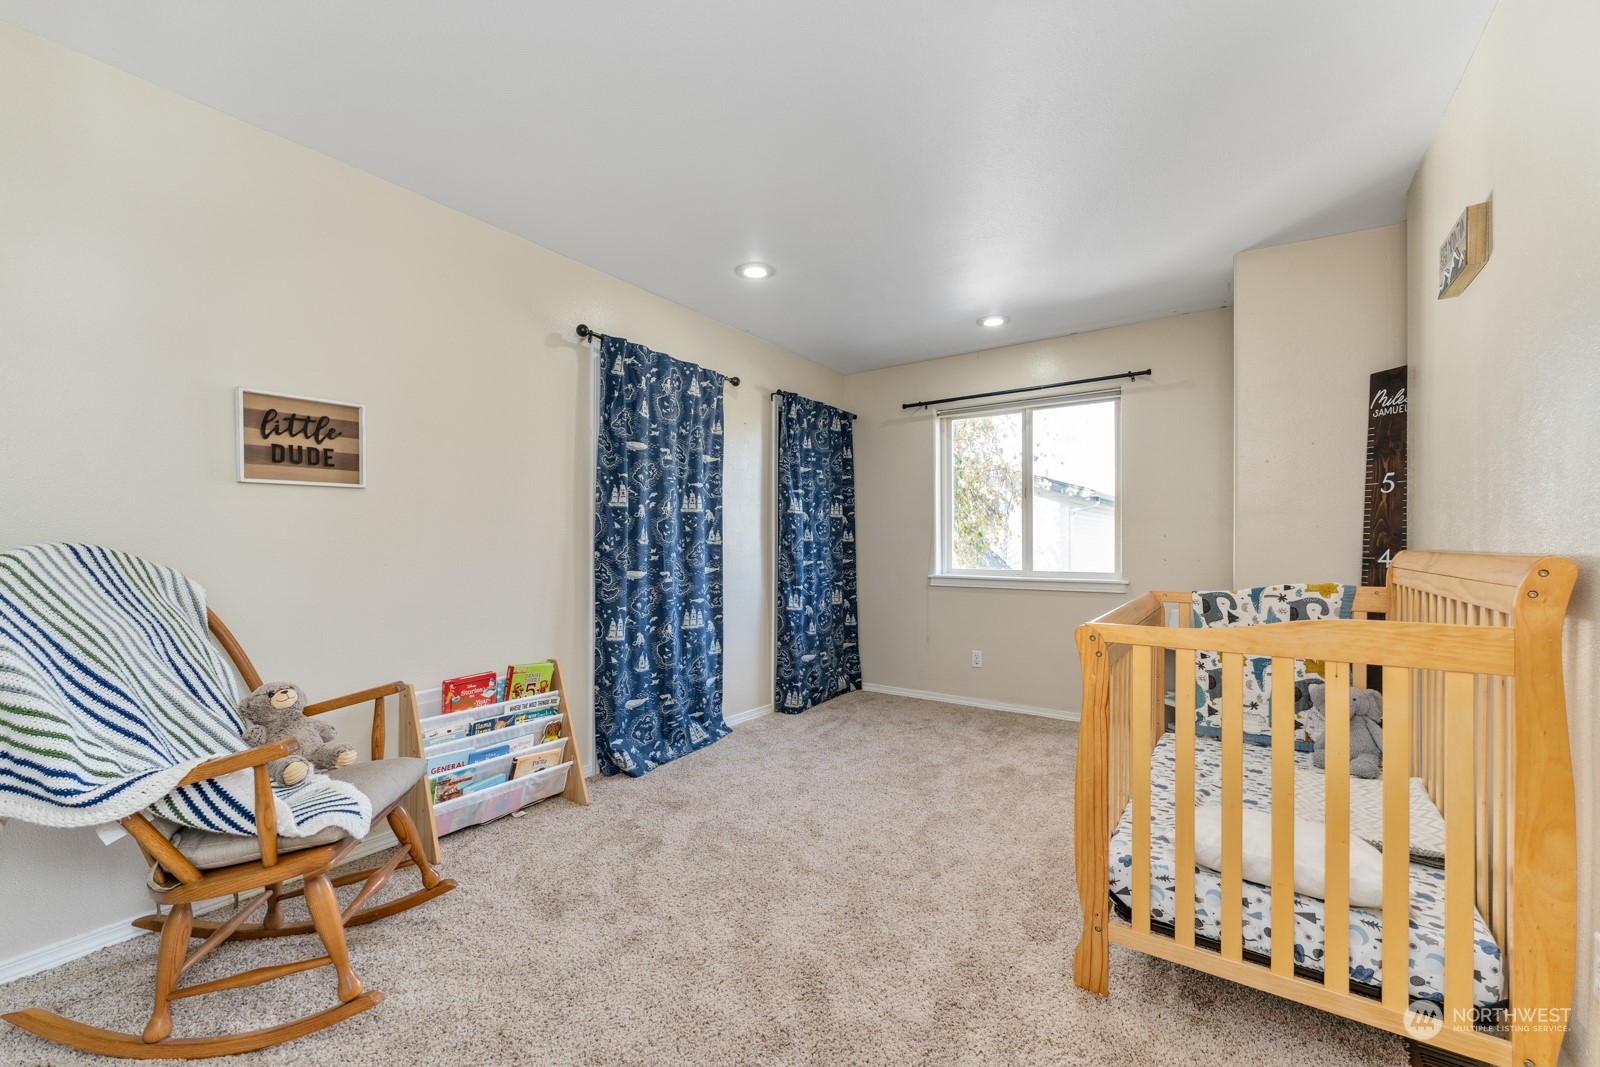
Nursery bedroom with a wooden crib, rocking chair, book rack, and blue patterned curtains.
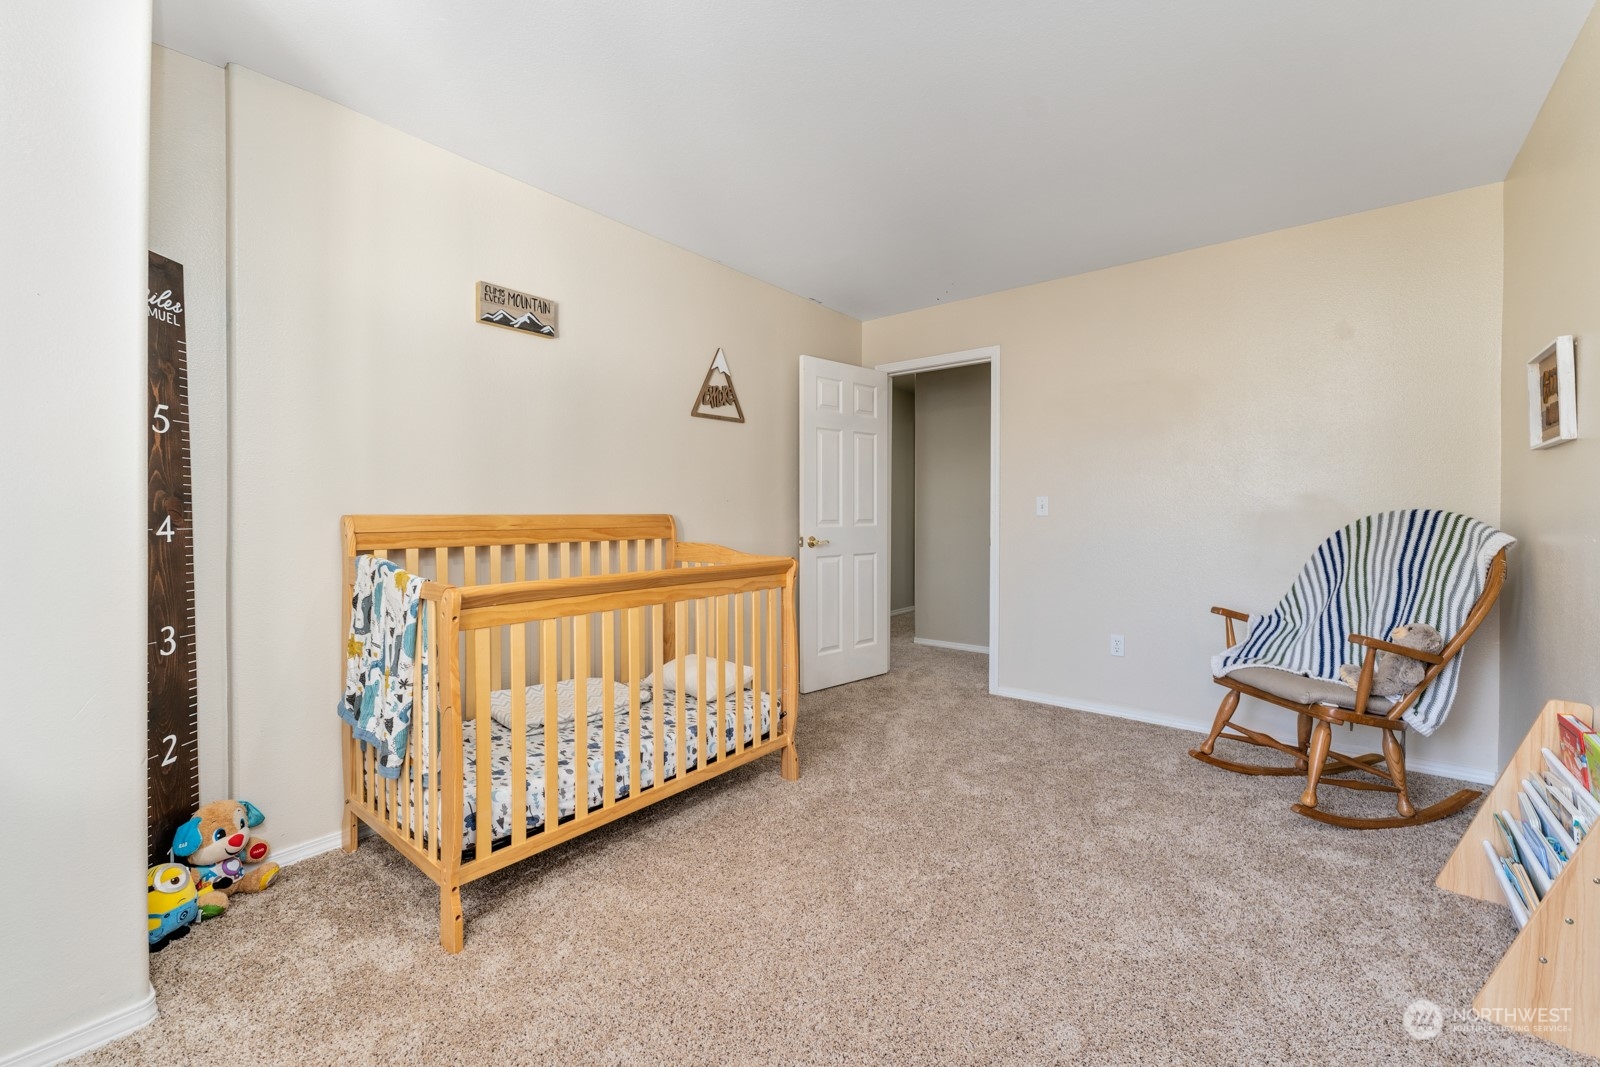
Nursery with a wooden crib and a rocking chair draped with a blue-and-white striped blanket.
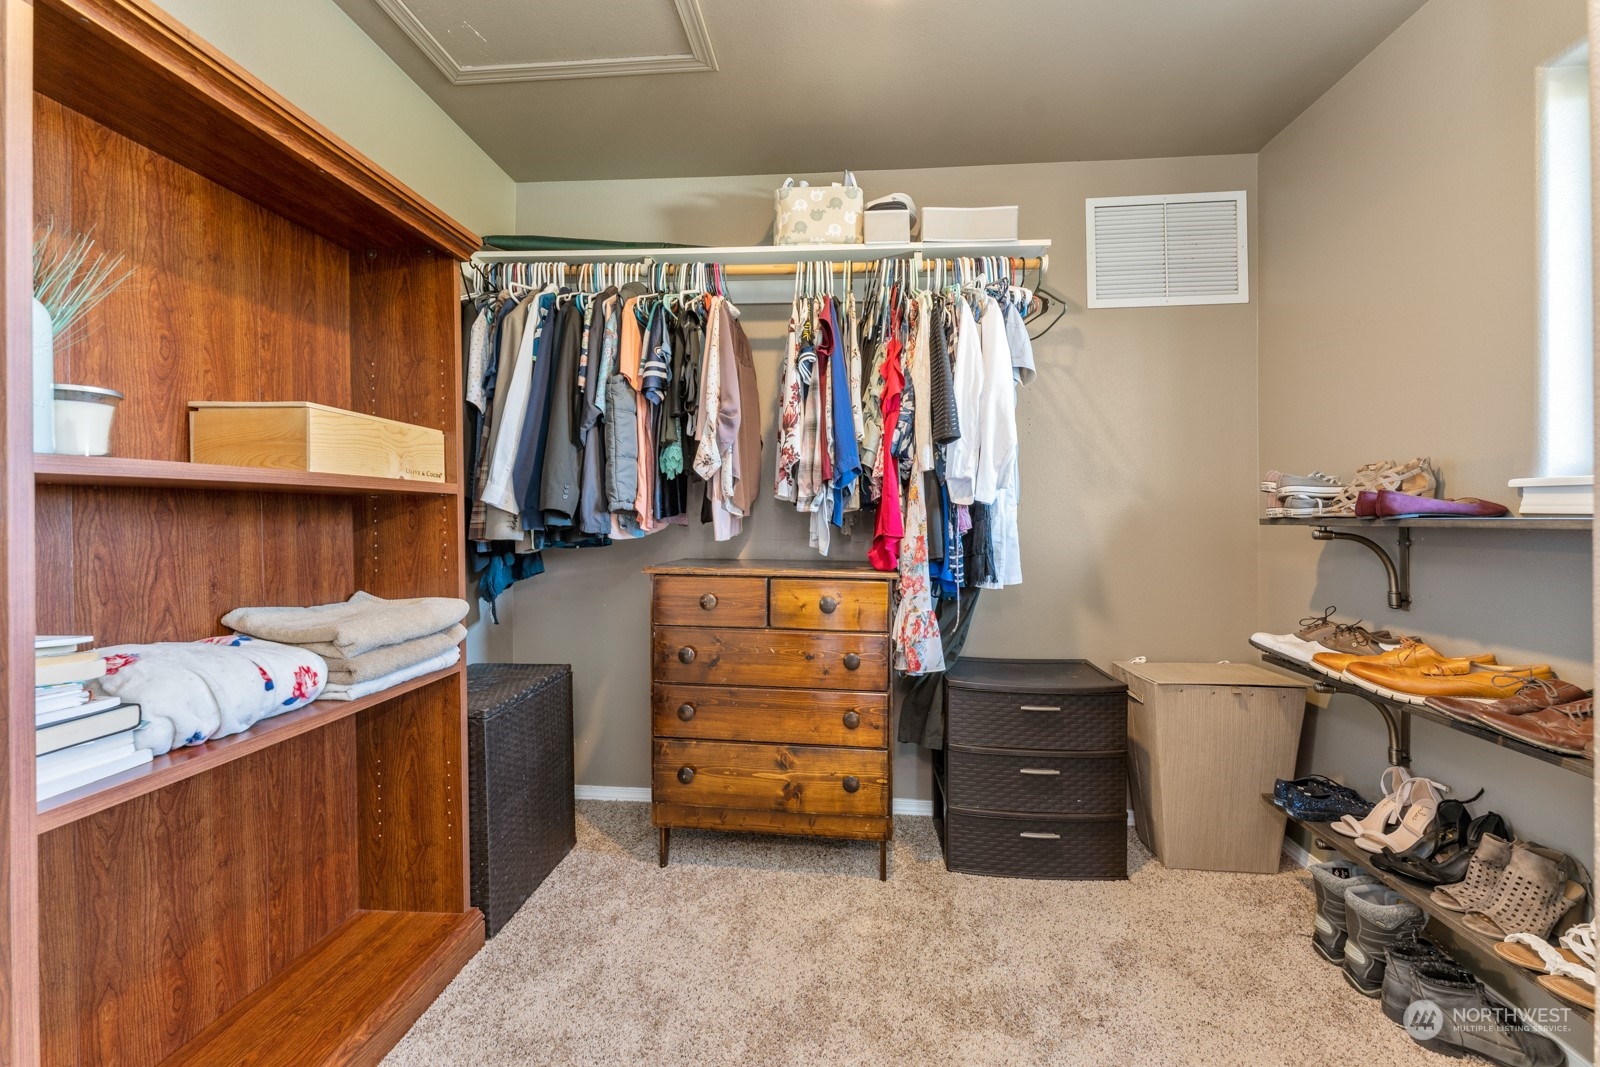
Walk-in closet with hanging clothes, wooden shelving, and a dresser.
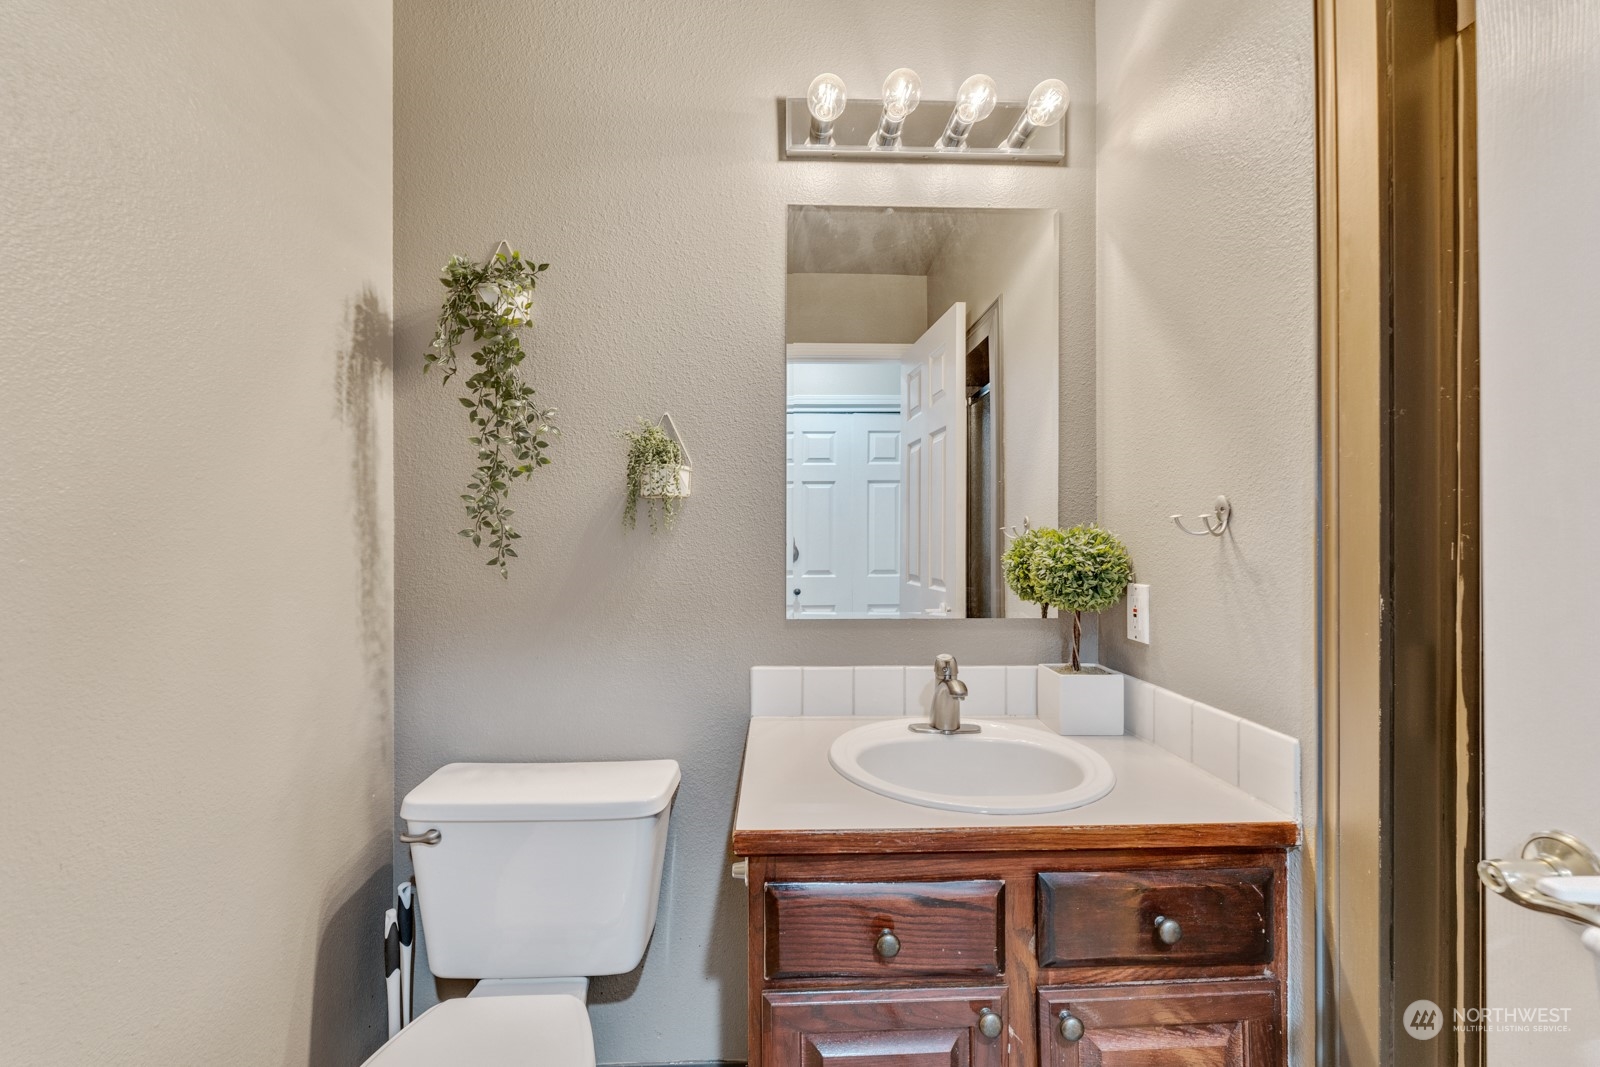
Bathroom with a dark wood vanity, oval sink, wall mirror, and toilet.
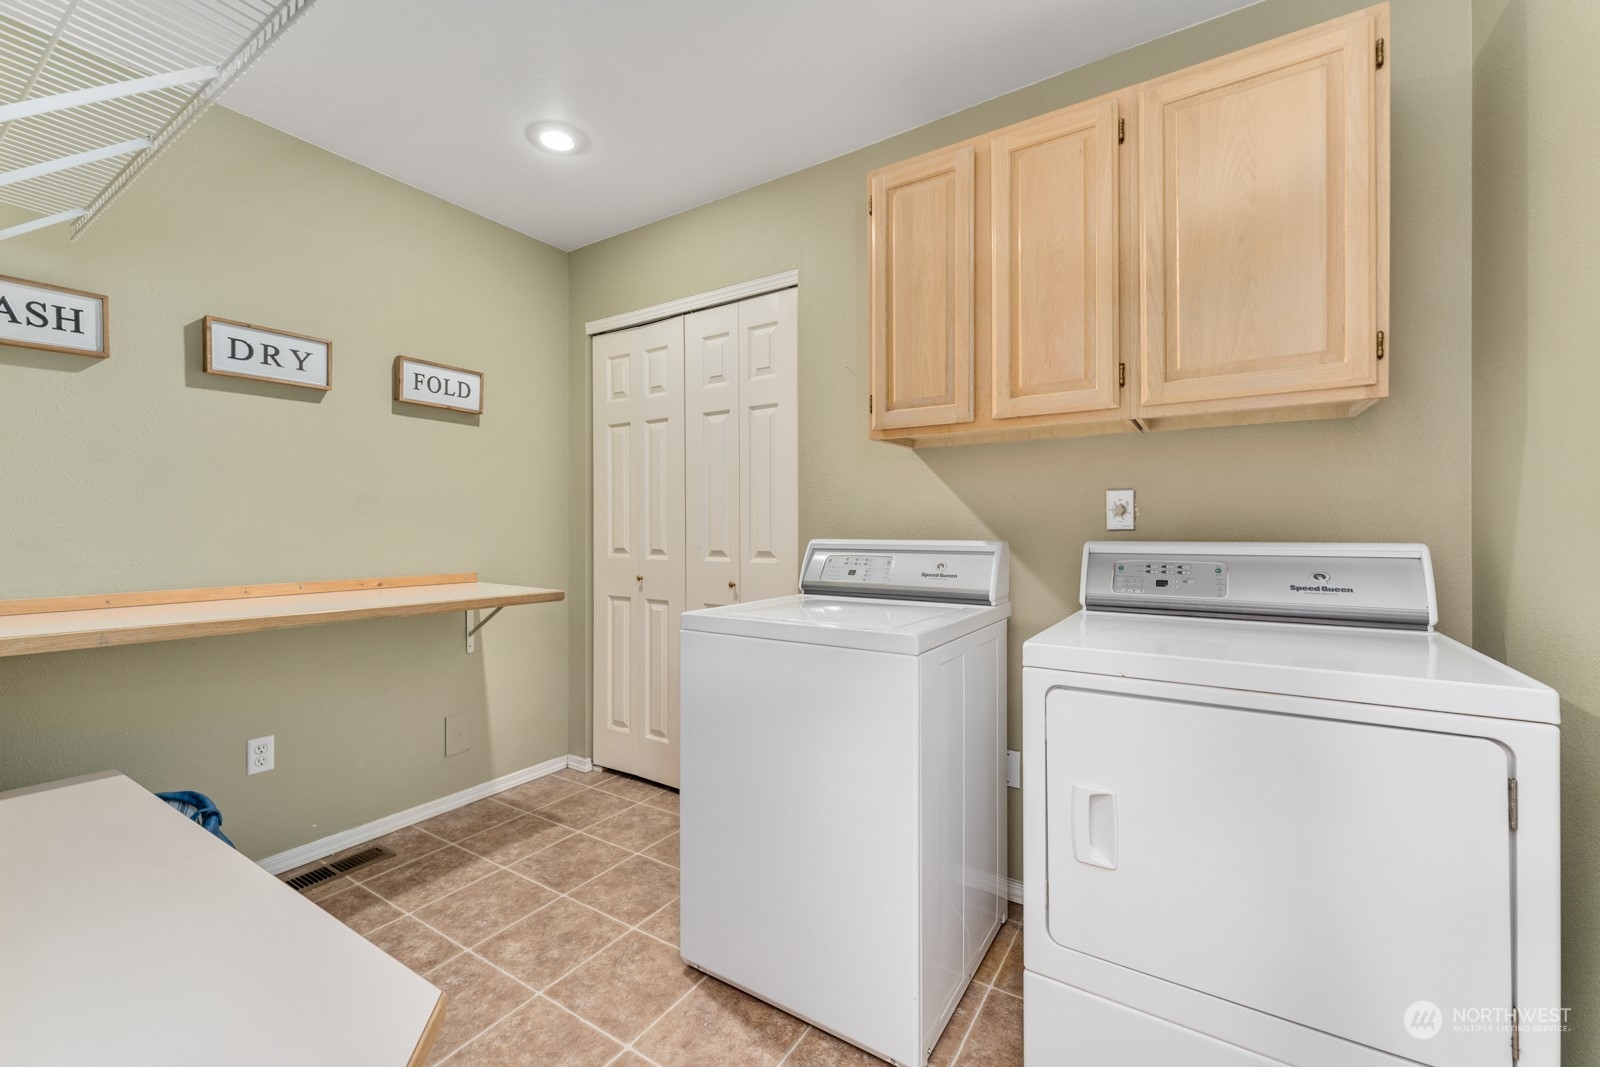
Laundry room with white washer and dryer, light wood cabinets, and a long folding counter.
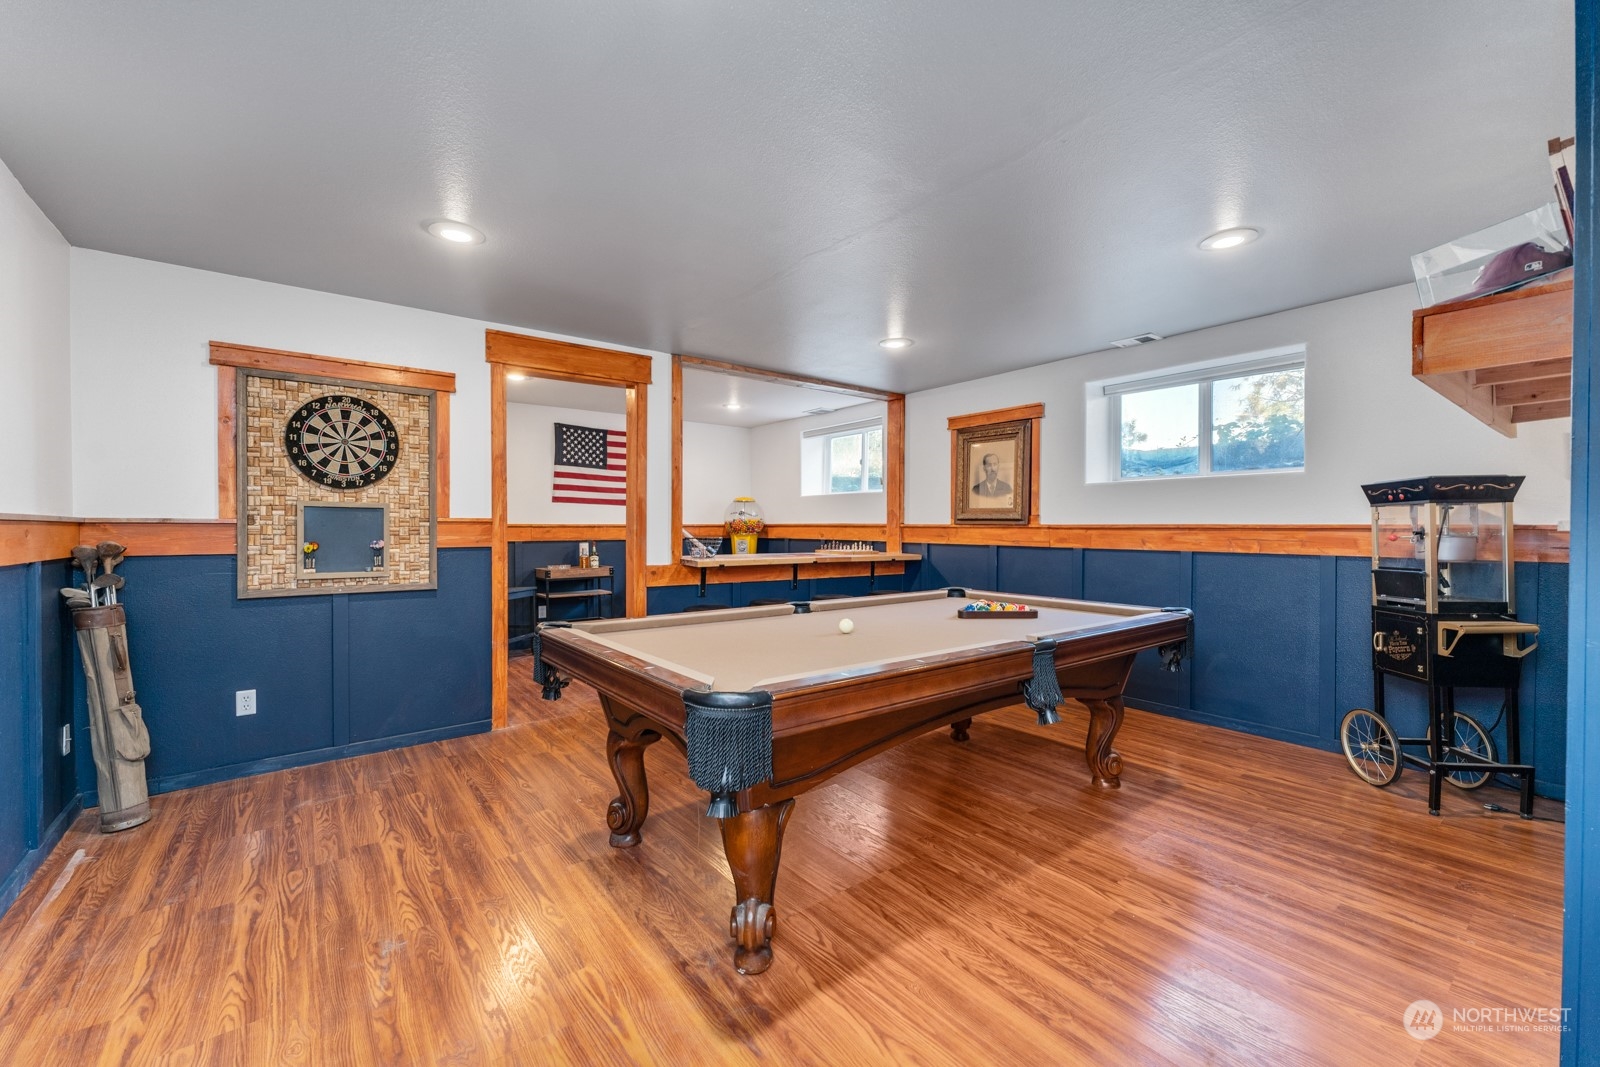
Game room with a pool table, dartboard, and arcade game.
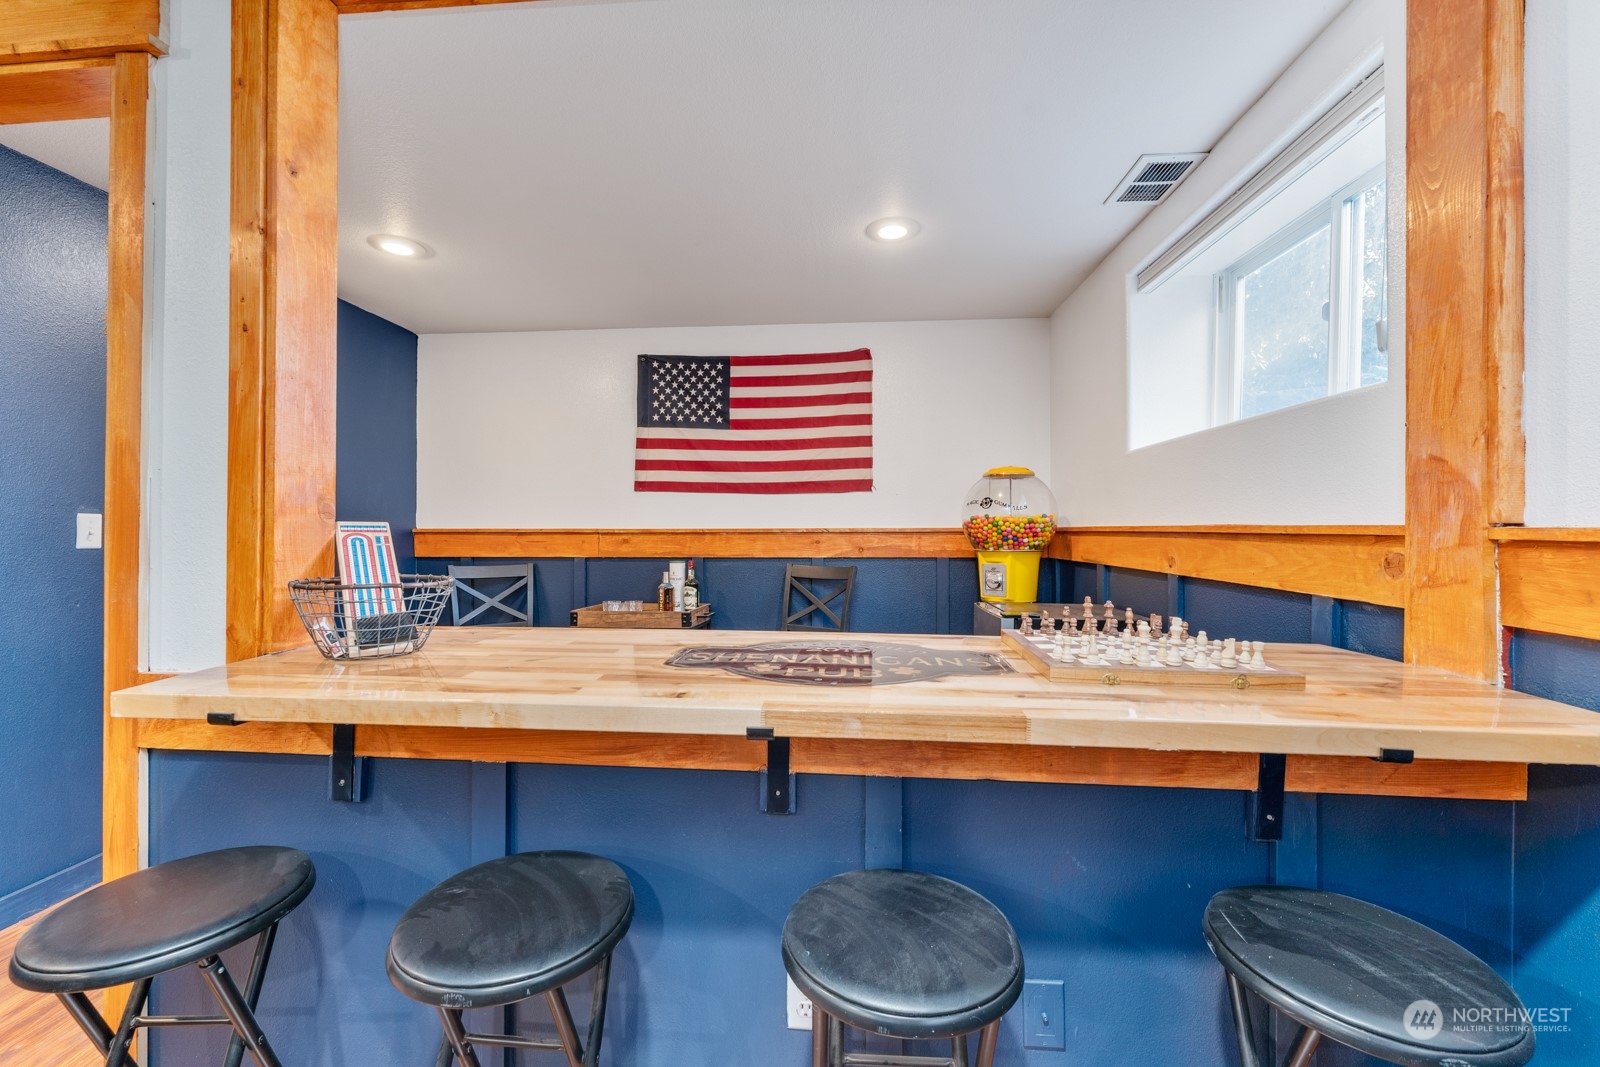
Game room with a wooden counter, stools, chess set, gumball machine, and American flag.
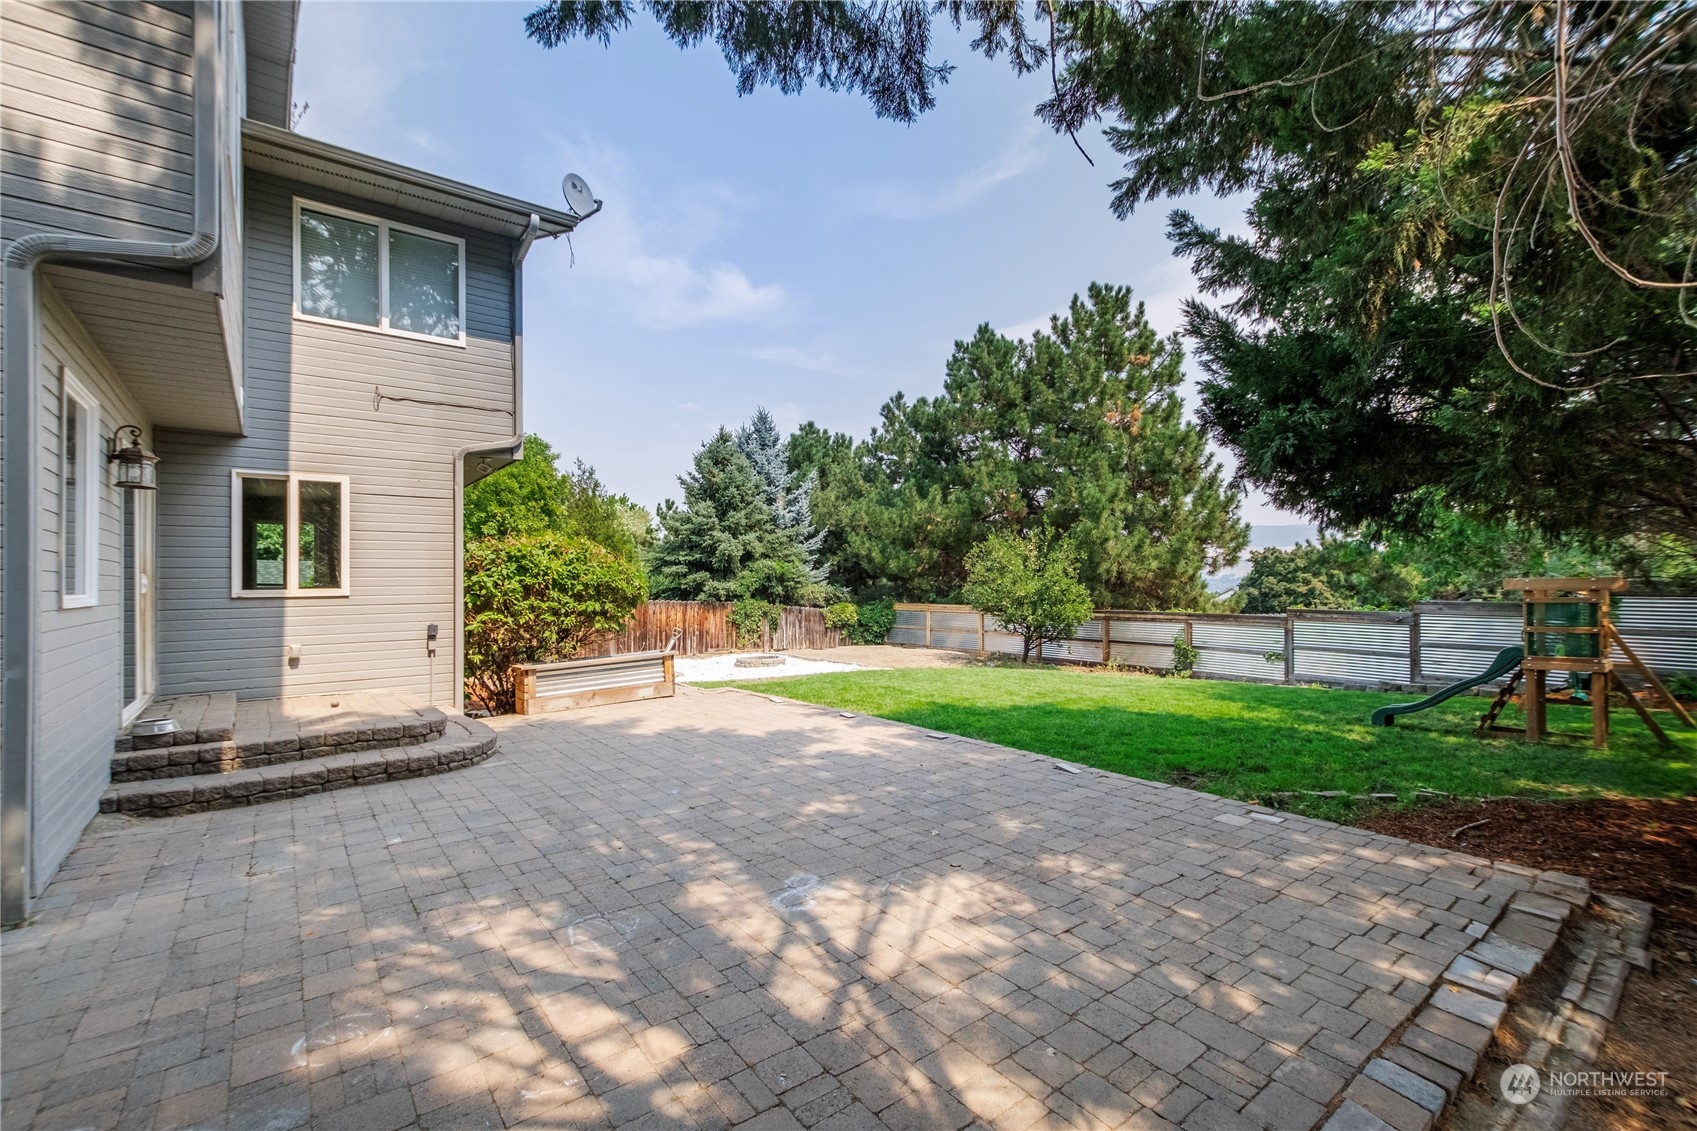
Backyard patio with a wide paver terrace, lawn, fenced yard, and children's playset.
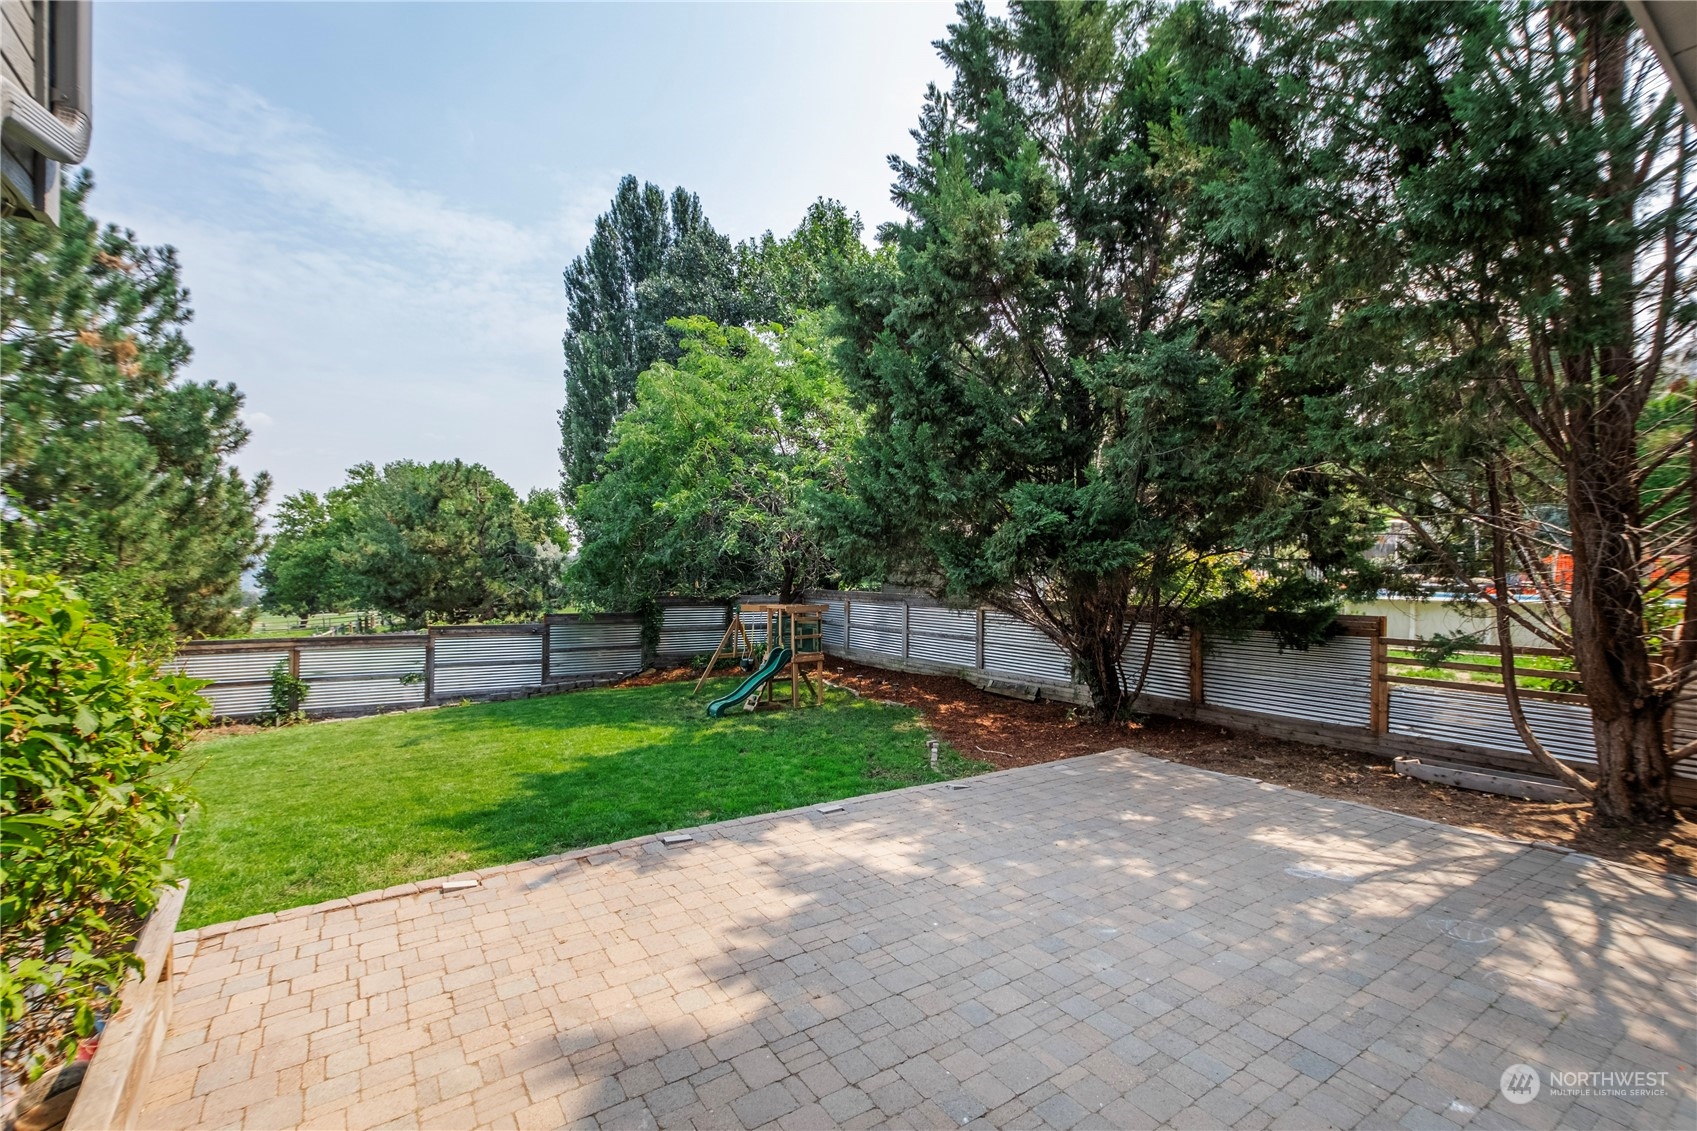
Backyard patio and lawn bordered by mature trees, with a fenced play area and slide.
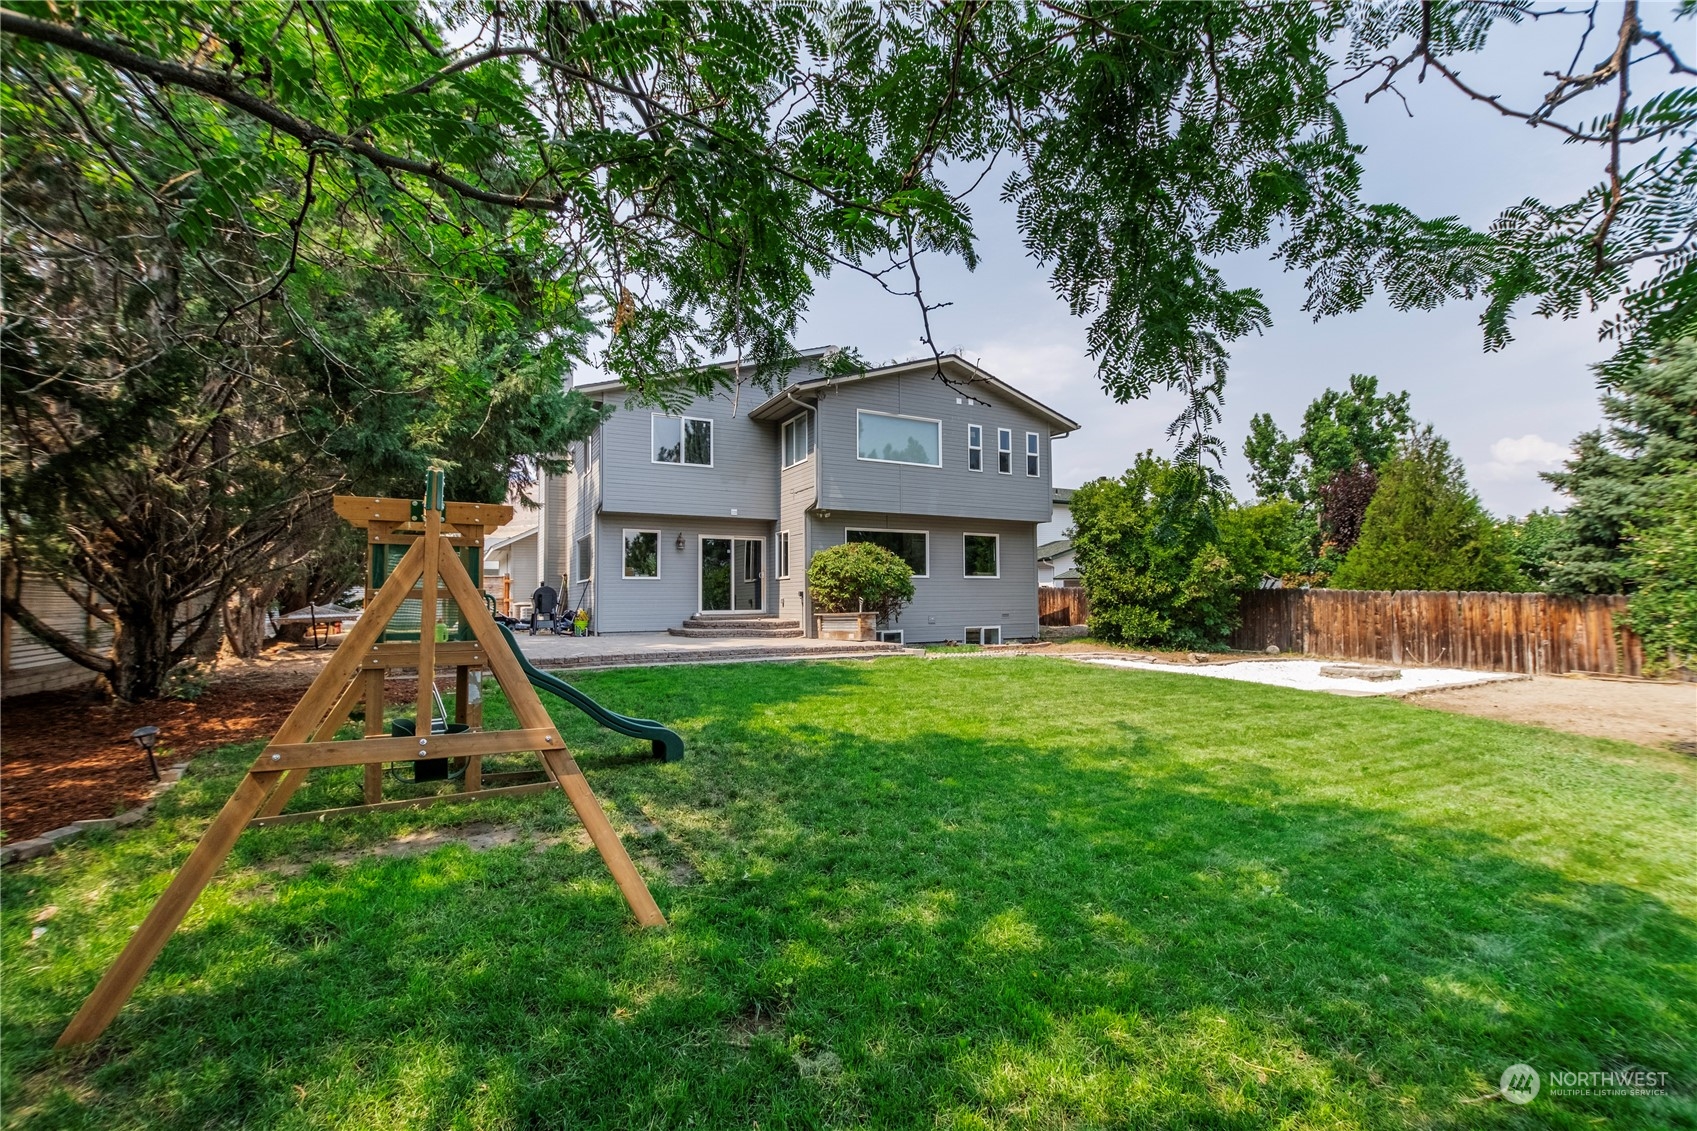
Two-story gray home behind a broad lawn, with a wooden swing set and fenced backyard.
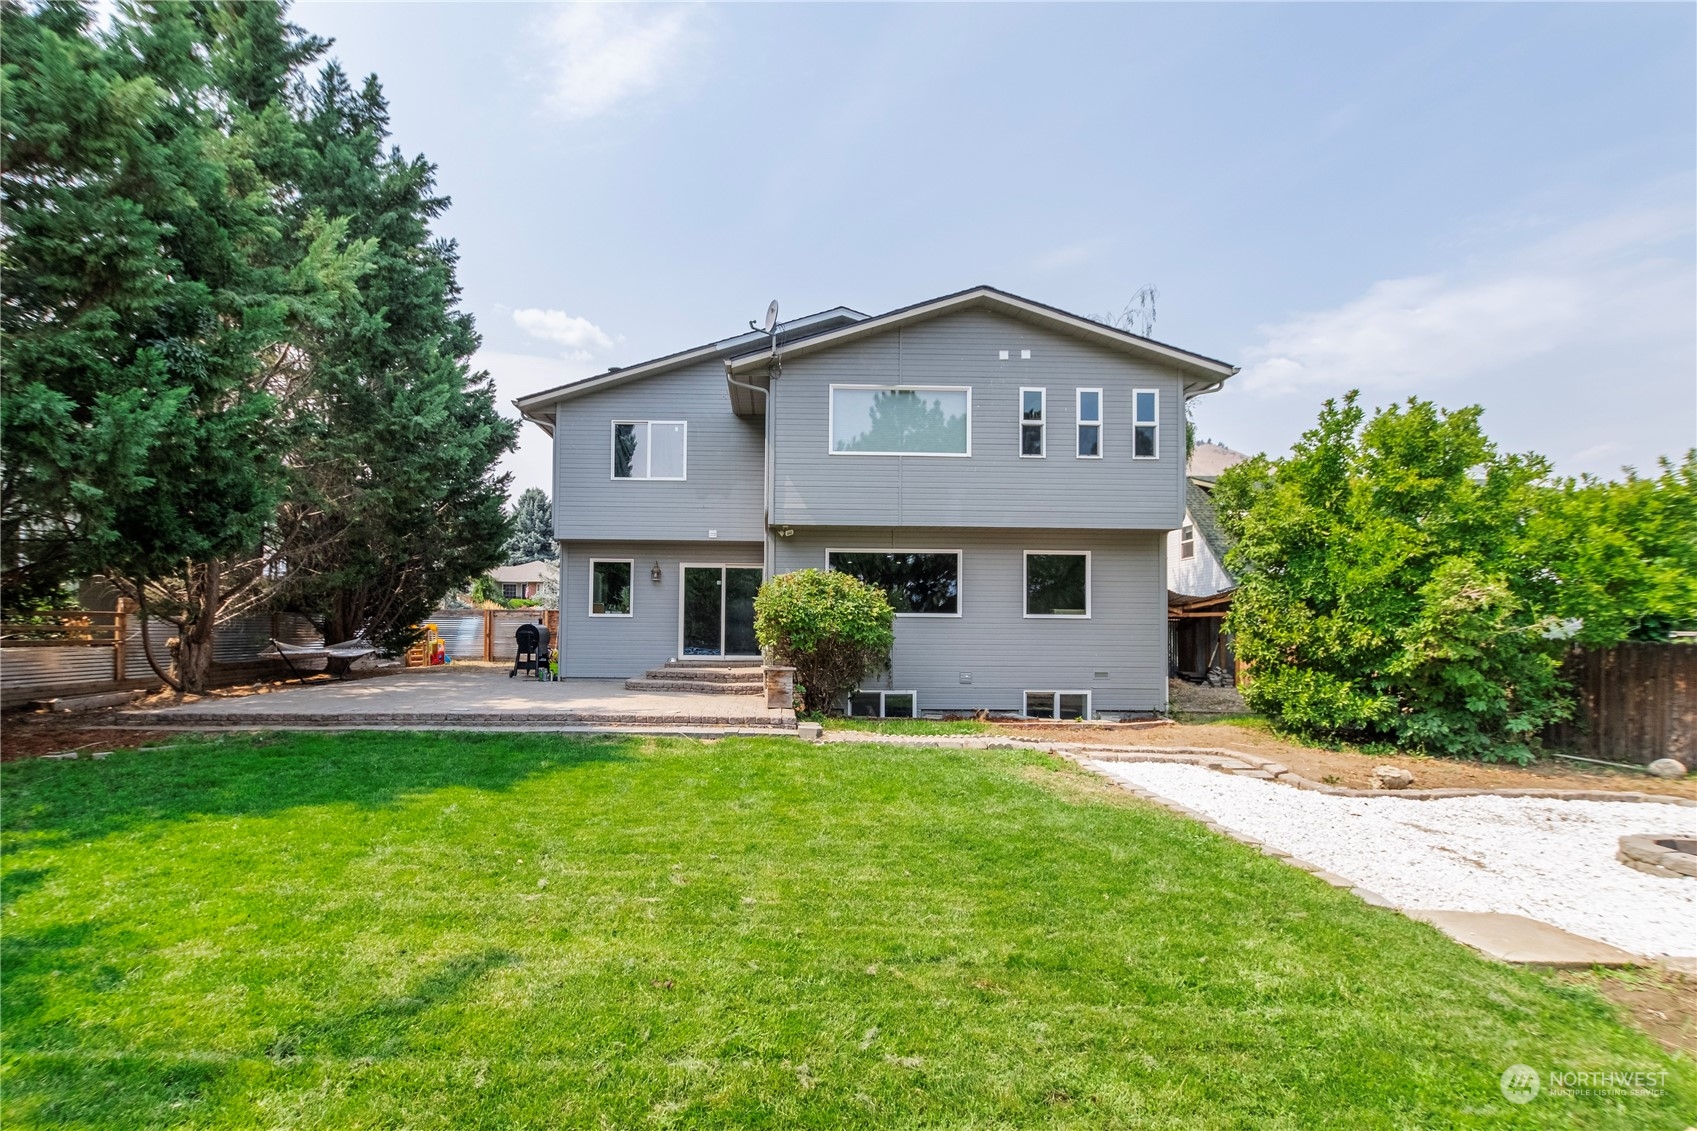
Rear of a gray two-story house with a broad lawn, paved patio, and white gravel path.
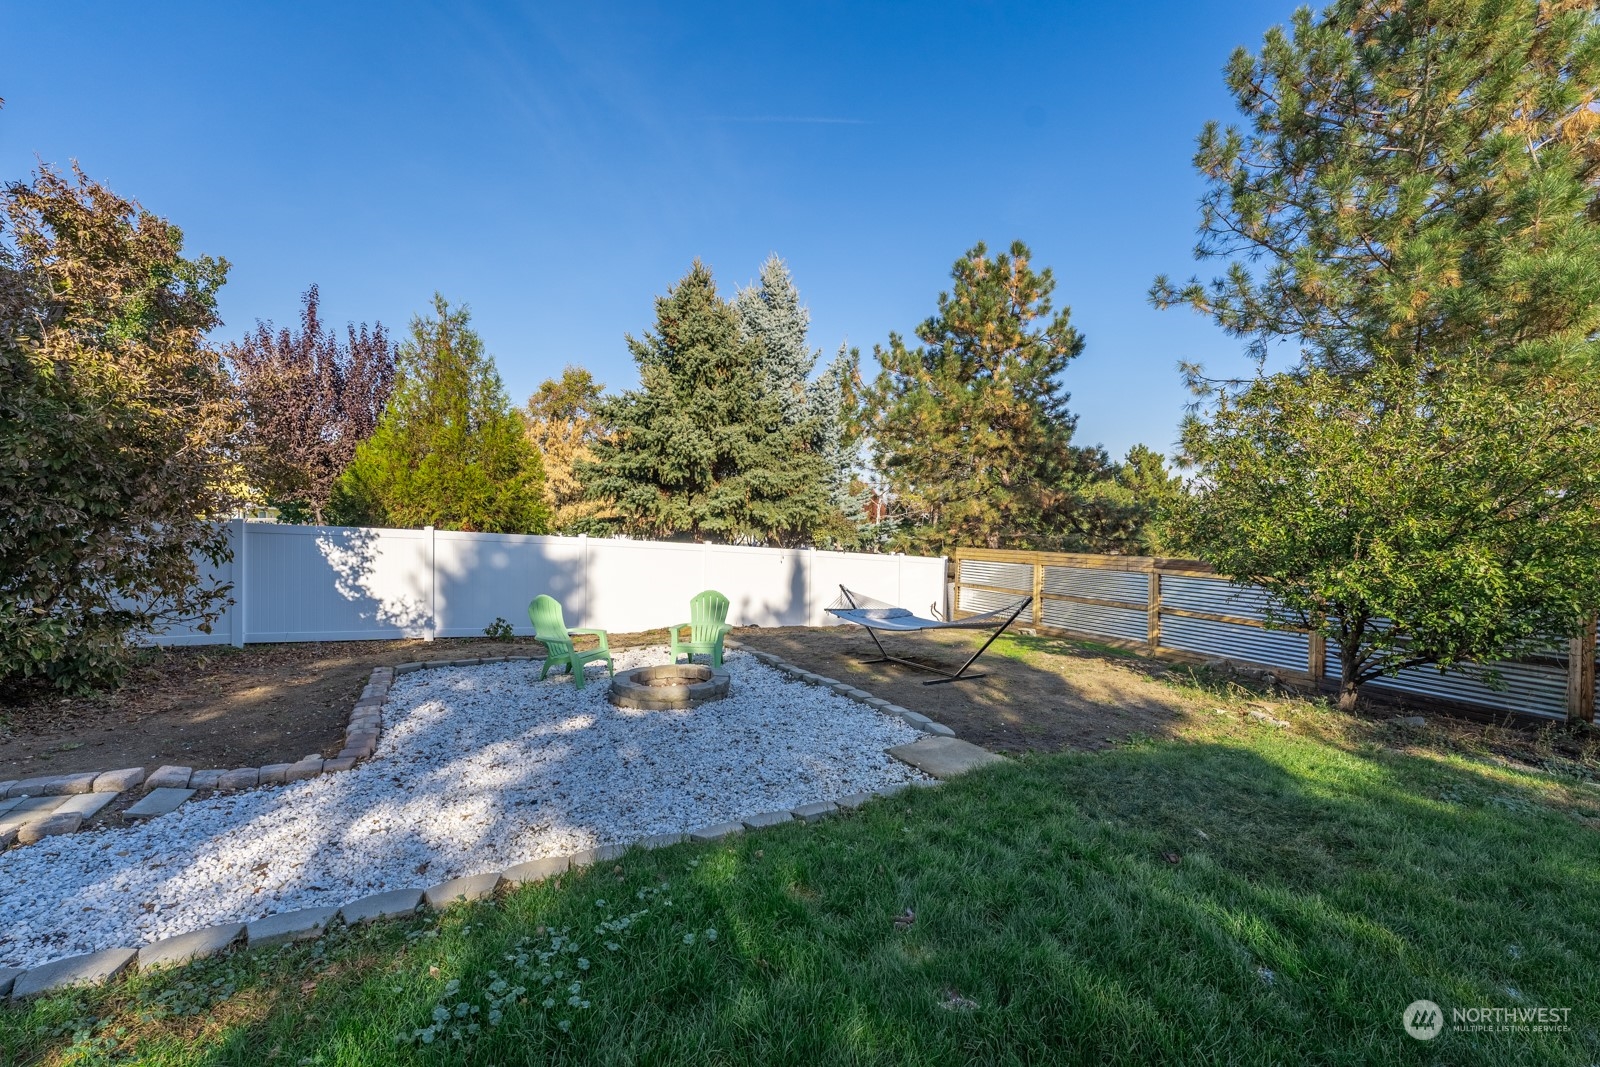
Backyard with a gravel fire pit, green chairs, hammock, lawn, and mature trees.
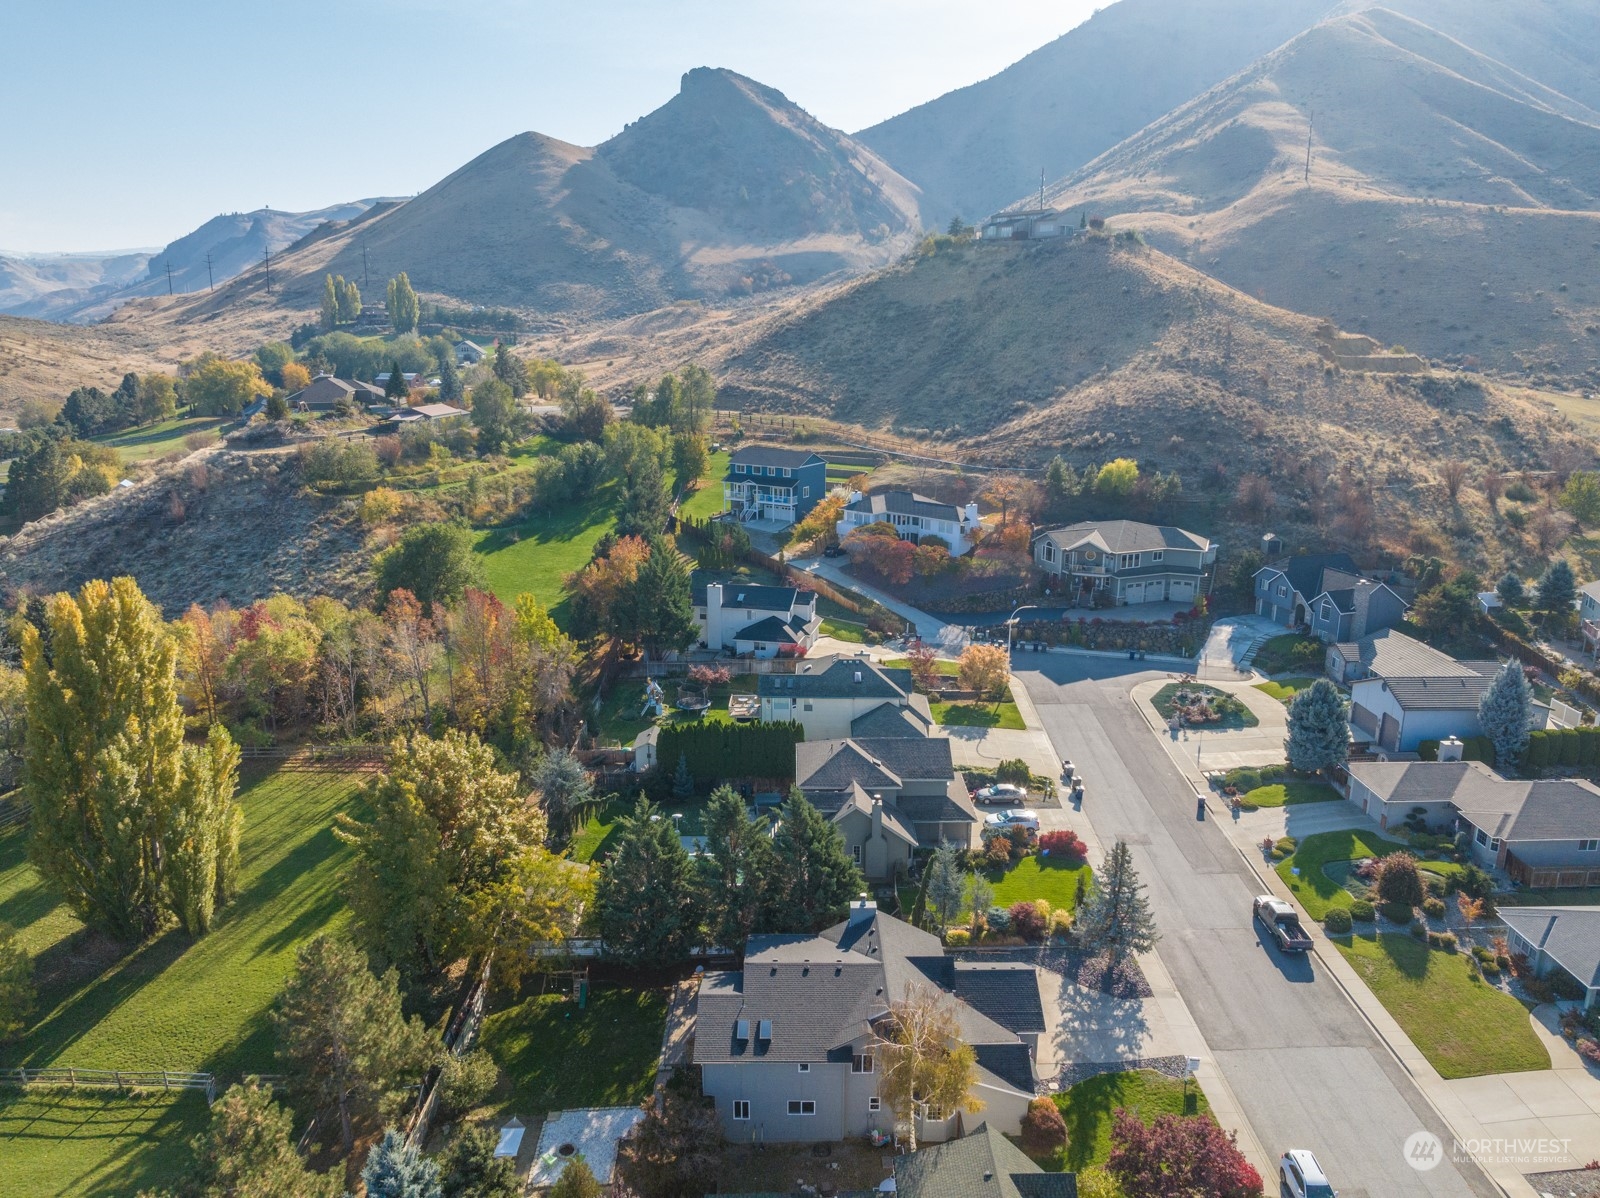
Aerial view of homes and autumn trees beneath dry hills in Wenatchee.
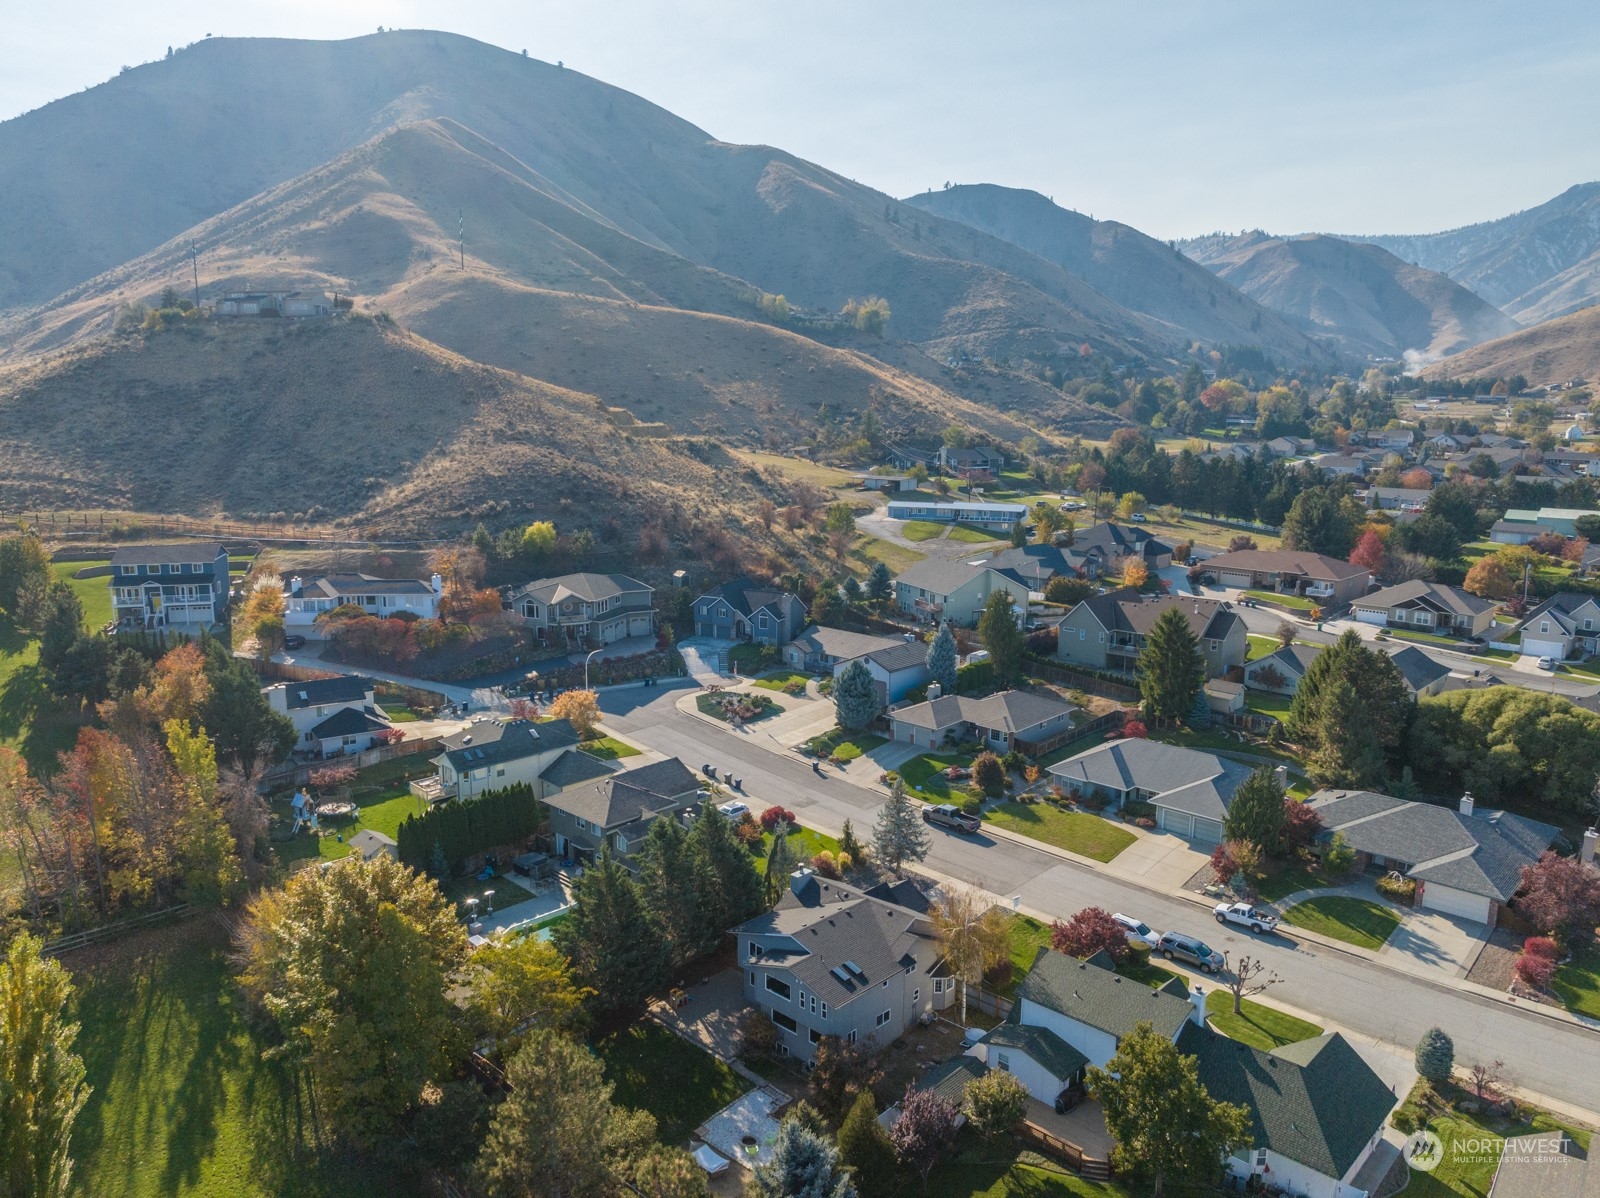
Aerial view of a residential neighborhood with rolling mountains and autumn trees.
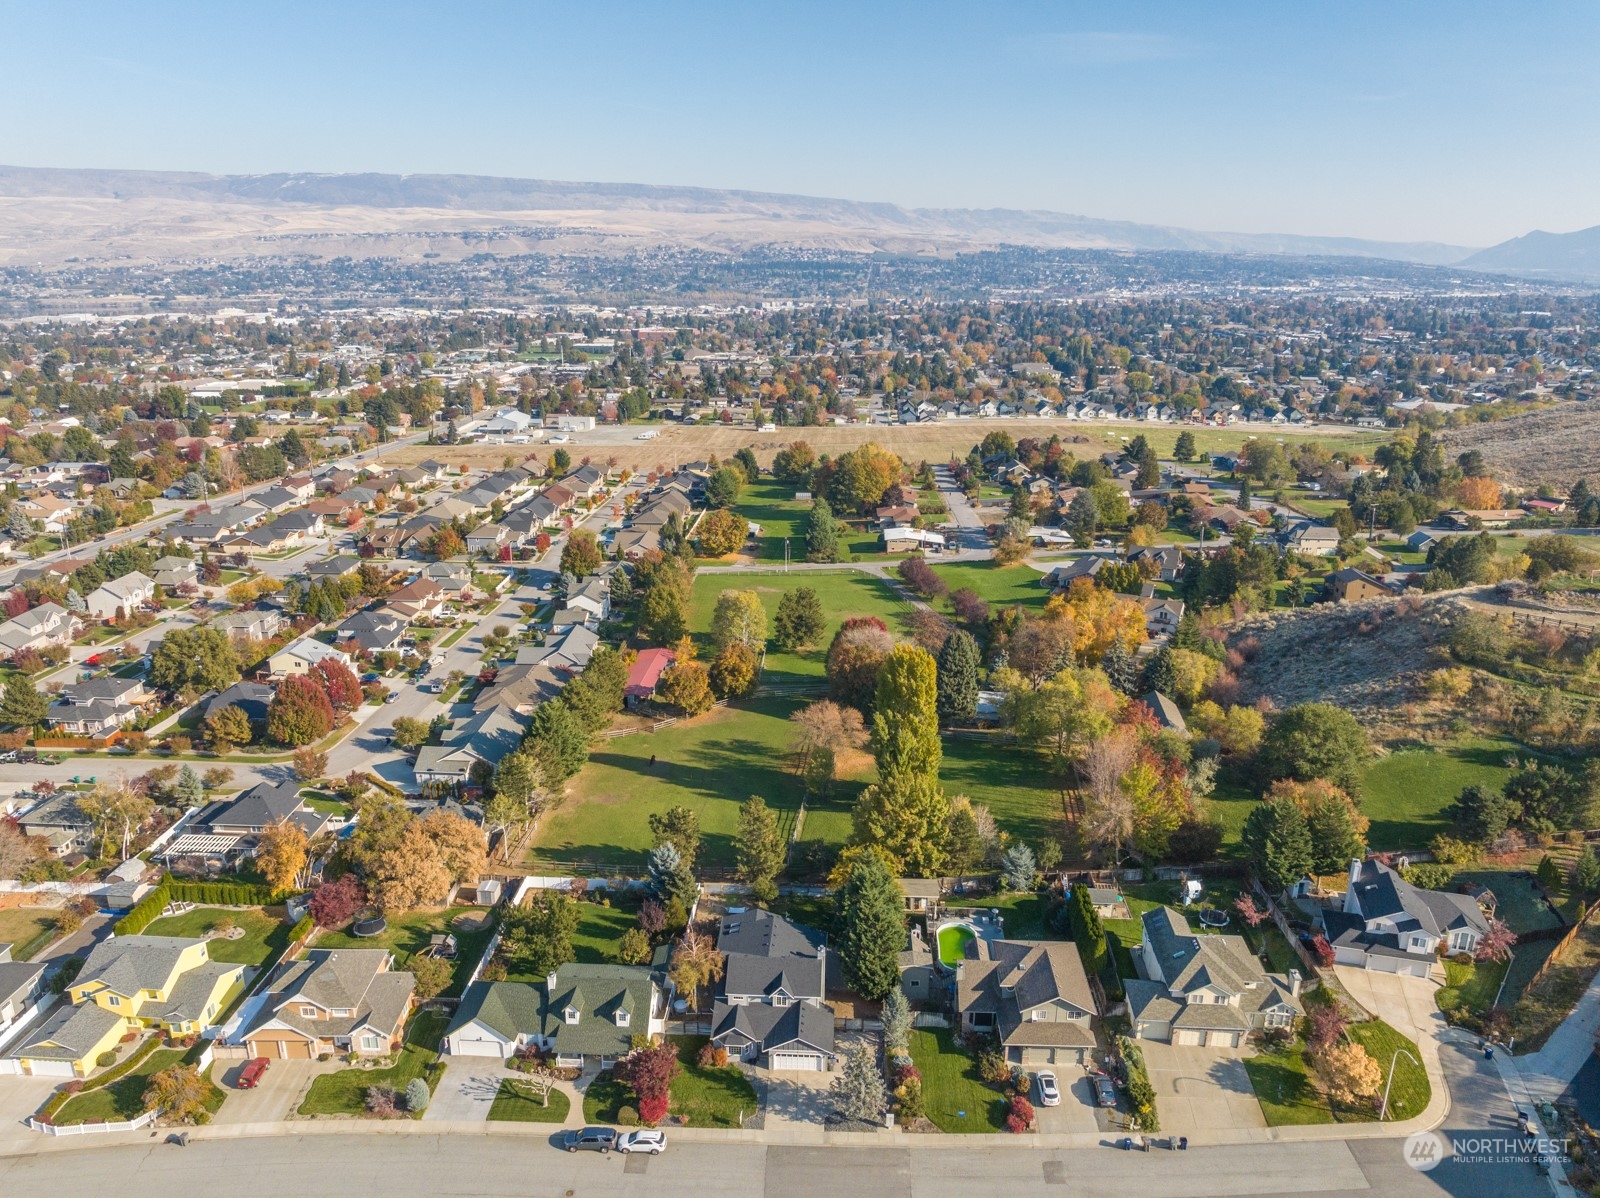
Aerial view of homes surrounding a green park, with autumn trees and distant hills.
SEE ALL PHOTOS
Aerial neighborhood view with a large green open space, autumn trees, homes, and distant foothills.
Gray two-story home with a white double garage, broad driveway, green lawn, and autumn-colored shrubs.
Dark wood staircase between the living room and tiled hallway leading to the kitchen.
Living room with brown leather sofas, a recliner, and a large bay window.
Dining room with a dark wood table, chandelier, and doorway opening into the kitchen.
Spacious kitchen with a large wood island, dark countertops, and an adjoining living area with a fireplace.
Kitchen with a butcher-block island, cooktop, tiled floor, and dark wood accent wall.
Kitchen with white cabinets, dark counters, a blue-gray island, and a wood accent wall.
Open-plan kitchen and living area with a rustic wood island and tiled floors.
Open-plan living room with a gray sectional, upright piano, and sliding glass doors to the patio.
Living room with gray reclining sofas, a pale armchair, and an open kitchen beyond.
Living room with a gray sectional, area rug, and open counter with bar seating.
Furnished home office with a leather chair, built-in cabinets, desk, and book-filled wooden shelves.
Bedroom with a rustic wood bed, white patterned bedding, and a small desk and sink area.
Bedroom with a wooden bed, beige carpet, two windows, and a ceiling fan.
Bathroom with double vanity, large mirror, and adjoining walk-in closet.
Bathroom with a long double-sink vanity, light wood cabinets, skylight, and curtained tub and shower.
Staged home office nook with an L-shaped desk and a floating shelf decorated with plants and a globe.
Bathroom with a large jetted tub, tiled surround, and two tall windows.
Bedroom with a blue-covered bed, beige carpet, and an adjoining bathroom vanity.
Bedroom with a blue-covered bed, beige carpet, and a large arched window overlooking hills.
Bathroom vanity with a long gray countertop, oval sink, and large mirror overlooking an adjoining room.
Carpeted walk-in closet with white shelves and wooden hanging rods, opening toward a vanity and bedroom.
Nursery with a white crib, beige armchair, pale green walls, and two sunny windows.
Nursery with a white crib, birch tree wall decor, mint-green walls, and a gray armchair.
Nursery bedroom with a wooden crib, rocking chair, book rack, and blue patterned curtains.
Nursery with a wooden crib and a rocking chair draped with a blue-and-white striped blanket.
Walk-in closet with hanging clothes, wooden shelving, and a dresser.
Bathroom with a dark wood vanity, oval sink, wall mirror, and toilet.
Laundry room with white washer and dryer, light wood cabinets, and a long folding counter.
Game room with a pool table, dartboard, and arcade game.
Game room with a wooden counter, stools, chess set, gumball machine, and American flag.
Backyard patio with a wide paver terrace, lawn, fenced yard, and children's playset.
Backyard patio and lawn bordered by mature trees, with a fenced play area and slide.
Two-story gray home behind a broad lawn, with a wooden swing set and fenced backyard.
Rear of a gray two-story house with a broad lawn, paved patio, and white gravel path.
Backyard with a gravel fire pit, green chairs, hammock, lawn, and mature trees.
Aerial view of homes and autumn trees beneath dry hills in Wenatchee.
Aerial view of a residential neighborhood with rolling mountains and autumn trees.
Aerial view of homes surrounding a green park, with autumn trees and distant hills.
Sold

321 Canyon Place

321 Canyon Place, Wenatchee, WA 98801

$630,000
Stunning 5 bed, 3.75 bath home is nestled in a serene neighborhood. Boasting 3,855 sq. ft. of living space, sitting on a generous .27acre. As you enter, you'll be greeted by an open floor concept that seamlessly blends the living, dining, and kitchen areas. The abundance of natural light floods through the large windows. The lower level offers a 5th bedroom, entertainment room, or in home office. The main level also includes a cozy family room. Upstairs, you'll find four generously sized bedrooms. The primary suite is a true retreat, complete with a luxurious bathroom, featuring dual sinks, a soaking tub, & a separate shower. Located in a quiet neighborhood, this home is conveniently close to amenities, schools, & parks. View today!

5
beds

4
baths

3,855 Sq.Ft. LIVING AREA

0.27 Acres lot

Dwight and Lynn Stoddard

Dwight and Lynn Stoddard

Features & Amenities

Interior

  • total bedrooms5
  • Total bathrooms4
  • full bathrooms3
  • three quarter bathroom1
  • Flooring Vinyl Plank, Carpet
  • Fireplace Wood Burning
  • APPLIANCES Dishwasher_, Dryer, Refrigerator_, Stove Range_, Washer
  • other interior Features Wall to Wall Carpet, Bath Off Primary, Dining Room, Jetted Tub, Sprinkler System, Fireplace

Area & Lot

  • Status Sold
  • Date Sold January 5, 2024
  • Living Area3,855 Sq.Ft.
  • Lot Area0.27 Acres
  • MLS® ID2148383
  • TypeResidential
  • YEAR BUILT1993
  • View DescriptionMountain(s)
  • Elementary SchoolJohn Newbery Elem
  • Middle SchoolFoothills Mid
  • High SchoolWenatchee High
  • School DistrictWenatchee

Exterior

  • STORIES2
  • Garage Space2.0
  • water SourcePublic
  • roofComposition
  • lot featuresCul-De-Sac
  • parkingAttached Garage
  • HEAT TYPEHeat Pump
  • AIR CONDITIONINGForced Air
  • sewerSewer Connected
  • SubstructurePoured Concrete
  • security FeaturesPartially Fenced
  • other exterior FeaturesWood

Financial

  • Sales Price$630,000
  • Real Estate Tax $5,662/yr

Work With Us

Working with Dwight and Lynn Stoddard means more than just buying or selling a home—it means experiencing a higher level of service.

Follow Me on Instagram