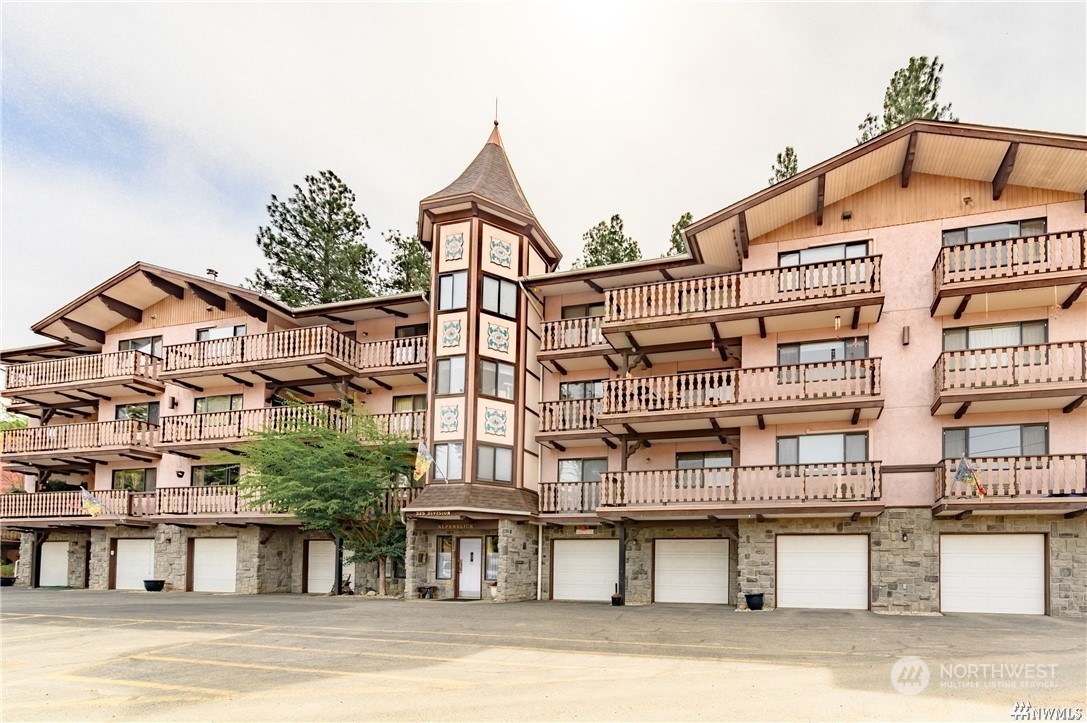
Multi-story condominium with wooden balconies, a decorative central tower, and ground-level garages.
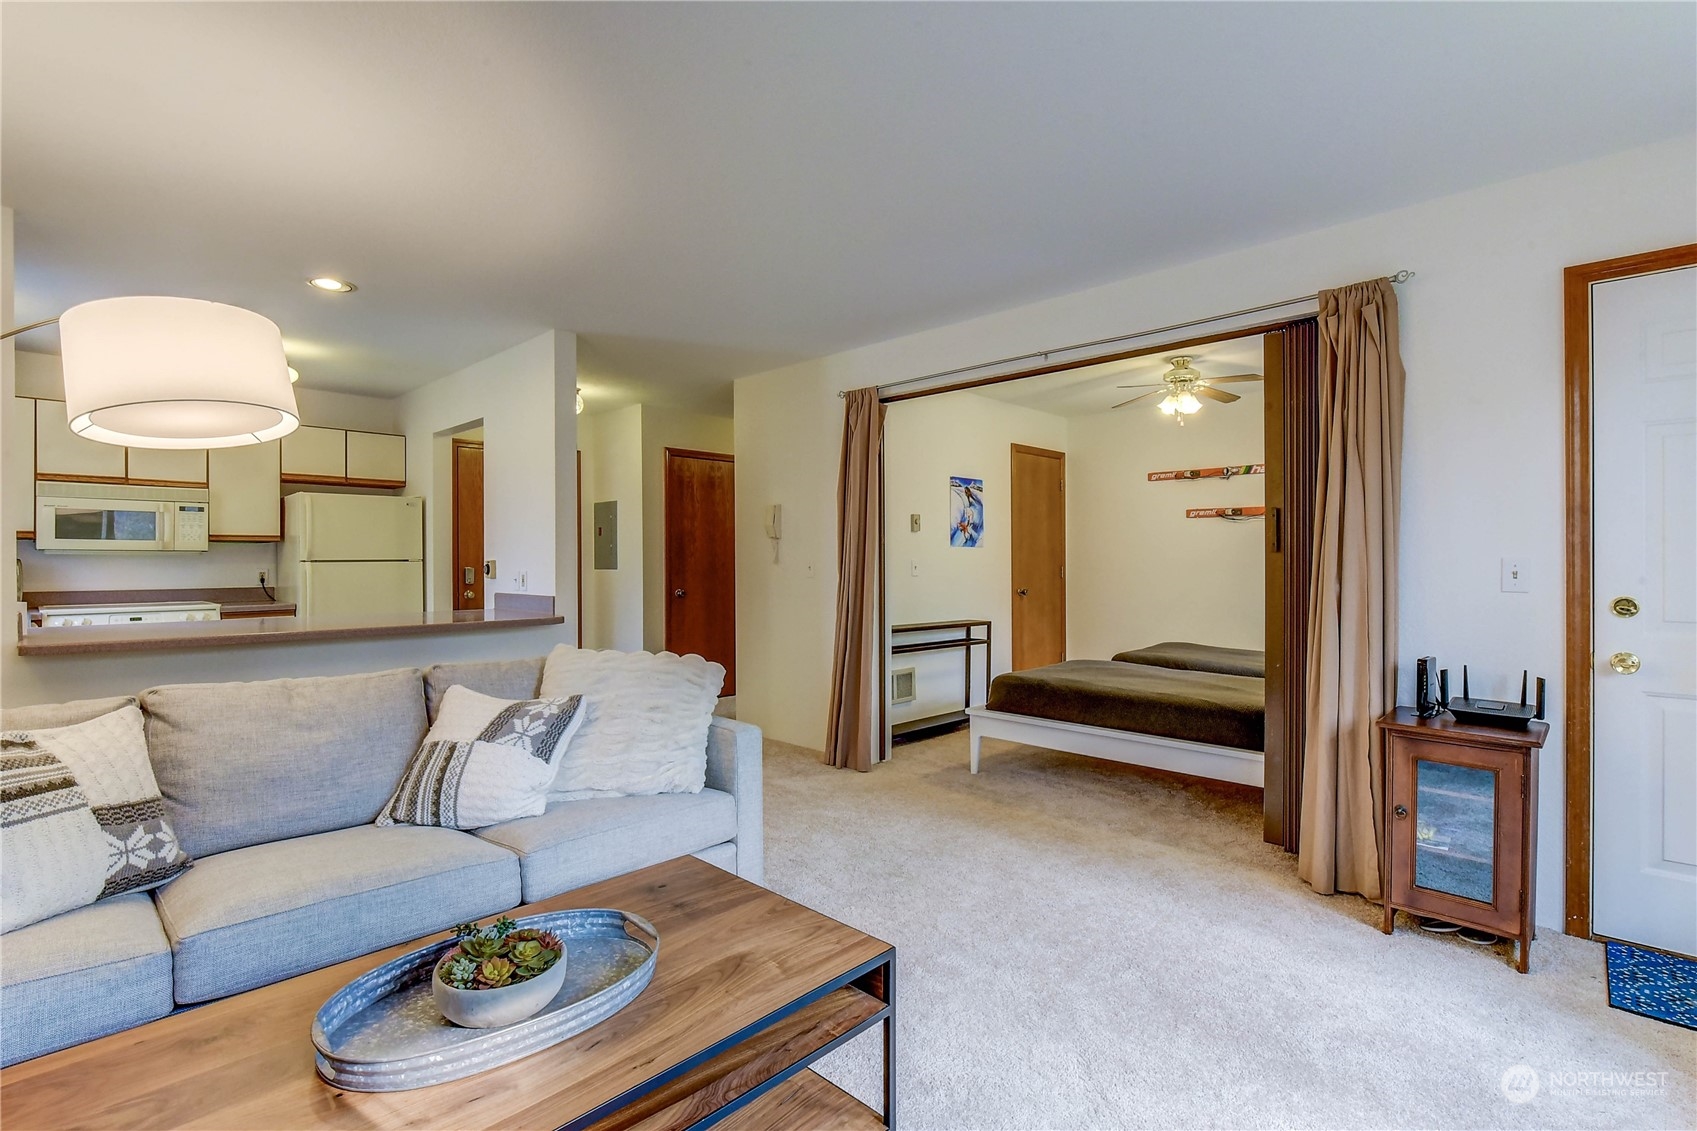
Studio living room with gray sofa, open kitchen, and curtained sleeping area.
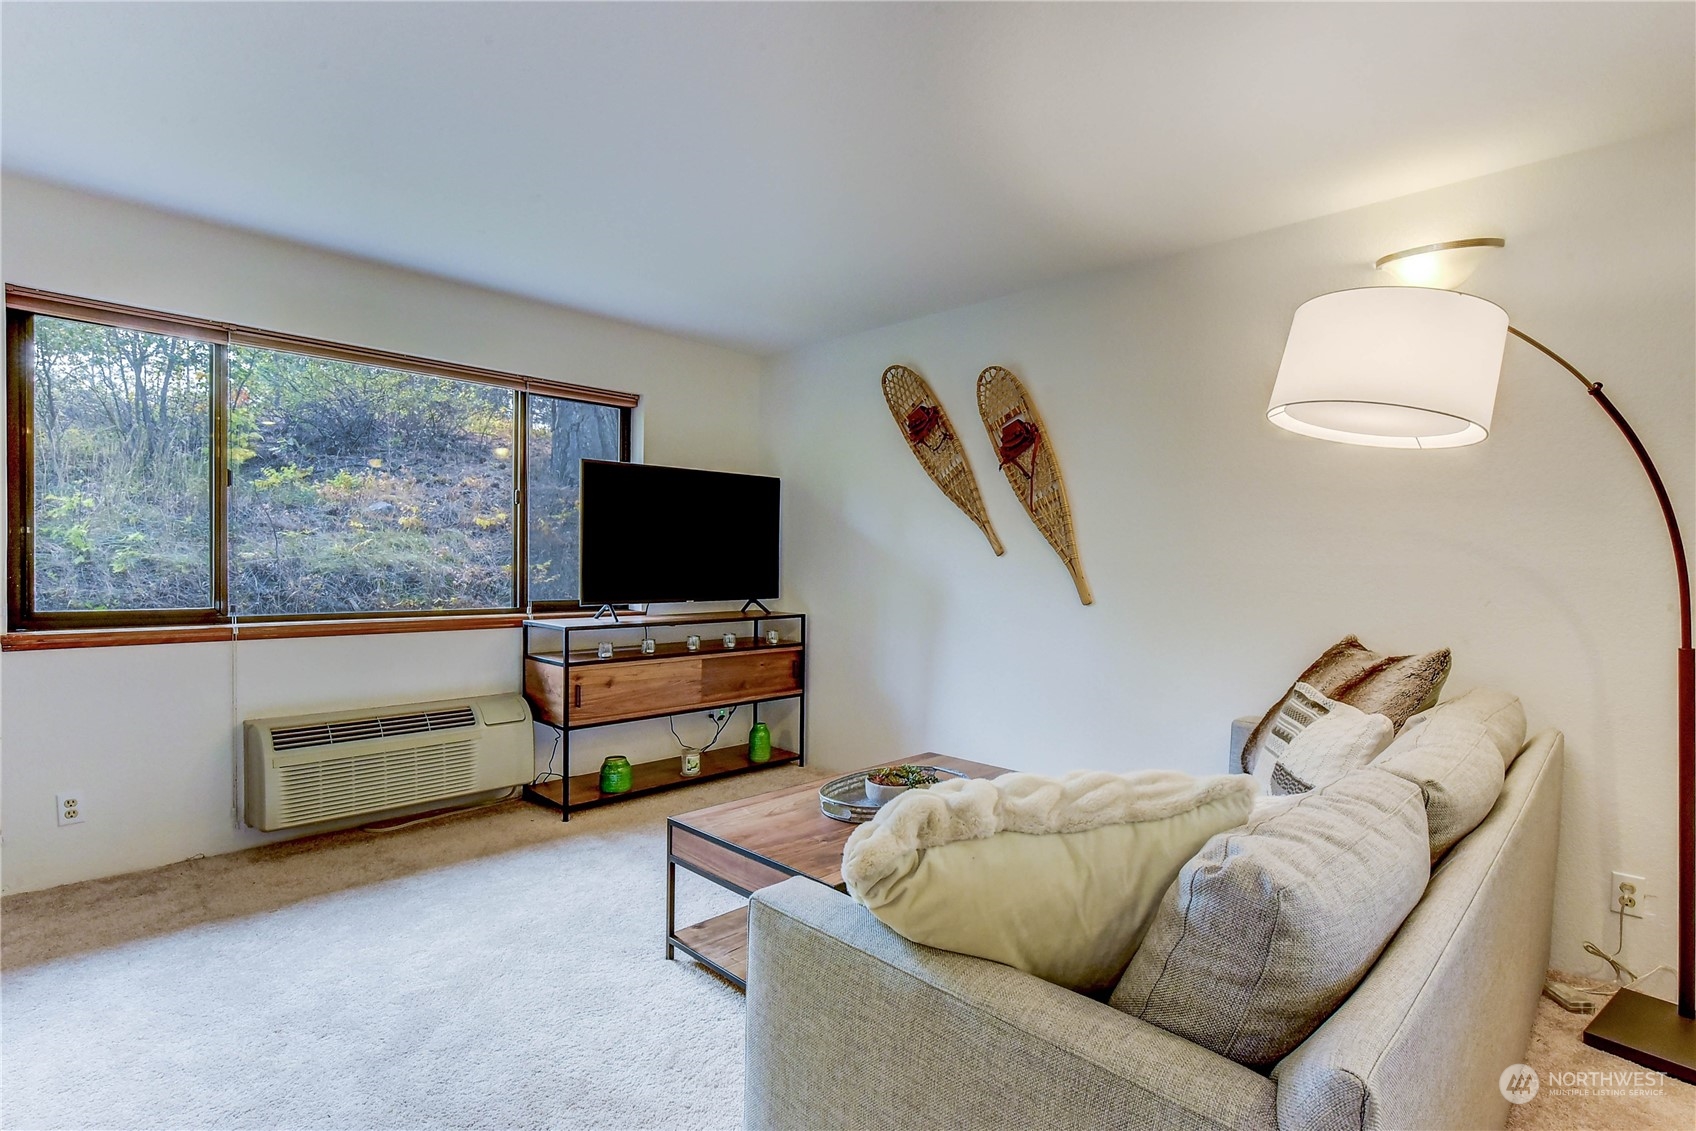
Living room with a gray sofa, wall-mounted snowshoes, and a large window overlooking trees.
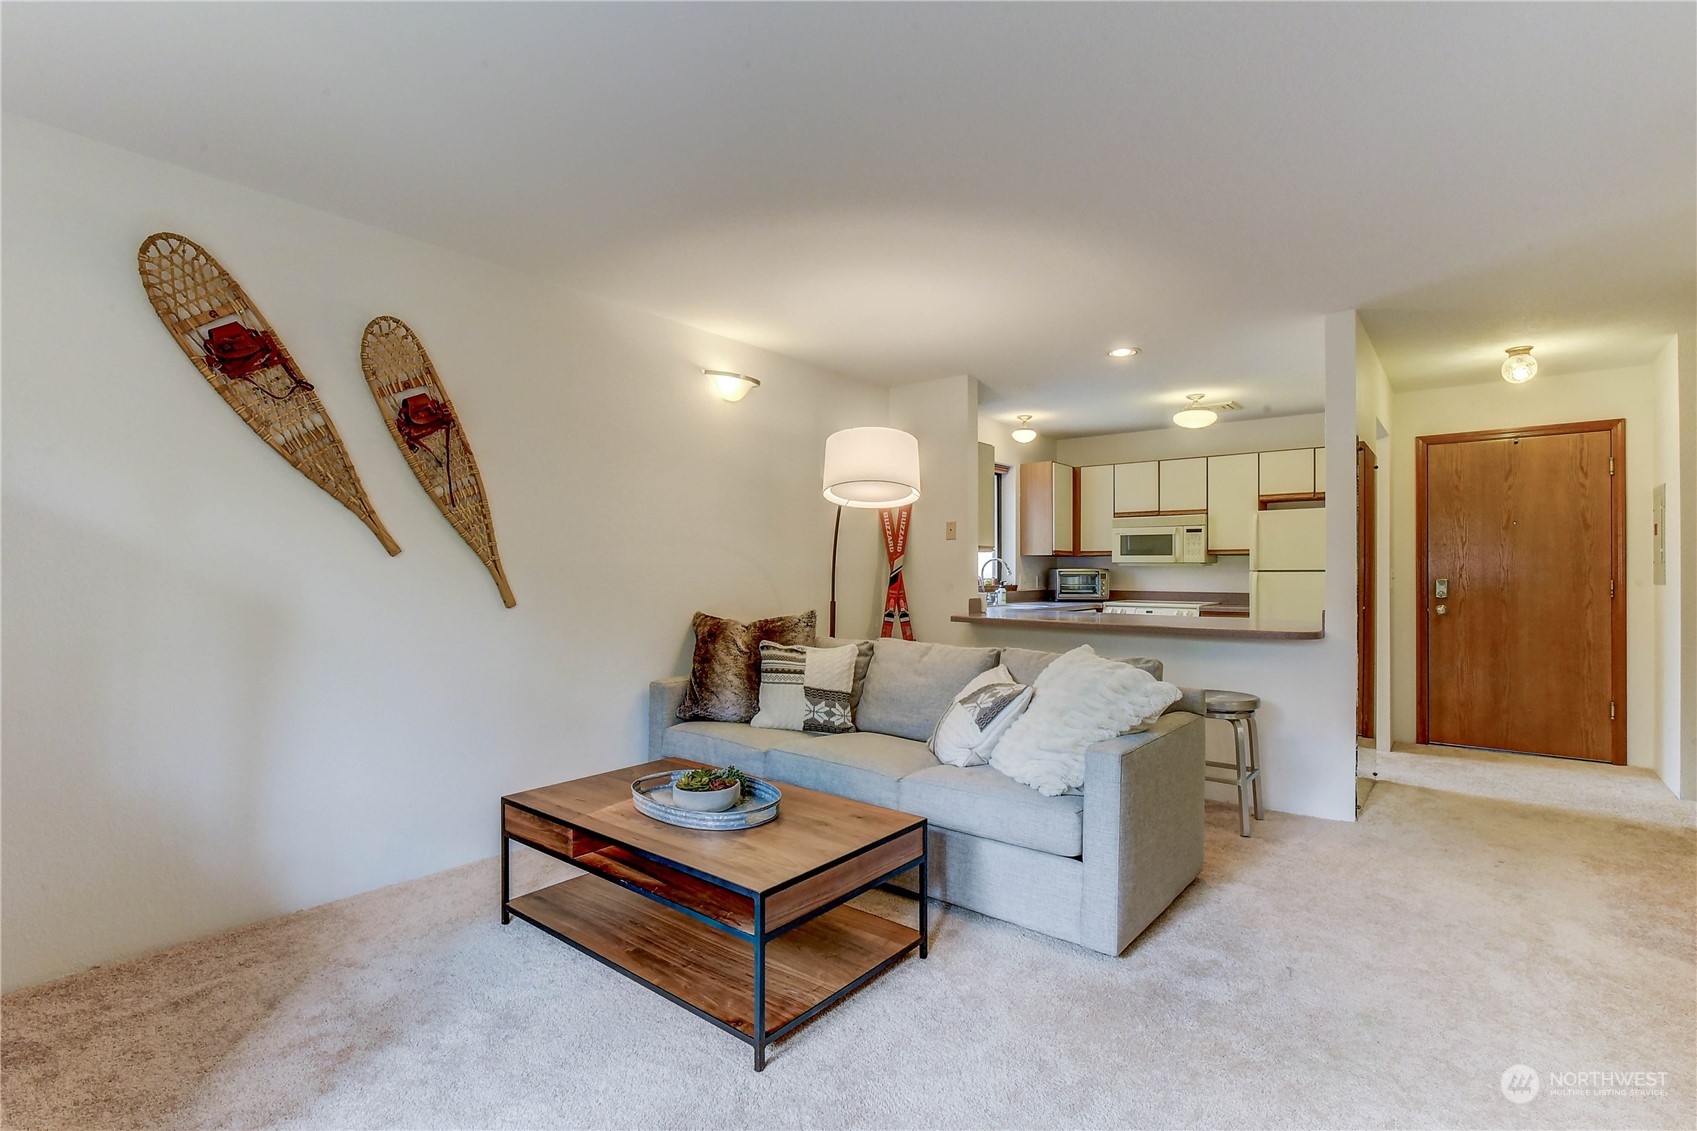
Living room with a gray sofa, wall-mounted snowshoes, and an open kitchen behind it.
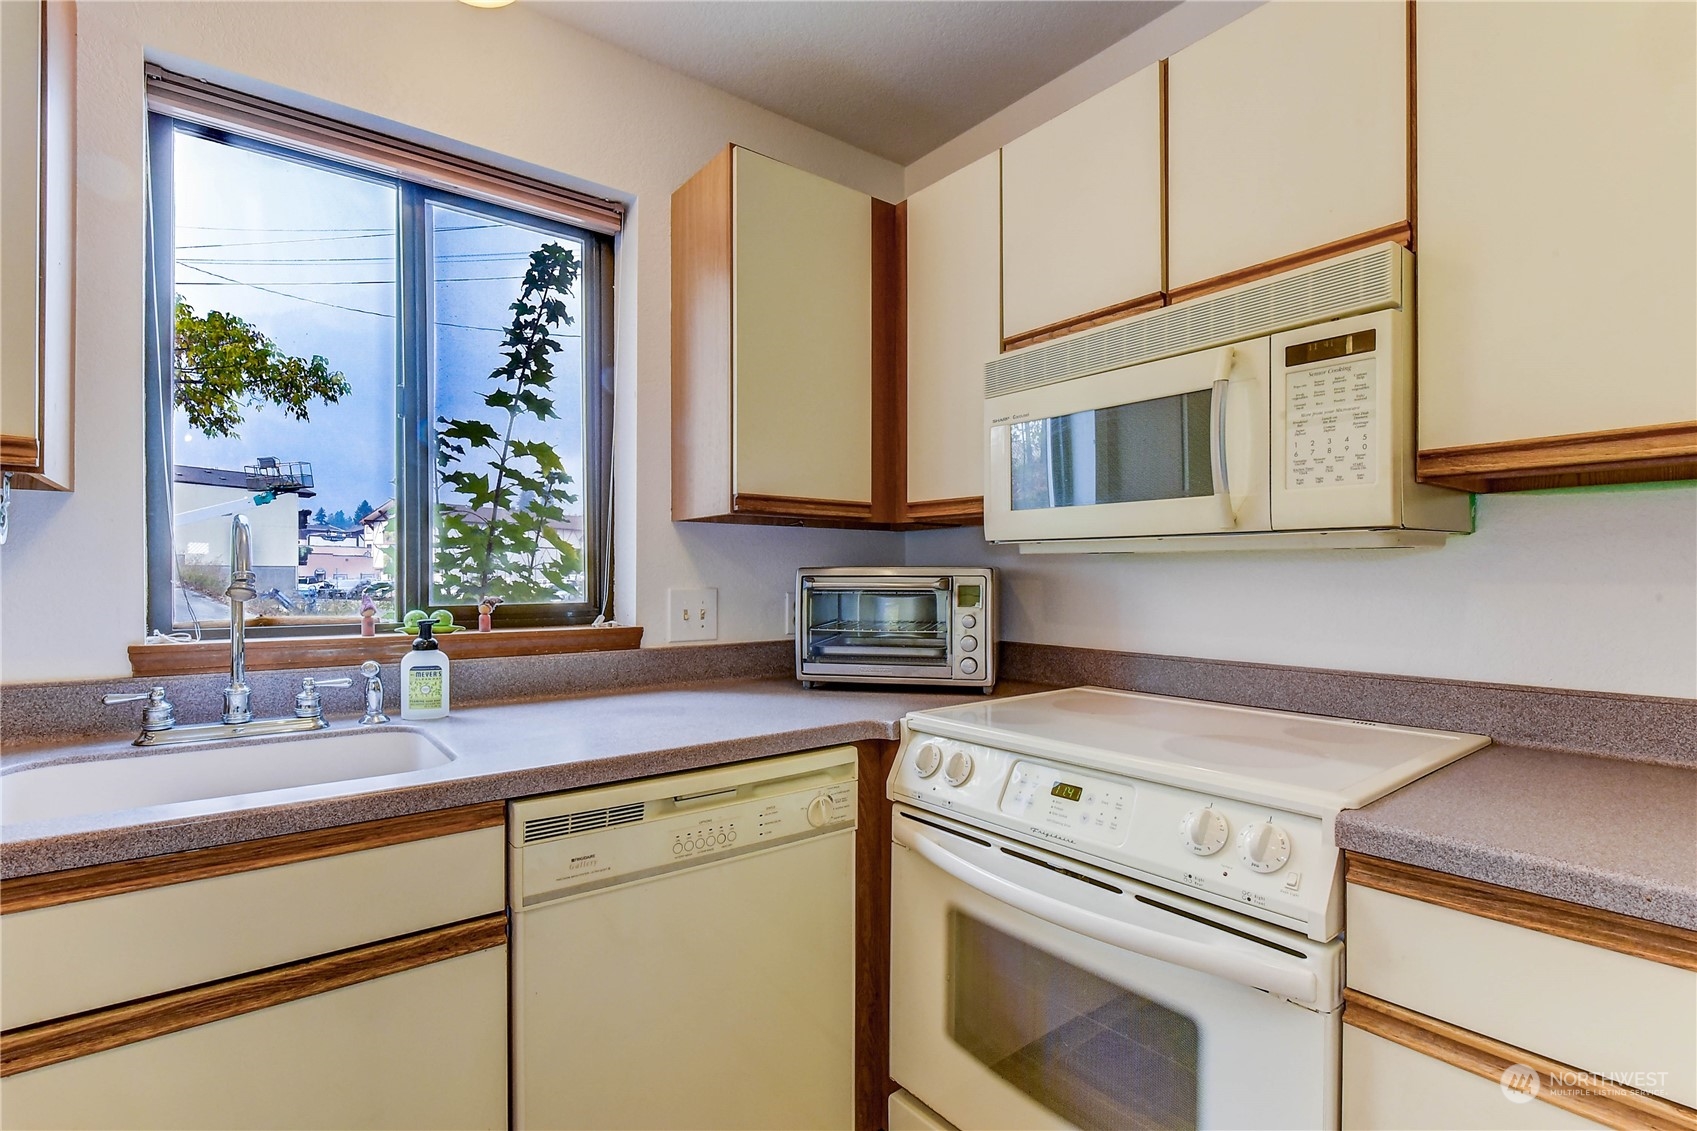
Kitchen with cream cabinets, white appliances, and a sink beneath a large window.
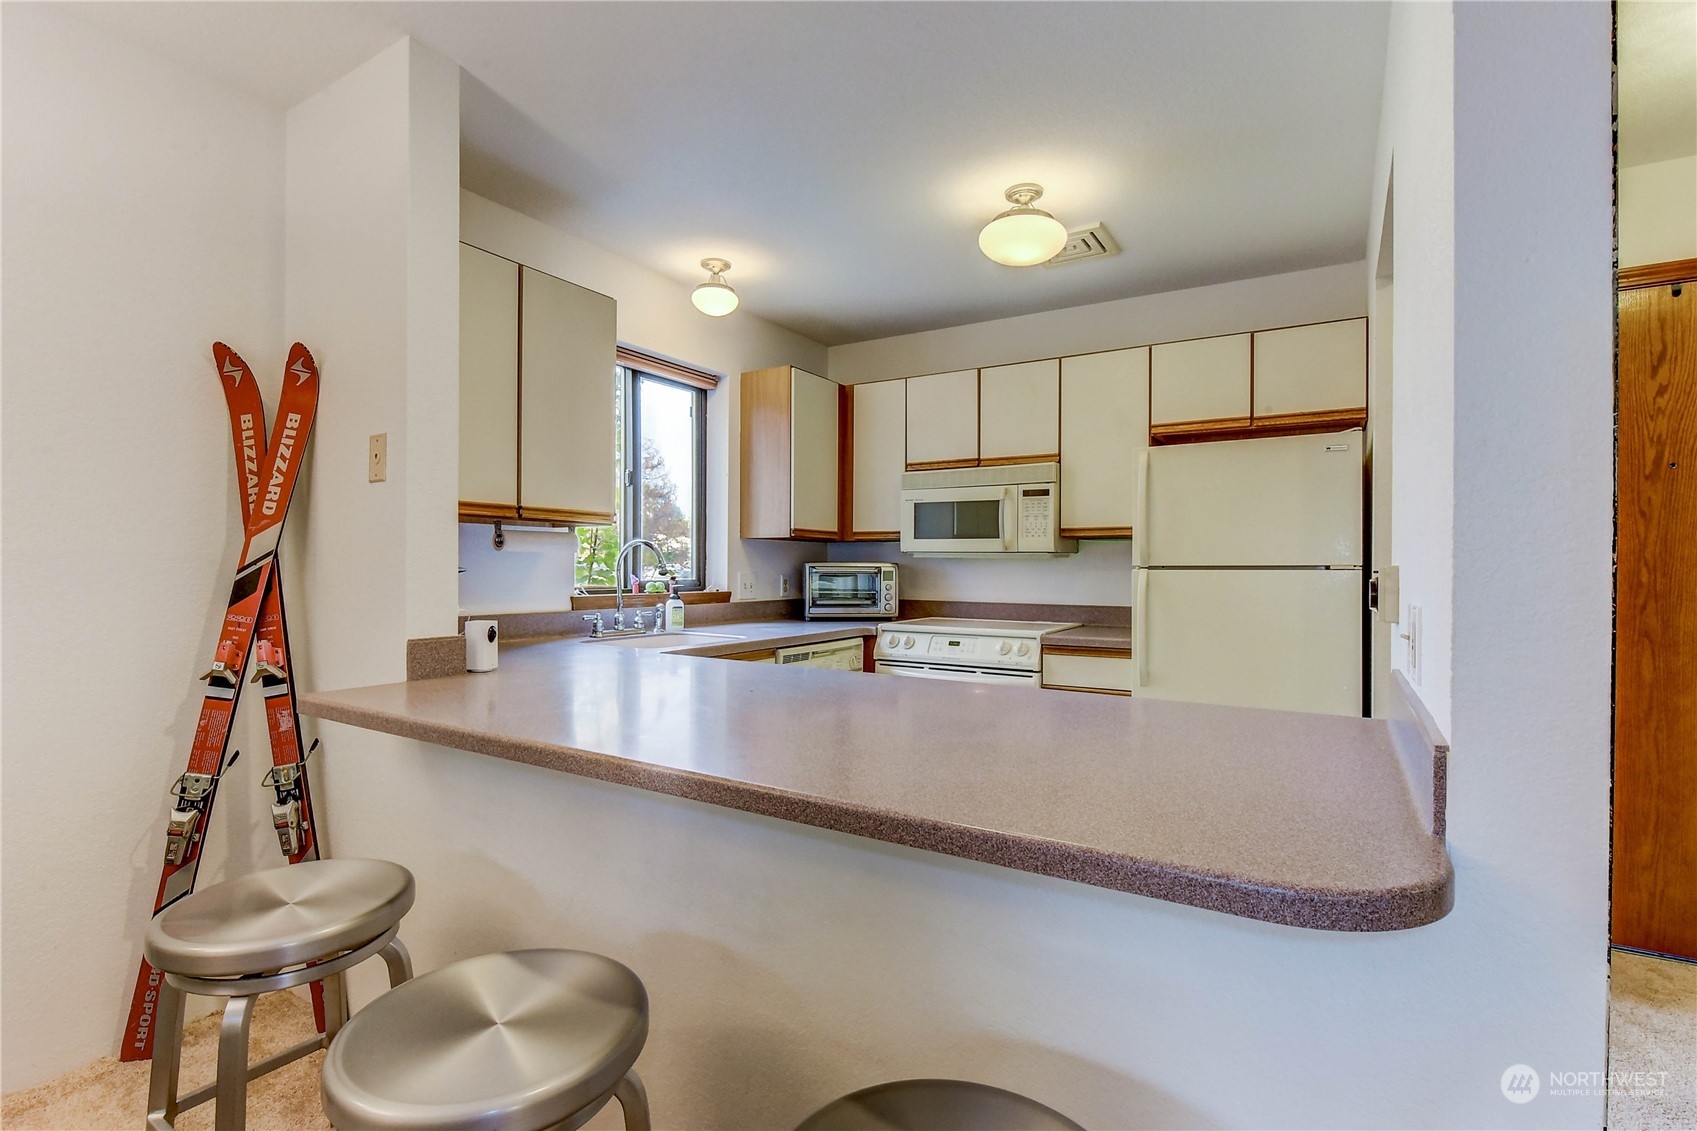
Kitchen with a wide breakfast bar, metal stools, and skis leaning against the wall.
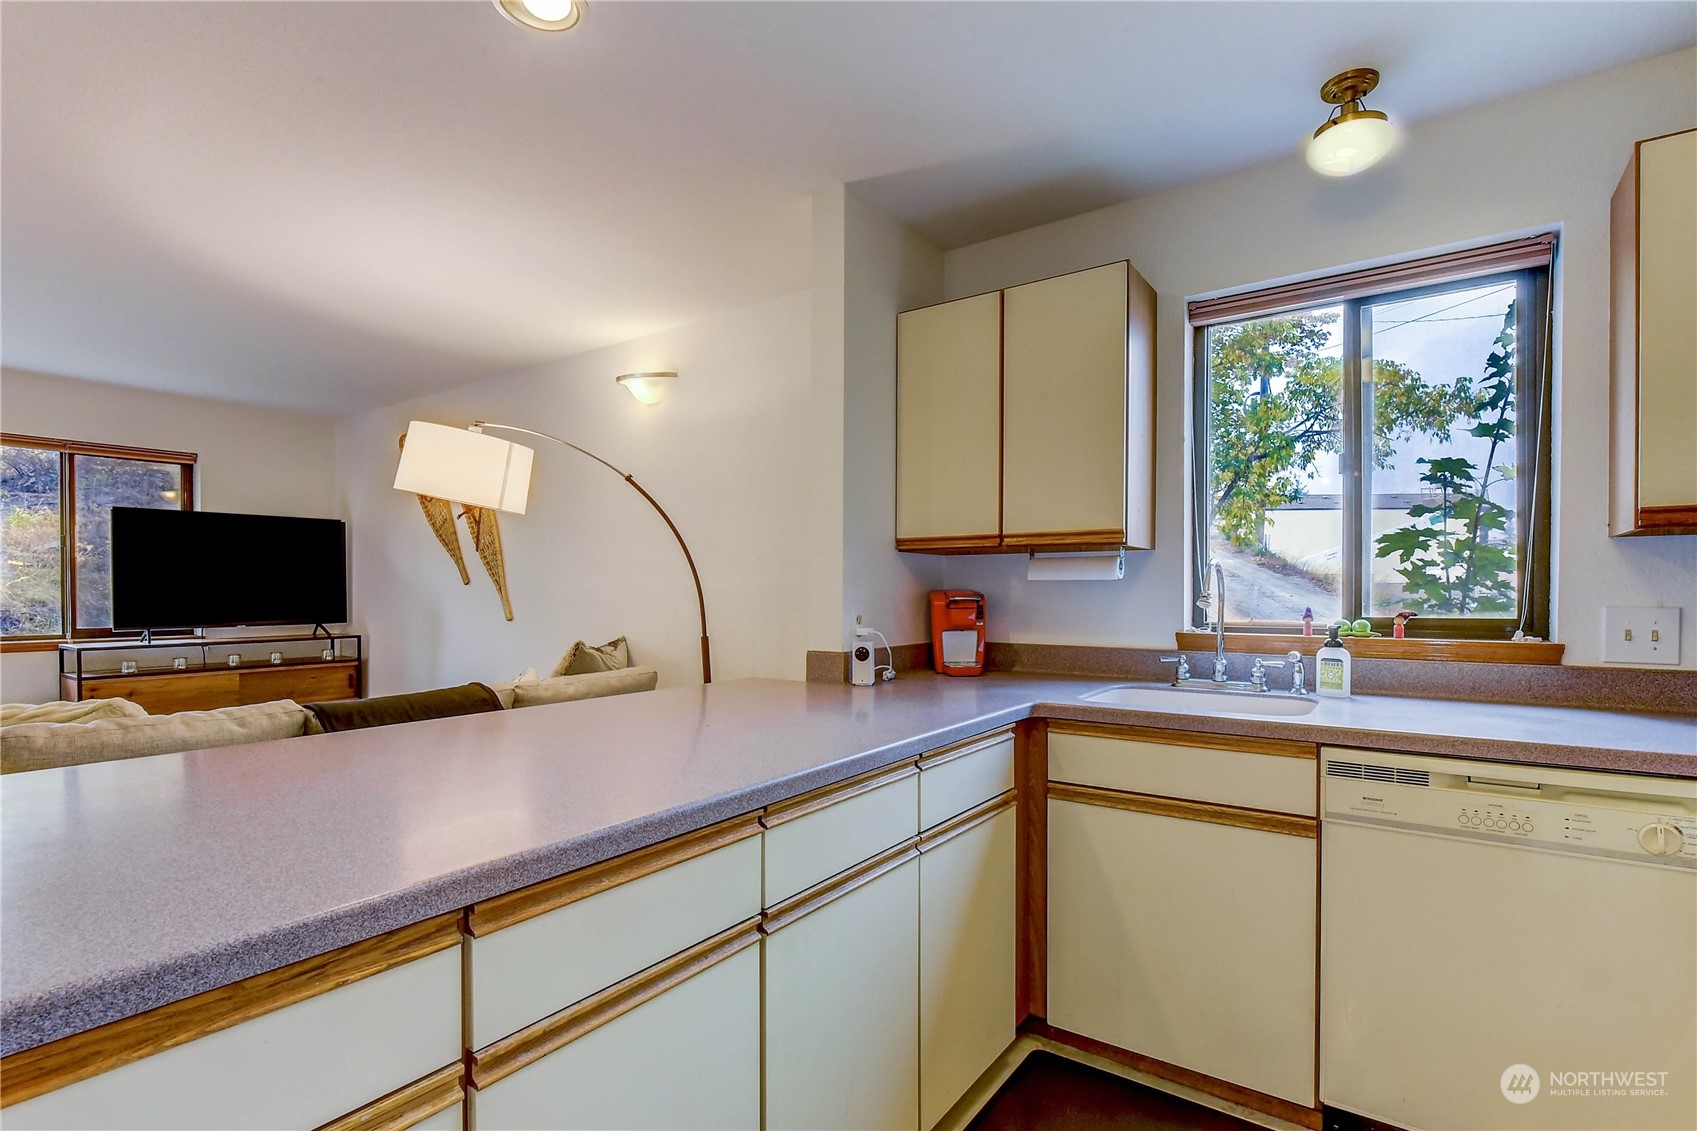
Kitchen with a broad counter and sink beneath a window, opening onto a living area.
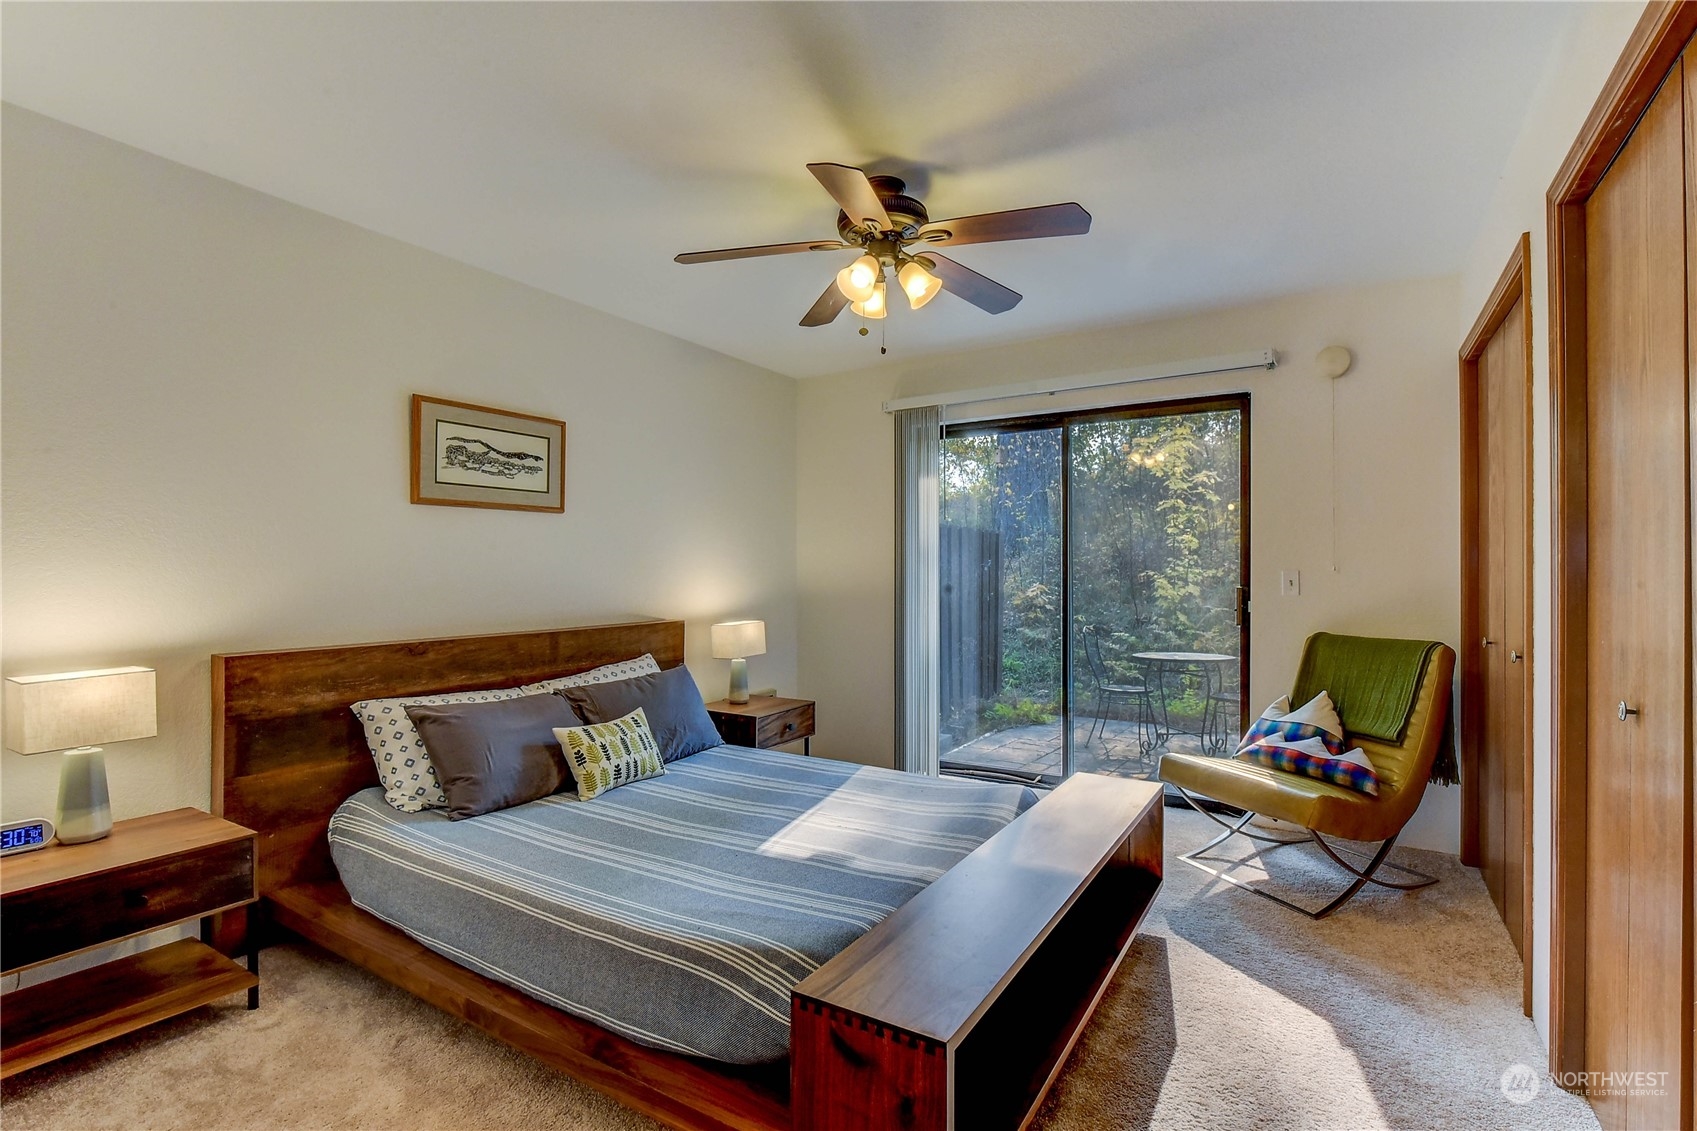
Furnished bedroom with wooden furniture and a sliding glass door opening onto a tree-lined patio.
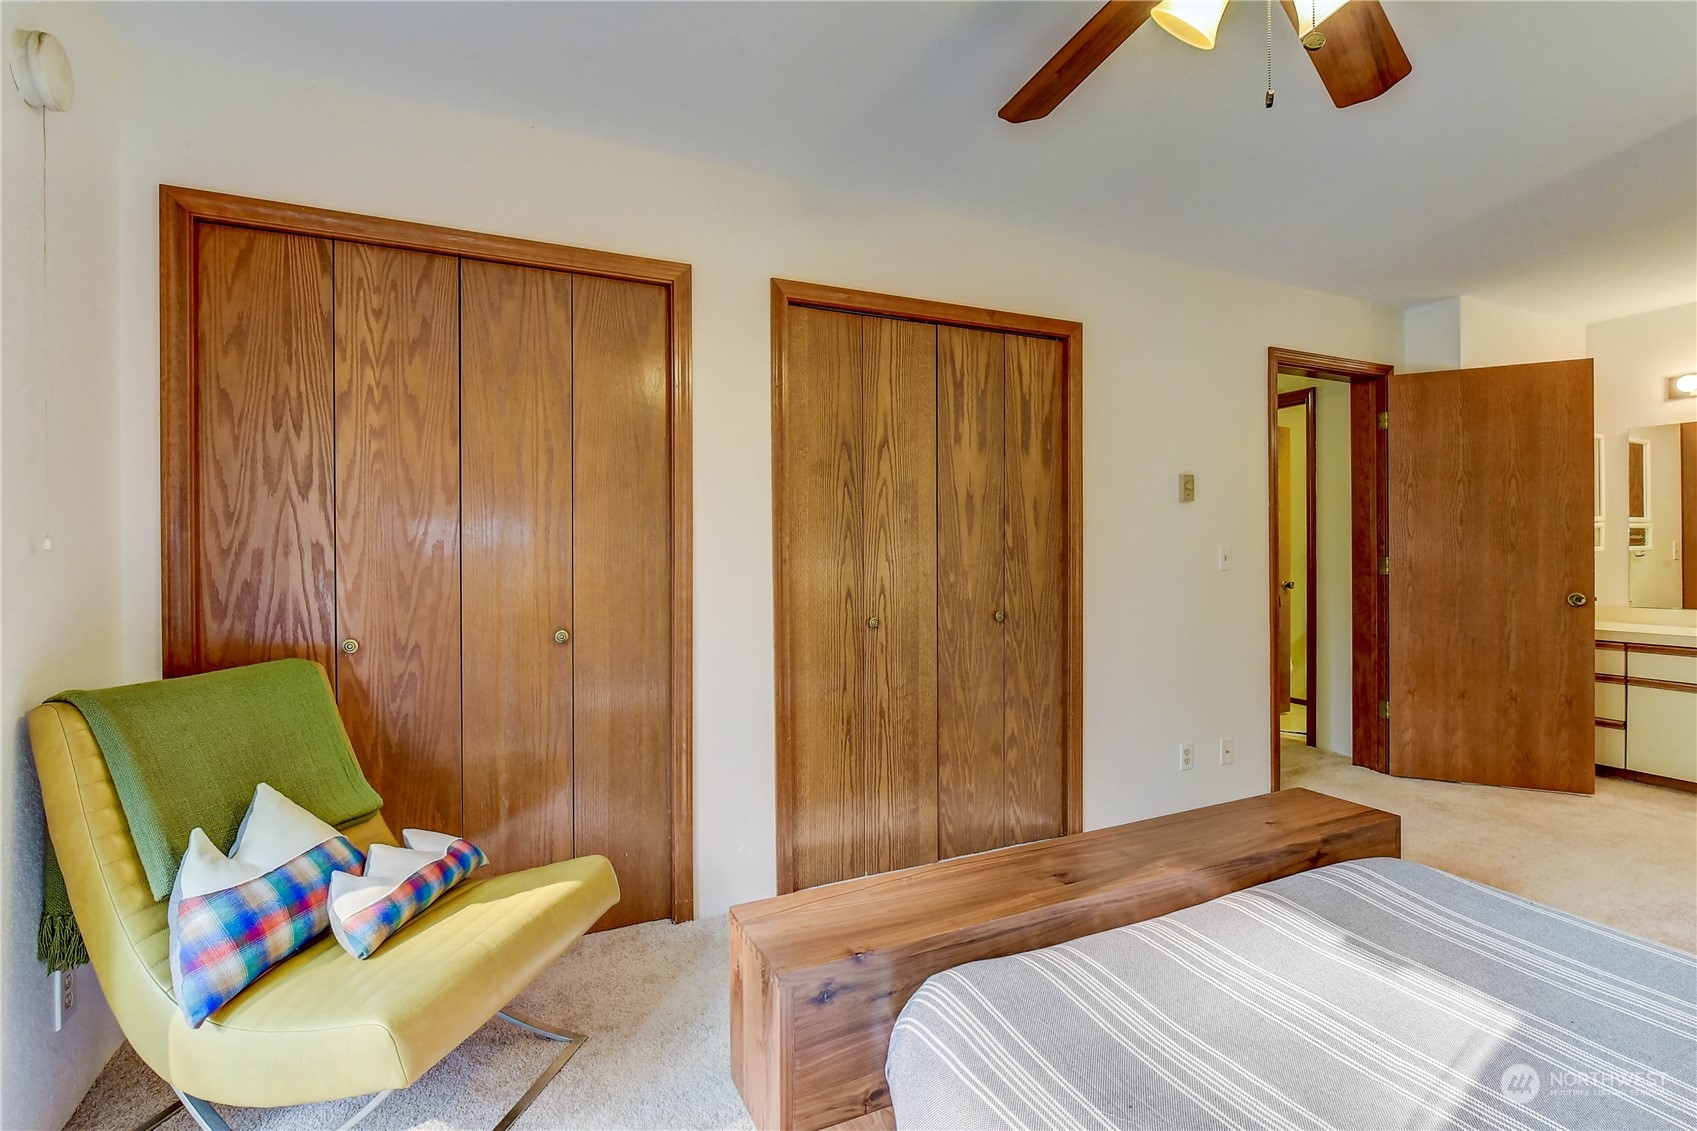
Bedroom with wood closet doors, a plaid-cushioned lounge chair, and an open doorway to the bathroom.
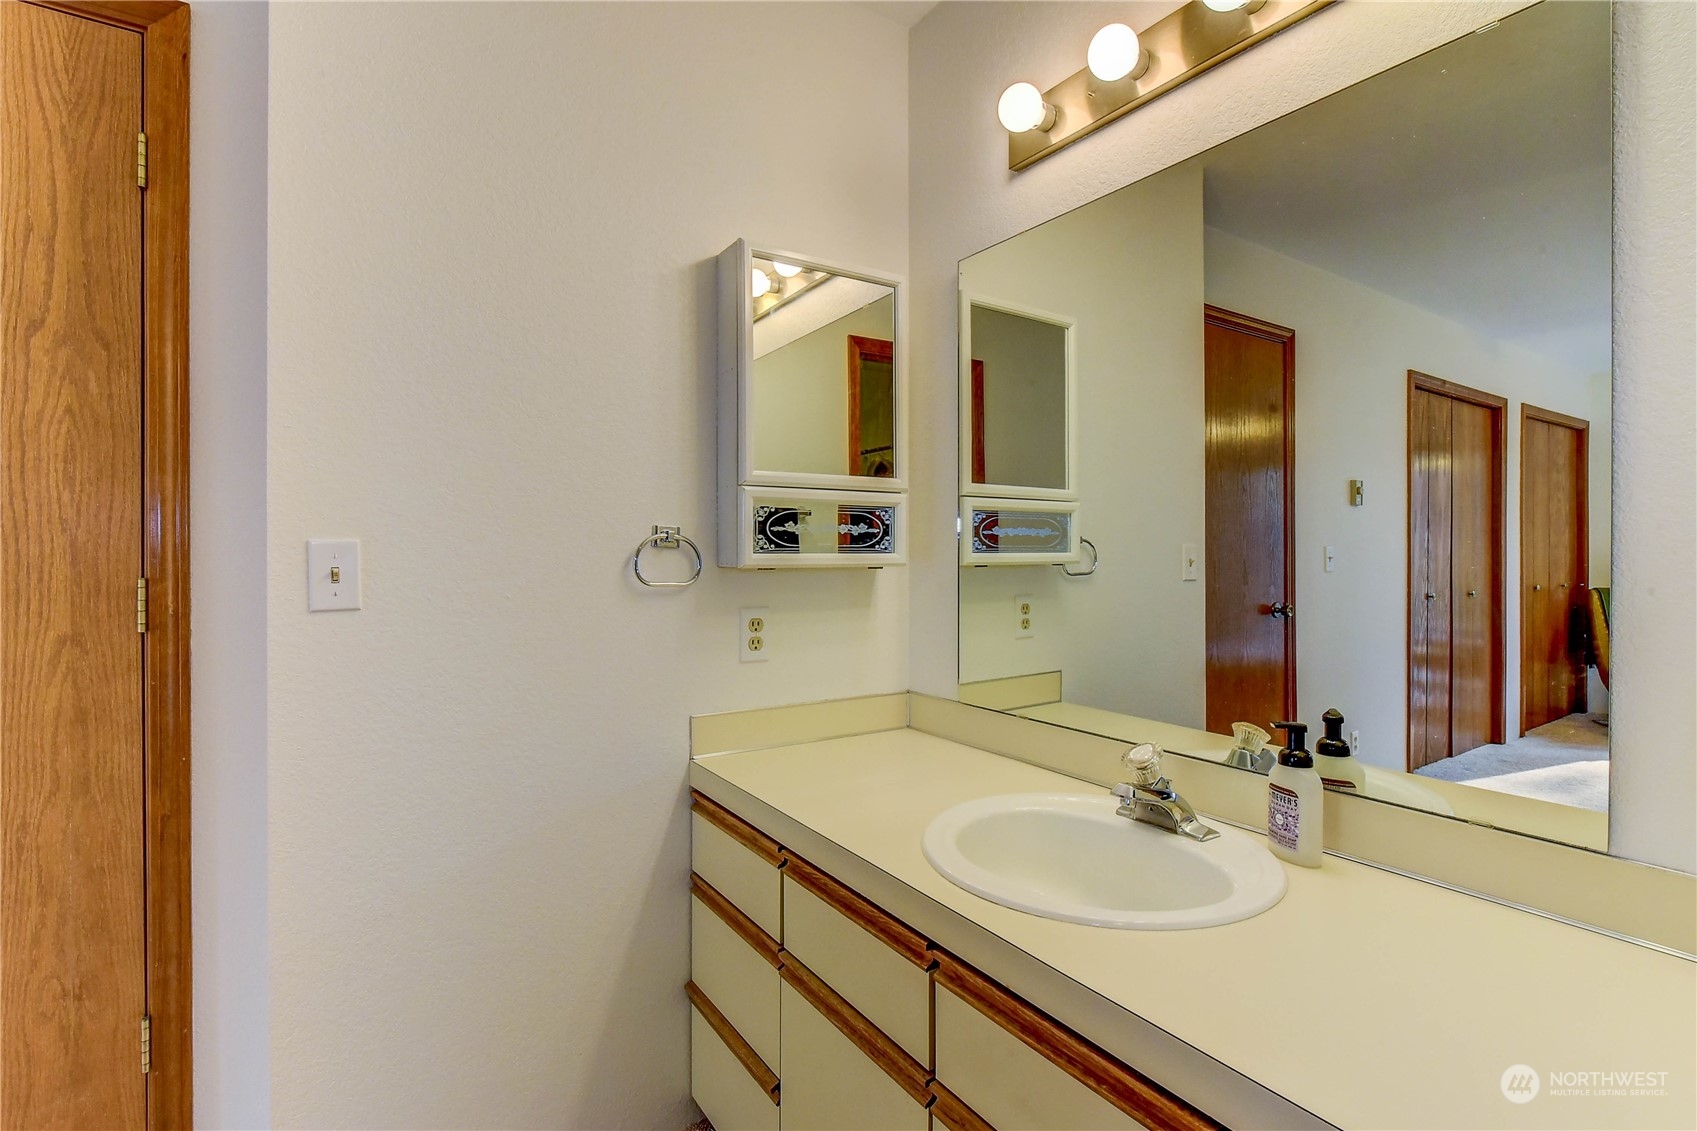
Bathroom vanity with an oval sink, large mirror, and wood-trimmed cabinets.
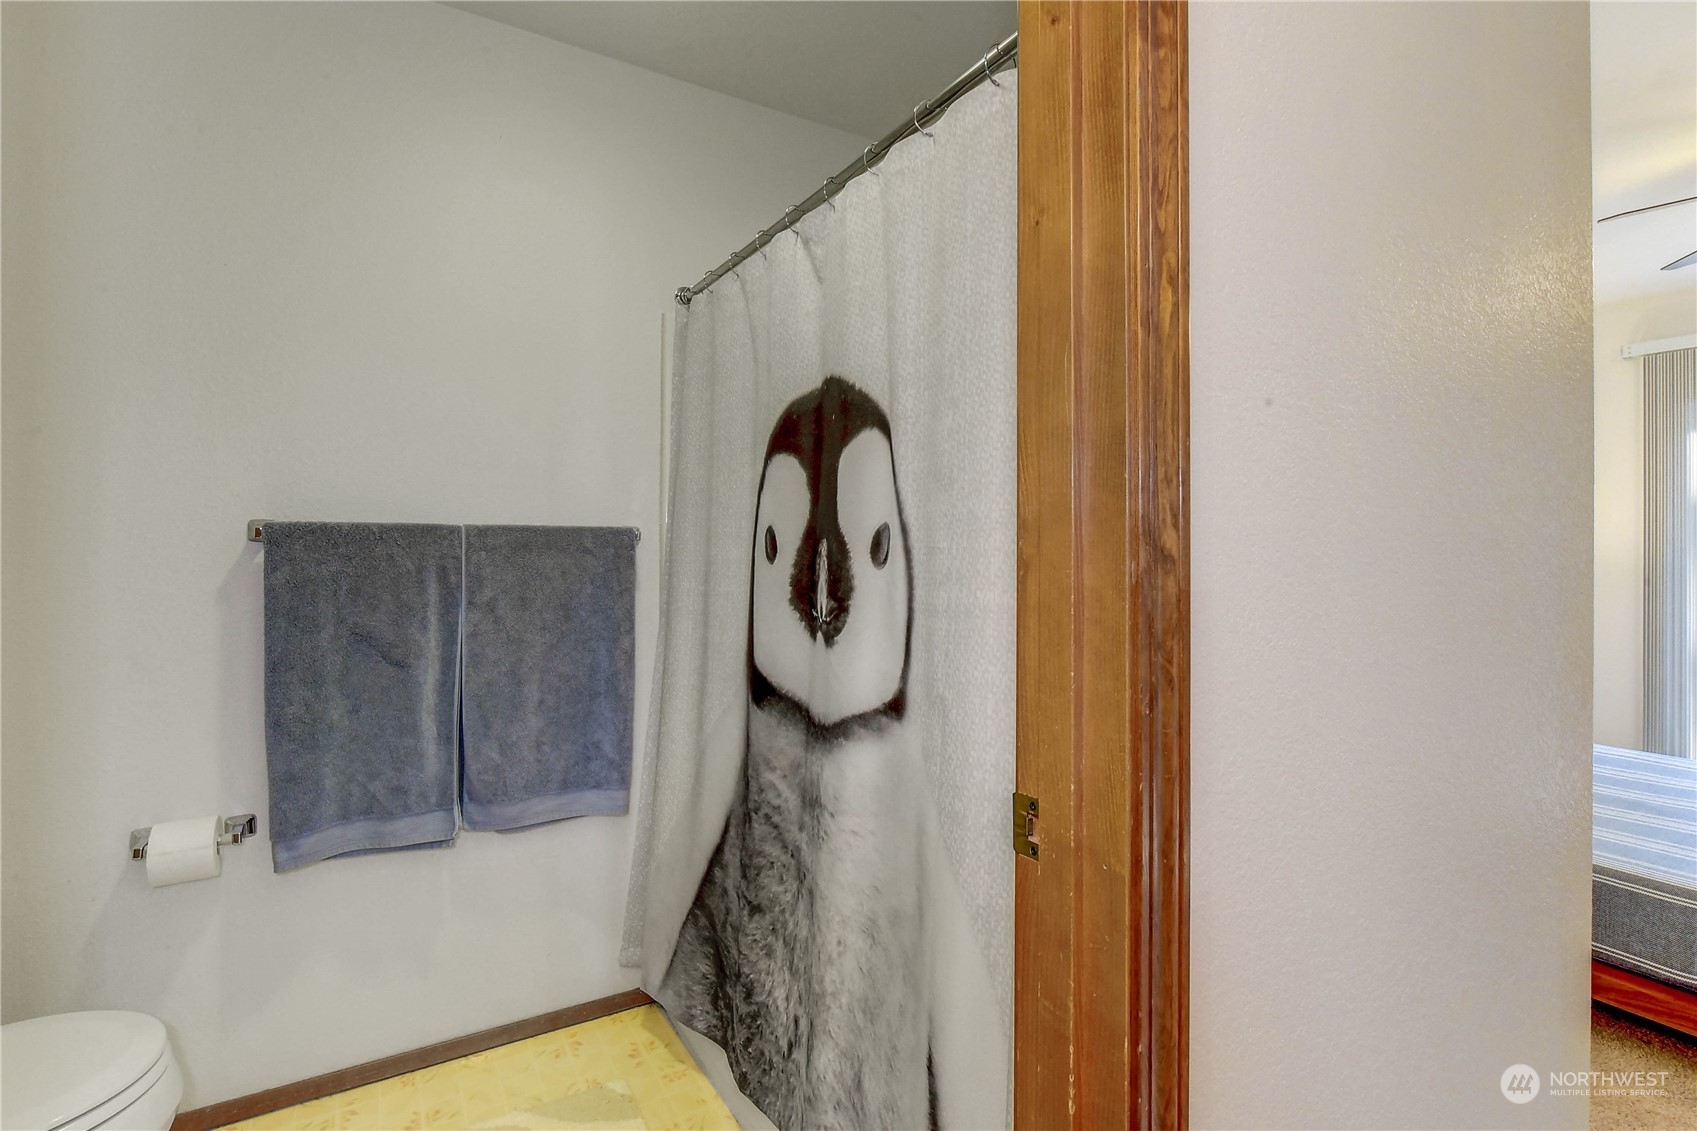
Bathroom with a penguin-print shower curtain and gray towels beside an open bedroom doorway.
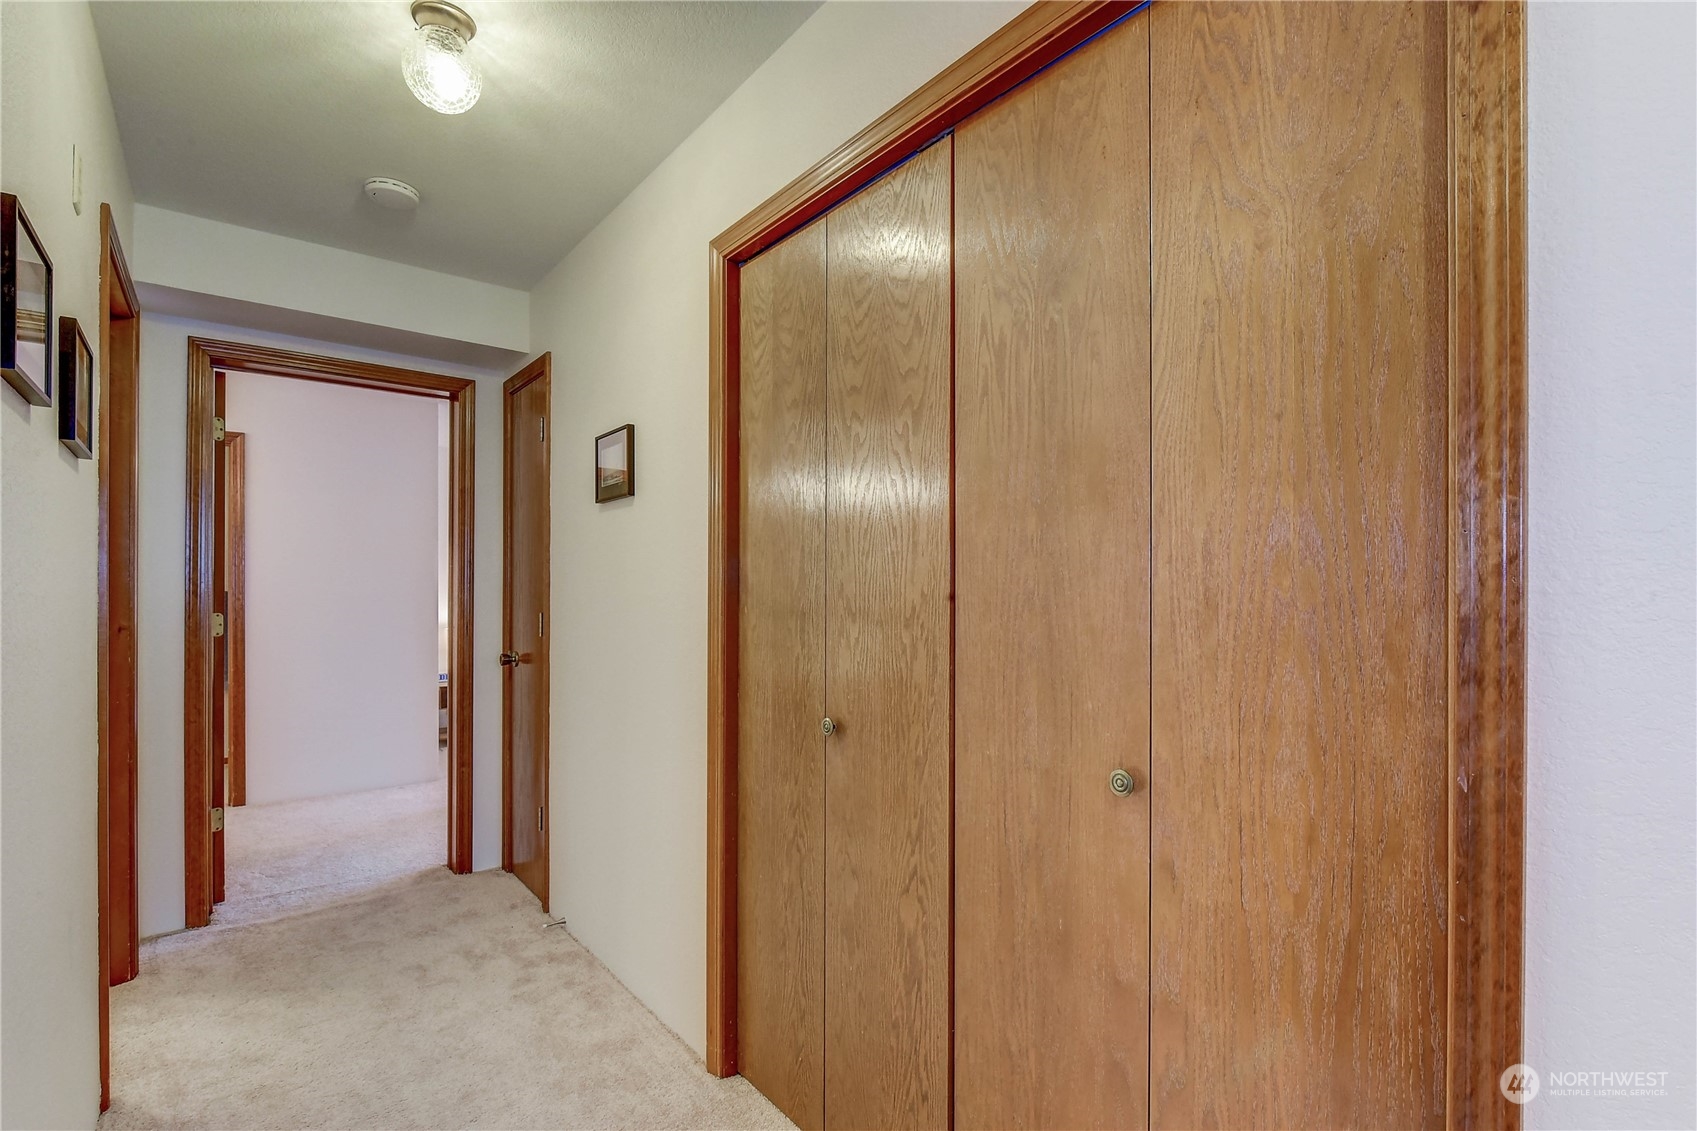
Carpeted hallway with wood-trimmed doorways and large sliding wood closet doors.
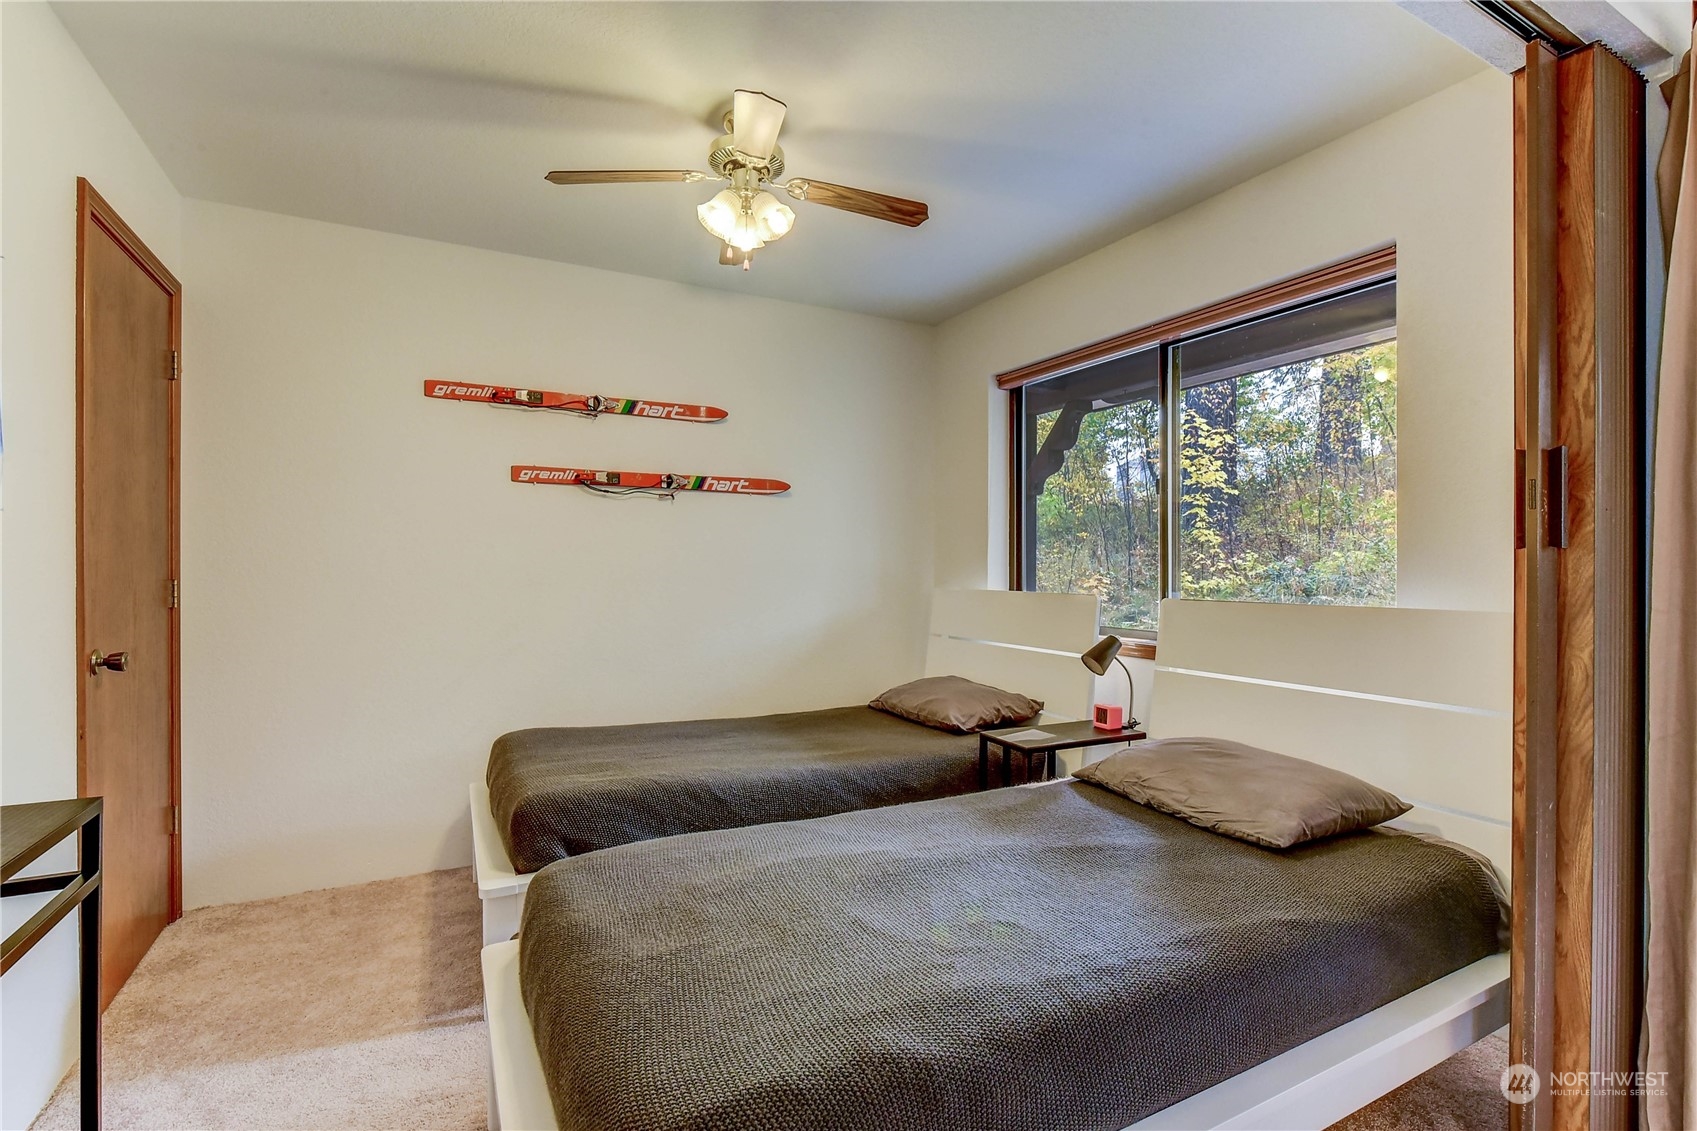
Bedroom with two twin beds, skis mounted on the wall, and a large window overlooking trees.
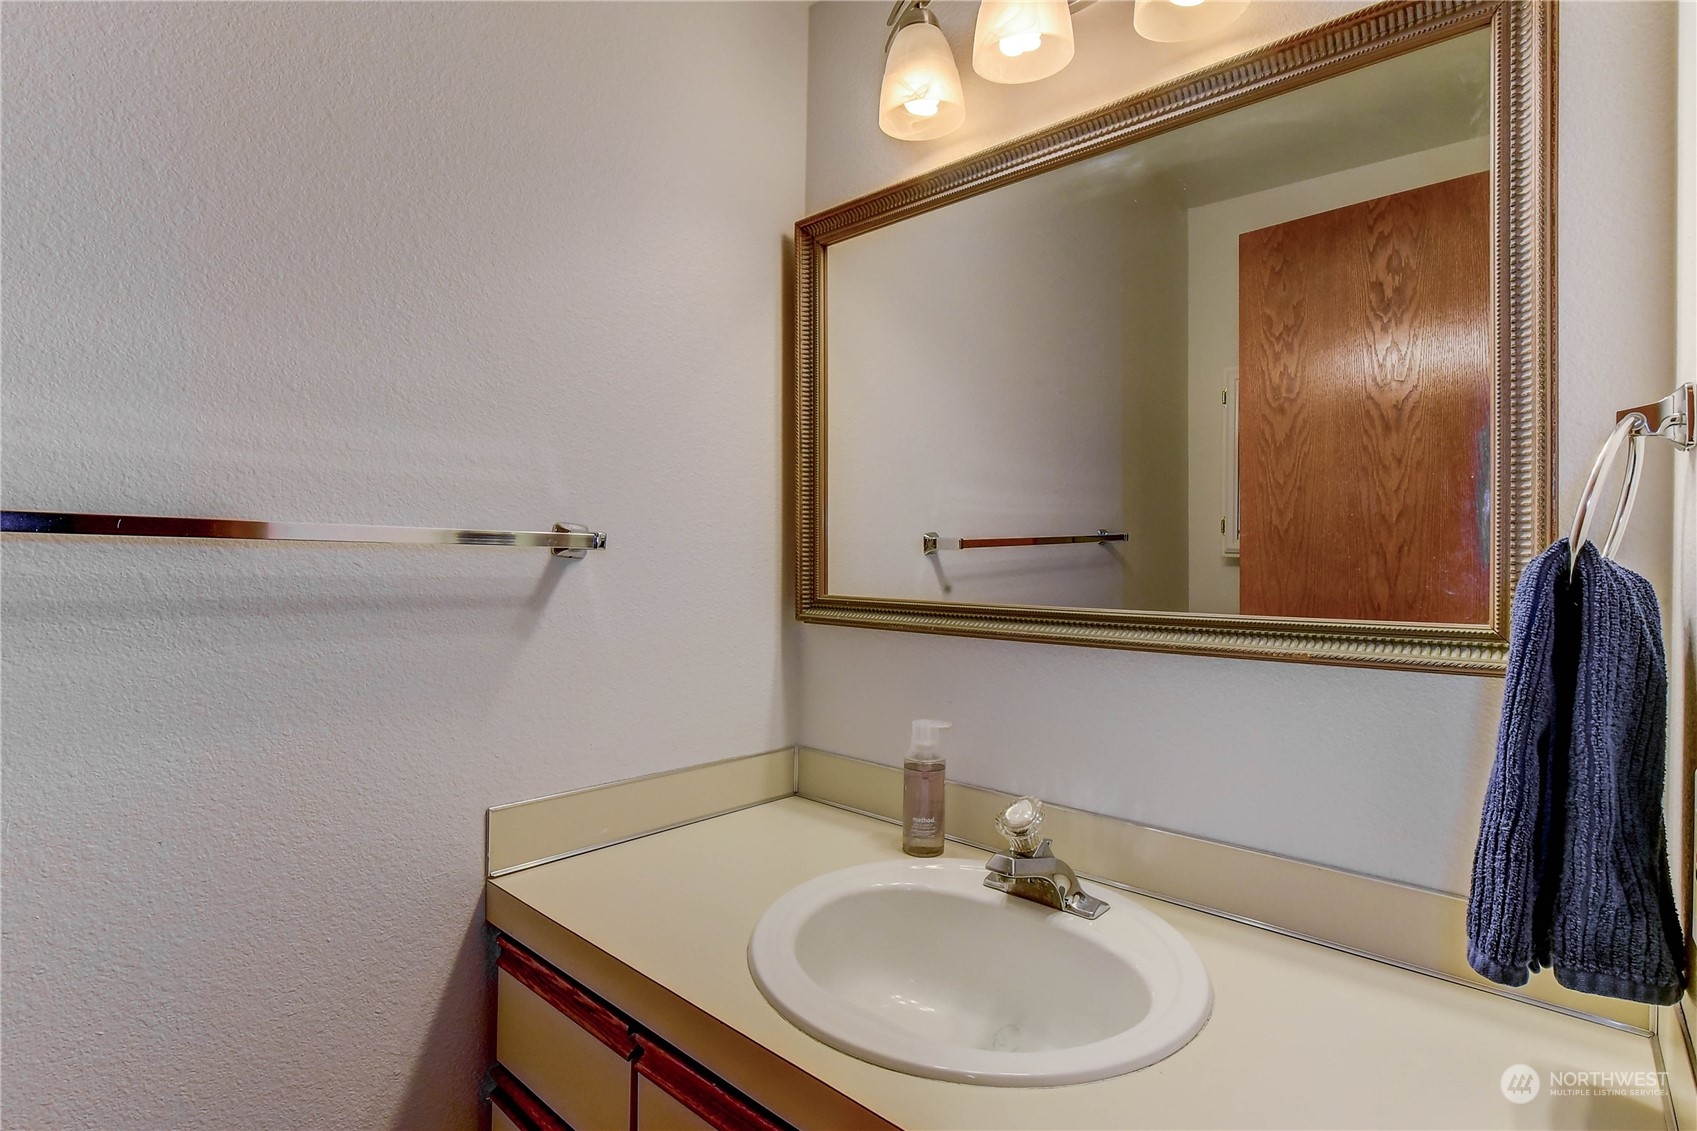
Bathroom vanity with an oval sink, cream countertop, framed mirror, and blue towels.
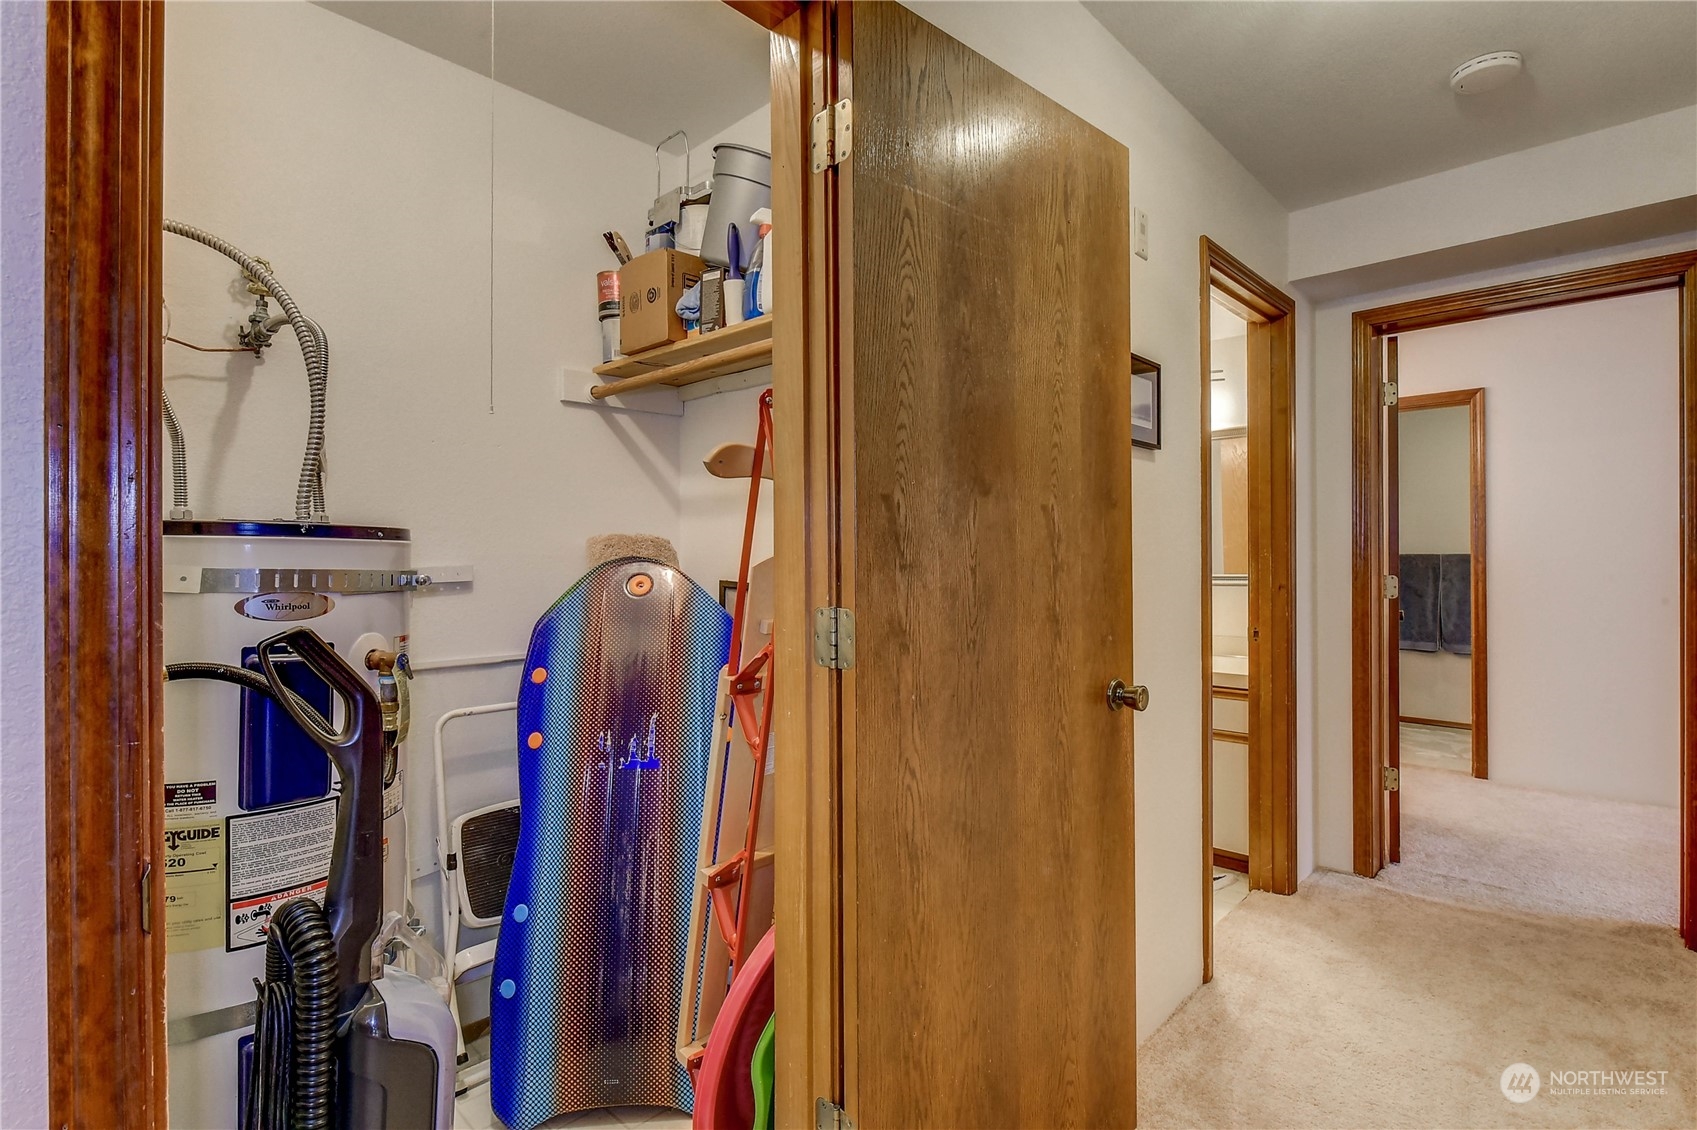
Utility closet with cleaning equipment, shelves, and an ironing board beside a carpeted hallway.
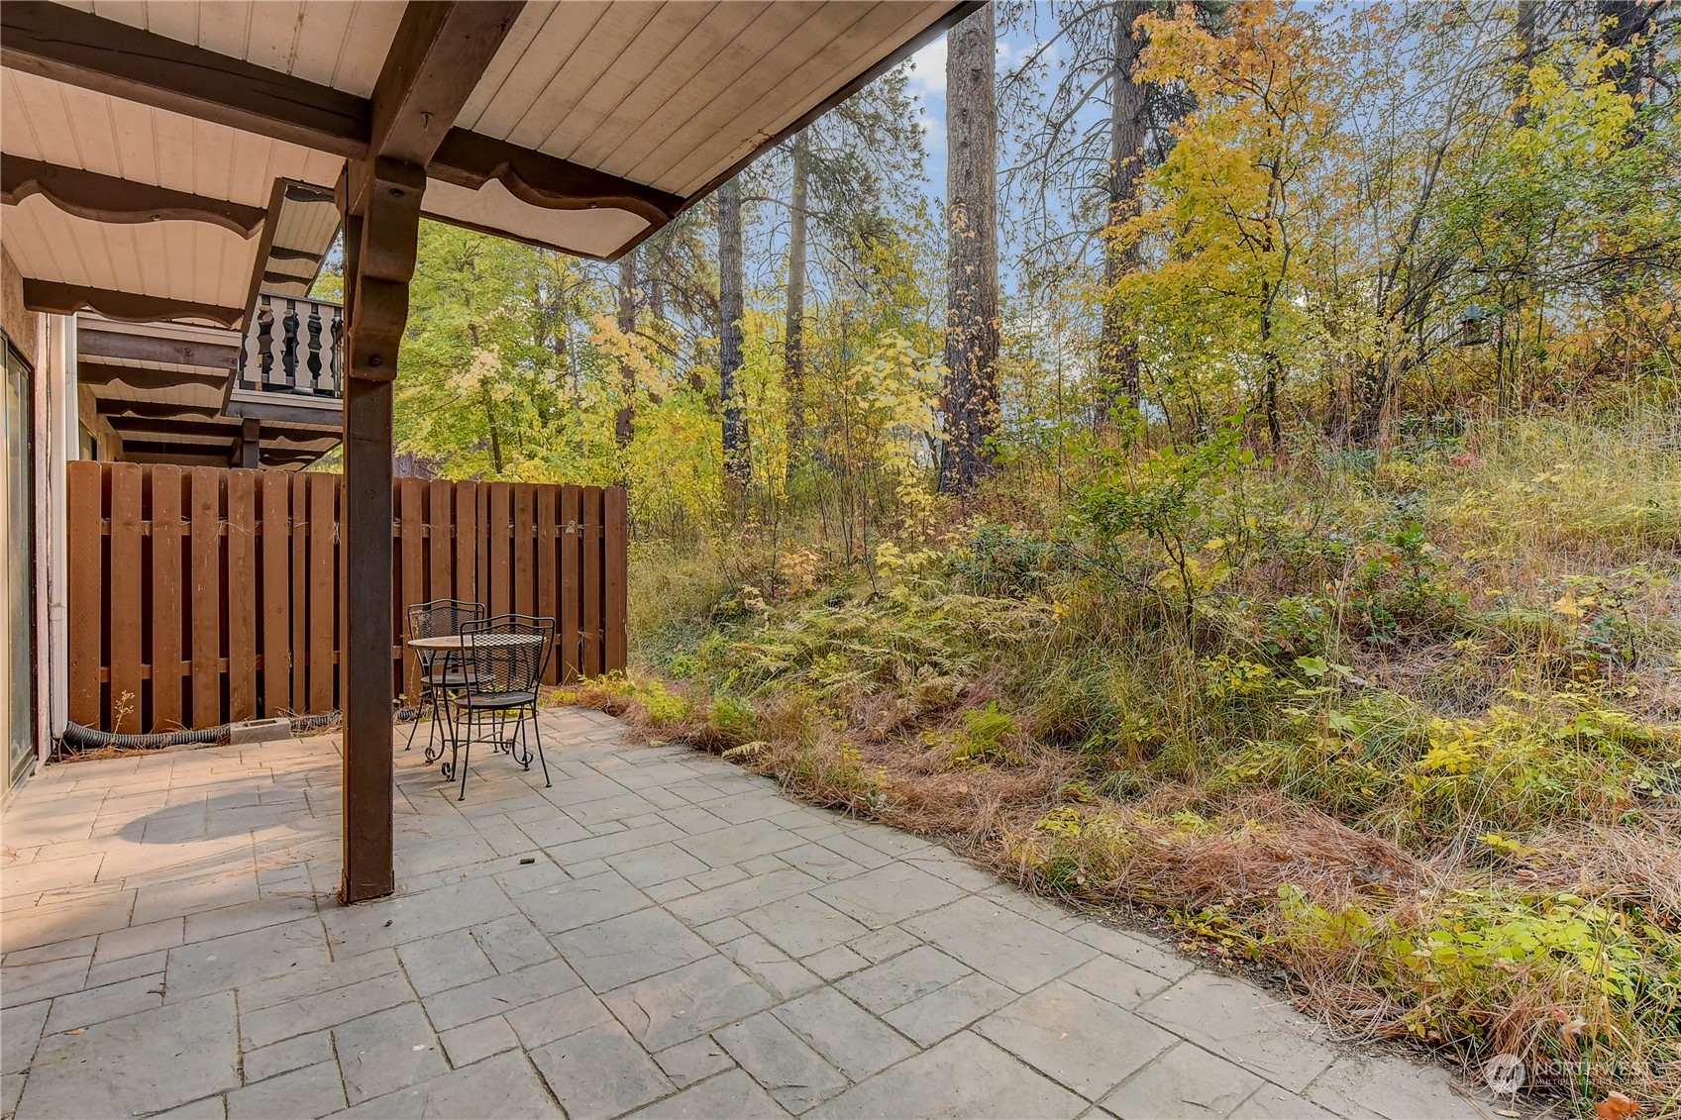
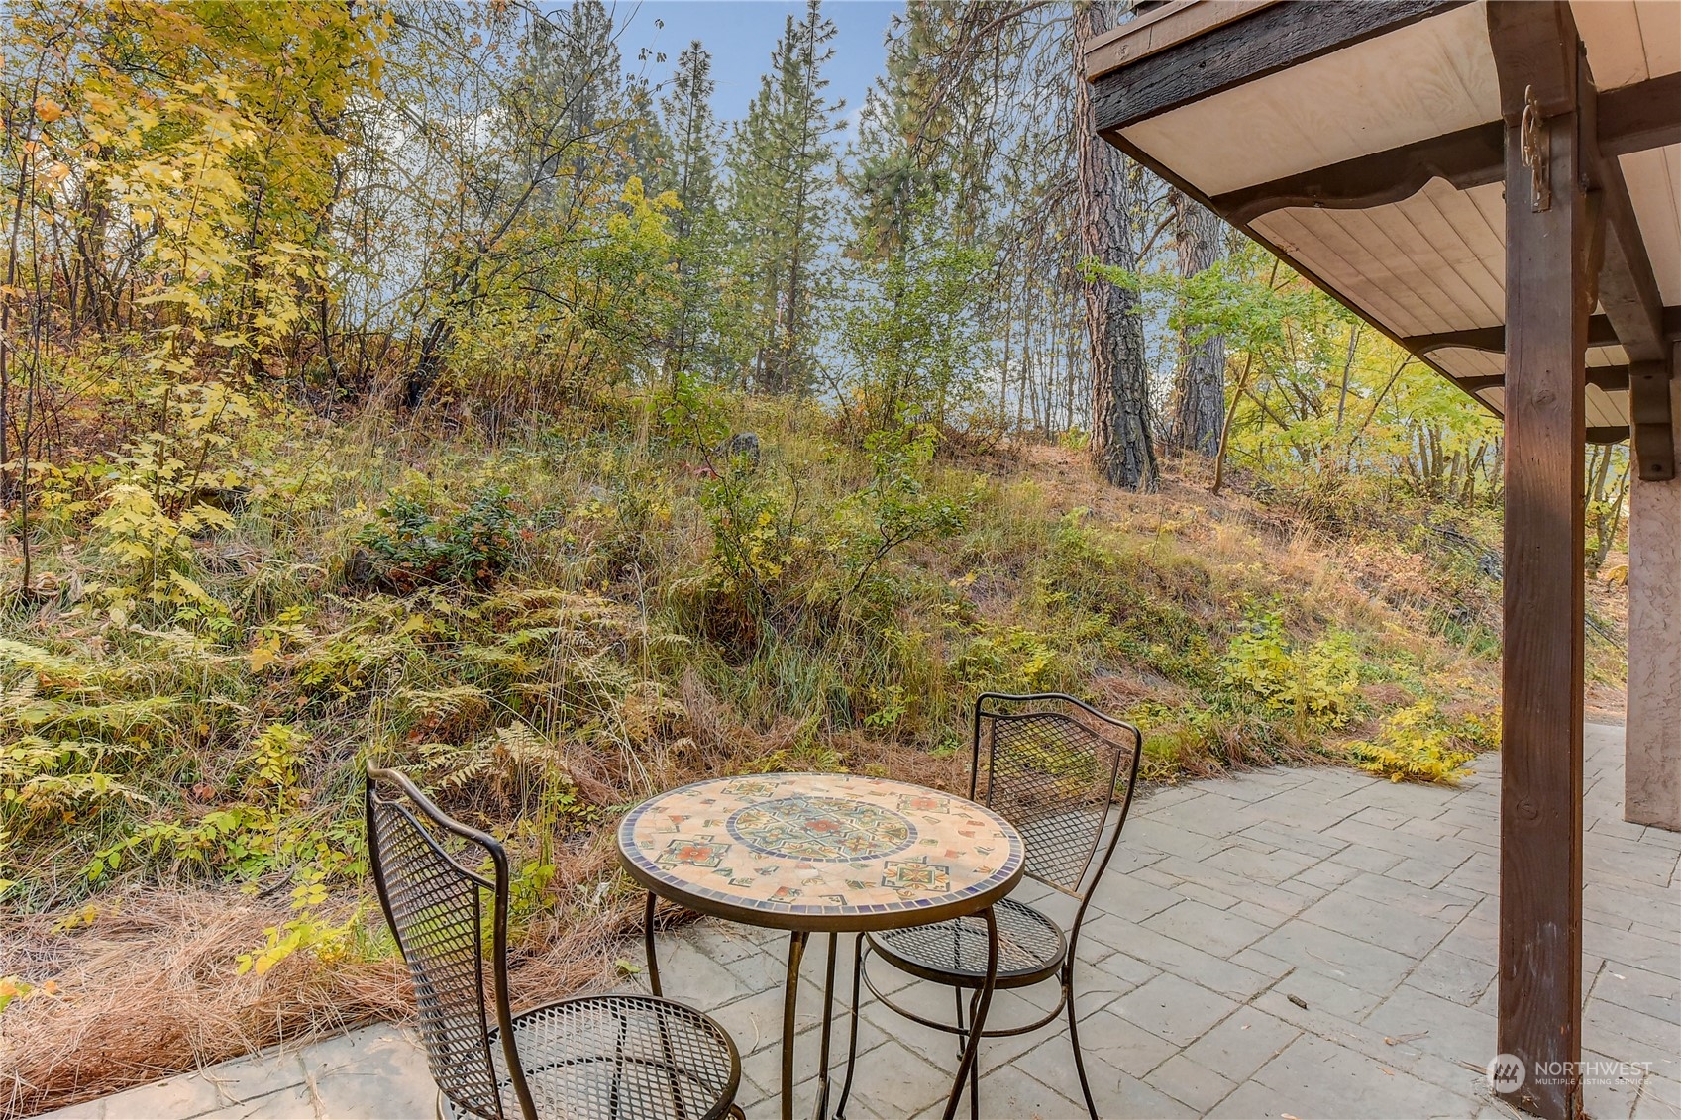
Covered stone patio with metal seating beside a wooded autumn slope.
Stone patio with a mosaic table and metal chairs beside a wooded hillside in autumn.
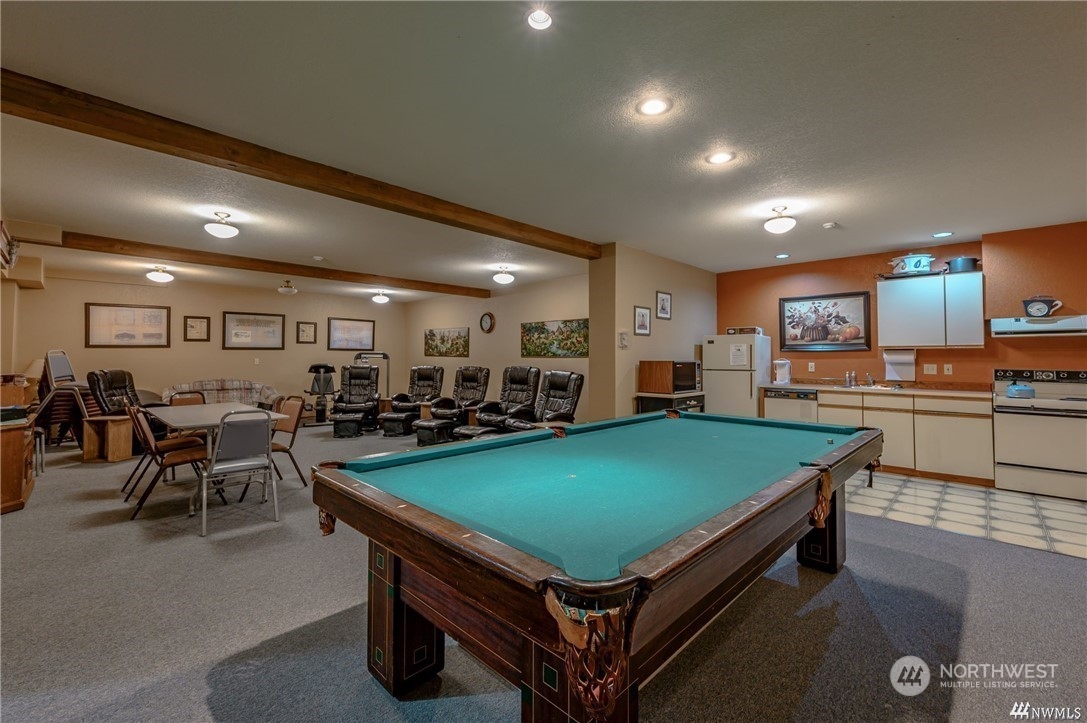
Community recreation room with a green-felt pool table, lounge seating, and kitchenette.
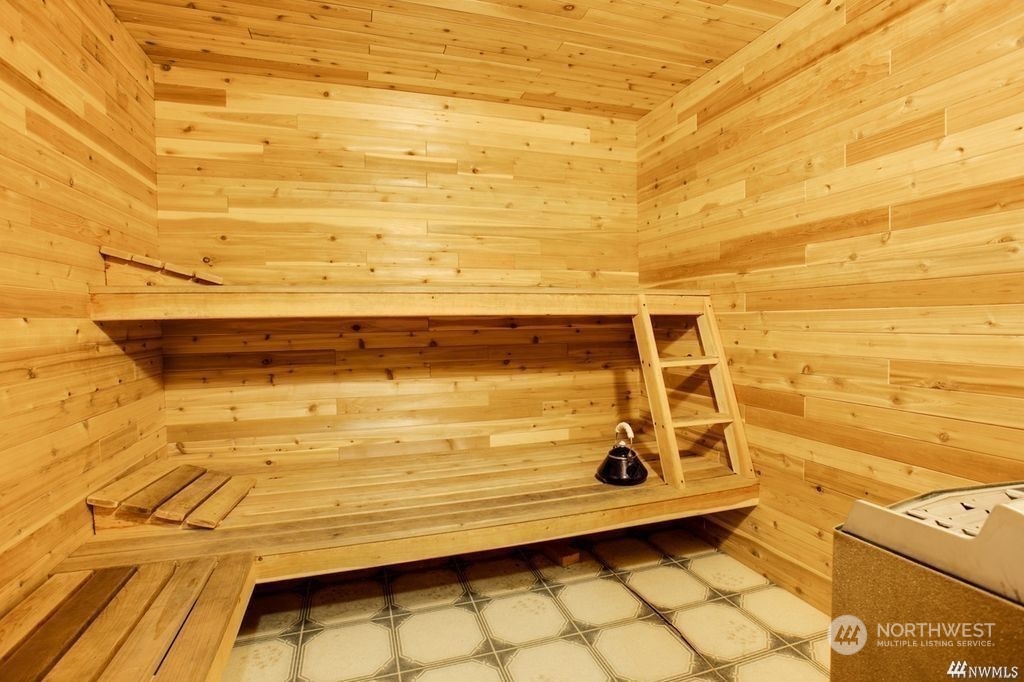
Wood-paneled sauna with tiered benches, a leaning ladder, and patterned tile flooring.
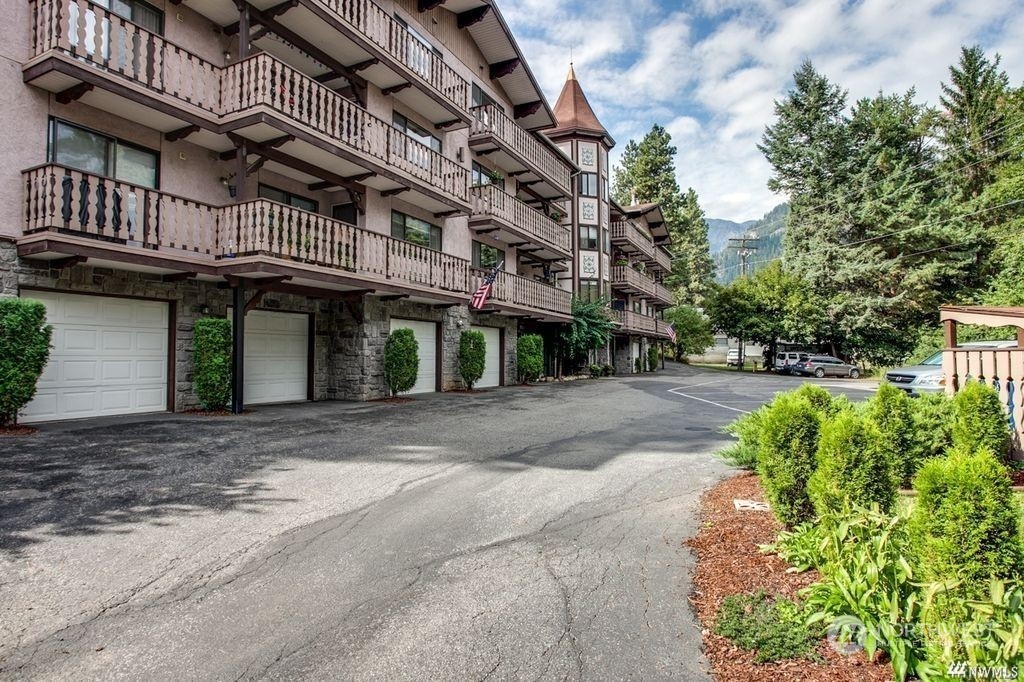
Condominium building with stacked wood balconies and garages along a paved driveway, with evergreens and a mountain beyond.
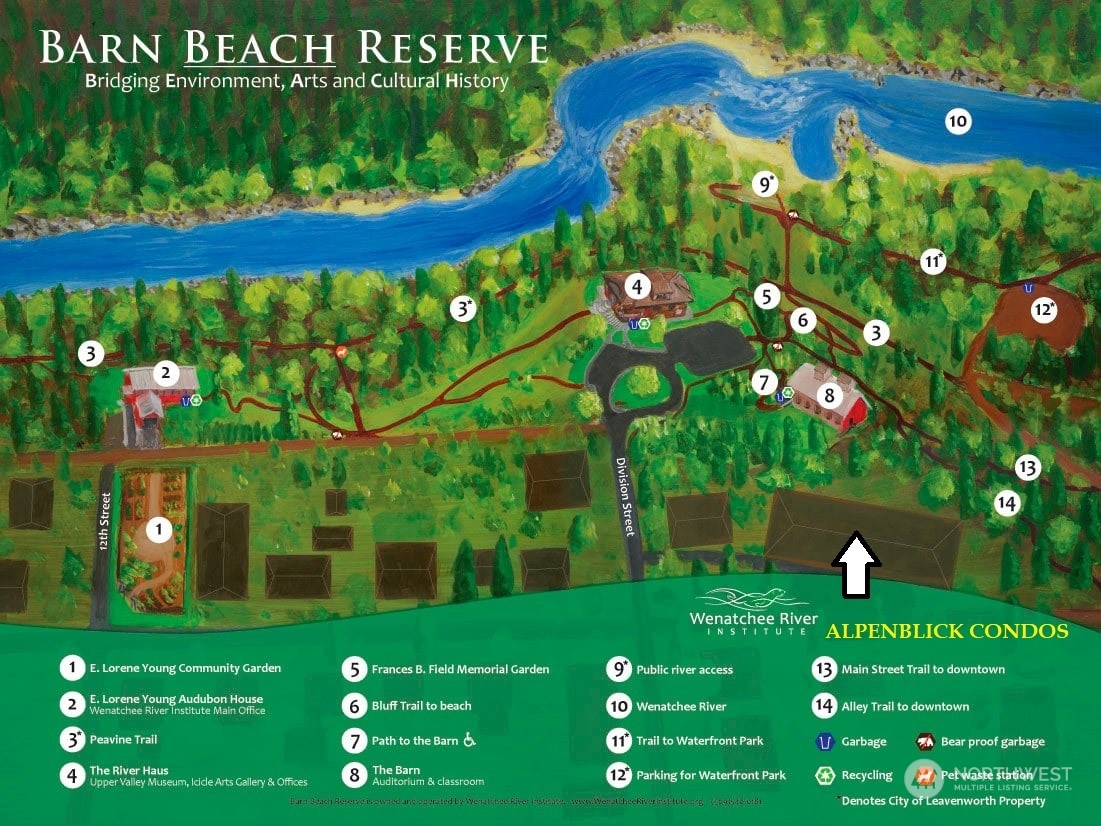
Barn Beach Reserve map showing trails, river access, nearby destinations, and the Alpenblick Condos location.
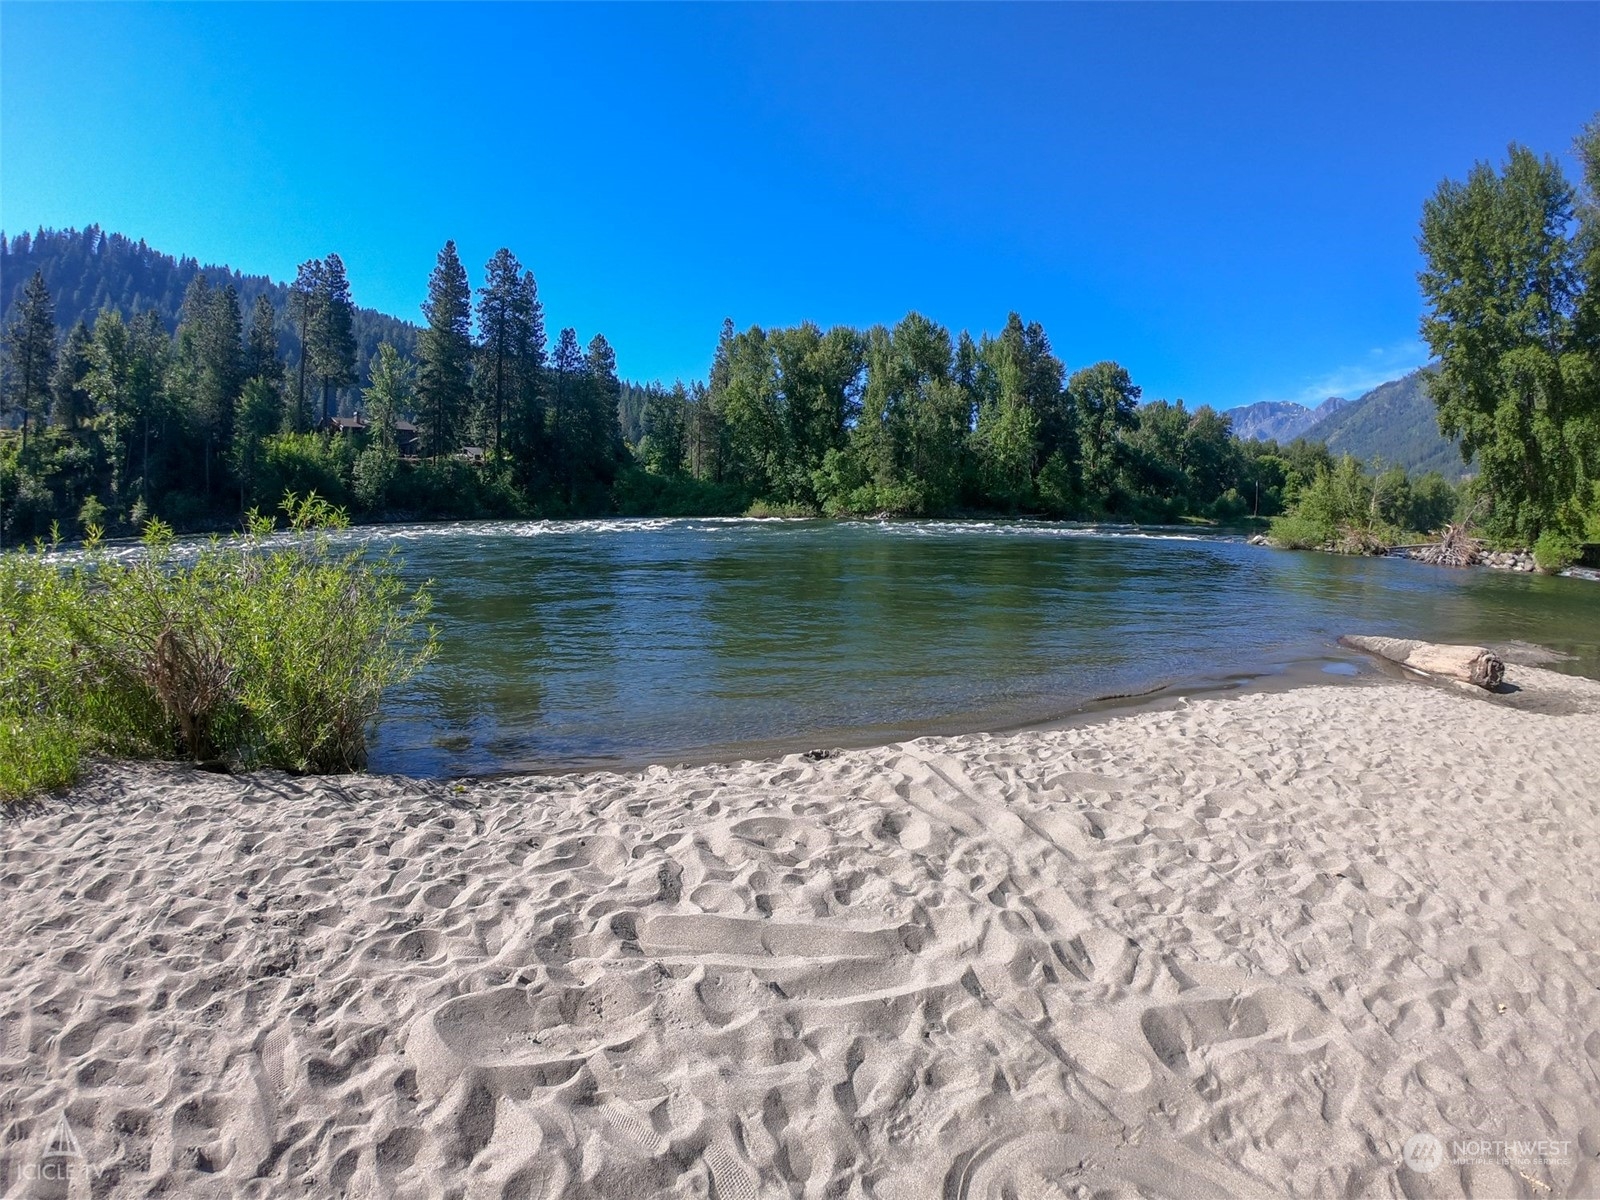
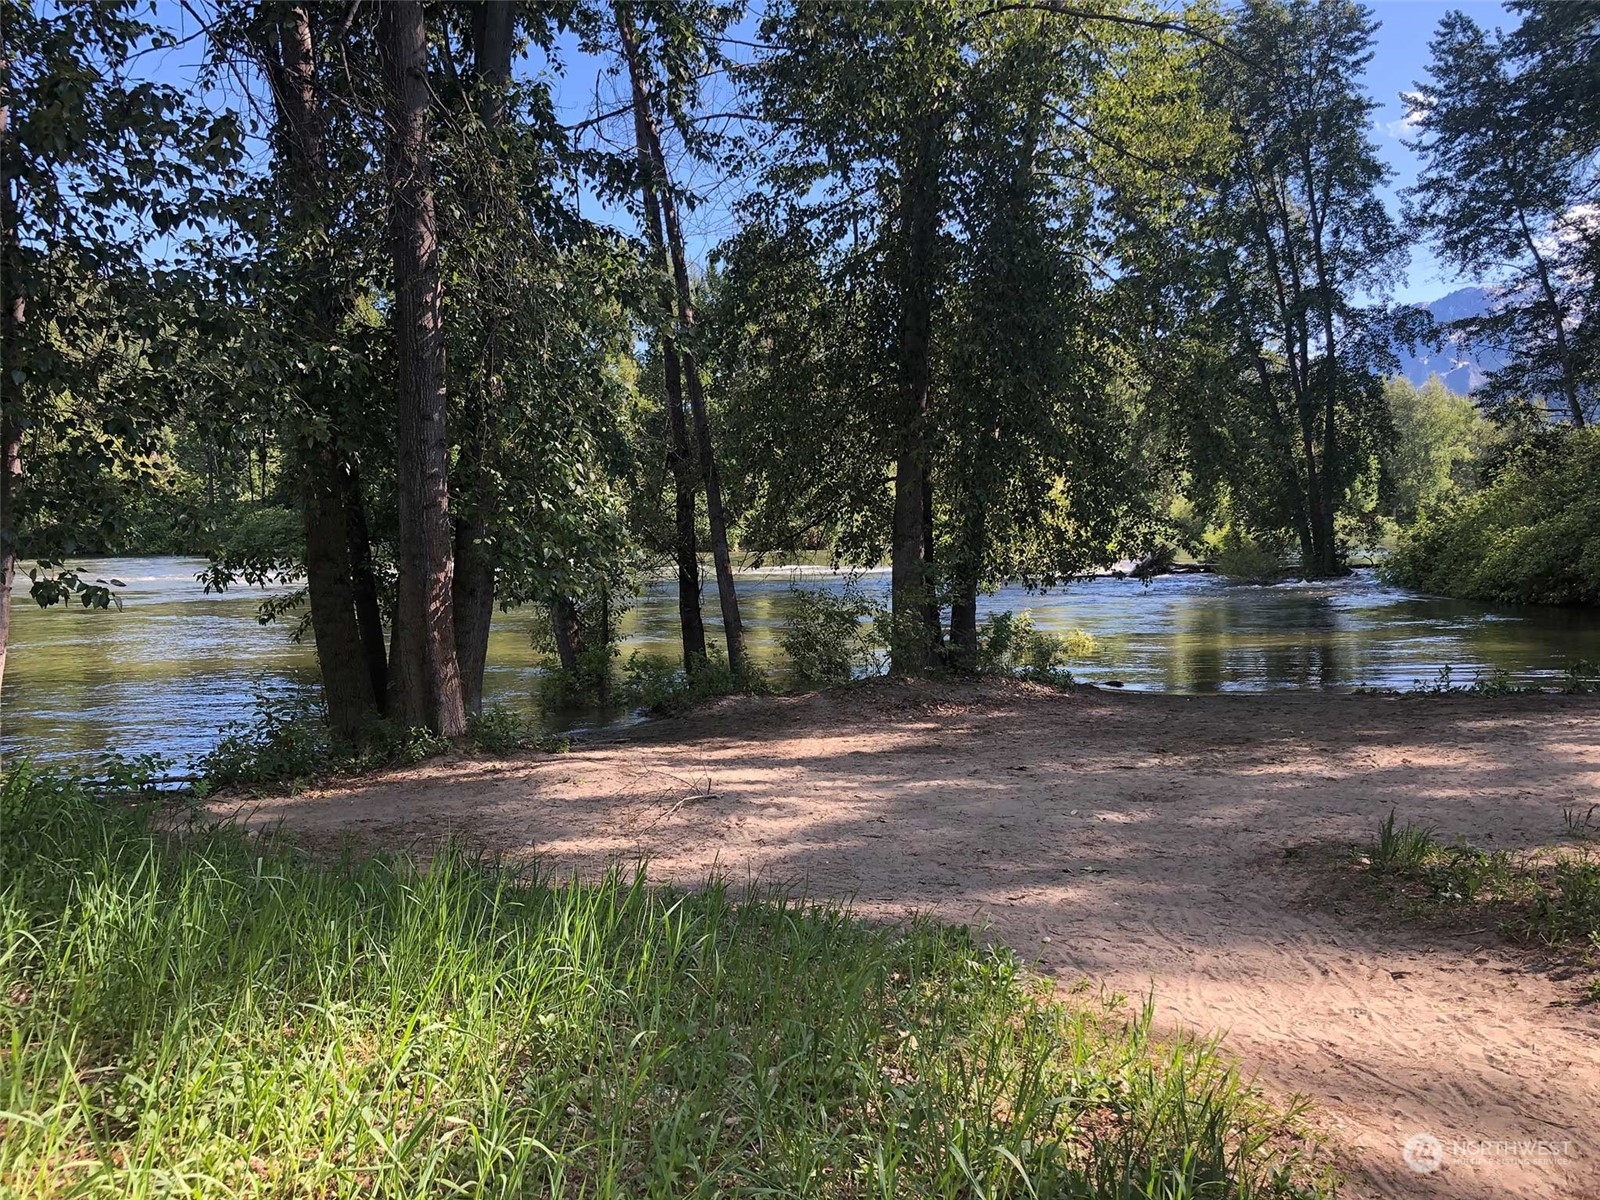
Sandy riverbank beside a broad river, backed by leafy trees and forested mountains.
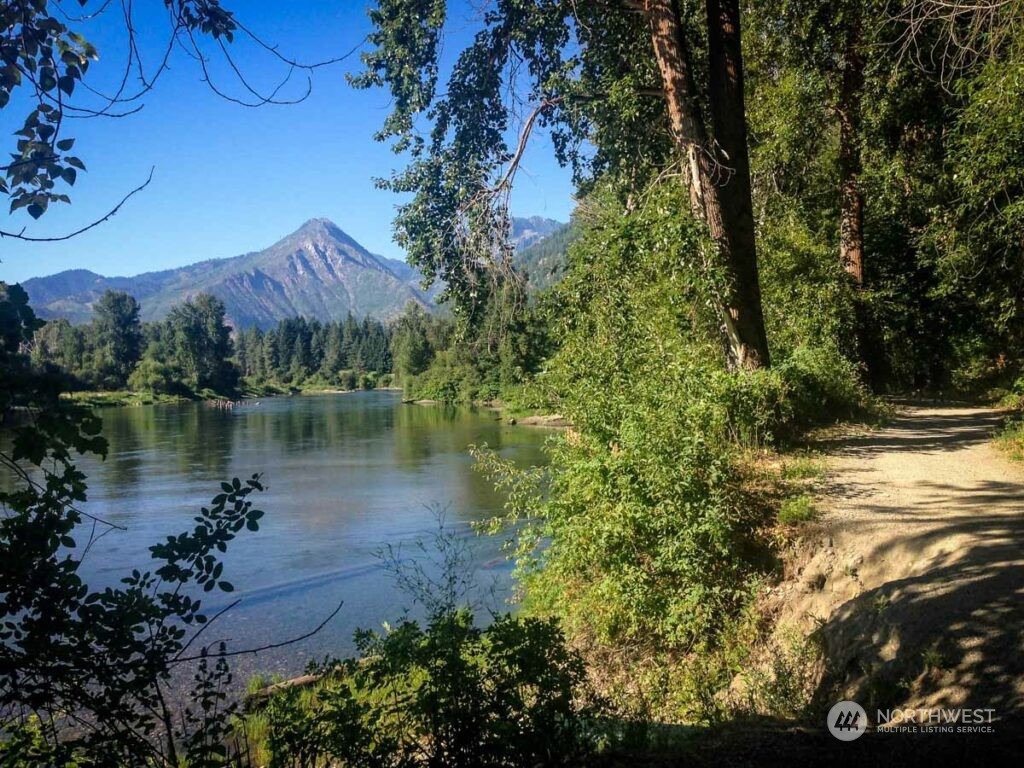
River and mountain view beside a shaded dirt path lined with green trees.
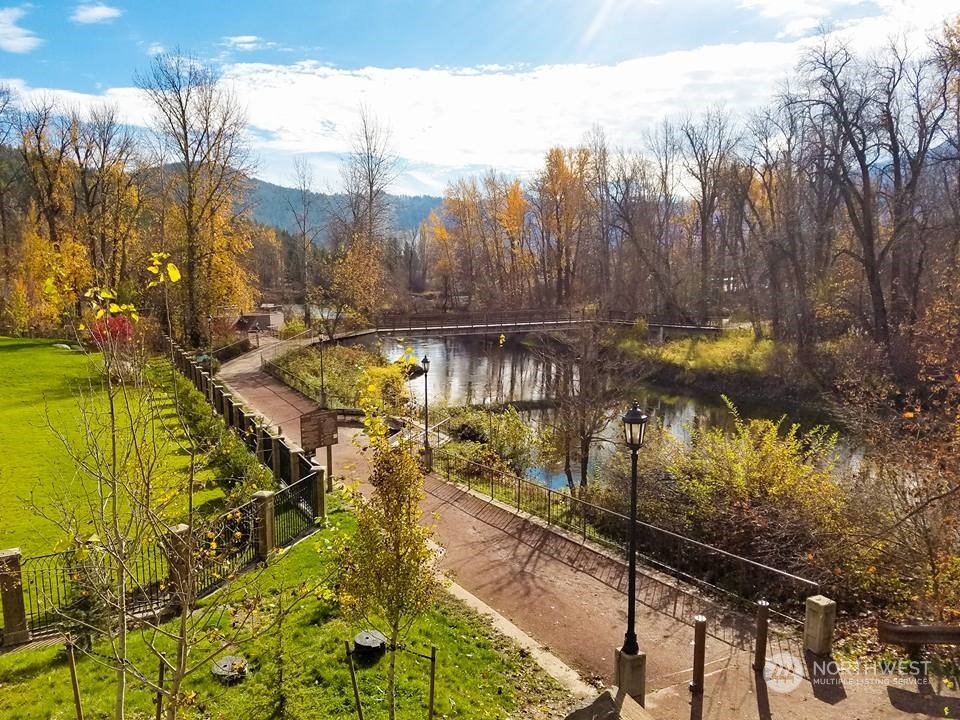
Landscaped pond and walking paths bordered by autumn trees, with mountains in the distance.
Sandy riverbank clearing beneath trees, with flowing water and distant mountains.
SEE ALL PHOTOS
Multi-story condominium with wooden balconies, a decorative central tower, and ground-level garages.
Studio living room with gray sofa, open kitchen, and curtained sleeping area.
Living room with a gray sofa, wall-mounted snowshoes, and a large window overlooking trees.
Living room with a gray sofa, wall-mounted snowshoes, and an open kitchen behind it.
Kitchen with cream cabinets, white appliances, and a sink beneath a large window.
Kitchen with a wide breakfast bar, metal stools, and skis leaning against the wall.
Kitchen with a broad counter and sink beneath a window, opening onto a living area.
Furnished bedroom with wooden furniture and a sliding glass door opening onto a tree-lined patio.
Bedroom with wood closet doors, a plaid-cushioned lounge chair, and an open doorway to the bathroom.
Bathroom vanity with an oval sink, large mirror, and wood-trimmed cabinets.
Bathroom with a penguin-print shower curtain and gray towels beside an open bedroom doorway.
Carpeted hallway with wood-trimmed doorways and large sliding wood closet doors.
Bedroom with two twin beds, skis mounted on the wall, and a large window overlooking trees.
Bathroom vanity with an oval sink, cream countertop, framed mirror, and blue towels.
Utility closet with cleaning equipment, shelves, and an ironing board beside a carpeted hallway.
Covered stone patio with metal seating beside a wooded autumn slope.
Stone patio with a mosaic table and metal chairs beside a wooded hillside in autumn.
Community recreation room with a green-felt pool table, lounge seating, and kitchenette.
Wood-paneled sauna with tiered benches, a leaning ladder, and patterned tile flooring.
Condominium building with stacked wood balconies and garages along a paved driveway, with evergreens and a mountain beyond.
Barn Beach Reserve map showing trails, river access, nearby destinations, and the Alpenblick Condos location.
Sandy riverbank beside a broad river, backed by leafy trees and forested mountains.
River and mountain view beside a shaded dirt path lined with green trees.
Landscaped pond and walking paths bordered by autumn trees, with mountains in the distance.
Sandy riverbank clearing beneath trees, with flowing water and distant mountains.
Sold

325 Division Street Unit: 109

325 Division Street Unit: 109, Leavenworth, WA 98826

$395,000
This ground-floor condo is located in the heart of downtown and is just steps away from everything Leavenworth is known for! Enjoy leisurely strolls directly from your condo to the pristine Barn Beach Preserve along the Wenatchee River trails that lead you through the beautiful Blackbird Island Park. One block from downtown restaurants, shopping, and pubs! This is a corner-end unit that provides an abundance of sunshine. Alpenblick Condos offer a secure lobby entry, elevator, entertainment room, sauna, pool table, laundry, locked storage, reserved parking, guest parking, & the option for 30 day+ rentals. Enjoy the large private covered patio and easy lifestyle with no stairs. PET FRIENDLY!

2
beds

2
baths

819 Sq.Ft. LIVING AREA

Dwight and Lynn Stoddard

Dwight and Lynn Stoddard

Features & Amenities

Interior

  • total bedrooms2
  • Total bathrooms2
  • full bathroom1
  • half bathroom1
  • Flooring Vinyl, Carpet
  • APPLIANCES Dishwasher_, Microwave_, Refrigerator_, Stove Range_
  • other interior Features Wall to Wall Carpet, Balcony/Deck/Patio, Water Heater

Area & Lot

  • Status Sold
  • Date Sold May 1, 2023
  • Living Area819 Sq.Ft.
  • MLS® ID2044815
  • TypeCondo
  • YEAR BUILT1988
  • NeighborhoodLake Wenatchee
  • View DescriptionMountain(s), Territorial
  • Elementary SchoolAlpine Lakes Elementary
  • Middle SchoolIcicle River Mid
  • High SchoolCascade High
  • School DistrictCascade

Exterior

  • STORIES4
  • roofComposition
  • lot featuresDead End Street, Paved
  • parkingOff Street, Uncovered
  • HEAT TYPEBaseboard
  • AIR CONDITIONINGNone
  • other exterior FeaturesStucco

Financial

  • Sales Price$395,000
  • Real Estate Tax $2,166/yr
  • HOA $300/mo

Work With Us

Working with Dwight and Lynn Stoddard means more than just buying or selling a home—it means experiencing a higher level of service.

Follow Me on Instagram