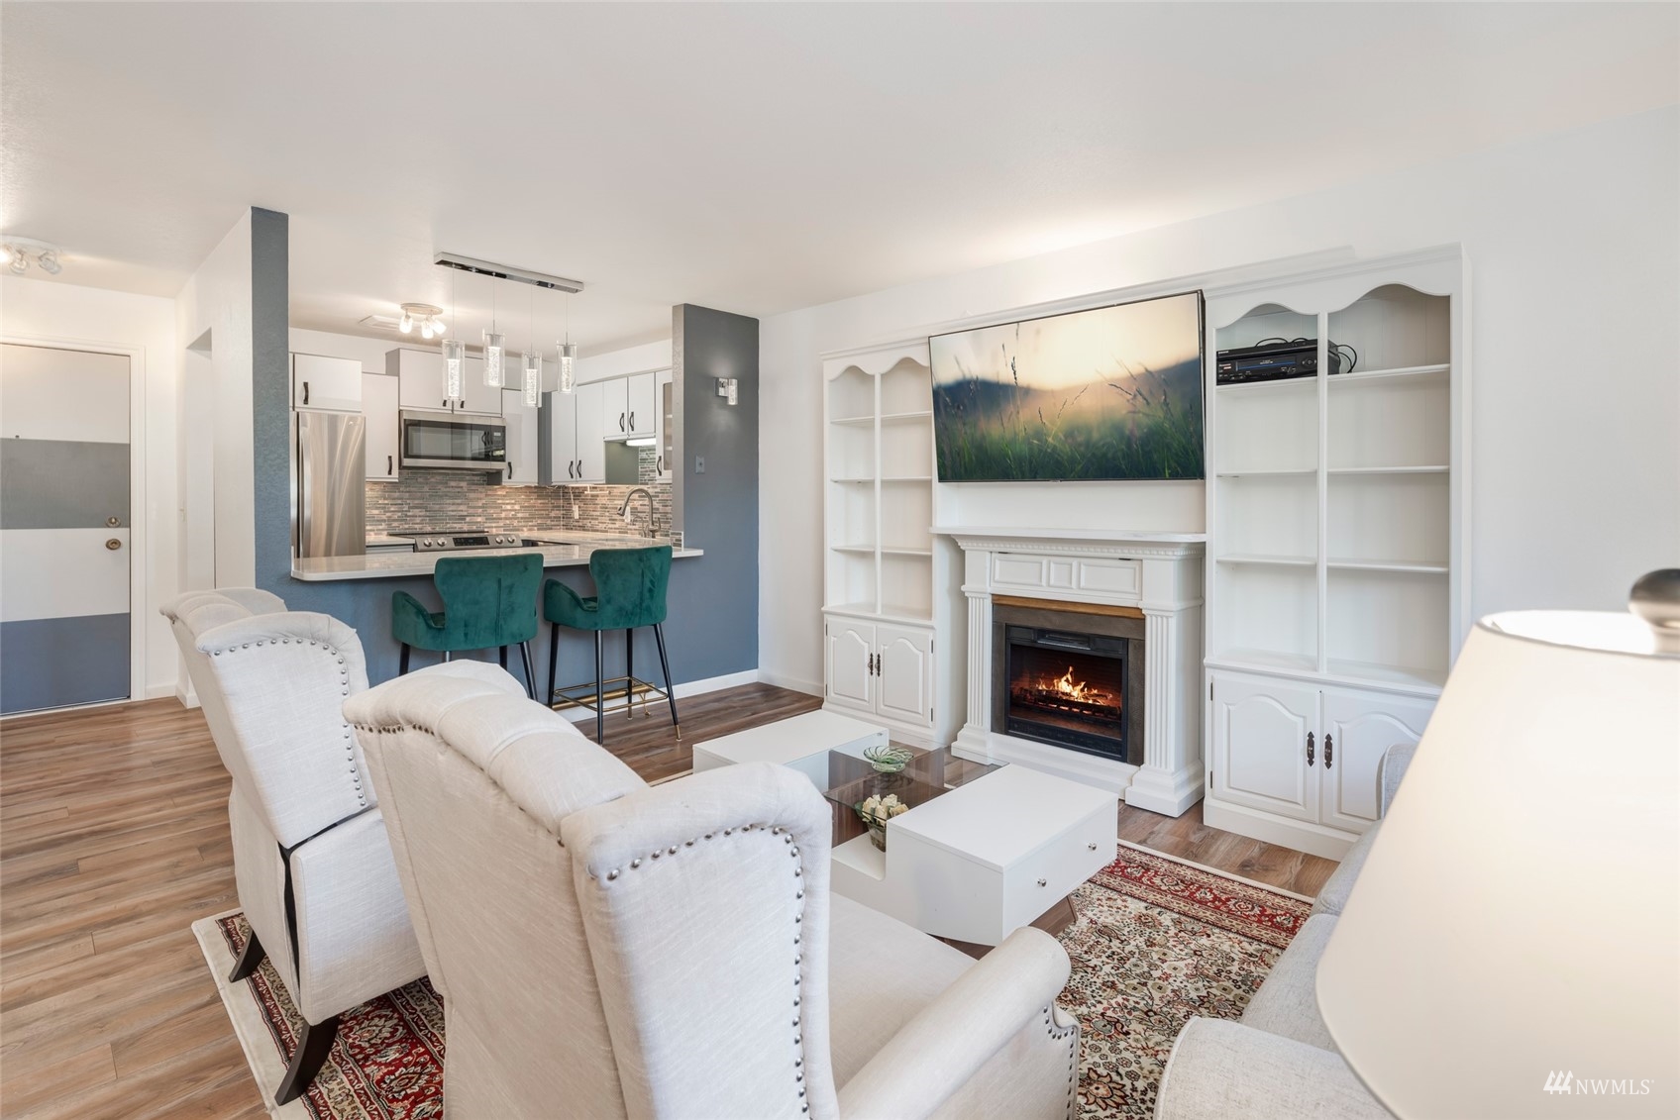
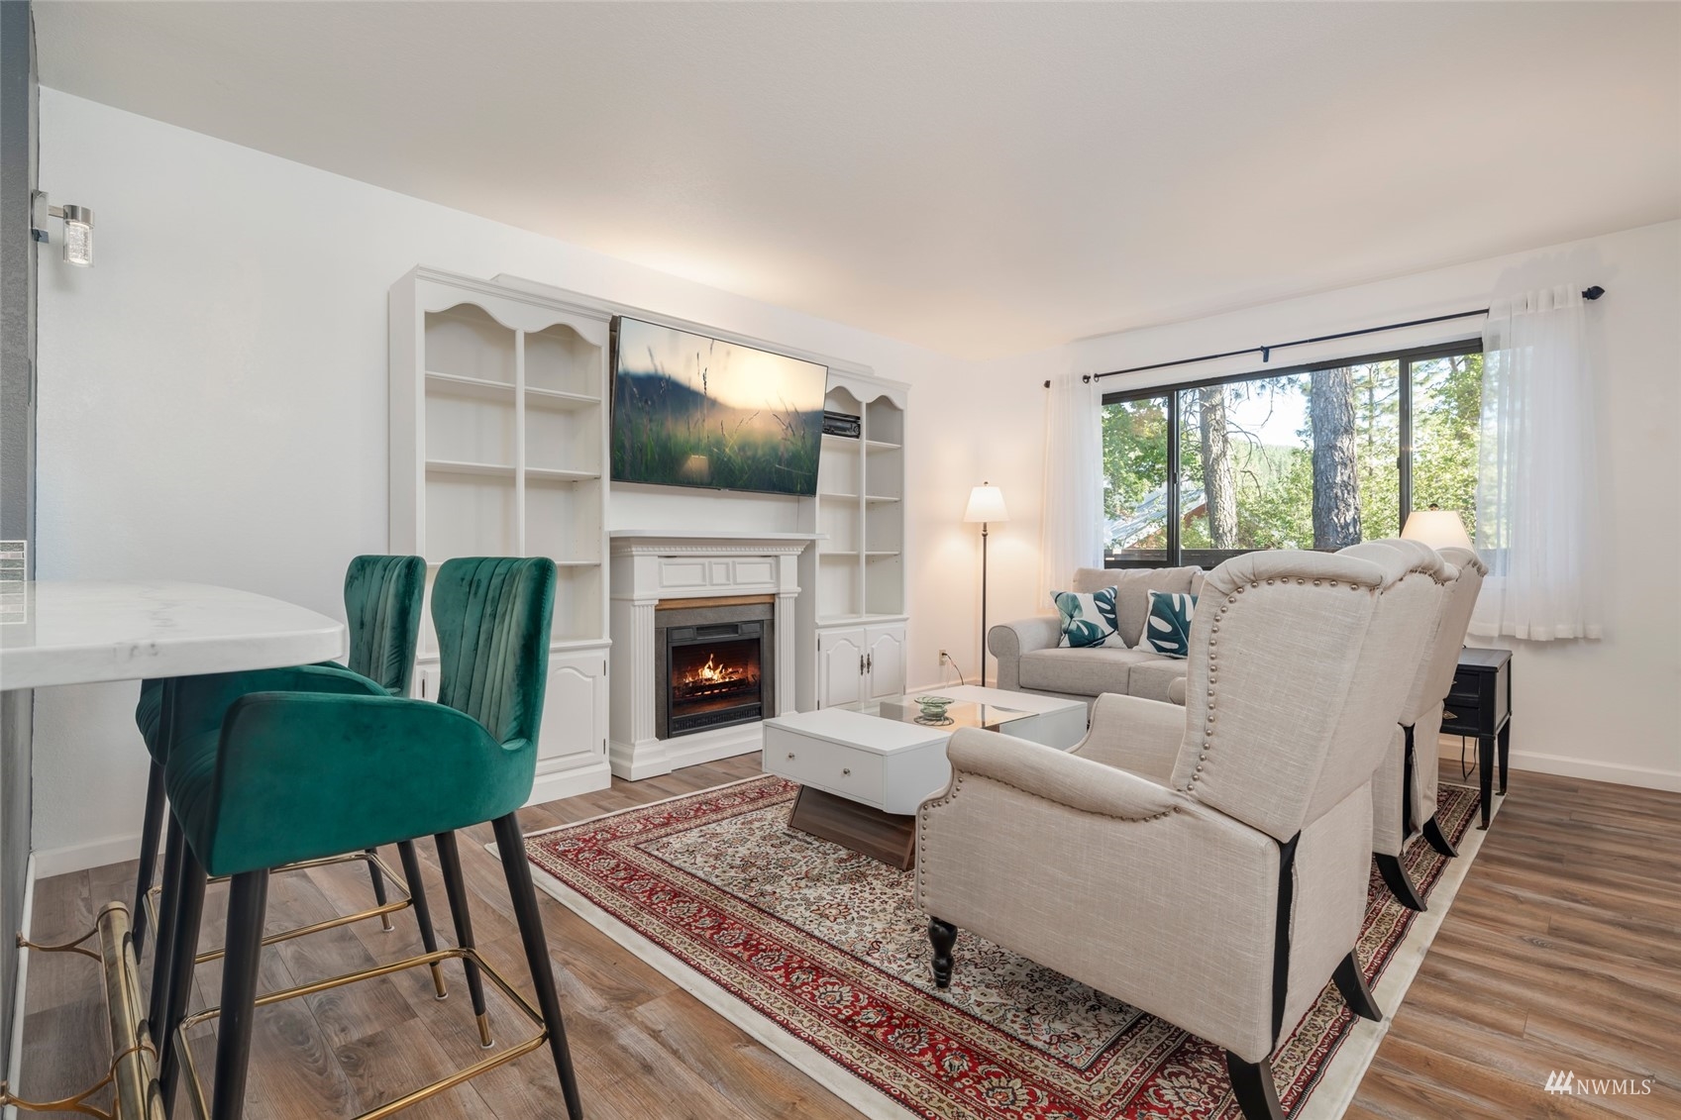
Living room with cream seating, a white fireplace, built-in shelves, and an open kitchen with teal bar stools.
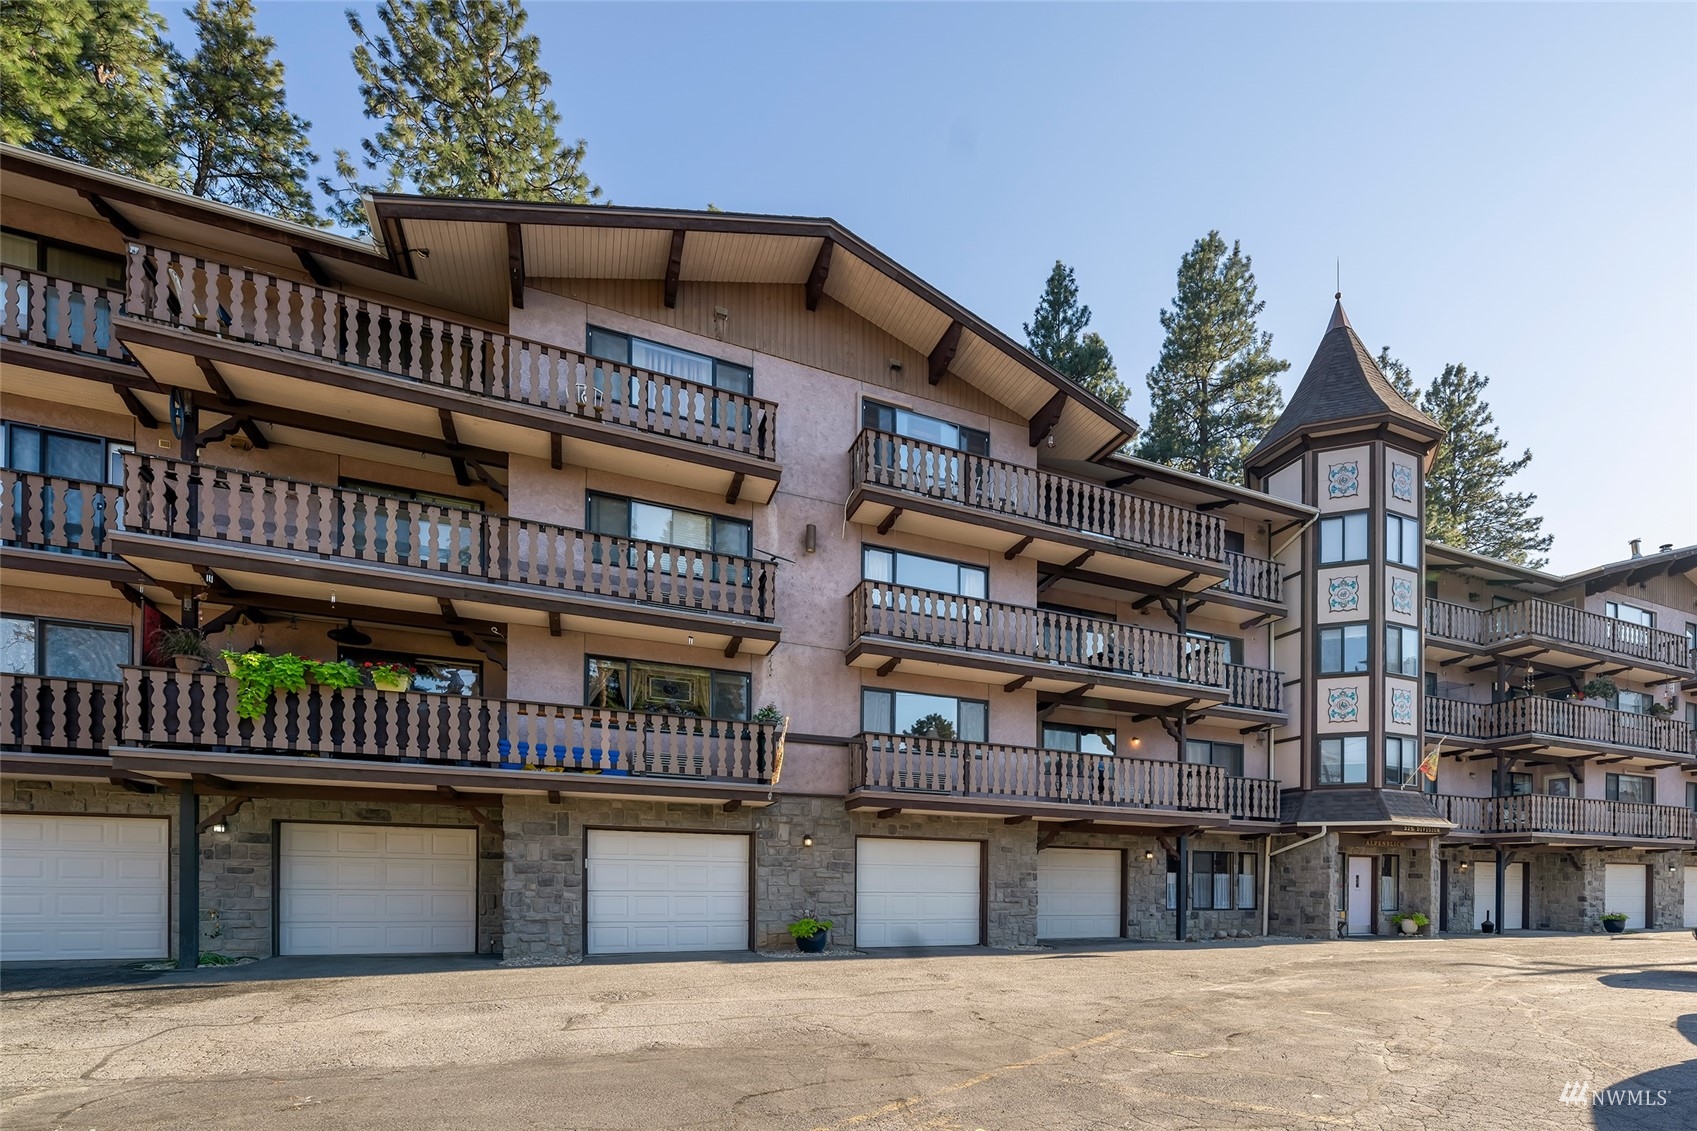
Multi-story condominium with wooden balconies, a decorative tower, and garages at ground level.
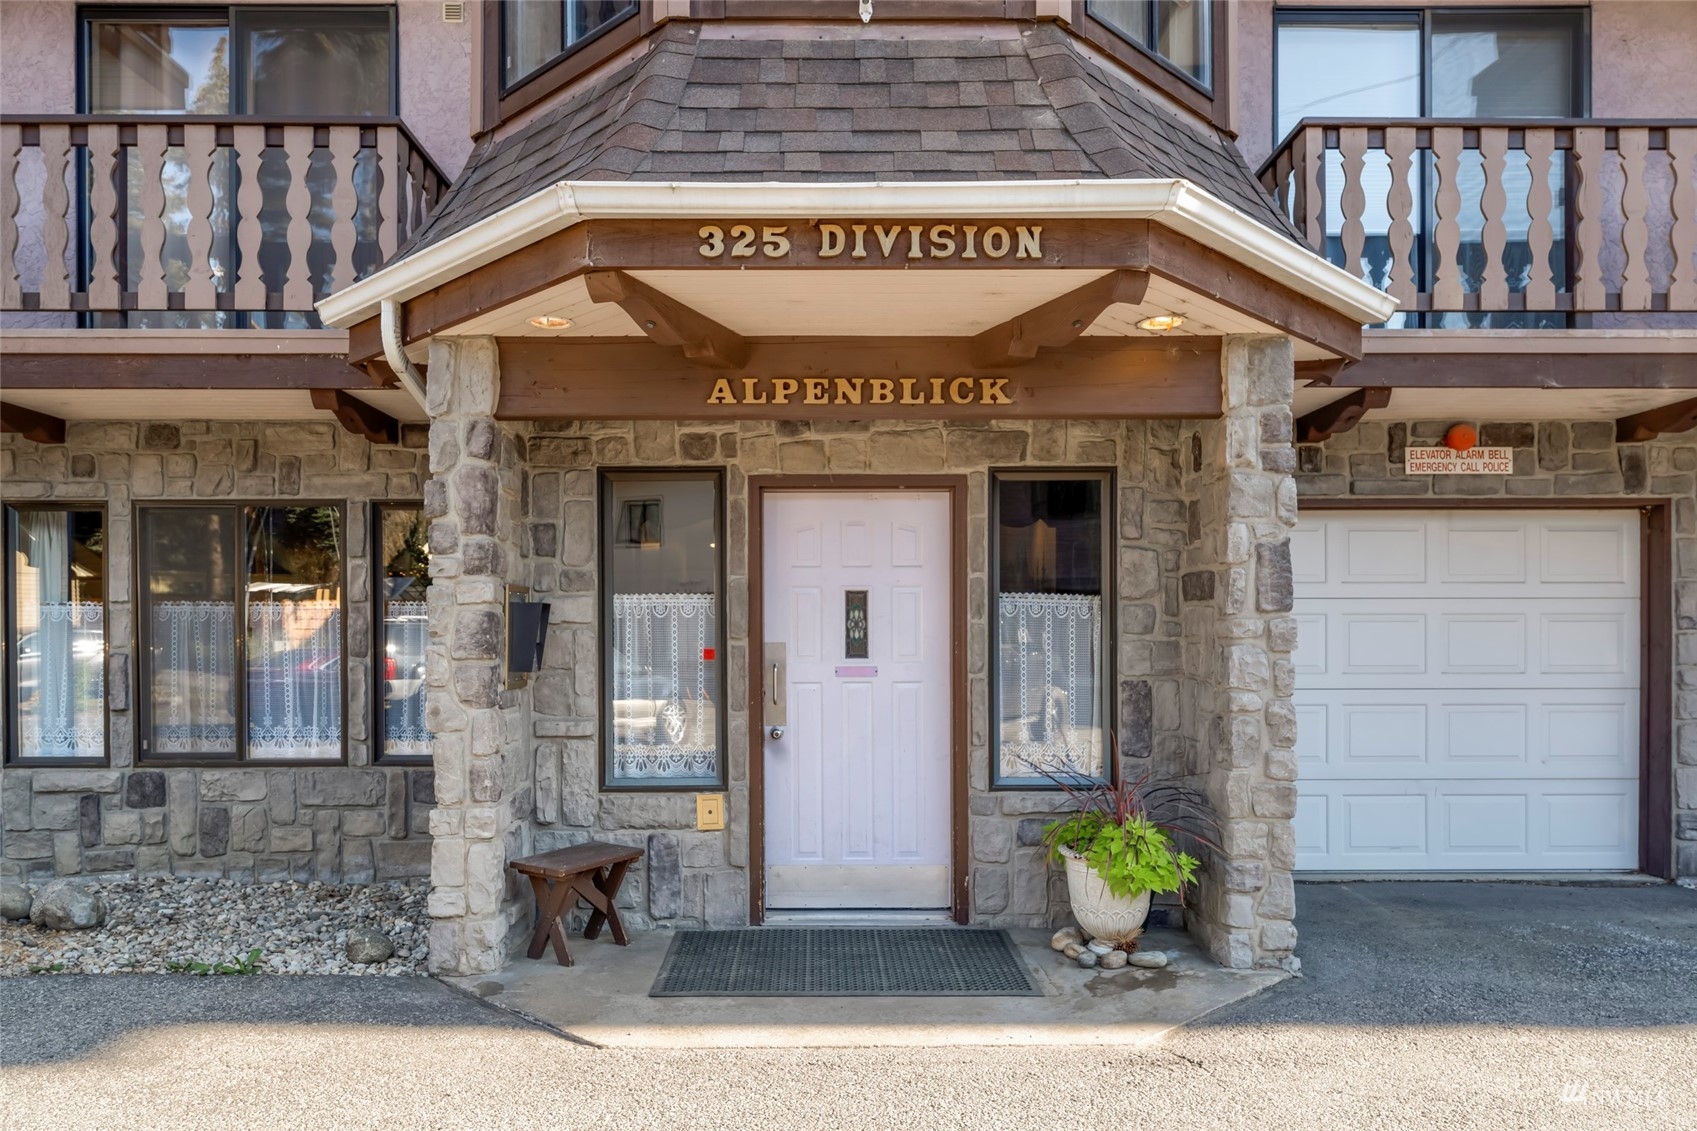
Alpenblick building entrance with stone columns, upper balconies, and a covered entry.
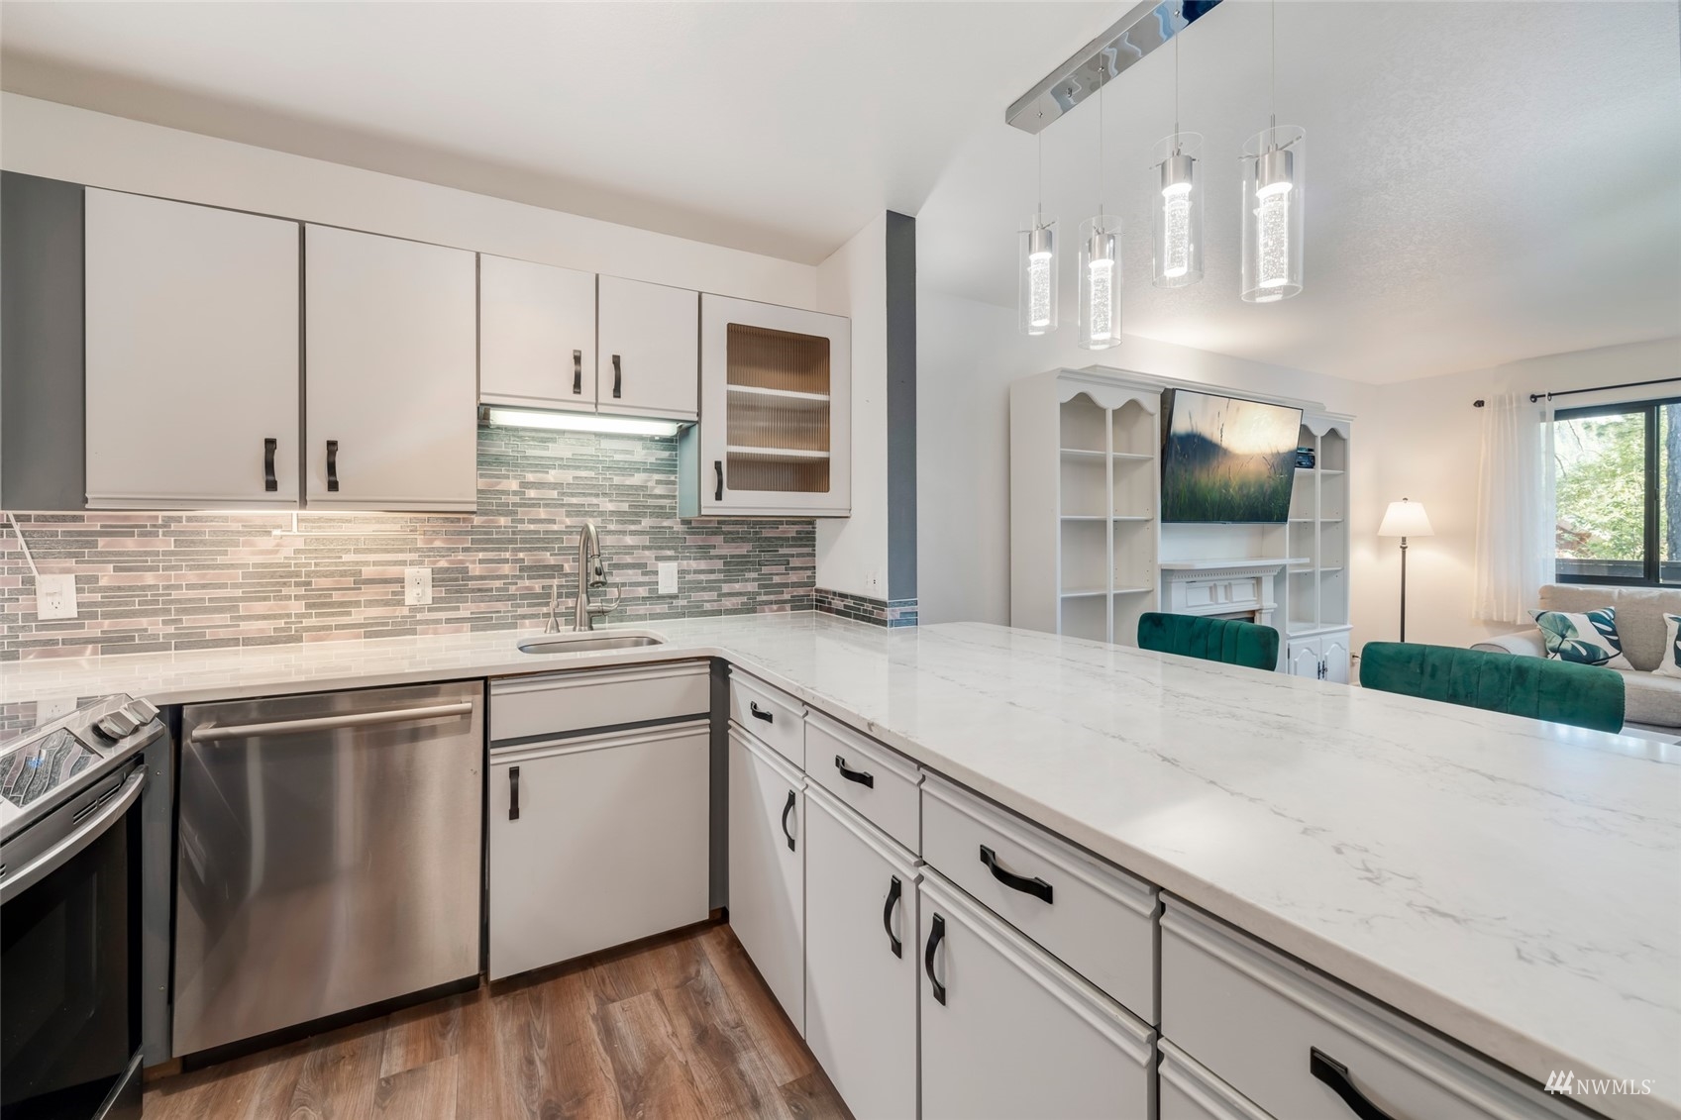
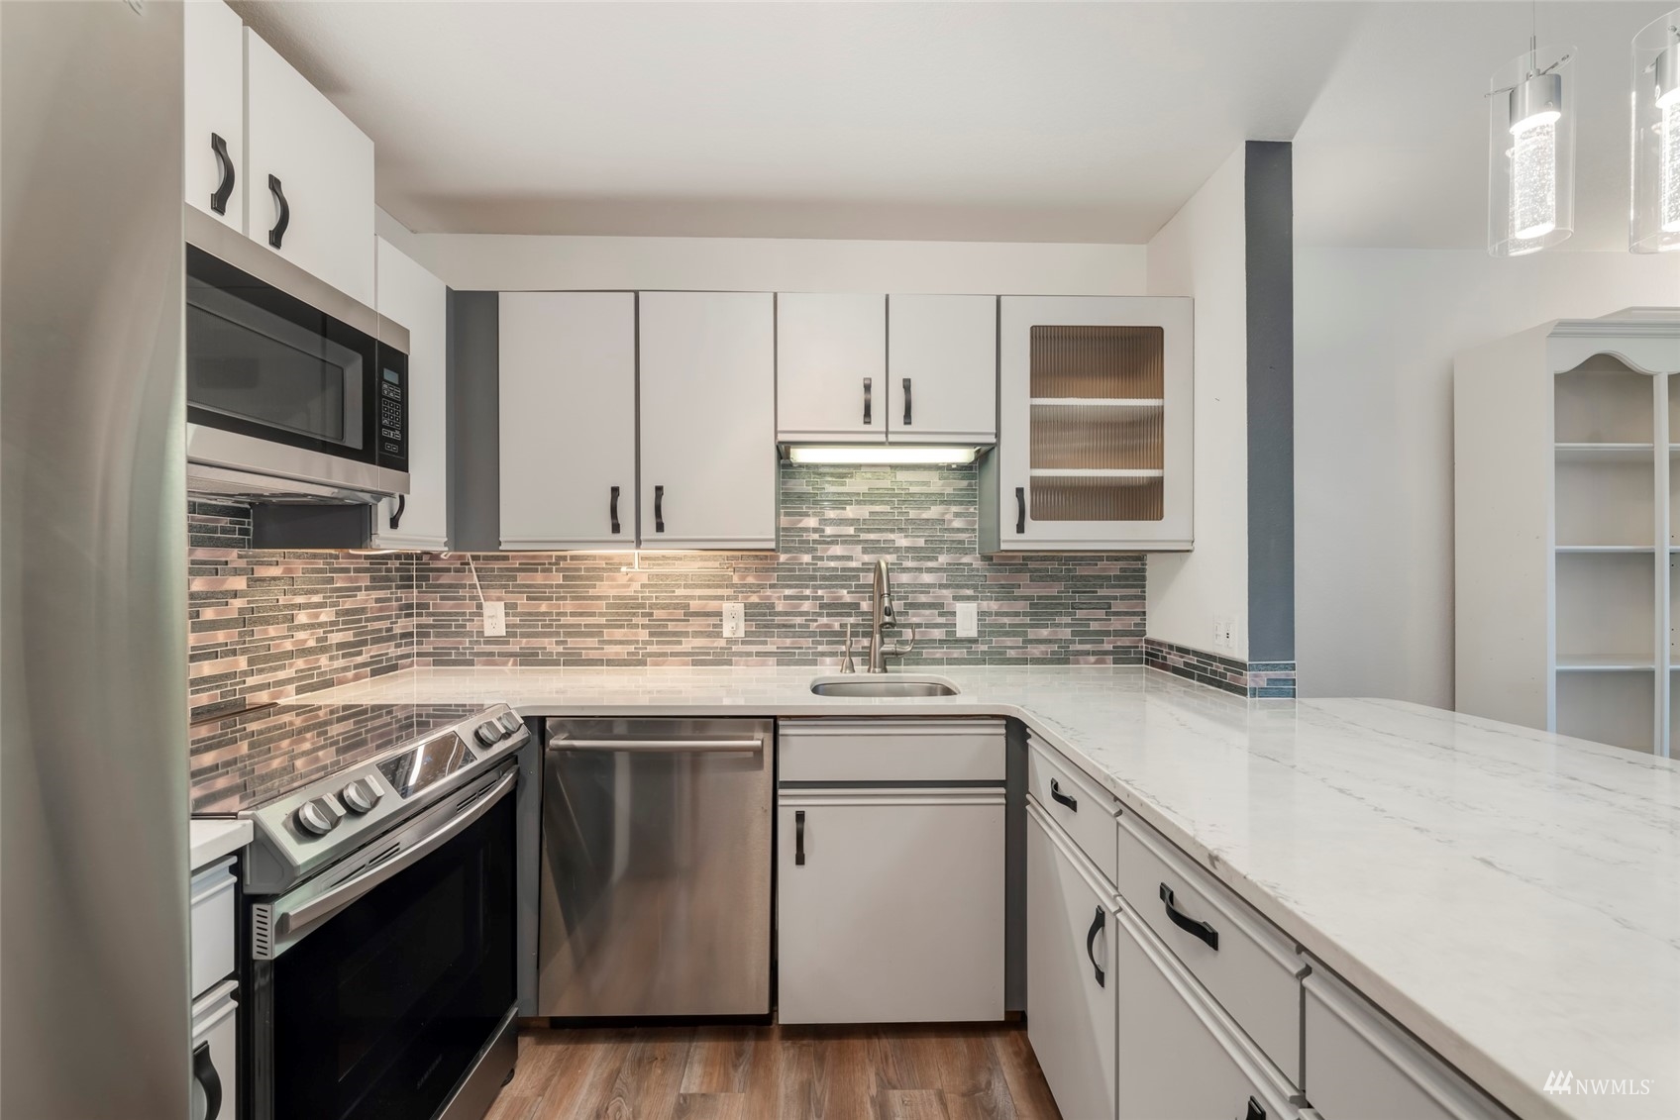
Renovated condo kitchen with white cabinetry, a stone peninsula, and a view into the living area.
Renovated kitchen with white cabinets, stainless-steel appliances, and a multicolored tile backsplash.
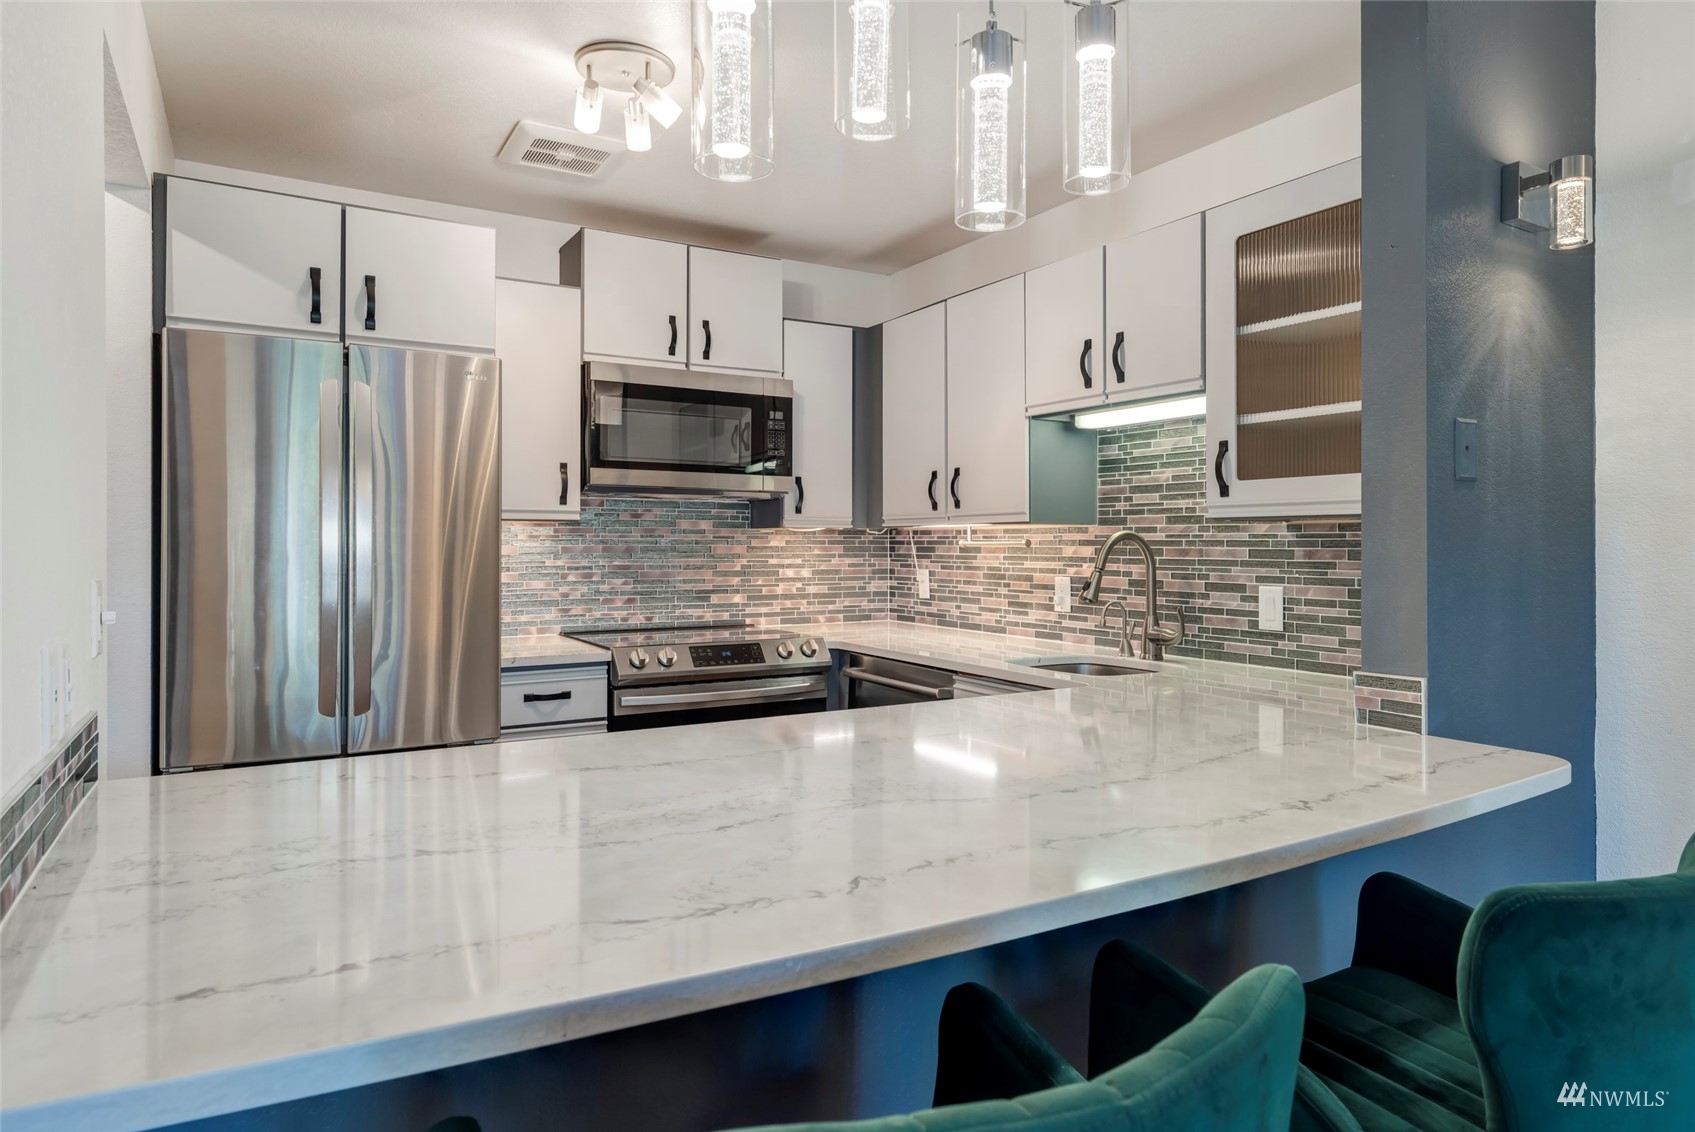
Condo kitchen with a large marble-look island, stainless steel appliances, and multicolored tile backsplash.
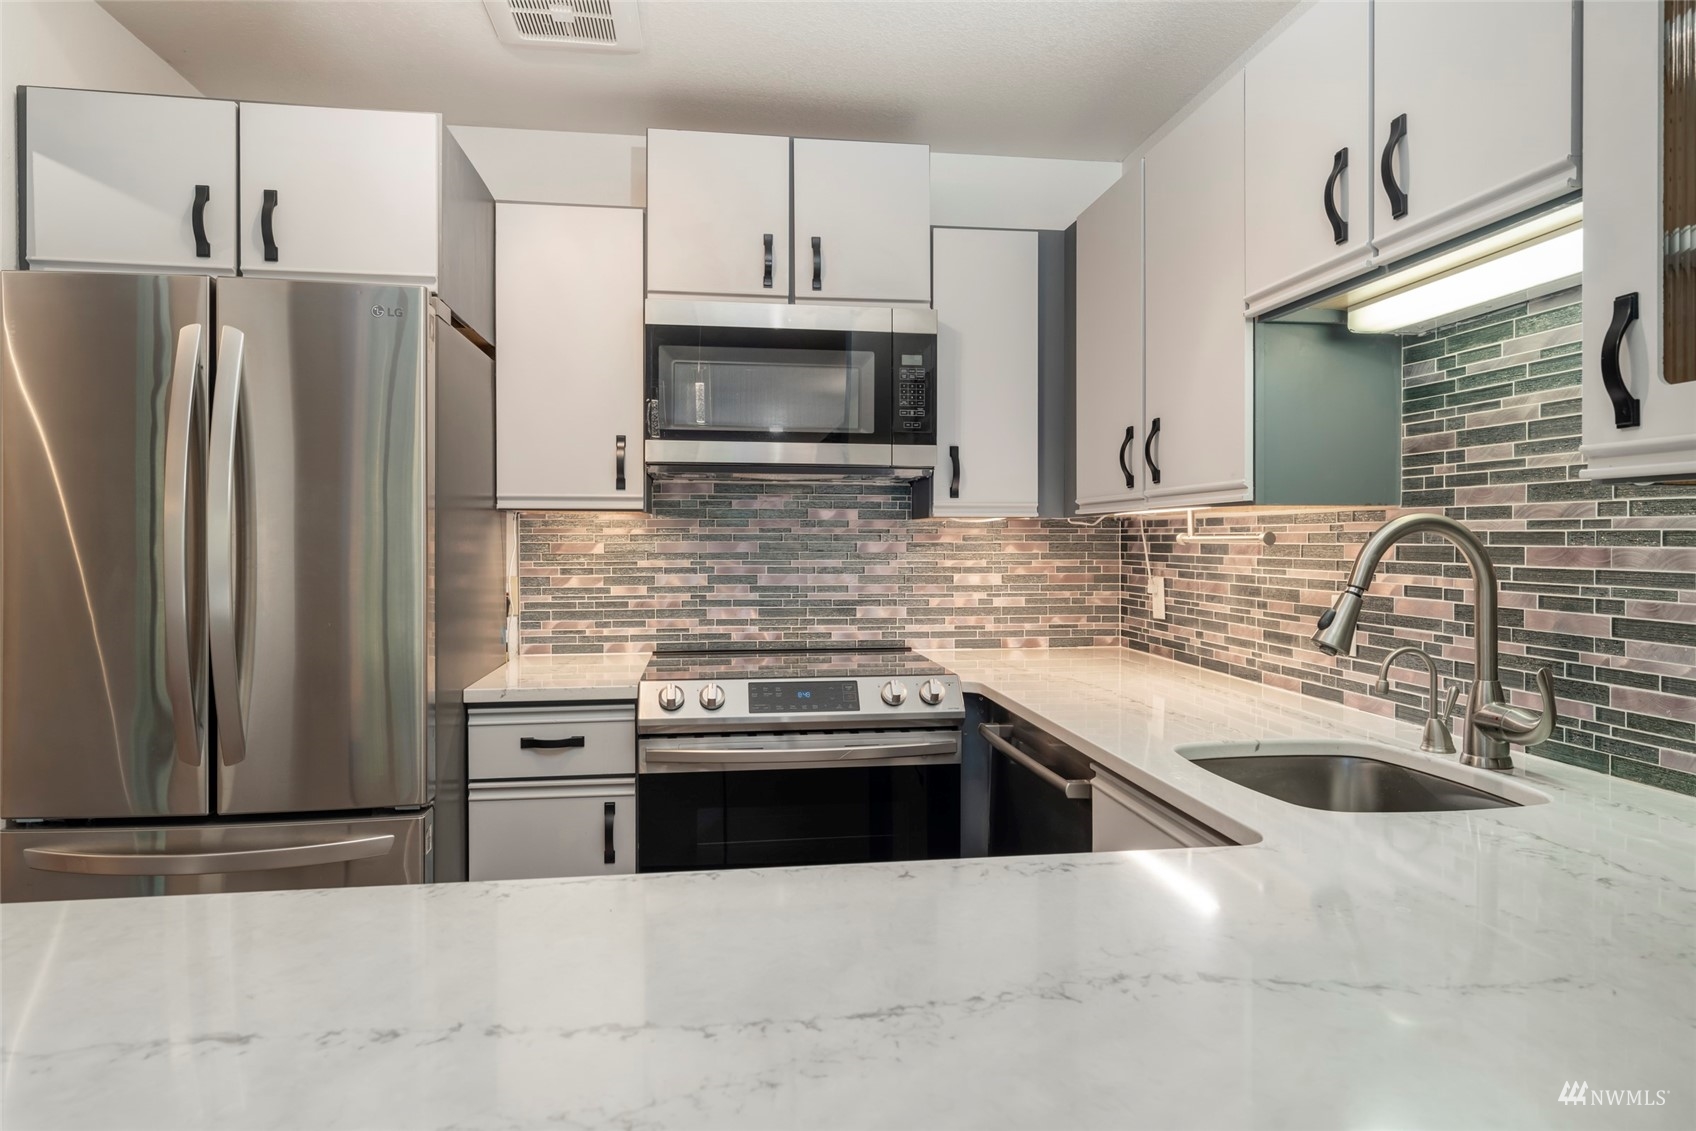
Renovated kitchen with white cabinets, stainless steel appliances, quartz counters, and a multicolored tile backsplash.
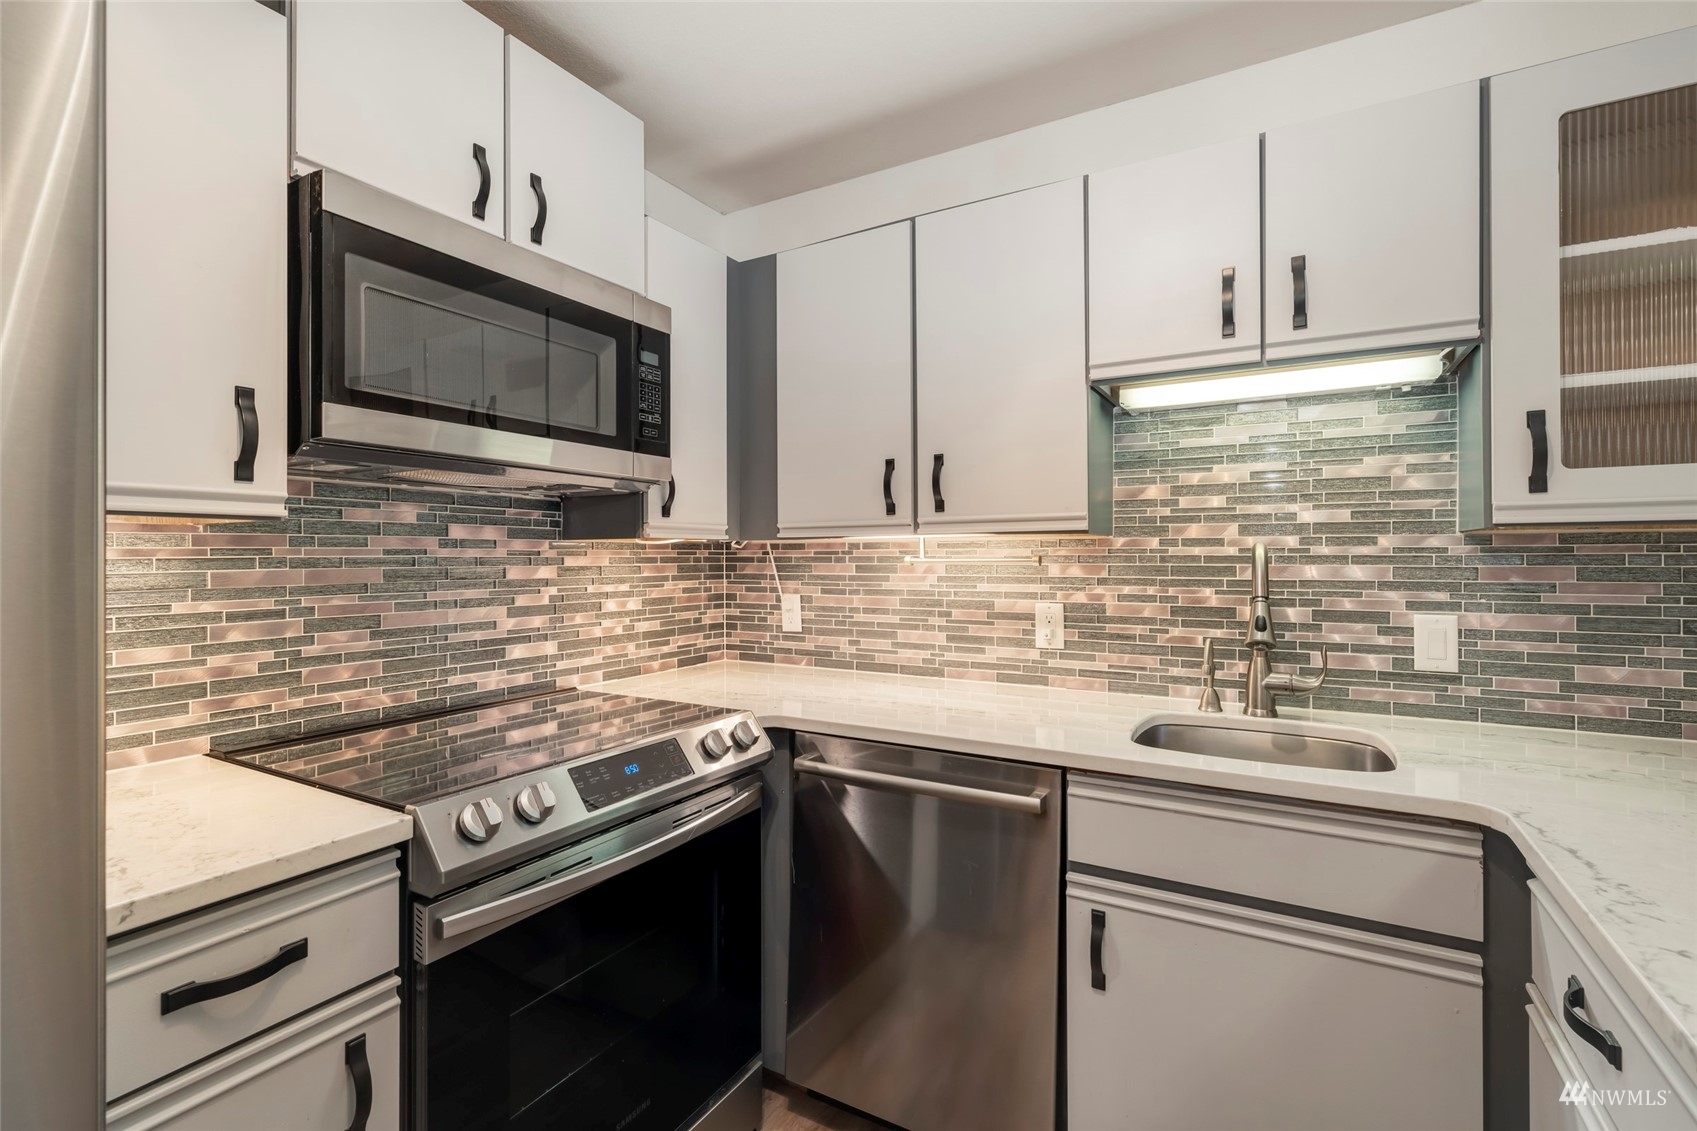
Condo kitchen with stainless steel appliances, white cabinetry, and a multicolored tile backsplash.
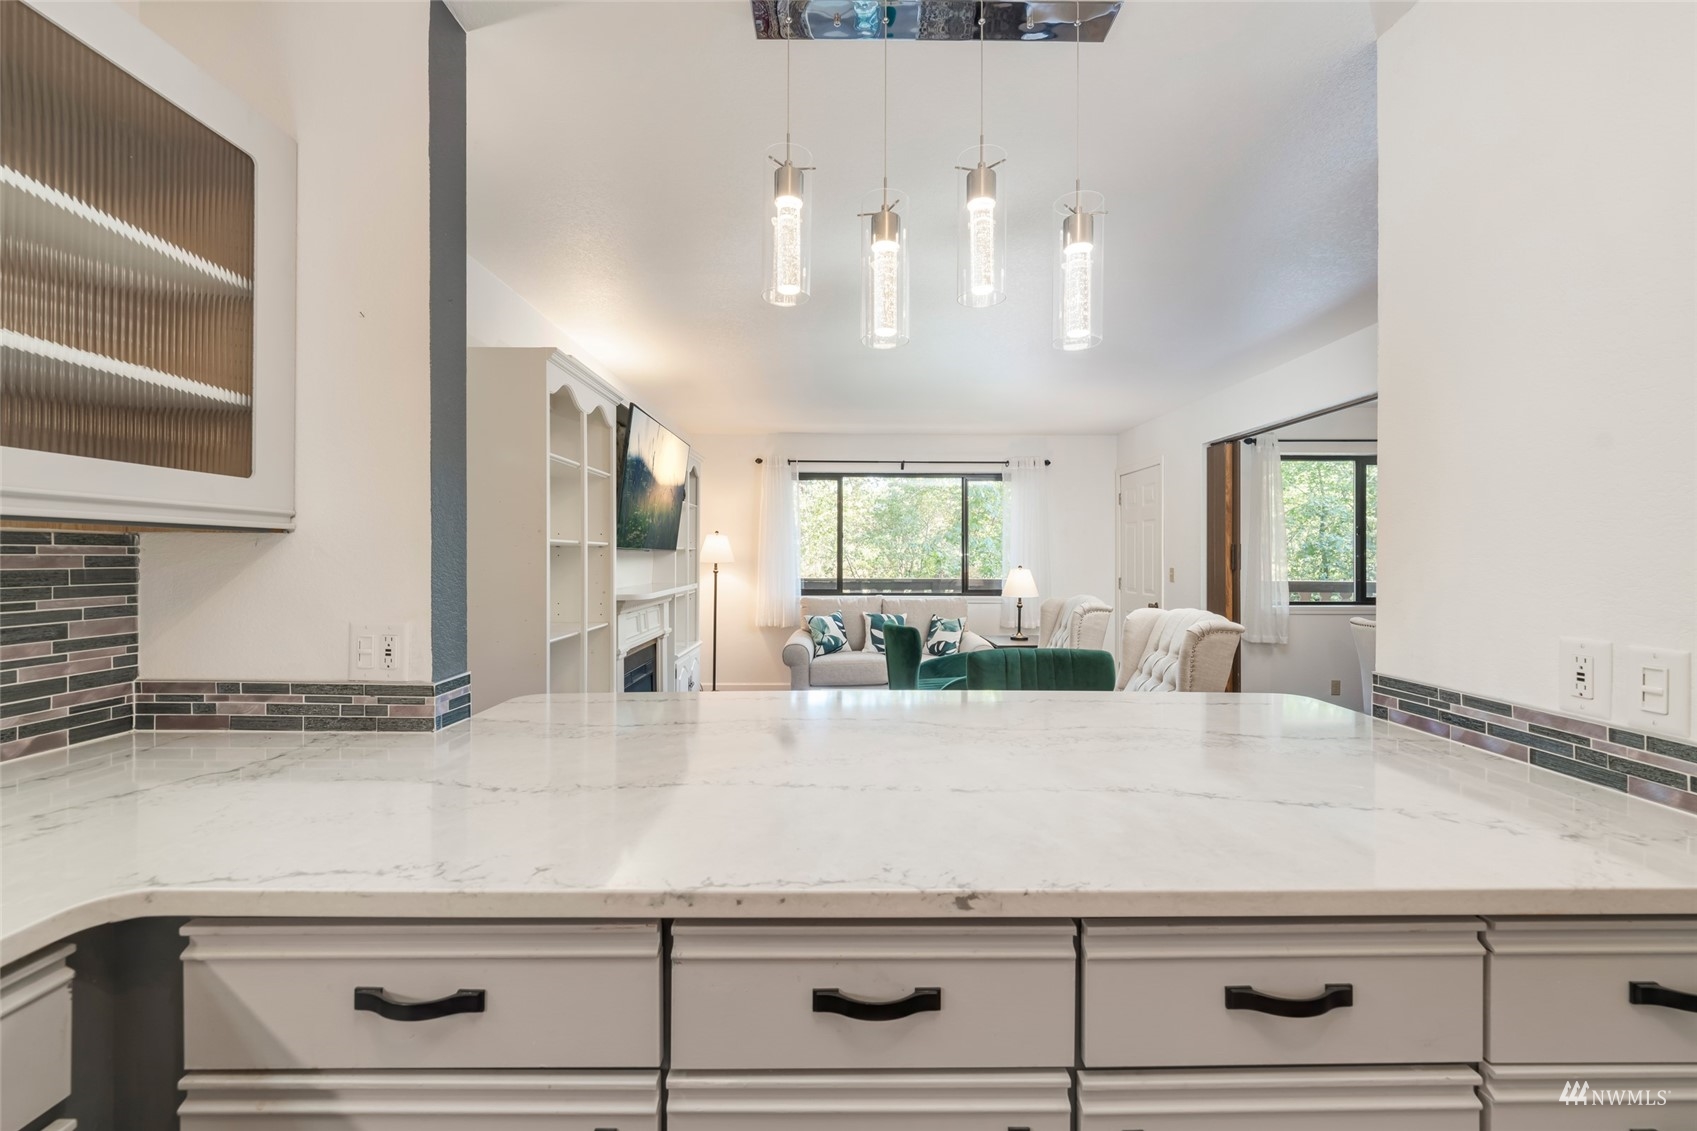
Kitchen island overlooks a furnished living room with built-ins and large windows.
Living room with a built-in fireplace, cream seating, teal bar stools, and a large window.
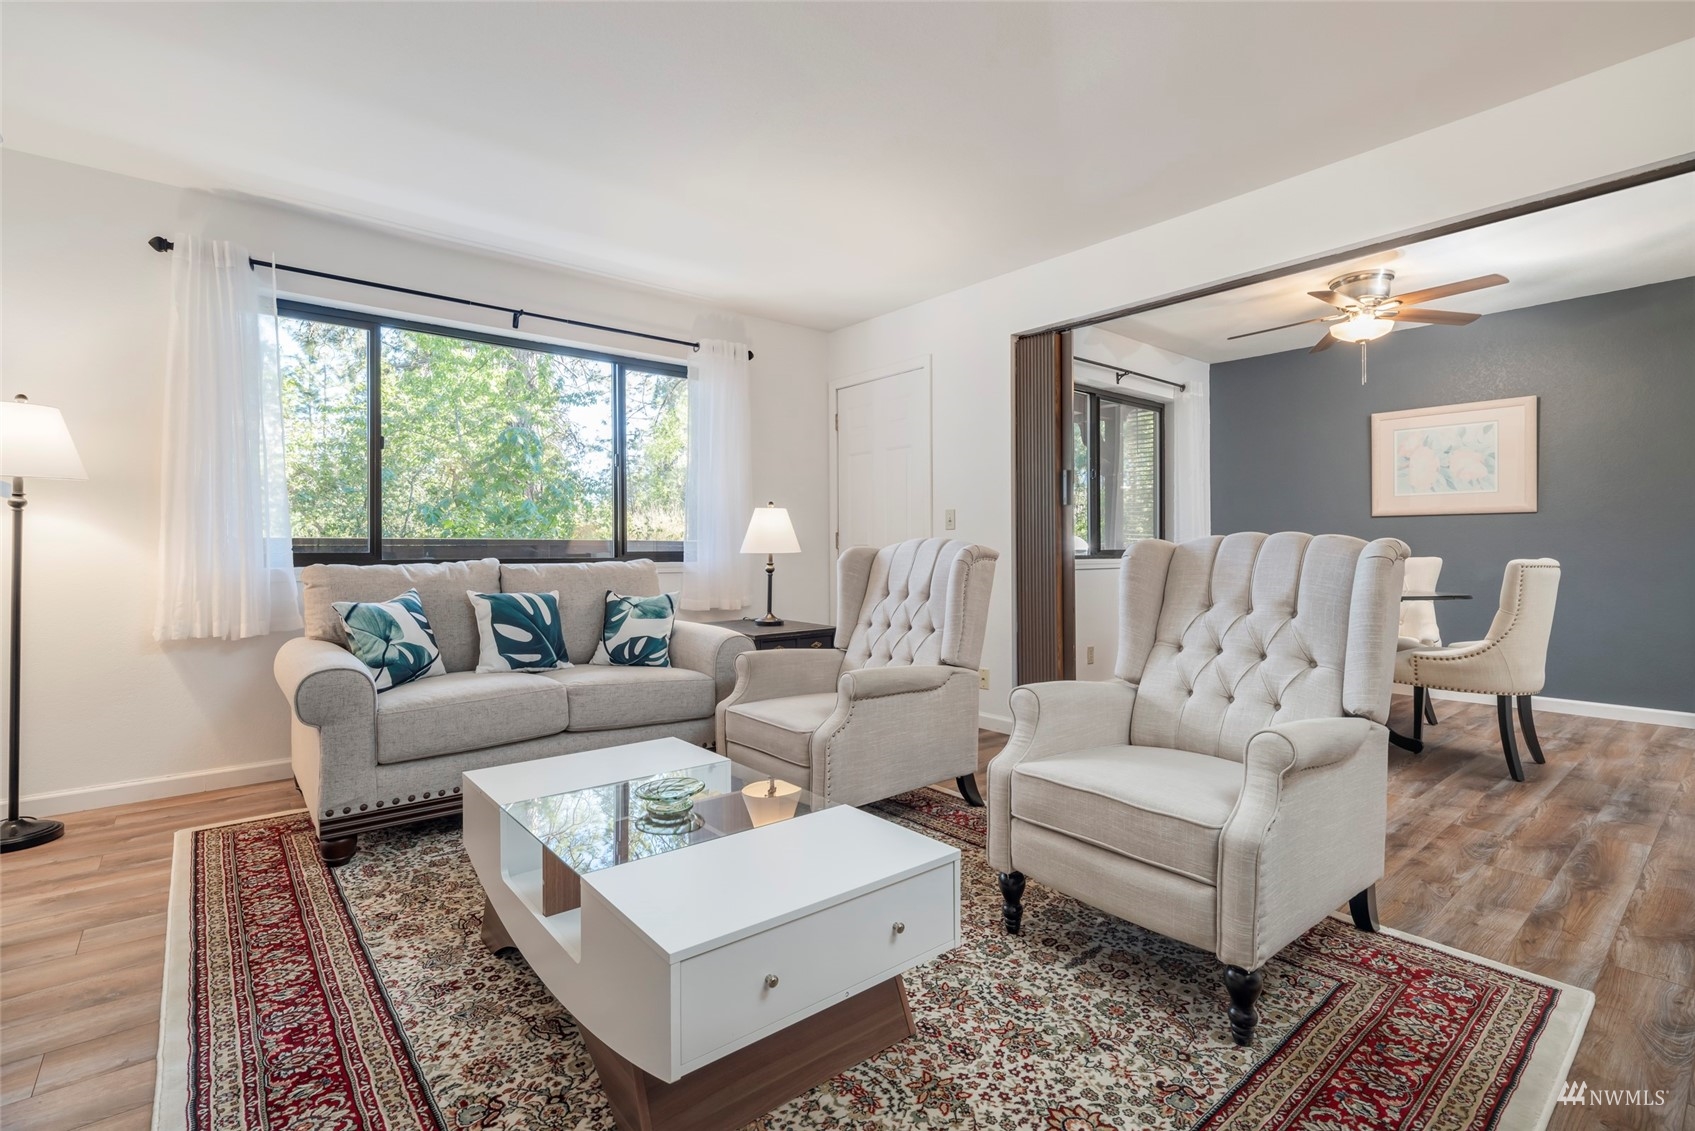
Furnished living room with a gray sofa, pale armchairs, patterned rug, and large window.
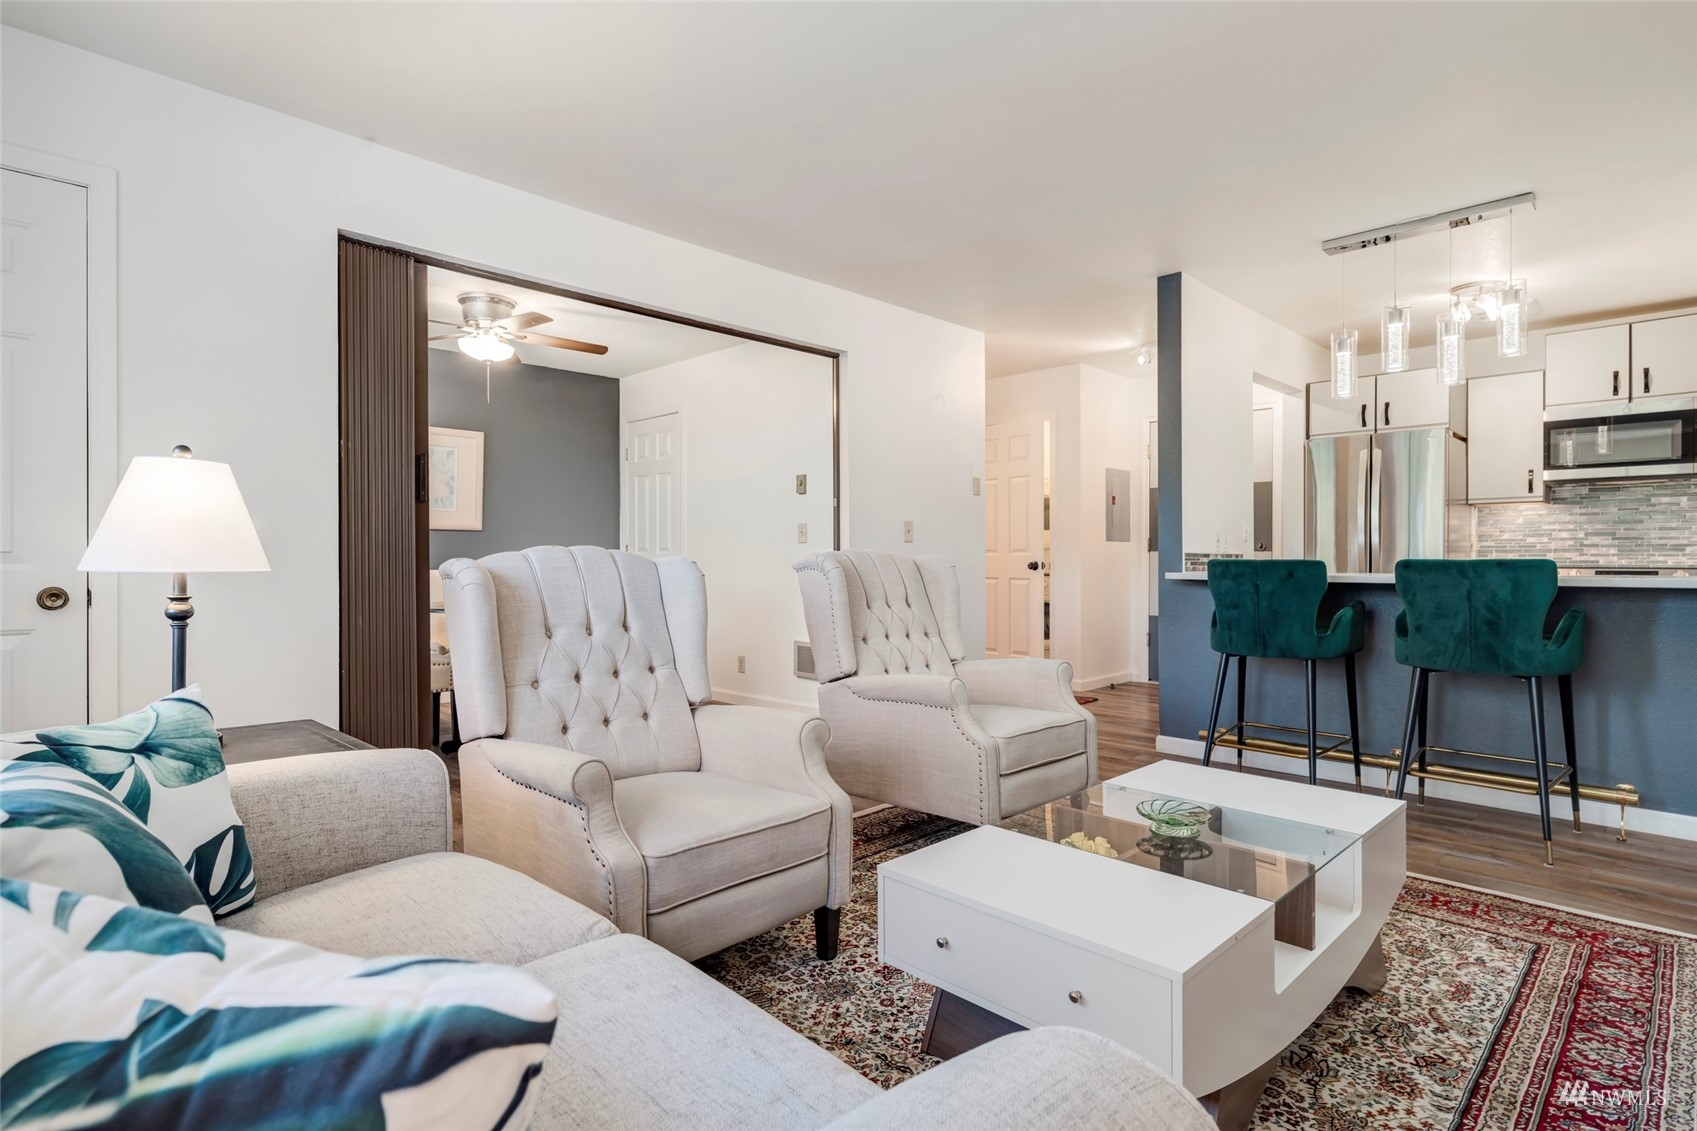
Condo living room with tufted chairs and patterned rug beside a kitchen with teal barstools.
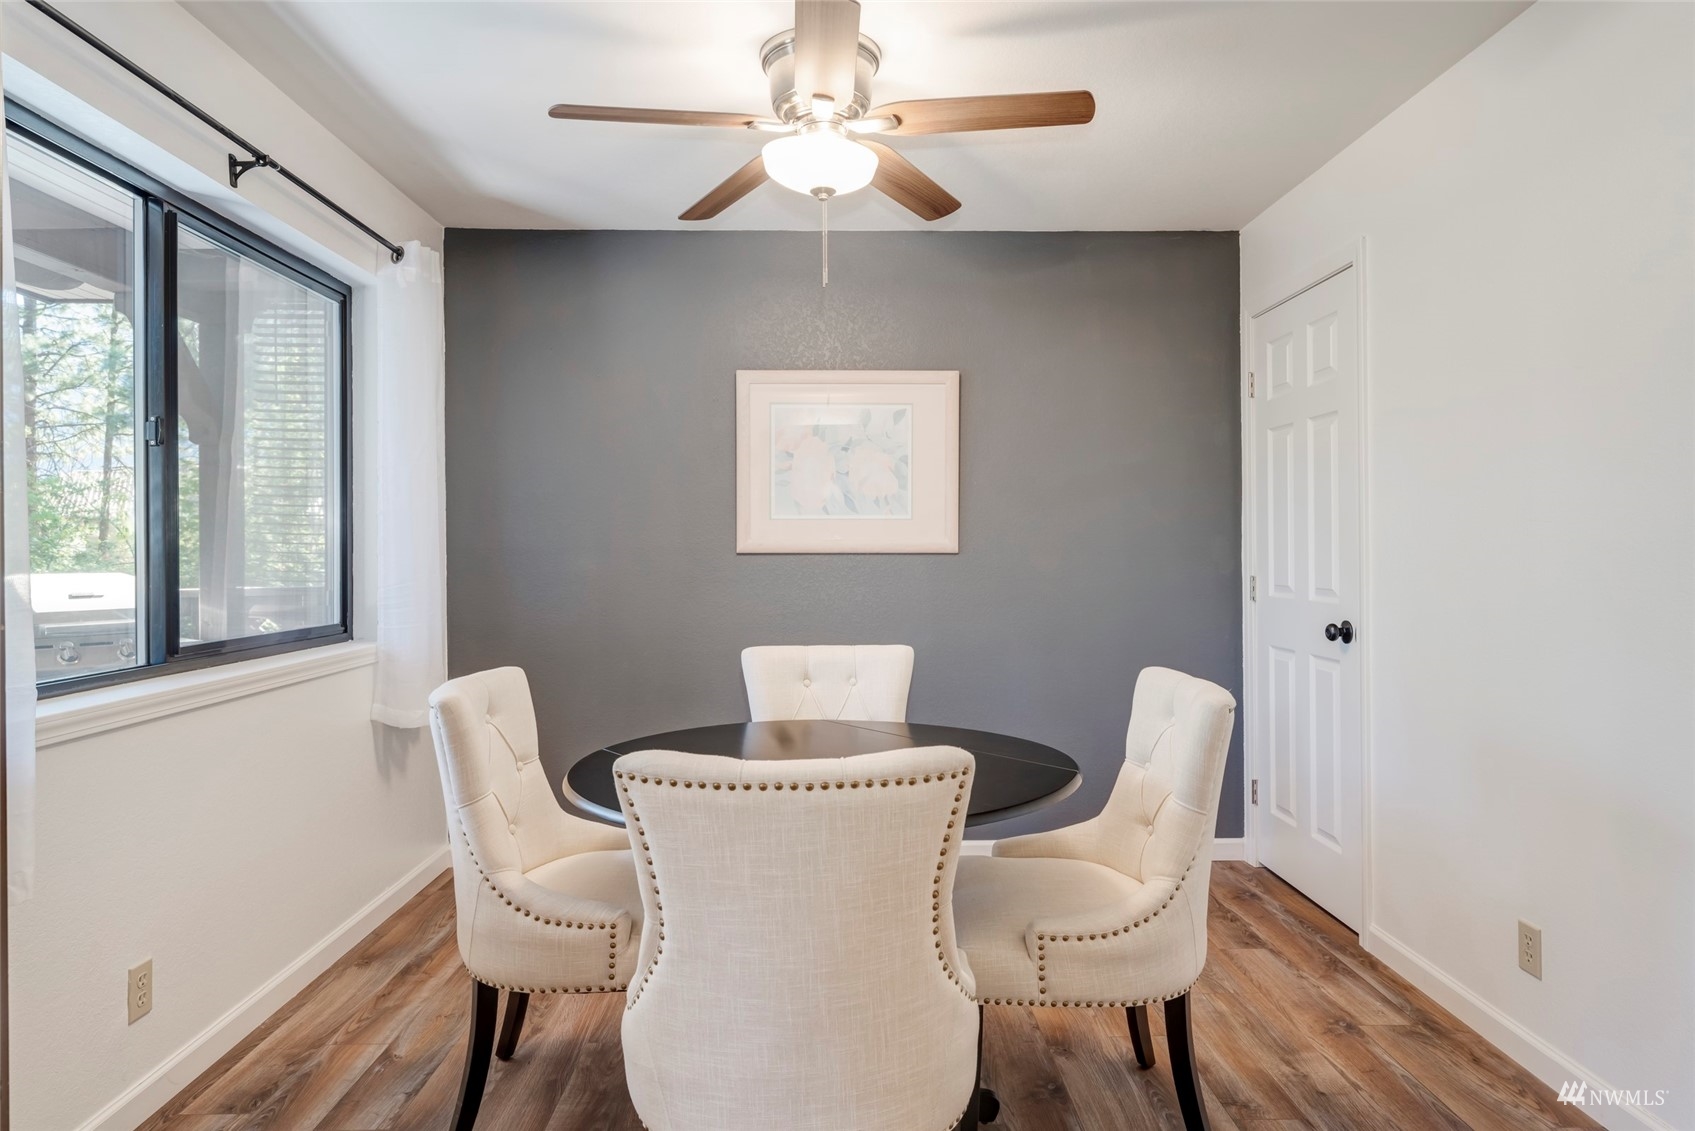
Dining area with a round table, cream chairs, ceiling fan, and balcony window.
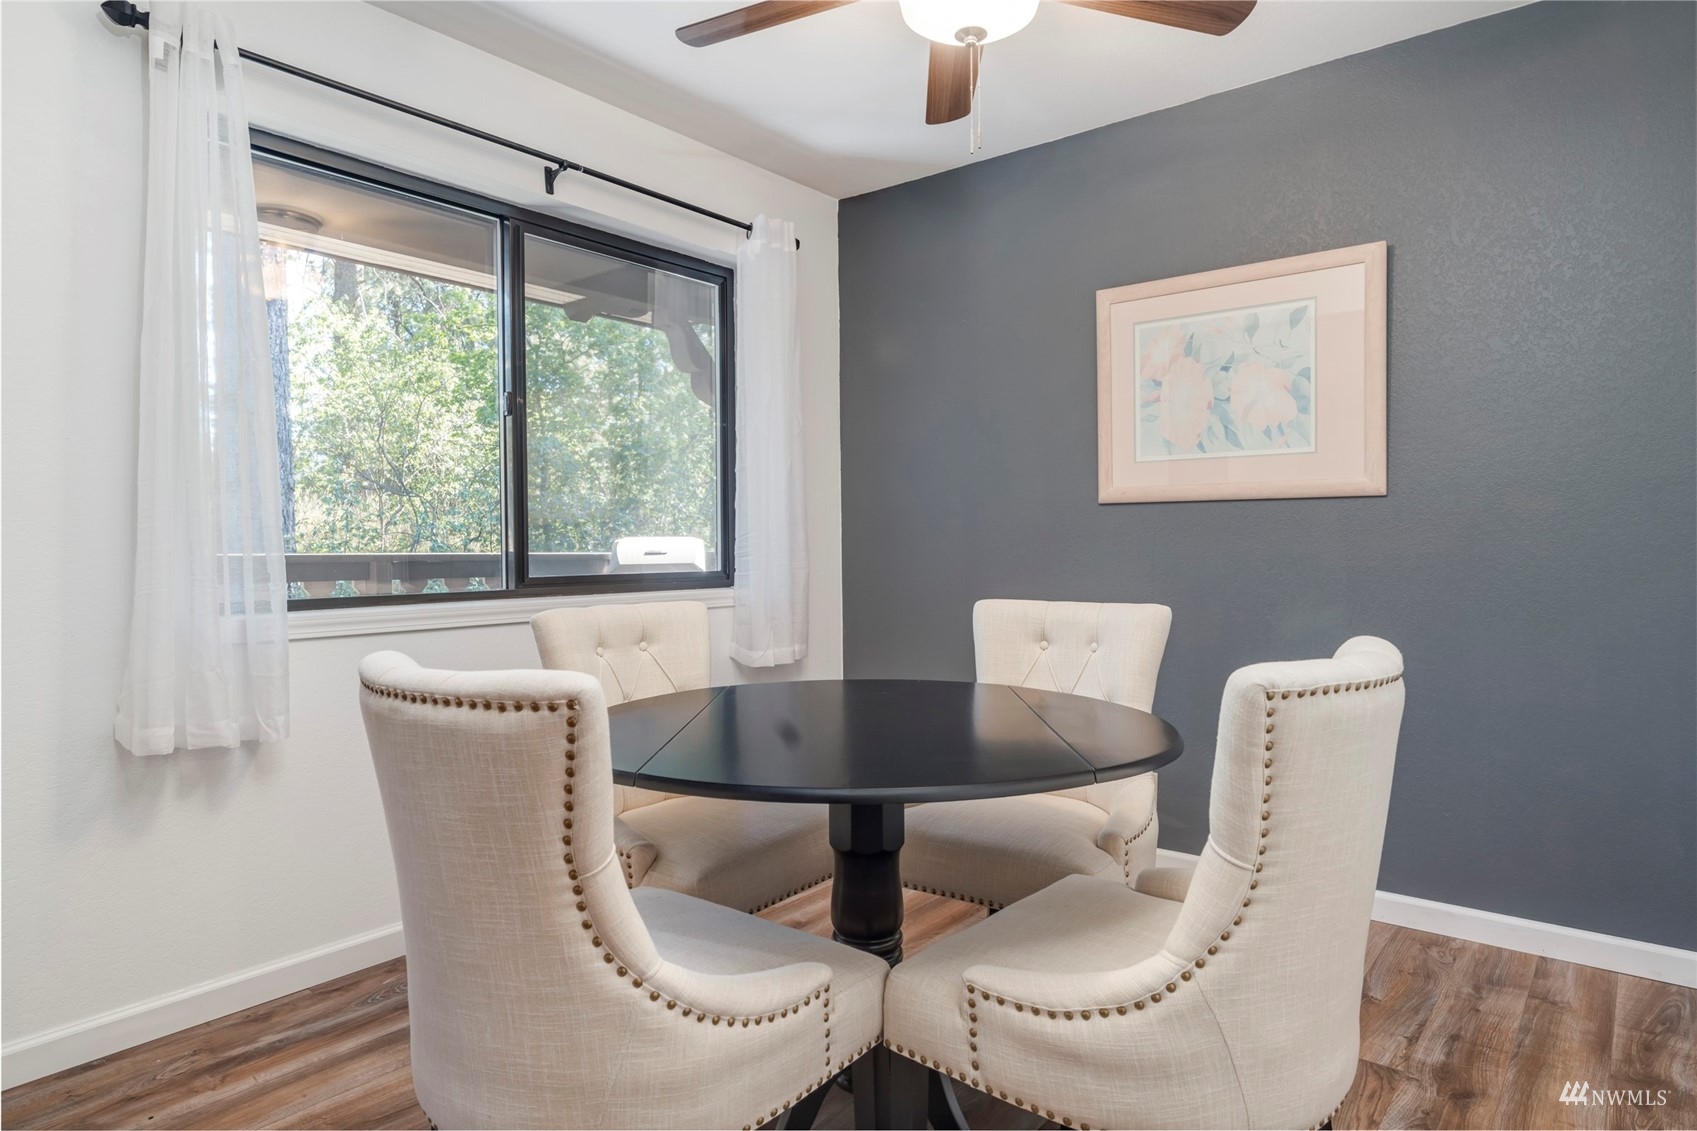
Dining room with an oval table, cream chairs, and a large window overlooking trees.
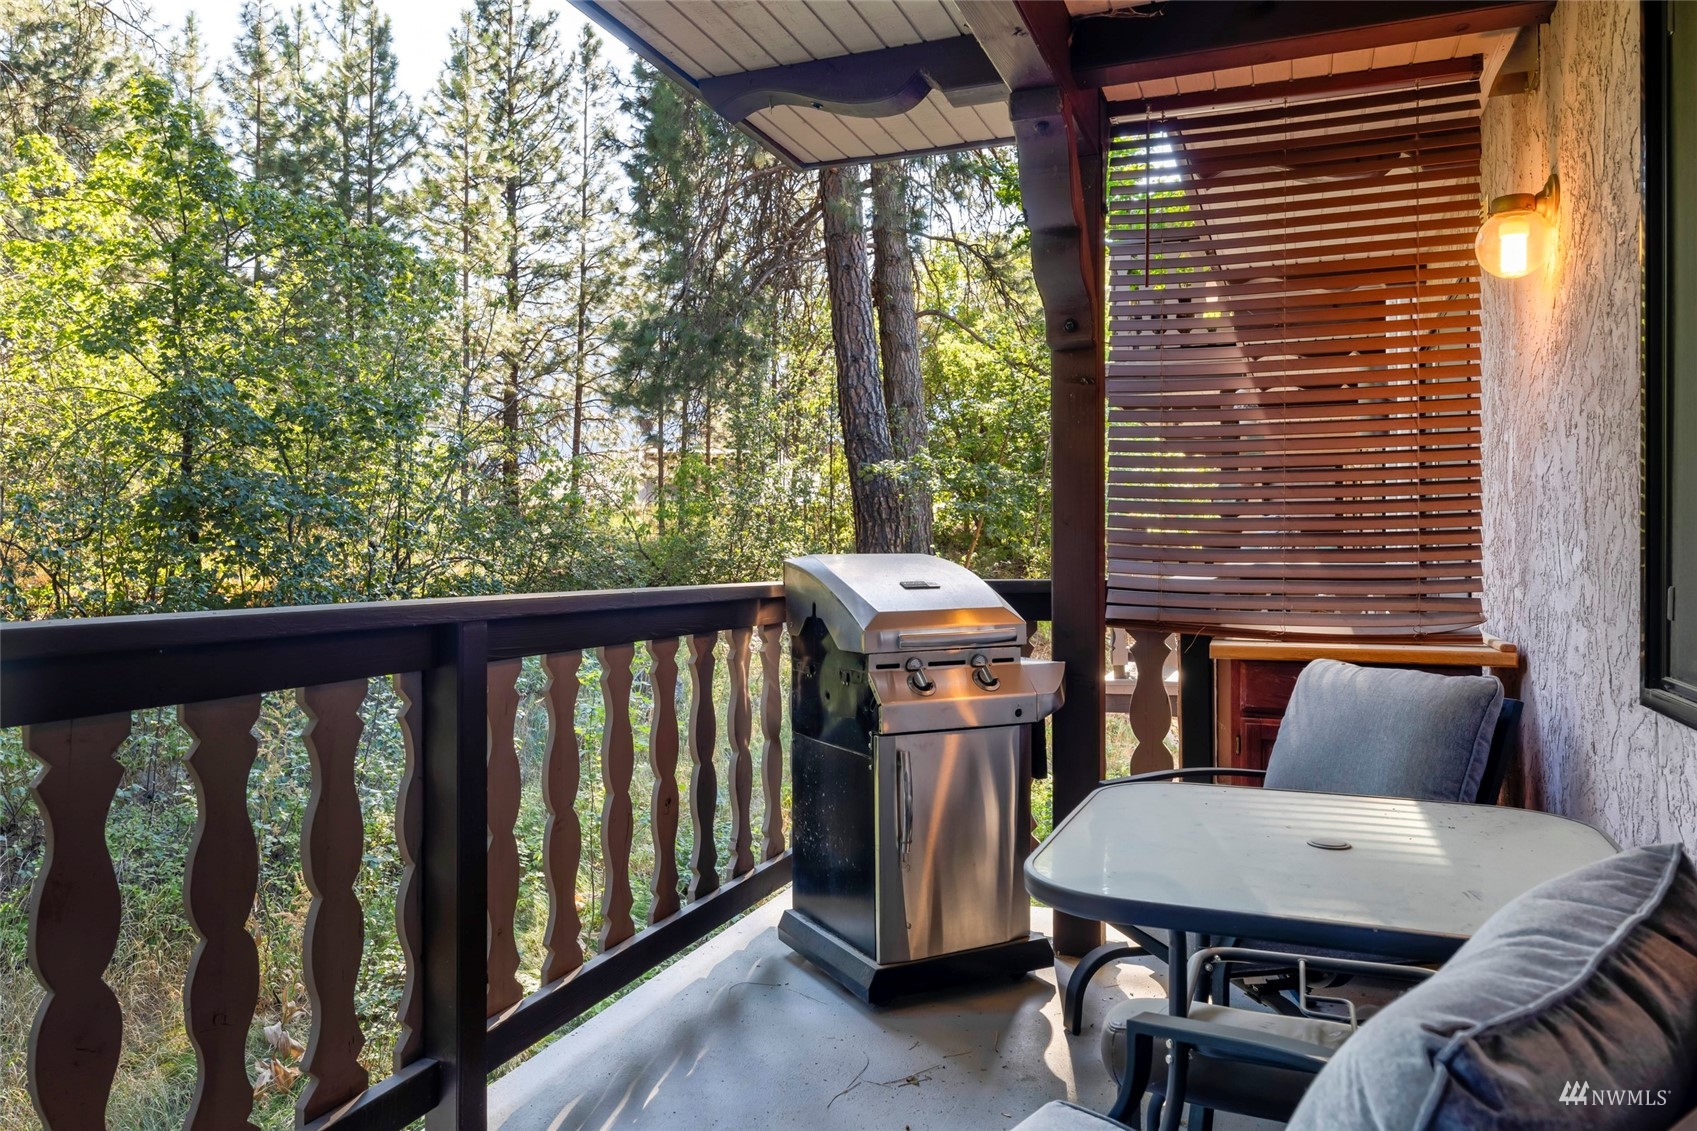
Covered balcony with a gas grill and patio seating overlooking leafy woods.
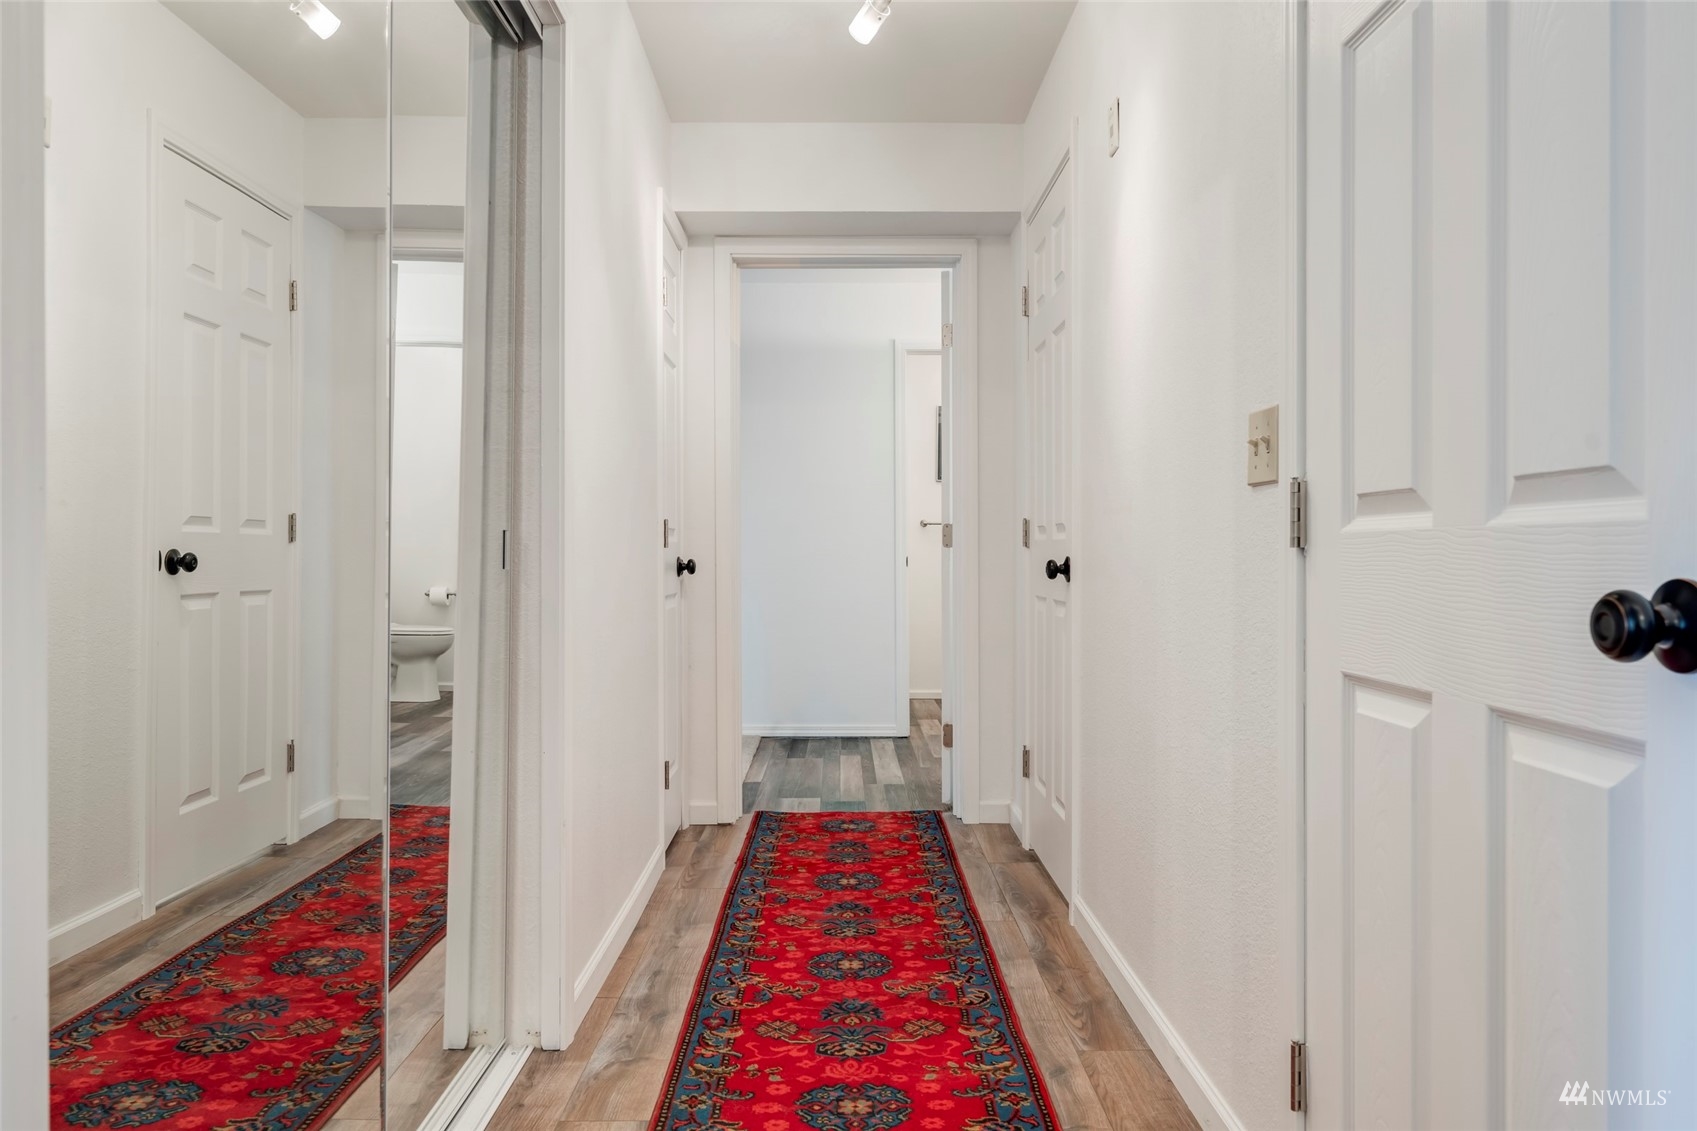
Bright hallway with white paneled doors, mirrored closet doors, and a red patterned runner.
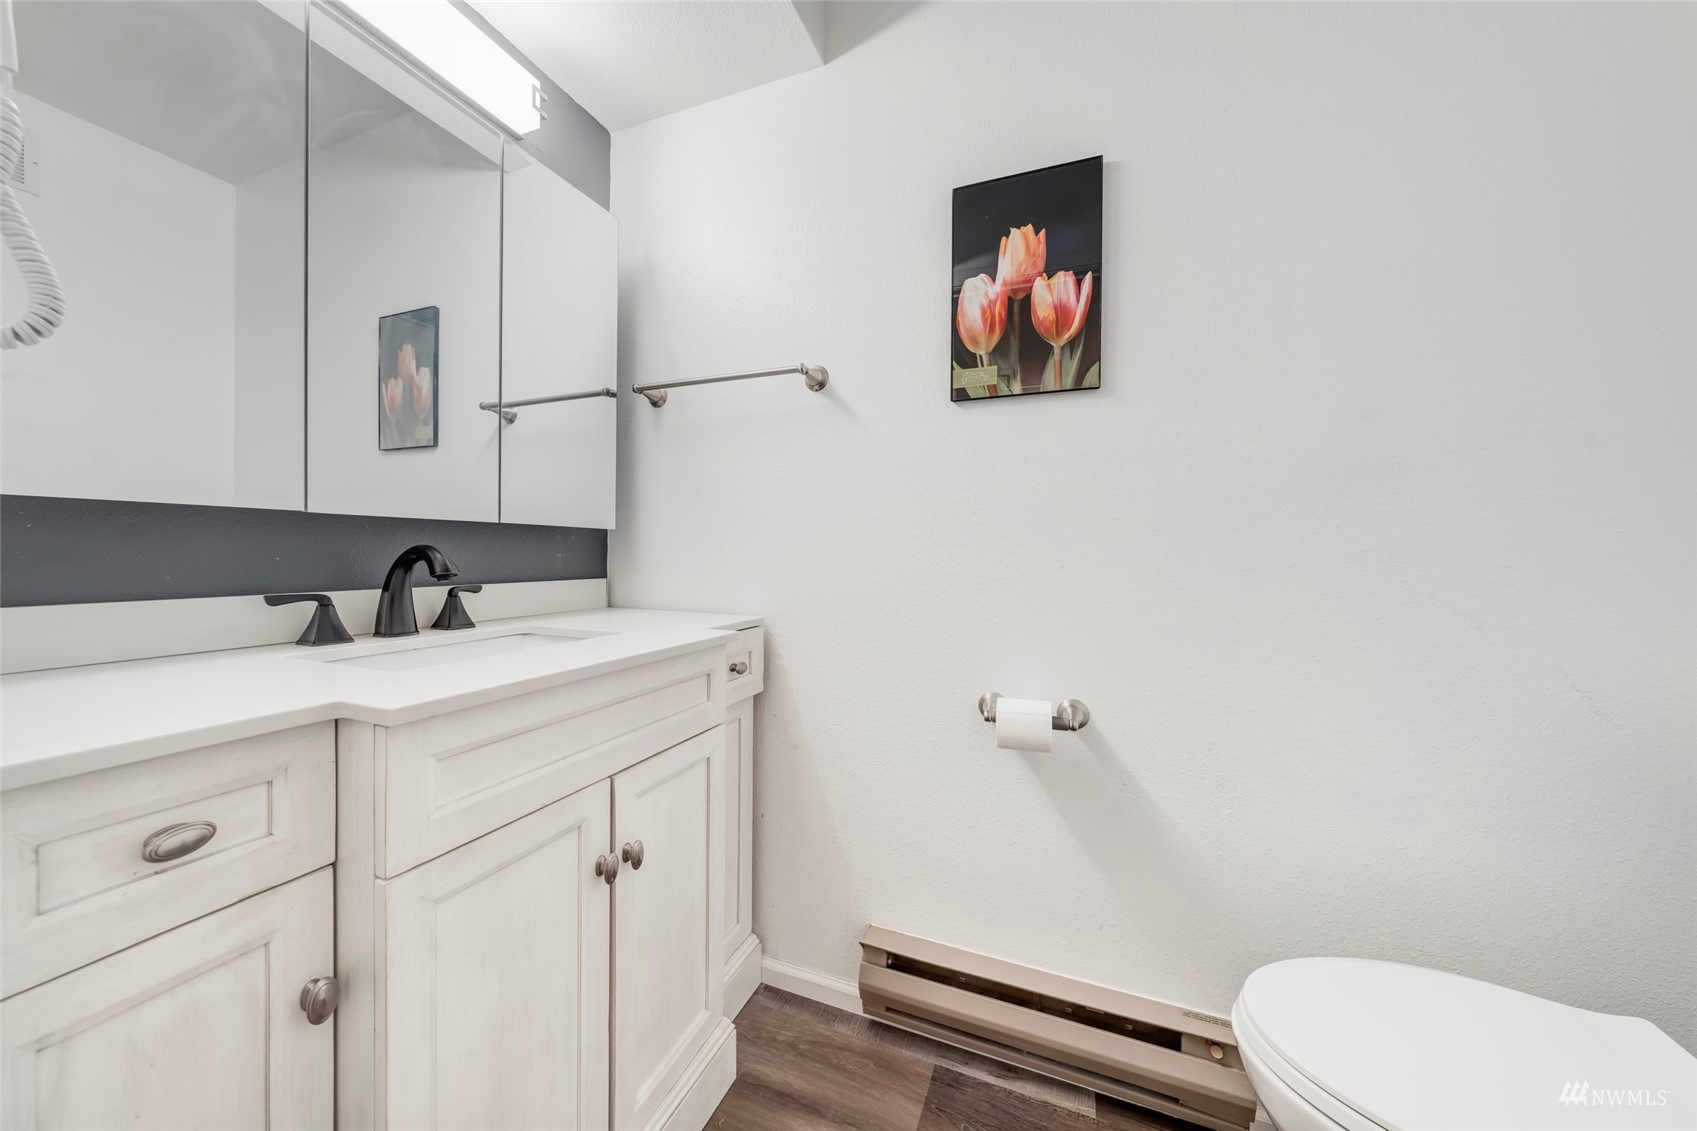
Bathroom with a white paneled vanity, mirrored cabinet, black faucet, and framed tulip artwork.
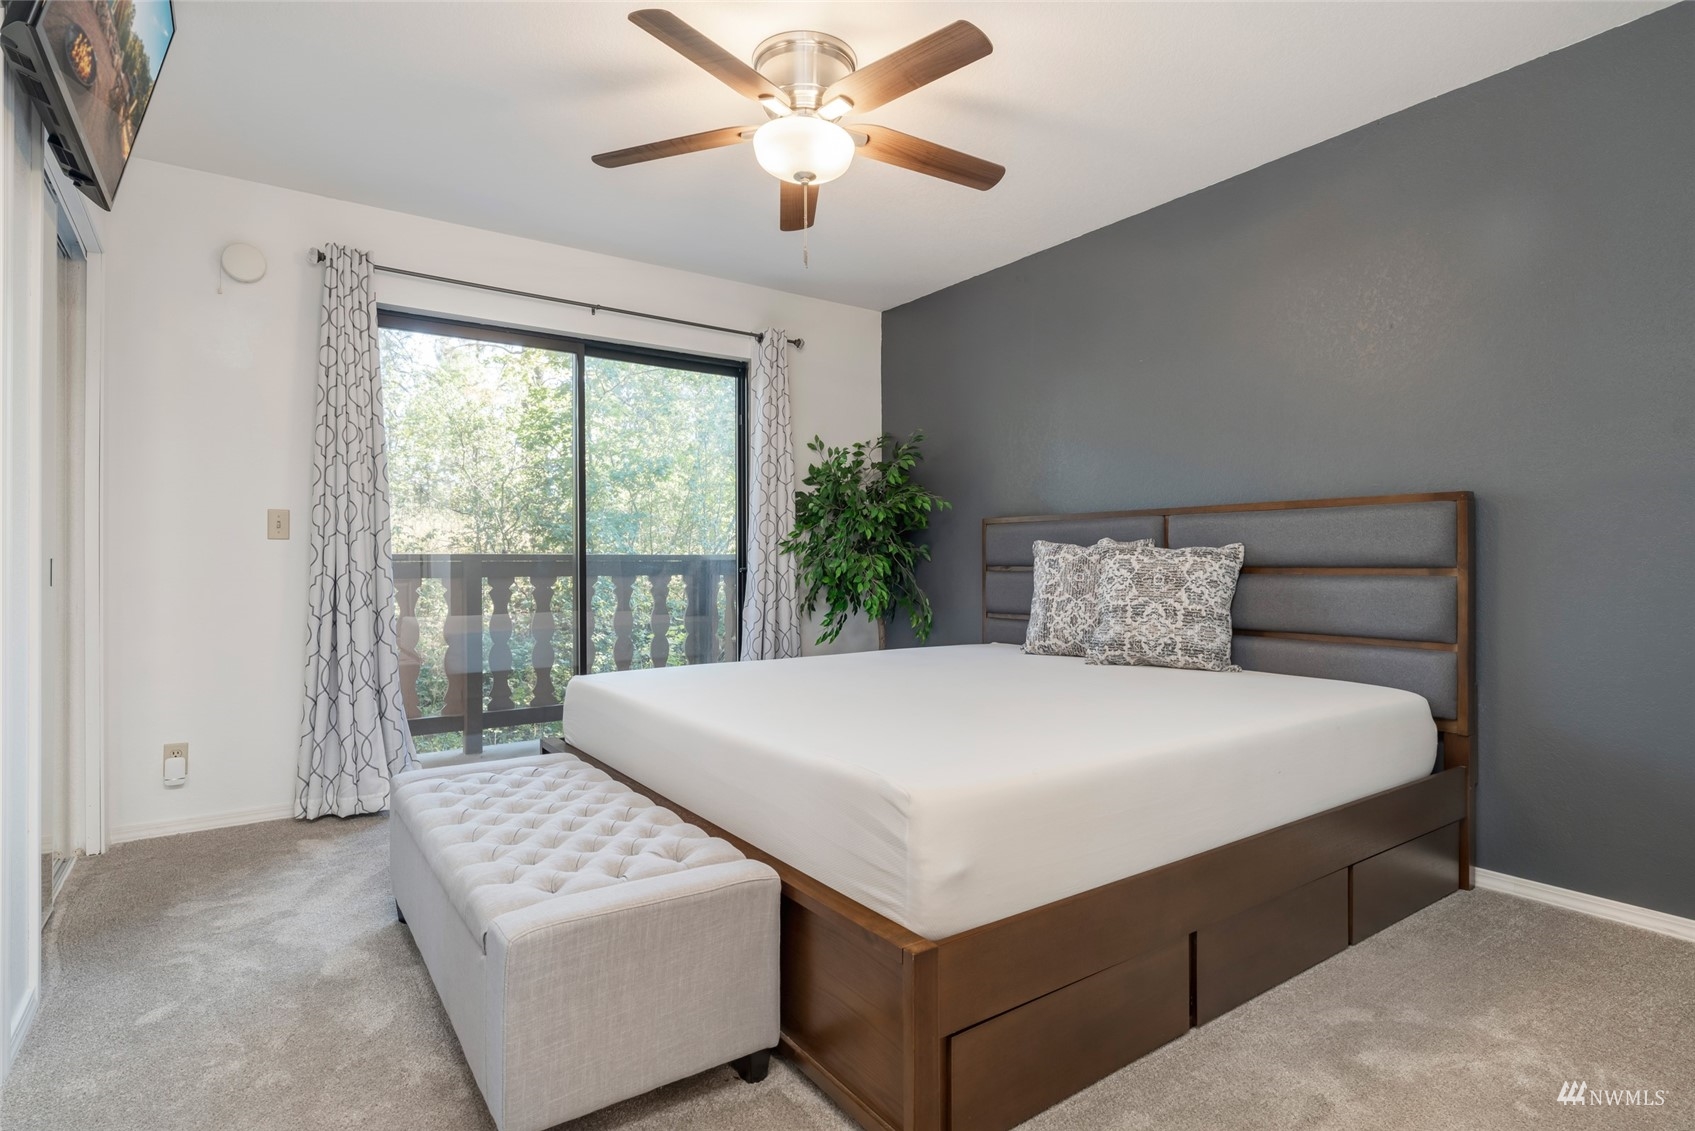
Furnished bedroom with a wood platform bed, gray accent wall, and sliding door to a leafy balcony.
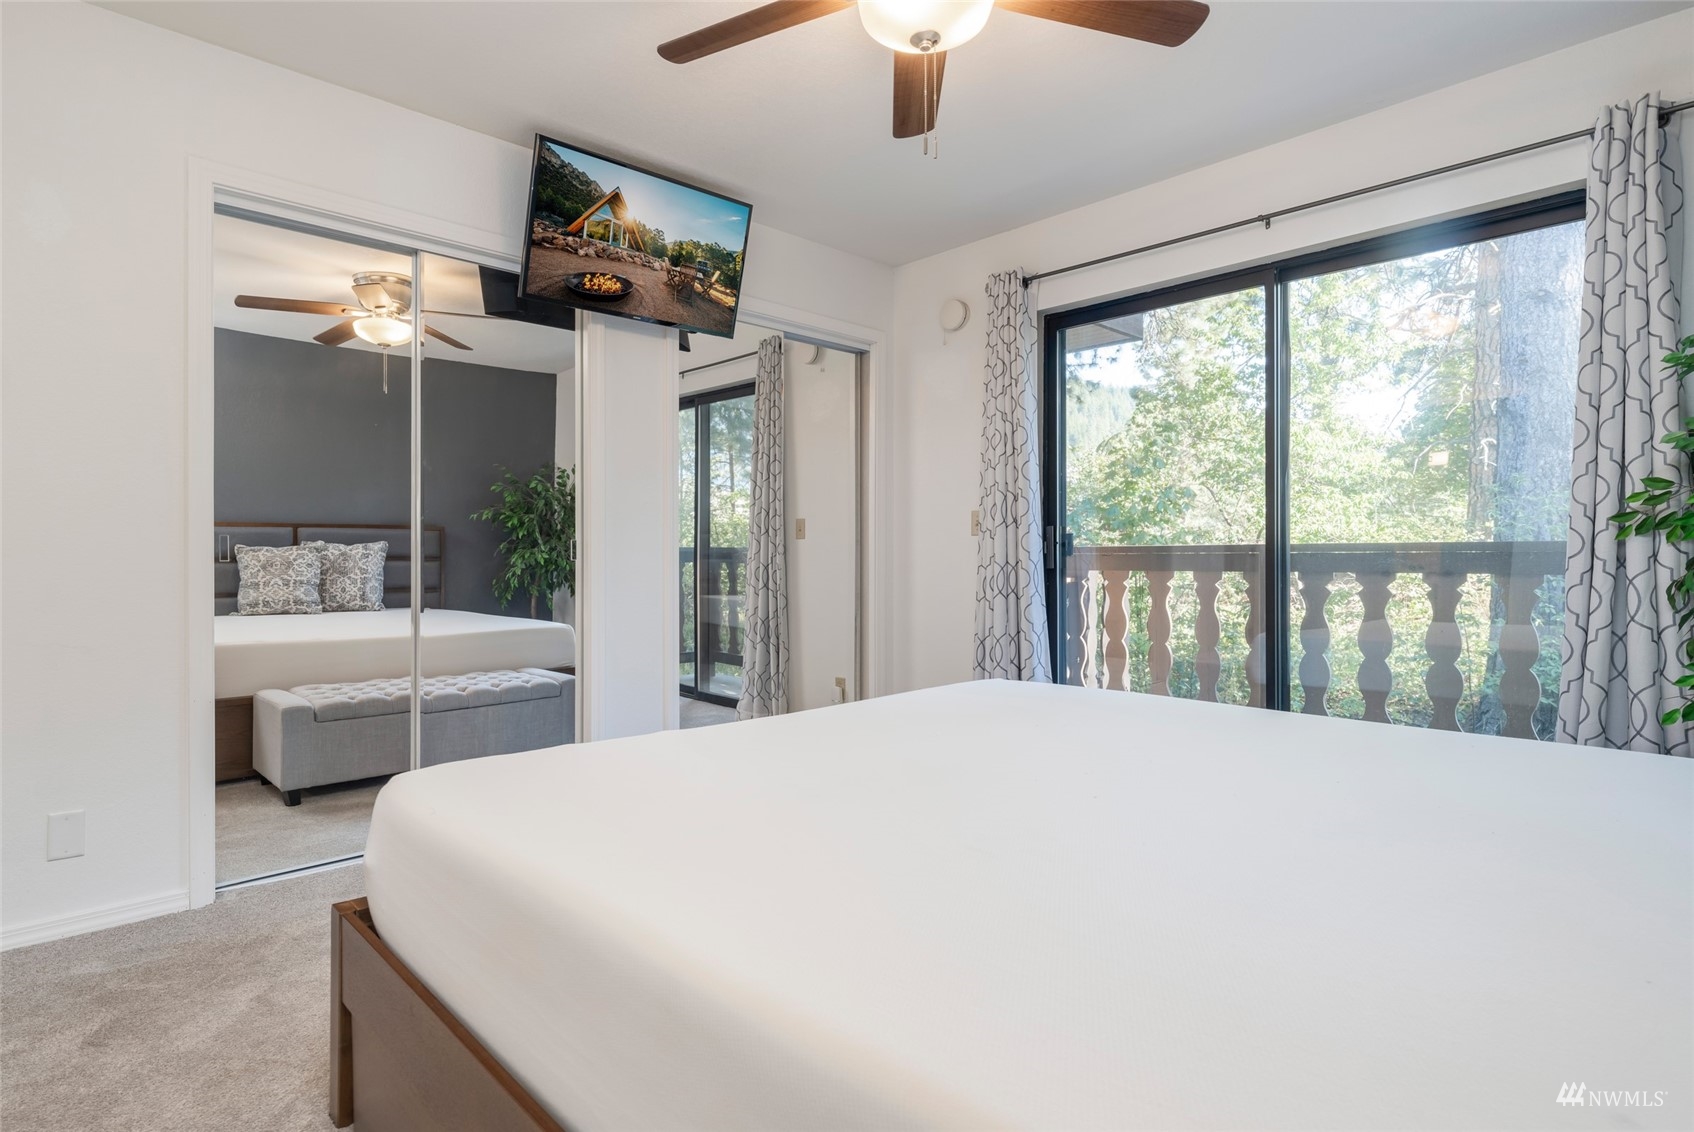
Bedroom with mirrored closet doors and a tree-lined balcony view.
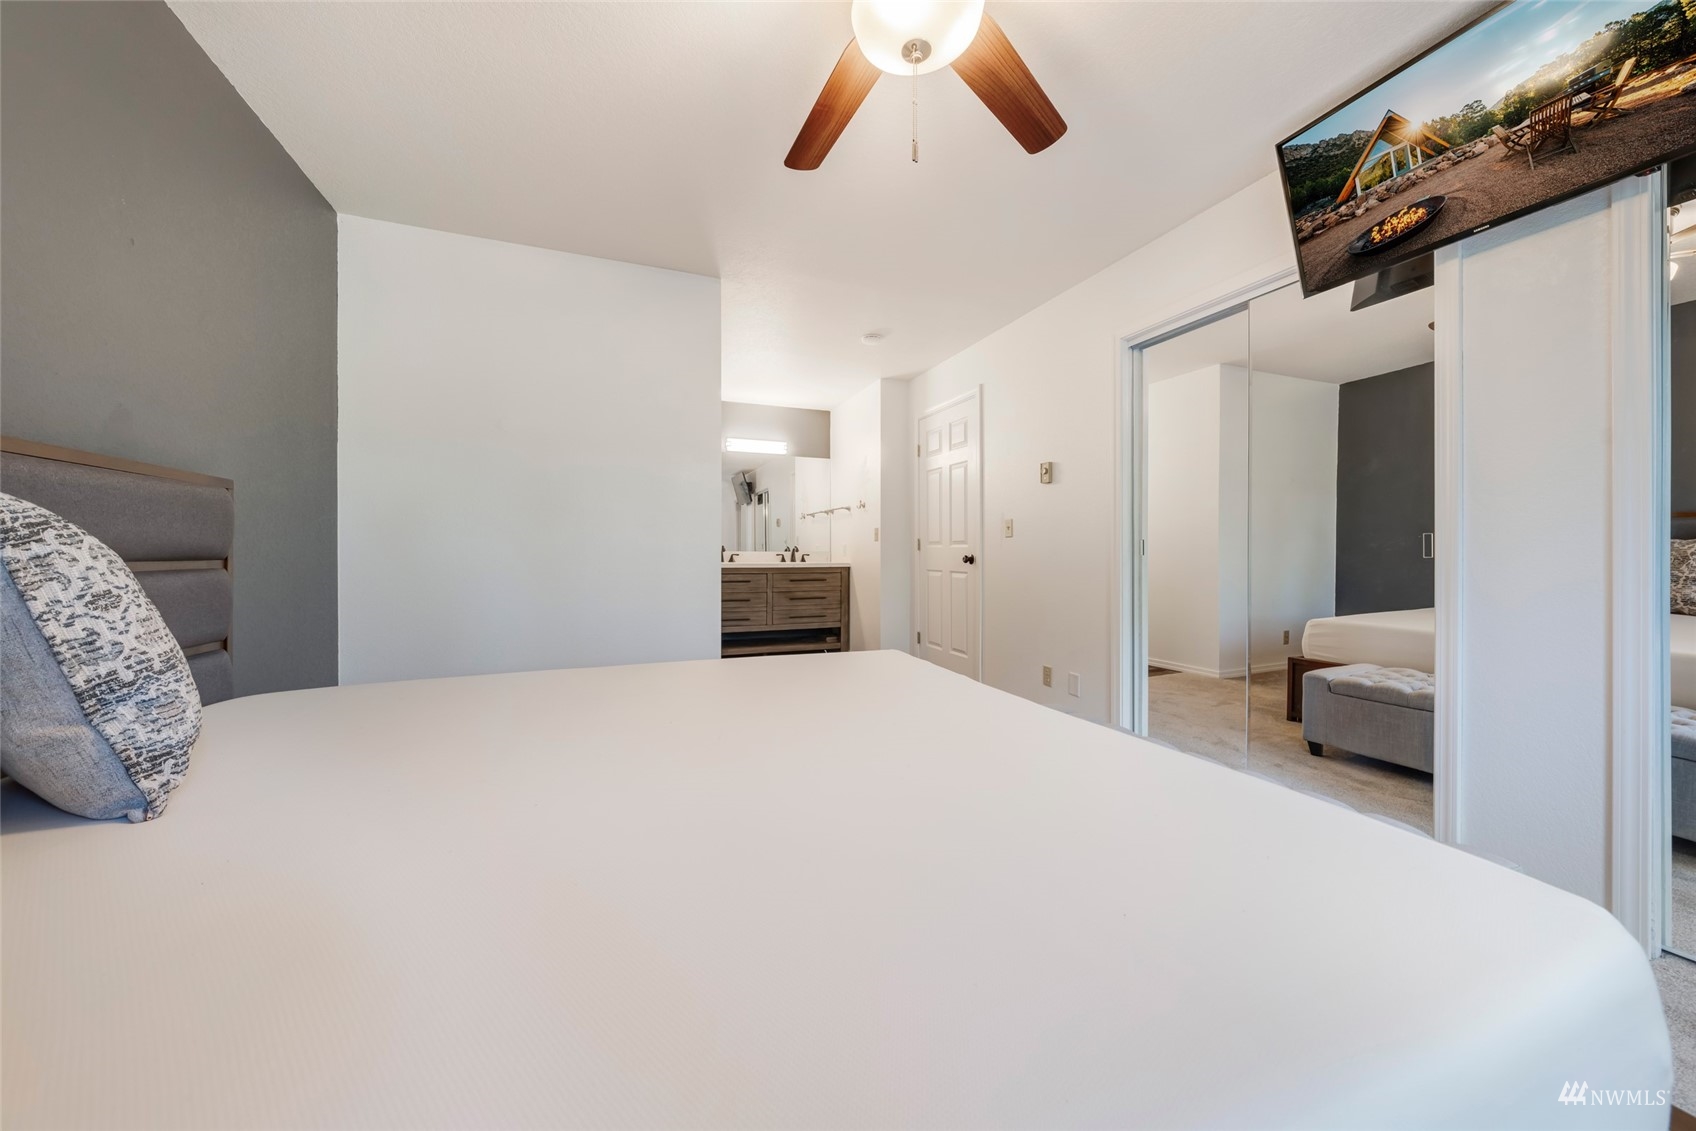
Bedroom with a large white bed, ceiling fan, and bathroom vanity beyond.
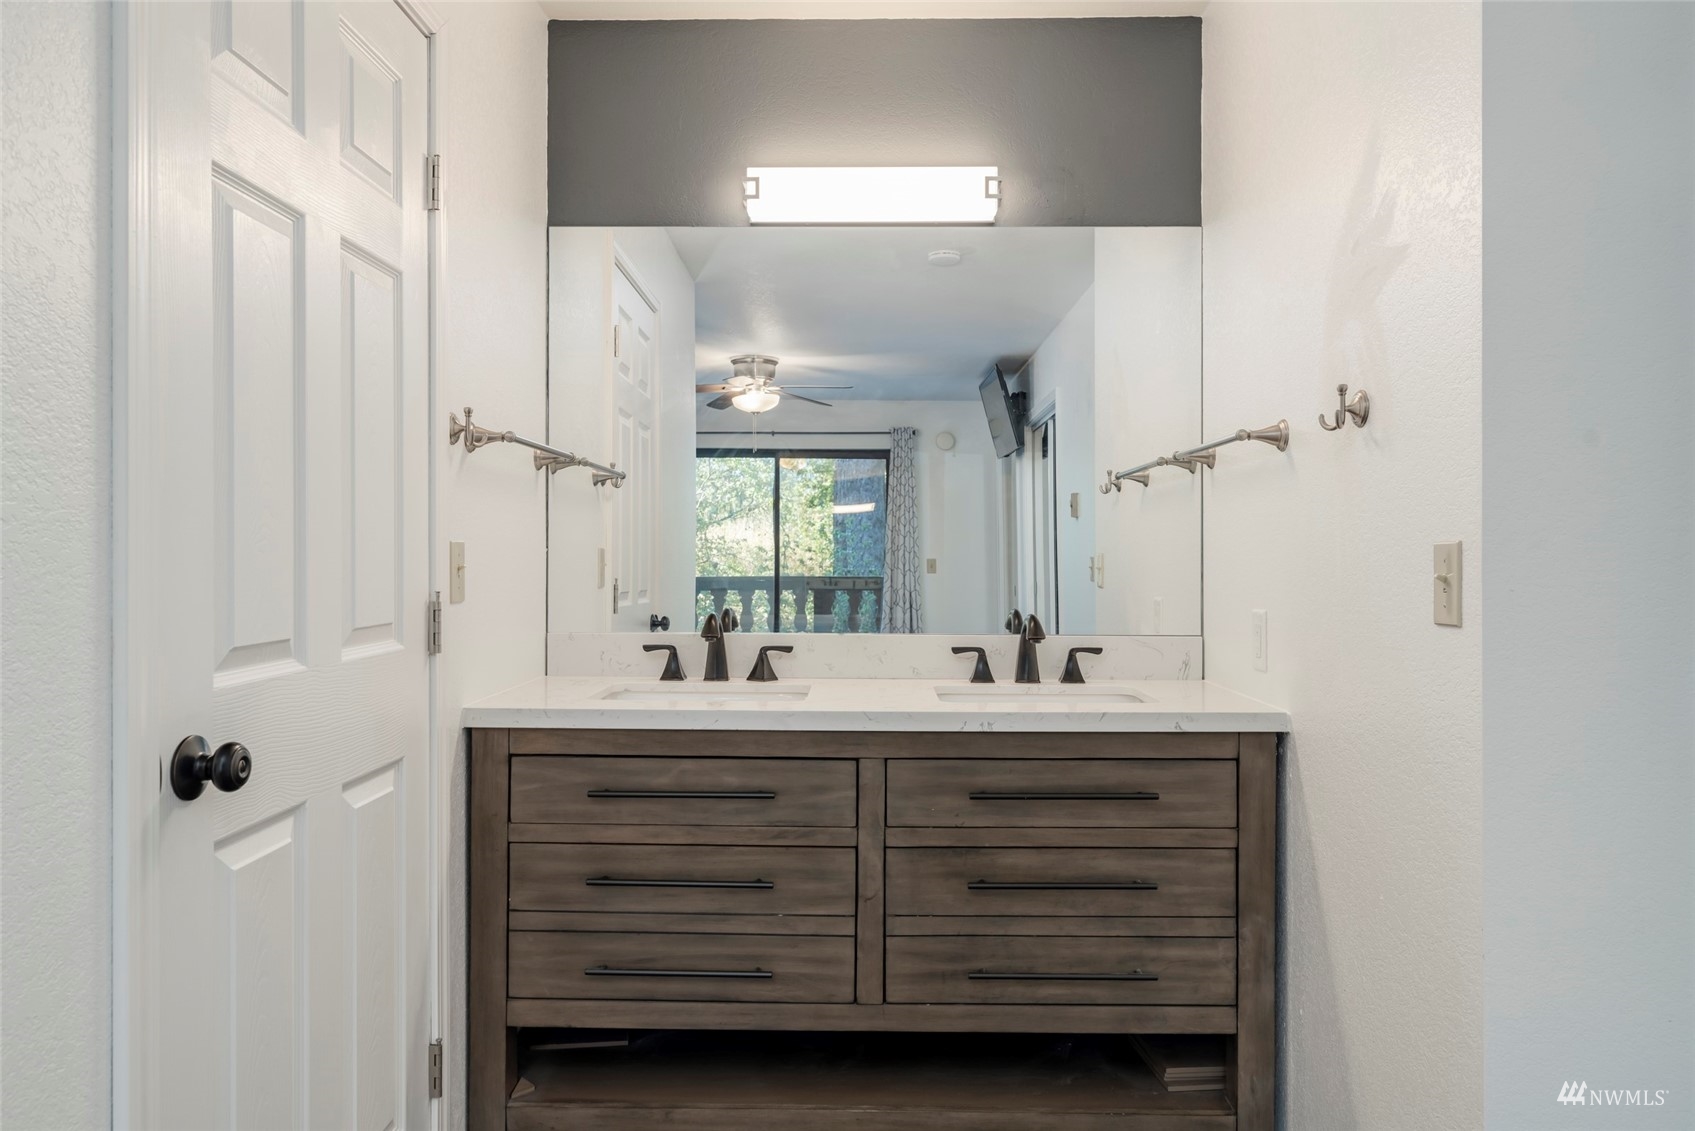
Bathroom with a double-sink vanity, dark wood drawers, and a wide mirror.
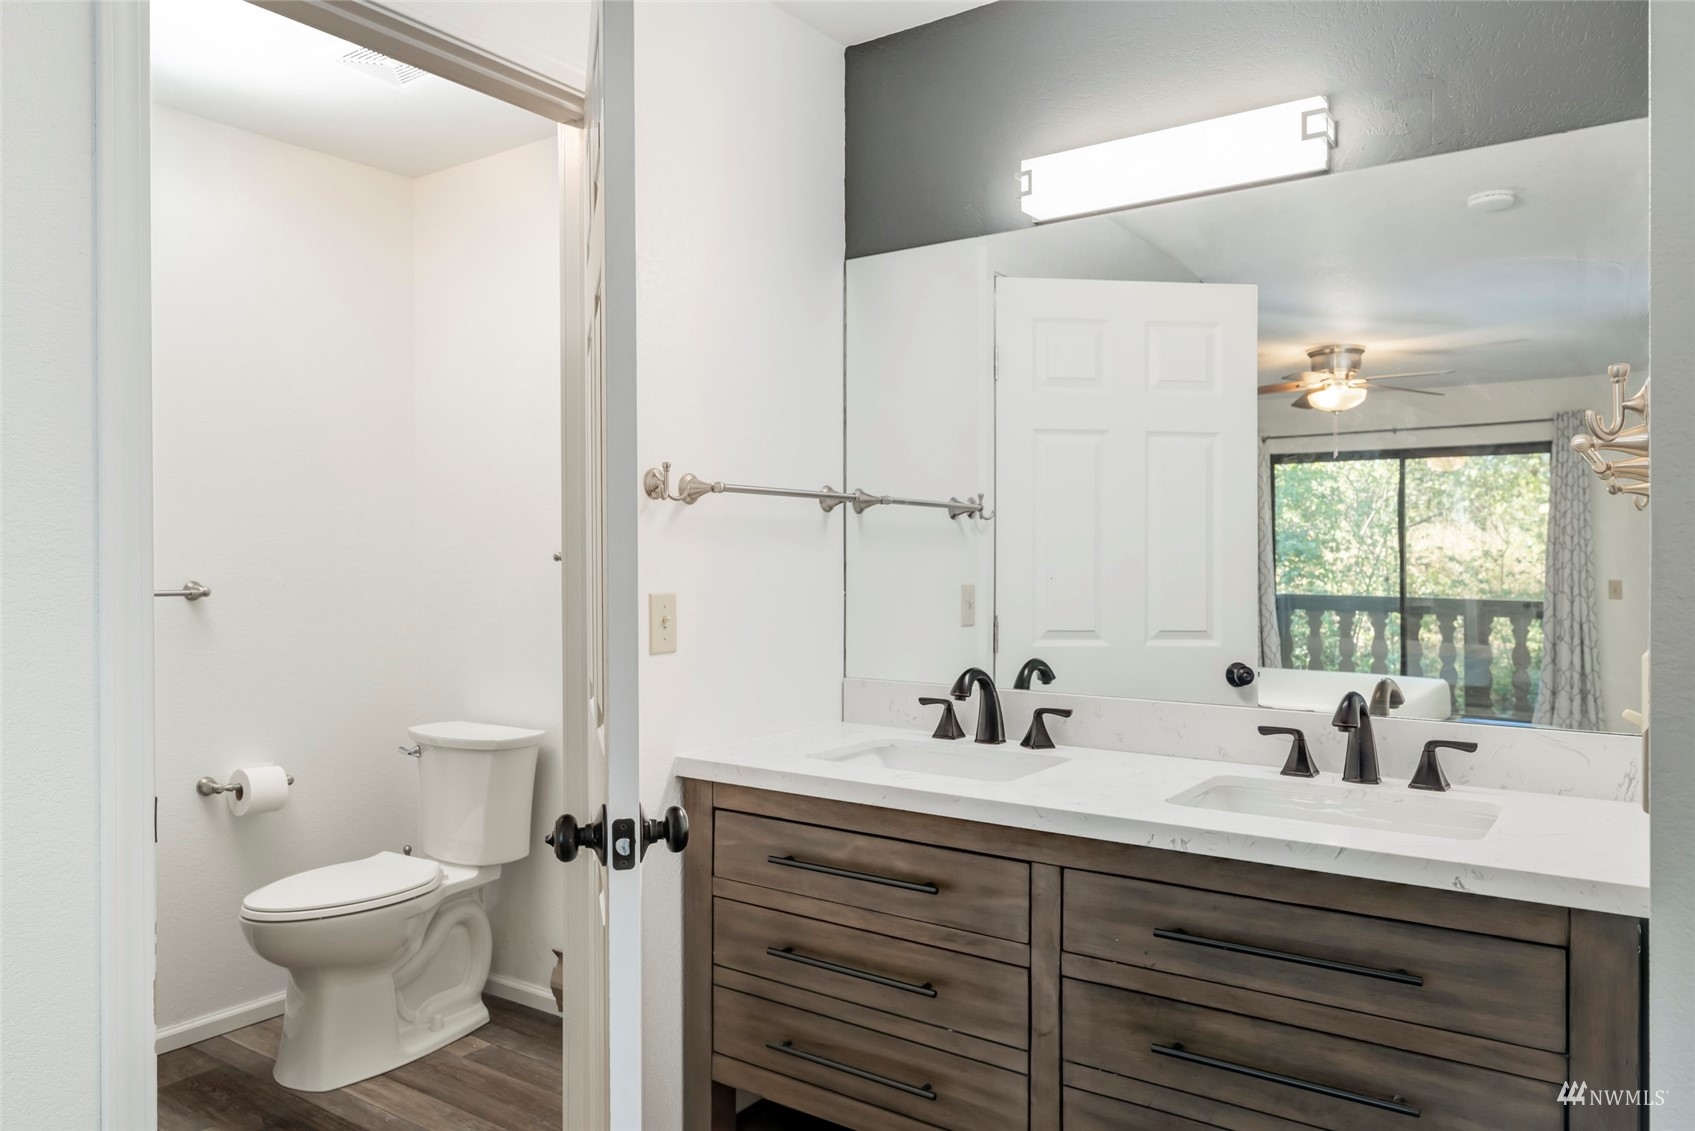
Bathroom with a double-sink vanity, dark wood cabinetry, and a separate toilet area.
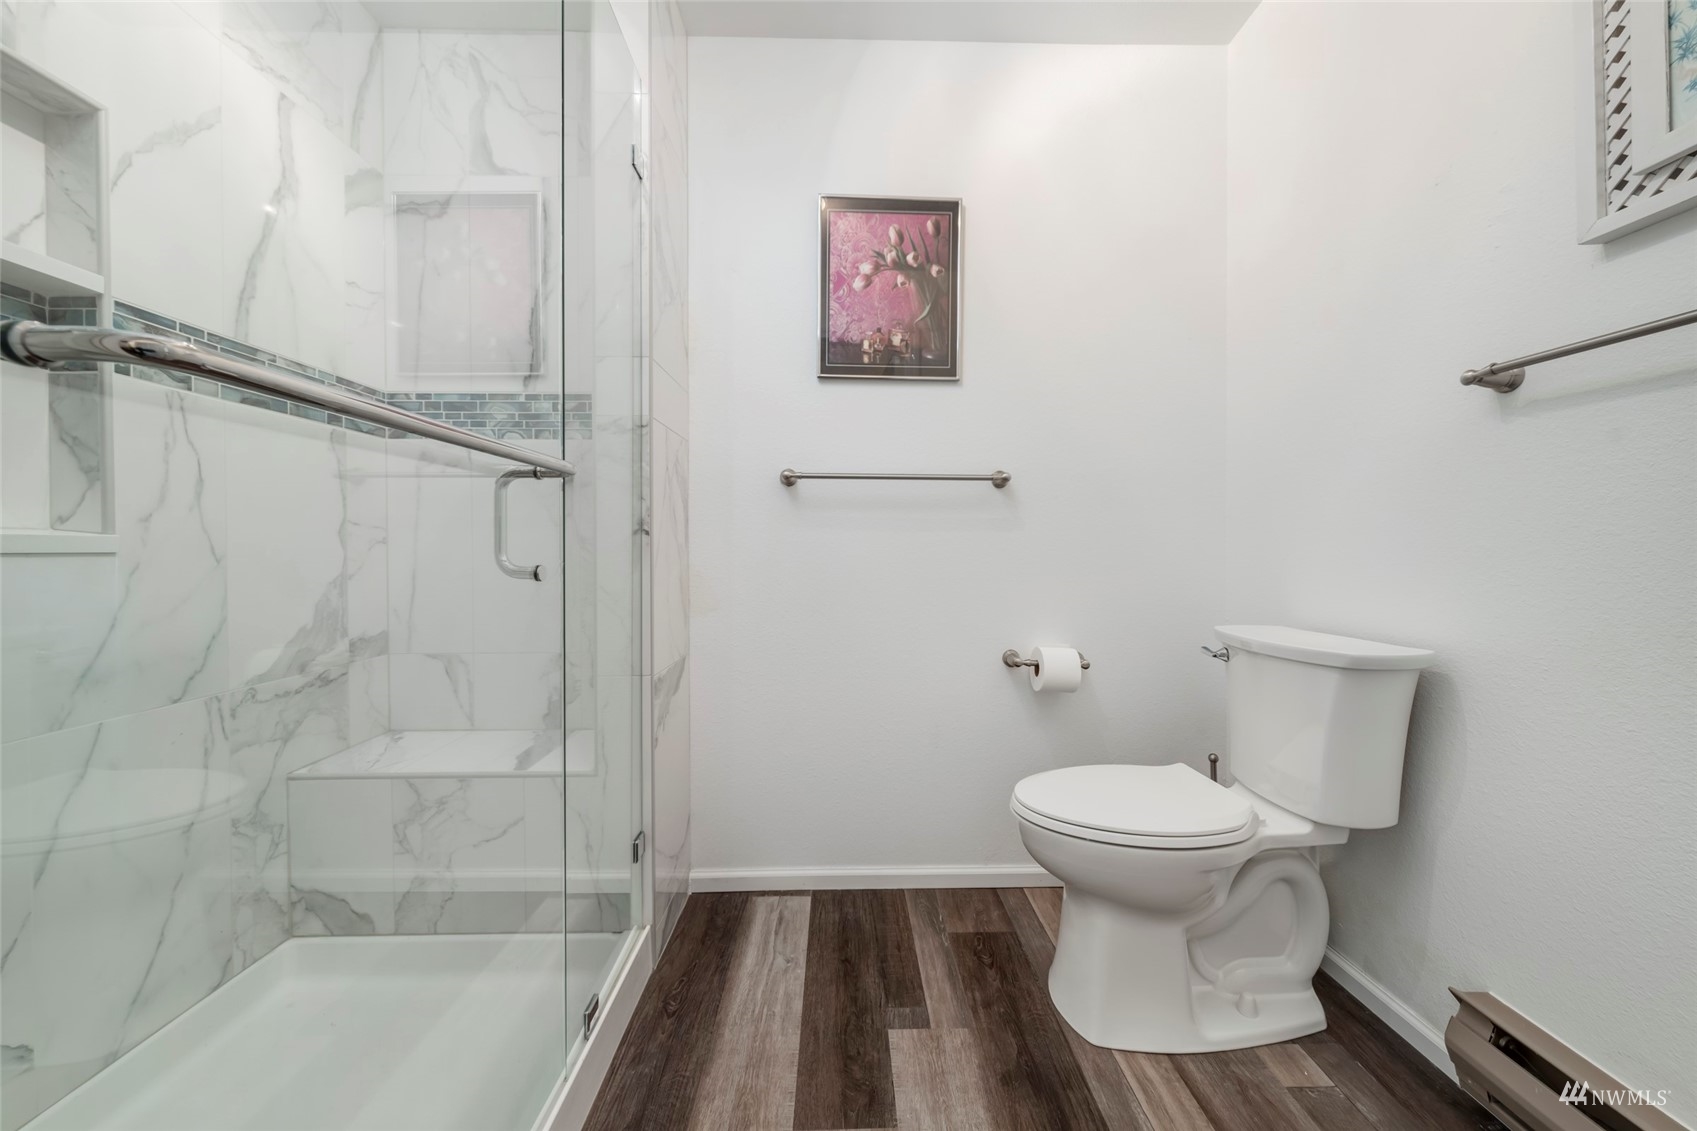
Bathroom with a glass shower, marble-look tile, built-in bench, and dark wood-look flooring.
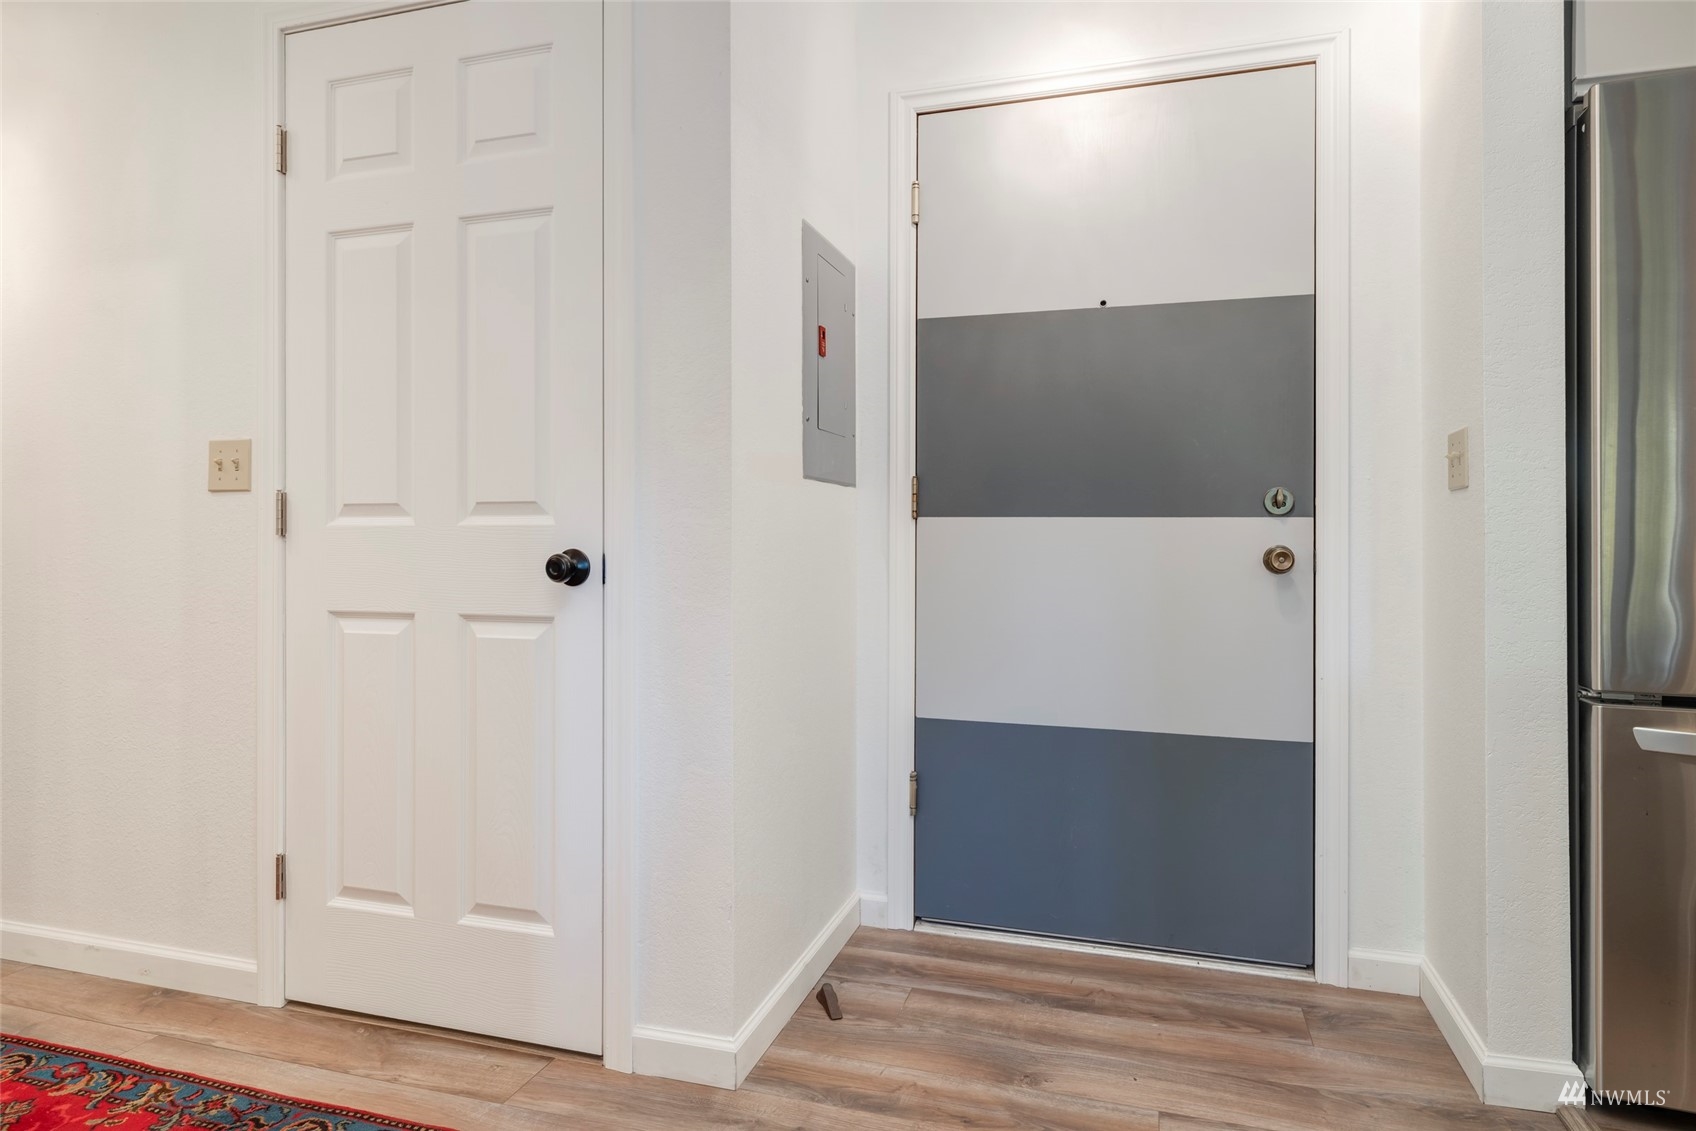
Condo entryway with a striped front door, wood-look flooring, and a white paneled door.
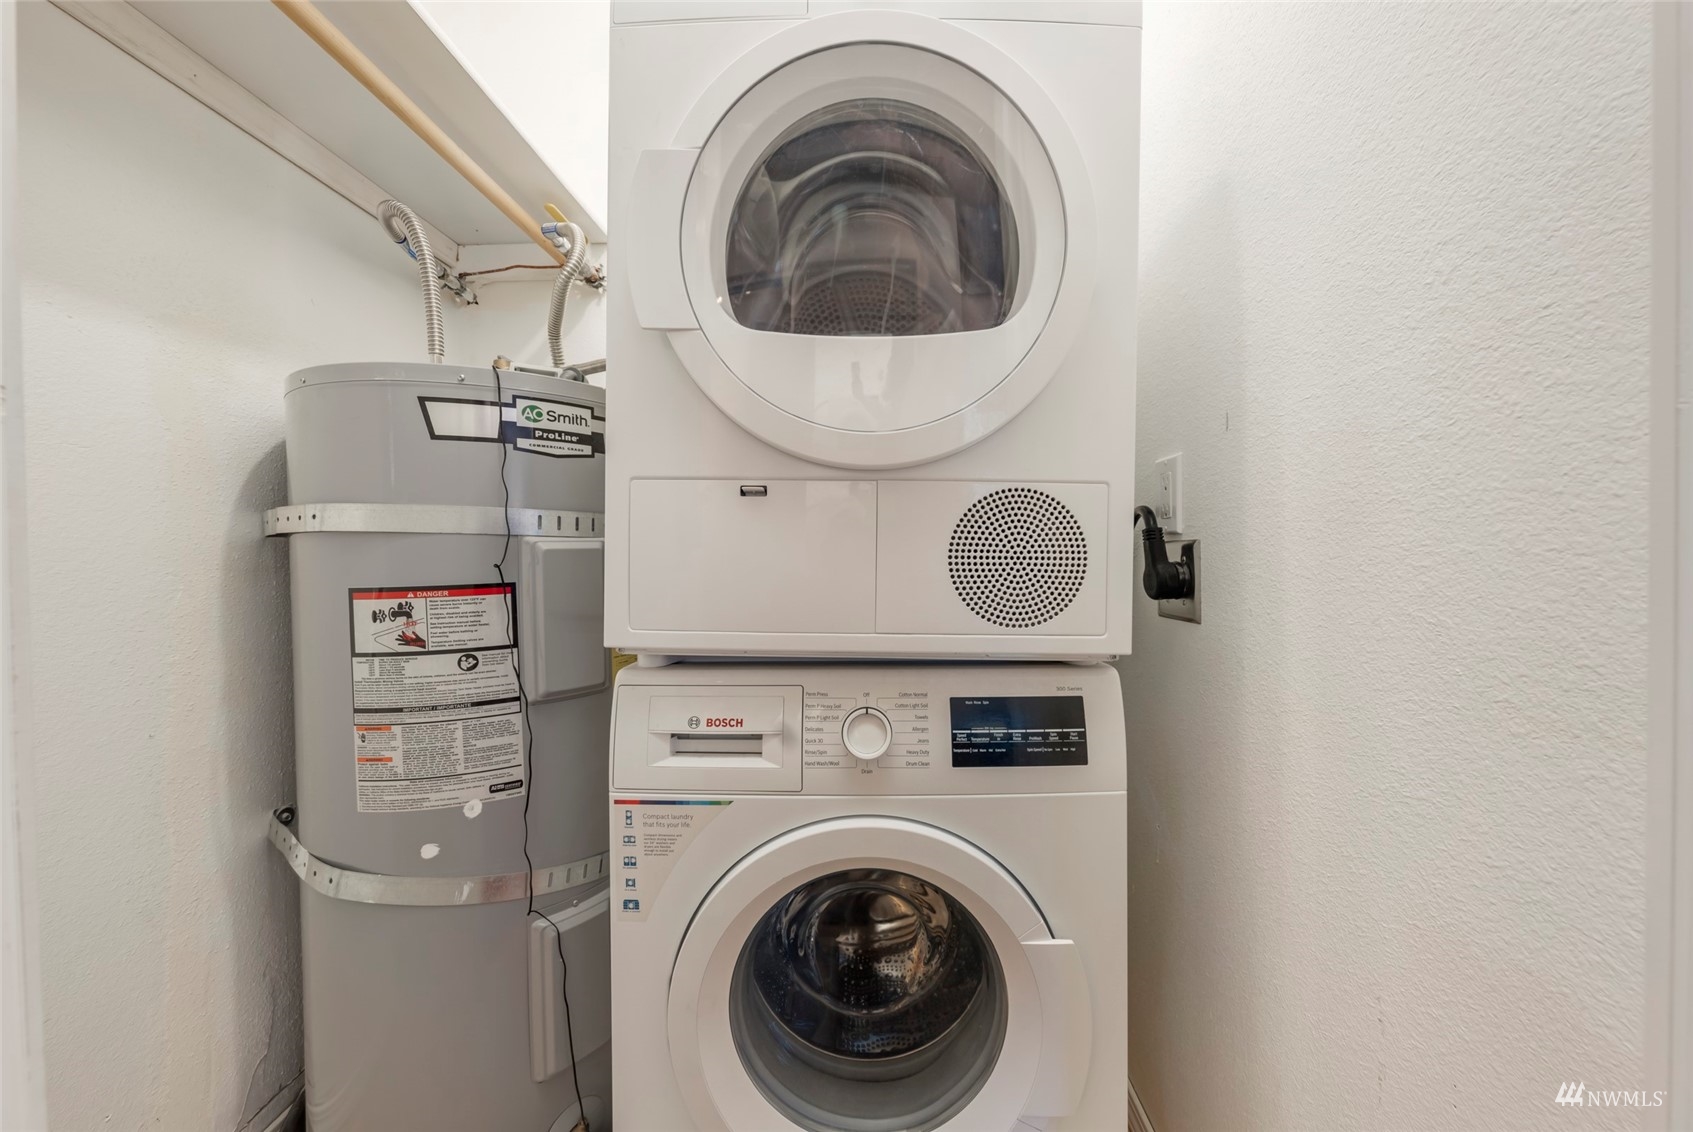
Laundry area with stacked front-loading washer and dryer beside a water heater.
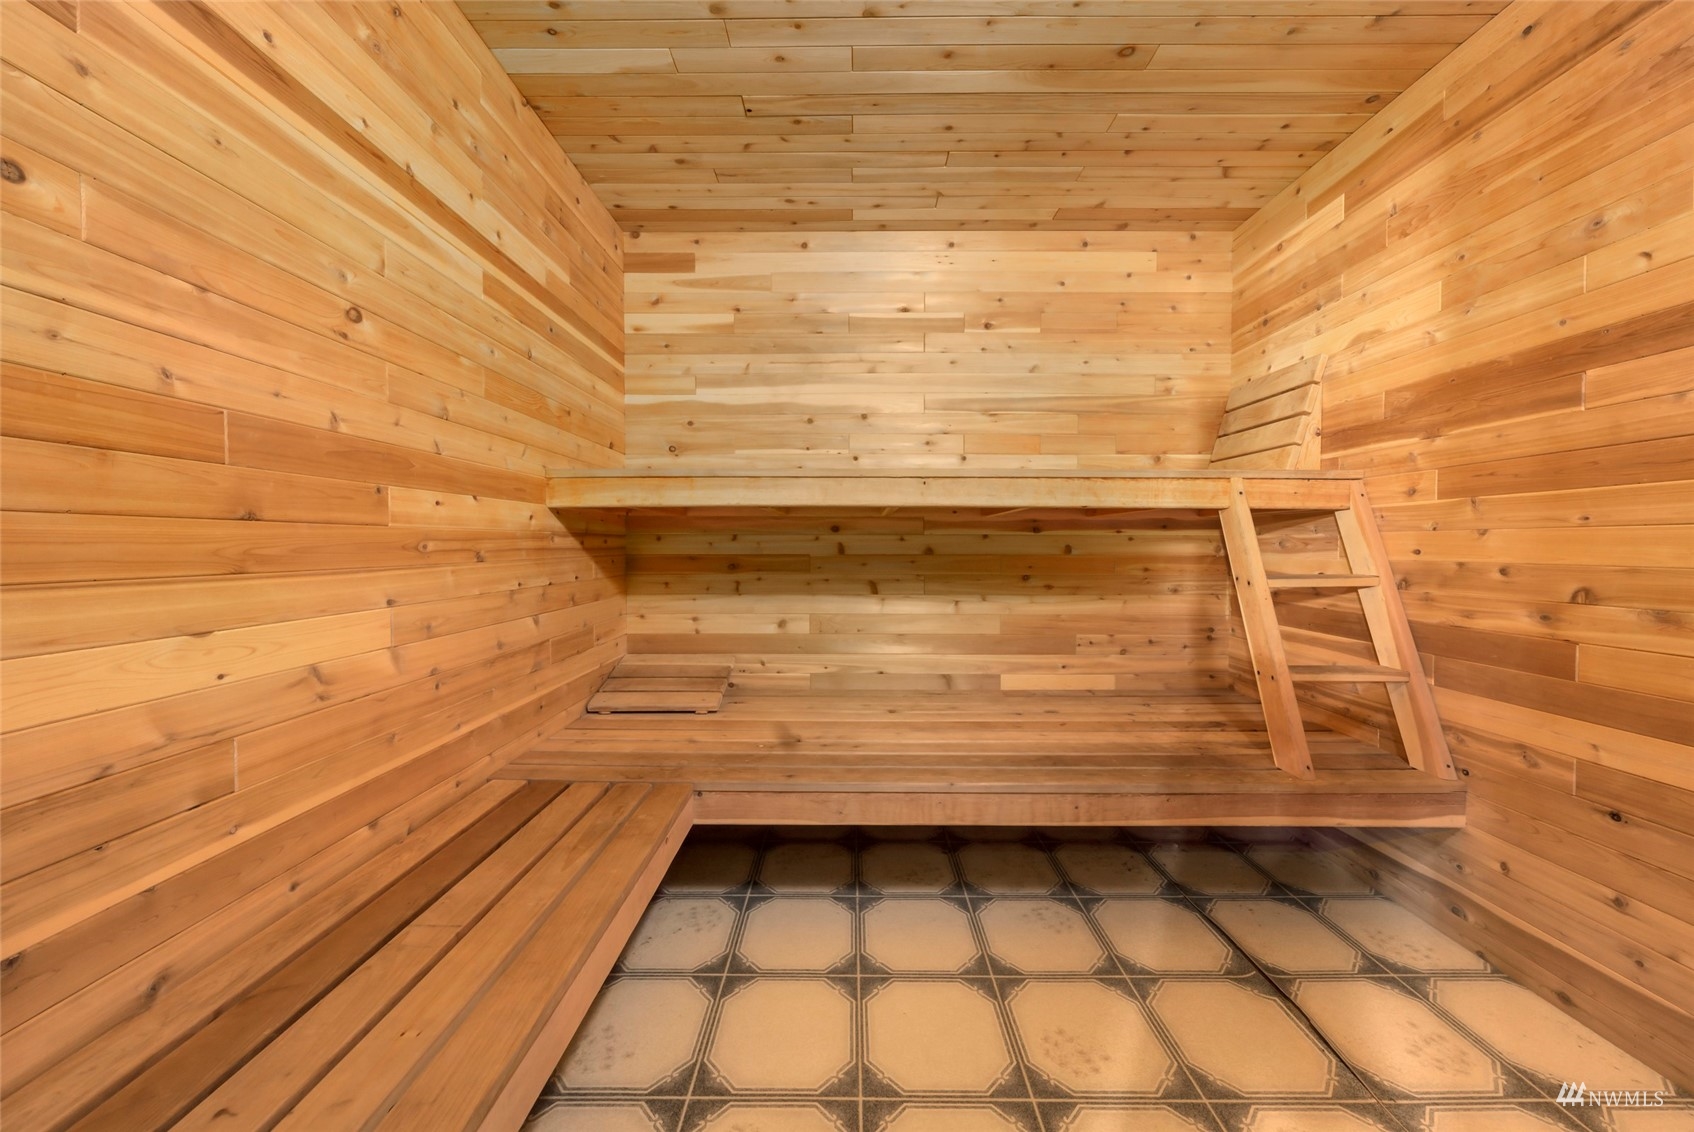
Wood-paneled sauna with tiered benches, a ladder, and patterned tile flooring.
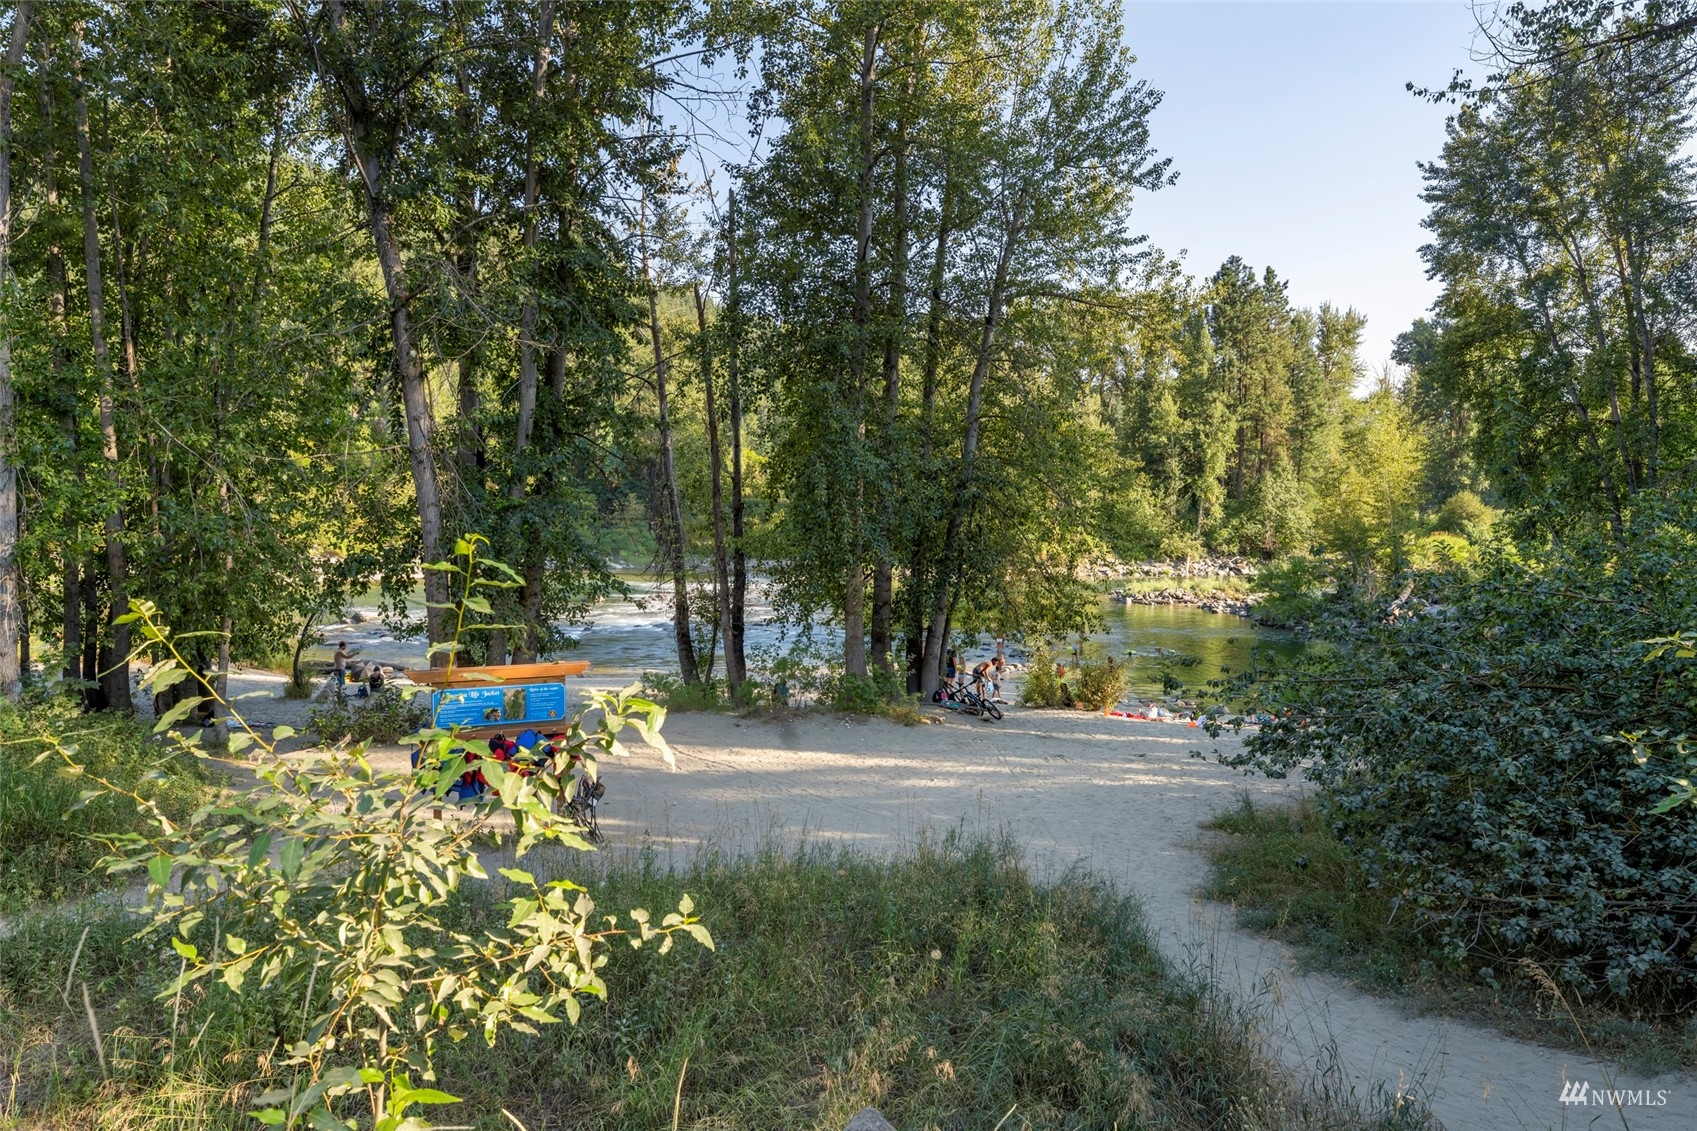
Sandy river beach shaded by trees, with people swimming and relaxing along the shore.
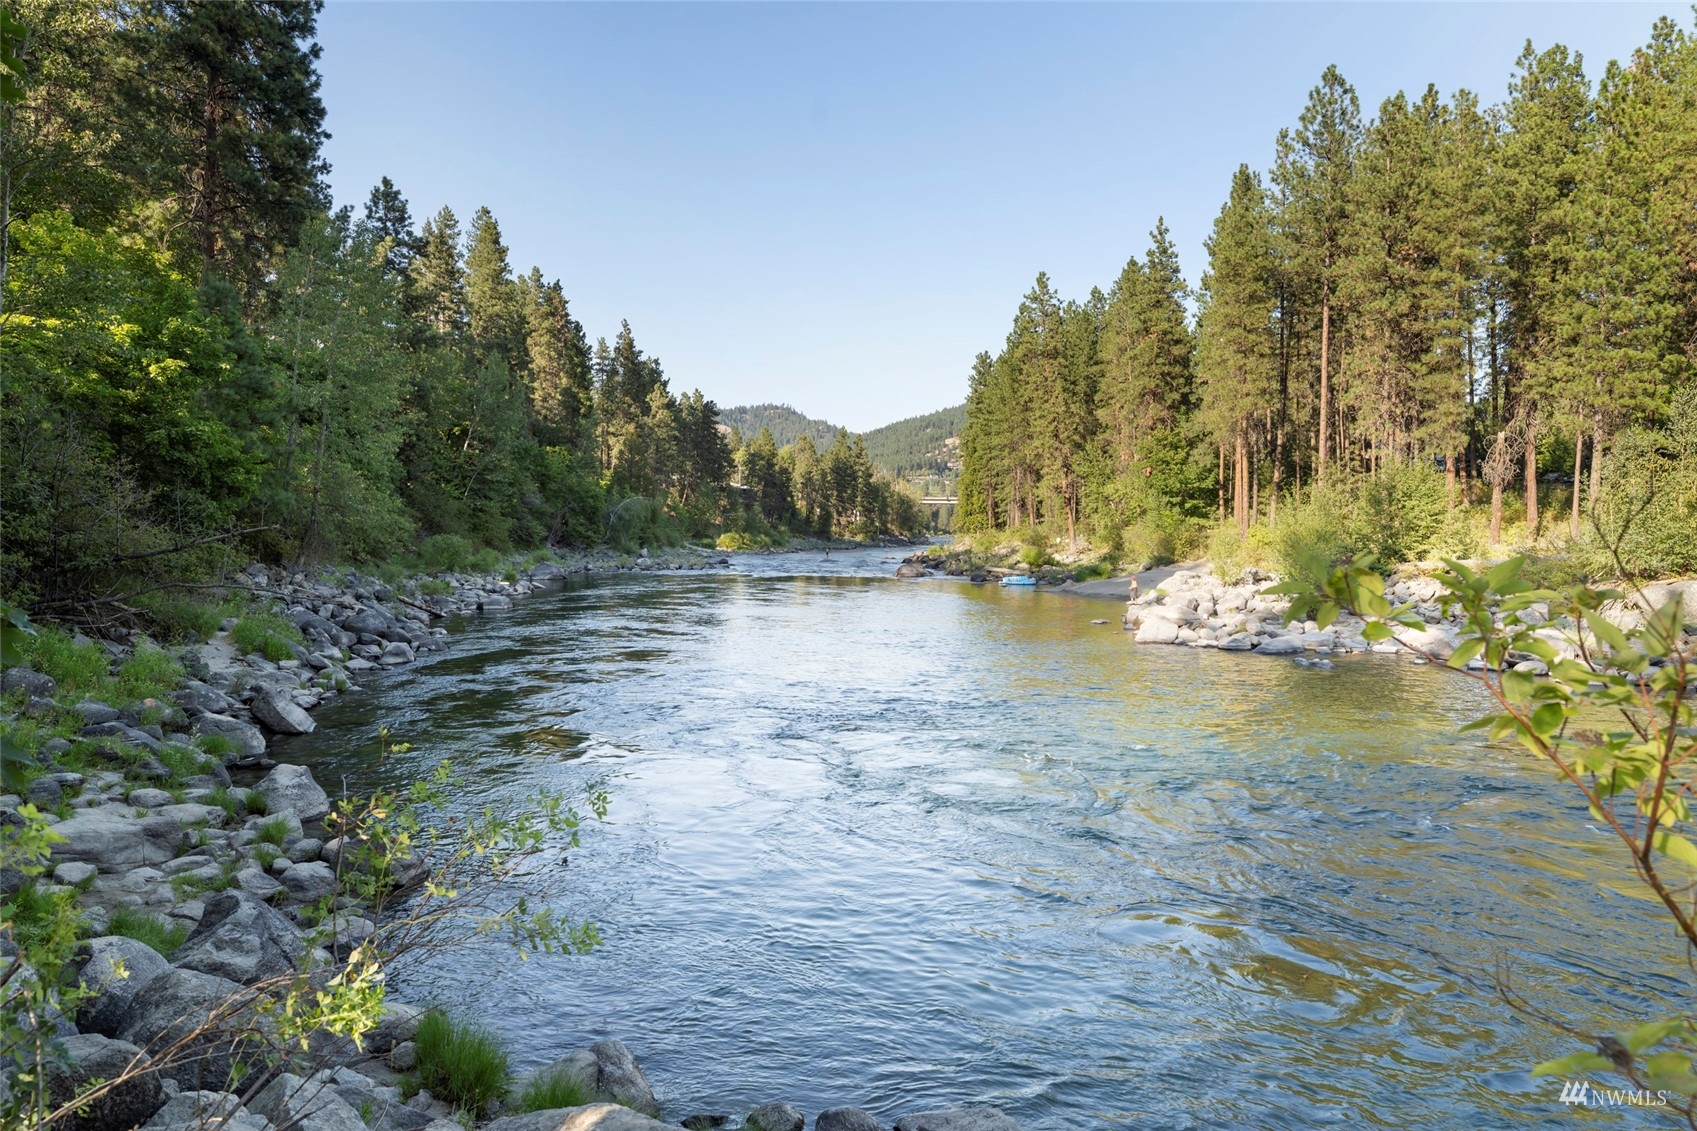
River bordered by rocky banks and pine trees, with forested hills in the distance.
SEE ALL PHOTOS
Living room with cream seating, a white fireplace, built-in shelves, and an open kitchen with teal bar stools.
Multi-story condominium with wooden balconies, a decorative tower, and garages at ground level.
Alpenblick building entrance with stone columns, upper balconies, and a covered entry.
Renovated condo kitchen with white cabinetry, a stone peninsula, and a view into the living area.
Renovated kitchen with white cabinets, stainless-steel appliances, and a multicolored tile backsplash.
Condo kitchen with a large marble-look island, stainless steel appliances, and multicolored tile backsplash.
Renovated kitchen with white cabinets, stainless steel appliances, quartz counters, and a multicolored tile backsplash.
Condo kitchen with stainless steel appliances, white cabinetry, and a multicolored tile backsplash.
Kitchen island overlooks a furnished living room with built-ins and large windows.
Living room with a built-in fireplace, cream seating, teal bar stools, and a large window.
Furnished living room with a gray sofa, pale armchairs, patterned rug, and large window.
Condo living room with tufted chairs and patterned rug beside a kitchen with teal barstools.
Dining area with a round table, cream chairs, ceiling fan, and balcony window.
Dining room with an oval table, cream chairs, and a large window overlooking trees.
Covered balcony with a gas grill and patio seating overlooking leafy woods.
Bright hallway with white paneled doors, mirrored closet doors, and a red patterned runner.
Bathroom with a white paneled vanity, mirrored cabinet, black faucet, and framed tulip artwork.
Furnished bedroom with a wood platform bed, gray accent wall, and sliding door to a leafy balcony.
Bedroom with mirrored closet doors and a tree-lined balcony view.
Bedroom with a large white bed, ceiling fan, and bathroom vanity beyond.
Bathroom with a double-sink vanity, dark wood drawers, and a wide mirror.
Bathroom with a double-sink vanity, dark wood cabinetry, and a separate toilet area.
Bathroom with a glass shower, marble-look tile, built-in bench, and dark wood-look flooring.
Condo entryway with a striped front door, wood-look flooring, and a white paneled door.
Laundry area with stacked front-loading washer and dryer beside a water heater.
Wood-paneled sauna with tiered benches, a ladder, and patterned tile flooring.
Sandy river beach shaded by trees, with people swimming and relaxing along the shore.
River bordered by rocky banks and pine trees, with forested hills in the distance.
Sold

325 Division Street Unit: 207

325 Division Street Unit: 207, Leavenworth, WA 98826

$473,500
Discover this beautifully remodeled, fully furnished condo set in the heart of downtown Leavenworth. Interior highlights: A sophisticated kitchen featuring solid surface countertops, glamorous lighting, glass tile backsplash and sleek stainless appliances; a custom tiled shower, attractive vinyl and carpet flooring with in-unit laundry. Enjoy morning coffee from your private deck overlooking a pretty nature reserve. Building features secure access, elevator, guest suite available to reserve, locked storage & community rec. room w/full kitchen, big tv, sauna & pool table. Best of all...this central location is a hop-skip to Blackbird Island Waterpark and EVERY downtown amenity. Make this your sophisticated Leavenworth escape!

2
beds

2
baths

821 Sq.Ft. LIVING AREA

Dwight and Lynn Stoddard

Dwight and Lynn Stoddard

Features & Amenities

Interior

  • total bedrooms2
  • Total bathrooms2
  • three quarter bathroom1
  • half bathroom1
  • Flooring Vinyl Plank, Carpet
  • Fireplace Electric
  • APPLIANCES Dishwasher_, Garbage Disposal_, Refrigerator_, Stove Range_
  • other interior Features Window Unit A/C, Wall to Wall Carpet, Balcony/Deck/Patio, Fire Place

Area & Lot

  • Status Sold
  • Date Sold May 8, 2023
  • Living Area821 Sq.Ft.
  • MLS® ID1986332
  • TypeCondo
  • YEAR BUILT1987
  • NeighborhoodLake Wenatchee
  • View DescriptionMountain(s), Territorial
  • Elementary SchoolAlpine Lakes Elementary
  • Middle SchoolIcicle River Mid
  • High SchoolCascade High
  • School DistrictCascade

Exterior

  • STORIES1
  • roofComposition
  • lot featuresAlley
  • parkingOff Street
  • other exterior FeaturesCement/Concrete

Financial

  • Sales Price$473,500
  • Real Estate Tax $2,545/yr
  • HOA $300/mo

Work With Us

Working with Dwight and Lynn Stoddard means more than just buying or selling a home—it means experiencing a higher level of service.

Follow Me on Instagram