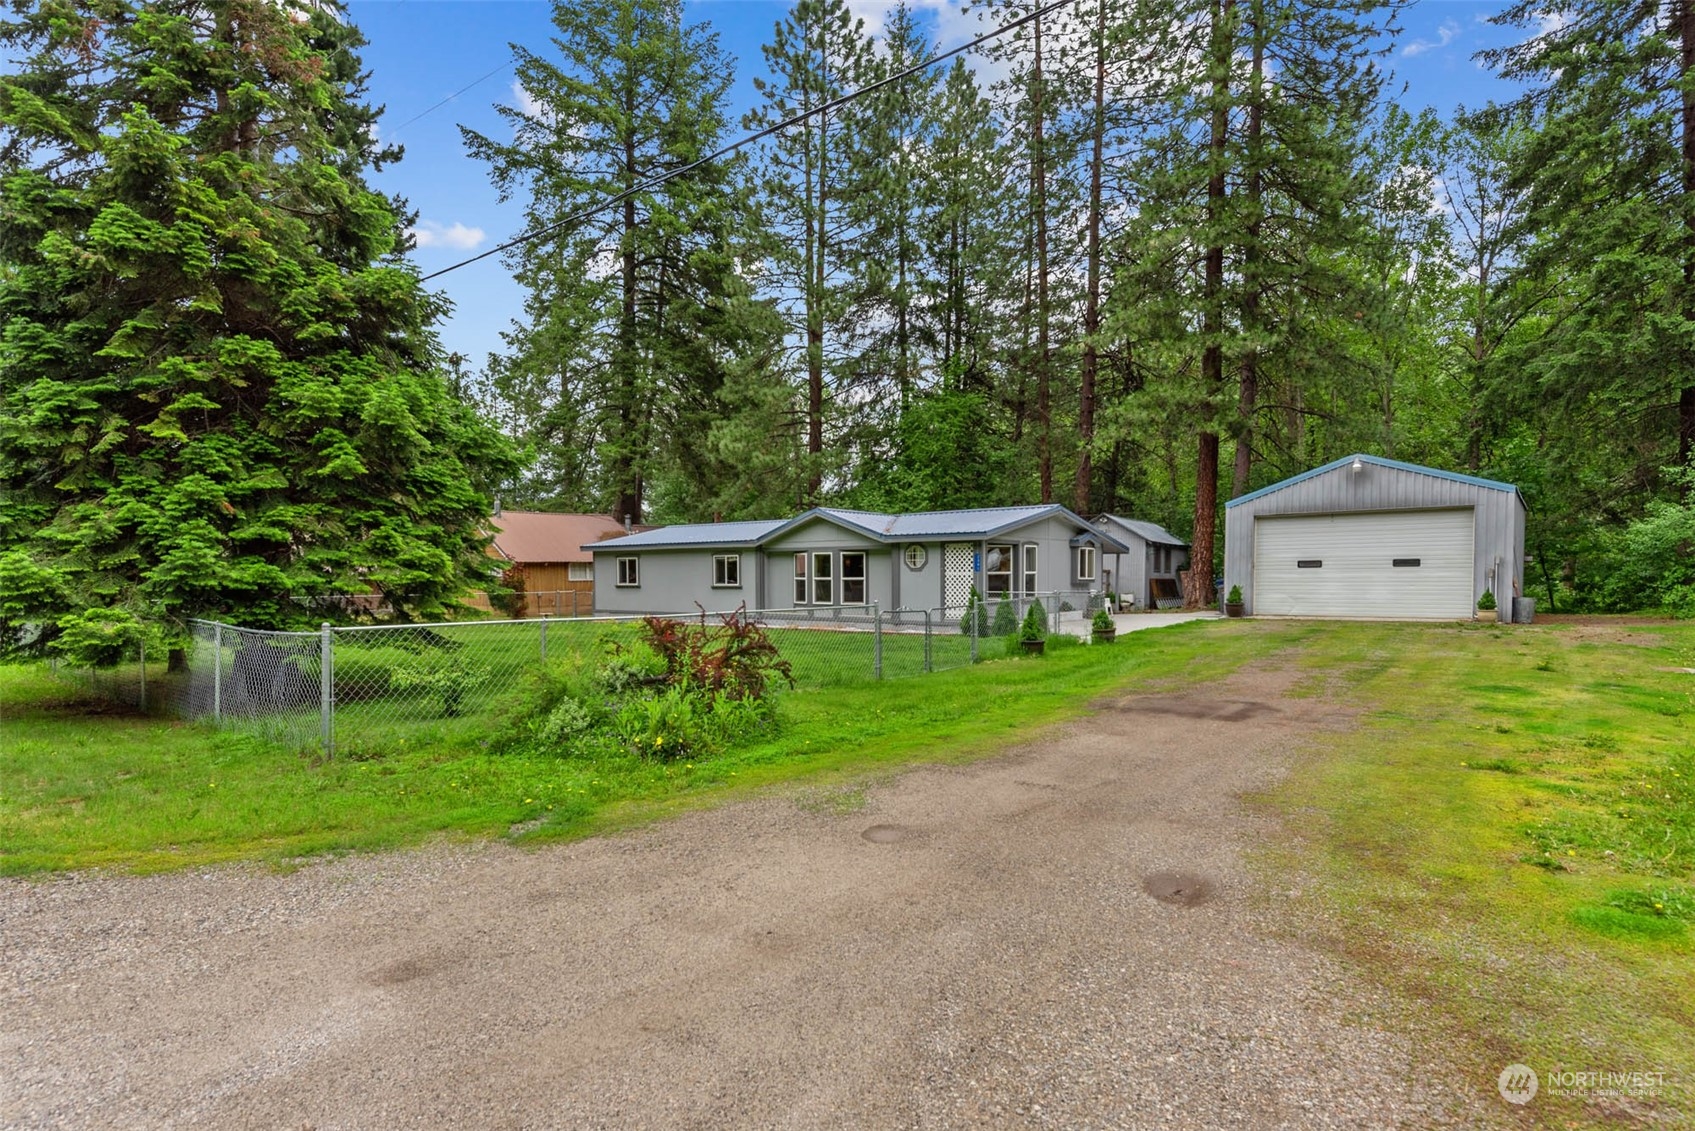
Gray single-story home and detached garage beside a fenced lawn and gravel driveway among tall trees.
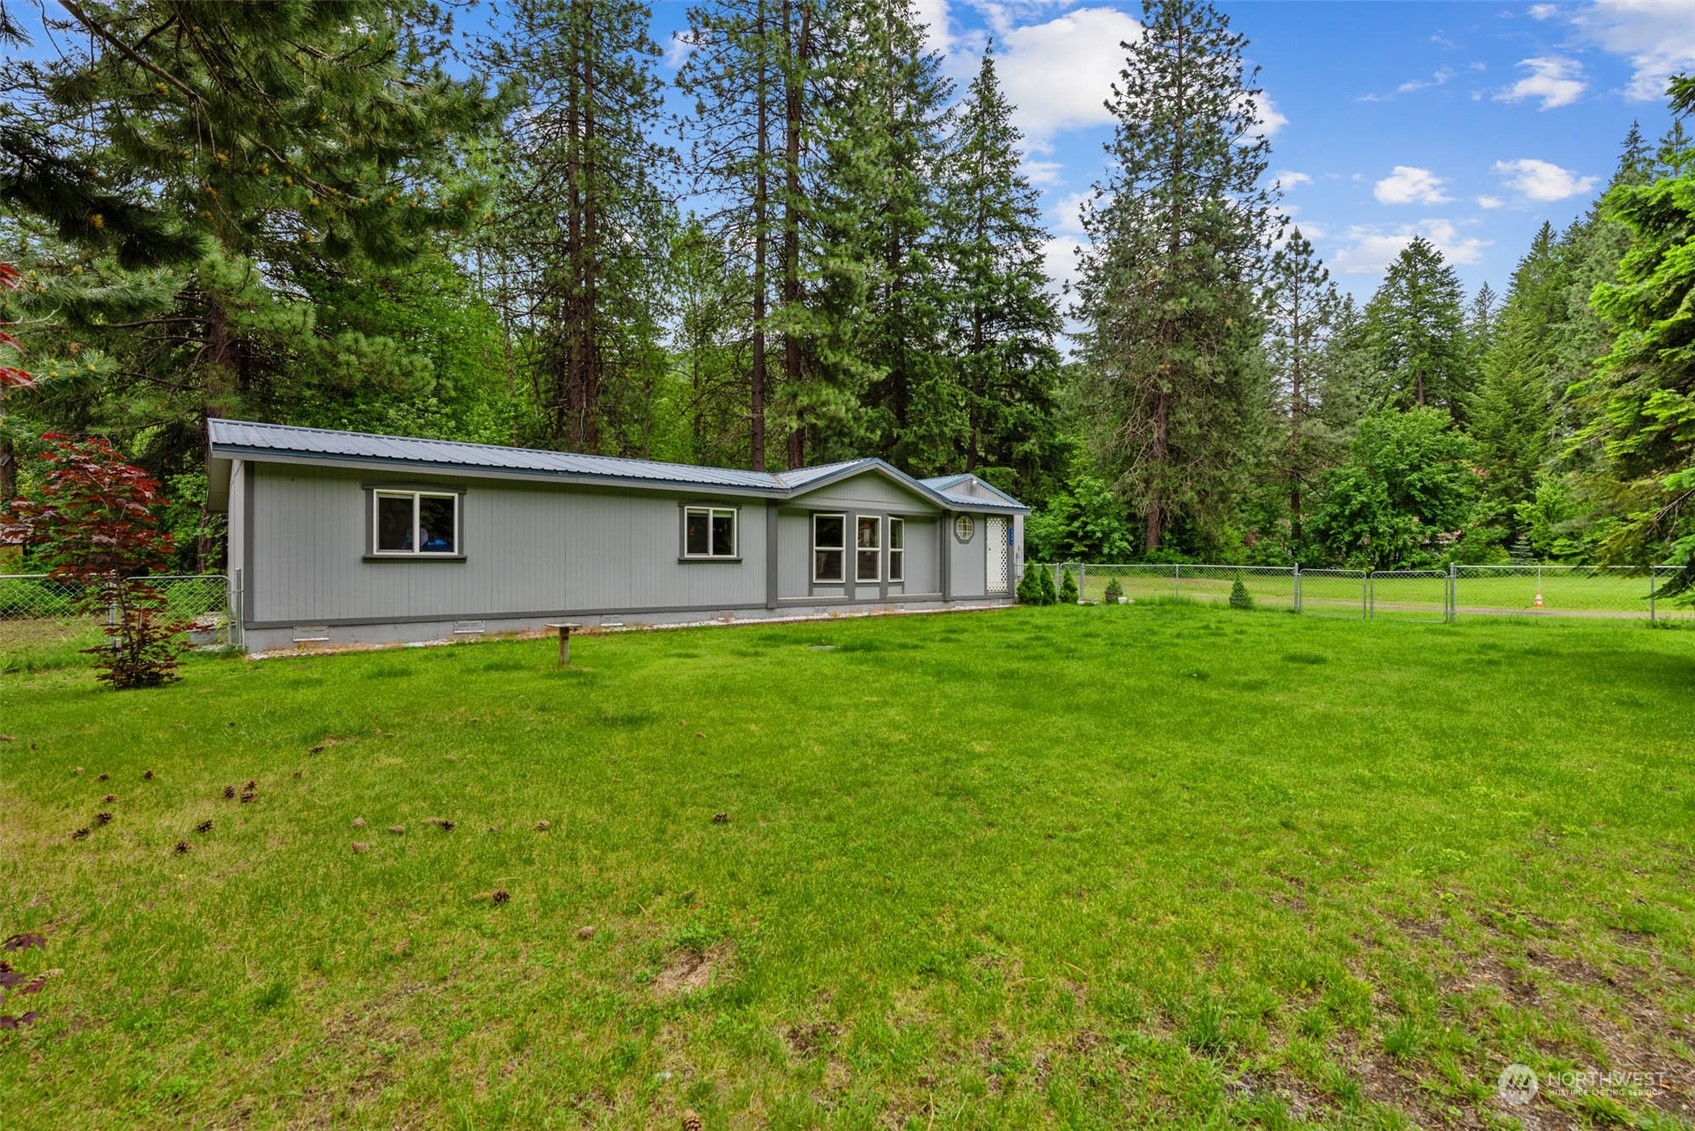
Gray single-story home with a metal roof, broad green lawn, chain-link fence, and tall evergreens.
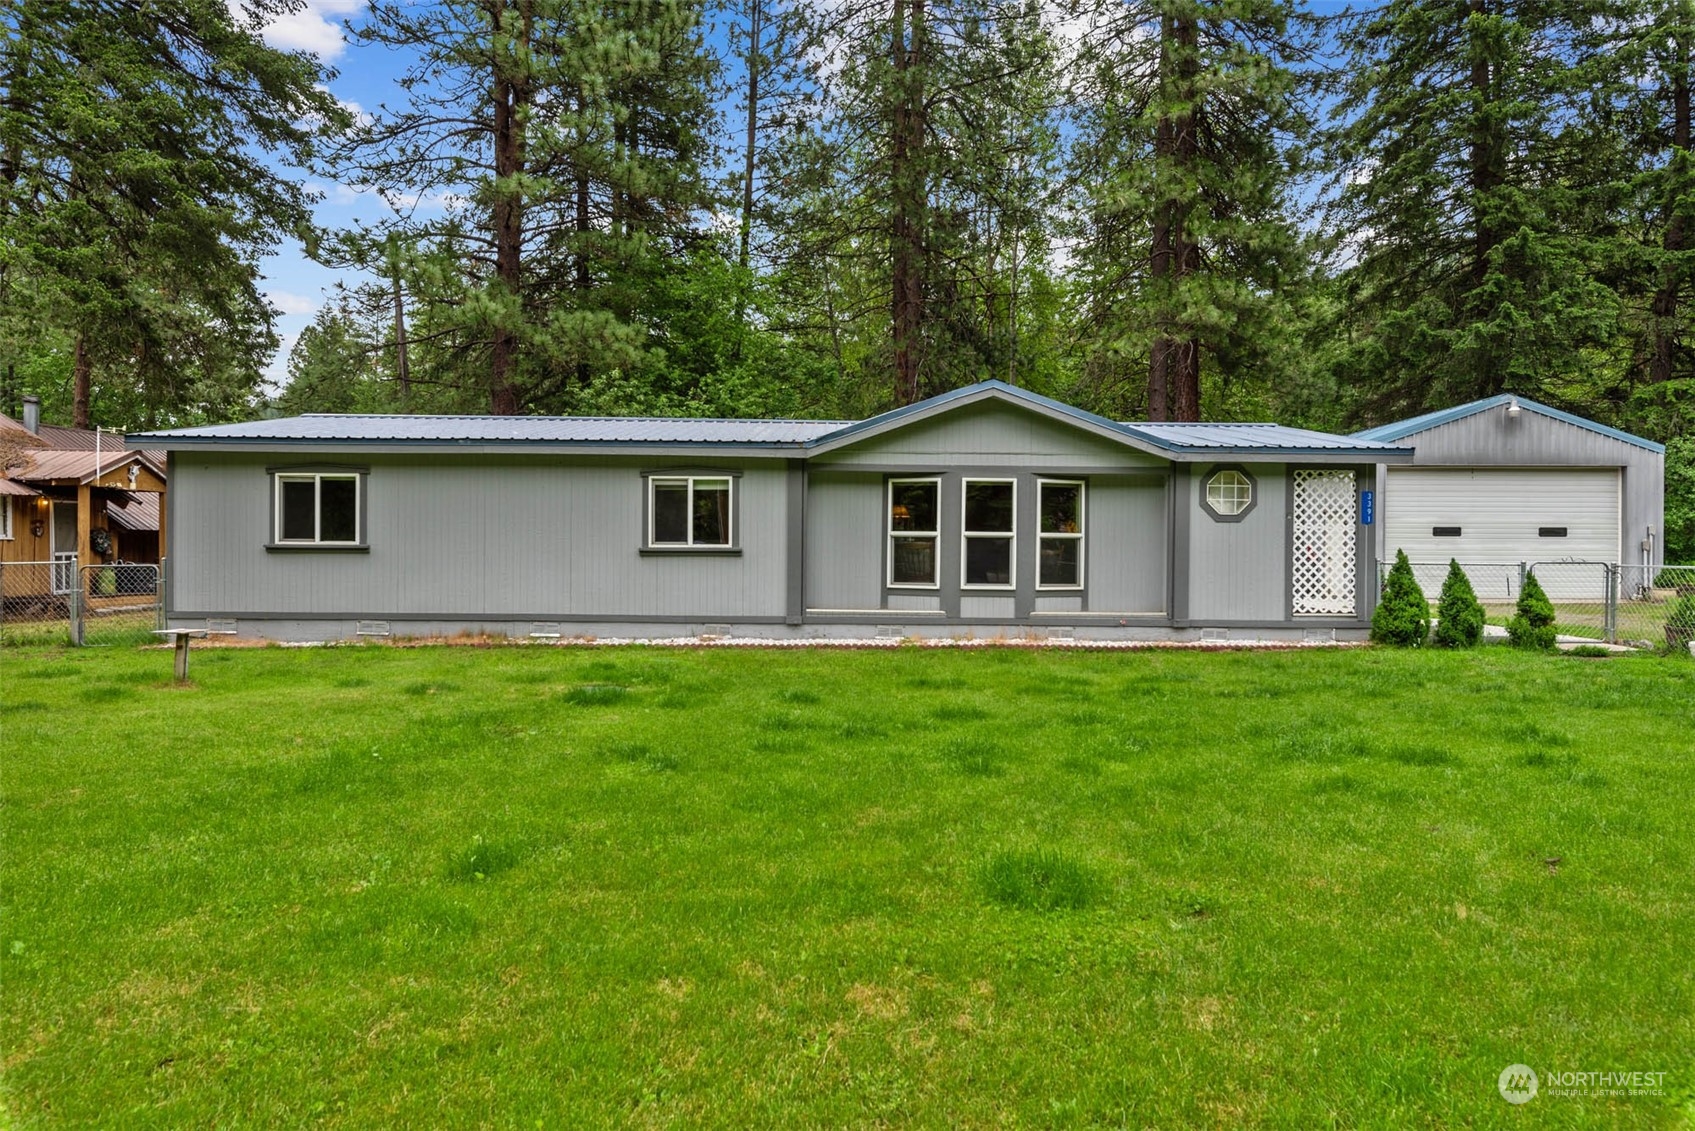
Gray single-story home with an attached garage and broad lawn beneath tall trees.
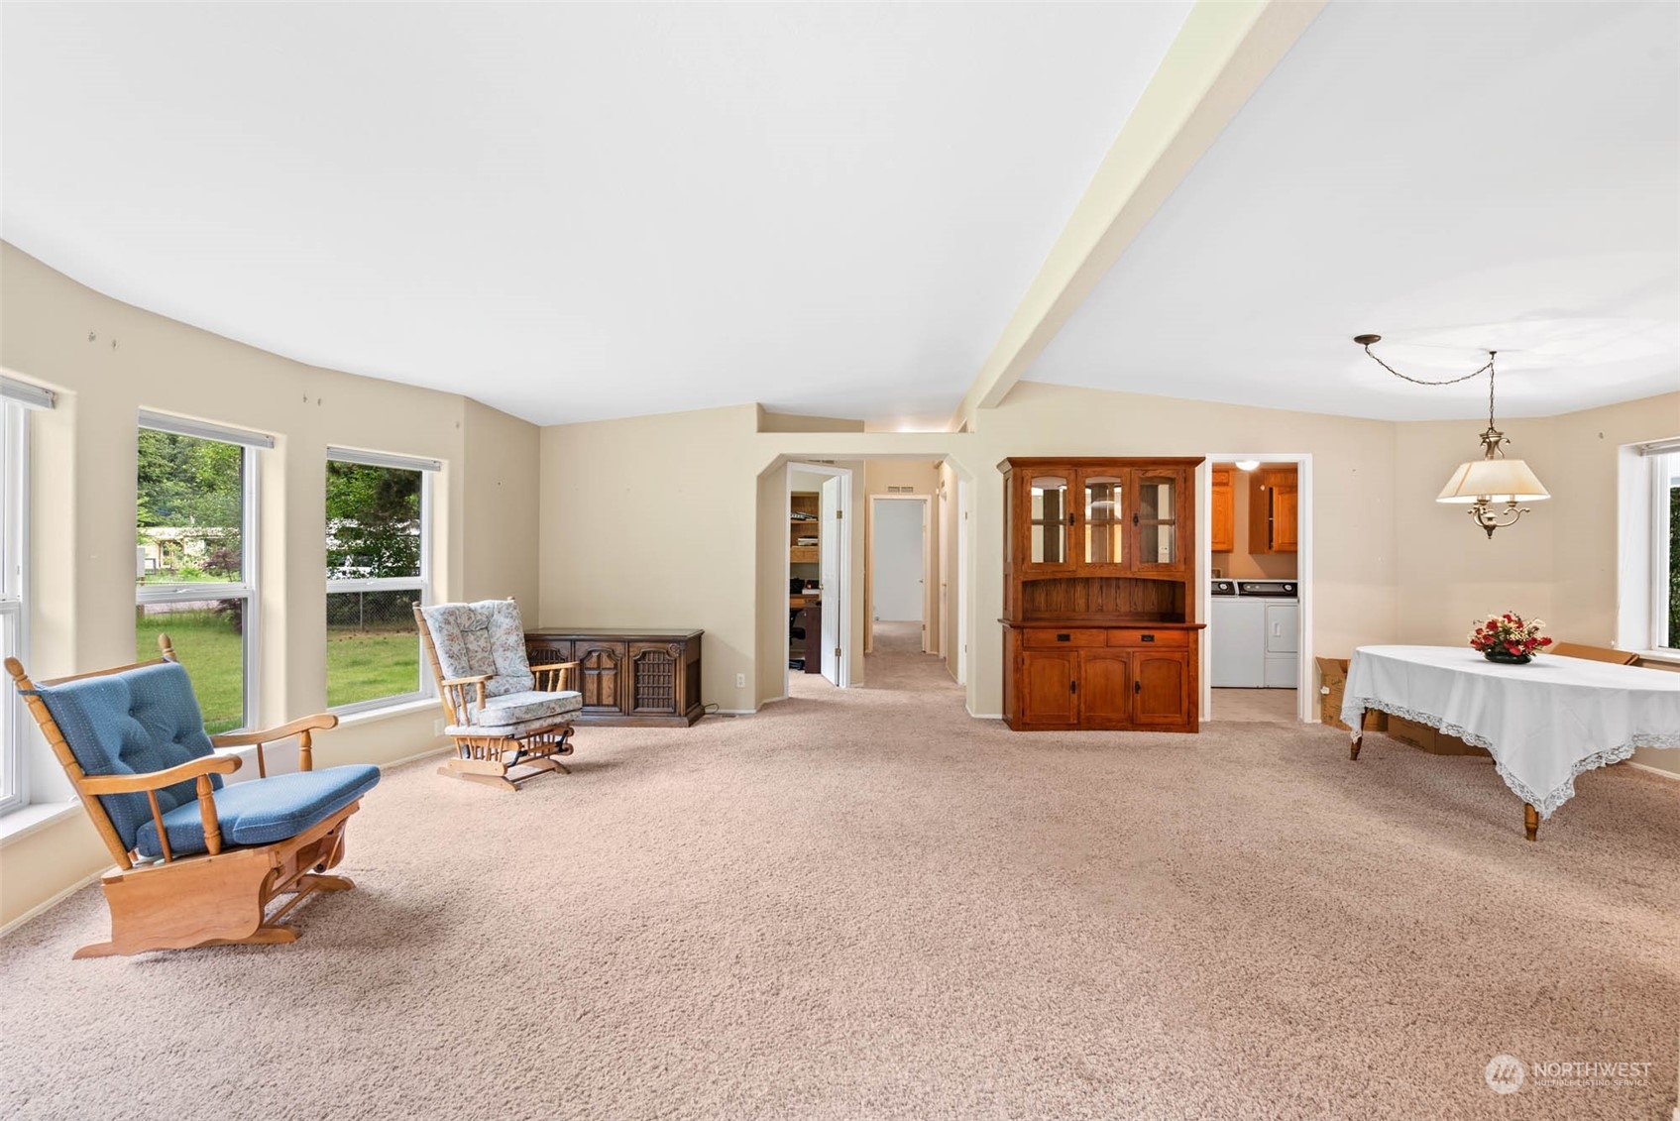
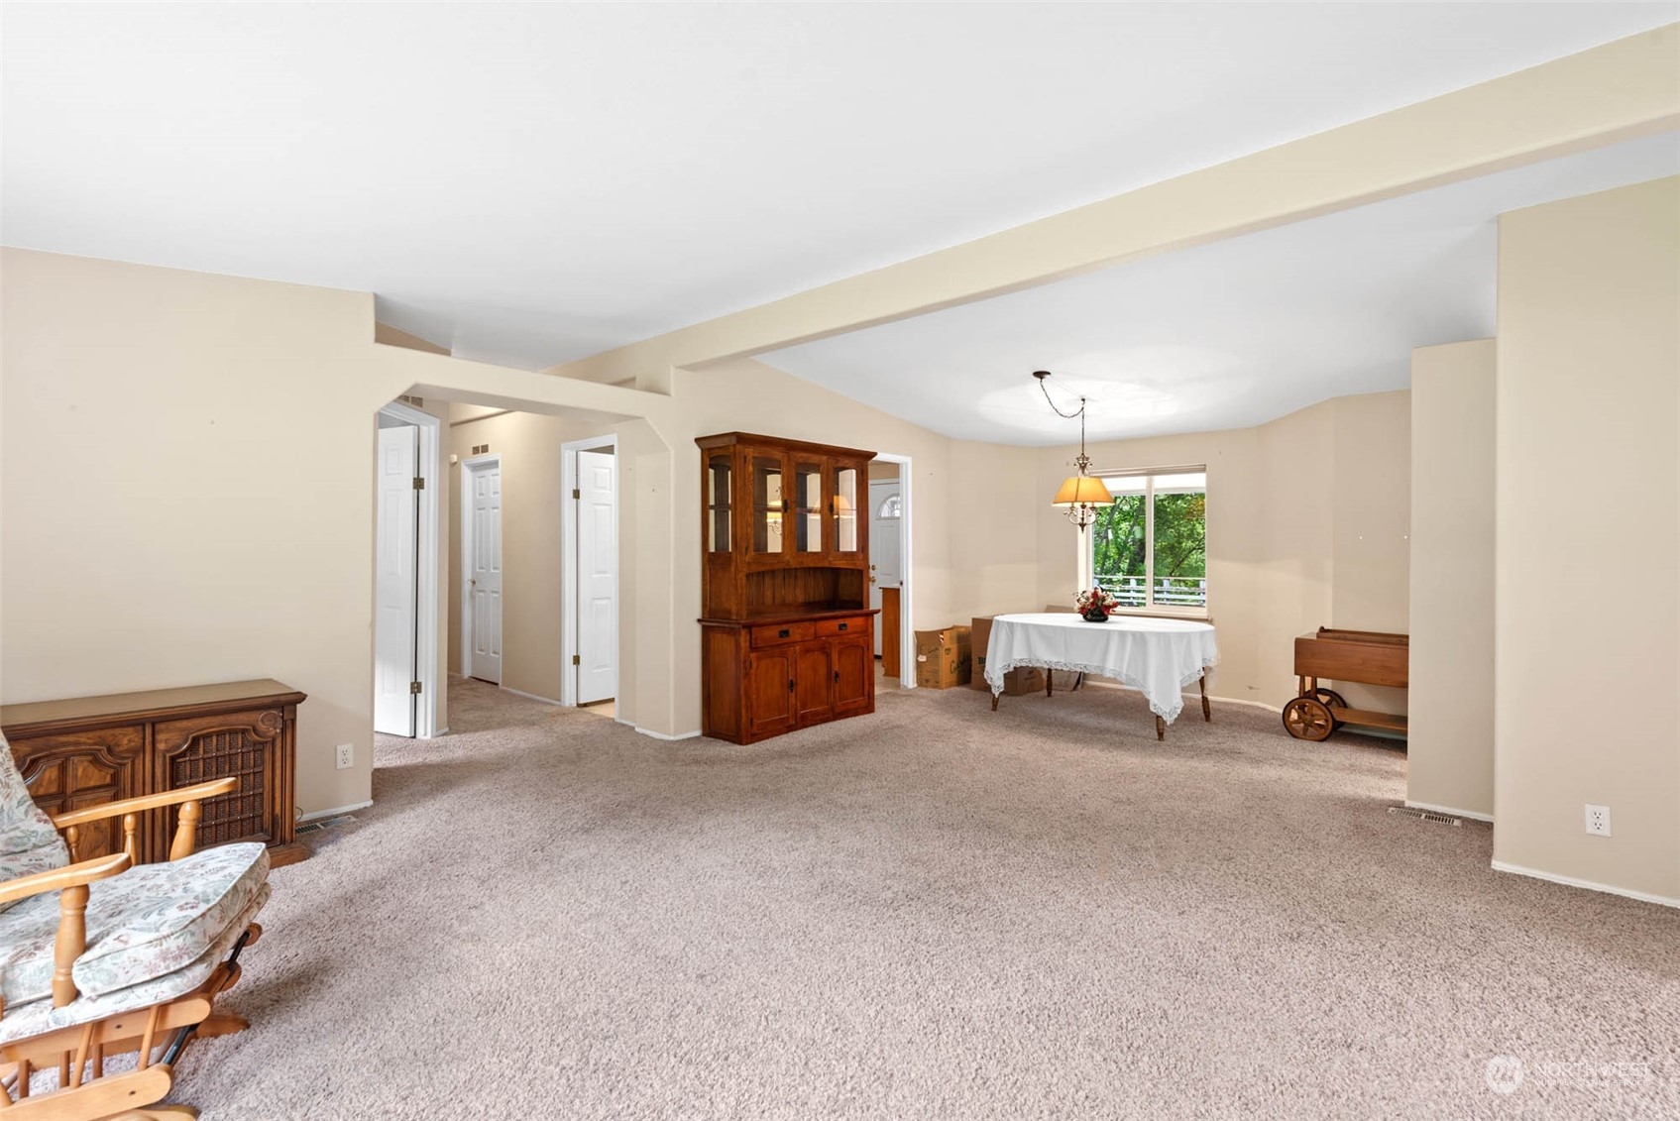
Living and dining area with large yard-facing windows, beige carpet, wooden chairs, and a china cabinet.
Spacious carpeted living and dining room with a wooden china cabinet and window overlooking greenery.
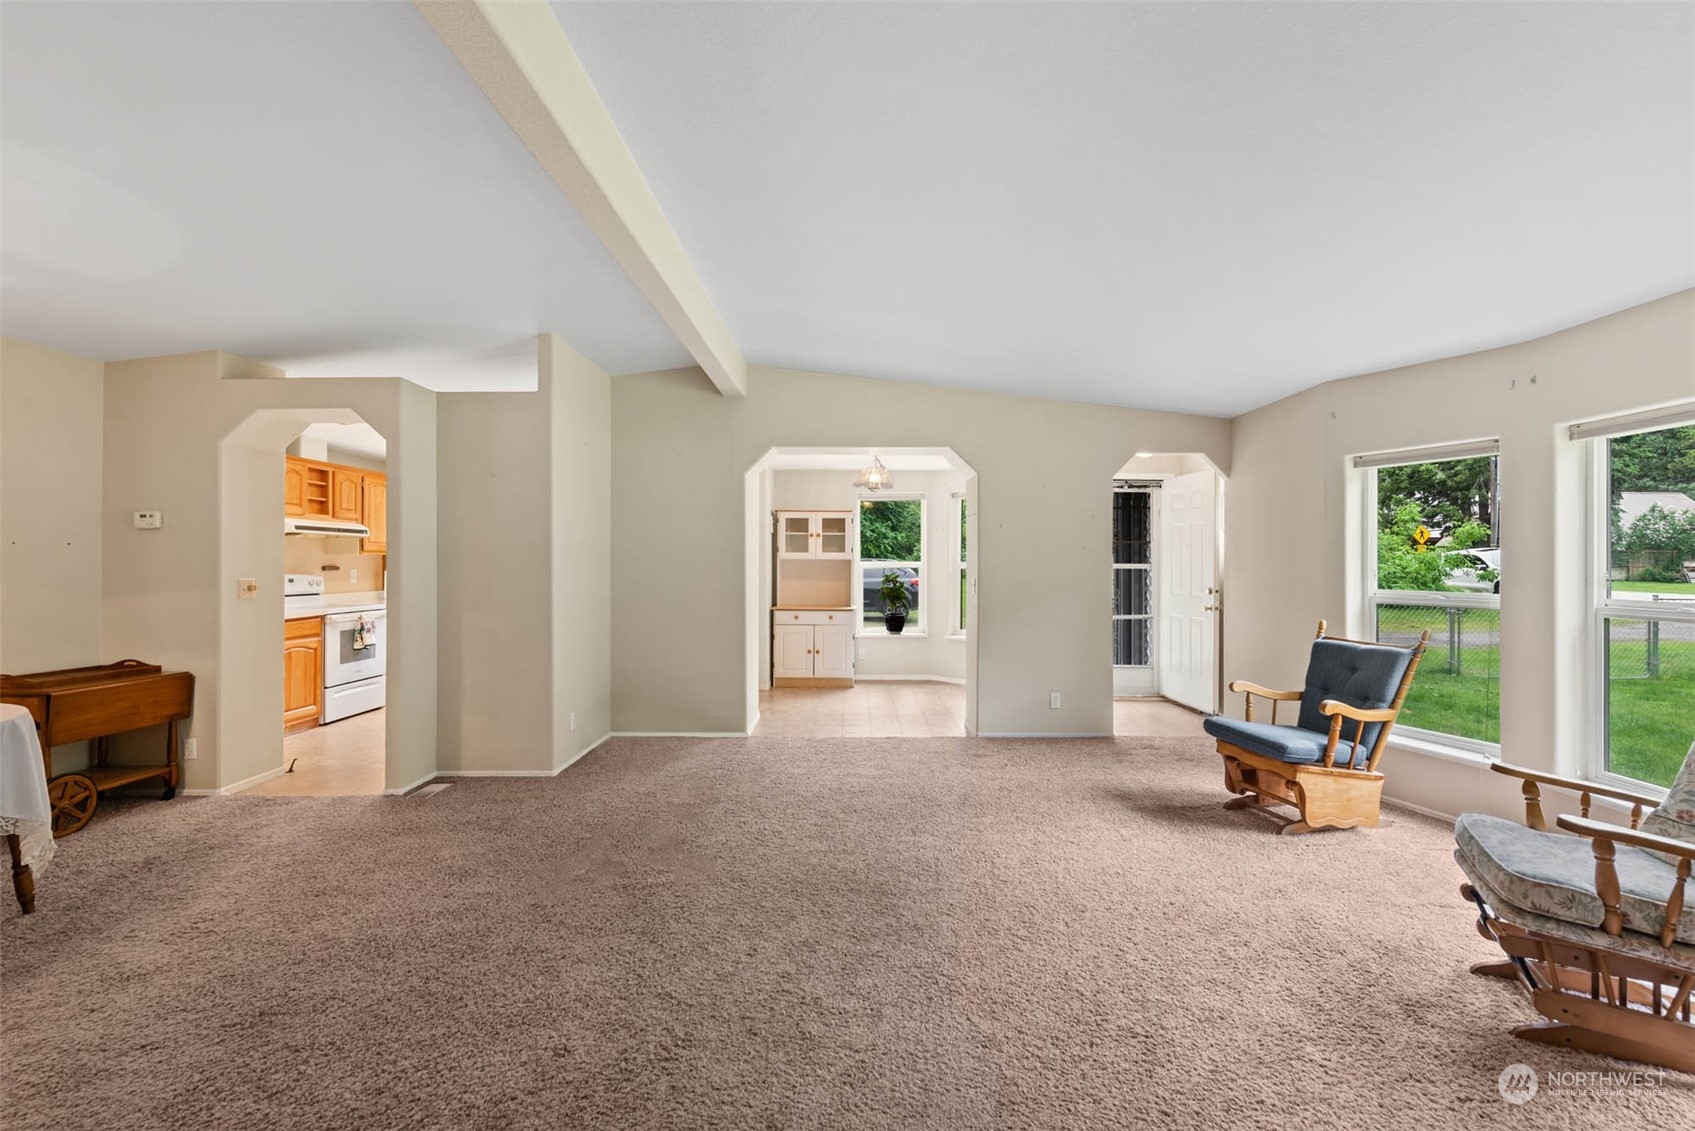
Spacious carpeted living room with large windows, wooden chairs, and open access to the kitchen.
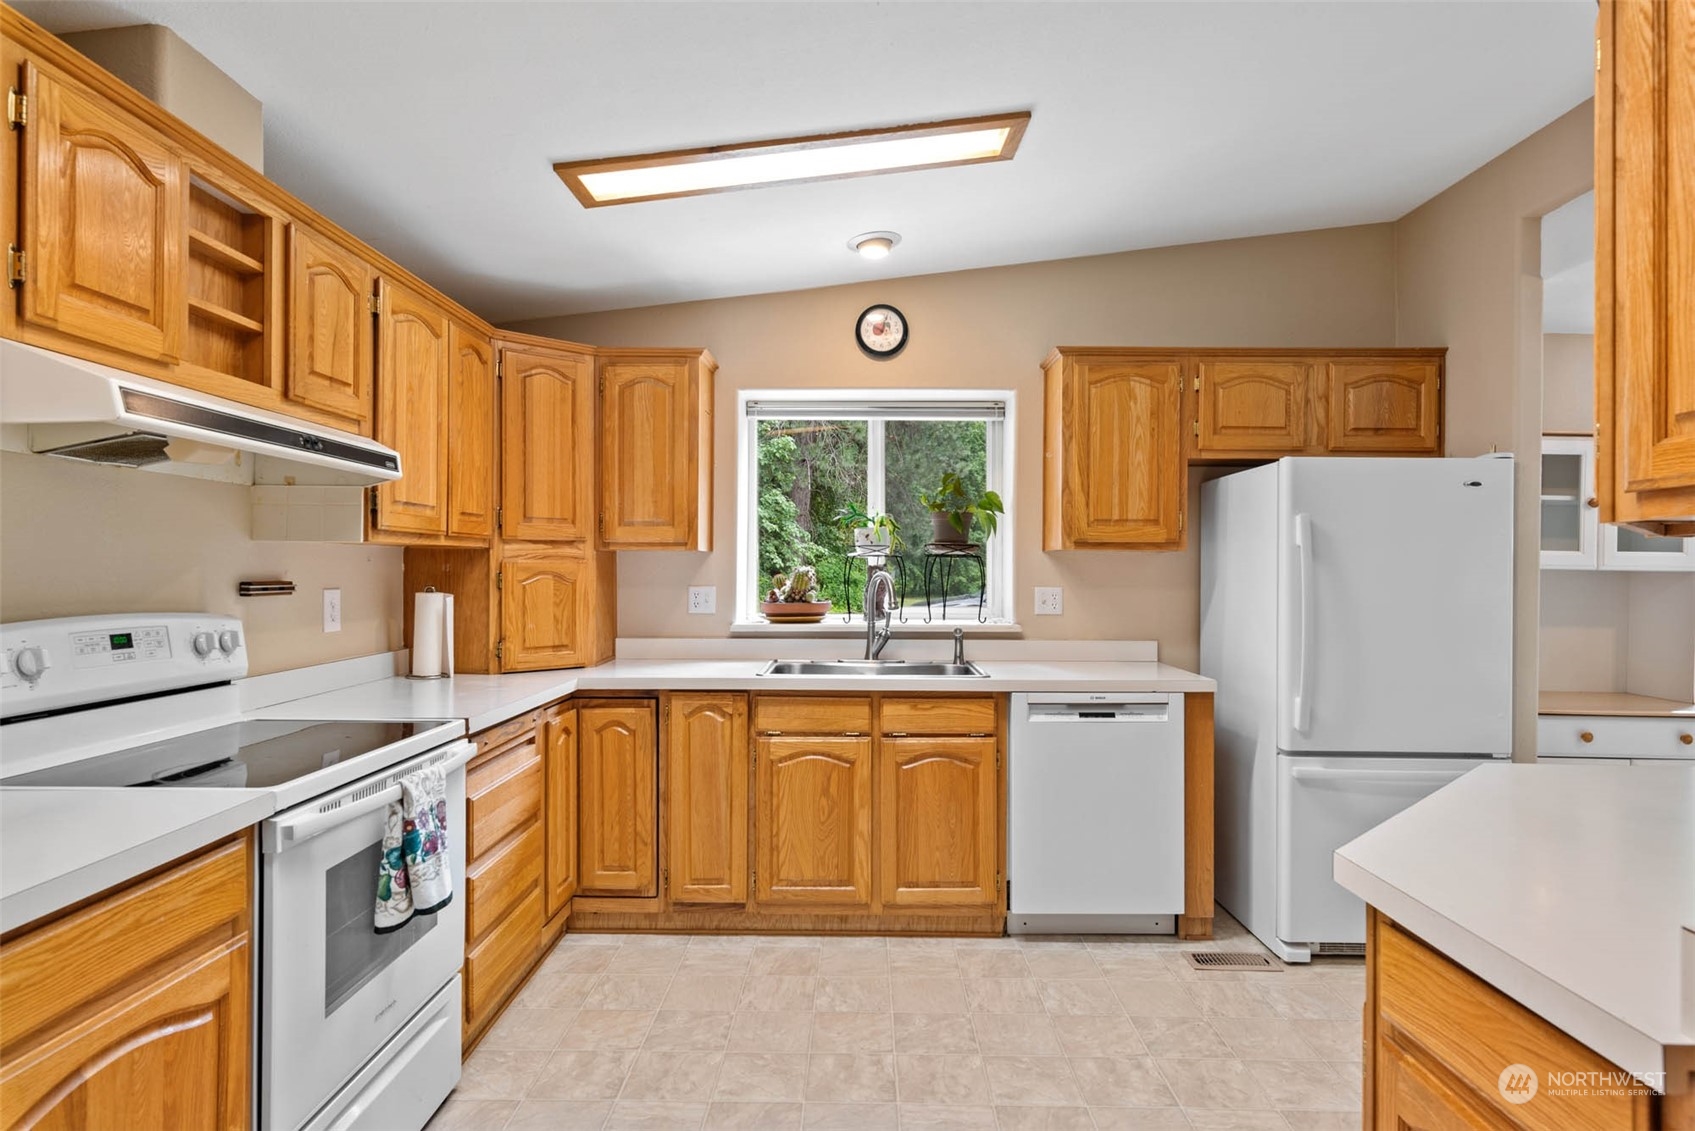
Kitchen with honey-colored wood cabinets, white appliances, and a sink beneath a garden-view window.
Kitchen with honey-colored wood cabinets, white appliances, and a large window above the sink.
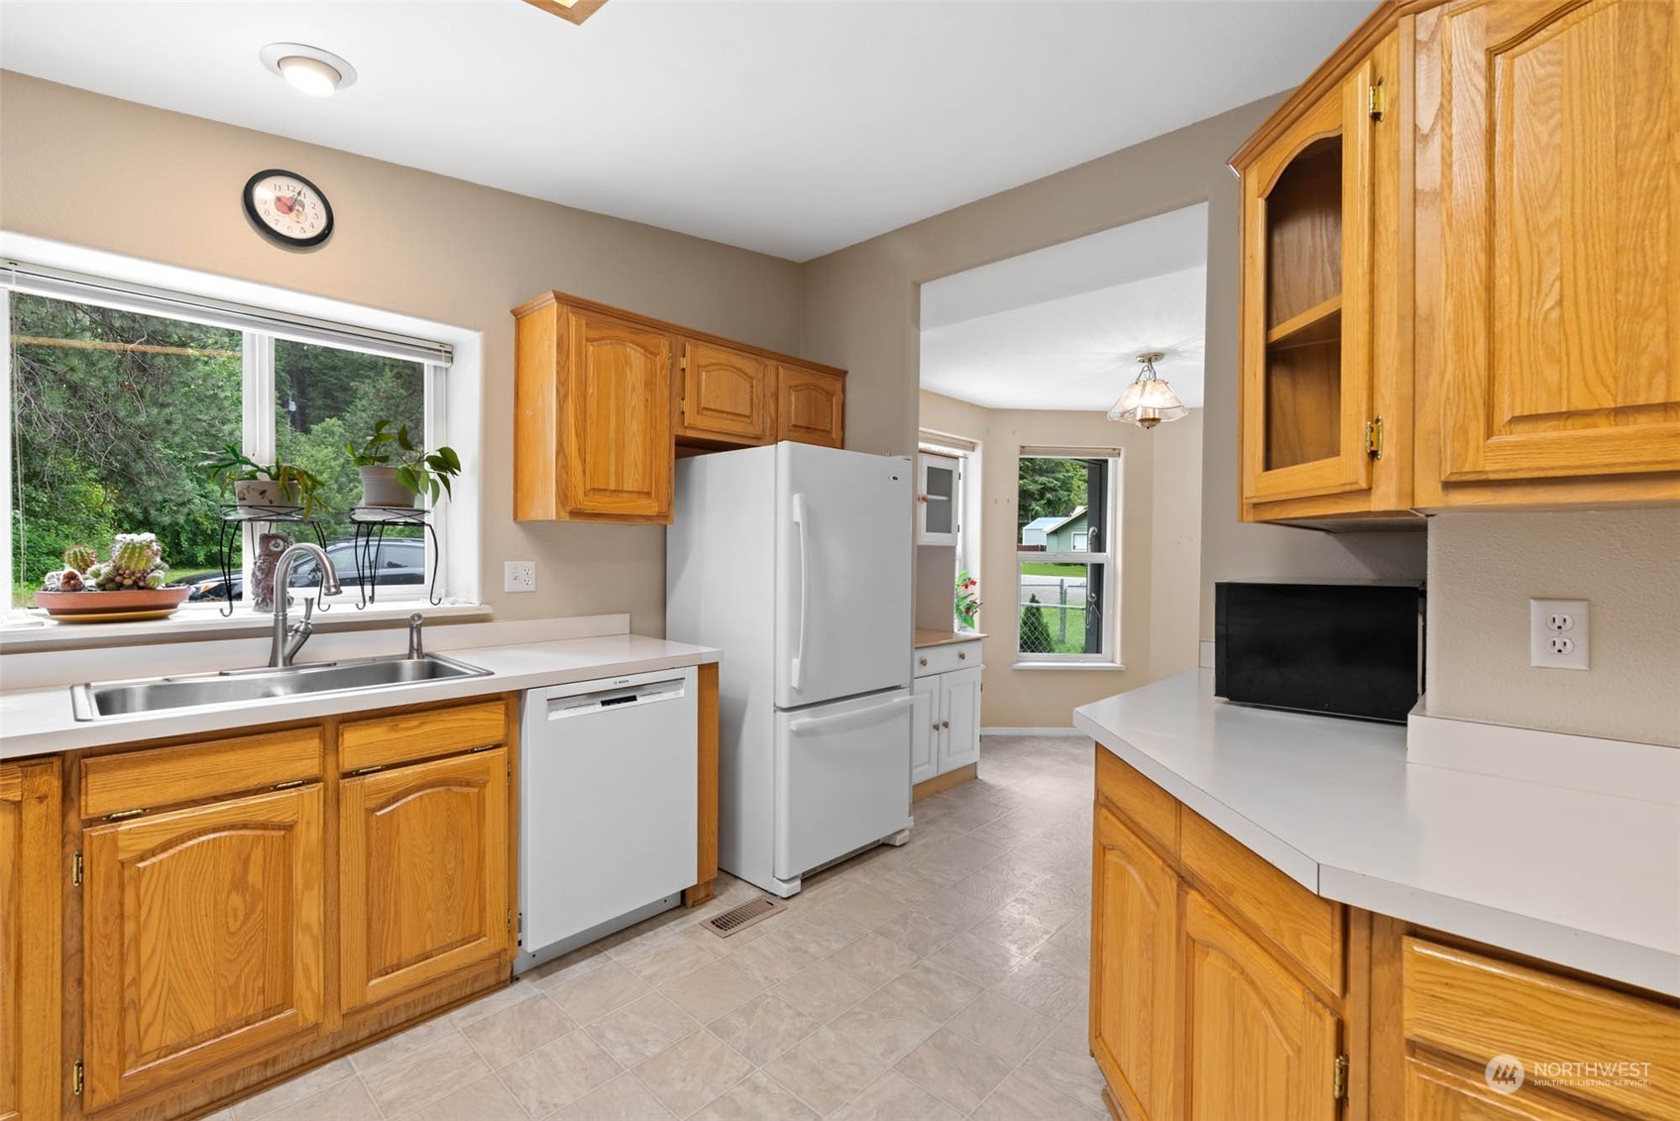
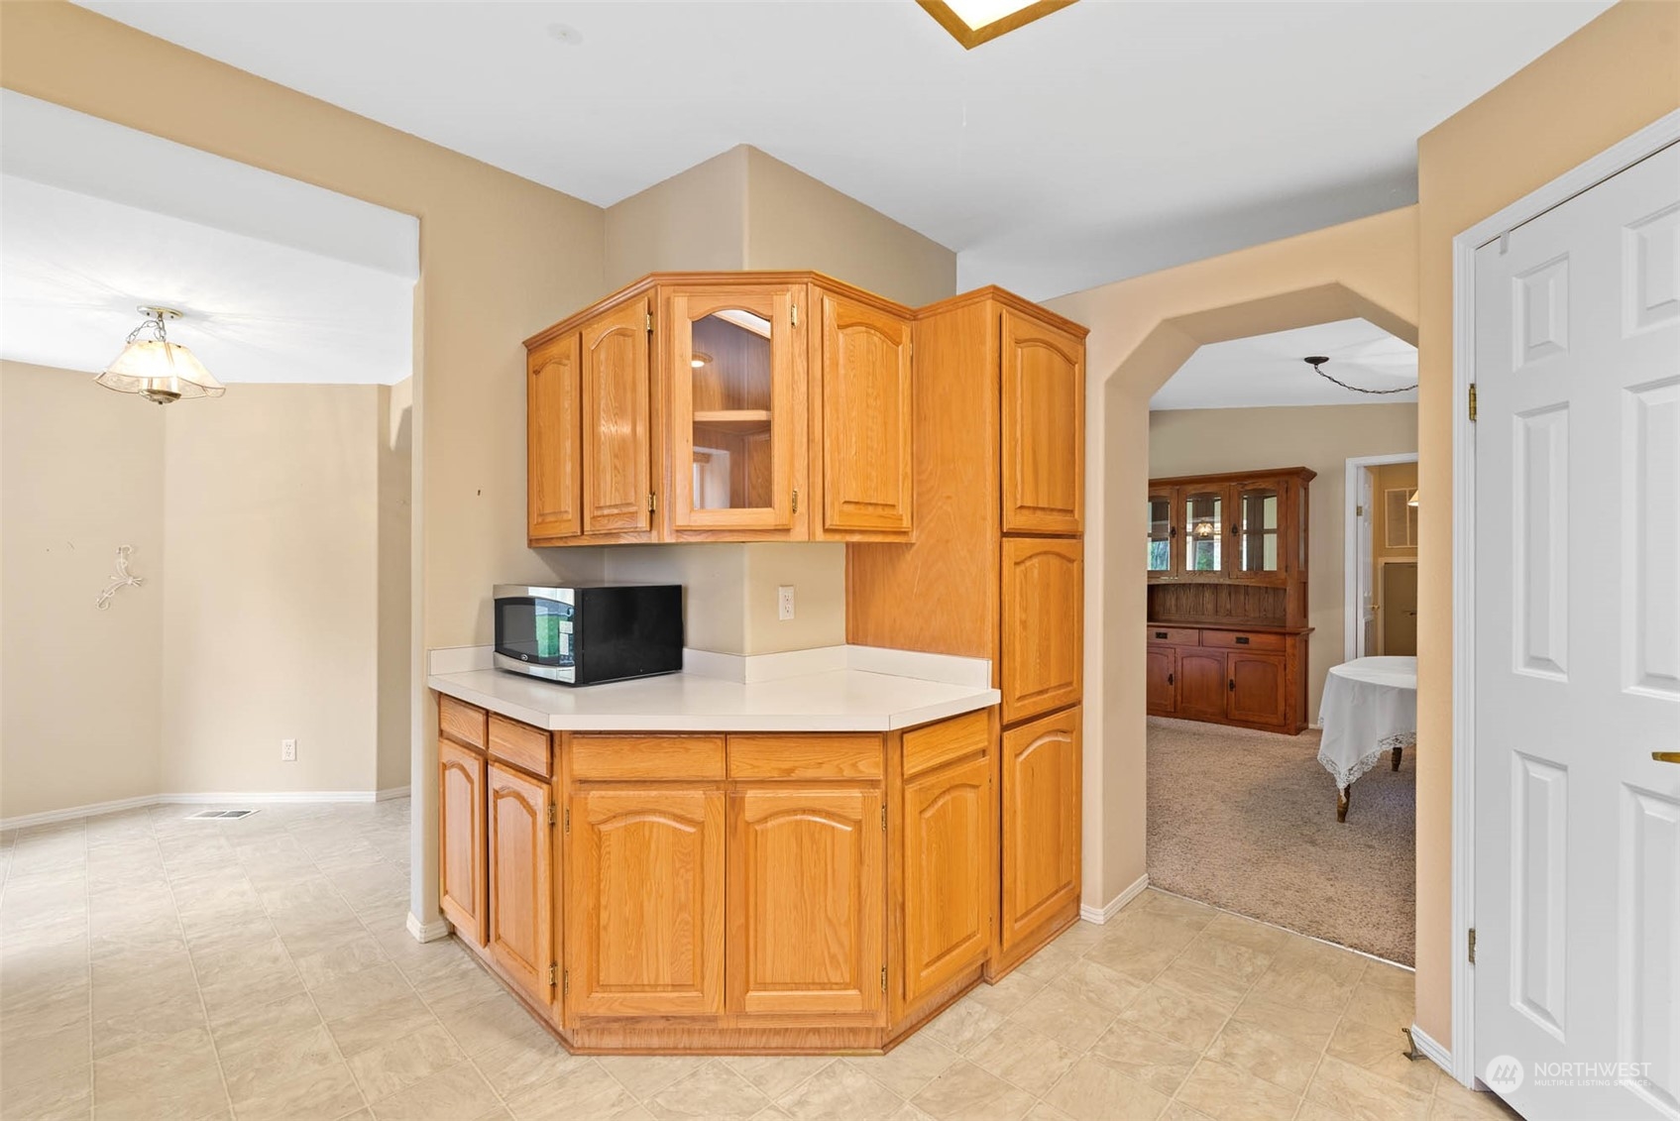
Kitchen with honey-colored wood cabinets and white countertop, opening to adjoining dining and carpeted rooms.
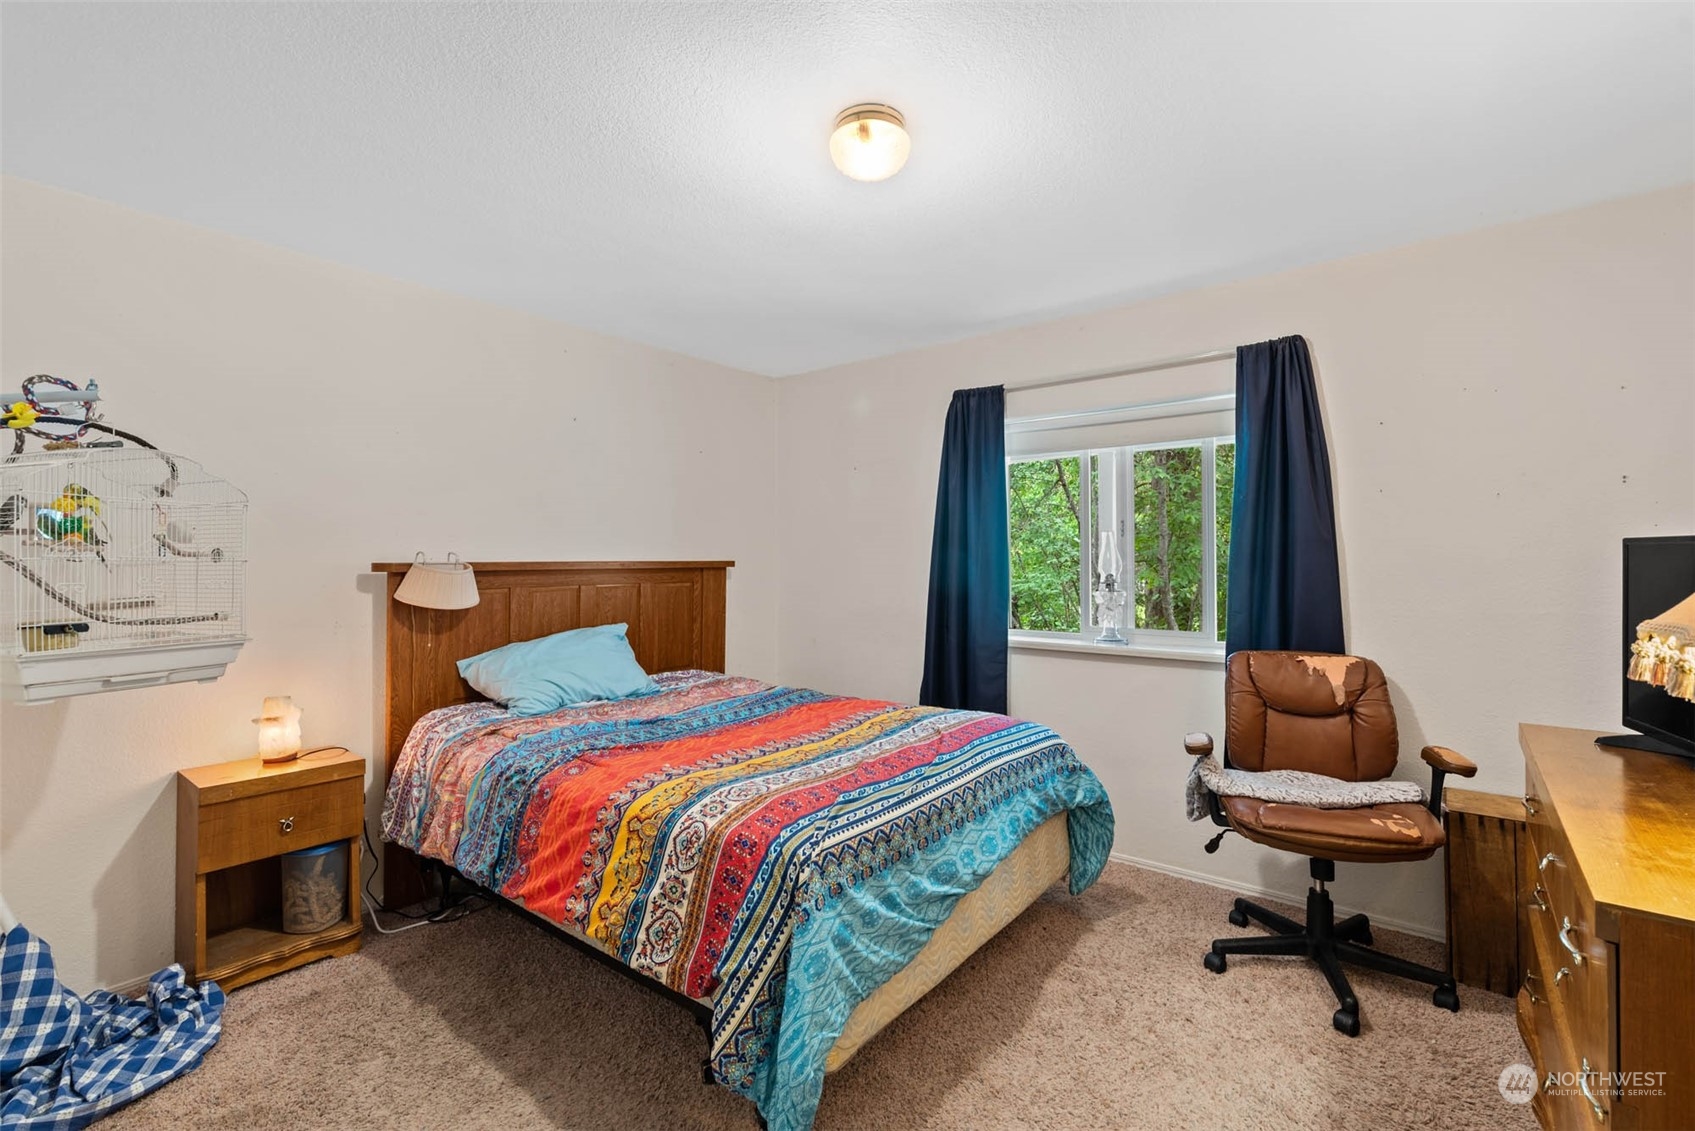
Bedroom with a colorful patterned quilt, navy curtains, and a birdcage.
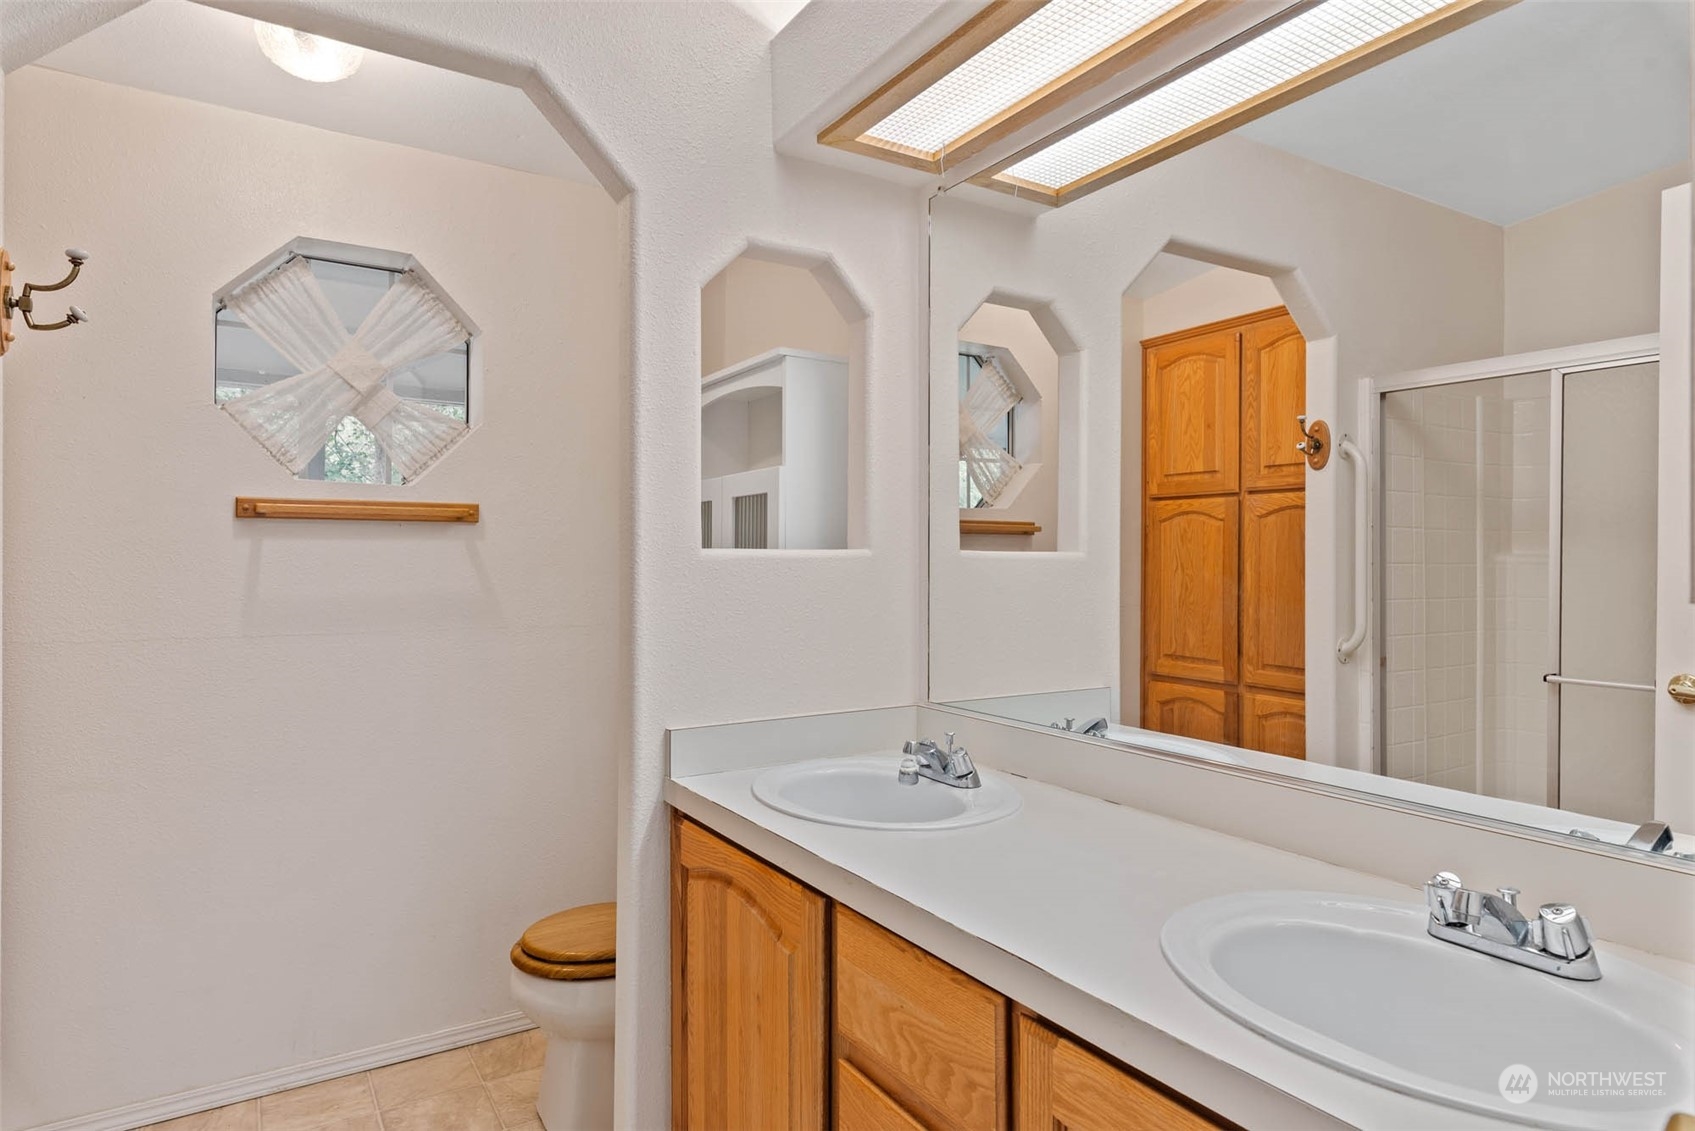
Bathroom with a double-sink wood vanity, large mirror, and tiled walk-in shower.
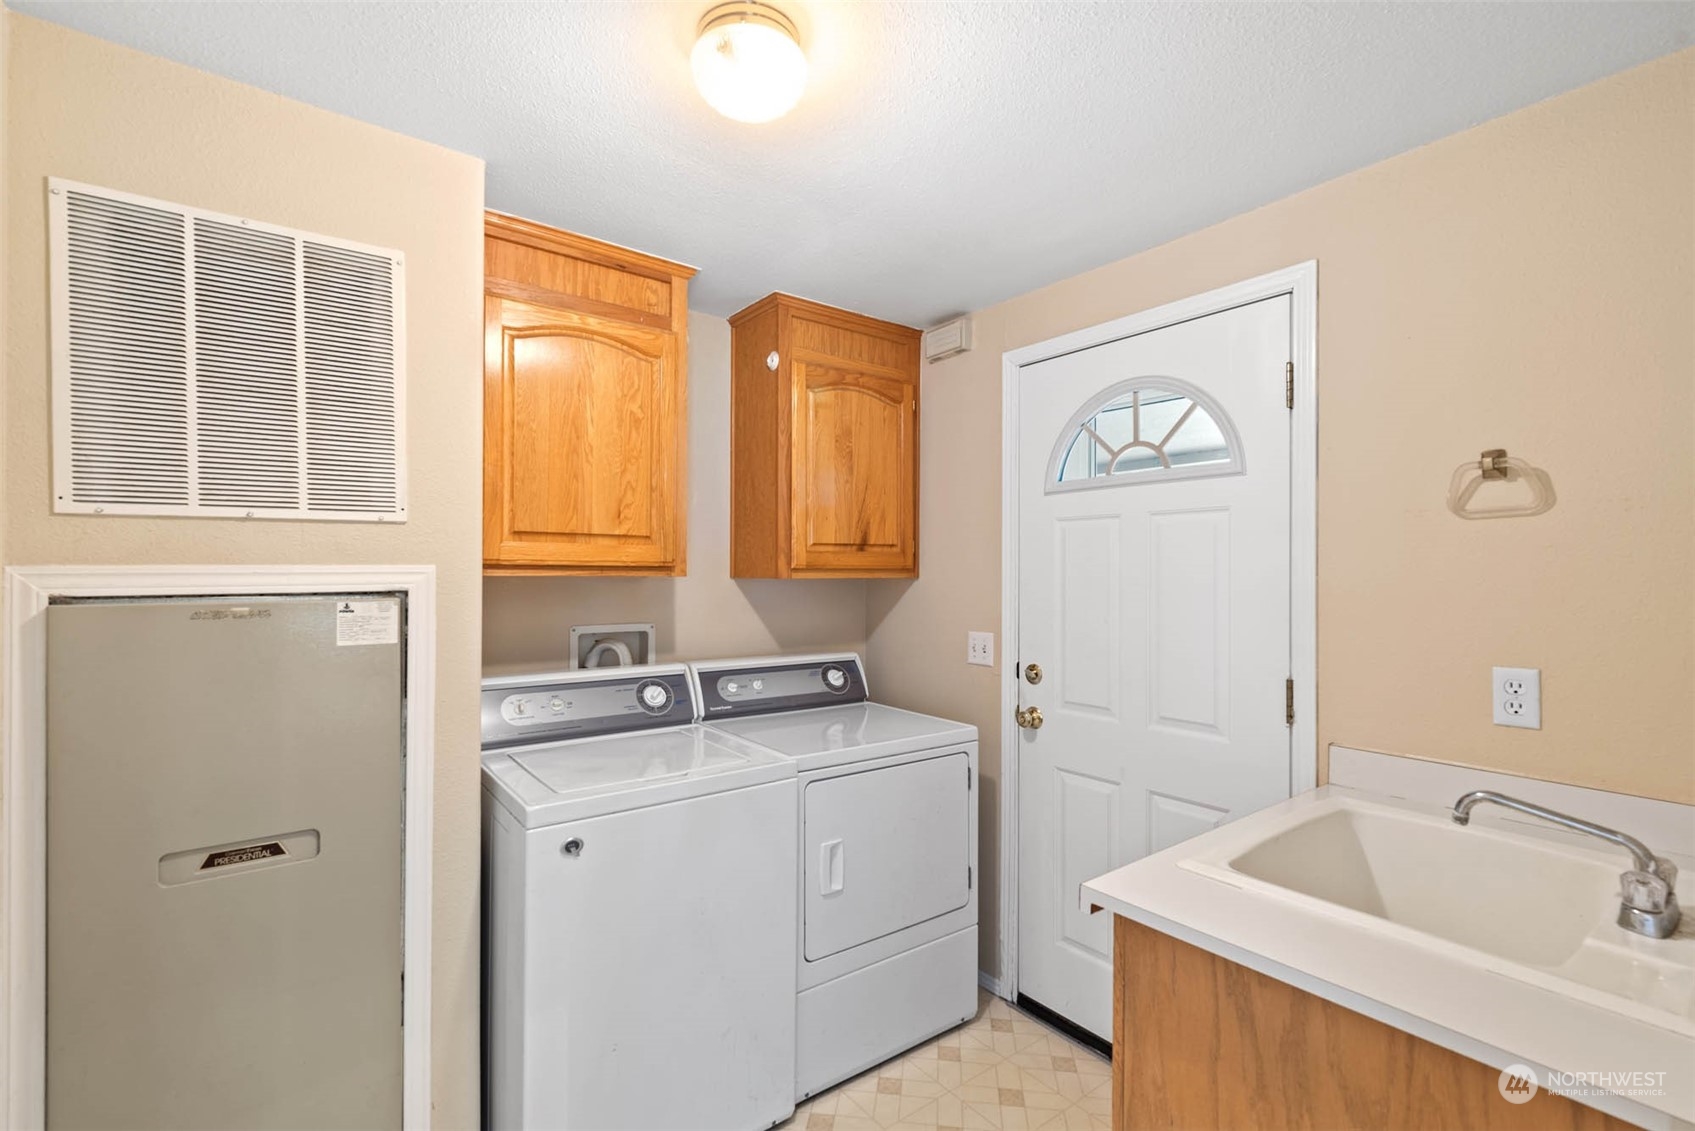
Laundry room with washer and dryer, wooden cabinets, utility sink, and white door.
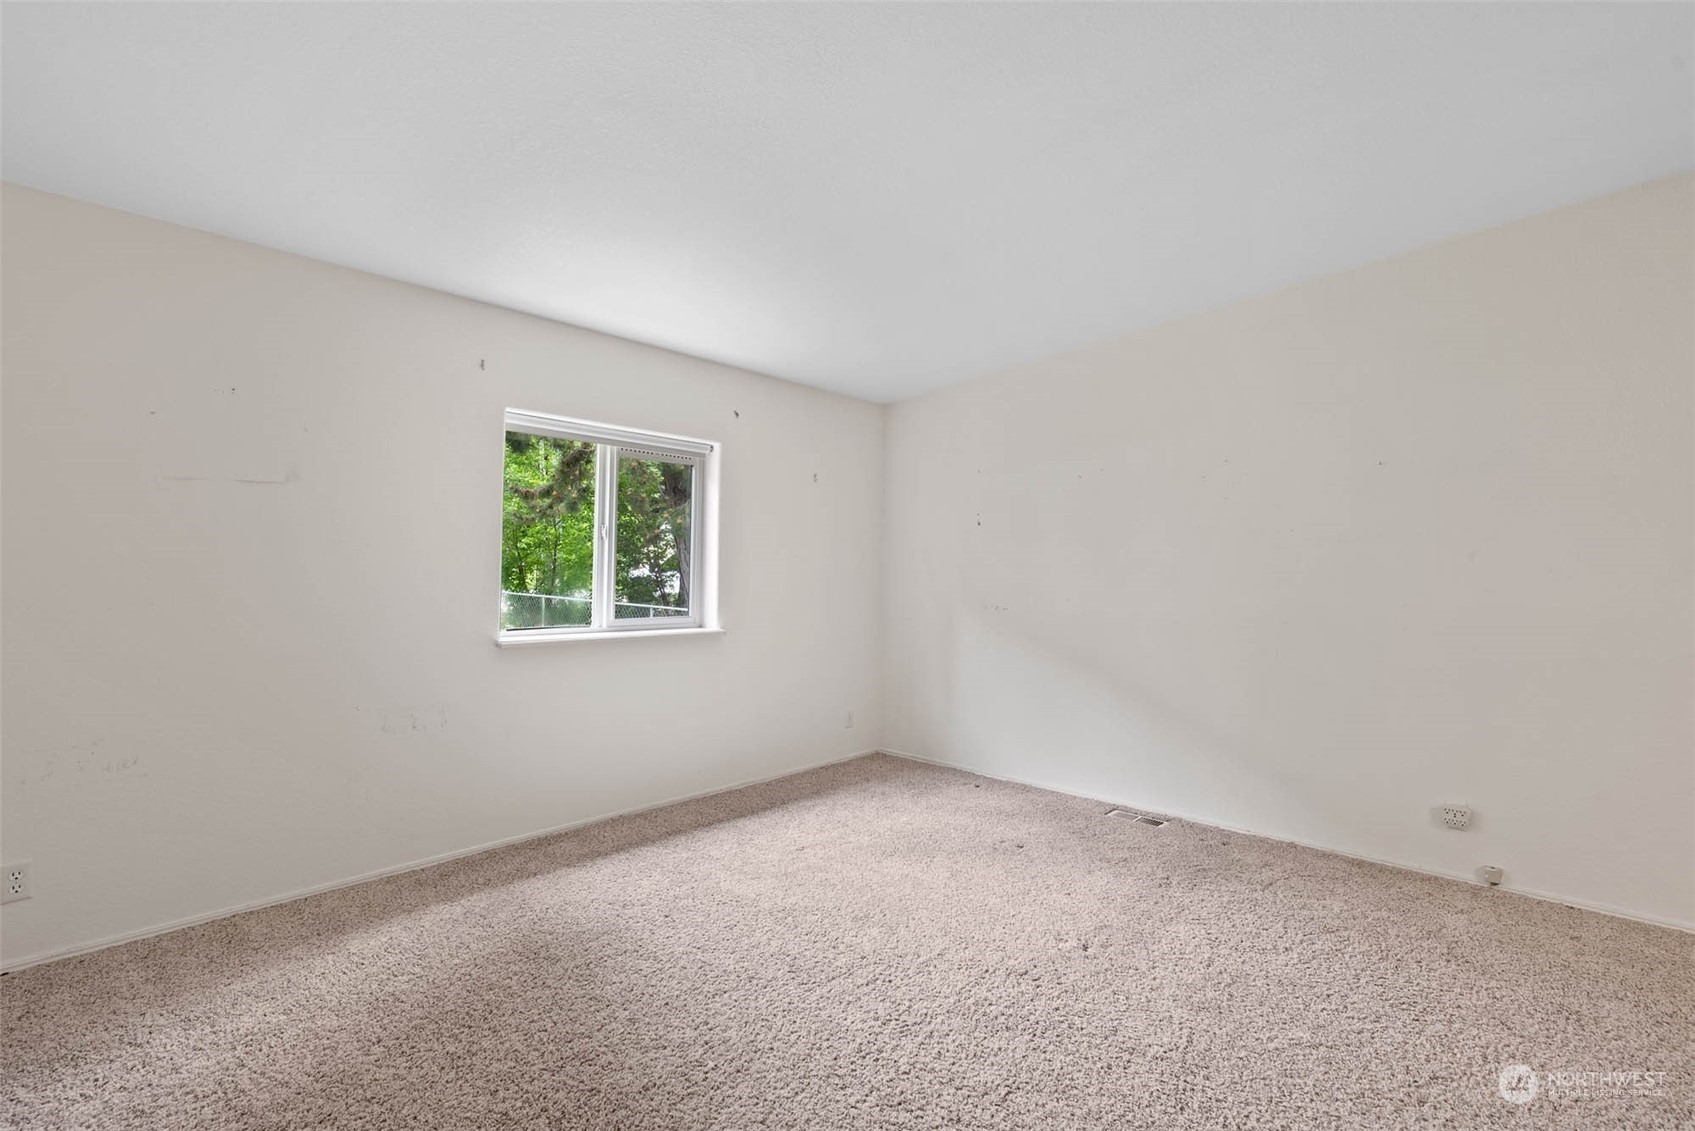
Empty carpeted room with a window overlooking trees and a chain-link fence.
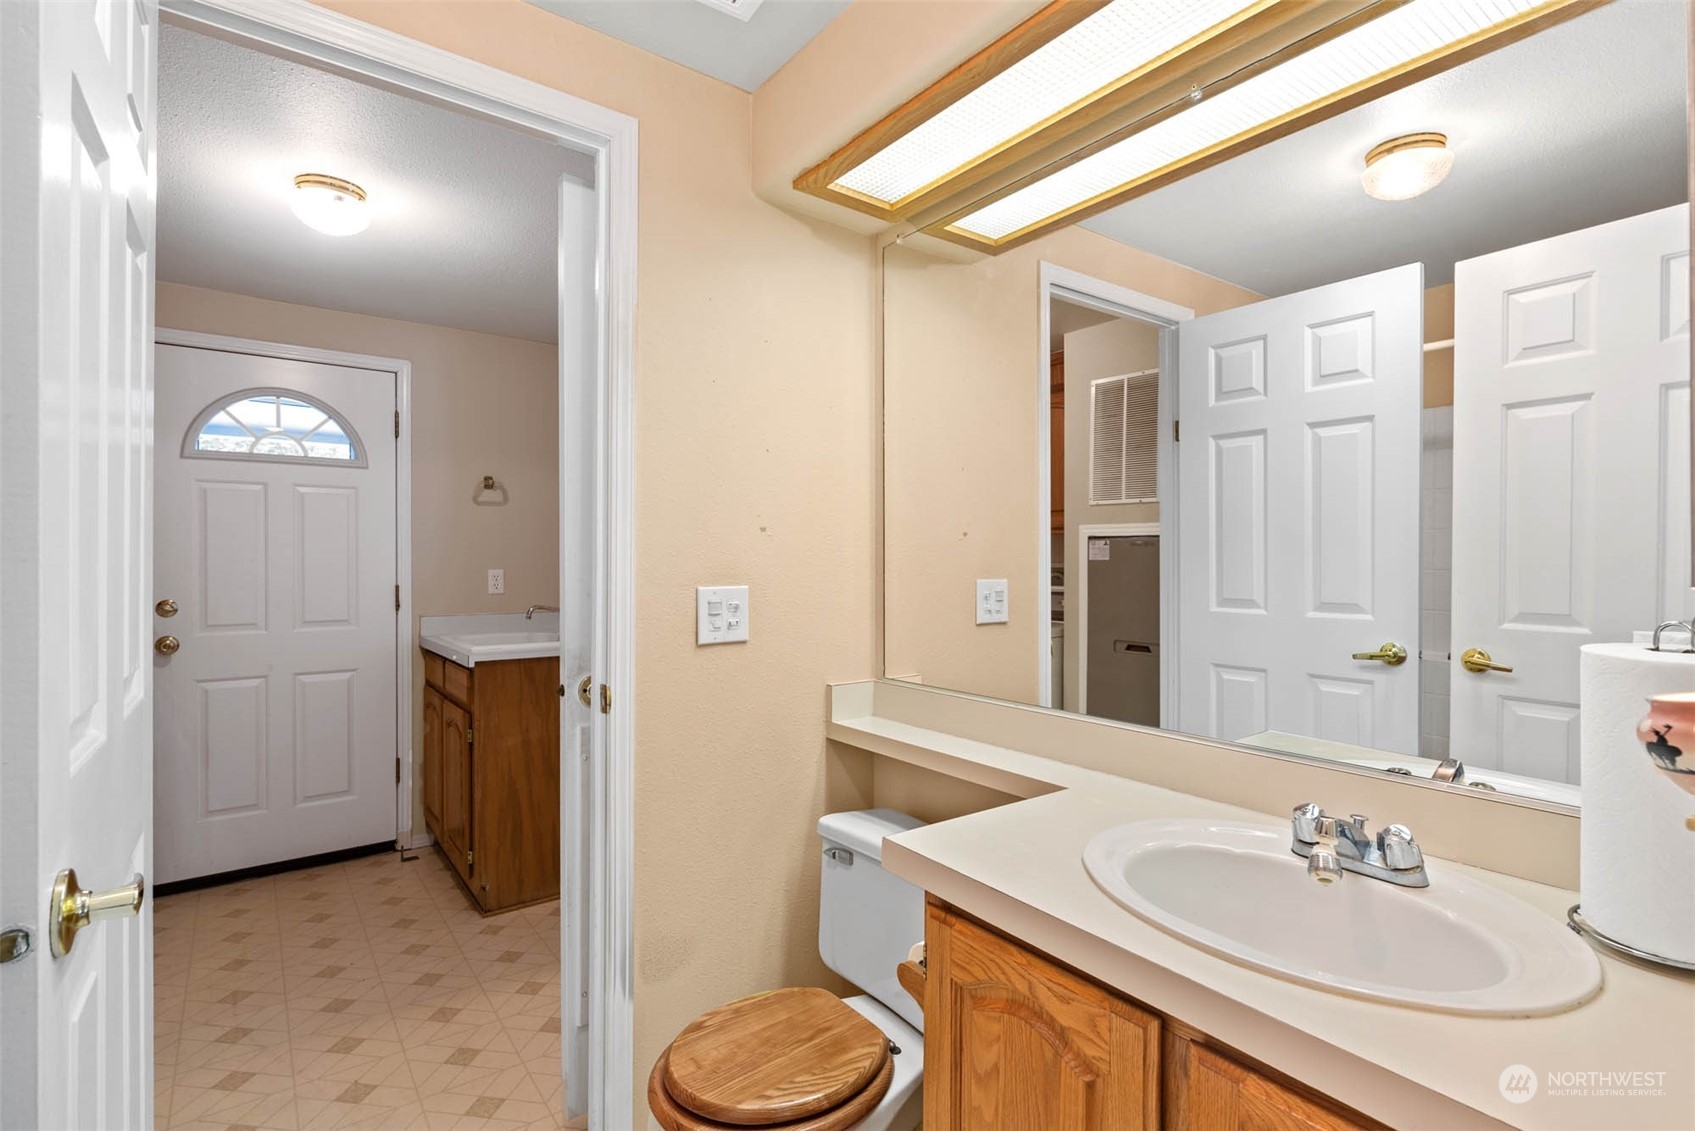
Bathroom with a long mirrored vanity and toilet, looking through to a tiled entry and front door.
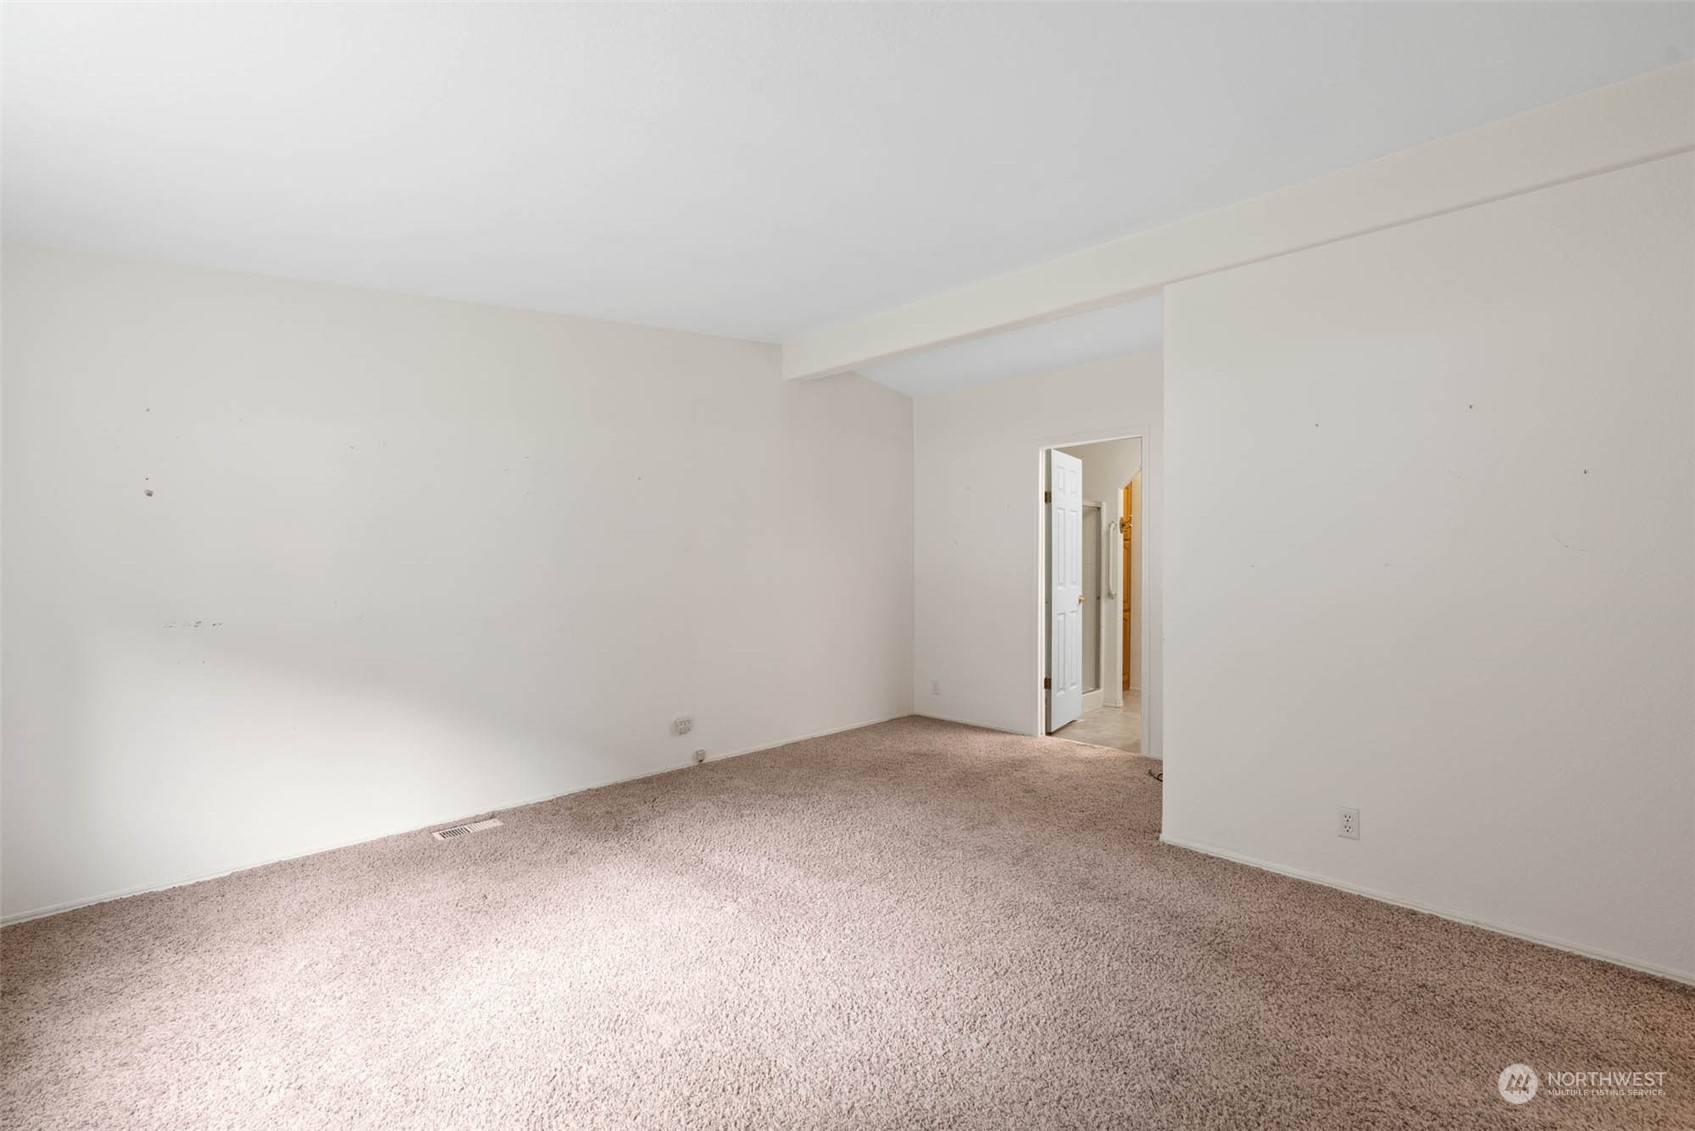
Empty carpeted room with white walls and an open doorway to the hall.
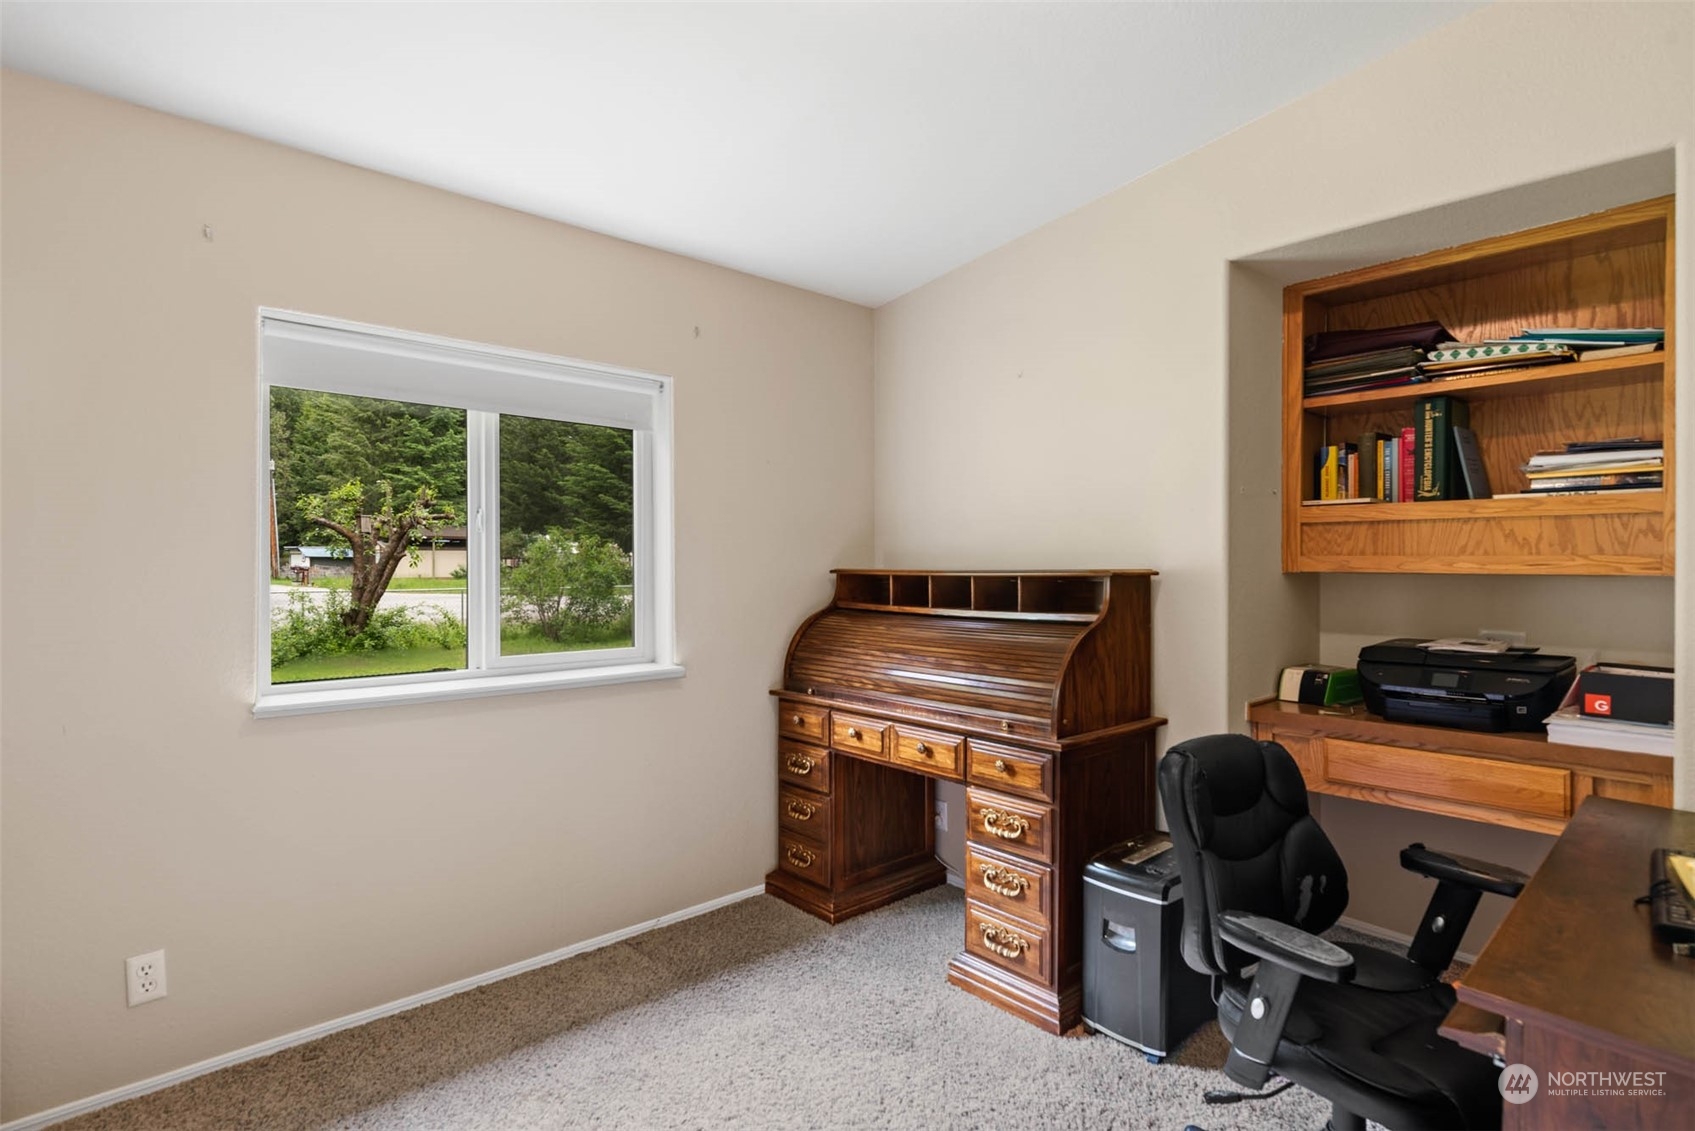
Home office with a wooden roll-top desk, built-in shelves, and a window overlooking trees.
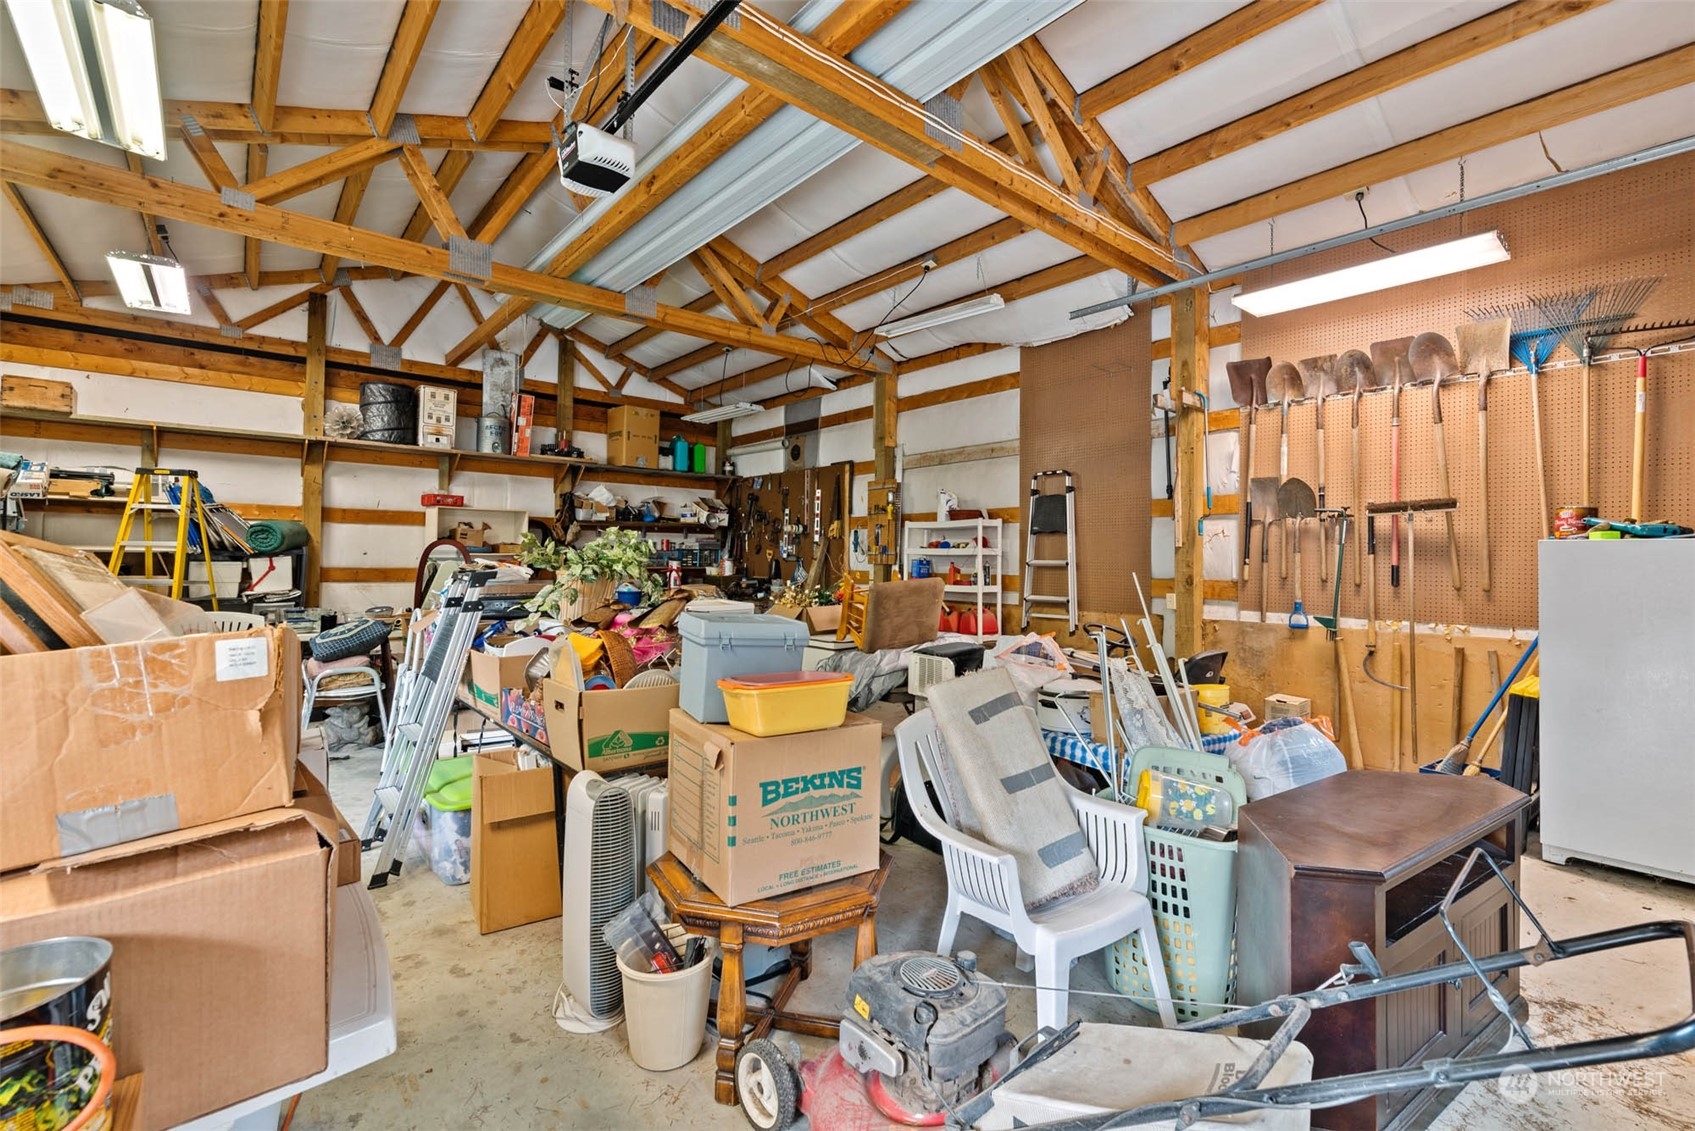
Cluttered workshop with exposed wooden roof trusses, garden tools, boxes, and stored furniture.
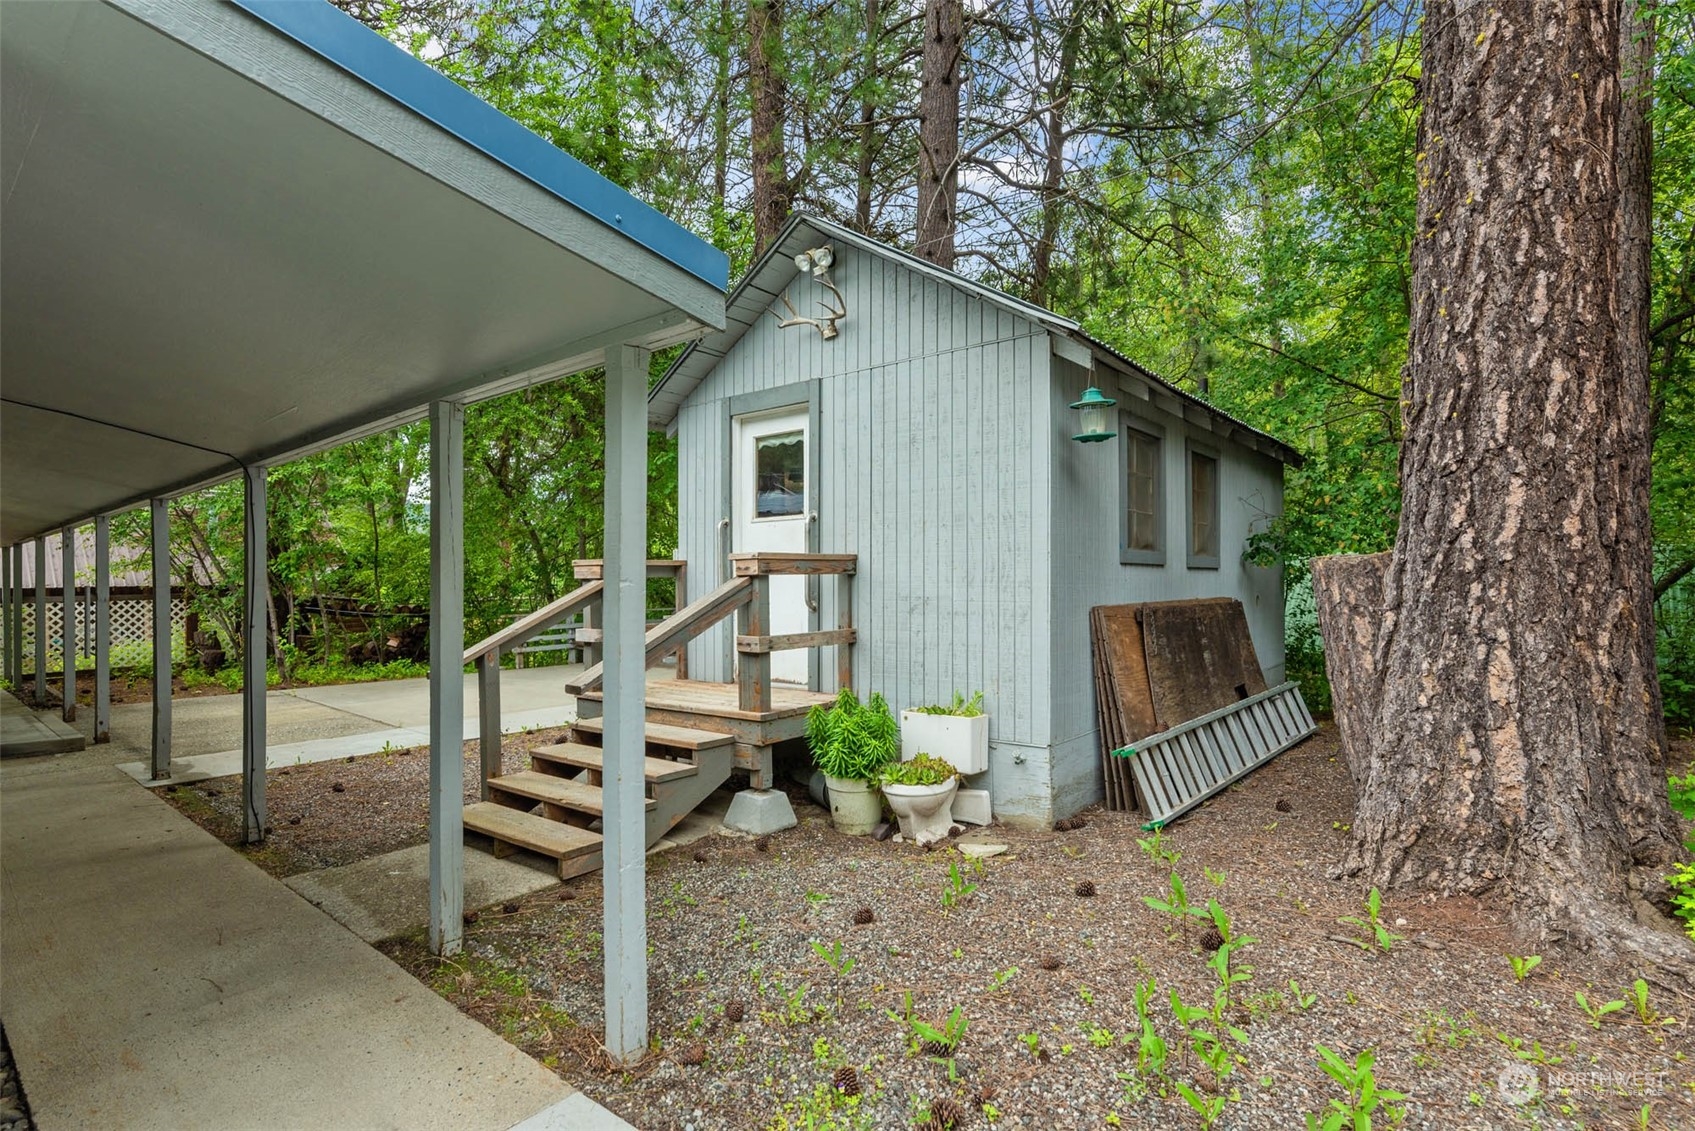
Small pale blue-gray outbuilding with wooden steps beside a covered carport, surrounded by trees.
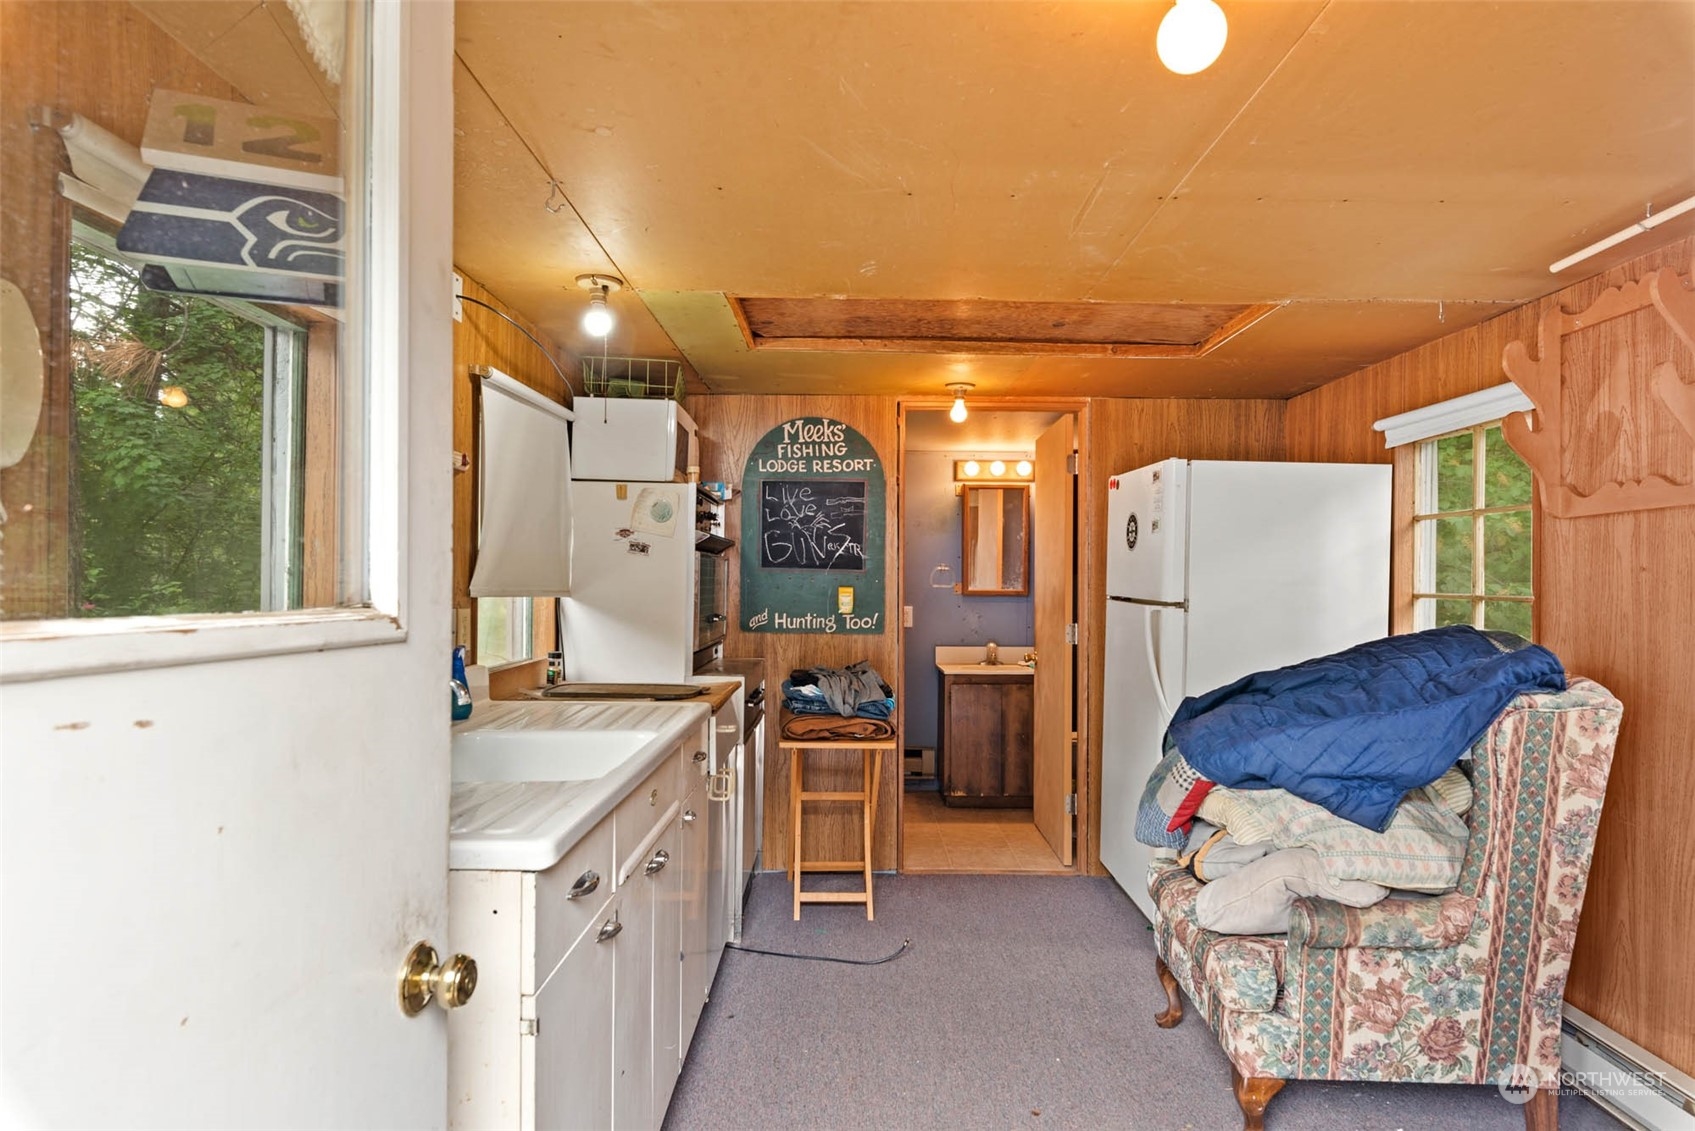
Compact wood-paneled kitchenette and sitting area with two refrigerators and a bedding-covered armchair.
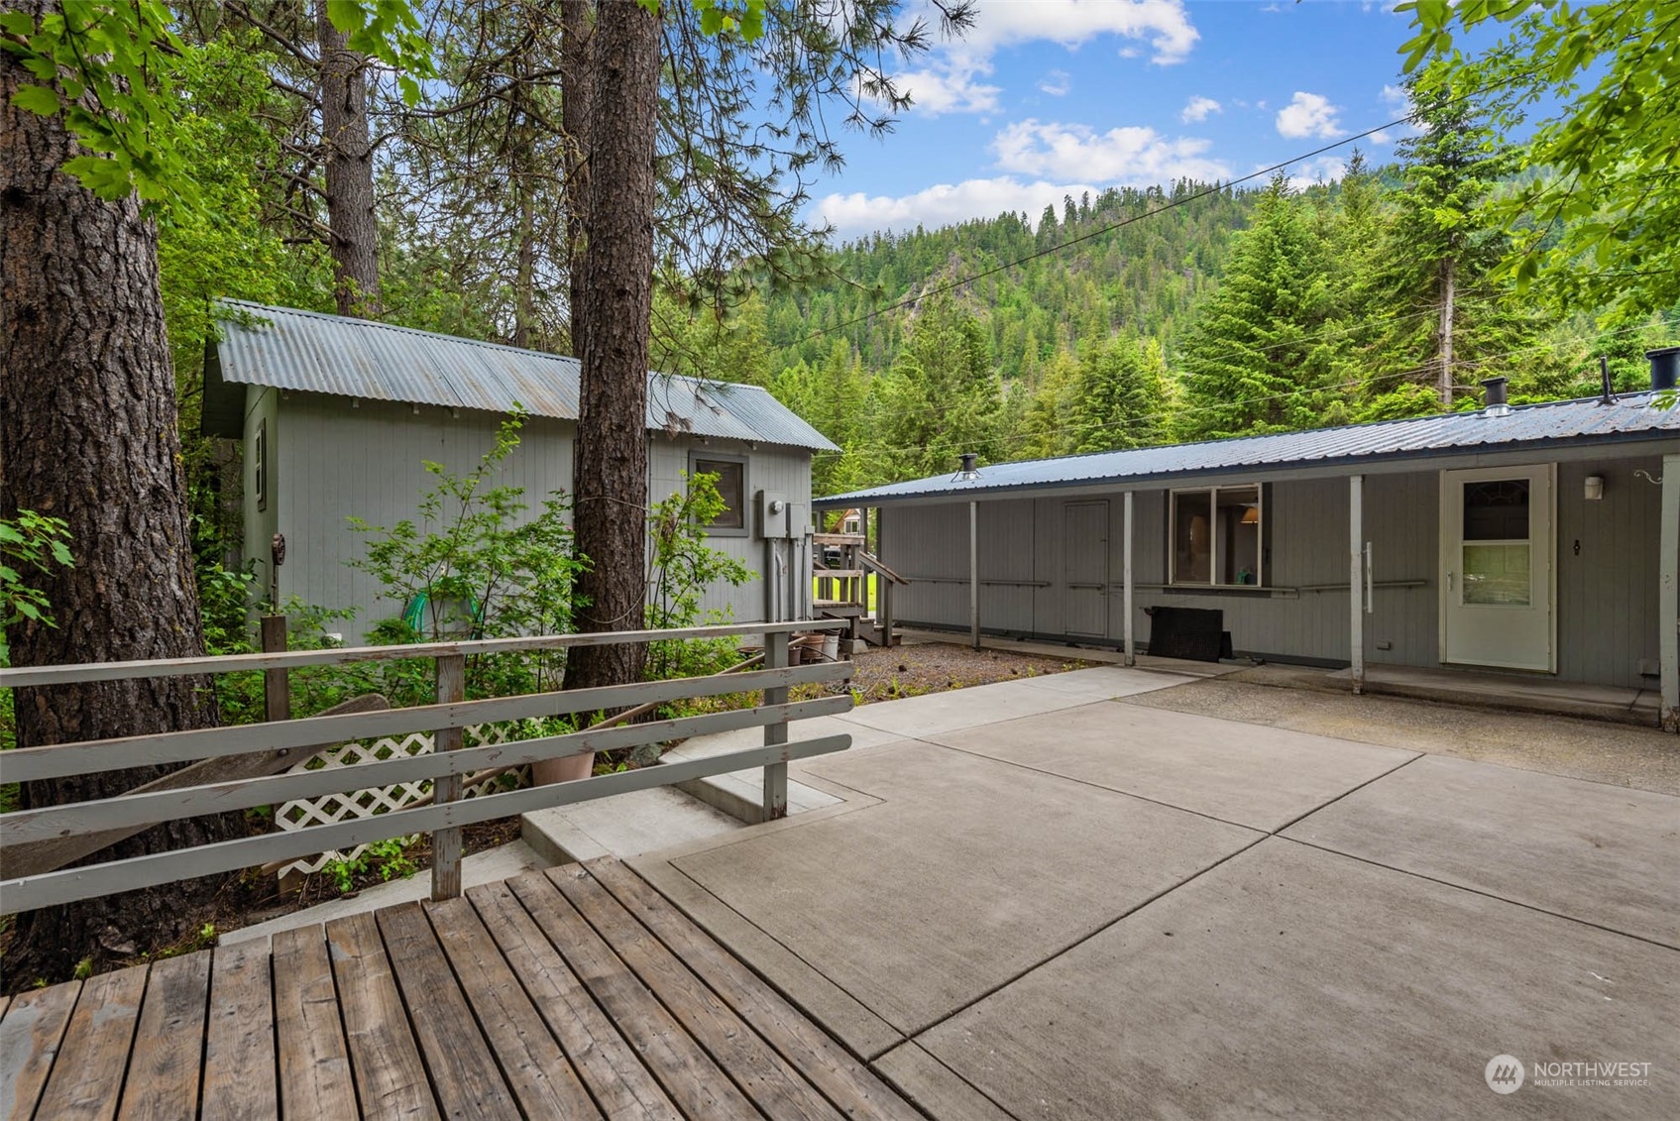
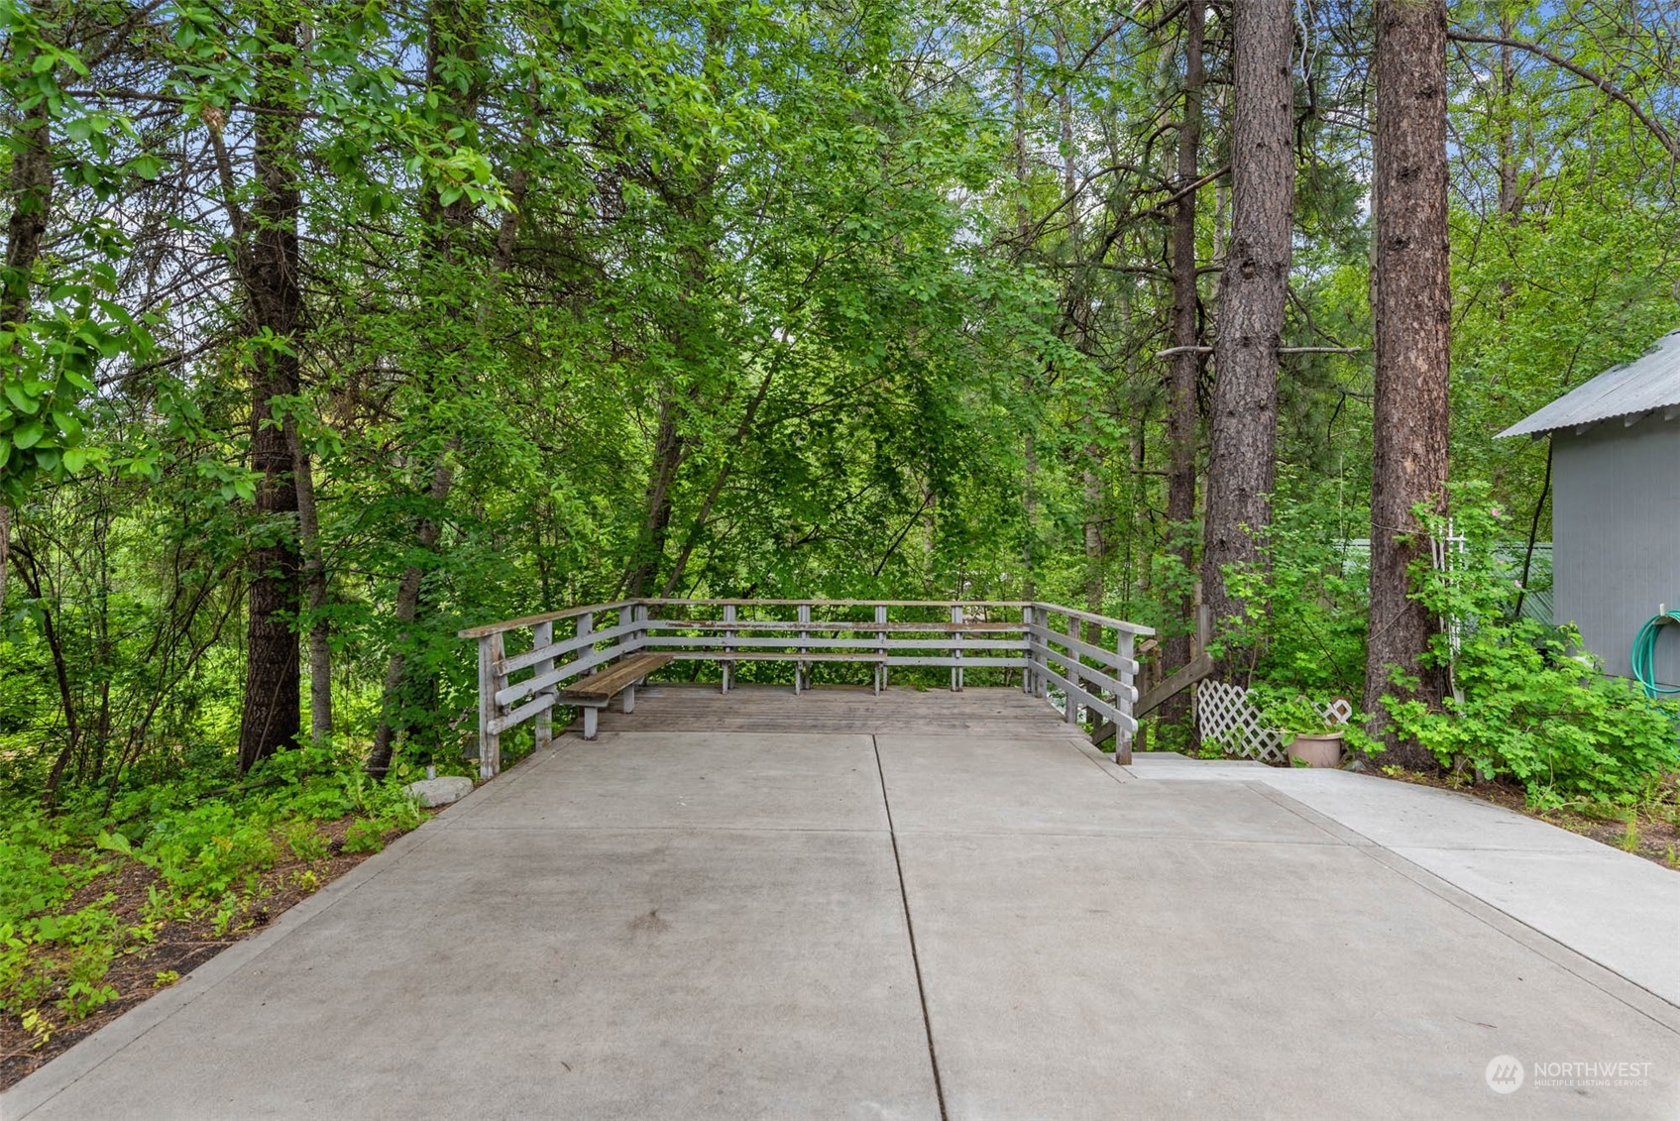
Concrete patio and wooden deck between gray buildings, surrounded by tall trees with a forested hillside beyond.
Concrete patio and raised wooden deck with bench seating surrounded by leafy trees.
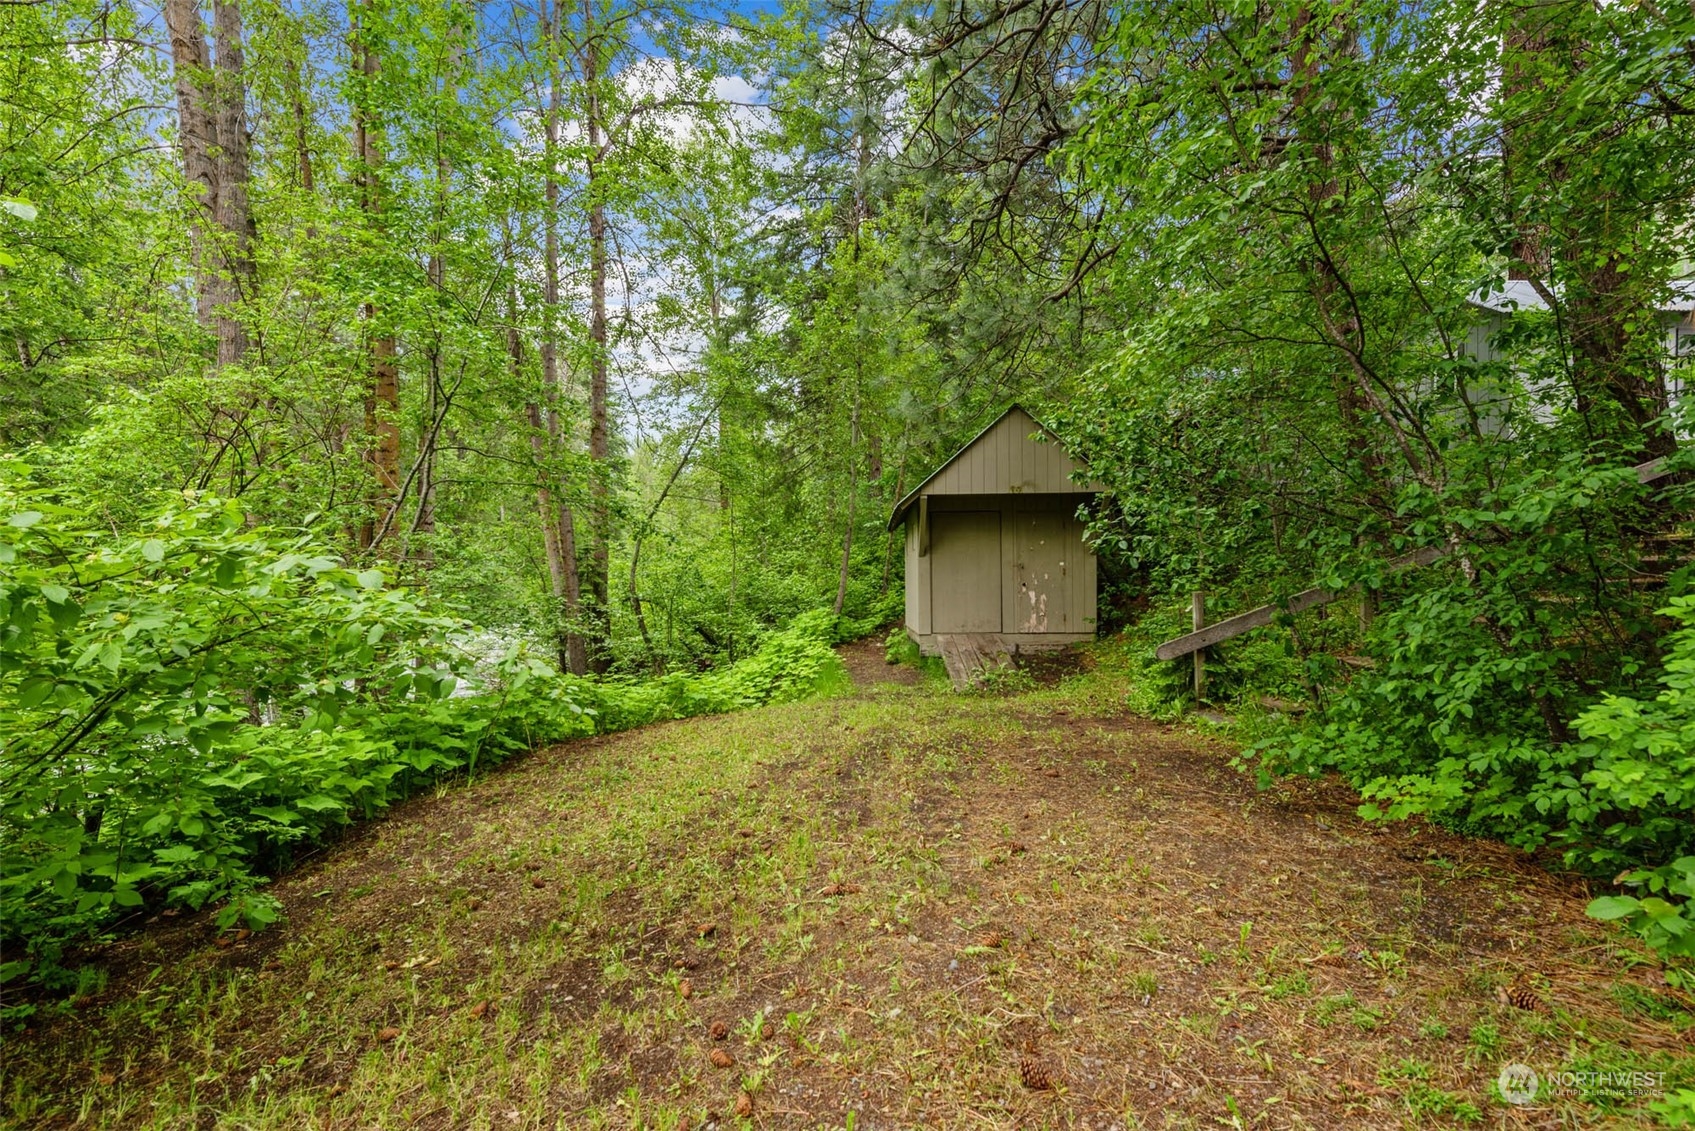
Tan storage shed in a wooded yard, surrounded by dense green foliage and a dirt clearing.
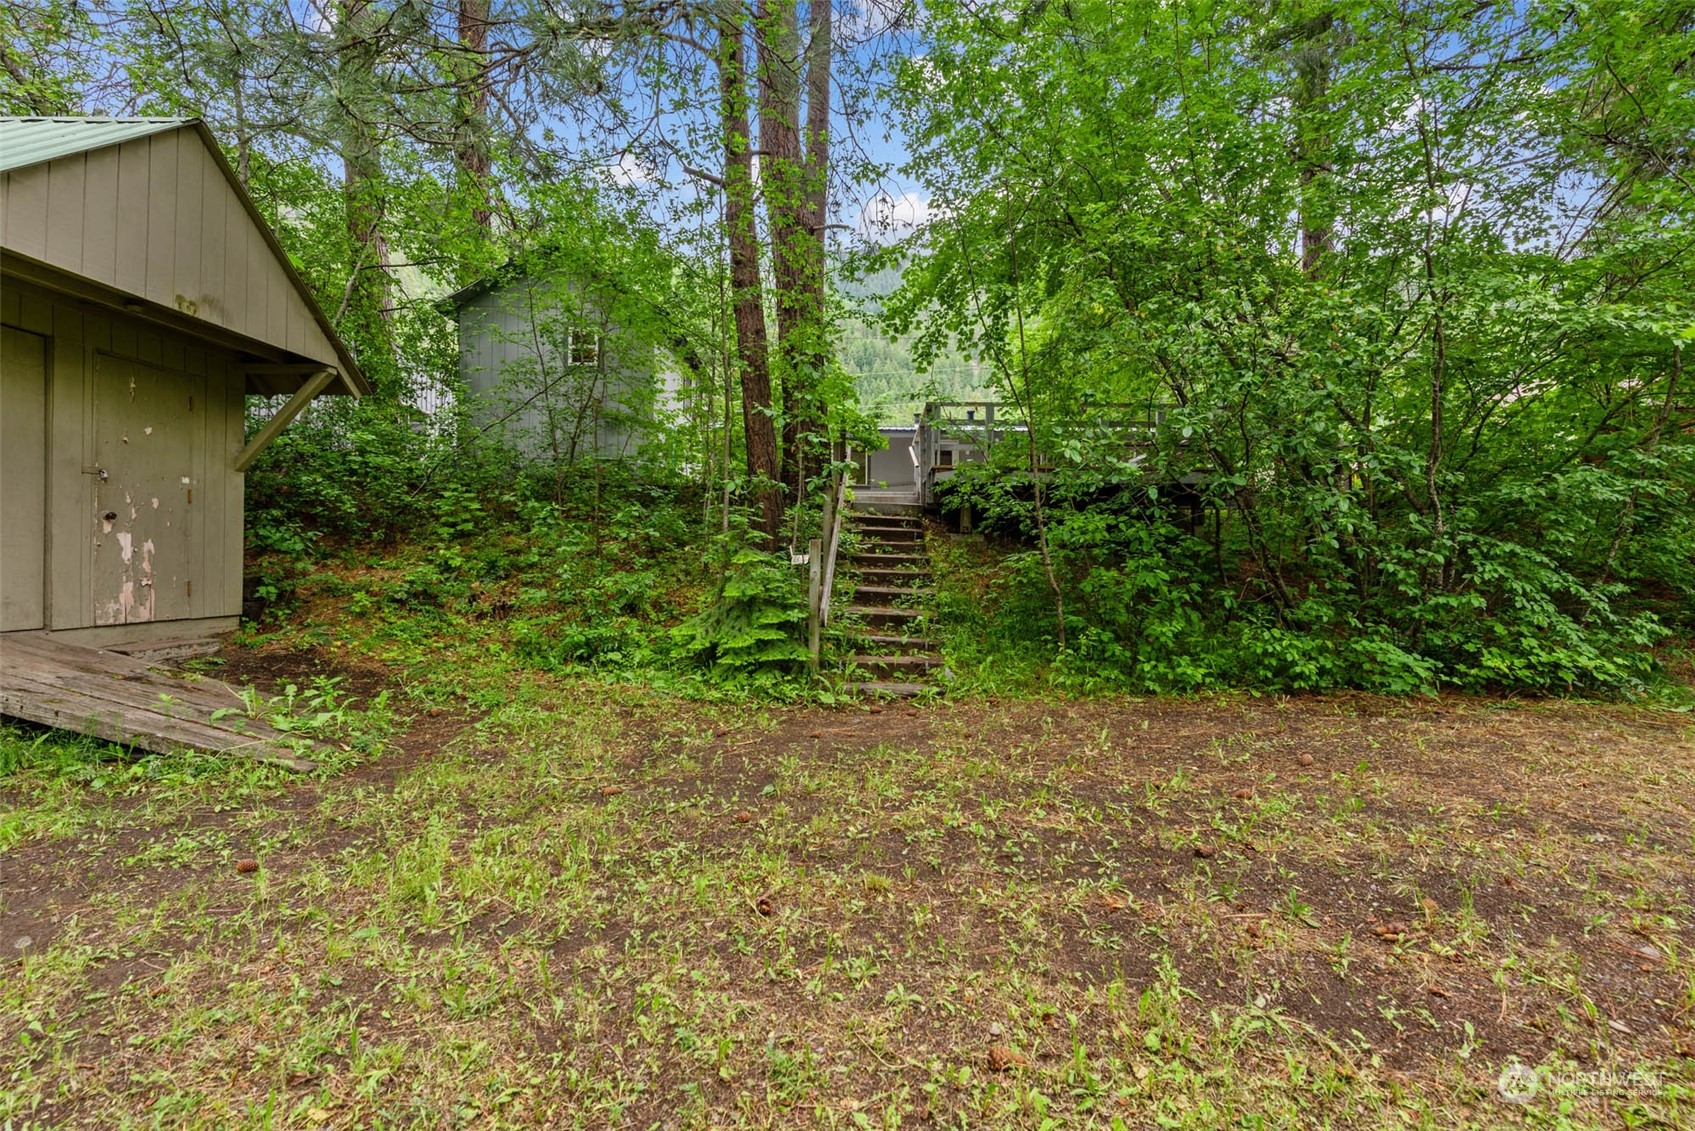
Wooded property with a small outbuilding and steps leading to a raised deck and house.
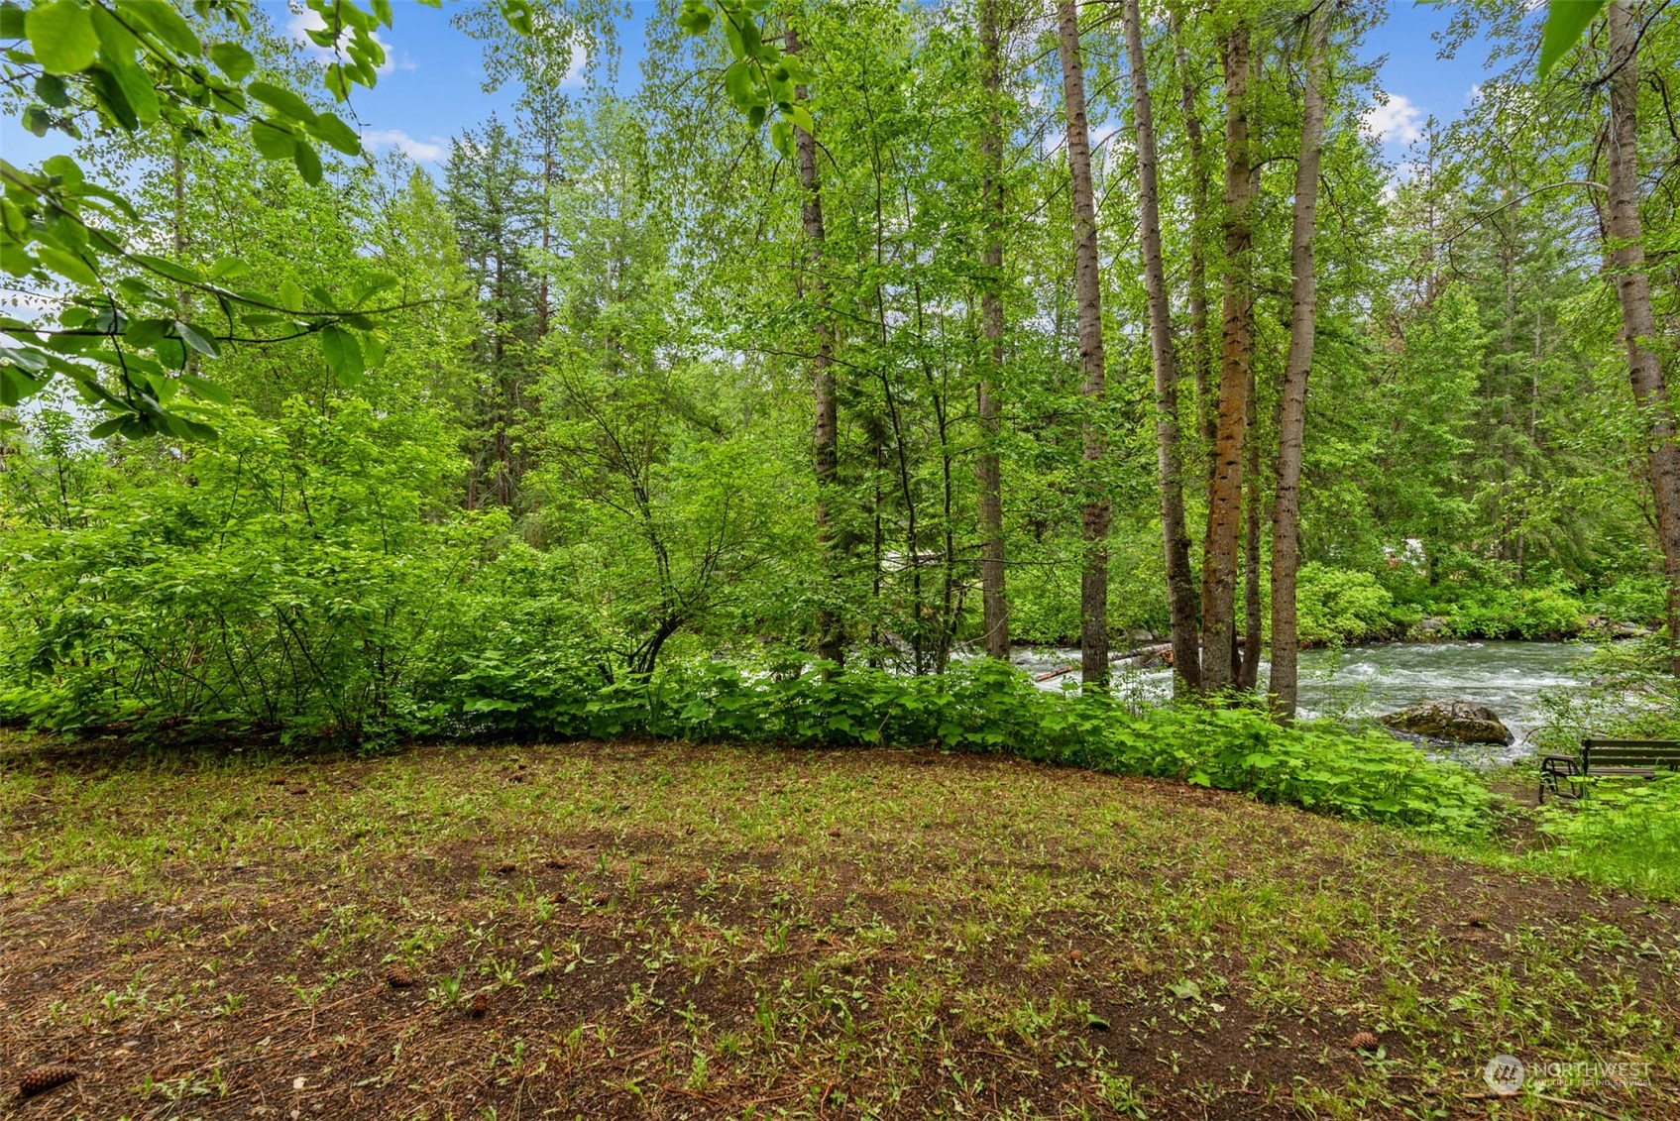
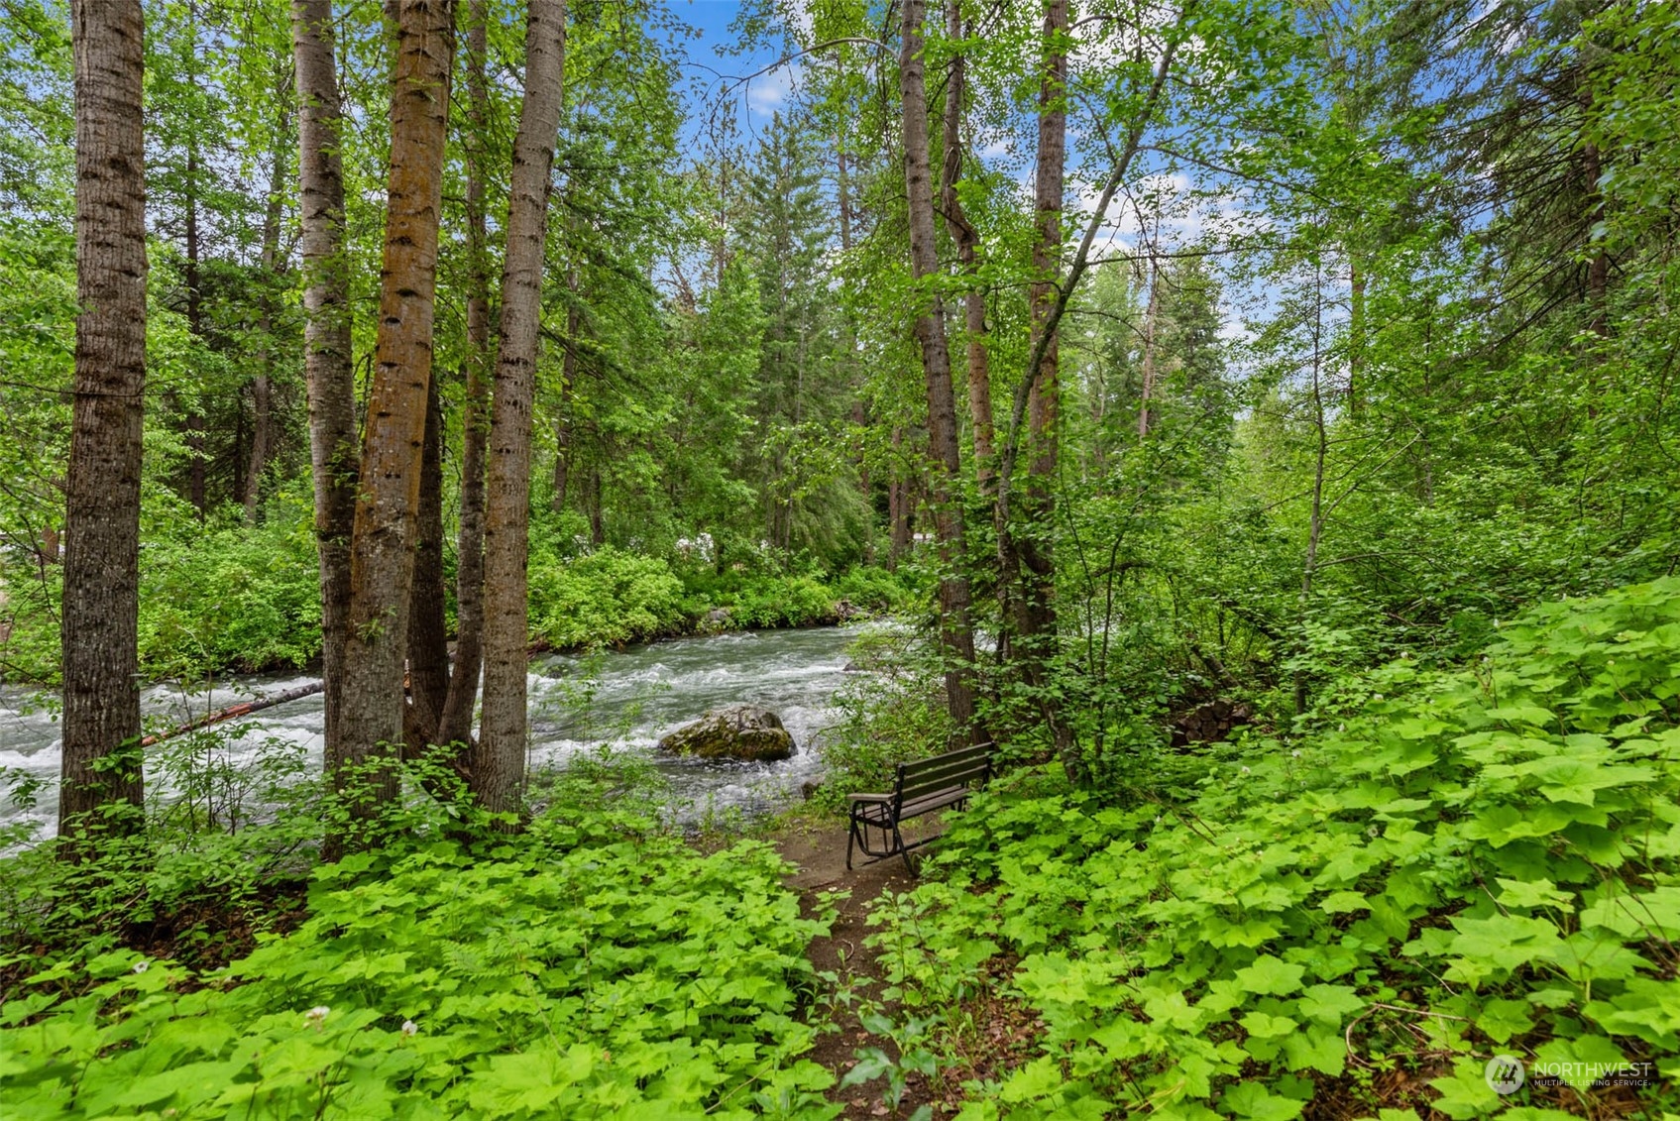
Wooded riverside lot with a grassy clearing, mature trees, and a bench beside the flowing river.
Wooded creekside clearing with a bench beside rushing water.
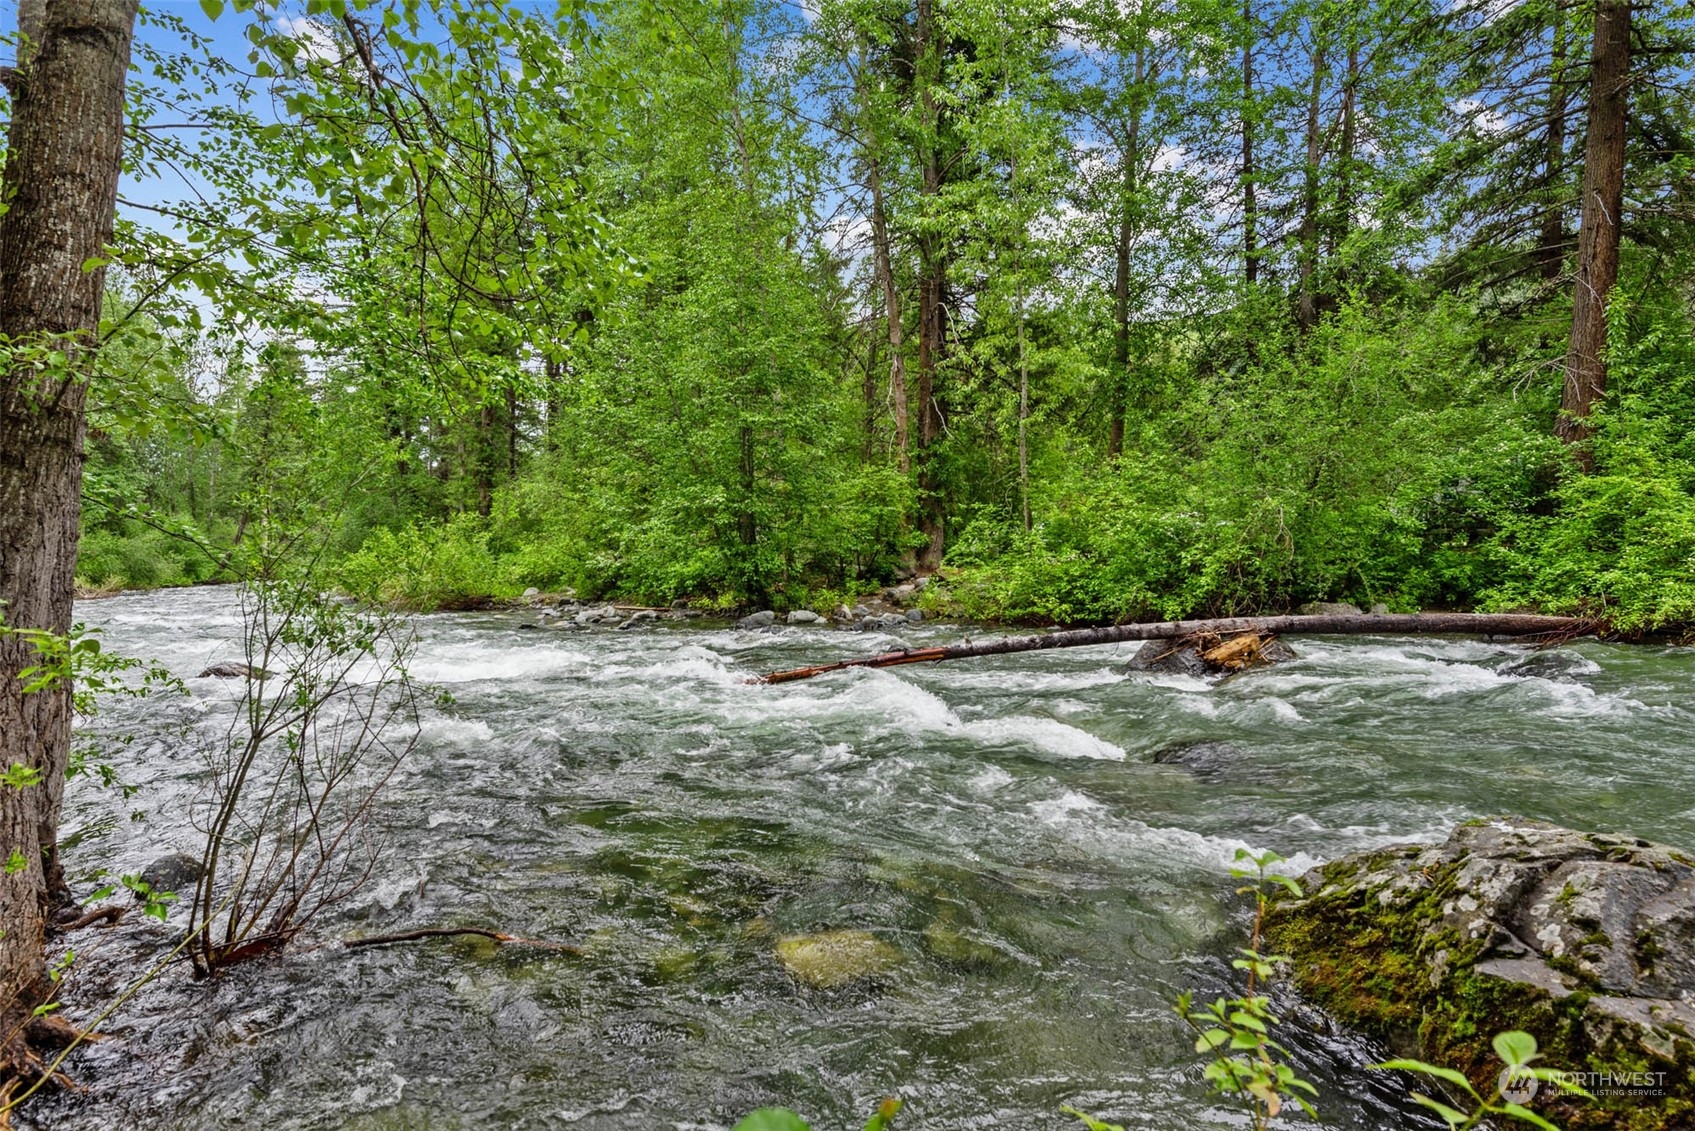
Rushing river bordered by dense green trees, with rocks and a fallen log in the water.
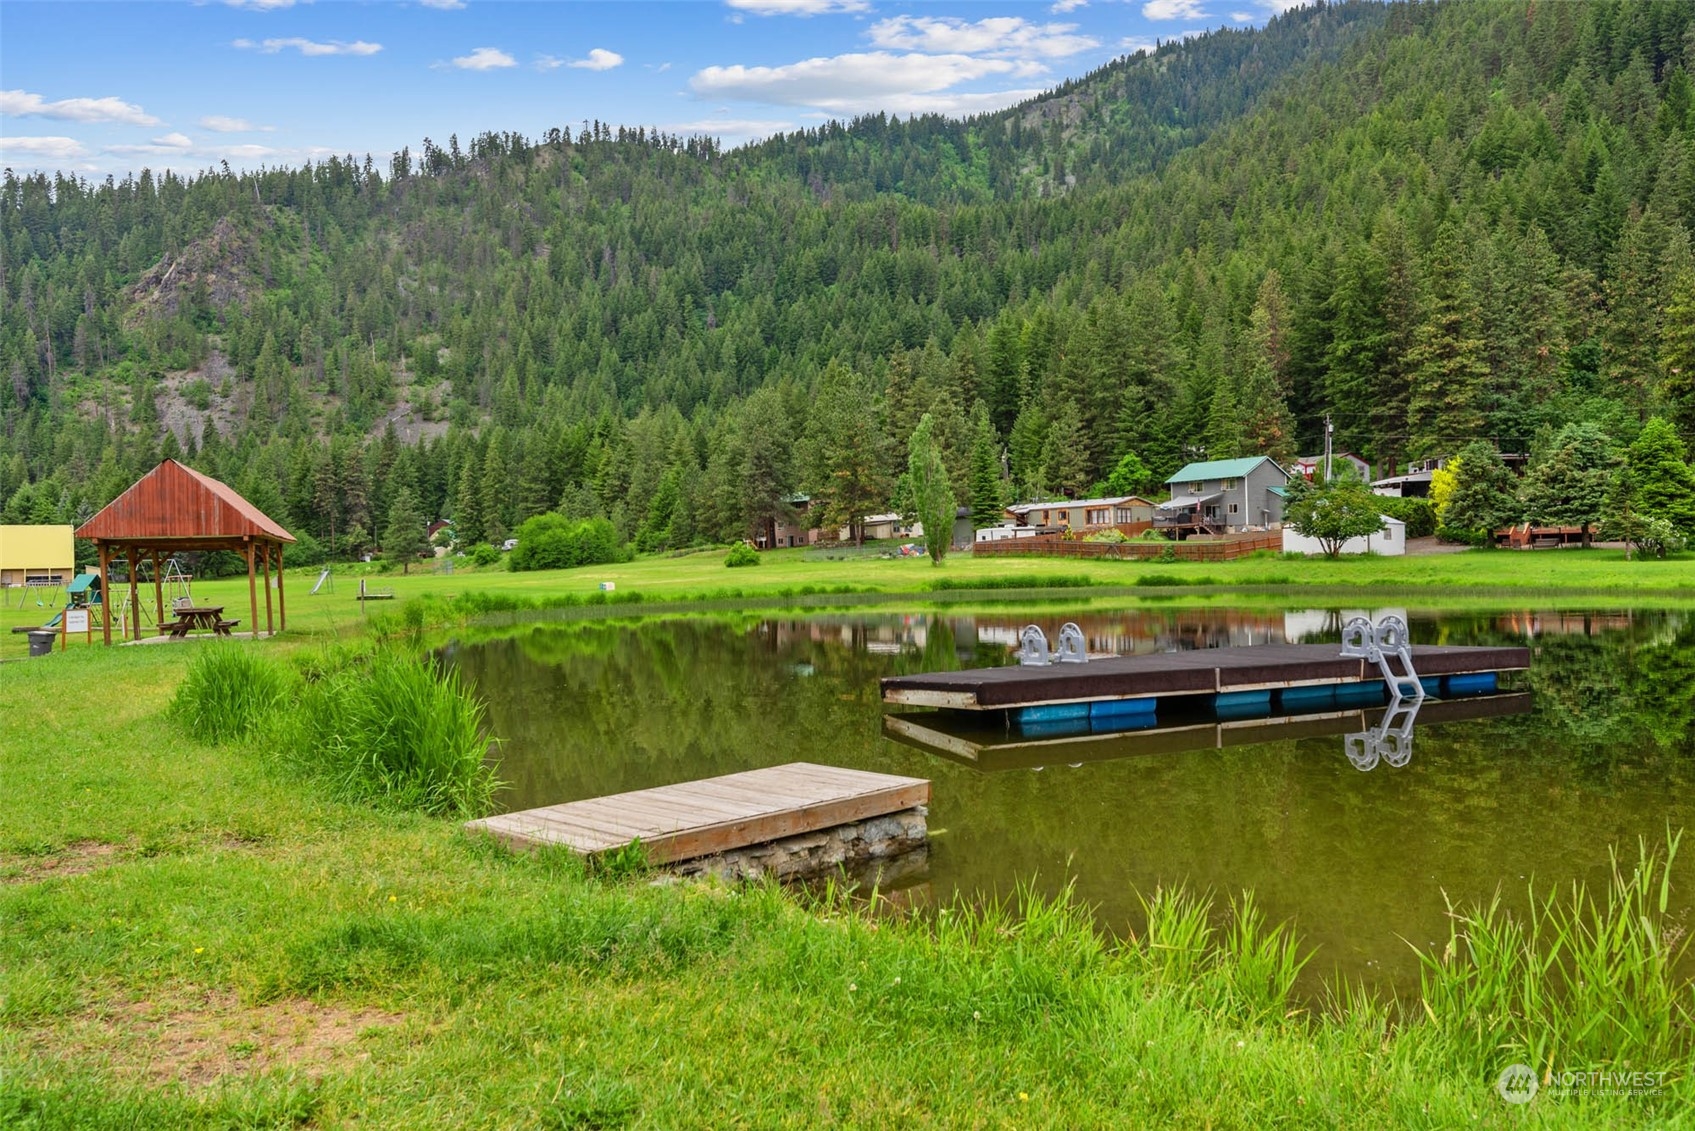
Pond with floating dock and grassy recreation area beneath a forested mountain.
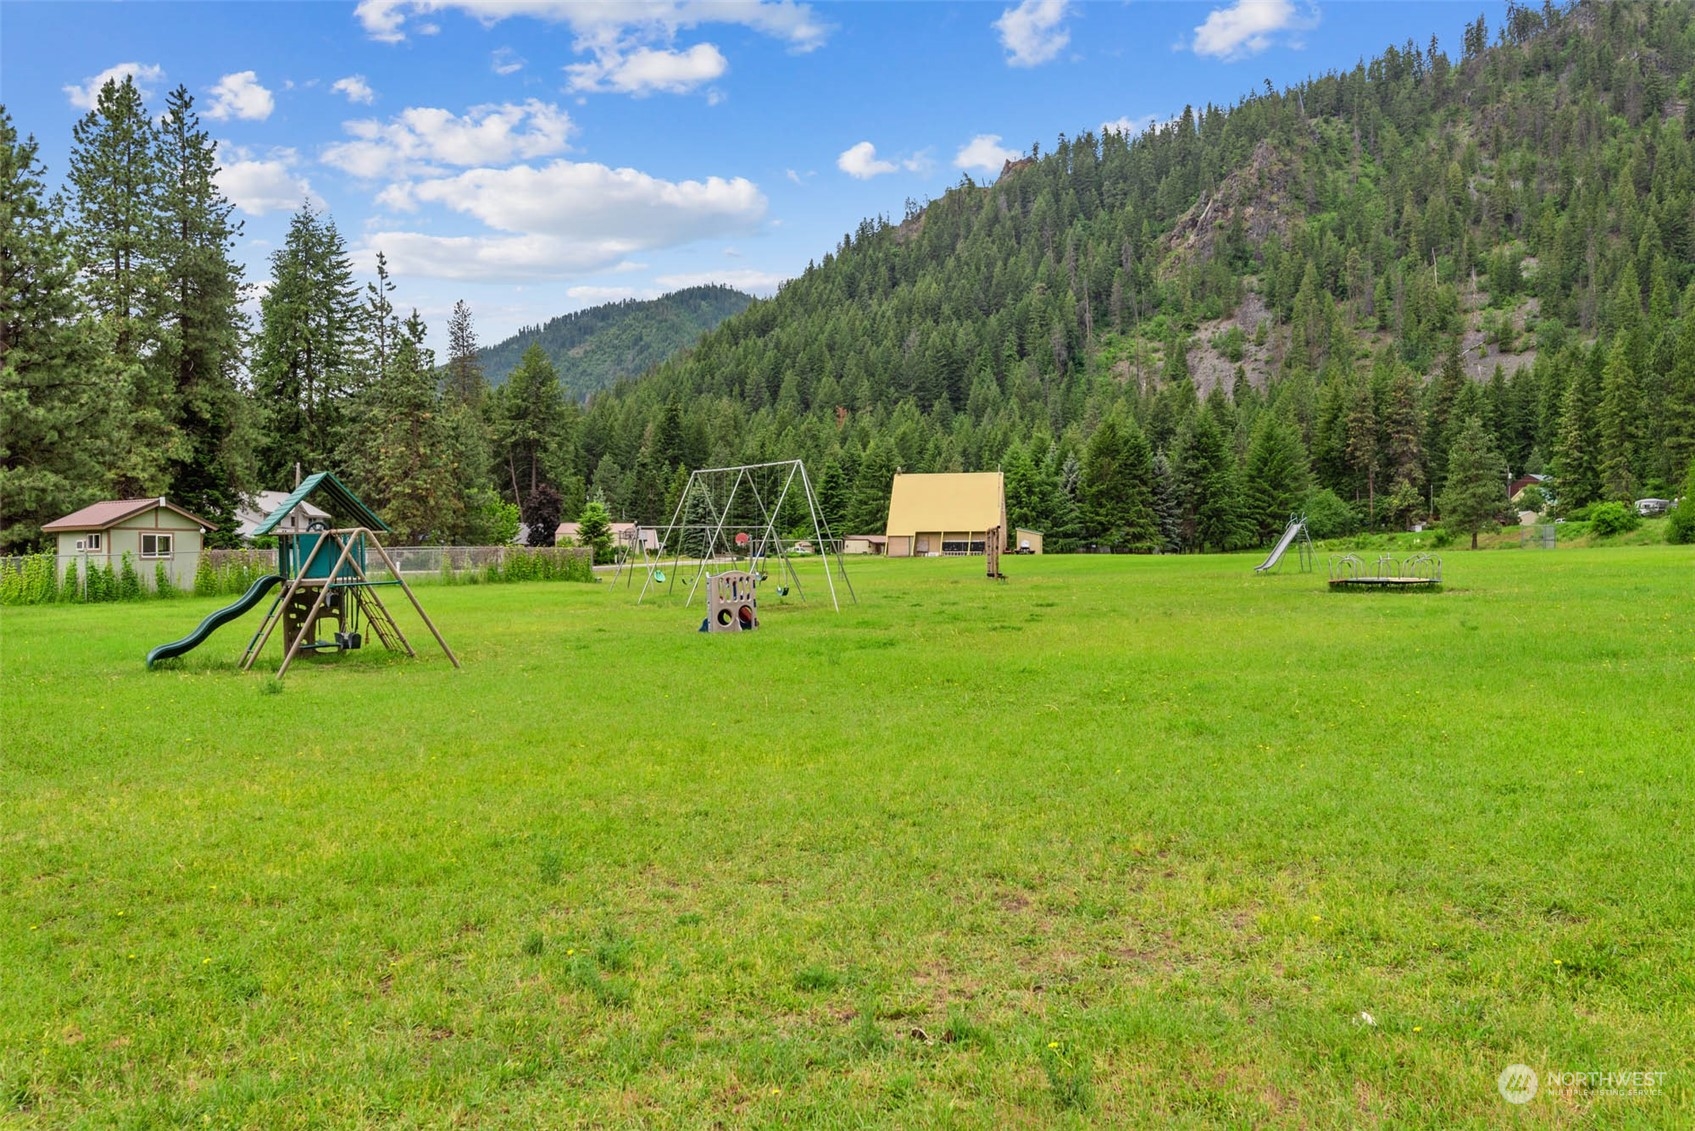
Grassy playground with swings and slides beneath a forested mountain slope.
SEE ALL PHOTOS
Gray single-story home and detached garage beside a fenced lawn and gravel driveway among tall trees.
Gray single-story home with a metal roof, broad green lawn, chain-link fence, and tall evergreens.
Gray single-story home with an attached garage and broad lawn beneath tall trees.
Living and dining area with large yard-facing windows, beige carpet, wooden chairs, and a china cabinet.
Spacious carpeted living and dining room with a wooden china cabinet and window overlooking greenery.
Spacious carpeted living room with large windows, wooden chairs, and open access to the kitchen.
Kitchen with honey-colored wood cabinets, white appliances, and a sink beneath a garden-view window.
Kitchen with honey-colored wood cabinets, white appliances, and a large window above the sink.
Kitchen with honey-colored wood cabinets and white countertop, opening to adjoining dining and carpeted rooms.
Bedroom with a colorful patterned quilt, navy curtains, and a birdcage.
Bathroom with a double-sink wood vanity, large mirror, and tiled walk-in shower.
Laundry room with washer and dryer, wooden cabinets, utility sink, and white door.
Empty carpeted room with a window overlooking trees and a chain-link fence.
Bathroom with a long mirrored vanity and toilet, looking through to a tiled entry and front door.
Empty carpeted room with white walls and an open doorway to the hall.
Home office with a wooden roll-top desk, built-in shelves, and a window overlooking trees.
Cluttered workshop with exposed wooden roof trusses, garden tools, boxes, and stored furniture.
Small pale blue-gray outbuilding with wooden steps beside a covered carport, surrounded by trees.
Compact wood-paneled kitchenette and sitting area with two refrigerators and a bedding-covered armchair.
Concrete patio and wooden deck between gray buildings, surrounded by tall trees with a forested hillside beyond.
Concrete patio and raised wooden deck with bench seating surrounded by leafy trees.
Tan storage shed in a wooded yard, surrounded by dense green foliage and a dirt clearing.
Wooded property with a small outbuilding and steps leading to a raised deck and house.
Wooded riverside lot with a grassy clearing, mature trees, and a bench beside the flowing river.
Wooded creekside clearing with a bench beside rushing water.
Rushing river bordered by dense green trees, with rocks and a fallen log in the water.
Pond with floating dock and grassy recreation area beneath a forested mountain.
Grassy playground with swings and slides beneath a forested mountain slope.
Sold

3391 Allen Lane

3391 Allen Lane, Peshastin, WA 98847

$425,000
Amazing waterfront with over 100 ft right on the creek. Enjoy the musical sound of the water from your large overlooking deck and the well set up firepit. Put your chair and your feet into the water for amazing R & R time. Totally unique setting with so much to offer. Main house with vaulted ceilings, 3 bedrooms plus an office, studio with self contained bath and kitchenette, 936 sq. ft. shop garage plus other storage buildings. Nice lot with lots of grass for fun times. Convenient location about 6 miles to turn off to both Leavenworth one way and Wenatchee/Chelan the other. What a great place to call home or just tranquil weekends away.

3
beds

2
baths

1,568 Sq.Ft. LIVING AREA

0.38 Acres lot

Dwight and Lynn Stoddard

Dwight and Lynn Stoddard

Features & Amenities

Interior

  • total bedrooms3
  • Total bathrooms2
  • full bathroom1
  • three quarter bathroom1
  • Flooring Vinyl, Carpet
  • APPLIANCES Dishwasher_, Refrigerator_, Stove Range_
  • other interior Features Wall to Wall Carpet

Area & Lot

  • Status Sold
  • Date Sold October 27, 2023
  • Living Area1,568 Sq.Ft.
  • Lot Area0.38 Acres
  • MLS® ID2065339
  • TypeManufactured-Mobile
  • YEAR BUILT1980
  • NeighborhoodPeshastin | Dryden | Monitor
  • Water FrontageCreek
  • View DescriptionMountain(s), Territorial
  • Elementary SchoolPeshastin Dryden Ele
  • High SchoolCascade High
  • School DistrictCascade

Exterior

  • STORIES1
  • Garage Space2.0
  • water SourcePublic
  • roofMetal
  • parkingRV Parking, Attached Garage
  • HEAT TYPEForced Air
  • AIR CONDITIONINGForced Air
  • sewerSeptic Tank
  • security FeaturesFully Fenced
  • other exterior FeaturesWood, Wood Products

Financial

  • Sales Price$425,000
  • Real Estate Tax $2,193/yr
  • HOA $750/yr

Work With Us

Working with Dwight and Lynn Stoddard means more than just buying or selling a home—it means experiencing a higher level of service.

Follow Me on Instagram