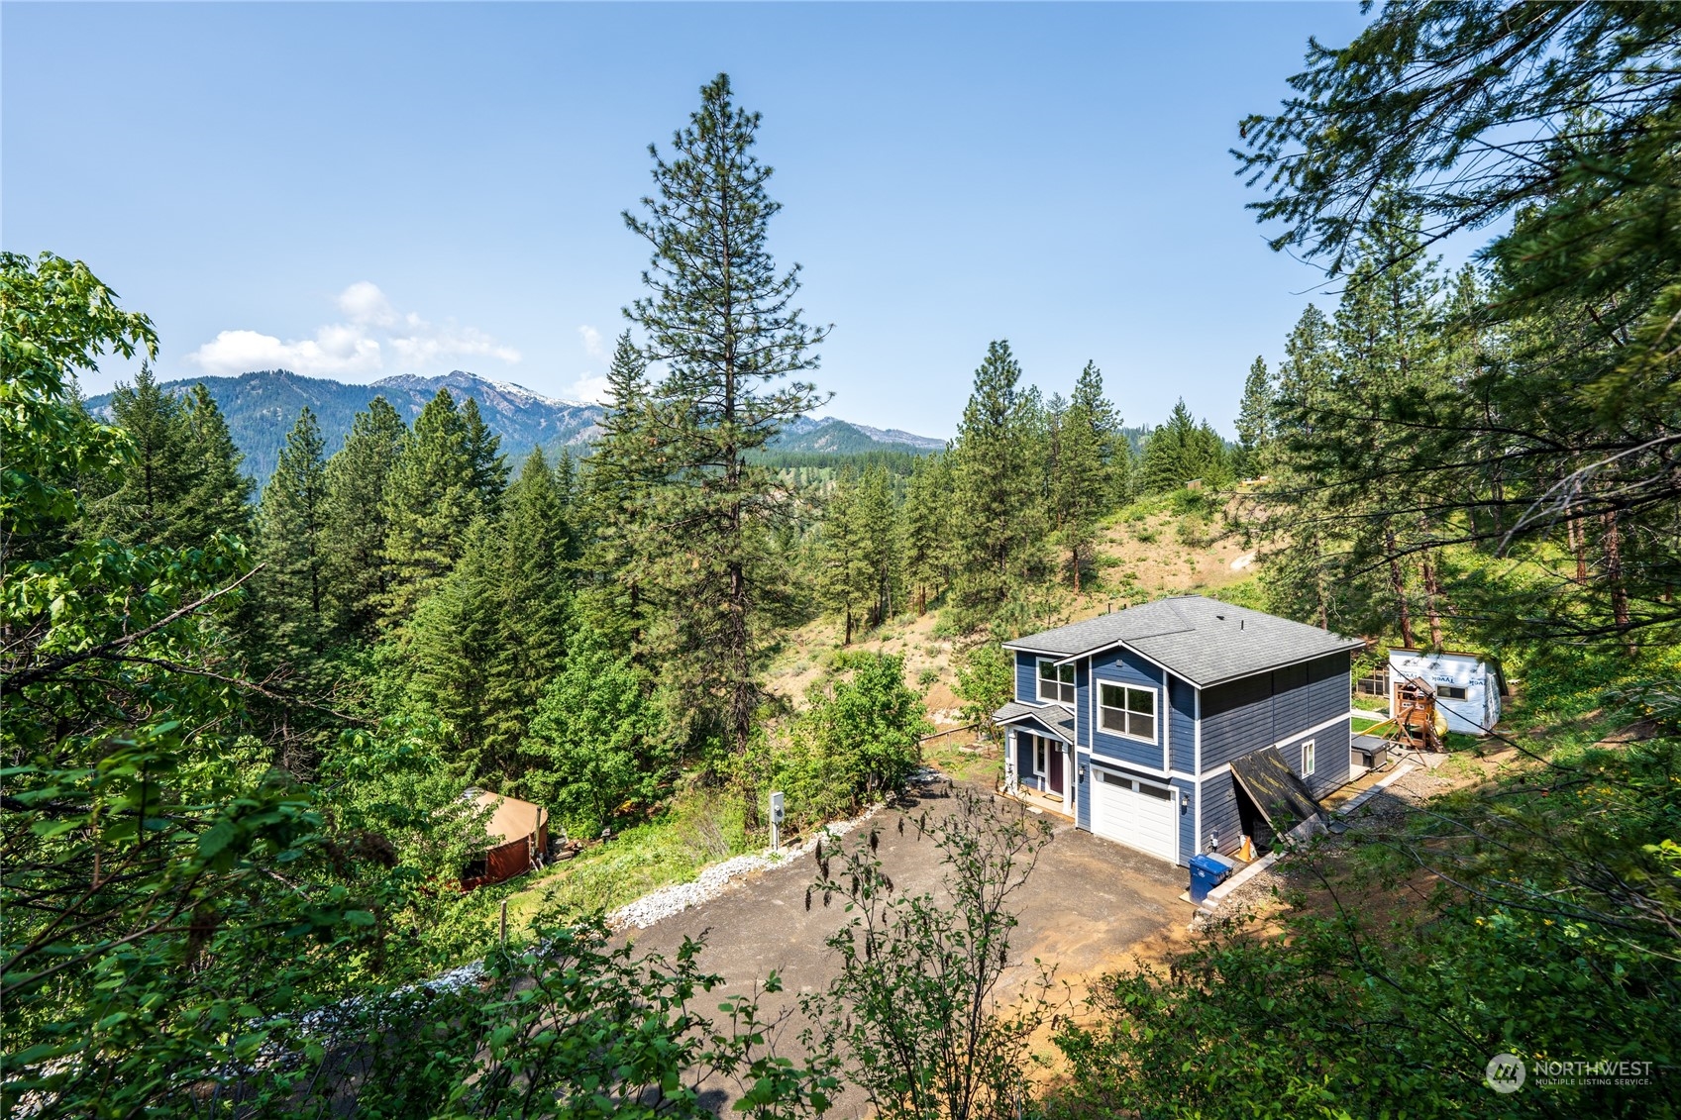
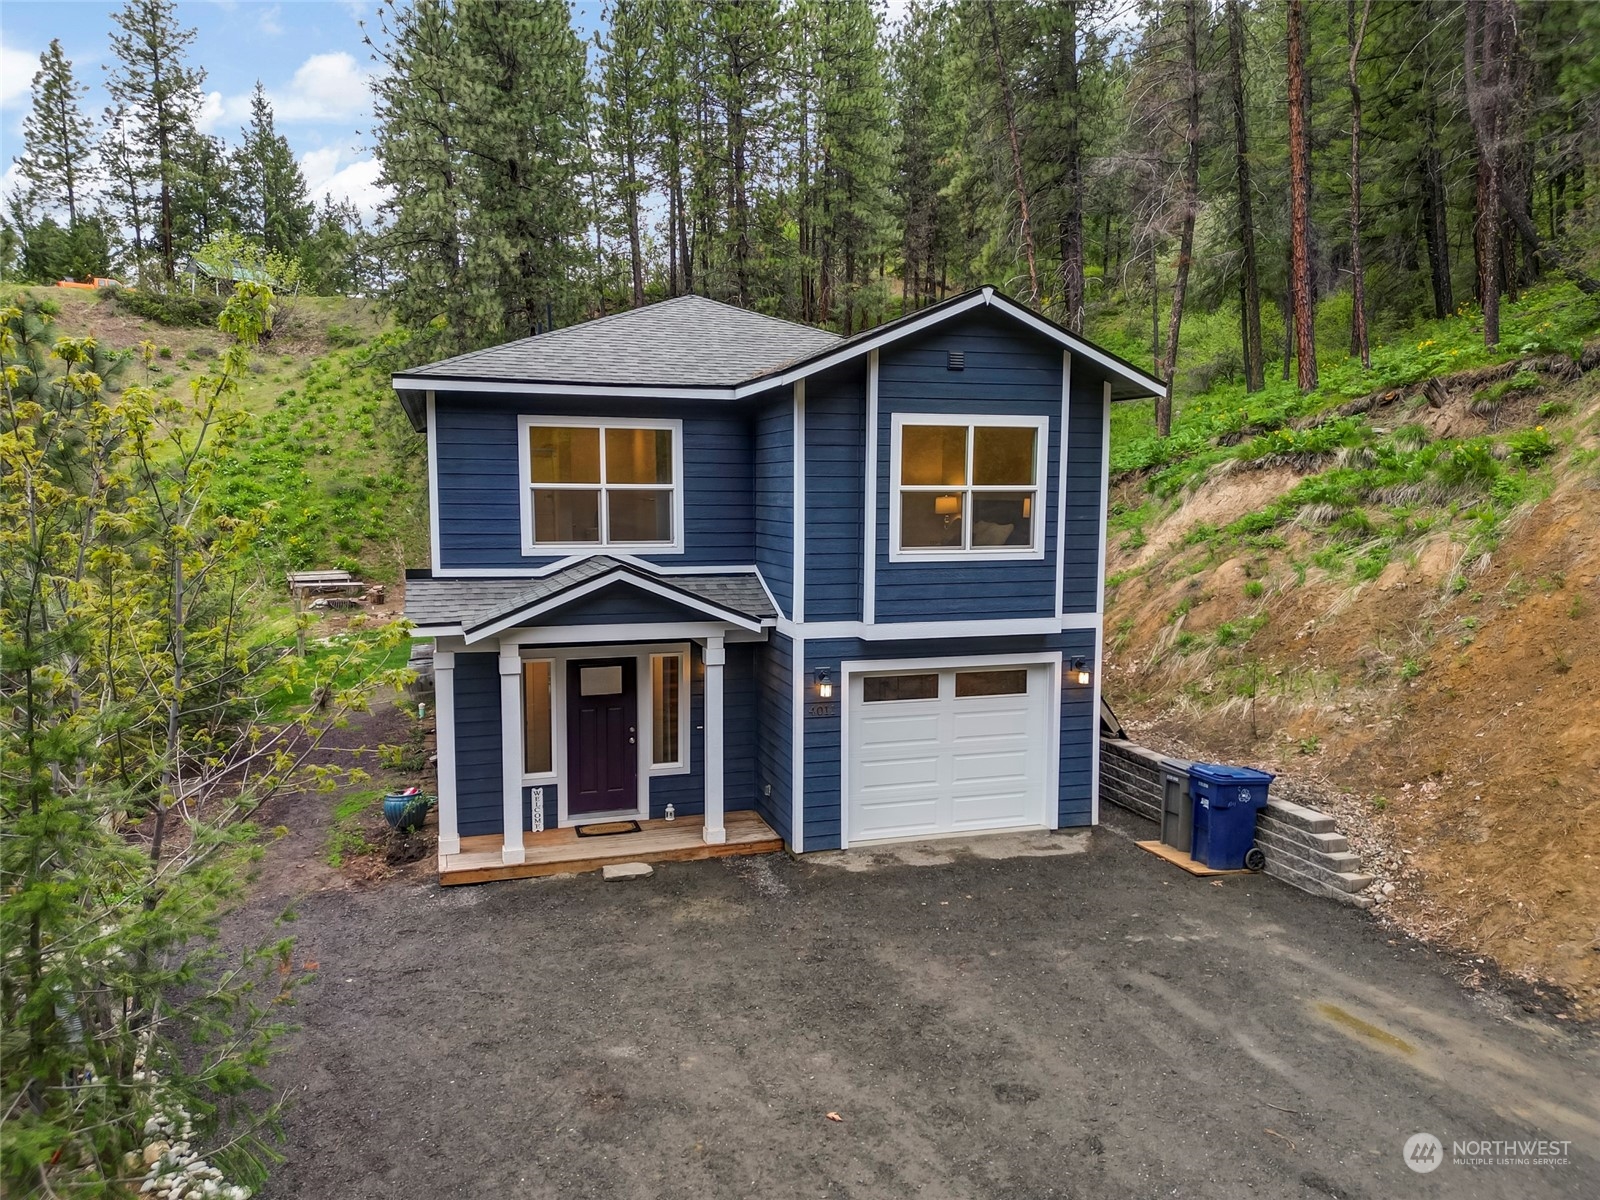
Blue two-story home on a wooded hillside, with a gravel driveway and forested mountains beyond.
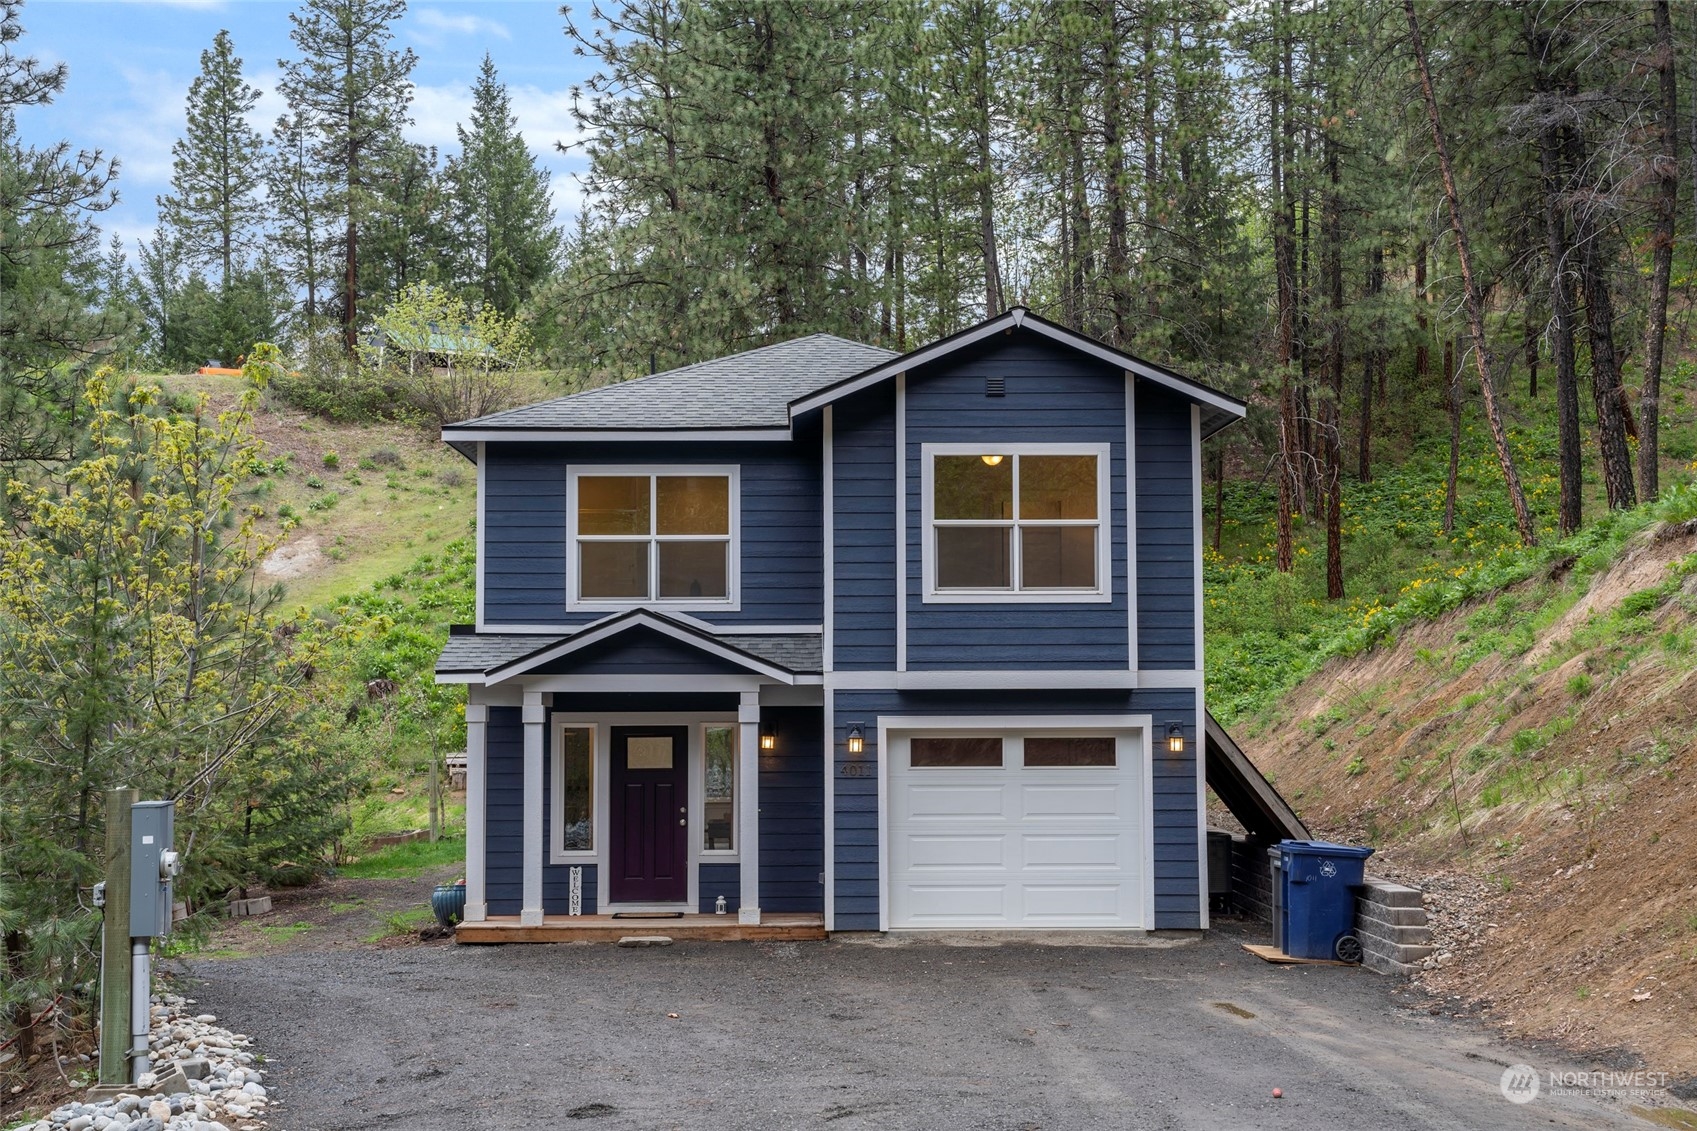
Blue two-story house with white trim and garage, surrounded by pine trees on a wooded hillside.
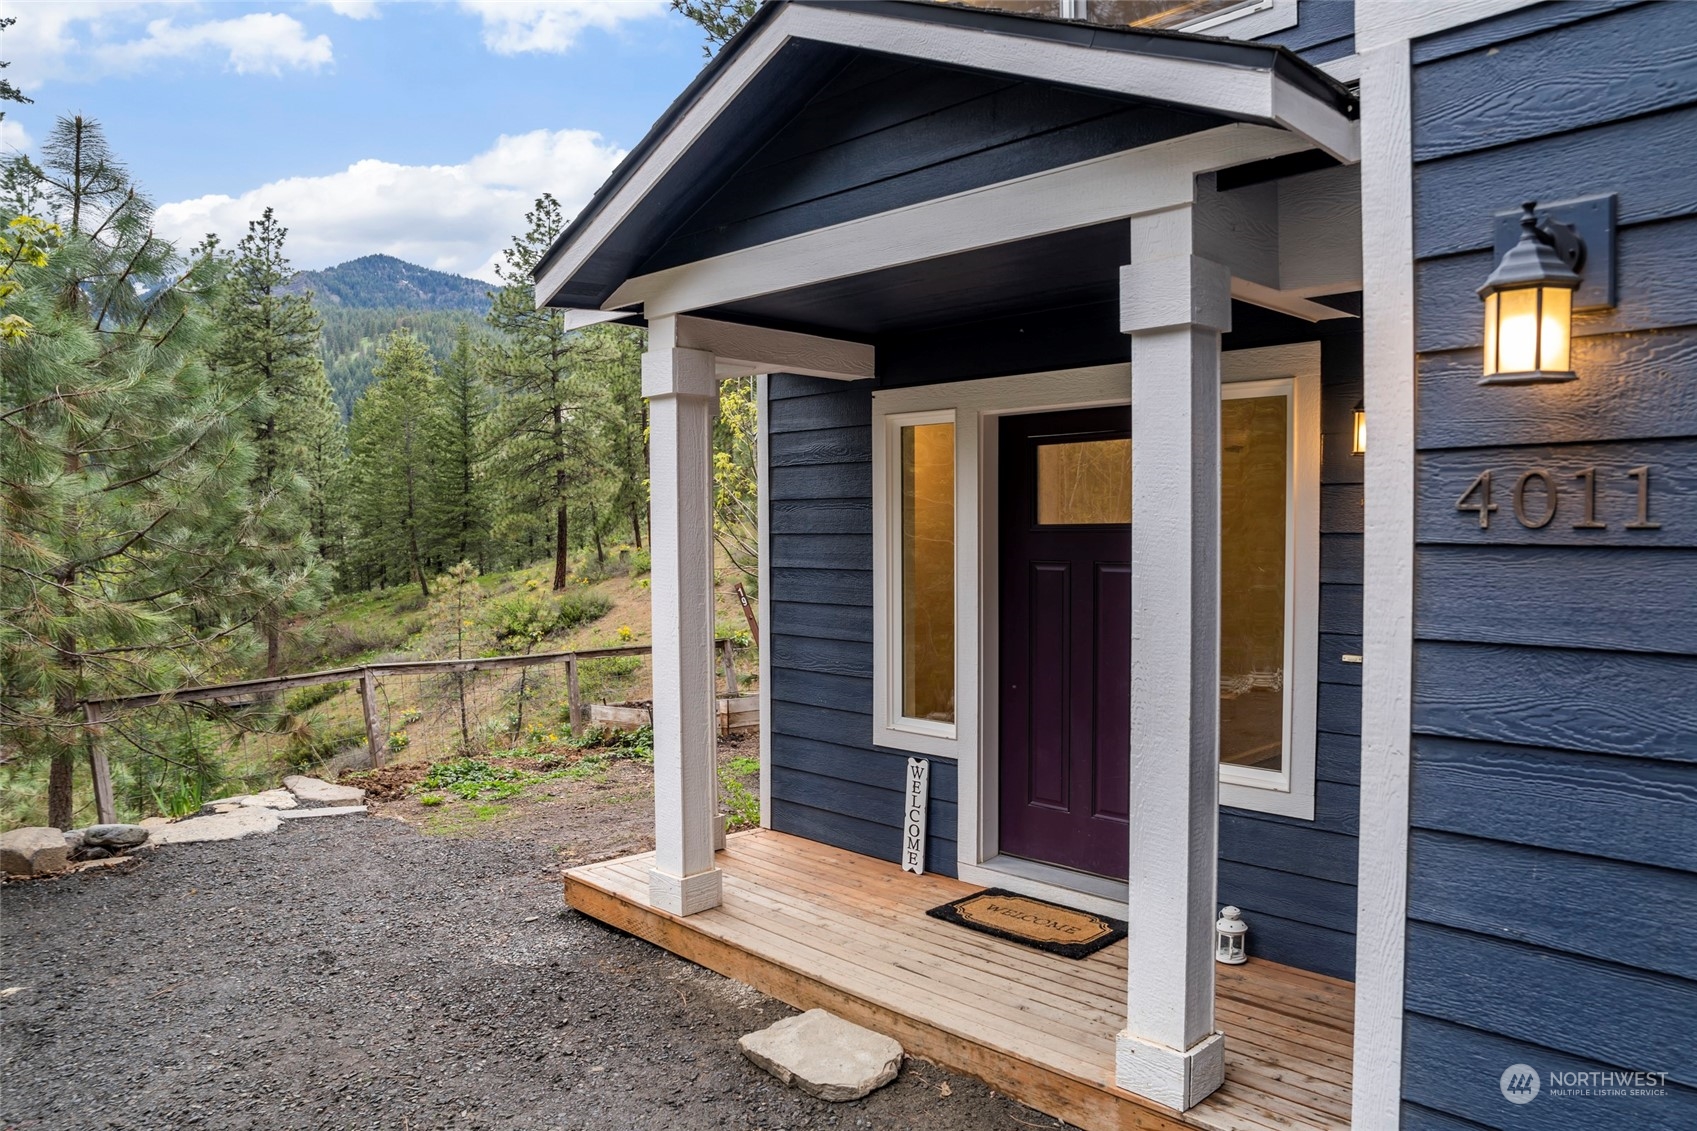
Home entrance with a covered wooden porch, purple door, and pine-covered hills behind it.
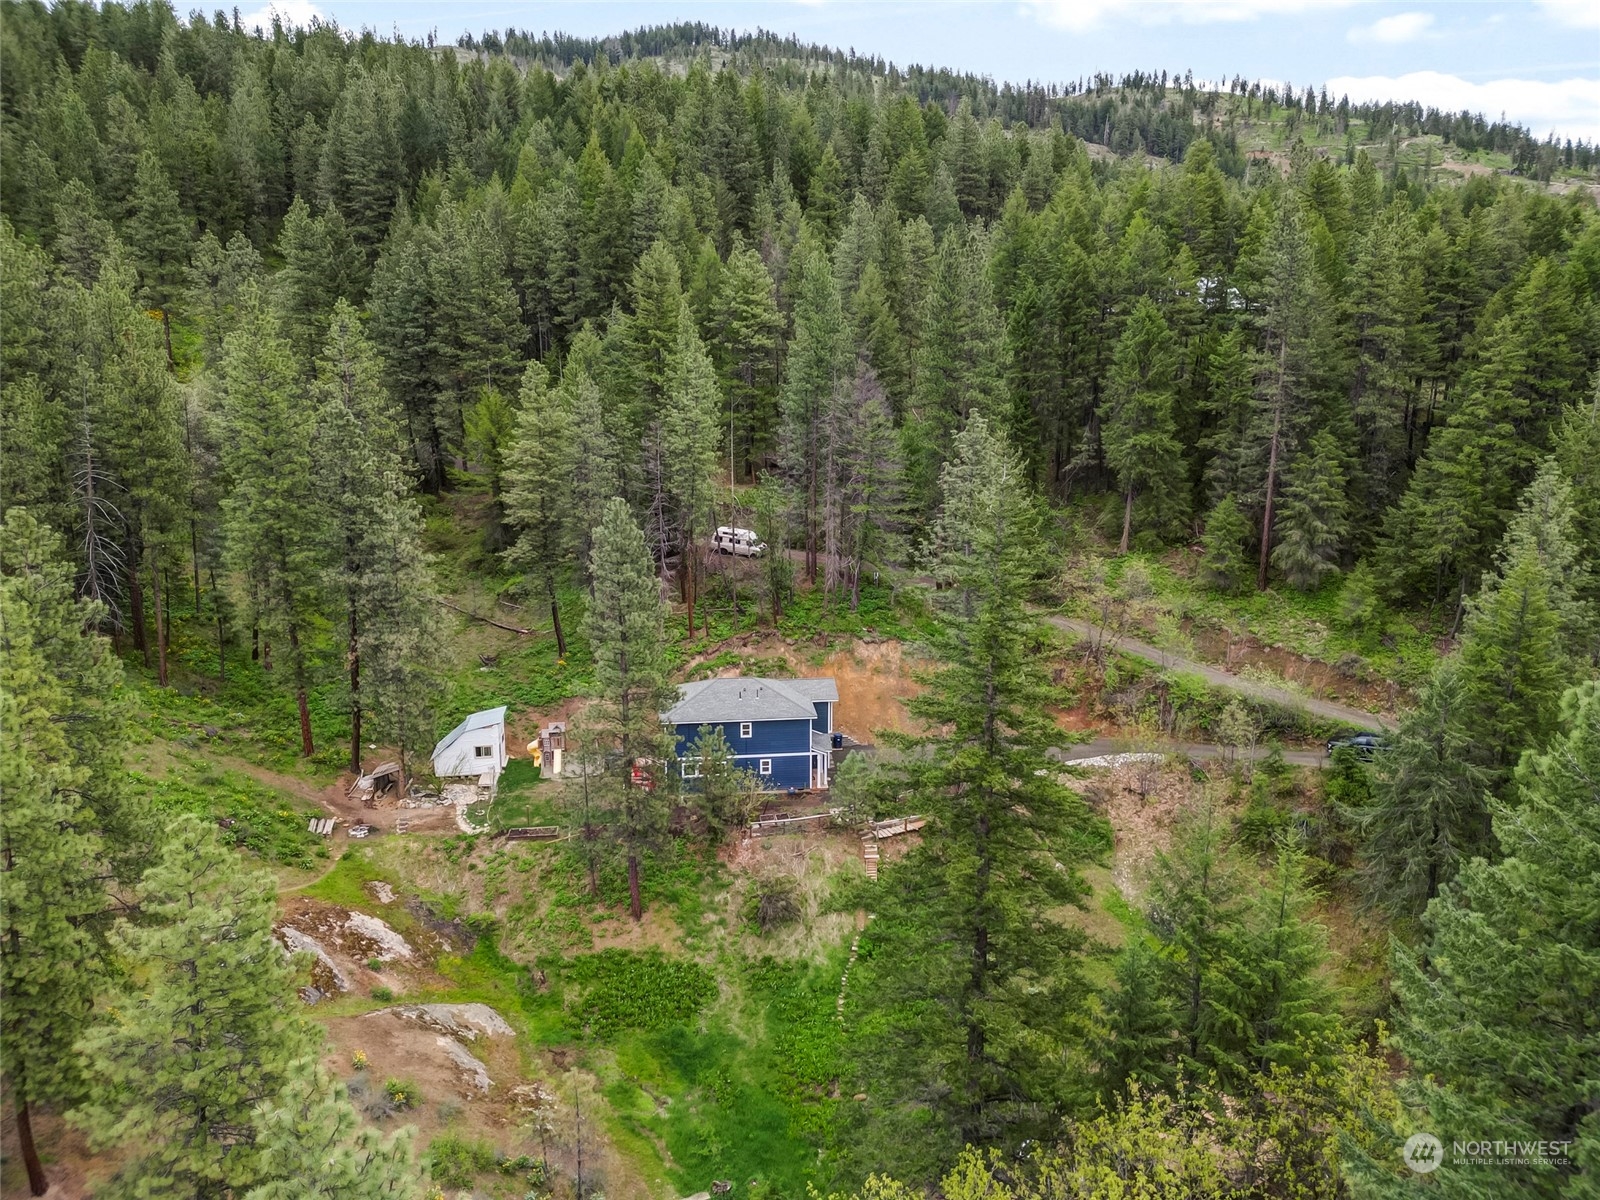
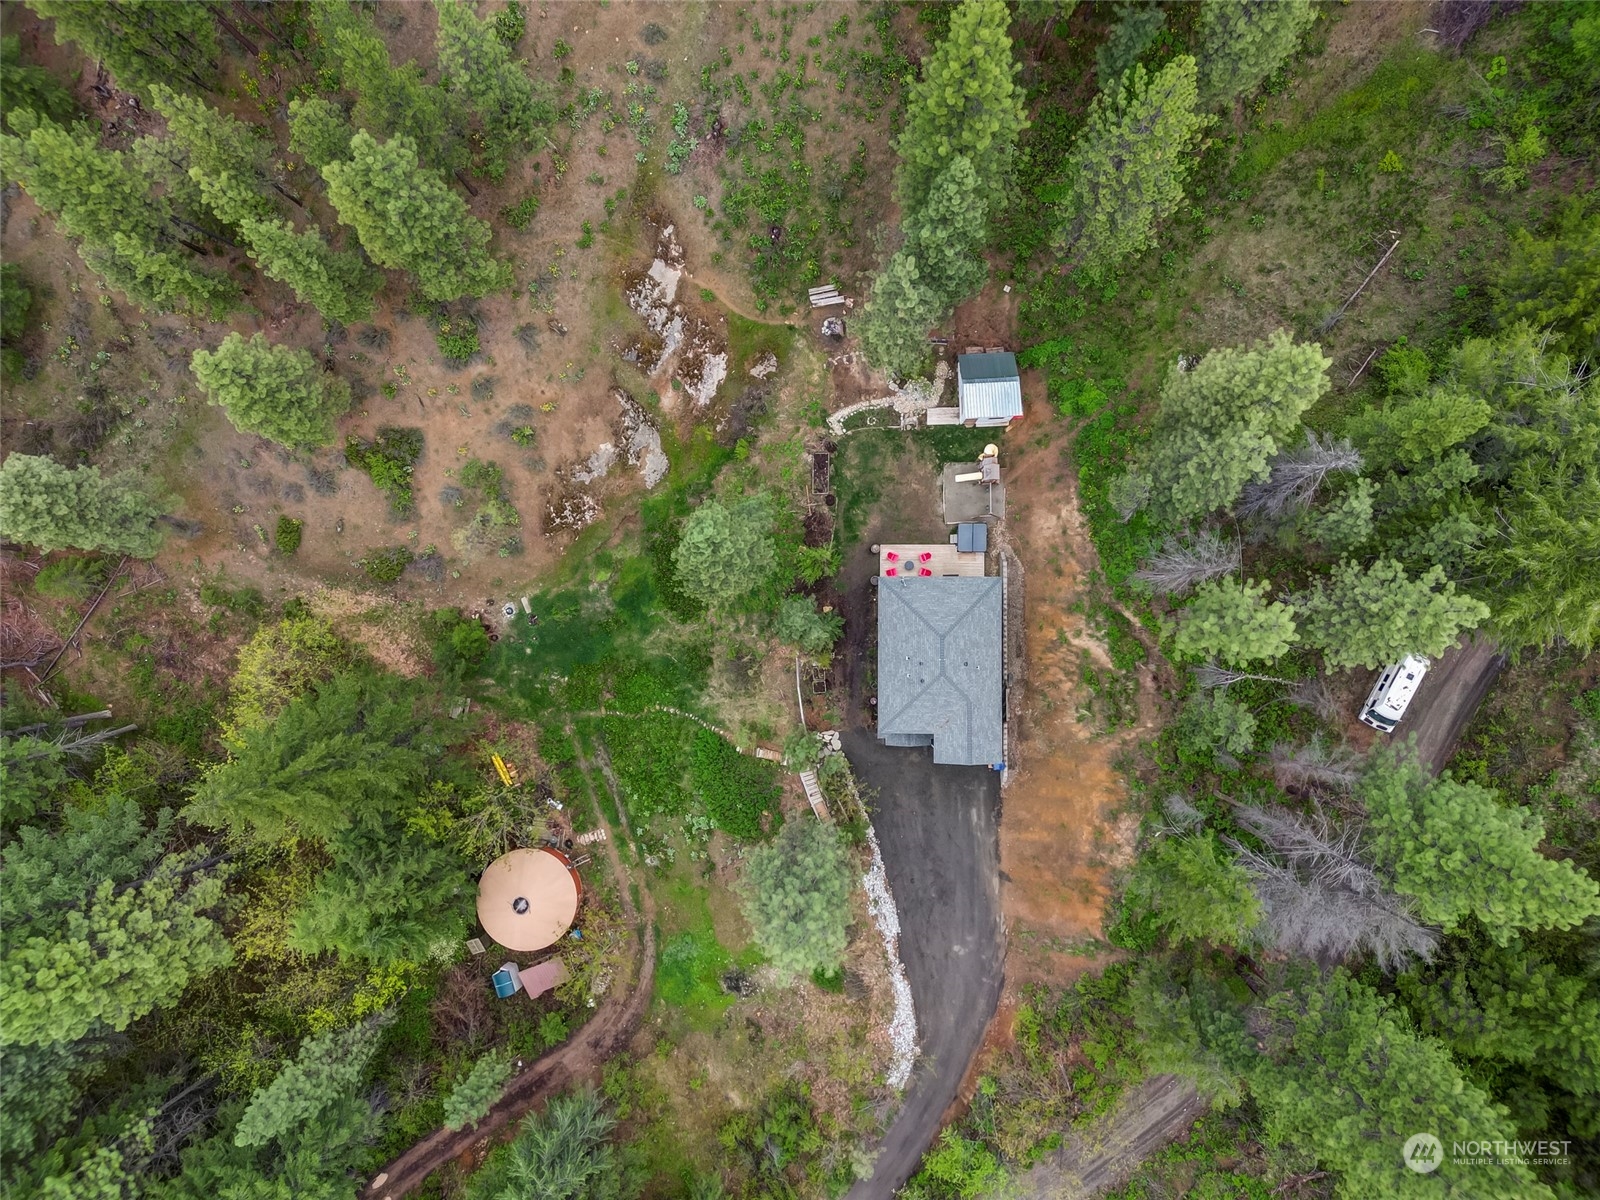
Aerial view of a blue home and outbuildings in a forested clearing.
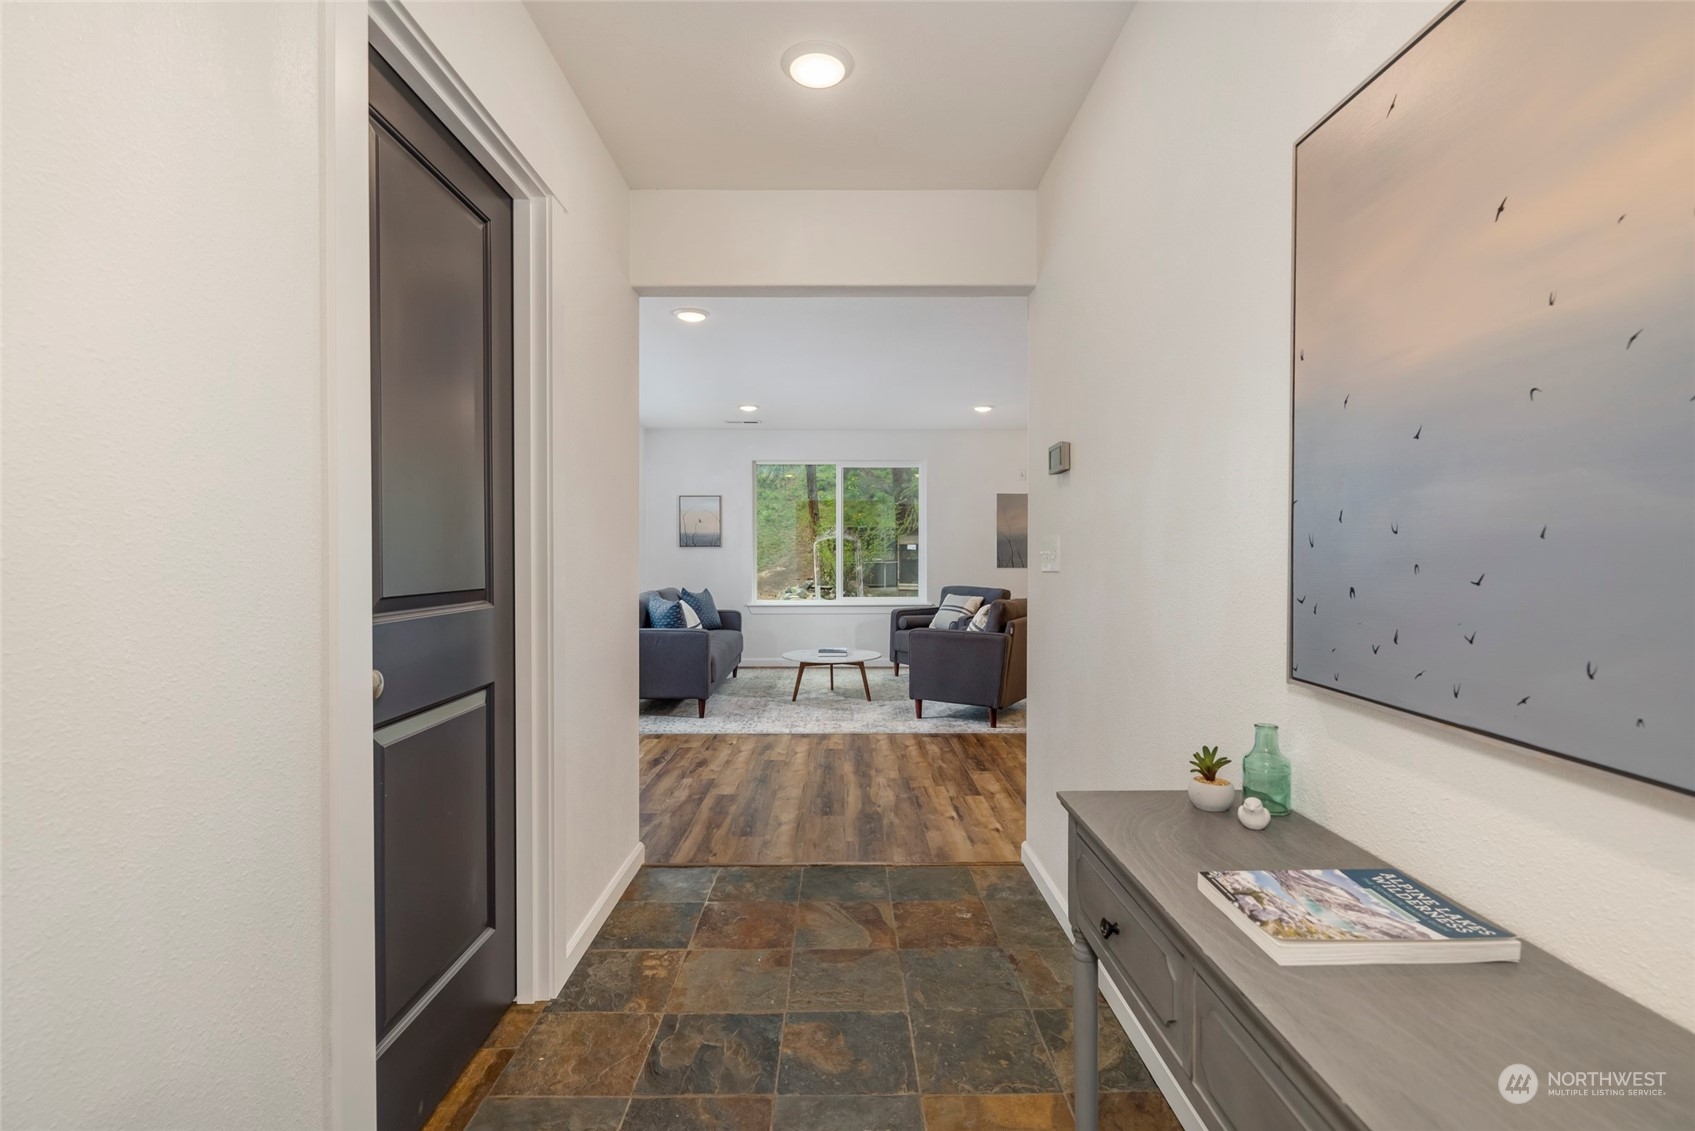
Entry hallway with slate tile flooring opens onto a furnished living room with gray sofas and a large window.
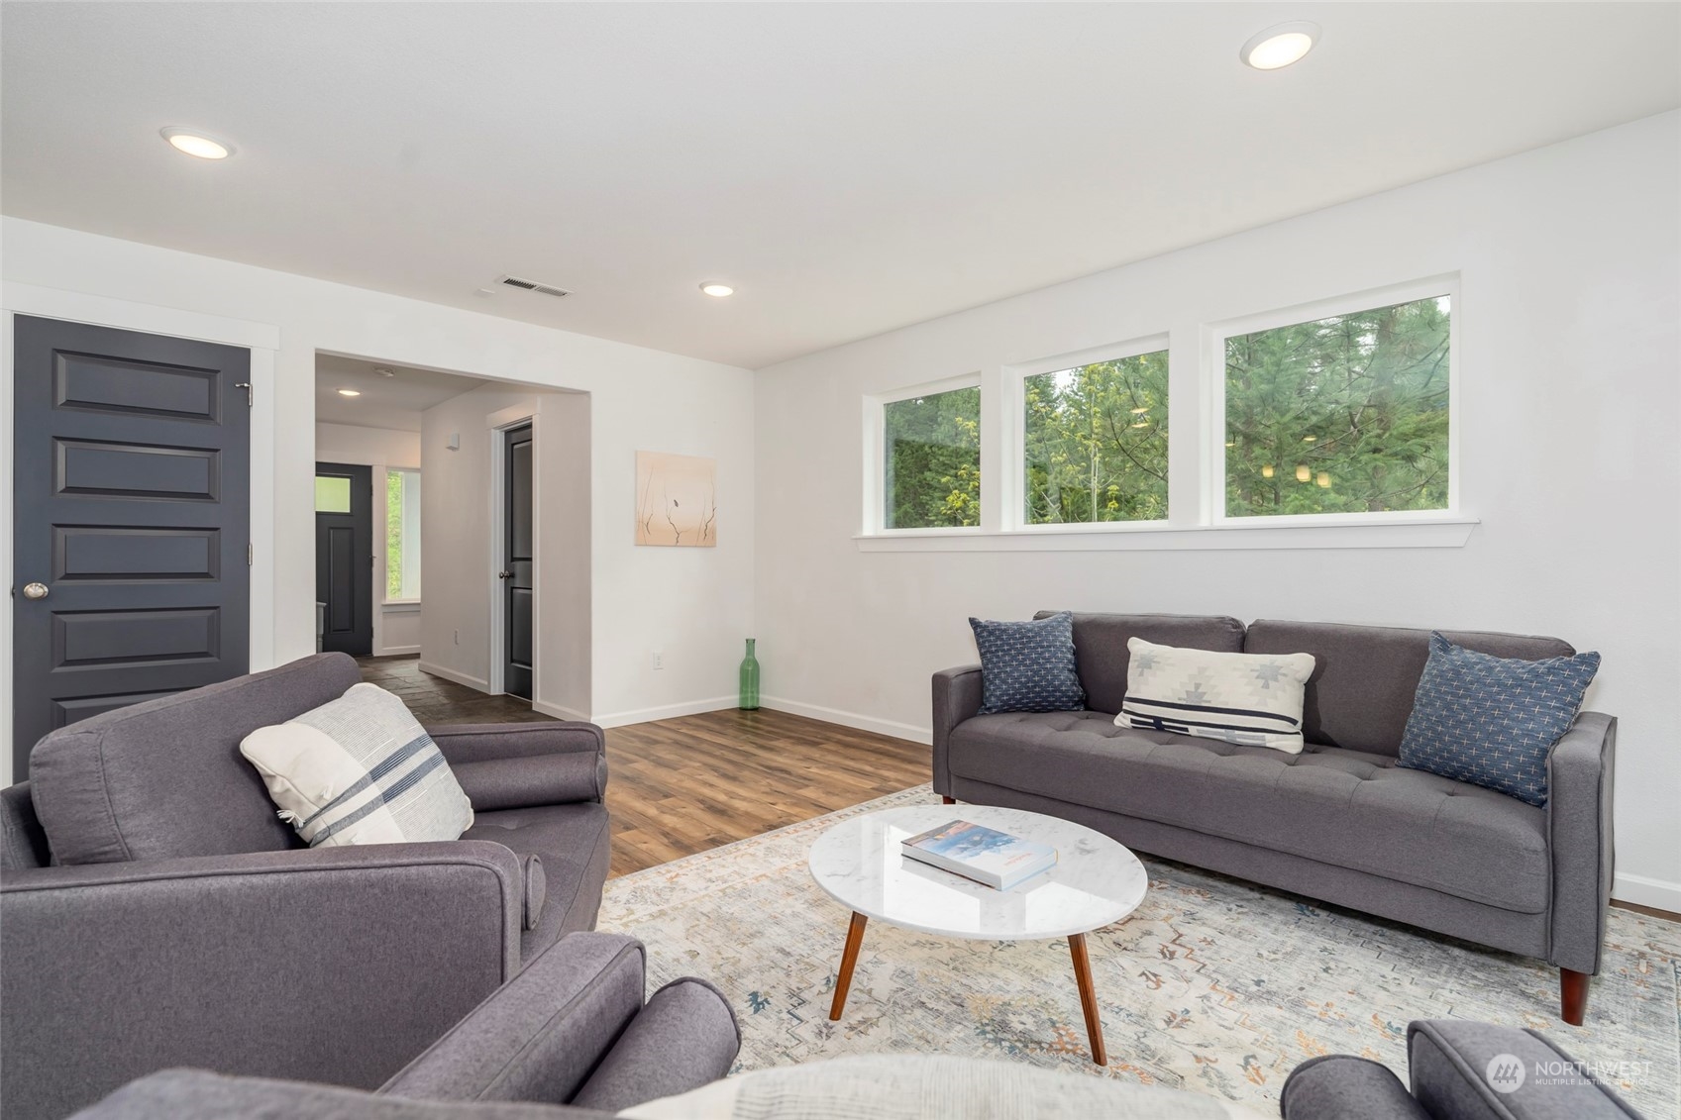
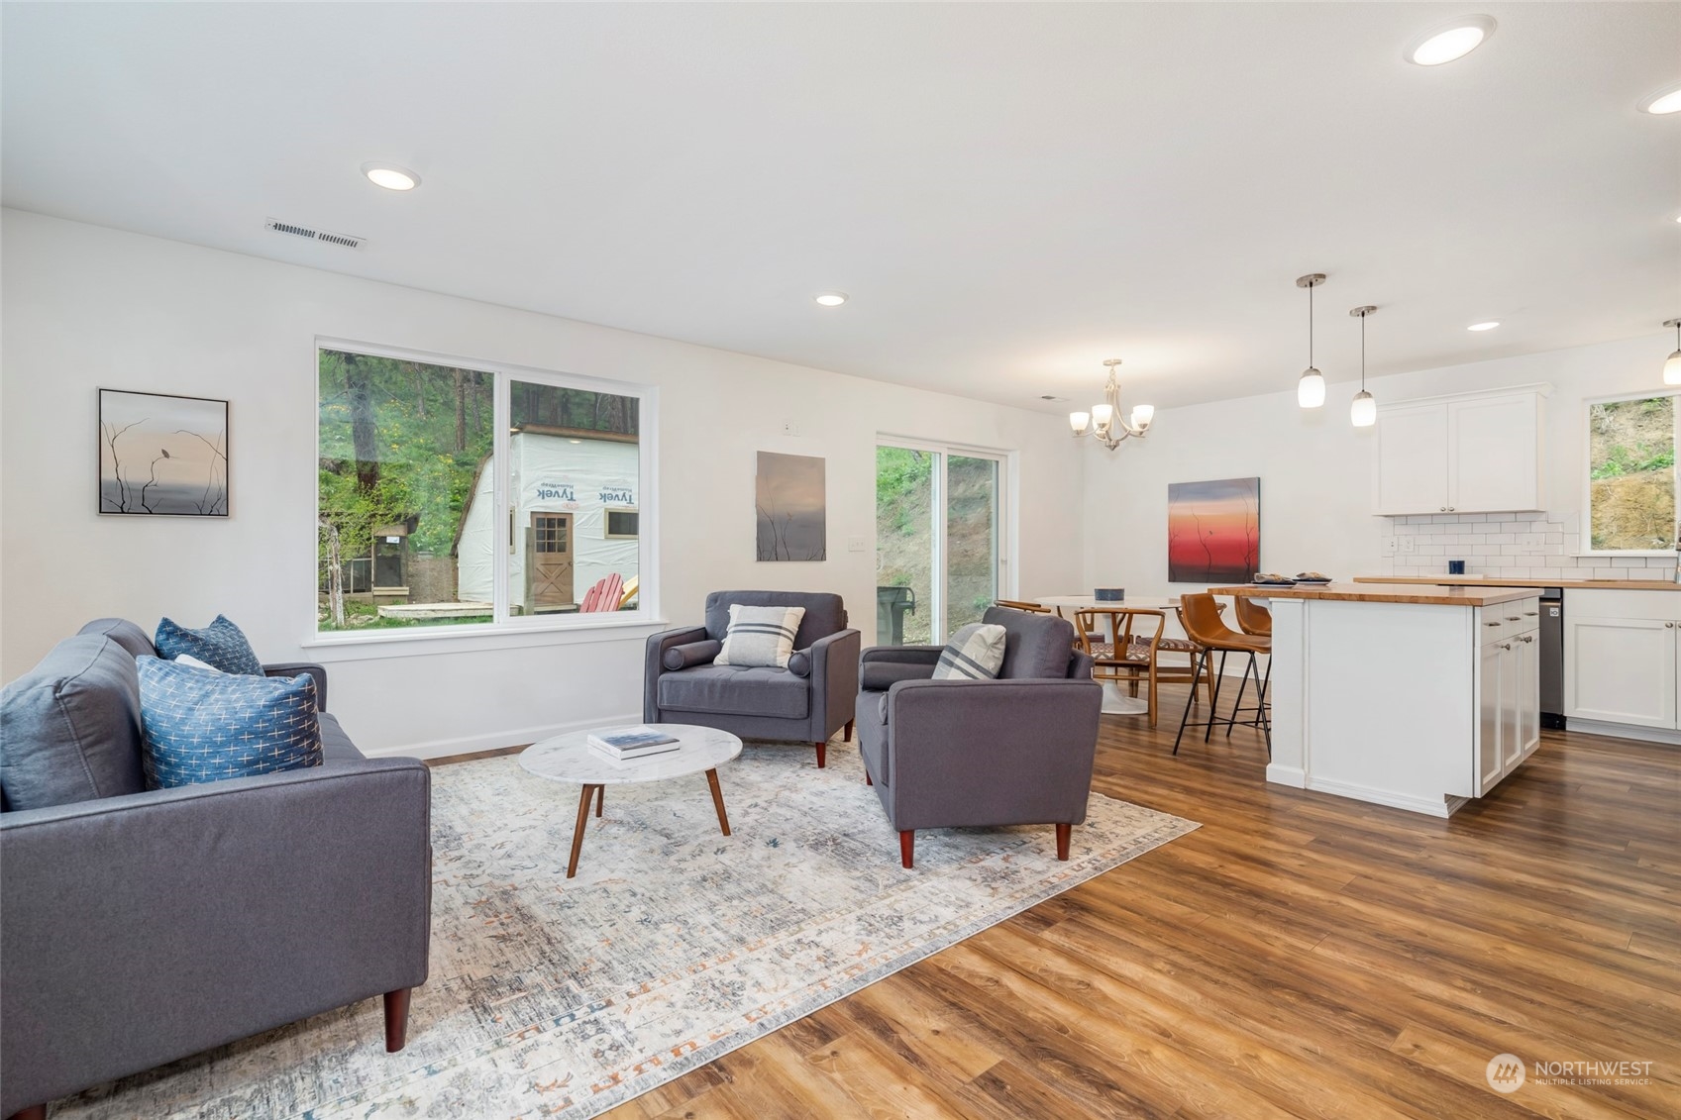
Living room with gray sofas, a round coffee table, and wide windows overlooking trees.
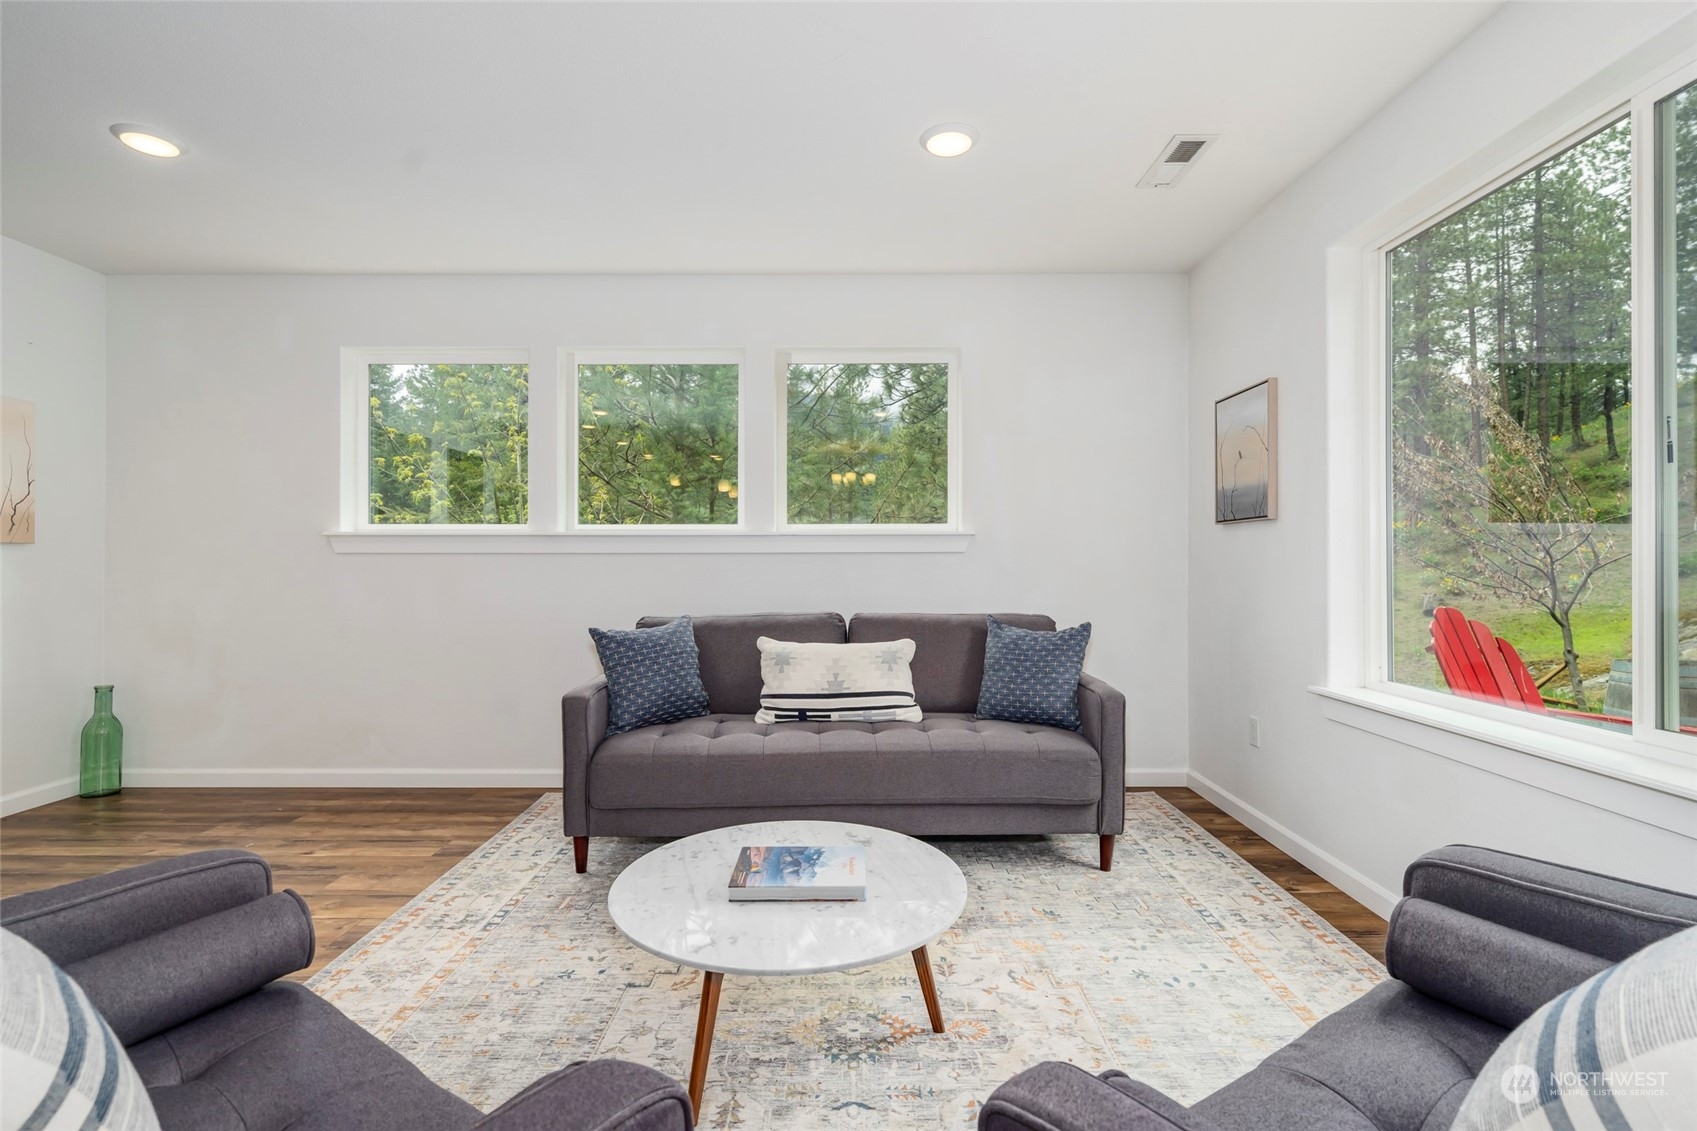
Staged living room with gray seating, a round coffee table, and large windows overlooking trees.
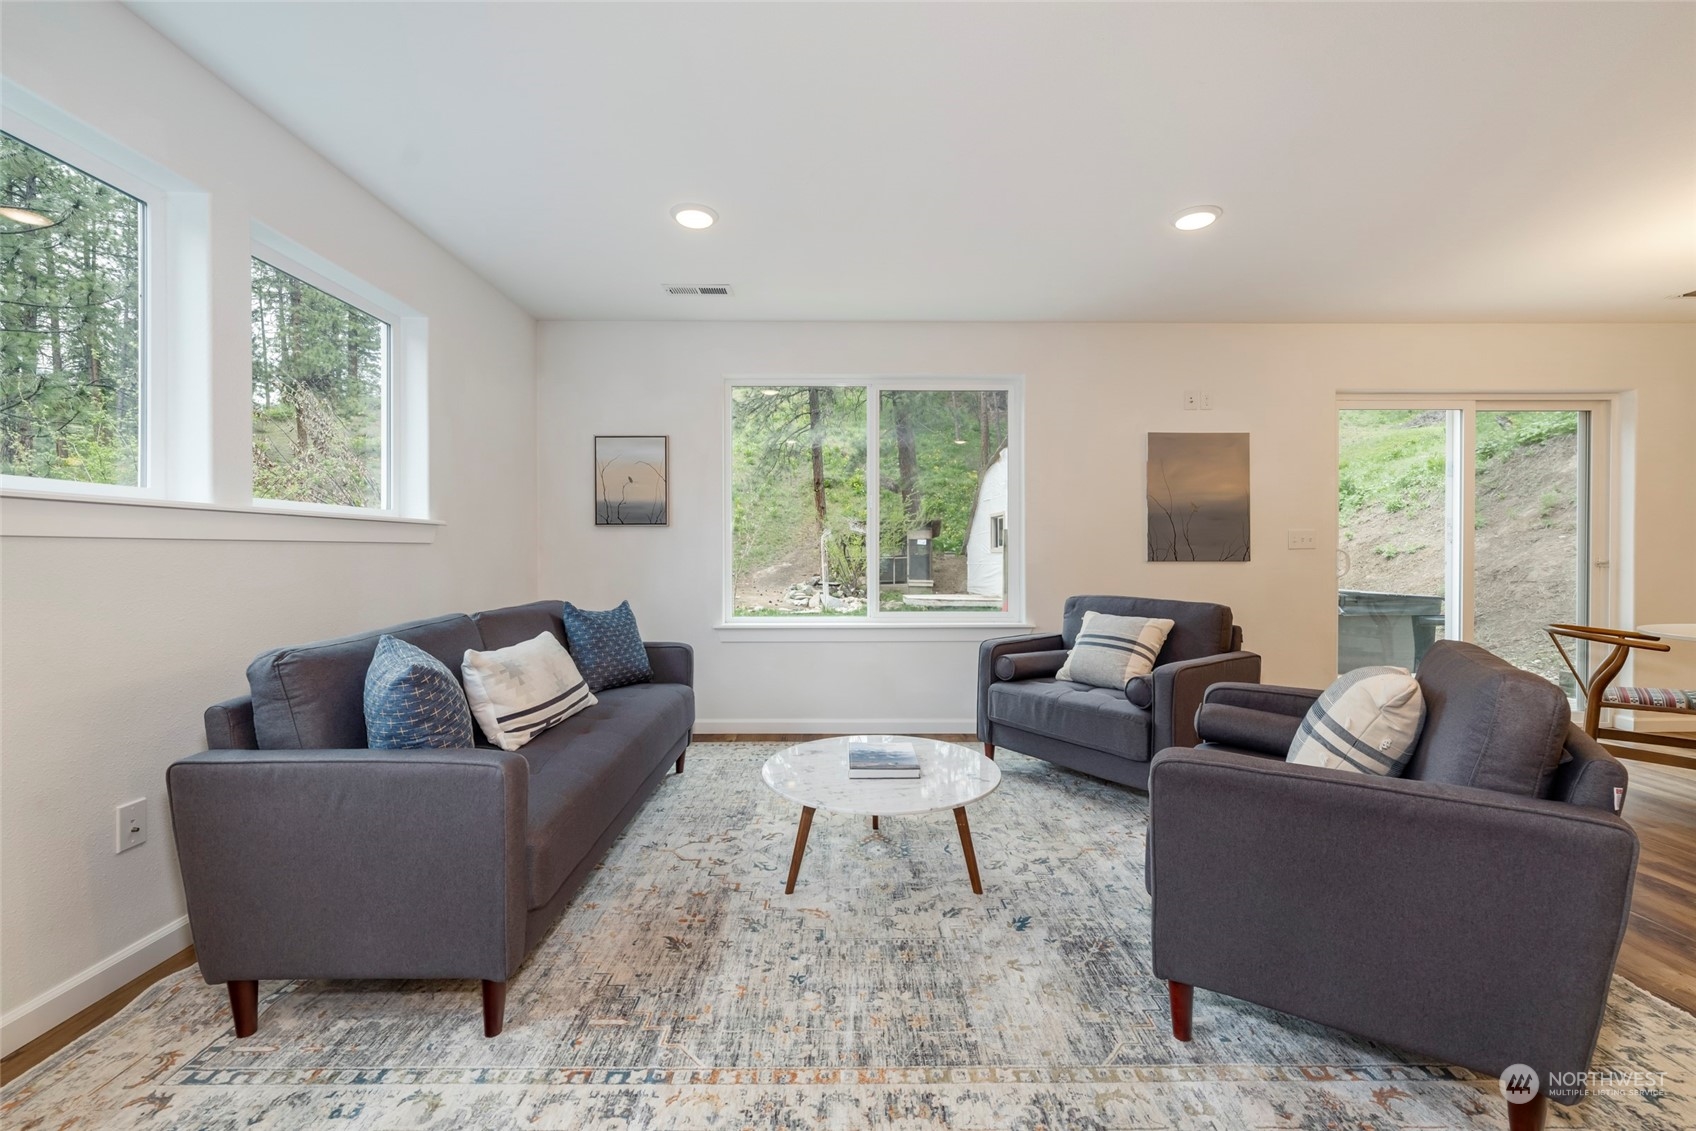
Furnished living room with gray seating, a round coffee table, and large windows overlooking trees.
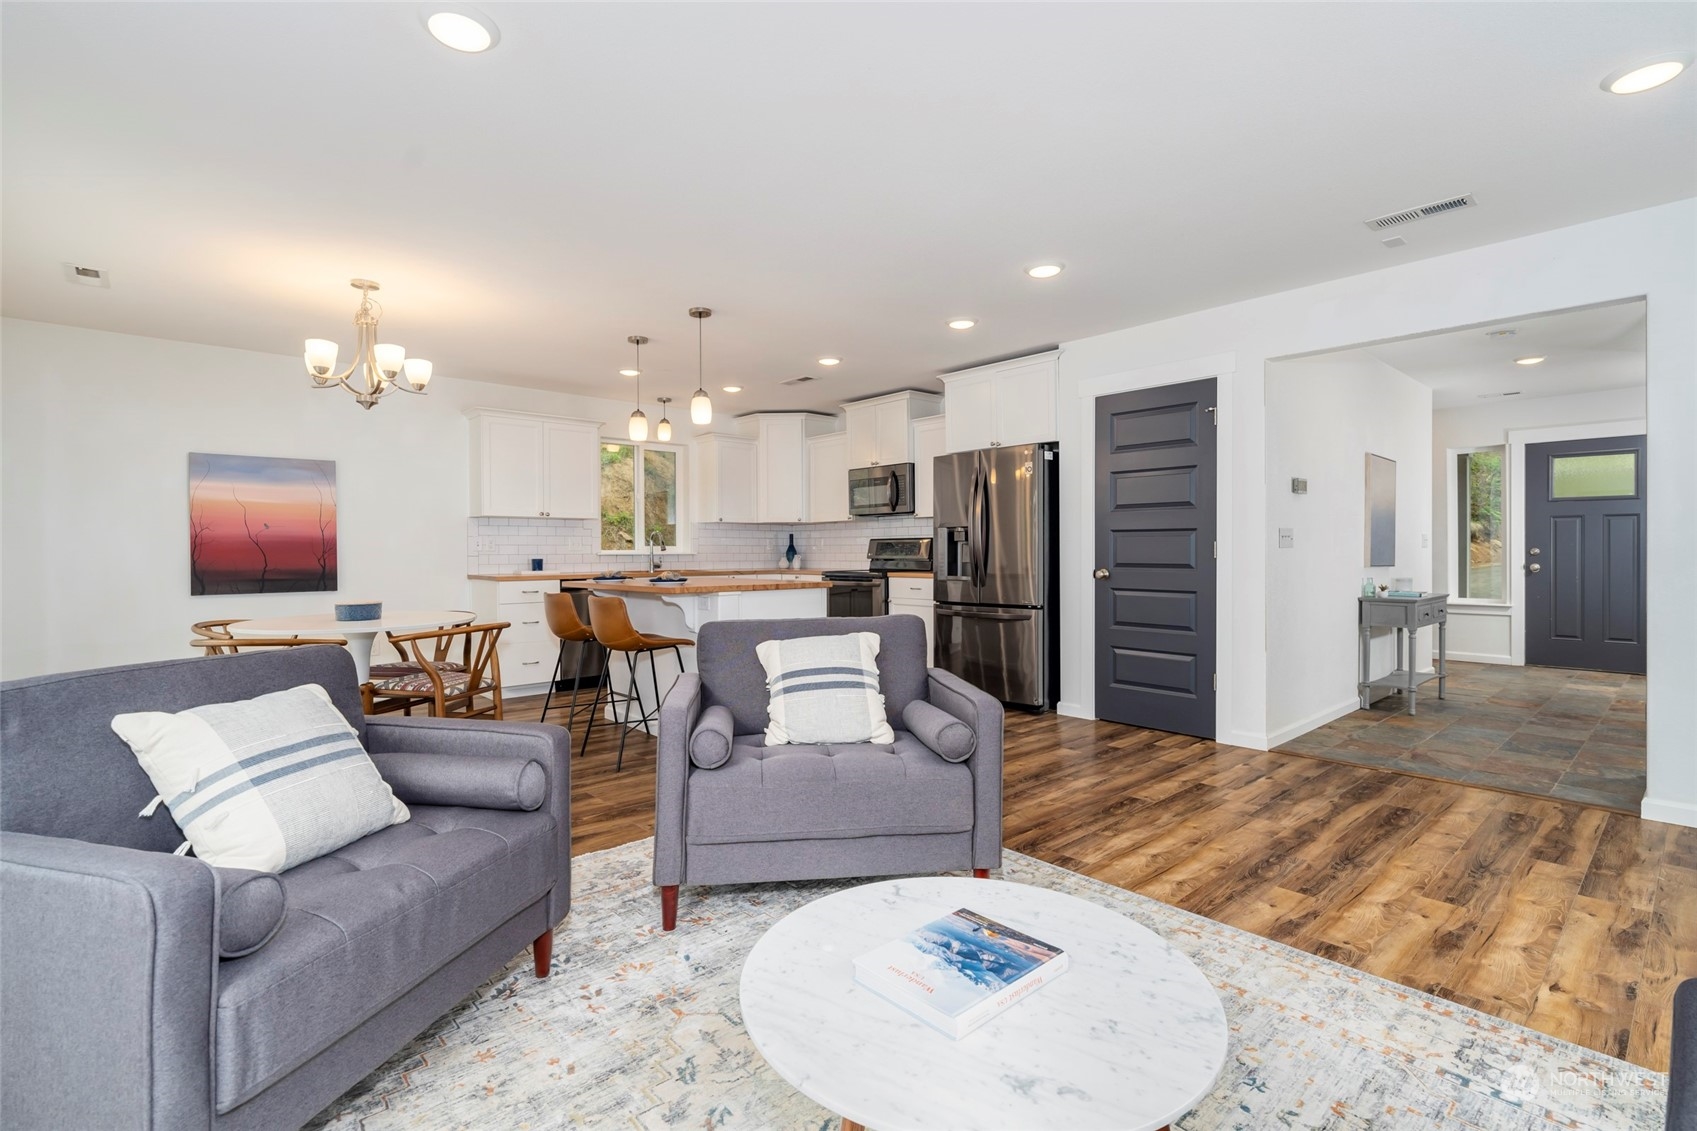
Open-concept living room and kitchen with gray seating, a white island, and wood floors.
Staged living room opens to a white kitchen, with gray seating and wood-look floors.
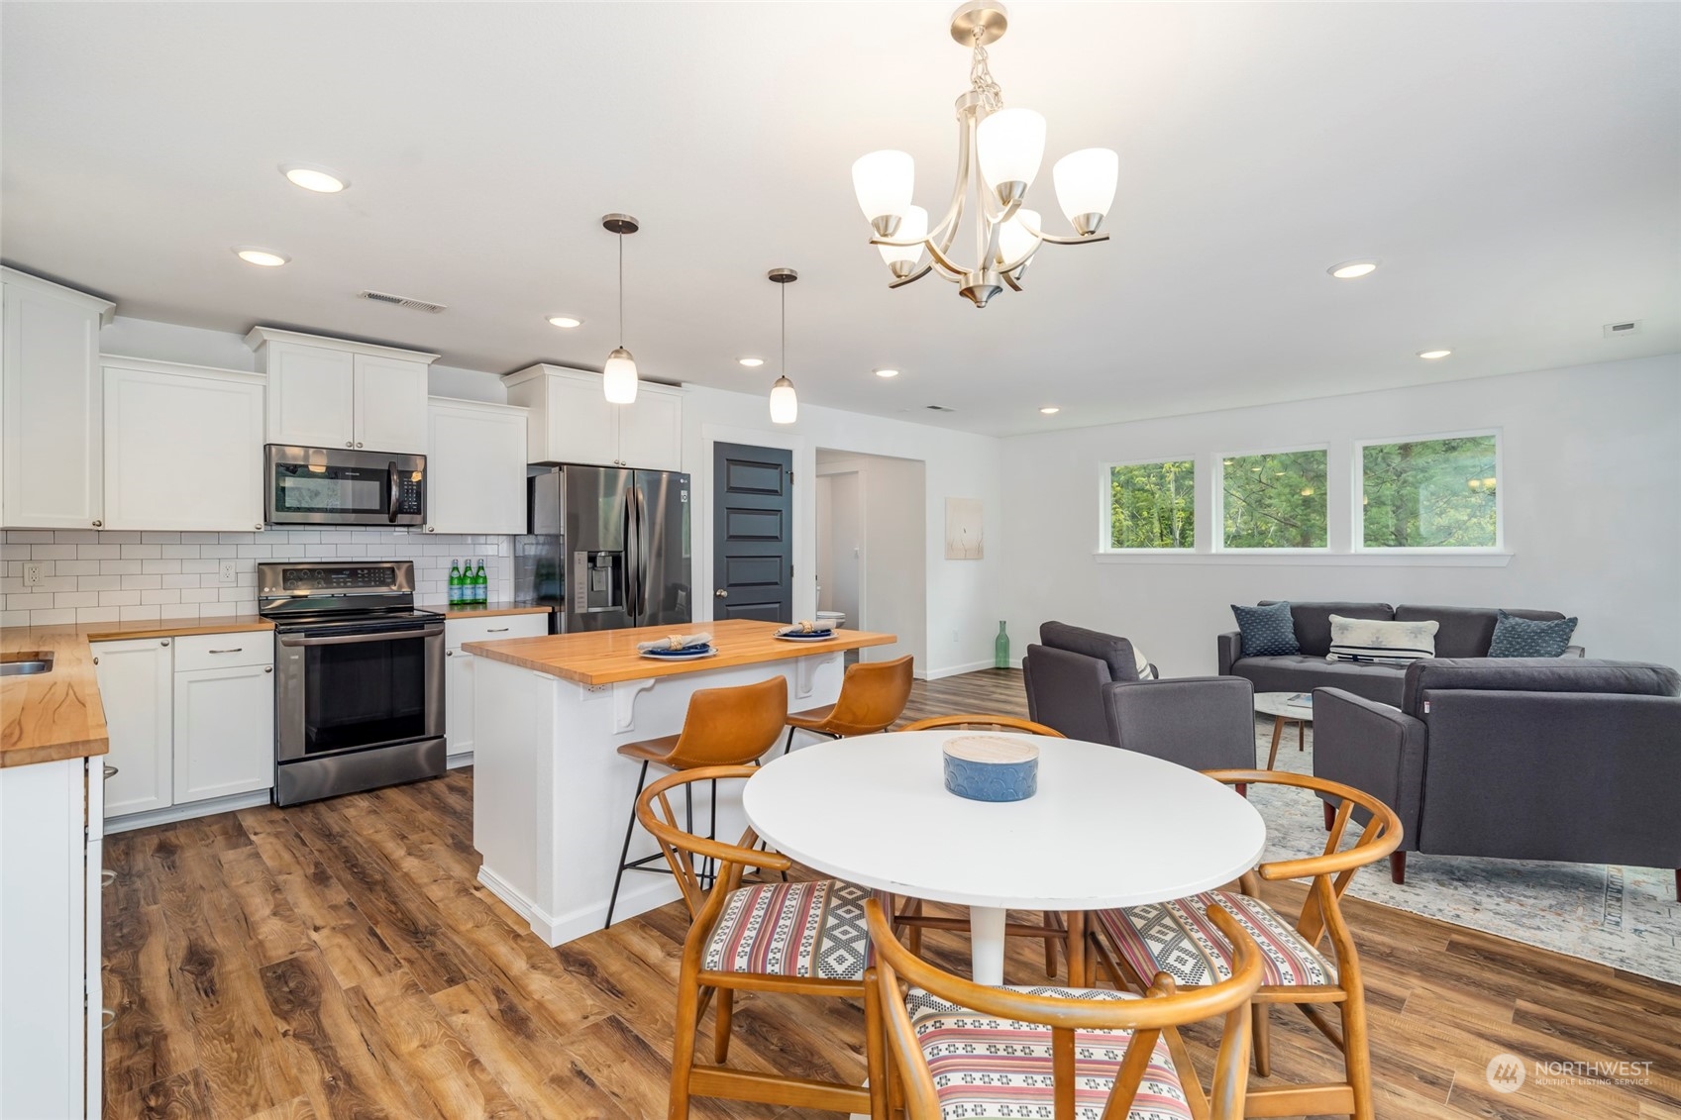
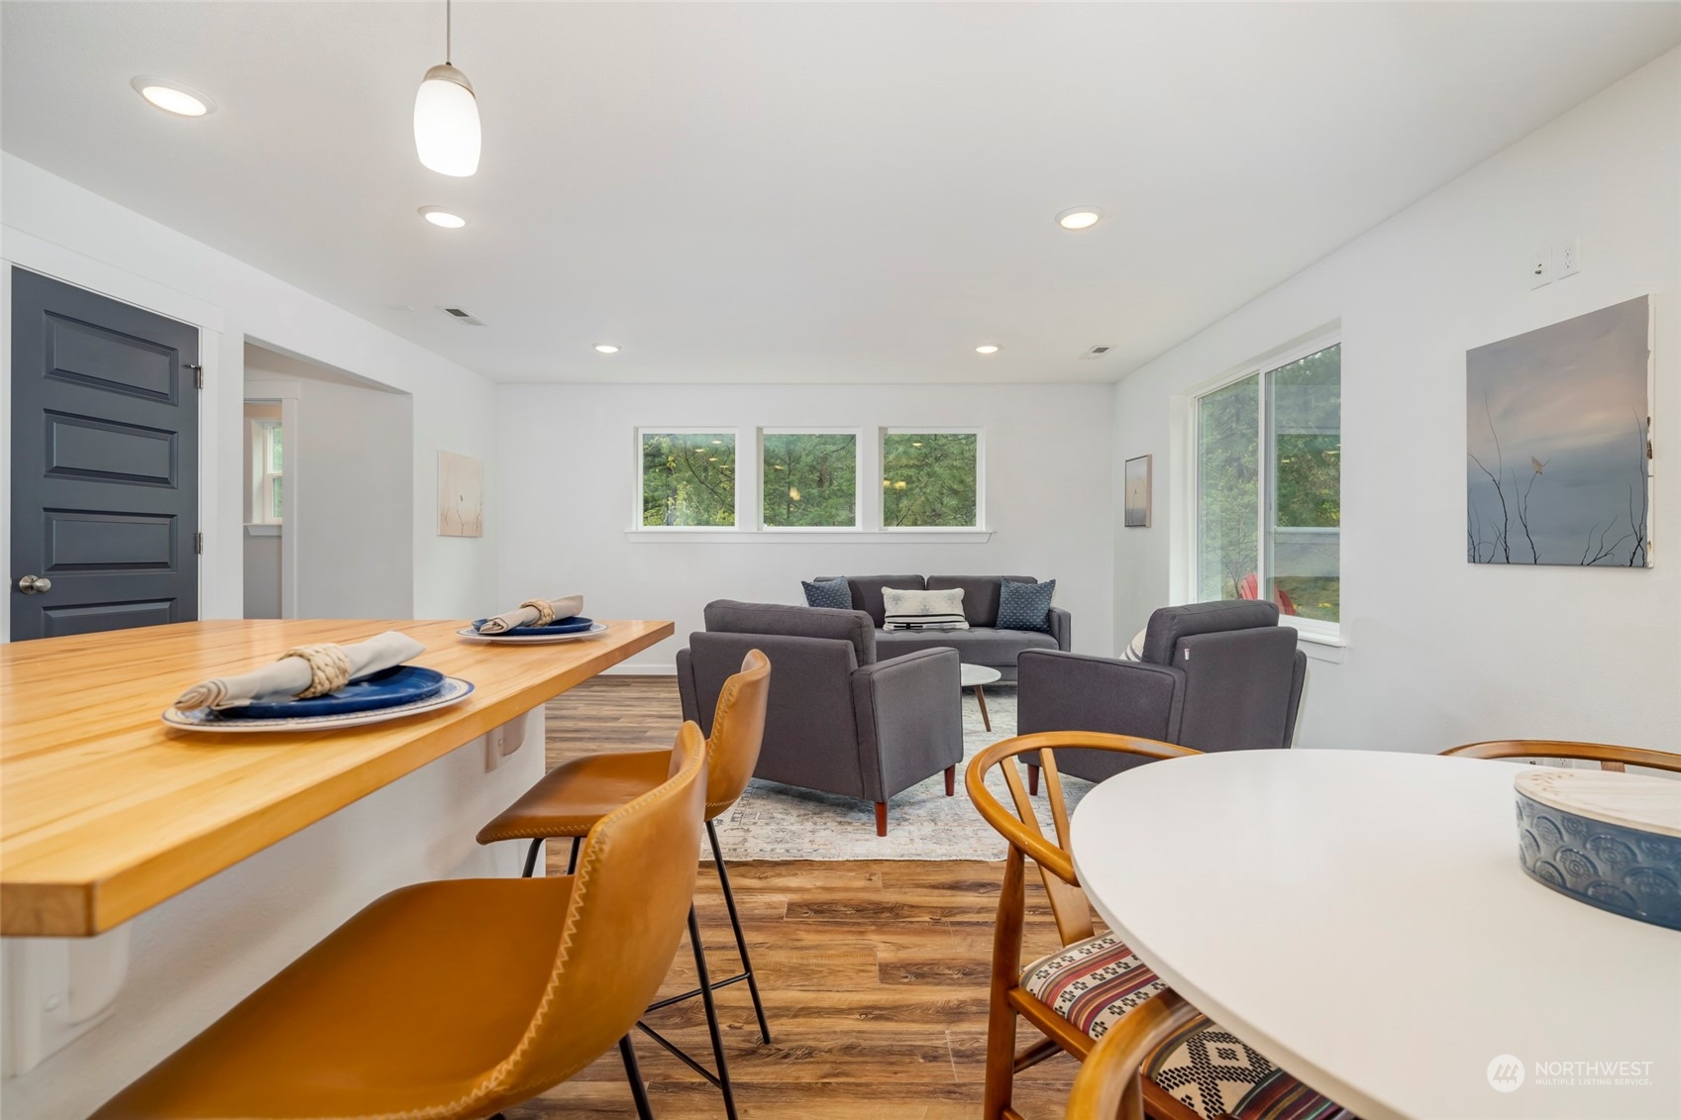
Open-plan kitchen and living room with a wood-topped island, round dining table, and gray seating.
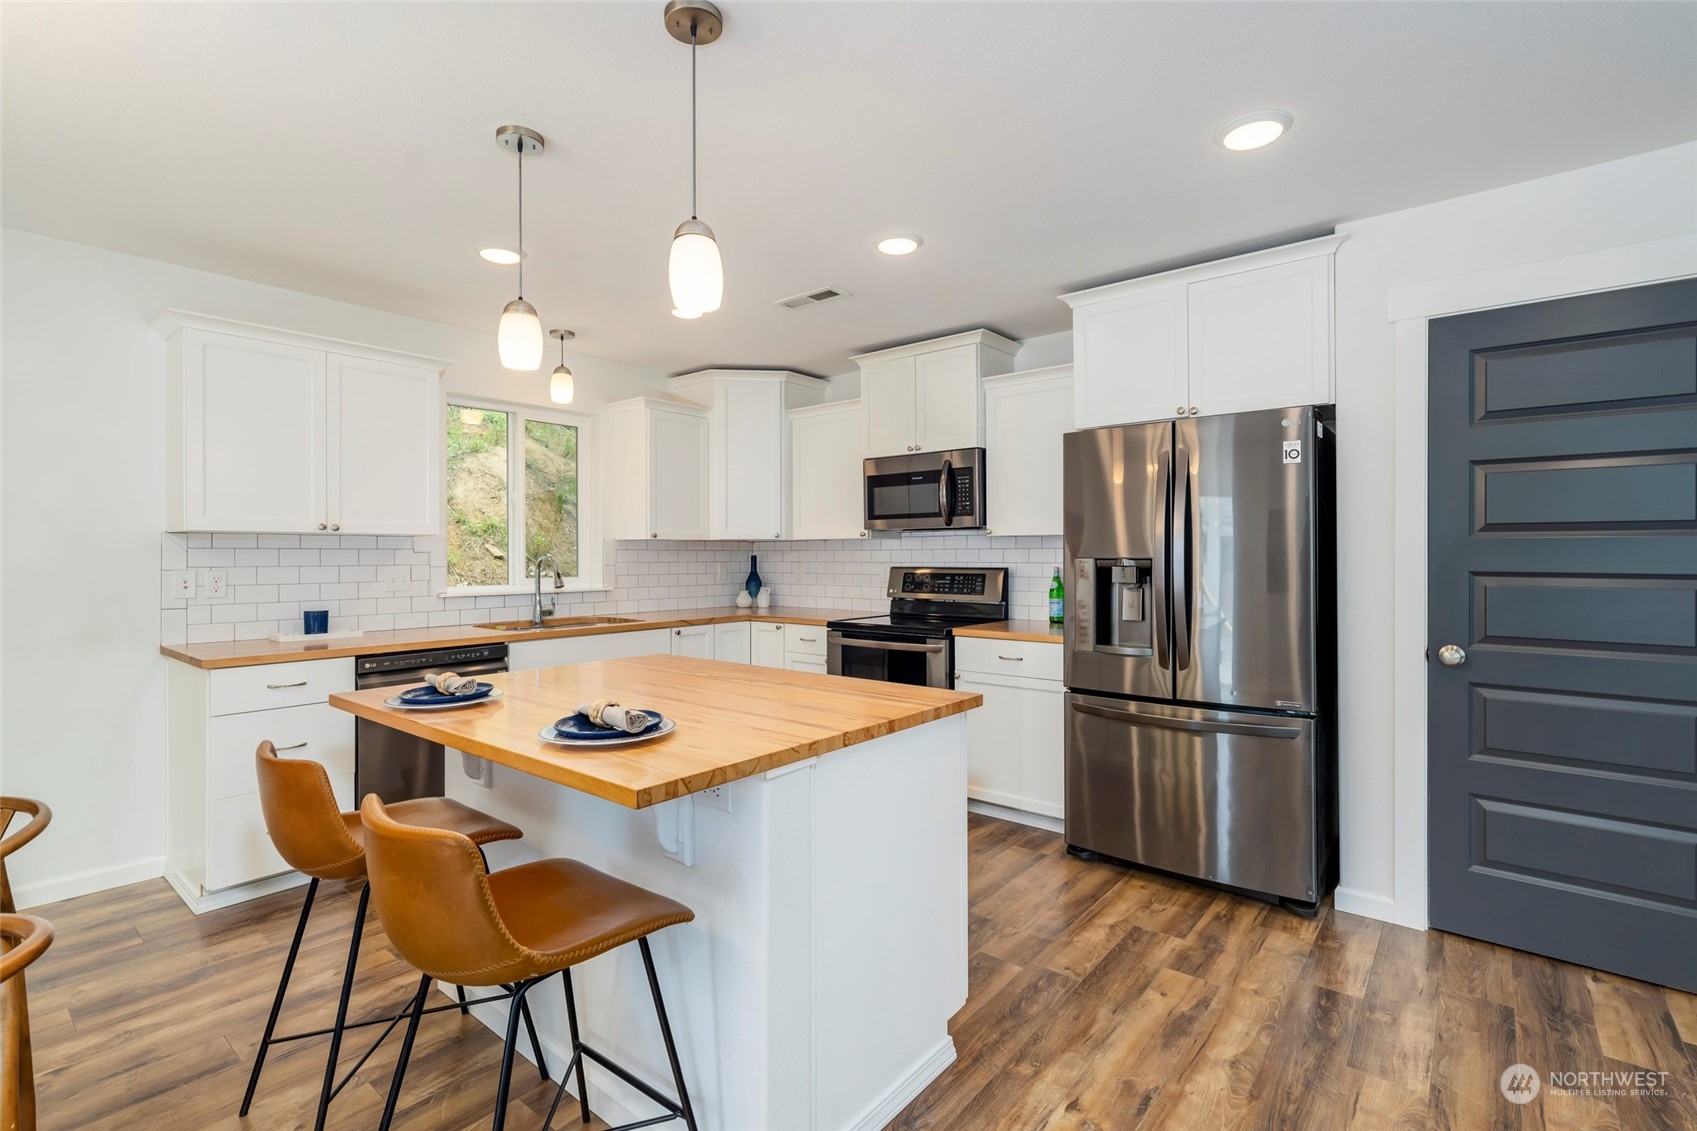
Bright kitchen with a butcher-block island, leather stools, and stainless steel appliances.
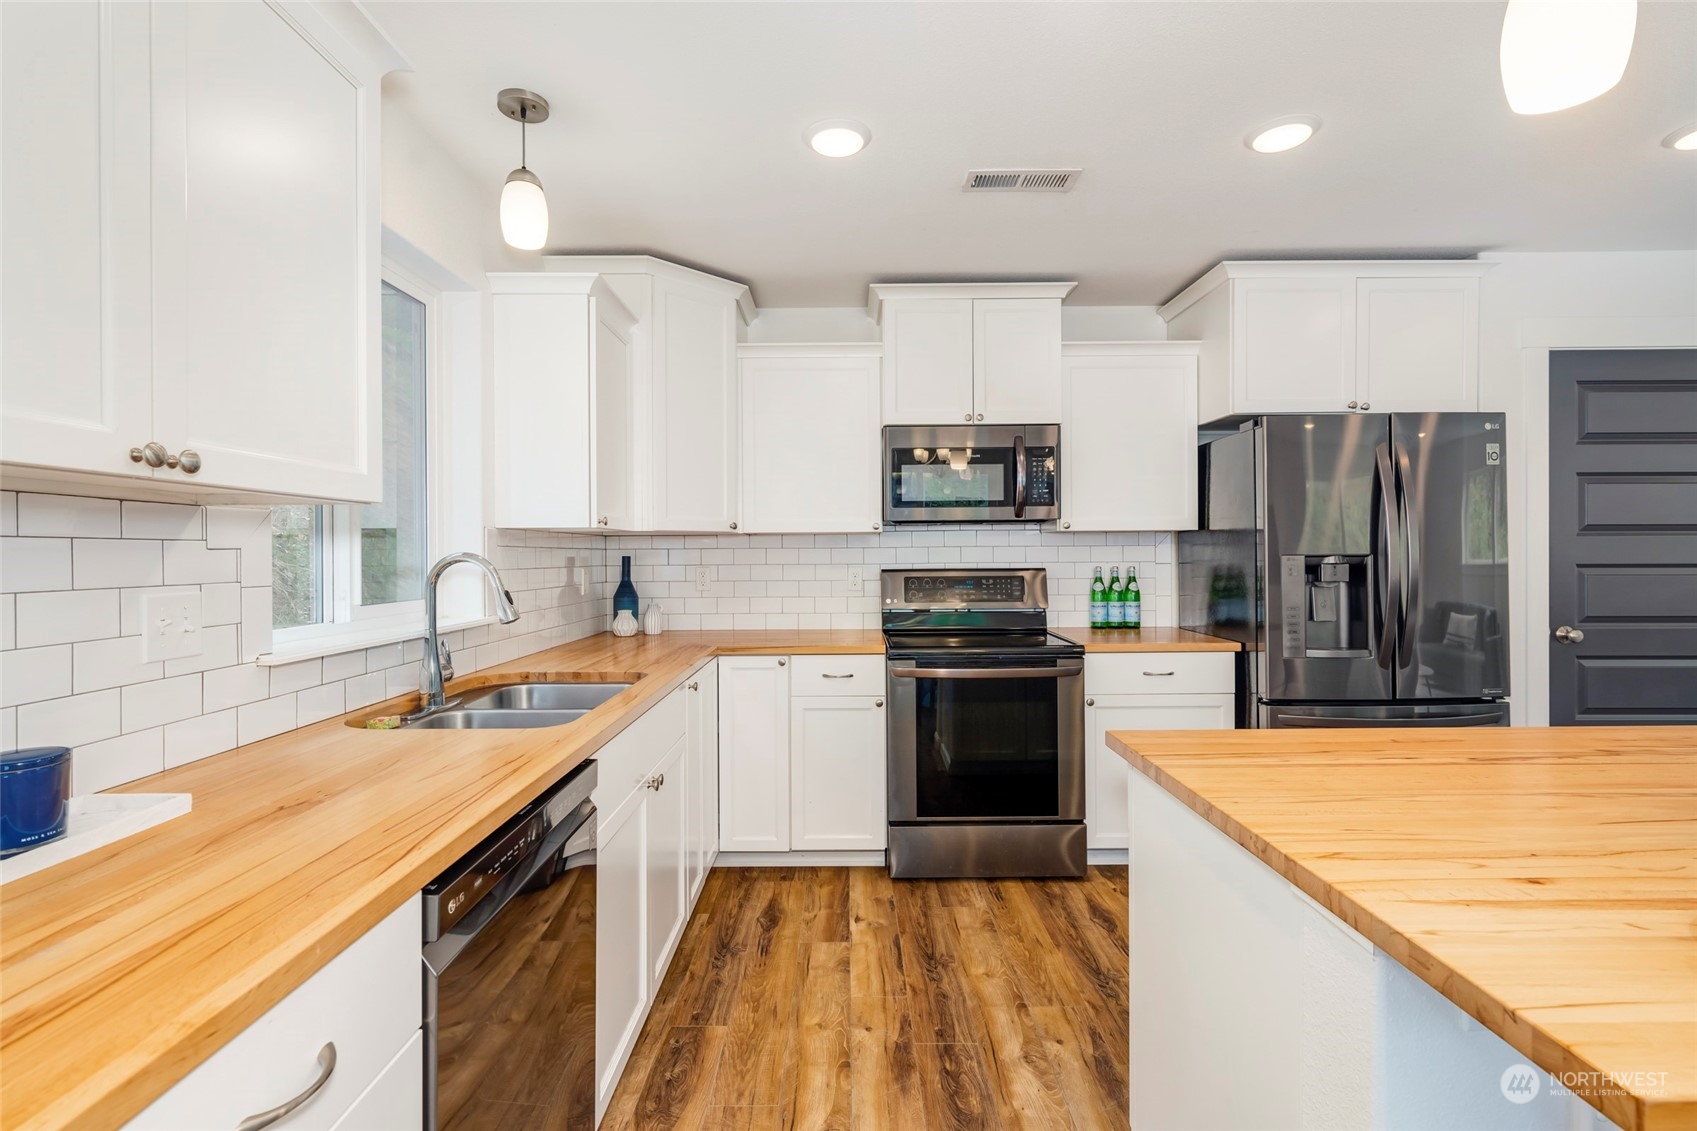
Kitchen with white cabinets, butcher-block counters, stainless steel appliances, and wood-look flooring.
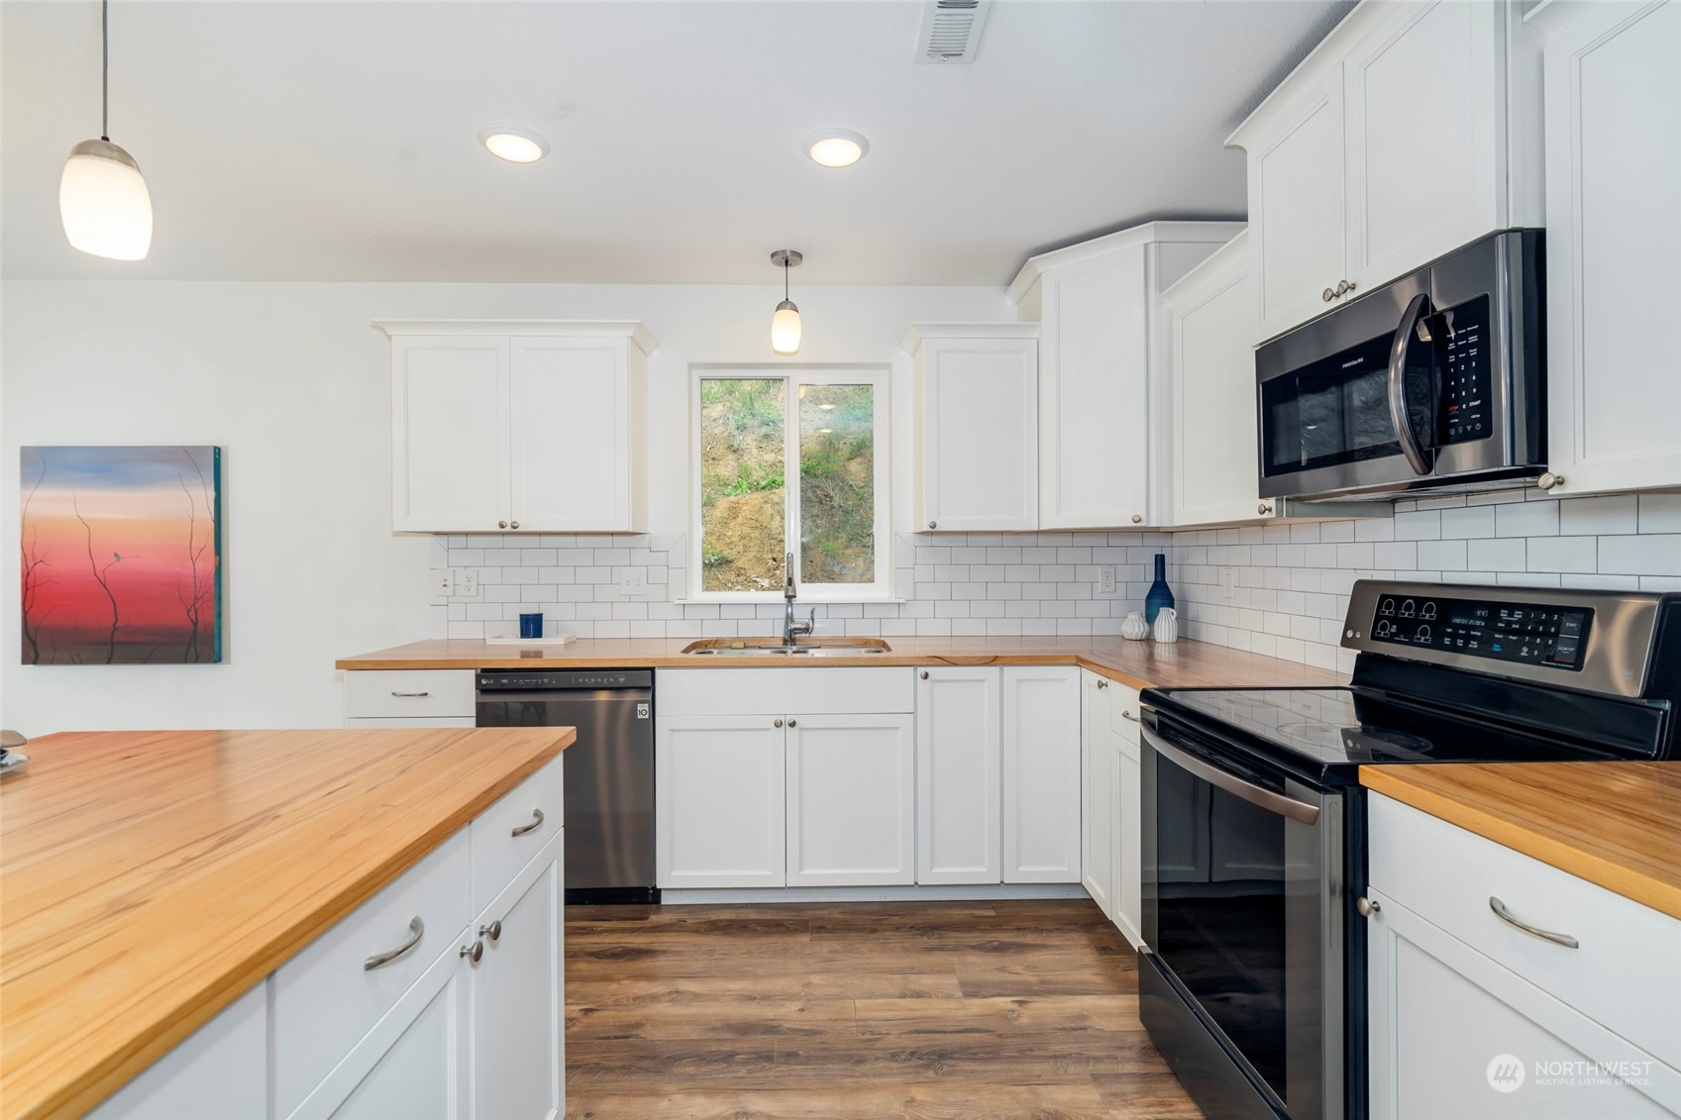
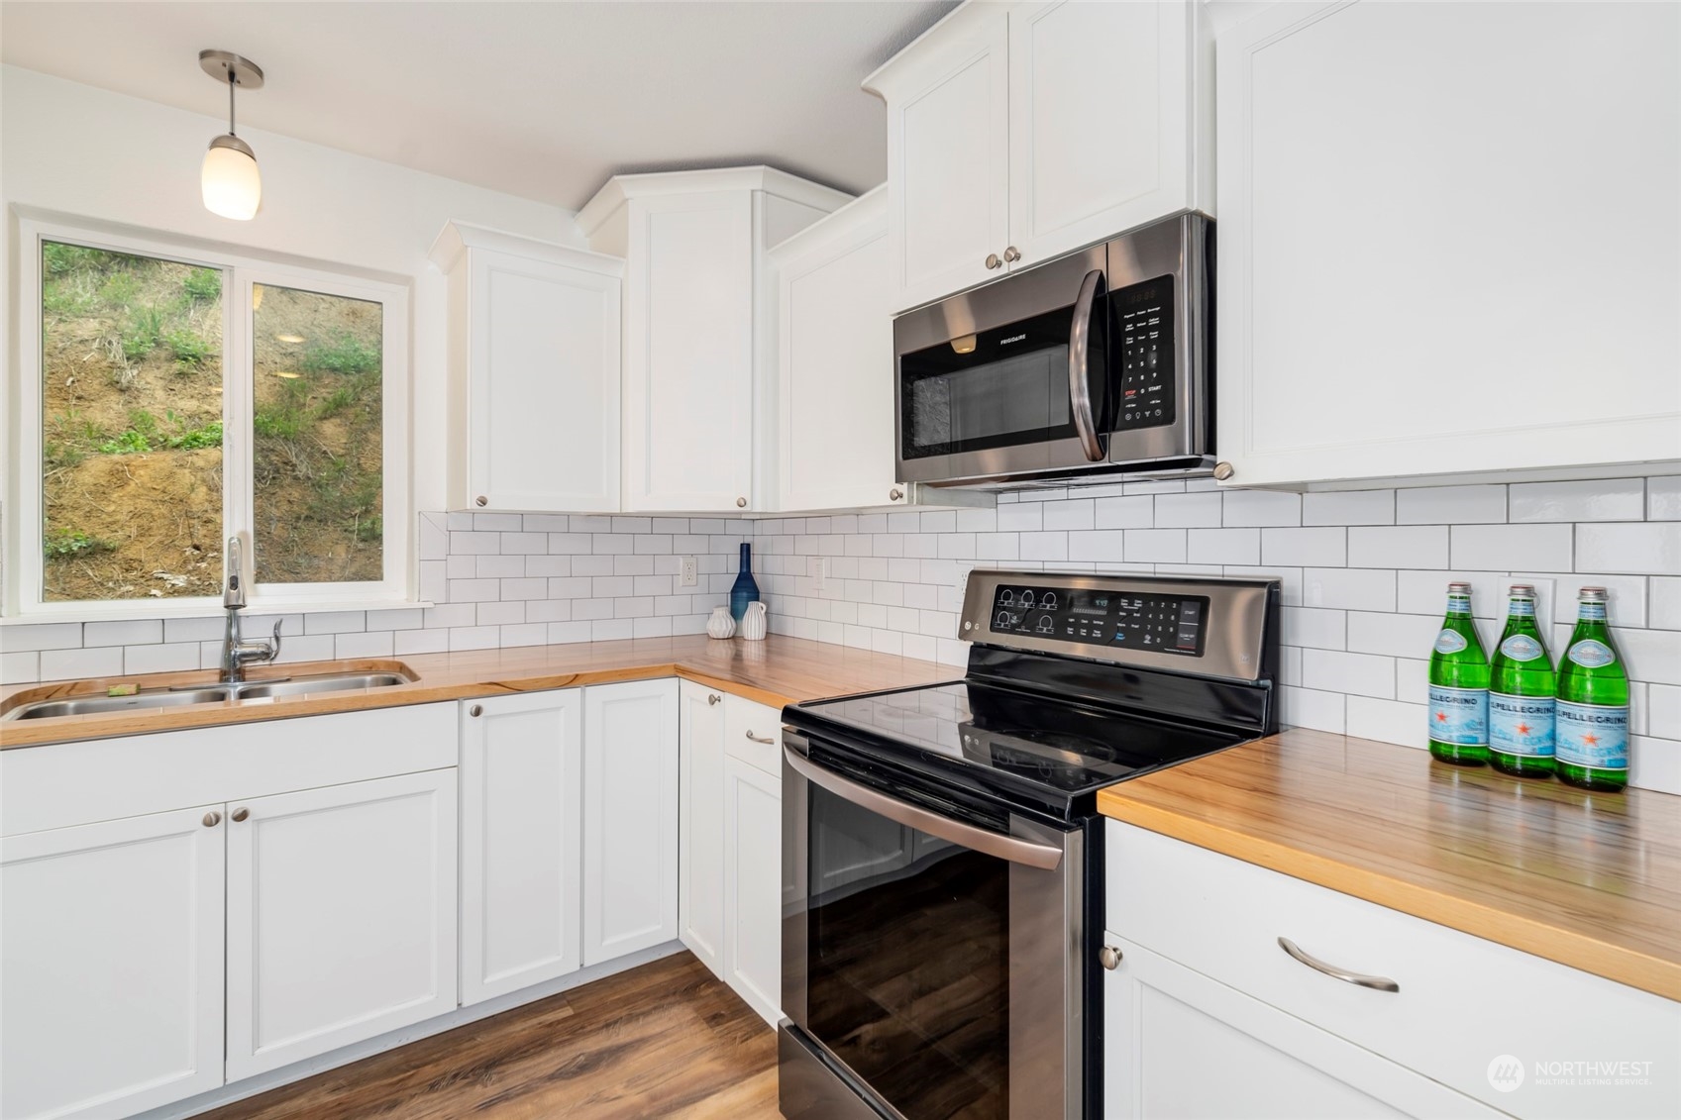
Bright kitchen with white cabinets, butcher-block counters, subway-tile backsplash, and stainless steel appliances.
Kitchen with white cabinets, butcher-block counters, and stainless appliances.
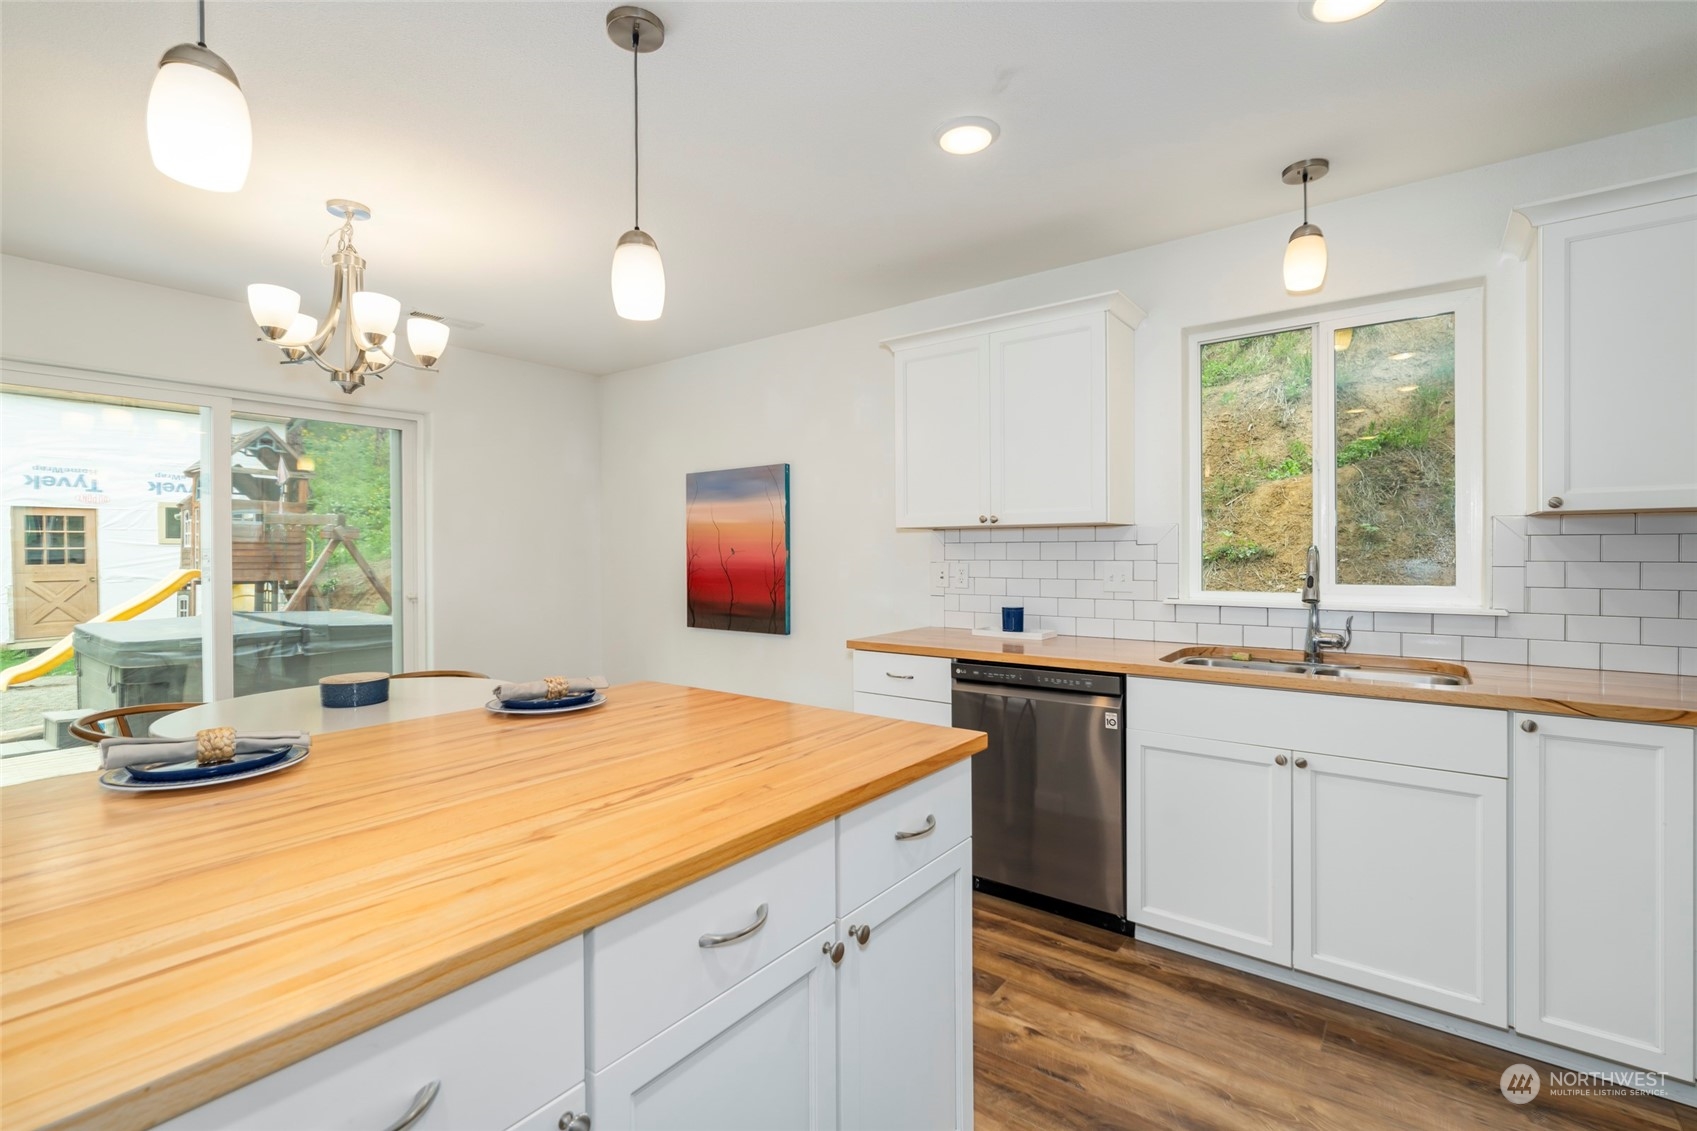
Kitchen with a butcher-block island, white cabinets, and sliding glass doors to the backyard.
Open-plan living and dining area with gray seating, a wood breakfast bar, and large windows overlooking trees.
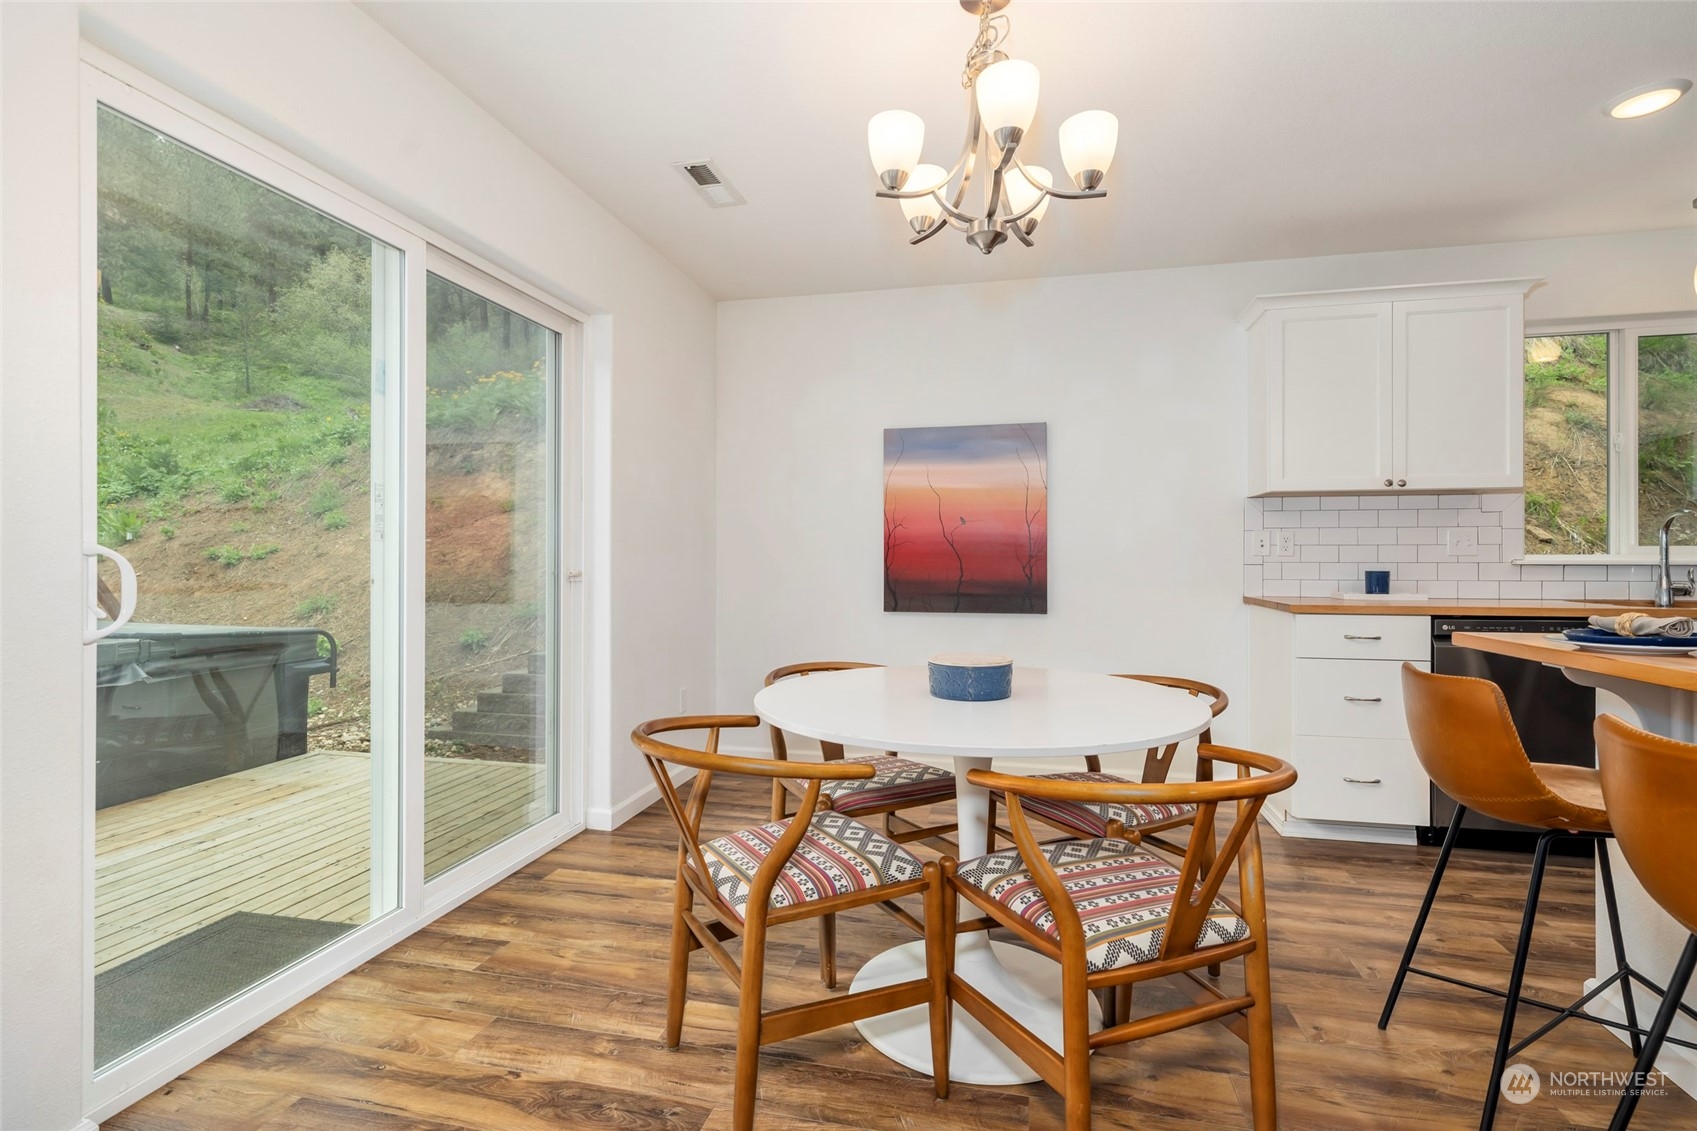
Dining area with a round table and wood chairs beside sliding doors opening to a deck.
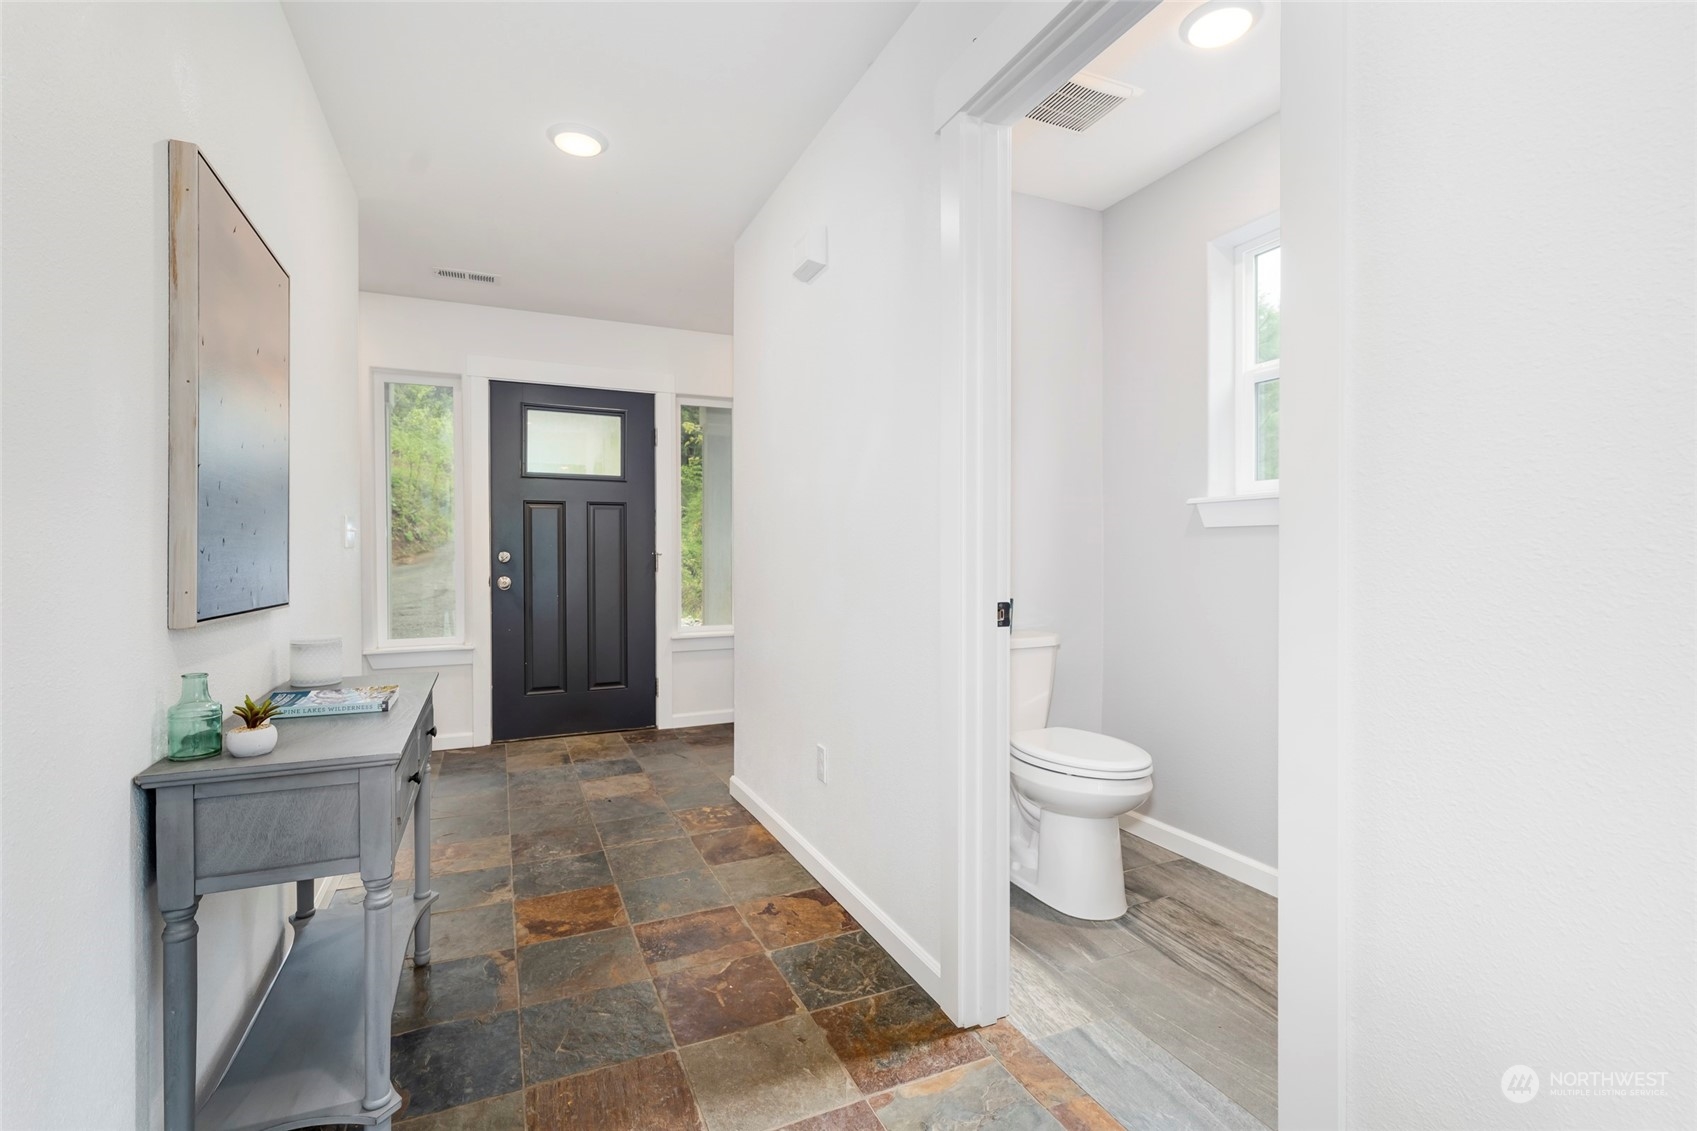
Entryway with a black front door, slate tile floor, and an open half-bathroom doorway.
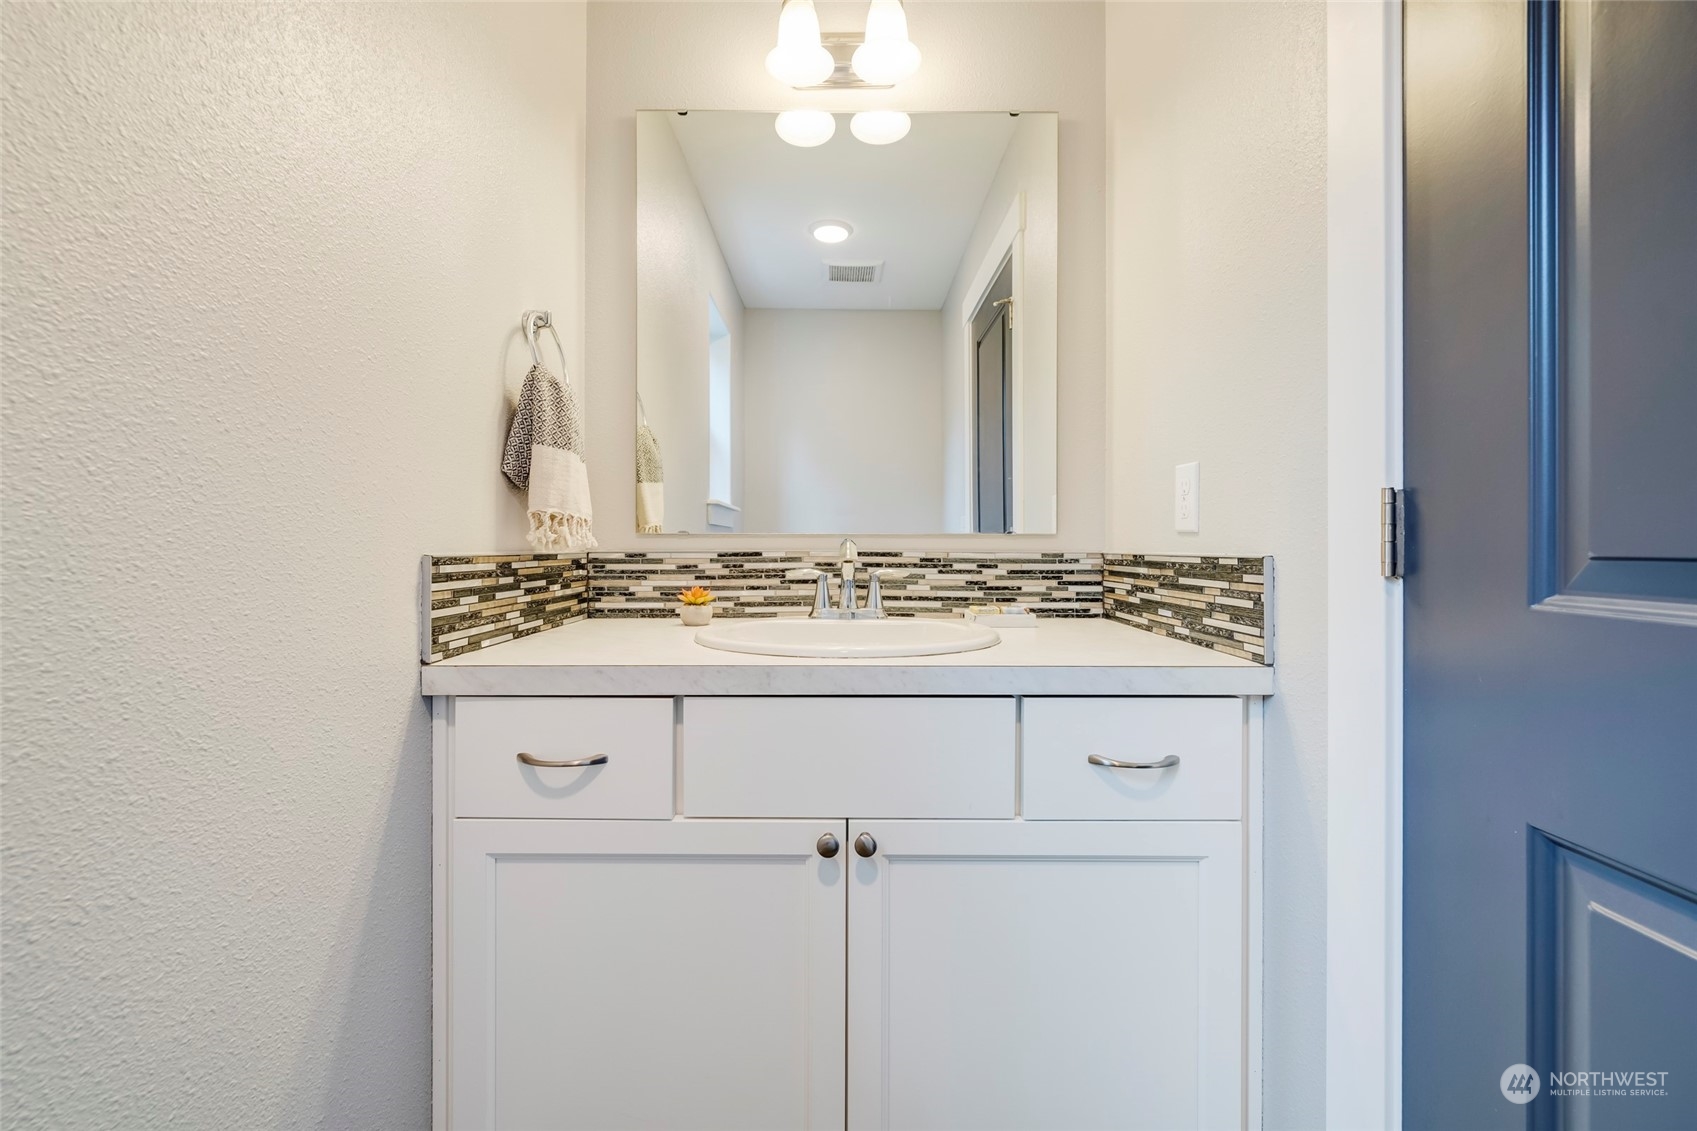
Bathroom vanity with a mosaic tile backsplash, large mirror, and blue paneled door.
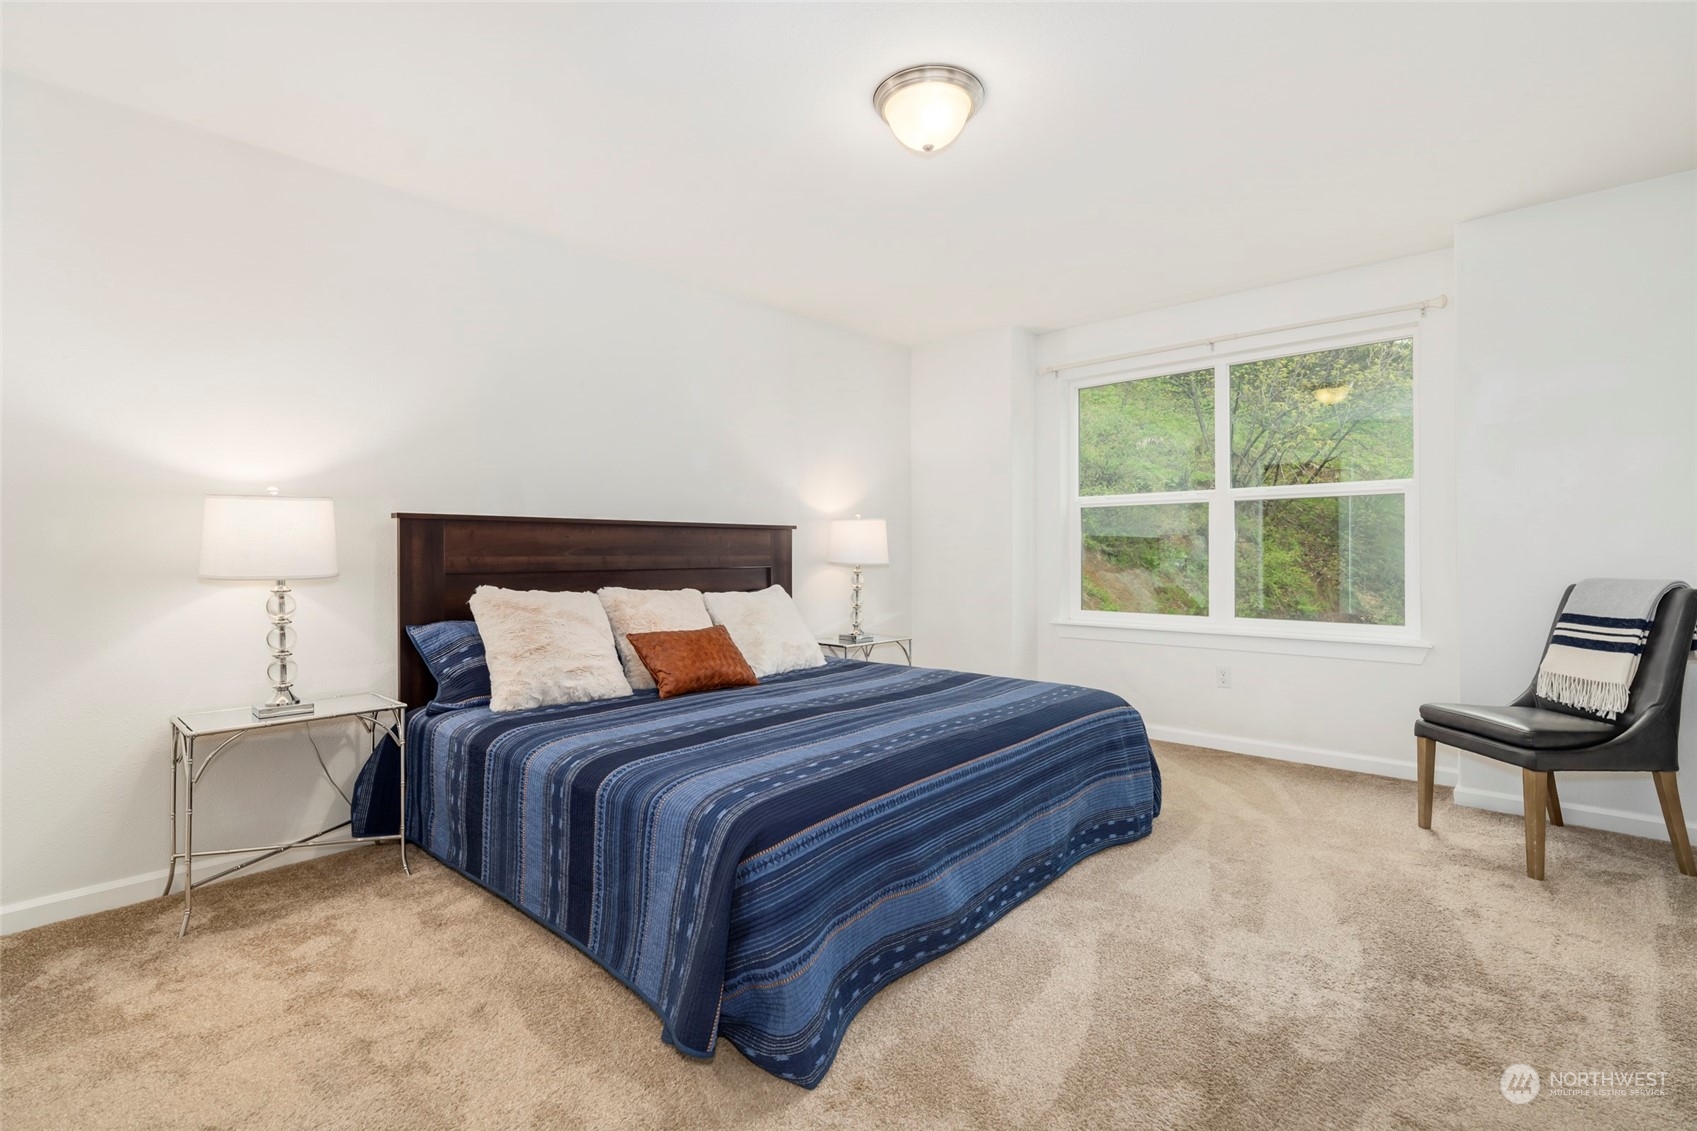
Staged bedroom with a king-size bed in blue striped bedding and a window overlooking greenery.
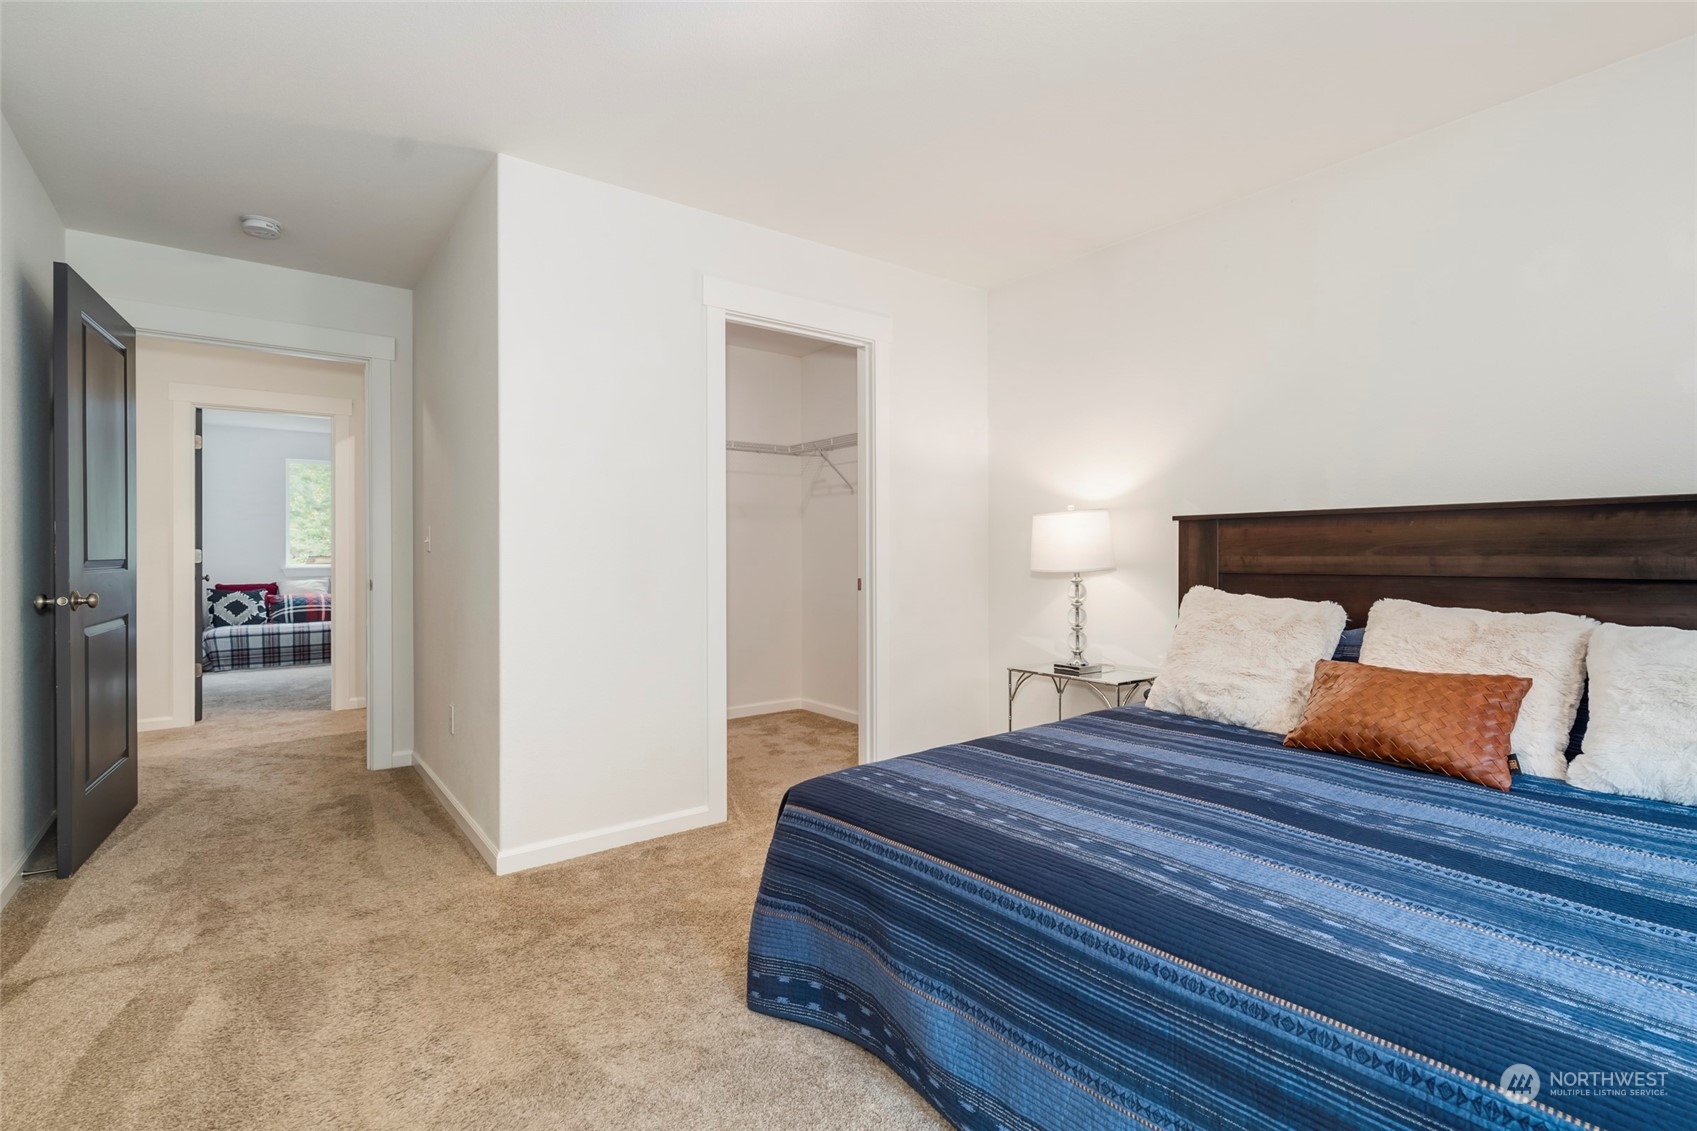
Bedroom with a blue striped bedspread, walk-in closet, and adjoining bedroom visible through the doorway.
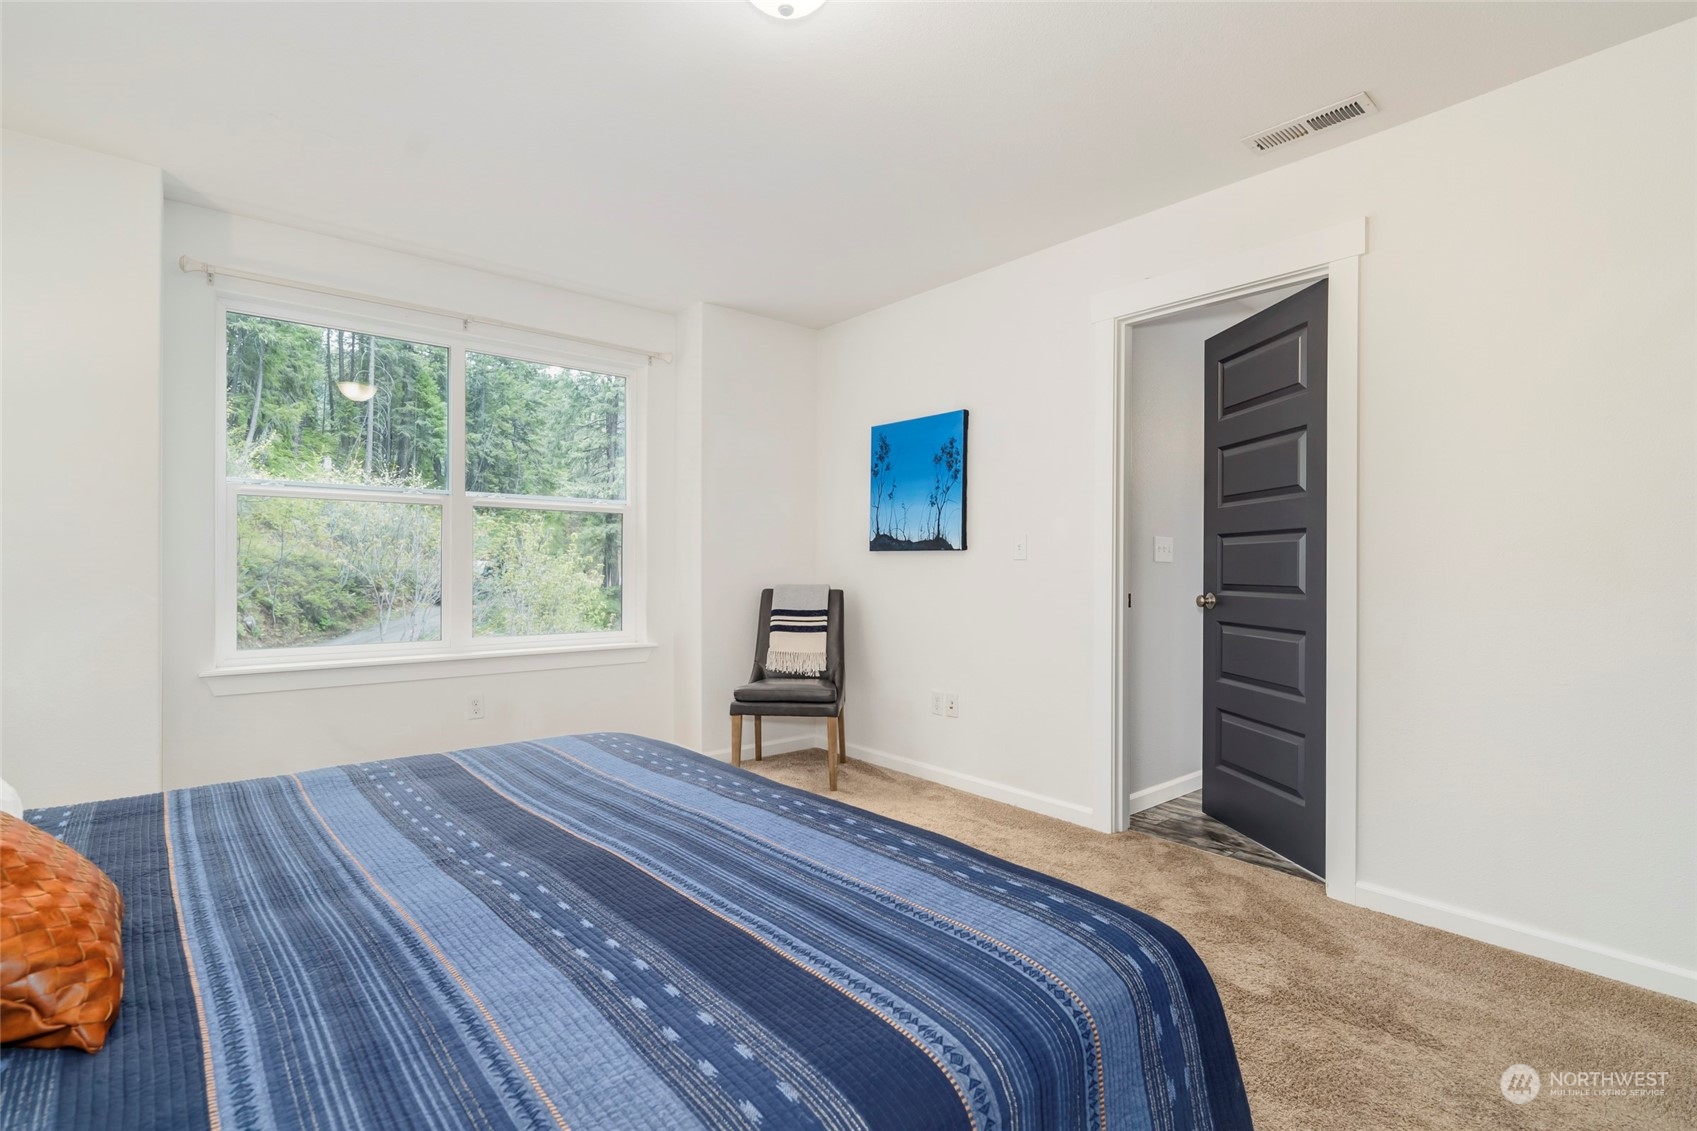
Bedroom with a blue striped bedspread, gray chair, and large window overlooking trees.
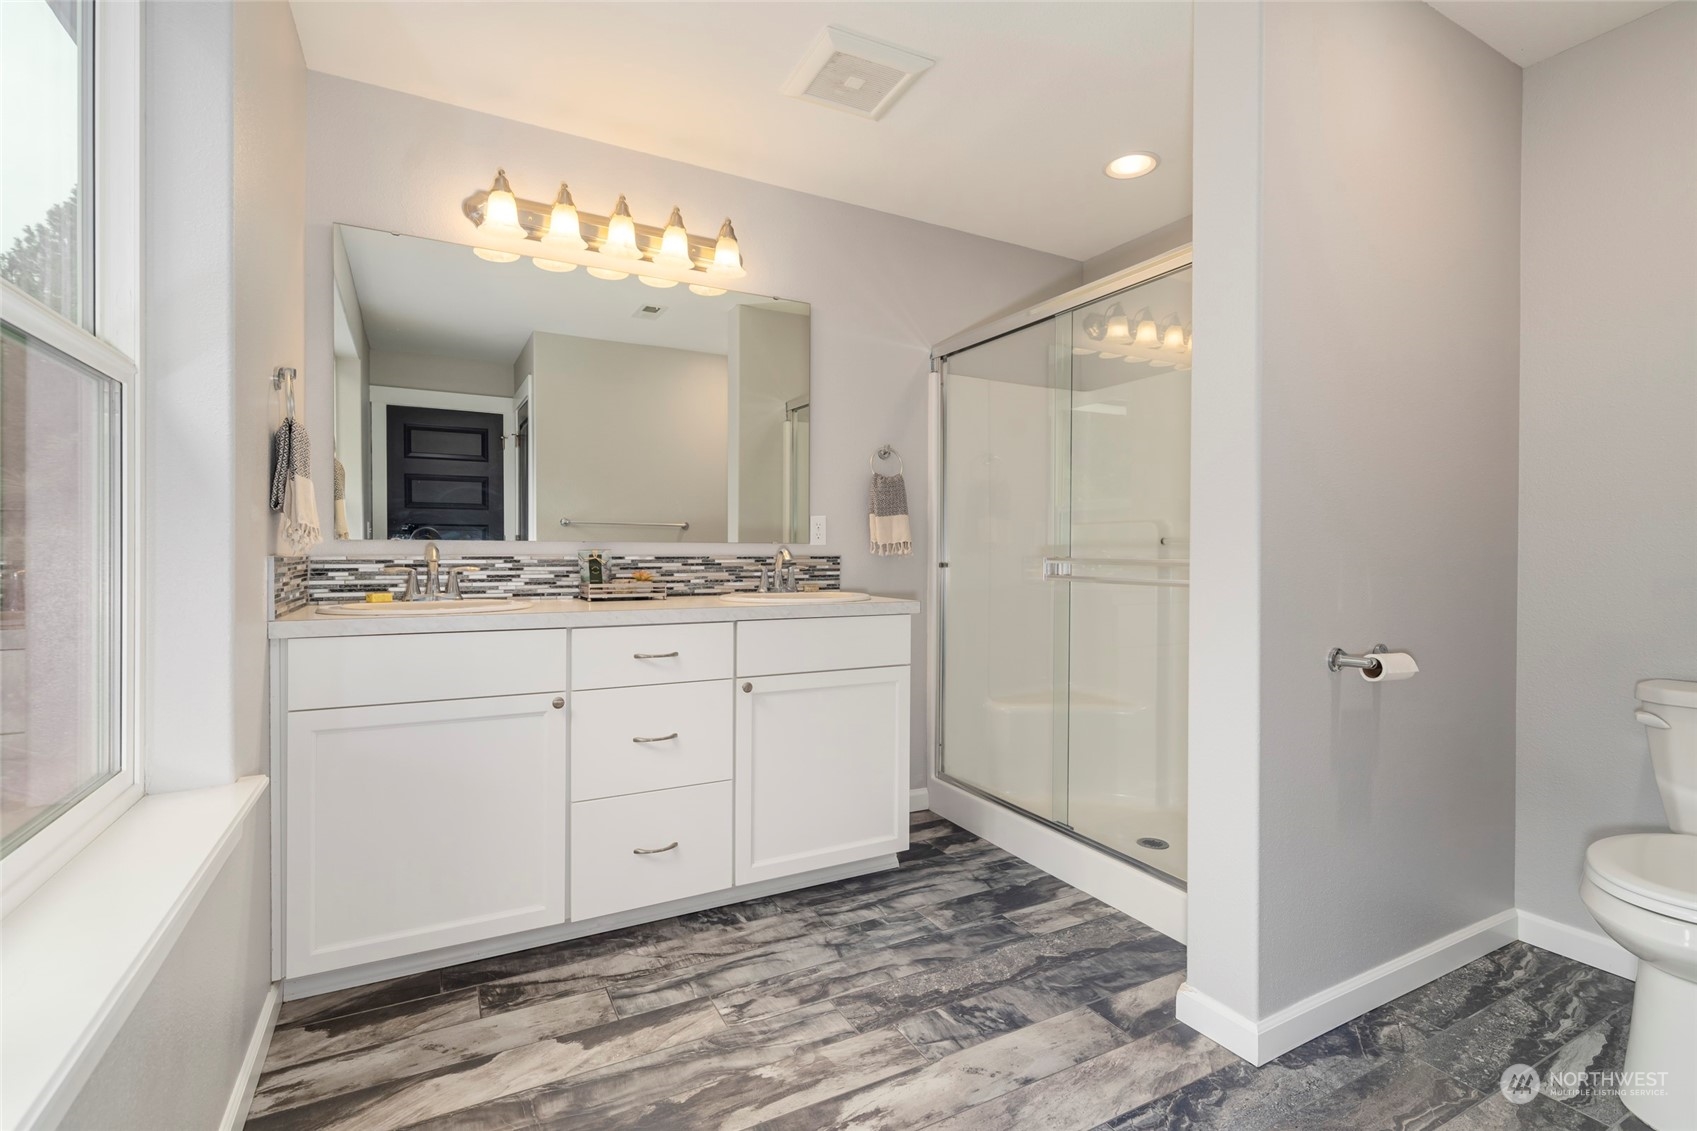
Bathroom with a white double vanity, glass shower, and dark patterned tile floor.
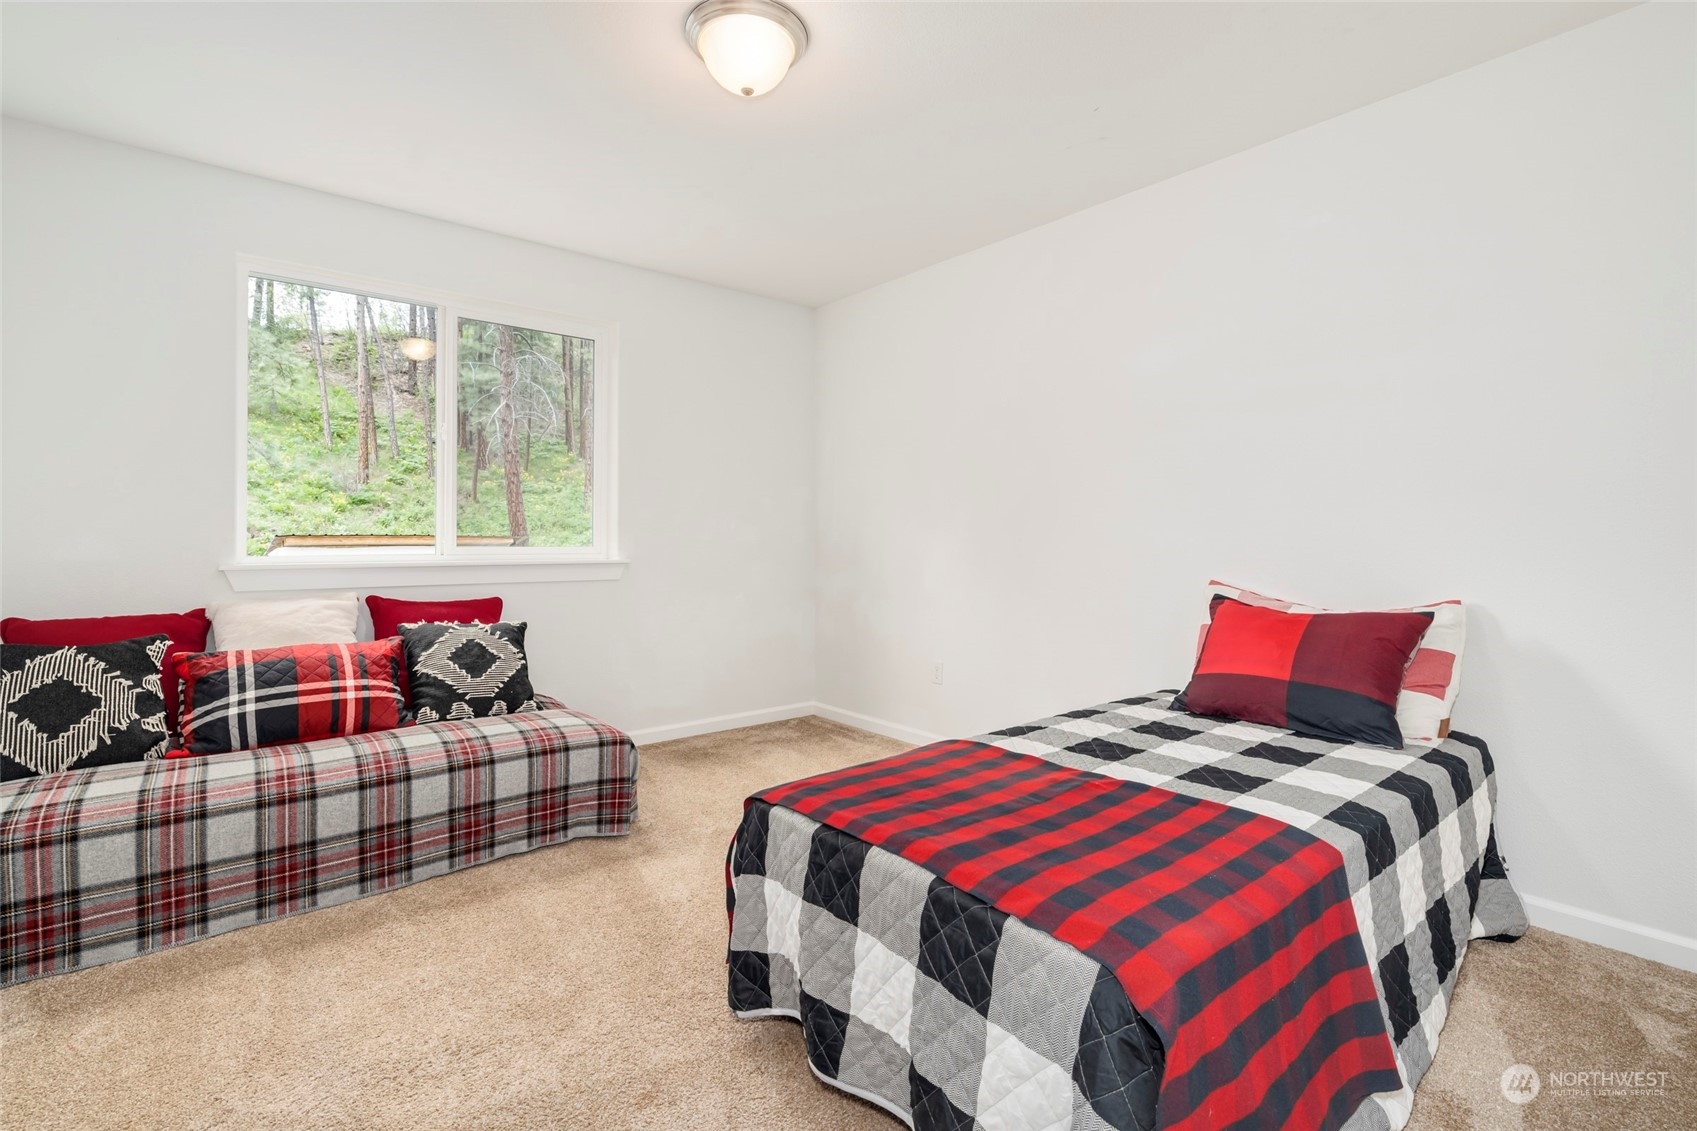
Bedroom with a plaid-covered twin bed and sofa, overlooking trees through the window.
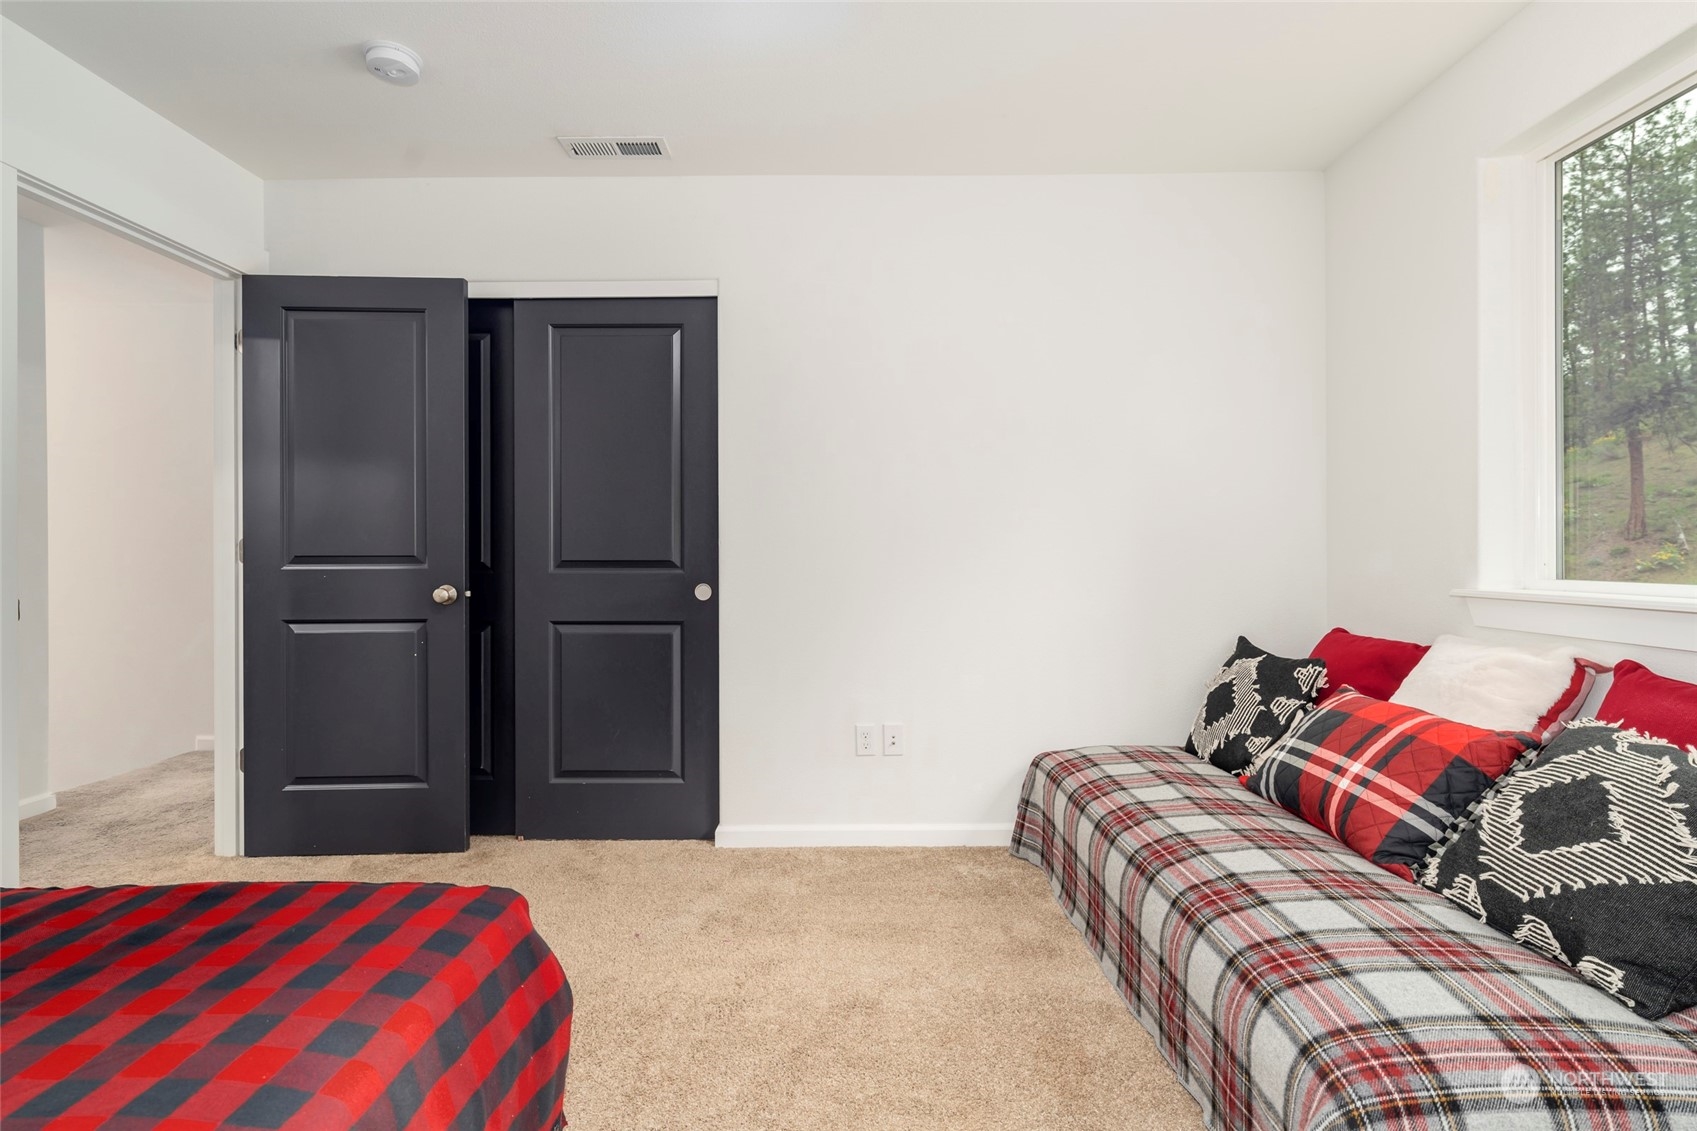
Furnished bedroom with plaid-covered beds, dark double doors, and a window overlooking trees.
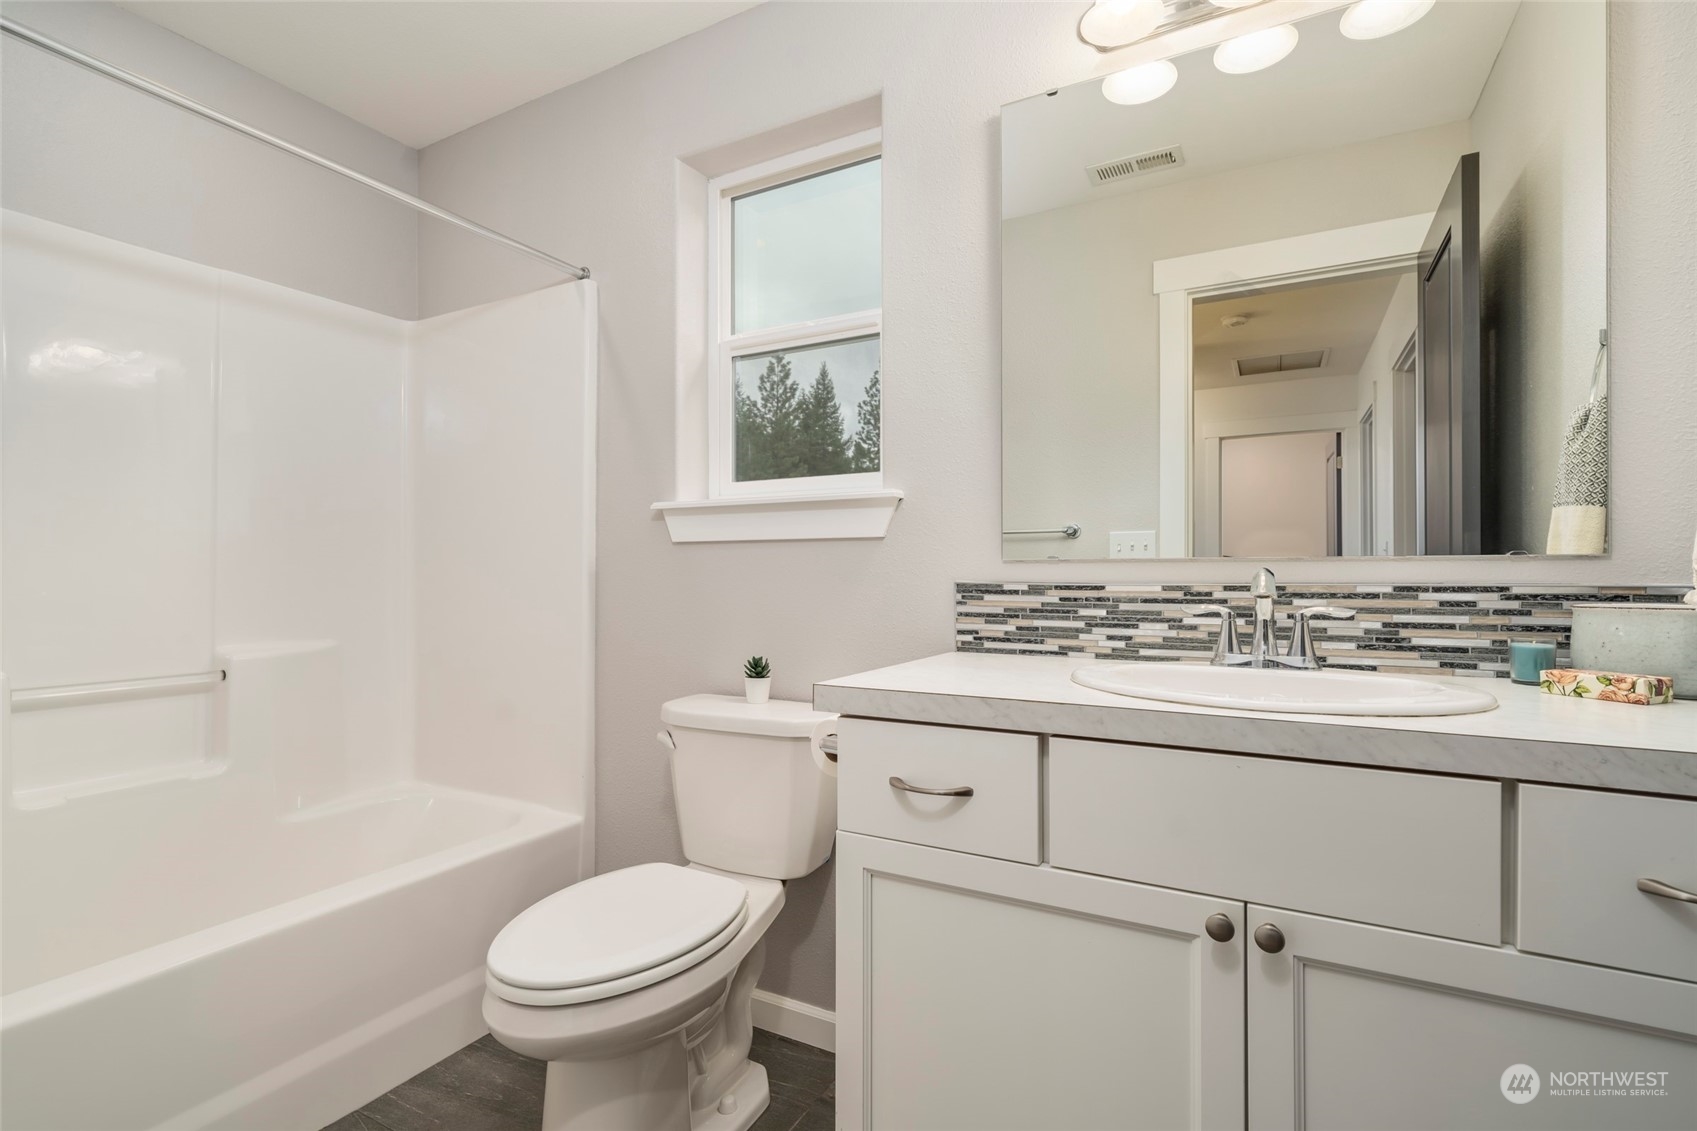
Bathroom with a white tub and shower, toilet, and vanity with a mosaic tile backsplash.
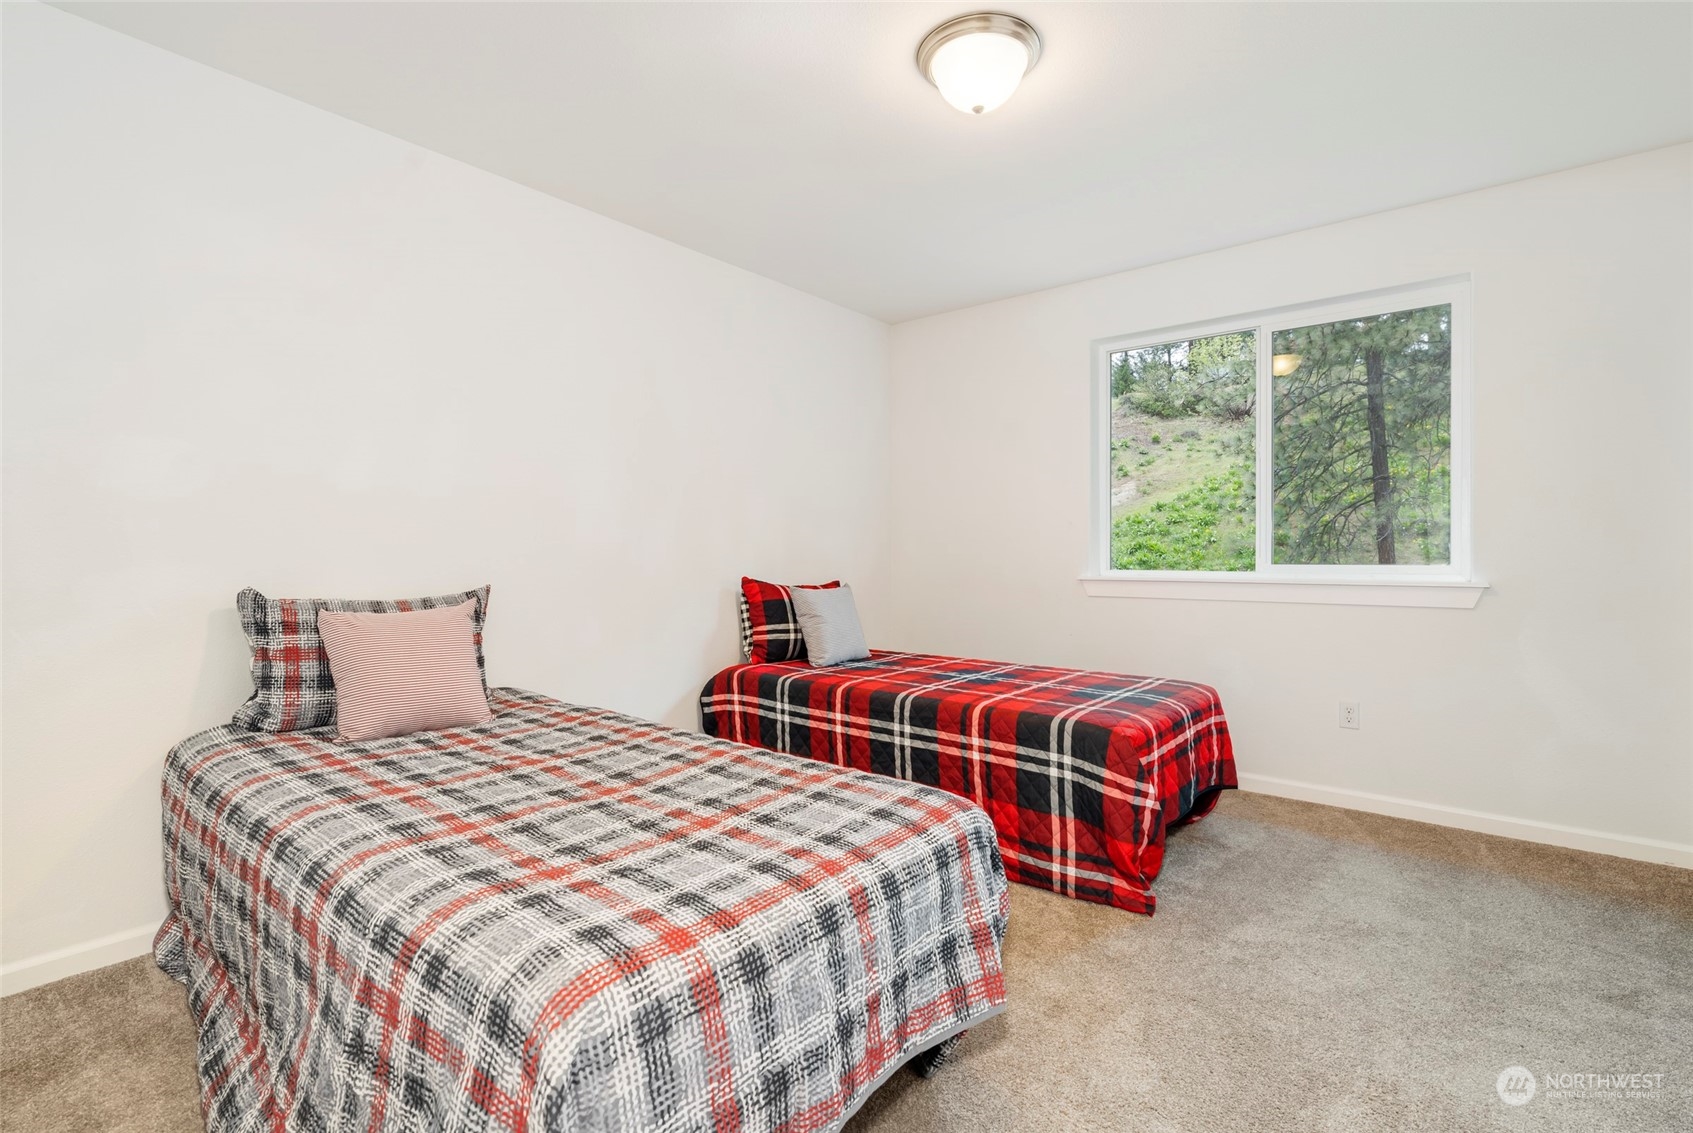
Bedroom with two plaid-covered single beds and a window overlooking a pine-covered hillside.
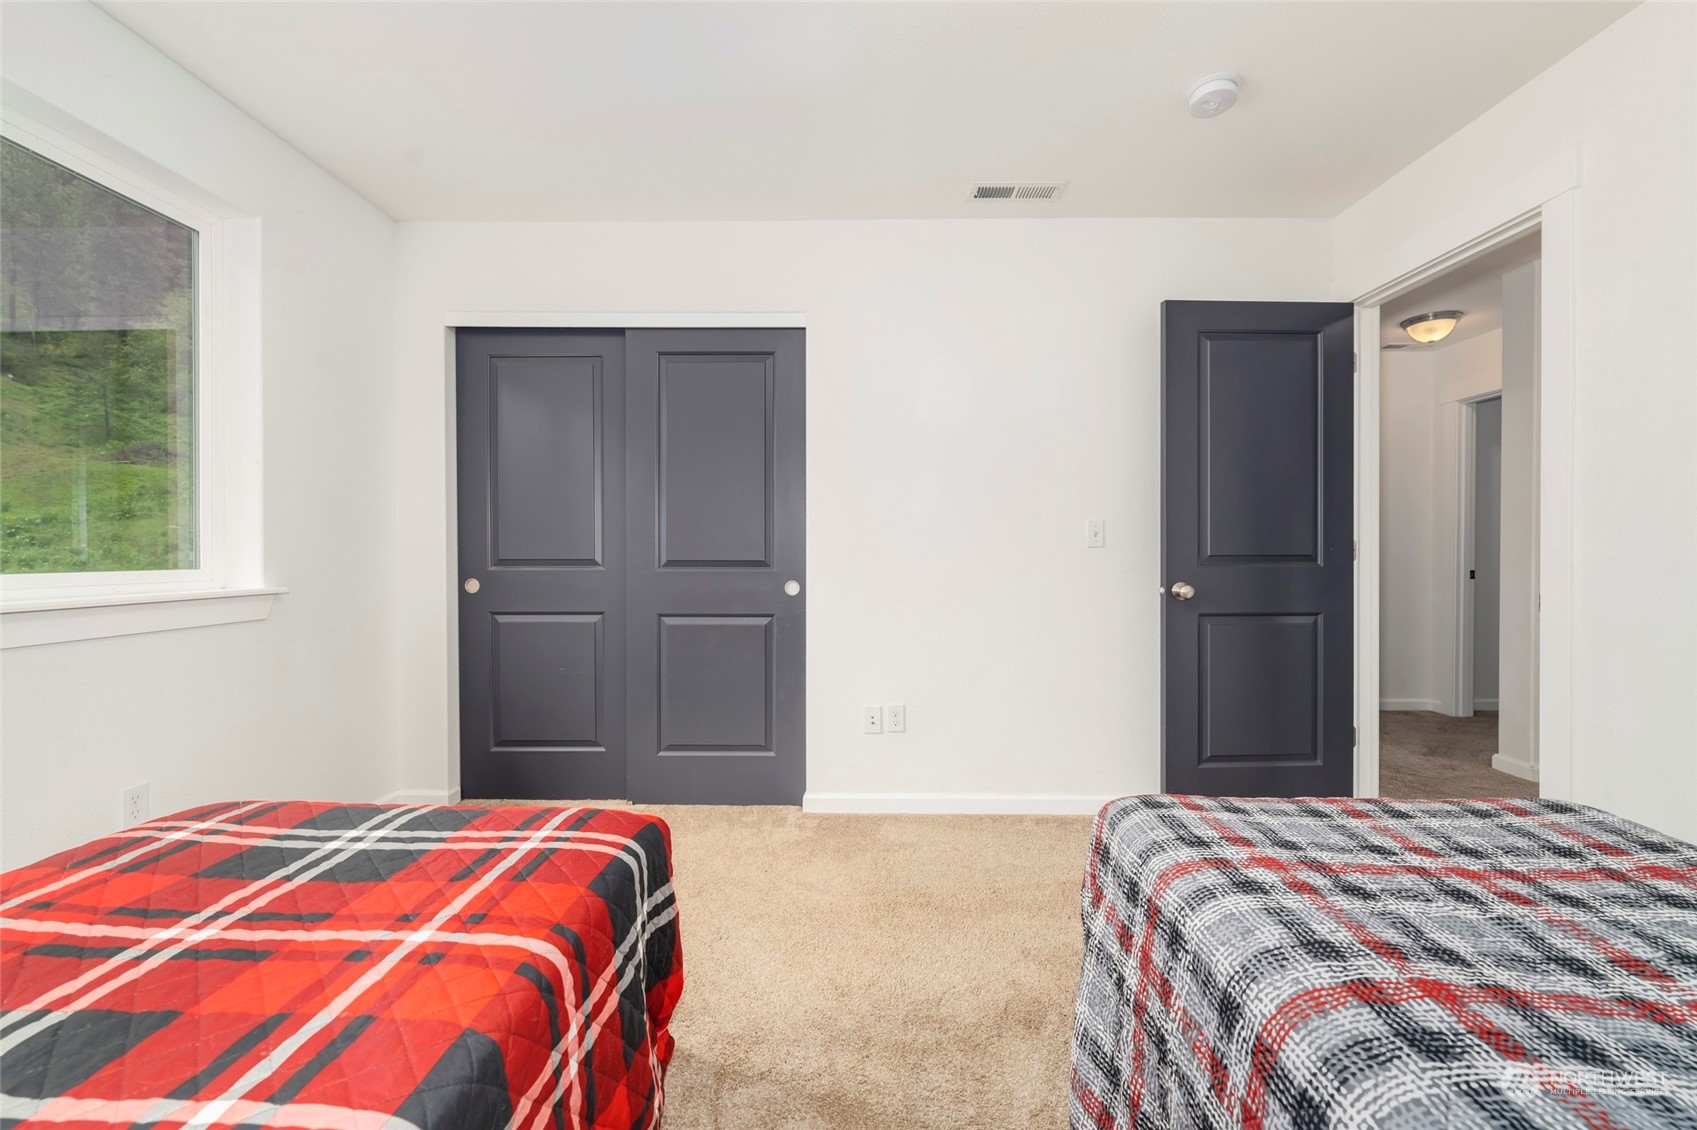
Bedroom with two patterned beds, beige carpet, and dark gray closet doors.
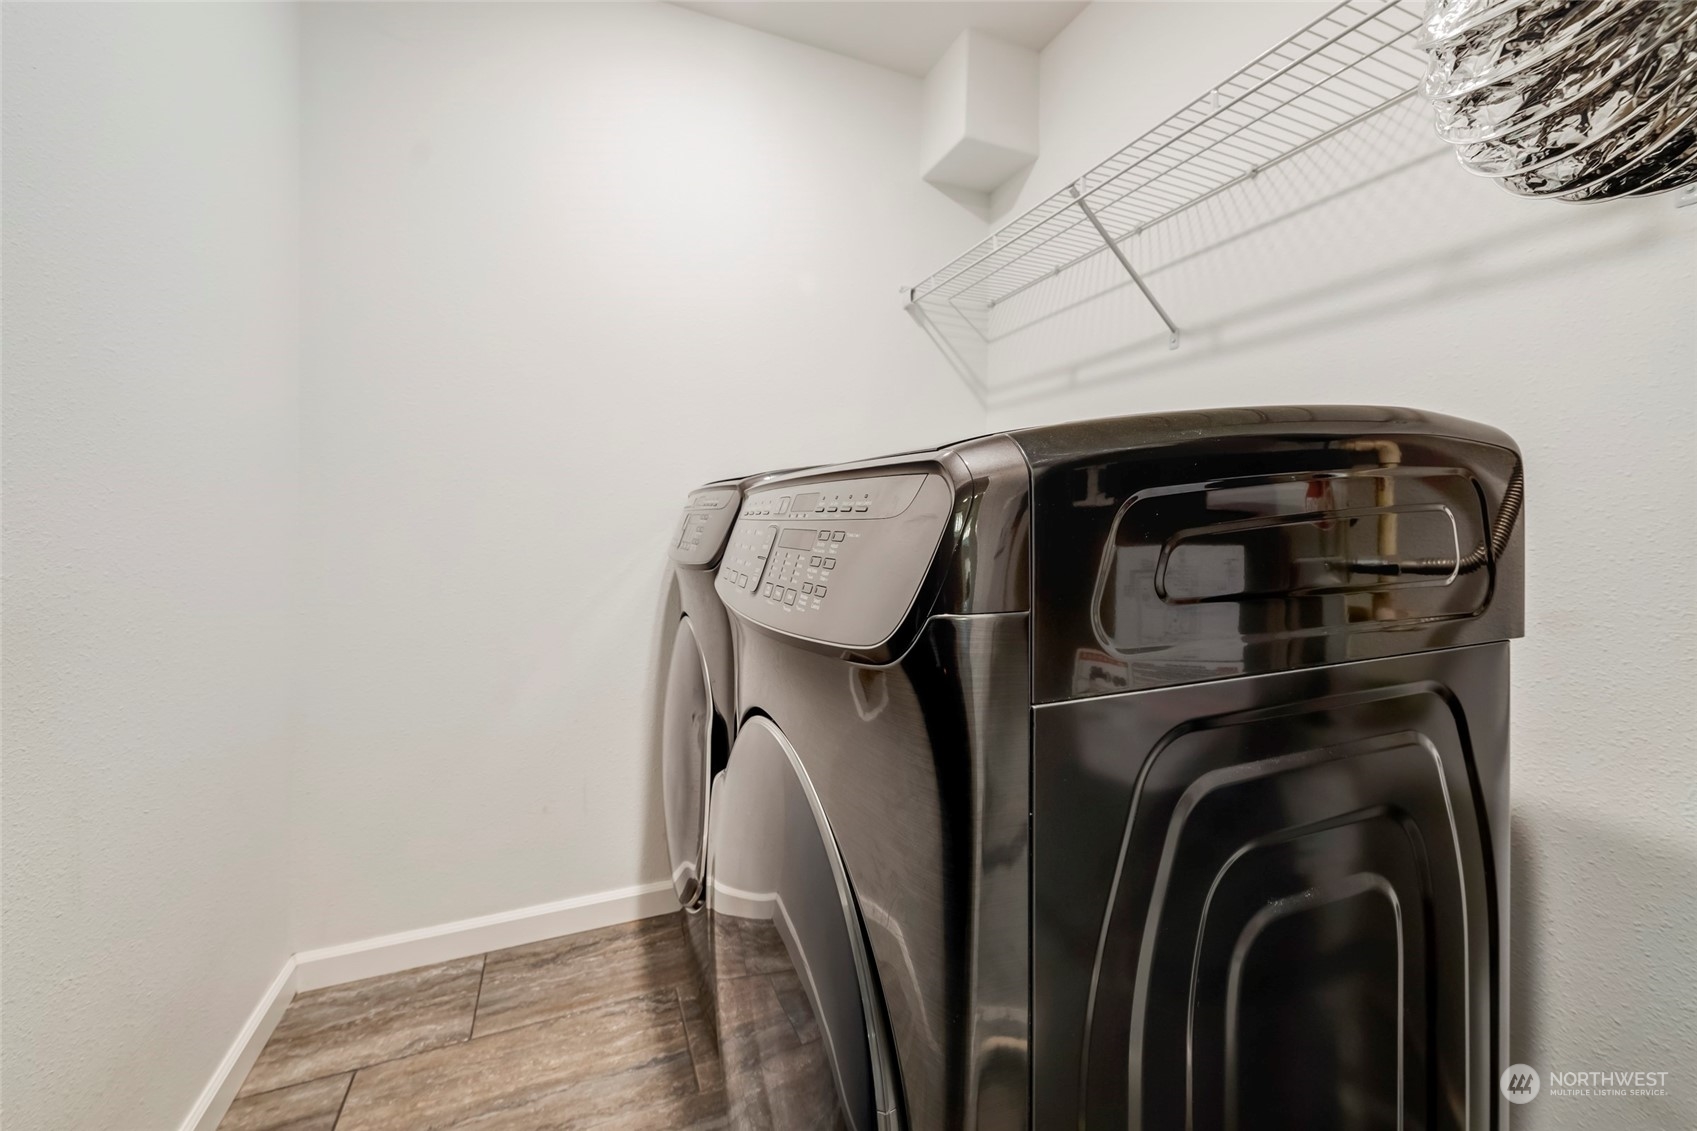
Laundry room with dark front-loading washer and dryer beneath a wire shelf.
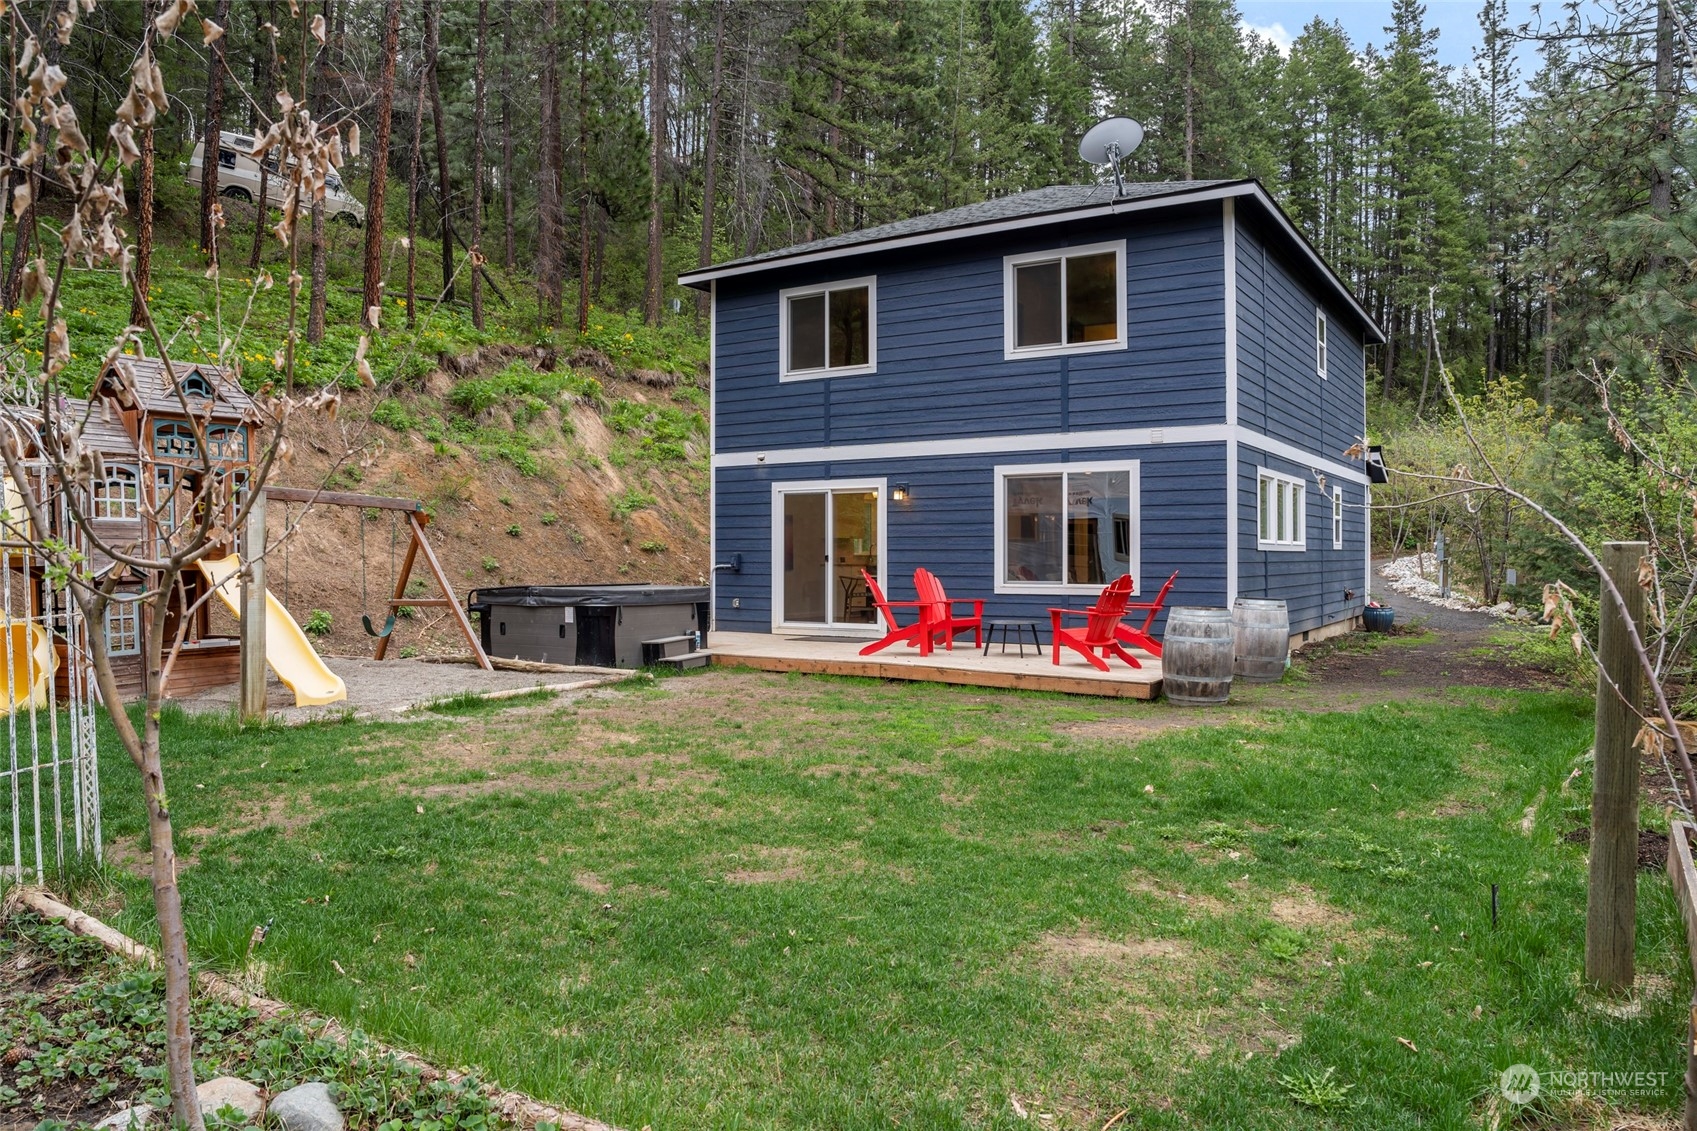
Blue two-story house with red deck chairs, a hot tub, and a playset in a wooded yard.
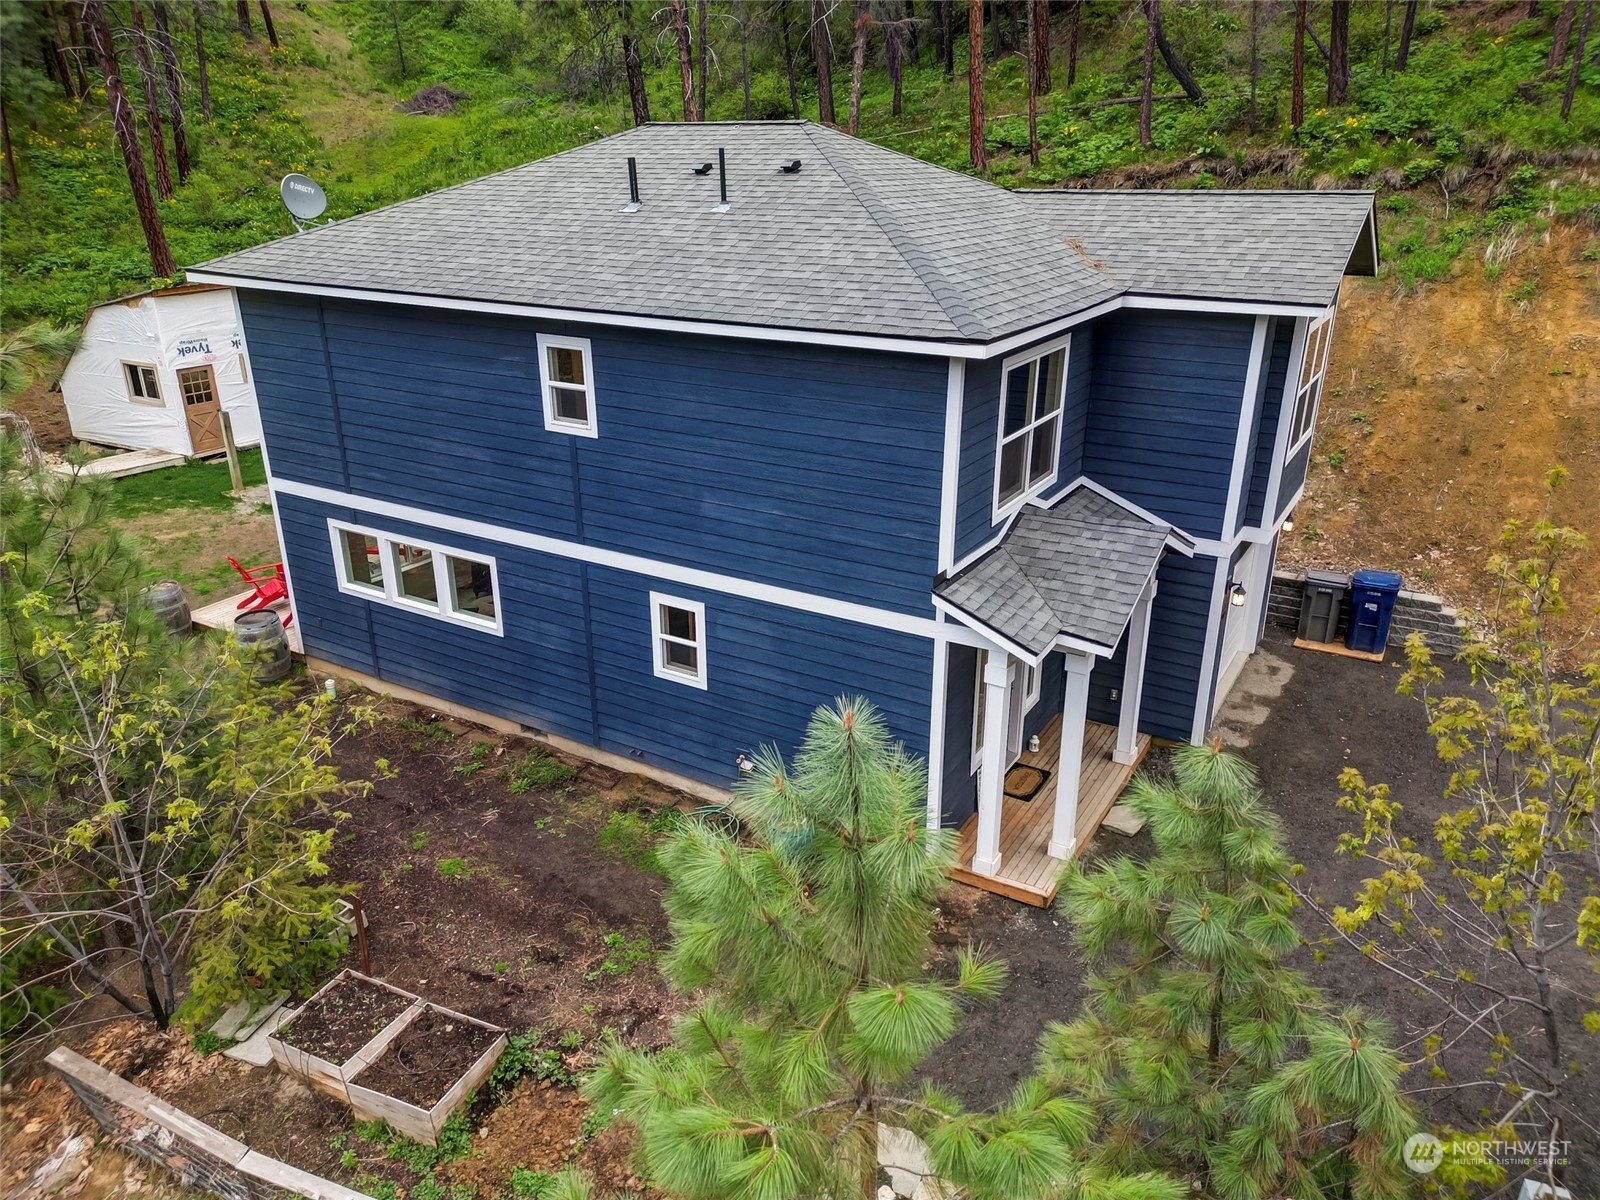
Blue two-story house with white trim, viewed from above amid wooded hillside and garden beds.
Blue two-story house with white trim and an attached garage among tall pine trees.
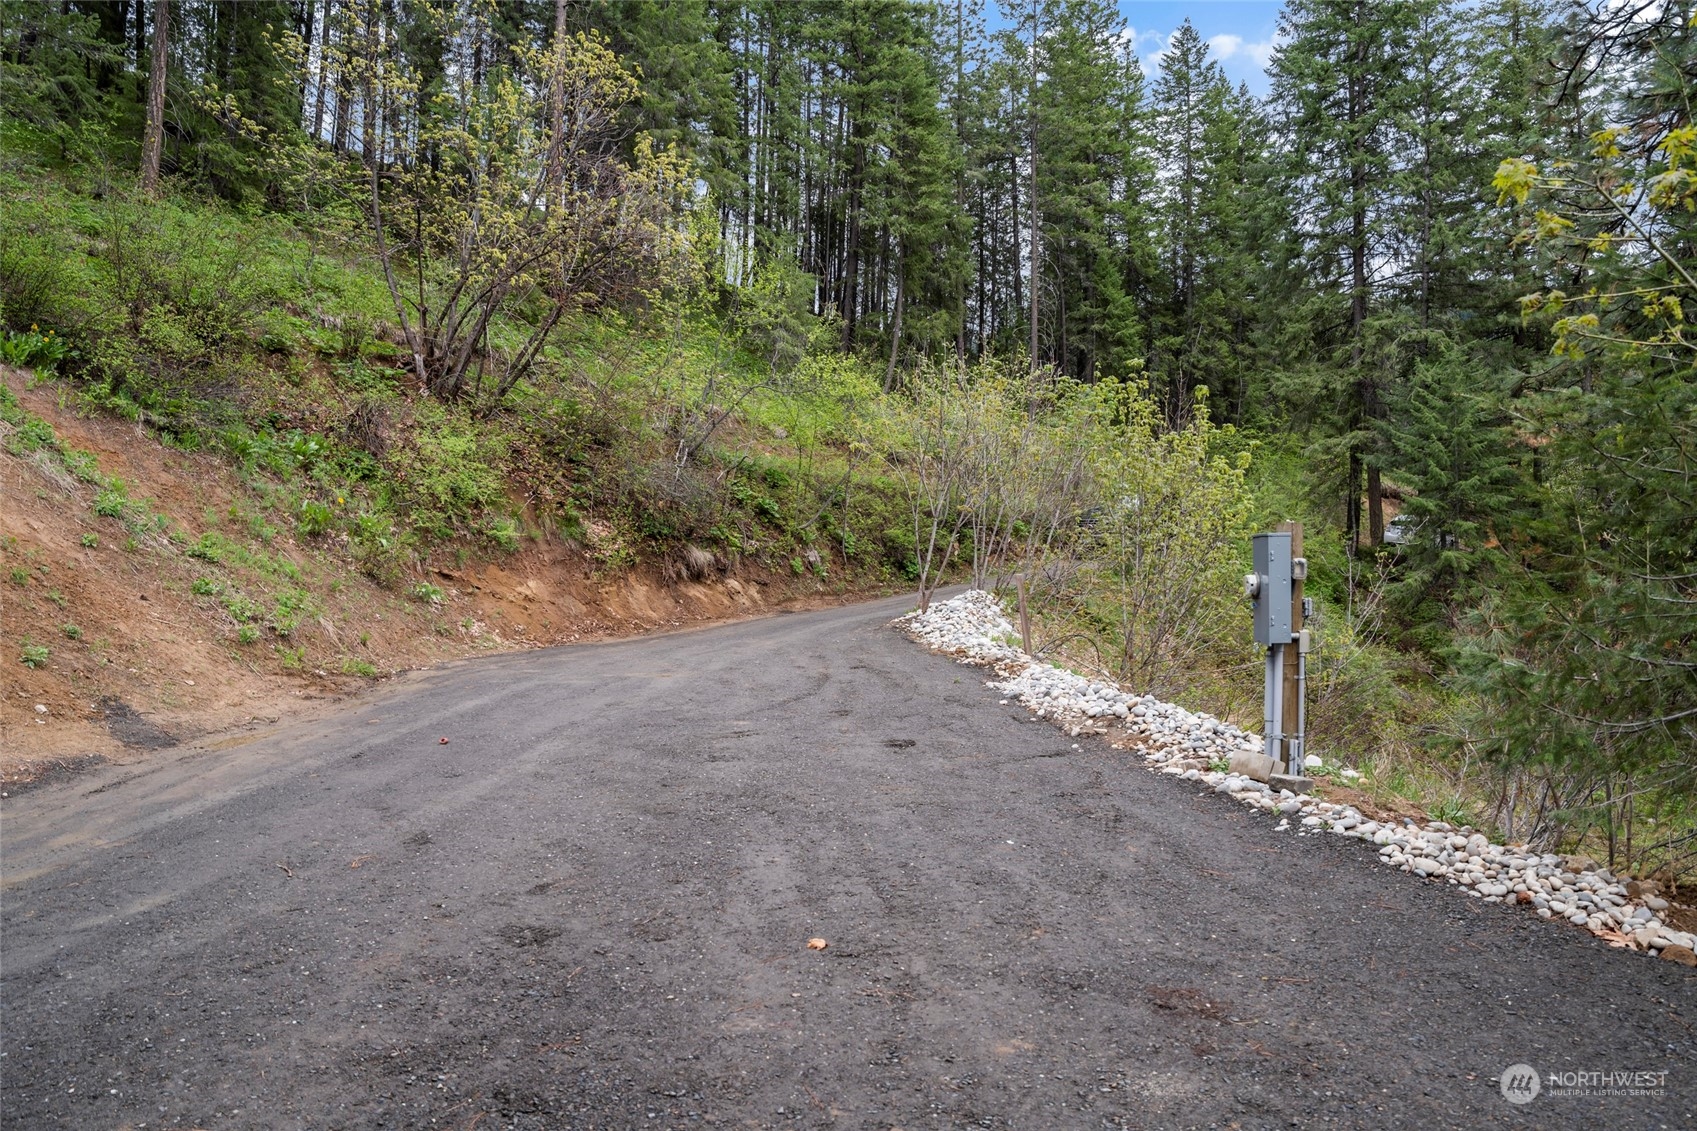
Gravel driveway curving through a wooded hillside, with a utility meter and rock-lined drainage edge.
Aerial view of a wooded property with a house, outbuildings, and a curving driveway.
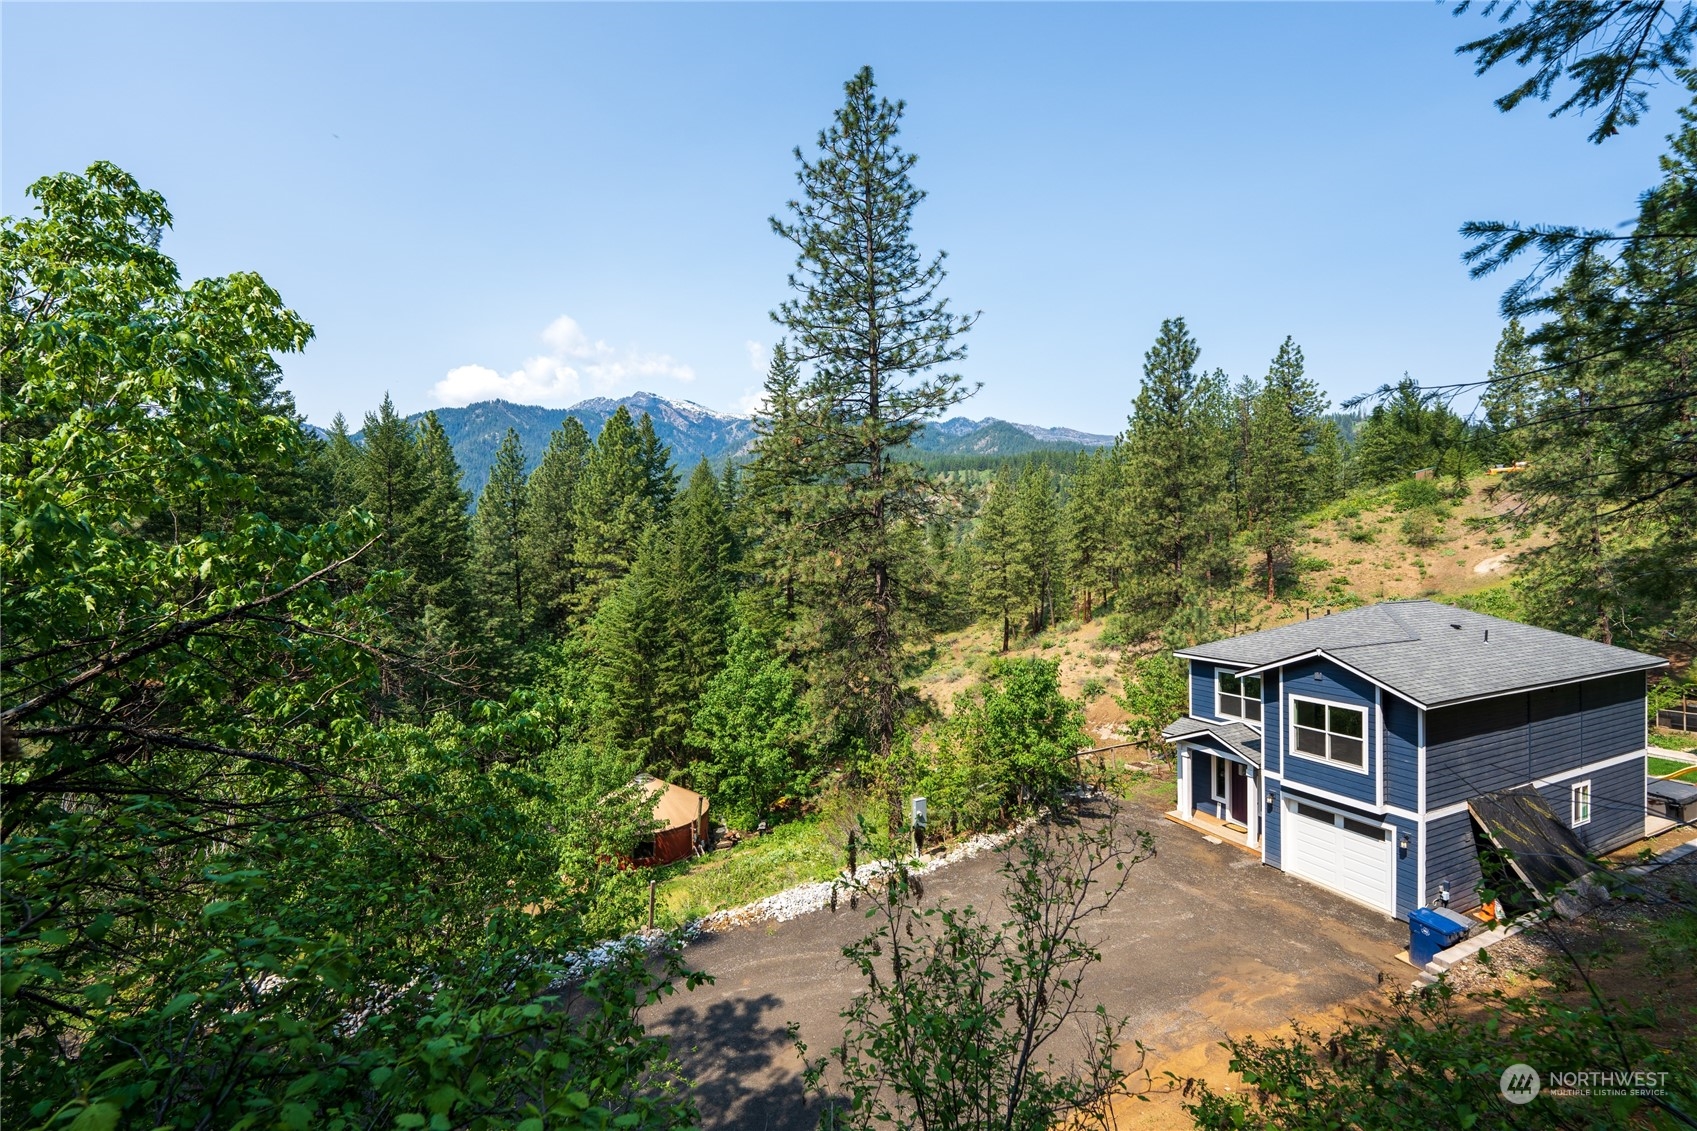
Blue two-story house and garage on a wooded hillside, with pine trees and mountain views.
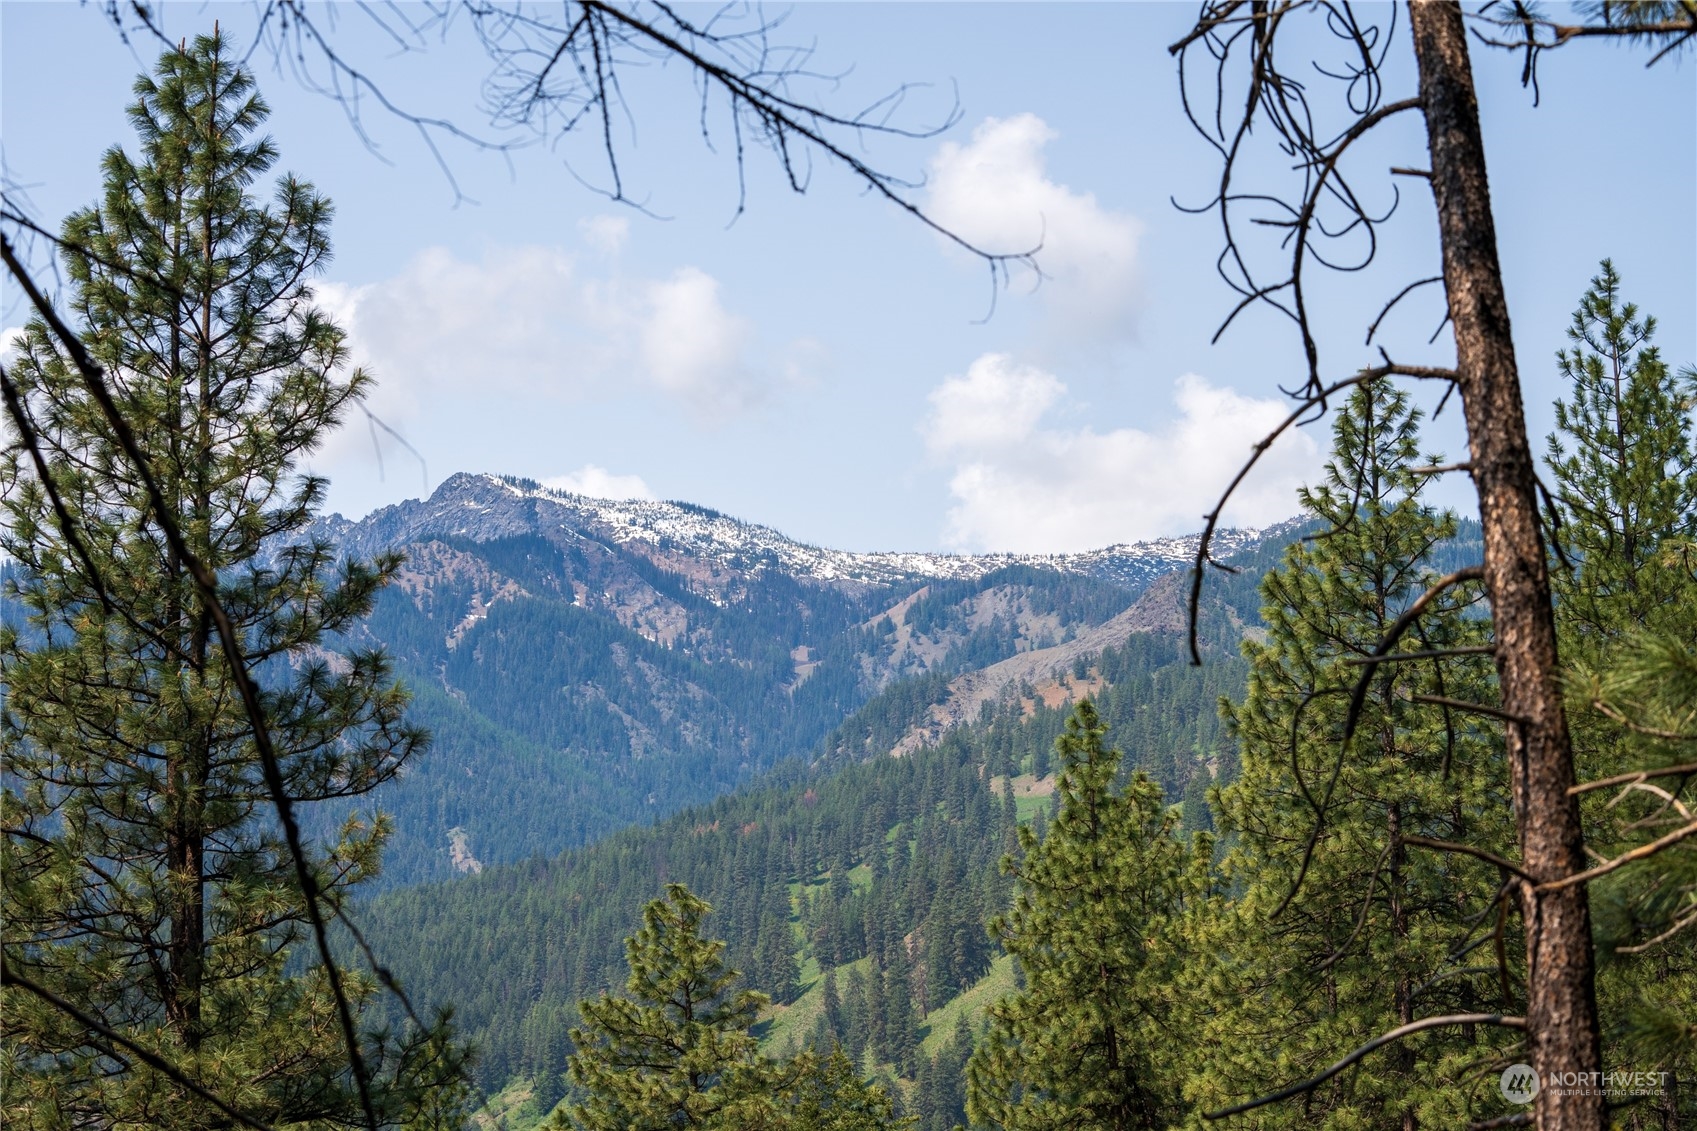
Snow-dusted mountain ridge and forested slopes framed by pine trees.
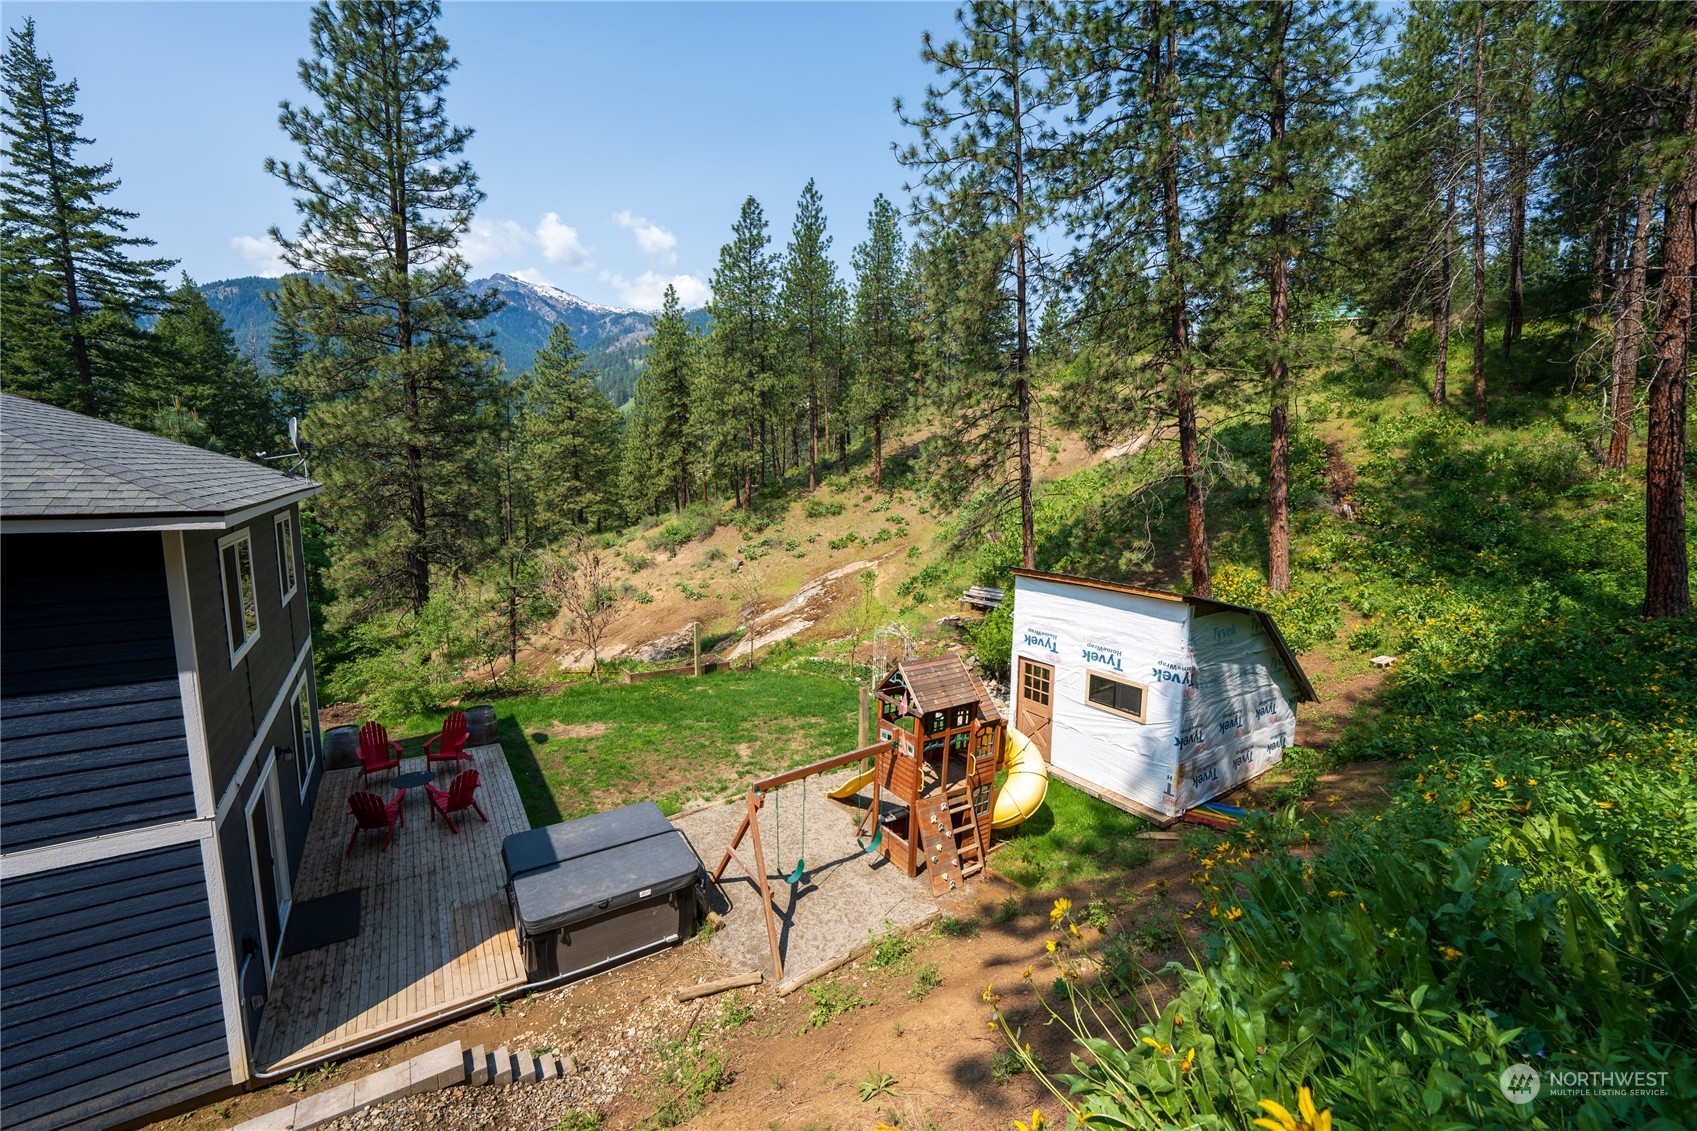
Wooded hillside home with a deck, hot tub, playset, and distant mountain views.
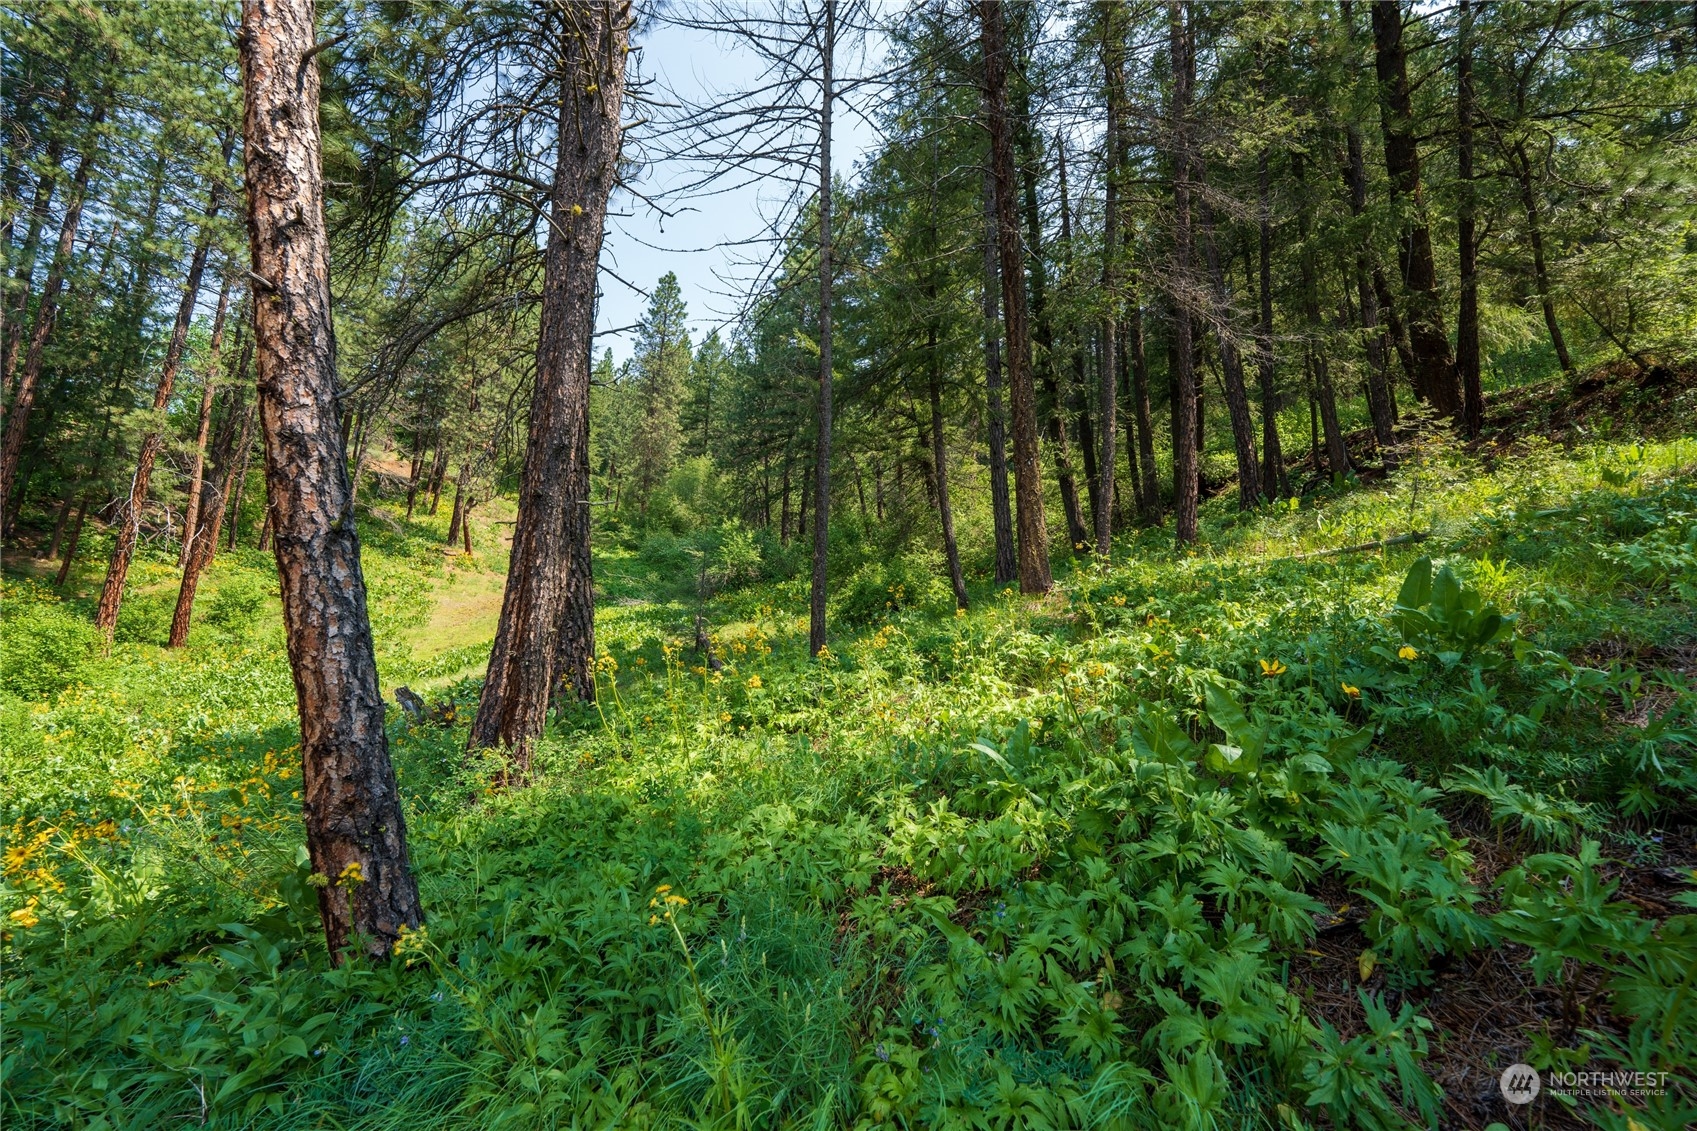
Wooded hillside with tall pines, green groundcover, and yellow wildflowers.
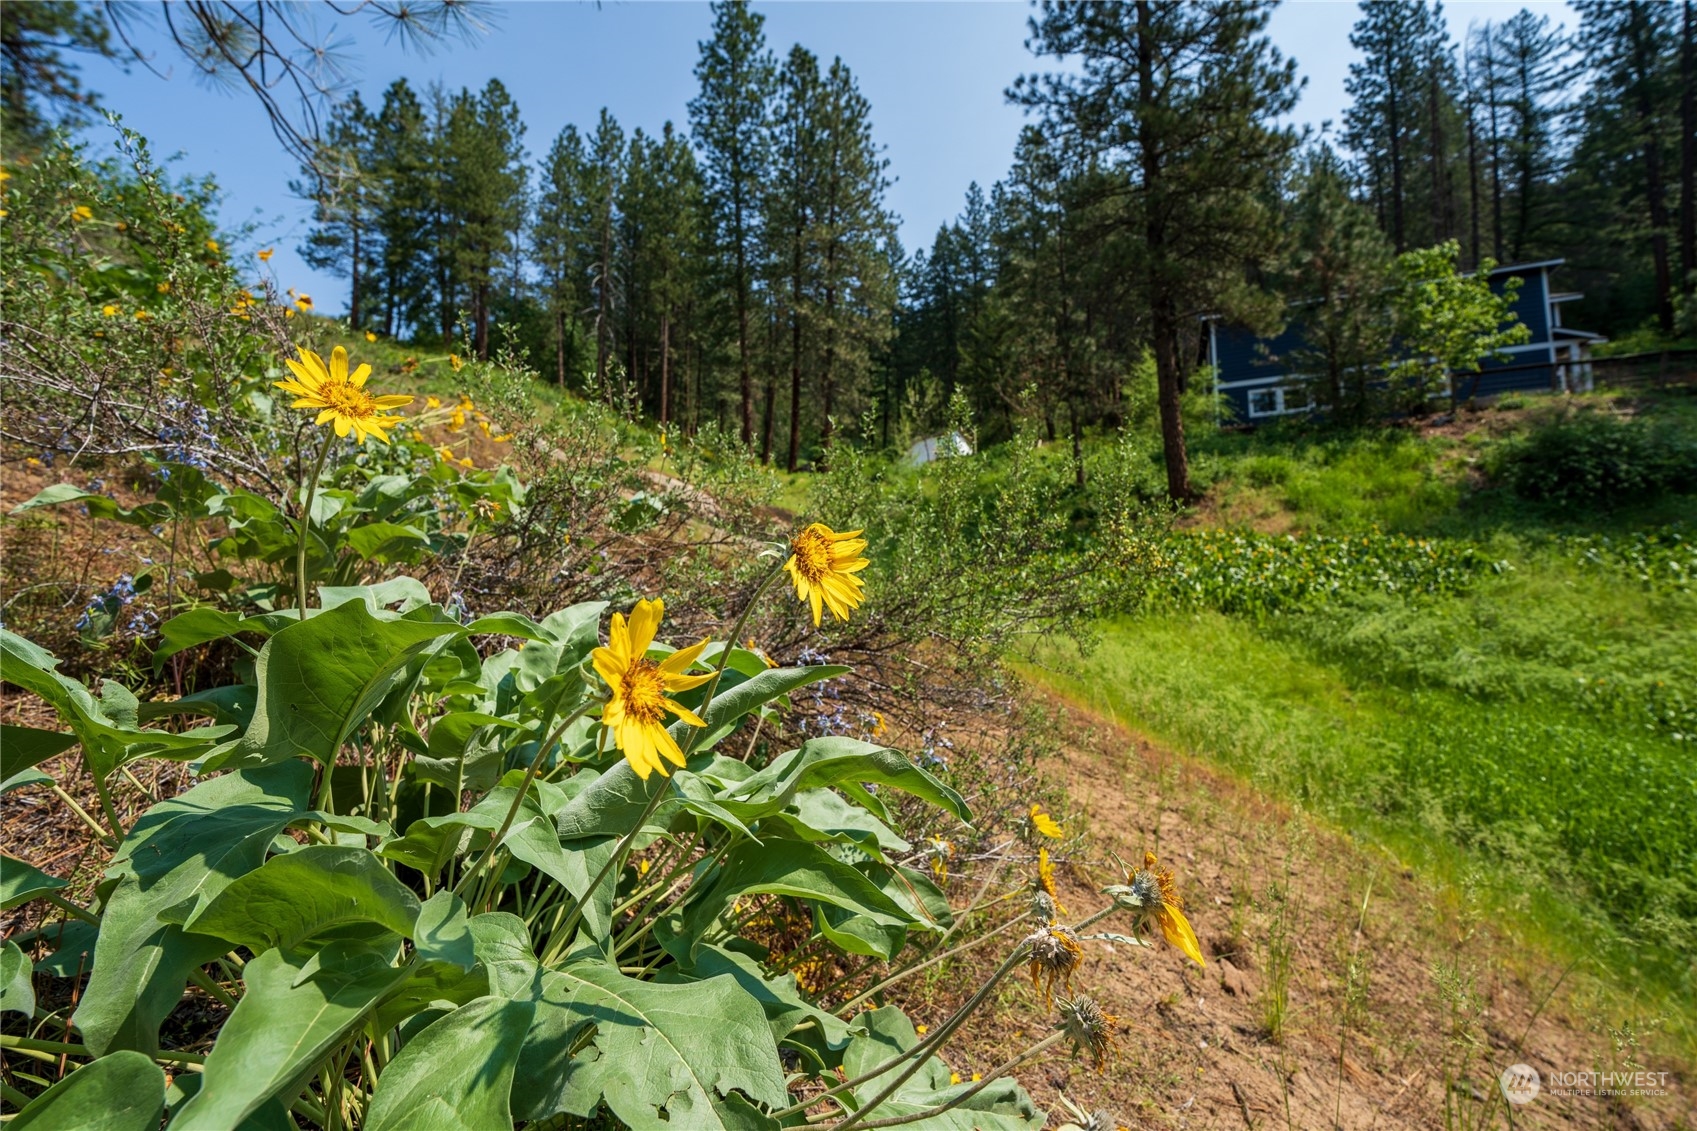
Sloping yard with yellow wildflowers and pine trees, with a blue house partially visible uphill.
SEE ALL PHOTOS
Blue two-story home on a wooded hillside, with a gravel driveway and forested mountains beyond.
Blue two-story house with white trim and garage, surrounded by pine trees on a wooded hillside.
Home entrance with a covered wooden porch, purple door, and pine-covered hills behind it.
Aerial view of a blue home and outbuildings in a forested clearing.
Entry hallway with slate tile flooring opens onto a furnished living room with gray sofas and a large window.
Living room with gray sofas, a round coffee table, and wide windows overlooking trees.
Staged living room with gray seating, a round coffee table, and large windows overlooking trees.
Furnished living room with gray seating, a round coffee table, and large windows overlooking trees.
Open-concept living room and kitchen with gray seating, a white island, and wood floors.
Staged living room opens to a white kitchen, with gray seating and wood-look floors.
Open-plan kitchen and living room with a wood-topped island, round dining table, and gray seating.
Bright kitchen with a butcher-block island, leather stools, and stainless steel appliances.
Kitchen with white cabinets, butcher-block counters, stainless steel appliances, and wood-look flooring.
Bright kitchen with white cabinets, butcher-block counters, subway-tile backsplash, and stainless steel appliances.
Kitchen with white cabinets, butcher-block counters, and stainless appliances.
Kitchen with a butcher-block island, white cabinets, and sliding glass doors to the backyard.
Open-plan living and dining area with gray seating, a wood breakfast bar, and large windows overlooking trees.
Dining area with a round table and wood chairs beside sliding doors opening to a deck.
Entryway with a black front door, slate tile floor, and an open half-bathroom doorway.
Bathroom vanity with a mosaic tile backsplash, large mirror, and blue paneled door.
Staged bedroom with a king-size bed in blue striped bedding and a window overlooking greenery.
Bedroom with a blue striped bedspread, walk-in closet, and adjoining bedroom visible through the doorway.
Bedroom with a blue striped bedspread, gray chair, and large window overlooking trees.
Bathroom with a white double vanity, glass shower, and dark patterned tile floor.
Bedroom with a plaid-covered twin bed and sofa, overlooking trees through the window.
Furnished bedroom with plaid-covered beds, dark double doors, and a window overlooking trees.
Bathroom with a white tub and shower, toilet, and vanity with a mosaic tile backsplash.
Bedroom with two plaid-covered single beds and a window overlooking a pine-covered hillside.
Bedroom with two patterned beds, beige carpet, and dark gray closet doors.
Laundry room with dark front-loading washer and dryer beneath a wire shelf.
Blue two-story house with red deck chairs, a hot tub, and a playset in a wooded yard.
Blue two-story house with white trim, viewed from above amid wooded hillside and garden beds.
Blue two-story house with white trim and an attached garage among tall pine trees.
Gravel driveway curving through a wooded hillside, with a utility meter and rock-lined drainage edge.
Aerial view of a wooded property with a house, outbuildings, and a curving driveway.
Blue two-story house and garage on a wooded hillside, with pine trees and mountain views.
Snow-dusted mountain ridge and forested slopes framed by pine trees.
Wooded hillside home with a deck, hot tub, playset, and distant mountain views.
Wooded hillside with tall pines, green groundcover, and yellow wildflowers.
Sloping yard with yellow wildflowers and pine trees, with a blue house partially visible uphill.
Sold

4011 Camas Creek Road

4011 Camas Creek Road, Peshastin, WA 98847

$625,000
Looking for a Leavenworth retreat with short term rental potential set on 5 private acres set in the beautiful Camas Creek community? This nearly new, 3 bedroom, 2.5 bath home offers an ideal floor plan featuring a light and bright open living/dining/kitchen space on the main floor with two upper guest bedrooms & the airy, primary suite upstairs. Begin and end your days on the private sundeck with inviting hot tub. Put finishes touches on the modern shed. This idyllic community showcases fantastic mountain and territorial views, stunning seasonal wildflowers and wildlife. Hike, mountain bike and snowshoes straight from your front door! Set just 10 minutes from downtown Leavenworth makes for a convenient move-in ready mountain retreat!

3
beds

3
baths

1,724 Sq.Ft. LIVING AREA

5.4 Acres lot

Dwight and Lynn Stoddard

Dwight and Lynn Stoddard

Features & Amenities

Interior

  • total bedrooms3
  • Total bathrooms3
  • full bathroom1
  • three quarter bathroom1
  • half bathroom1
  • Flooring Ceramic Tile, Engineered Hardwood, Carpet
  • APPLIANCES Dishwasher_, Dryer, Garbage Disposal_, Refrigerator_, Stove Range_, Washer
  • other interior Features Ceramic Tile, Wall to Wall Carpet, Bath Off Primary

Area & Lot

  • Status Sold
  • Date Sold August 25, 2023
  • Living Area1,724 Sq.Ft.
  • Lot Area5.4 Acres
  • MLS® ID2065542
  • TypeResidential
  • YEAR BUILT2018
  • NeighborhoodPeshastin | Dryden | Monitor
  • View DescriptionMountain(s), Territorial
  • Elementary SchoolBuyer To Verify
  • Middle SchoolIcicle River Mid
  • High SchoolCascade High
  • School DistrictCascade

Exterior

  • STORIES2
  • Garage Space1.0
  • water SourceIndividual Well
  • roofComposition
  • parkingAttached Garage
  • HEAT TYPEForced Air, Heat Pump
  • AIR CONDITIONINGForced Air
  • sewerSeptic Tank
  • SubstructurePoured Concrete
  • other exterior FeaturesWood

Financial

  • Sales Price$625,000
  • Real Estate Tax $4,512/yr
View Virtual Tour

Work With Us

Working with Dwight and Lynn Stoddard means more than just buying or selling a home—it means experiencing a higher level of service.

Follow Me on Instagram