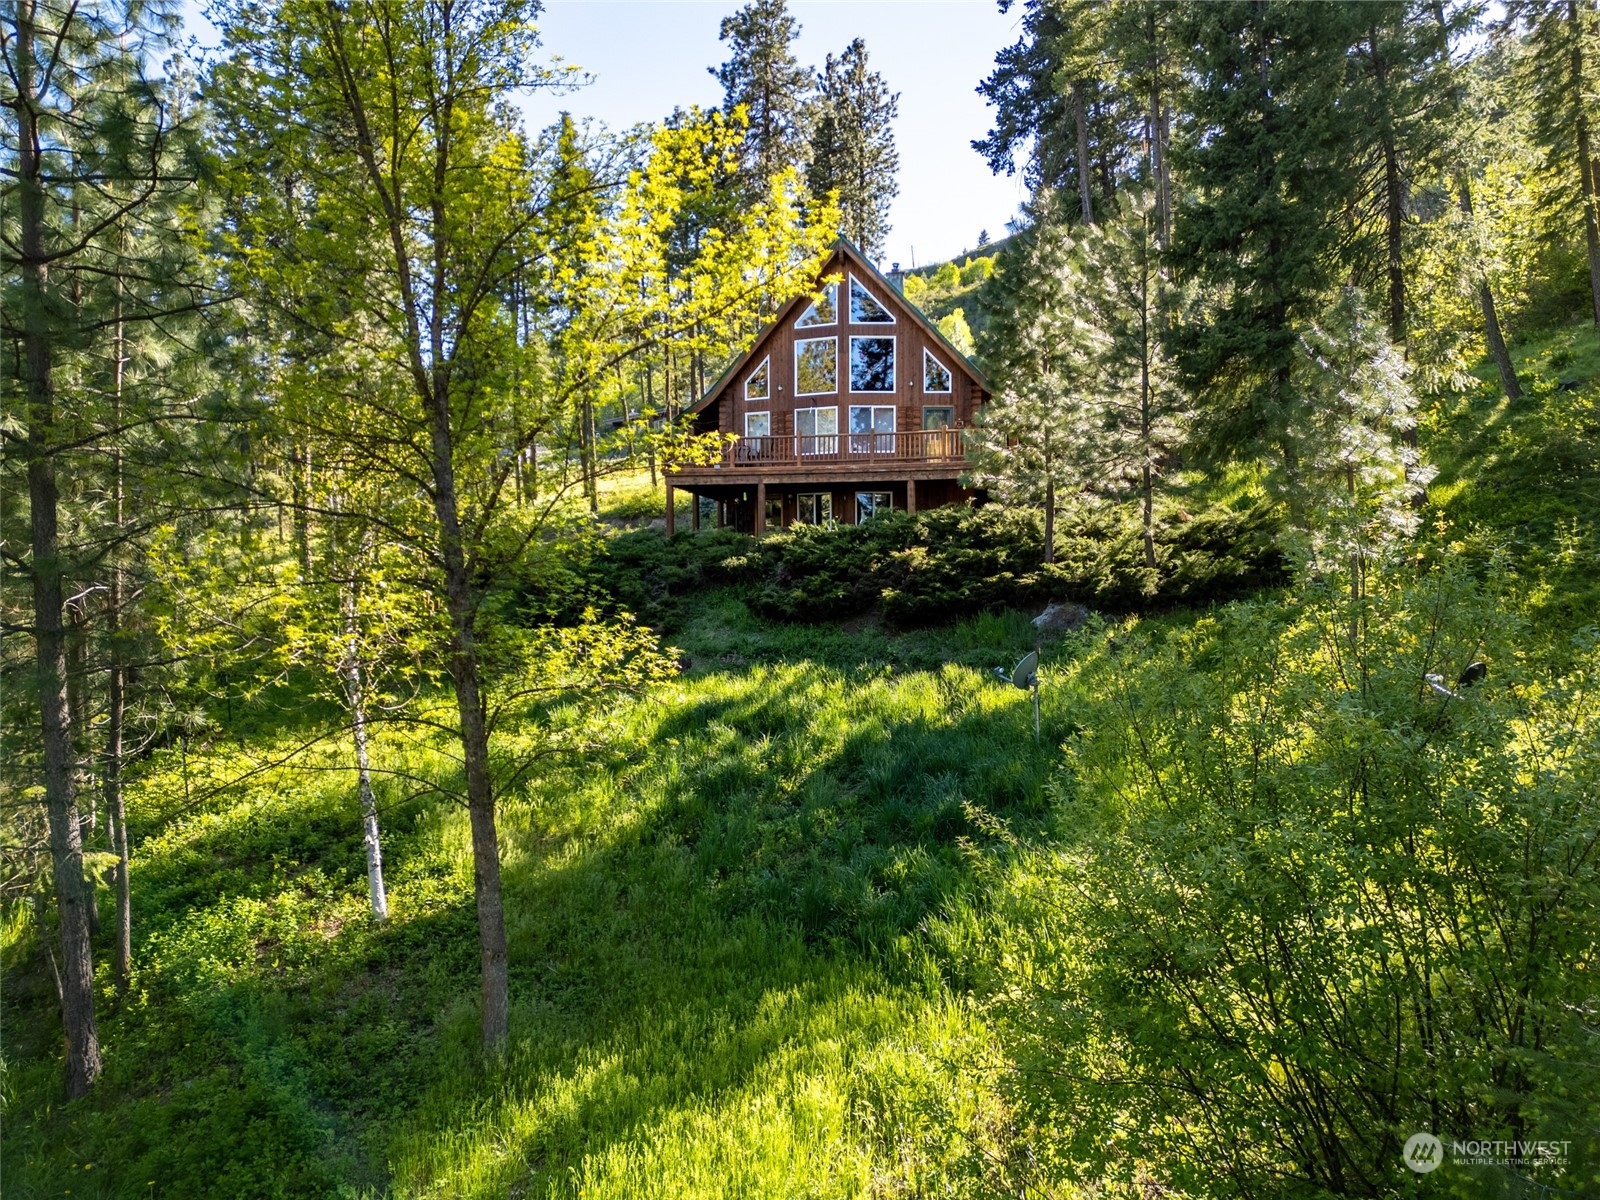
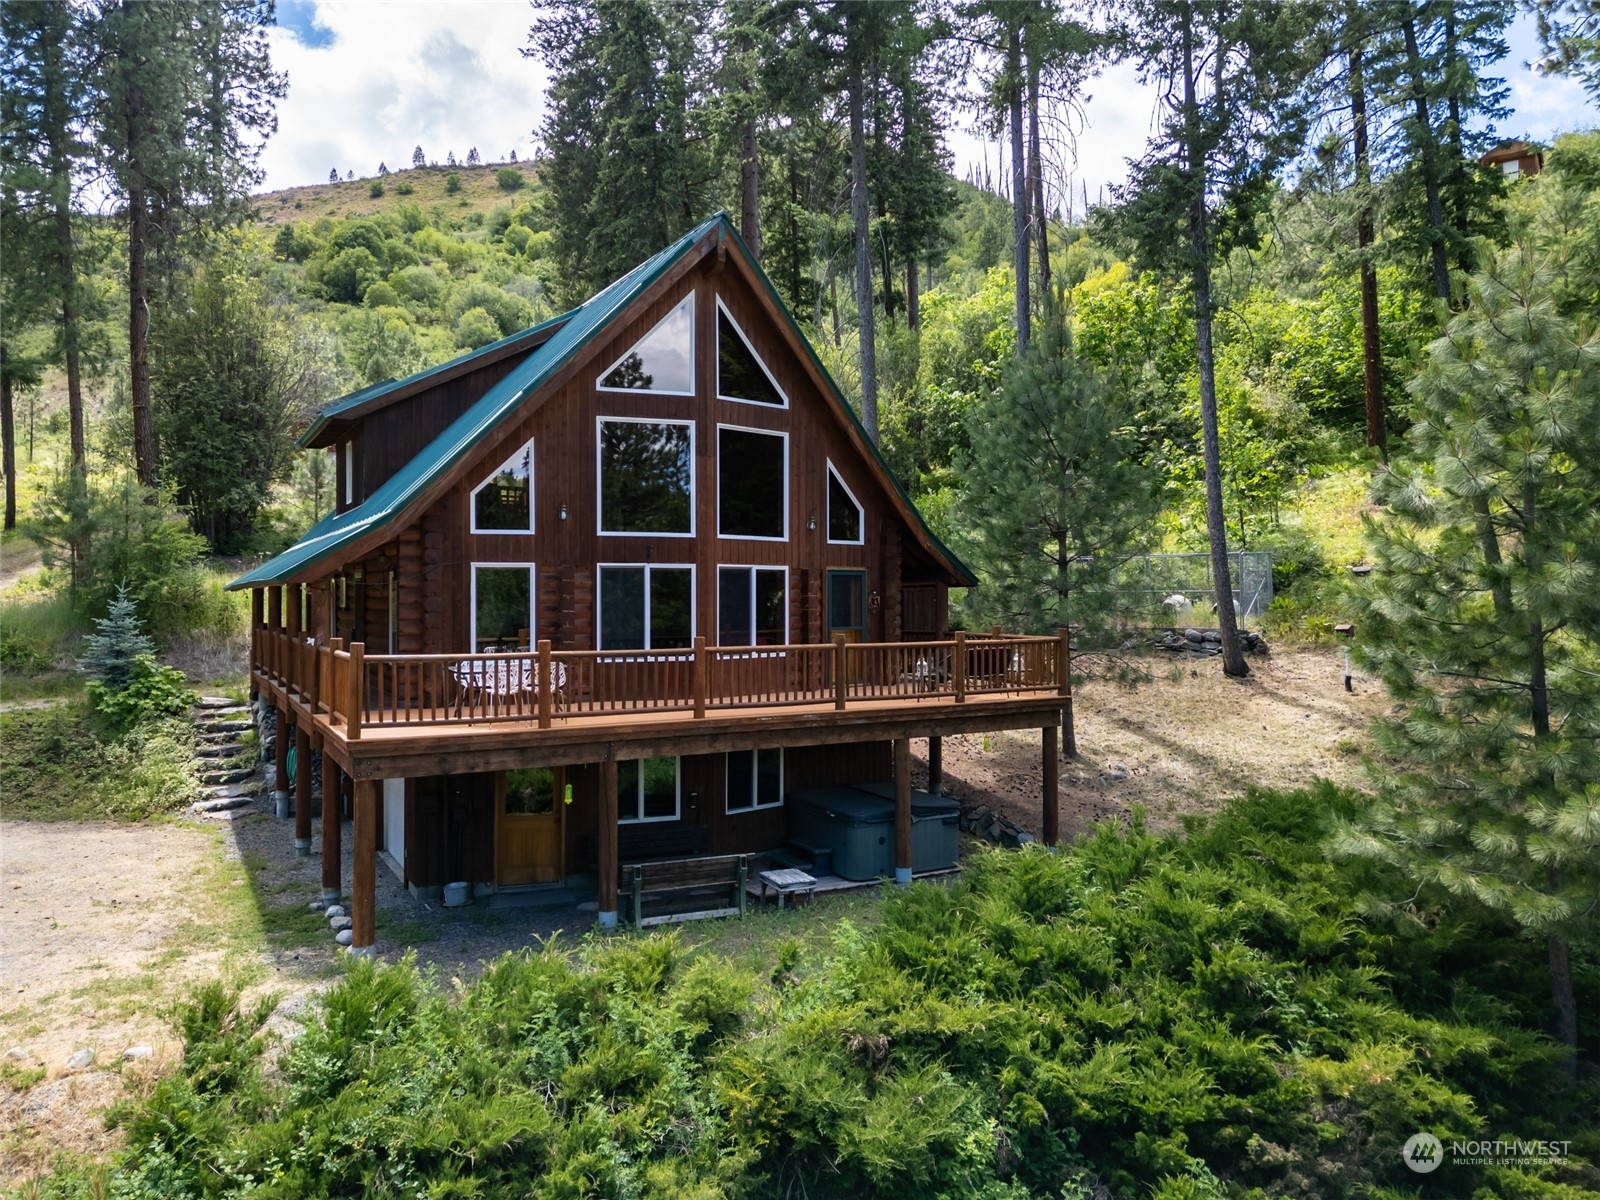
Timber A-frame cabin with large windows and an elevated deck among trees on a green hillside.
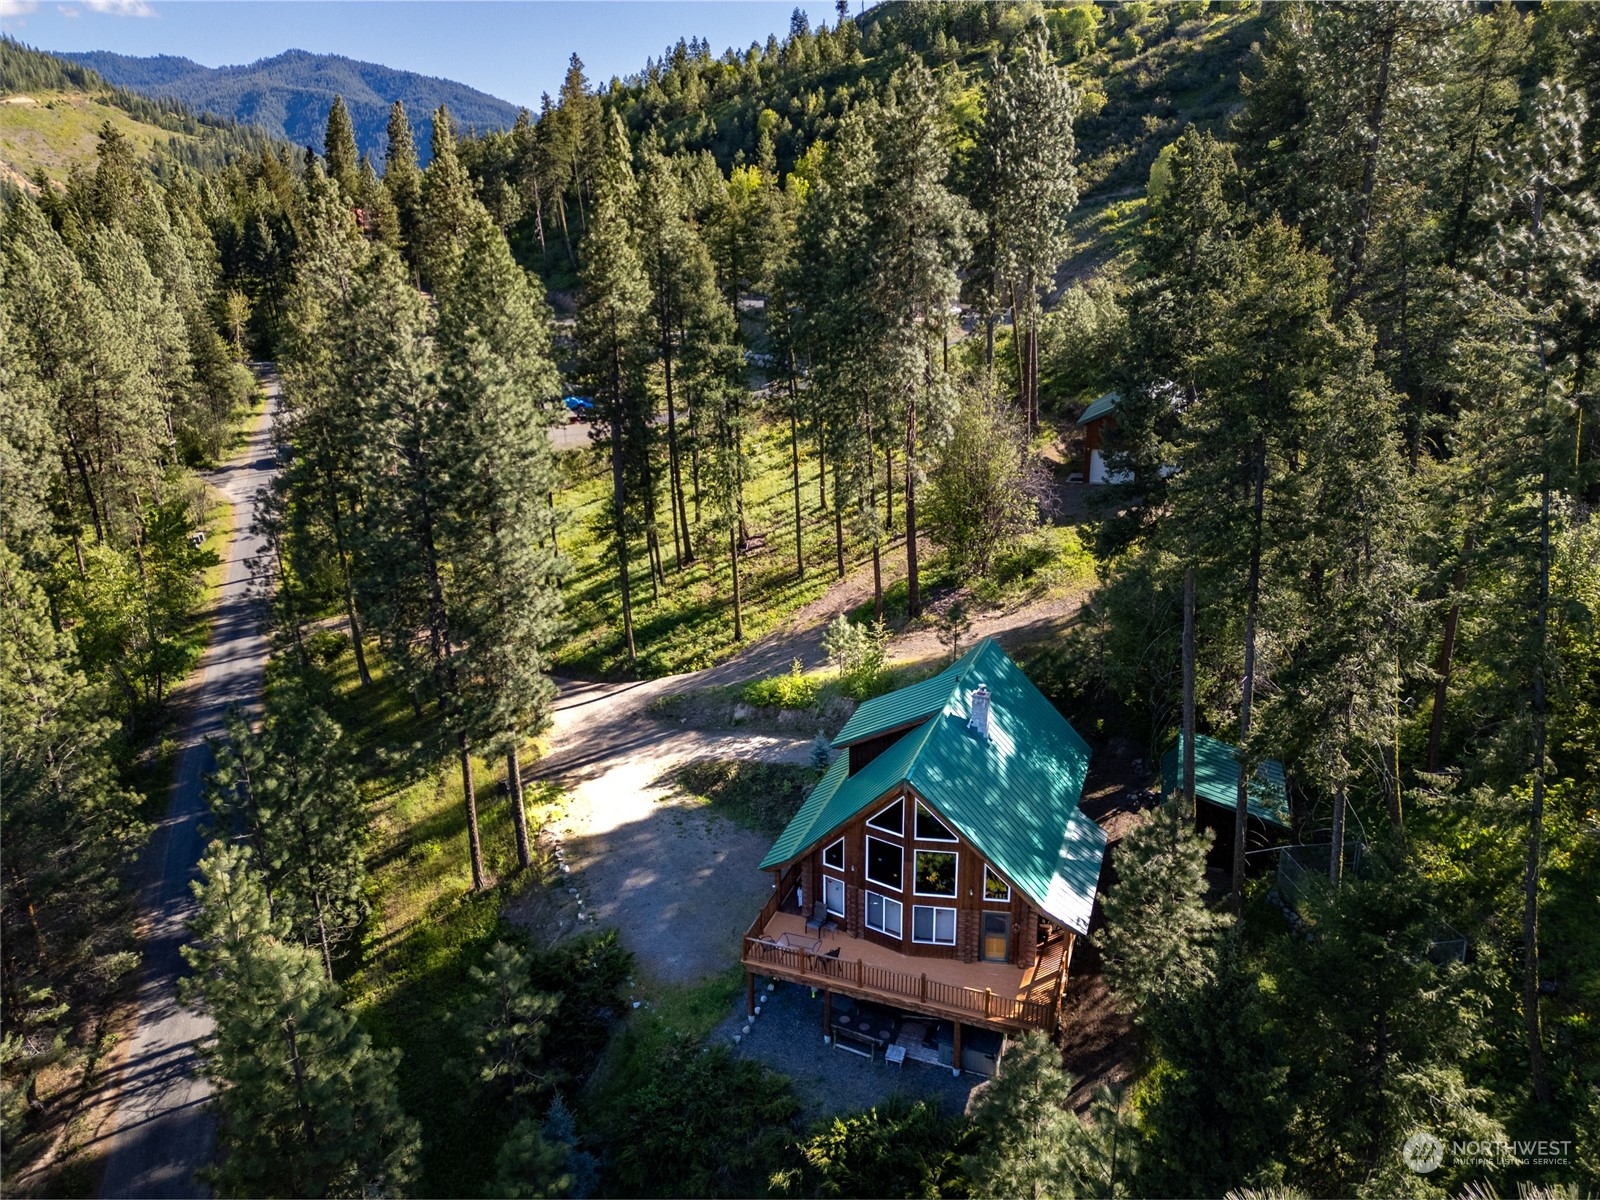
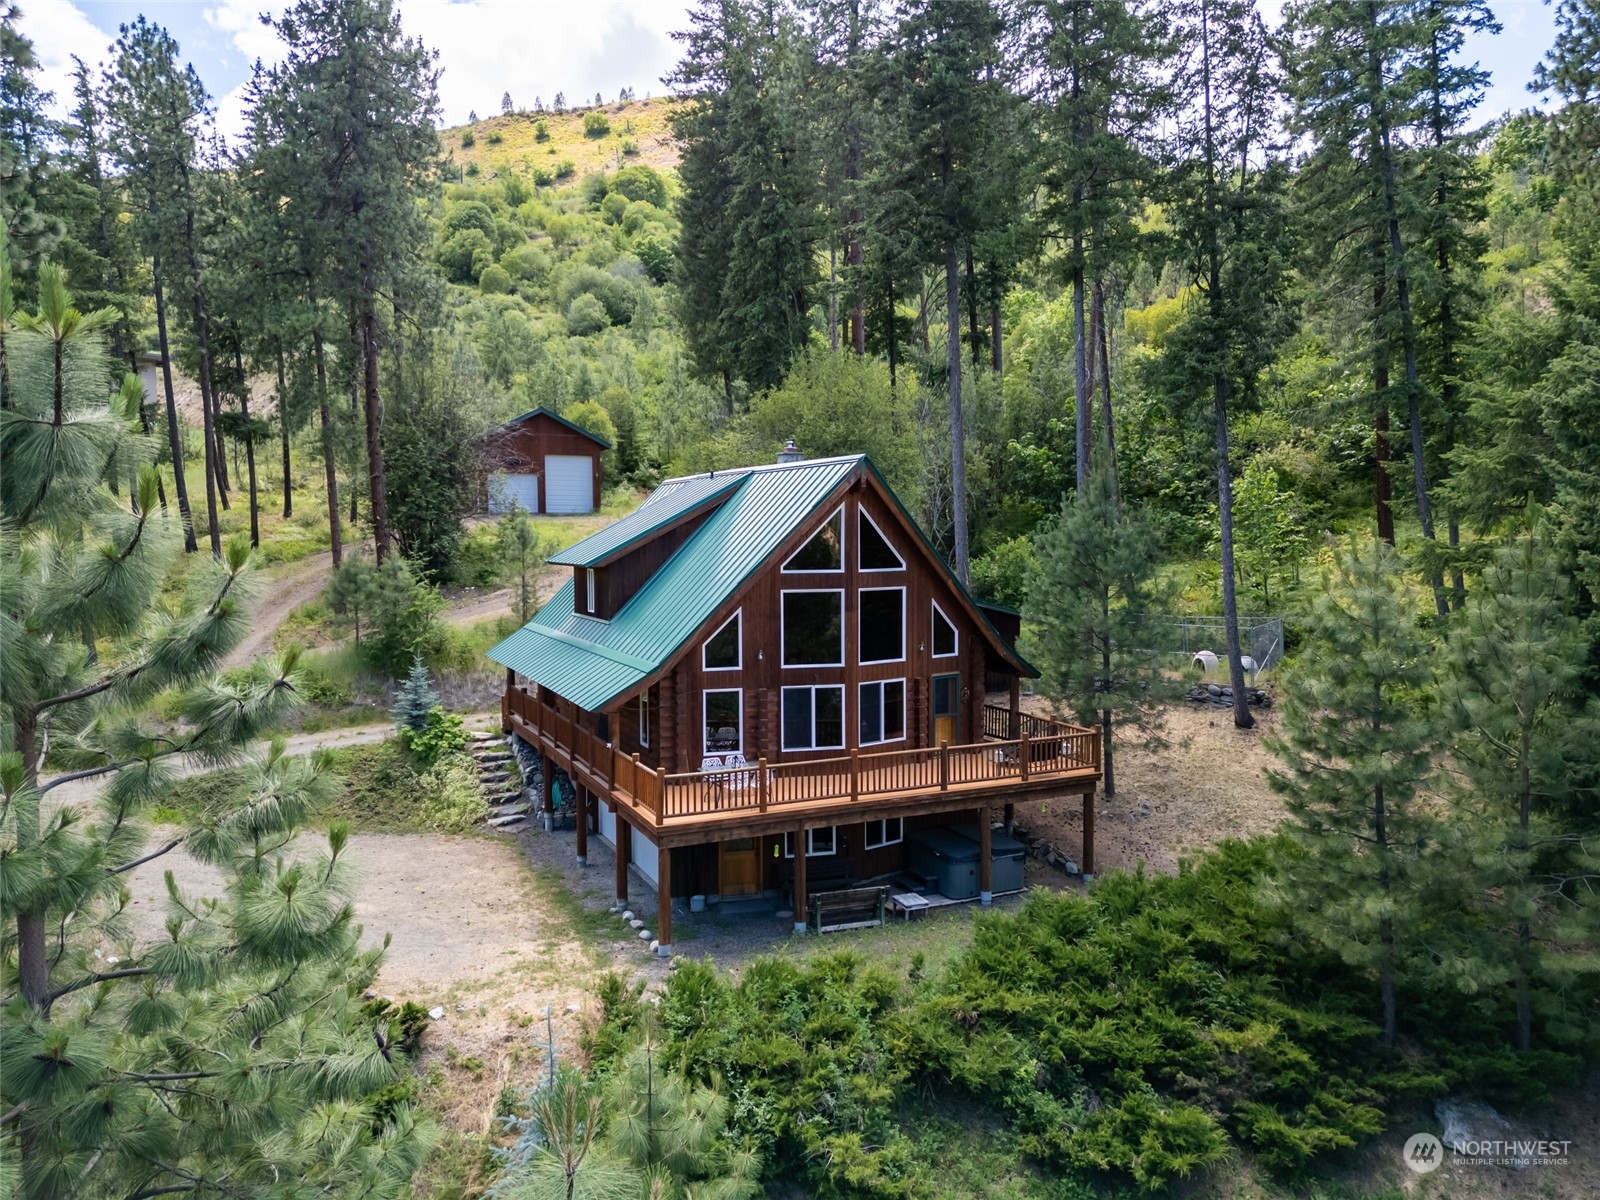
A forest cabin with a green metal roof and deck, surrounded by pine trees and mountain hills.
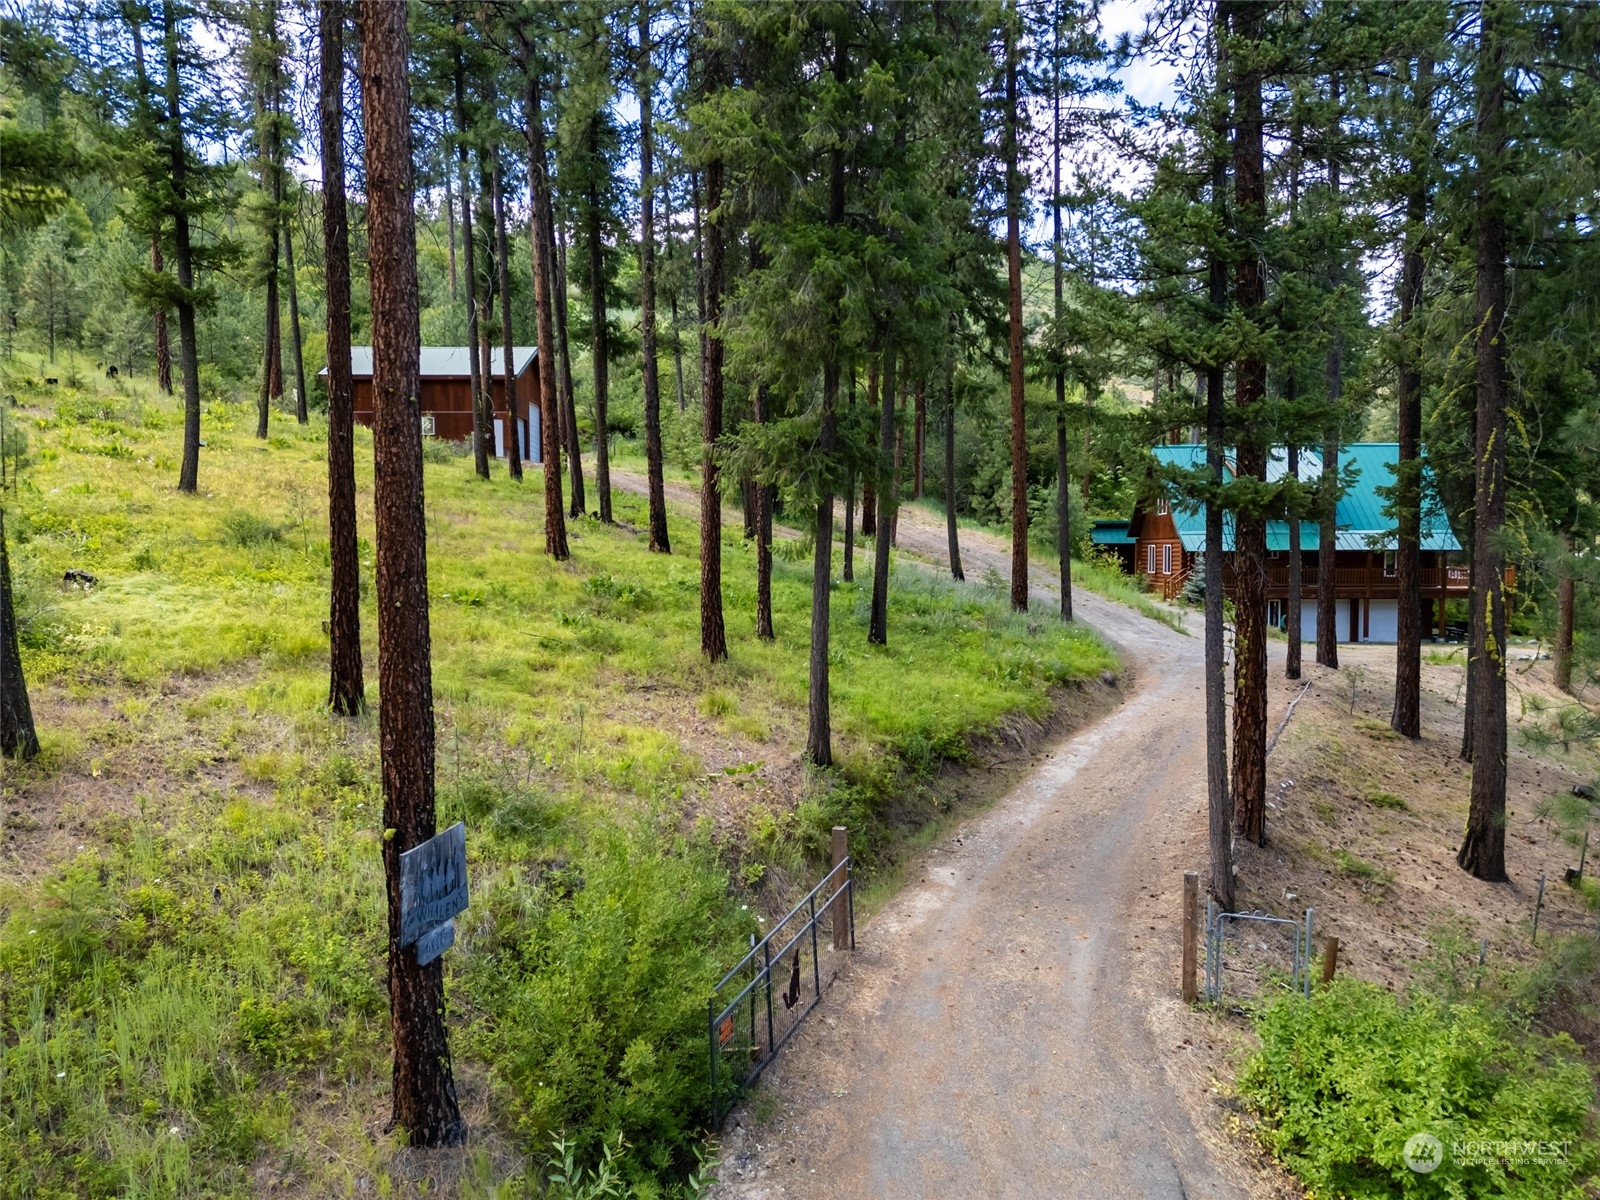
Two cabins among pine trees beside a gated gravel driveway.
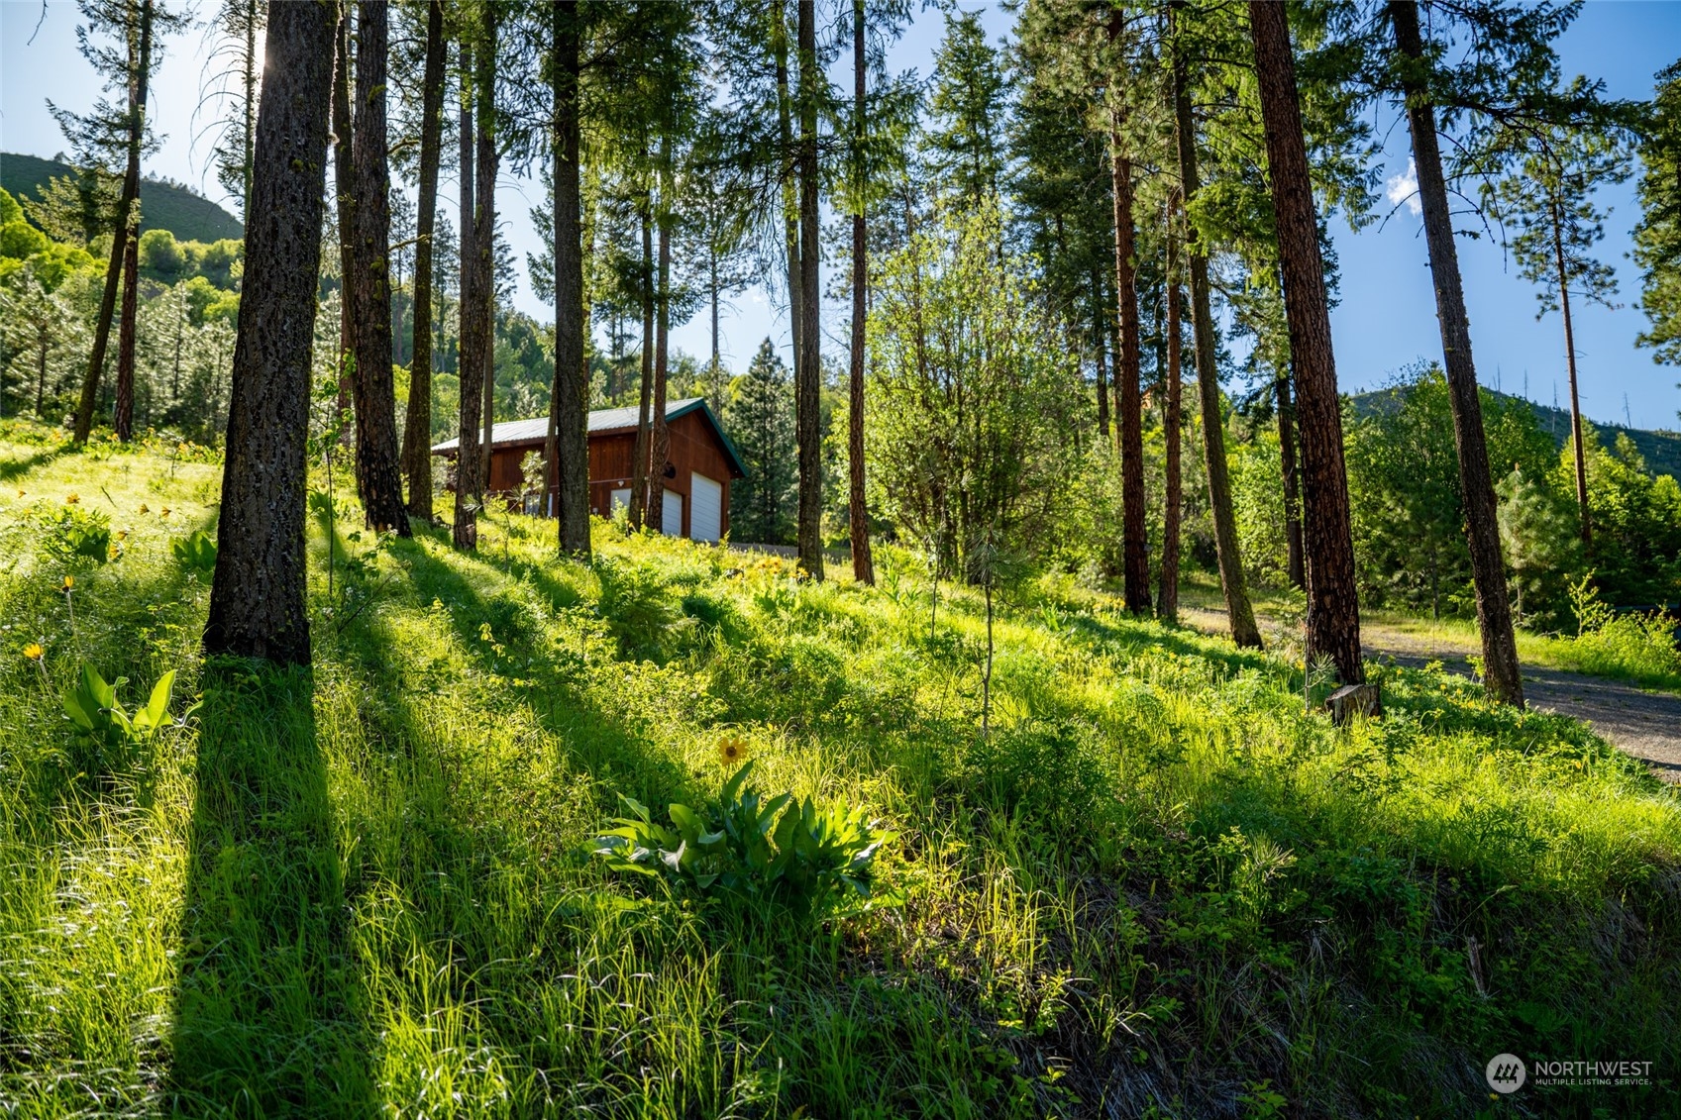
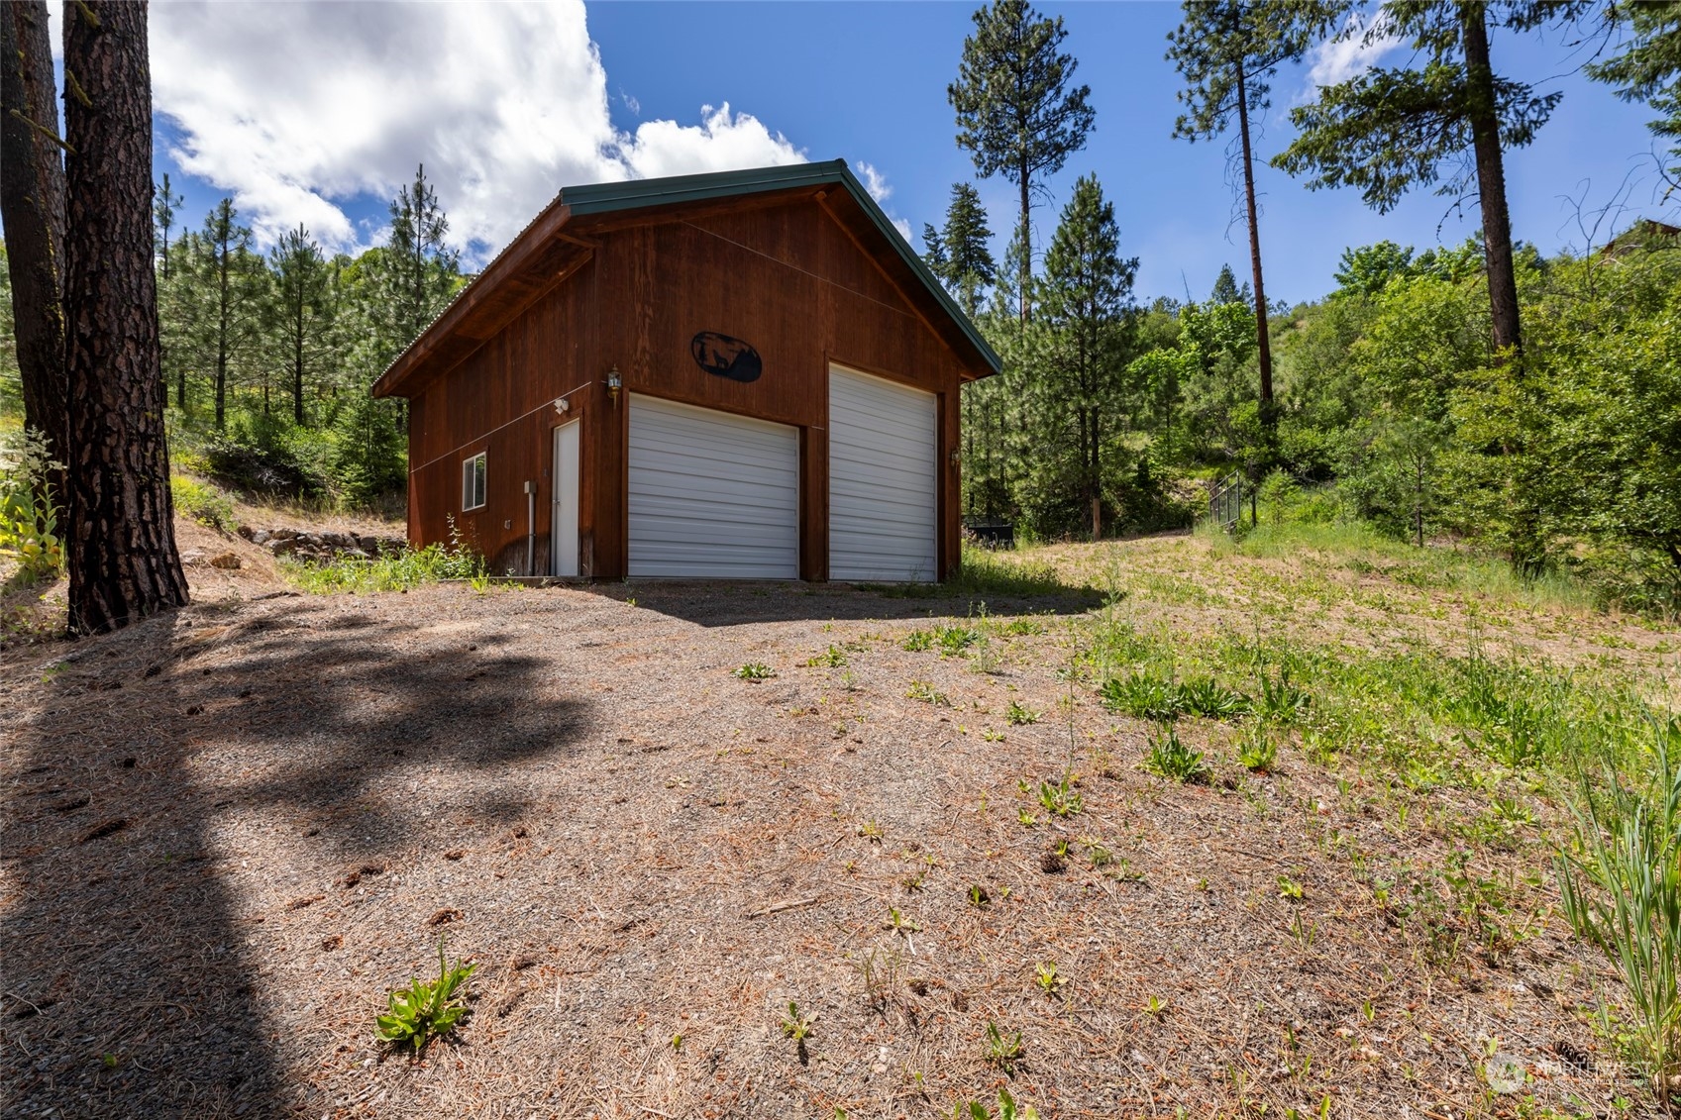
Brown outbuilding with two garage doors among tall pines, sunlit grass, and a gravel drive.
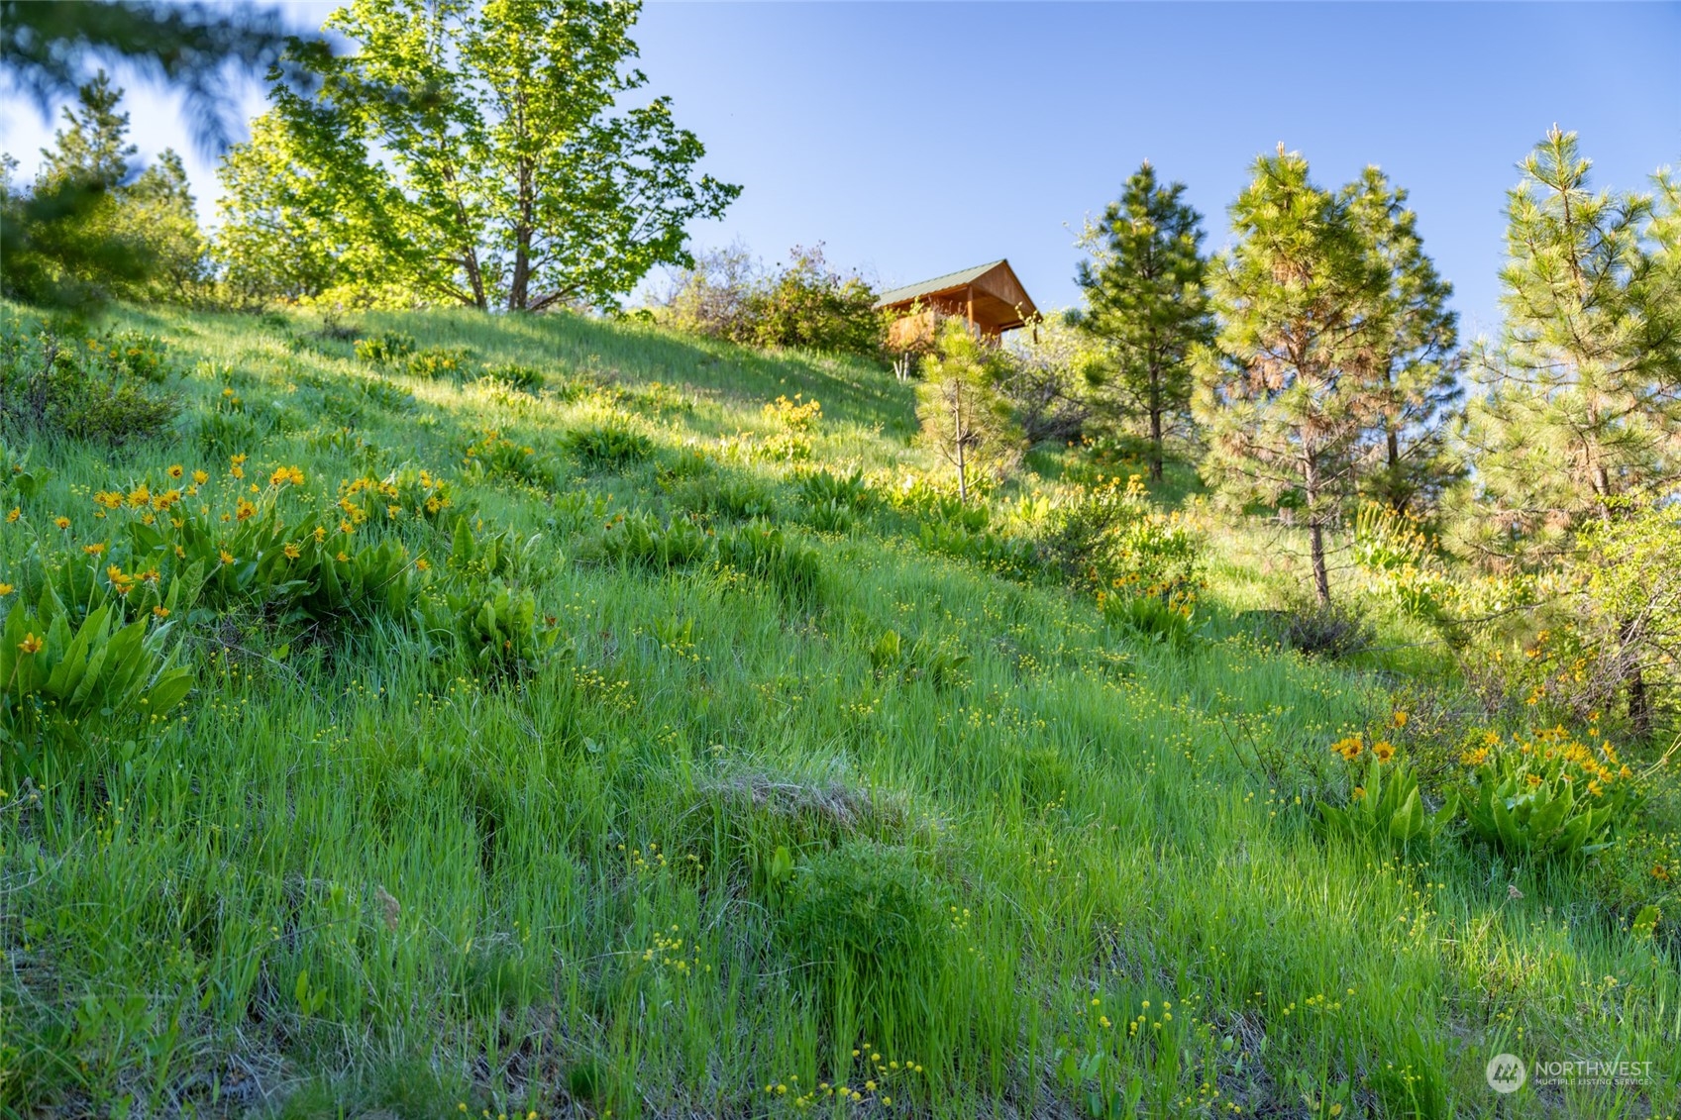
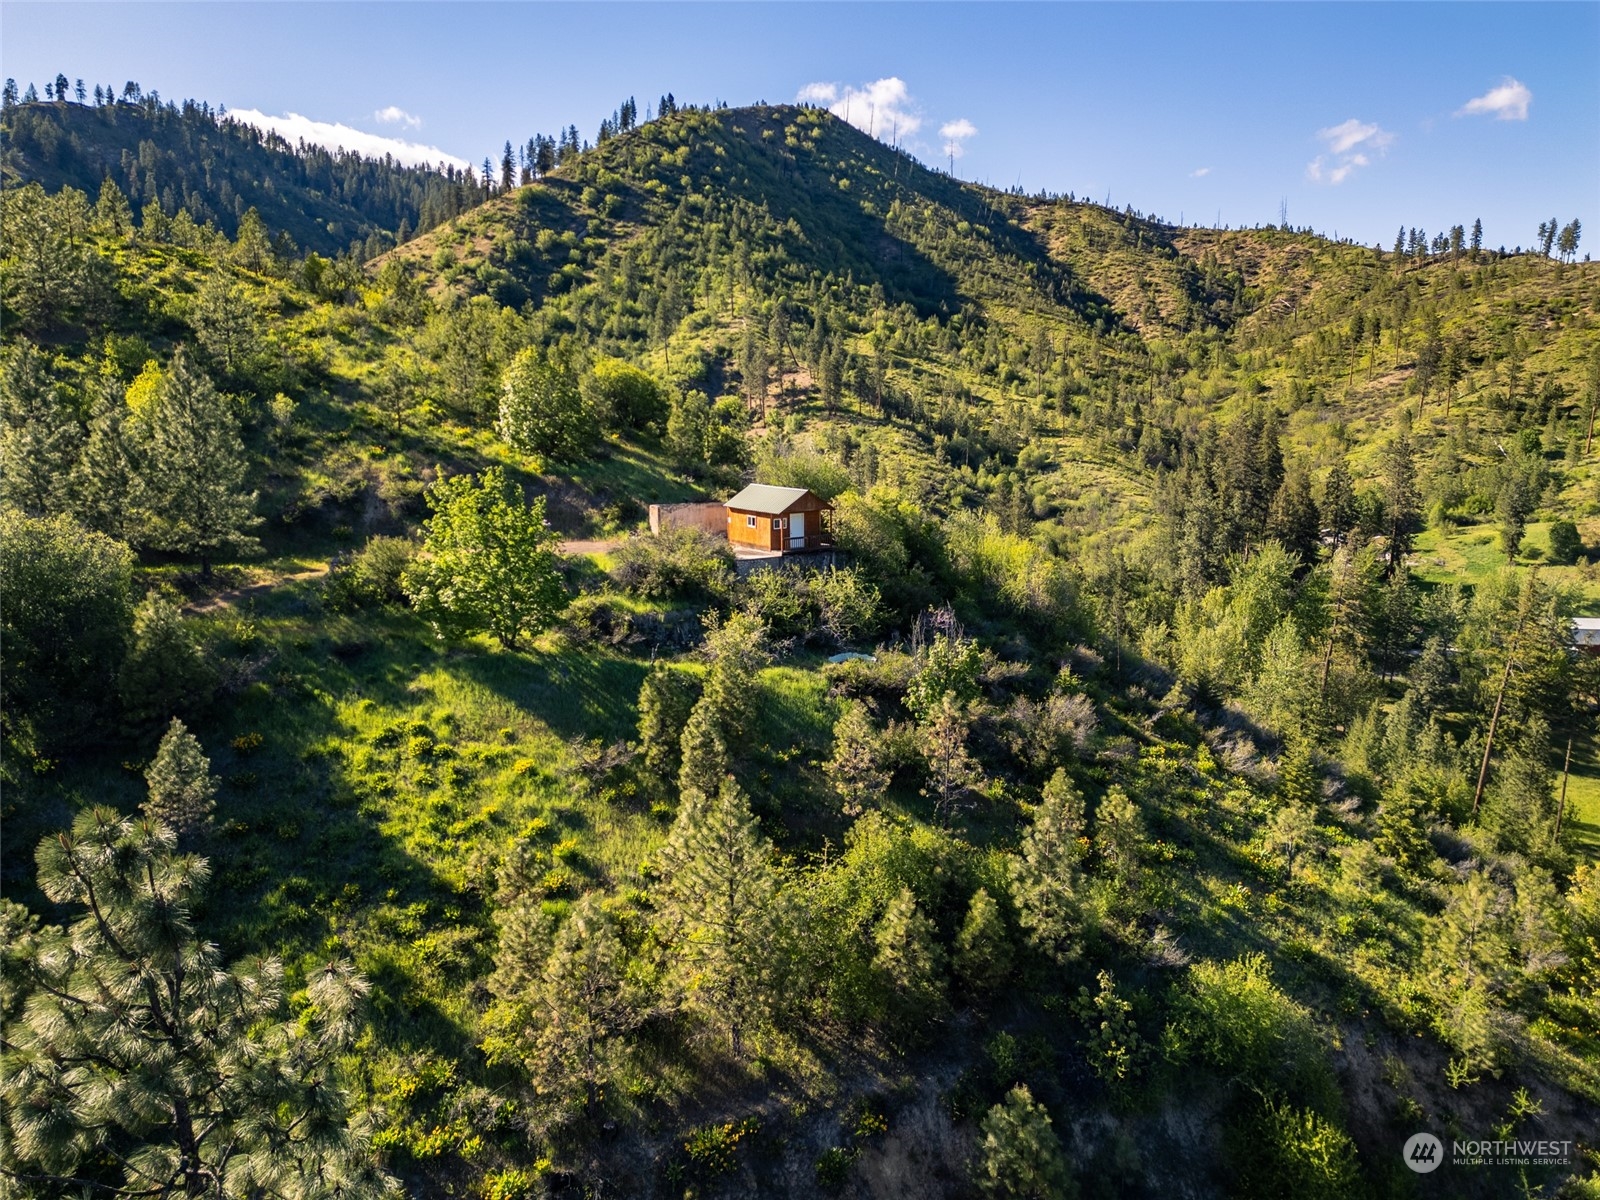
Wooden cabin partly hidden among trees on a wildflower-covered hillside.
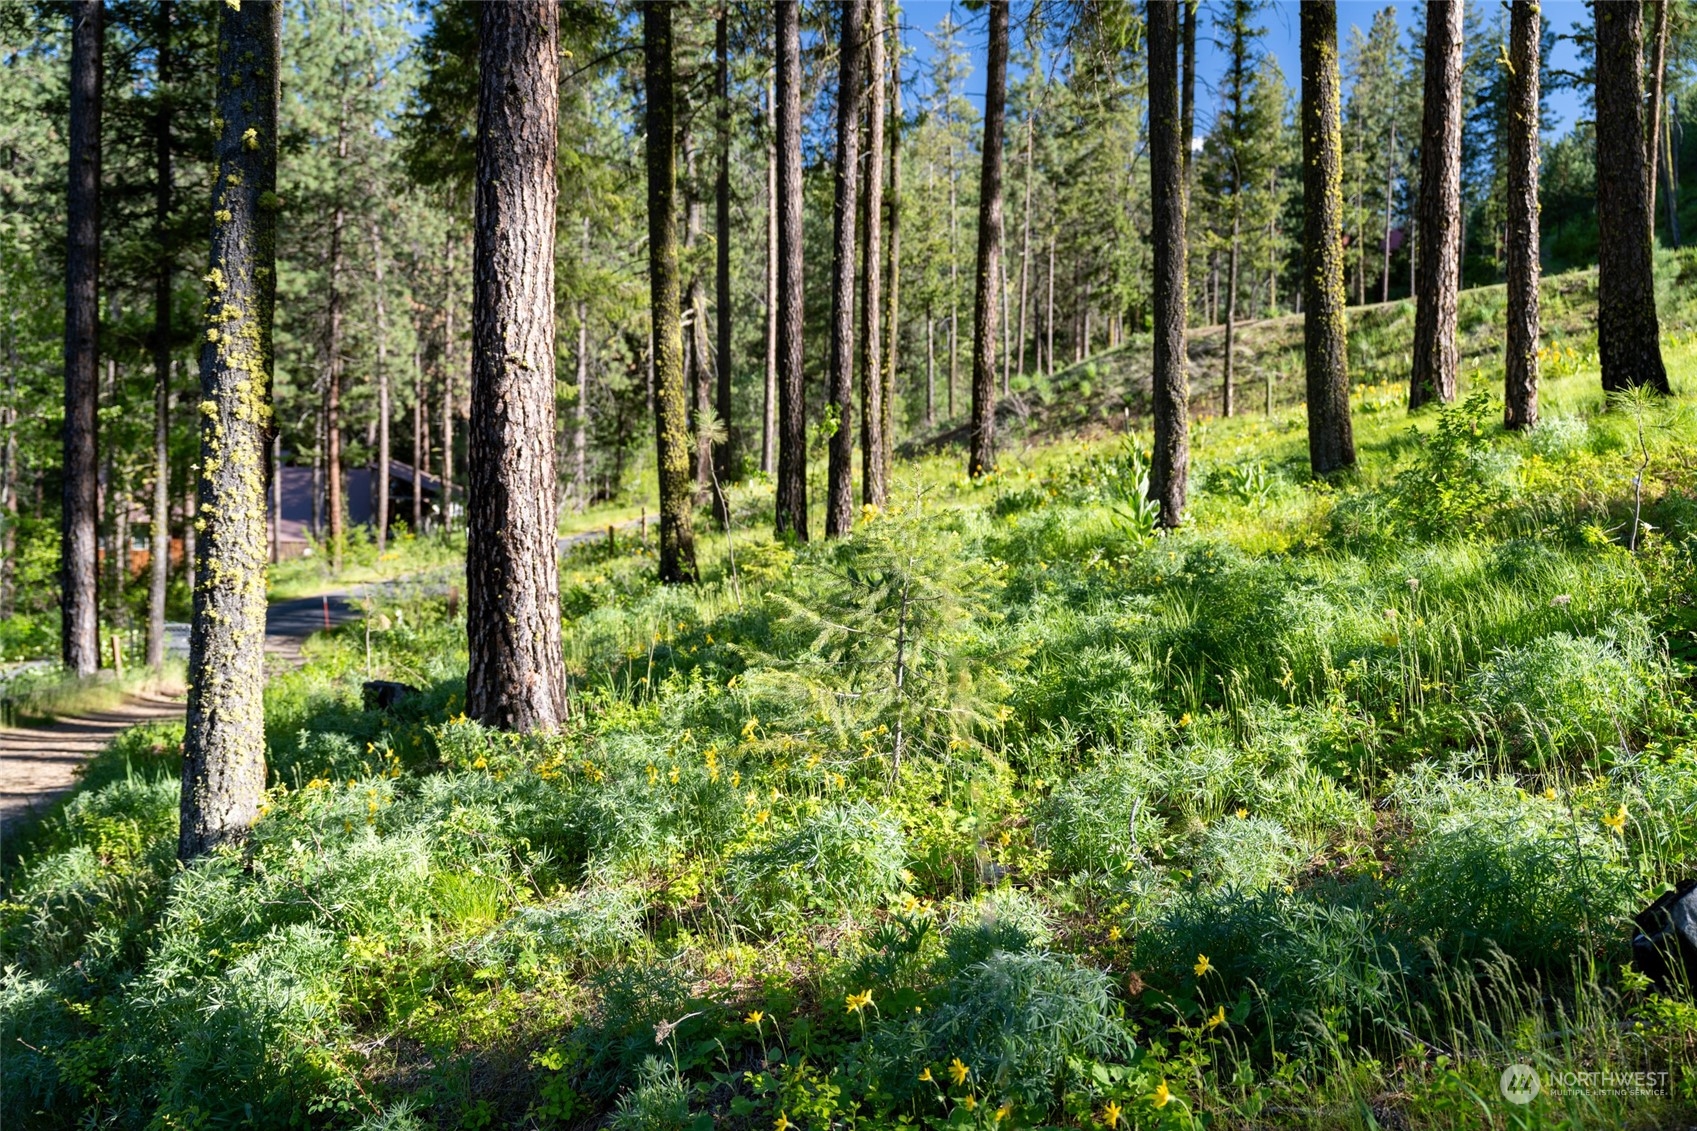
Wooded hillside with tall pines, yellow wildflowers, and a driveway visible below.
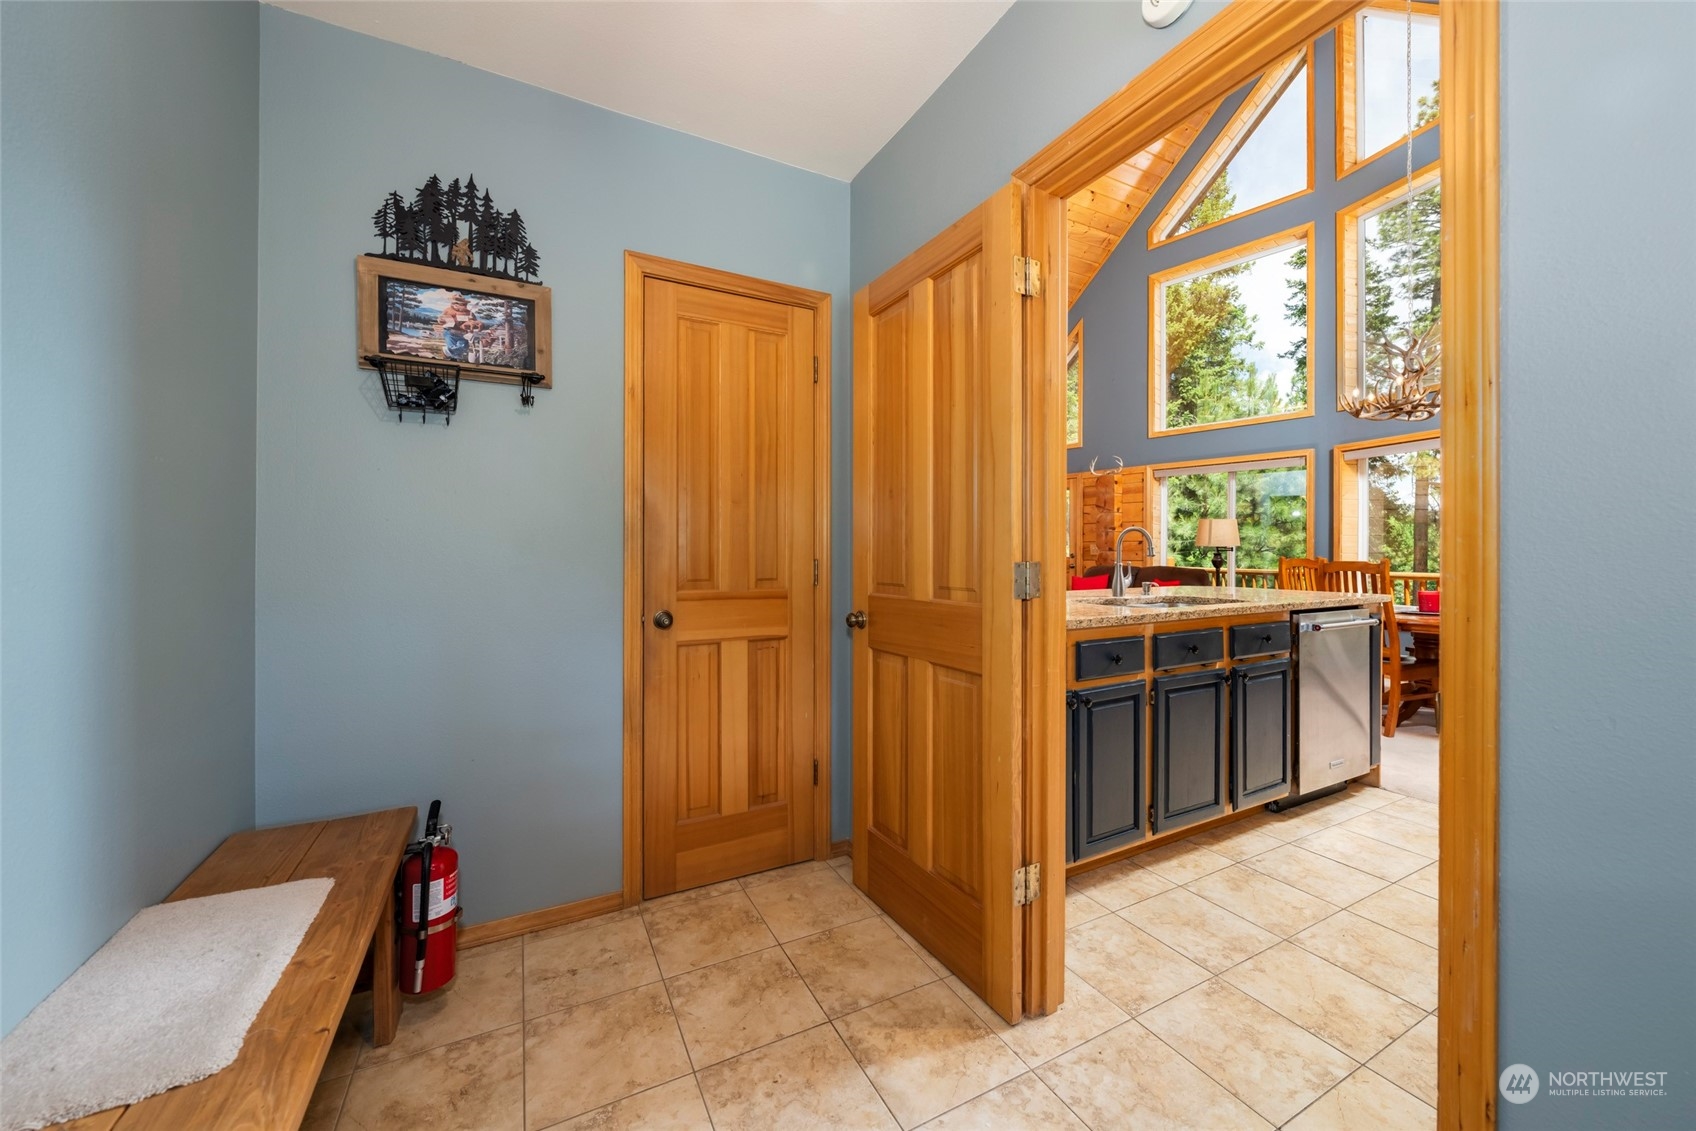
Tiled entryway with warm wood doors opening to a kitchen and dining area with tall windows.
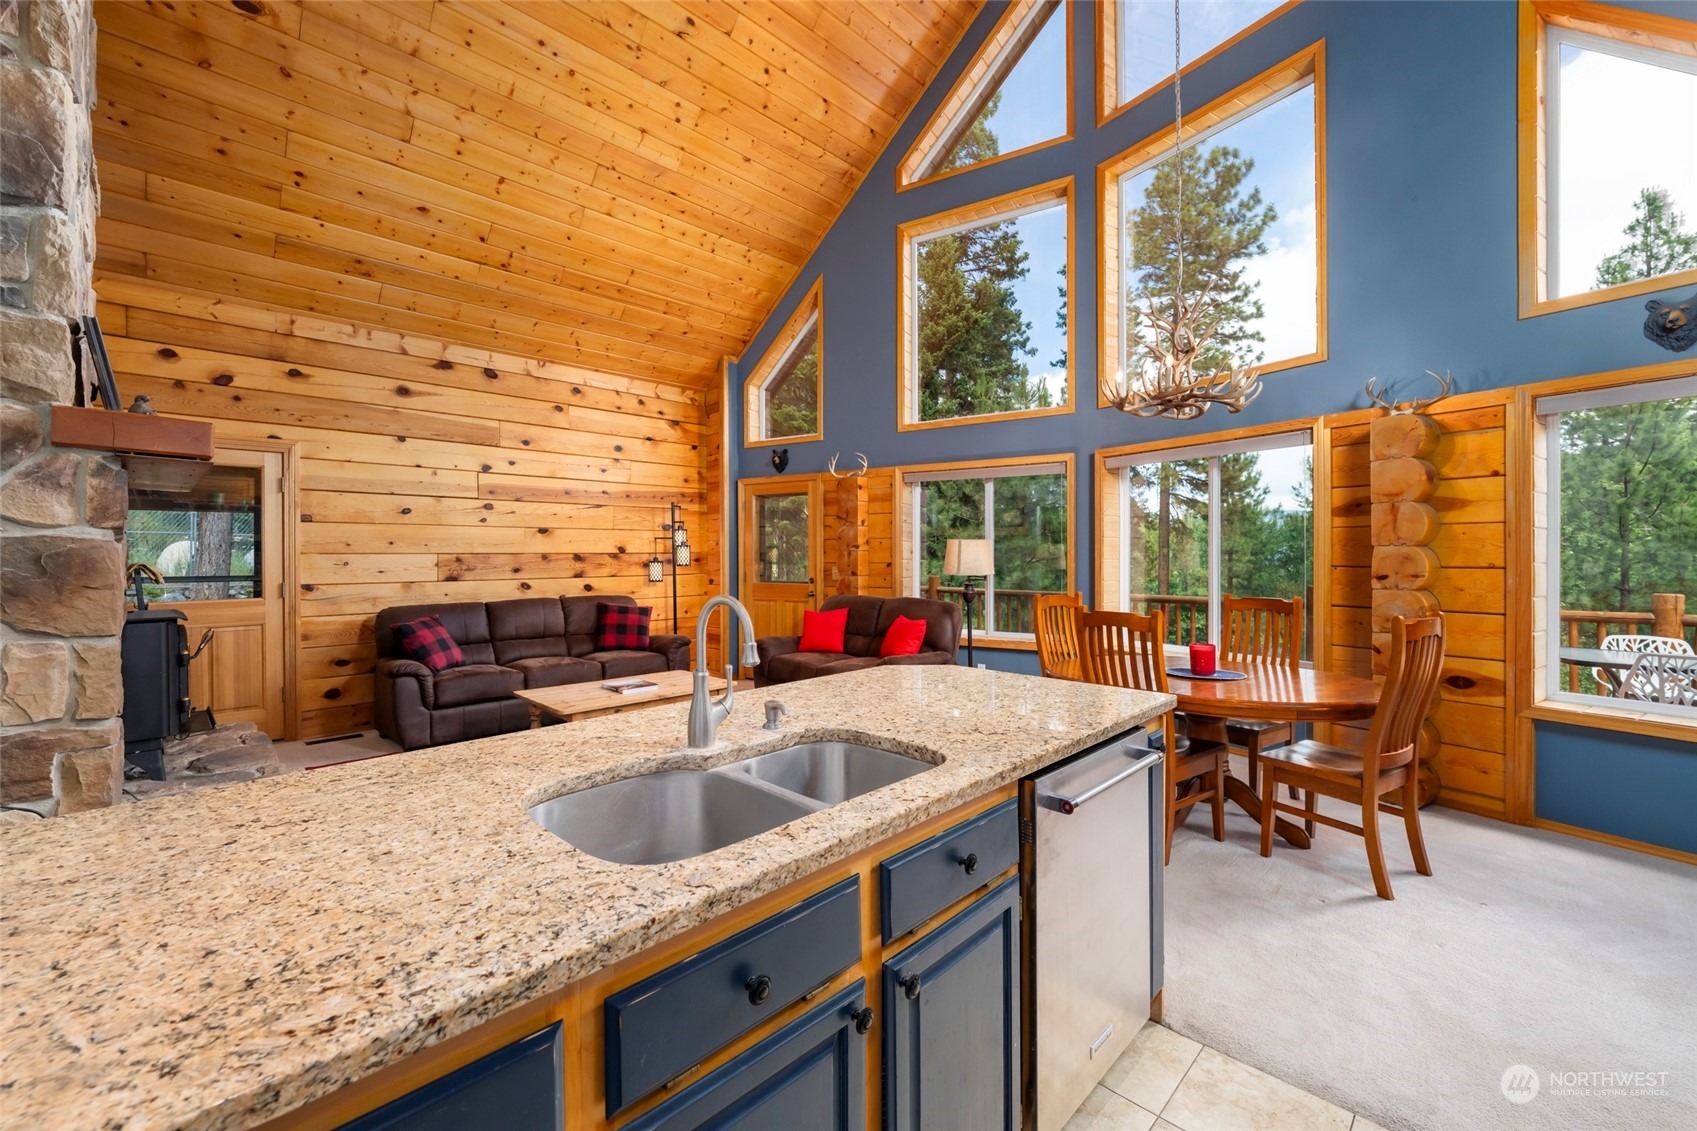
Open-plan cabin kitchen with granite island, vaulted wood ceiling, stone fireplace, and forest views.
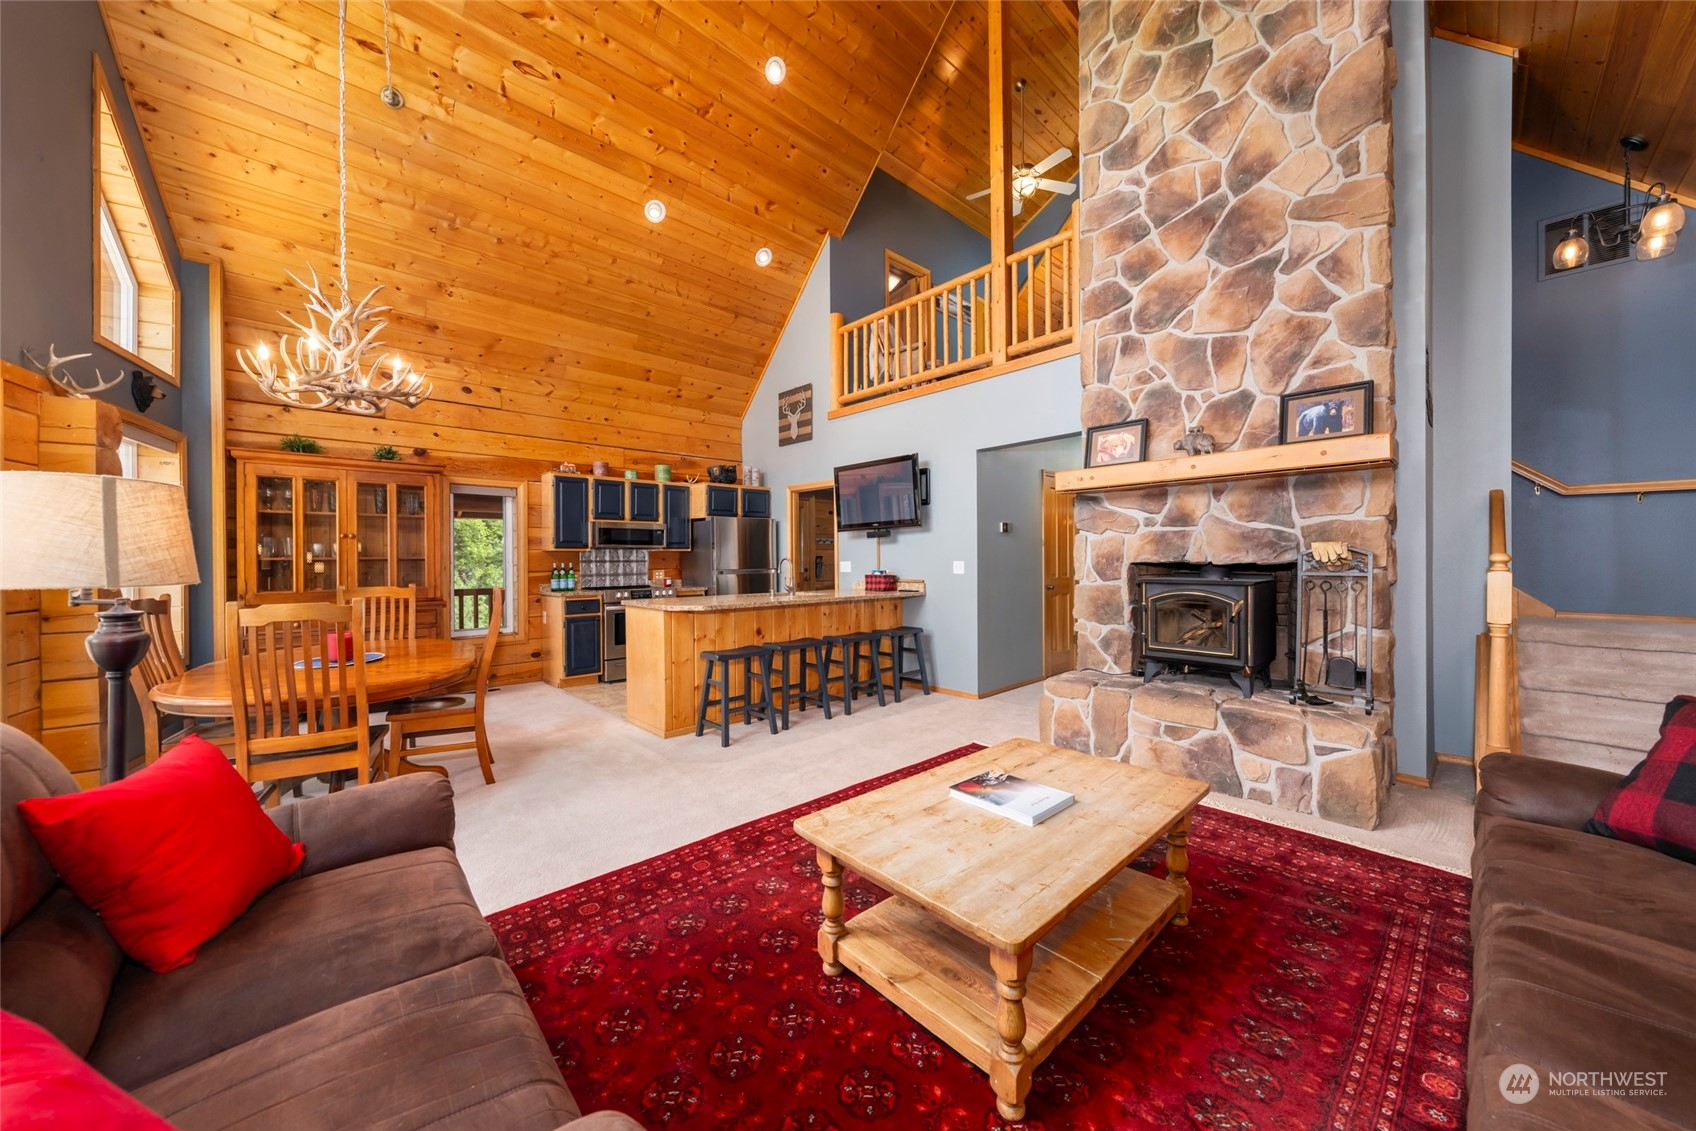
Vaulted great room with a stone fireplace, knotty-pine ceiling, and open kitchen.
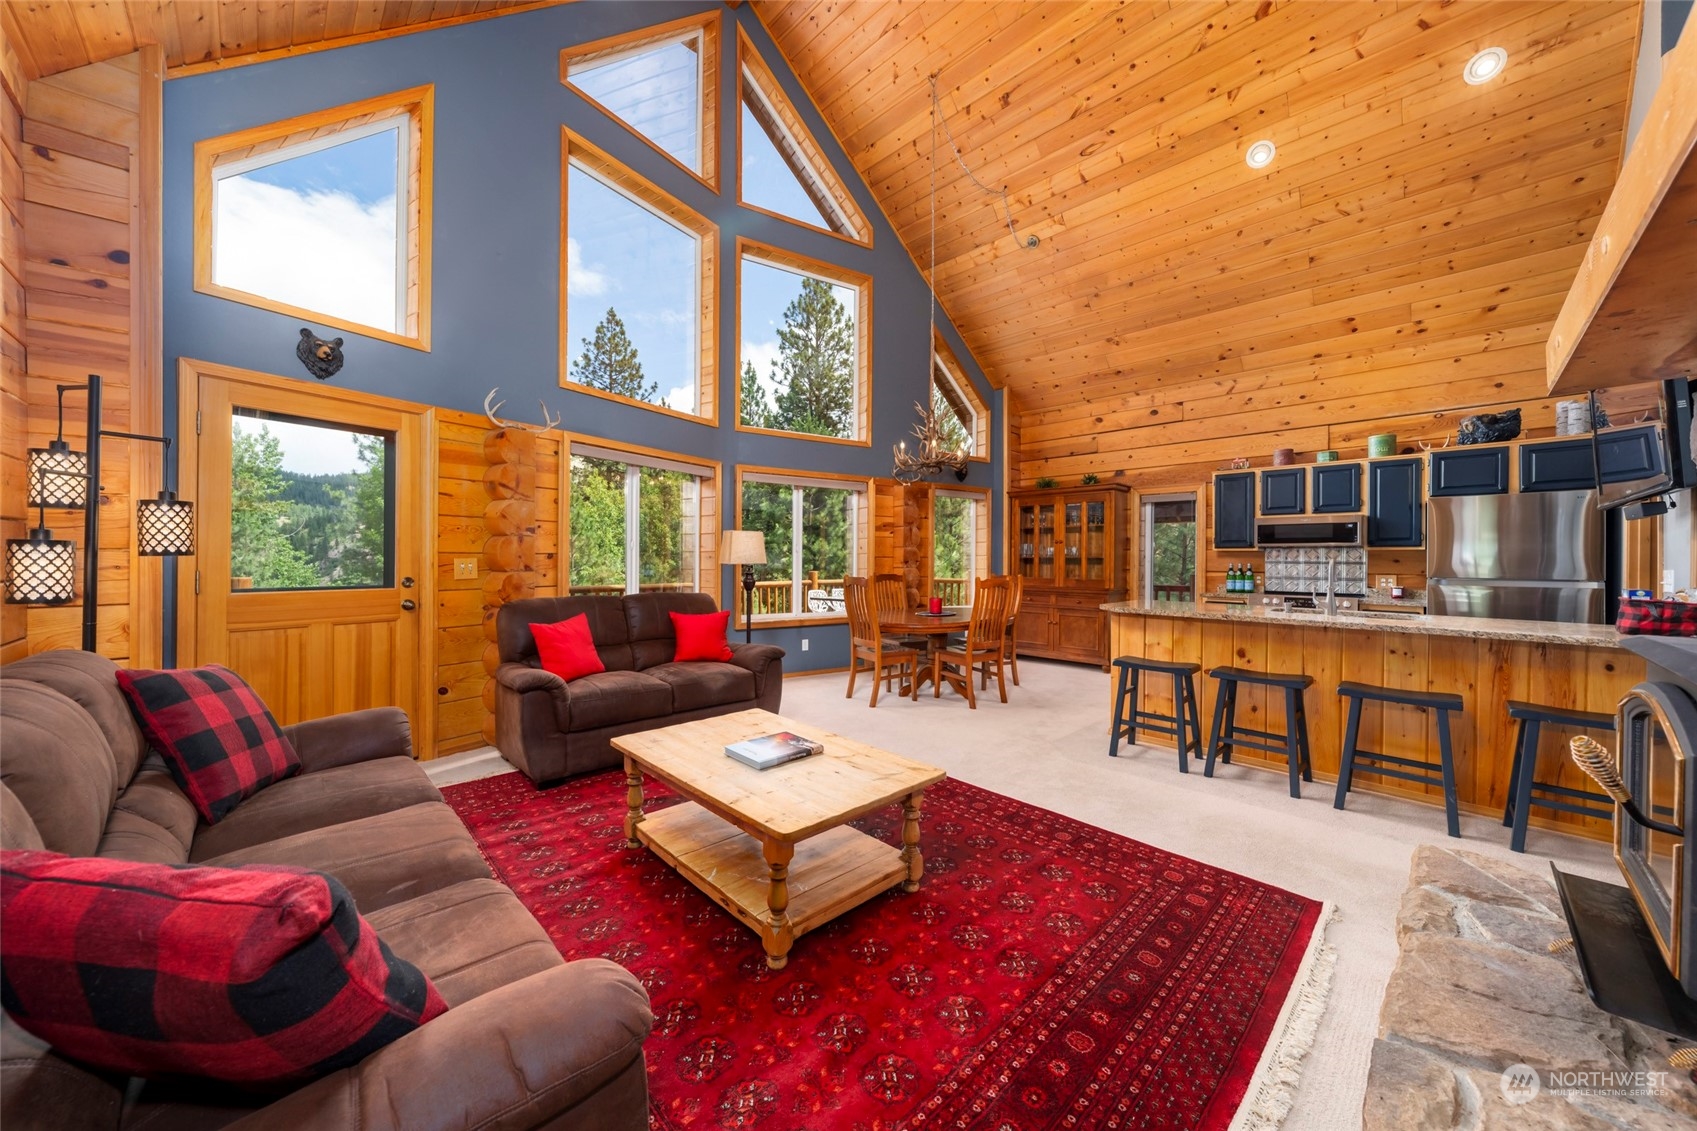
Vaulted great room with a wood ceiling, tall windows, leather sofas, and an open kitchen.
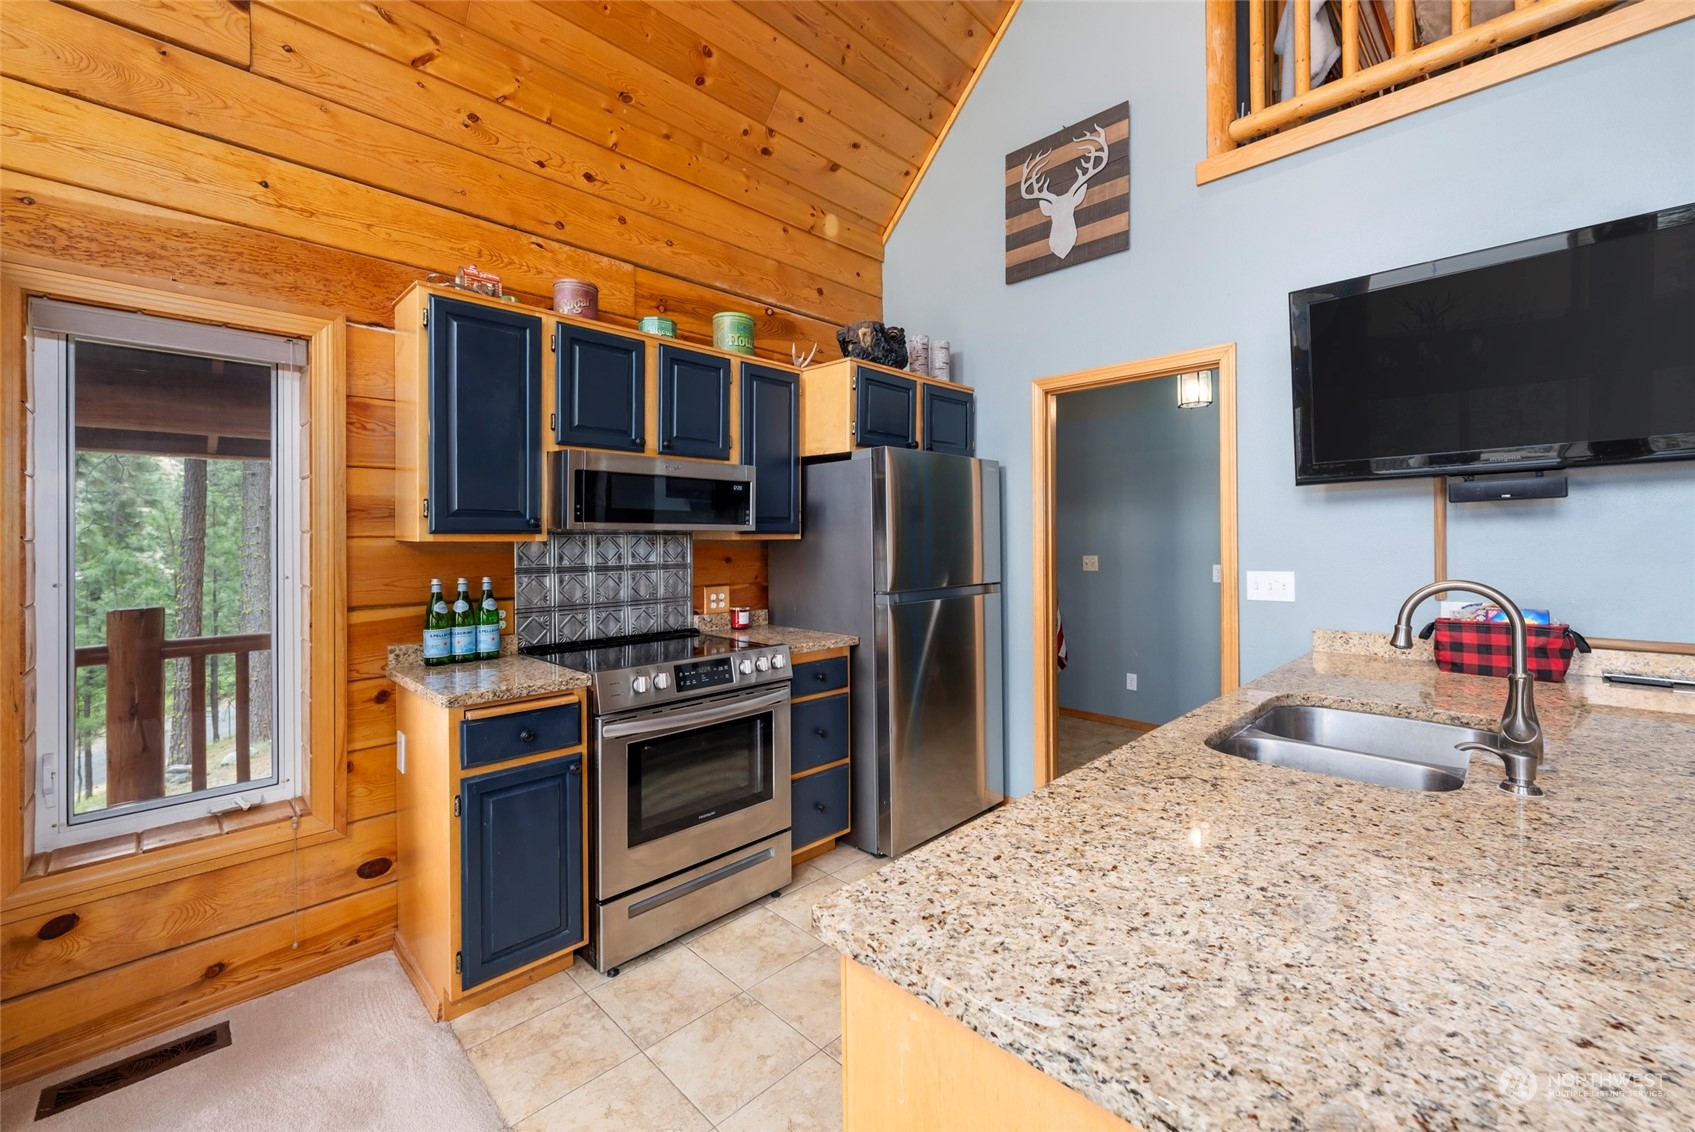
Kitchen with navy cabinets, stainless steel appliances, a granite island, and a vaulted wood ceiling.
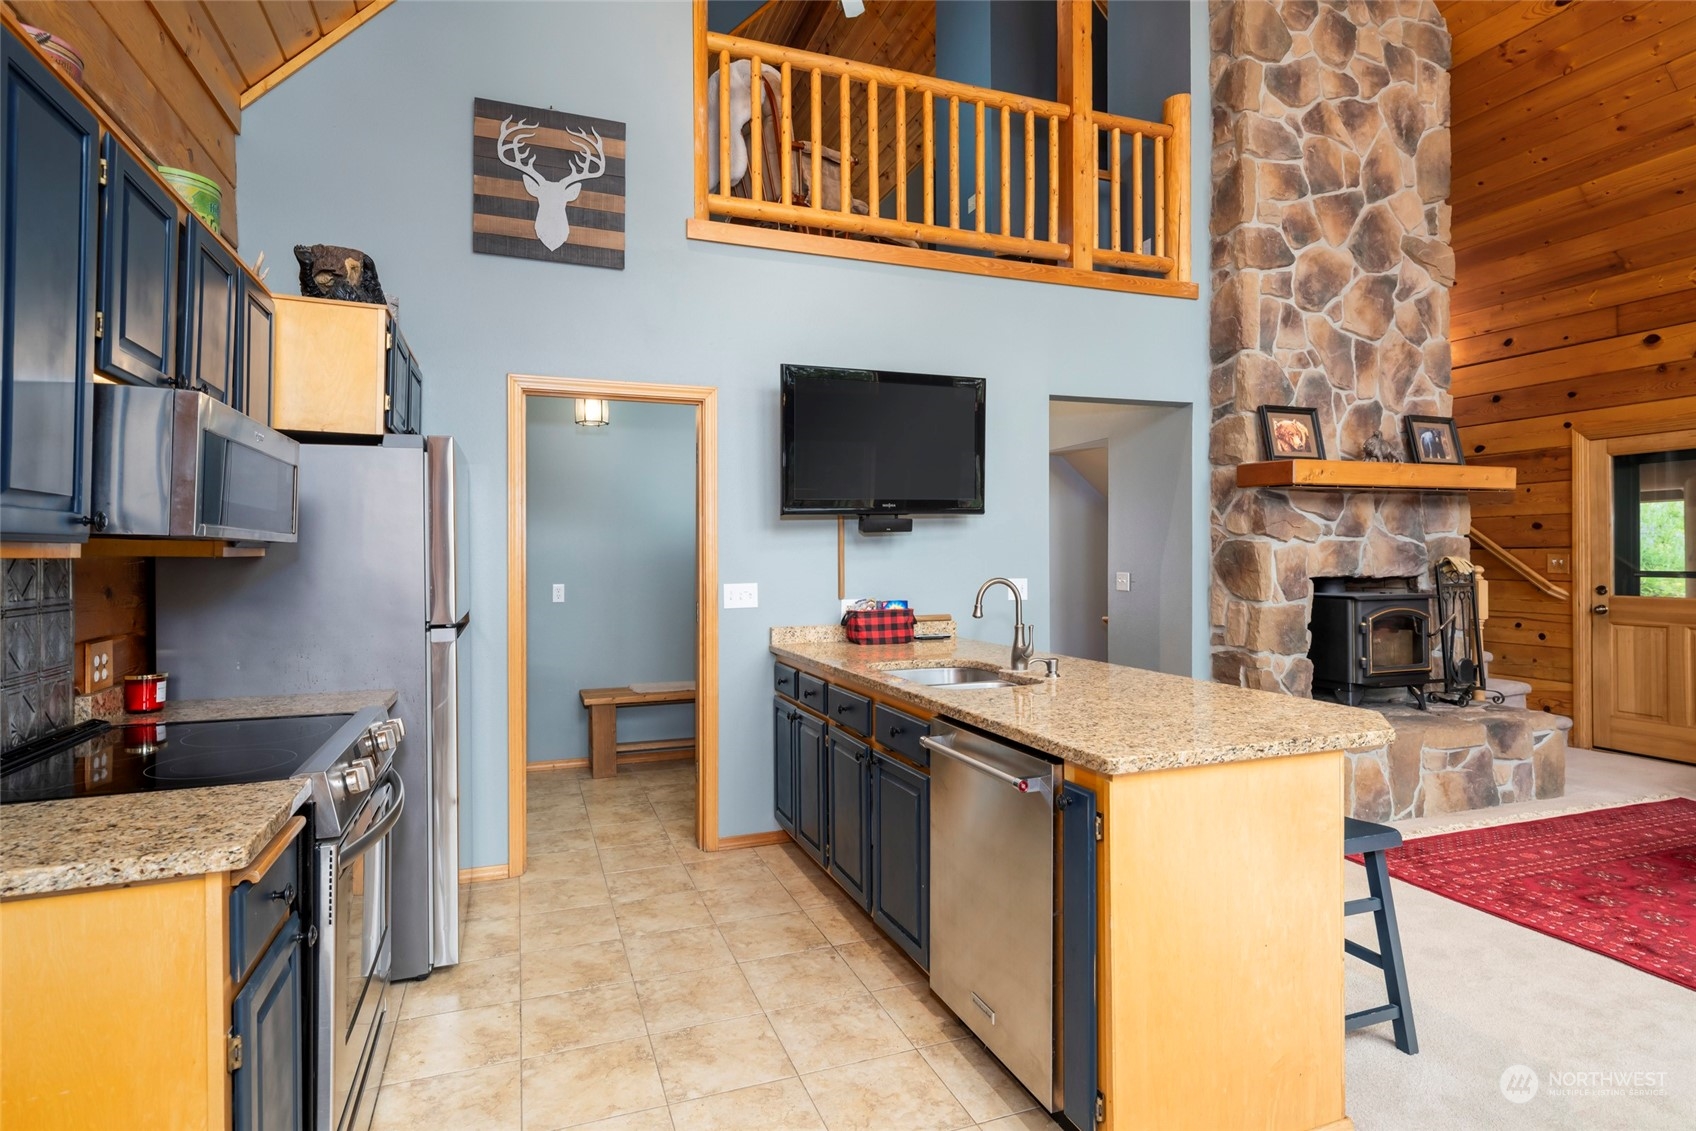
Kitchen with granite island, dark blue cabinets, and a stone fireplace beside the living area.
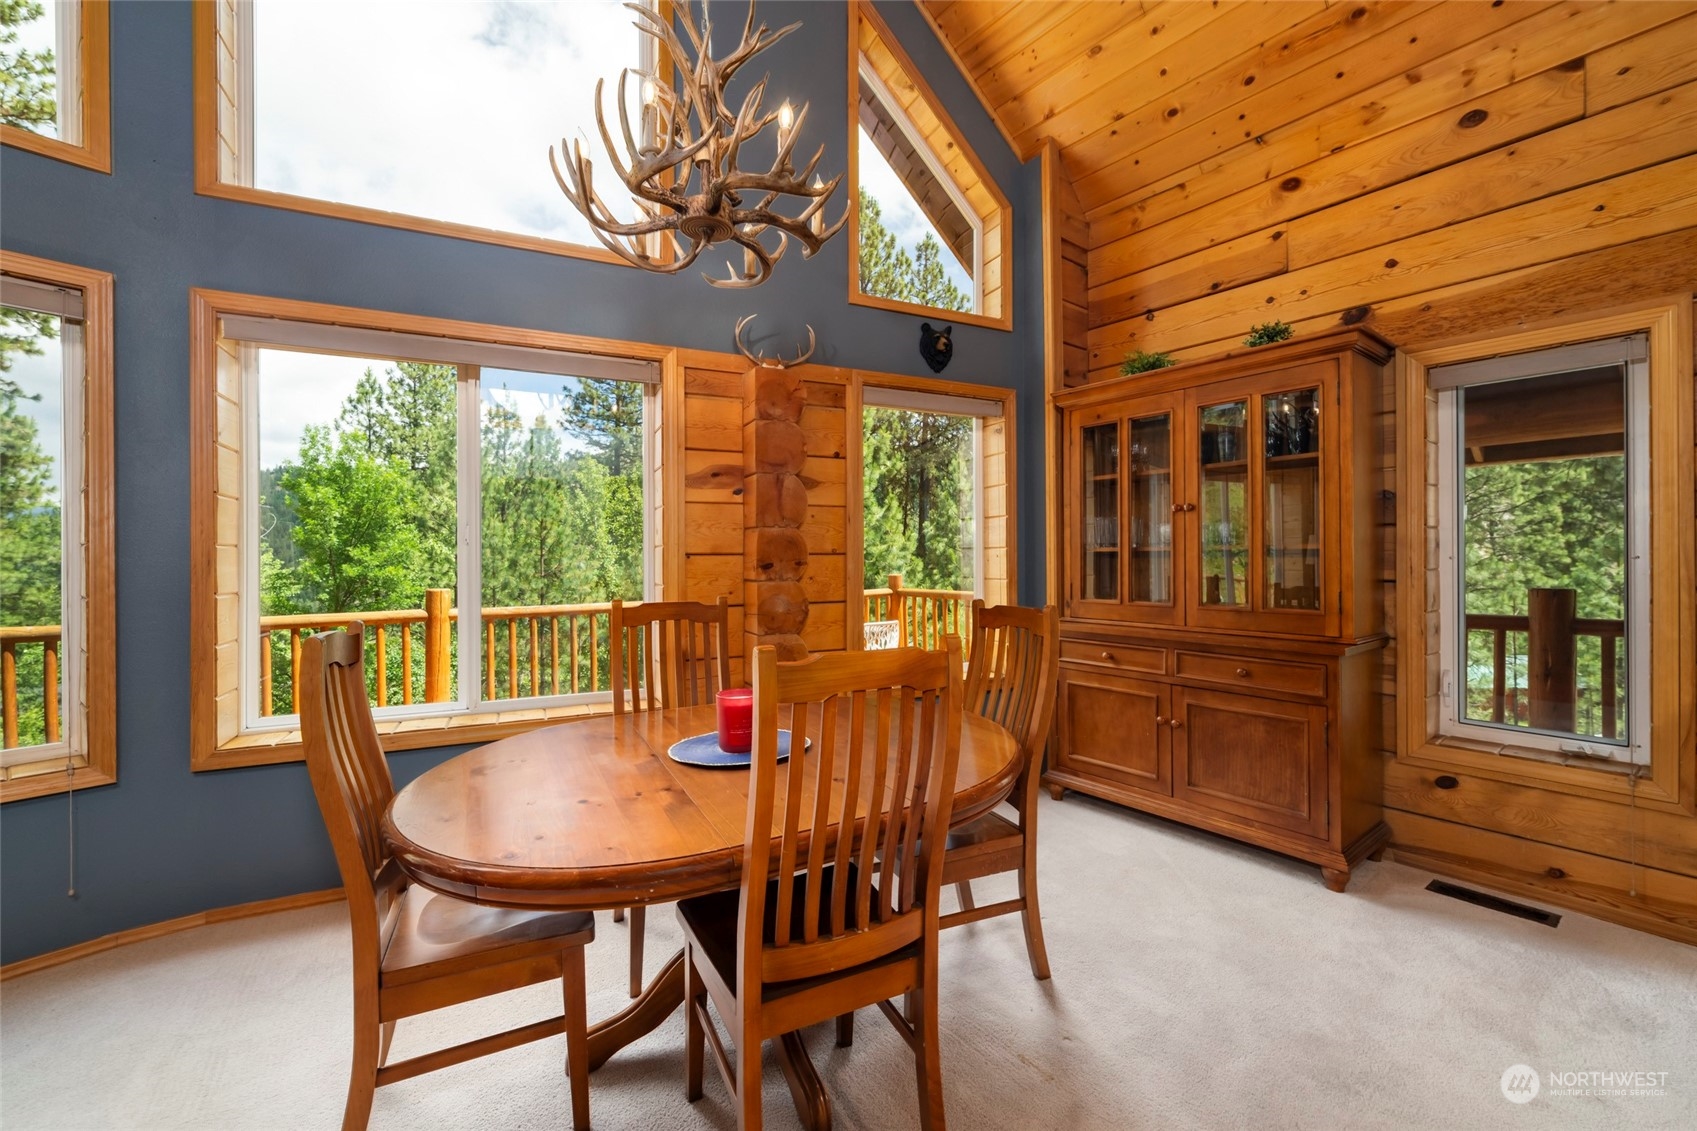
Dining room with a round wooden table, antler chandelier, and large windows overlooking trees.
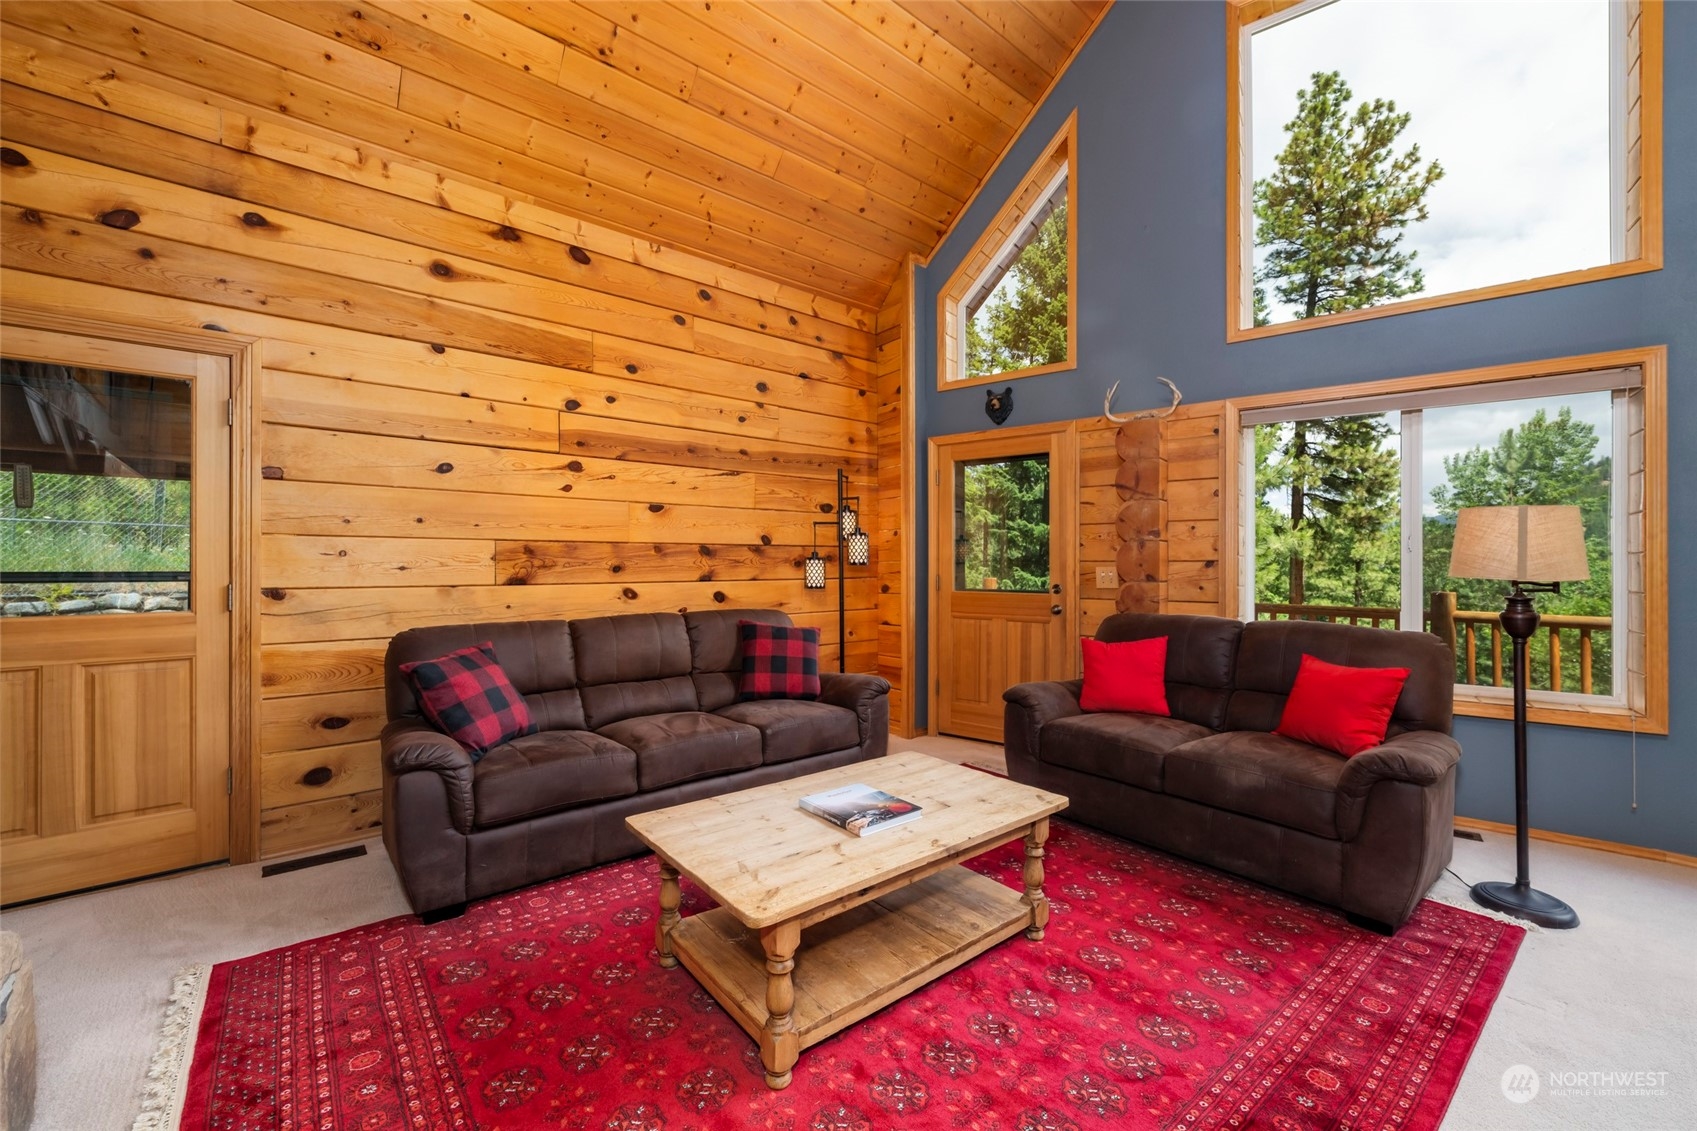
Living room with a vaulted wood ceiling, two brown sofas, and a red patterned rug.
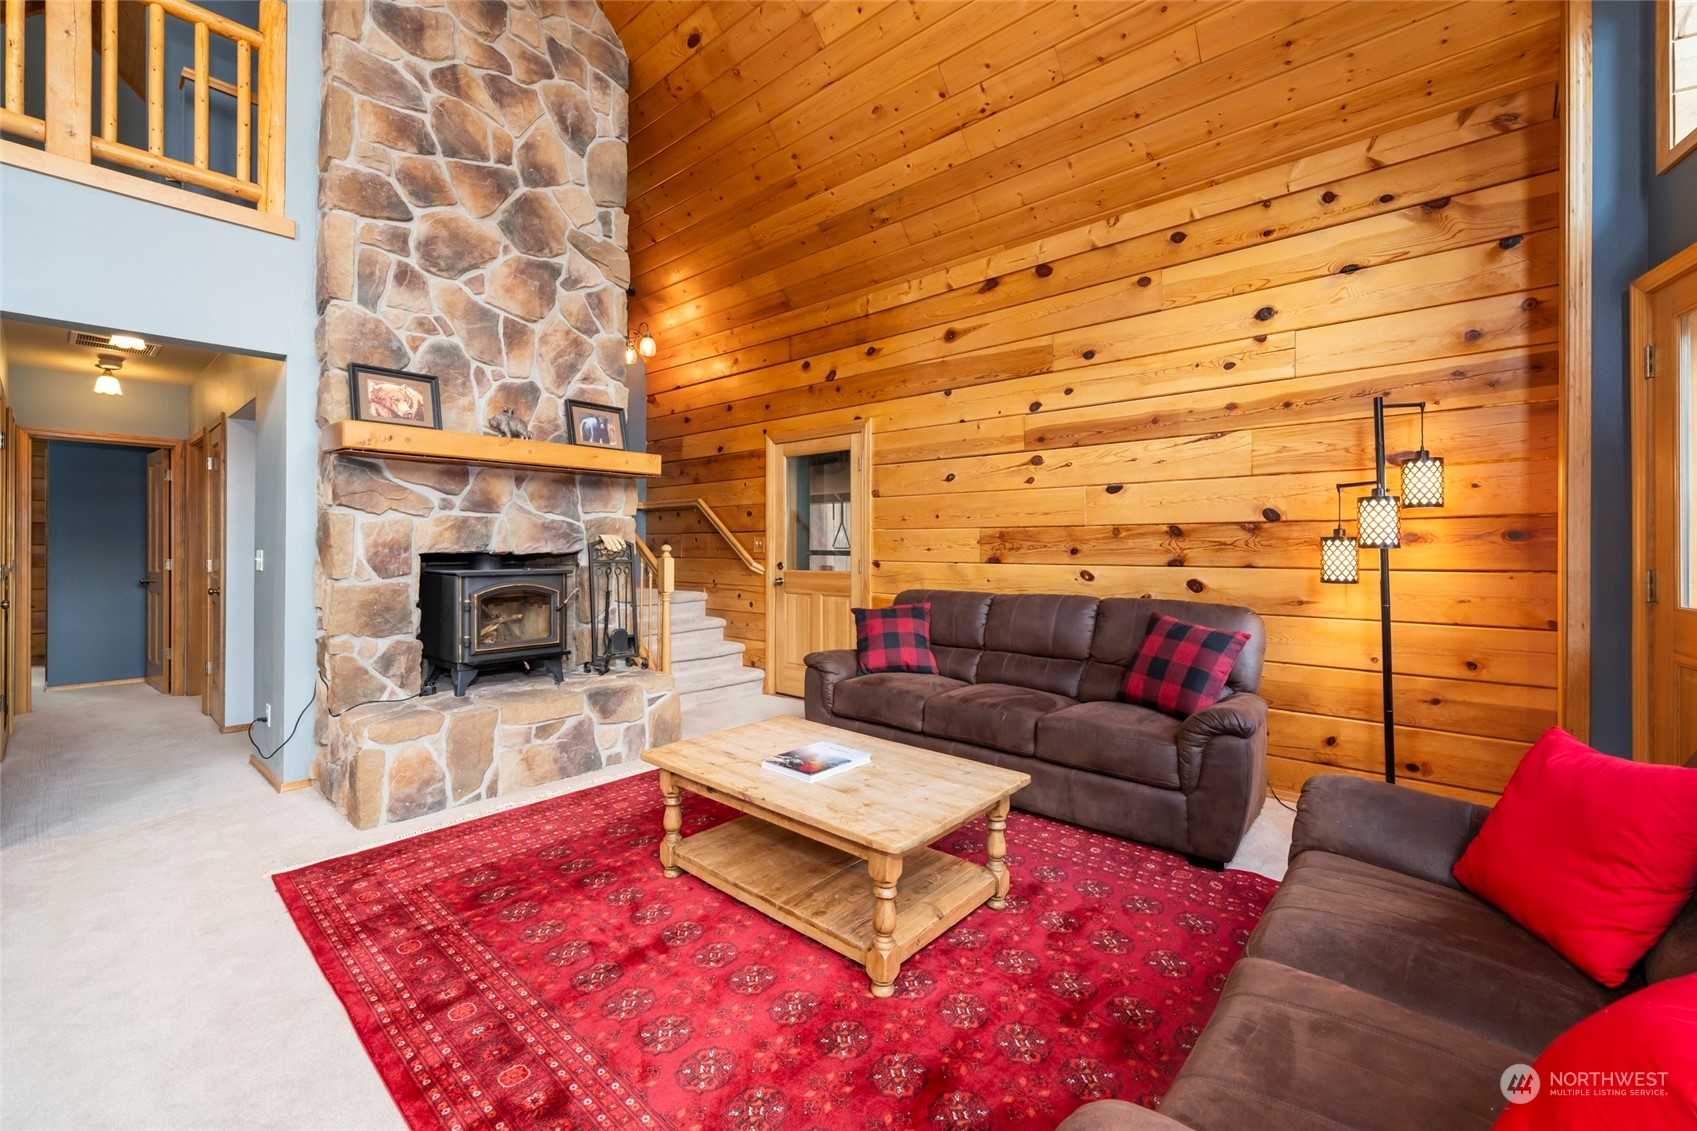
Living room with vaulted wood walls, a stone fireplace, brown sofas, and a red patterned rug.
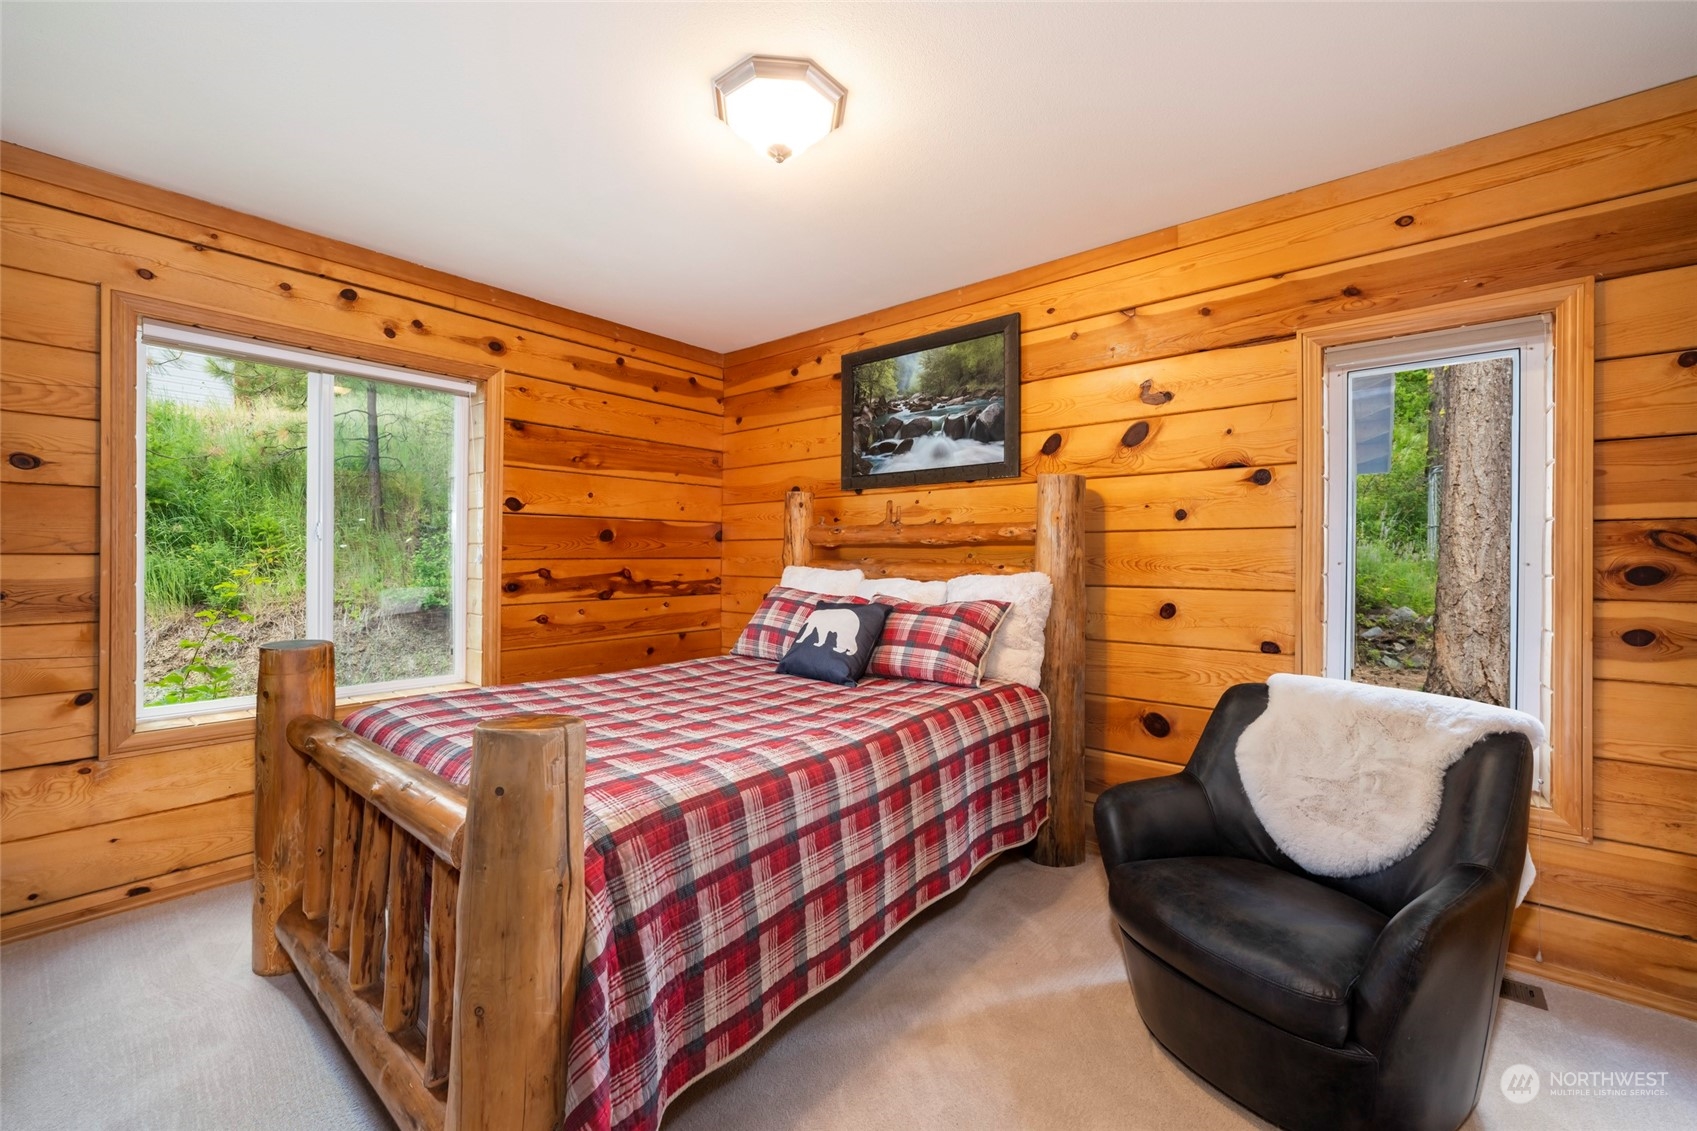
Bedroom with log walls, a rustic log bed dressed in red plaid, and a leather armchair.
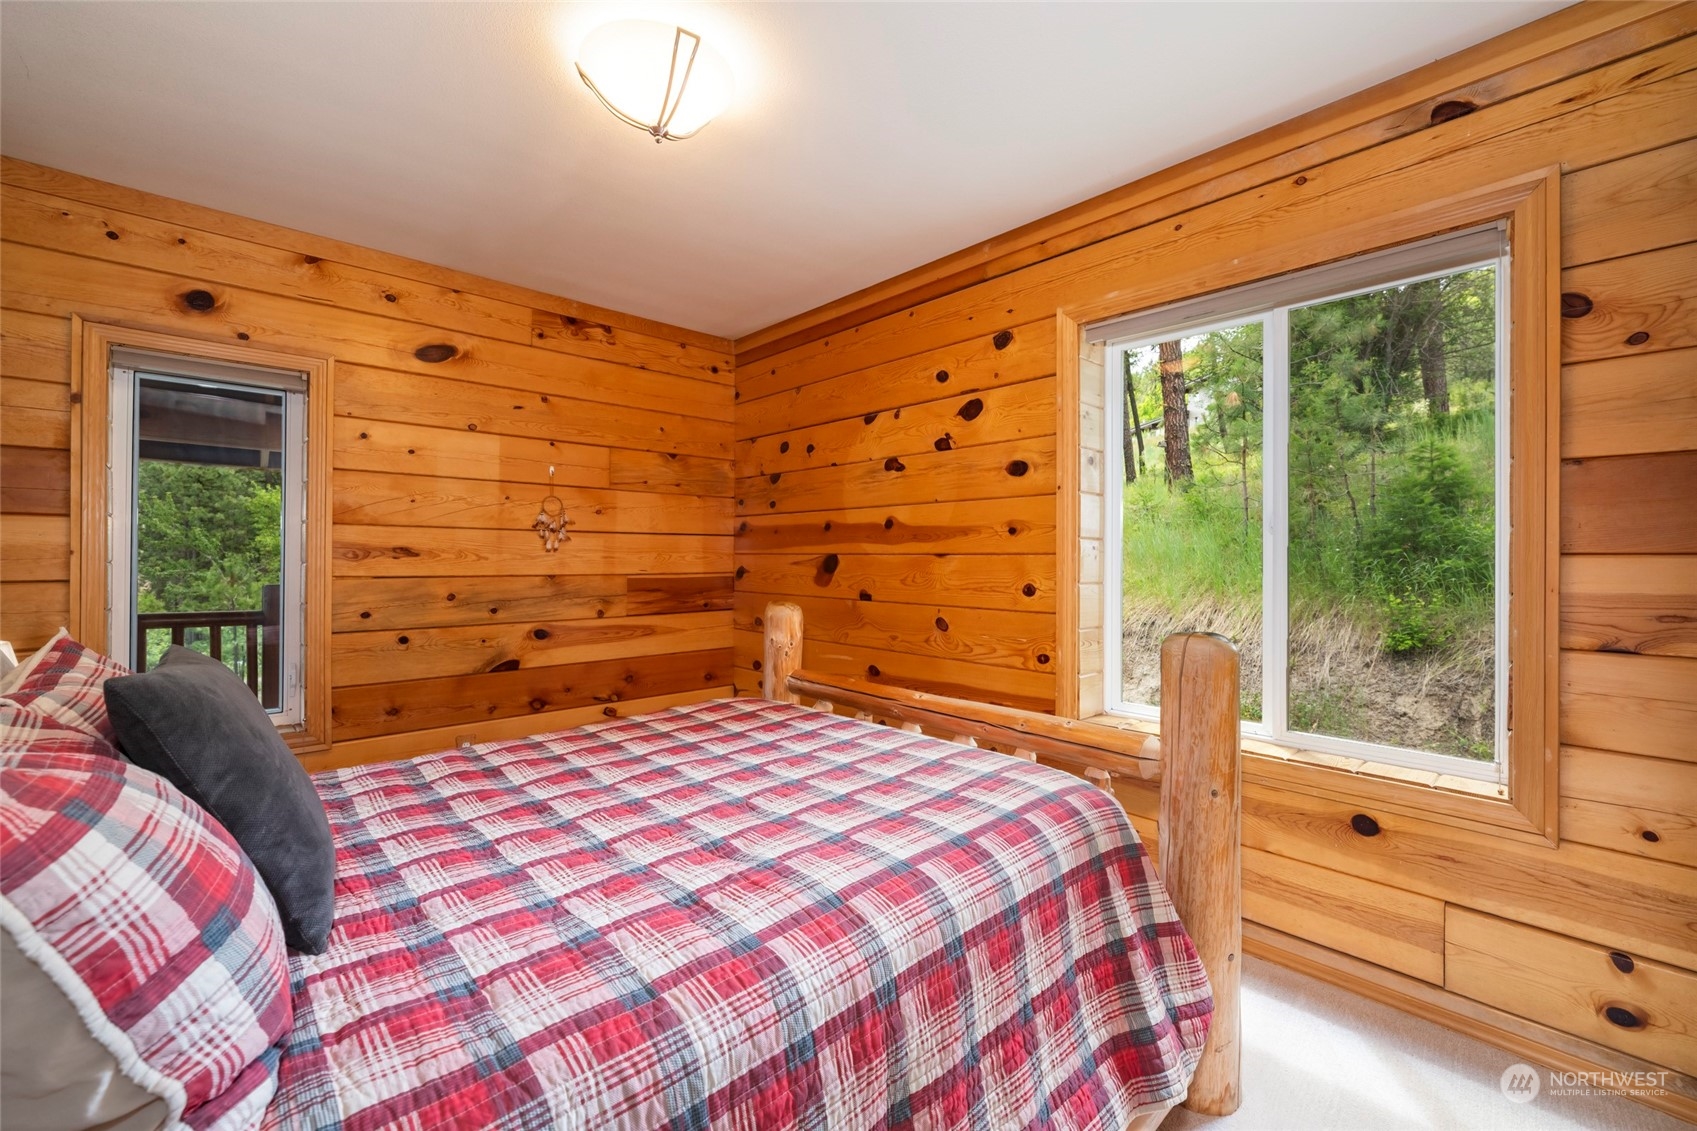
Bedroom with knotty pine walls, a log-style bed, and windows overlooking trees.
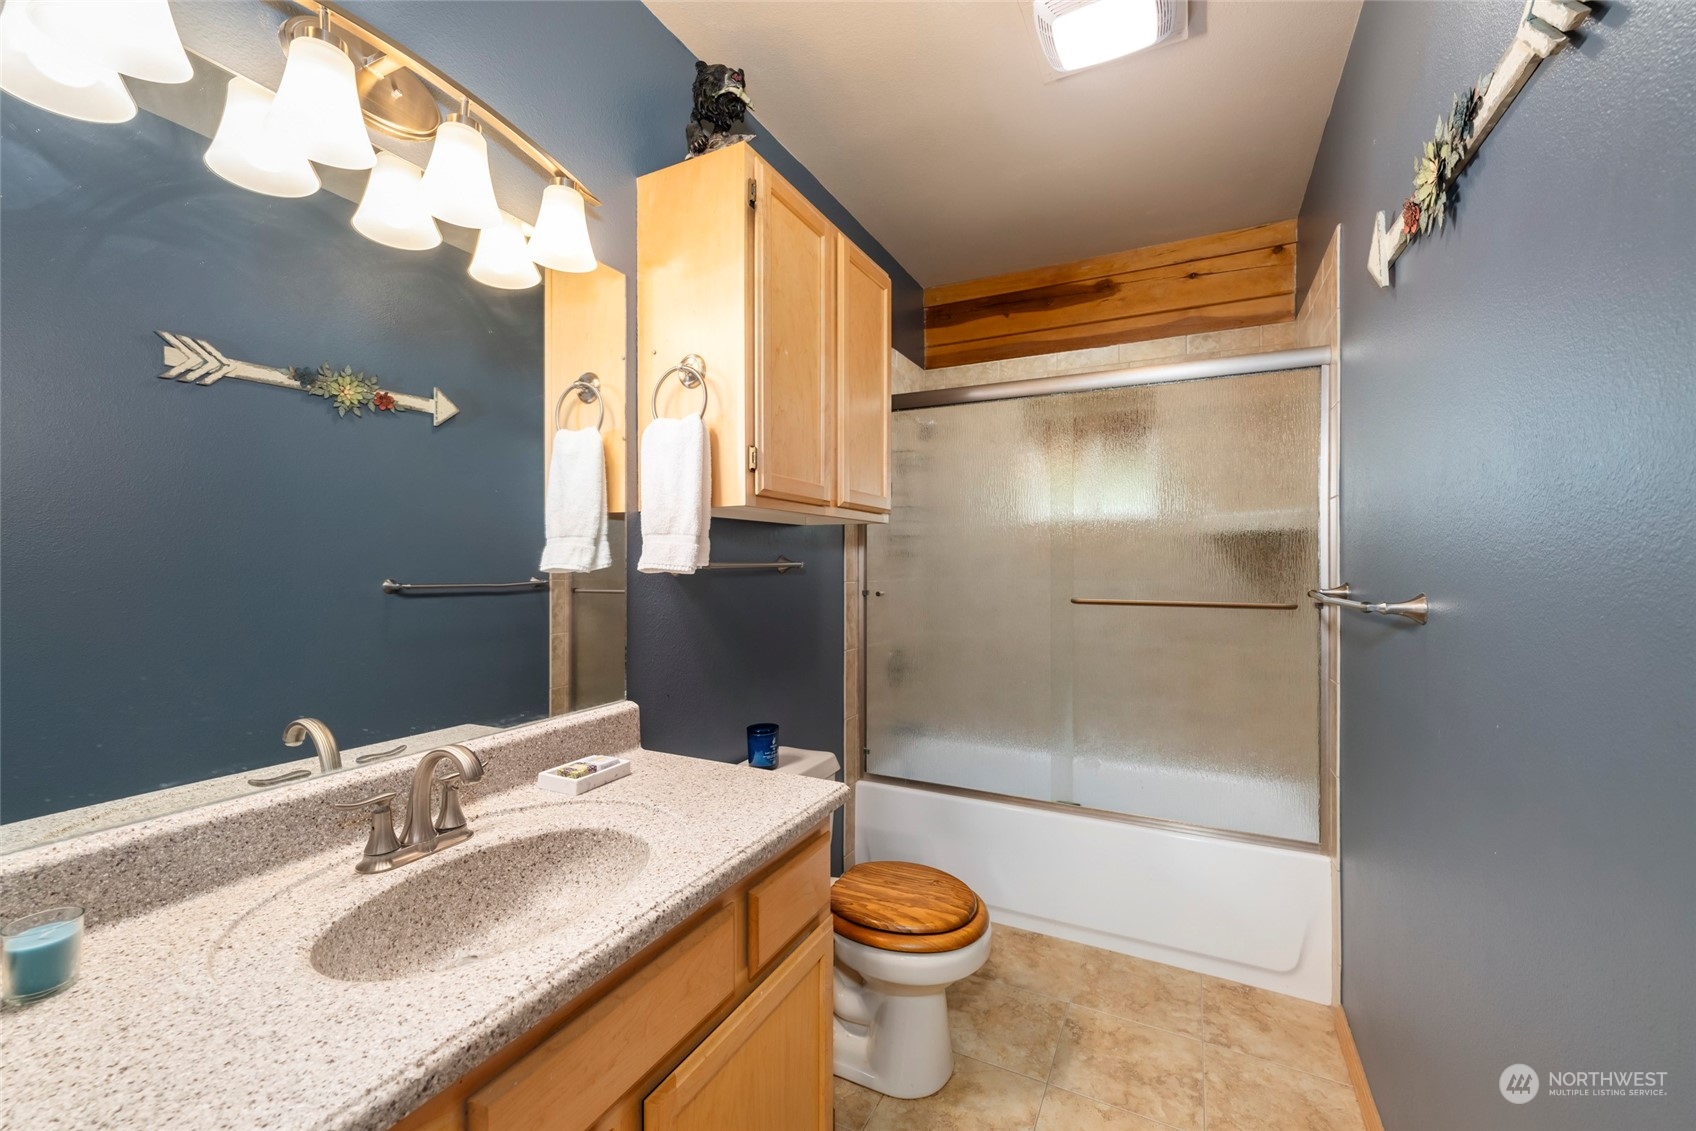
Bathroom with a speckled vanity, light wood cabinets, and a tub with frosted glass doors.
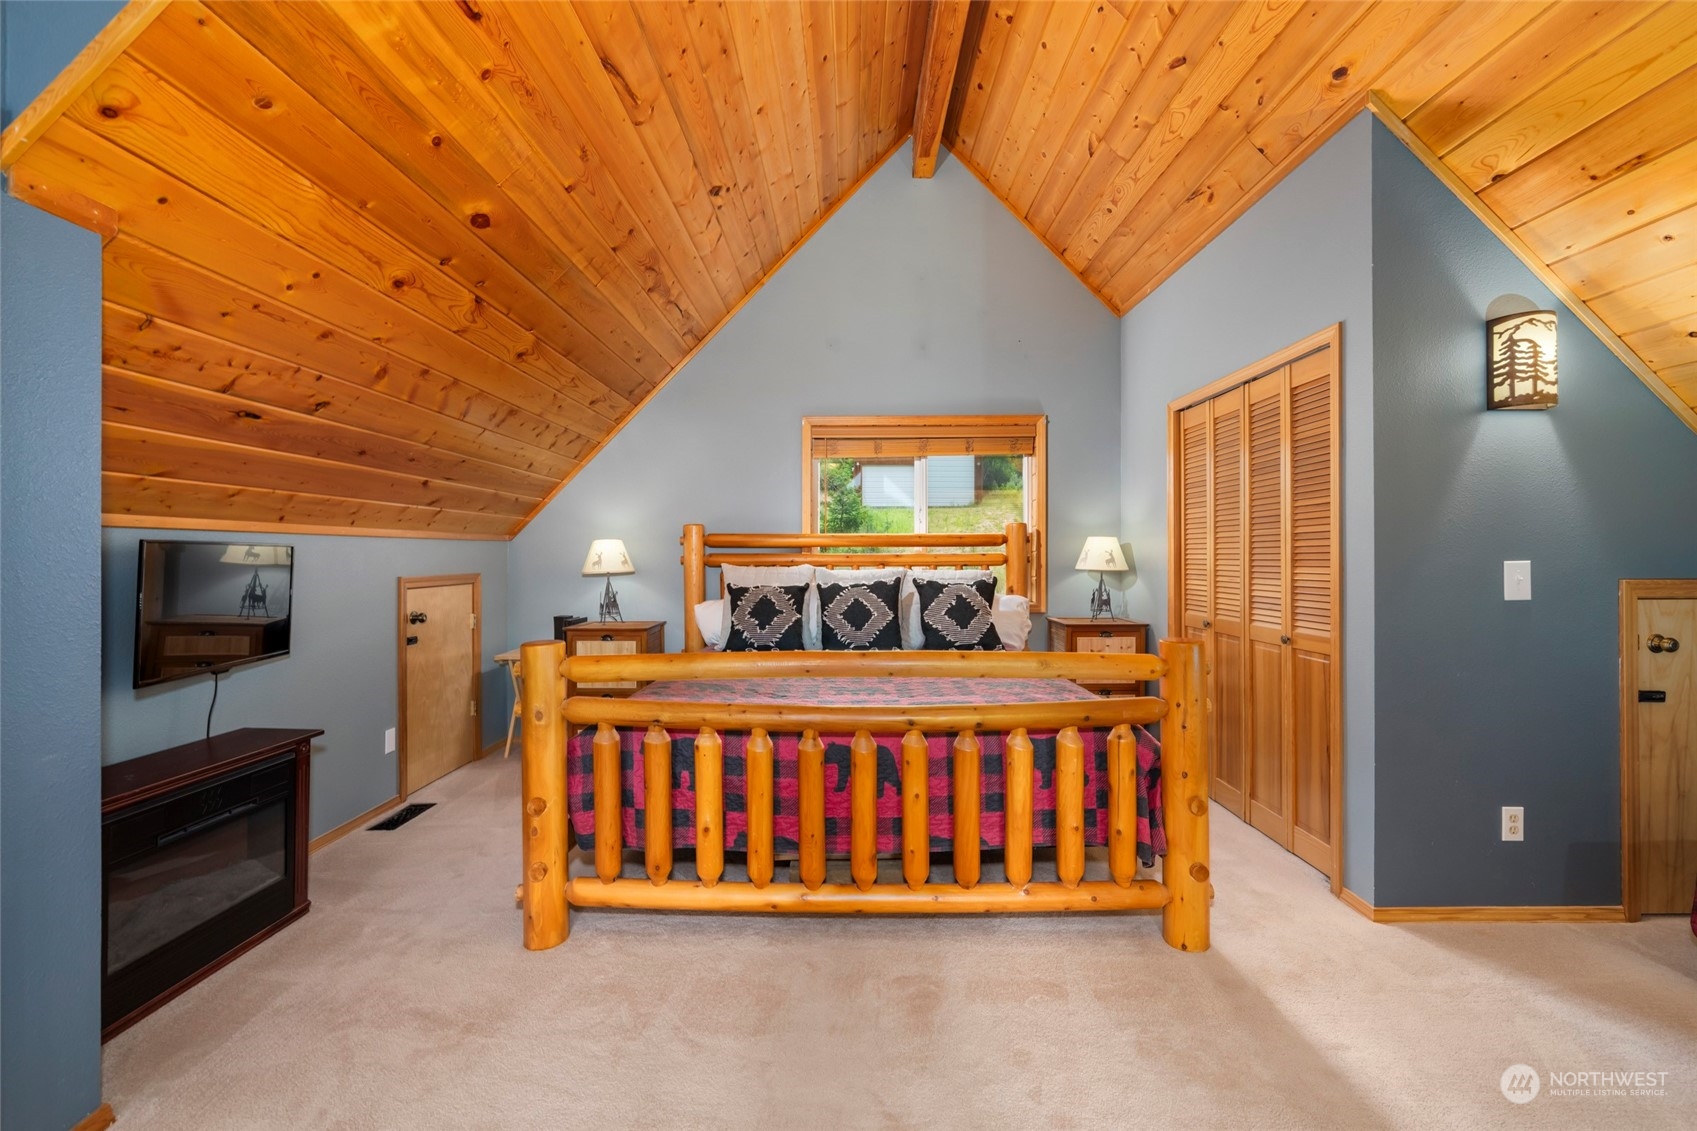
Bedroom with a log bed beneath a high, vaulted wood-plank ceiling.
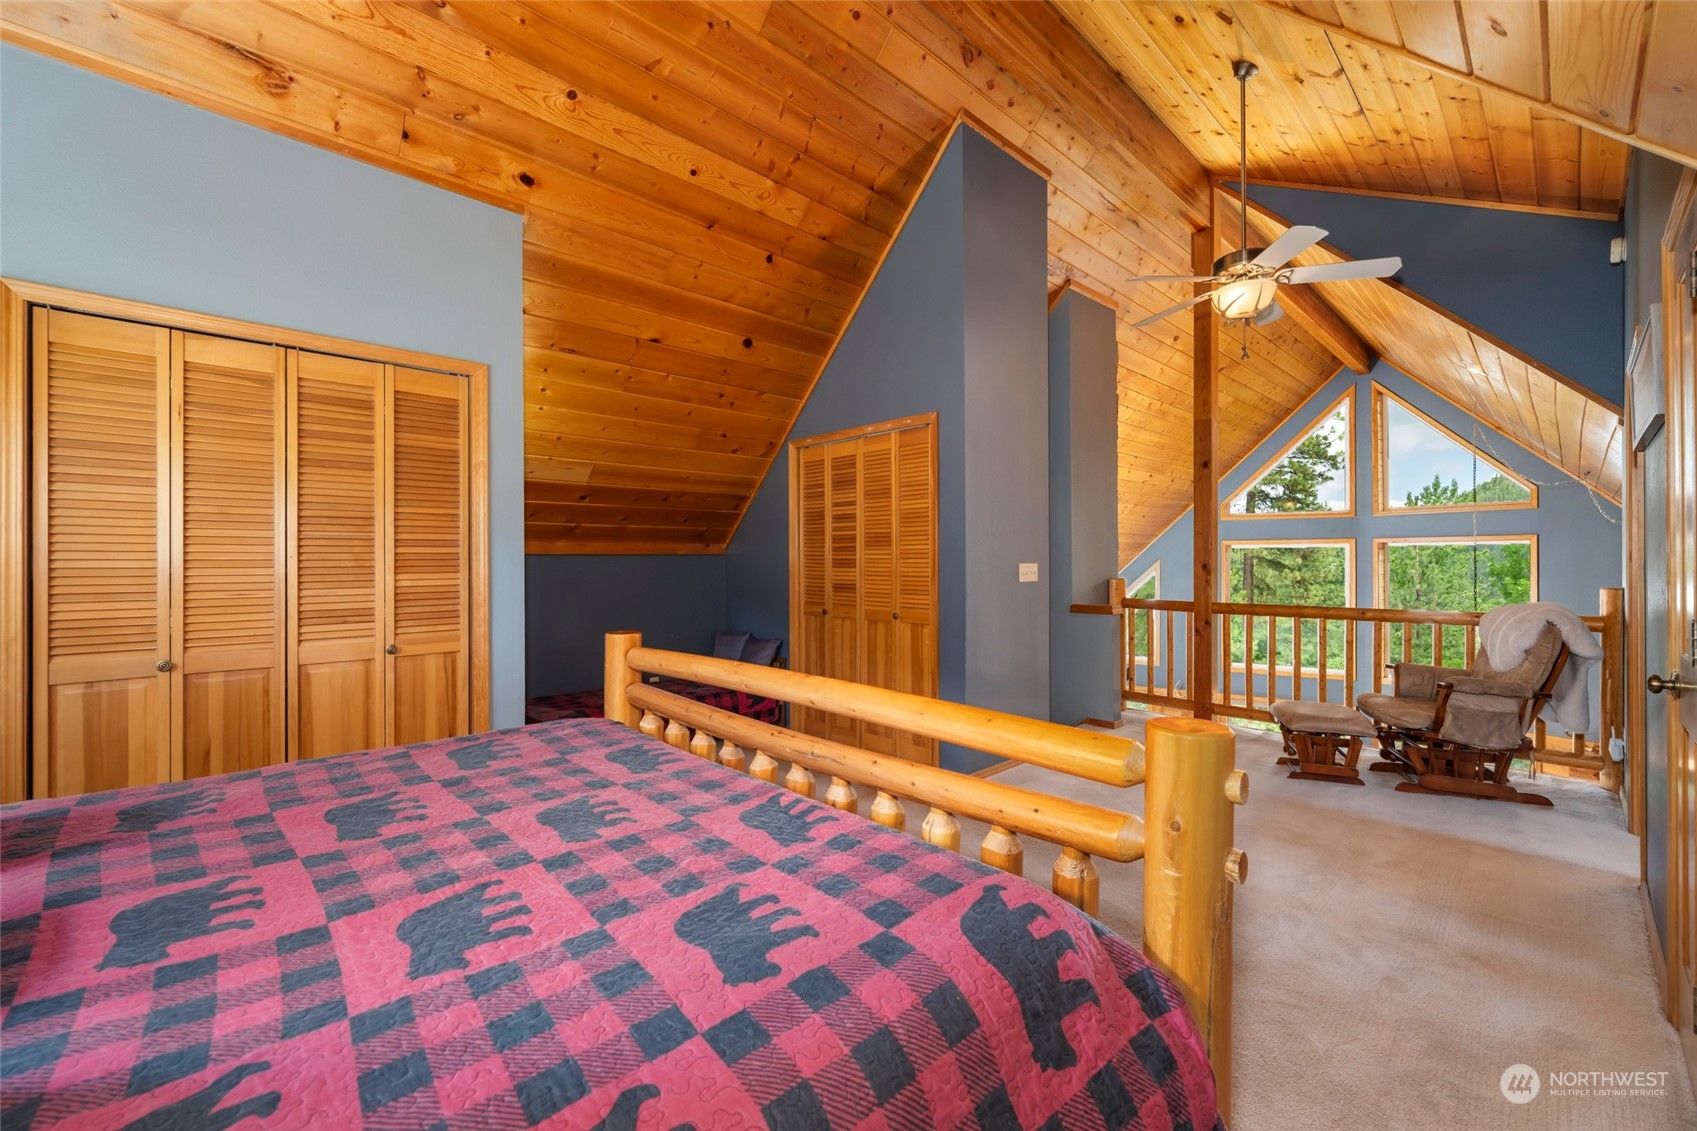
Furnished bedroom with a log-style bed, vaulted wood ceiling, and large windows overlooking trees.
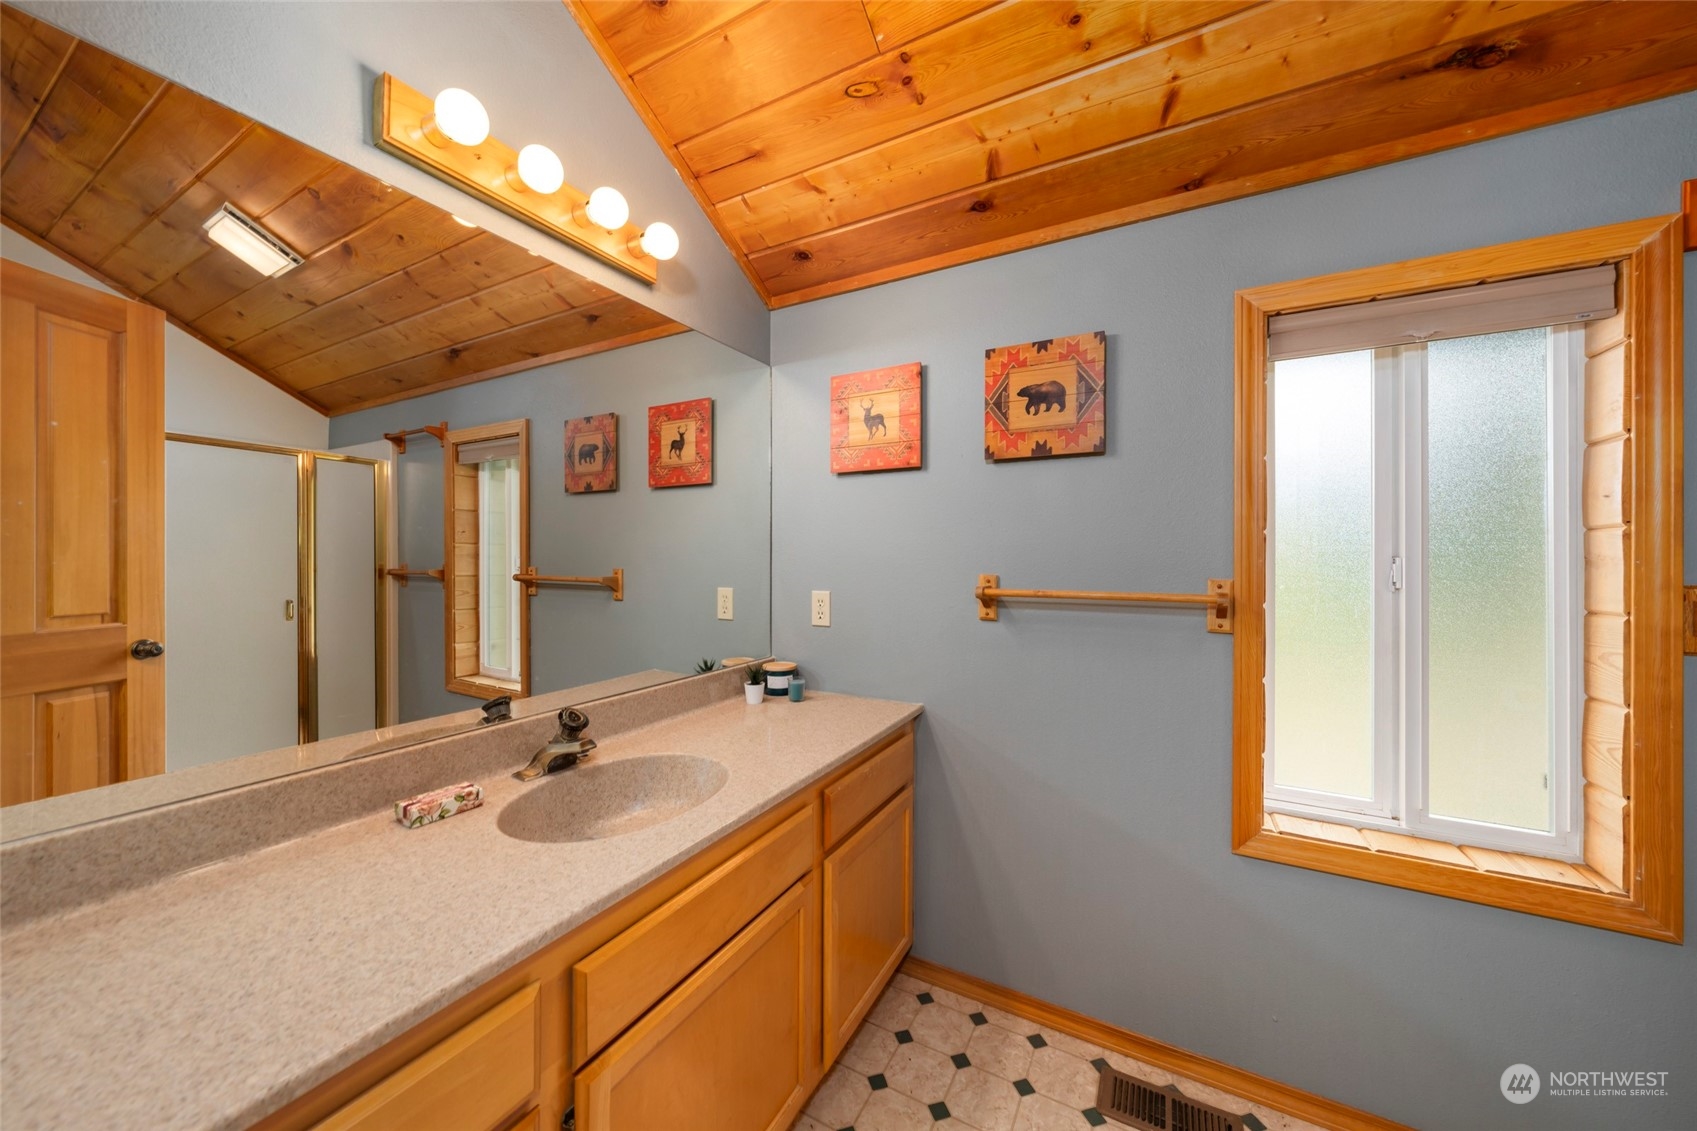
Bathroom with a long wood vanity, vaulted wood ceiling, and frosted-glass shower enclosure.
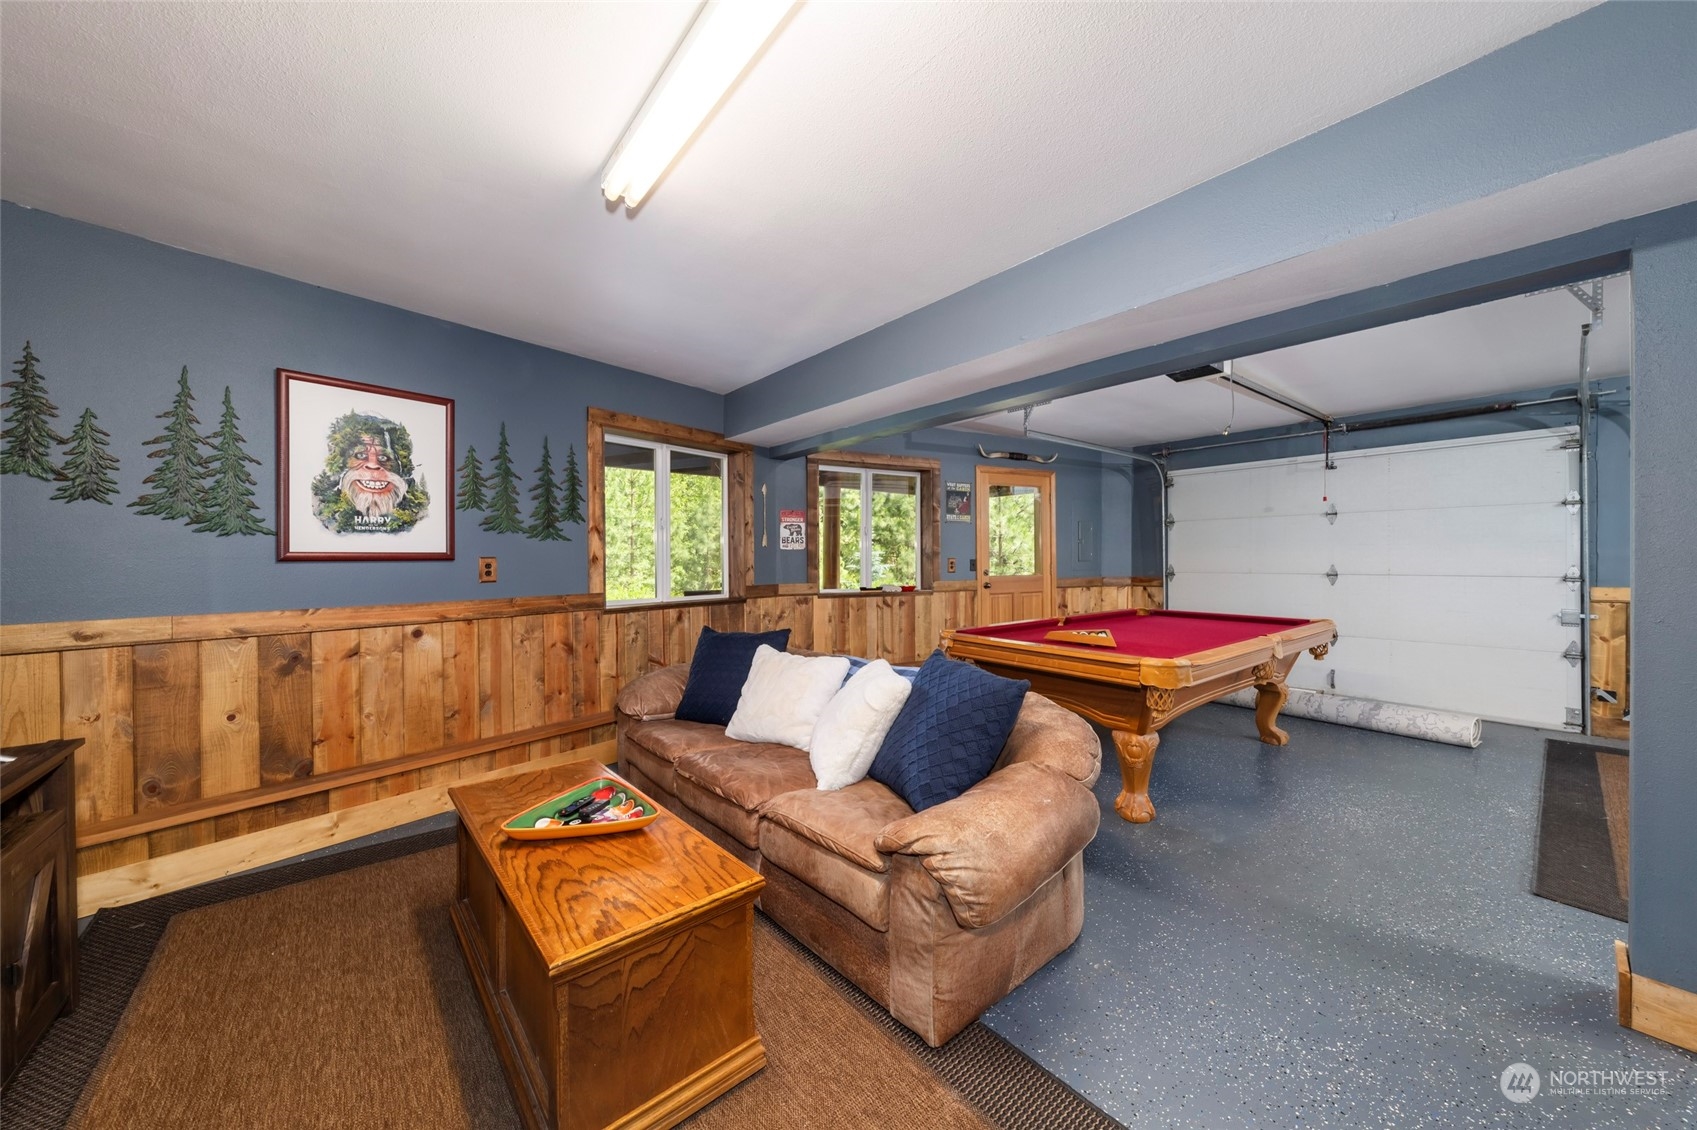
Garage recreation room with a red-felt pool table, leather sofa, and wood-paneled walls.
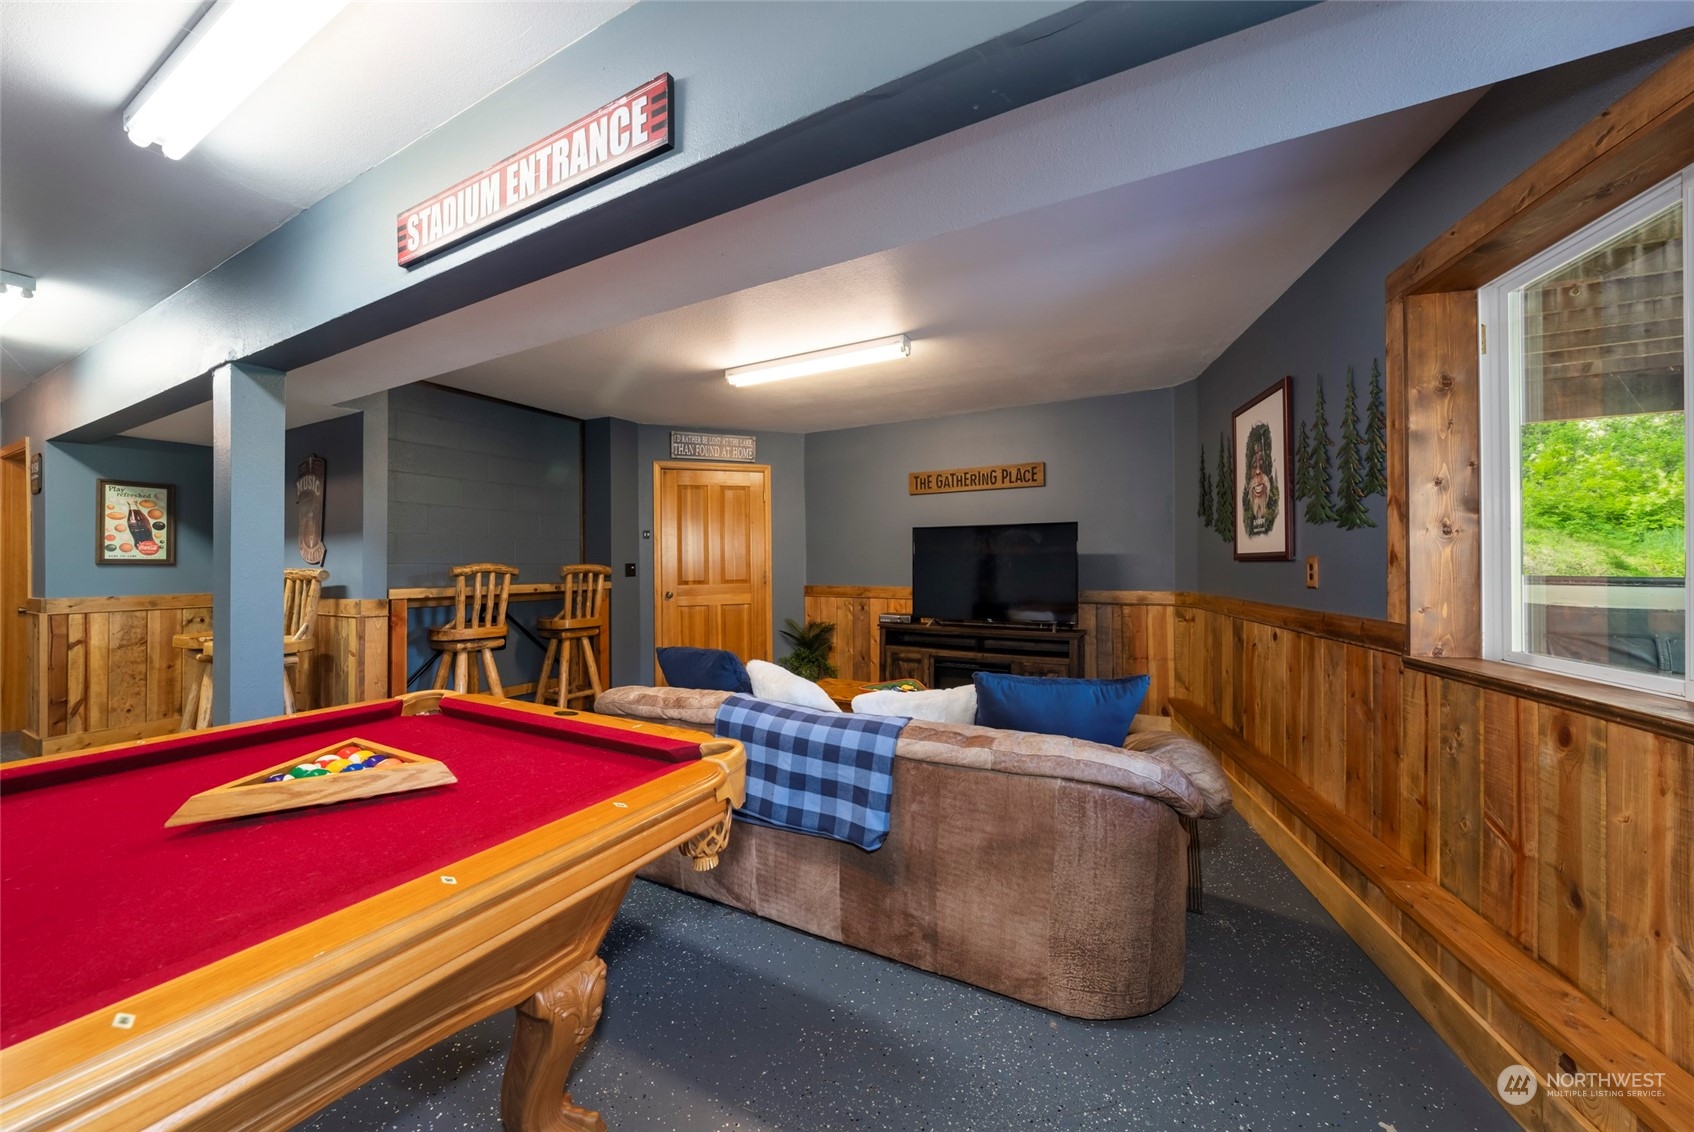
Recreation room with a red-felt pool table, sectional sofa, and television.
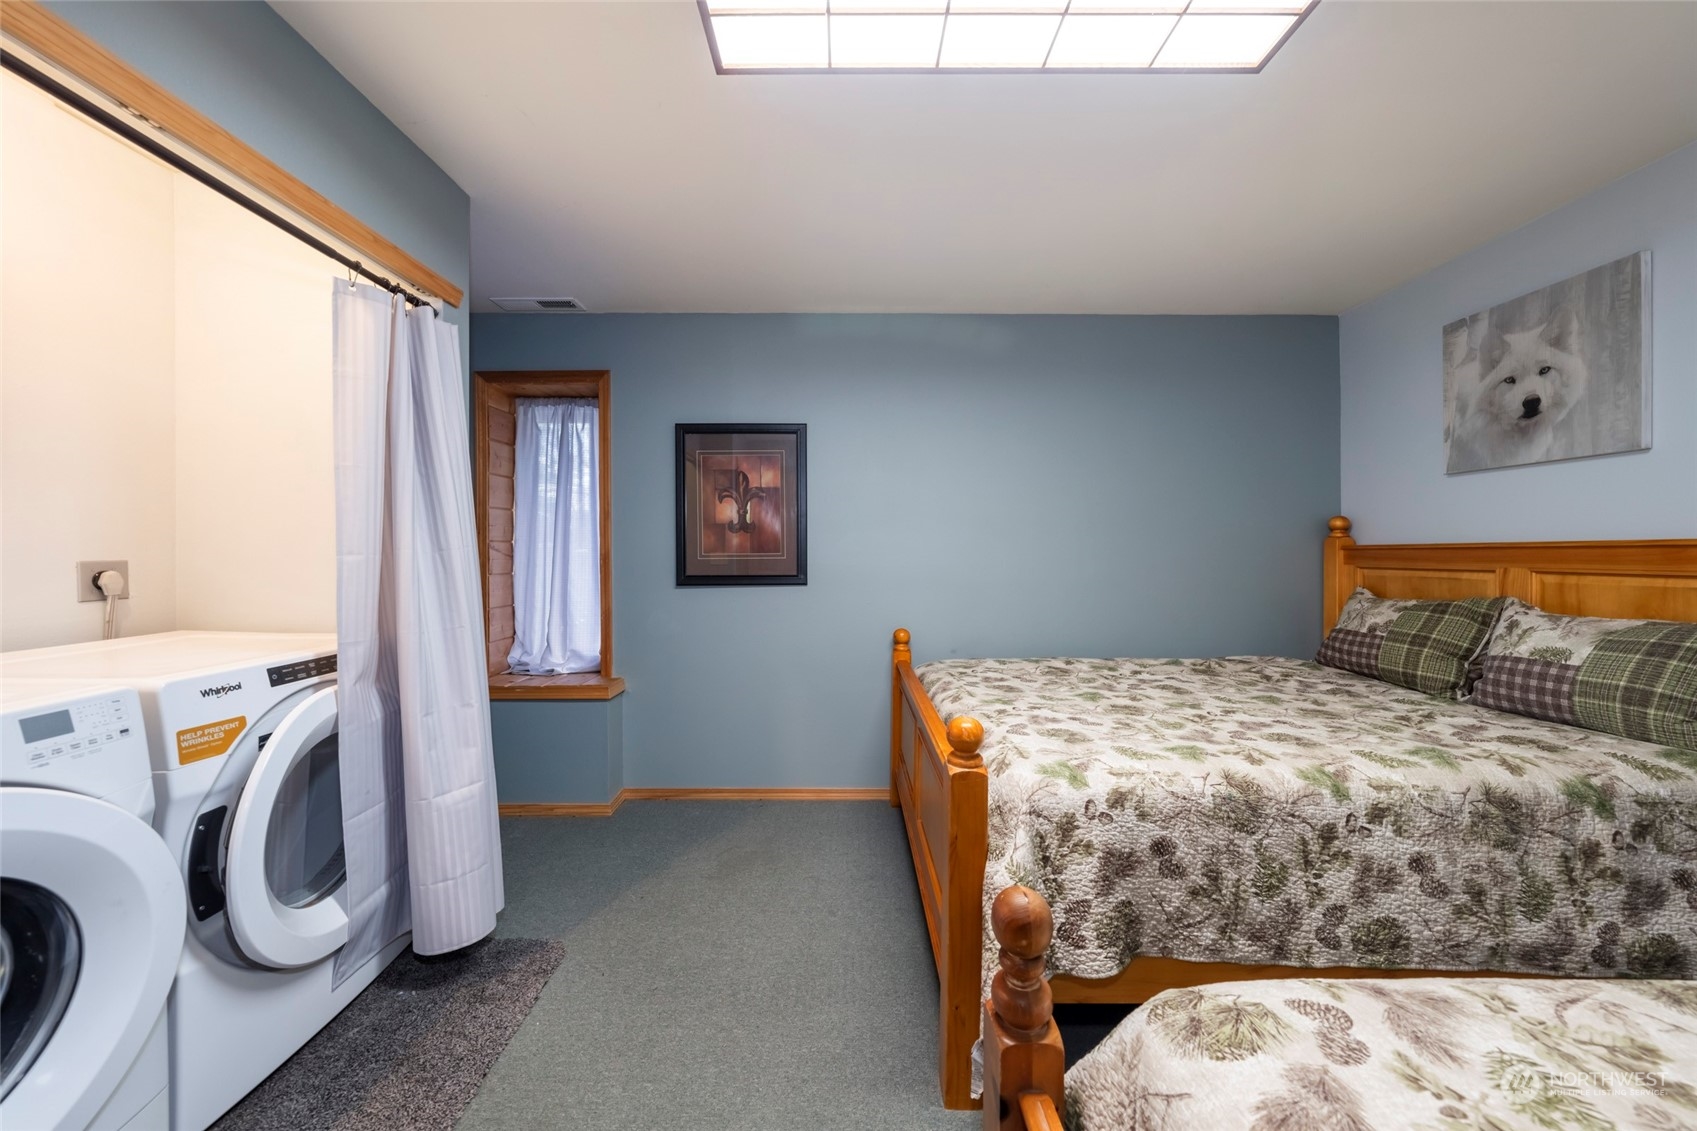
Bedroom with two wooden beds and a washer and dryer behind a curtain.
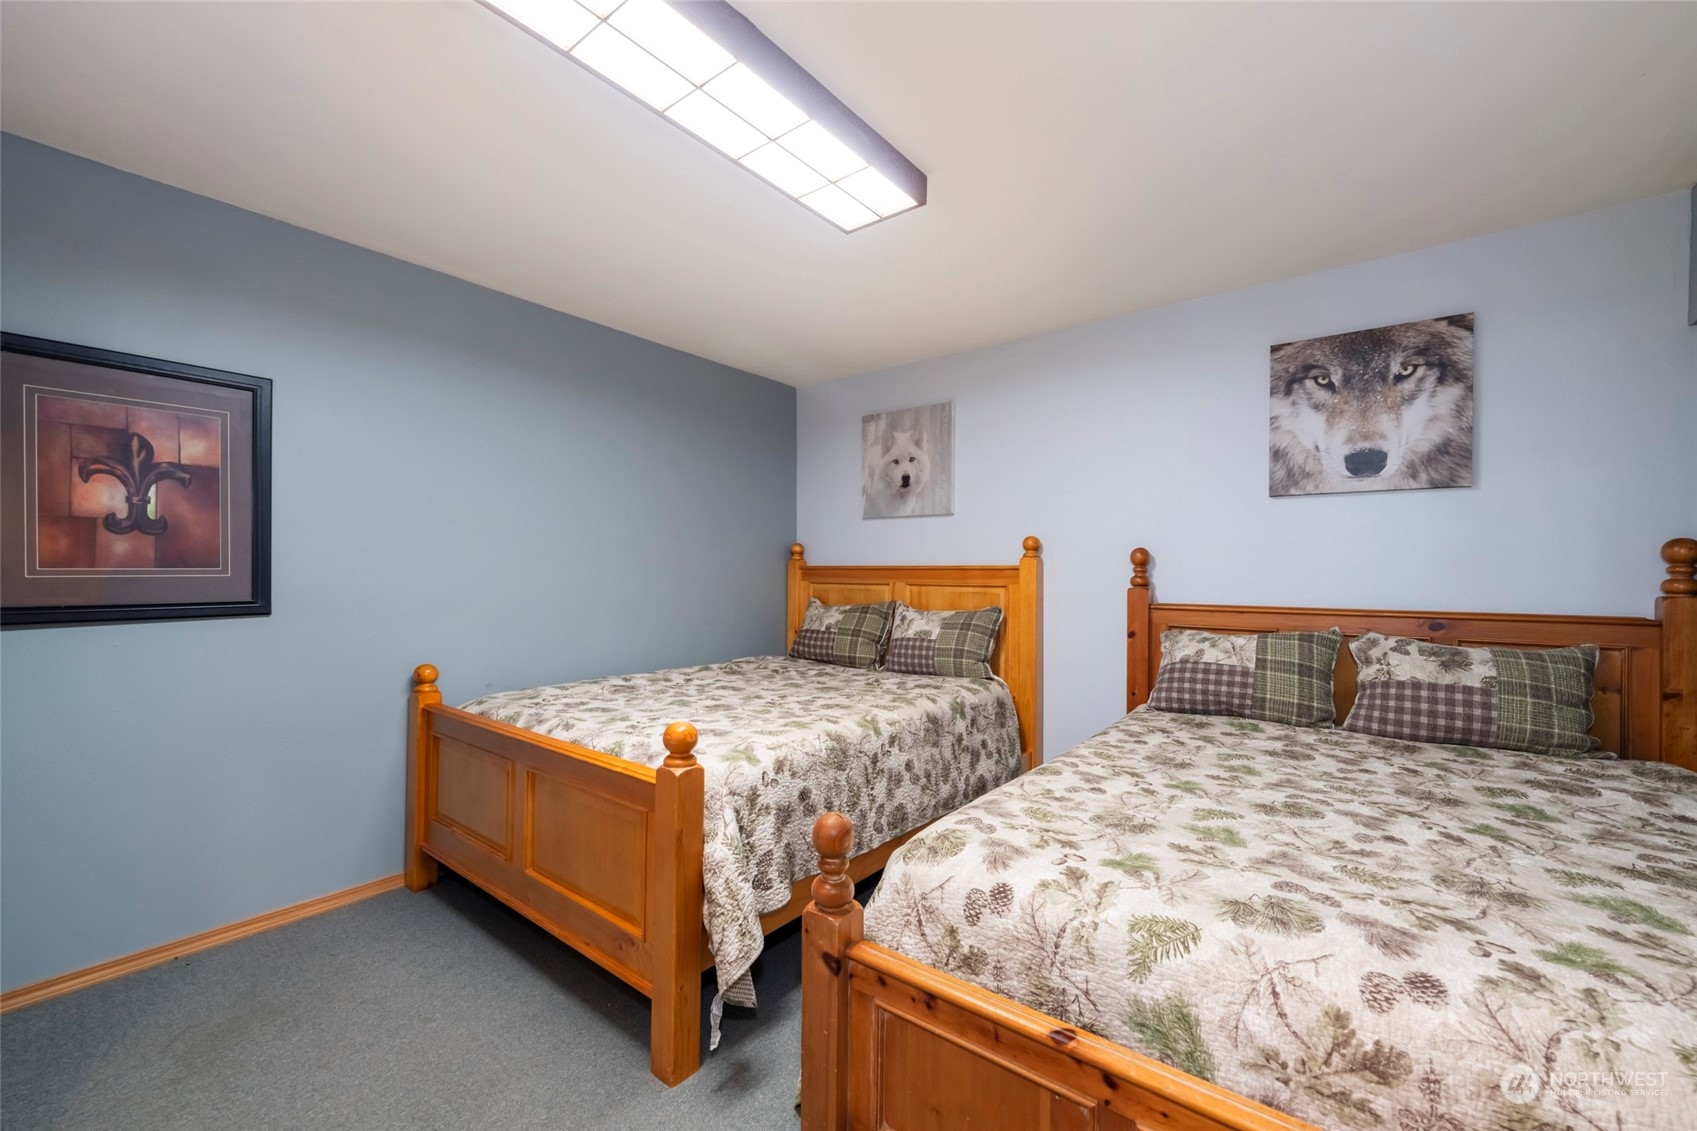
Bedroom with two wooden beds, patterned bedding, blue walls, and wolf artwork.
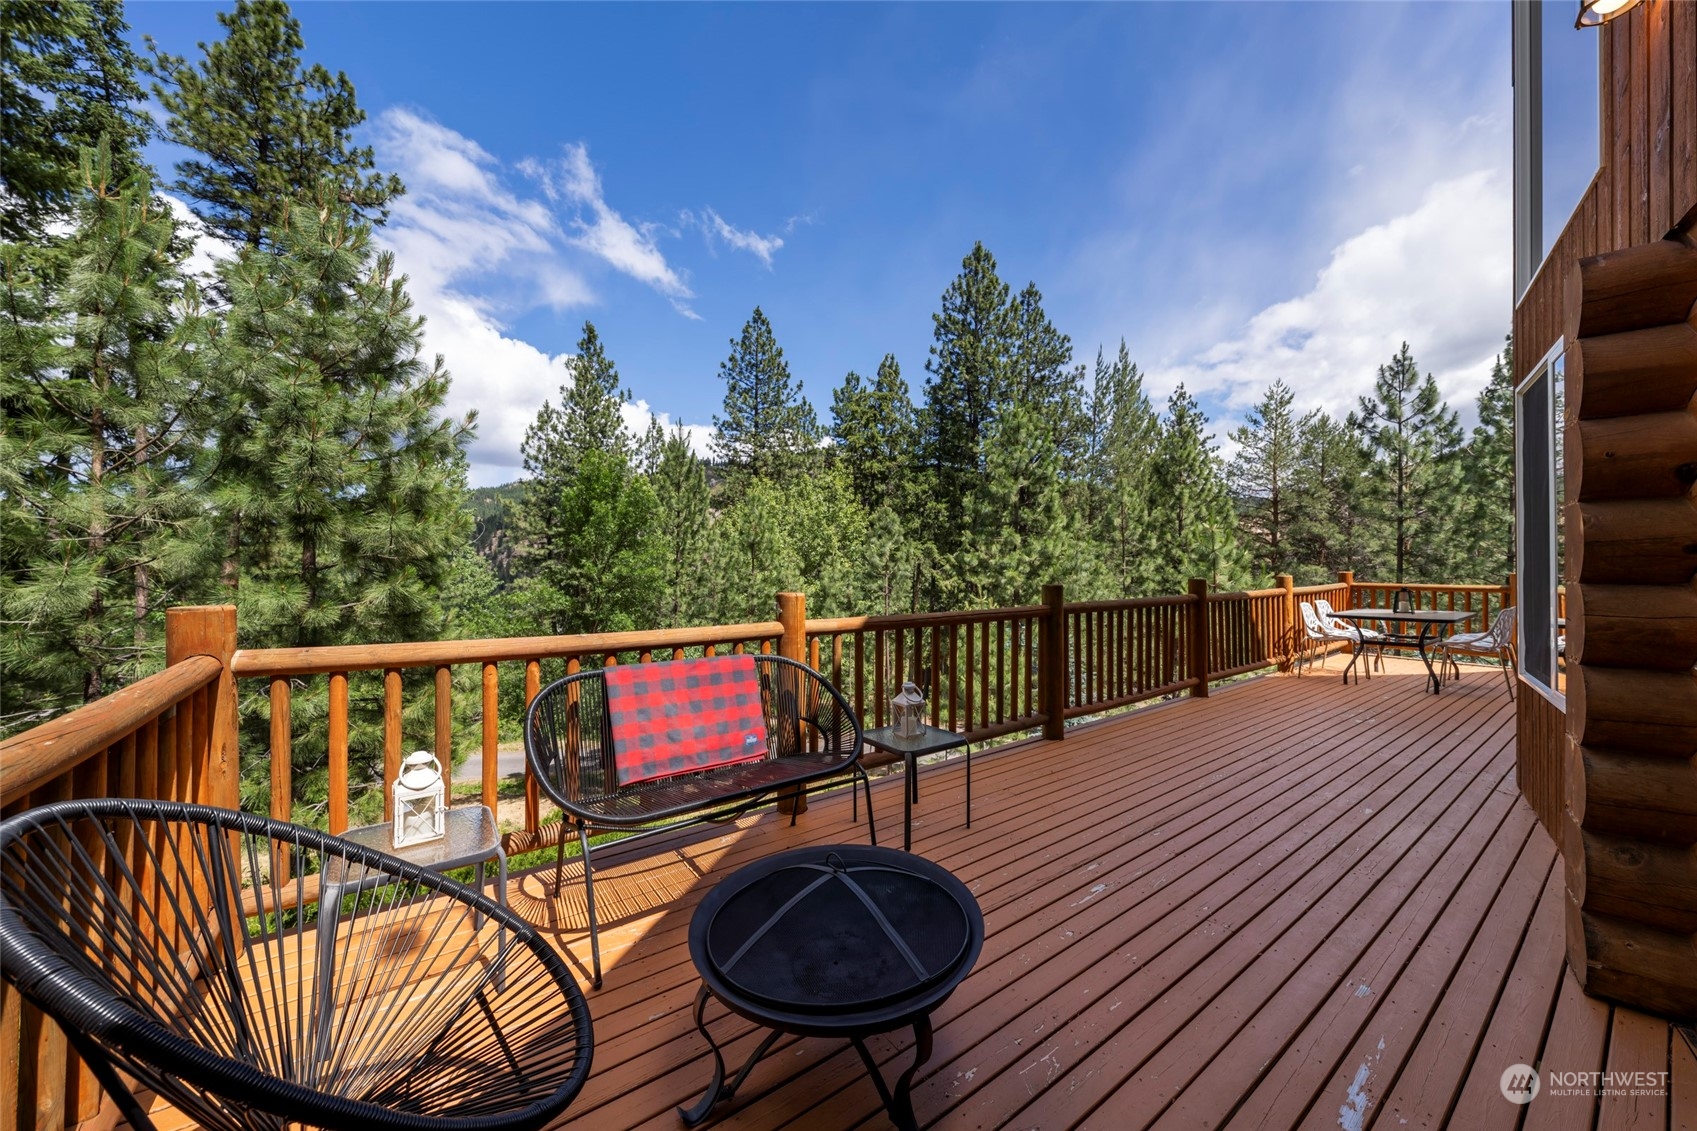
Wooden deck with outdoor seating overlooking a pine forest.
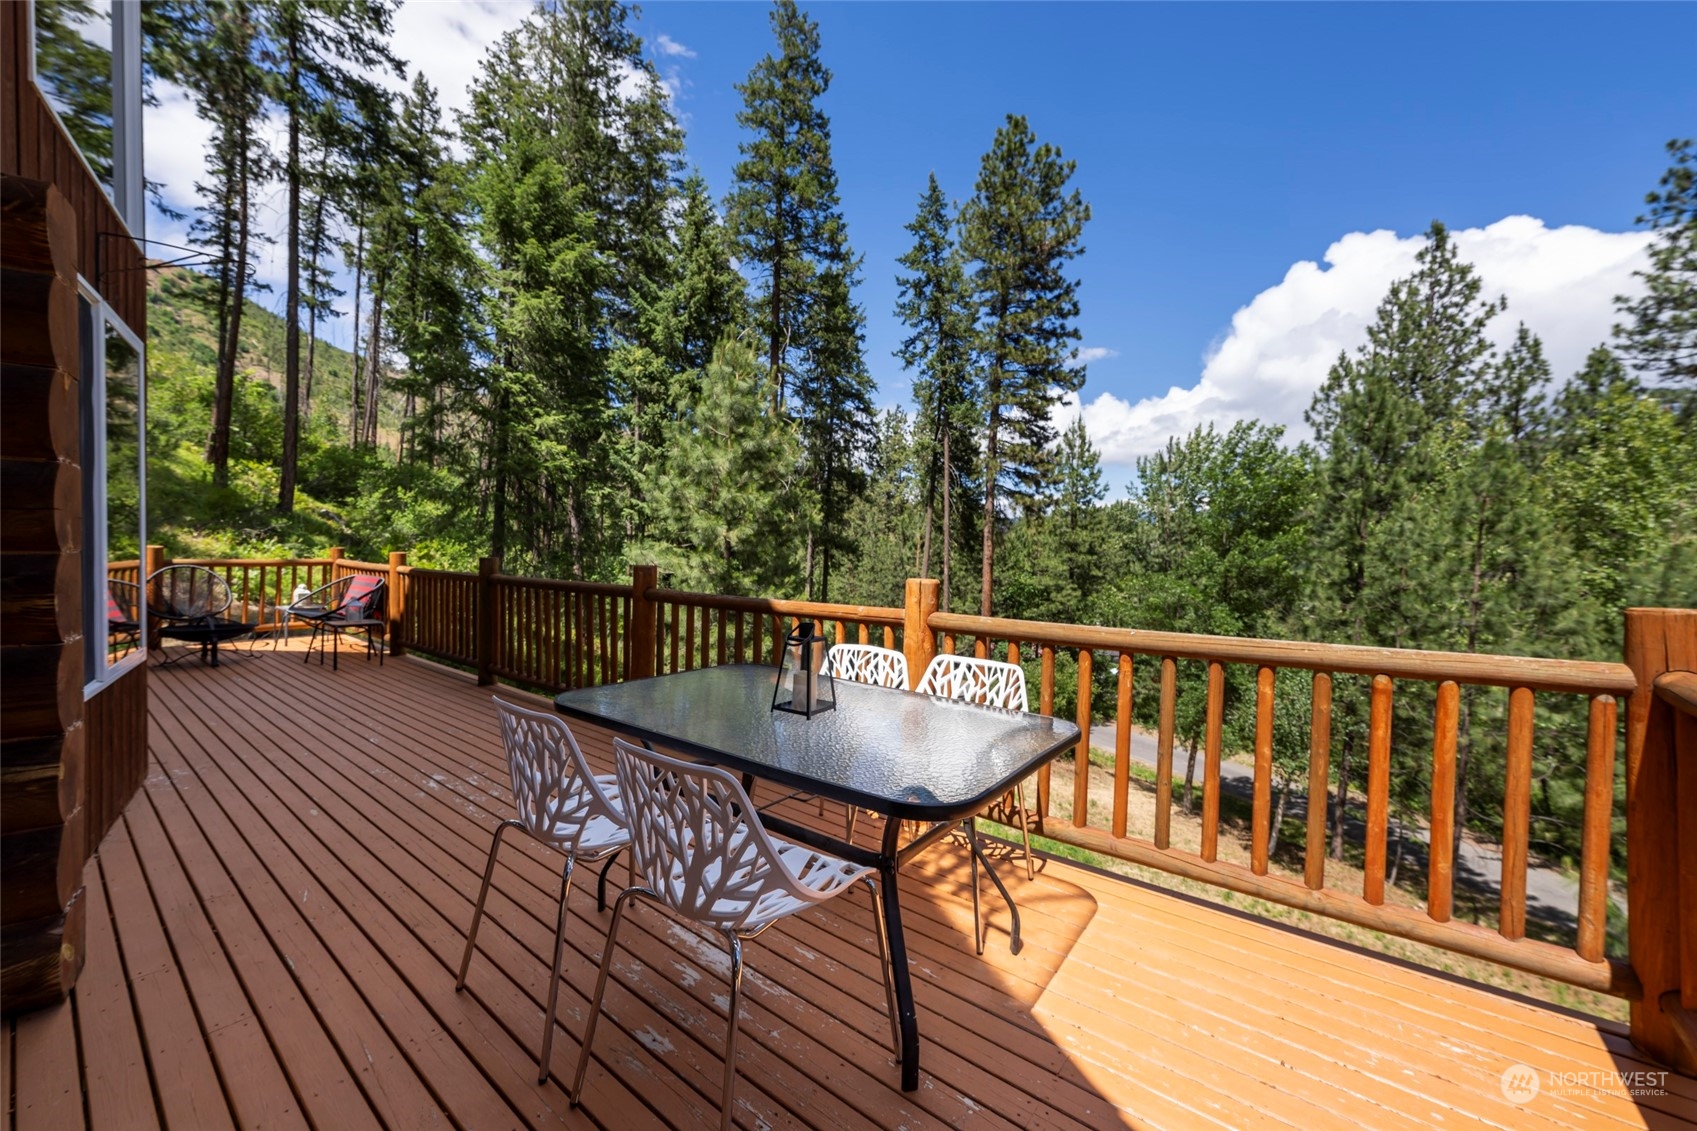
Wooden deck with outdoor dining set overlooking a pine-covered hillside.
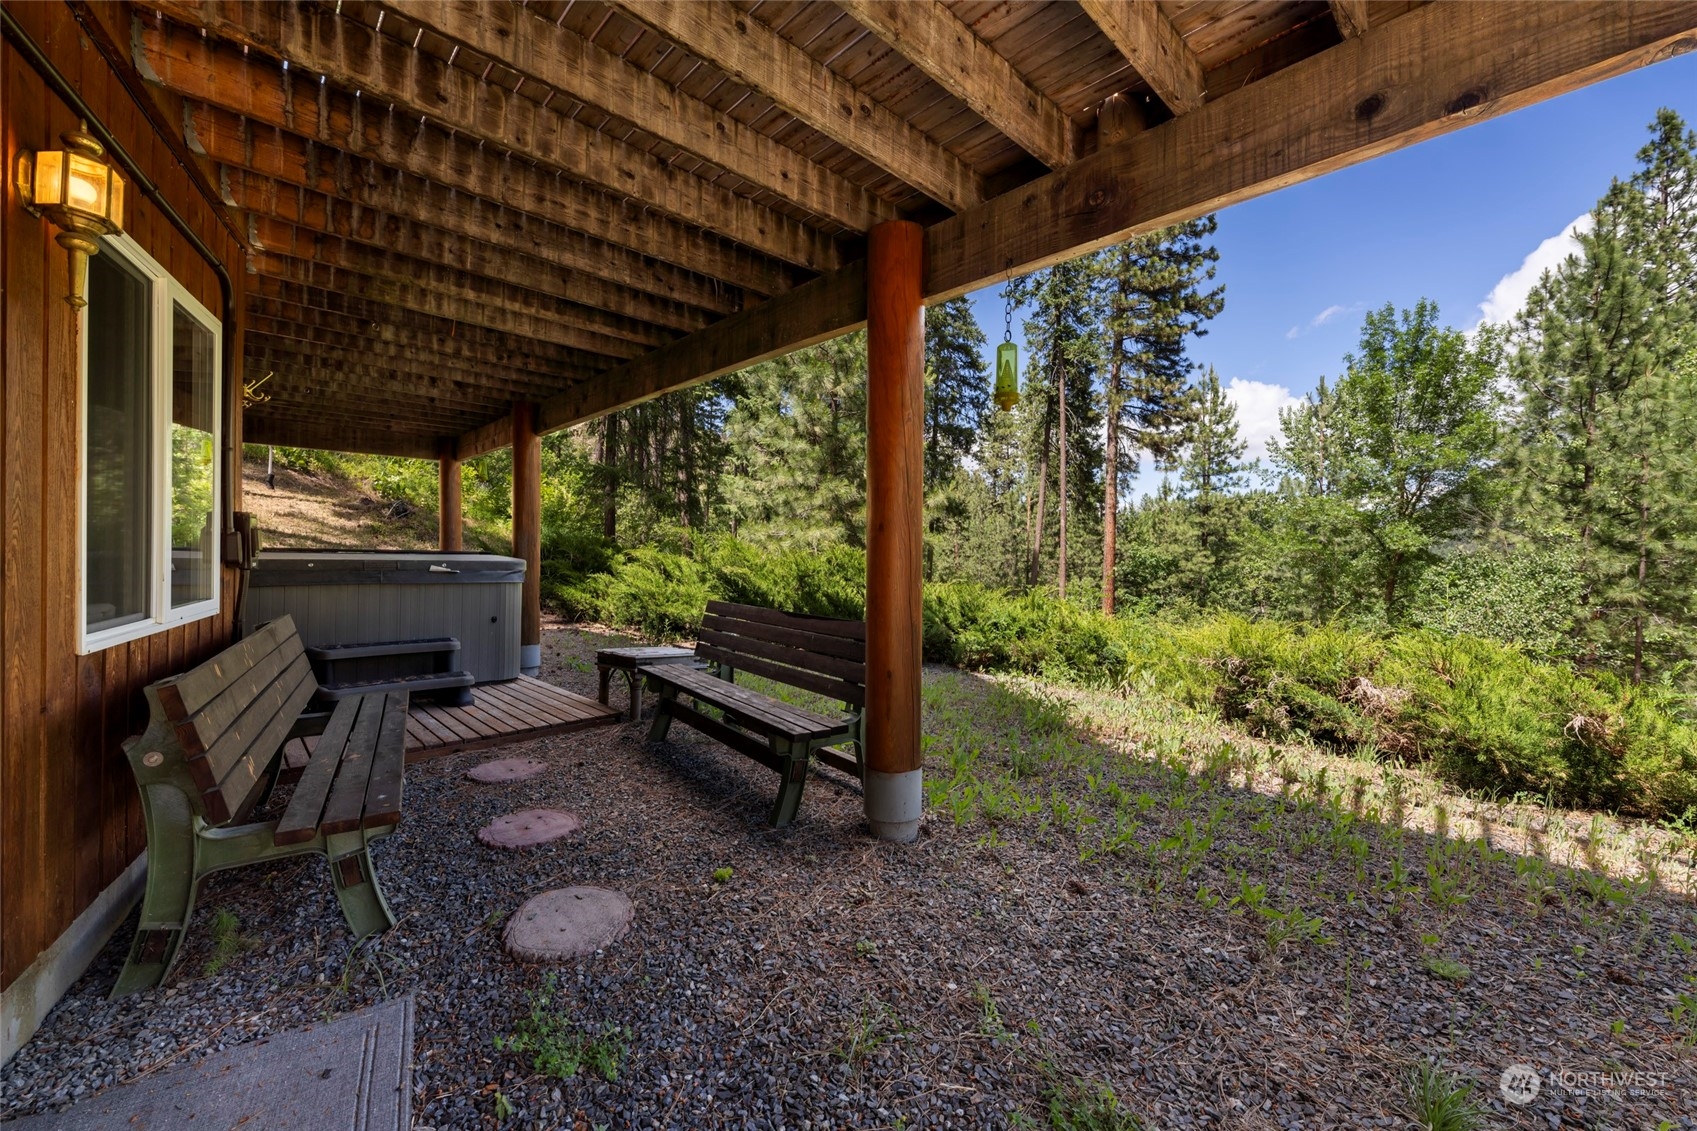
Covered patio with a hot tub and benches overlooking a sunny pine forest.
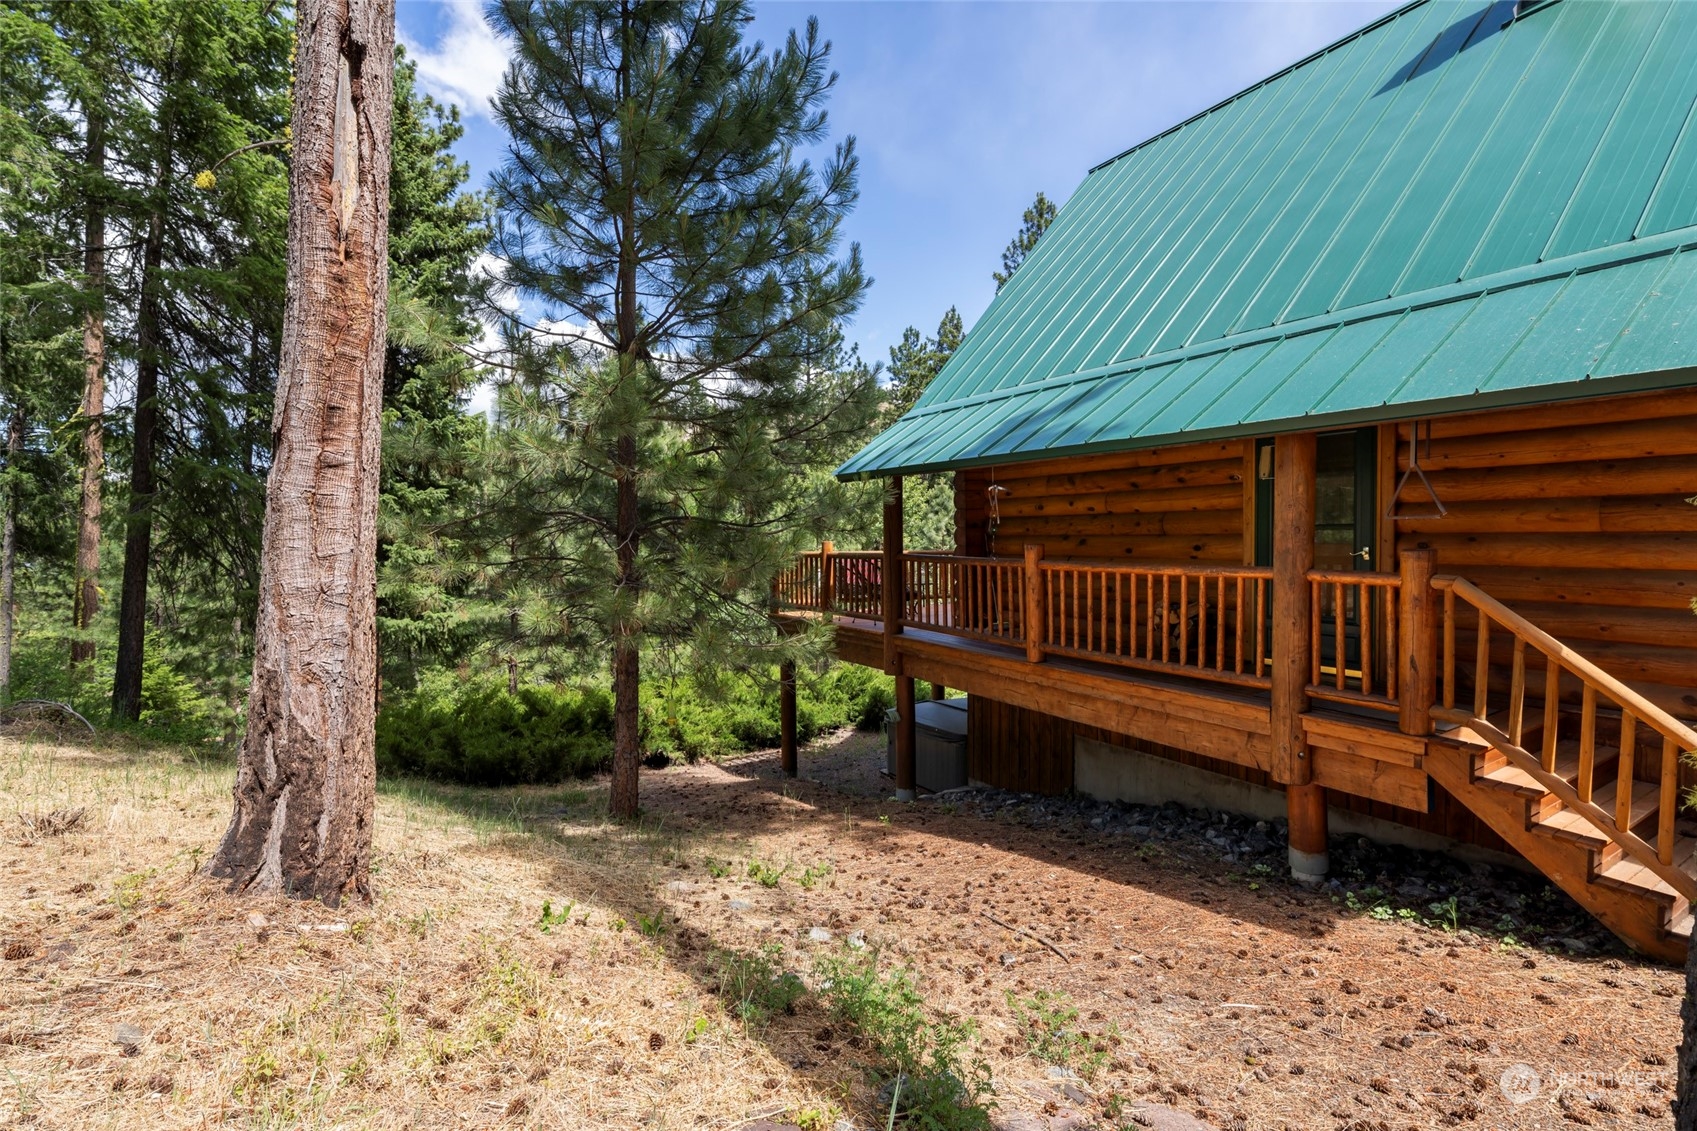
Log cabin with a raised wooden deck and green metal roof among pine trees.
Wood-sided detached garage with two white doors in a pine-wooded clearing.
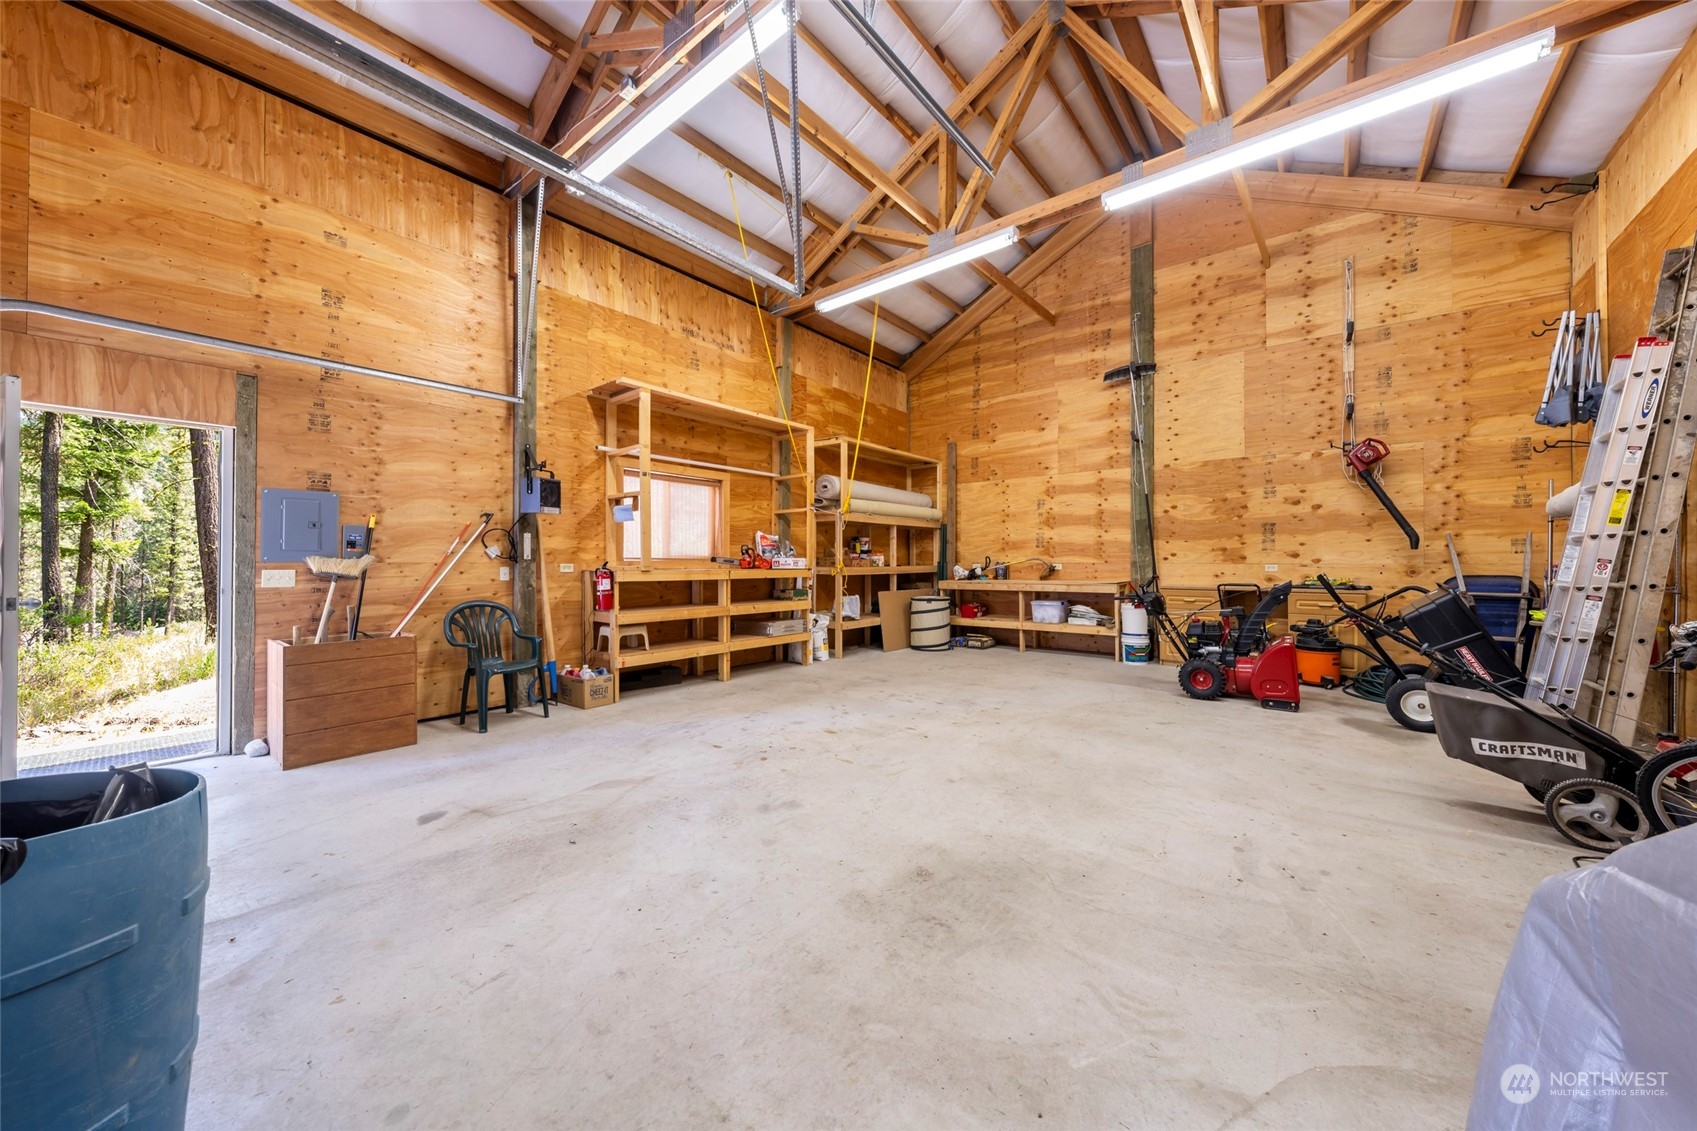
Wood-paneled workshop with exposed timber trusses, built-in shelving, ladders, and lawn equipment.
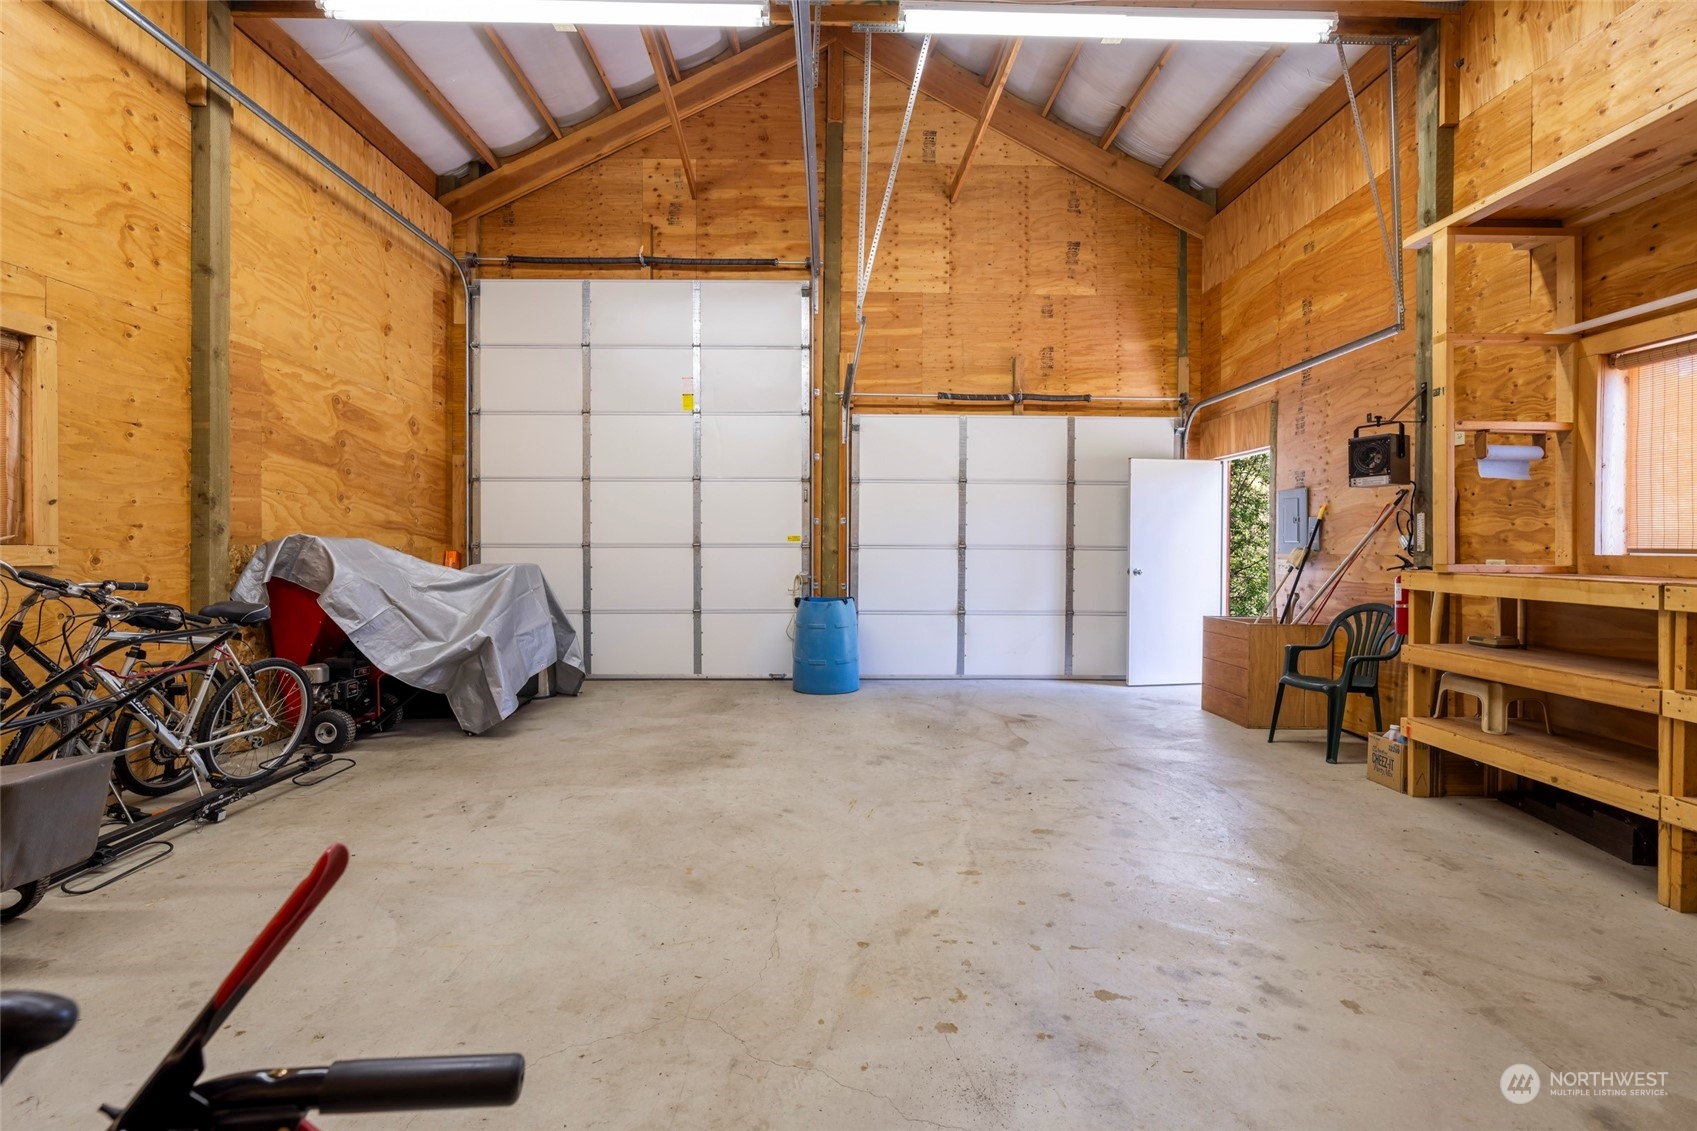
Large wood-framed garage with two garage doors, exposed beams, and a spacious concrete floor.
Log cabin with a steep teal-roofed facade and raised wraparound deck among trees.
Wood cabin with a teal metal roof and wraparound deck among pine trees on a wooded hillside.
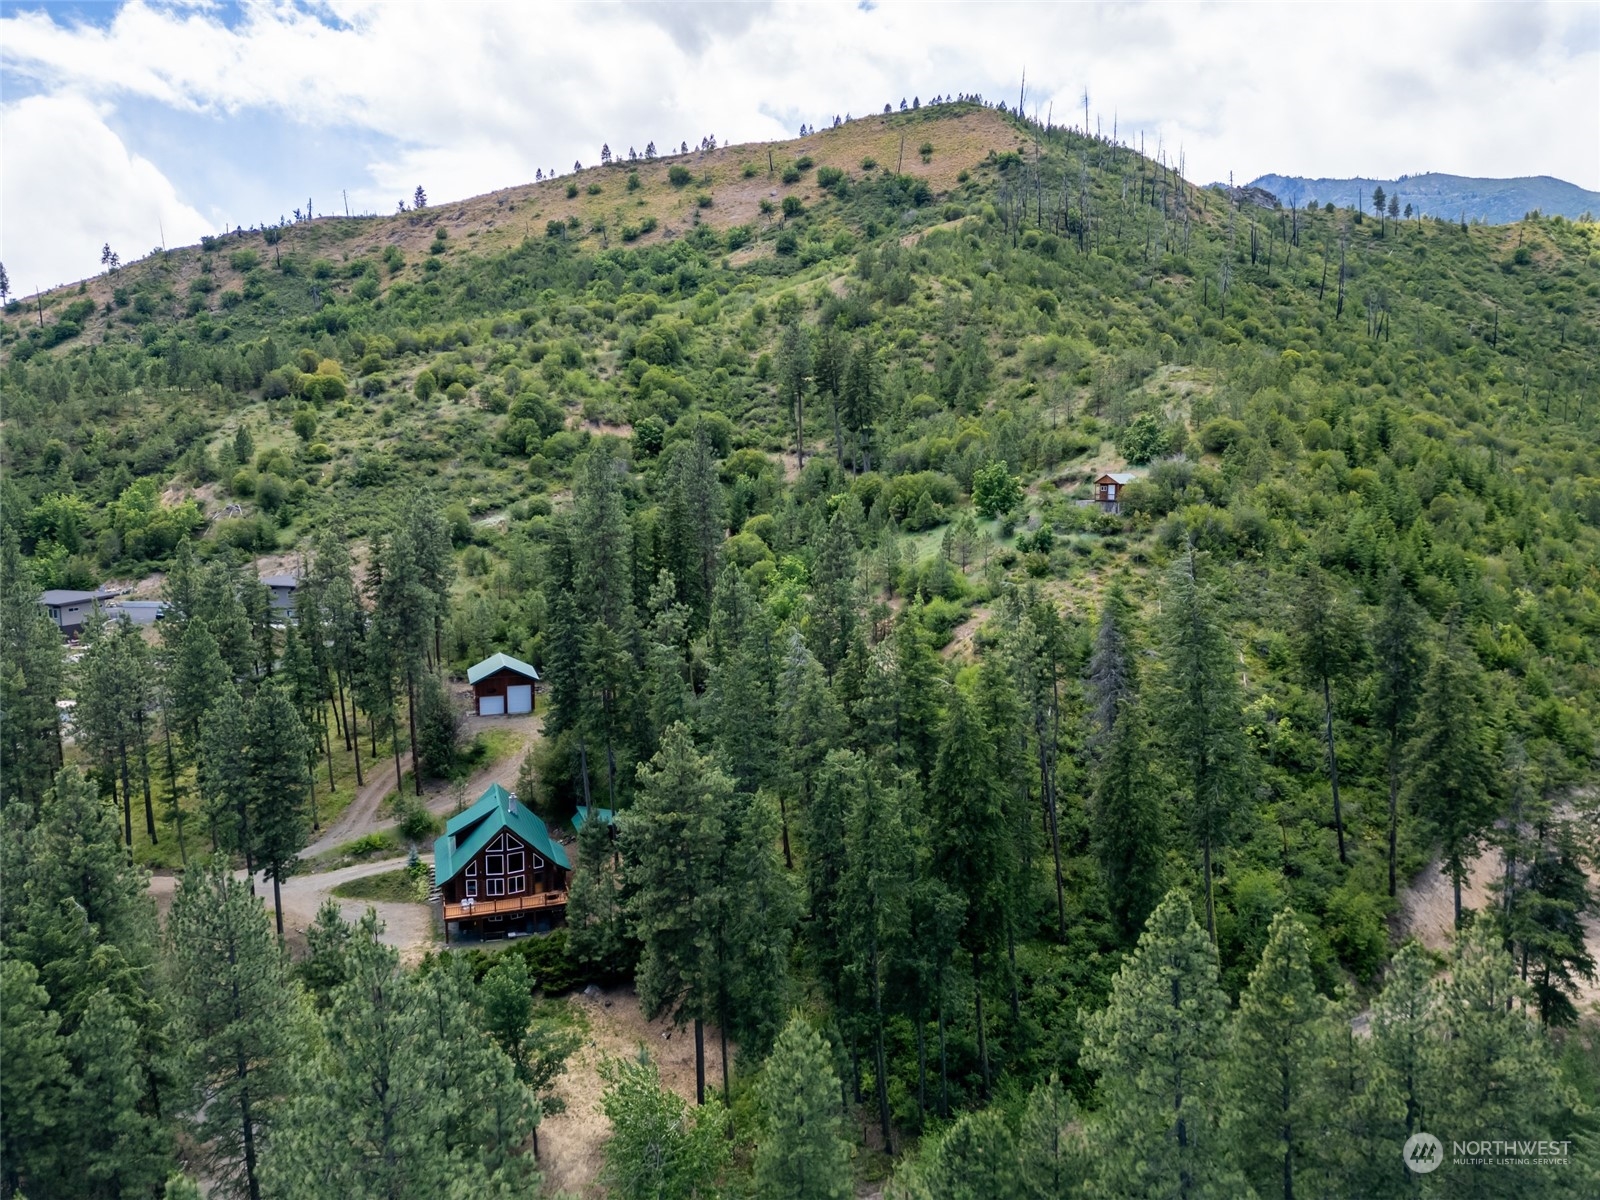
Aerial view of a green-roofed cabin and outbuildings among trees on a mountain hillside.
Small cabin on a wooded hillside amid rolling, tree-covered mountains.
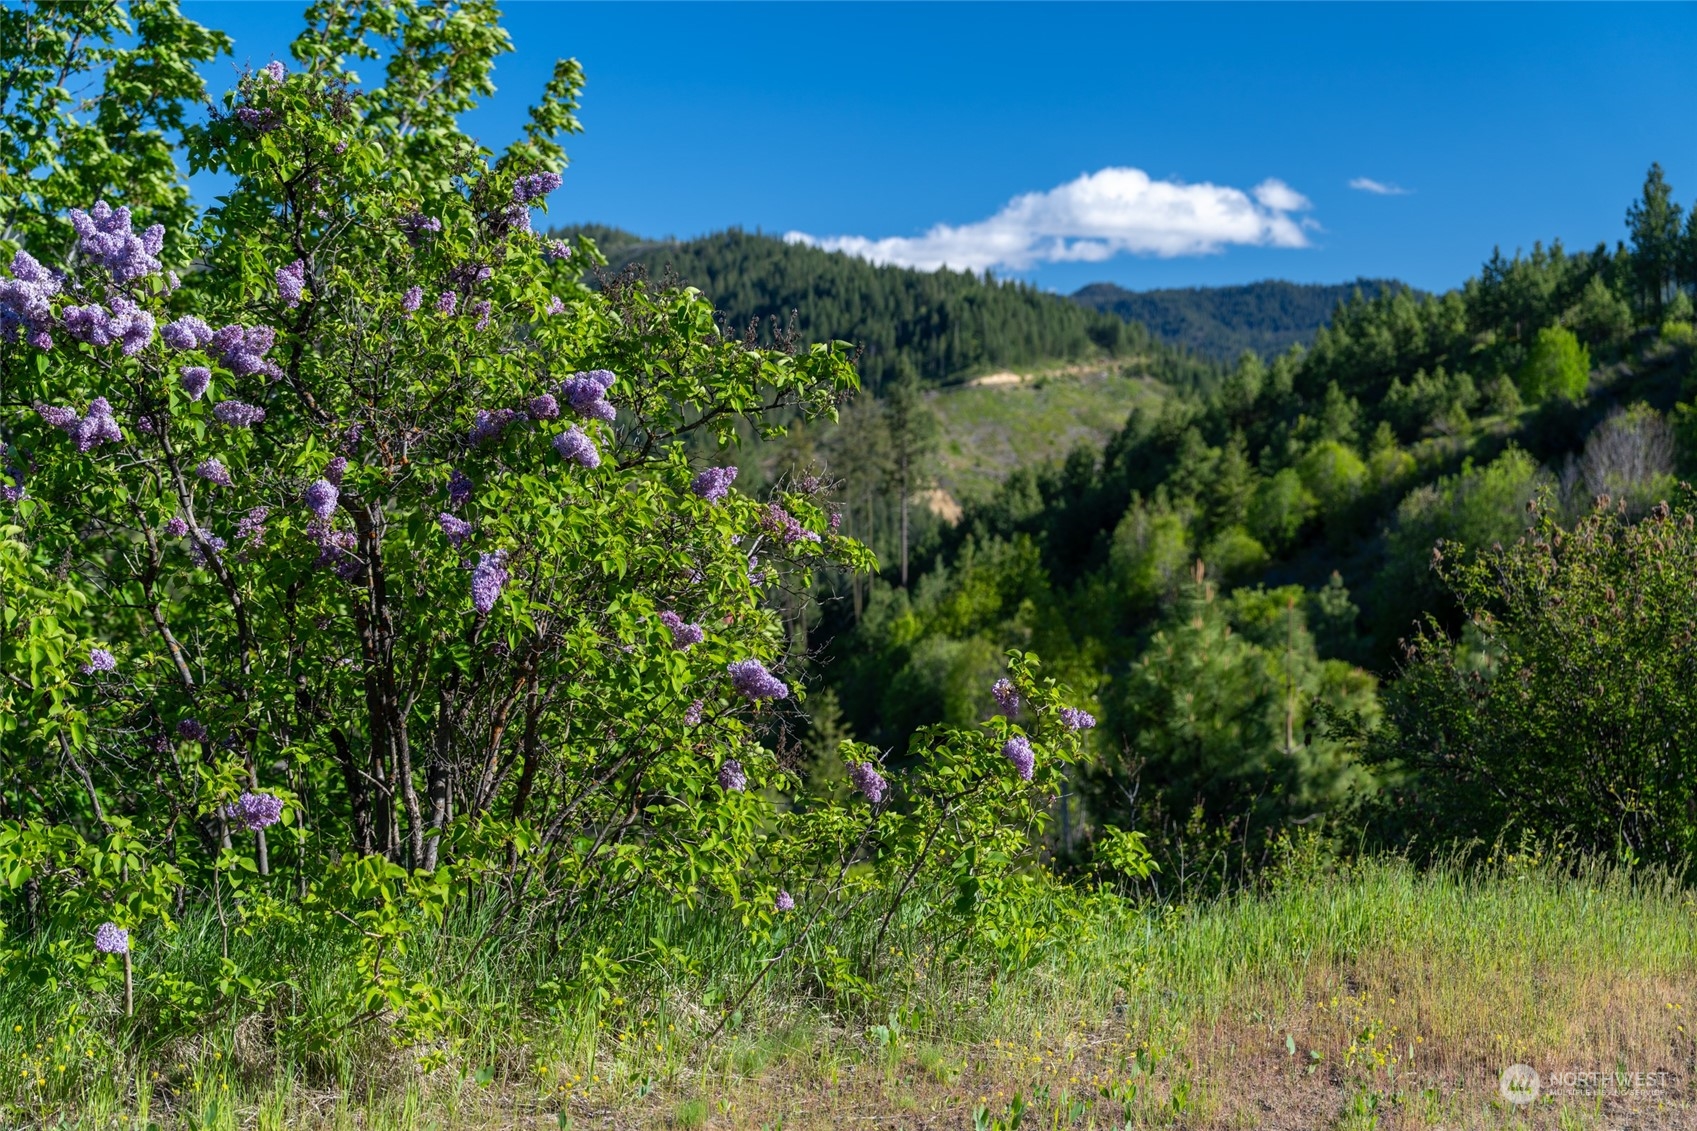
Wooded mountain hillside viewed past blooming purple lilacs.
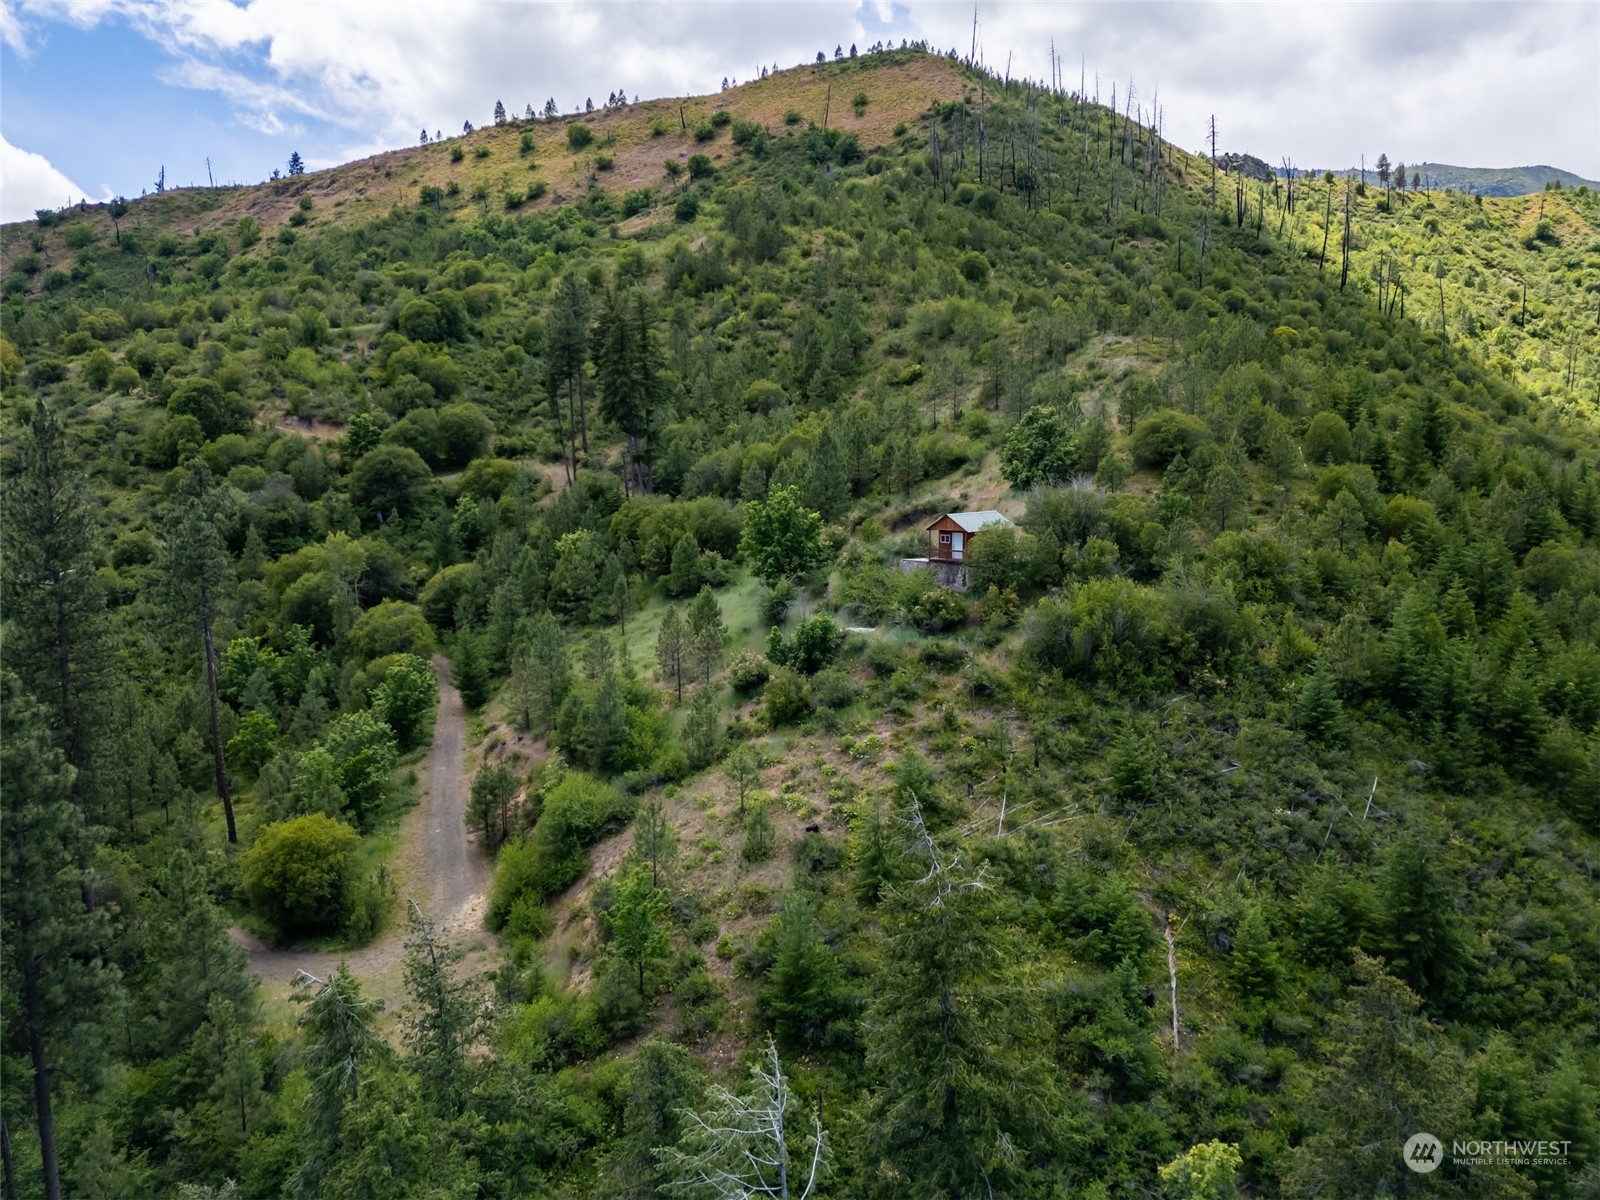
Aerial view of a wooded hillside property with a small cabin and winding dirt driveway.
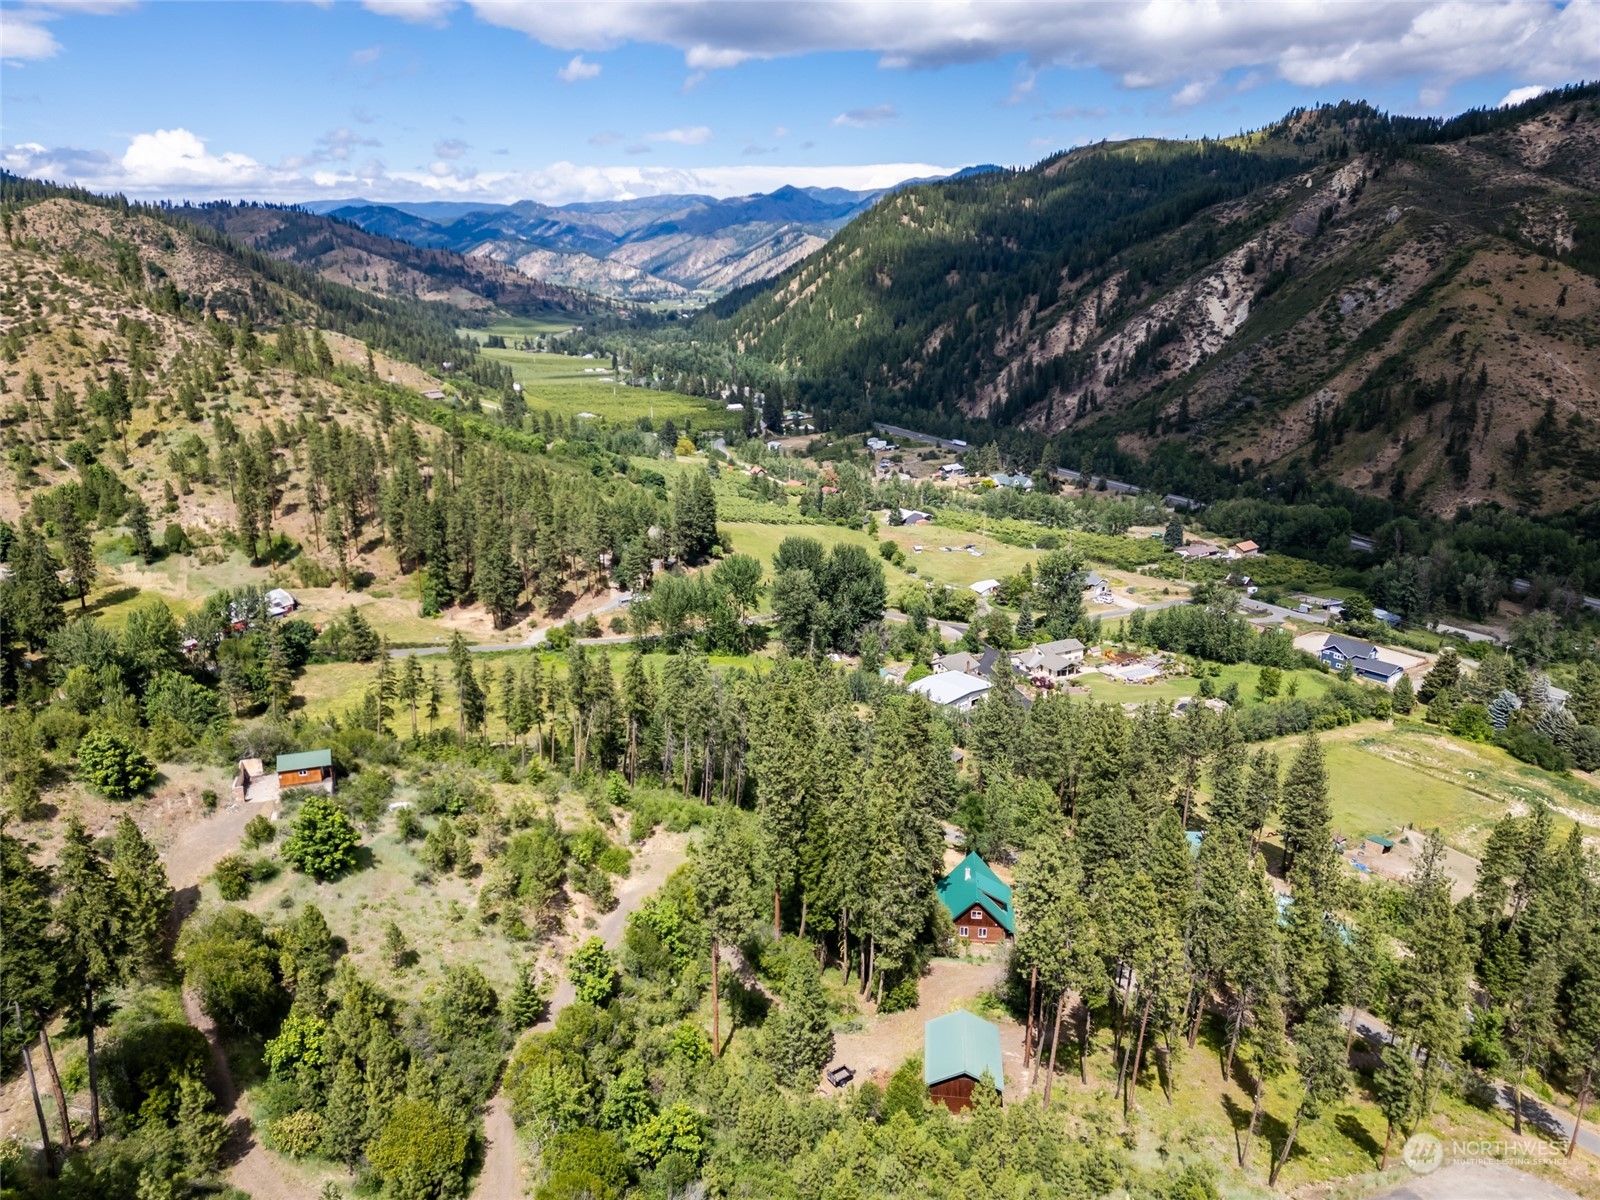
Aerial view of wooded rural acreage and scattered homes in a broad mountain valley.
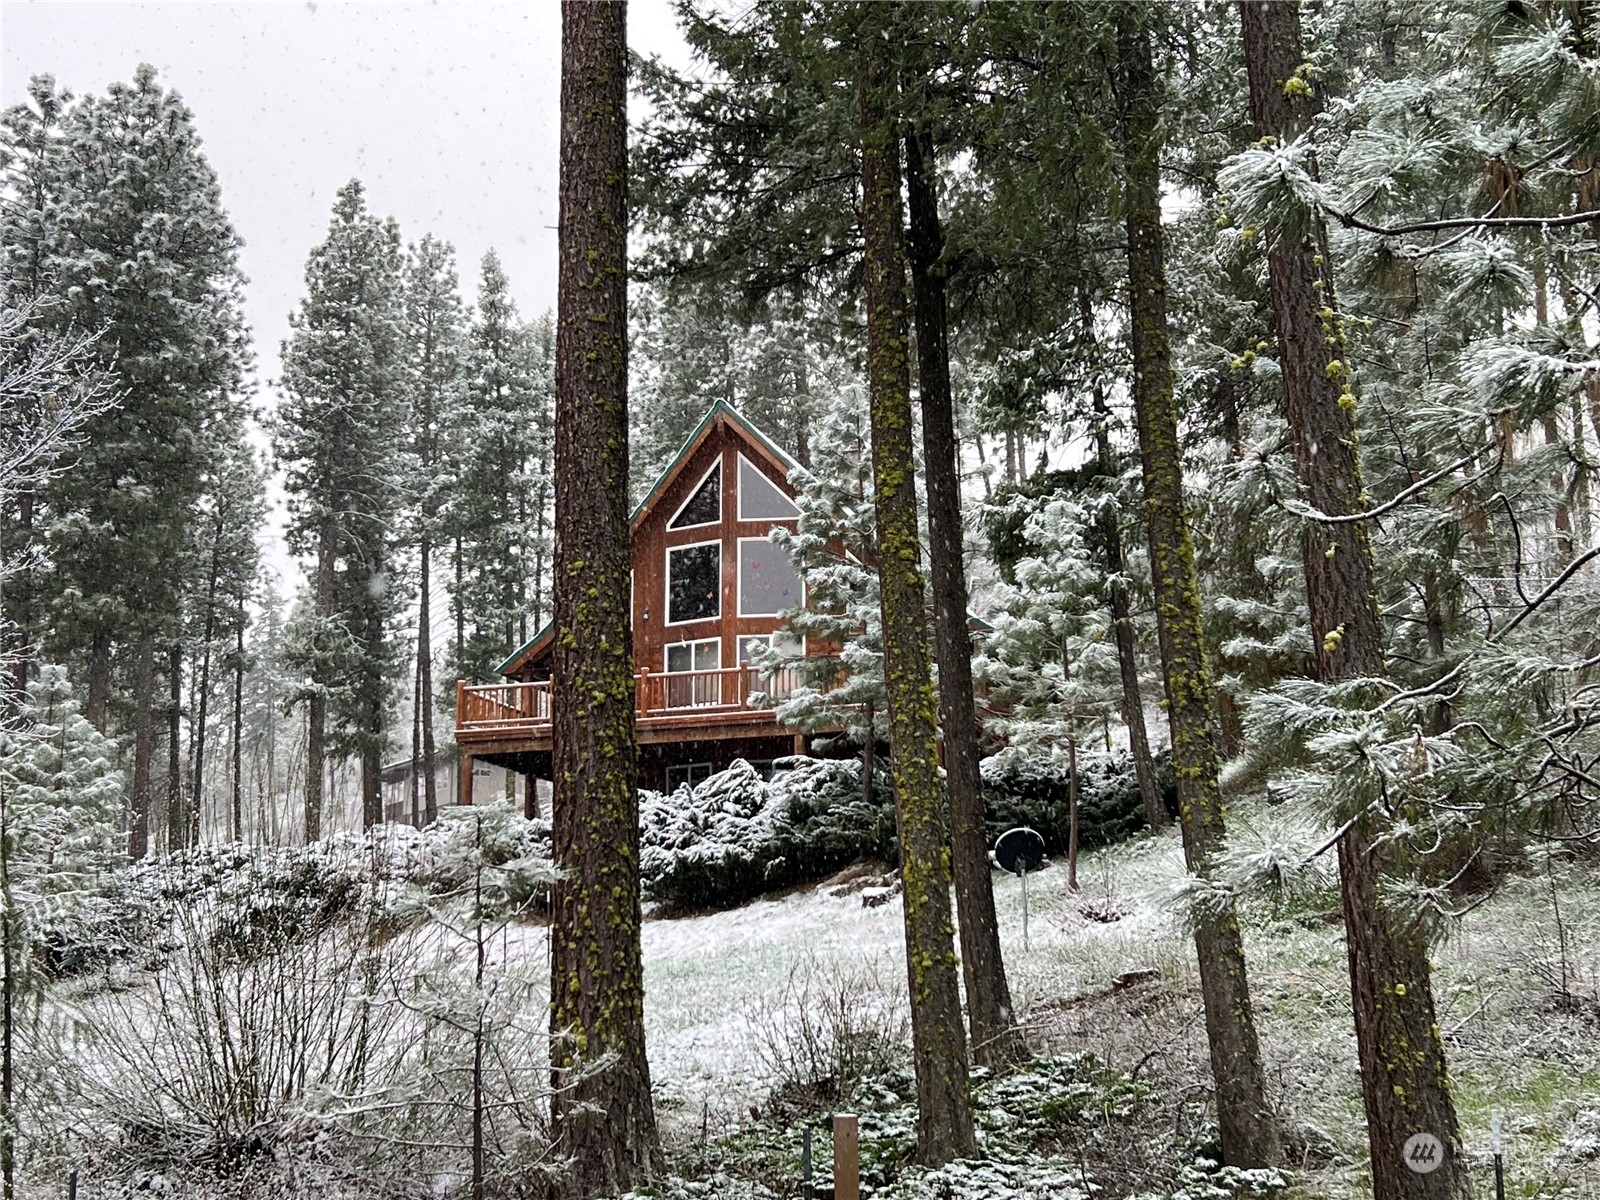
Wood-sided cabin with a raised deck among snow-dusted evergreen trees.
SEE ALL PHOTOS
Timber A-frame cabin with large windows and an elevated deck among trees on a green hillside.
A forest cabin with a green metal roof and deck, surrounded by pine trees and mountain hills.
Two cabins among pine trees beside a gated gravel driveway.
Brown outbuilding with two garage doors among tall pines, sunlit grass, and a gravel drive.
Wooden cabin partly hidden among trees on a wildflower-covered hillside.
Wooded hillside with tall pines, yellow wildflowers, and a driveway visible below.
Tiled entryway with warm wood doors opening to a kitchen and dining area with tall windows.
Open-plan cabin kitchen with granite island, vaulted wood ceiling, stone fireplace, and forest views.
Vaulted great room with a stone fireplace, knotty-pine ceiling, and open kitchen.
Vaulted great room with a wood ceiling, tall windows, leather sofas, and an open kitchen.
Kitchen with navy cabinets, stainless steel appliances, a granite island, and a vaulted wood ceiling.
Kitchen with granite island, dark blue cabinets, and a stone fireplace beside the living area.
Dining room with a round wooden table, antler chandelier, and large windows overlooking trees.
Living room with a vaulted wood ceiling, two brown sofas, and a red patterned rug.
Living room with vaulted wood walls, a stone fireplace, brown sofas, and a red patterned rug.
Bedroom with log walls, a rustic log bed dressed in red plaid, and a leather armchair.
Bedroom with knotty pine walls, a log-style bed, and windows overlooking trees.
Bathroom with a speckled vanity, light wood cabinets, and a tub with frosted glass doors.
Bedroom with a log bed beneath a high, vaulted wood-plank ceiling.
Furnished bedroom with a log-style bed, vaulted wood ceiling, and large windows overlooking trees.
Bathroom with a long wood vanity, vaulted wood ceiling, and frosted-glass shower enclosure.
Garage recreation room with a red-felt pool table, leather sofa, and wood-paneled walls.
Recreation room with a red-felt pool table, sectional sofa, and television.
Bedroom with two wooden beds and a washer and dryer behind a curtain.
Bedroom with two wooden beds, patterned bedding, blue walls, and wolf artwork.
Wooden deck with outdoor seating overlooking a pine forest.
Wooden deck with outdoor dining set overlooking a pine-covered hillside.
Covered patio with a hot tub and benches overlooking a sunny pine forest.
Log cabin with a raised wooden deck and green metal roof among pine trees.
Wood-sided detached garage with two white doors in a pine-wooded clearing.
Wood-paneled workshop with exposed timber trusses, built-in shelving, ladders, and lawn equipment.
Large wood-framed garage with two garage doors, exposed beams, and a spacious concrete floor.
Log cabin with a steep teal-roofed facade and raised wraparound deck among trees.
Wood cabin with a teal metal roof and wraparound deck among pine trees on a wooded hillside.
Aerial view of a green-roofed cabin and outbuildings among trees on a mountain hillside.
Small cabin on a wooded hillside amid rolling, tree-covered mountains.
Wooded mountain hillside viewed past blooming purple lilacs.
Aerial view of a wooded hillside property with a small cabin and winding dirt driveway.
Aerial view of wooded rural acreage and scattered homes in a broad mountain valley.
Wood-sided cabin with a raised deck among snow-dusted evergreen trees.
Bought with Alpine Group and Listing Broker: BHHS Leavenworth&Cascade Prop; Lynn Stoddard; 509-548-3311;
Sold

5618 Mountain Lane Road

5618 Mountain Lane, Peshastin, WA 98847

$795,000
Magical Mountain Living! Discover this furnished 3-level log chalet on over 10 private acres bordering USFS Land. This beautiful property includes a heated, insulated 24x30 shop garage and a tiny "Eagle's Nest" dry cabin. The wonderfully warm, 2500+ sq. ft, log home features a vaulted kitchen/living/dining area, an efficient wood stove, a beautiful prow-inspired window design, and two sunny main-level bedrooms with shared bath. Upstairs is a spacious primary loft retreat with a 3/4 bathroom. The converted garage offers a recreation room with/ bonus sleeping & utility space. Relax on wrap around deck or take a soak in the lower-level hot tub. A brand new roof and HVAC... Truly a turn-key mountain retreat!

3
beds

2
baths

2,574 Sq.Ft. LIVING AREA

10.57 Acres lot

Dwight and Lynn Stoddard

Dwight and Lynn Stoddard

Features & Amenities

Interior

  • total bedrooms3
  • Total bathrooms2
  • full bathroom1
  • three quarter bathroom1
  • Flooring Ceramic Tile, Vinyl, Carpet
  • Fireplace Wood Burning
  • APPLIANCES Dishwasher(s), Dryer(s), Microwave(s), Refrigerator(s), Stove(s)/Range(s), Washer(s)
  • other interior Features Bath Off Primary, Ceiling Fan(s), Loft, Vaulted Ceiling(s)

Area & Lot

  • Status Sold
  • Date Sold July 24, 2024
  • Living Area2,574 Sq.Ft.
  • Total Area2,574 Sq.Ft.
  • Lot Area10.57 Acres
  • MLS® ID2254355
  • TypeResidential
  • YEAR BUILT1994
  • NeighborhoodPeshastin | Dryden | Monitor
  • Architecture StylesCabin
  • View DescriptionMountain(s), Territorial
  • Elementary SchoolBuyer To Verify
  • Middle SchoolBuyer To Verify
  • High SchoolBuyer To Verify
  • School DistrictCascade

Exterior

  • STORIES2
  • water SourceIndividual Well
  • roofMetal
  • lot featuresAdjacent to Public Land, Dead End Street, Paved, Secluded
  • parkingAttached Garage, RV Parking
  • HEAT TYPEHeat Pump
  • AIR CONDITIONINGHeat Pump
  • sewerSeptic Tank
  • SubstructurePoured Concrete
  • other exterior FeaturesLog, Wood

Financial

  • Sales Price$795,000
  • Real Estate Tax $3,797/yr
  • HOA $500/yr
View Virtual Tour

Work With Us

Working with Dwight and Lynn Stoddard means more than just buying or selling a home—it means experiencing a higher level of service.

Follow Me on Instagram