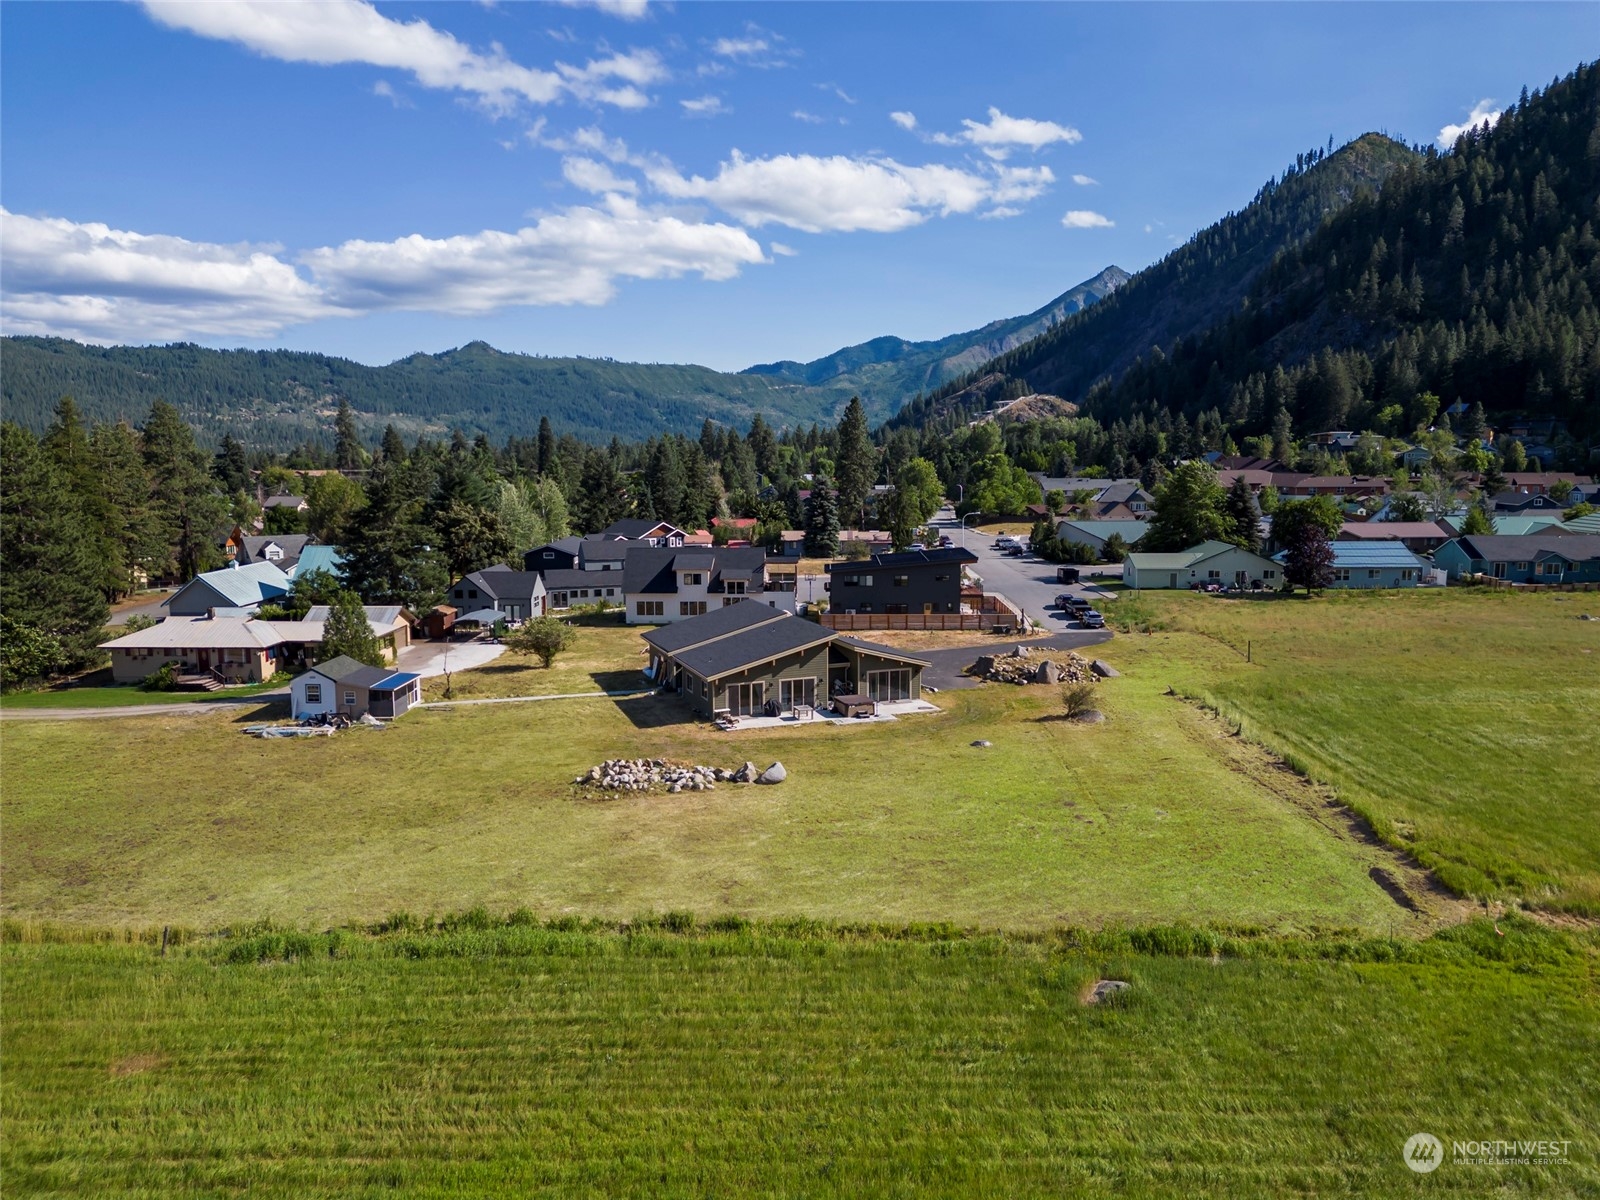
Home on a broad grassy lot in Leavenworth, with neighboring houses and forested mountains beyond.
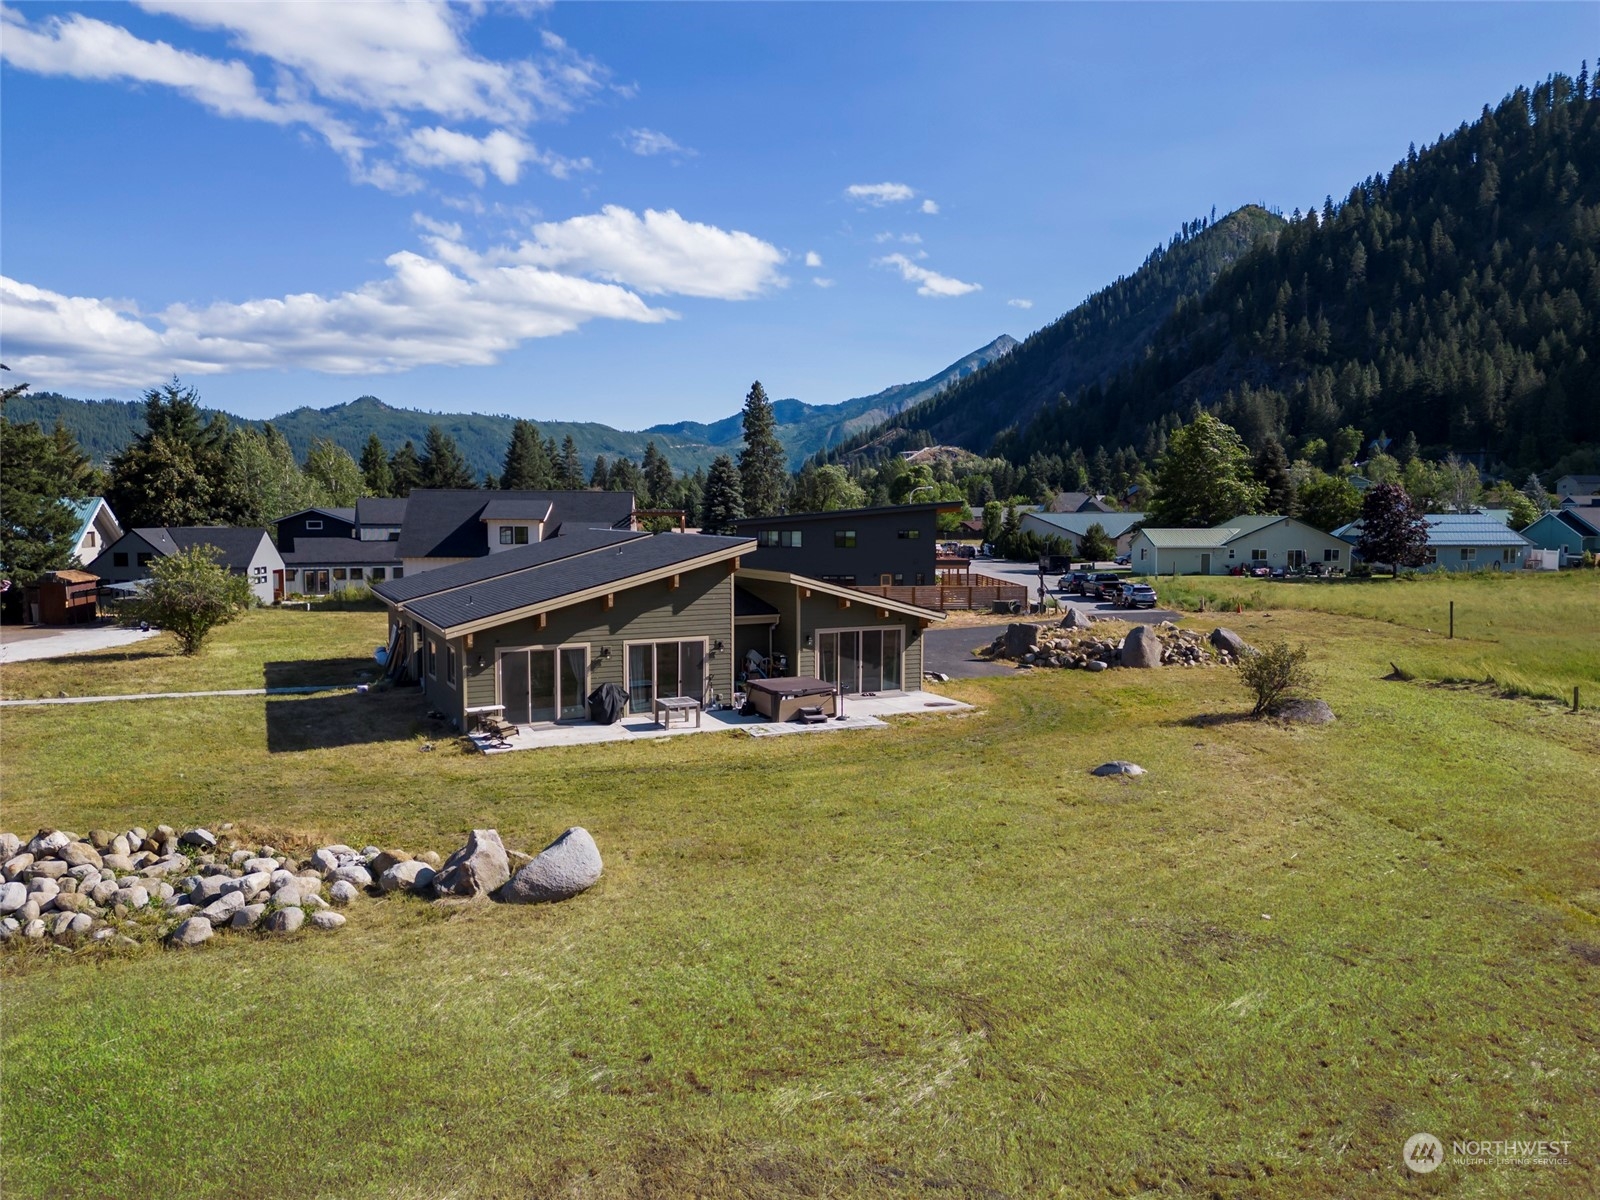
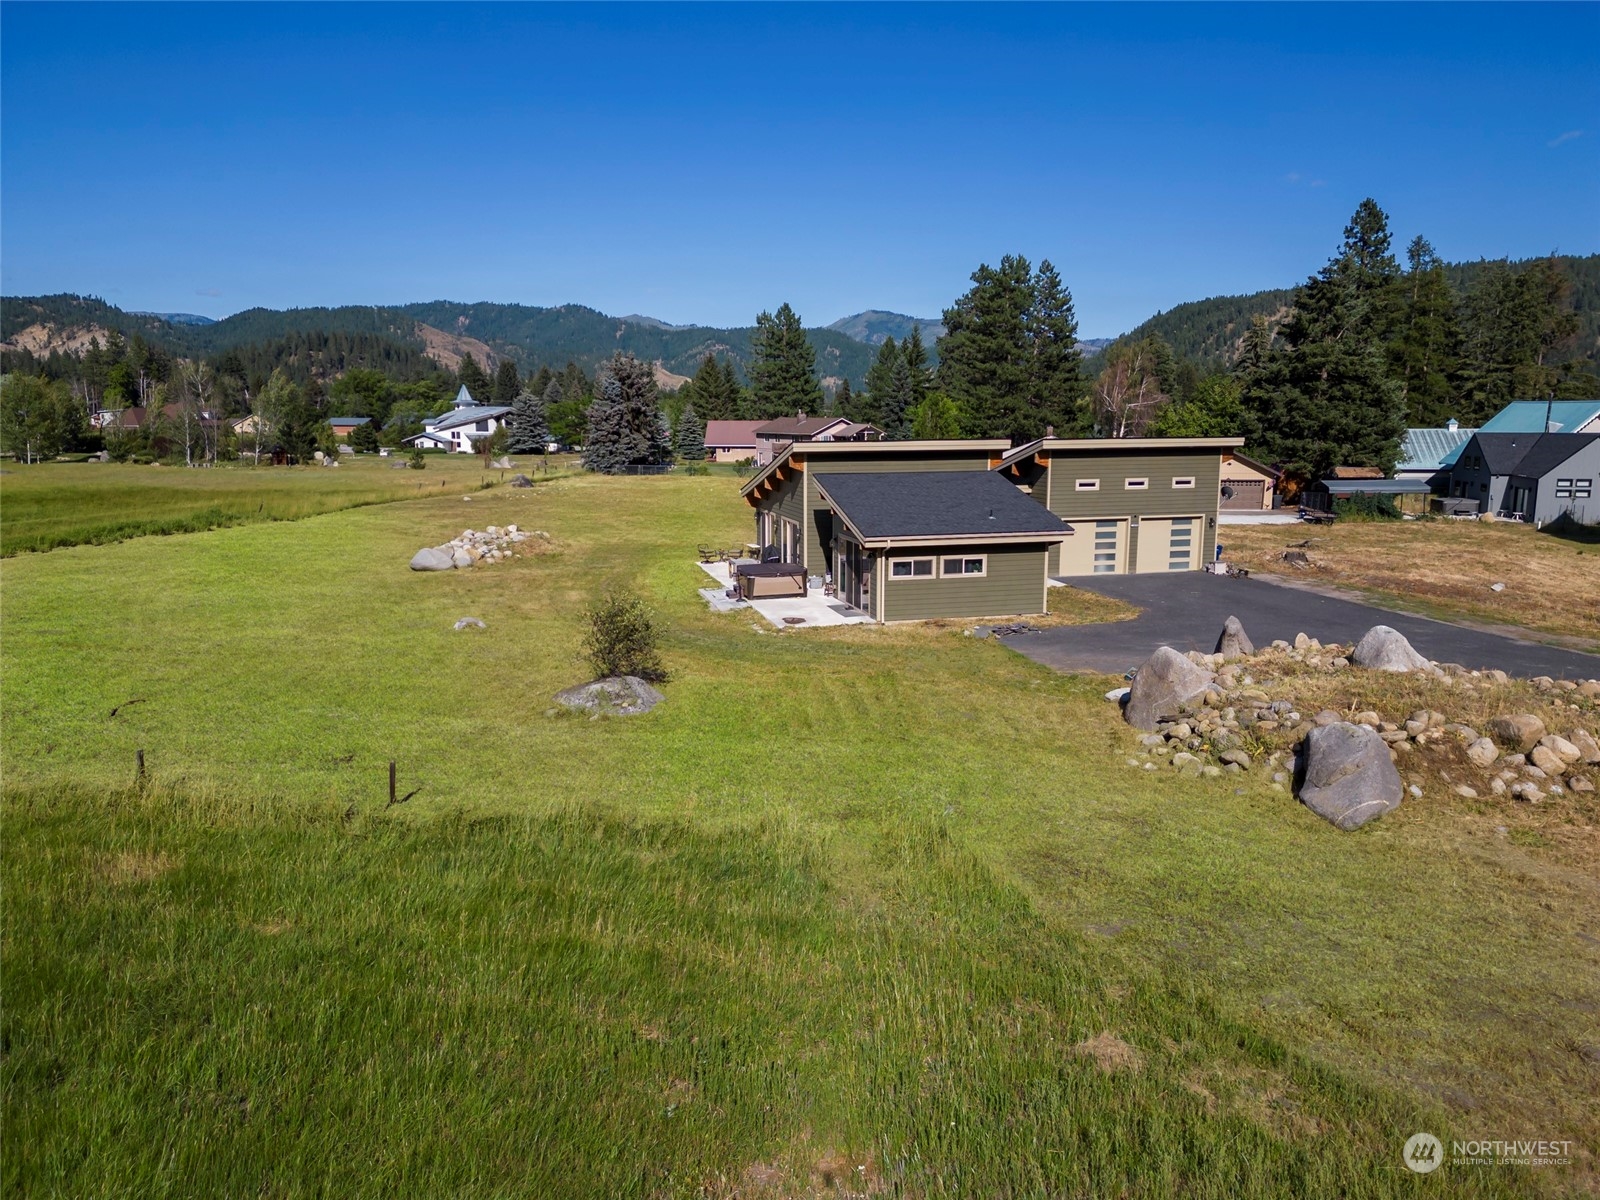
Modern low-roofed home on a broad grassy lot, with forested mountains behind it.
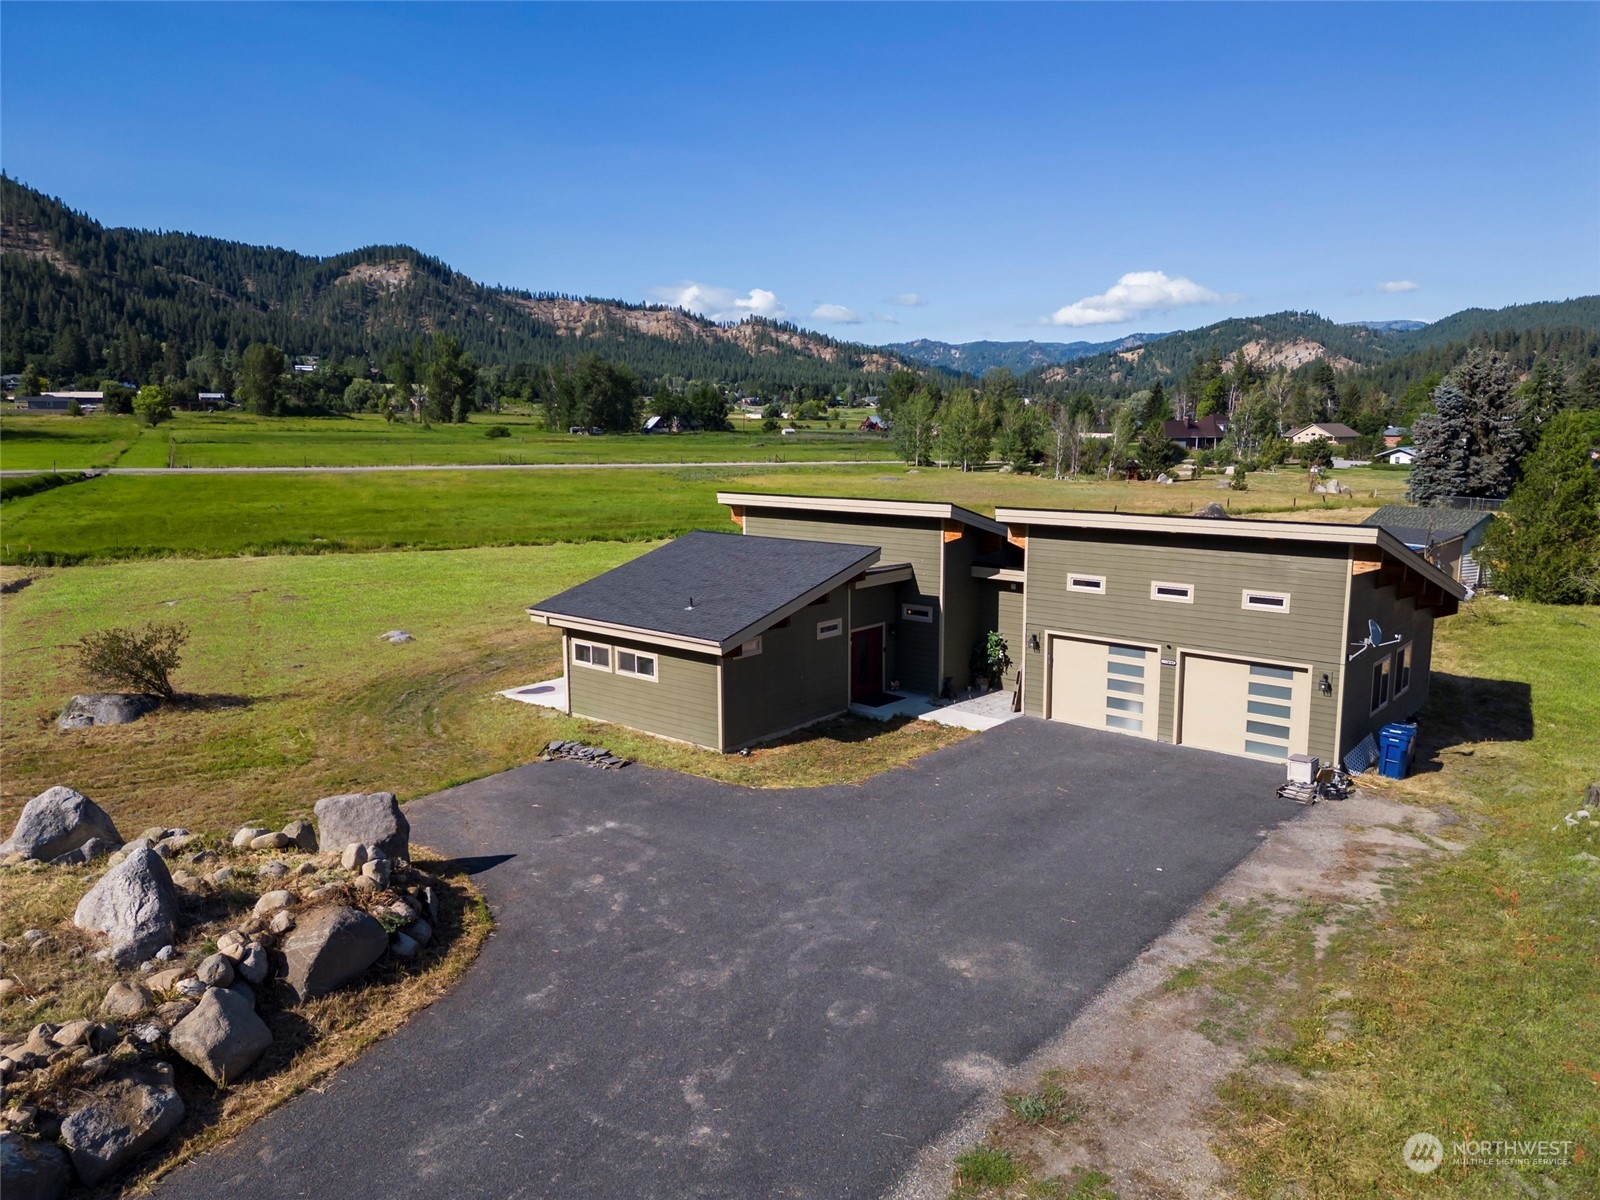
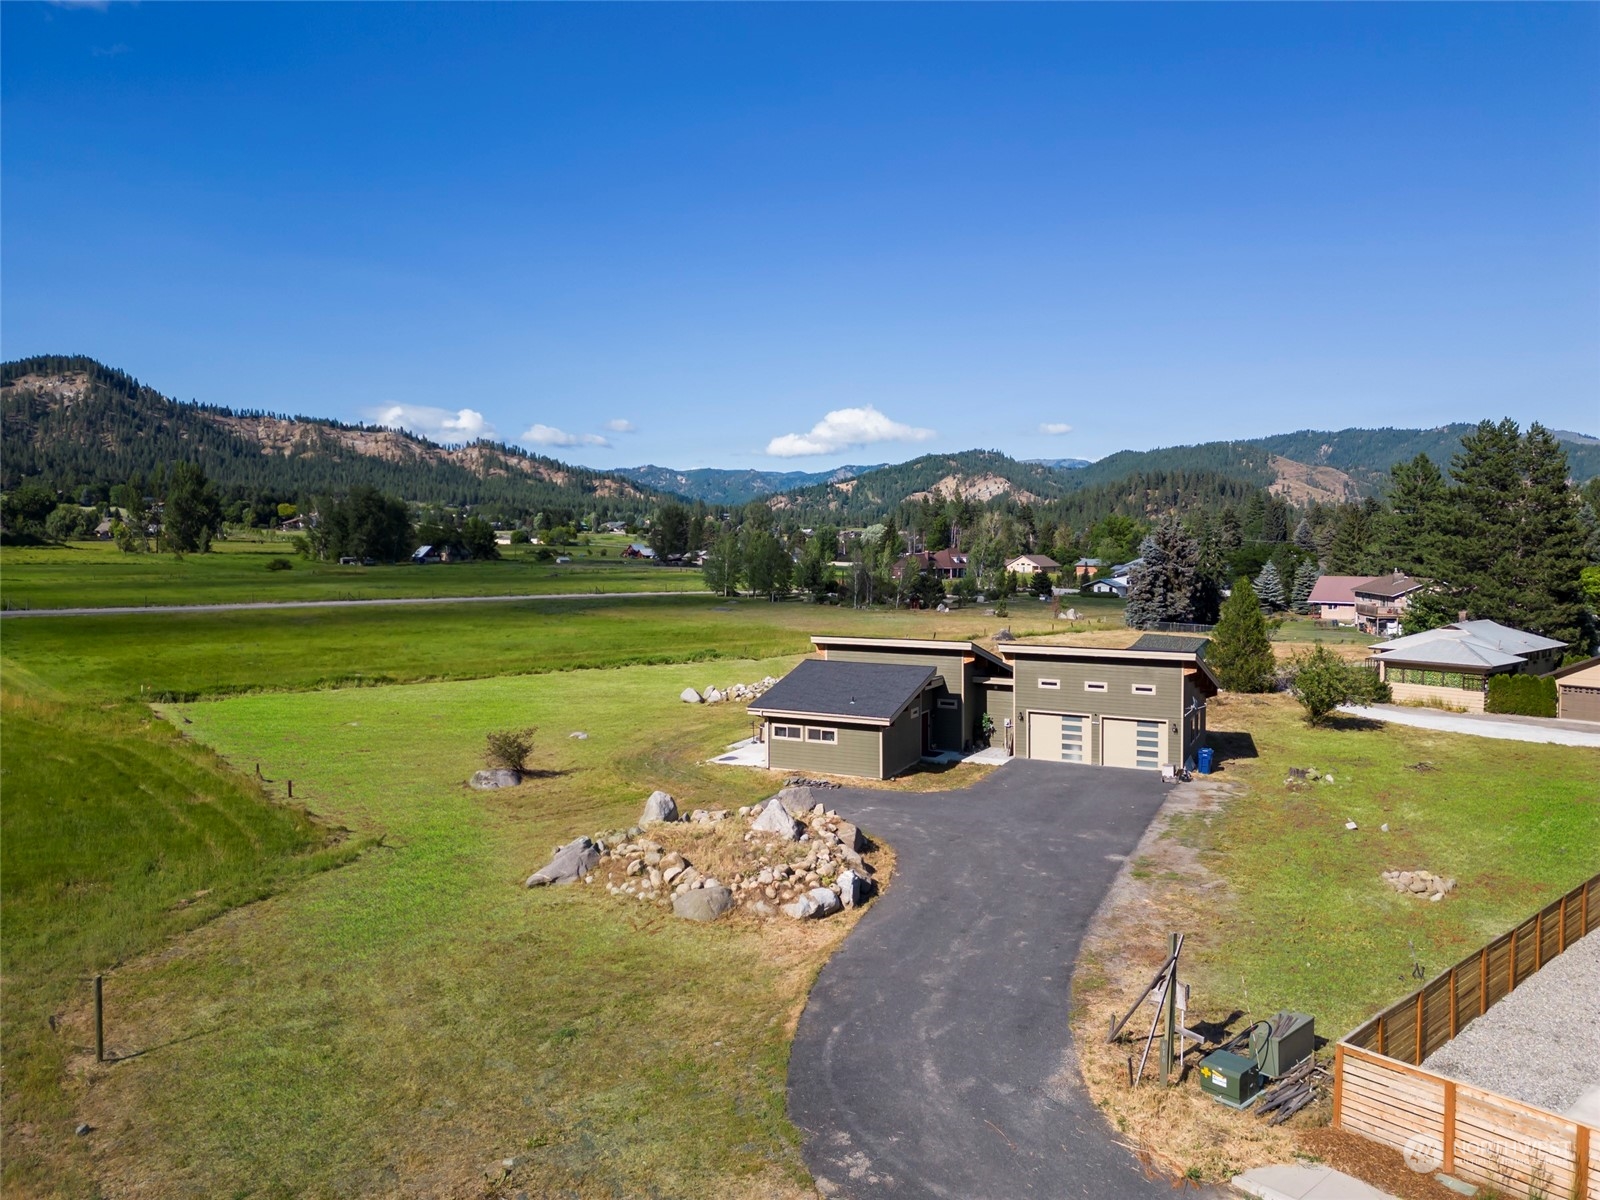
Modern olive-green home with two garage doors, a broad driveway, and forested mountains in the background.
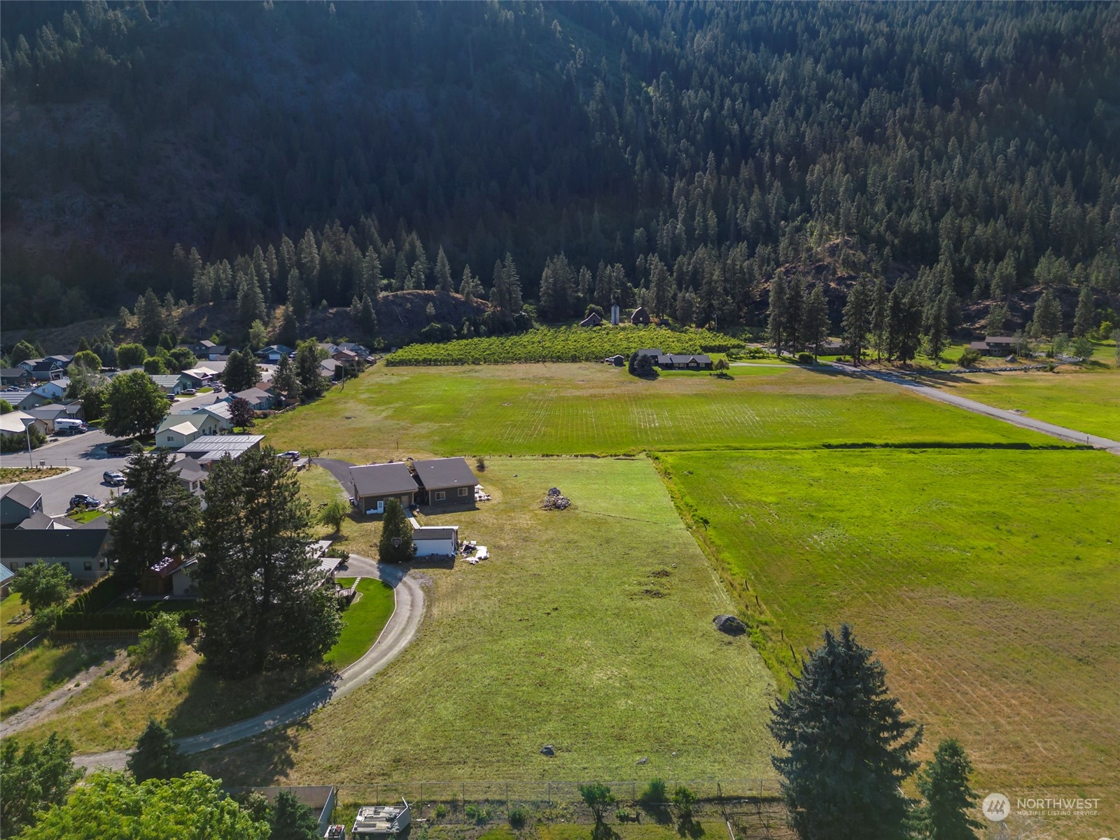
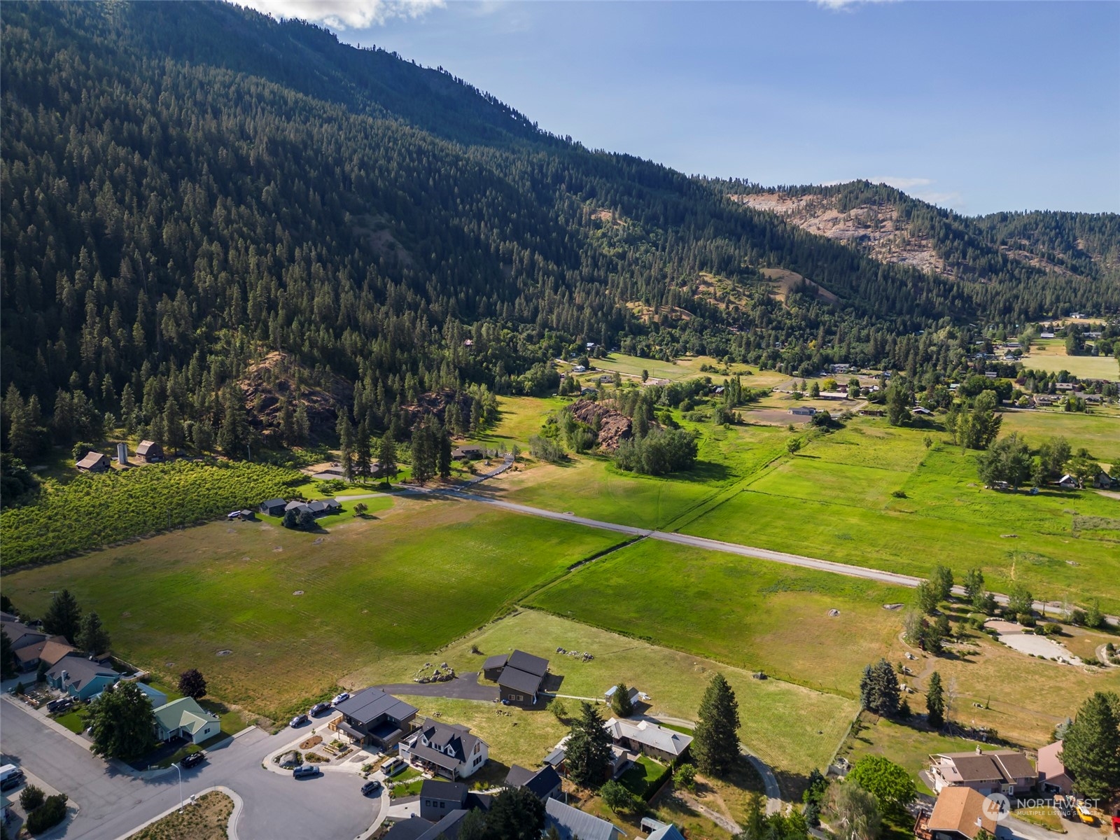
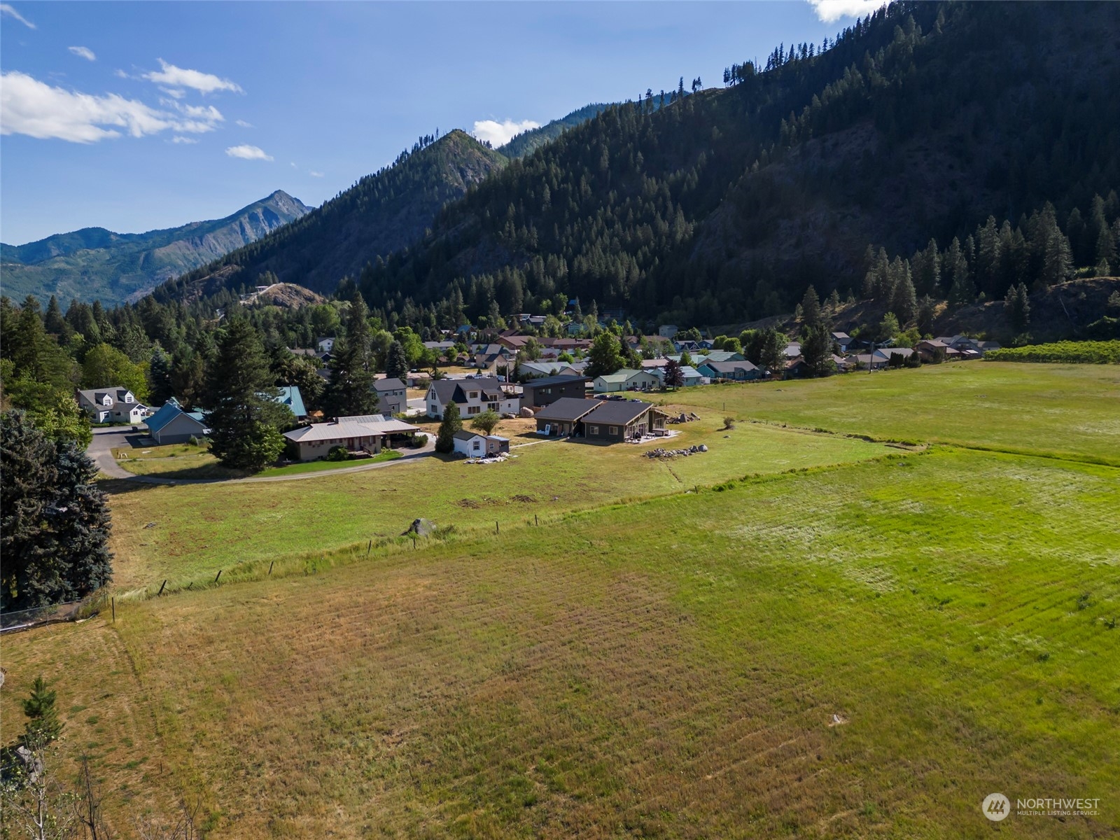
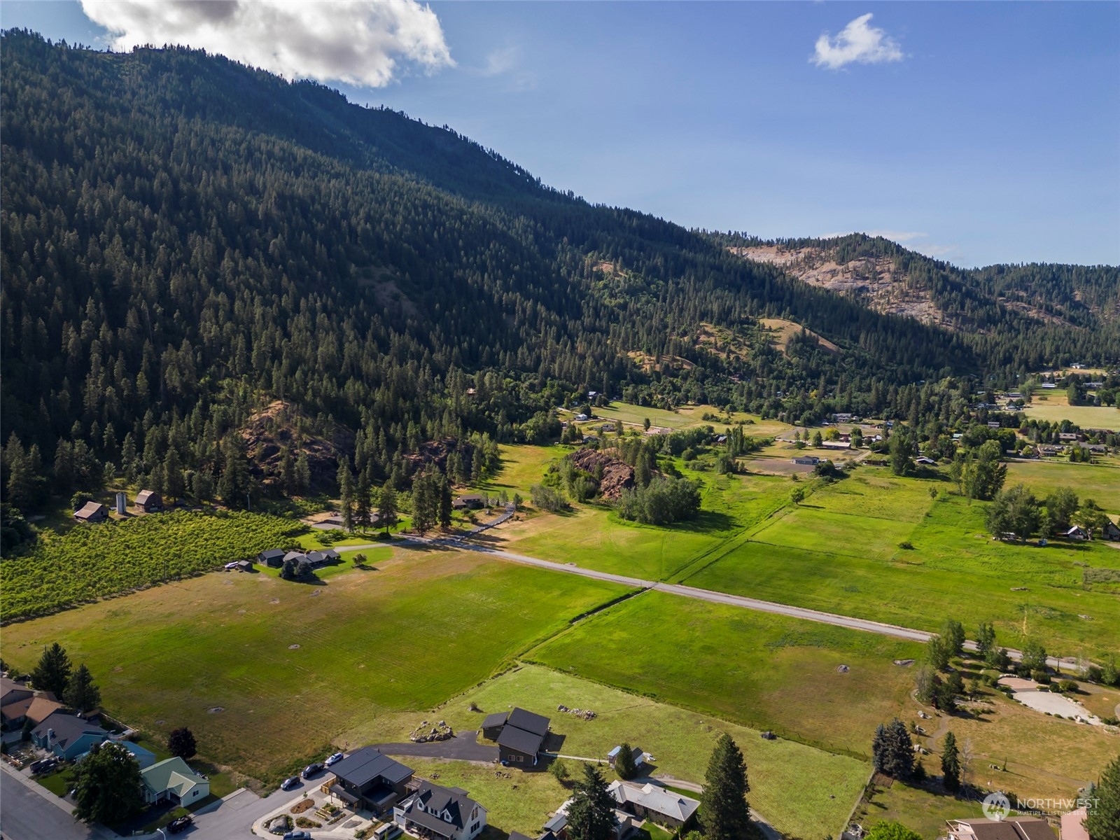
Aerial view of a broad grassy parcel bordered by homes and forested mountains.
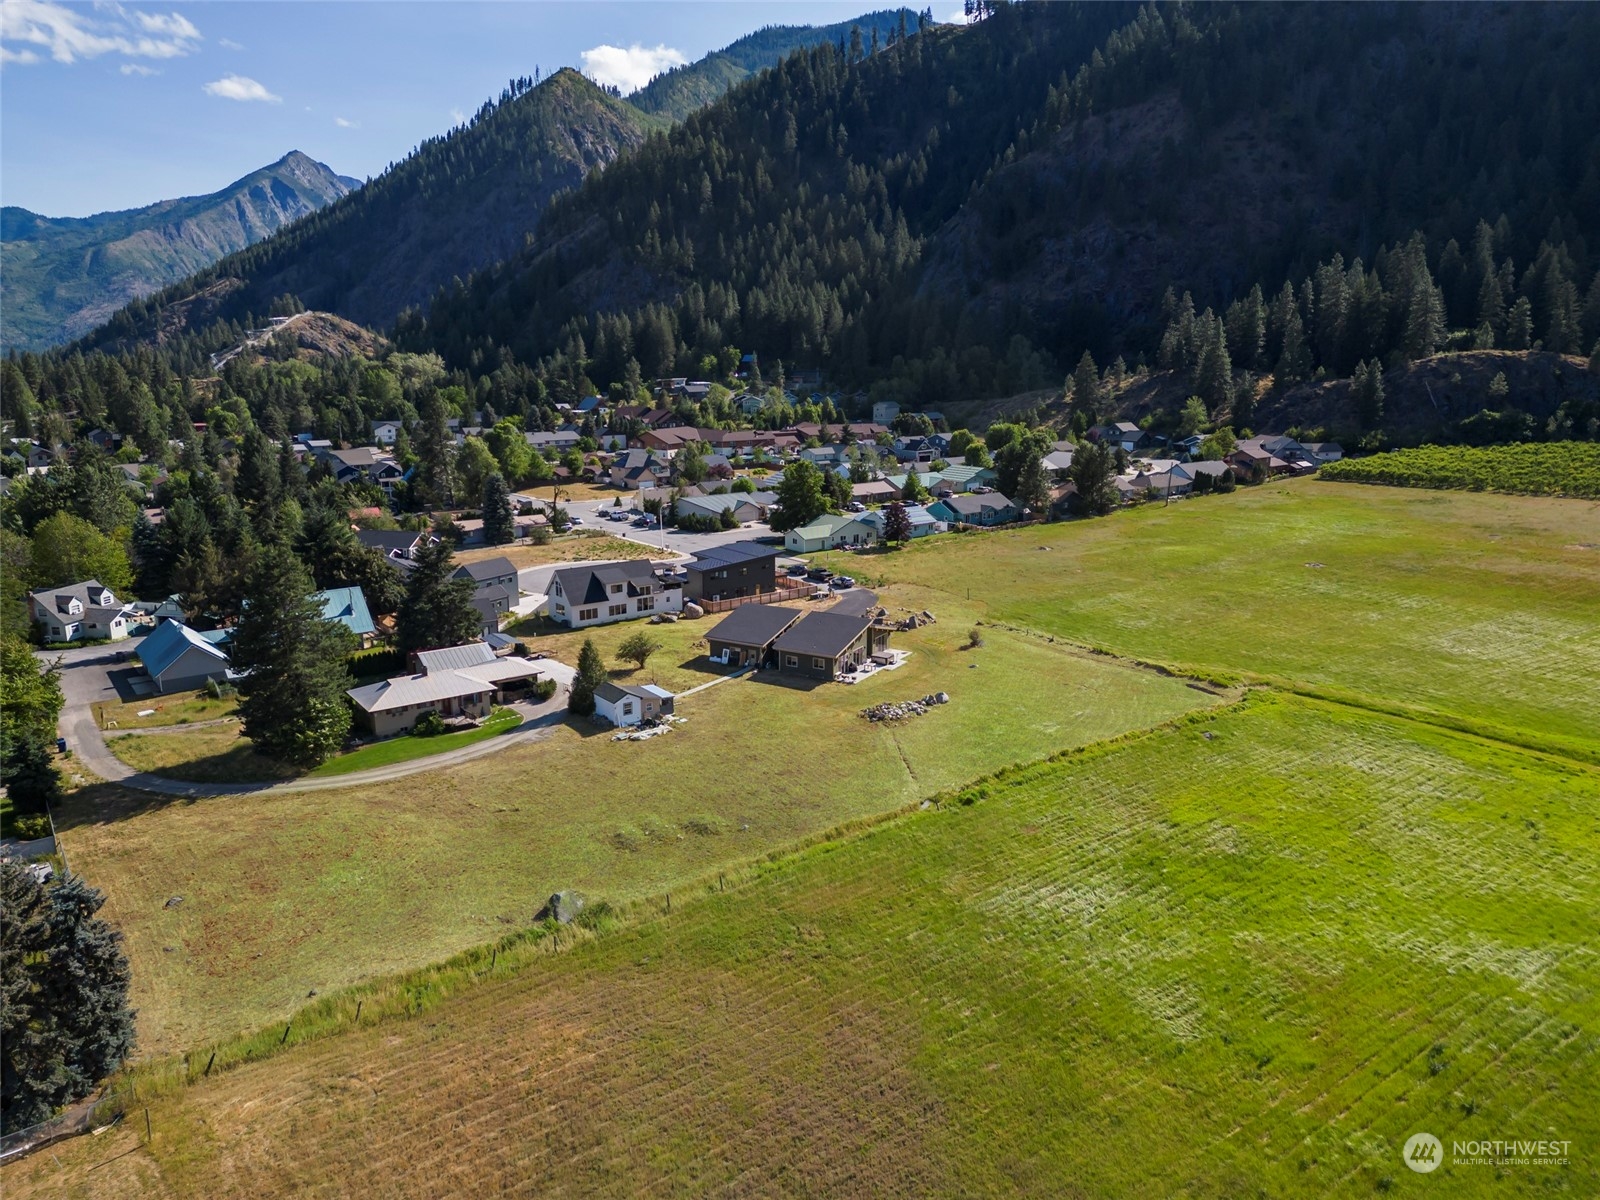
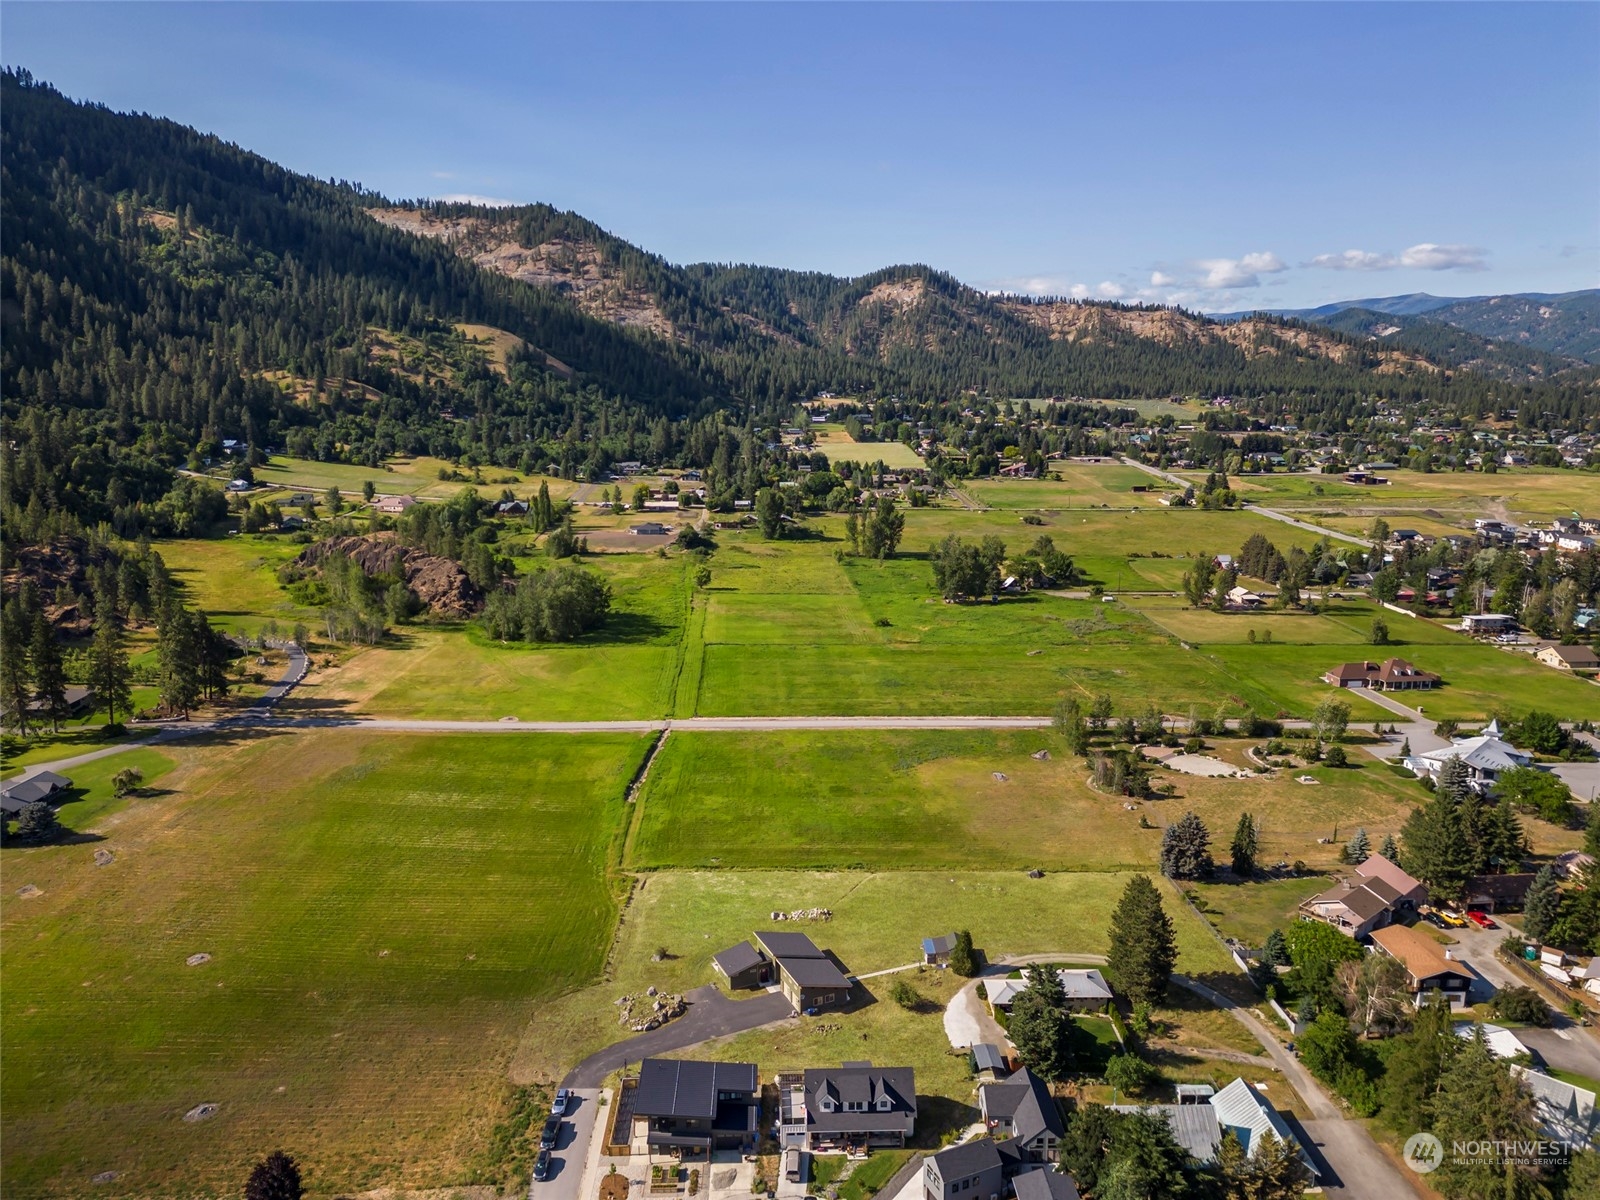
Aerial view of green fields and homes beneath forested mountain slopes.
Modern home on a broad grassy lot with mountain and forest views.
Modern home and long driveway on open grounds, with a mountain valley in the background.
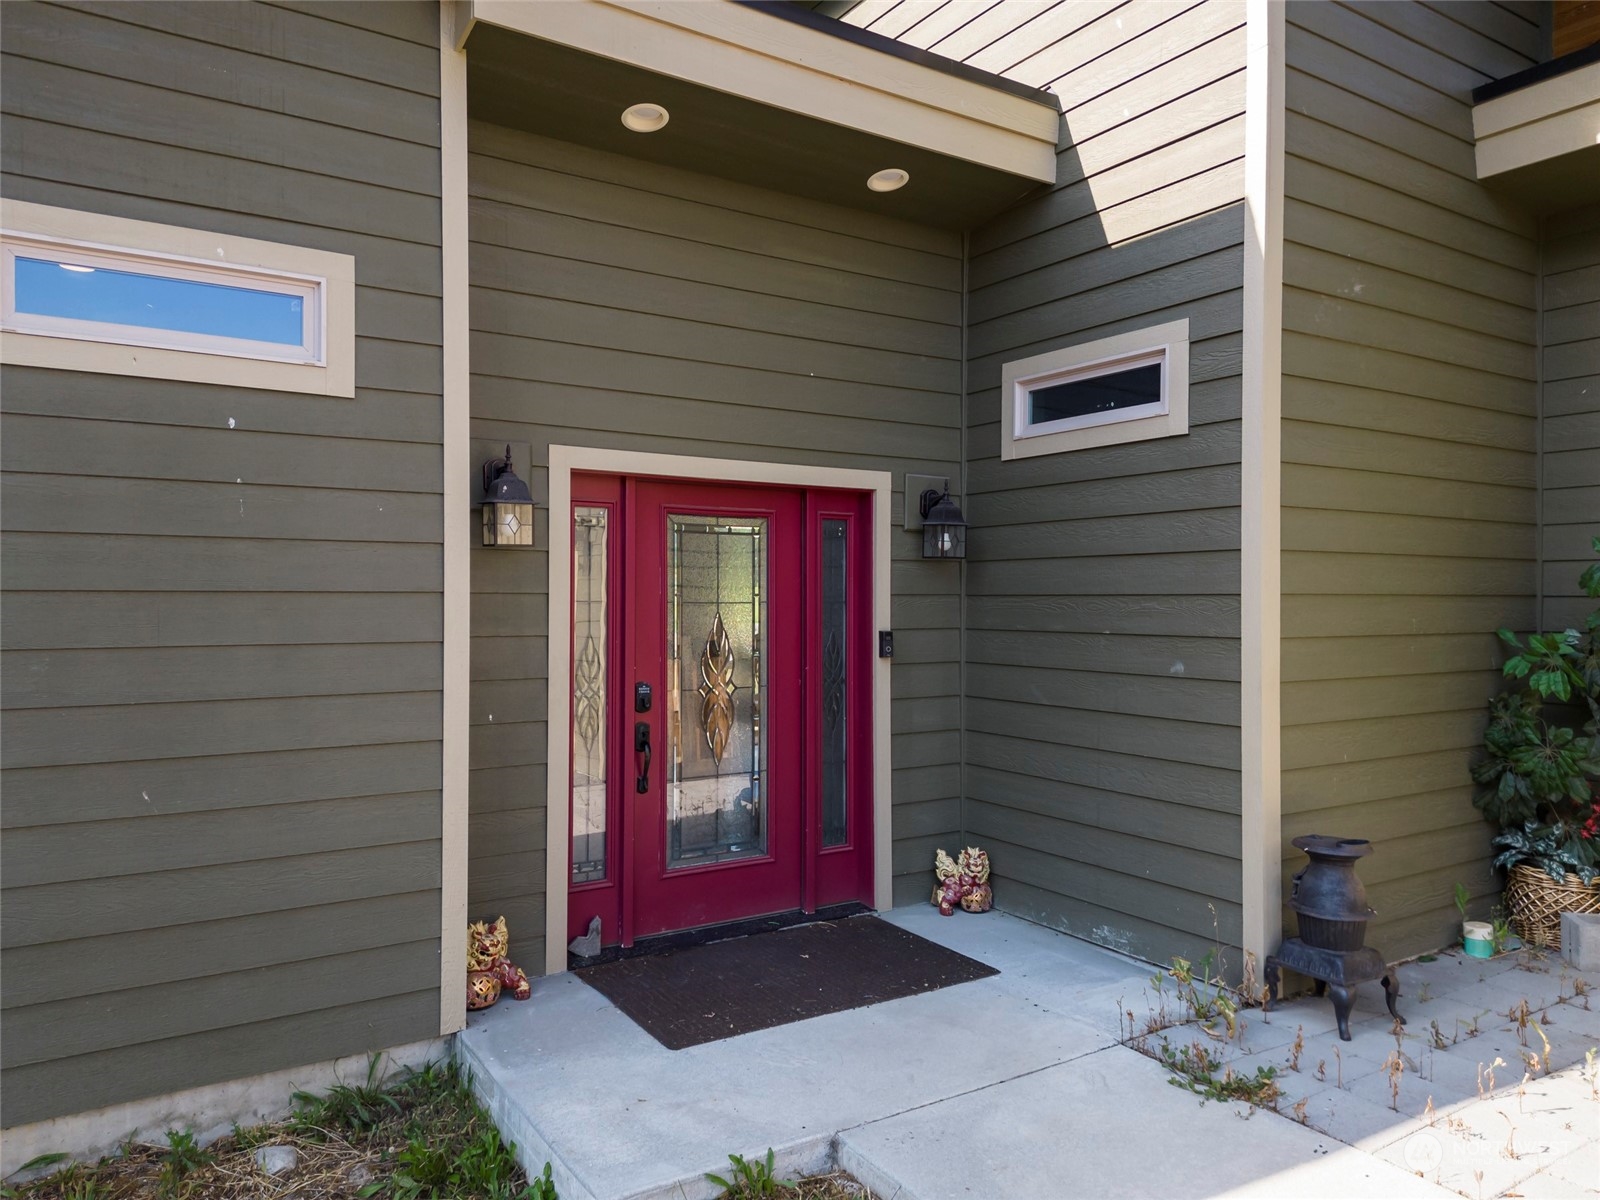
Covered home entrance with a vivid red glass-paneled door and olive-gray siding.
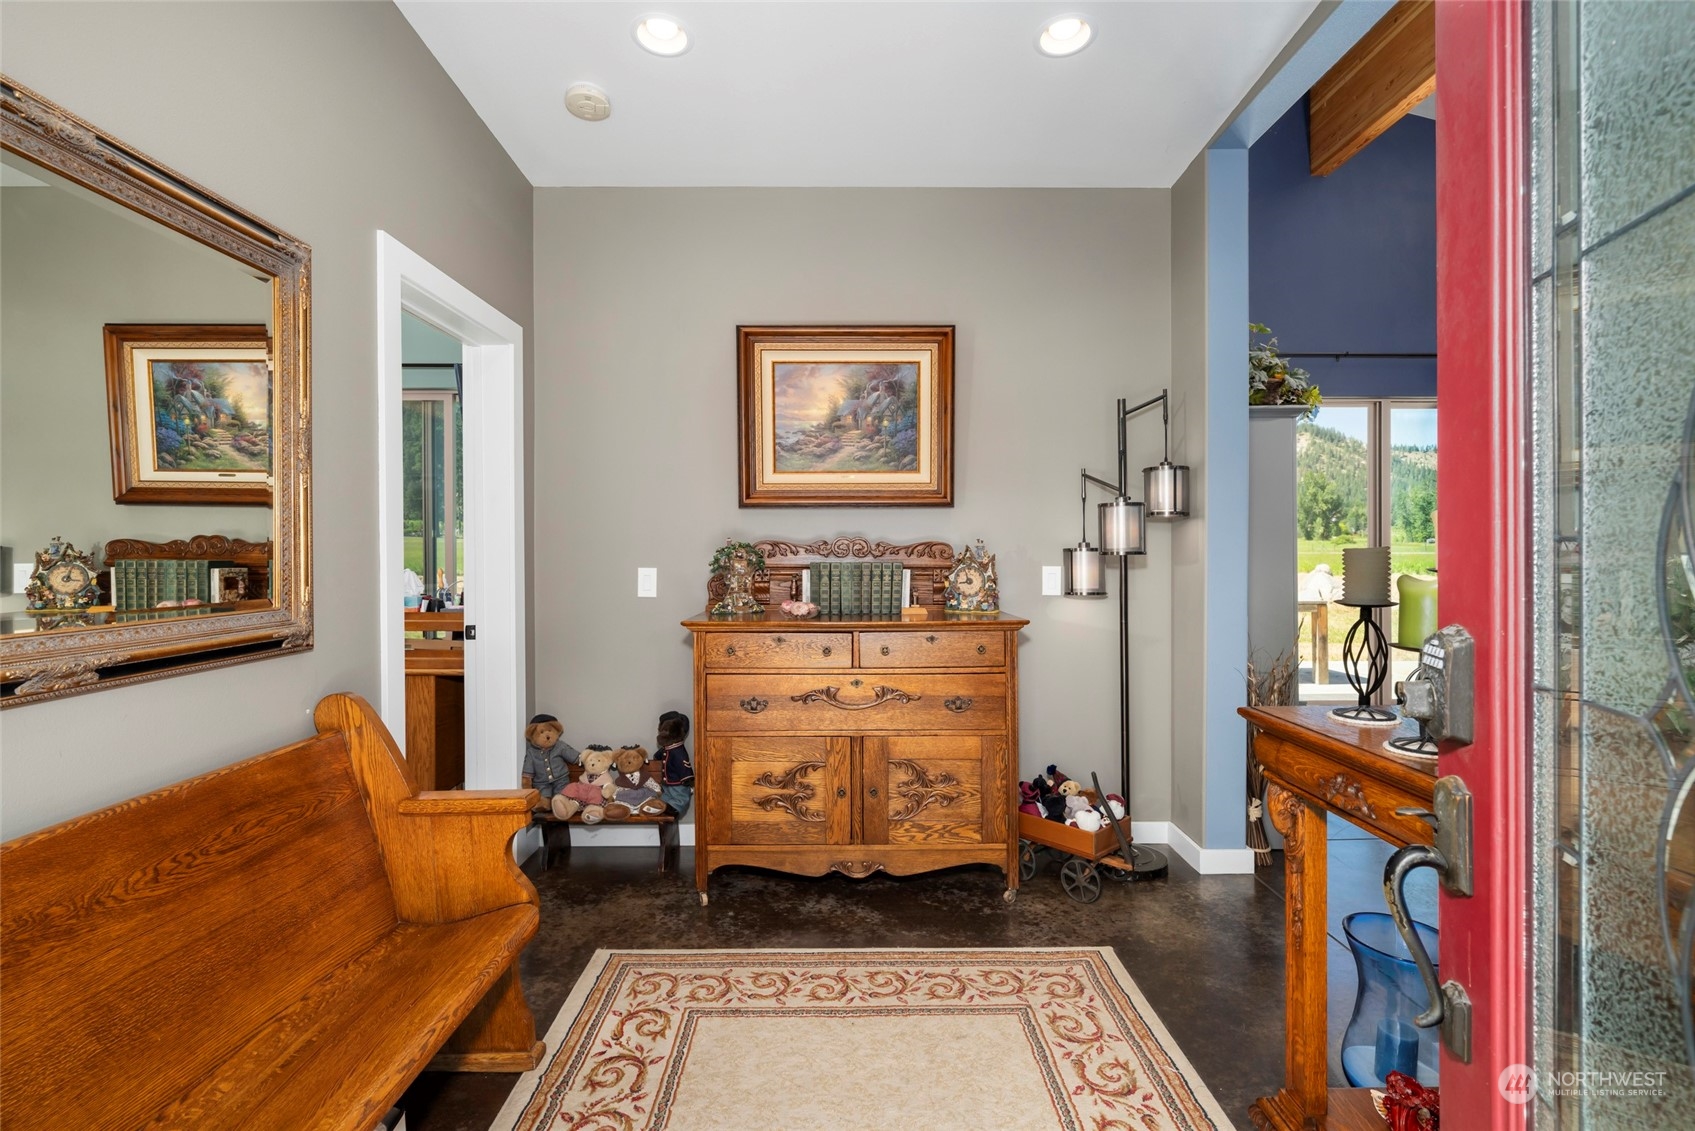
Furnished entryway with ornate wooden furniture, a patterned rug, and a red front door.
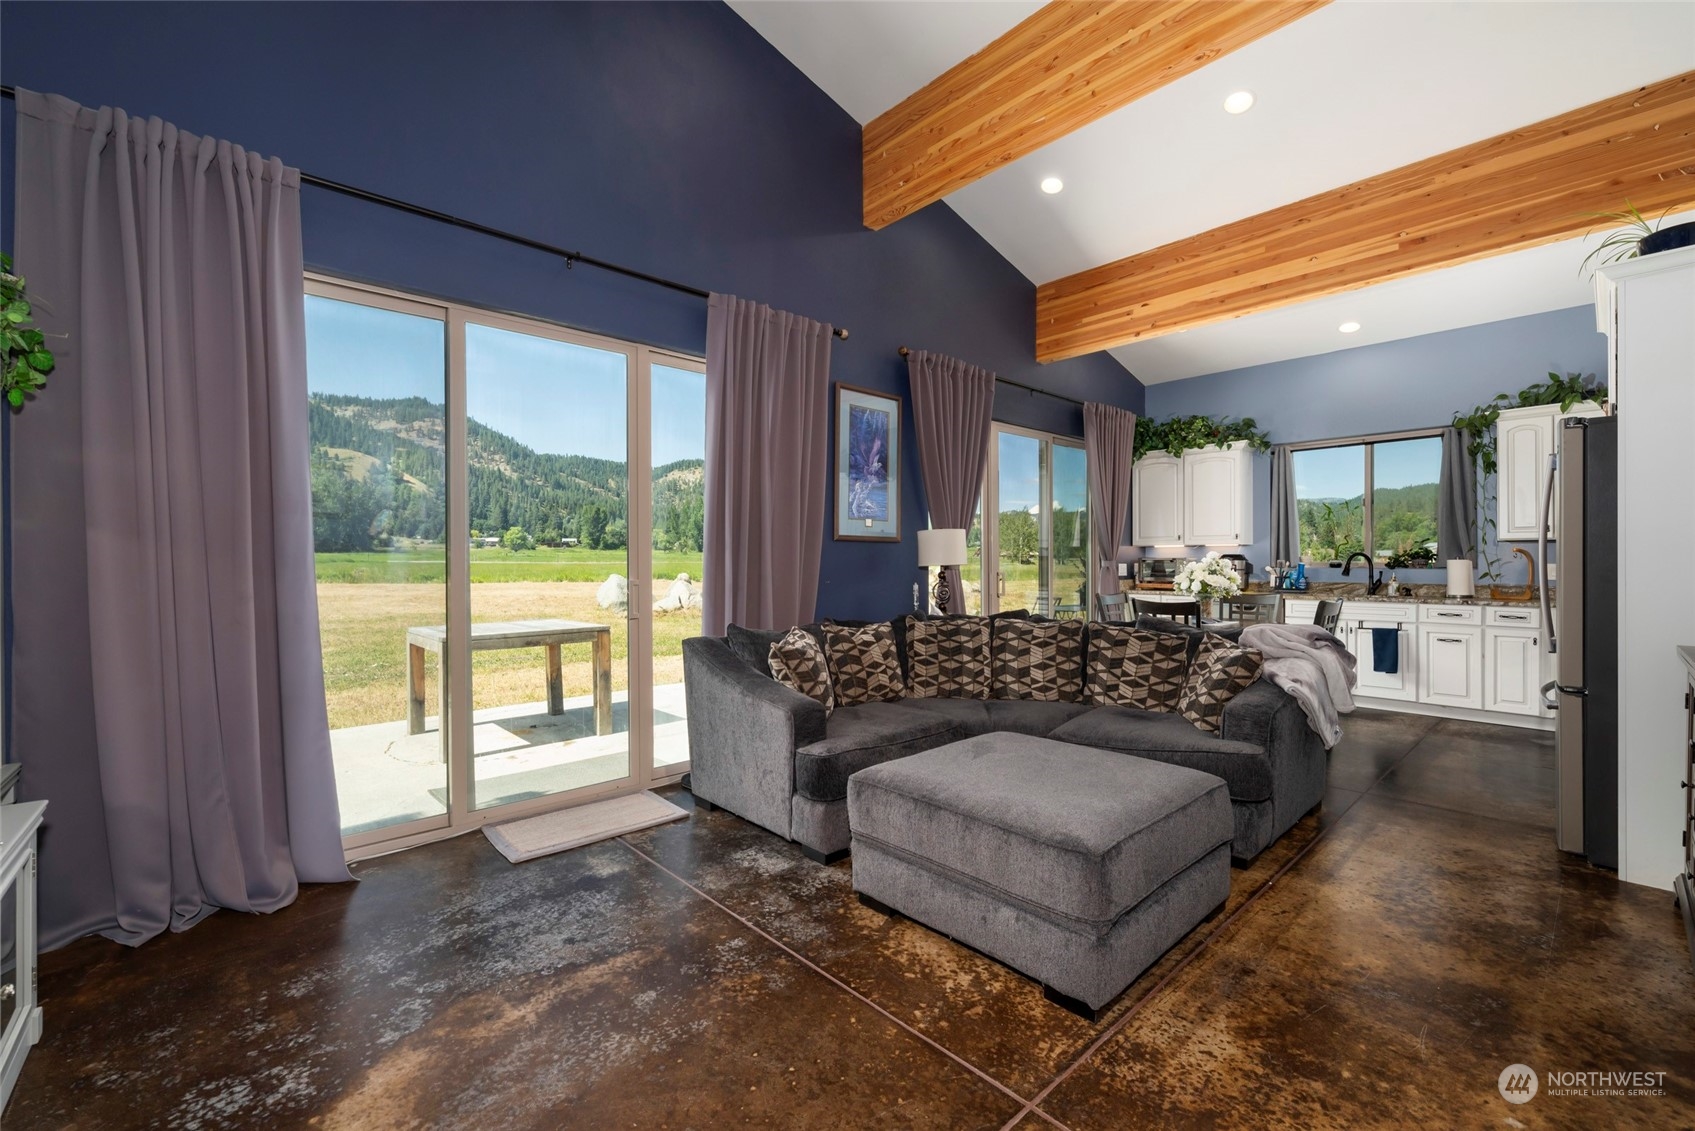
Living room with exposed wood beams, gray sectional, and sliding doors overlooking a green valley.
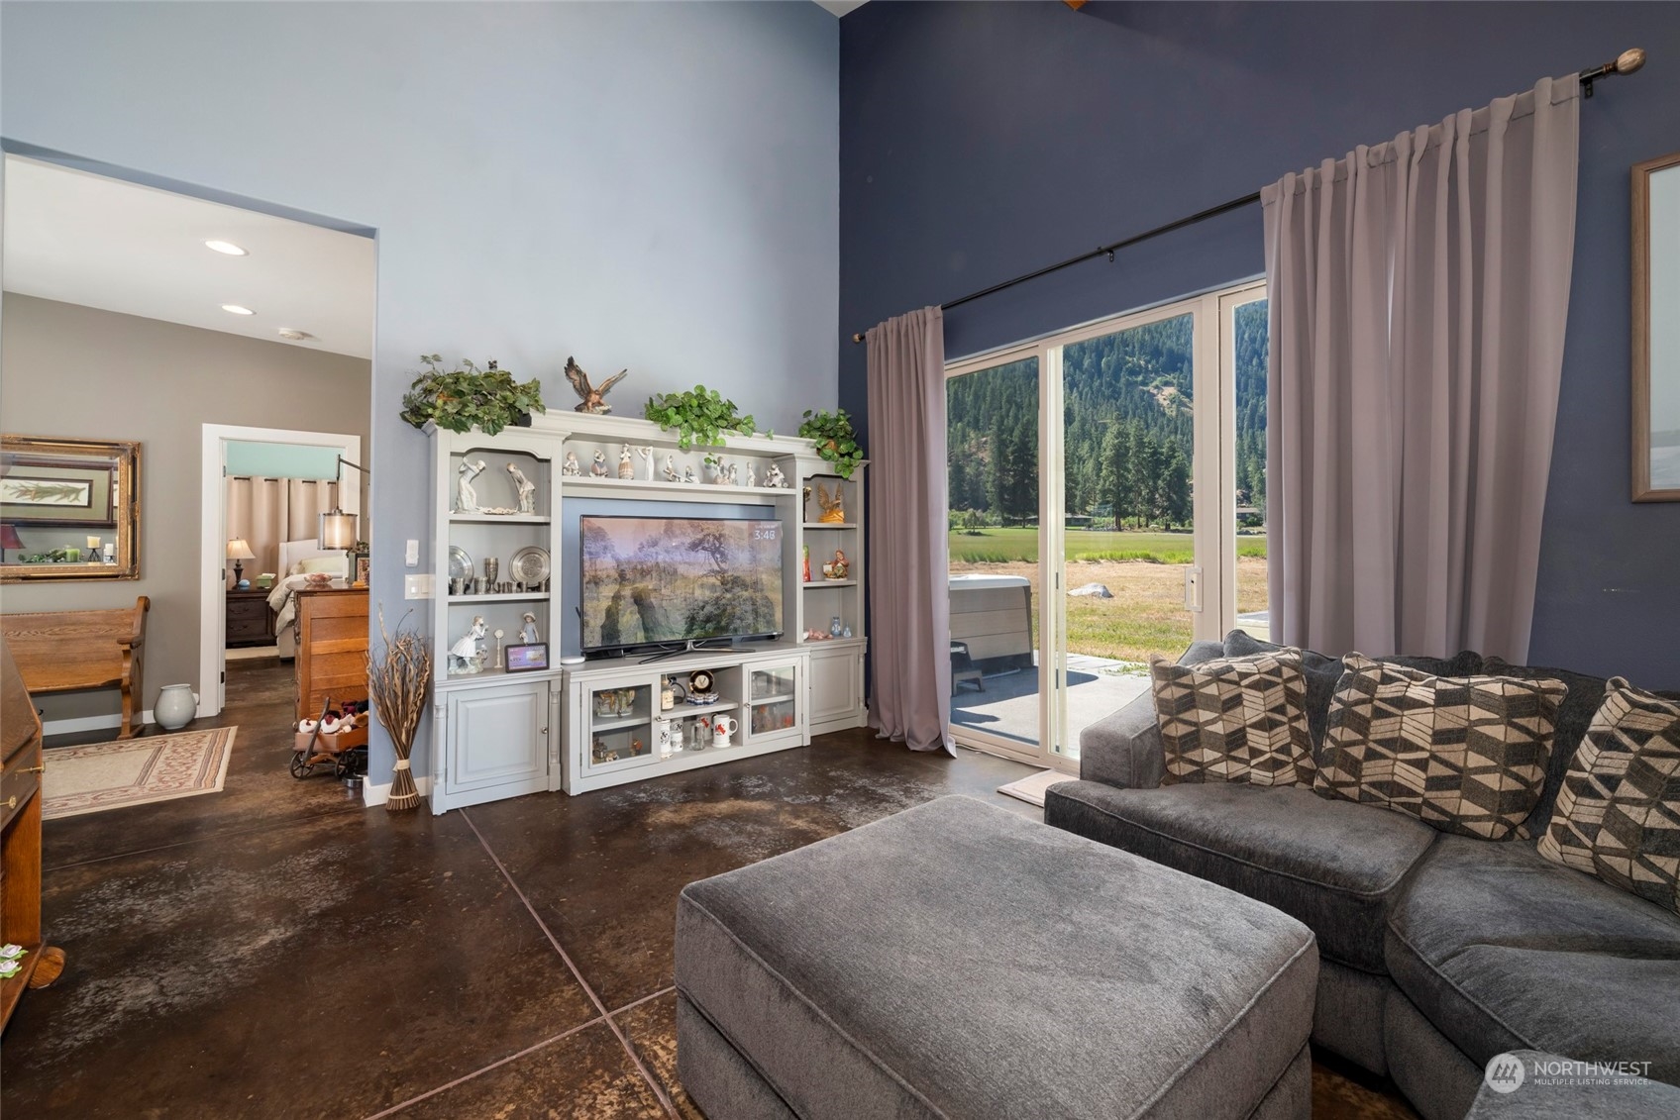
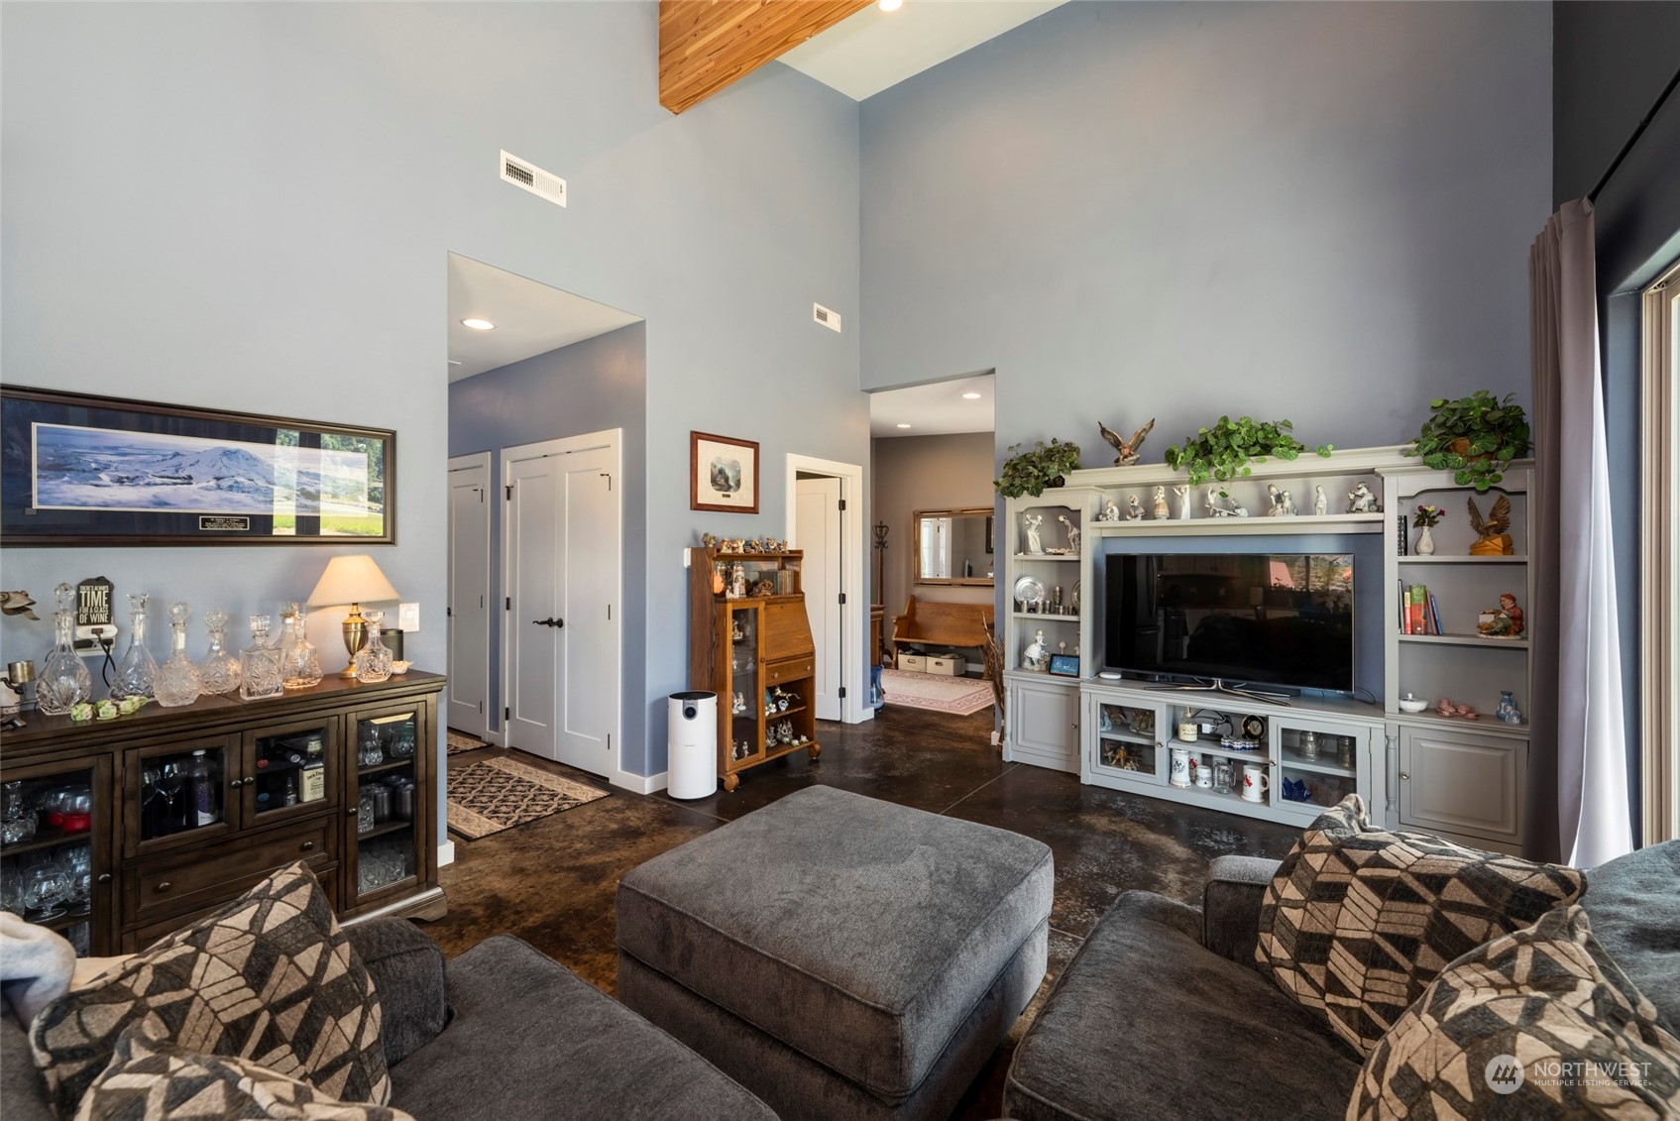
Living room with gray sectional, built-in media cabinet, and sliding doors overlooking forested mountains.
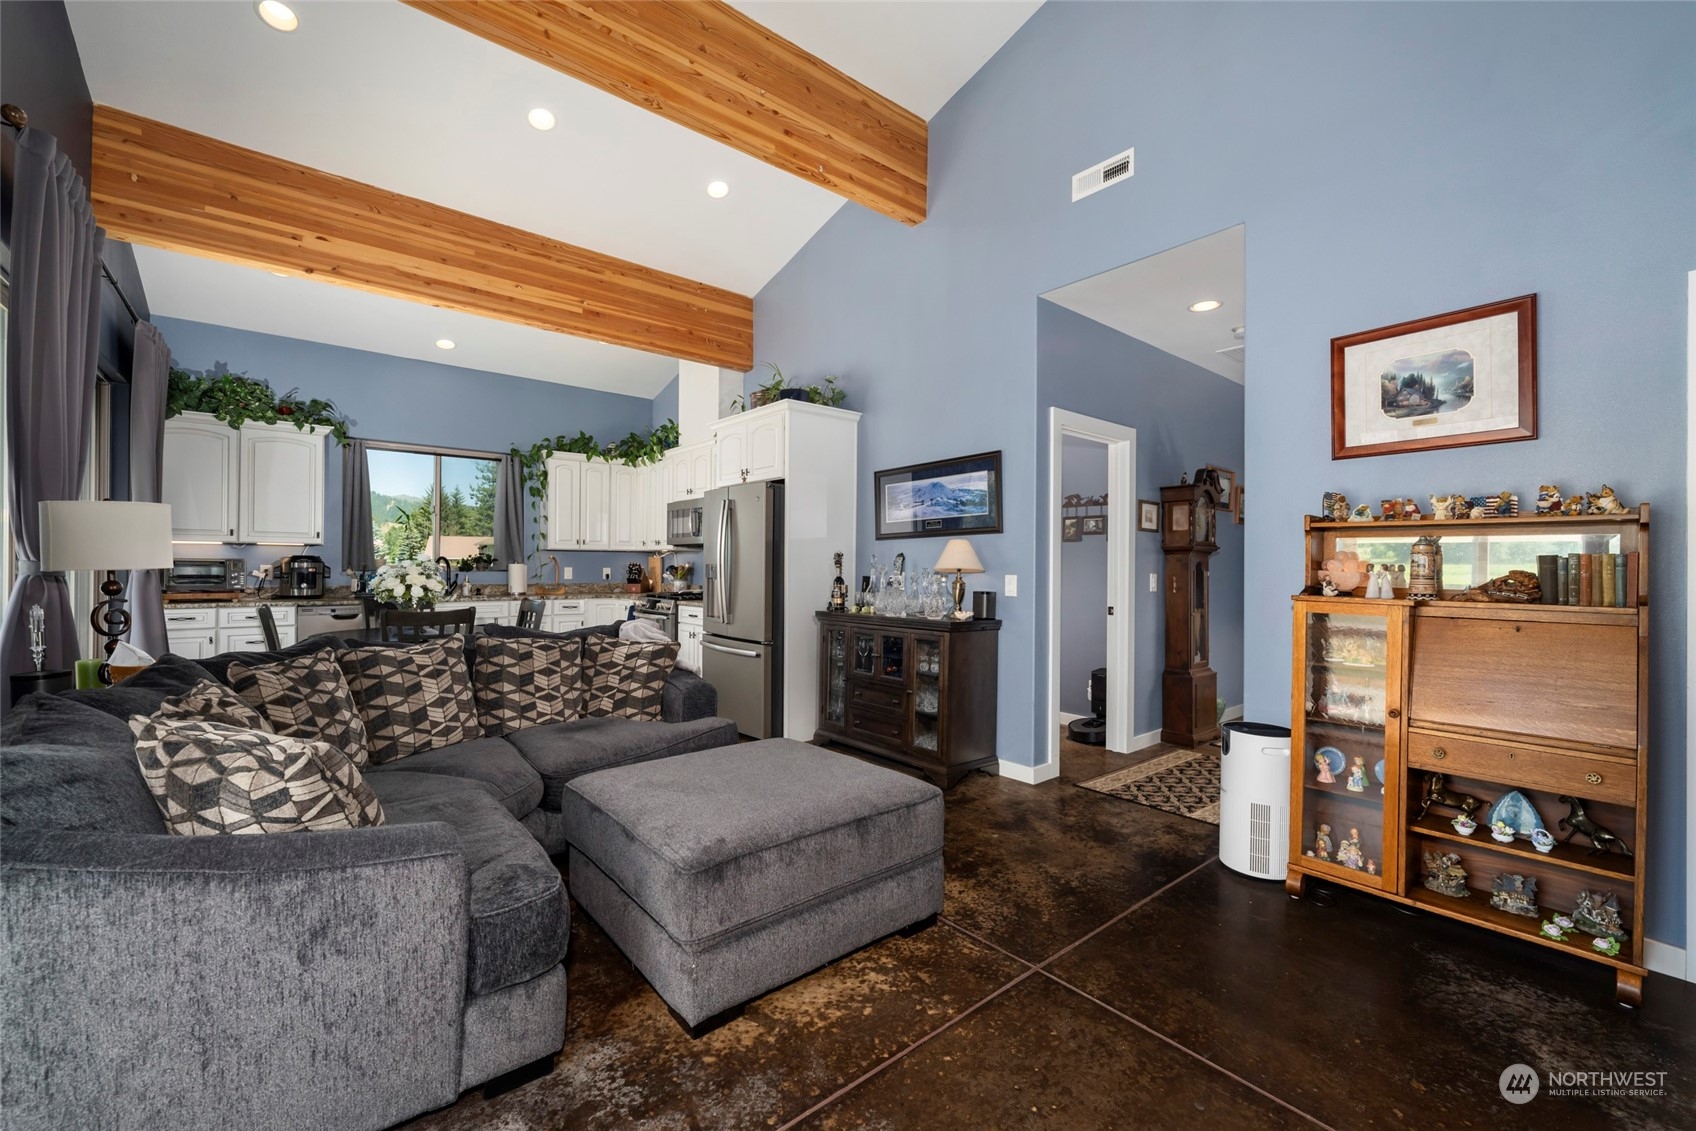
Living room with a gray sectional, exposed wood beams, and an adjoining white-cabinet kitchen.
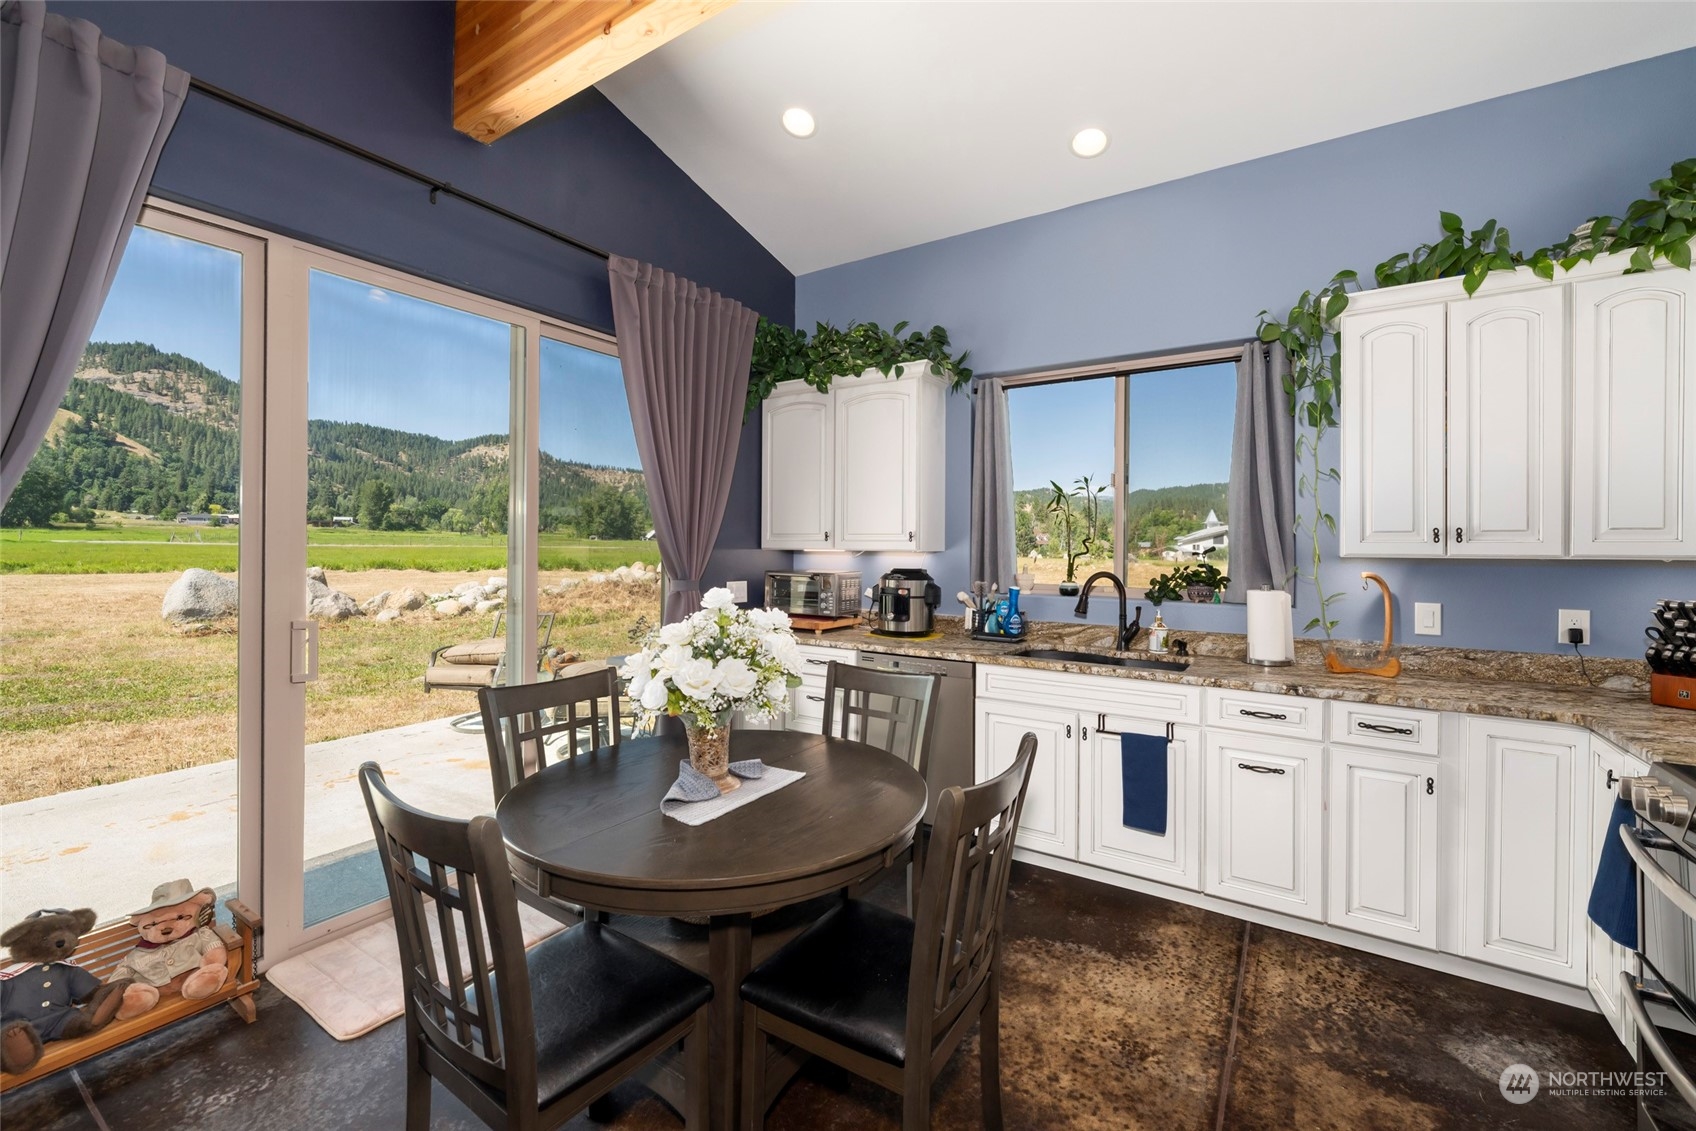
Kitchen and dining area with white cabinets, a round table, and valley views through large windows.
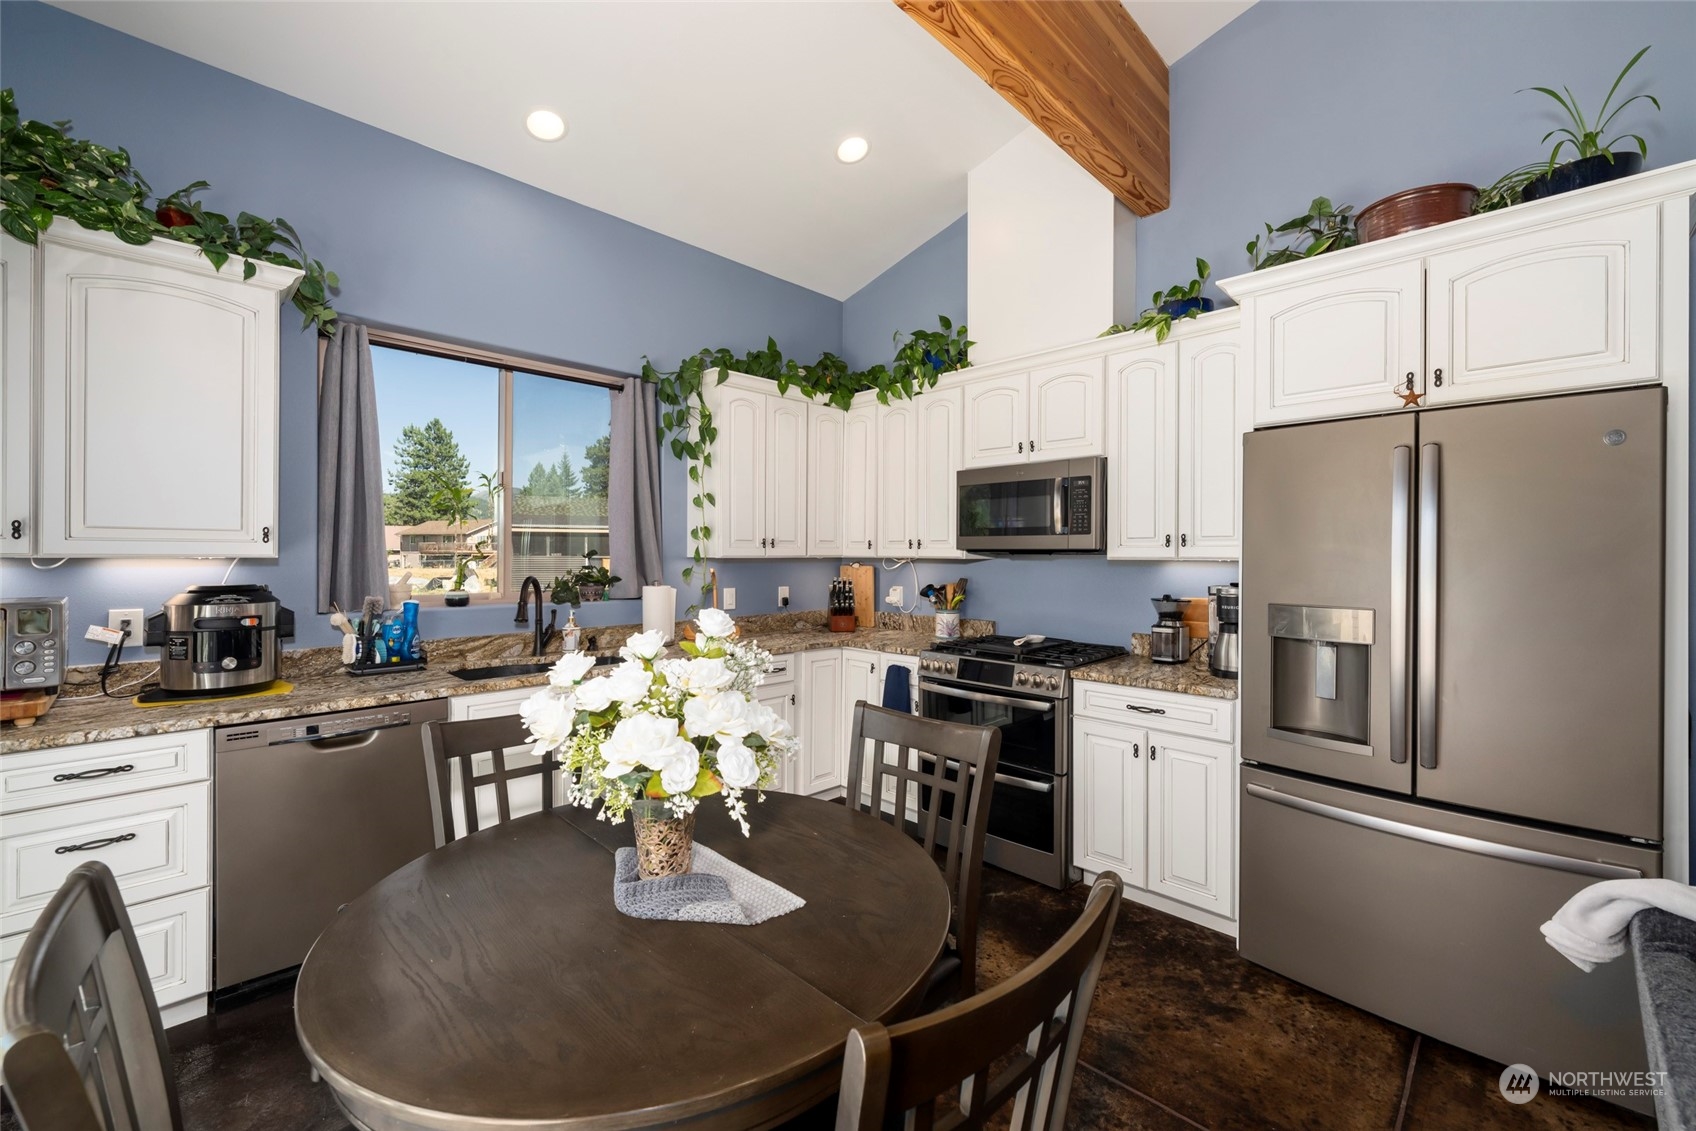
Kitchen with white cabinets, stainless steel appliances, and a round dining table beneath a vaulted ceiling.
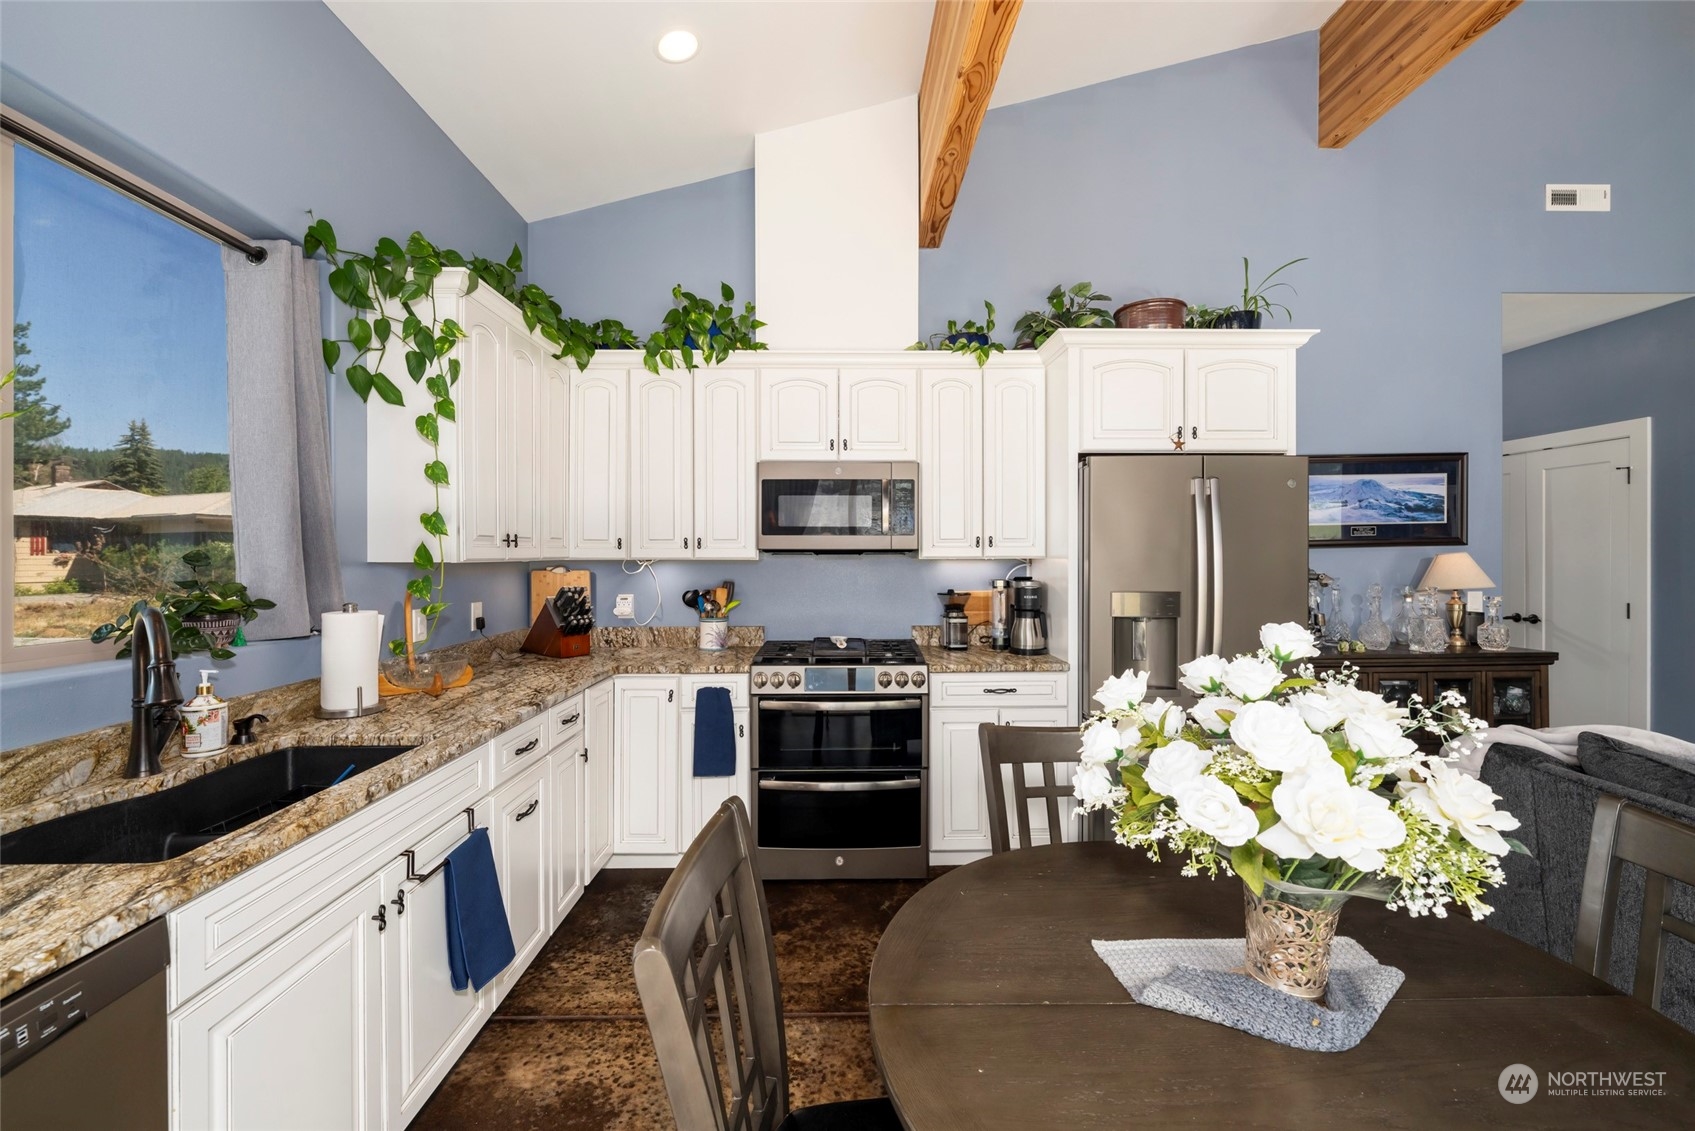
Kitchen with white cabinets, granite counters, stainless appliances, and a round dining table with flowers.
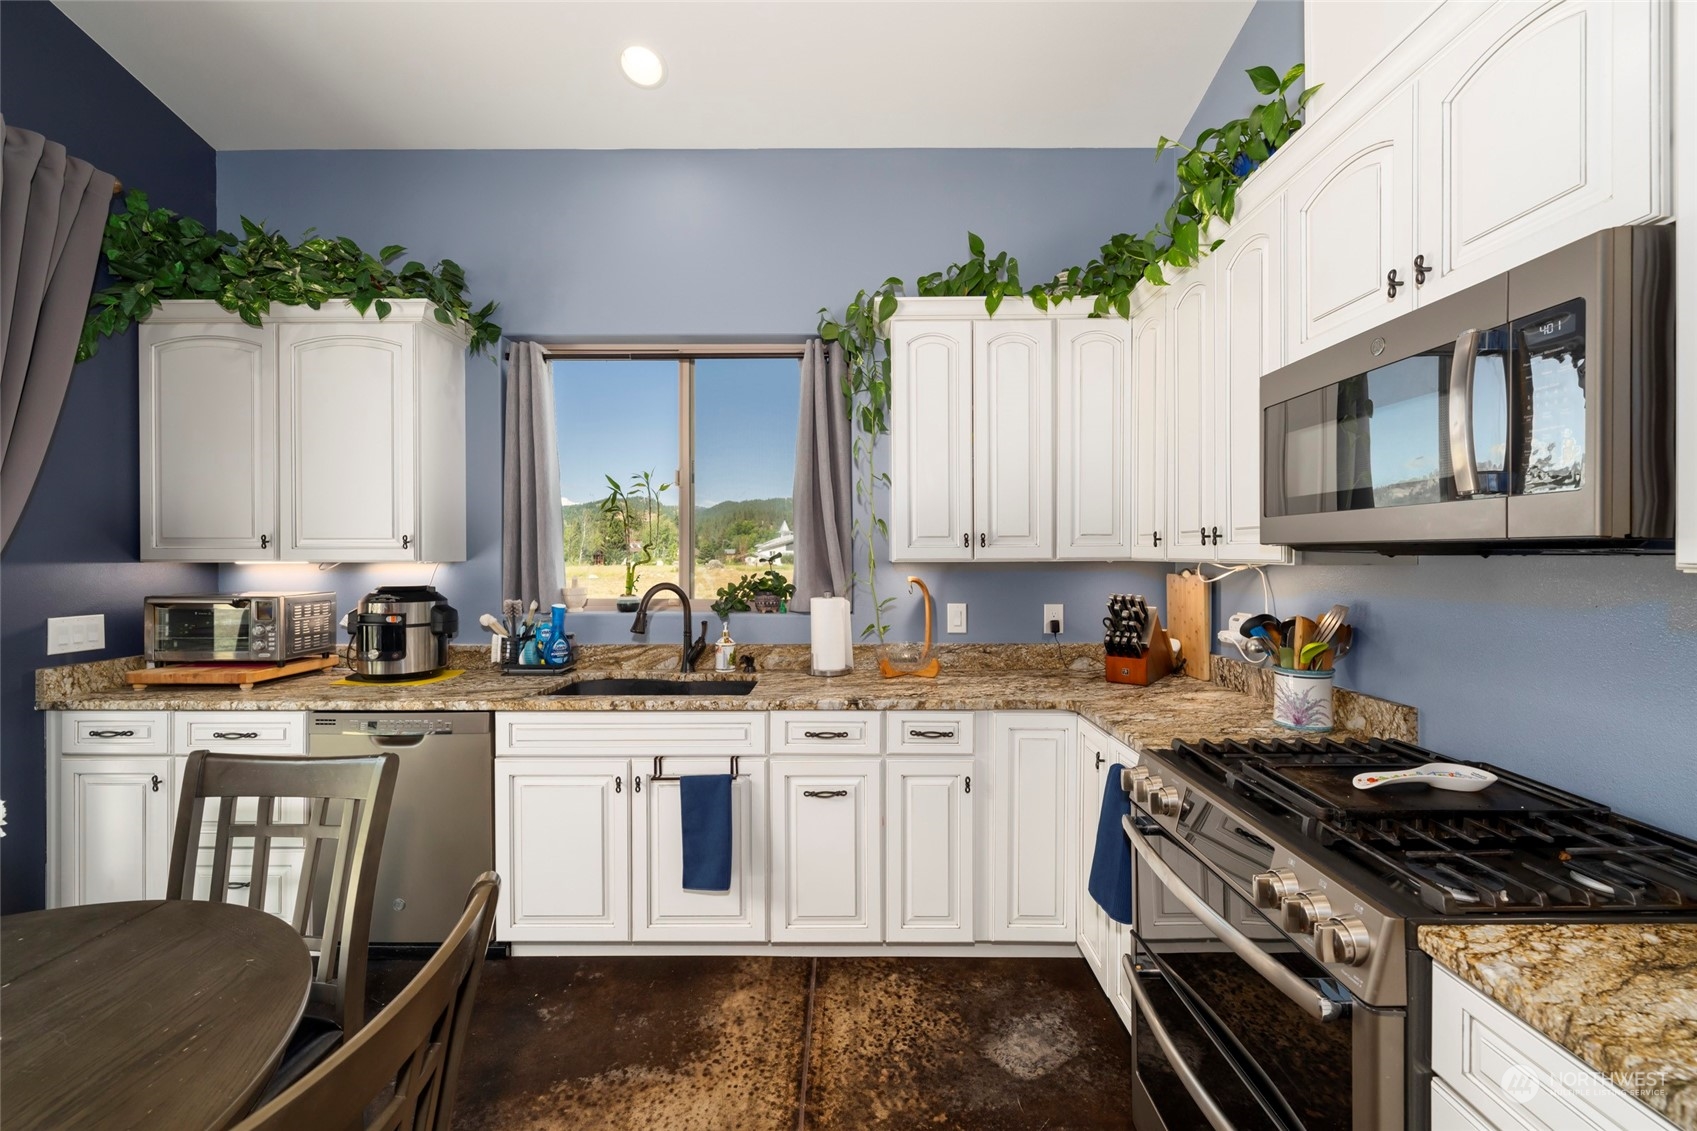
Kitchen with white cabinets, granite counters, stainless appliances, and a window overlooking greenery.
Furnished living room with vaulted ceilings, an exposed wood beam, and built-in television cabinetry.
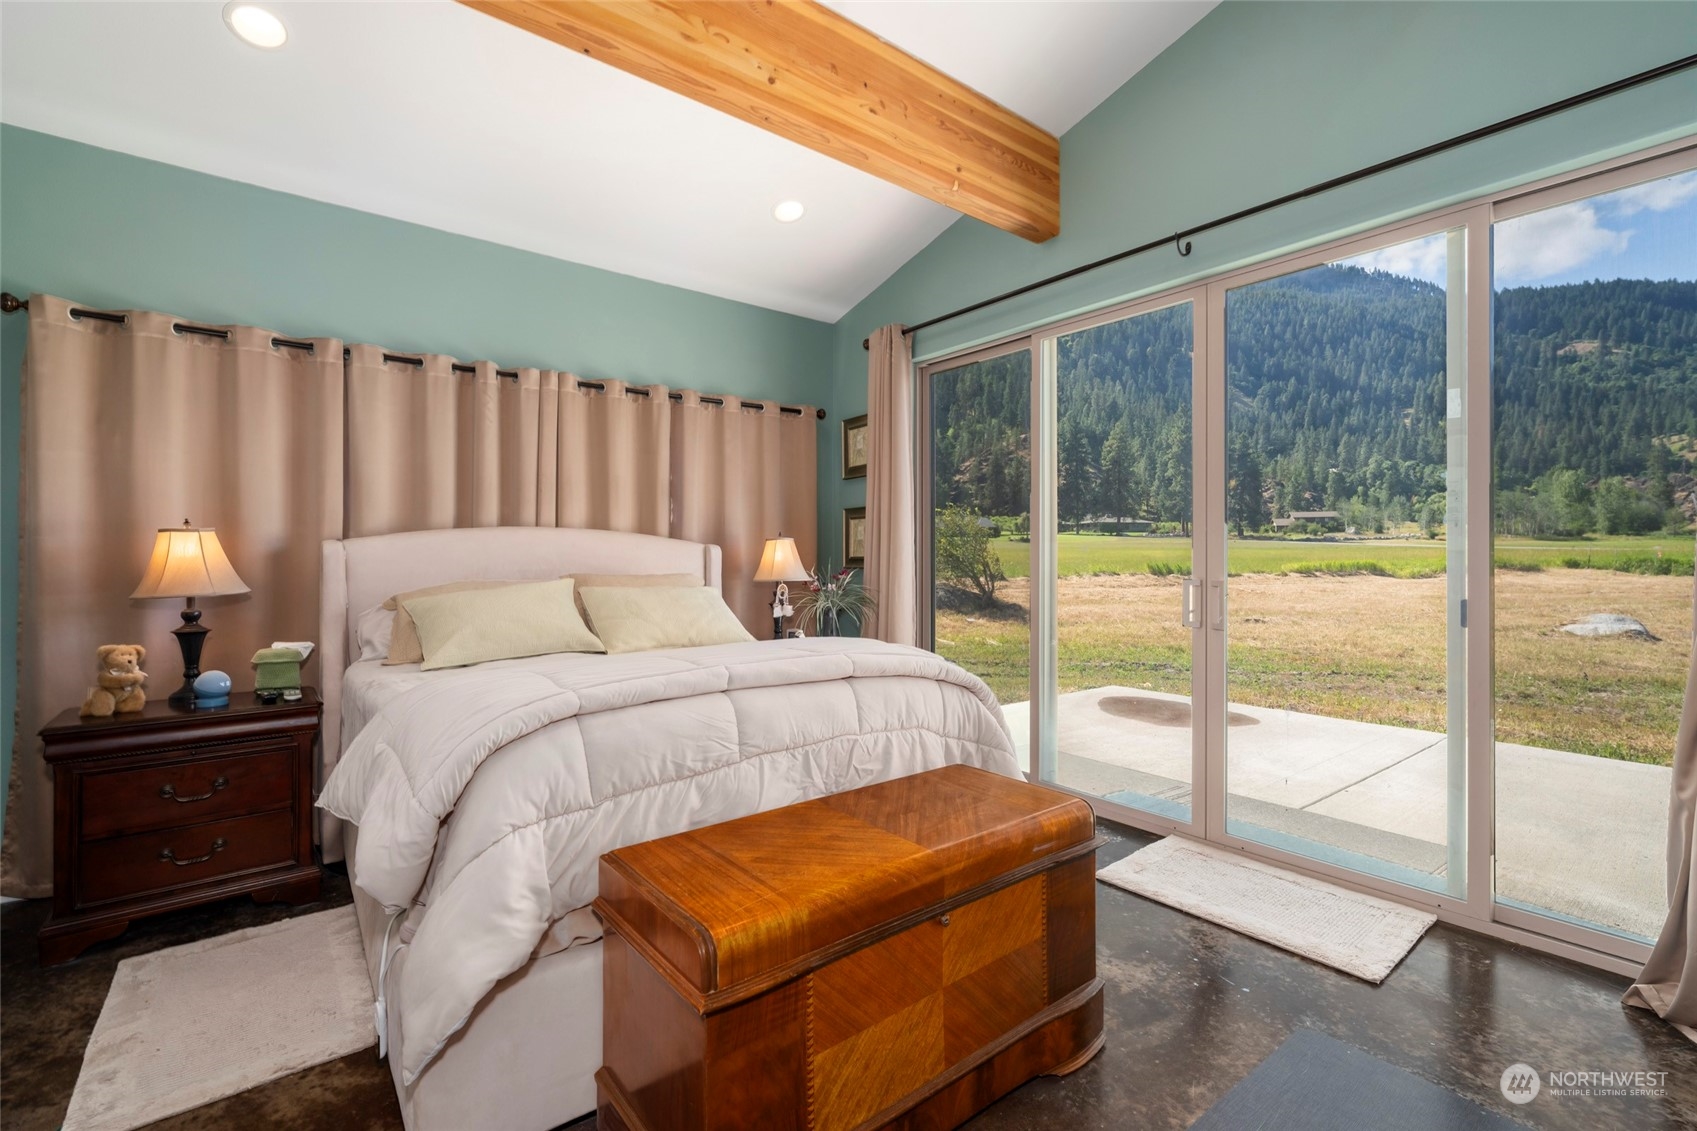
Furnished bedroom with a white bed and sliding doors overlooking a field and forested mountains.
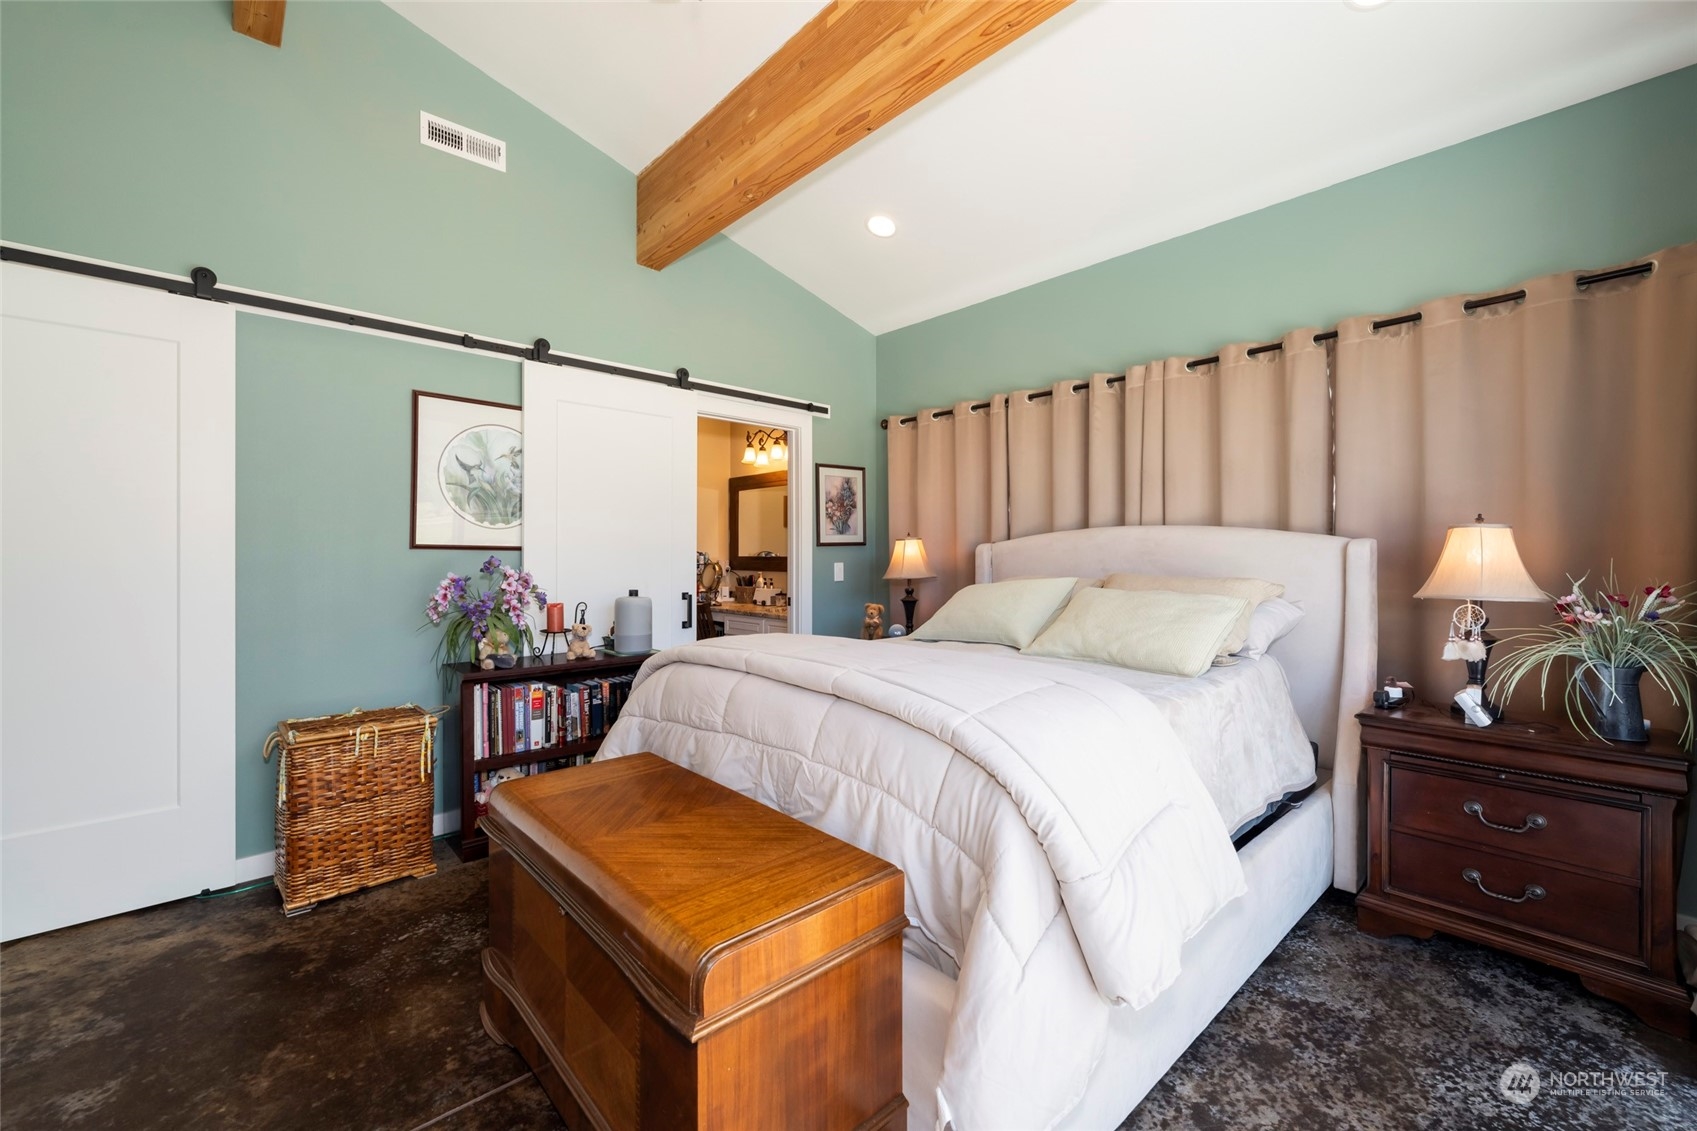
Bedroom with a white bed, teal walls, vaulted ceiling, exposed wood beam, and sliding barn door.
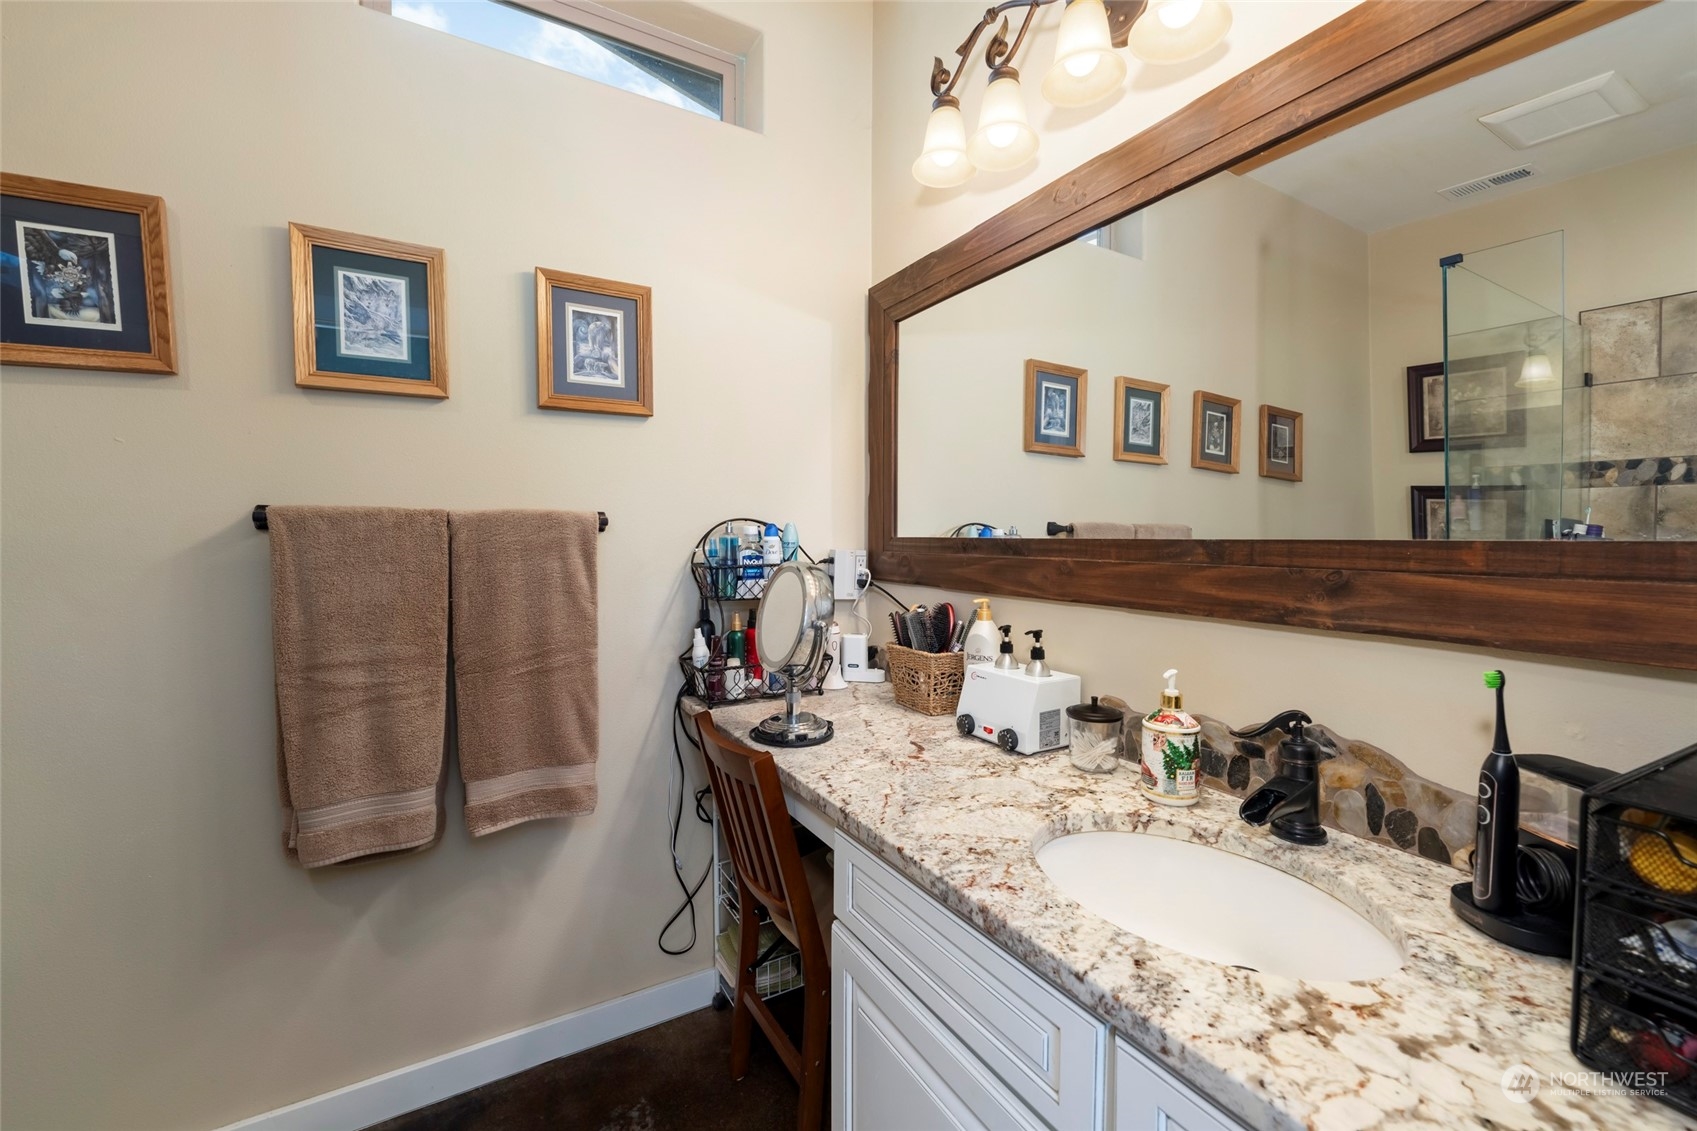
Bathroom vanity with a stone countertop, inset sink, and large dark wood-framed mirror.
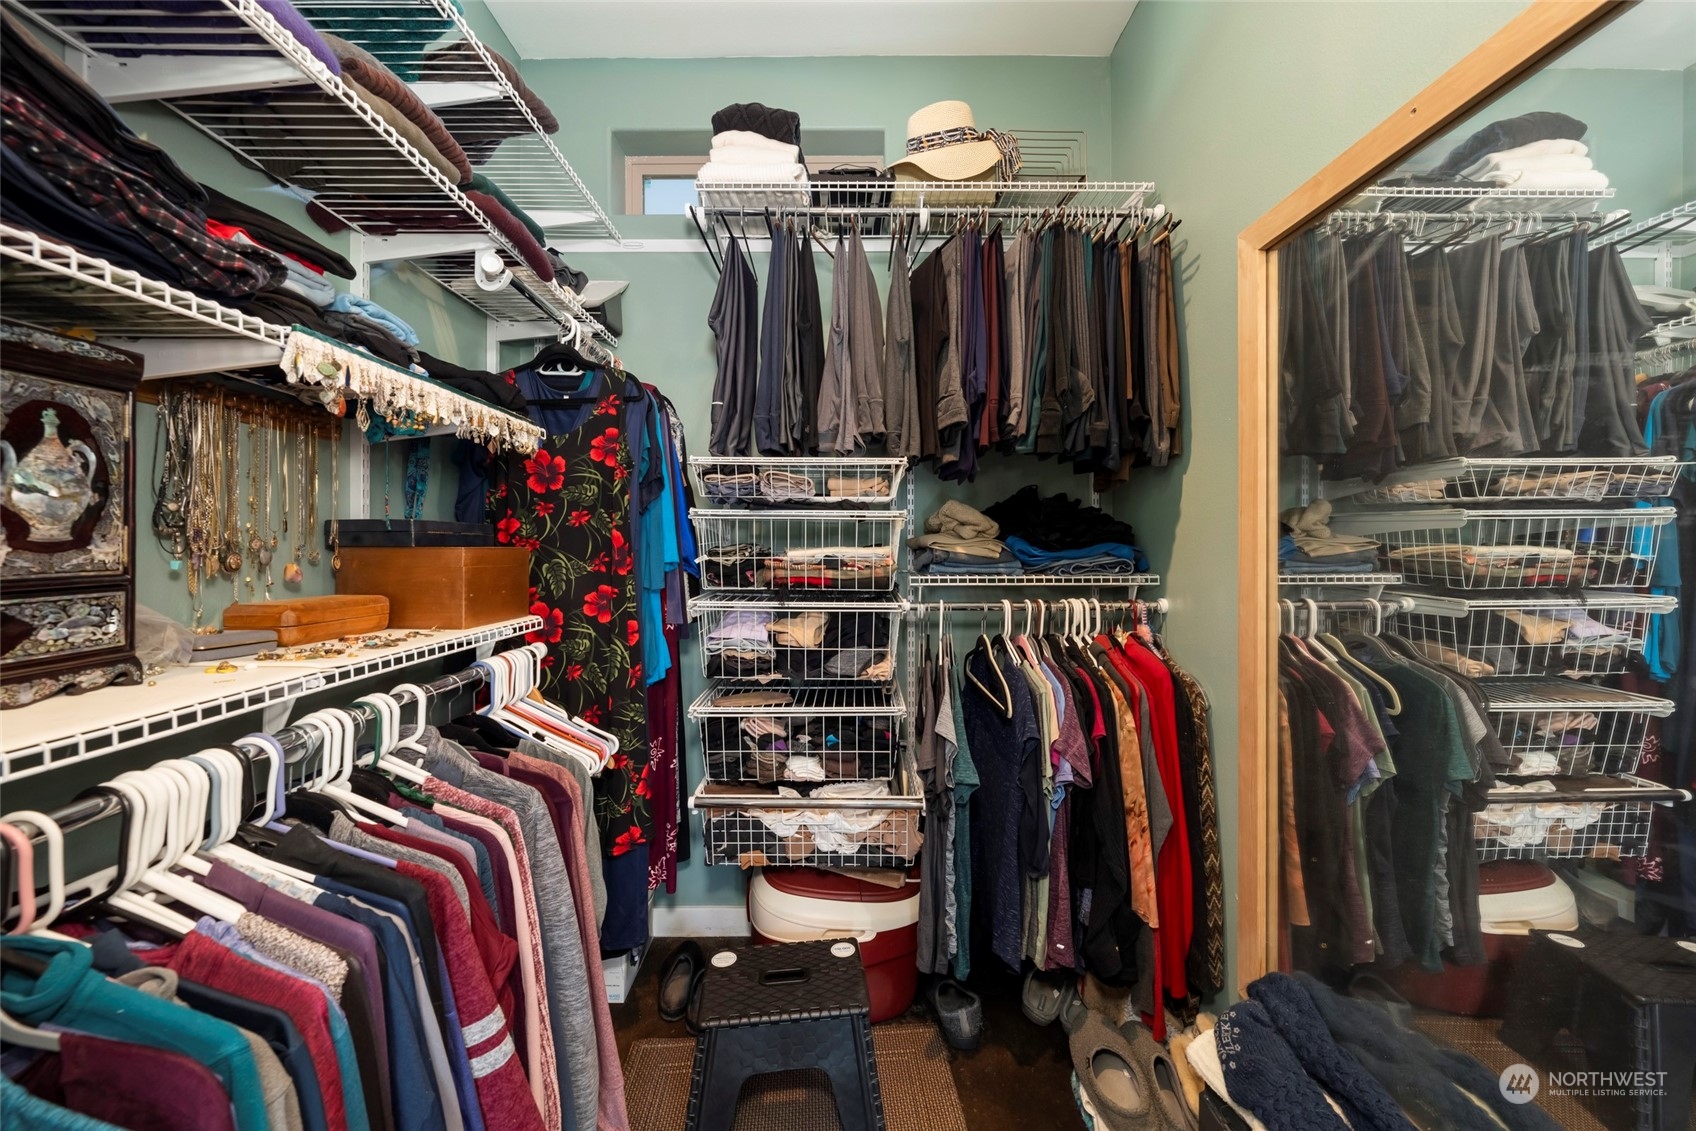
Walk-in closet with extensive clothing storage, wire baskets, accessories, and a large framed mirror.
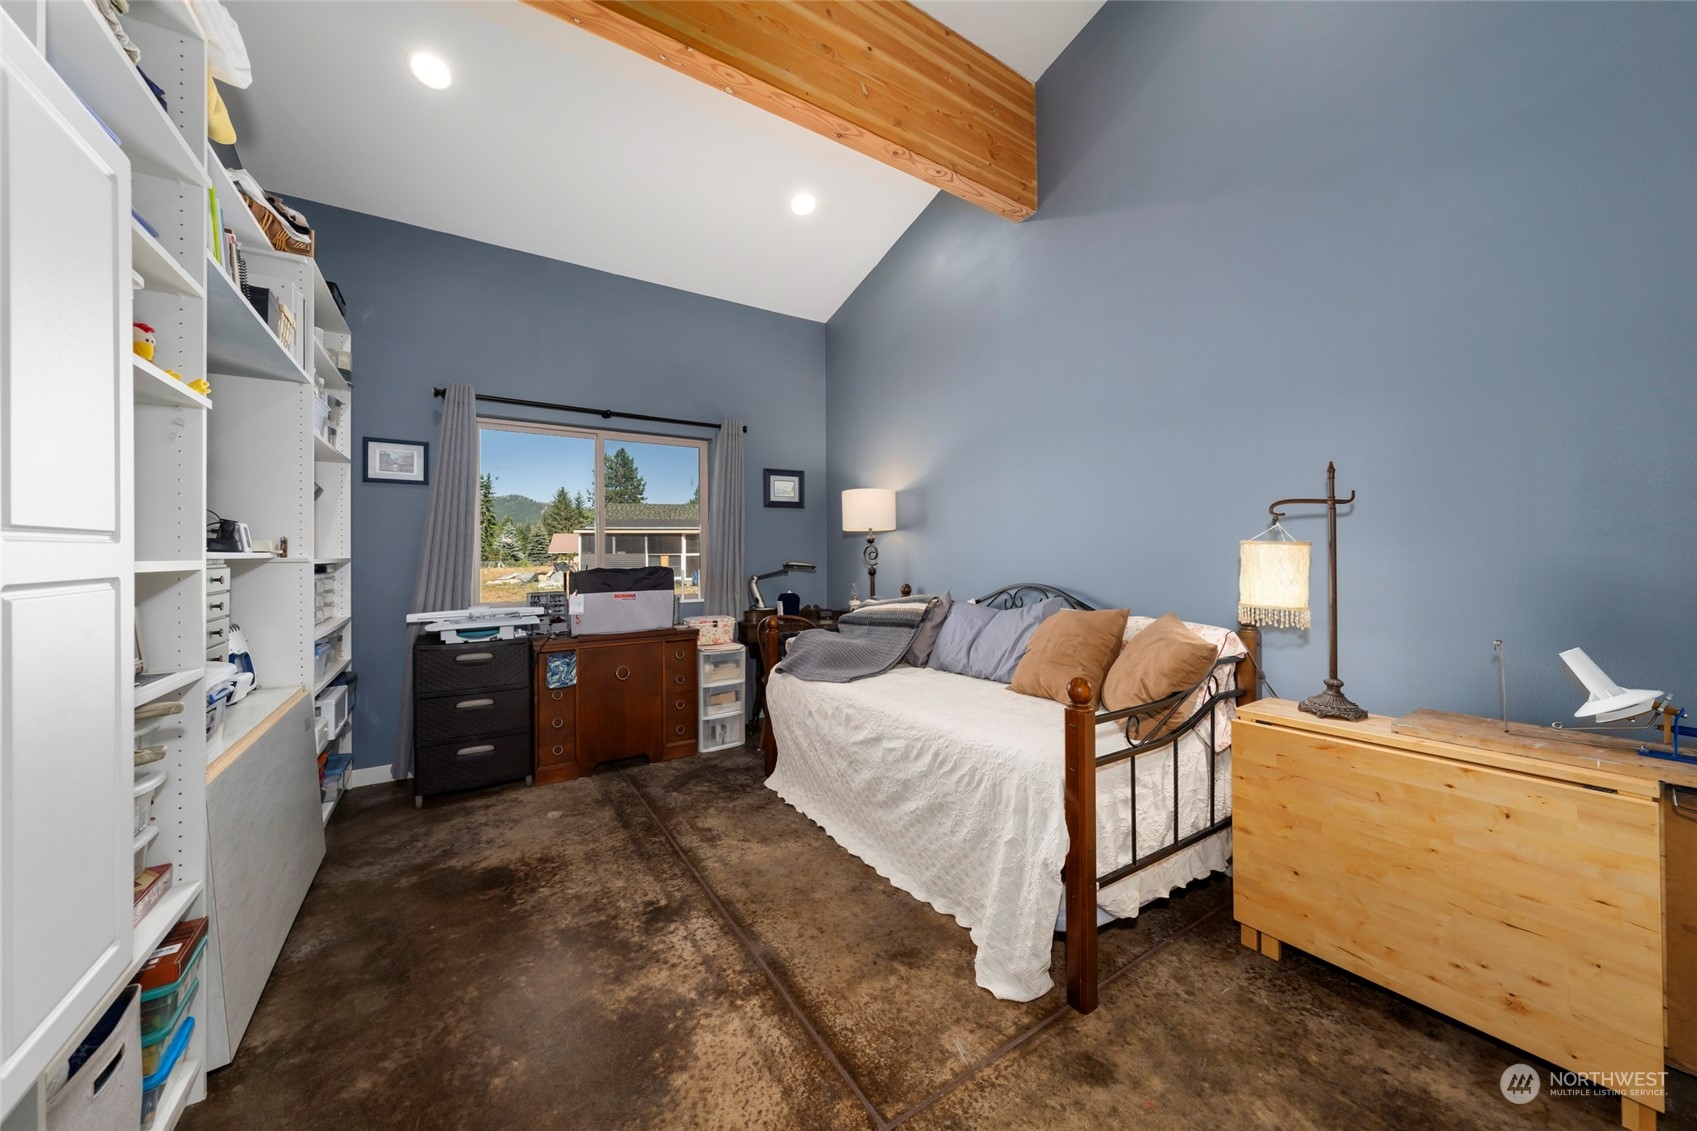
Furnished bedroom with built-in shelving, a vaulted wood-beam ceiling, and a metal-frame bed.
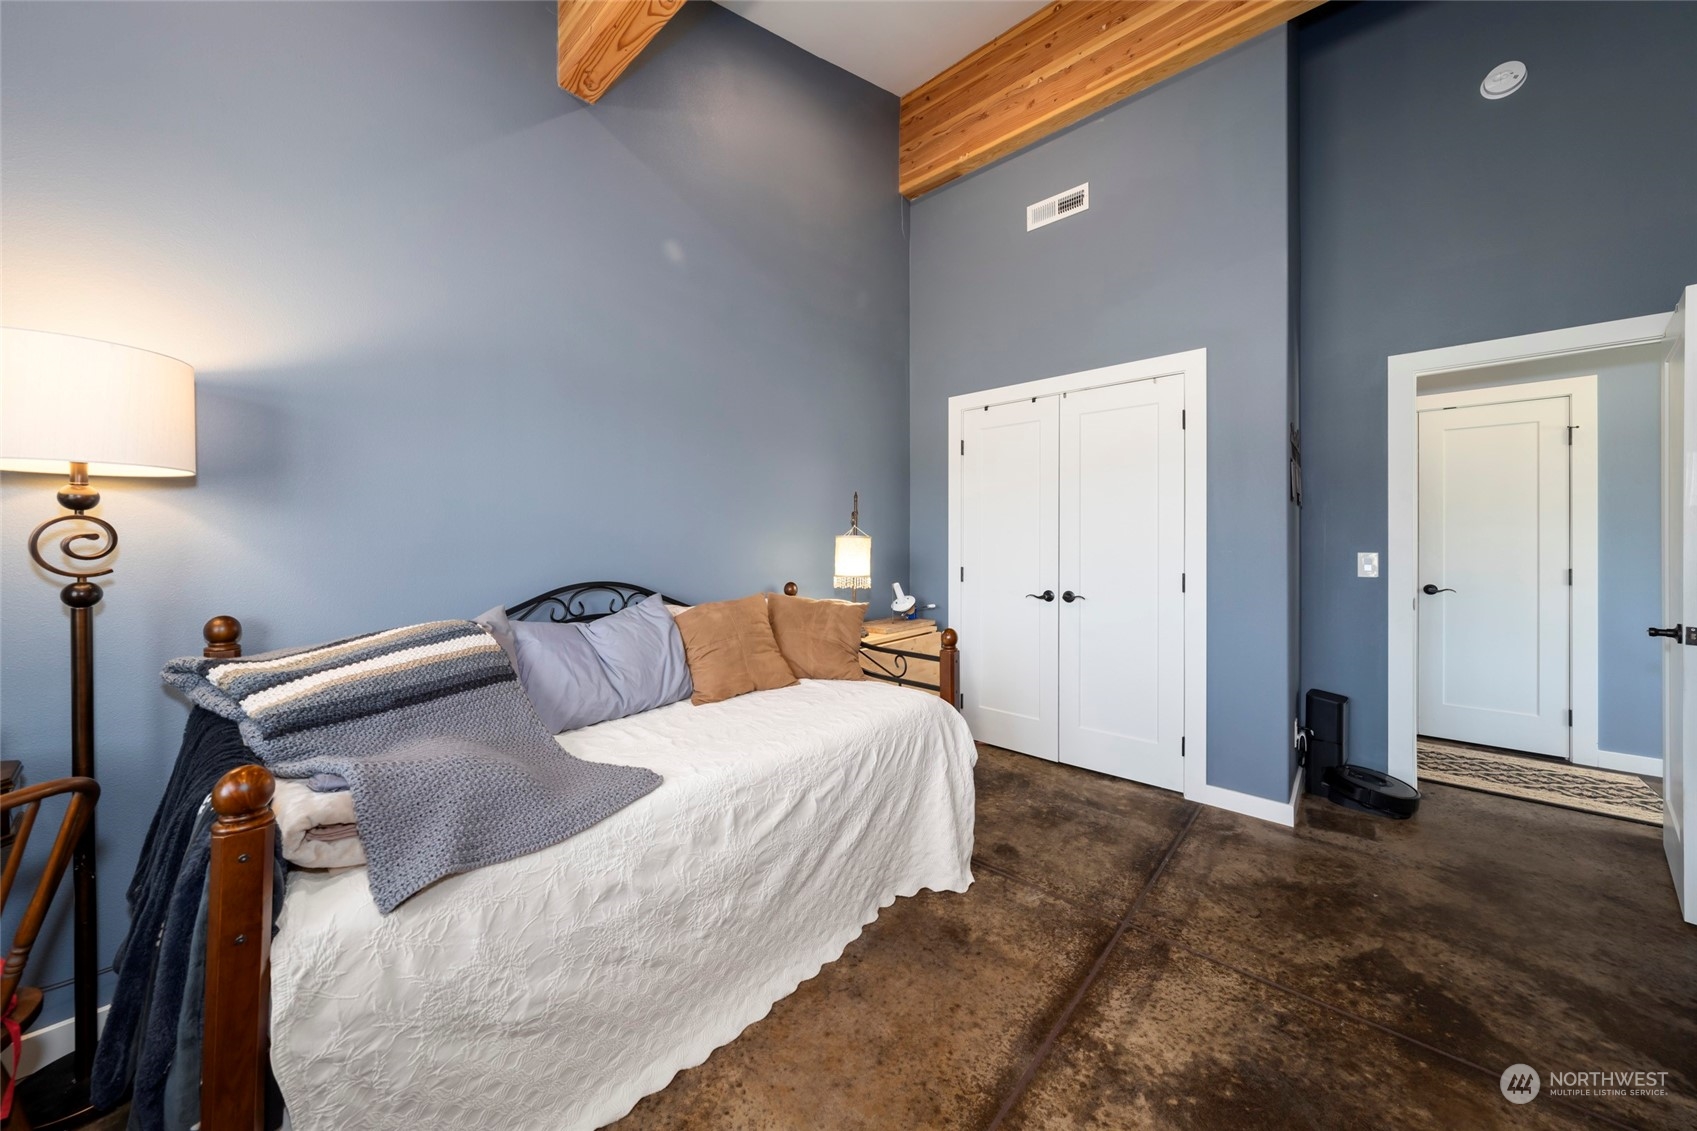
Bedroom with exposed wood ceiling beams, blue walls, and a bed on a concrete floor.
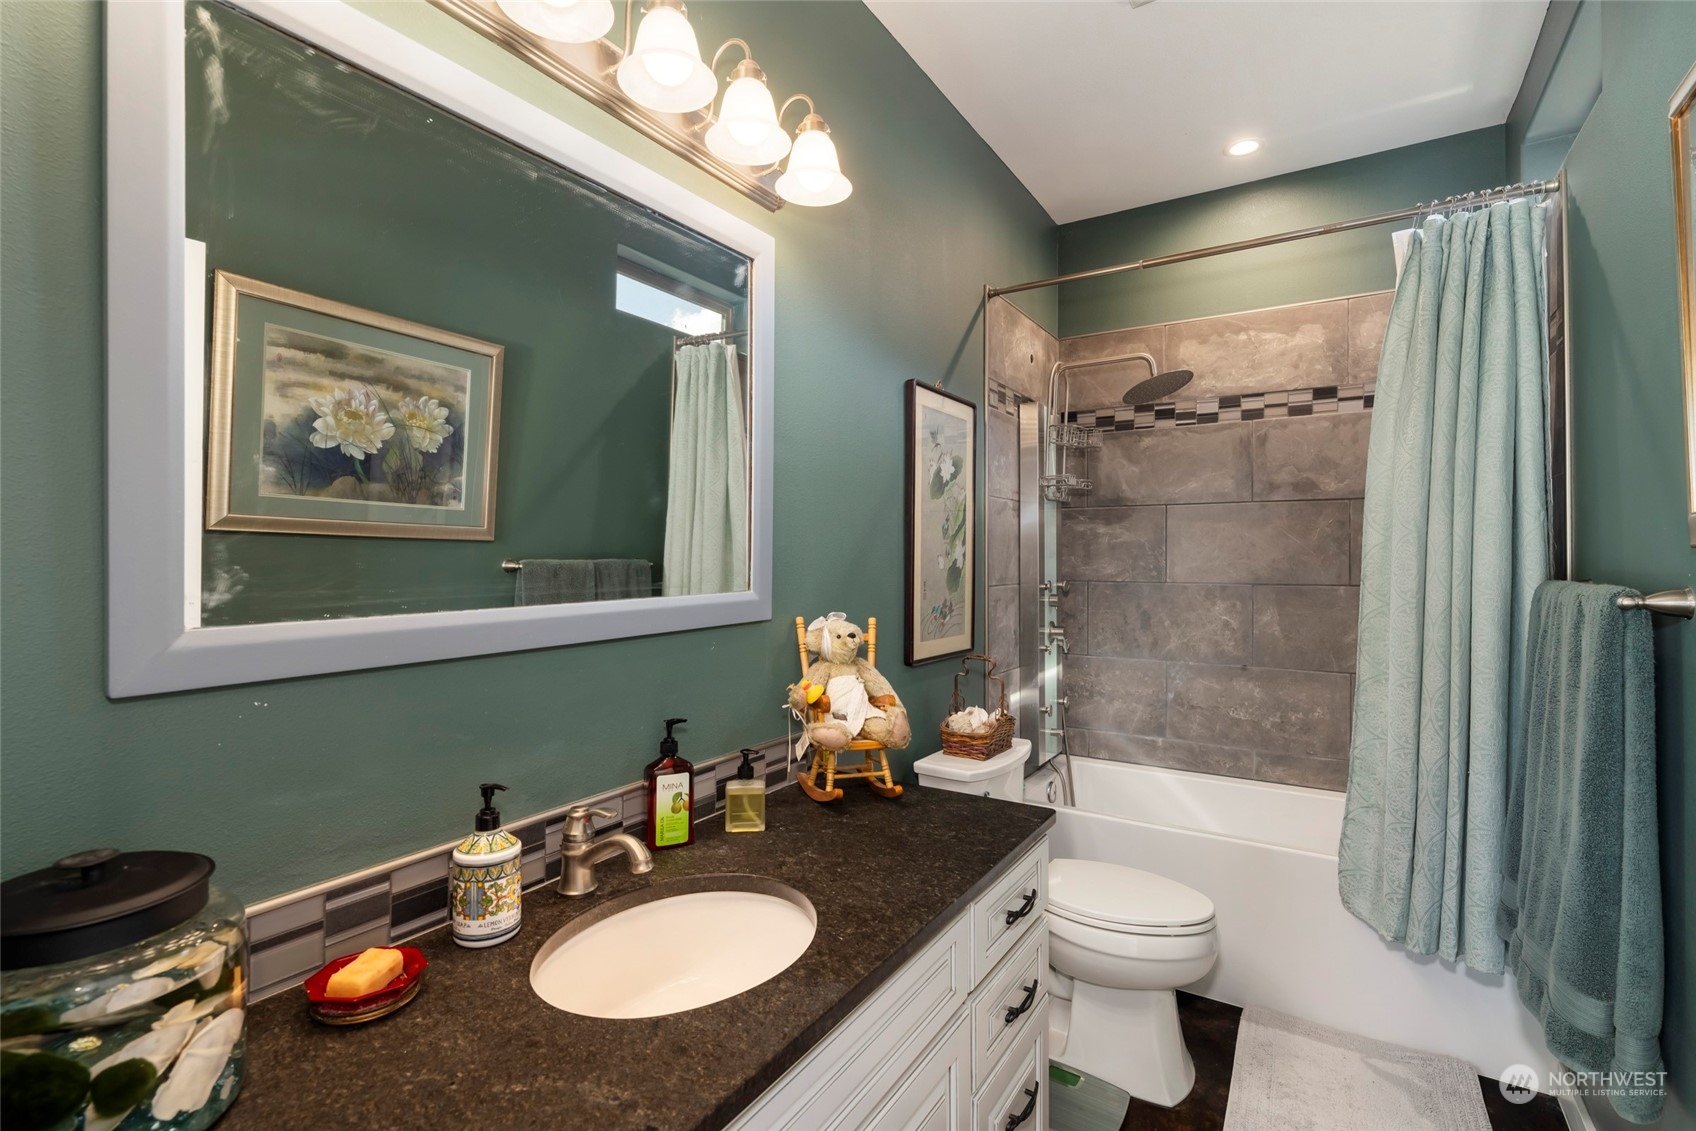
Bathroom with a dark vanity countertop, framed mirror, and tiled tub-shower.
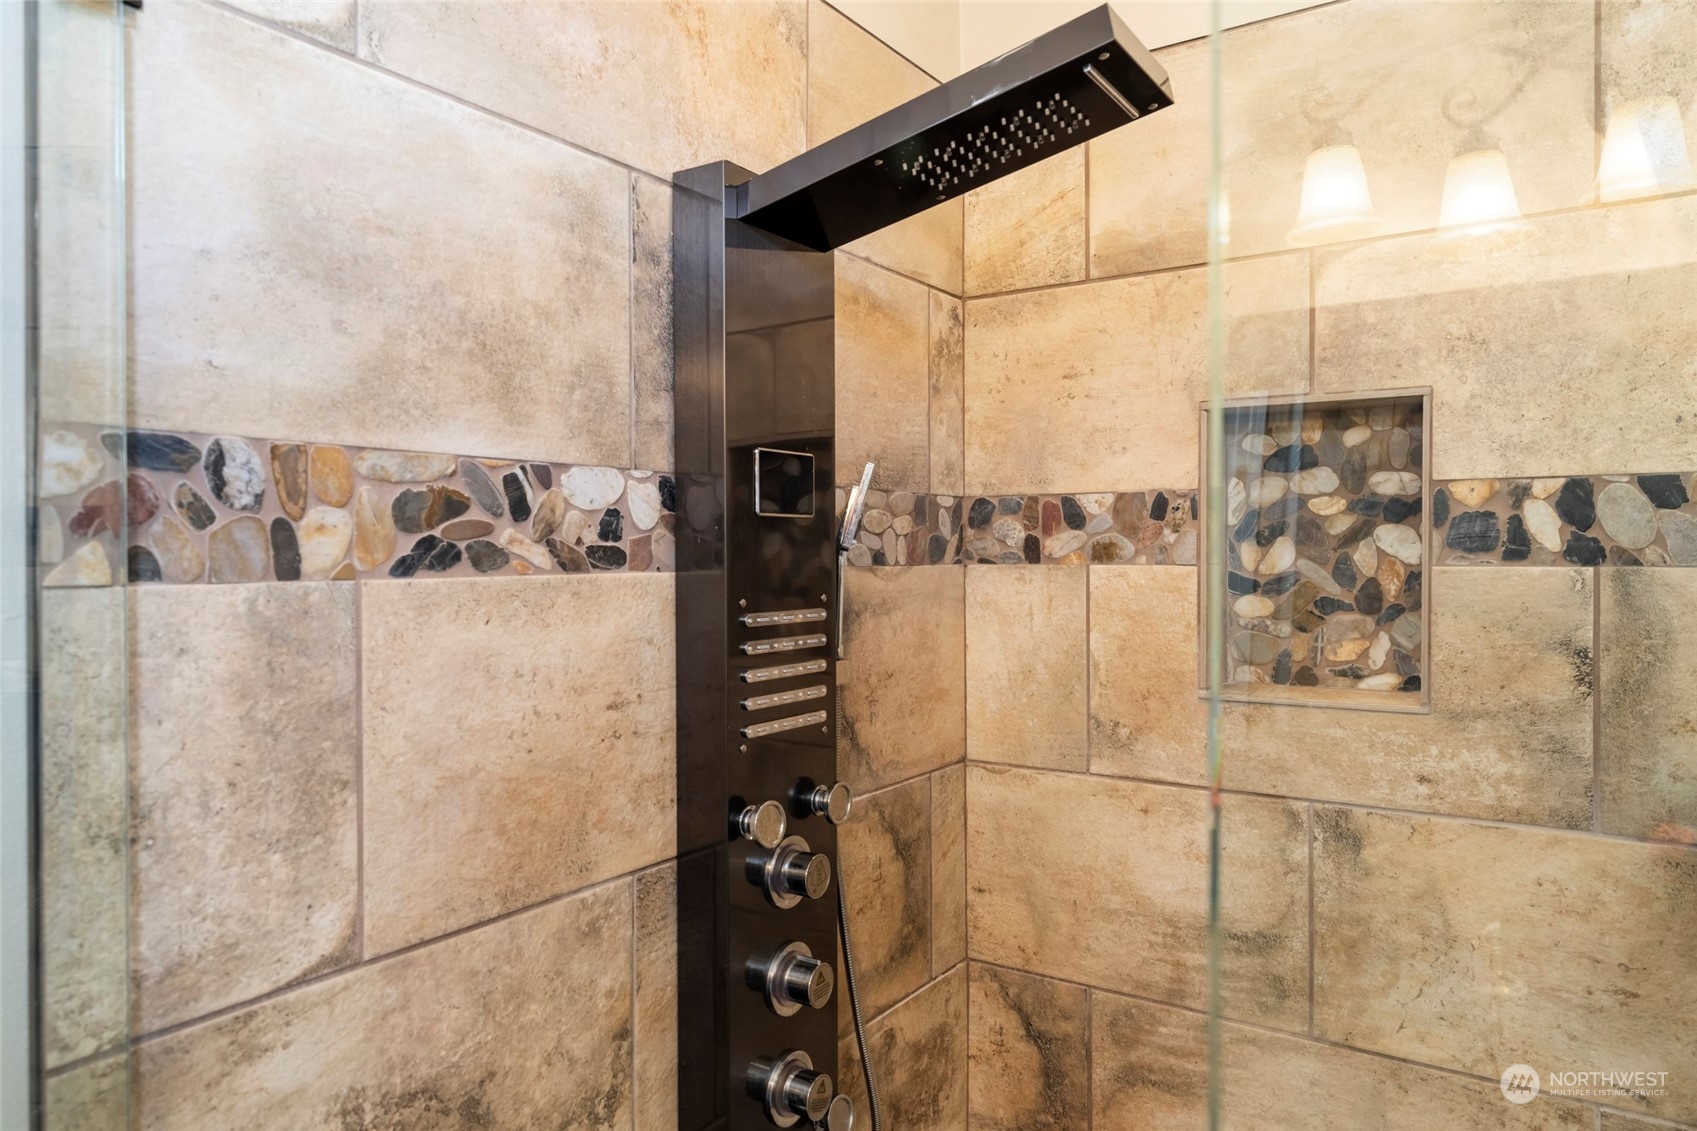
Walk-in shower with a black rainfall showerhead, multi-function panel, and river-stone tile accents.
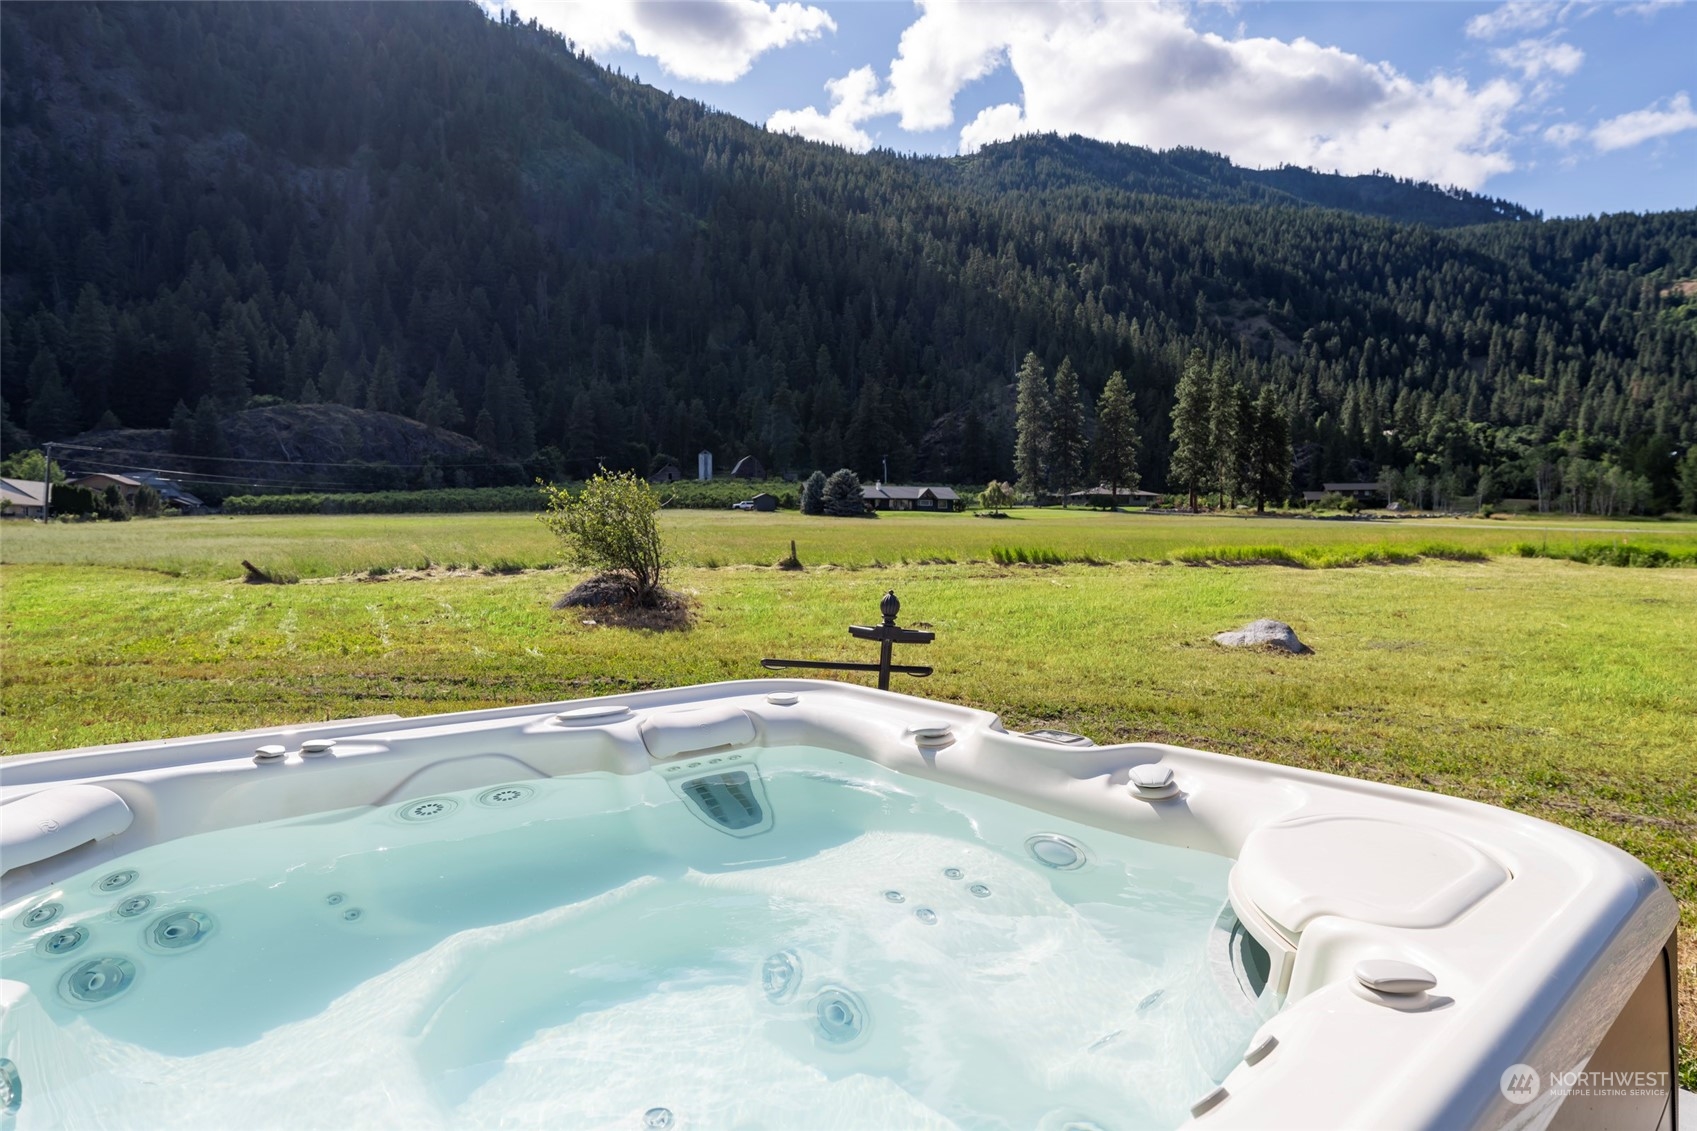
Outdoor hot tub overlooking a grassy field and forested mountain.
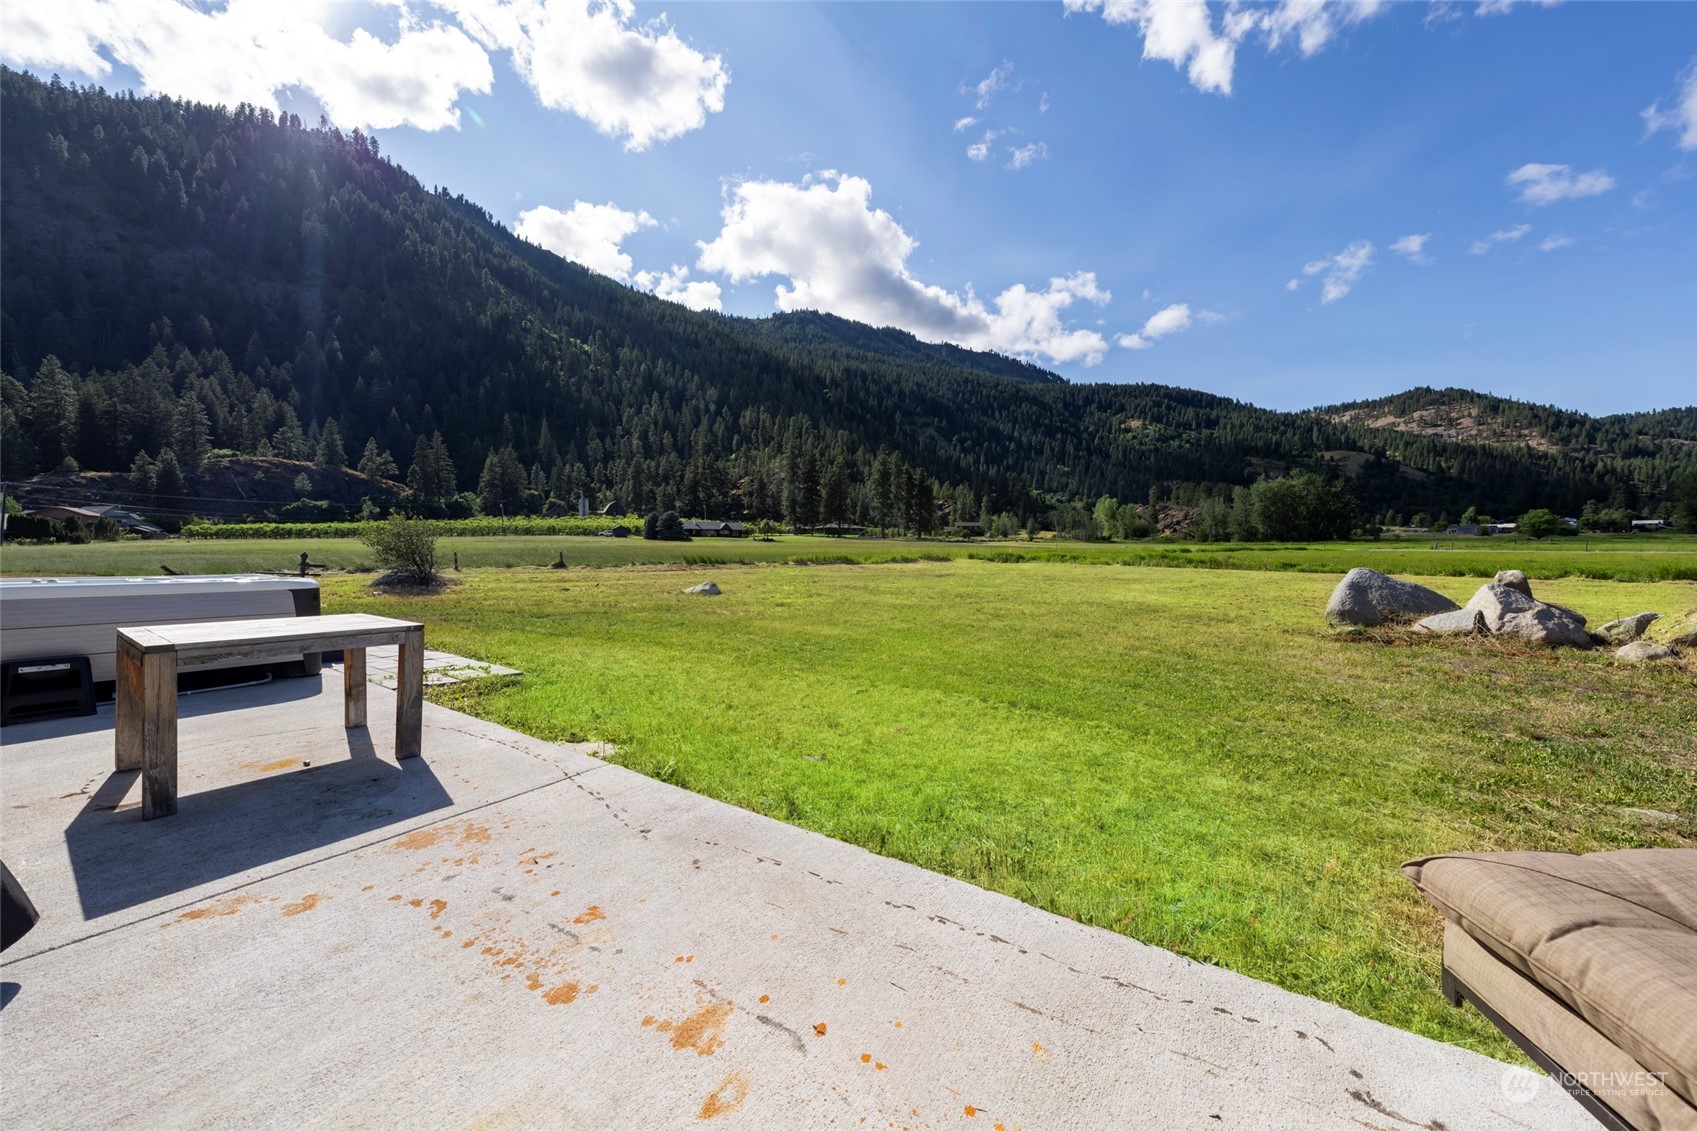
Patio overlooking a wide green lawn and forested mountain slopes, with a hot tub and wooden table.
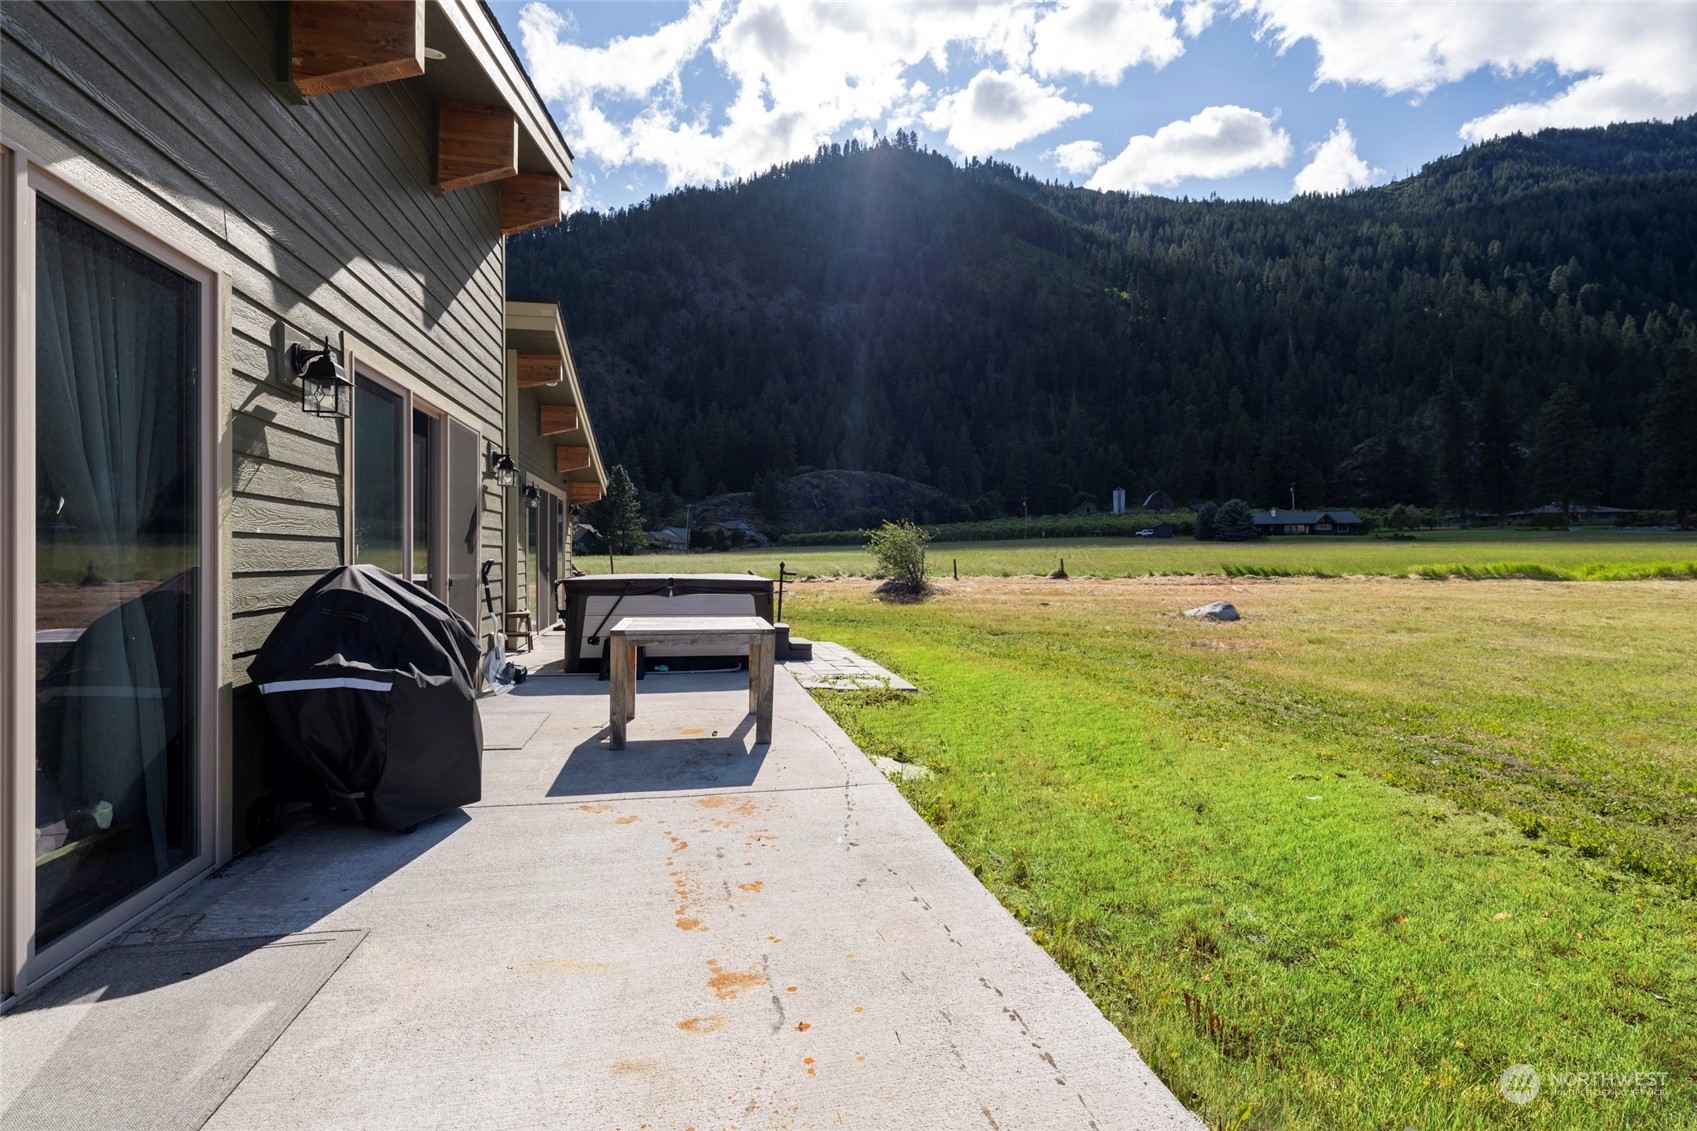
Home patio with a hot tub and outdoor table overlooking a grassy field and forested mountains.
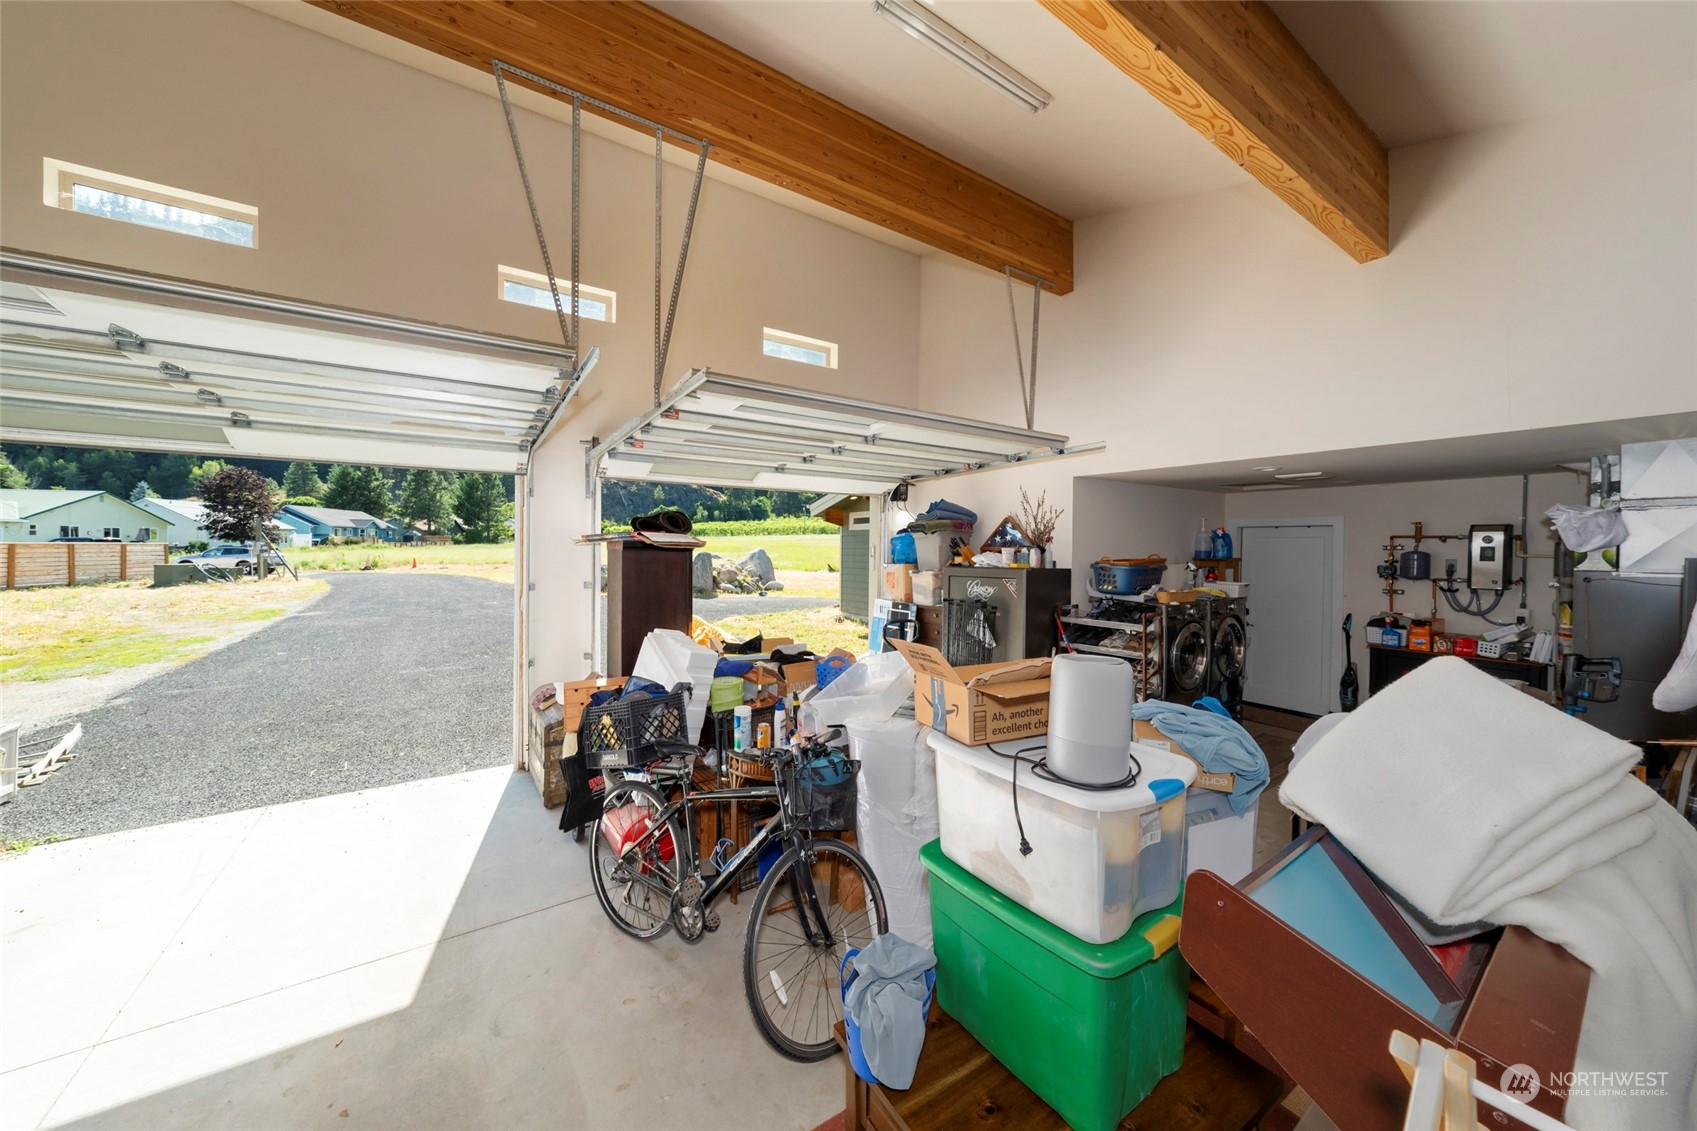
Garage with open overhead doors, exposed wood beams, bicycles, storage bins, and laundry equipment.
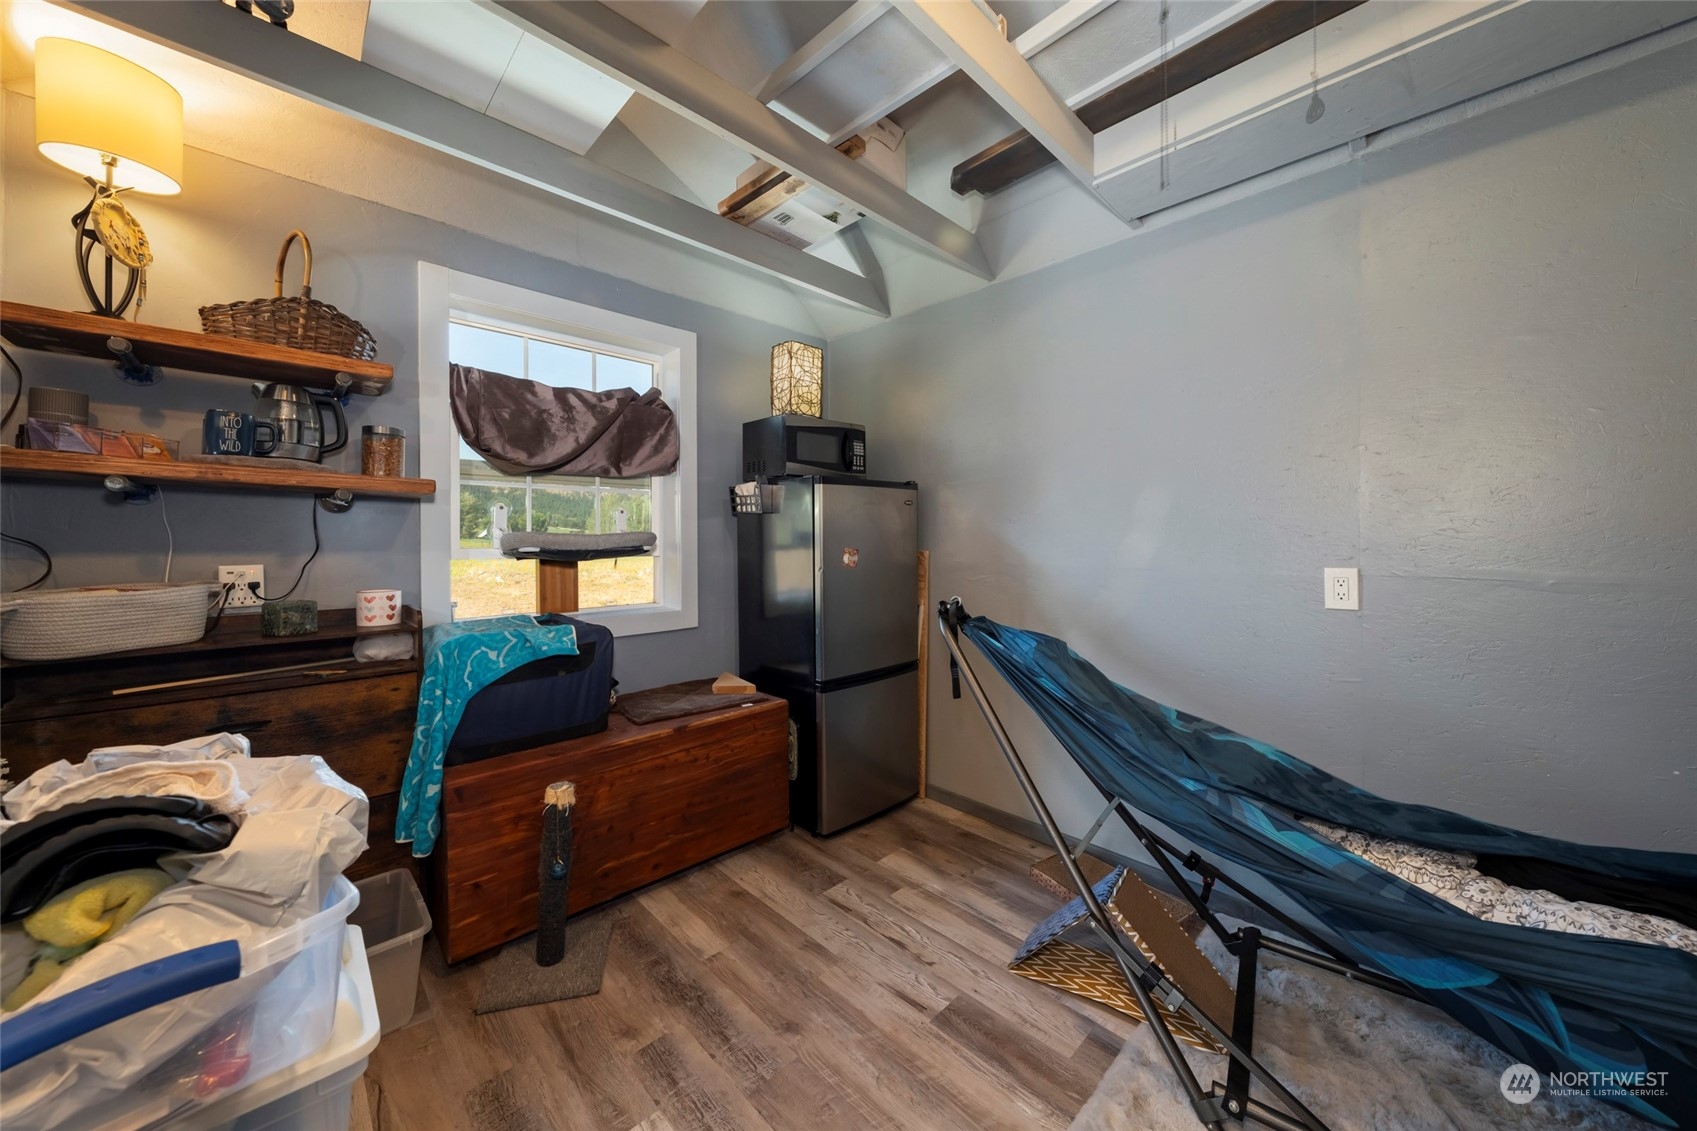
Furnished room with exposed ceiling beams, a hammock, and a small refrigerator.
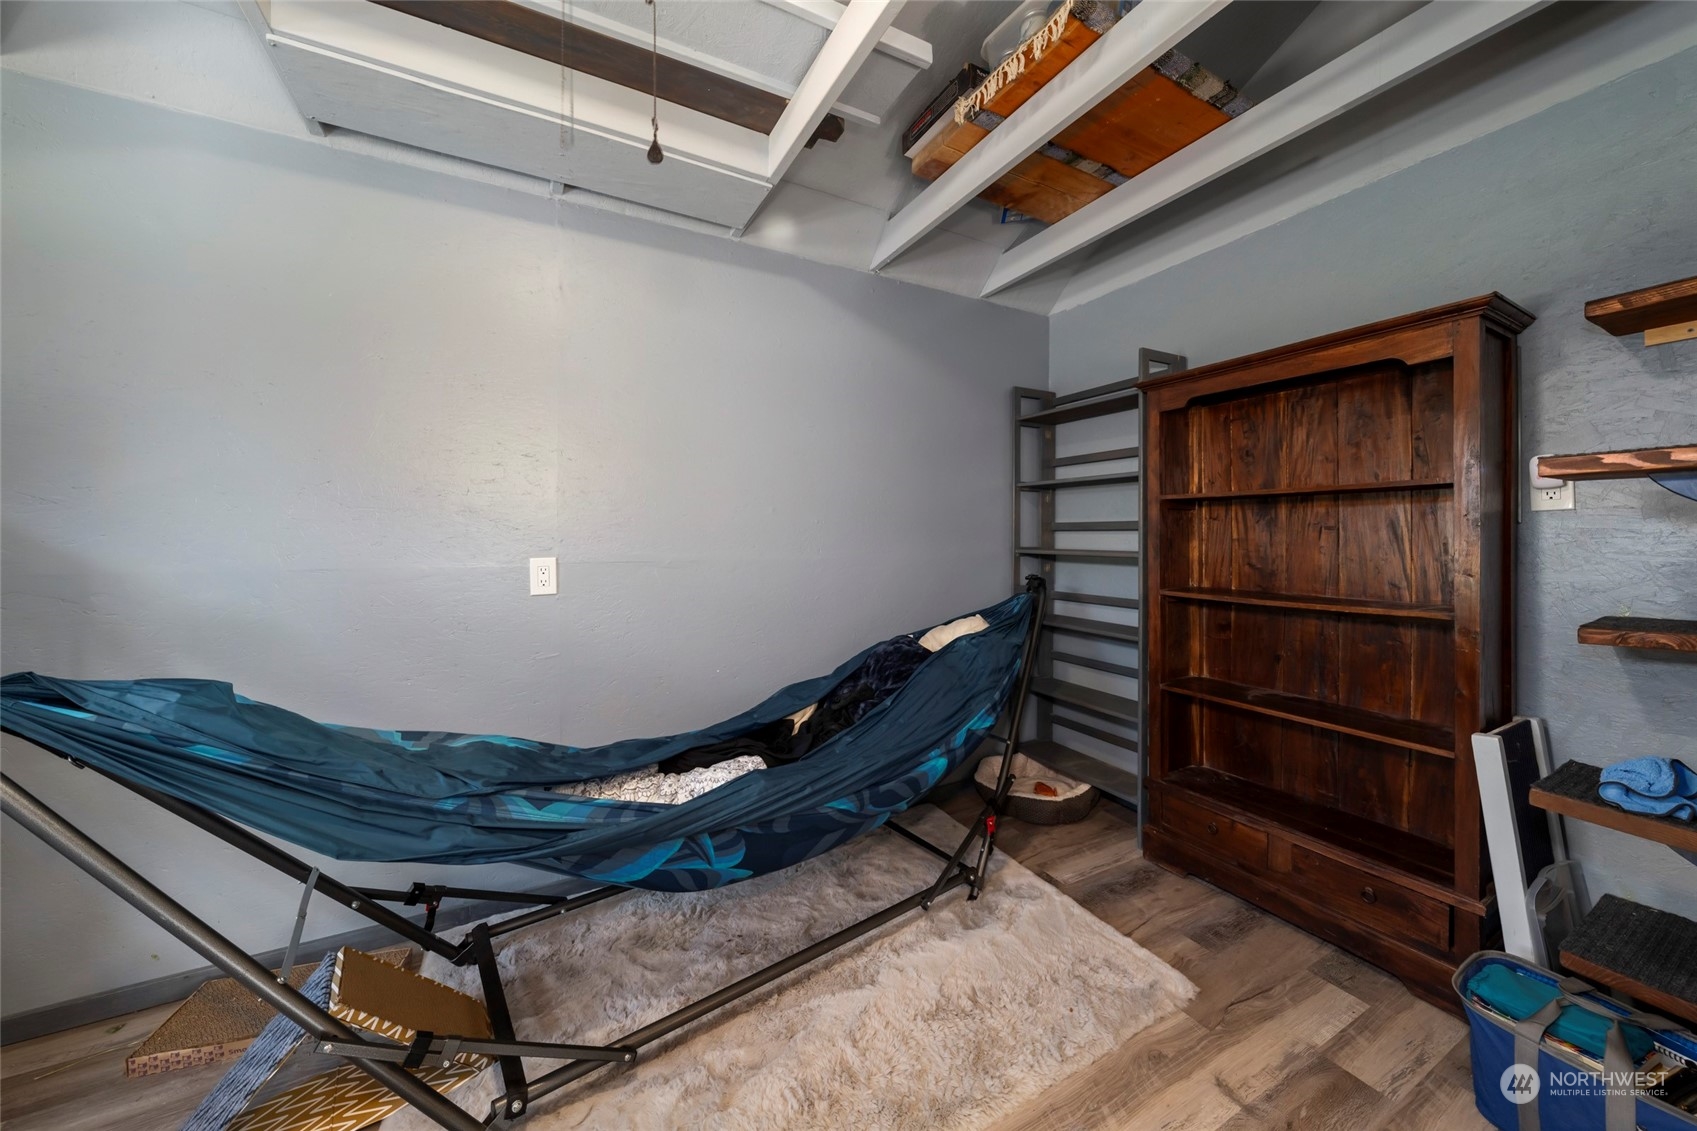
Interior room with a blue hammock, dark wooden bookcase, and exposed ceiling beams.
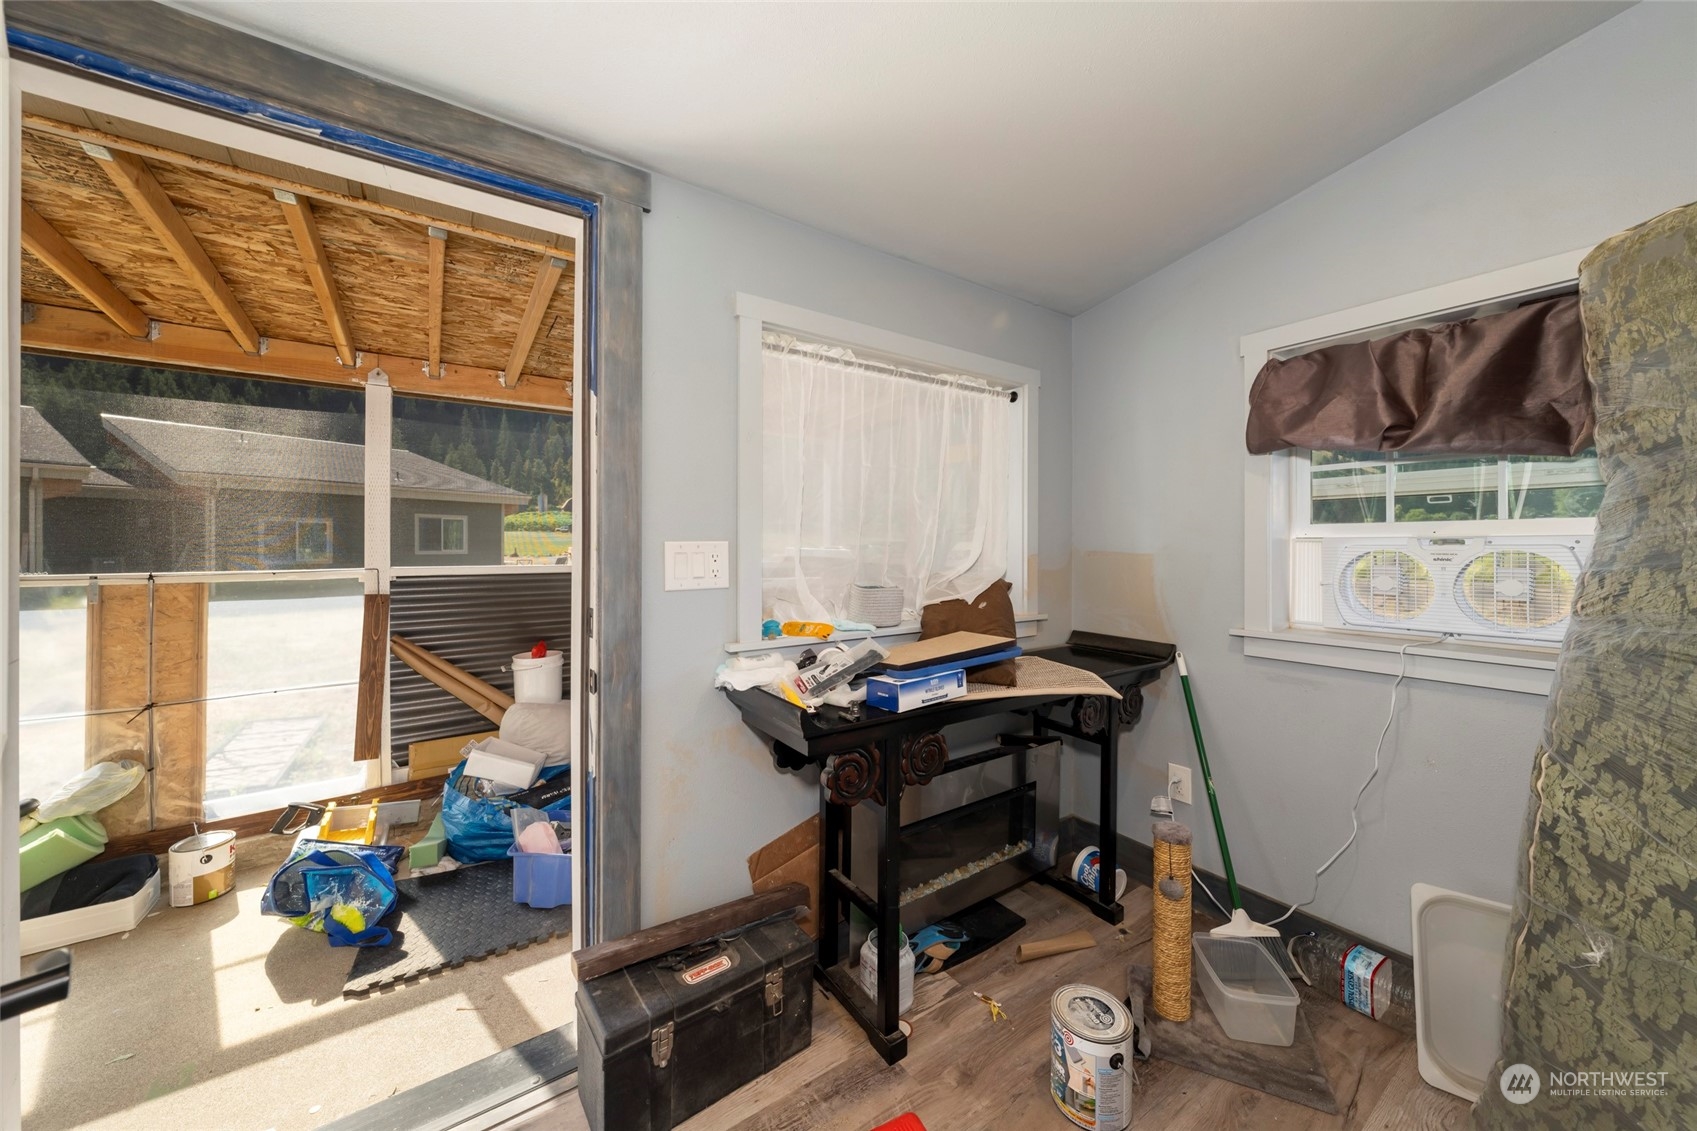
Cluttered room with a console table, window air conditioner, and a wide opening to a covered area.
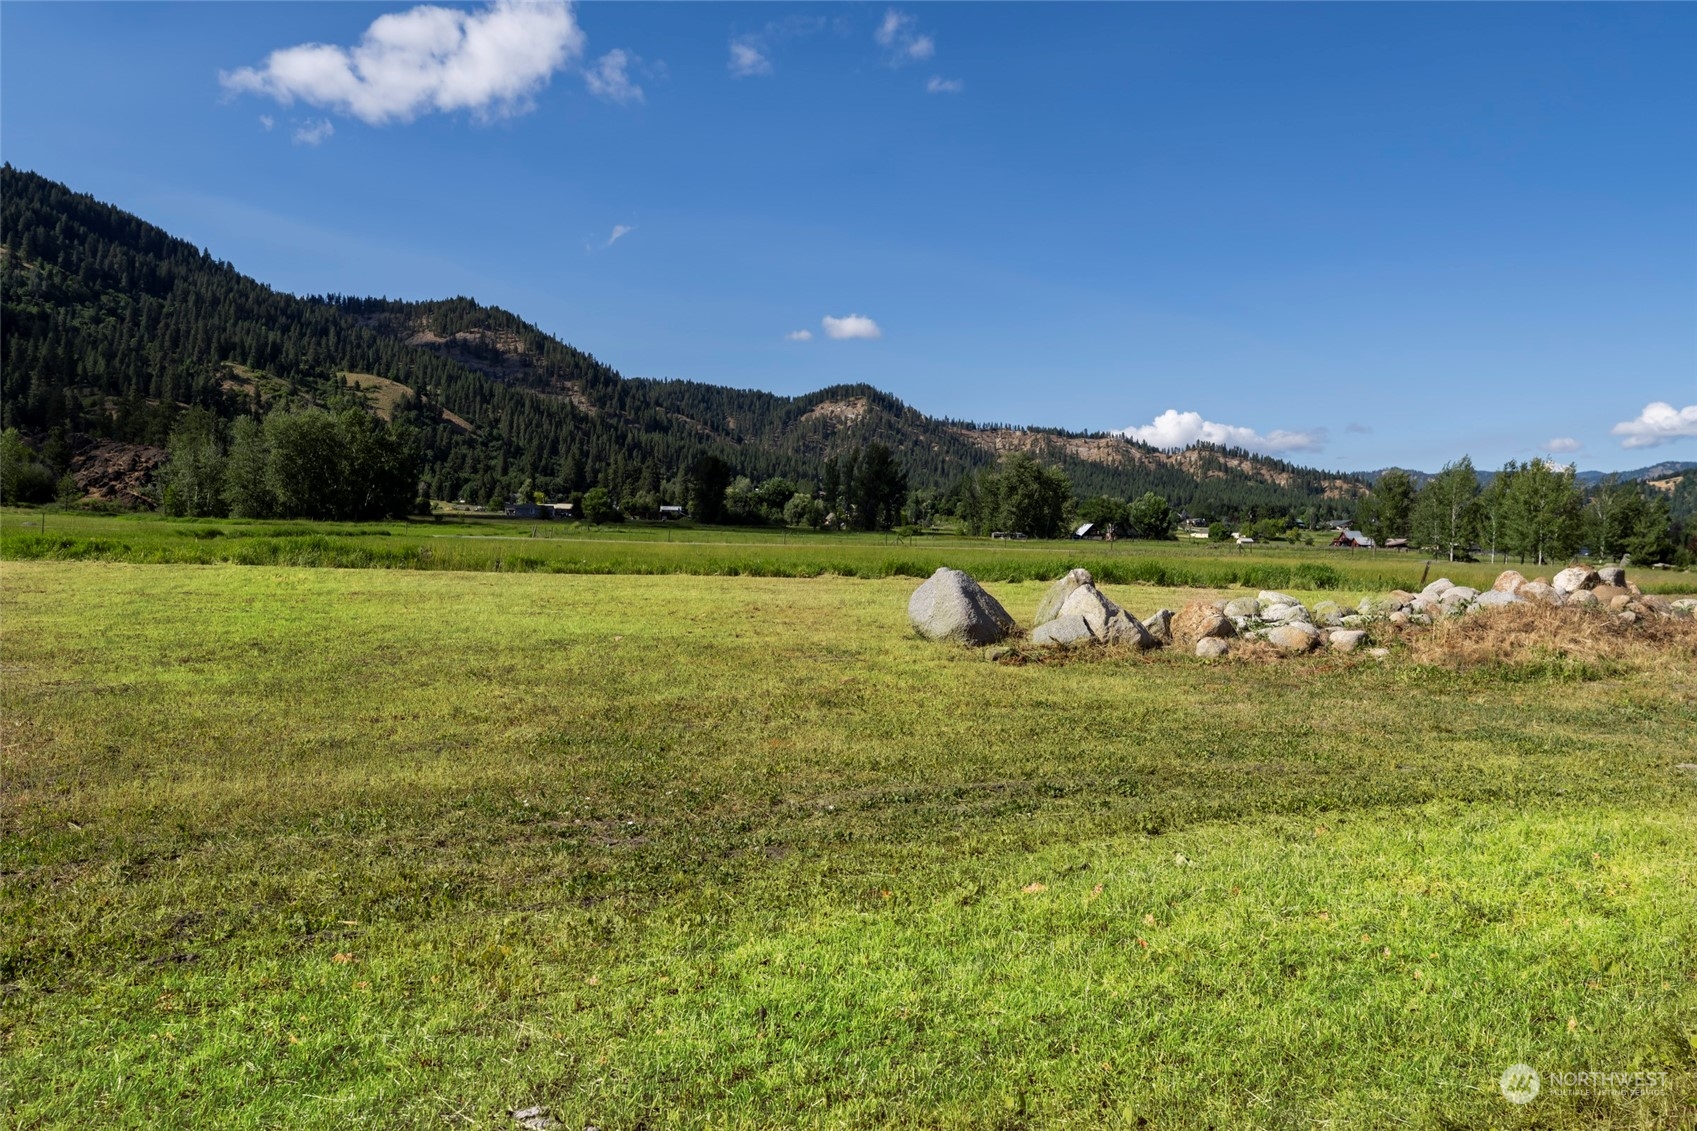
Grassy vacant land with a rocky edge and forested mountain views.
Aerial view of a grassy field and nearby homes below forested mountains.
Aerial view of homes and a broad grassy field beneath forested mountains.
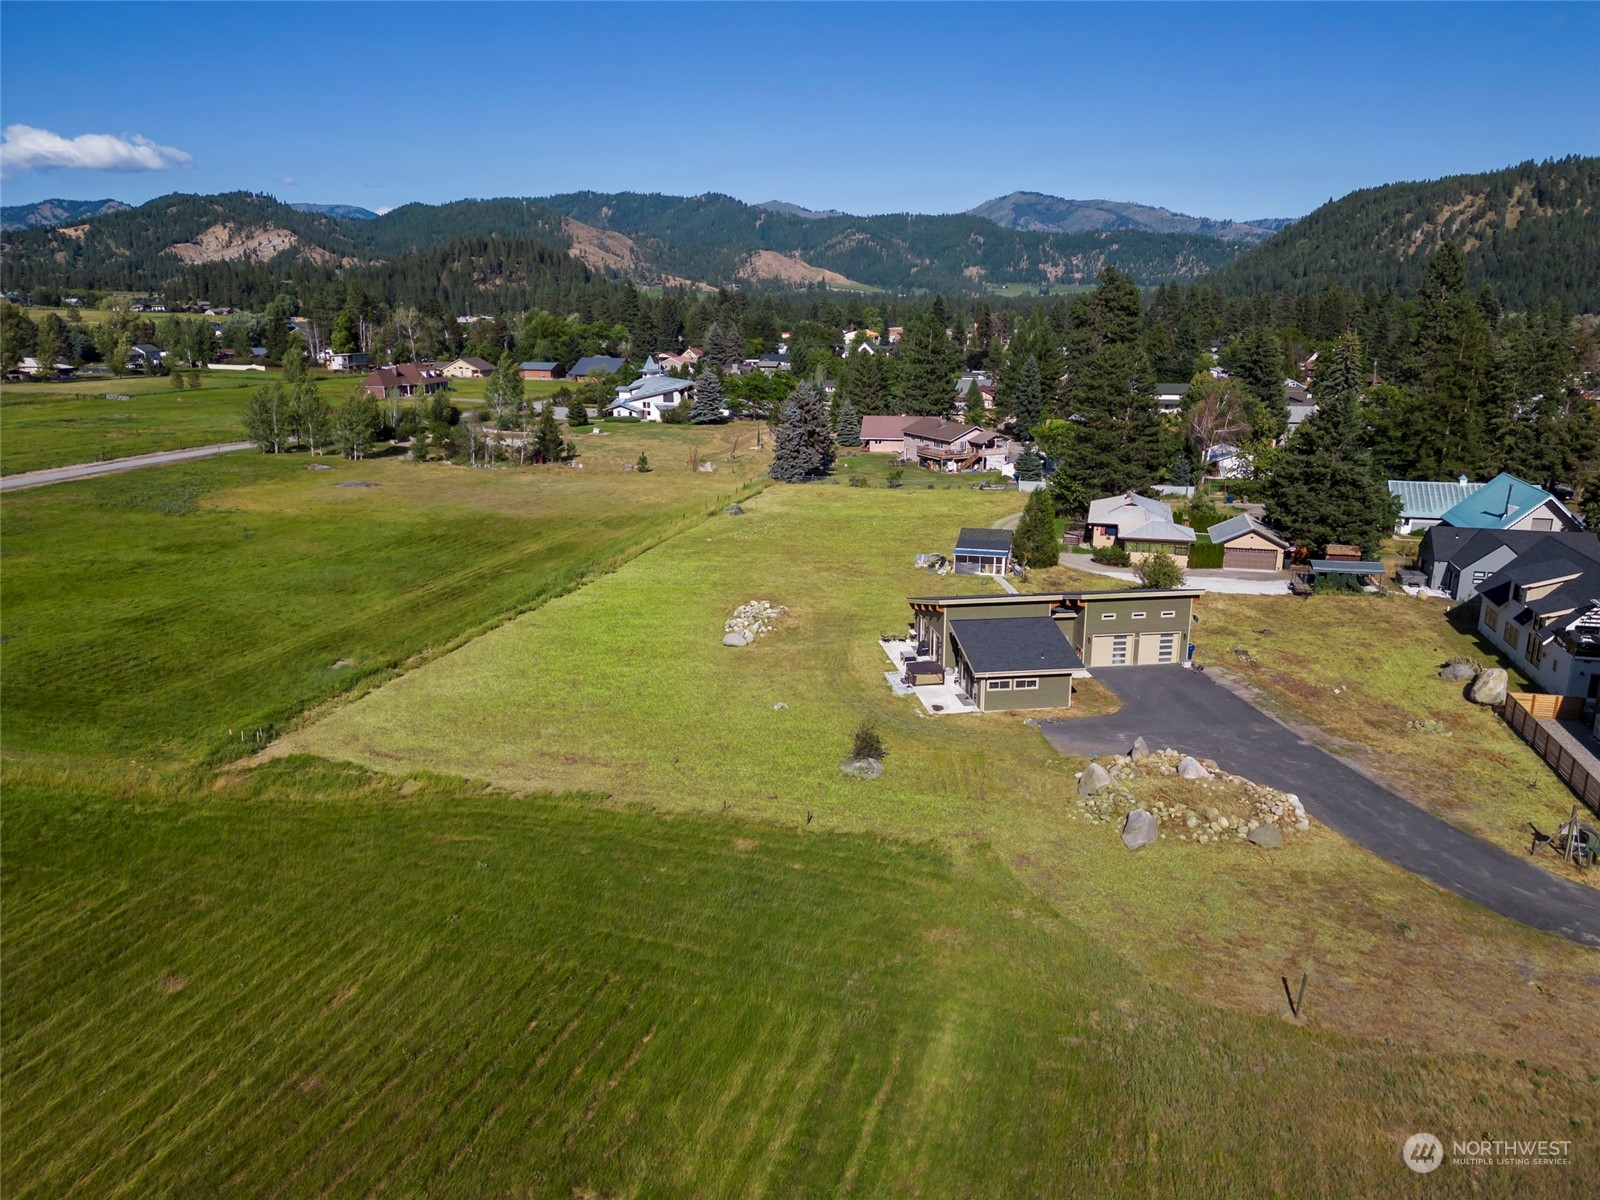
Aerial view of a grassy property and modern home with forested mountain ridges in the distance.
Aerial view of green fields and scattered homes beneath a forested mountain slope.
Aerial view of open fields and homes in a mountain valley, with forested slopes in the background.
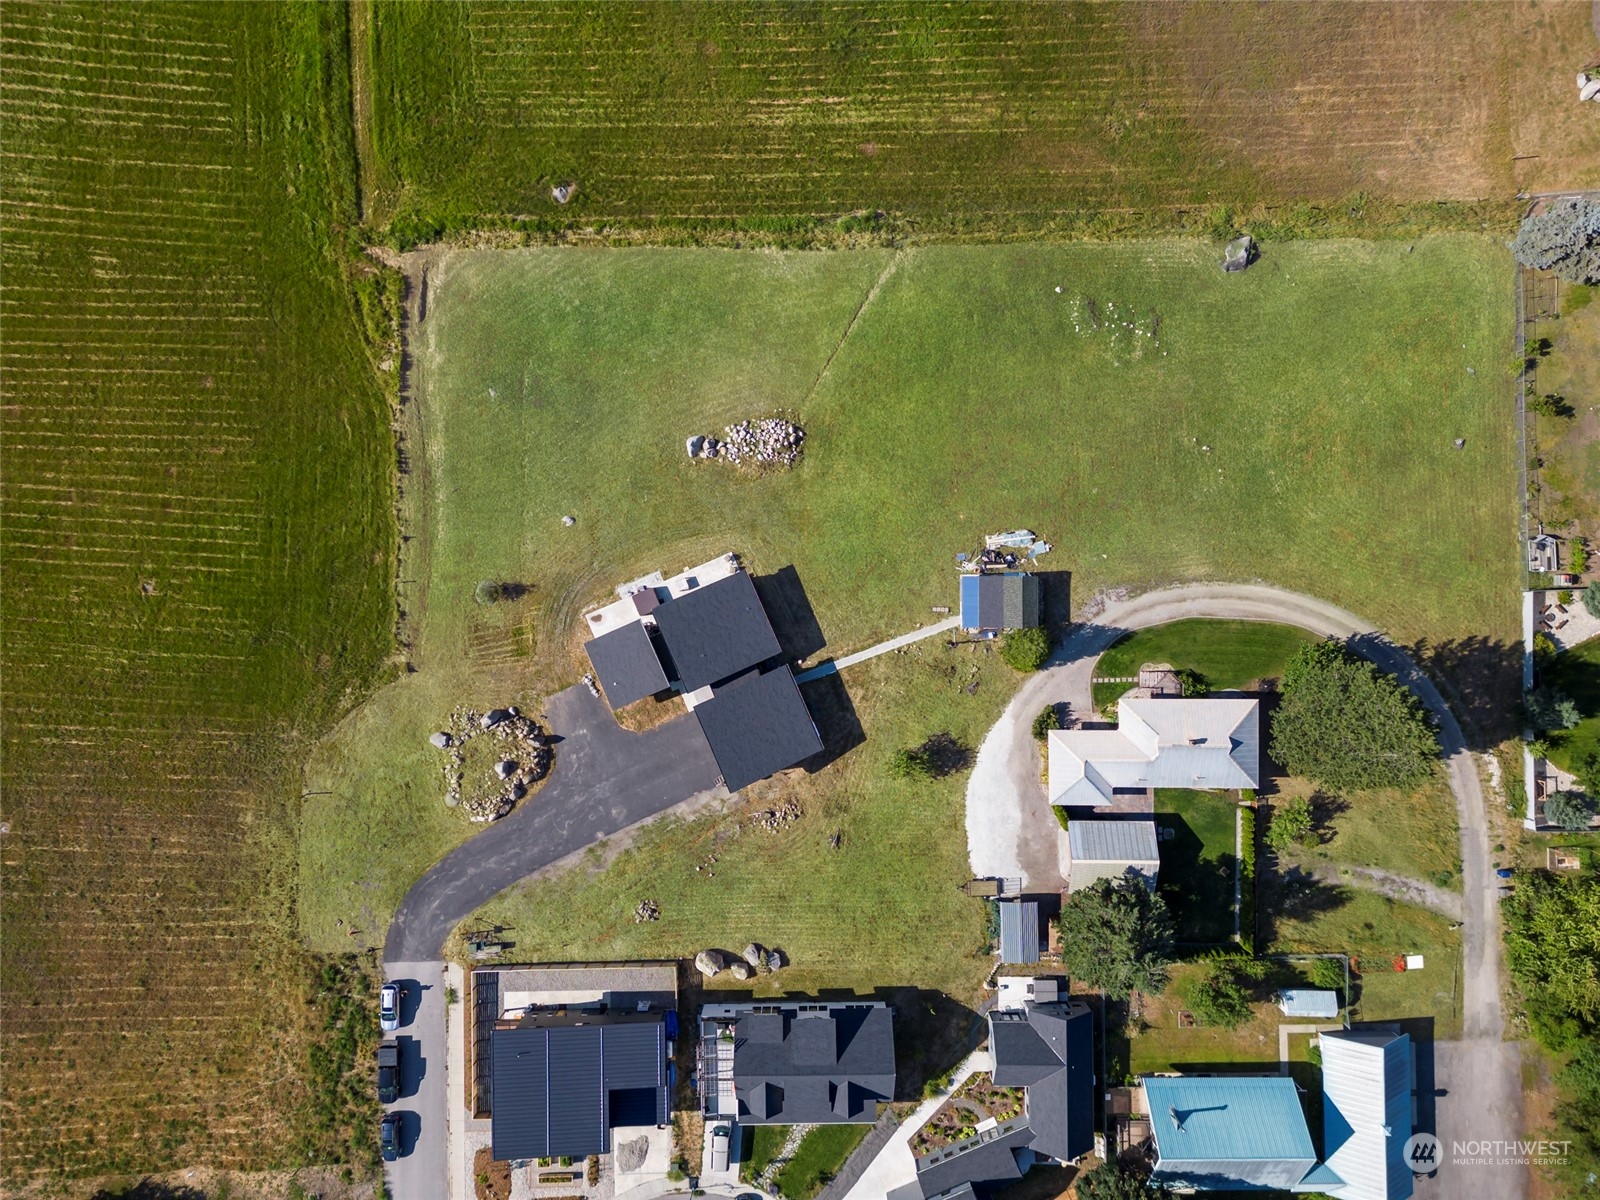
Aerial view of a grassy property lot with a house, outbuilding, and driveway.
SEE ALL PHOTOS
Home on a broad grassy lot in Leavenworth, with neighboring houses and forested mountains beyond.
Modern low-roofed home on a broad grassy lot, with forested mountains behind it.
Modern olive-green home with two garage doors, a broad driveway, and forested mountains in the background.
Aerial view of a broad grassy parcel bordered by homes and forested mountains.
Aerial view of green fields and homes beneath forested mountain slopes.
Modern home on a broad grassy lot with mountain and forest views.
Modern home and long driveway on open grounds, with a mountain valley in the background.
Covered home entrance with a vivid red glass-paneled door and olive-gray siding.
Furnished entryway with ornate wooden furniture, a patterned rug, and a red front door.
Living room with exposed wood beams, gray sectional, and sliding doors overlooking a green valley.
Living room with gray sectional, built-in media cabinet, and sliding doors overlooking forested mountains.
Living room with a gray sectional, exposed wood beams, and an adjoining white-cabinet kitchen.
Kitchen and dining area with white cabinets, a round table, and valley views through large windows.
Kitchen with white cabinets, stainless steel appliances, and a round dining table beneath a vaulted ceiling.
Kitchen with white cabinets, granite counters, stainless appliances, and a round dining table with flowers.
Kitchen with white cabinets, granite counters, stainless appliances, and a window overlooking greenery.
Furnished living room with vaulted ceilings, an exposed wood beam, and built-in television cabinetry.
Furnished bedroom with a white bed and sliding doors overlooking a field and forested mountains.
Bedroom with a white bed, teal walls, vaulted ceiling, exposed wood beam, and sliding barn door.
Bathroom vanity with a stone countertop, inset sink, and large dark wood-framed mirror.
Walk-in closet with extensive clothing storage, wire baskets, accessories, and a large framed mirror.
Furnished bedroom with built-in shelving, a vaulted wood-beam ceiling, and a metal-frame bed.
Bedroom with exposed wood ceiling beams, blue walls, and a bed on a concrete floor.
Bathroom with a dark vanity countertop, framed mirror, and tiled tub-shower.
Walk-in shower with a black rainfall showerhead, multi-function panel, and river-stone tile accents.
Outdoor hot tub overlooking a grassy field and forested mountain.
Patio overlooking a wide green lawn and forested mountain slopes, with a hot tub and wooden table.
Home patio with a hot tub and outdoor table overlooking a grassy field and forested mountains.
Garage with open overhead doors, exposed wood beams, bicycles, storage bins, and laundry equipment.
Furnished room with exposed ceiling beams, a hammock, and a small refrigerator.
Interior room with a blue hammock, dark wooden bookcase, and exposed ceiling beams.
Cluttered room with a console table, window air conditioner, and a wide opening to a covered area.
Grassy vacant land with a rocky edge and forested mountain views.
Aerial view of a grassy field and nearby homes below forested mountains.
Aerial view of homes and a broad grassy field beneath forested mountains.
Aerial view of a grassy property and modern home with forested mountain ridges in the distance.
Aerial view of green fields and scattered homes beneath a forested mountain slope.
Aerial view of open fields and homes in a mountain valley, with forested slopes in the background.
Aerial view of a grassy property lot with a house, outbuilding, and driveway.
Bought with BHHS Leavenworth&Cascade Prop and Listing Broker: BHHS Leavenworth&Cascade Prop; Lynn Stoddard; 509-548-3311;
Sold

610 Mine Street

610 Mine Street, Leavenworth, WA 98826

$850,000
Looking for a rare in-town investment opportunity? This unique property offers two perfectly level acres showcasing panoramic views of Tumwater Mountain, the beautiful Mottler fields, and lovely Ski Hill. The newly built, 1250 sq ft rambler showcases open/modern architecture with soaring ceilings, massive glulam beams, concrete flooring, a private primary suite, a guest bedroom, a luxurious 2nd bath, and an oversized garage. Soak in the views from the patio or hot tub. A "shed" is ready for its final touches. Make this your easy-care Leavenworth escape, build a larger dream home, or consider the future development opportunities this property's zoning affords!

2
beds

2
baths

1,251 Sq.Ft. LIVING AREA

1.96 Acres lot

Dwight and Lynn Stoddard

Dwight and Lynn Stoddard

Features & Amenities

Interior

  • total bedrooms2
  • Total bathrooms2
  • full bathroom1
  • three quarter bathroom1
  • Flooring Concrete
  • APPLIANCES Dishwasher(s), Microwave(s), Refrigerator(s), Stove(s)/Range(s)
  • other interior Features Bath Off Primary, Ceiling Fan(s), Concrete, Double Pane/Storm Window, Hot Tub/Spa, Vaulted Ceiling(s), Walk-In Closet(s), Water Heater

Area & Lot

  • Status Sold
  • Date Sold November 1, 2024
  • Living Area1,251 Sq.Ft.
  • Total Area1,251 Sq.Ft.
  • Lot Area1.96 Acres
  • MLS® ID2261303
  • TypeResidential
  • YEAR BUILT2019
  • NeighborhoodLake Wenatchee
  • Architecture StylesContemporary
  • View DescriptionMountain(s), Territorial
  • Elementary SchoolBuyer To Verify
  • Middle SchoolIcicle River Mid
  • High SchoolCascade High
  • School DistrictCascade

Exterior

  • STORIES1
  • Garage Space2.0
  • water SourcePublic
  • roofComposition
  • lot featuresCul-De-Sac, Dead End Street, Paved, Value In Land
  • parkingDriveway, Attached Garage
  • HEAT TYPEForced Air, Heat Pump
  • AIR CONDITIONINGForced Air, Heat Pump
  • sewerSewer Connected
  • SubstructurePoured Concrete
  • other exterior FeaturesWood Products

Financial

  • Sales Price$850,000
  • Real Estate Tax $8,560/yr
View Virtual Tour

Work With Us

Working with Dwight and Lynn Stoddard means more than just buying or selling a home—it means experiencing a higher level of service.

Follow Me on Instagram