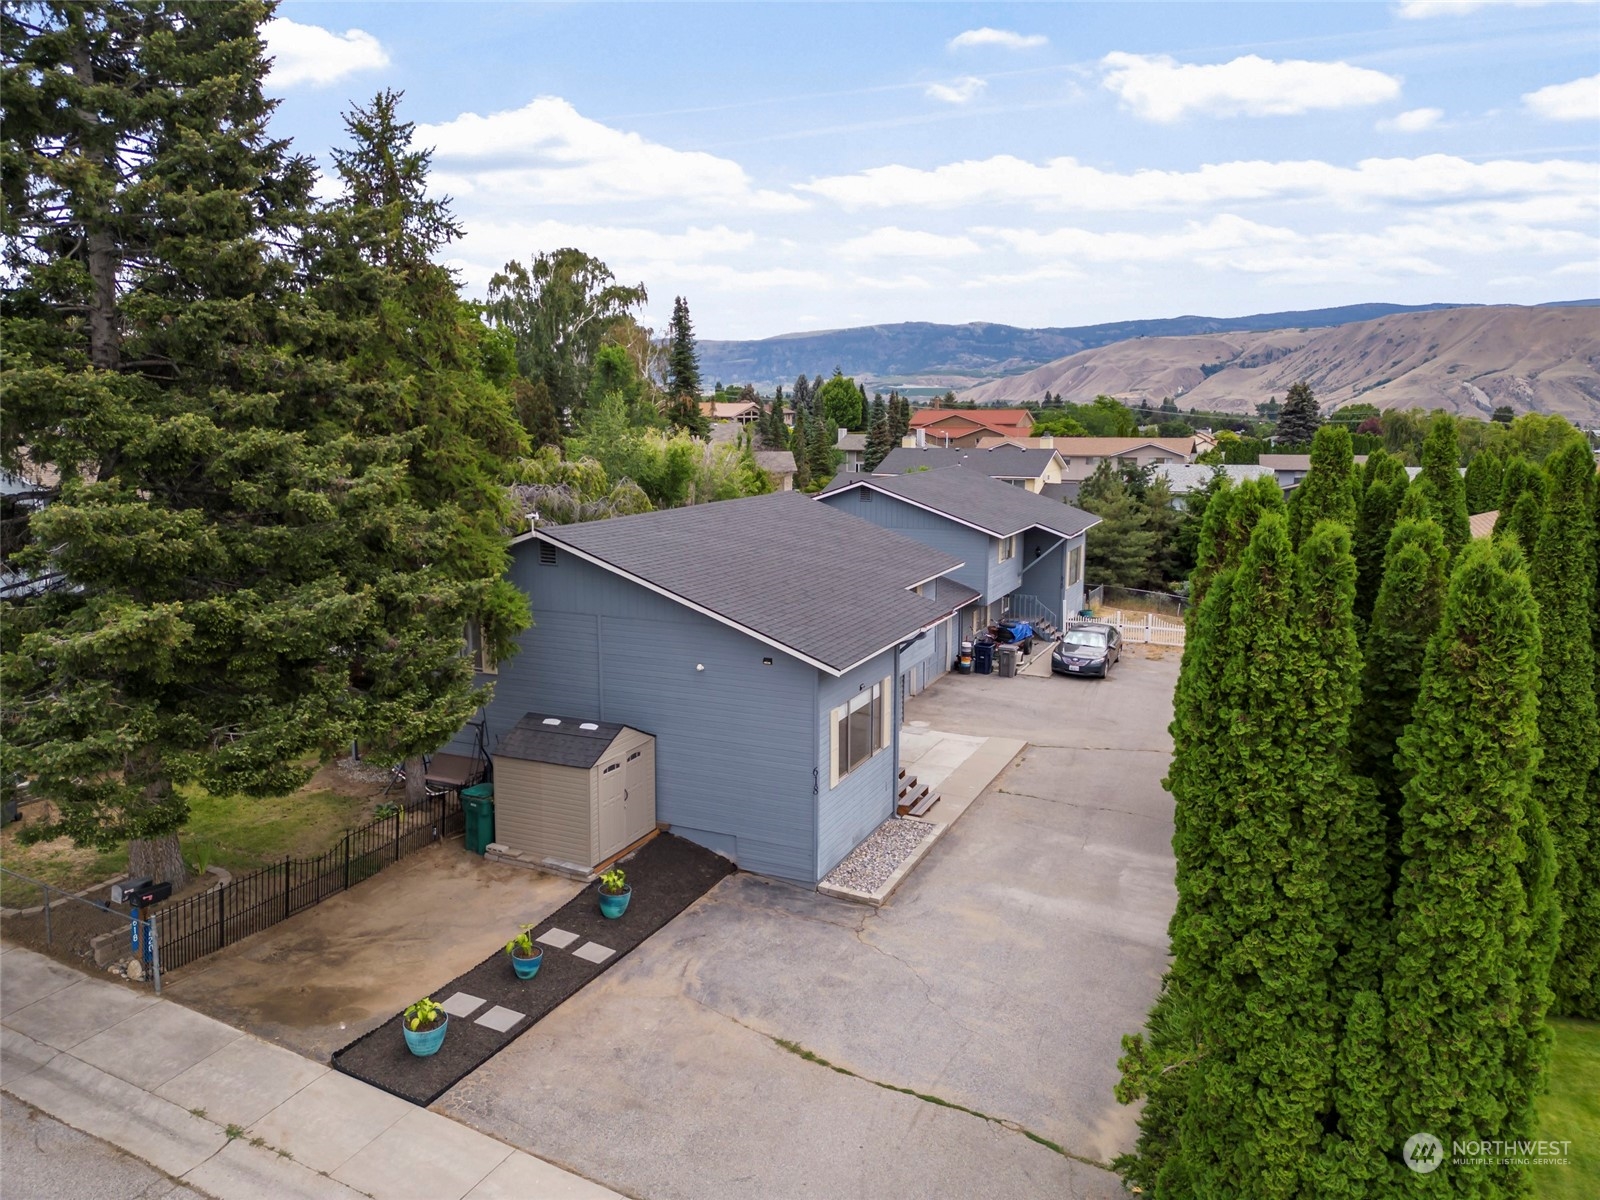
Aerial view of a blue-sided home with a paved driveway, tall evergreens, and hills beyond.
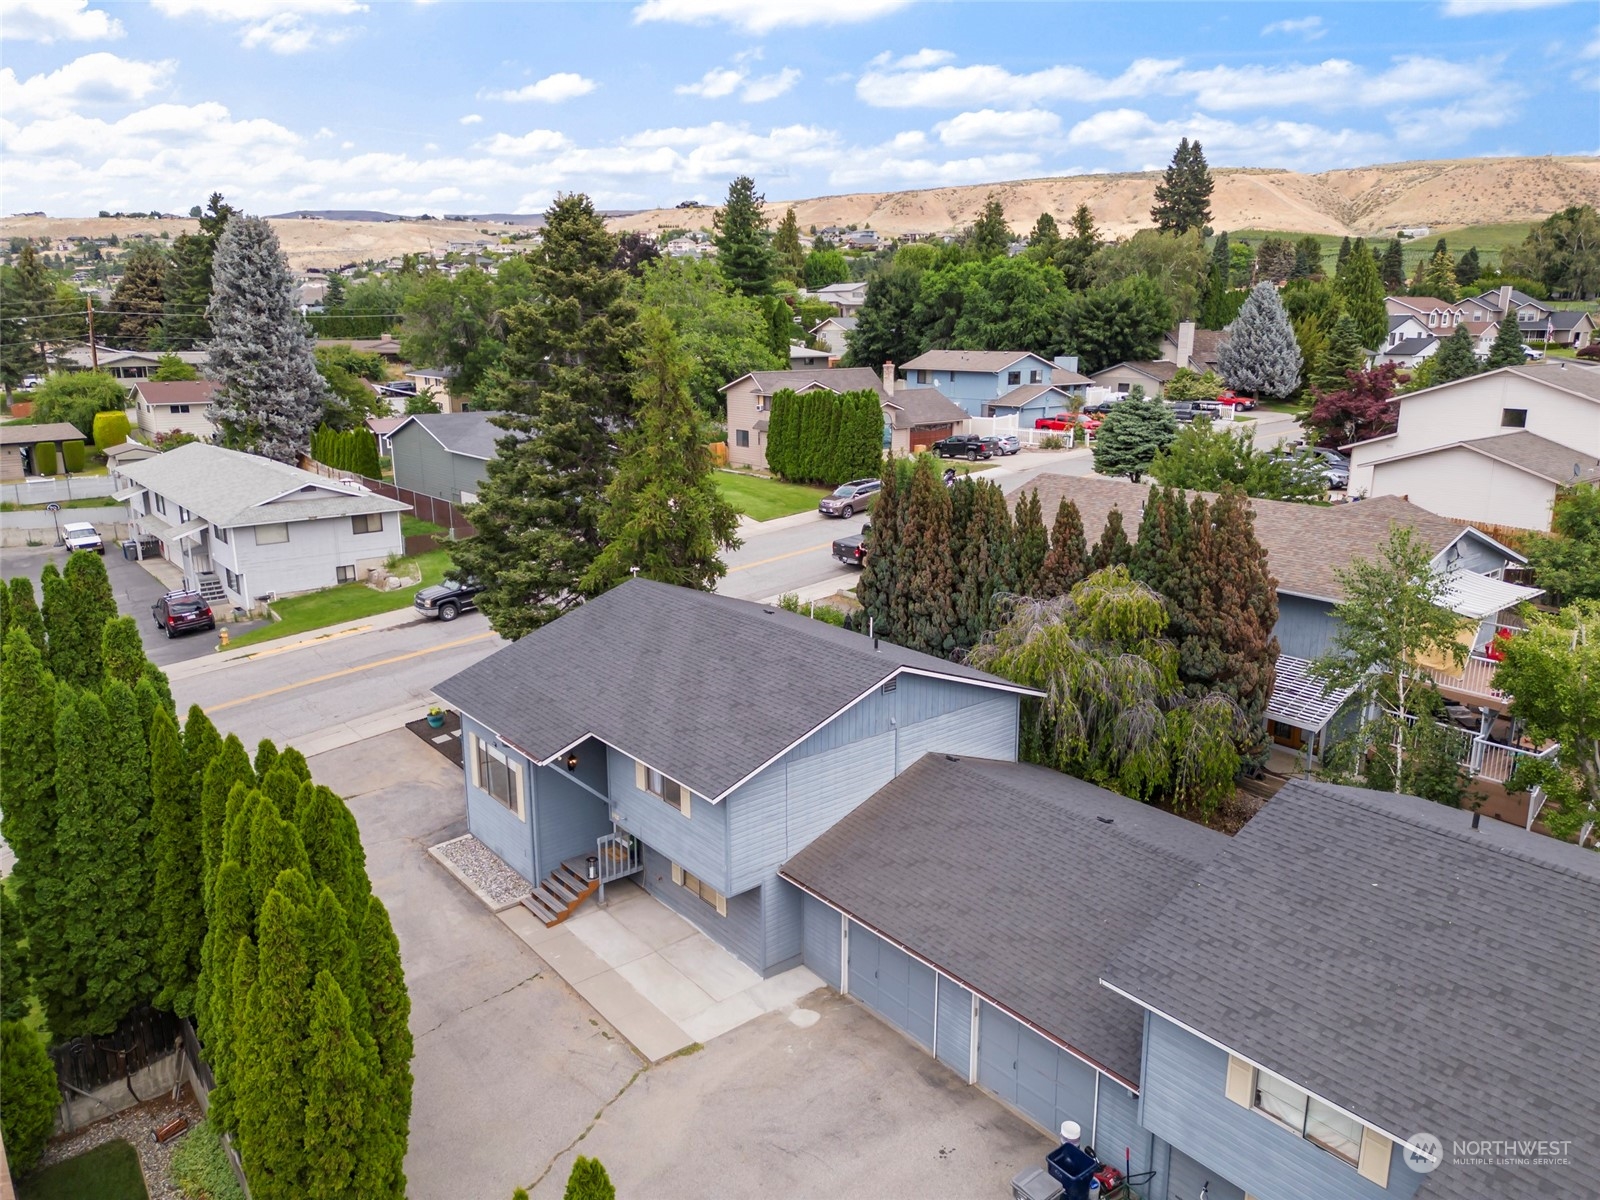
Aerial view of a blue-sided residence with attached garages, a tree-lined neighborhood, and dry hills beyond.
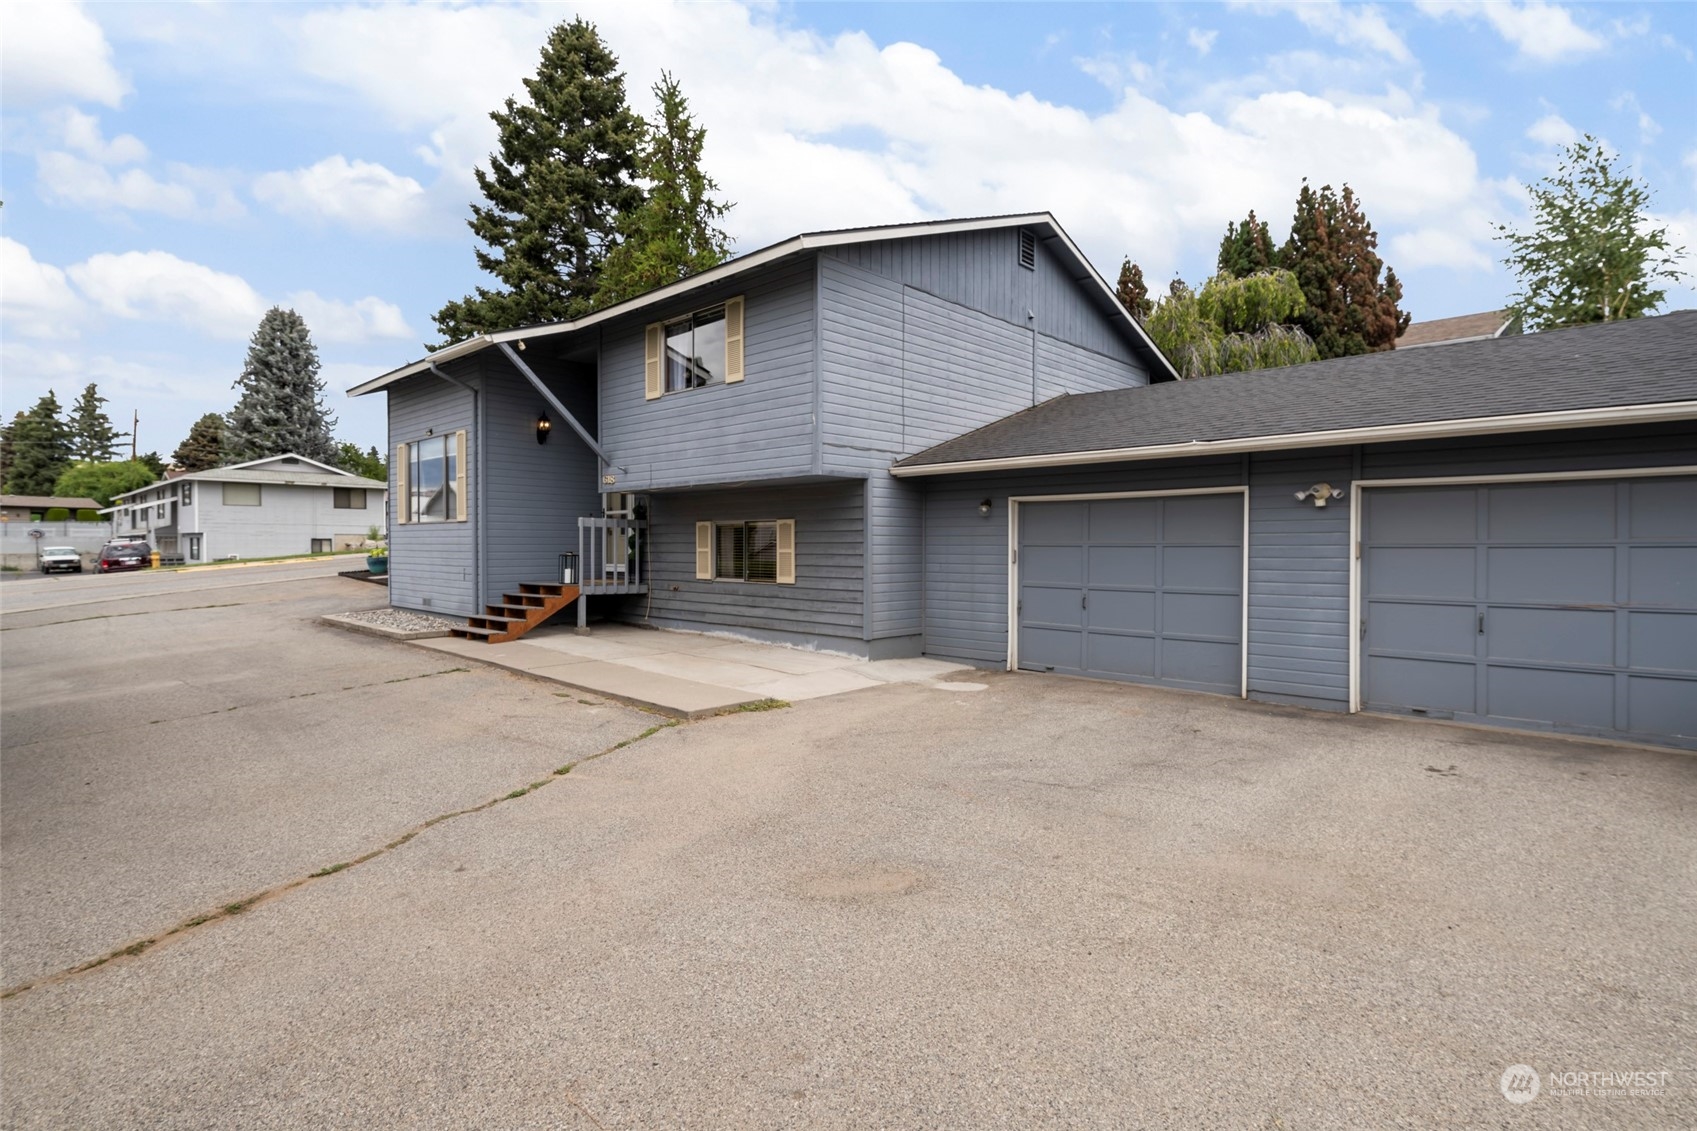
Gray two-story building with a covered entry, wooden steps, and an attached two-car garage.
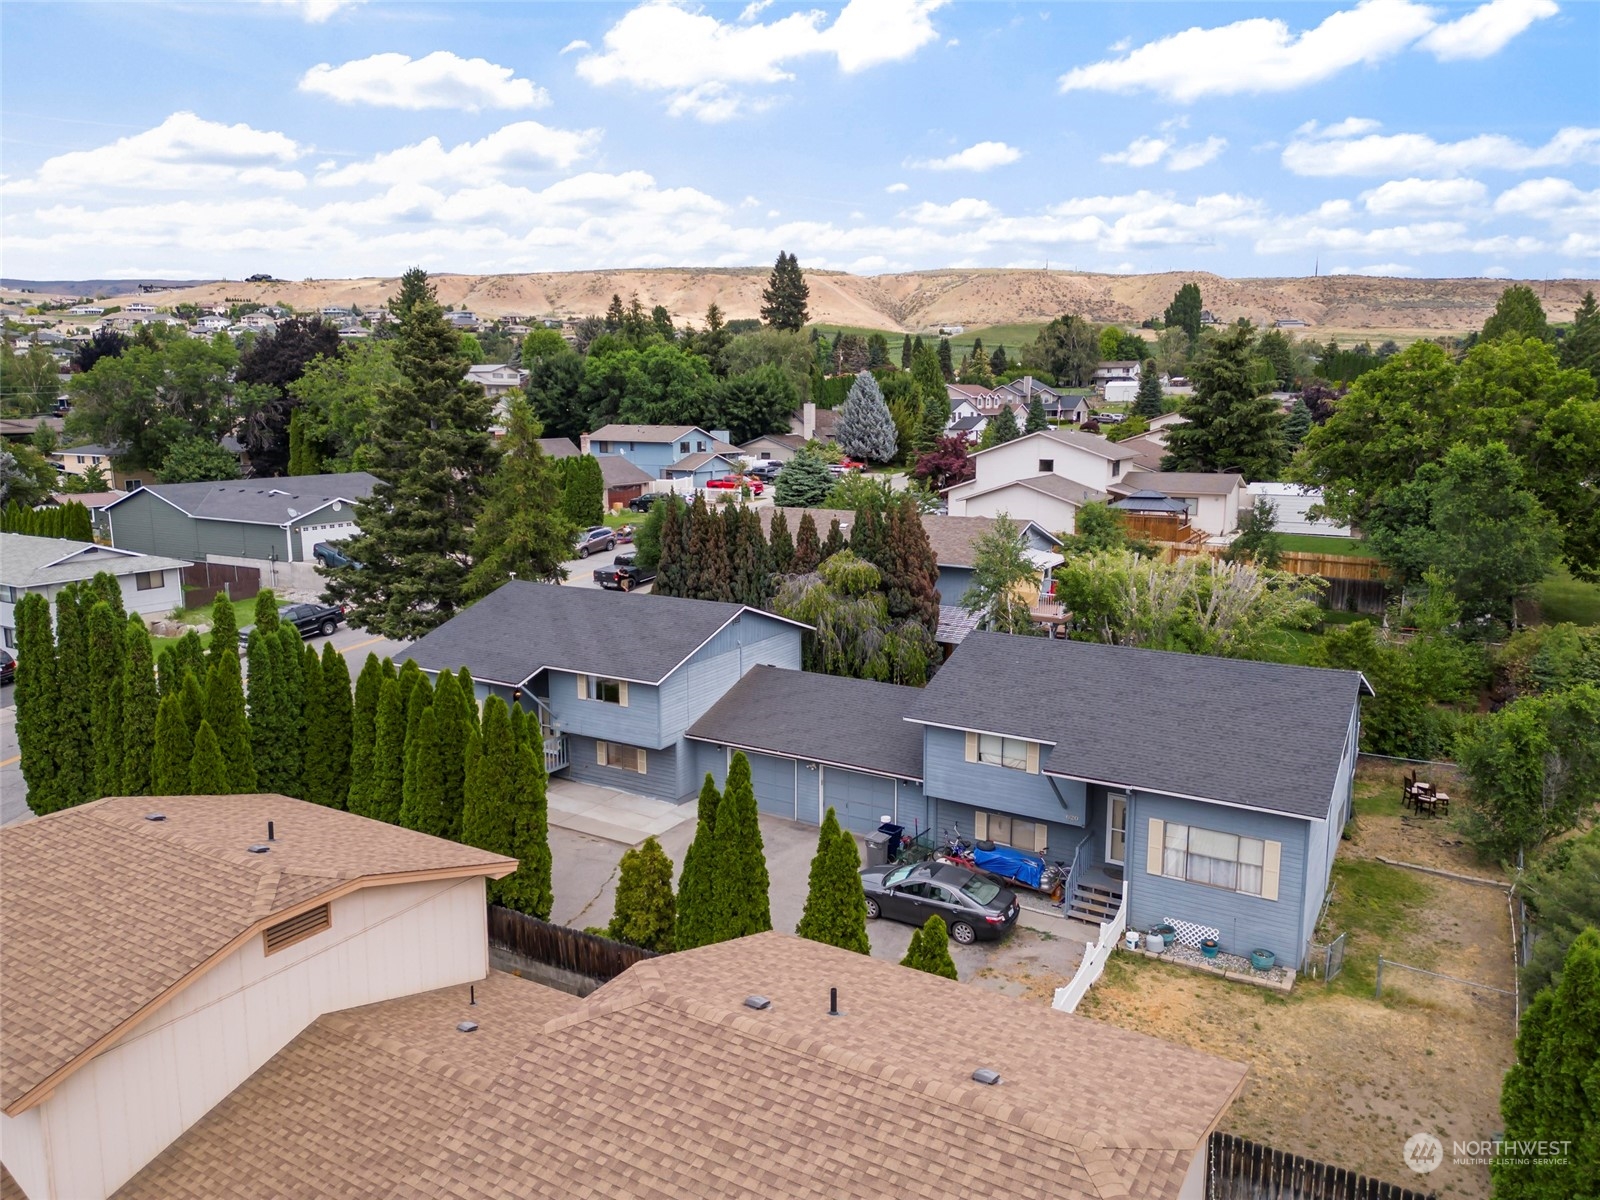
Aerial view of a blue multi-unit residence among leafy trees, with dry hills beyond the neighborhood.
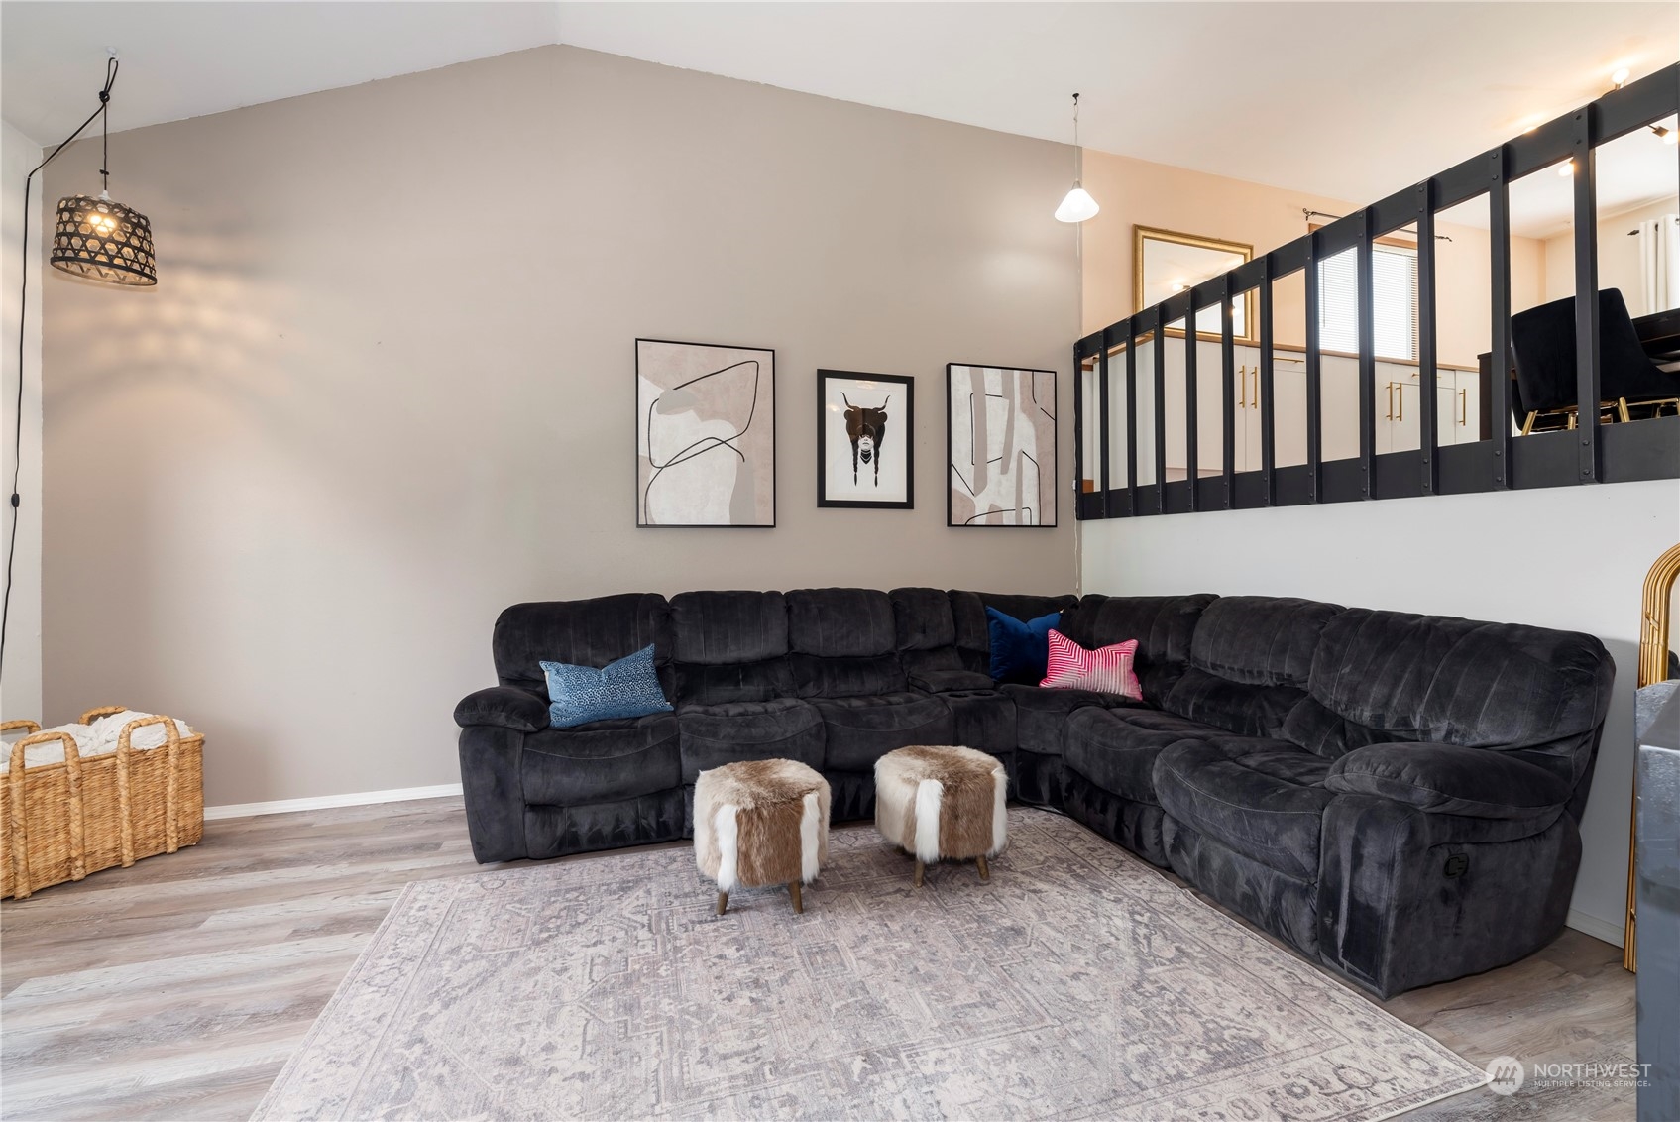
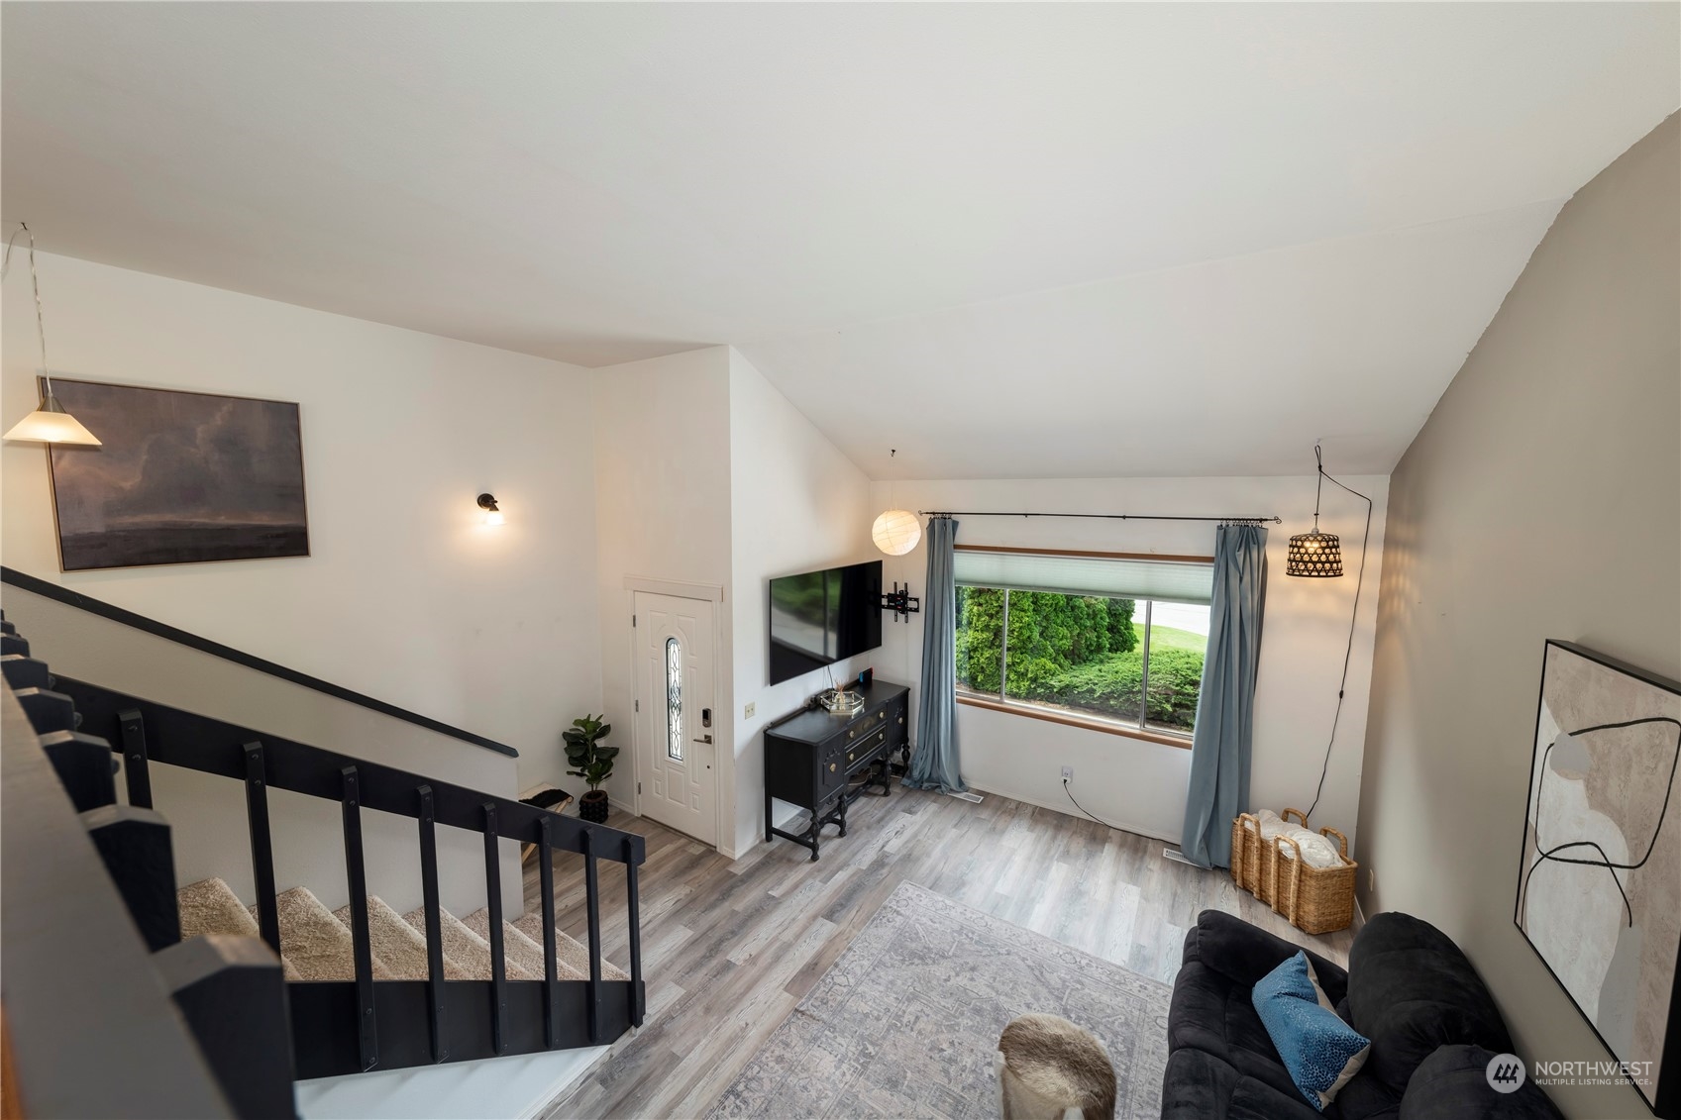
Living room with a dark sectional sofa, patterned rug, and railing overlooking an upper-level space.
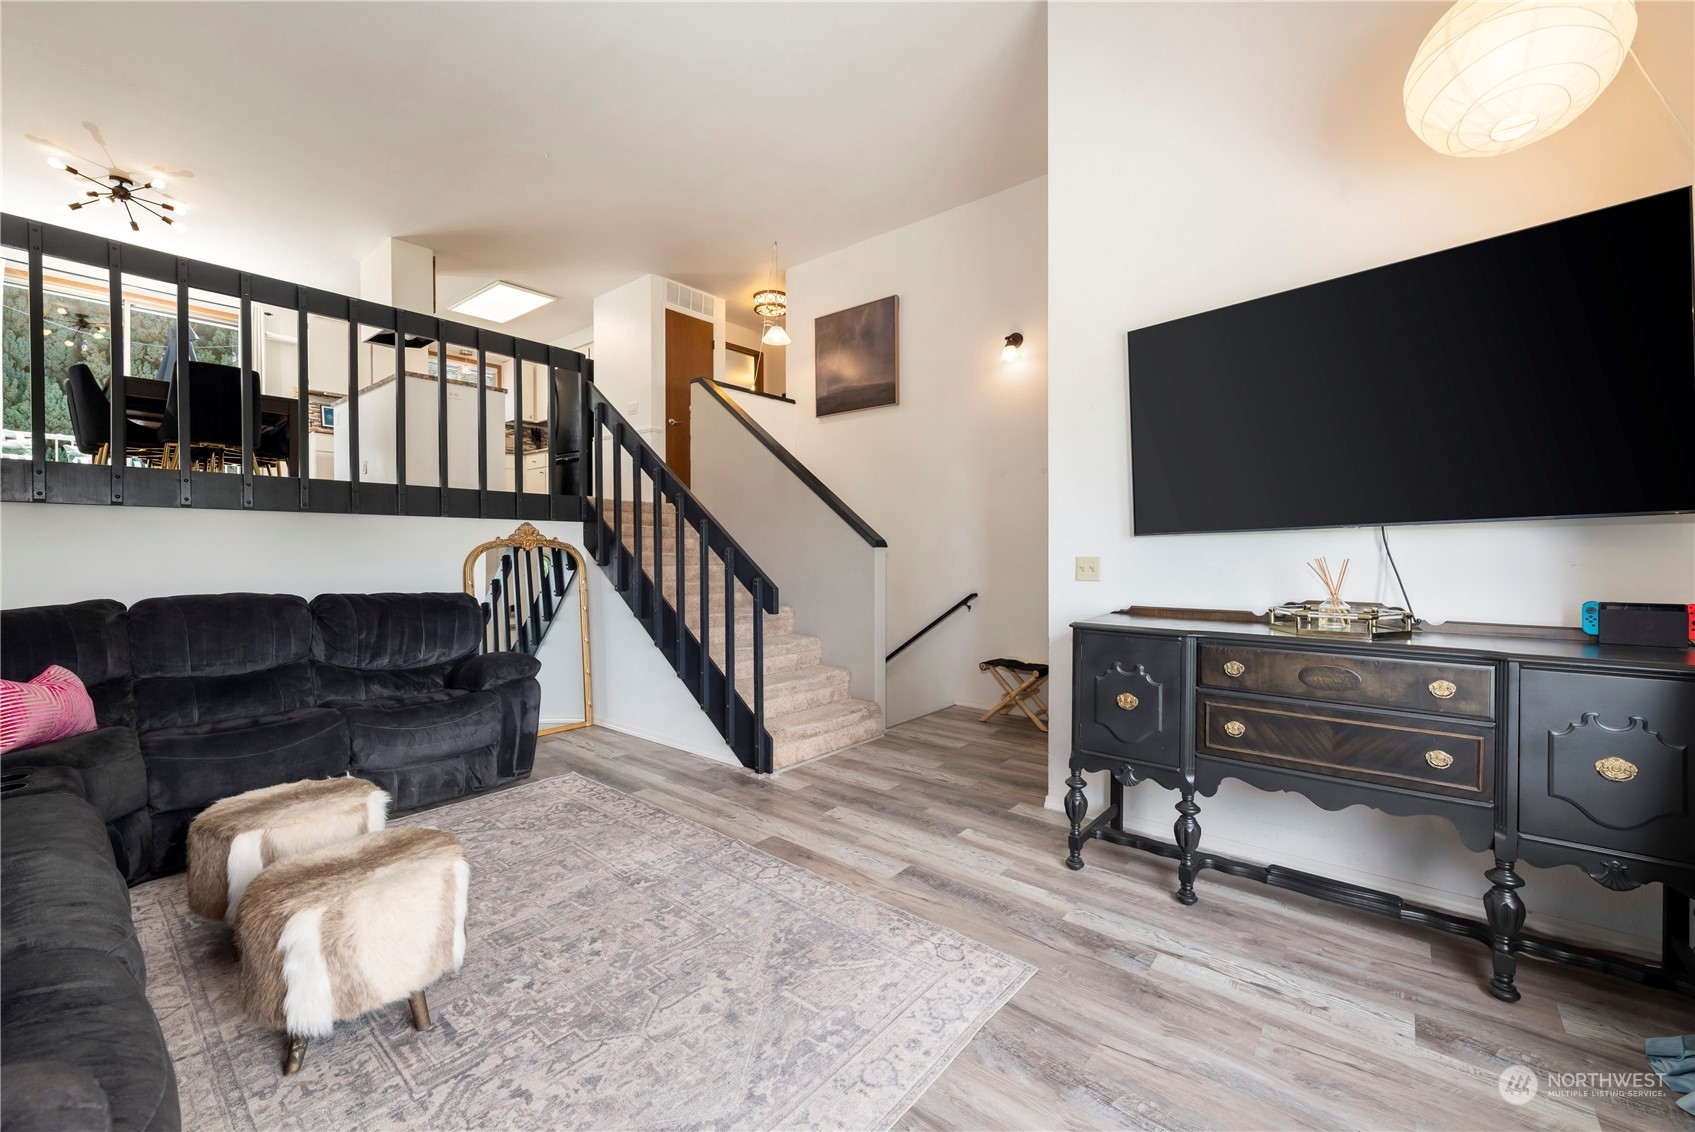
Living room with a dark sectional, patterned rug, wall-mounted television, and stairs beside a black railing.
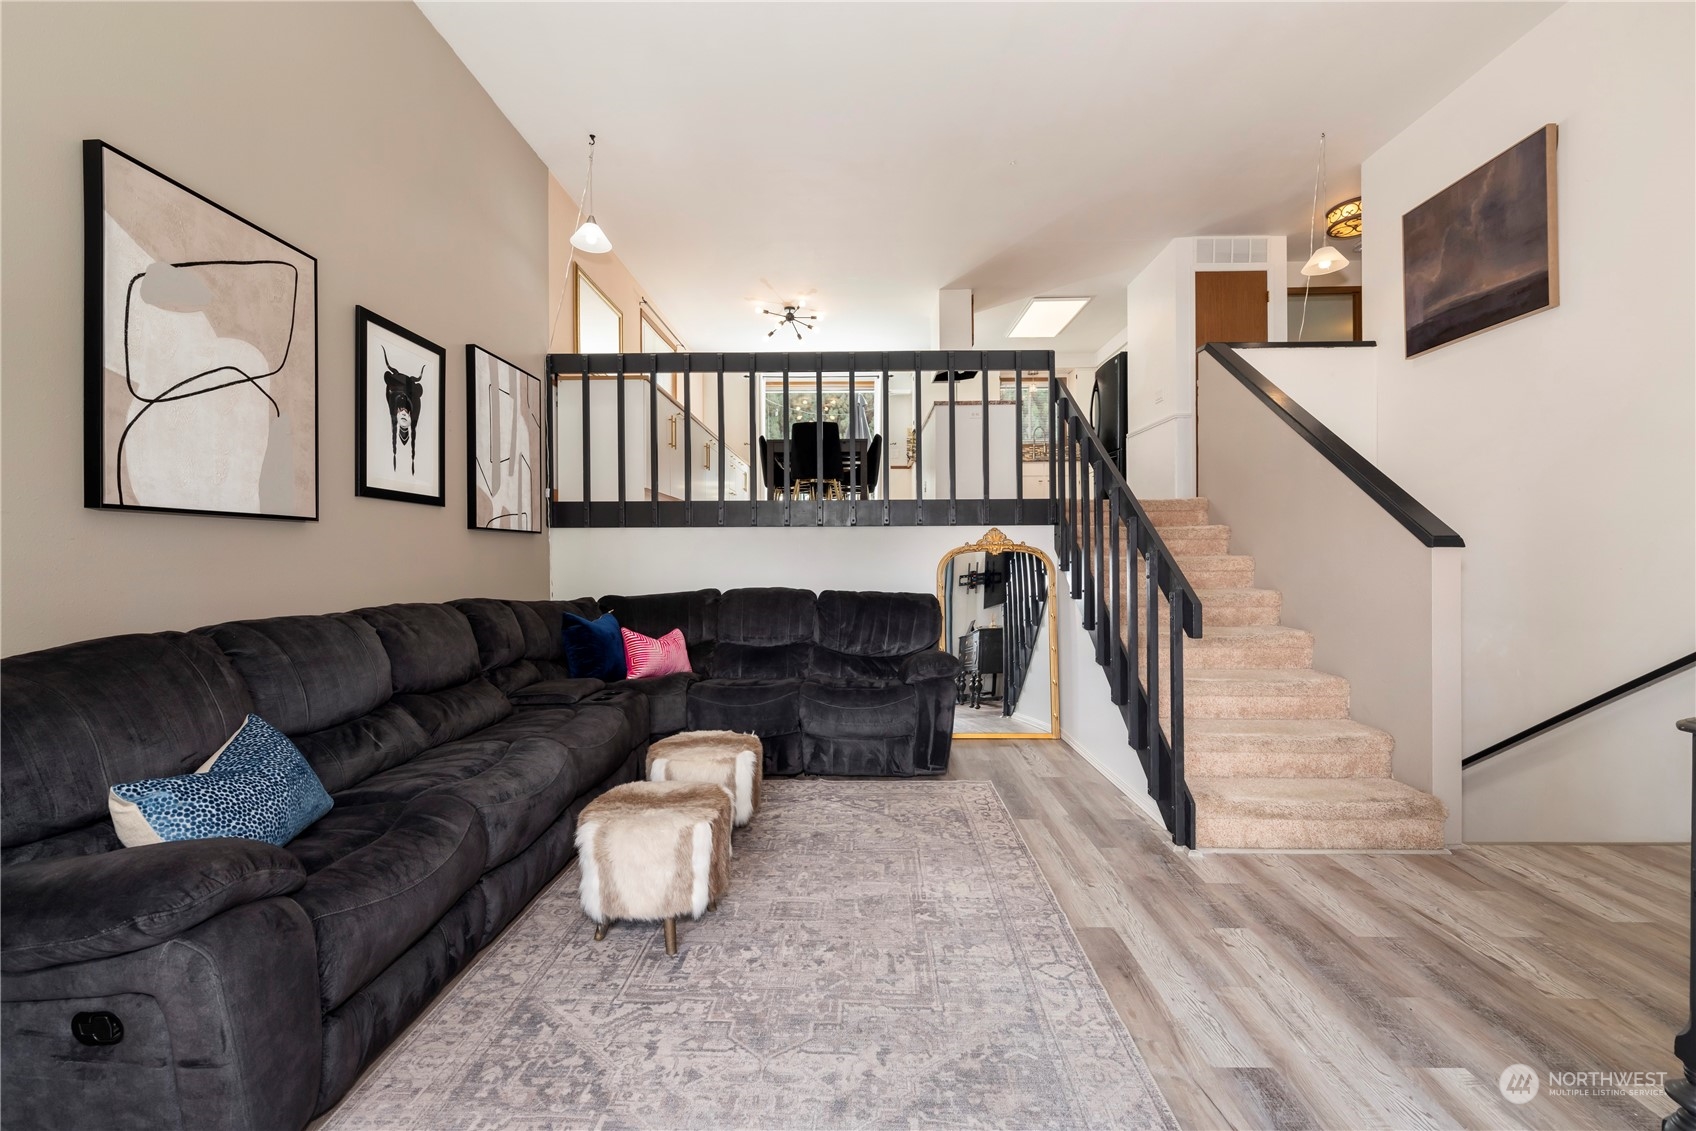
Living room with a dark sectional, patterned rug, and staircase to an upper dining area.
Open kitchen and dining area with white cabinetry and sliding doors to a furnished balcony.
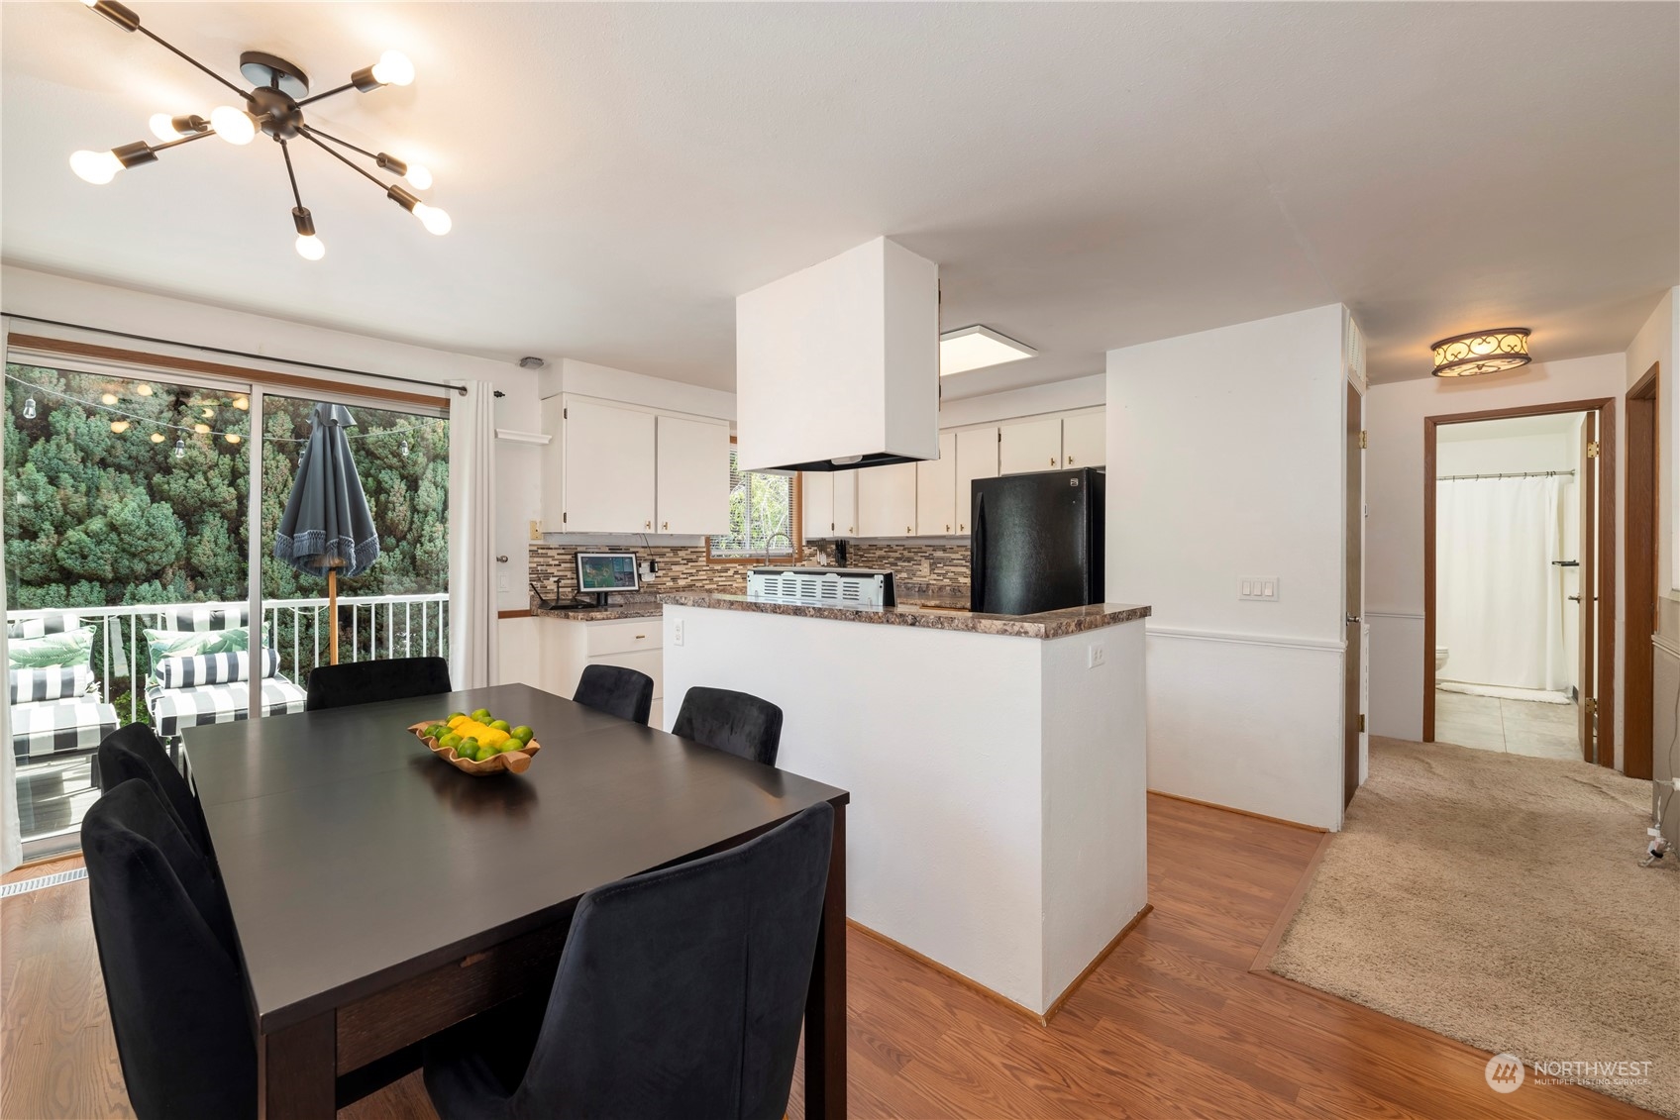
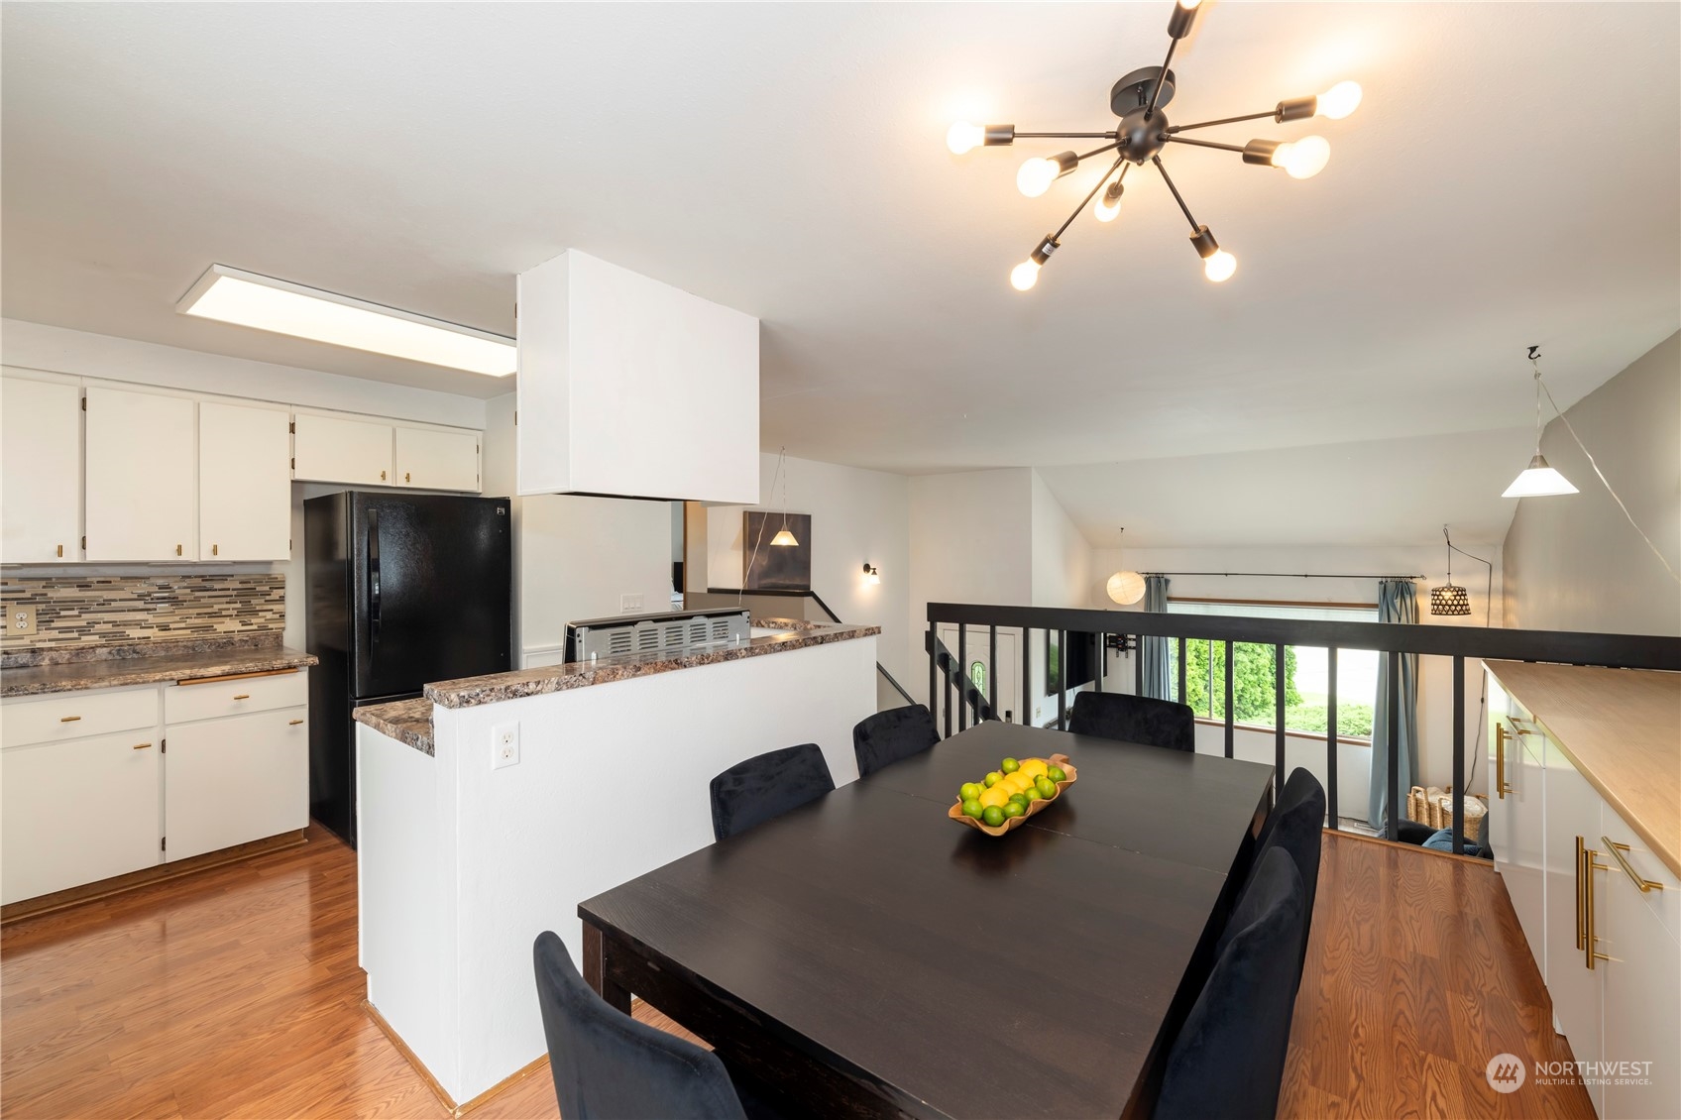
Open-plan kitchen and dining area with white cabinets, dark dining table, and railing overlooking the lower level.
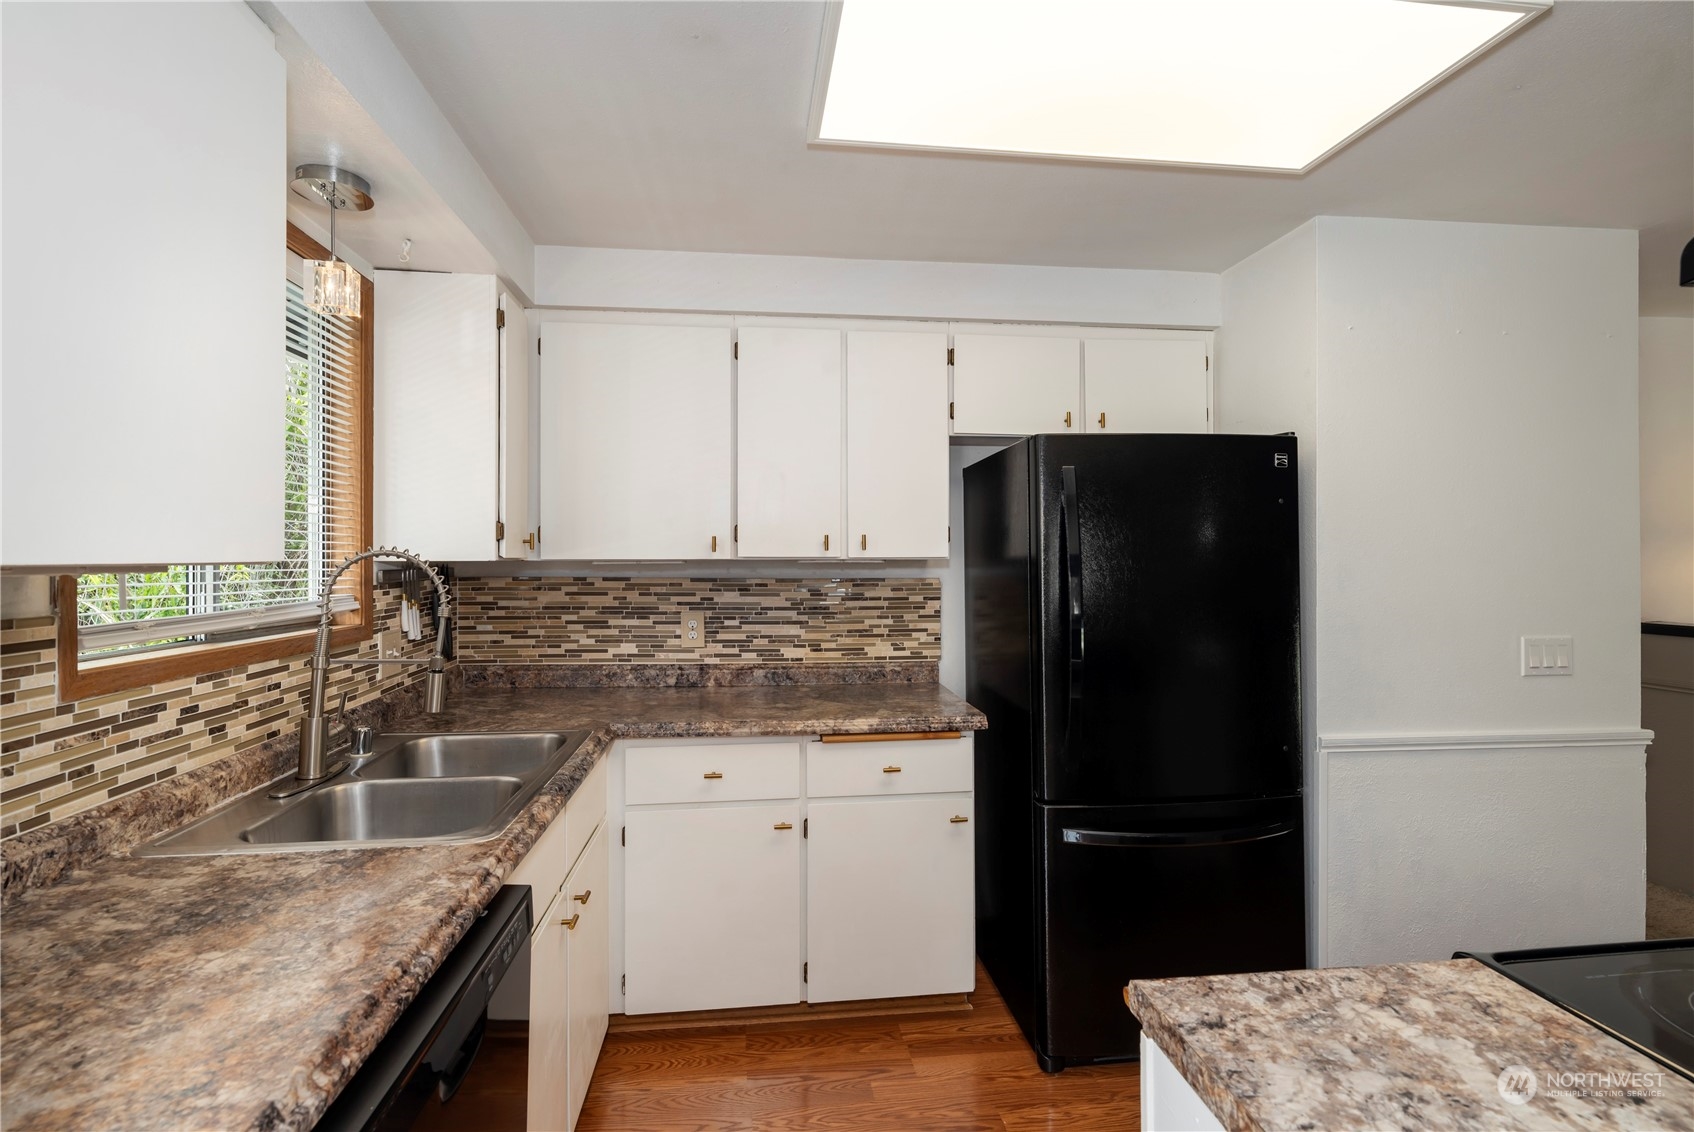
Kitchen with white cabinets, mosaic tile backsplash, double sink, and black refrigerator.
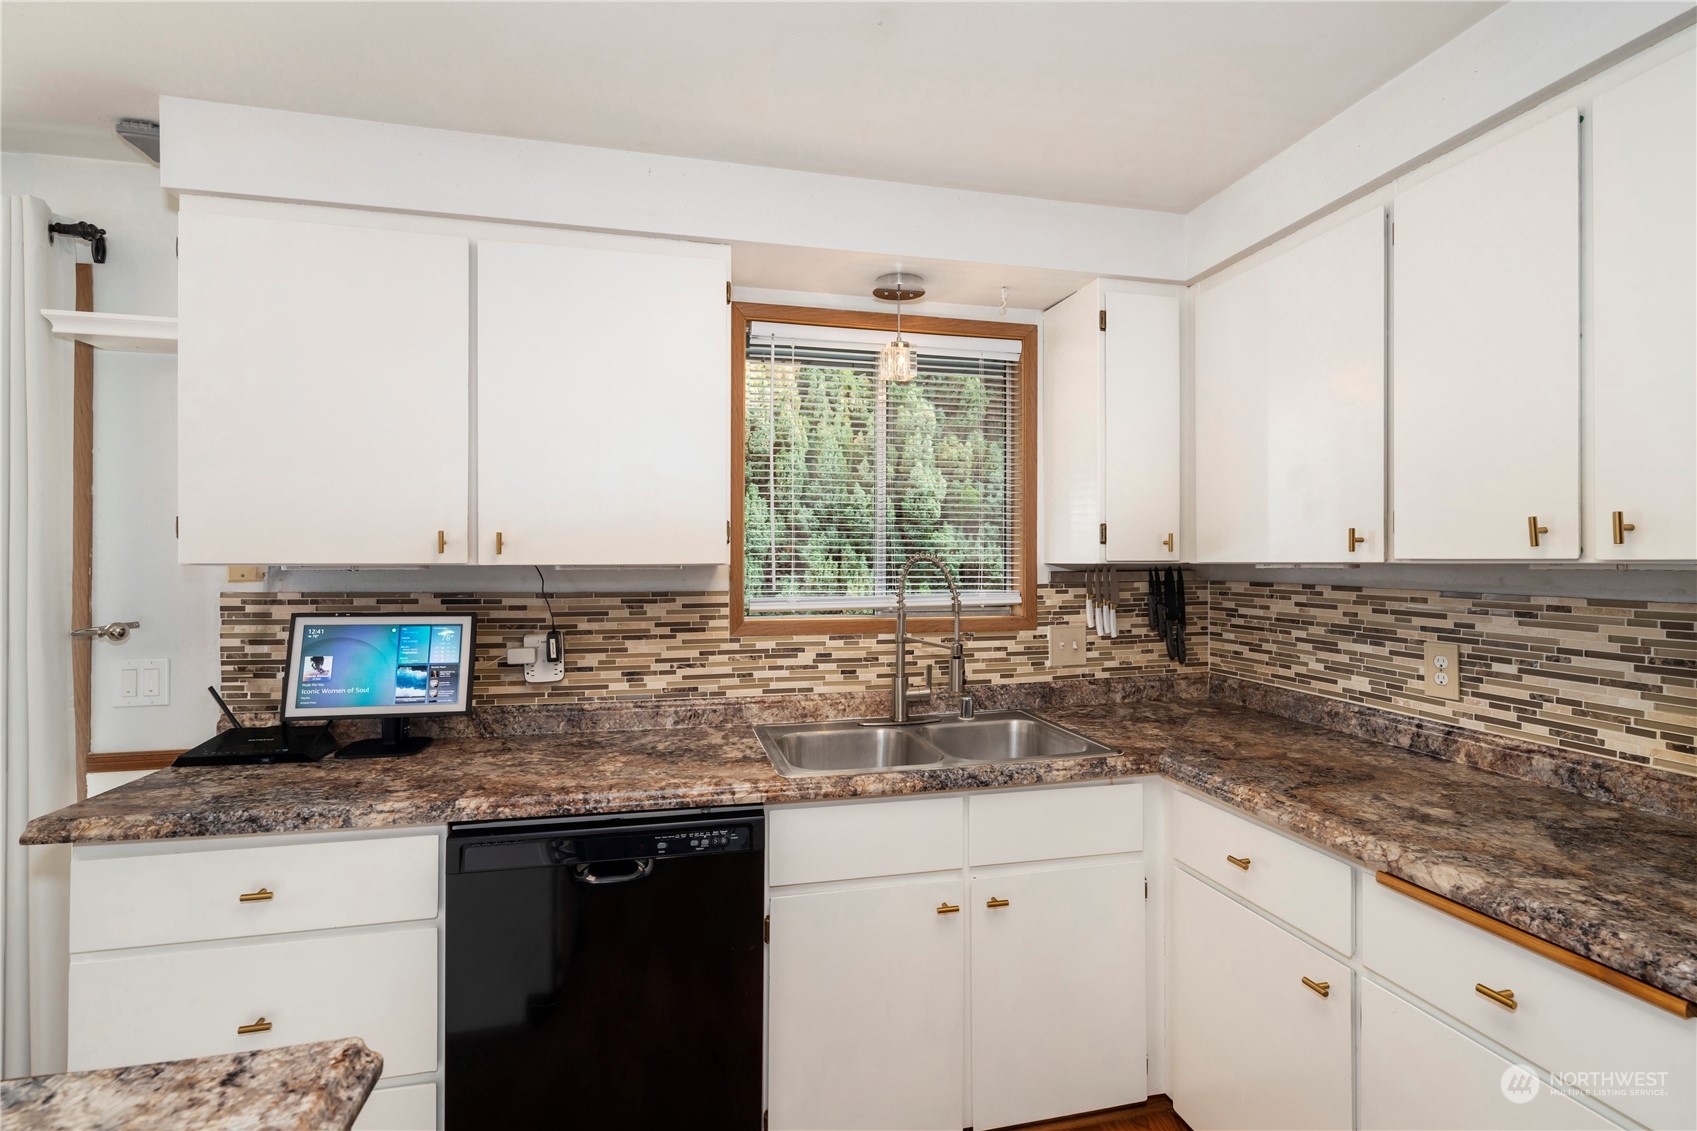
Kitchen with white cabinets, patterned countertops, mosaic backsplash, and a sink beneath a wood-trimmed window.
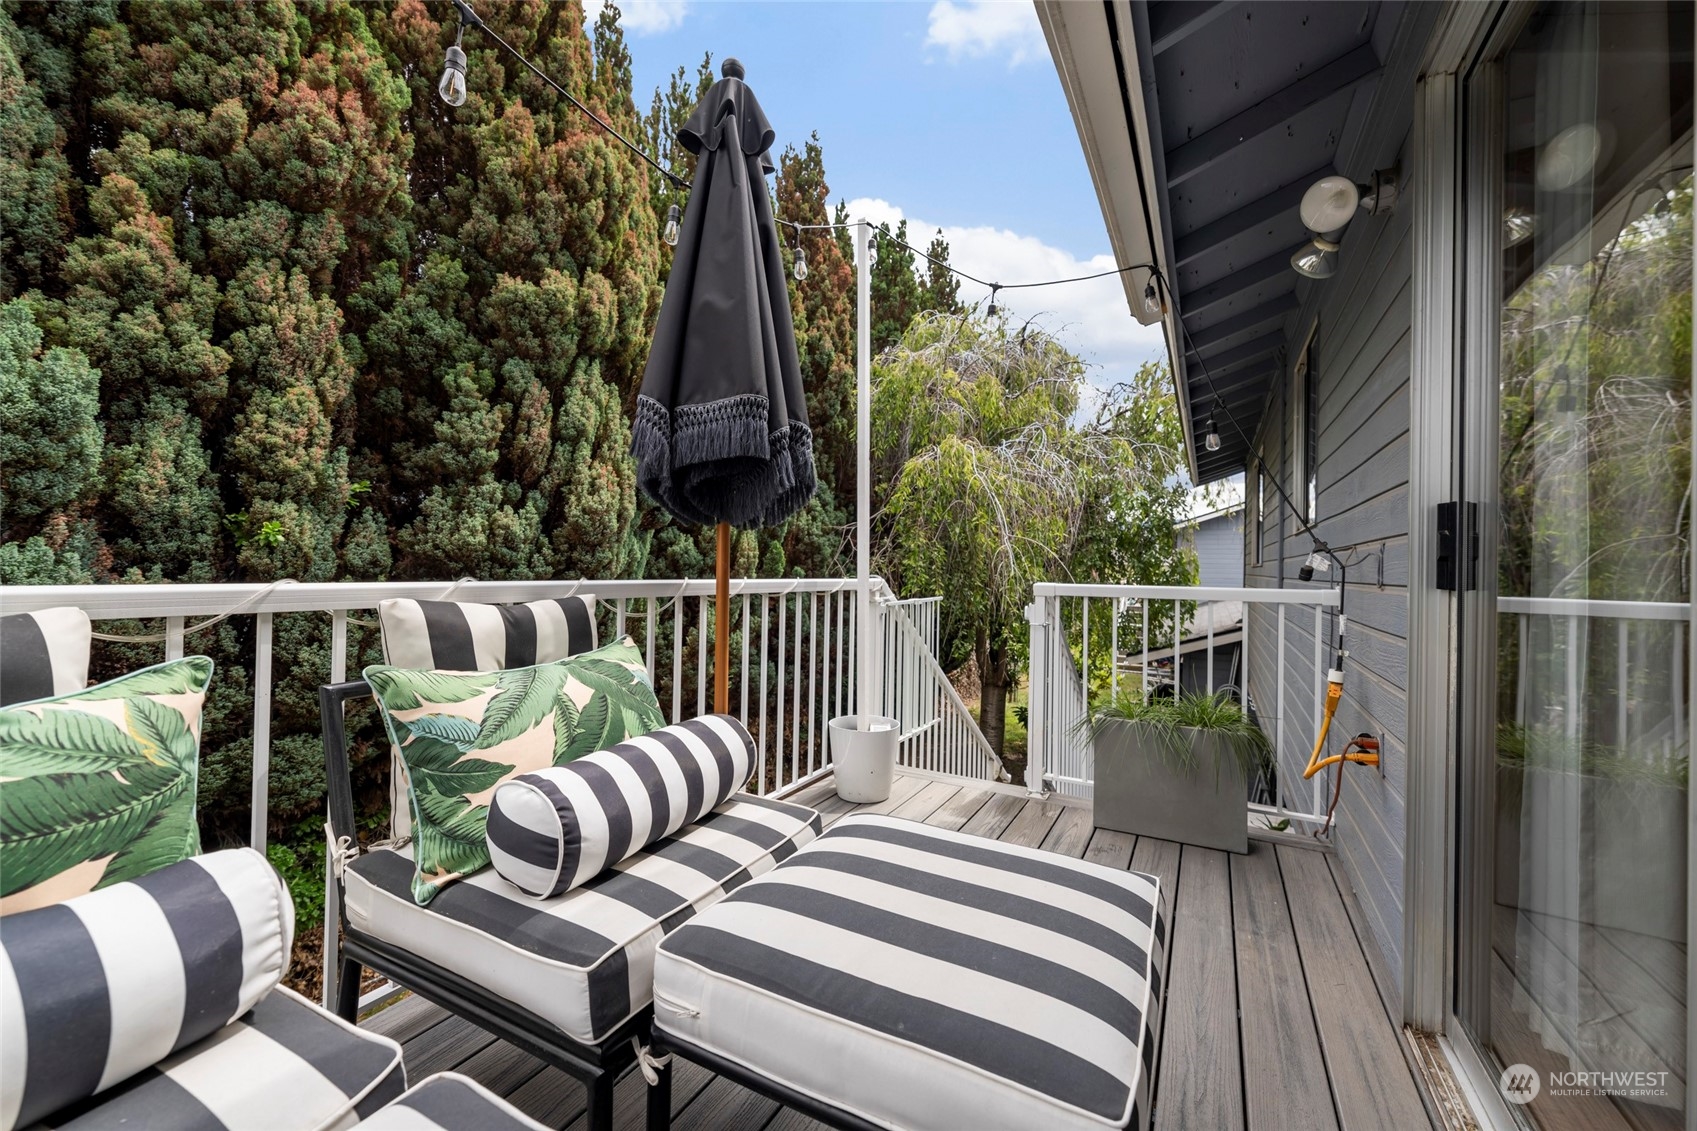
Furnished deck with striped lounge seating, a closed umbrella, string lights, and tall evergreen privacy screening.
Living room with a high sloped ceiling, black-railed staircase, and large window overlooking greenery.
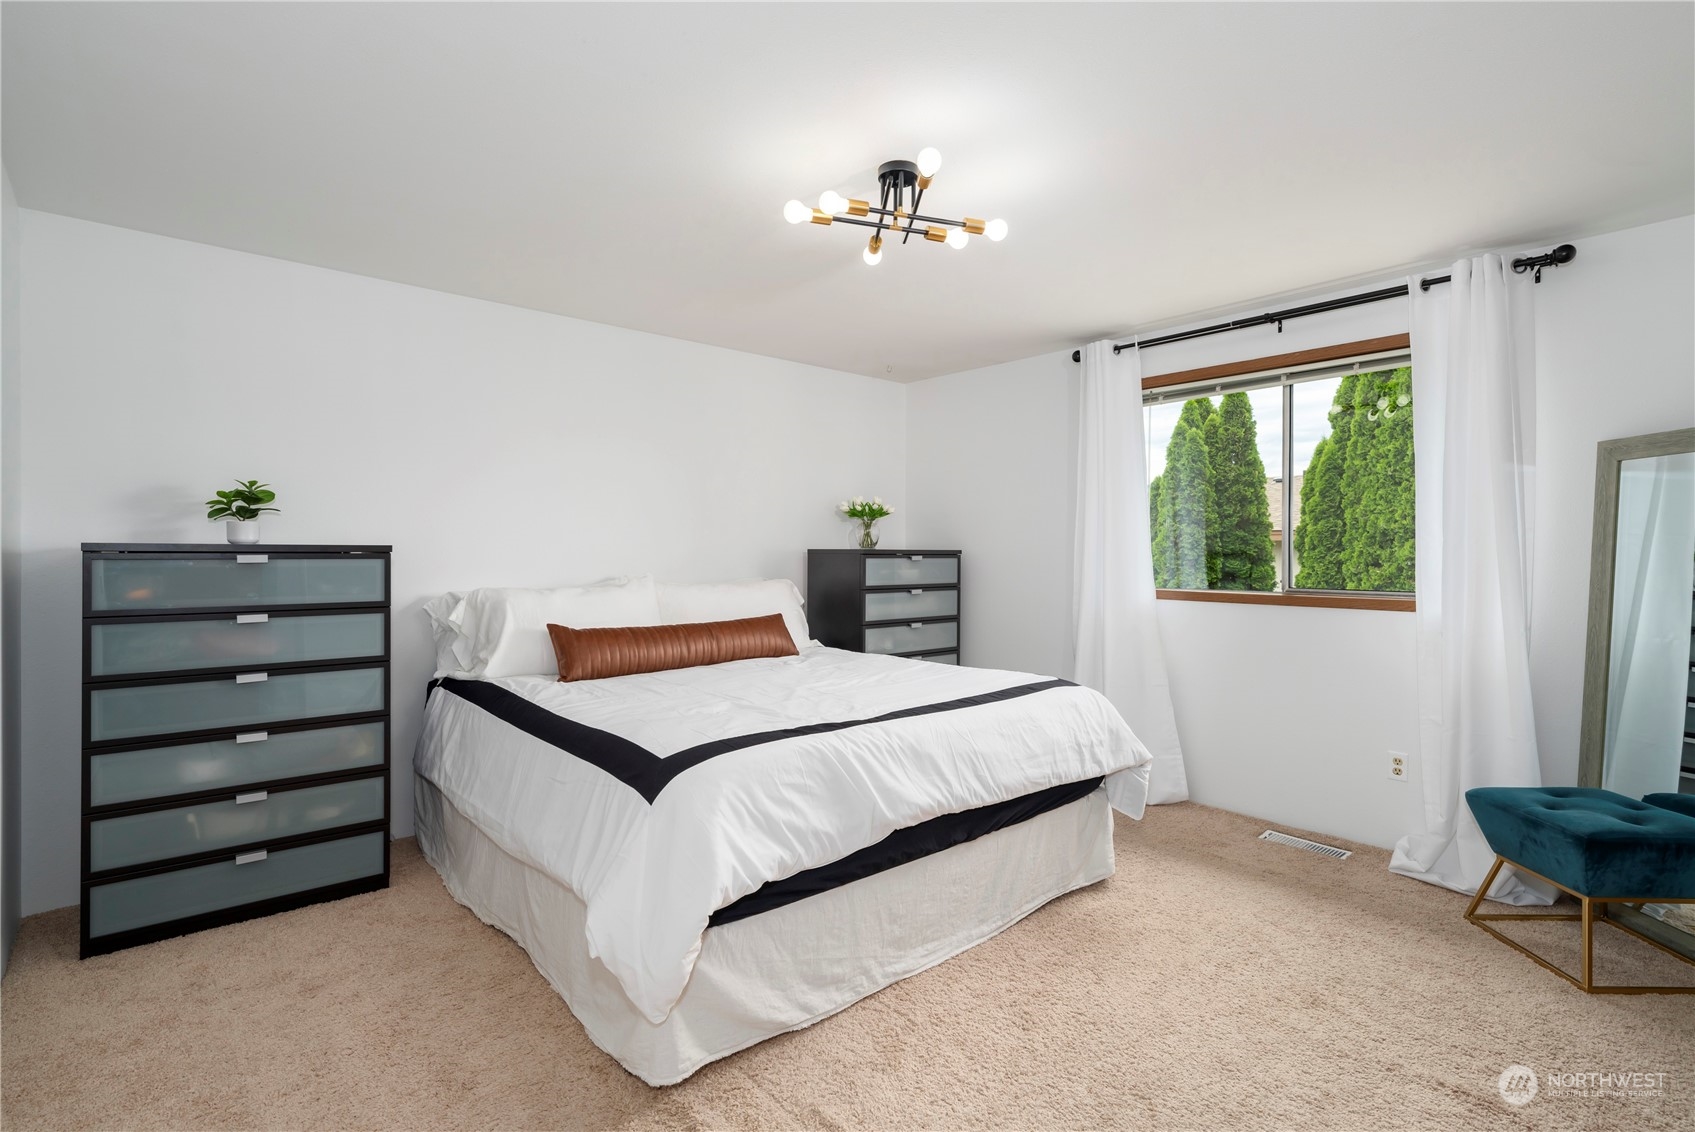
Staged bedroom with a white bed, black-trimmed bedding, dark dressers, and a window overlooking evergreens.
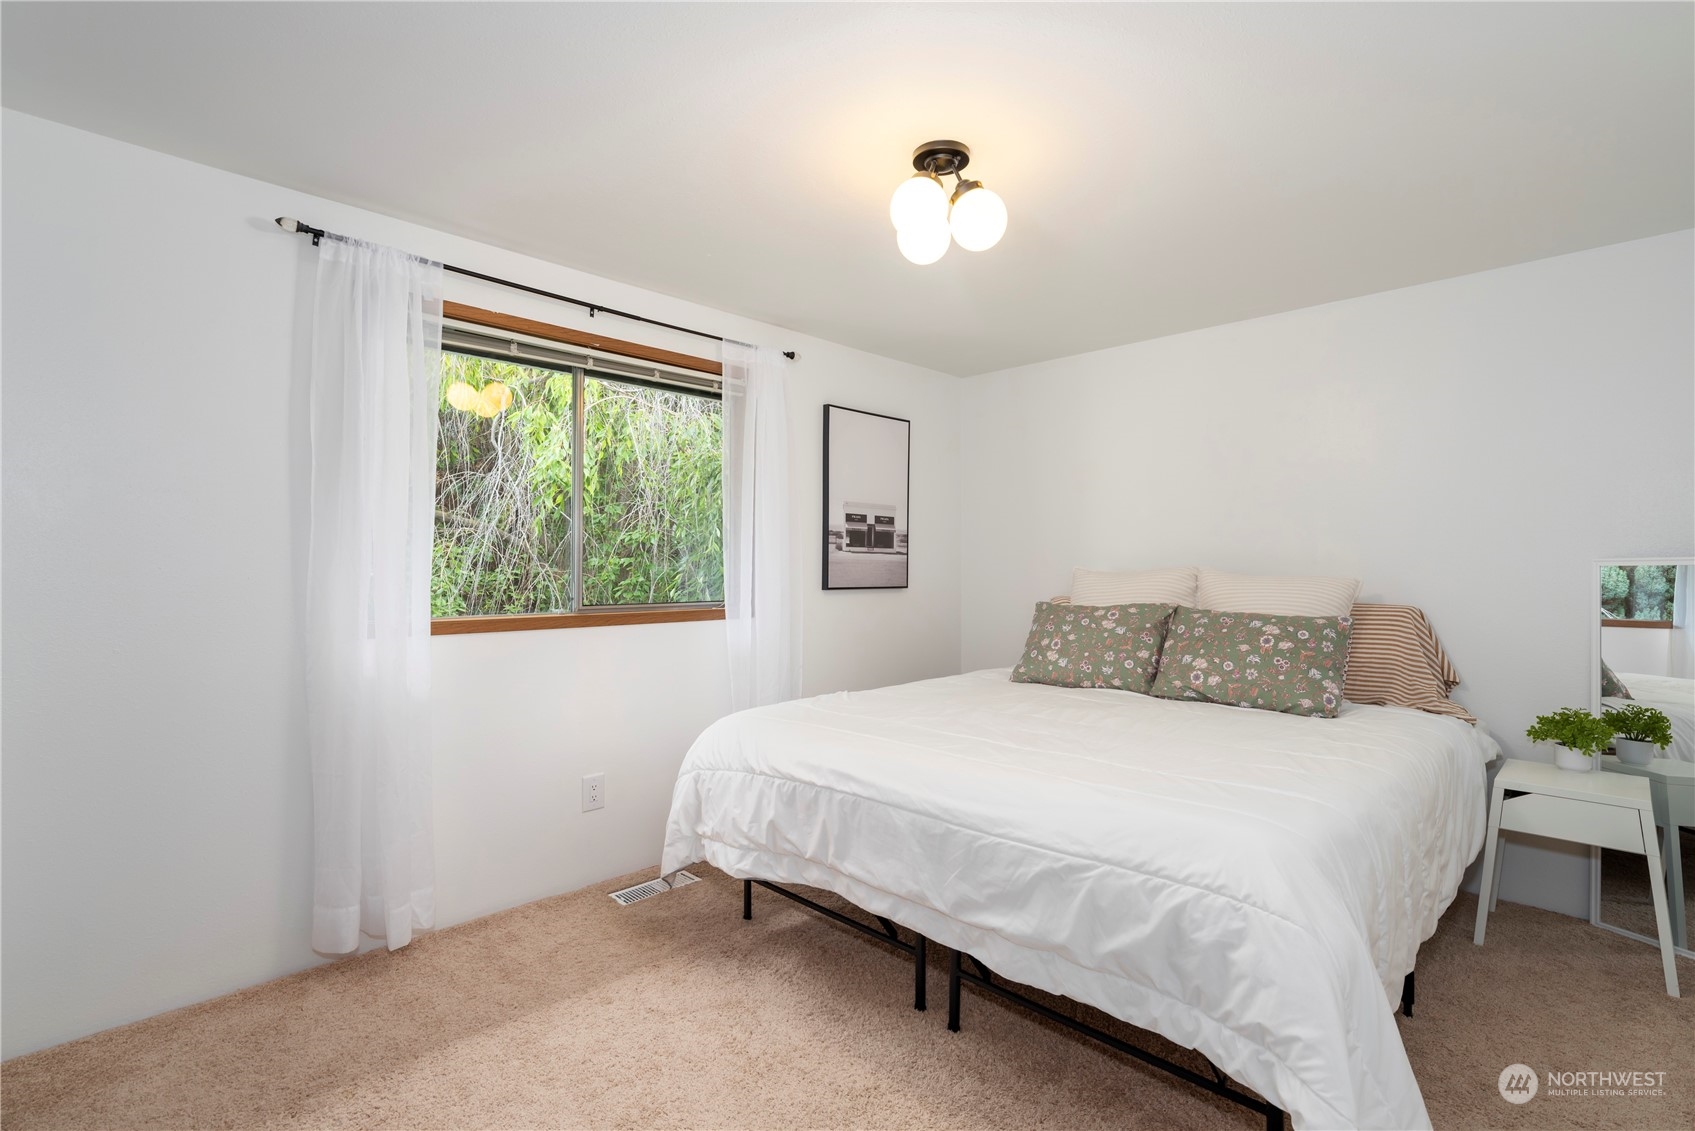
Bedroom with a white bed, green floral pillows, and a window overlooking greenery.
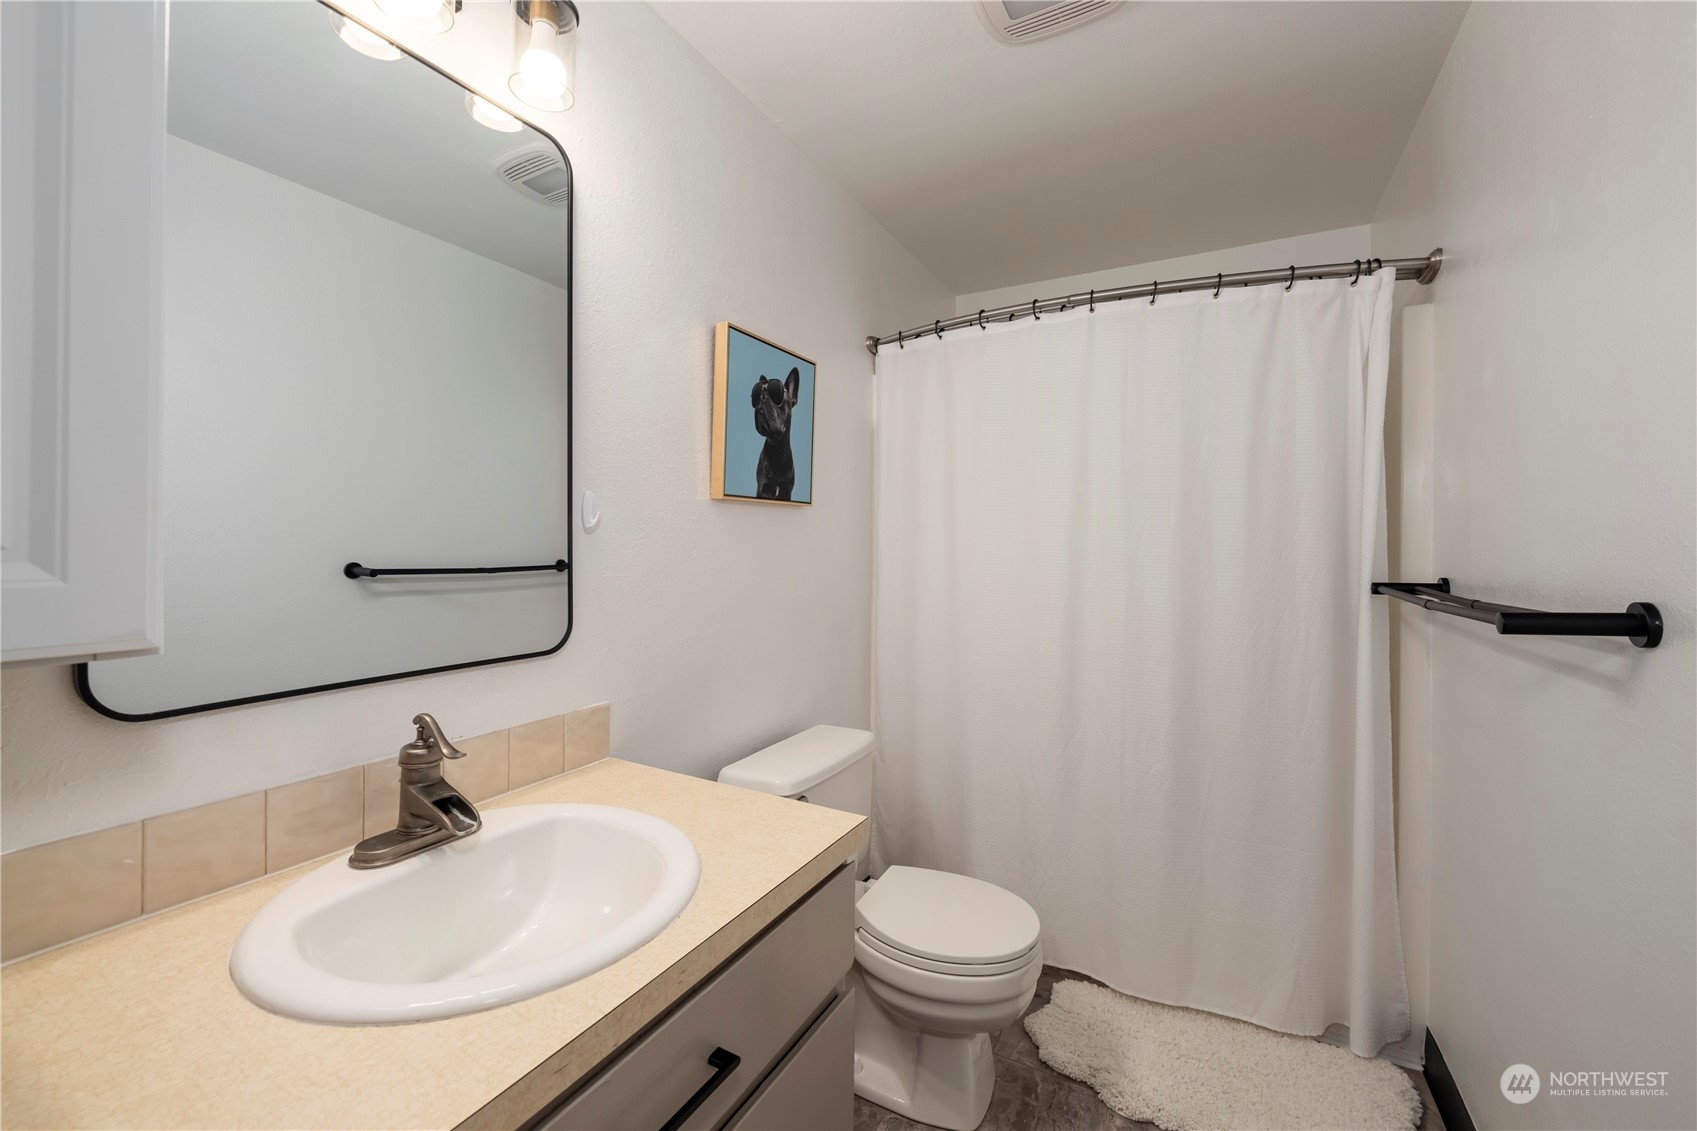
Bathroom with a beige vanity, white sink and shower curtain, and framed dog portrait.
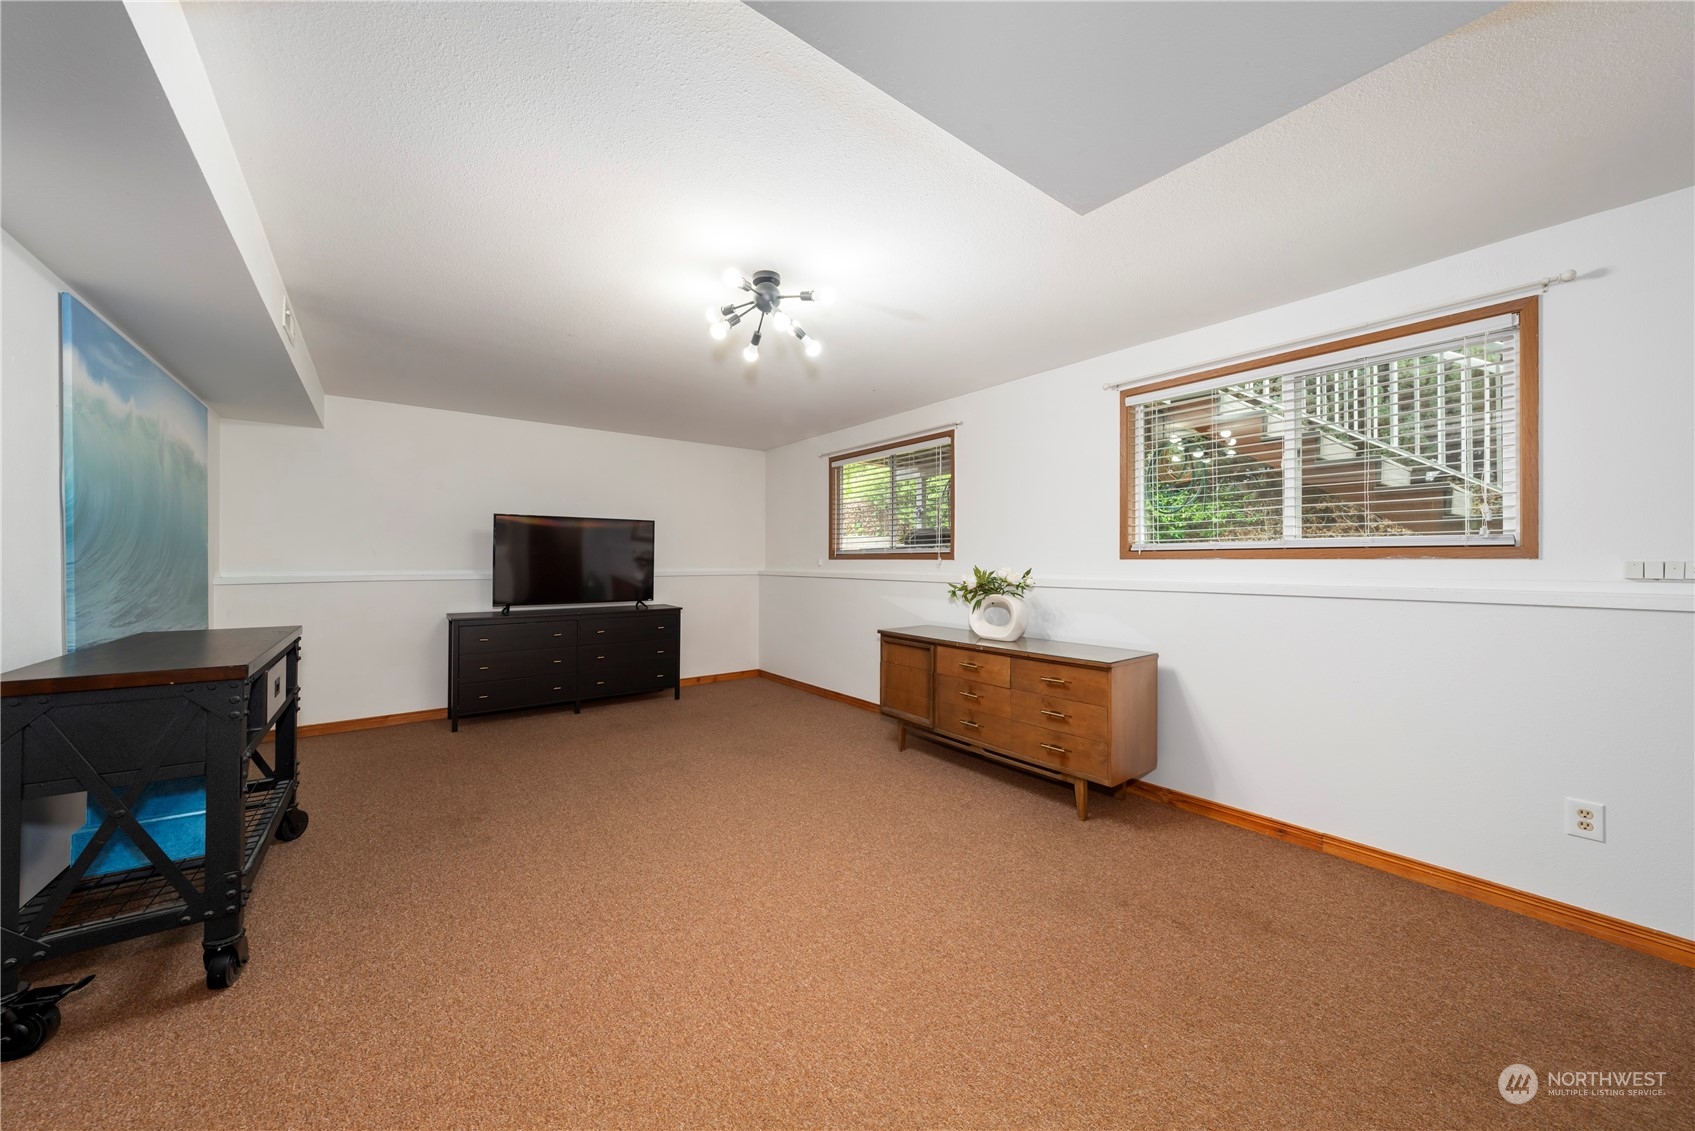
Furnished room with brown carpet, wood-trimmed windows, television, and dressers.
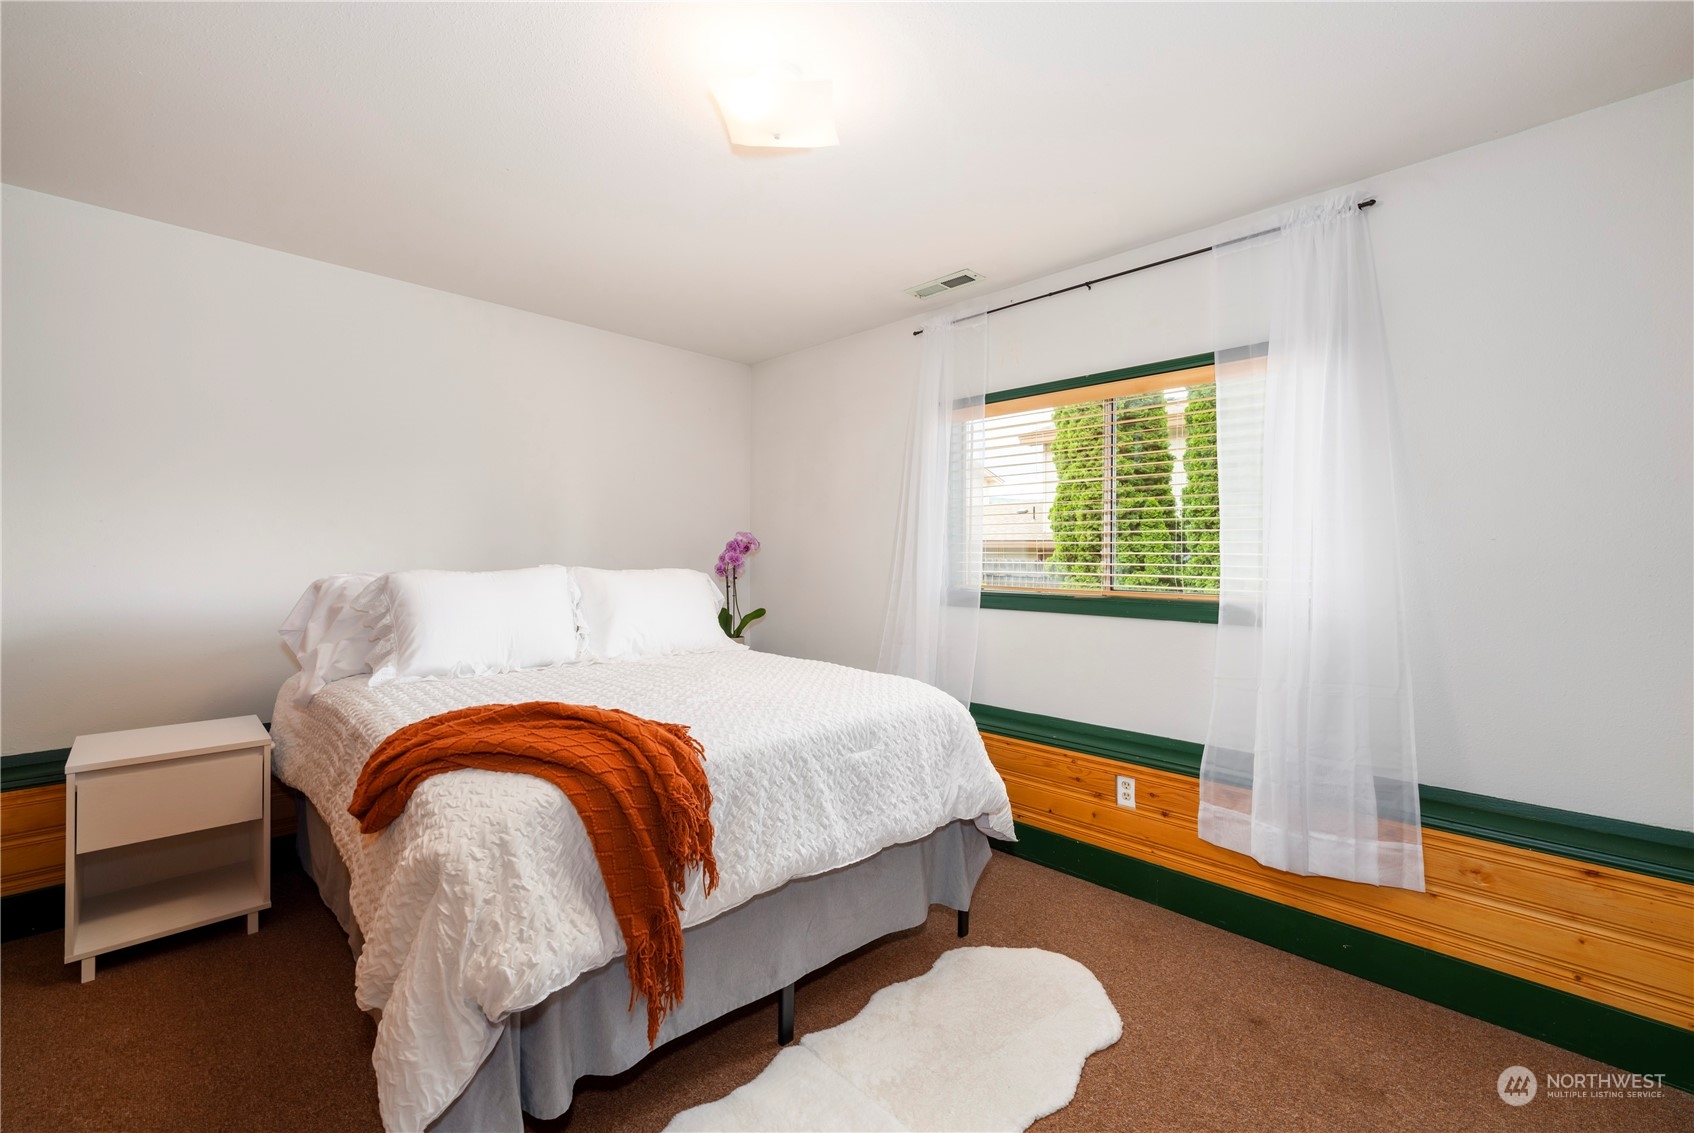
Bedroom with a white bed, rust-colored throw, and window framed by green trim and wood paneling.
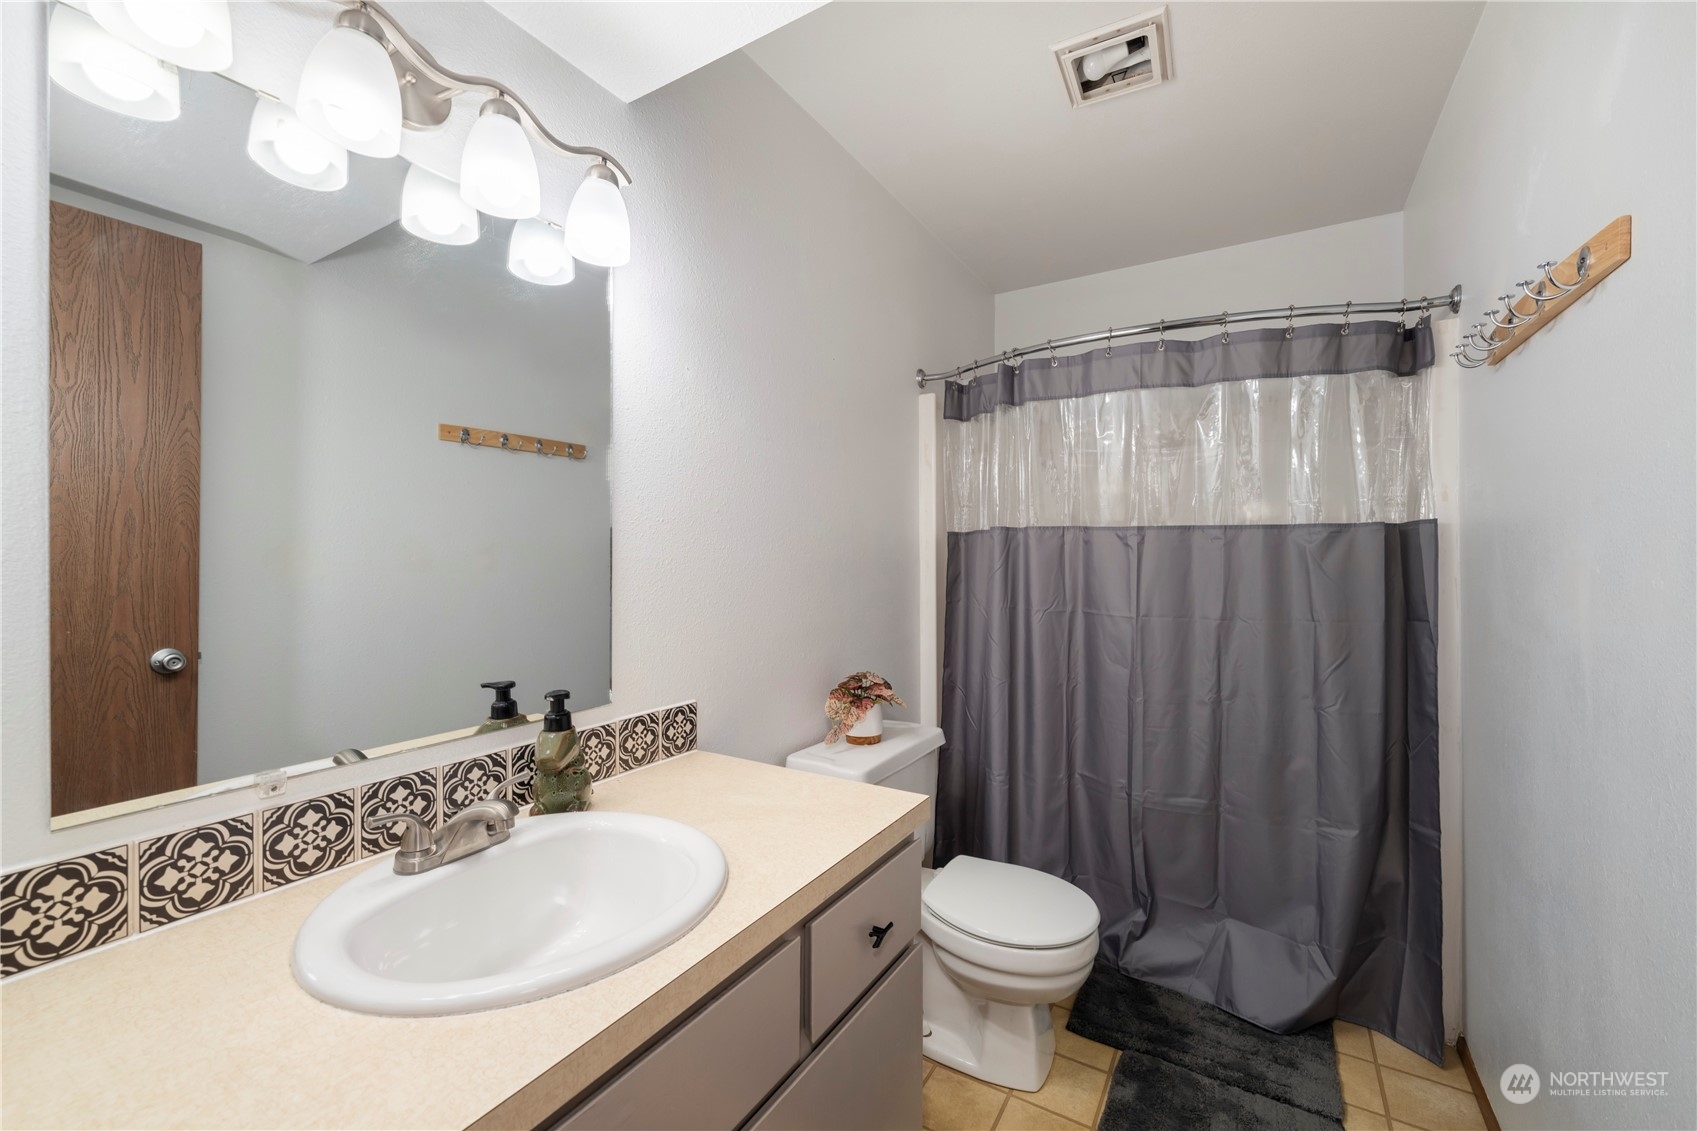
Bathroom with a beige vanity, patterned tile backsplash, and gray shower curtain.
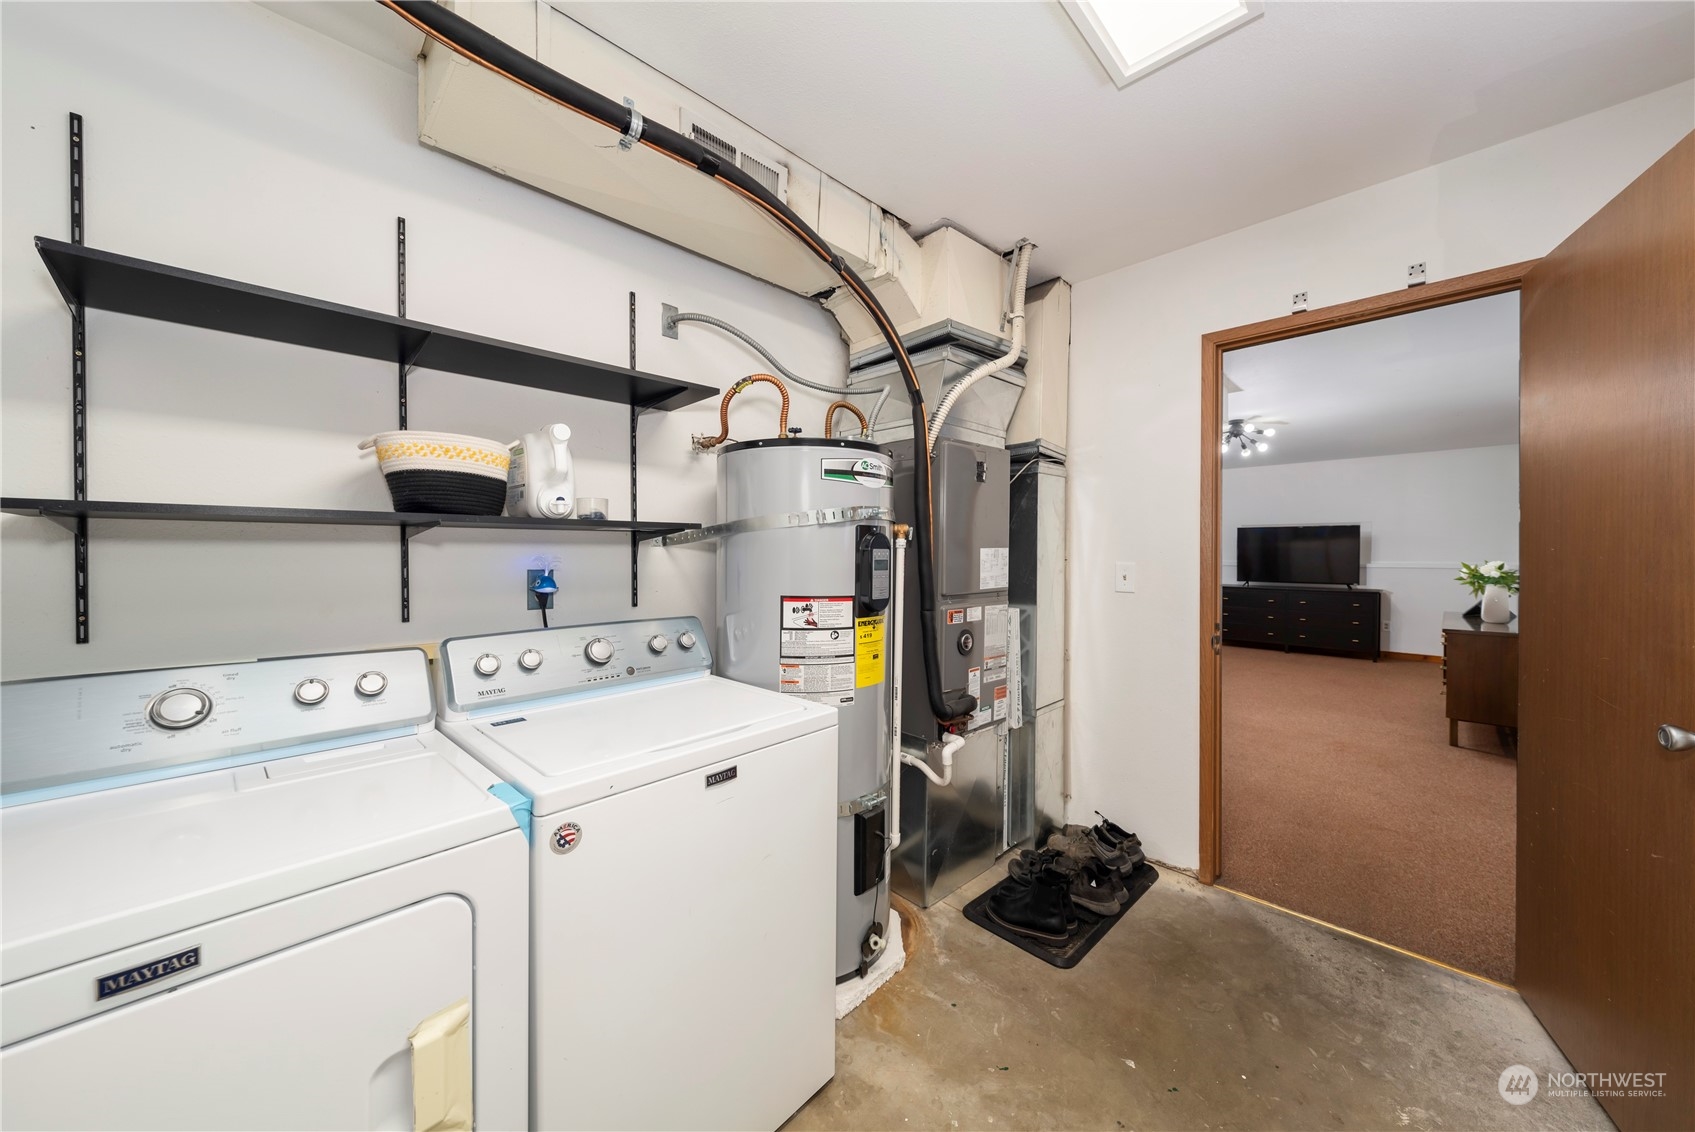
Laundry room with Maytag washer and dryer, storage shelves, water heater, and HVAC equipment.
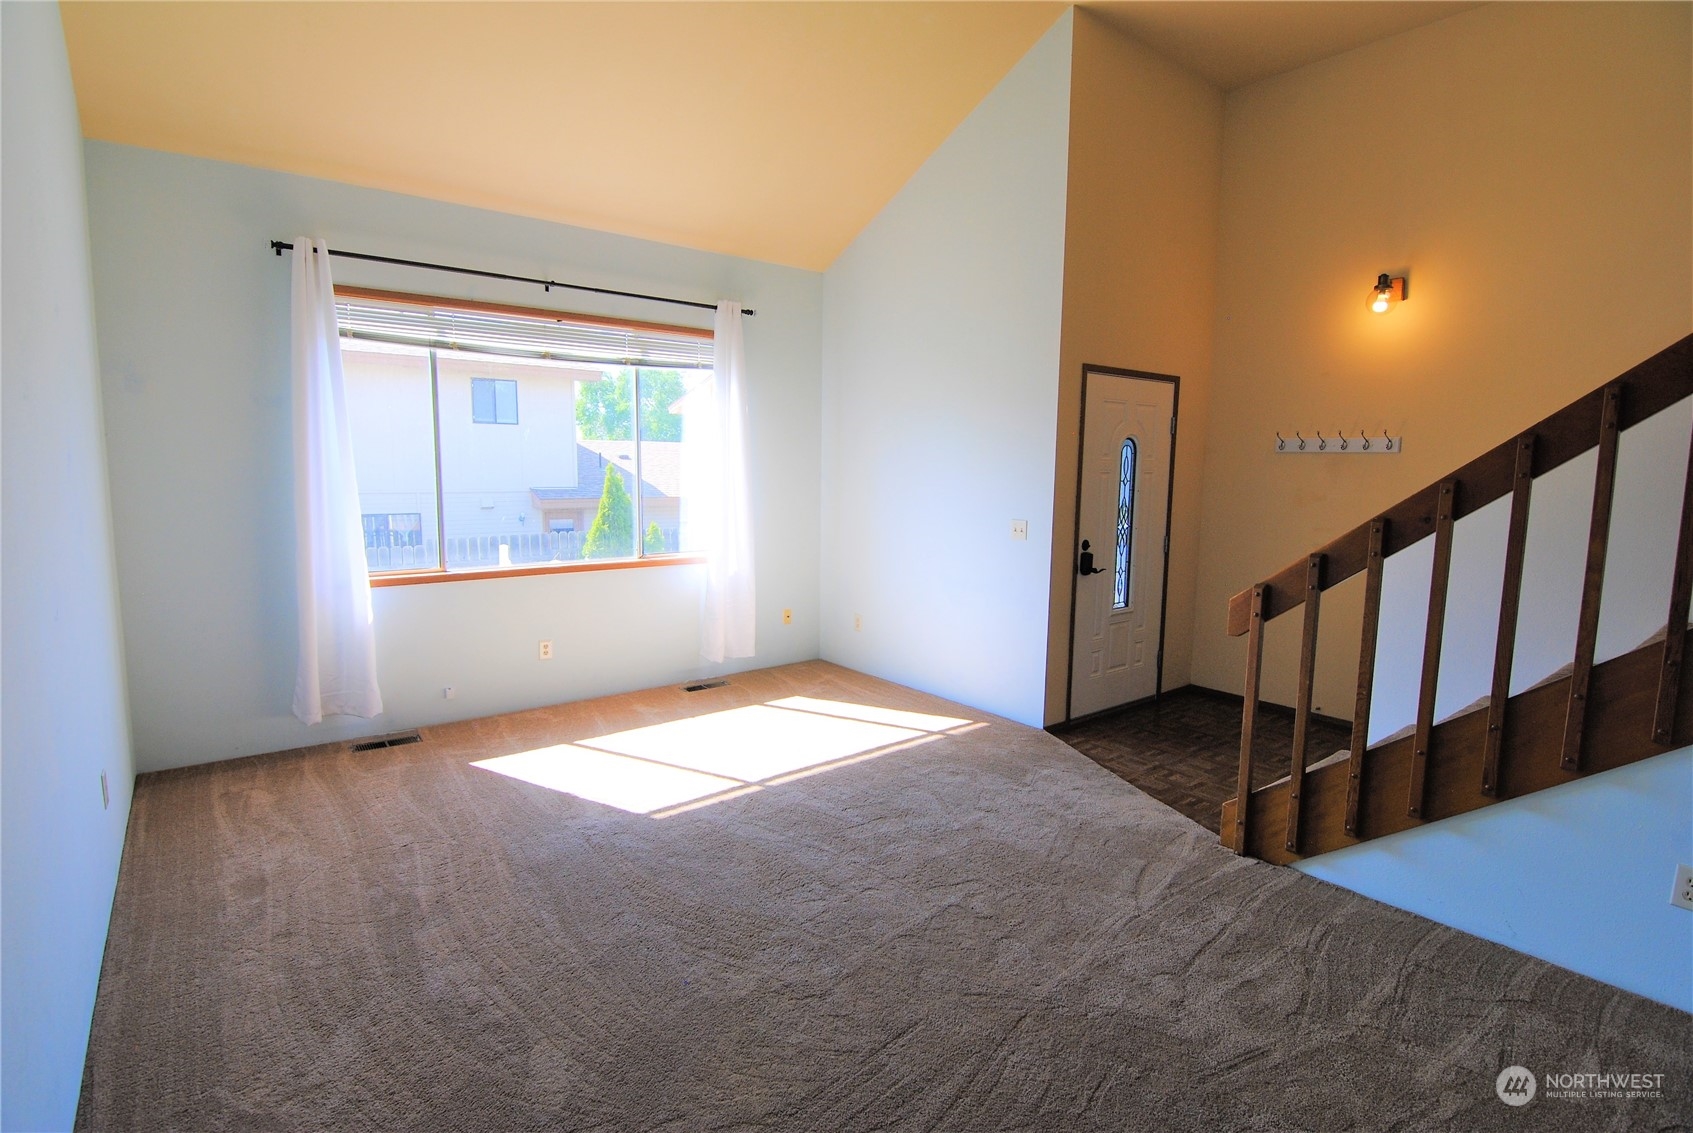
Empty living room with a large curtained window, high angled ceiling, and staircase by the entry.
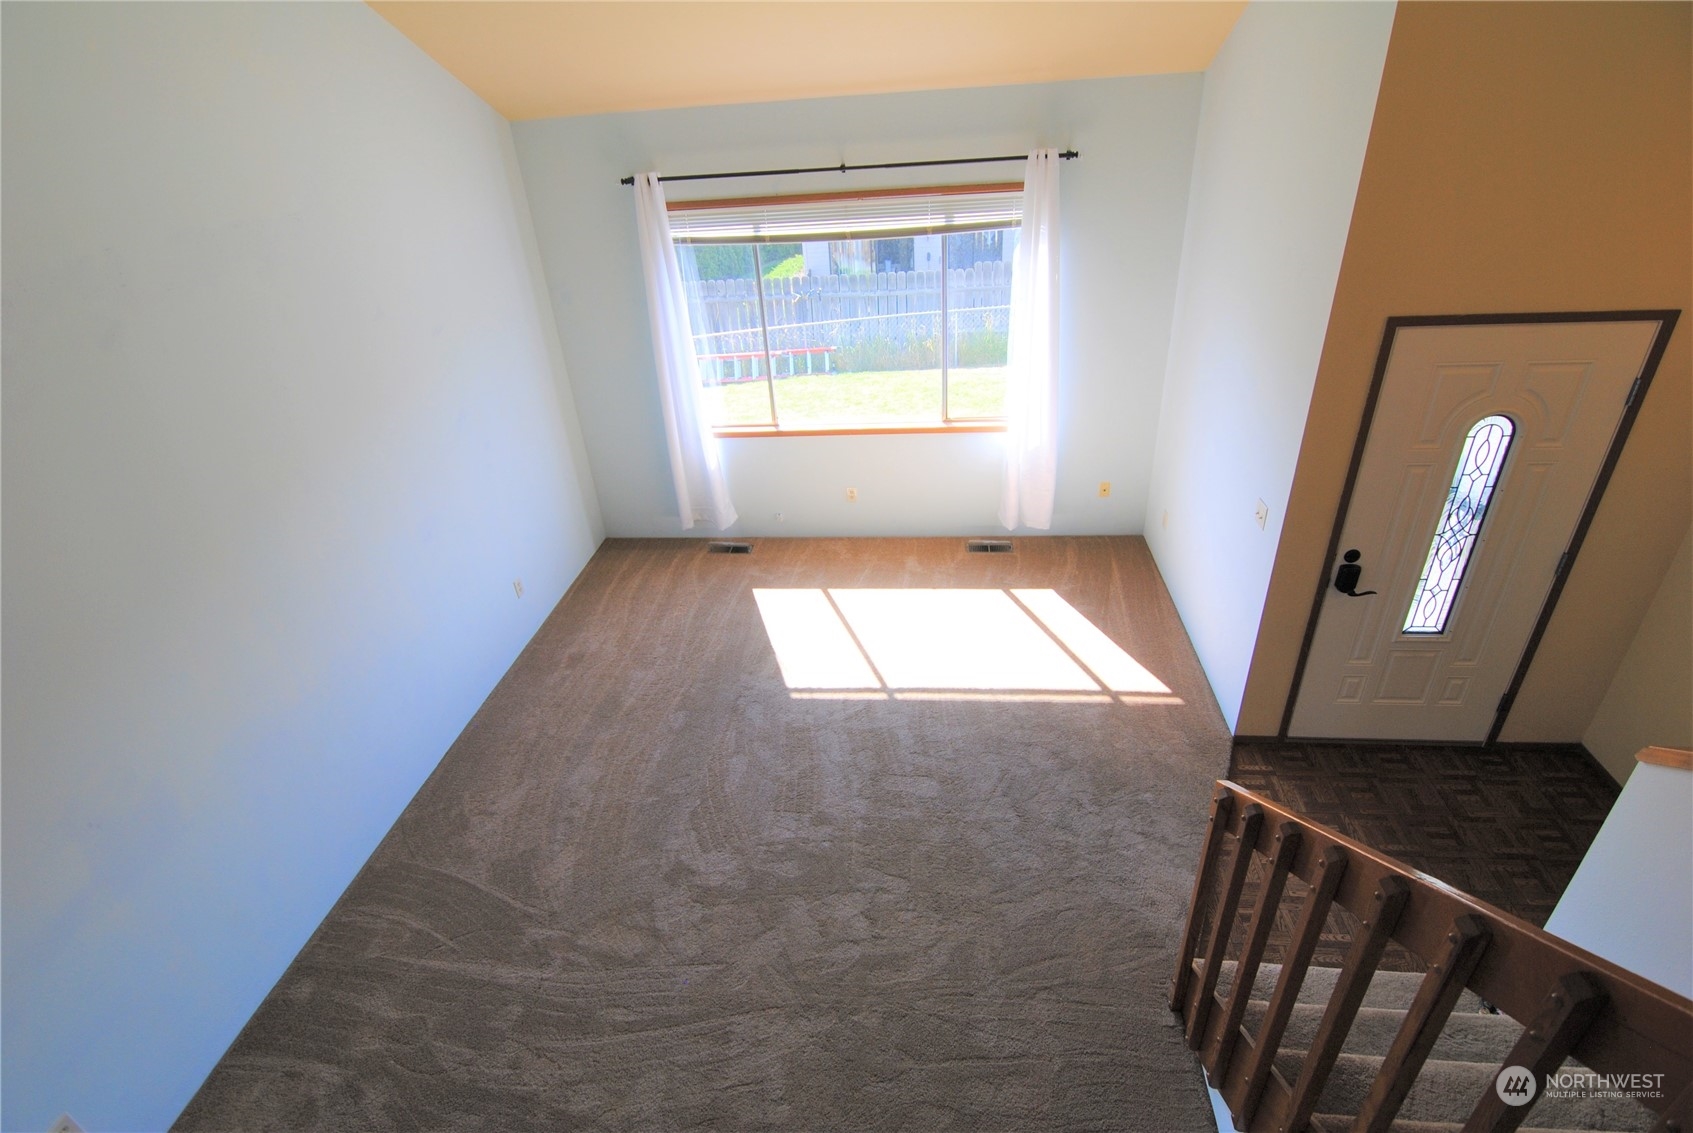
Empty carpeted living room with a large sunny window, front door, and staircase.
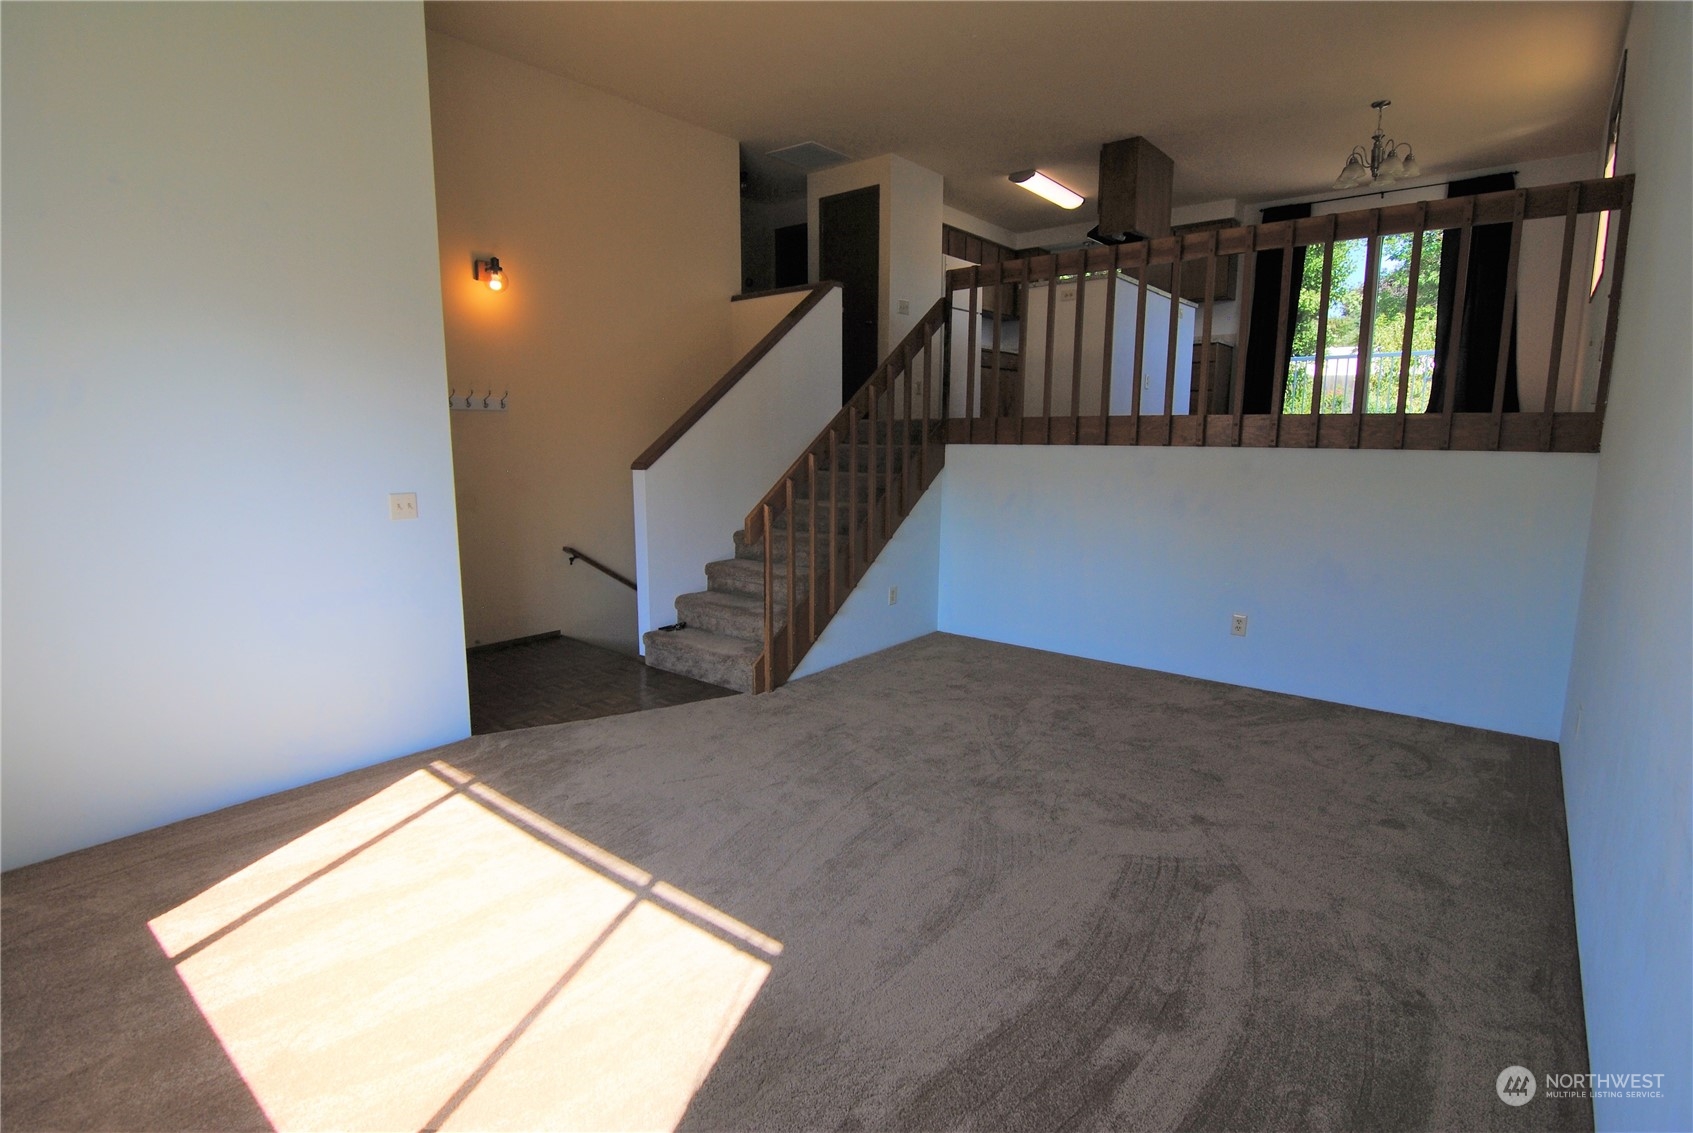
Vacant carpeted living room with a staircase and open kitchen area.
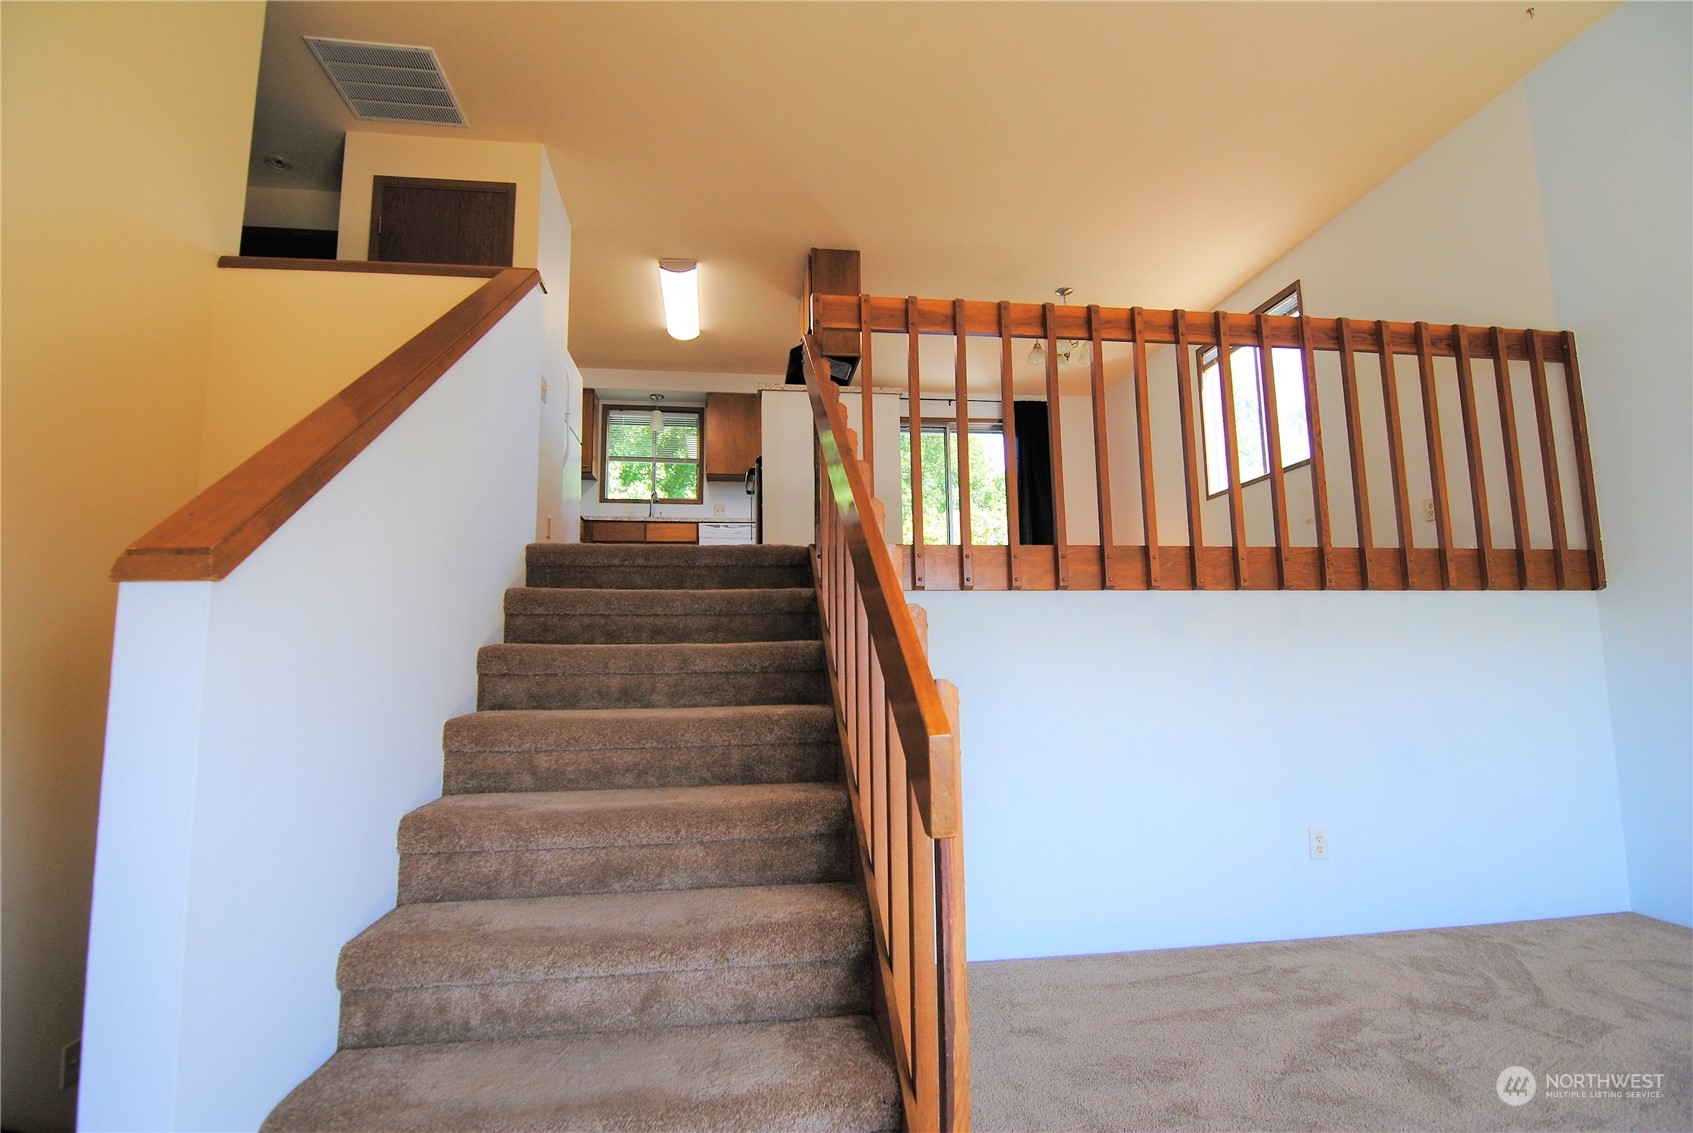
Carpeted staircase rises to an upper landing beside a wooden loft railing.
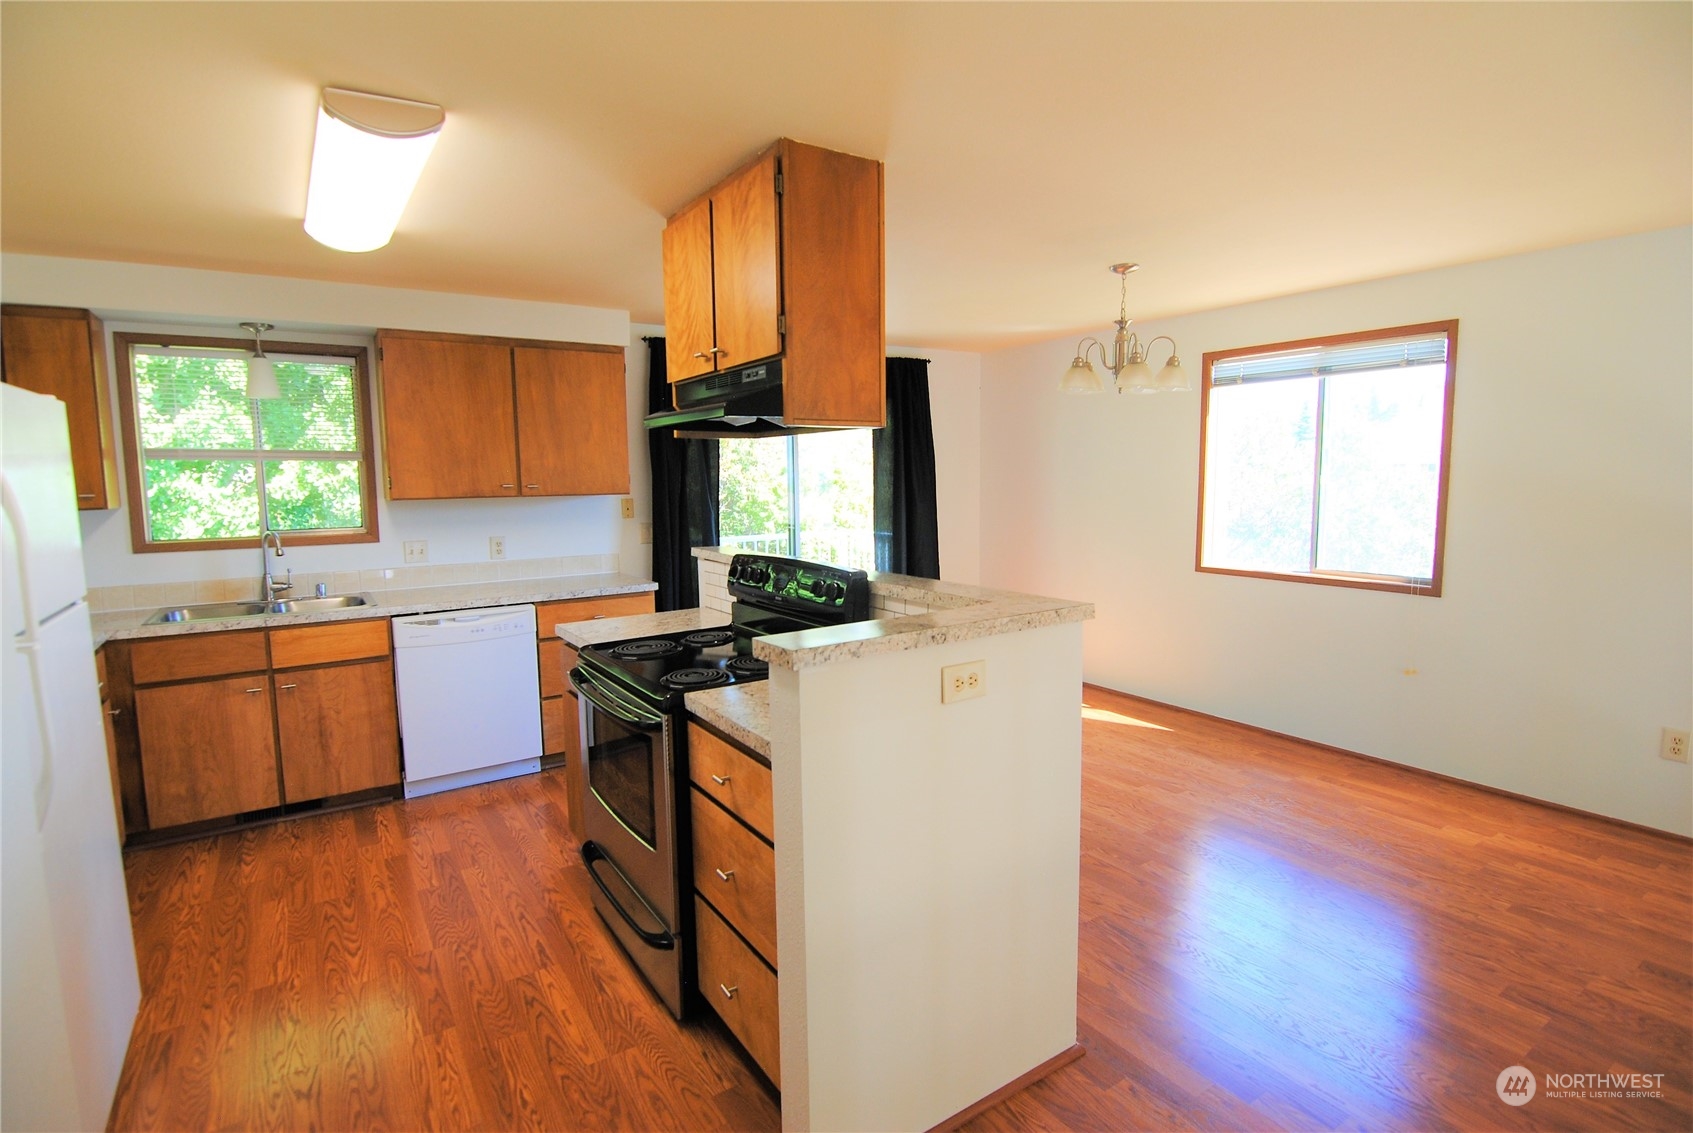
Kitchen with wood cabinets and peninsula range opening to a dining area with hardwood floors.
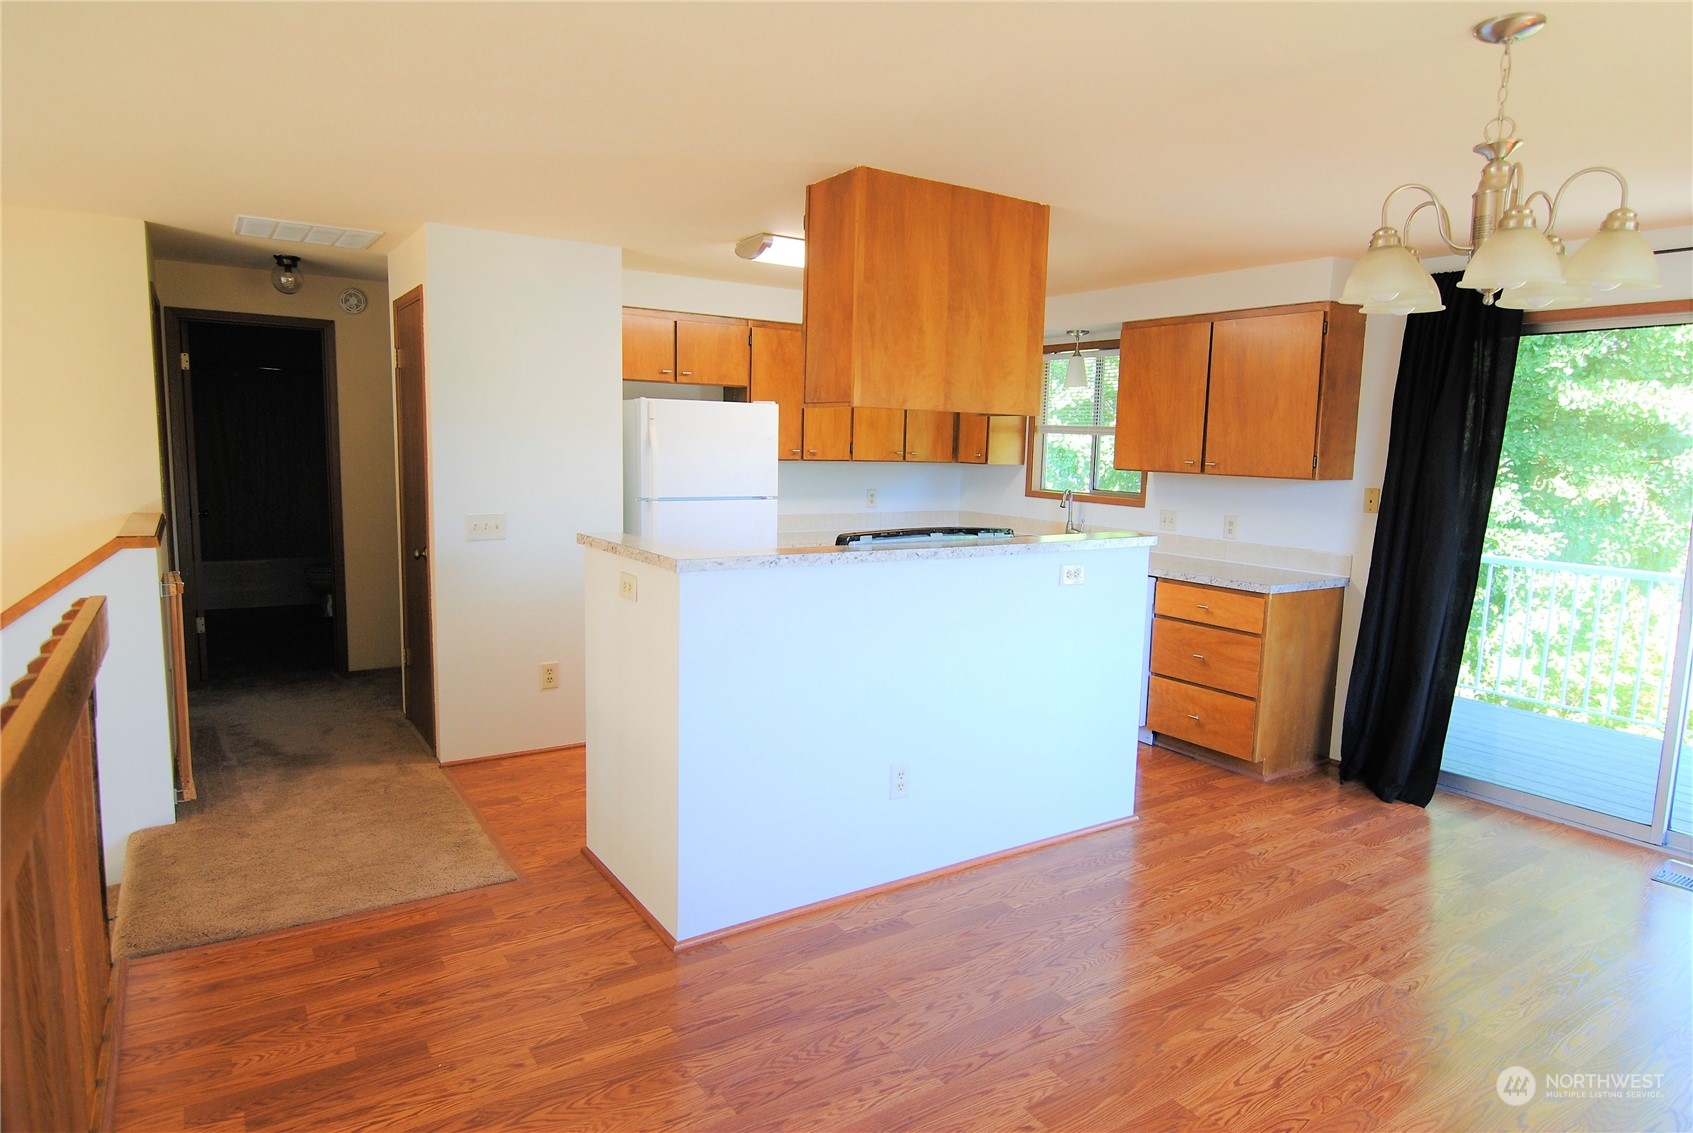
Open kitchen with wood cabinets, a large white peninsula, hardwood floors, and sliding doors to a balcony.
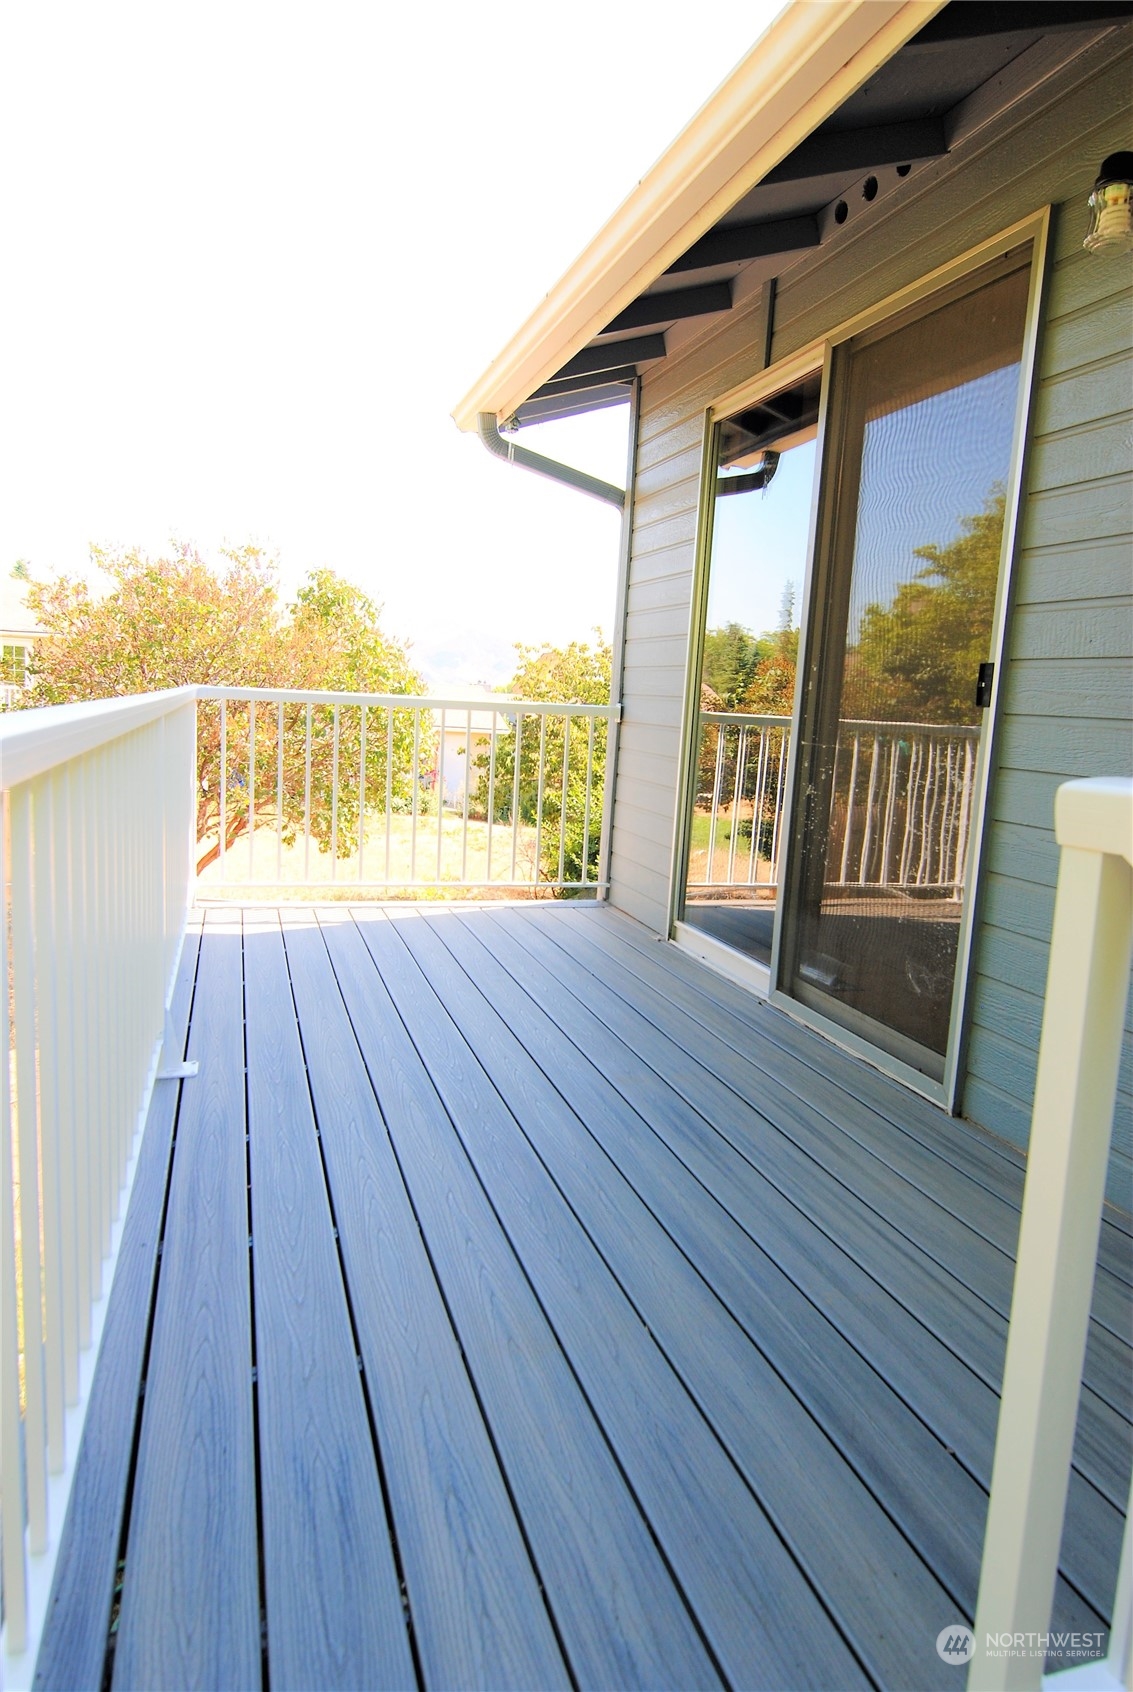
Covered balcony with gray plank decking, white railings, and a sliding glass door.
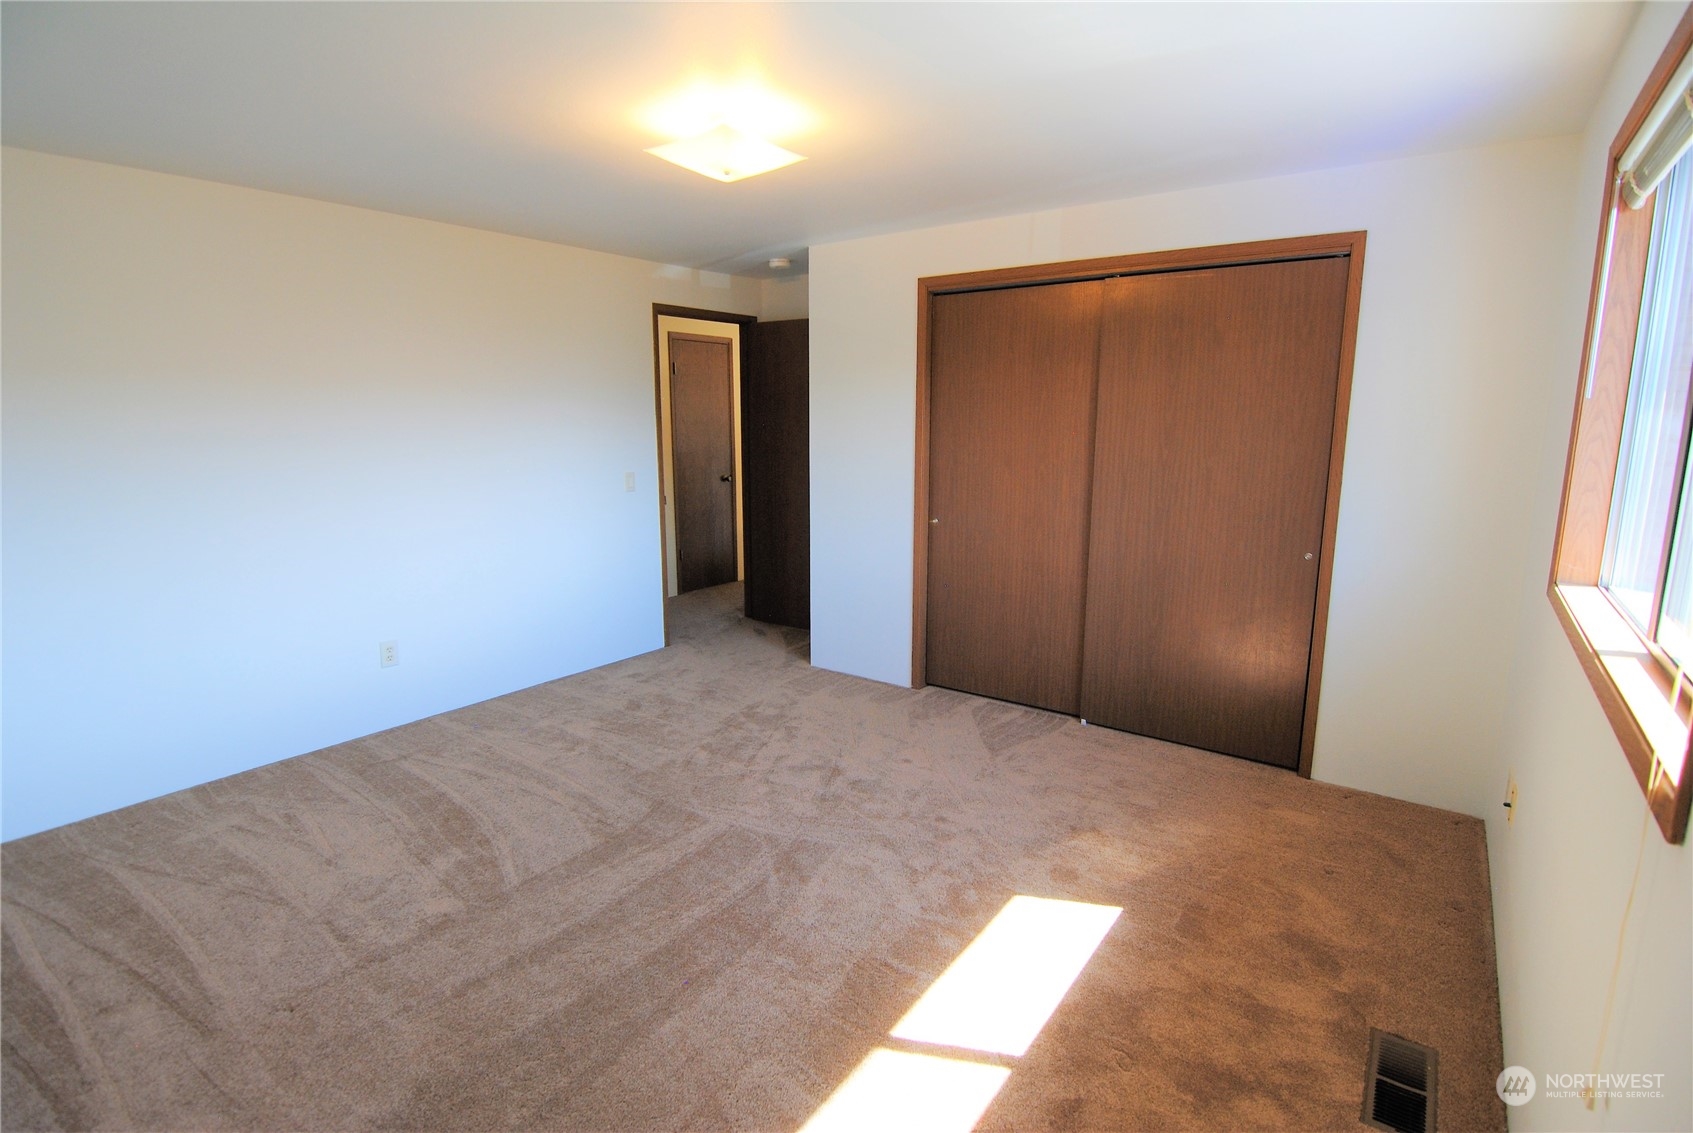
Vacant bedroom with beige carpet, a large sliding-door closet, and sunlight streaming through the window.
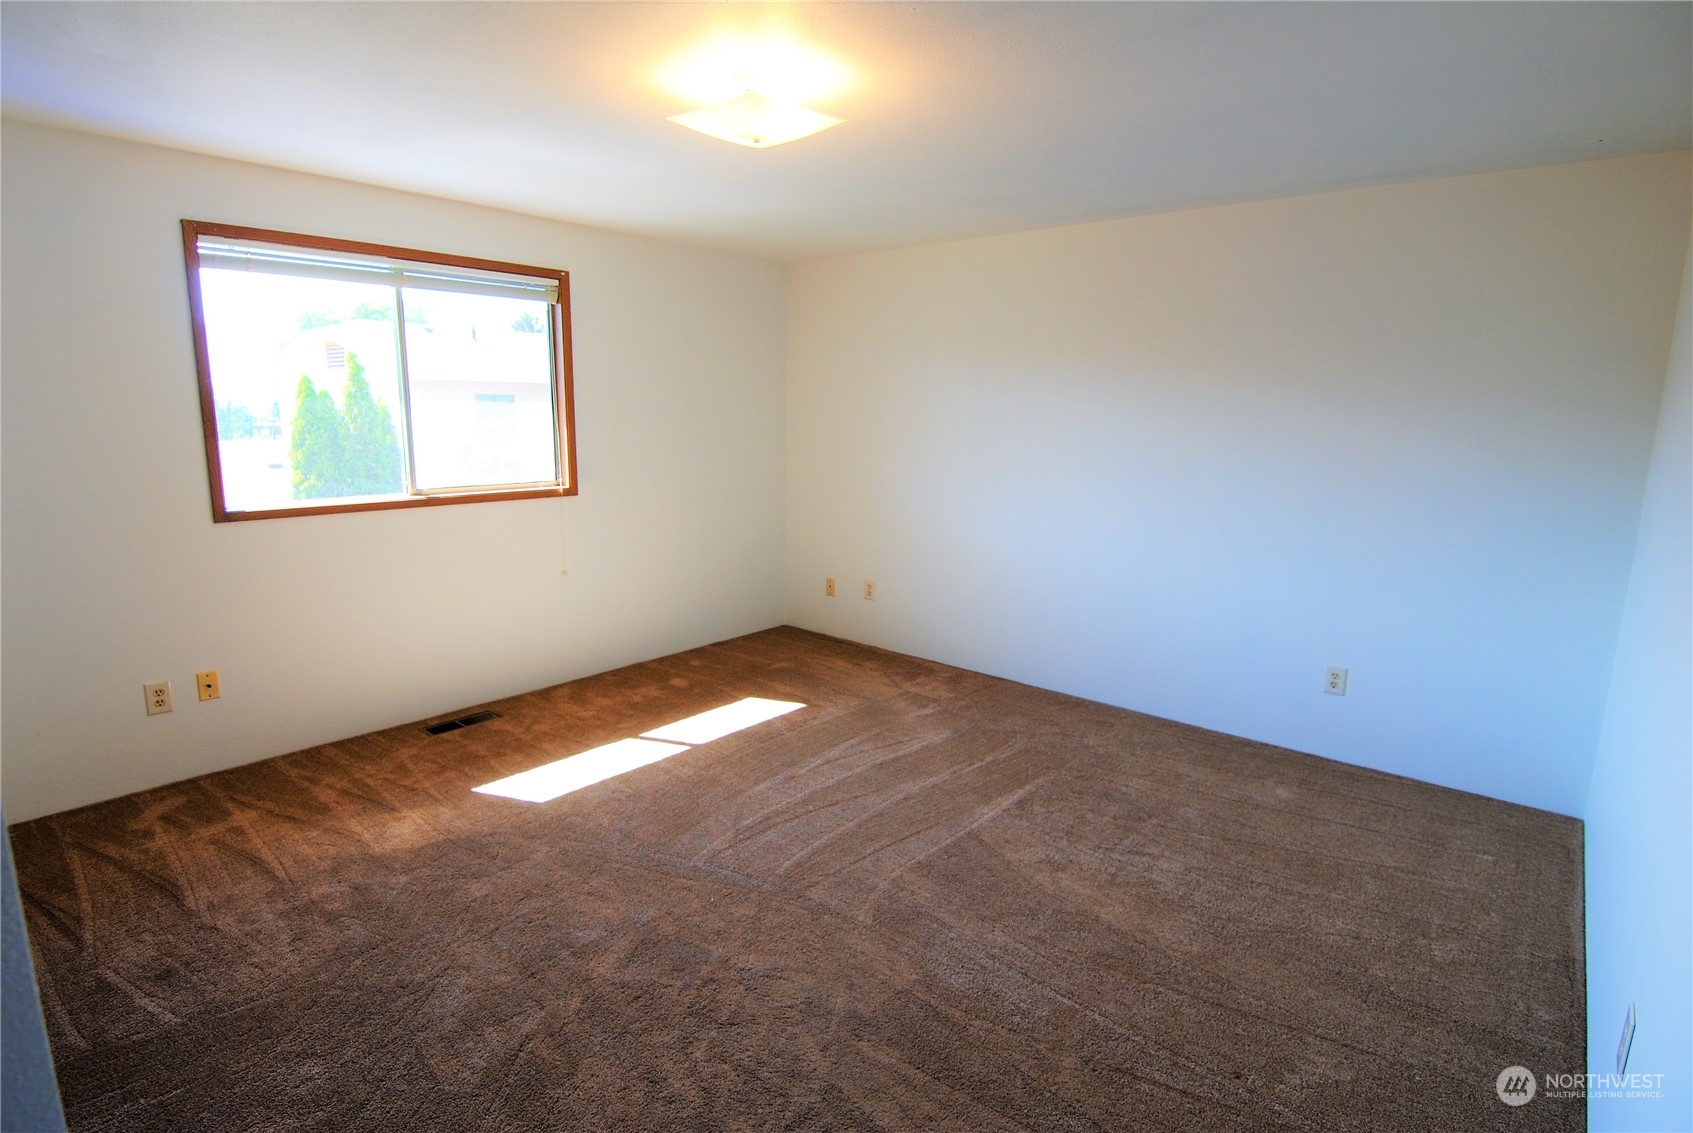
Empty bedroom with brown carpet and a wood-trimmed window.
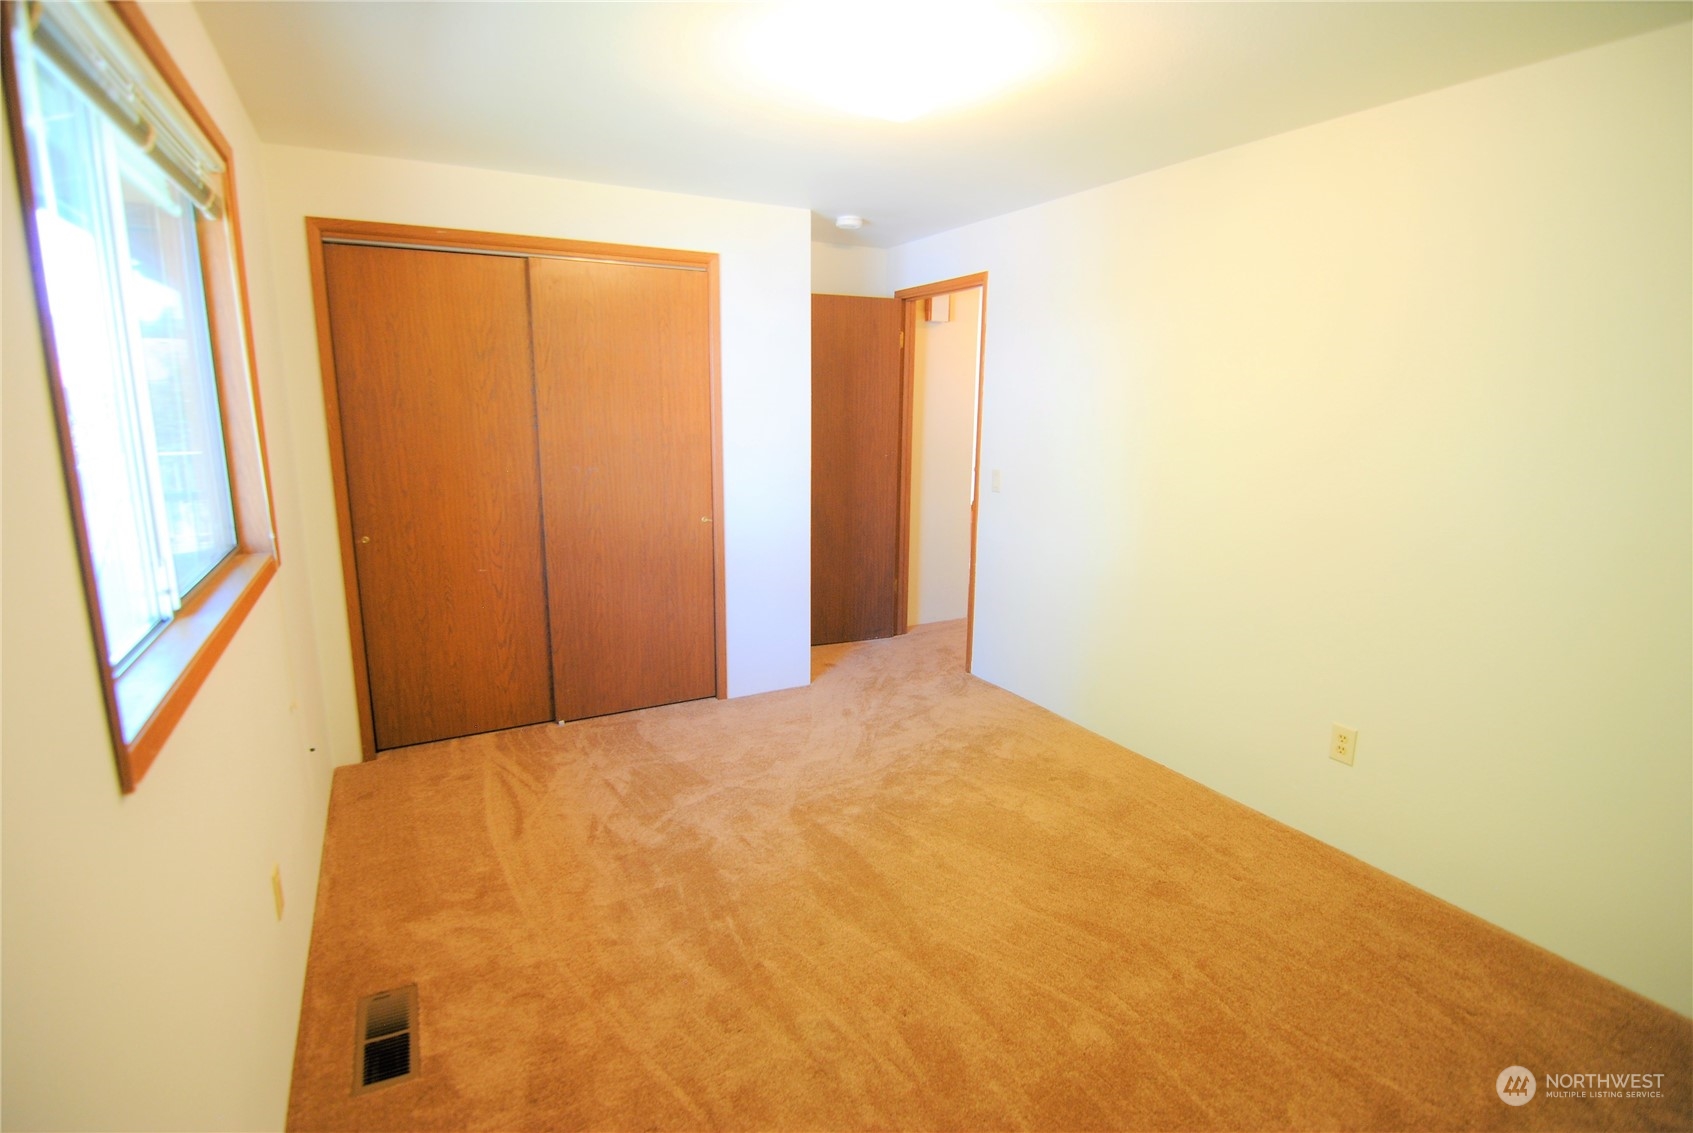
Empty bedroom with beige carpet, a wood-trimmed window, and a large sliding-door closet.
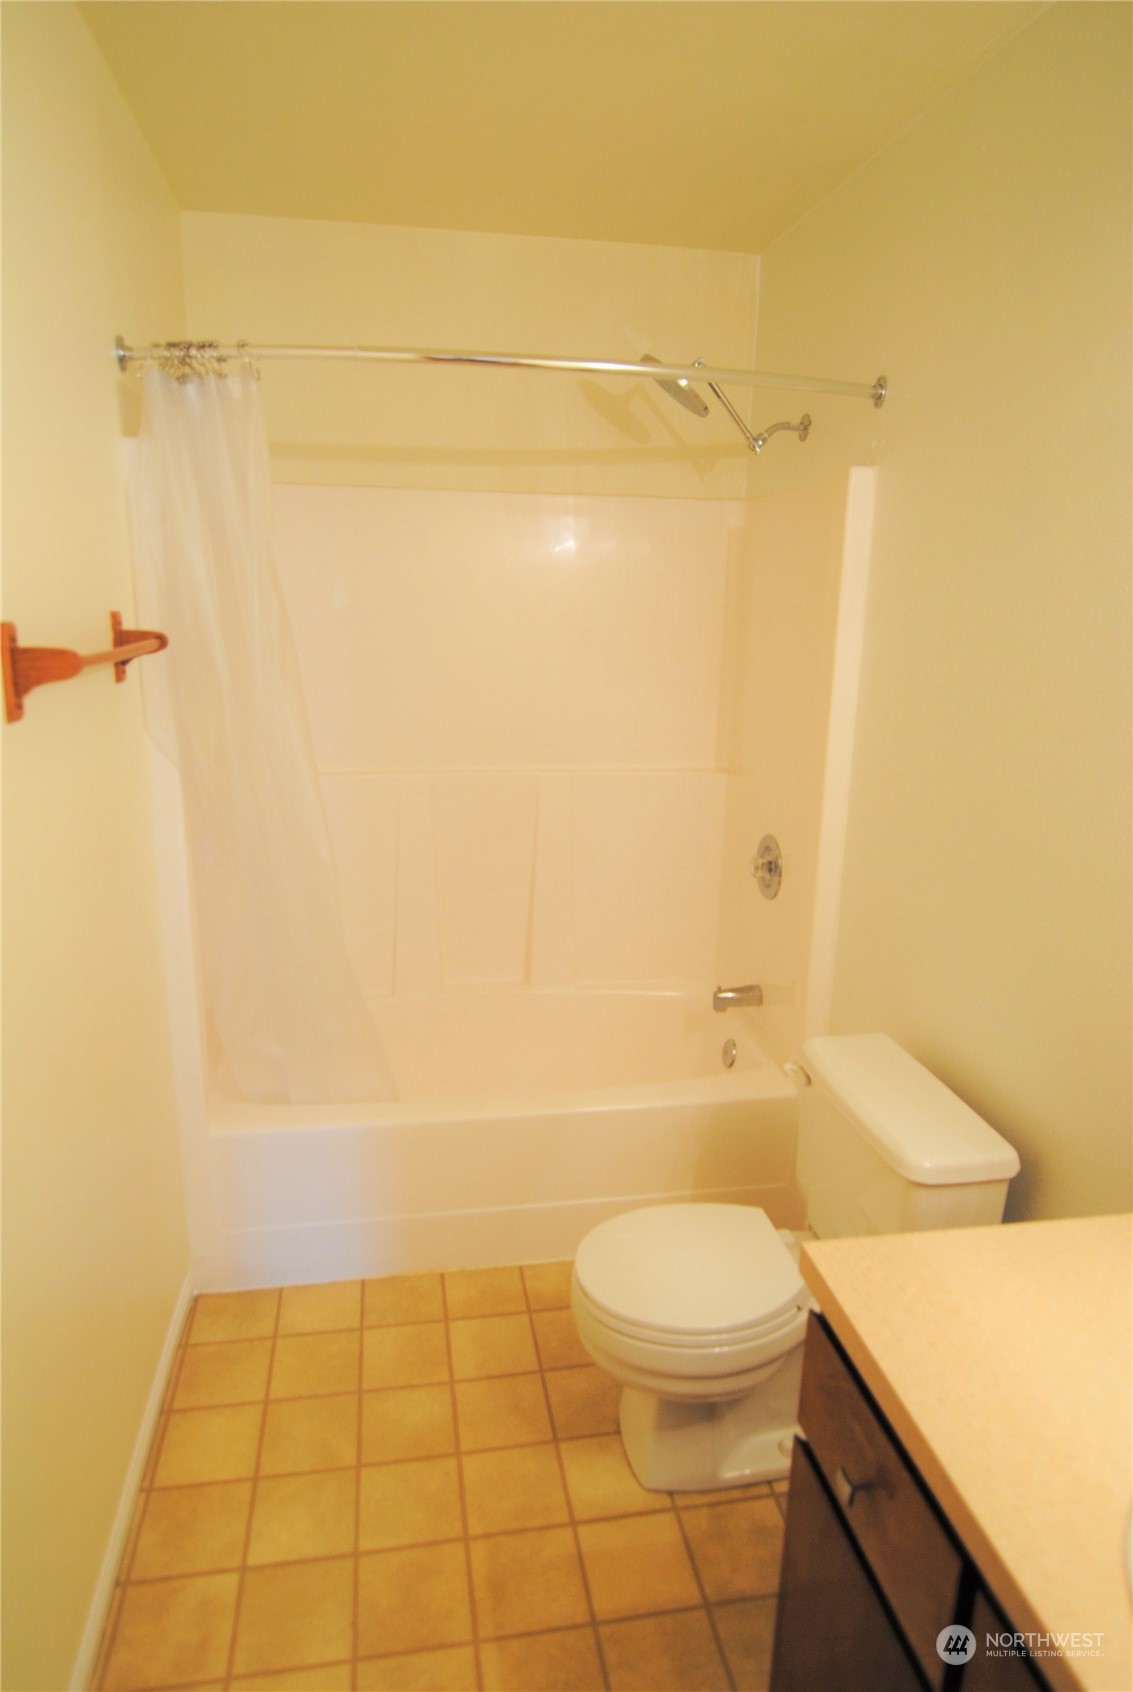
Bathroom with a white tub and shower, toilet, tan tile floor, and dark vanity.
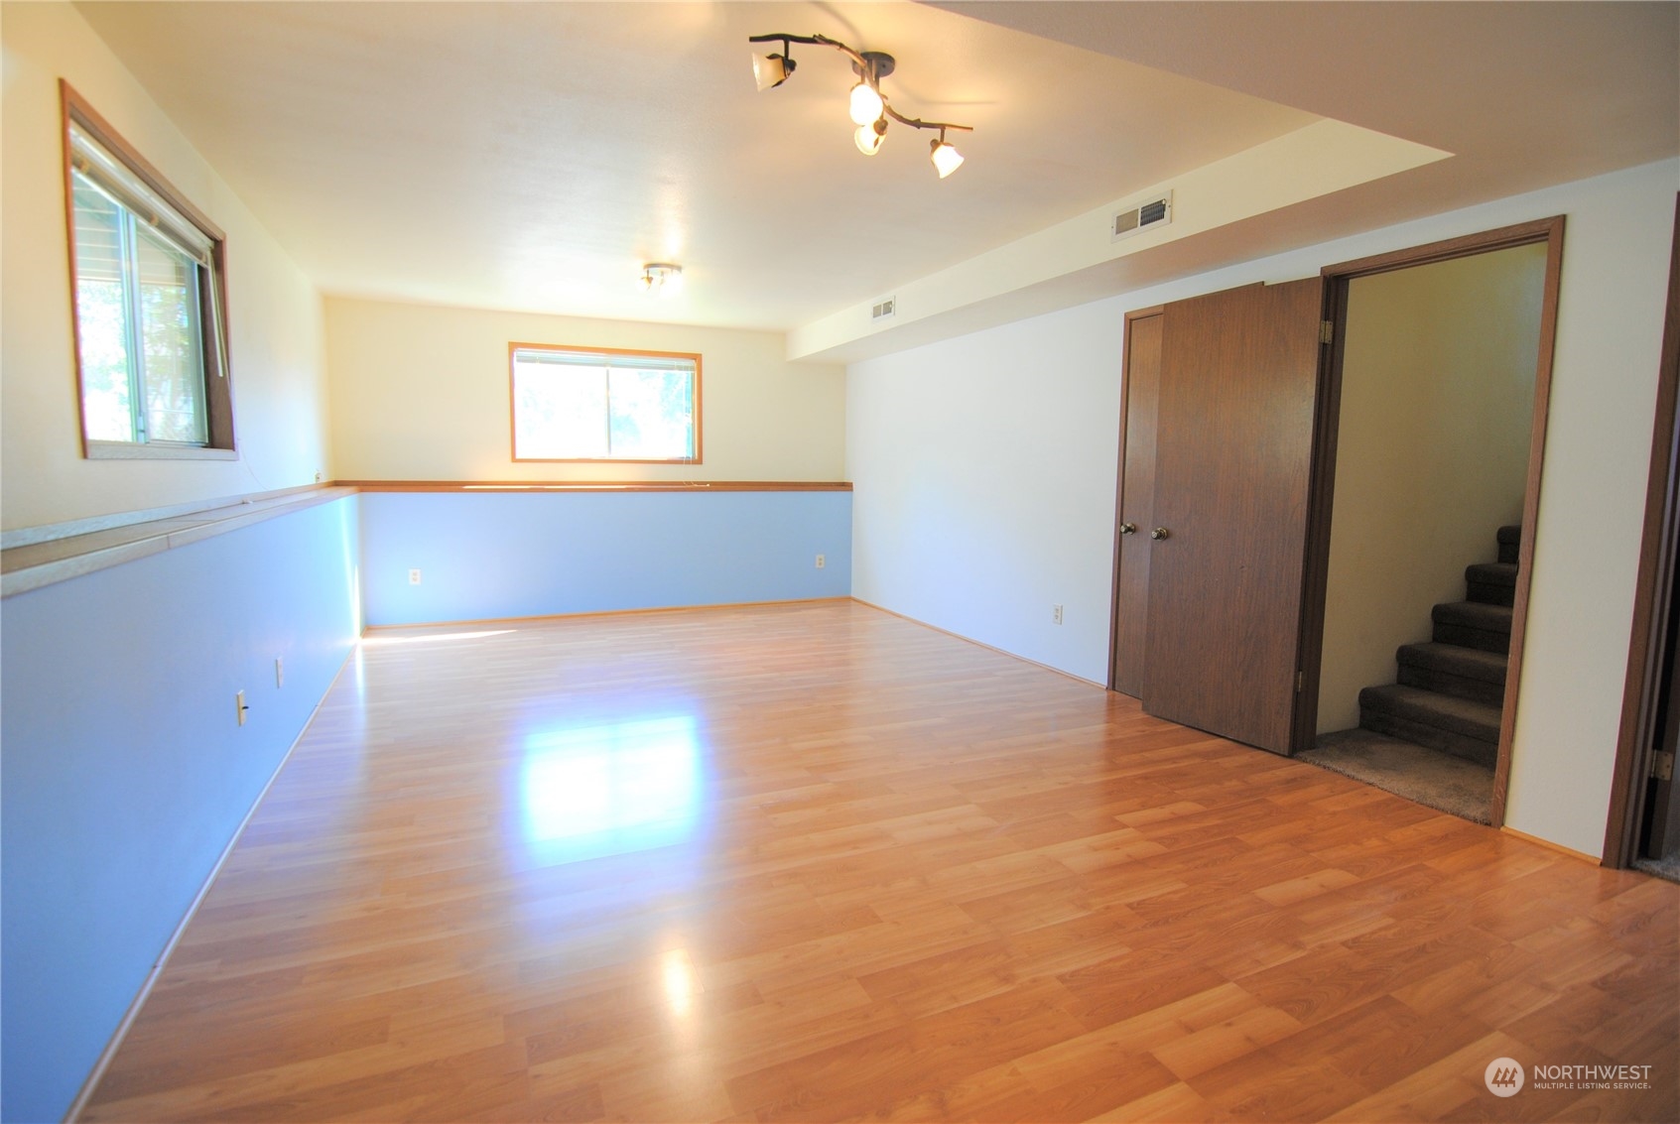
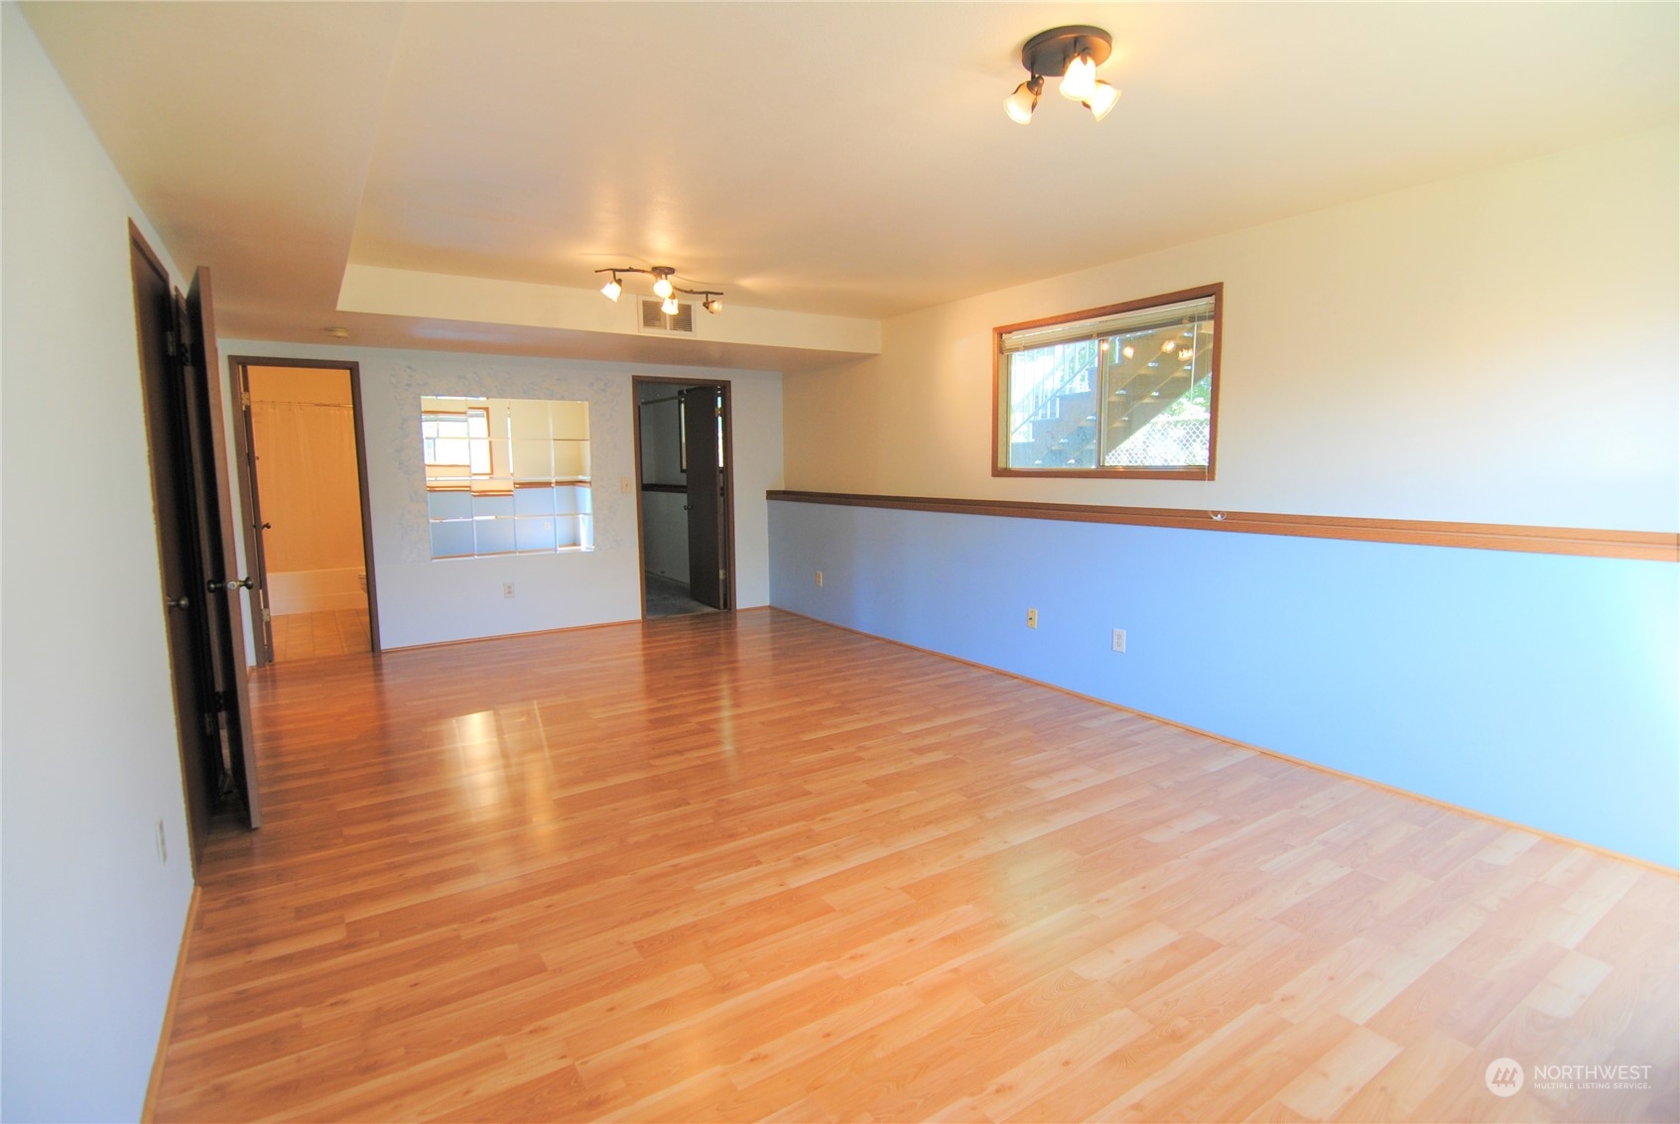
Vacant living room with light wood floors, blue lower walls, and stairs through an open doorway.
Vacant living room with hardwood floors, blue lower walls, and a large window.
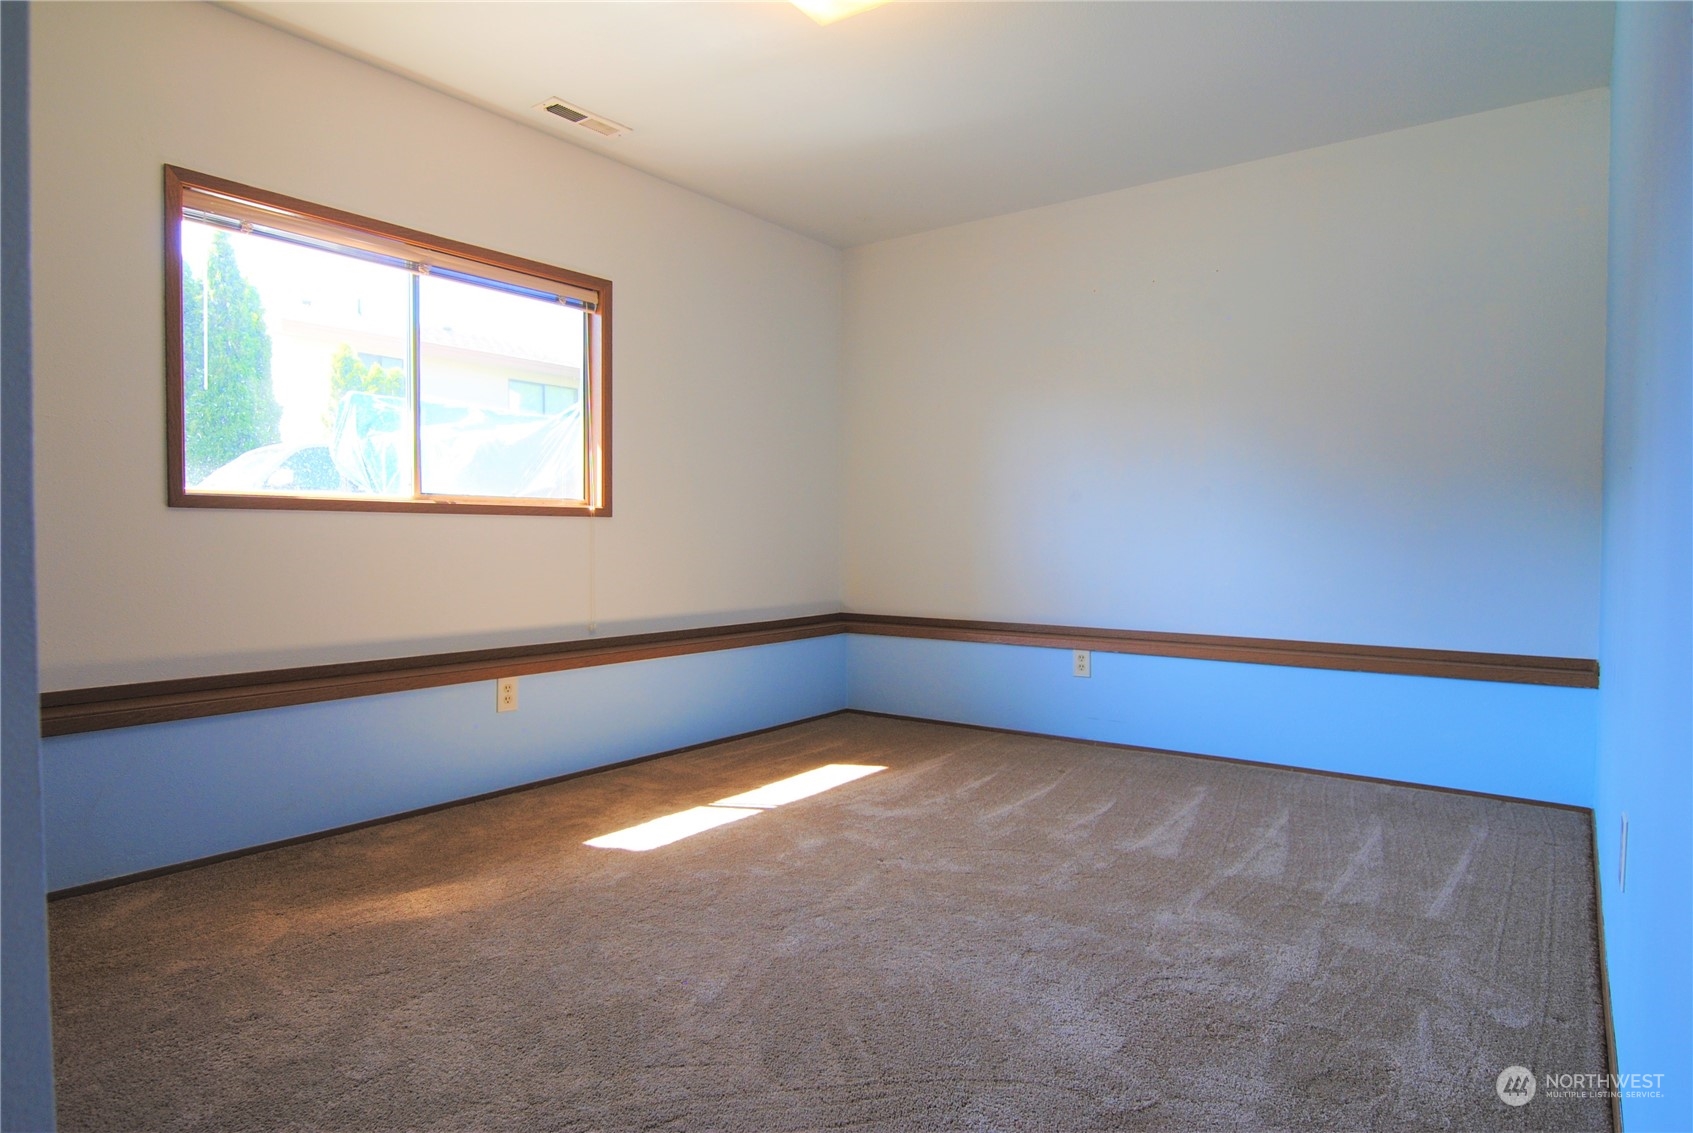
Empty carpeted room with a wood-trimmed window and chair rail.
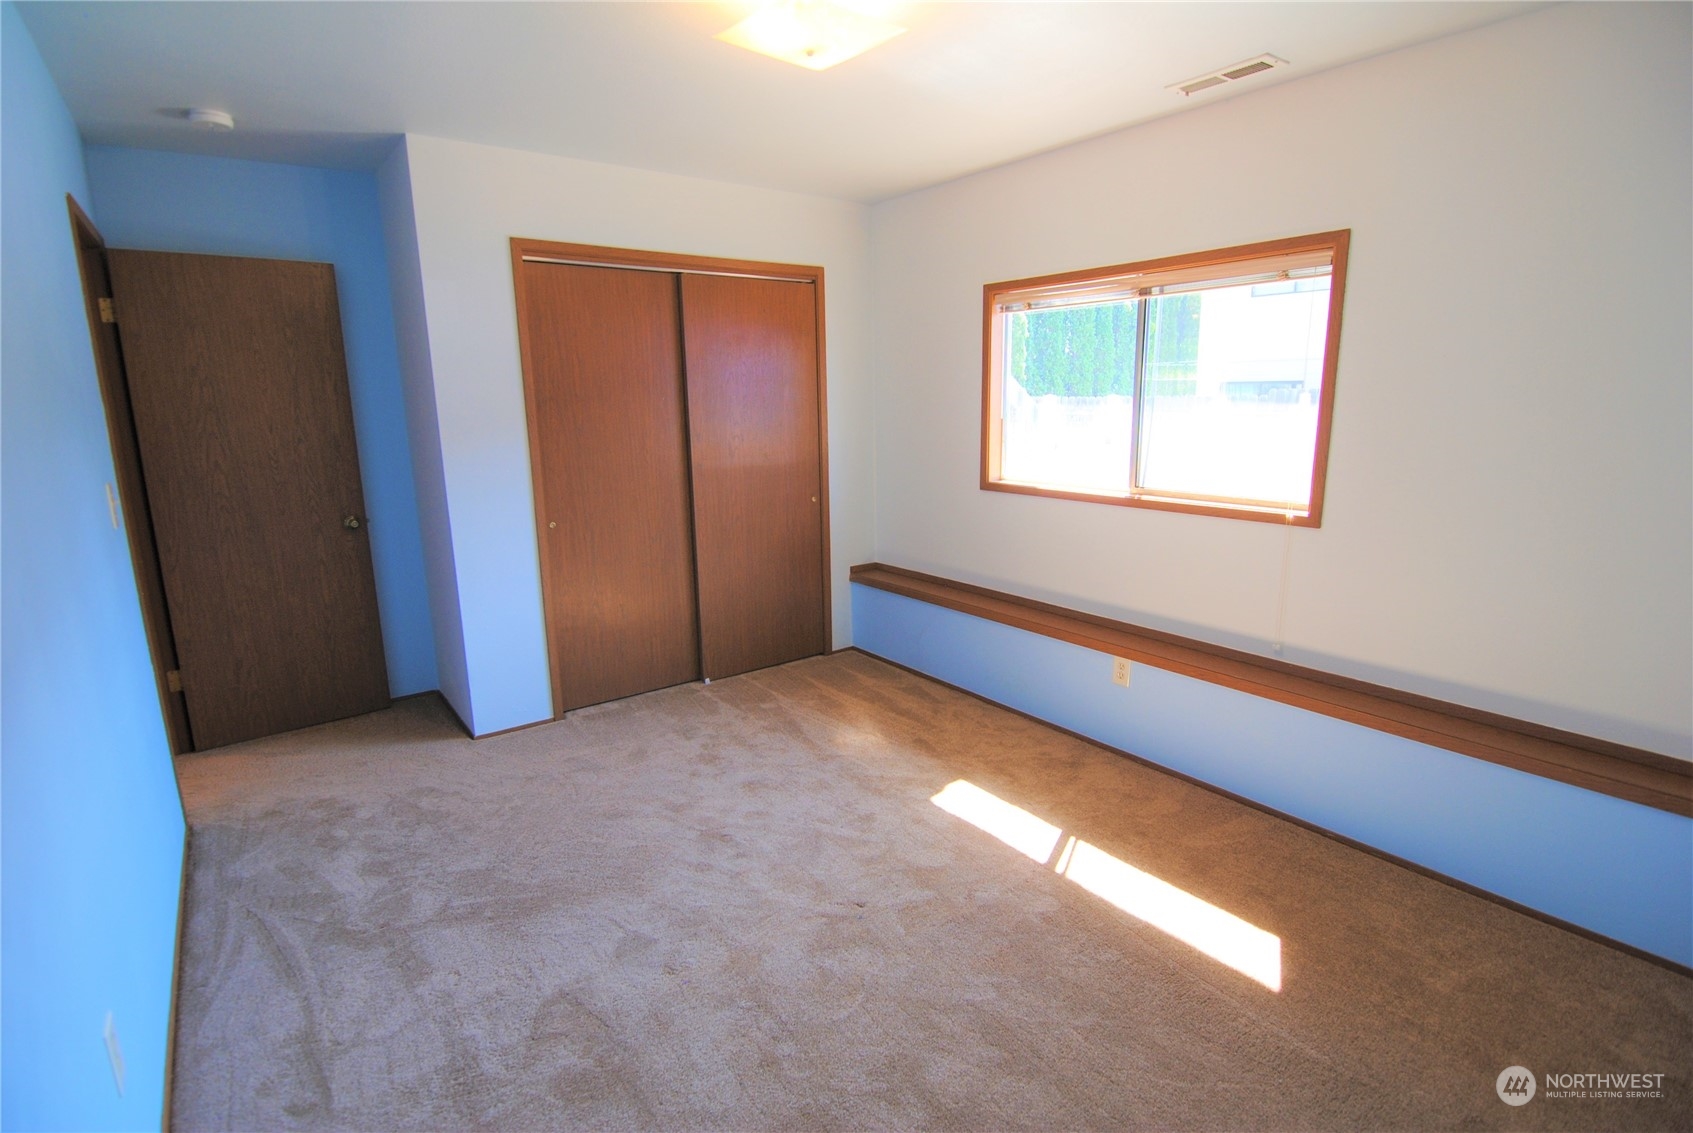
Empty bedroom with beige carpet, sliding-door closet, and wood-trimmed window.
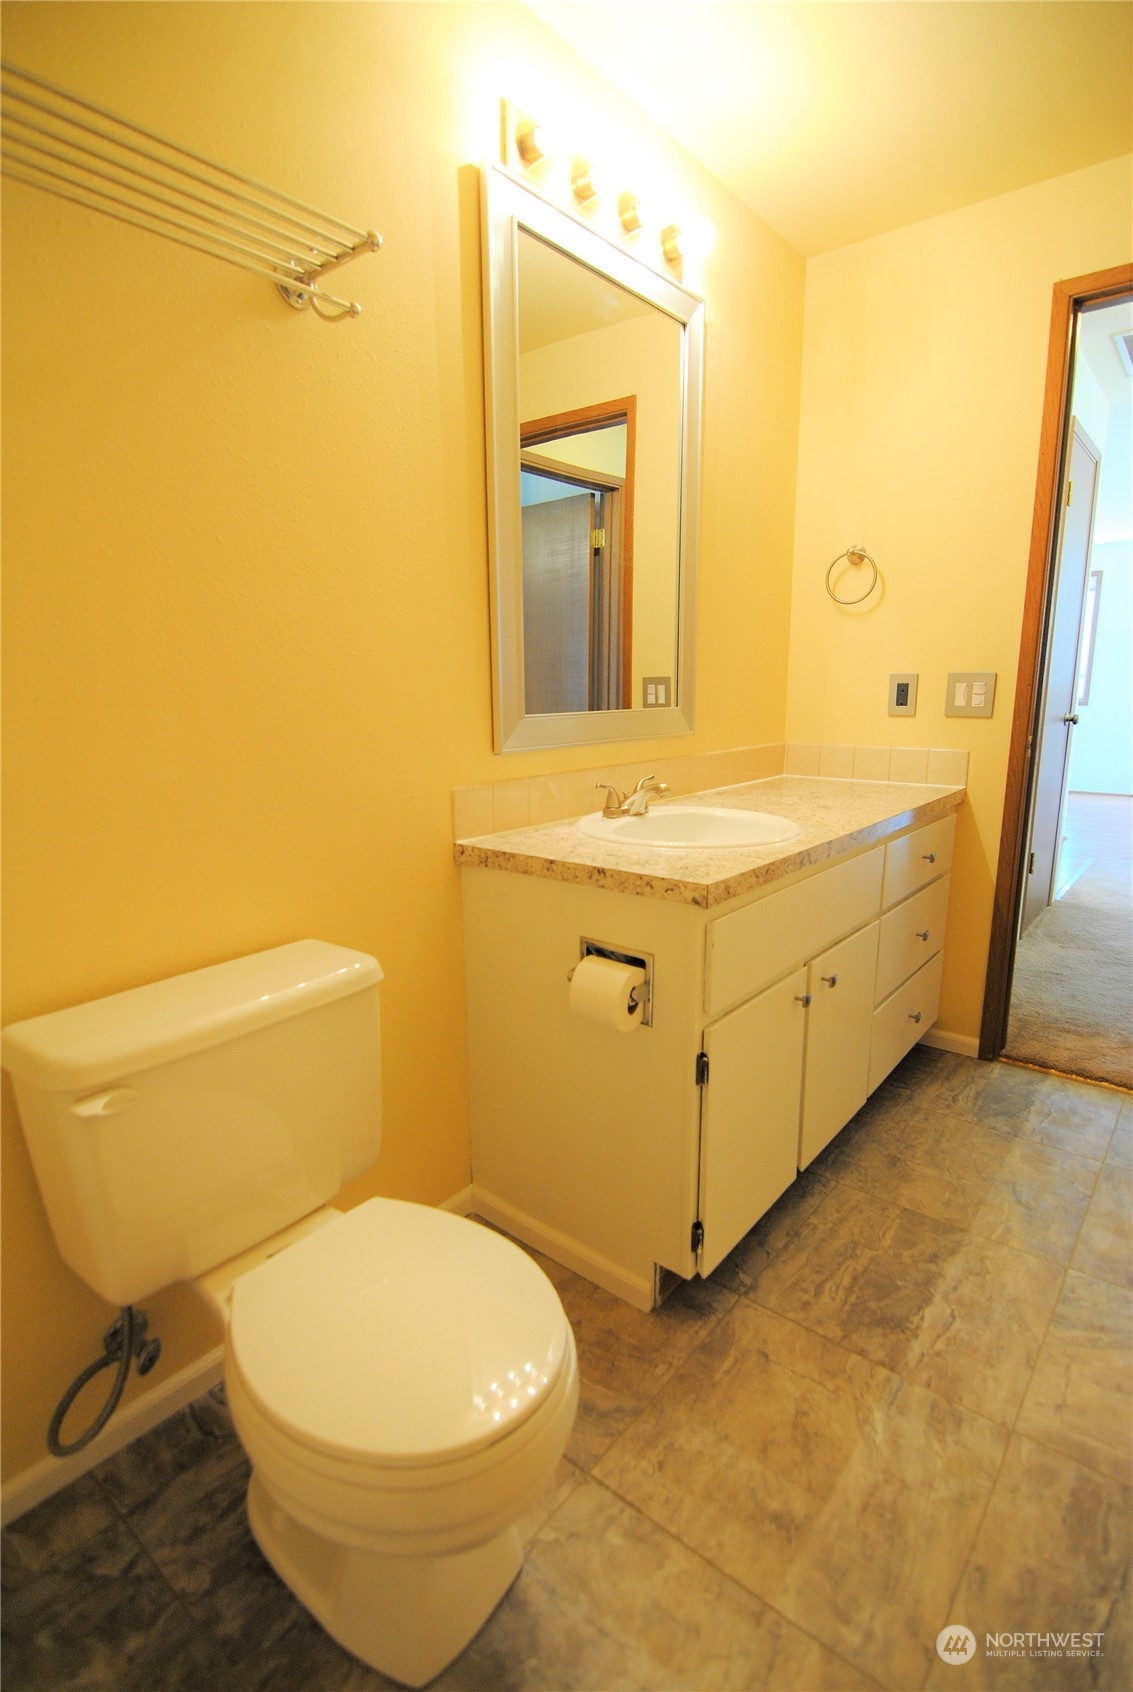
Bathroom with a long white vanity, framed mirror, toilet, and patterned tile floor.
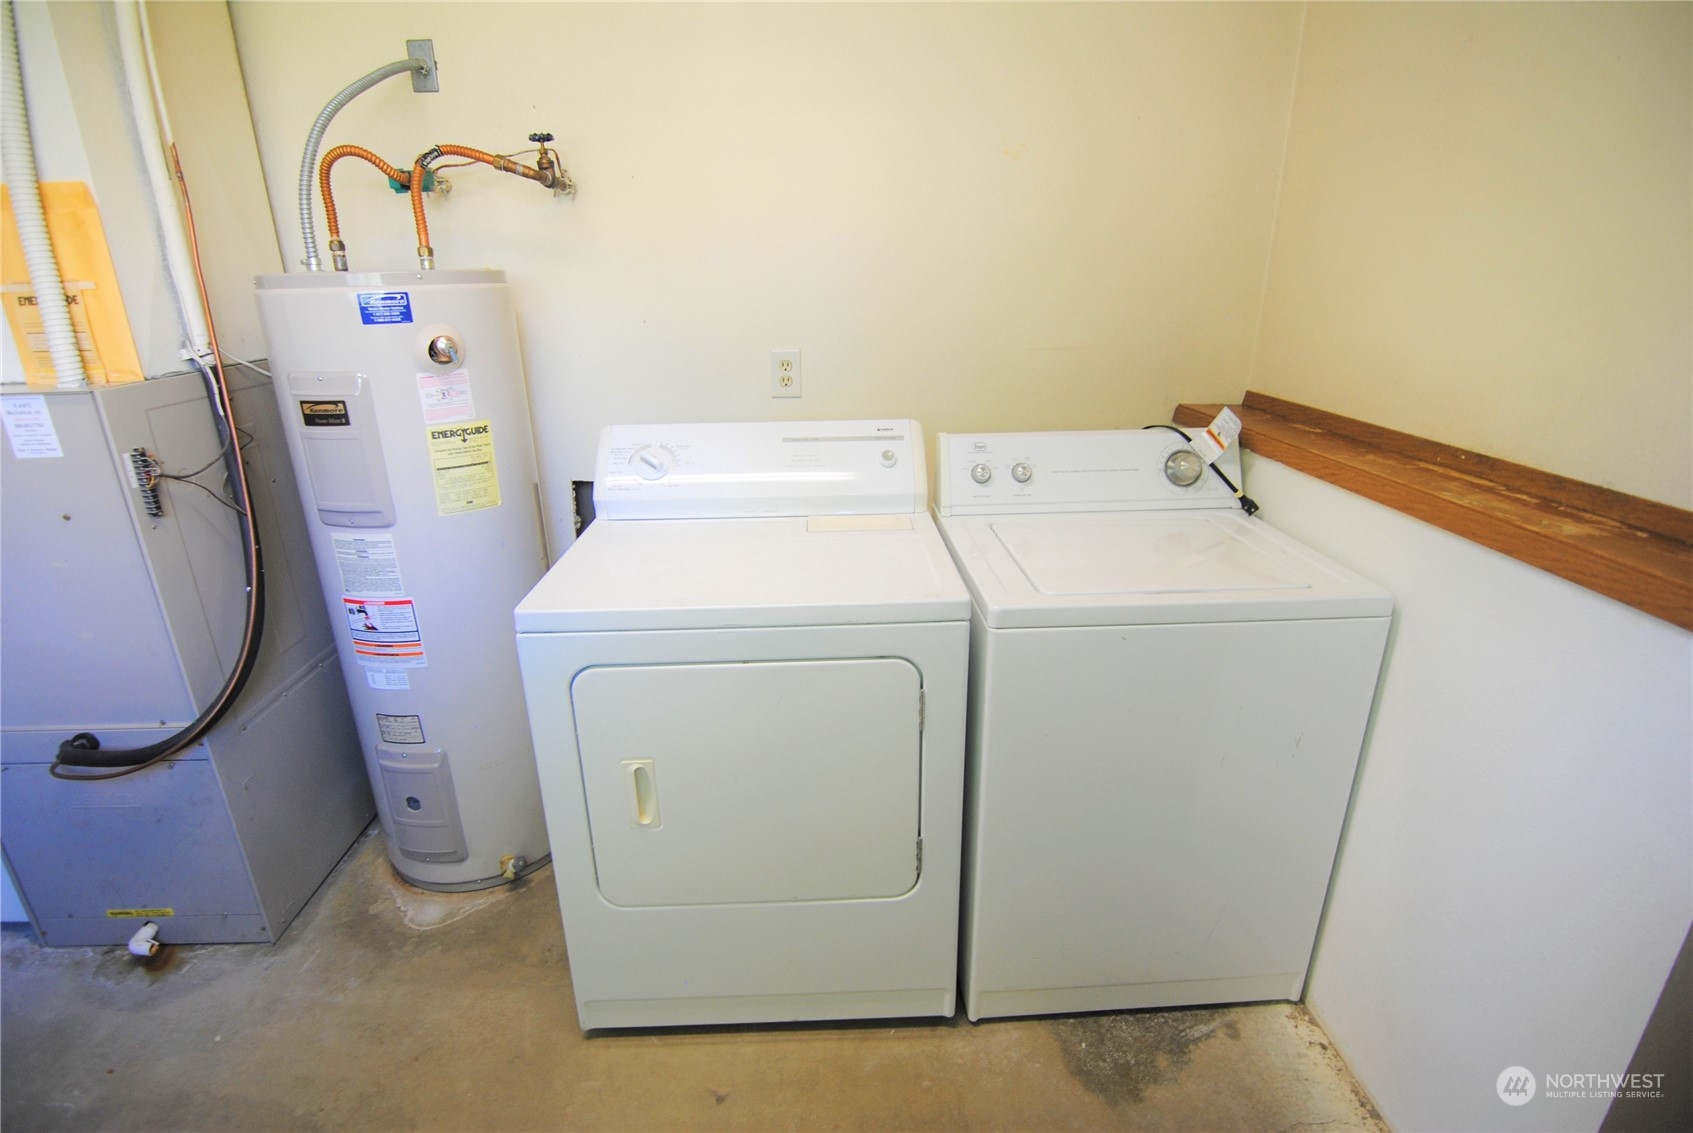
Laundry room with a washer, dryer, water heater, and furnace.
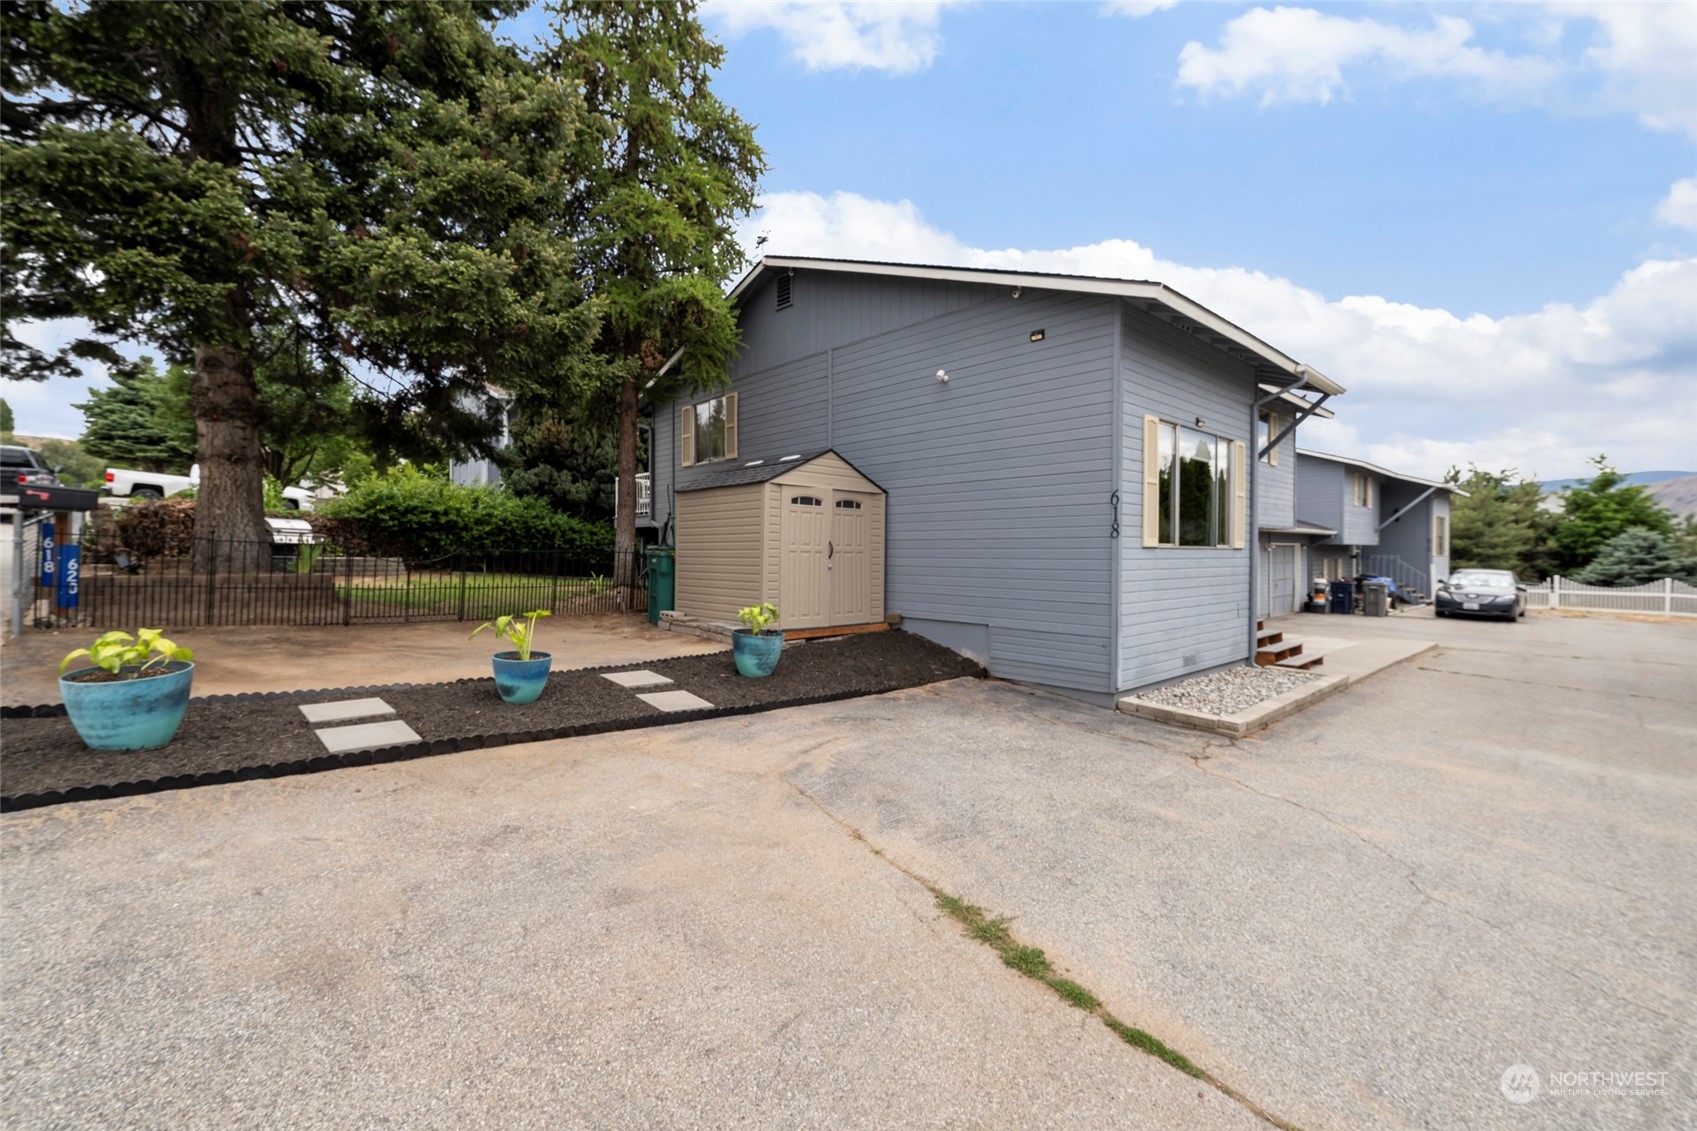
Gray-sided home with a tan storage shed, mature trees, and a wide paved driveway.
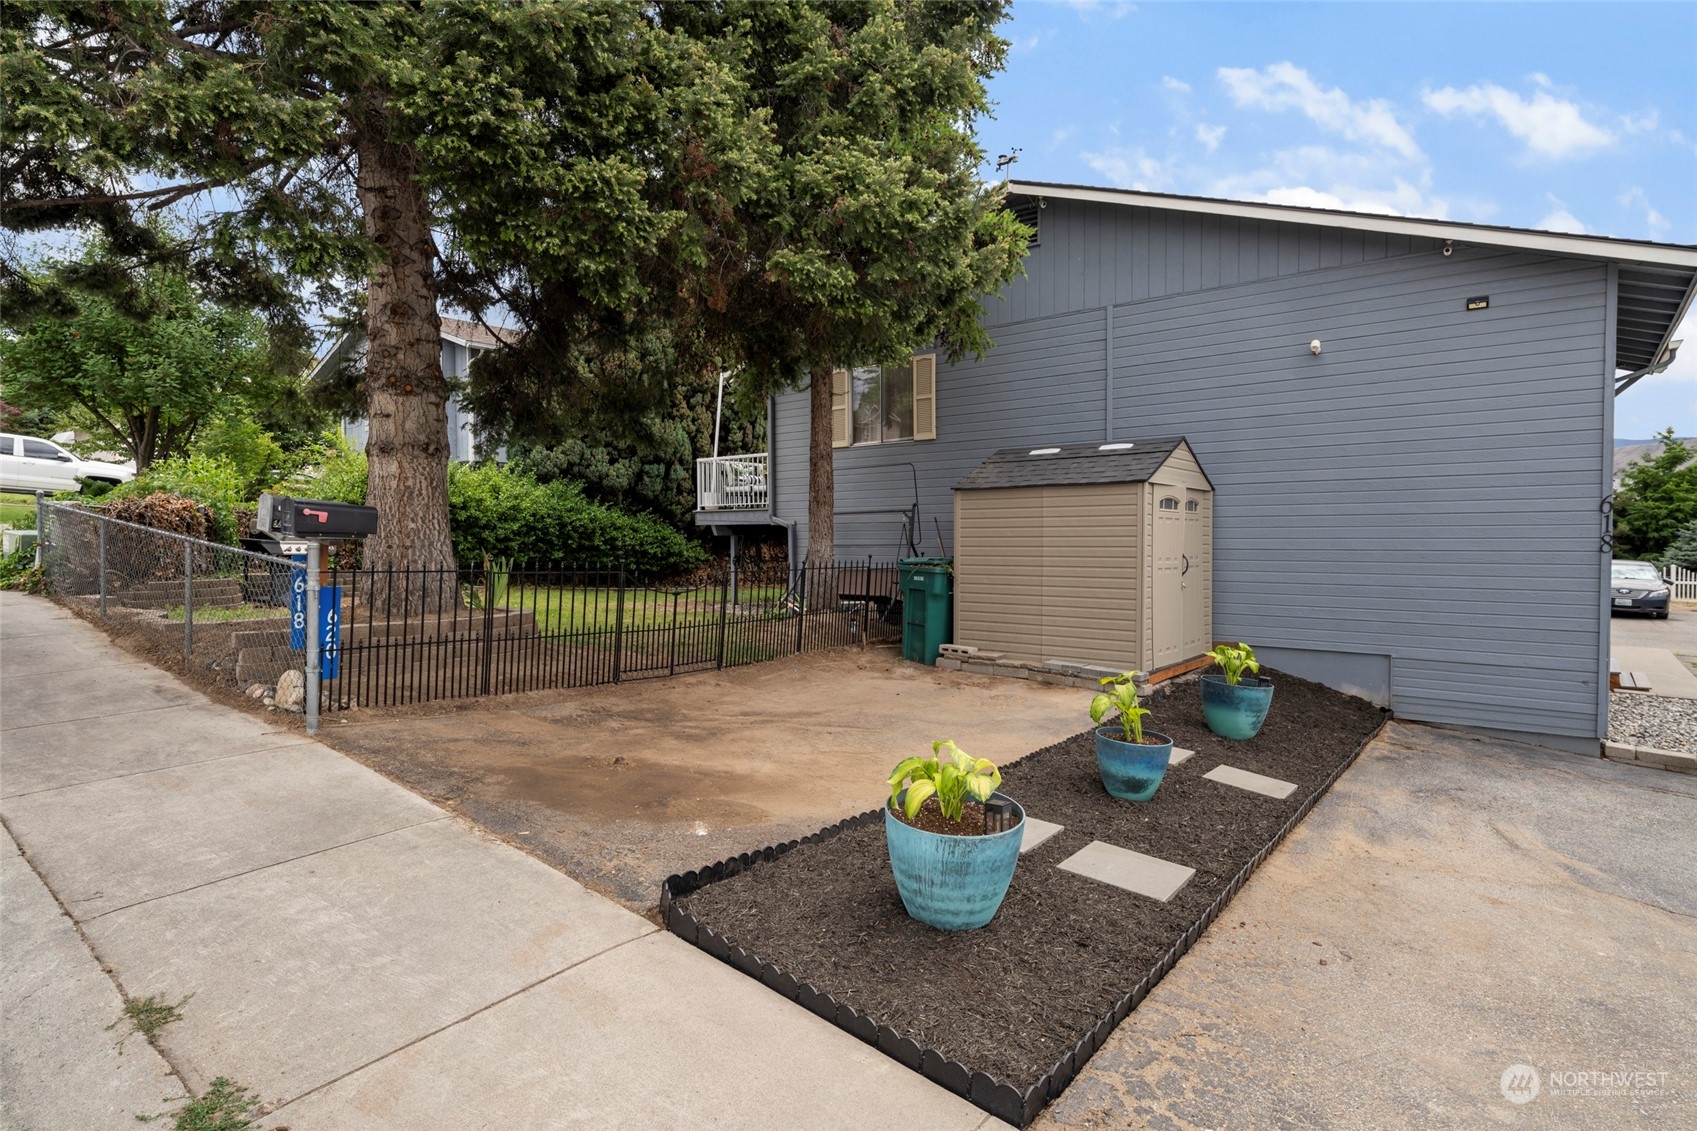
Gray-sided house with a fenced yard, storage shed, and potted plants along the driveway.
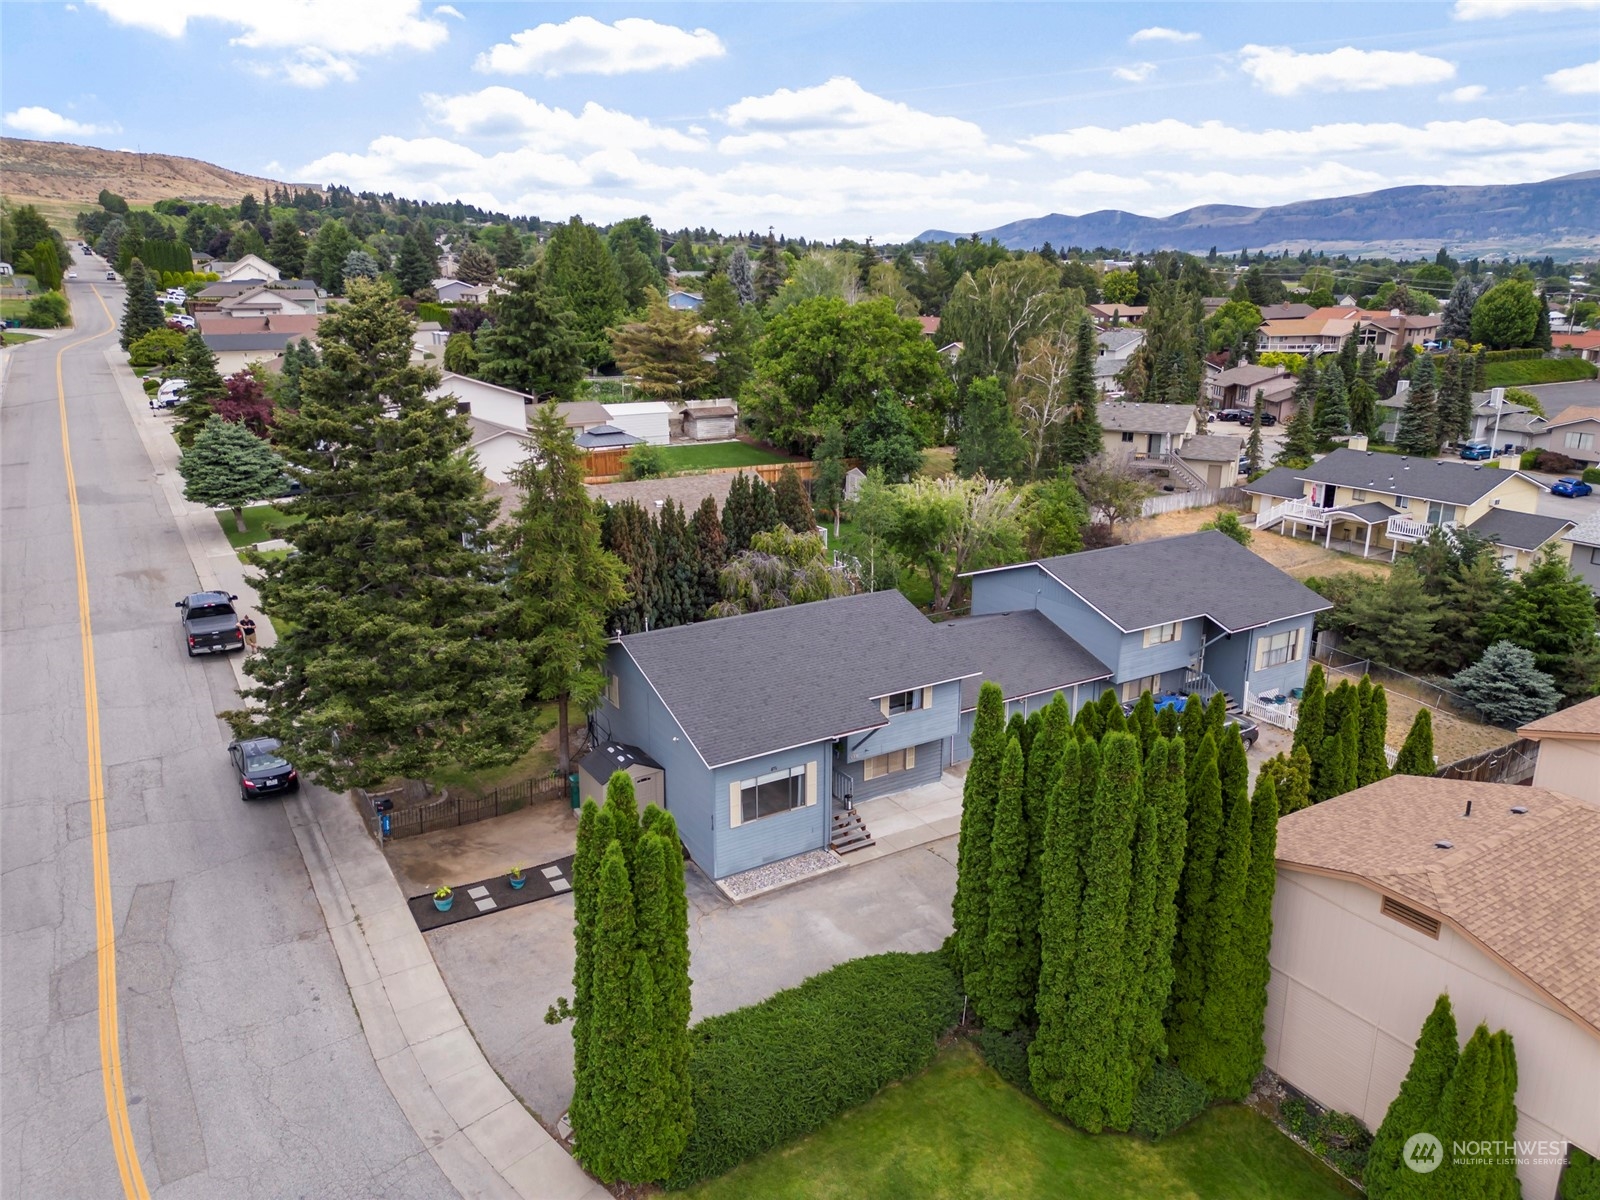
Aerial view of a blue residential building bordered by tall evergreens, with hills in the distance.
SEE ALL PHOTOS
Aerial view of a blue-sided home with a paved driveway, tall evergreens, and hills beyond.
Aerial view of a blue-sided residence with attached garages, a tree-lined neighborhood, and dry hills beyond.
Gray two-story building with a covered entry, wooden steps, and an attached two-car garage.
Aerial view of a blue multi-unit residence among leafy trees, with dry hills beyond the neighborhood.
Living room with a dark sectional sofa, patterned rug, and railing overlooking an upper-level space.
Living room with a dark sectional, patterned rug, wall-mounted television, and stairs beside a black railing.
Living room with a dark sectional, patterned rug, and staircase to an upper dining area.
Open kitchen and dining area with white cabinetry and sliding doors to a furnished balcony.
Open-plan kitchen and dining area with white cabinets, dark dining table, and railing overlooking the lower level.
Kitchen with white cabinets, mosaic tile backsplash, double sink, and black refrigerator.
Kitchen with white cabinets, patterned countertops, mosaic backsplash, and a sink beneath a wood-trimmed window.
Furnished deck with striped lounge seating, a closed umbrella, string lights, and tall evergreen privacy screening.
Living room with a high sloped ceiling, black-railed staircase, and large window overlooking greenery.
Staged bedroom with a white bed, black-trimmed bedding, dark dressers, and a window overlooking evergreens.
Bedroom with a white bed, green floral pillows, and a window overlooking greenery.
Bathroom with a beige vanity, white sink and shower curtain, and framed dog portrait.
Furnished room with brown carpet, wood-trimmed windows, television, and dressers.
Bedroom with a white bed, rust-colored throw, and window framed by green trim and wood paneling.
Bathroom with a beige vanity, patterned tile backsplash, and gray shower curtain.
Laundry room with Maytag washer and dryer, storage shelves, water heater, and HVAC equipment.
Empty living room with a large curtained window, high angled ceiling, and staircase by the entry.
Empty carpeted living room with a large sunny window, front door, and staircase.
Vacant carpeted living room with a staircase and open kitchen area.
Carpeted staircase rises to an upper landing beside a wooden loft railing.
Kitchen with wood cabinets and peninsula range opening to a dining area with hardwood floors.
Open kitchen with wood cabinets, a large white peninsula, hardwood floors, and sliding doors to a balcony.
Covered balcony with gray plank decking, white railings, and a sliding glass door.
Vacant bedroom with beige carpet, a large sliding-door closet, and sunlight streaming through the window.
Empty bedroom with brown carpet and a wood-trimmed window.
Empty bedroom with beige carpet, a wood-trimmed window, and a large sliding-door closet.
Bathroom with a white tub and shower, toilet, tan tile floor, and dark vanity.
Vacant living room with light wood floors, blue lower walls, and stairs through an open doorway.
Vacant living room with hardwood floors, blue lower walls, and a large window.
Empty carpeted room with a wood-trimmed window and chair rail.
Empty bedroom with beige carpet, sliding-door closet, and wood-trimmed window.
Bathroom with a long white vanity, framed mirror, toilet, and patterned tile floor.
Laundry room with a washer, dryer, water heater, and furnace.
Gray-sided home with a tan storage shed, mature trees, and a wide paved driveway.
Gray-sided house with a fenced yard, storage shed, and potted plants along the driveway.
Aerial view of a blue residential building bordered by tall evergreens, with hills in the distance.
Sold

618 12th Street NE

618 12th Street NE, East Wenatchee, WA 98802

$655,000
Attention first-time investors! This lovingly maintained duplex offers two spacious 1,500+ sq. ft three-bedroom, two-bathroom units conveniently located close to parks, schools, and East Wenatchee amenities. These thoughtful, split-level floor plans provide soaring vaulted living rooms, sunny kitchen/dining areas with adjacent sundecks, two main-level bedrooms with a shared bath, and a lower-level family room with a third private bedroom and full bath housed downstairs. Each unit includes a single-car garage, easy-care landscaping, and ample off-street parking. Live in one unit and rent the other...build your rental portfolio today!

Studio

3,024 Sq.Ft. LIVING AREA

10,454 Sq.Ft. lot

Dwight and Lynn Stoddard

Dwight and Lynn Stoddard

Features & Amenities

Interior

  • total bedrooms0
  • Flooring Laminate, Vinyl, Carpet
  • other interior Features Laminate Hardwood, Wall to Wall Carpet

Area & Lot

  • Status Sold
  • Date Sold August 8, 2024
  • Living Area3,024 Sq.Ft.
  • Total Area3,024 Sq.Ft.
  • Lot Area10,454 Sq.Ft.
  • MLS® ID2260284
  • TypeMulti-Family
  • YEAR BUILT1985
  • NeighborhoodEast Wenatchee
  • View DescriptionTerritorial
  • Elementary SchoolBuyer To Verify
  • Middle SchoolBuyer To Verify
  • High SchoolBuyer To Verify
  • School DistrictEastmont

Exterior

  • STORIES2
  • water SourcePublic
  • roofComposition
  • lot featuresPaved, Sidewalk
  • HEAT TYPEHeat Pump
  • AIR CONDITIONINGCentral A/C
  • sewerSewer Connected
  • SubstructurePoured Concrete
  • security FeaturesFully Fenced
  • other exterior FeaturesWood

Financial

  • Sales Price$655,000
  • Real Estate Tax $5,249/yr
View Virtual Tour

Work With Us

Working with Dwight and Lynn Stoddard means more than just buying or selling a home—it means experiencing a higher level of service.

Follow Me on Instagram